

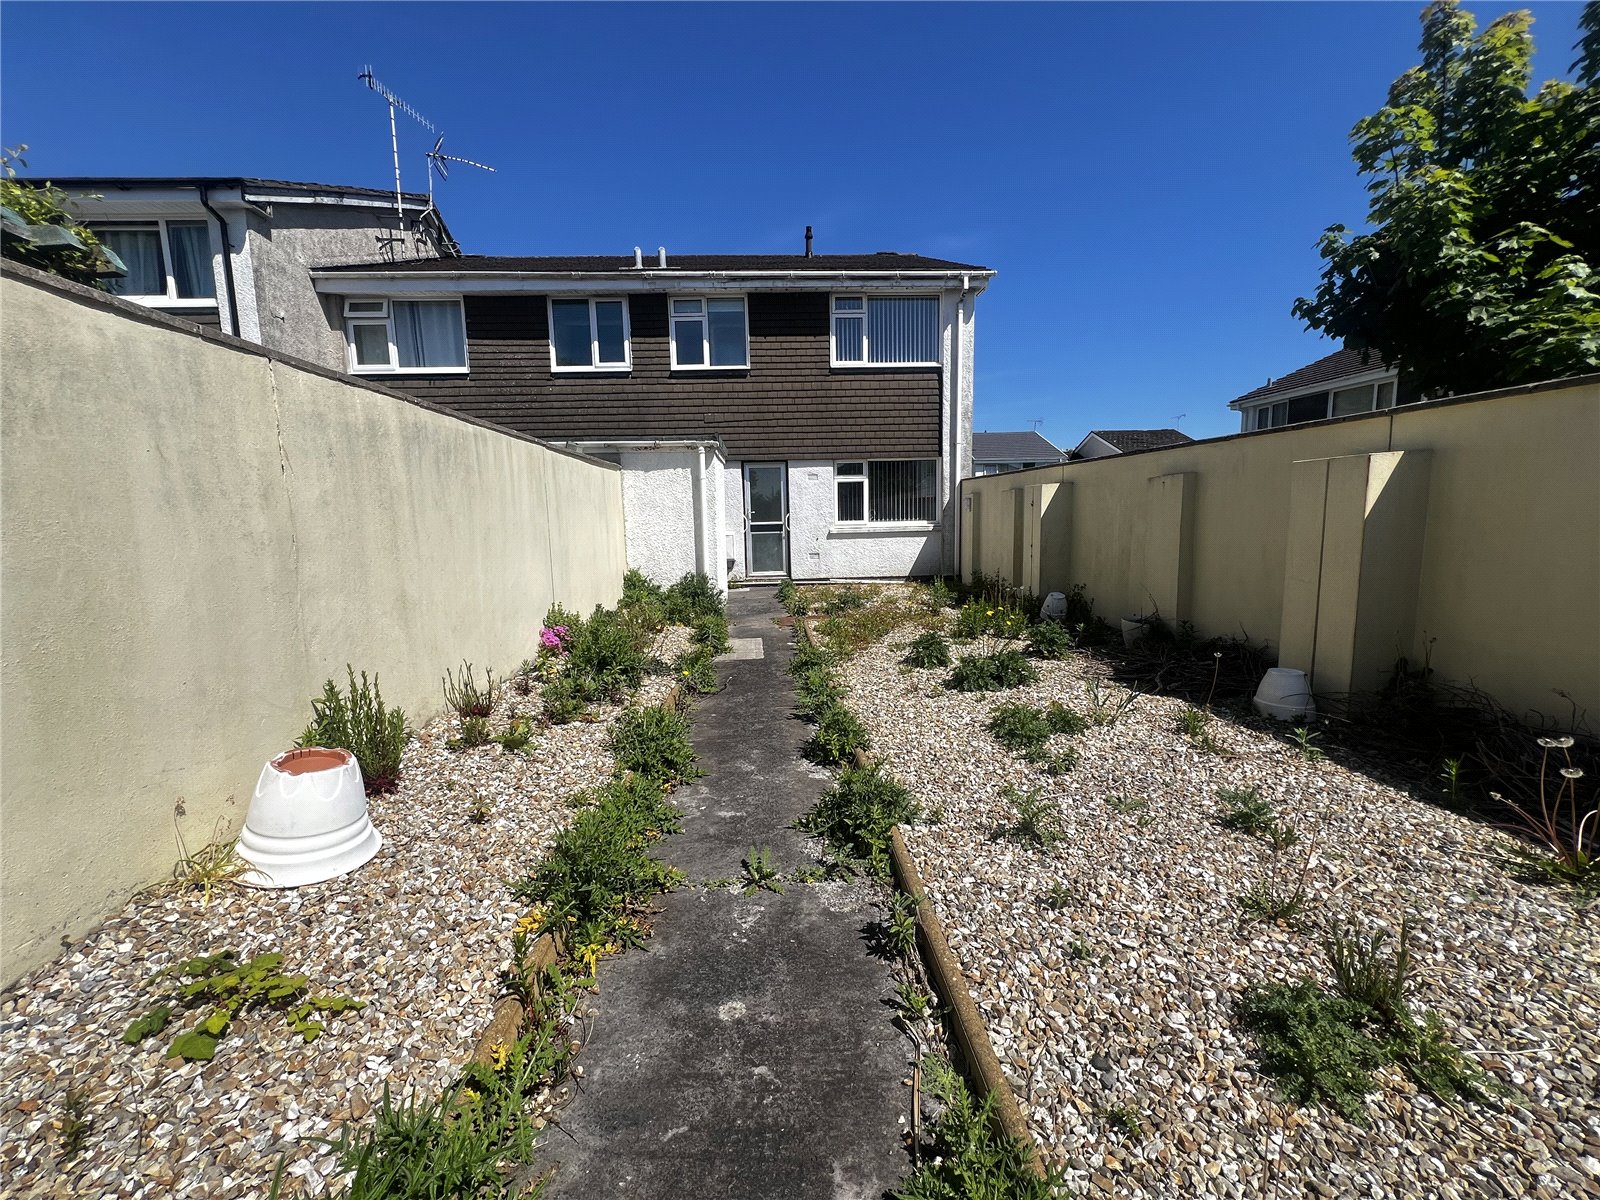
Tudor Way, Tenby, Pembrokeshire, SA70 8BX
Full property description
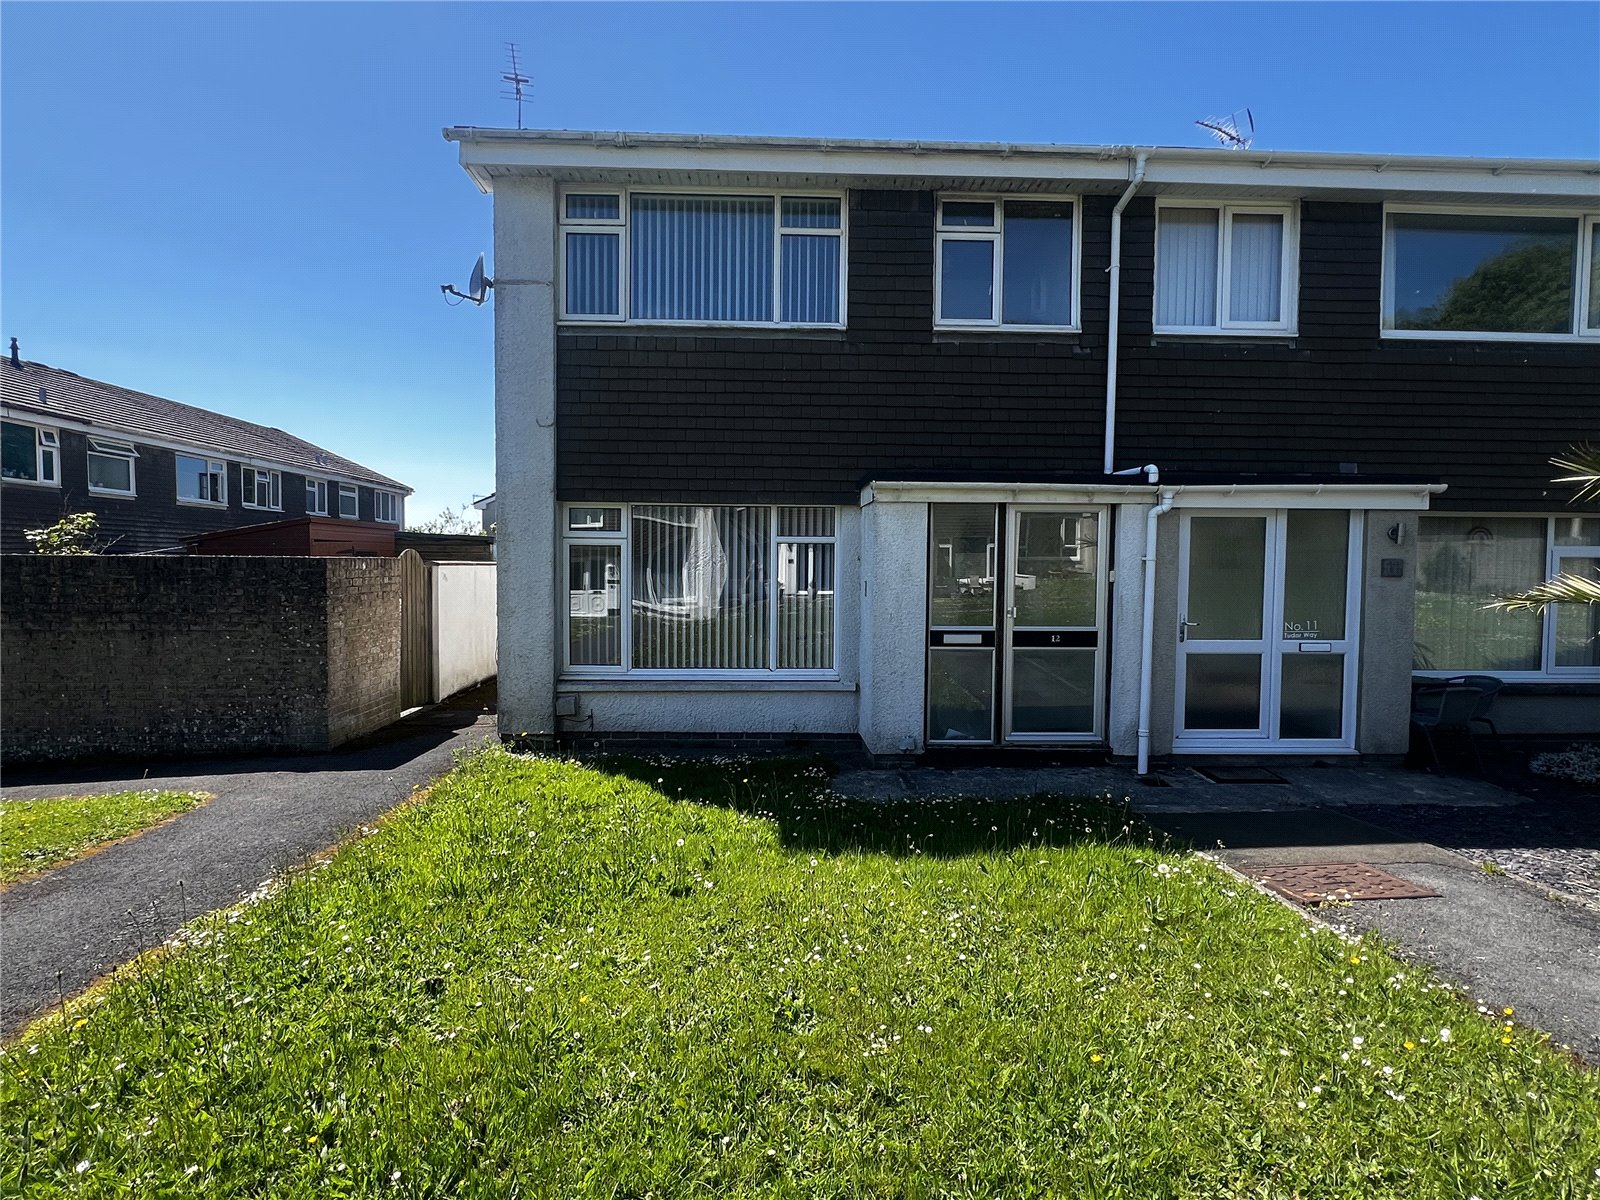
fbm are pleased to introduce 12 Tudor way to the open market. A 3 bedroom end of terrace property located in the ever popular town of Tenby. In need of some modernisation the property would suit first time buyers, families and investors alike.
Accommodation comprises; living room, kitchen, WC, shower room and 3 bedrooms.
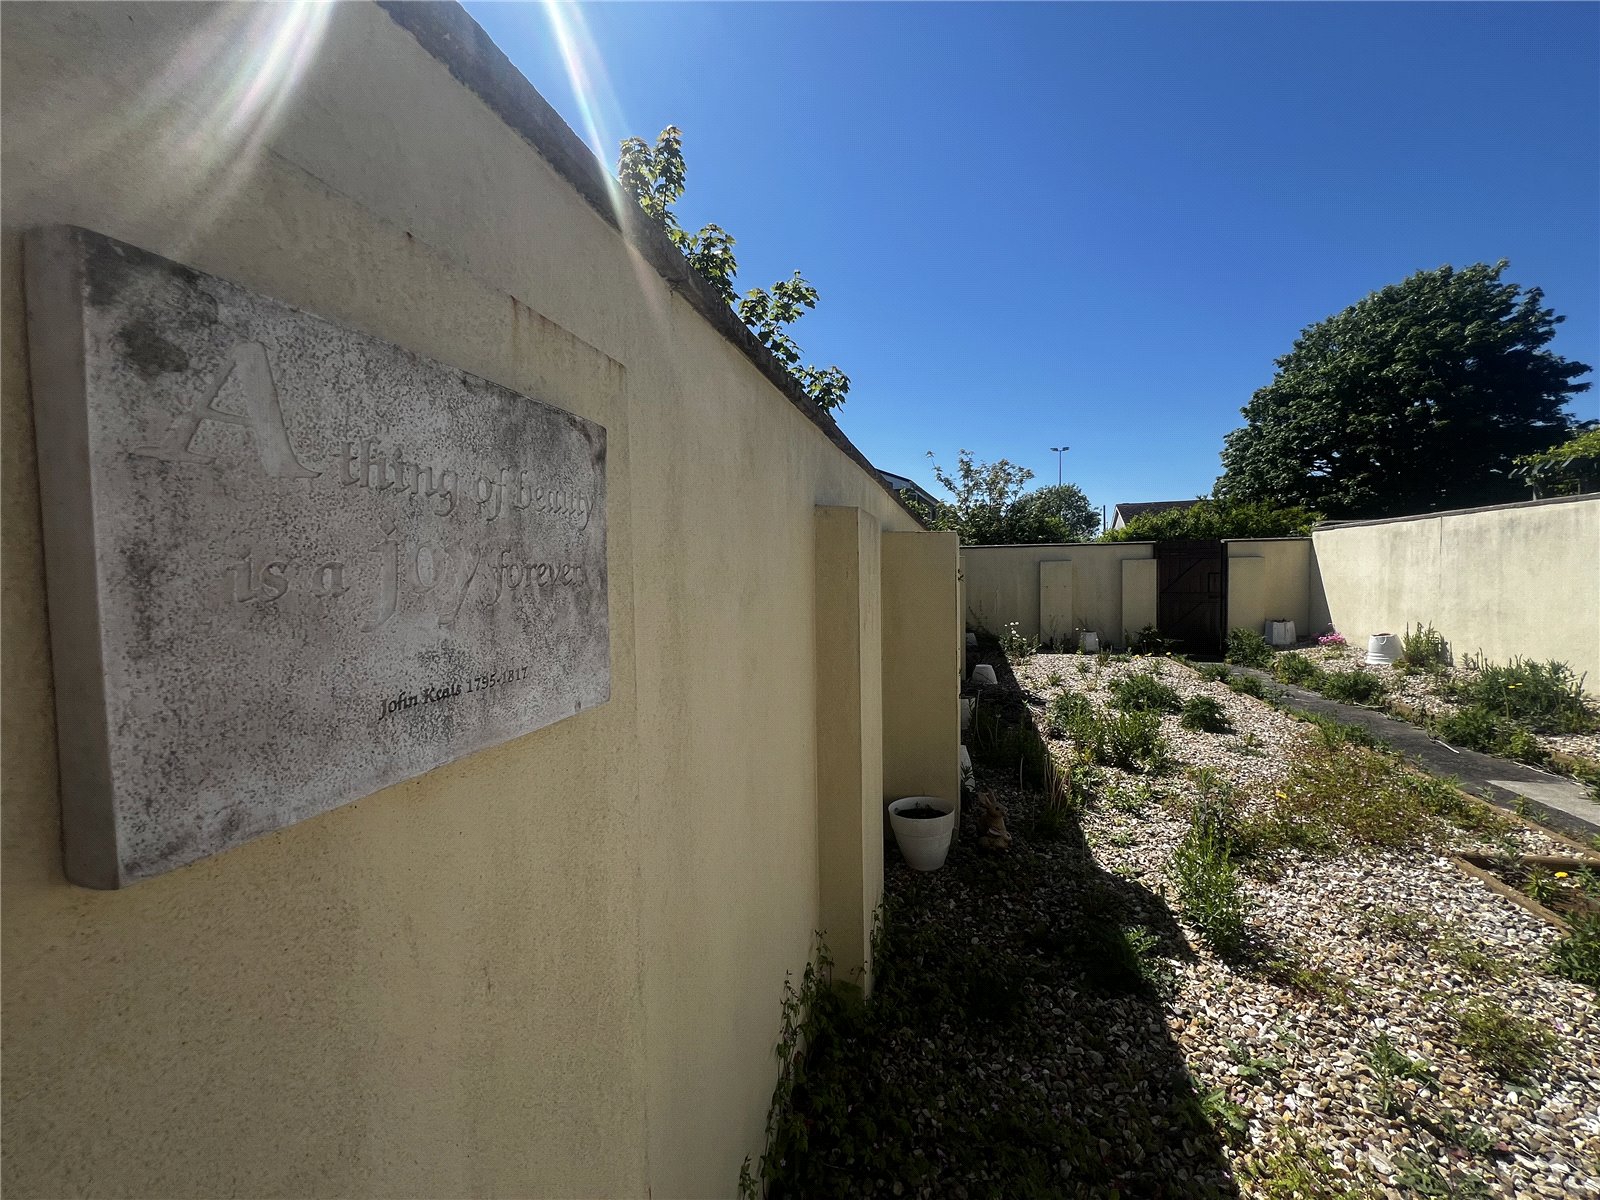
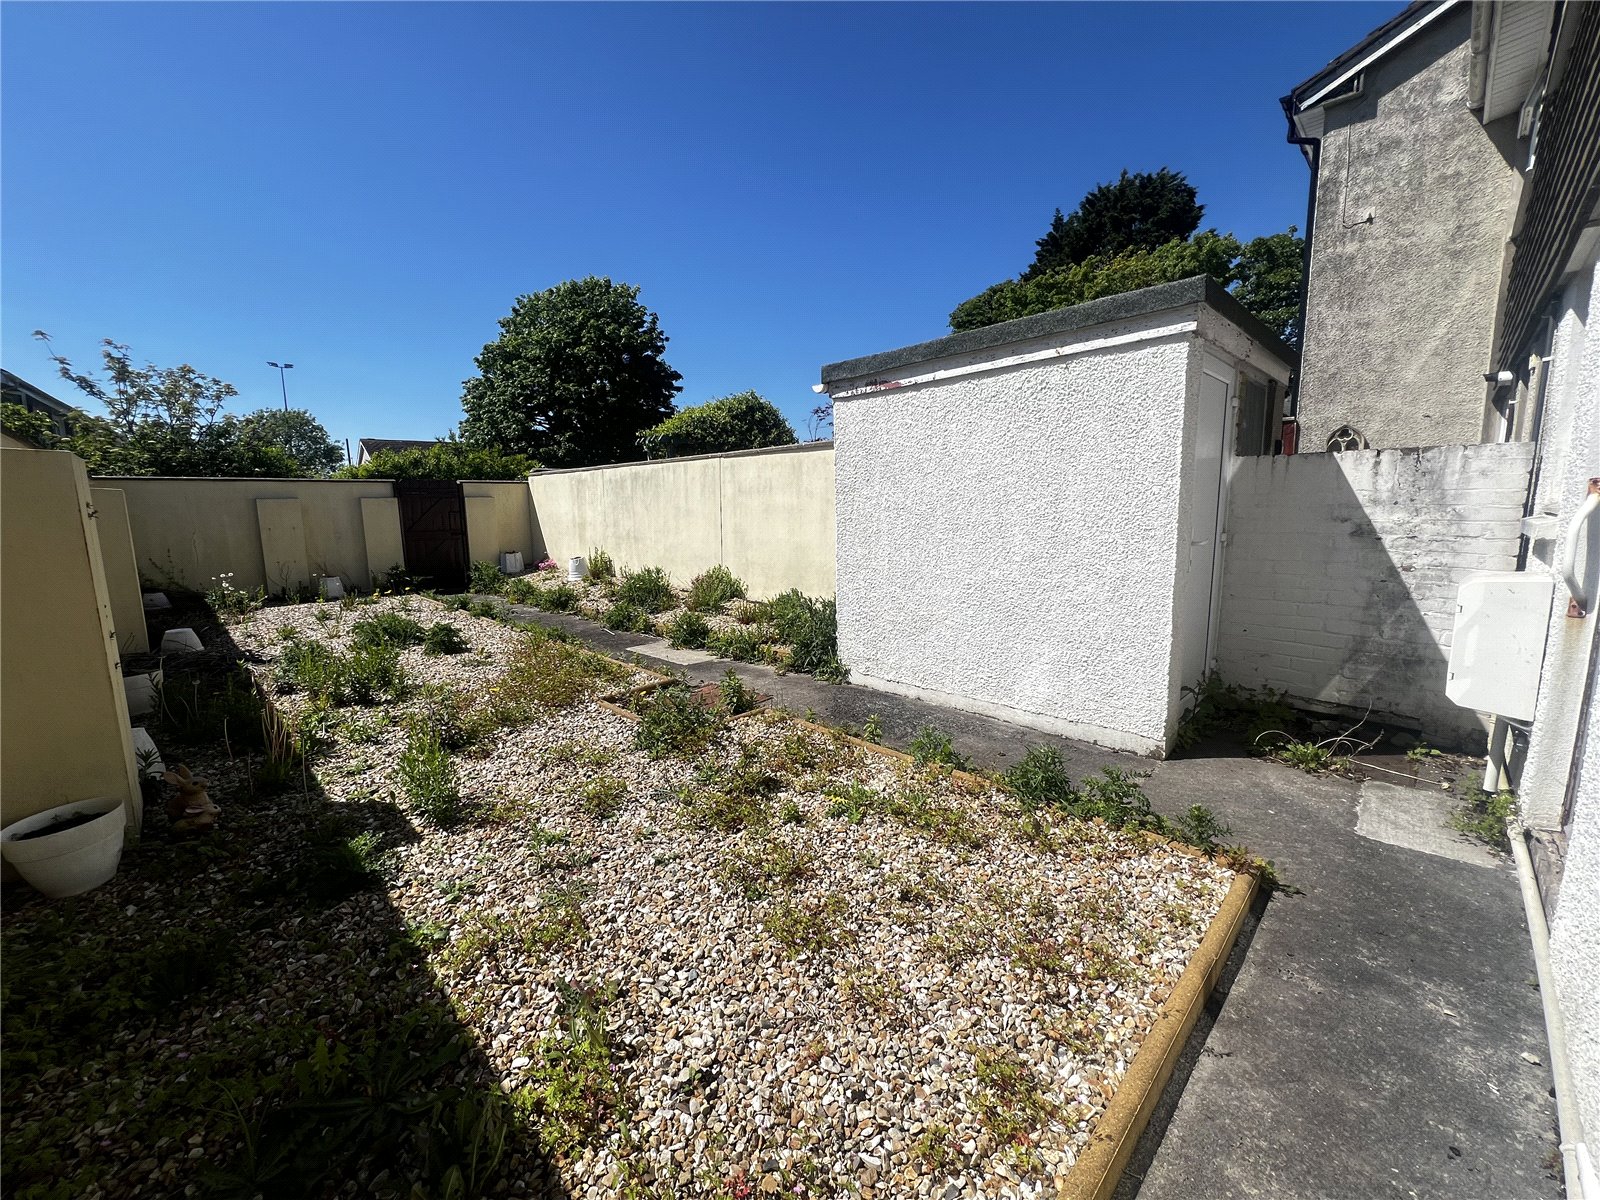
Externally the property has a fully enclosed, low maintenance rear garden mostly laid to decorative stone with a small storage shed.
Being situated in the popular seaside town of Tenby, your in short distance of award winning beaches, restaurants and shops, as well as many local amenities including schools at primary, junior and secondary education level, doctors surgeries and much more.
For more information on this property, call our Tenby office on 01834842207.
Porch 1.78m x 1.3m
Carpet flooring, radiator, double glazed window and door.

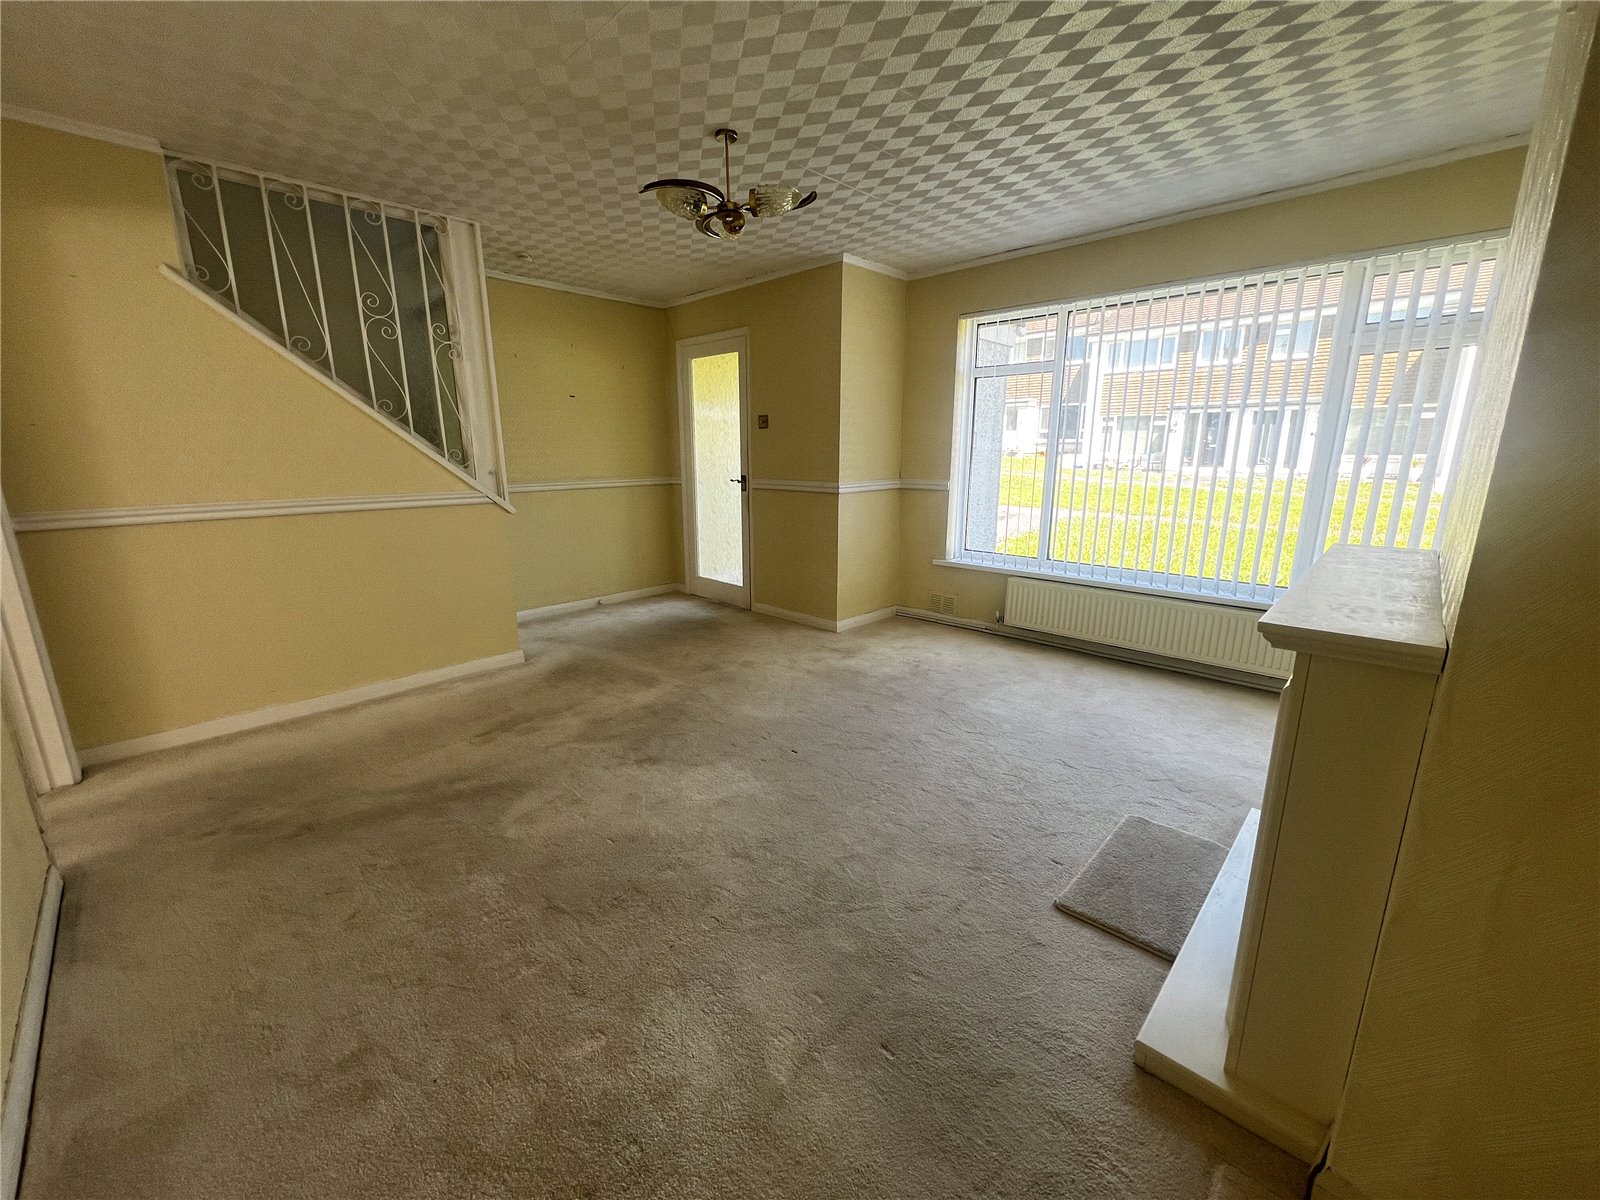
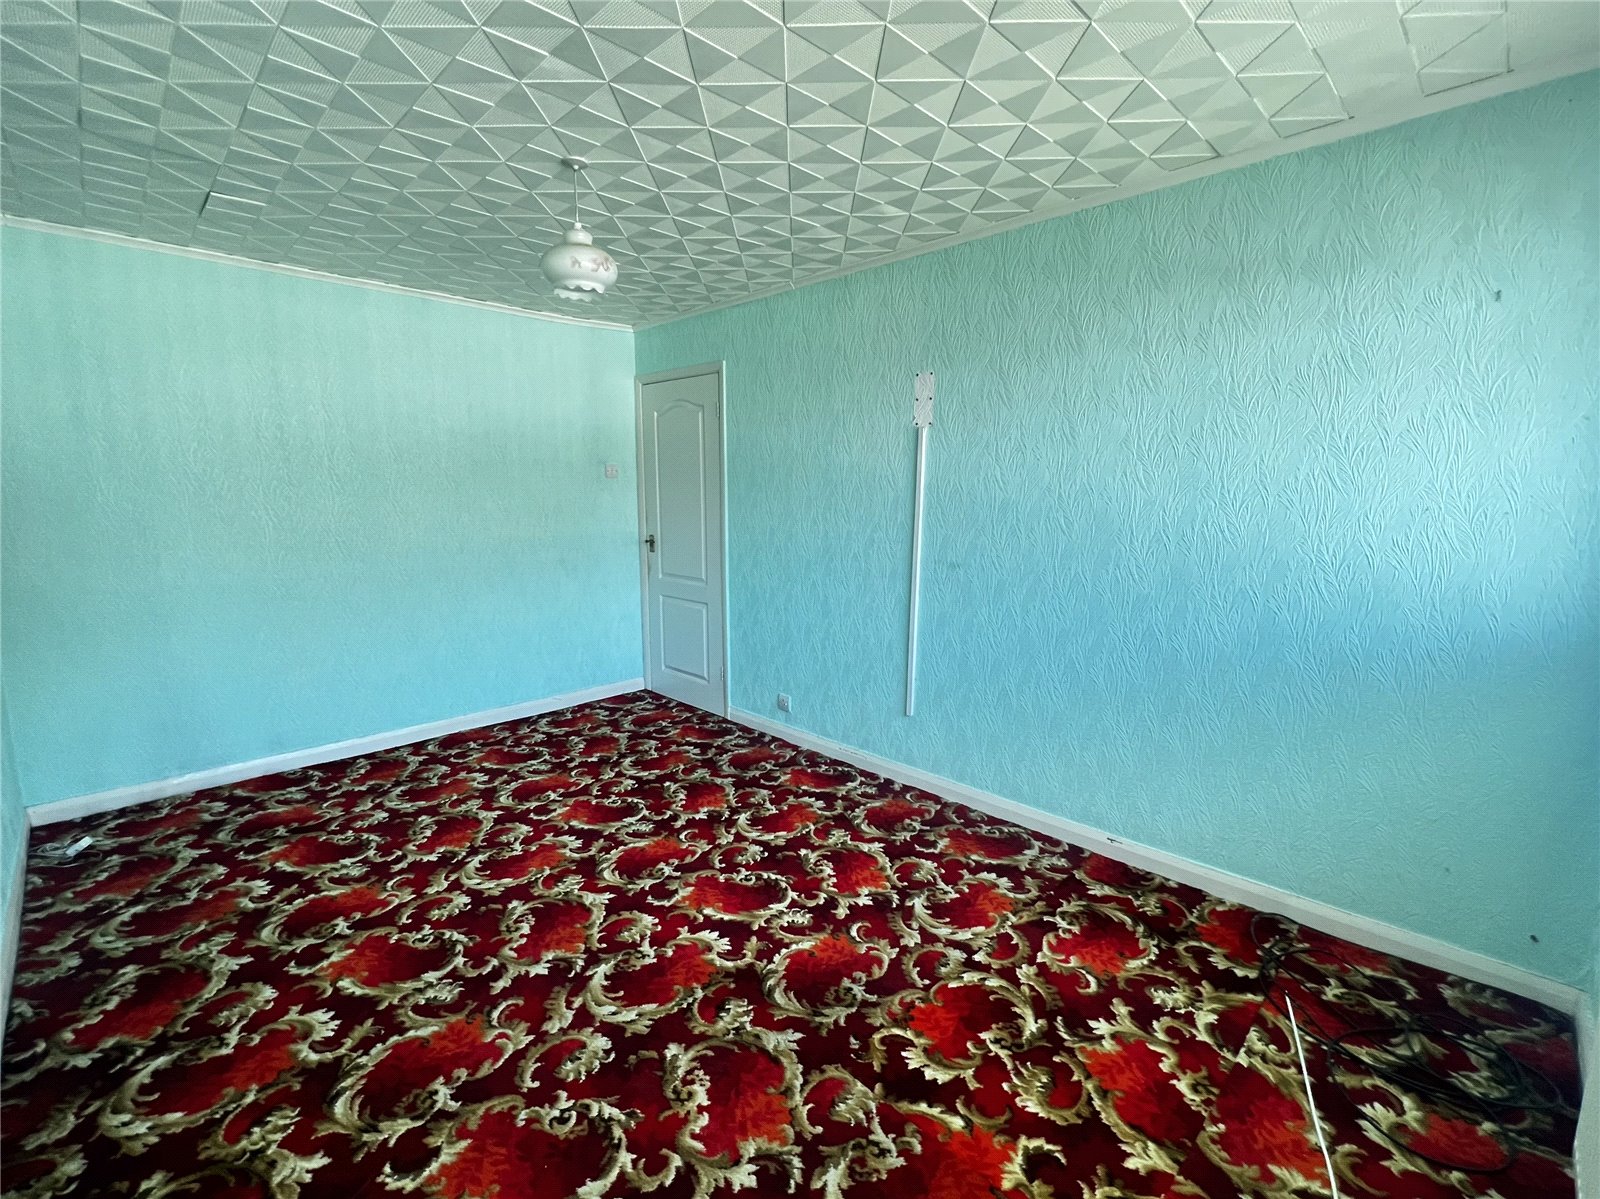
Living Room 4.14m x 4m
Carpet flooring, electric fireplace, radiator, double glazed uPVC window.
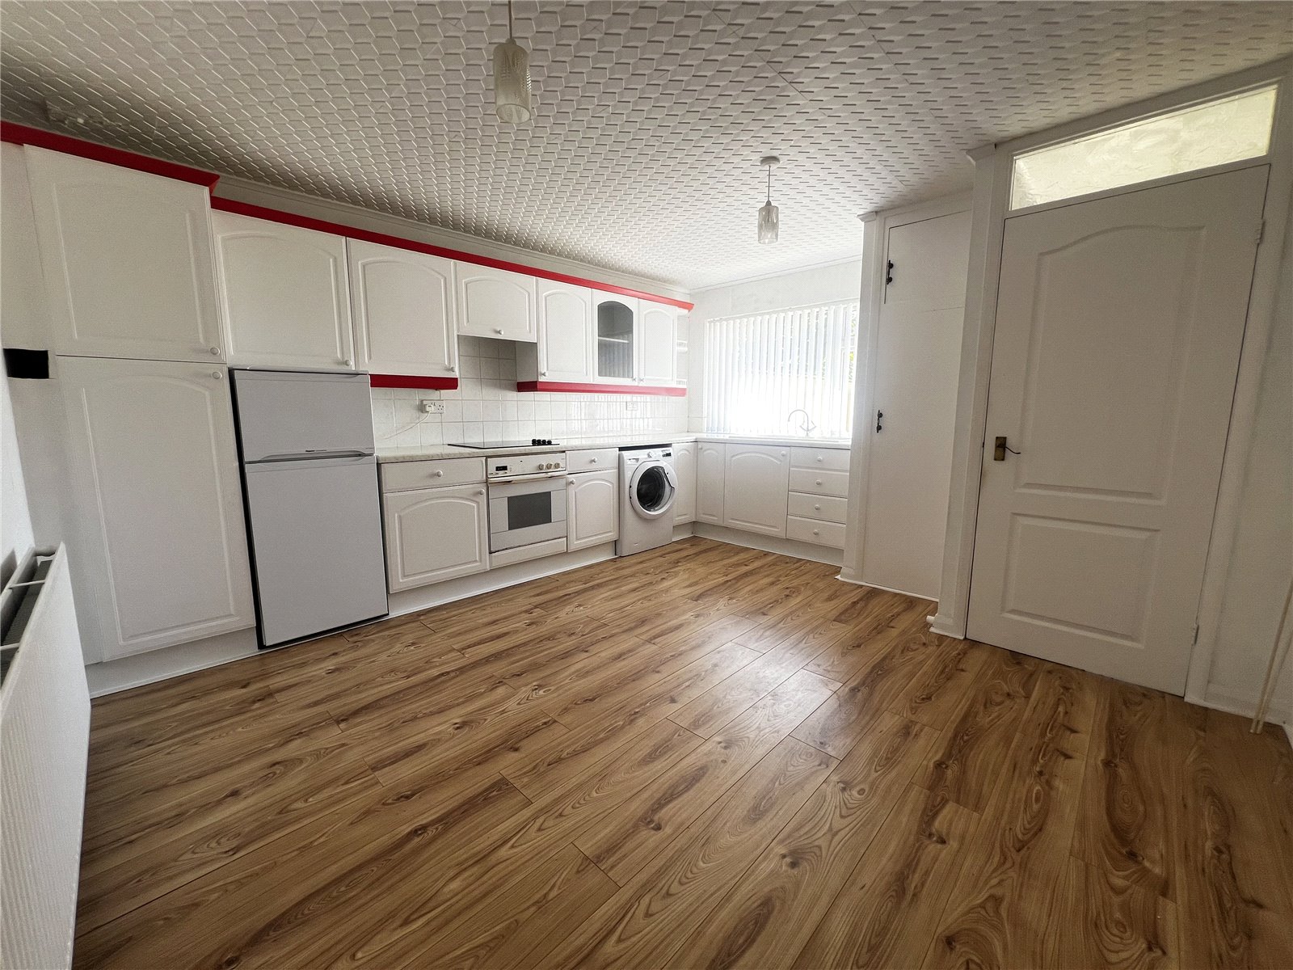
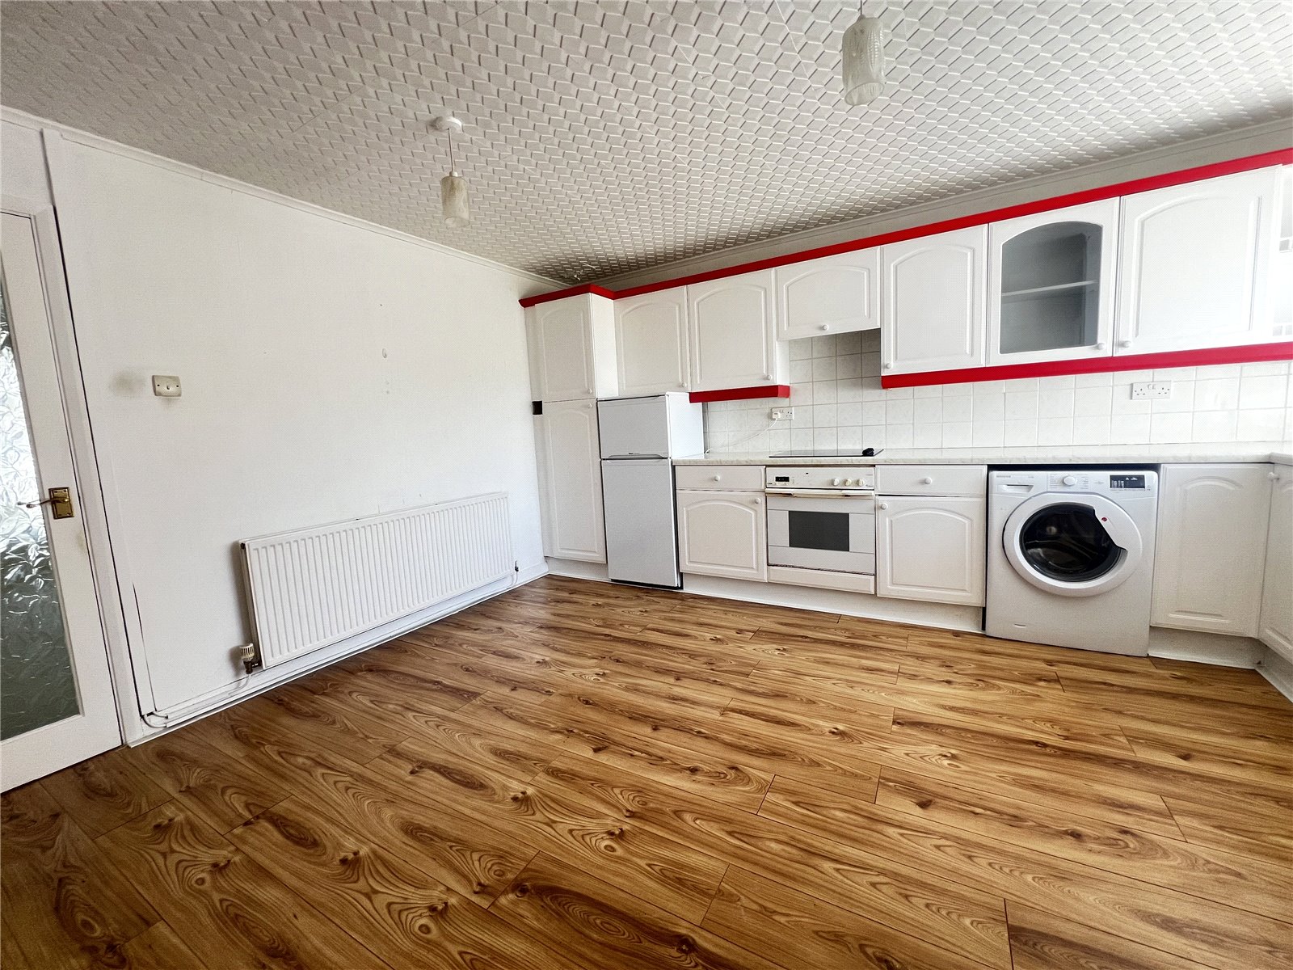
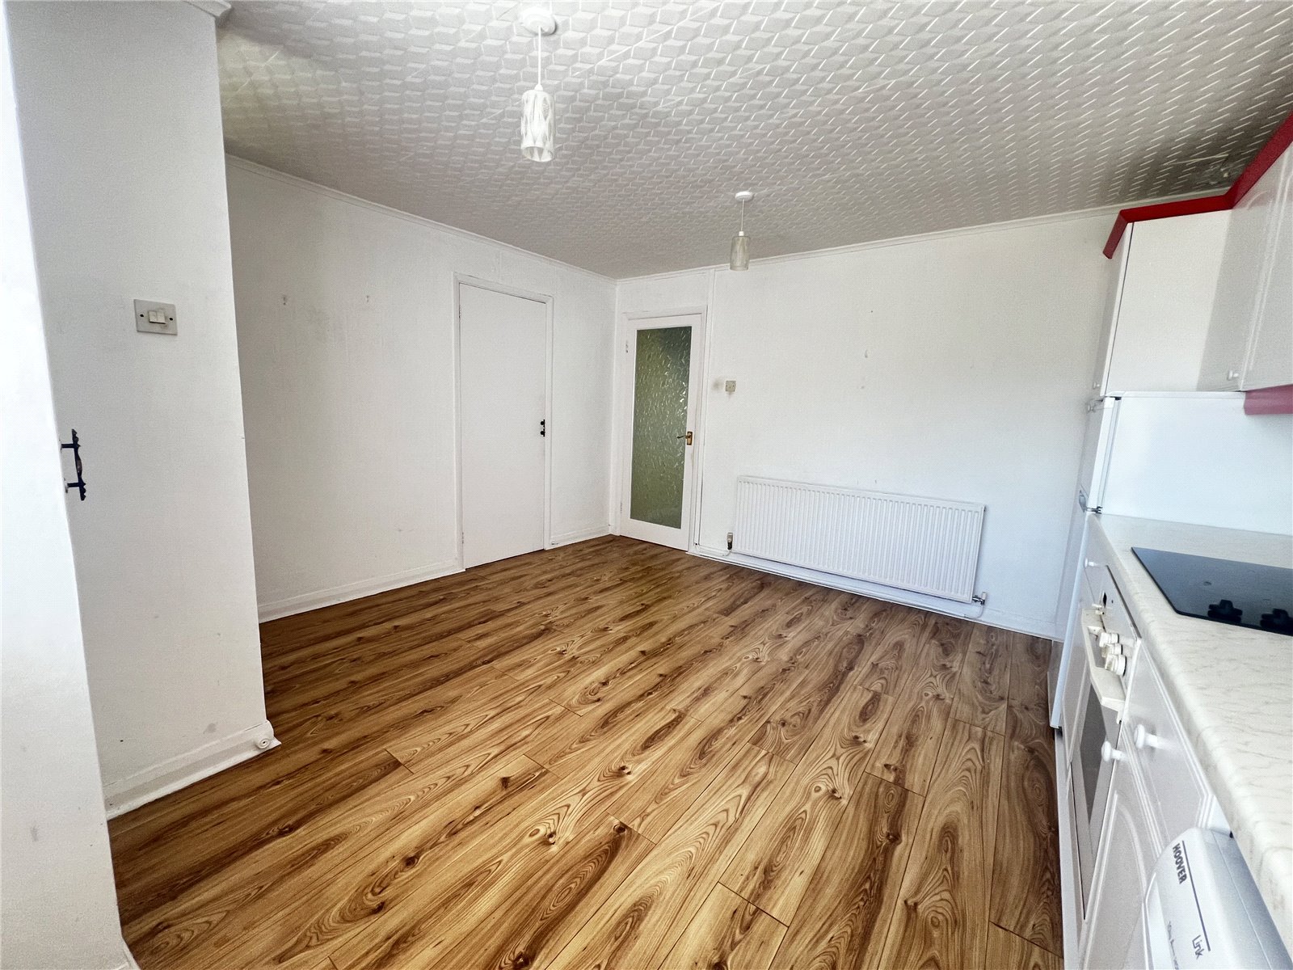
Kitchen 4m x 4.47m
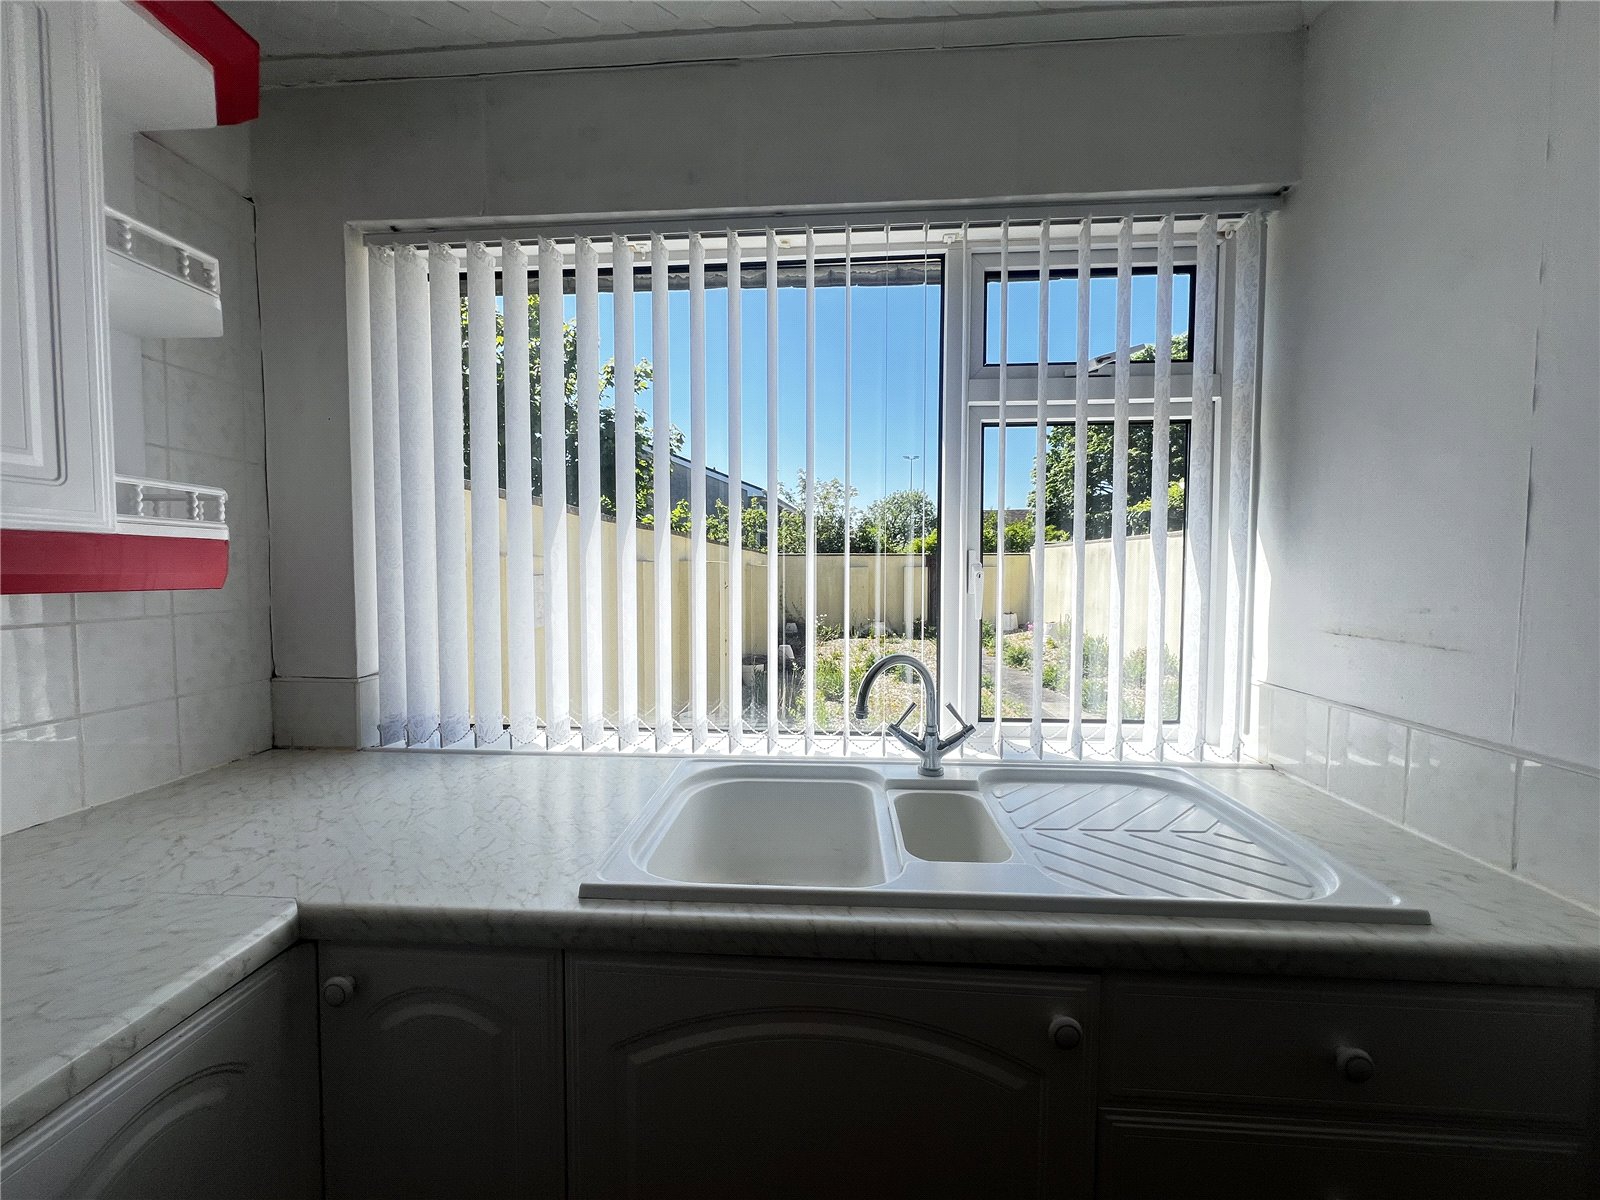
Vinyl flooring, range of base and eye level units, hob and oven, sink and drainer, space for fridge freezer and washing machine, larder cupboard, under stairs storage, radiator, double glazed uPVC window.
Rear Porch 1.19m x 1.06m
Laminate flooring, double glazed door to rear .

WC 1.98m x 0.9m
LVT flooring, WC, wash hand basin, double glazed uPVC window.
Landing
Carpet flooring, radiator, loft access, storage cupboard.
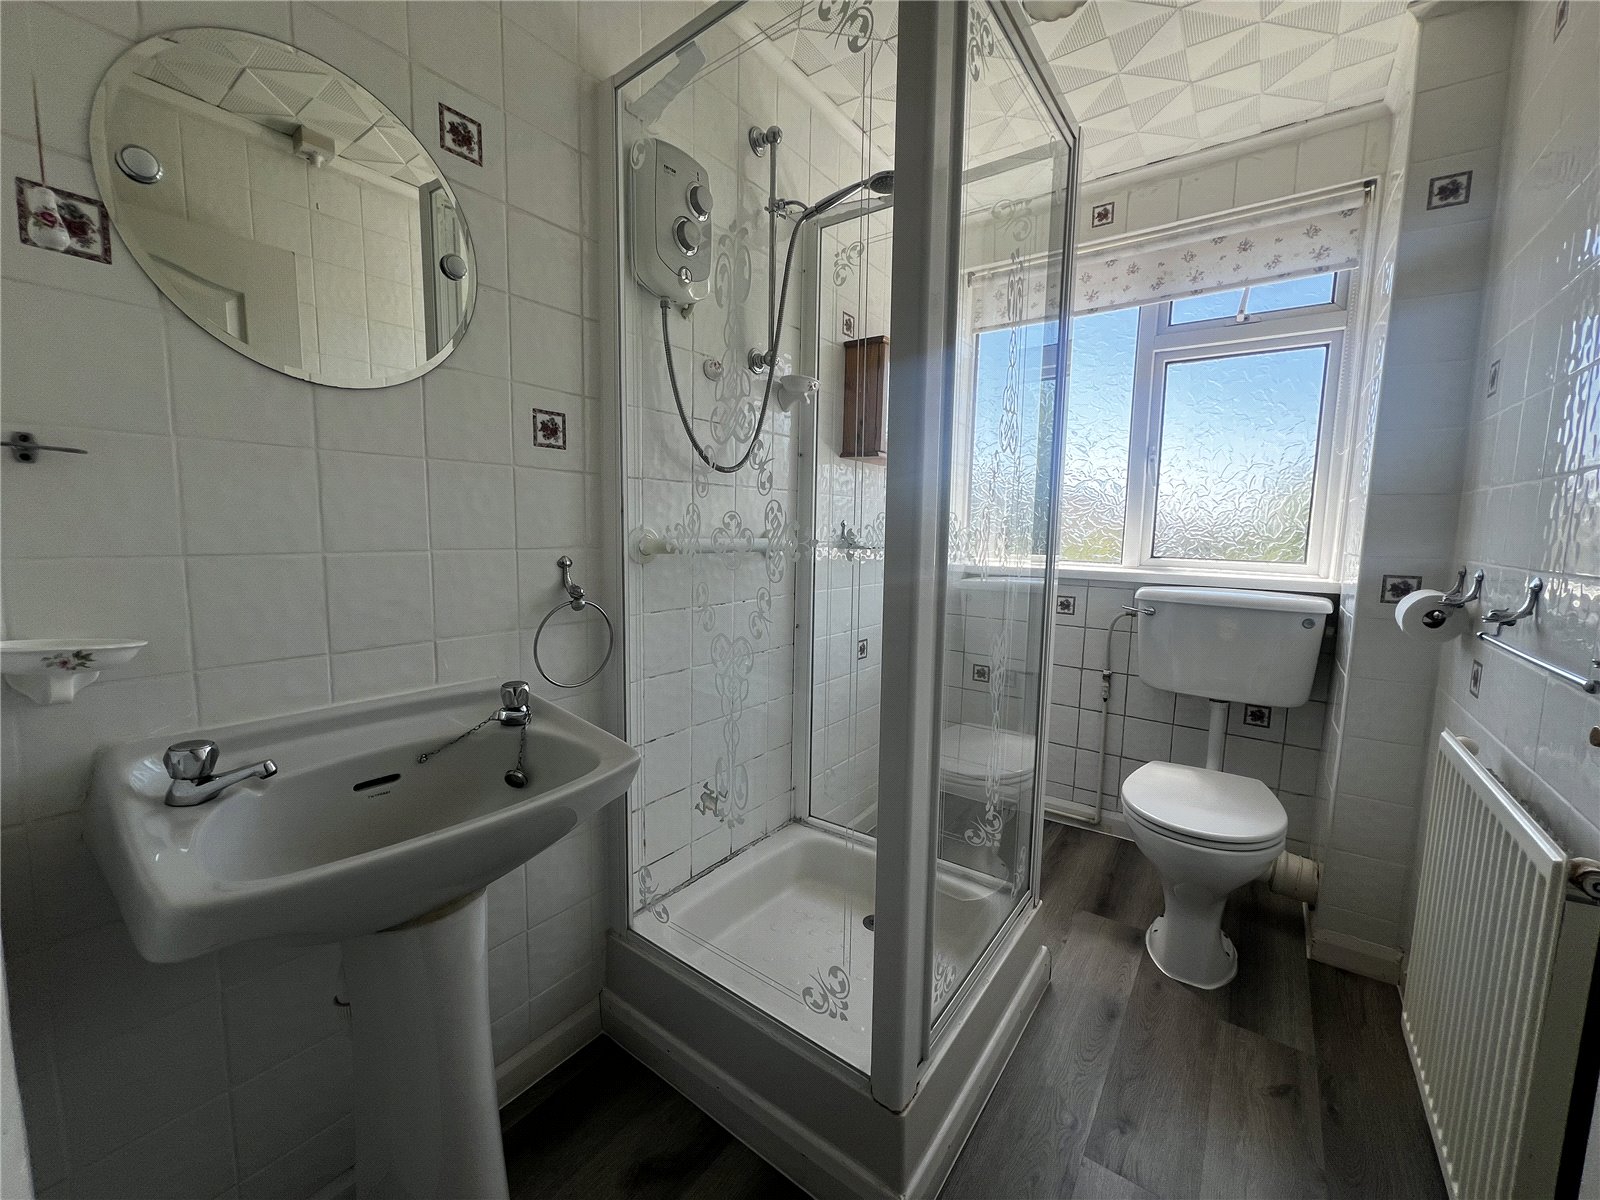
Shower Room 2.53m x 1.49m
LVT flooring, tile walls, WC, wash hand basin, shower, radiator, double glazed uPVC window.
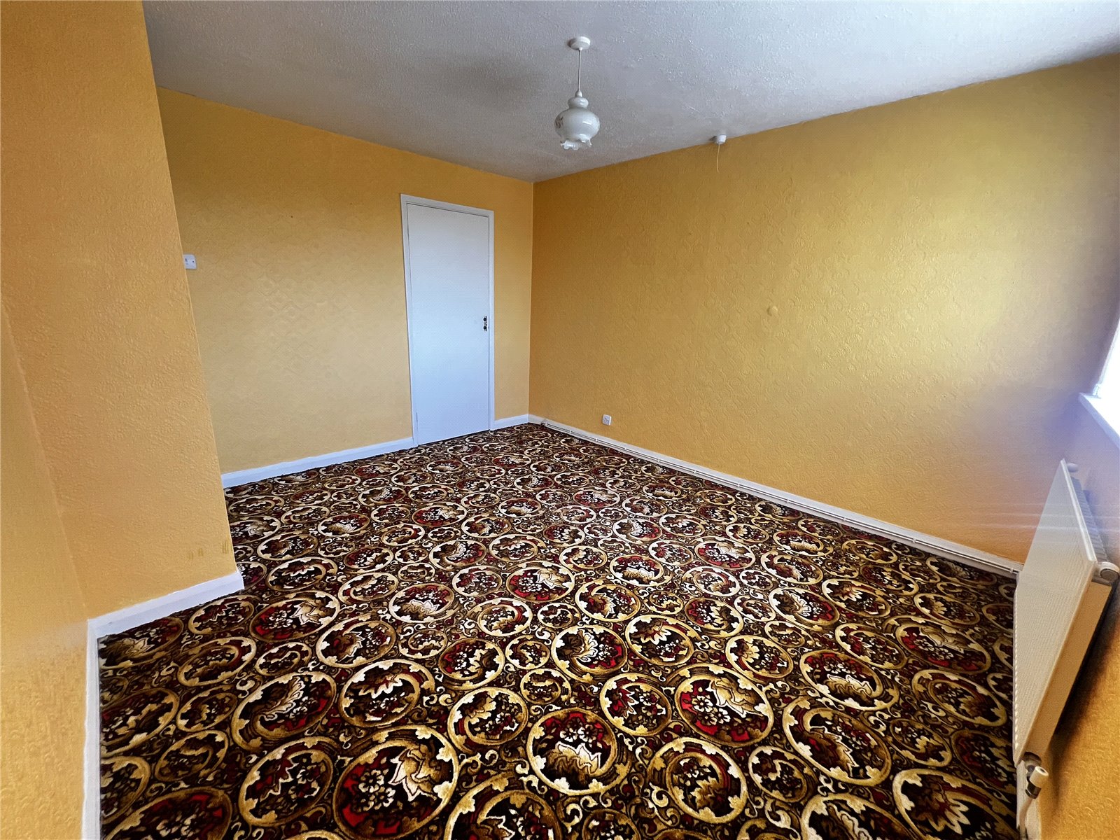
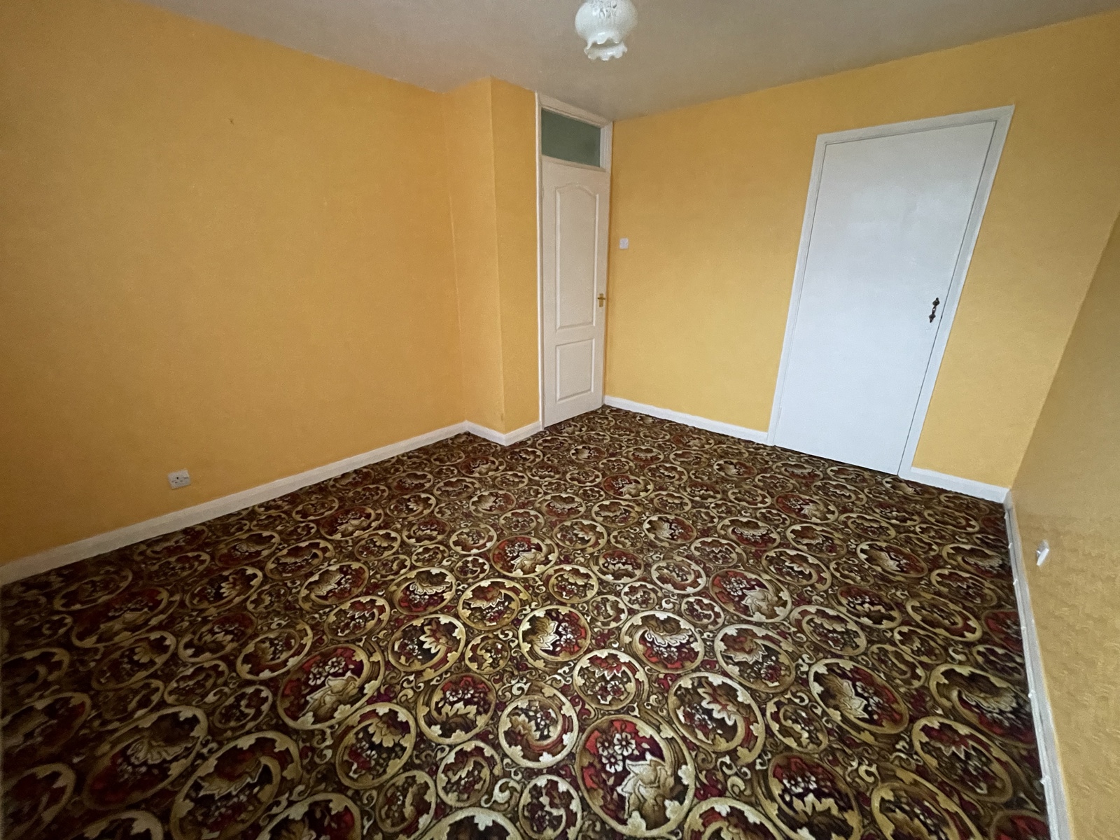
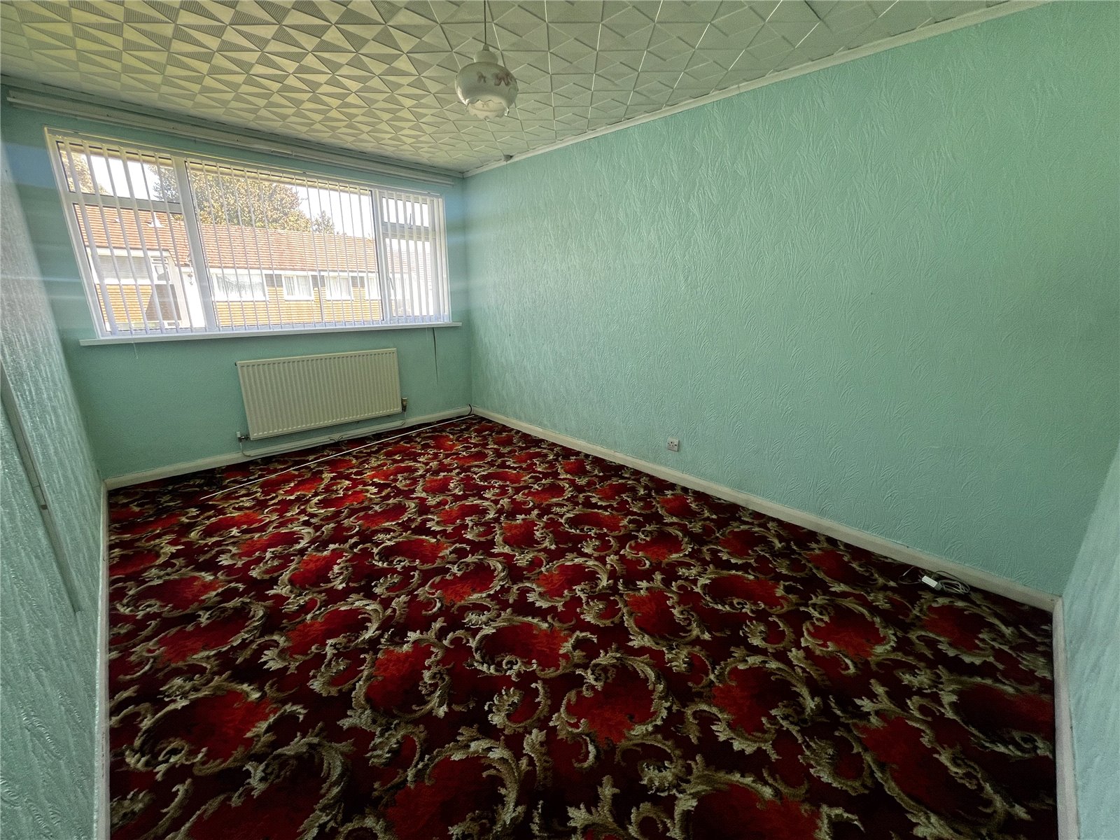
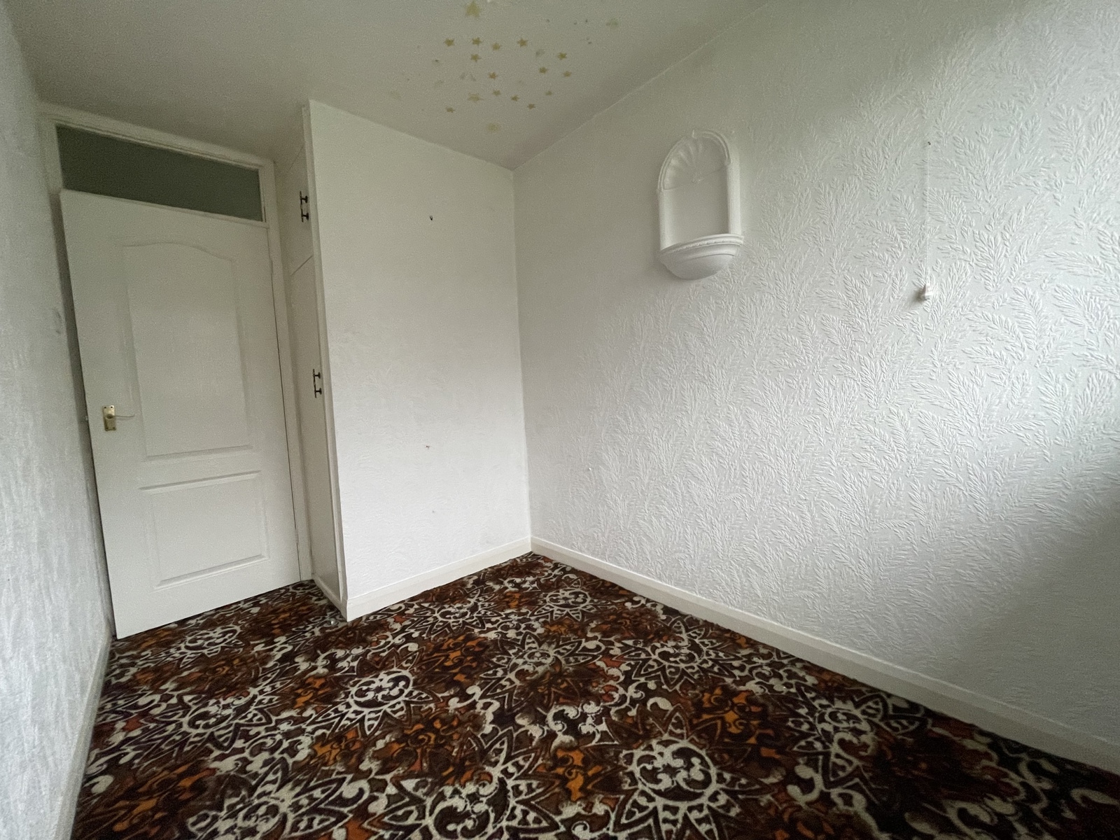
Bedroom 3.34m x 3.79m
Carpet flooring, radiator, storage cupboard, double glazed uPVC window.
Bedroom 4.3m x 2.87m
Carpet flooring, radiator, double glazed uPVC window.
Bedroom 1.98m x 3.25m
Carpet flooring, radiator, storage cupboard, double glazed uPVC window.


Get in touch
Try our calculators
Mortgage Calculator
Stamp Duty Calculator
Similar Properties
-
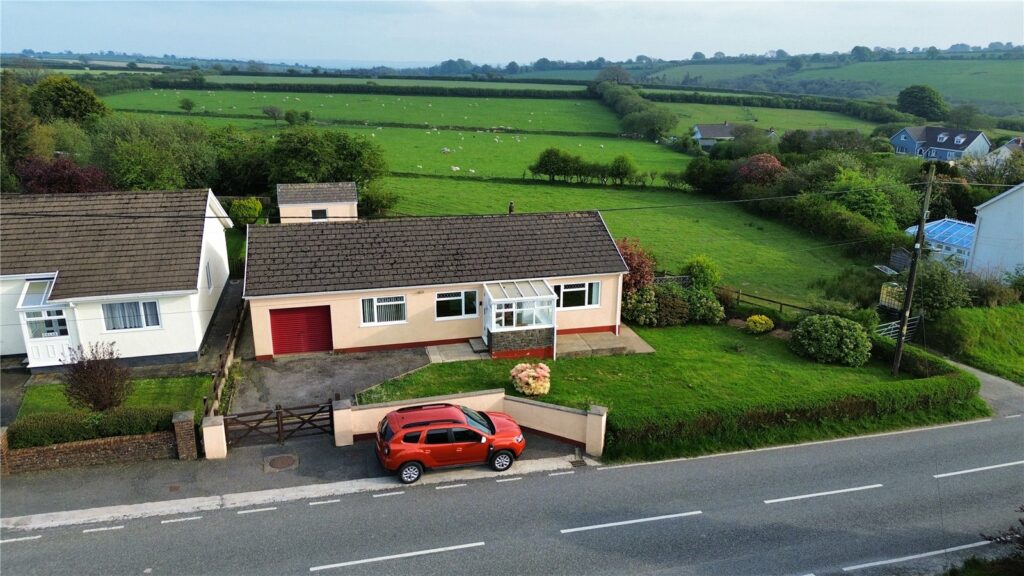
Maenclochog, Clynderwen, Pembrokeshire, SA66 7LQ
£200,000 Guide PriceSold STCFBM are delighted to introduce Pant Glas, Maenclochog to the open market. This detached, three bedroom property offers a superb range of features likely to cater to a wide range of potential buyers. The property has been exceptionally well-maintained and boasts both a large plot size and ample inter...3 Bedrooms1 Bathroom1 Reception -
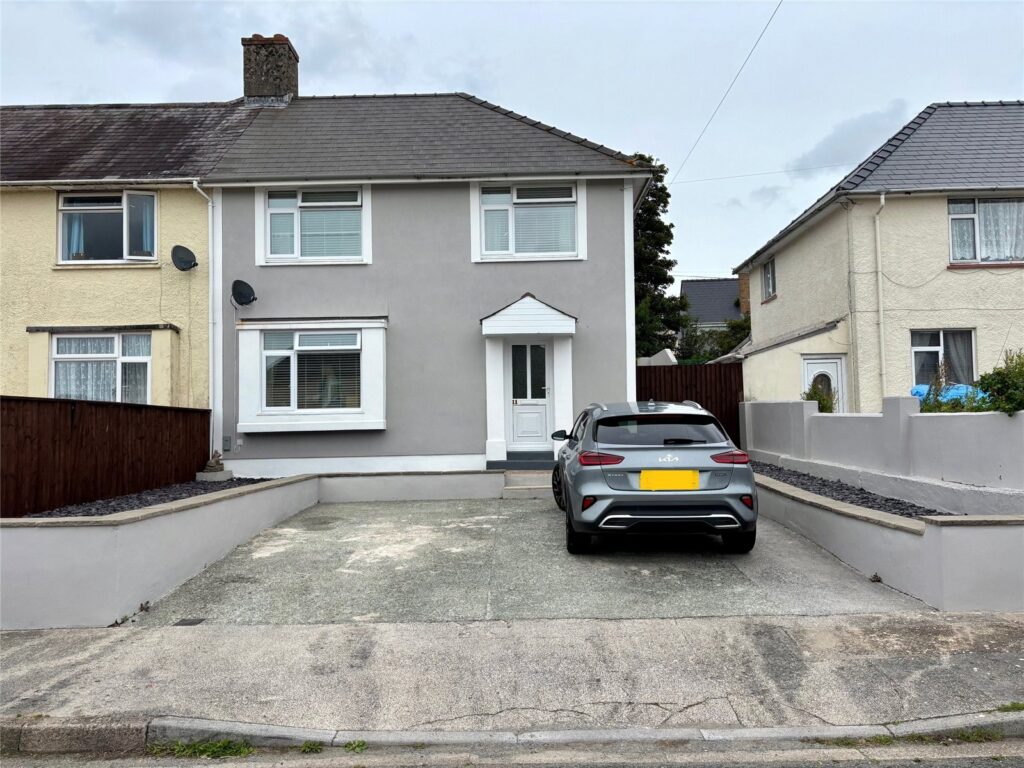
Coldwell Terrace, Pembroke, Pembrokeshire, SA71 4QL
£250,000 OIROSold STCSituated in the sought-after location of The Green in Pembroke, this beautifully presented semi-detached home offers the perfect blend of modern living and practical family features. Immaculately maintained and ready to move into, the property requires absolutely no additional work, making it an ide...3 Bedrooms1 Bathroom2 Receptions -
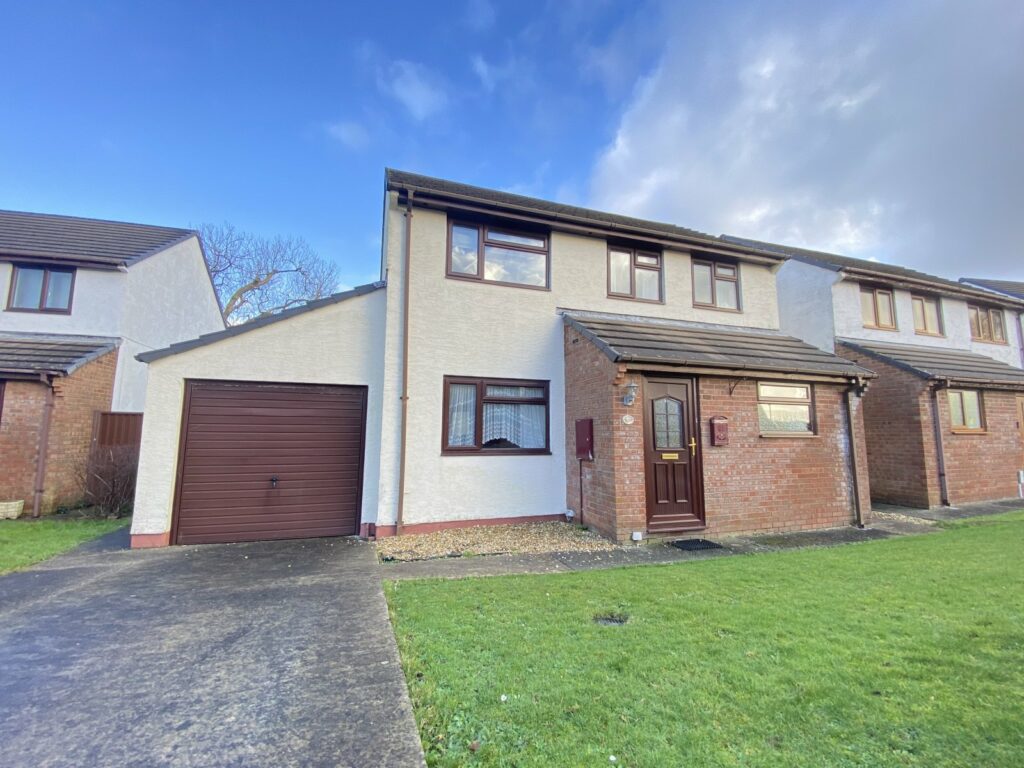
Woodlands View, Johnston, Haverfordwest, Pembrokeshire, SA62 3HF
£230,000 OIROSold STCIntroducing a delightful detached house situated in a charming village setting. This well-presented property boasts three bedrooms, a welcoming reception room, kitchen dining room and bathroom. With a homely atmosphere and a convenient layout, this residence offers a comfortable and inviting living ...3 Bedrooms1 Reception


