

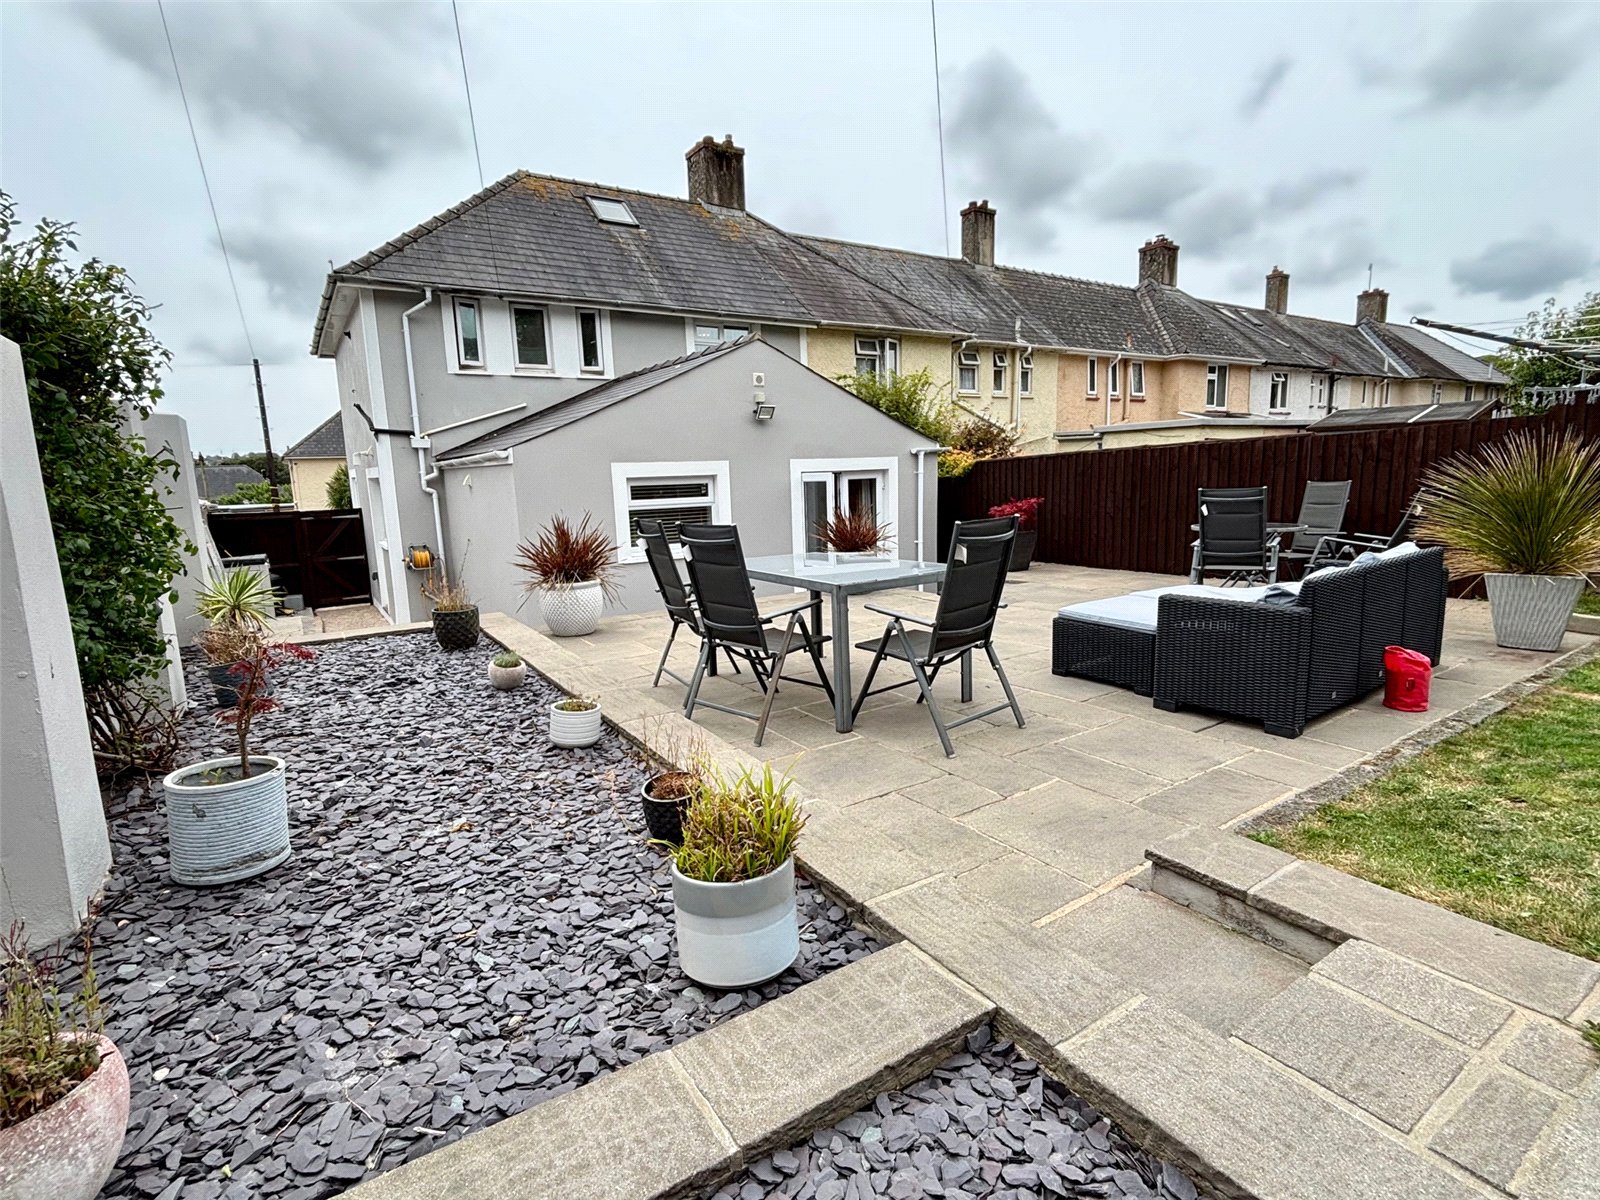
Coldwell Terrace, Pembroke, Pembrokeshire, SA71 4QL
Full property description
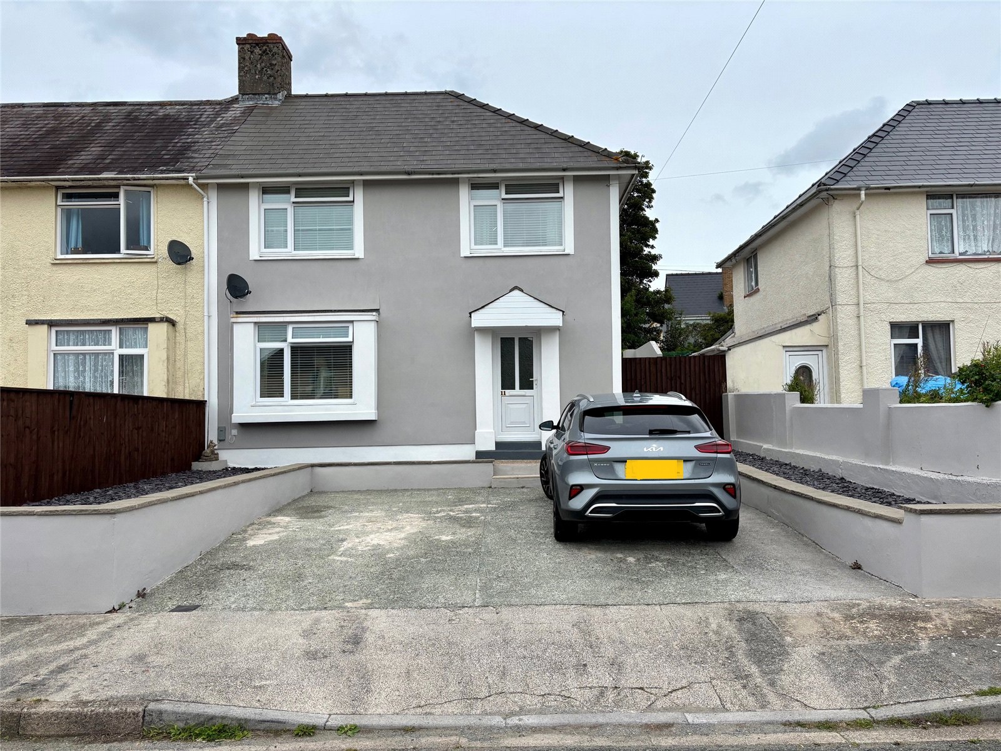
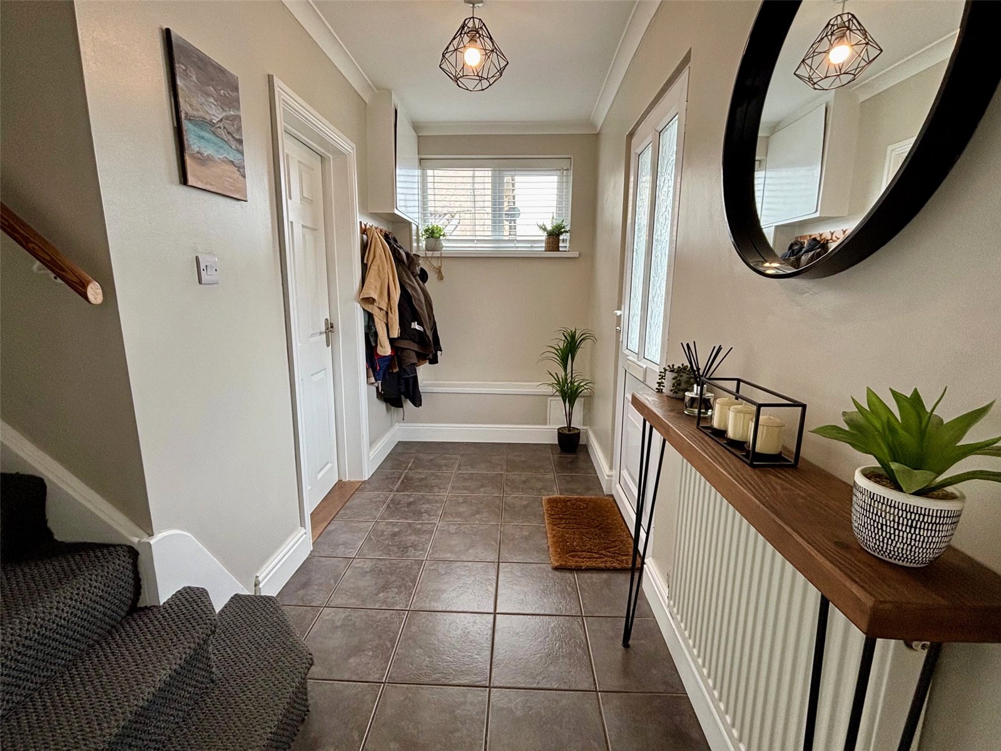
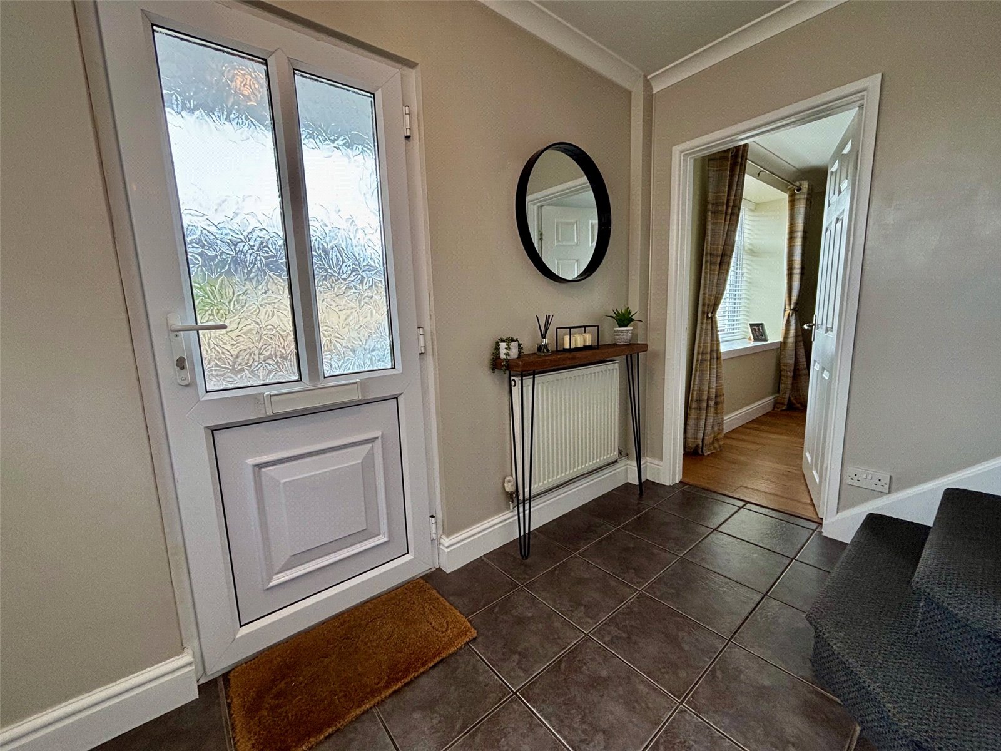
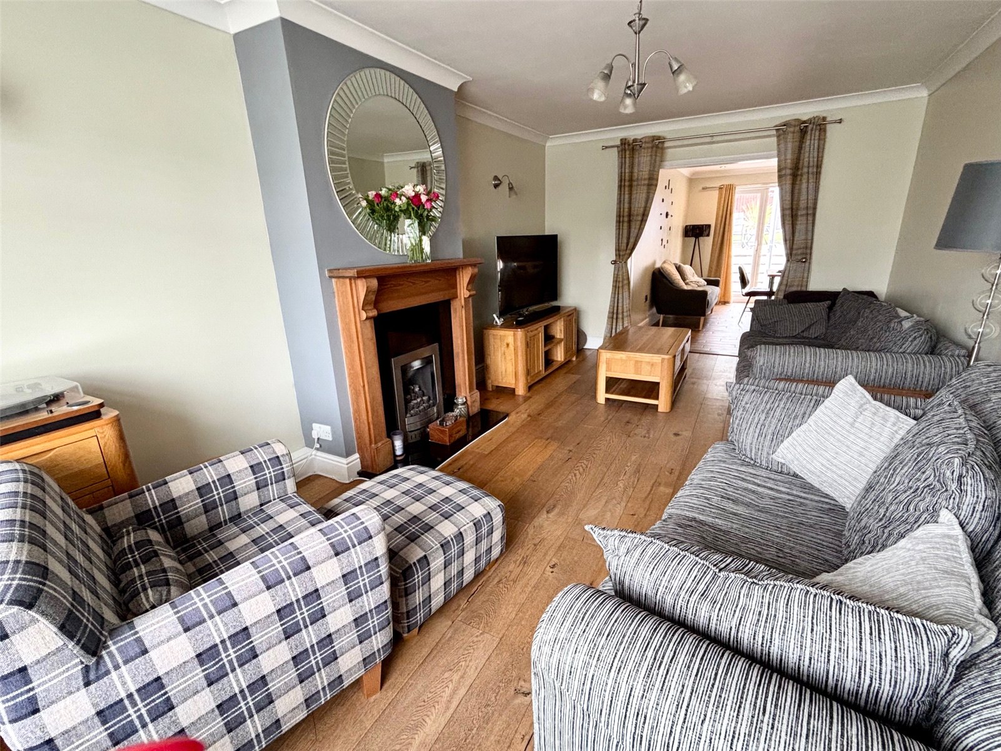
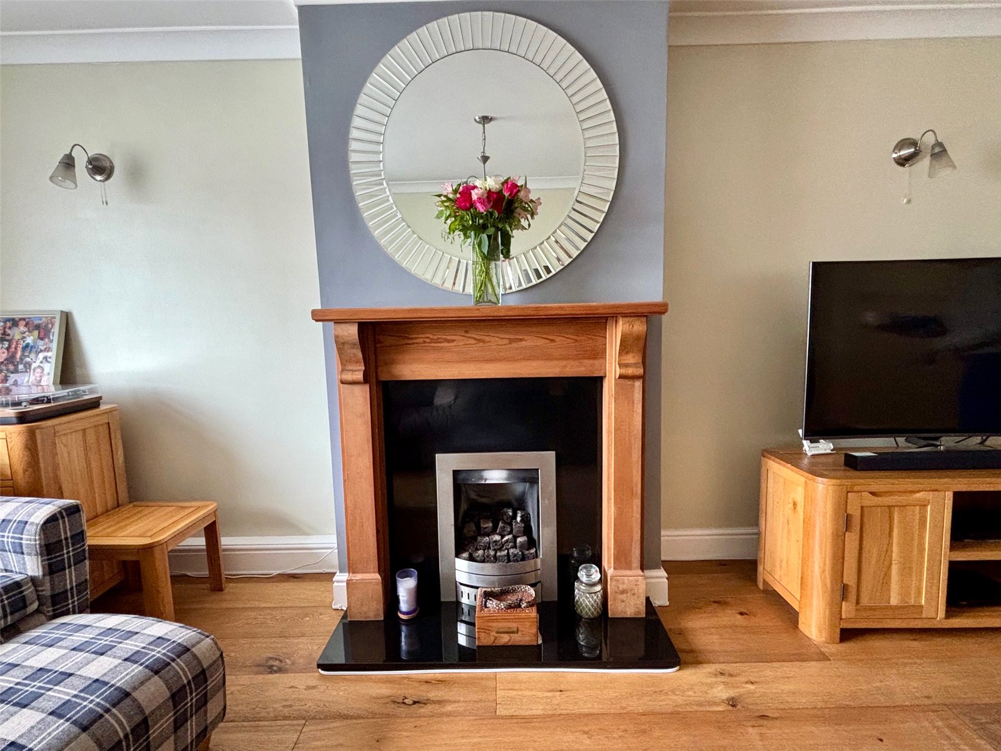
Situated in the sought-after location of The Green in Pembroke, this beautifully presented semi-detached home offers the perfect blend of modern living and practical family features. Immaculately maintained and ready to move into, the property requires absolutely no additional work, making it an ideal choice for first-time buyers or growing families looking for a hassle-free transition.
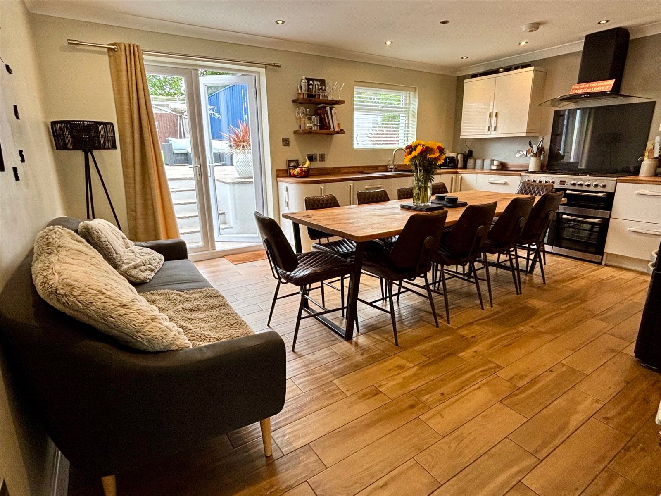
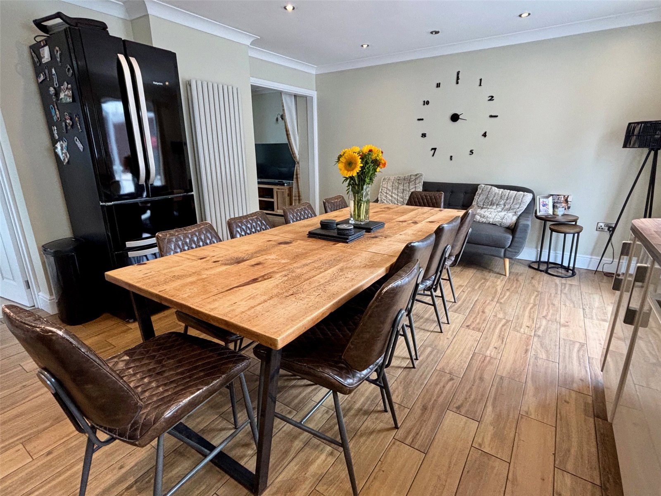
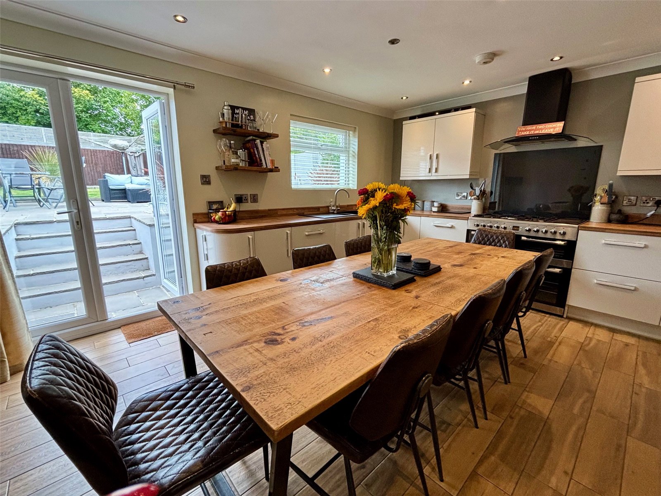
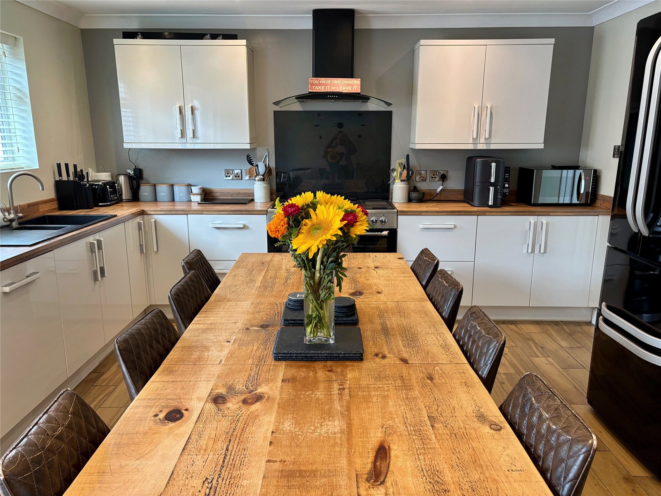
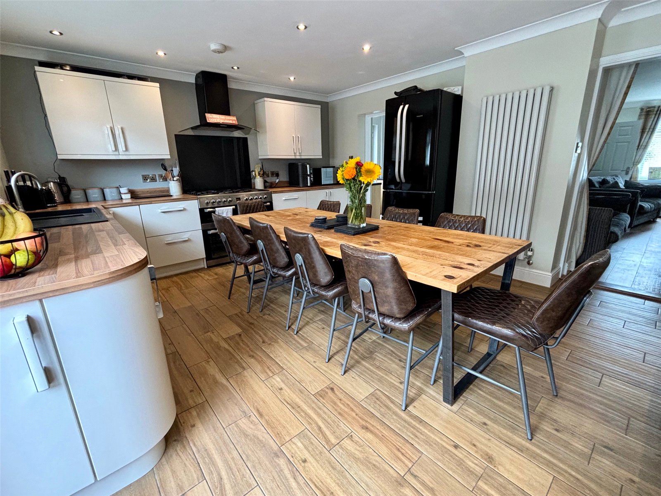
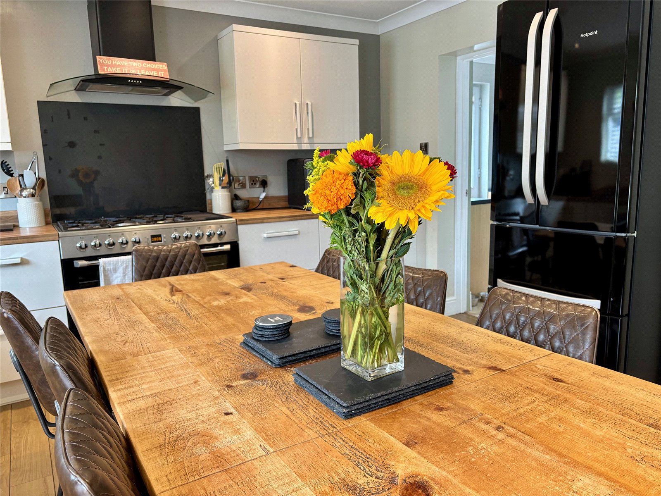
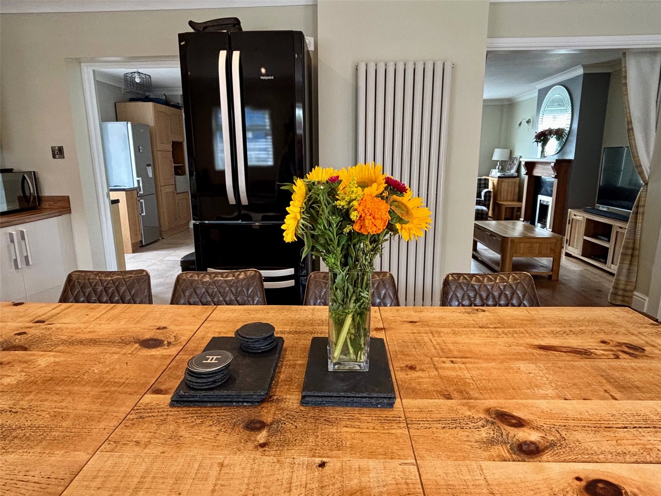
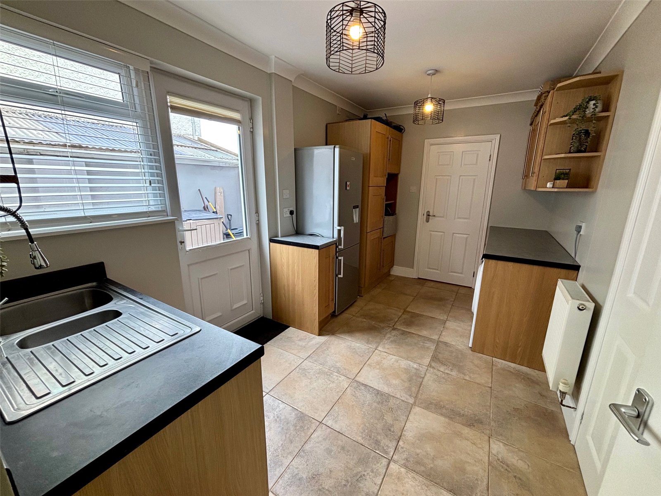
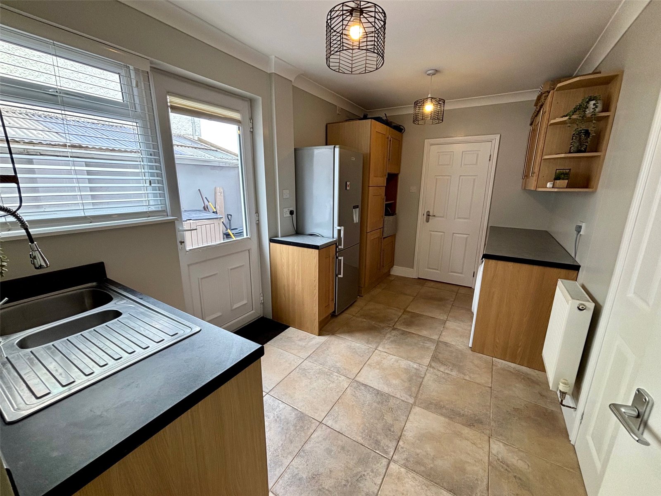
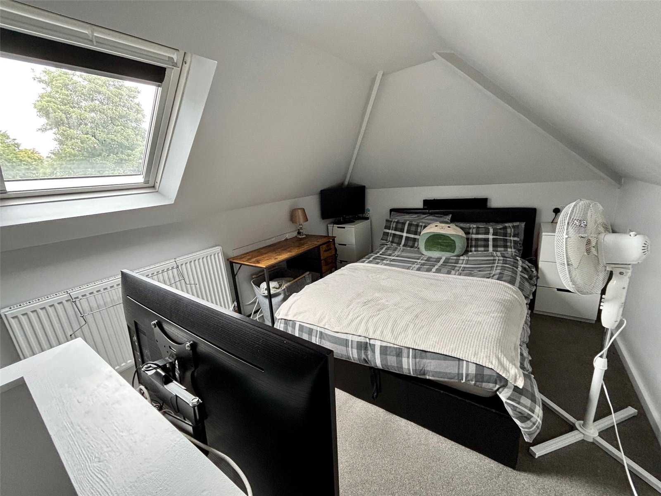
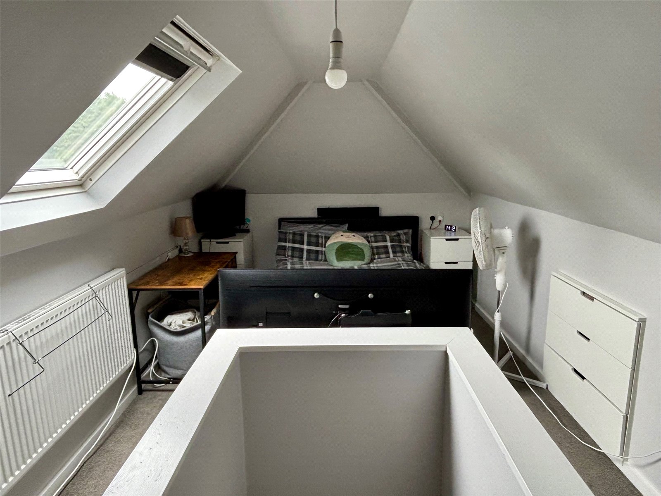
This stylish home boasts a spacious and contemporary open-plan kitchen and dining area, perfect for both everyday living and entertaining. A separate utility room adds extra convenience, while the addition of a well-finished loft room provides flexible space that could serve as an office, playroom, or occasional guest room. The home also benefits from gas central heating and full double glazing throughout, ensuring year-round comfort and energy efficiency.
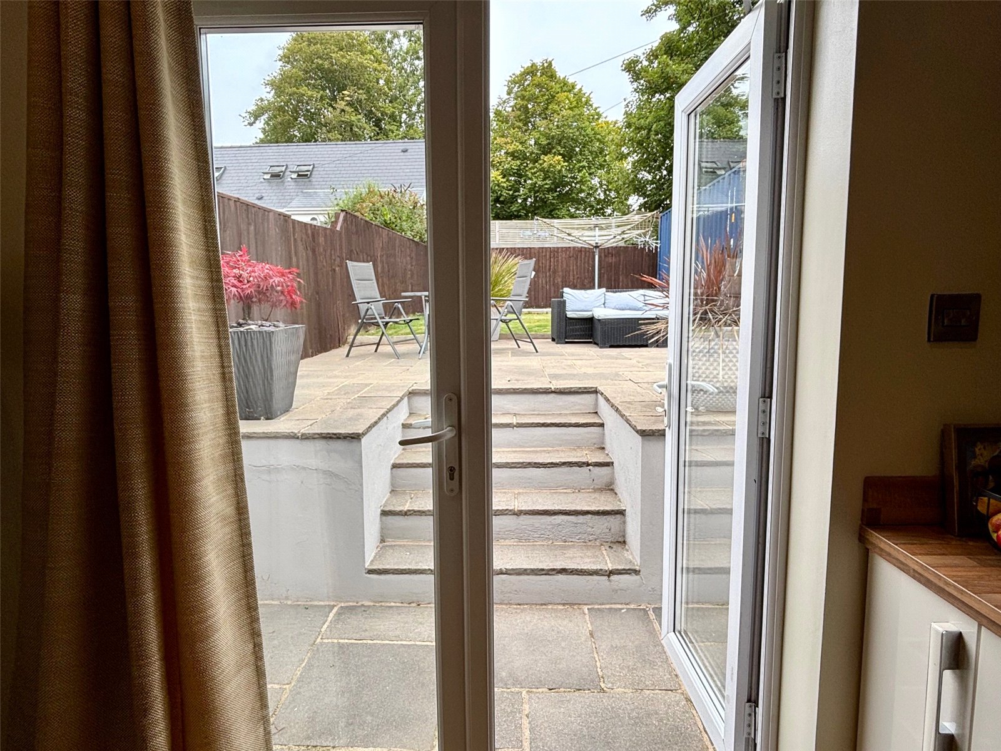
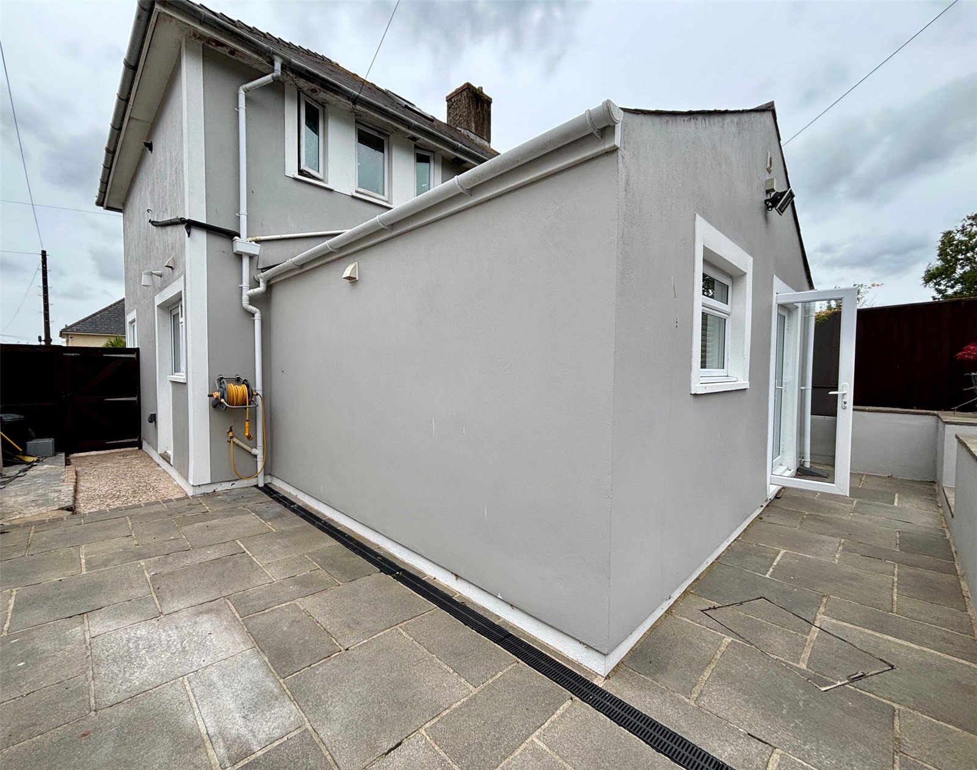
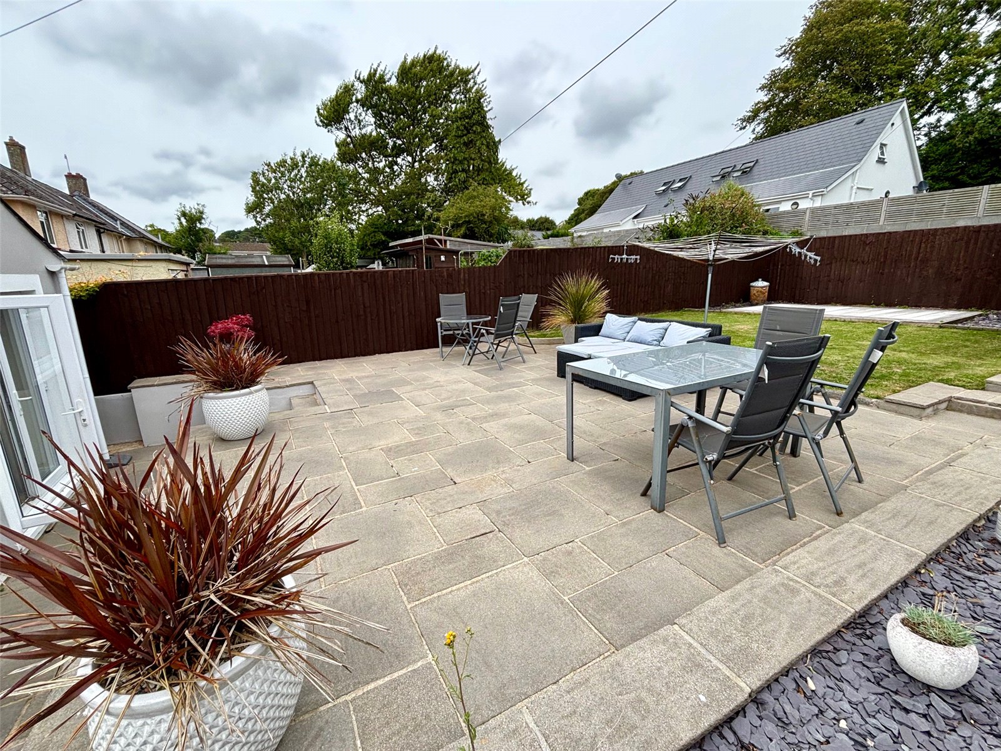
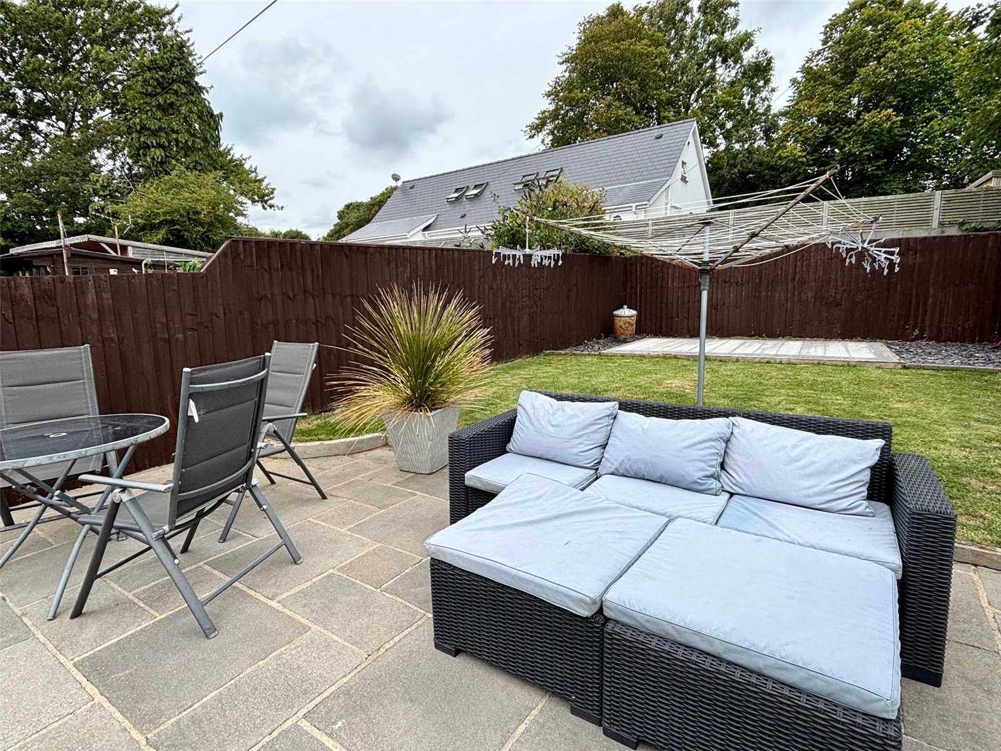
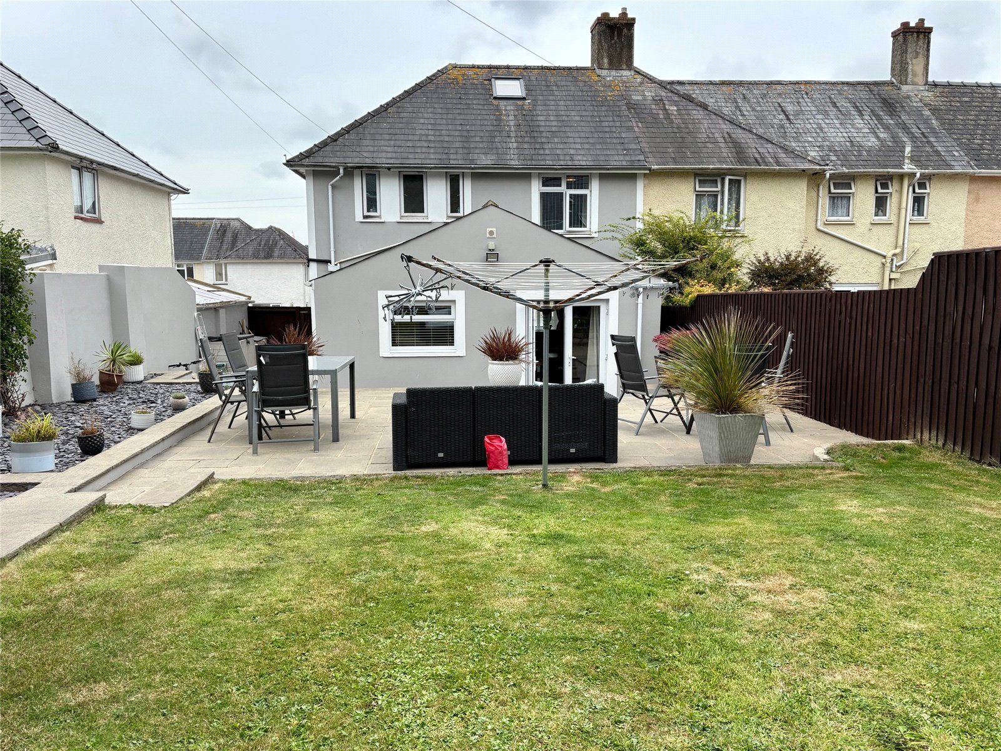
Externally, the property features off-road parking and a generous enclosed garden, fully lawned and secure—ideal for children and pets to play safely. The outdoor space is well-suited for family life or summer gatherings, offering a private and low-maintenance retreat.
Located in a popular and family-friendly area, this home is perfectly positioned for access to well-regarded local schools, transport links, and commuter routes. With its modern features, spacious layout, and move-in-ready condition, this property truly offers everything a family or first-time buyer could need.
Kitchen/Diner: 5.249m x 4.136m
Living Room: 5.893m x 3.373m
Utility Room: 4.133m x 2.484m
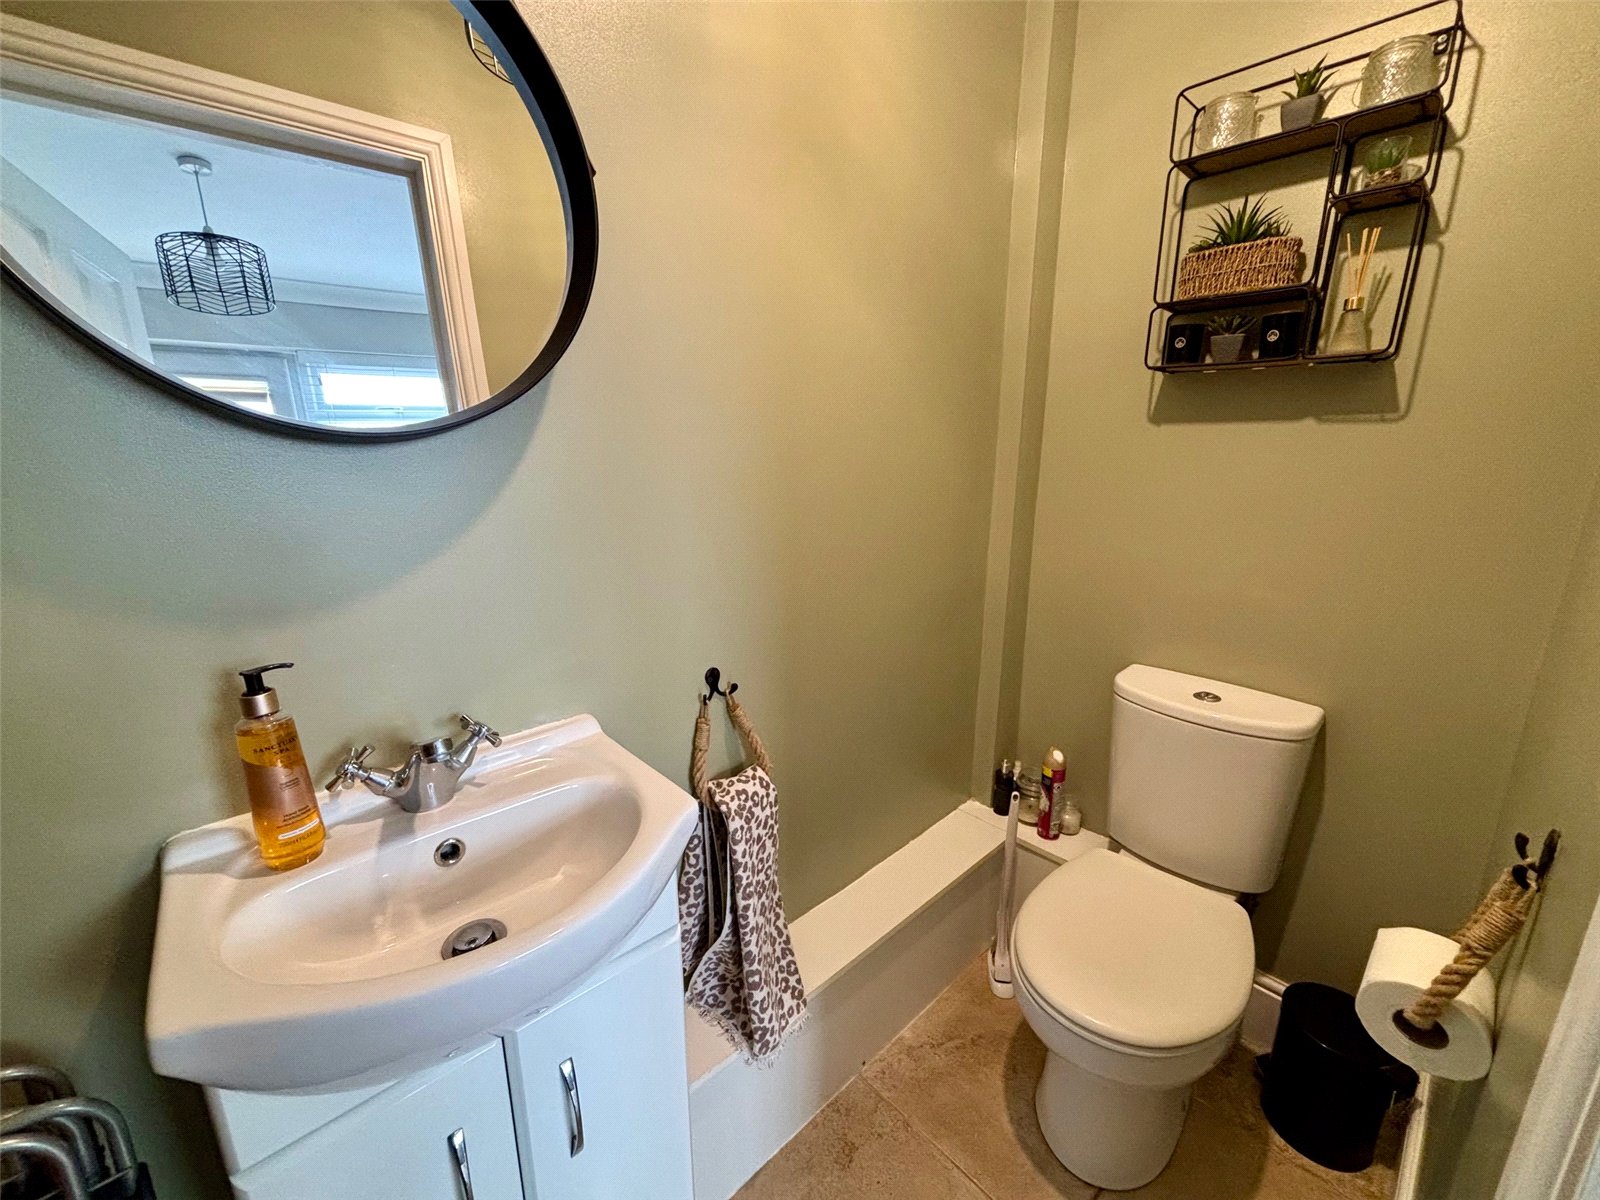
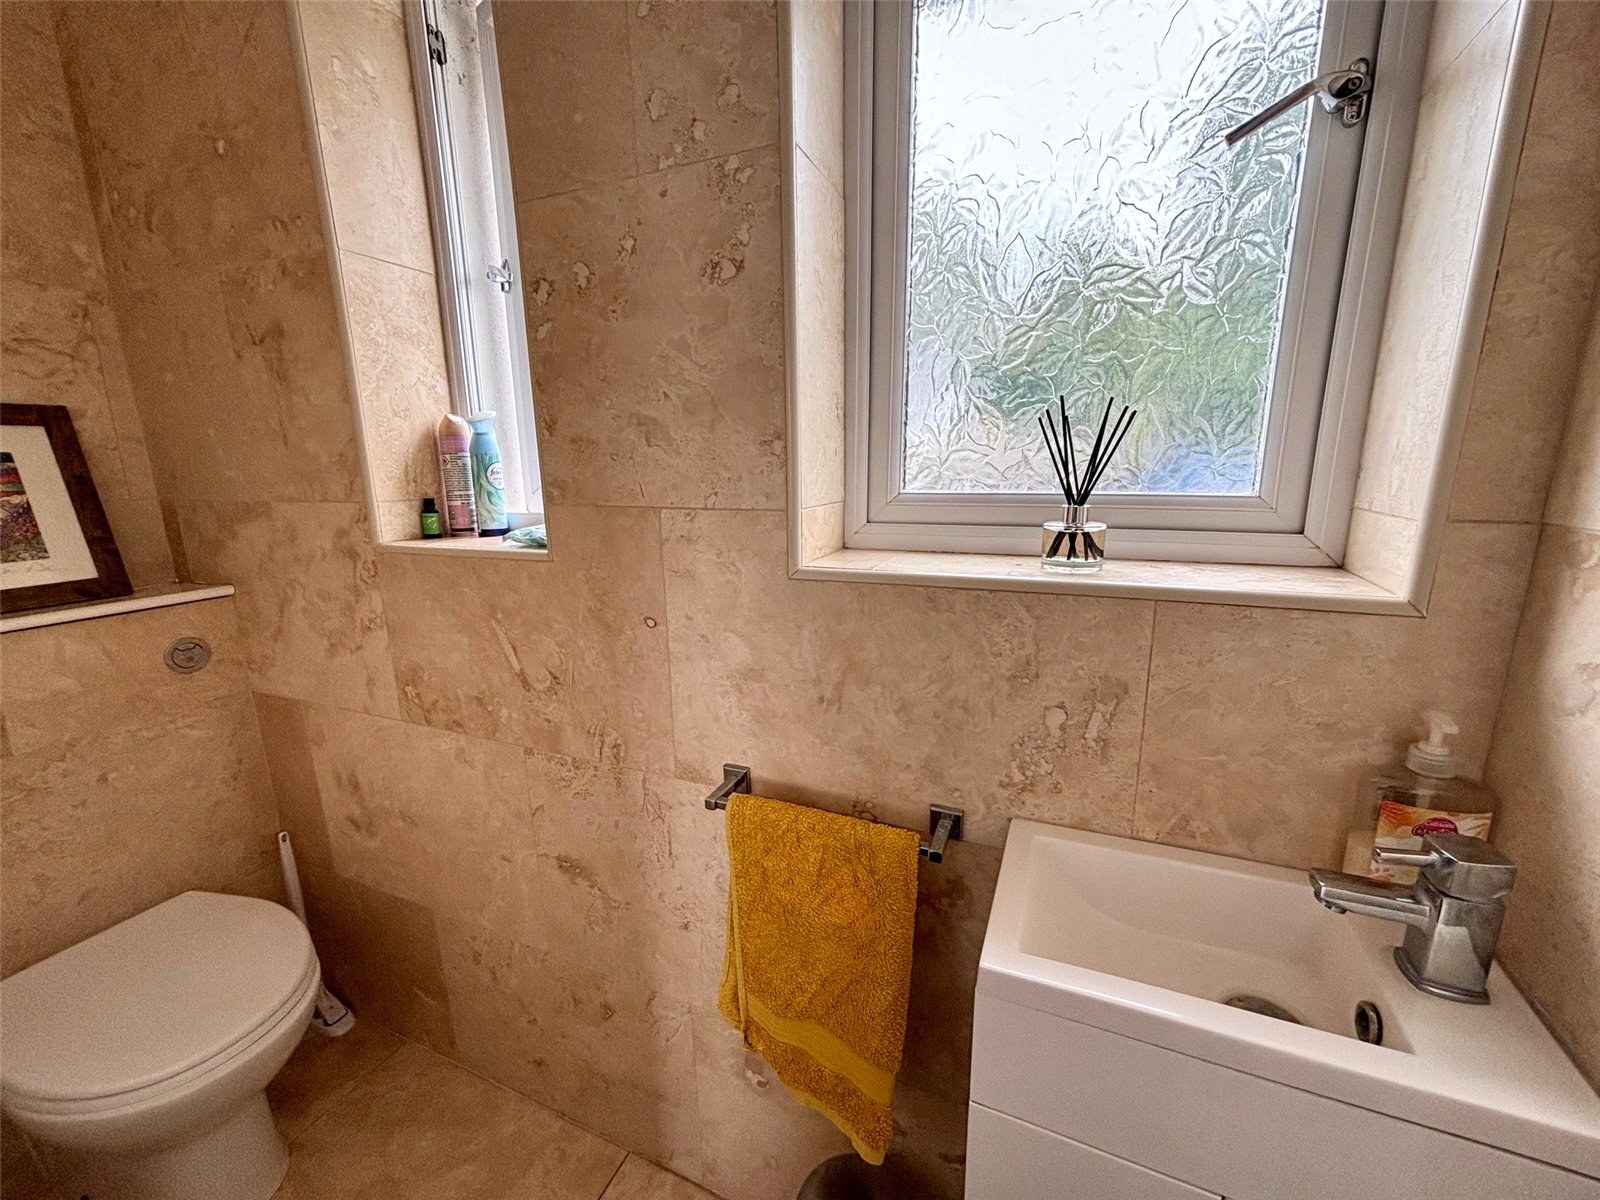
w/c: 2.481m x 0.920m
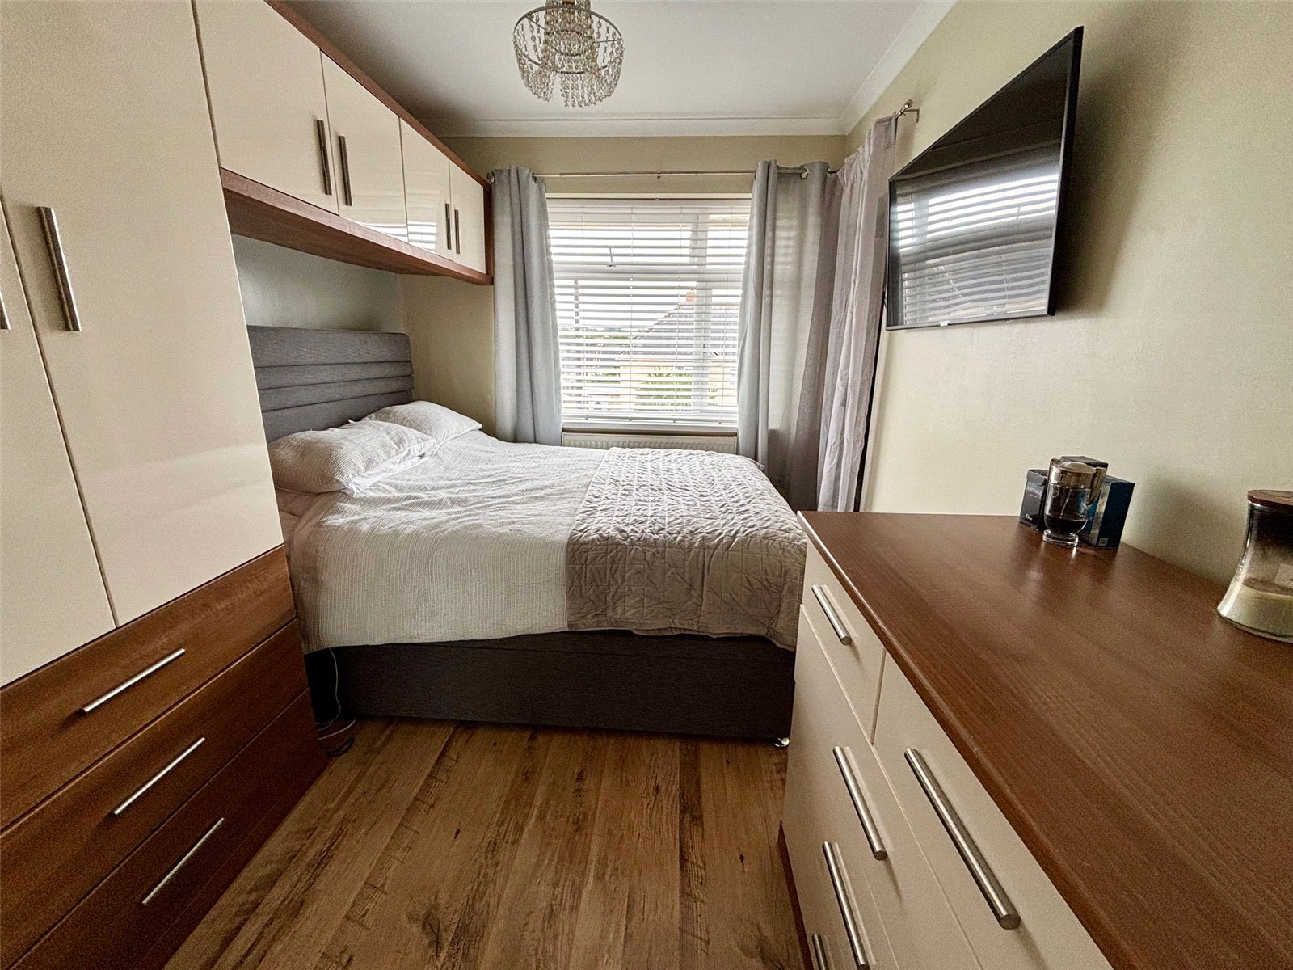
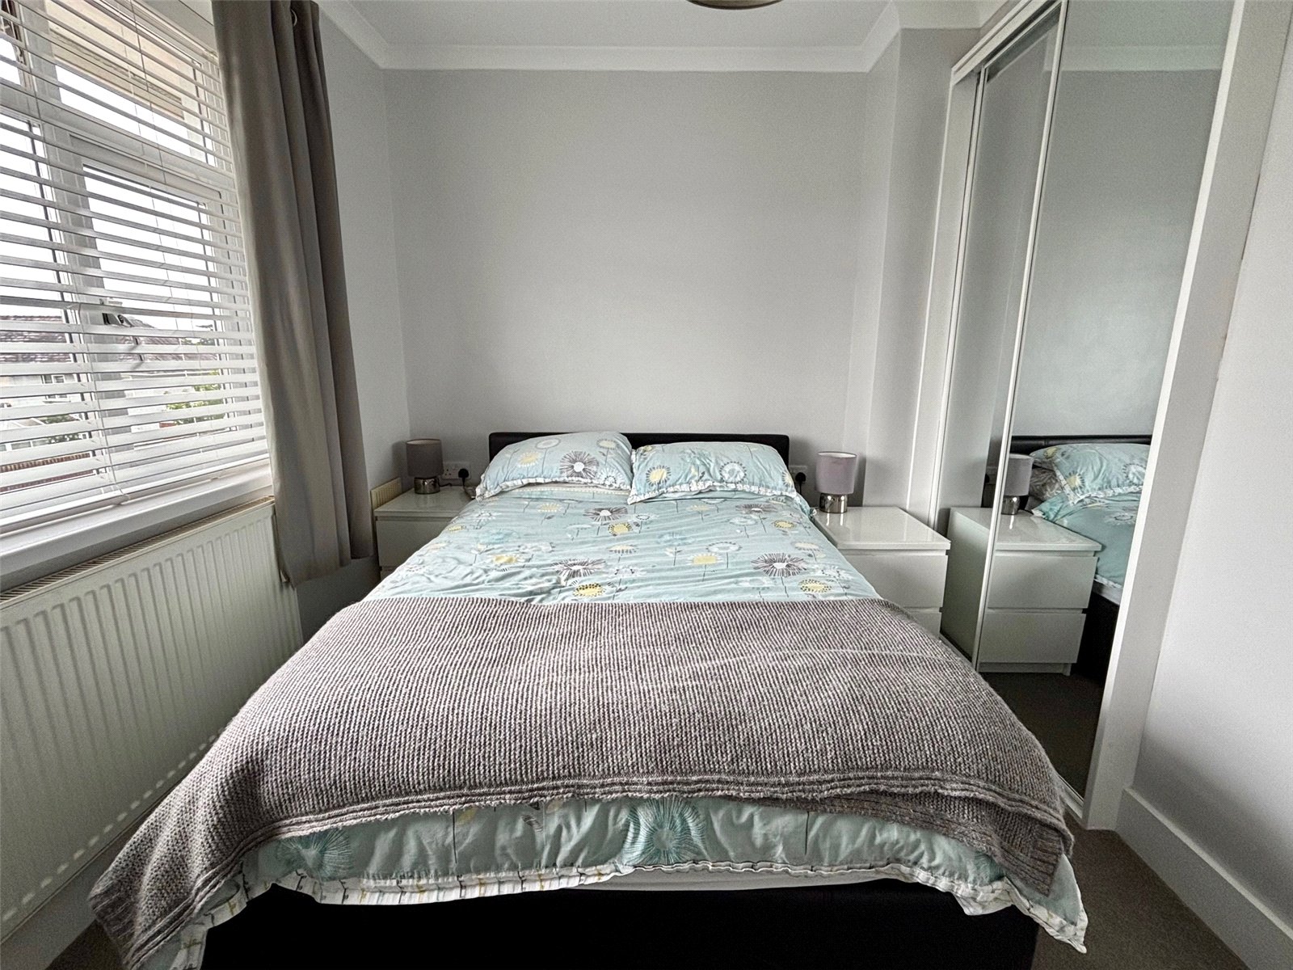
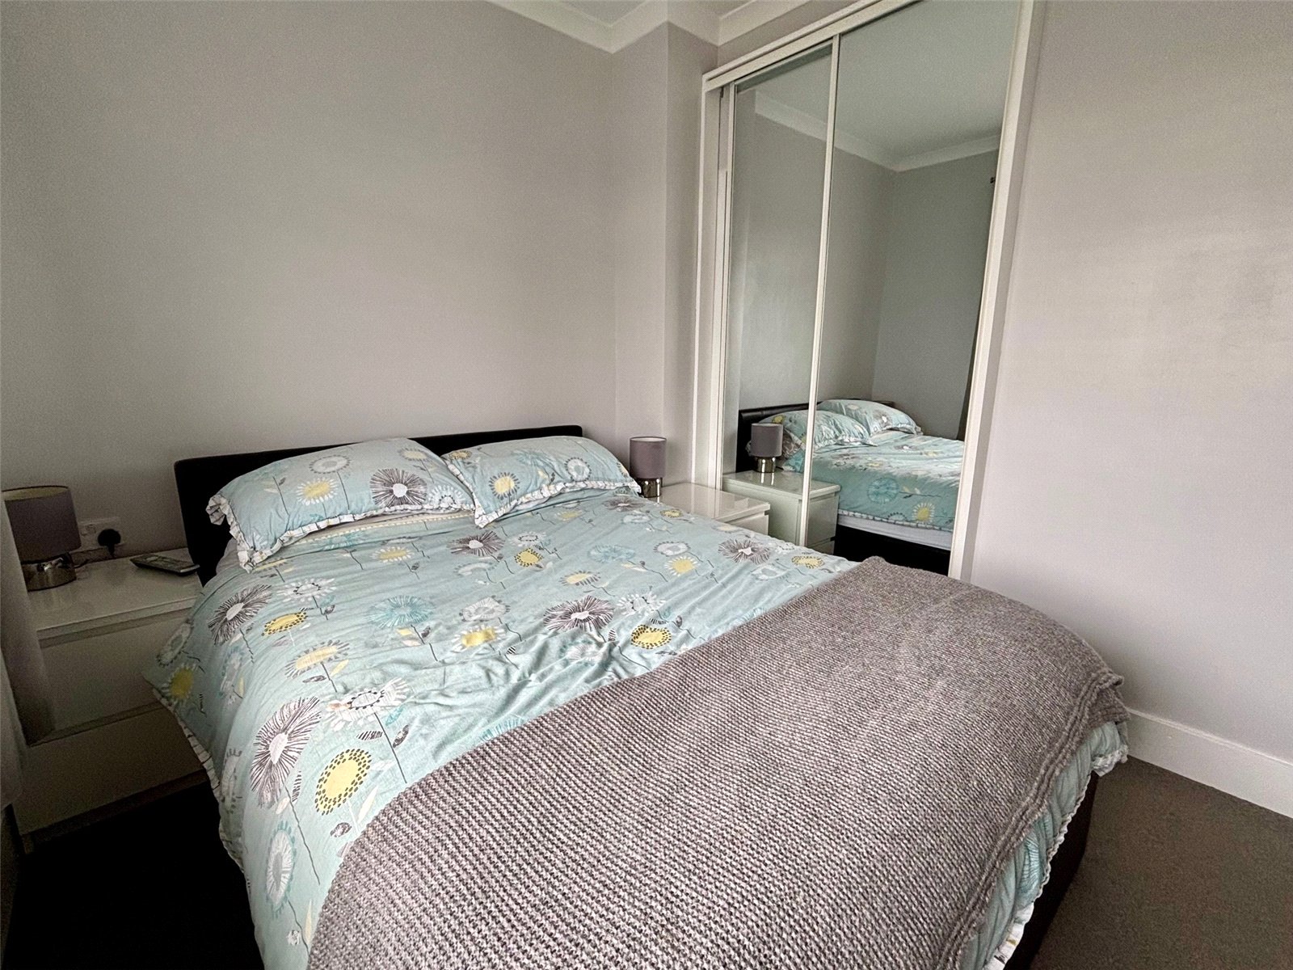
Bedroom: 4.101m x 2.579m
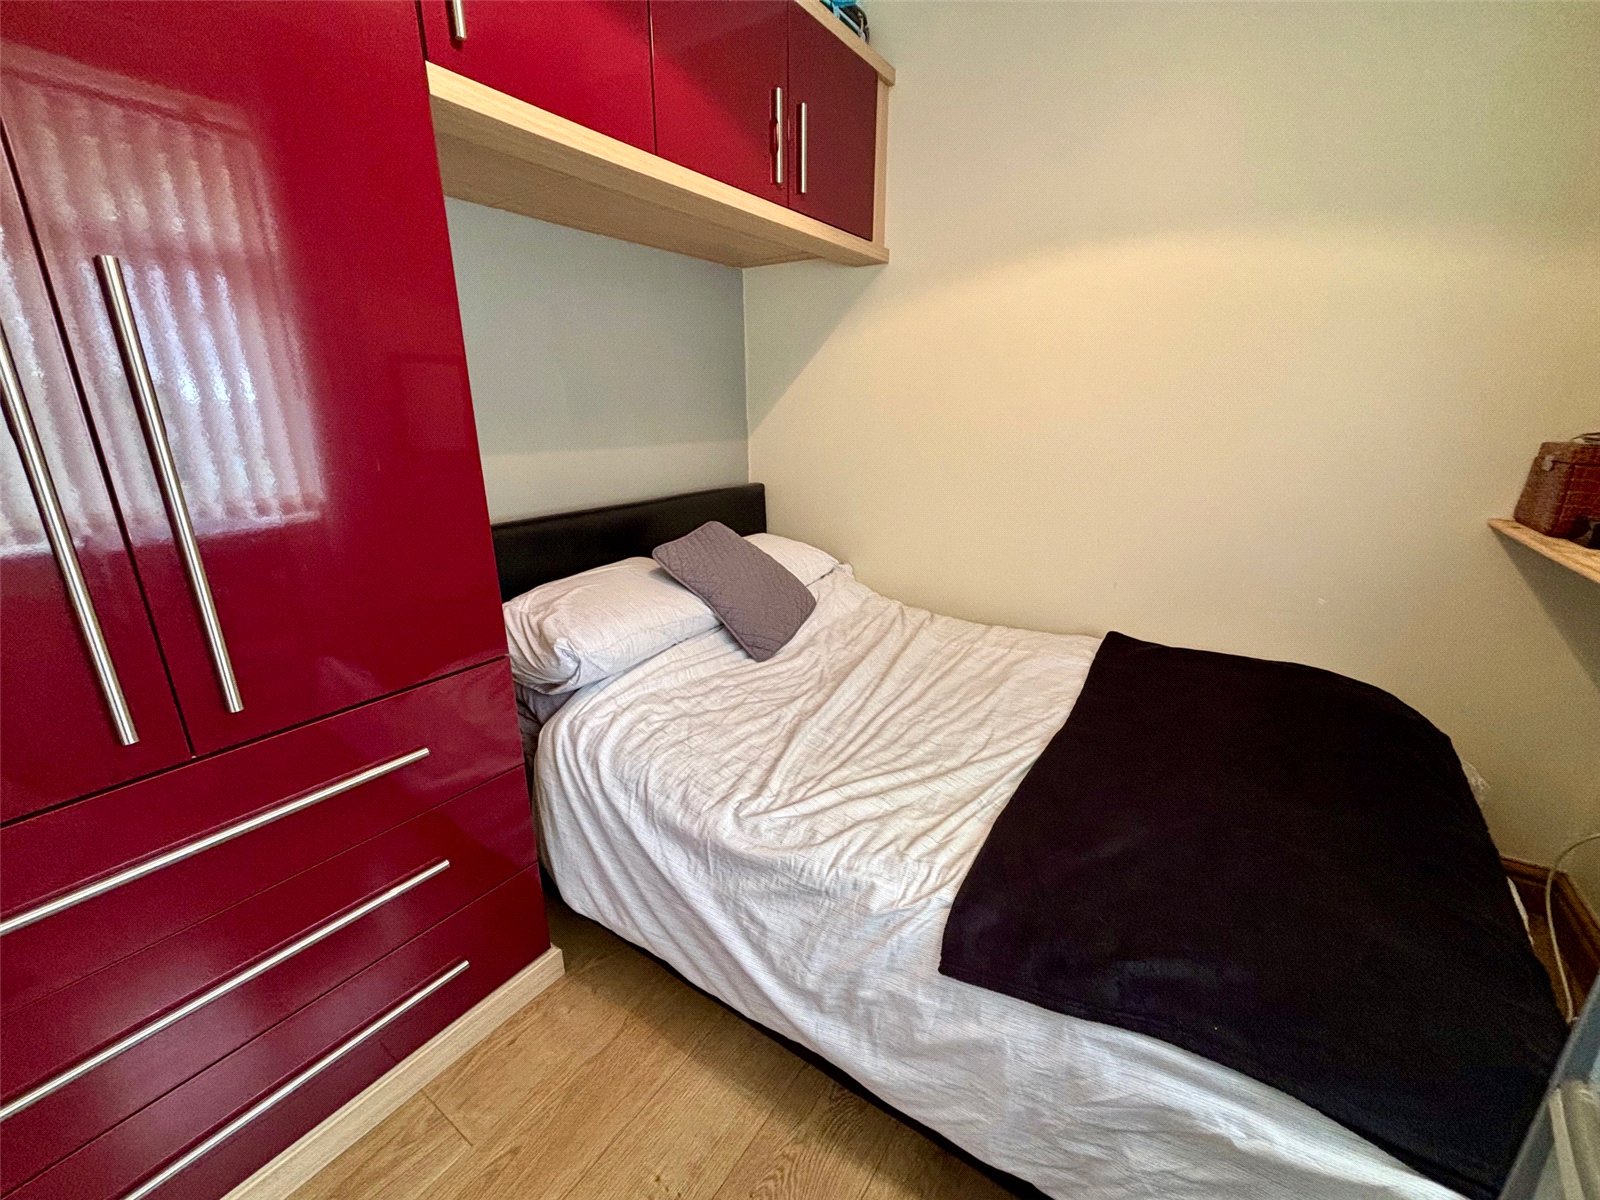
Bedroom: 2.427m x 2.433m
Bedroom: 3.382m x 2.496m
Attic Room: 5.116m x 2.698m
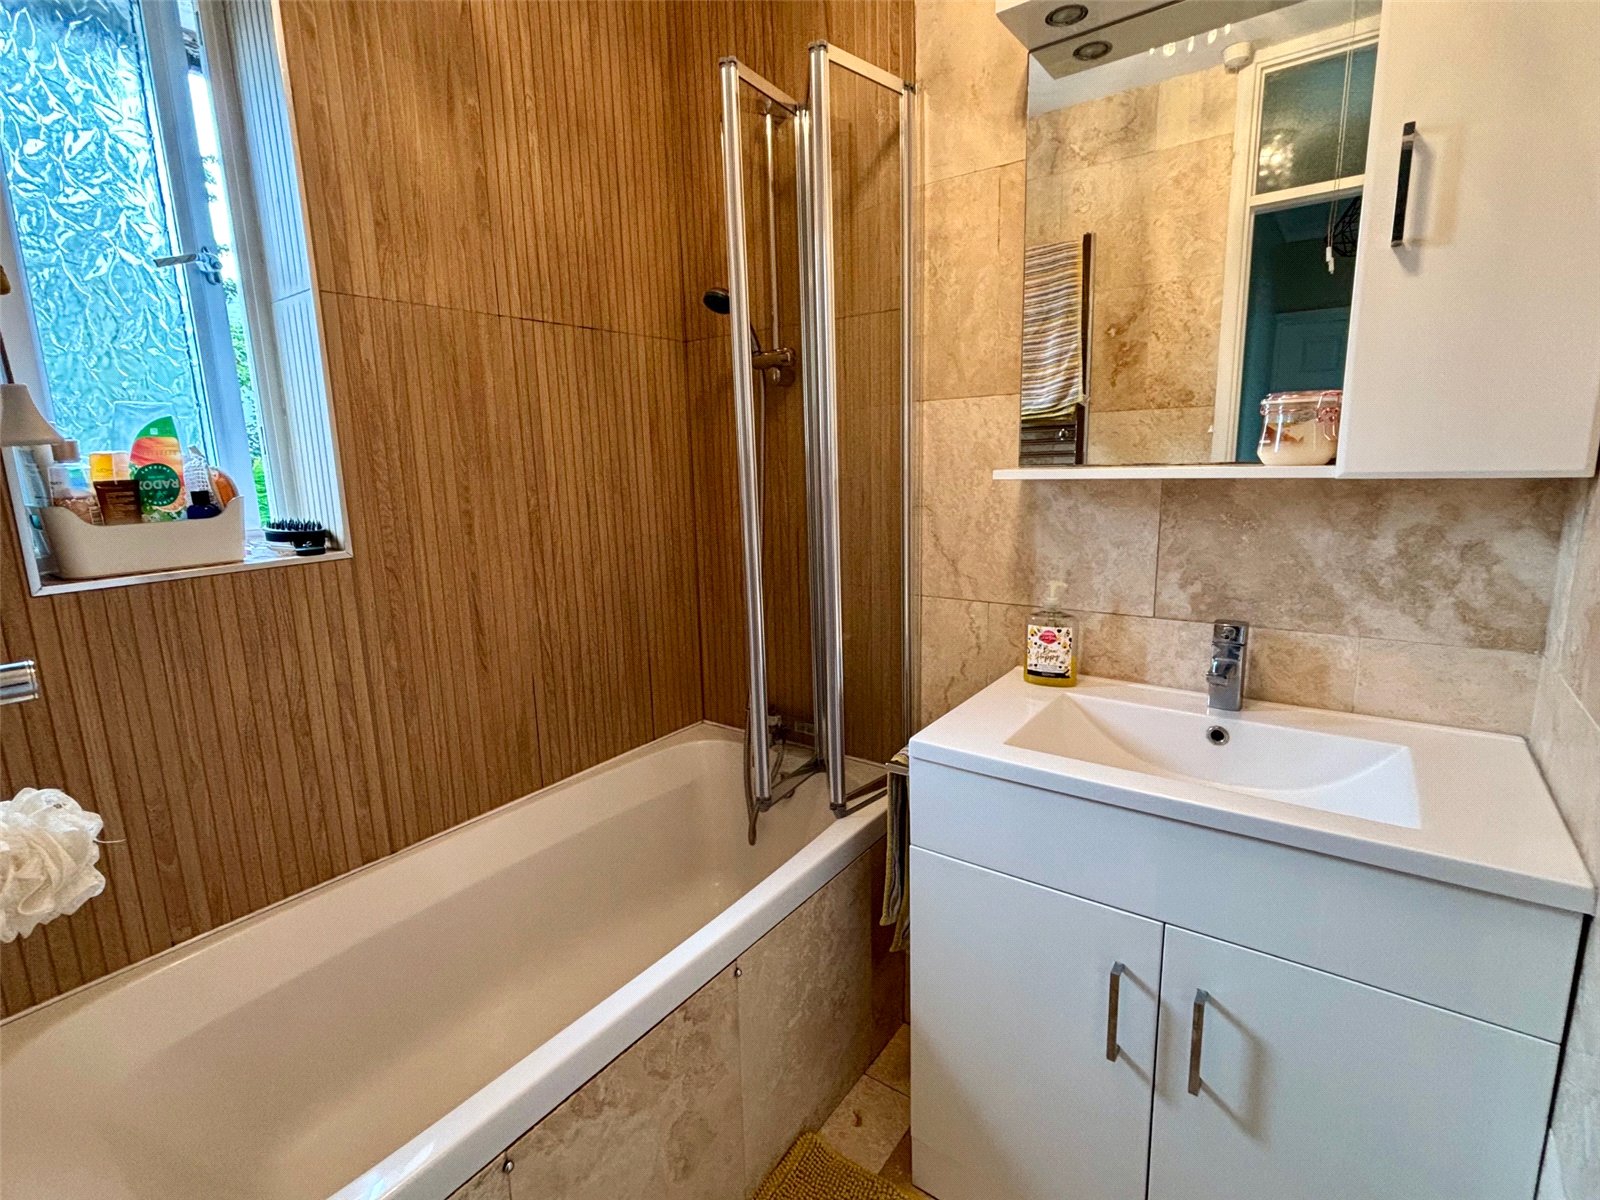
Bathroom: 1.628m x 1.491m
w/c: 2.178m x 0.708m
Services:
All mains services are connected


Get in touch
Try our calculators
Mortgage Calculator
Stamp Duty Calculator
Similar Properties
-
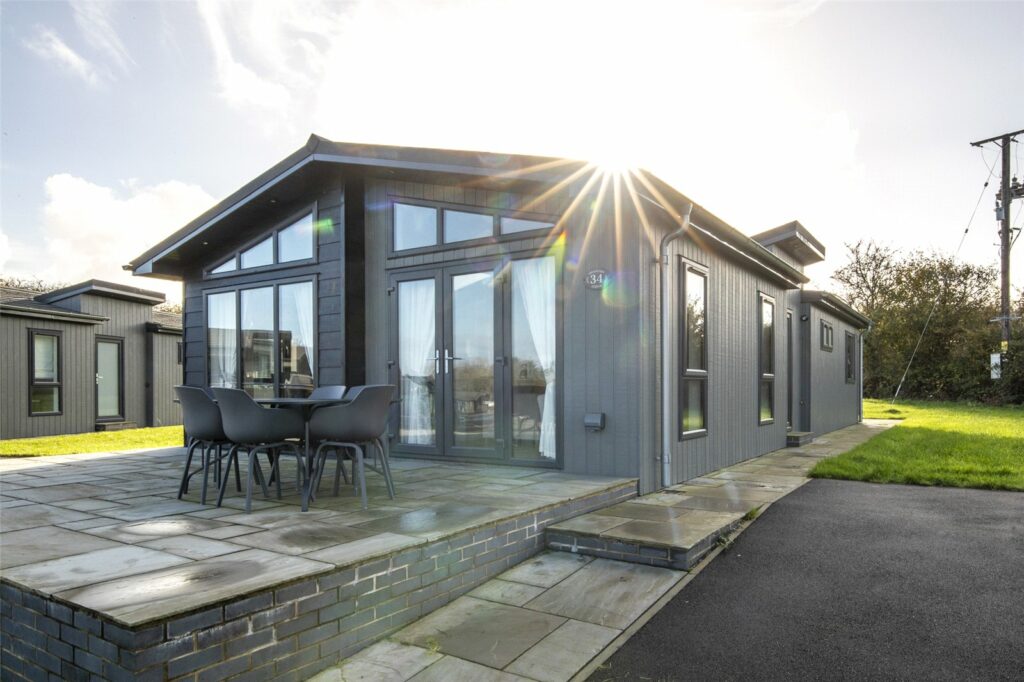
Penally, Tenby, Pembrokeshire, SA70 7NS
£220,000 Offers OverFor SaleA beautifully presented three-bedroom luxury lodge located in the sought-after village of Penally, offering the perfect blend of comfort, style, and practicality. This stunning lodge is fully furnished and available for occupation 11 months of the year, providing an ideal holiday home or semi-perman...3 Bedrooms2 Bathrooms1 Reception -

Gorsewood Drive, Hakin, Milford Haven, Pembrokeshire, SA73 3EP
£249,999 Fixed PriceFor Sale**** CHAIN FREE 3 BEDROOM DETACHED BUNGALOW IN FANTASTIC LOCATION **** Fbm are delighted to welcome to market 21 Gorsewood Drive which is a much sought after coastal location in Milford Haven, Pembrokeshire. This generously proportioned 3 bedroom bungalow is neatly nestled away in a small and ver...3 Bedrooms1 Bathroom1 Reception -
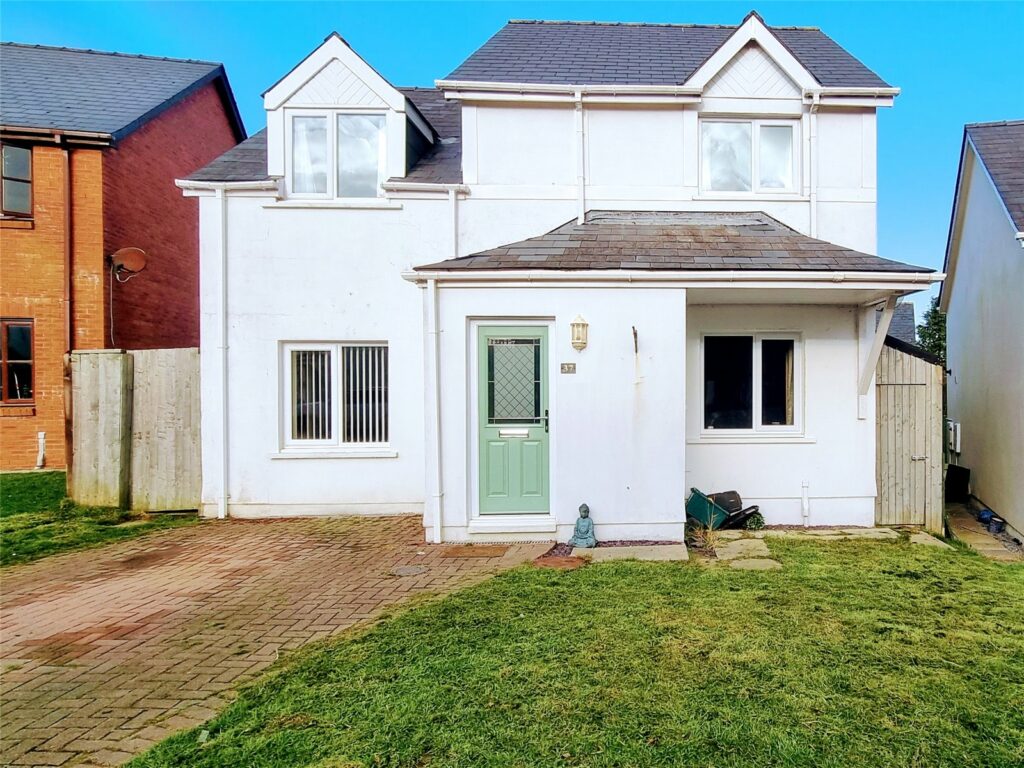
Tudor Gardens, Merlins Bridge, Haverfordwest, Pembrokeshire, SA61 1LB
£230,000Sold STCImmaculately presented detached property 3 bedrooms Lounge, kitchen/diner and conservatory Sought after residential estate Ideal family home FBM are delighted to market this wonderful 3 bedroom property in Tudor Gardens, Haverfordwest. The deceptively spacious and immaculately presented property o...3 Bedrooms2 Bathrooms3 Receptions


