

Honeyborough Grove, Neyland, Milford Haven, Pembrokeshire, SA73 1TQ
Full property description
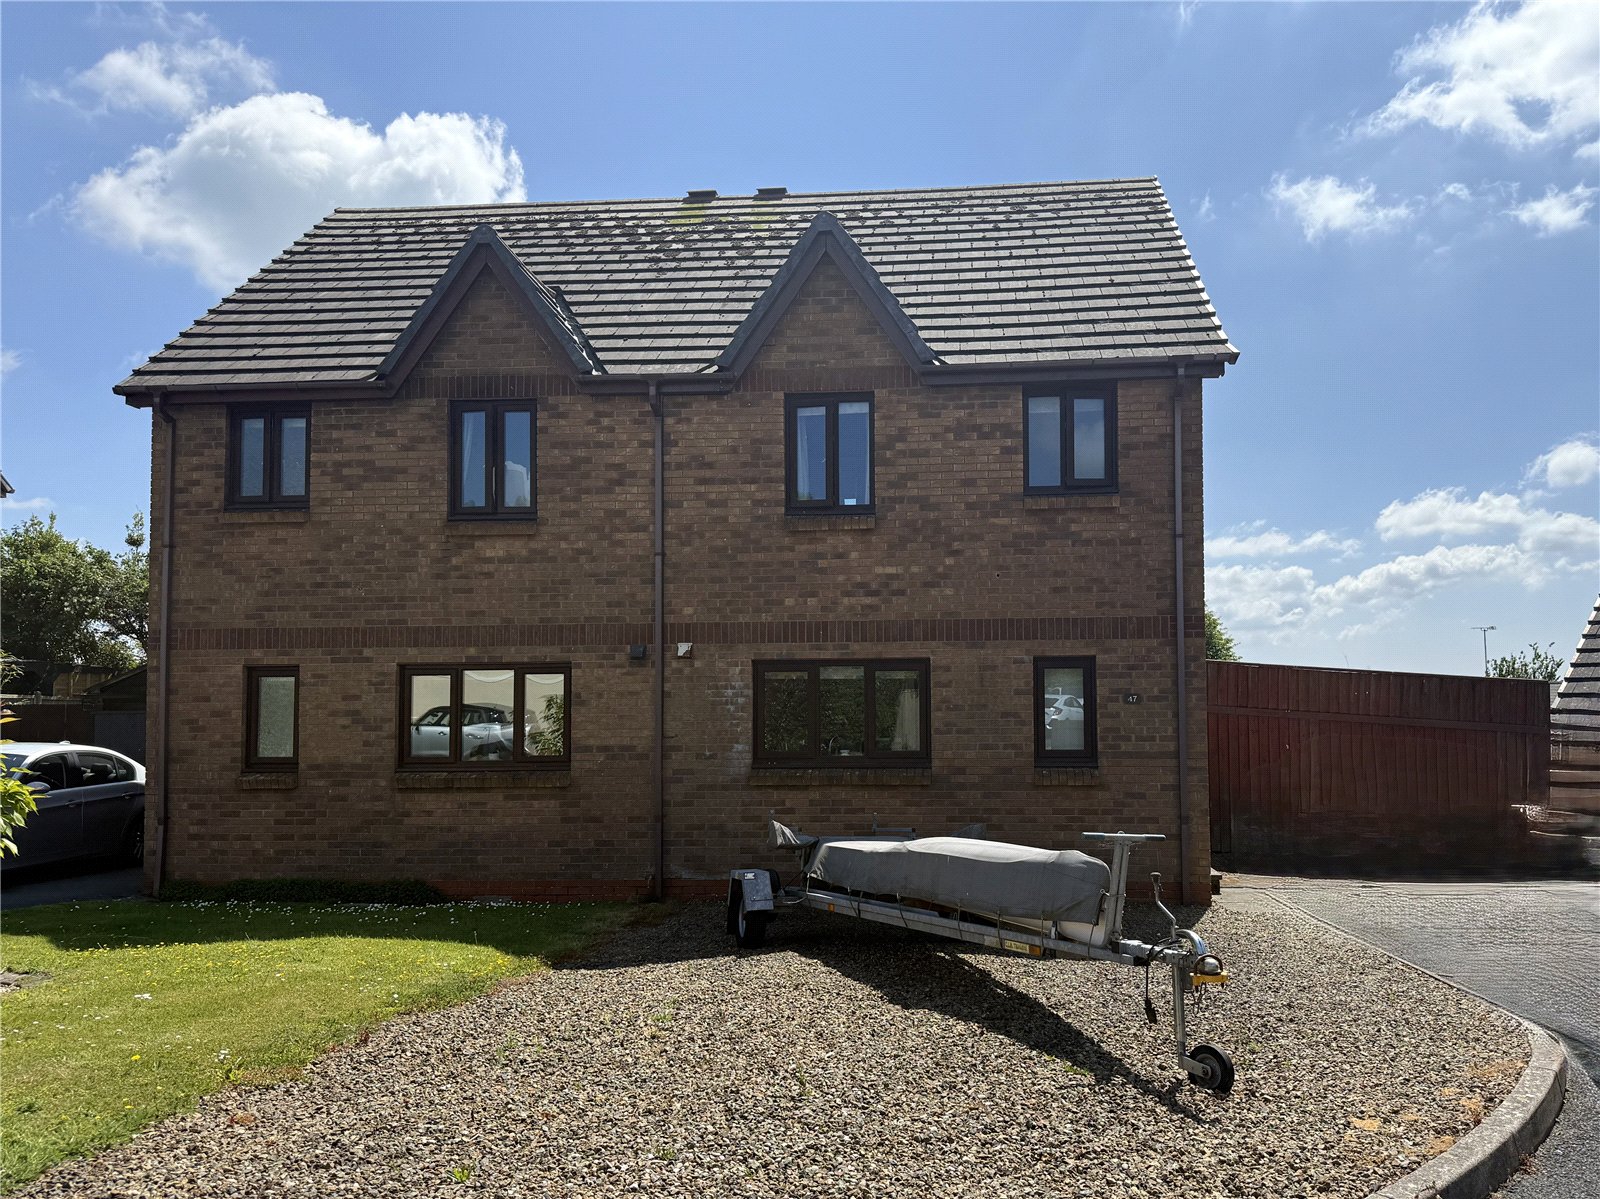
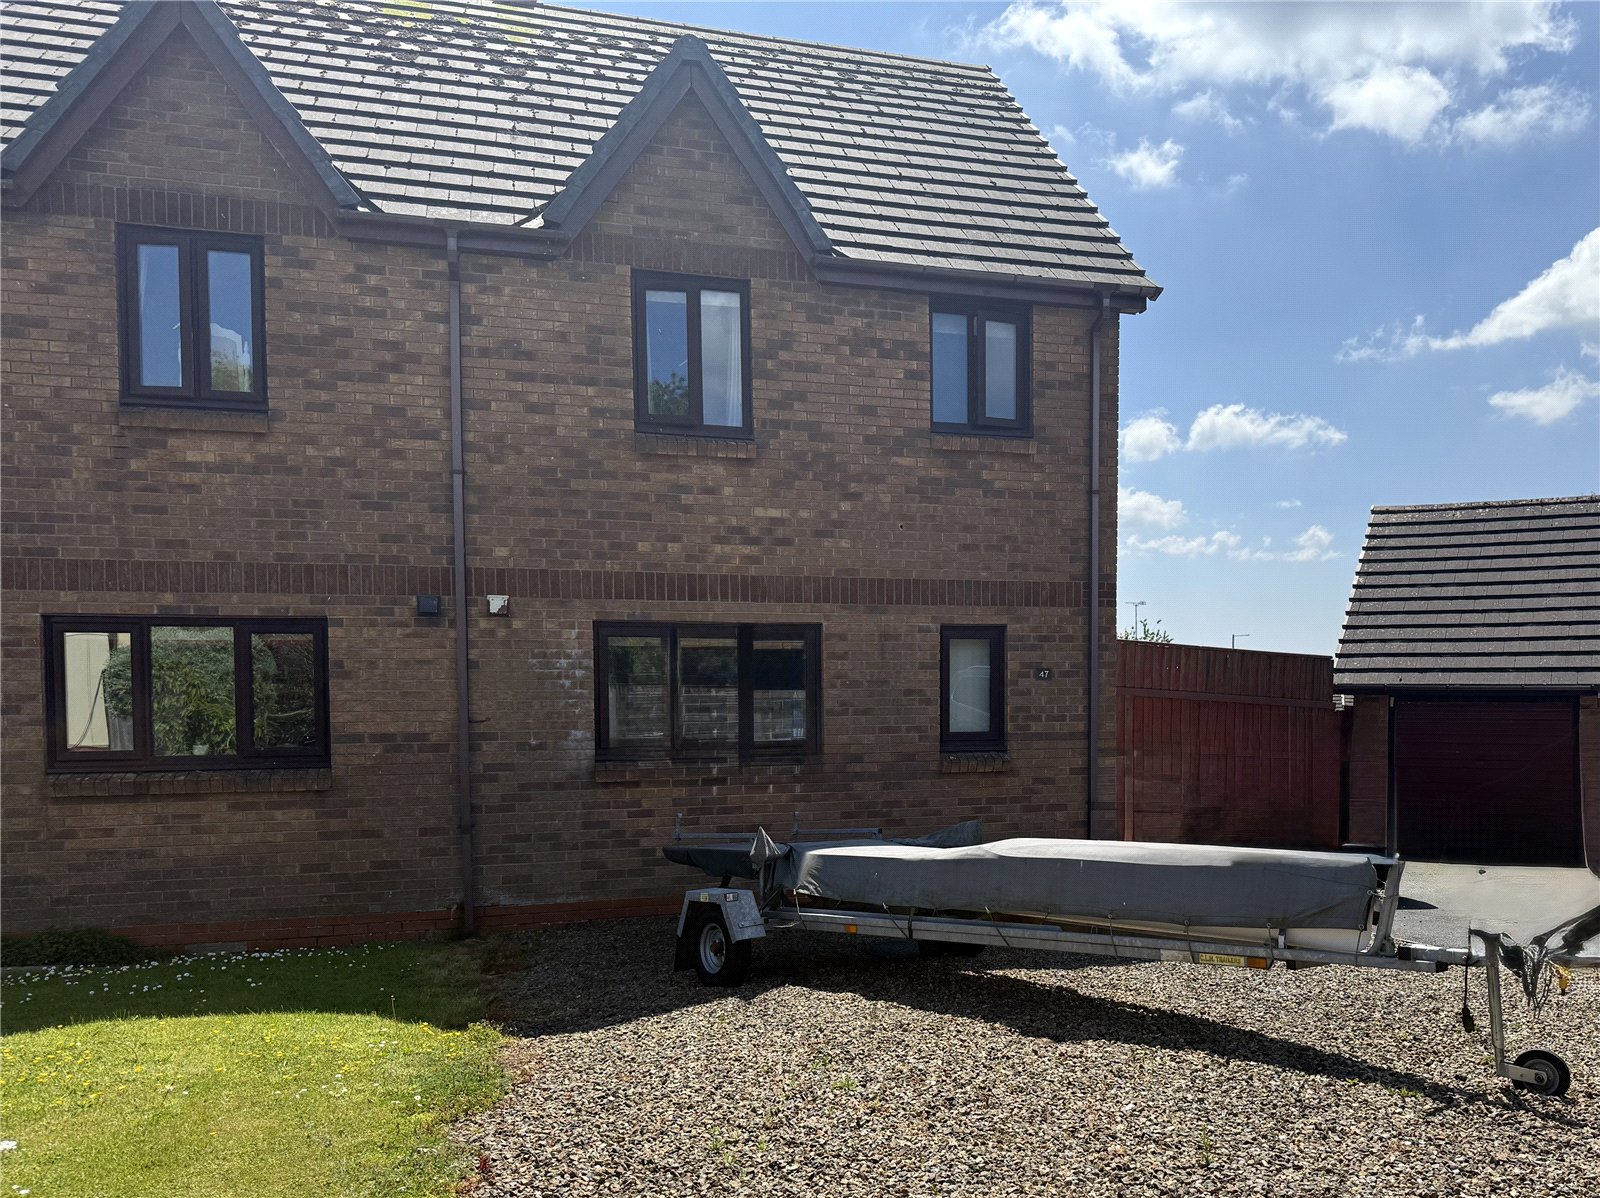
Set in a highly desirable residential neighborhood, this contemporary semi-detached home offers three generously sized bedrooms—ideal for families or anyone in need of extra space. The property features a beautifully kept garden, perfect for outdoor gatherings or peaceful relaxation. A stylish conservatory enhances the living space, adding both charm and functionality. With a garage, and driveway with off road parking, there’s plenty of room for multiple vehicles. Inside, the home is tastefully decorated and in excellent condition, creating a warm and welcoming environment. Conveniently located close to local amenities, schools, and transport links, this property presents a fantastic opportunity for those seeking a modern, move-in-ready family home. Don’t miss your chance—contact us today to schedule a viewing.

Entrance Hall
UPVC double glazed front door, door to kitchen, door to WC, stairs to first floor, radiator

Kitchen 2.753m x 2.547m
UPVC double glazed window to front, stainless steel sink with drainer and mixer tap, laminate worktops, wall and floor units, under unit lighting, integrated gas hob, integrated oven, extractor, space for washing machine, tumble dryer & fridge, USB charging sockets.
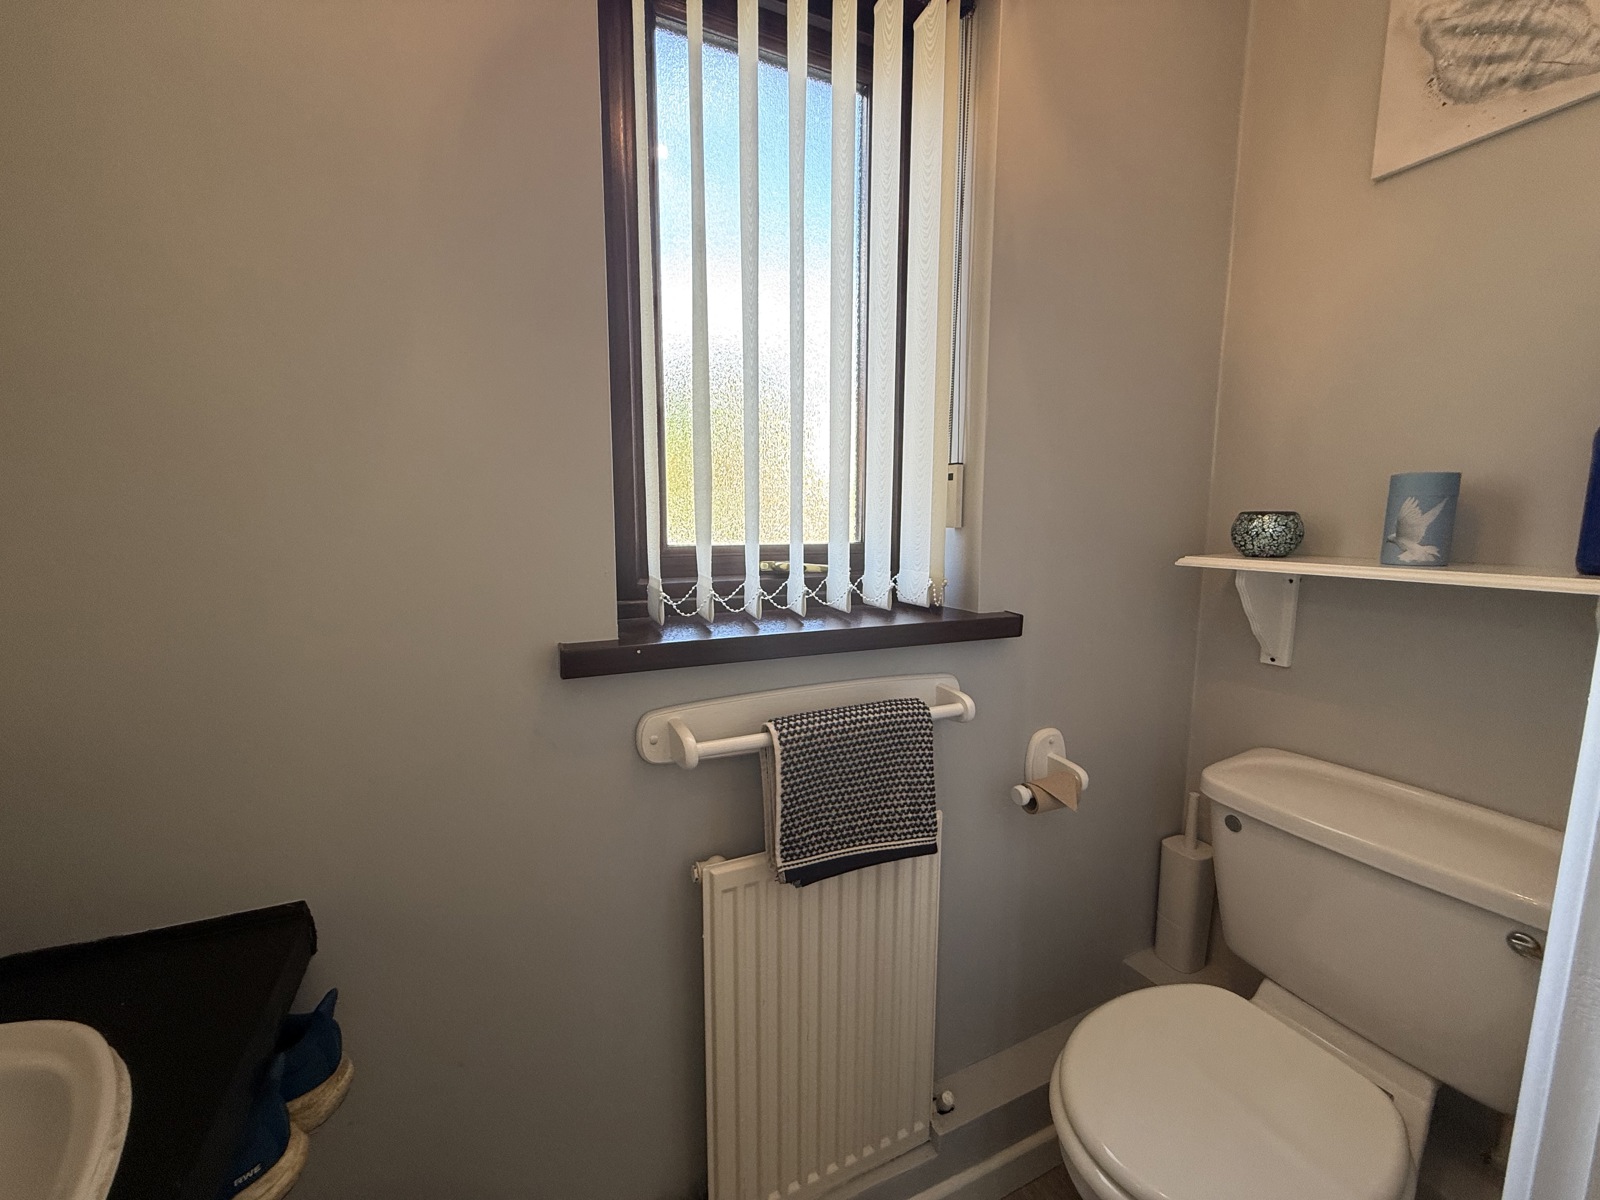
WC 0.77m x 1.888m
UPVC double glazed window to front, WC, Sink with under storage
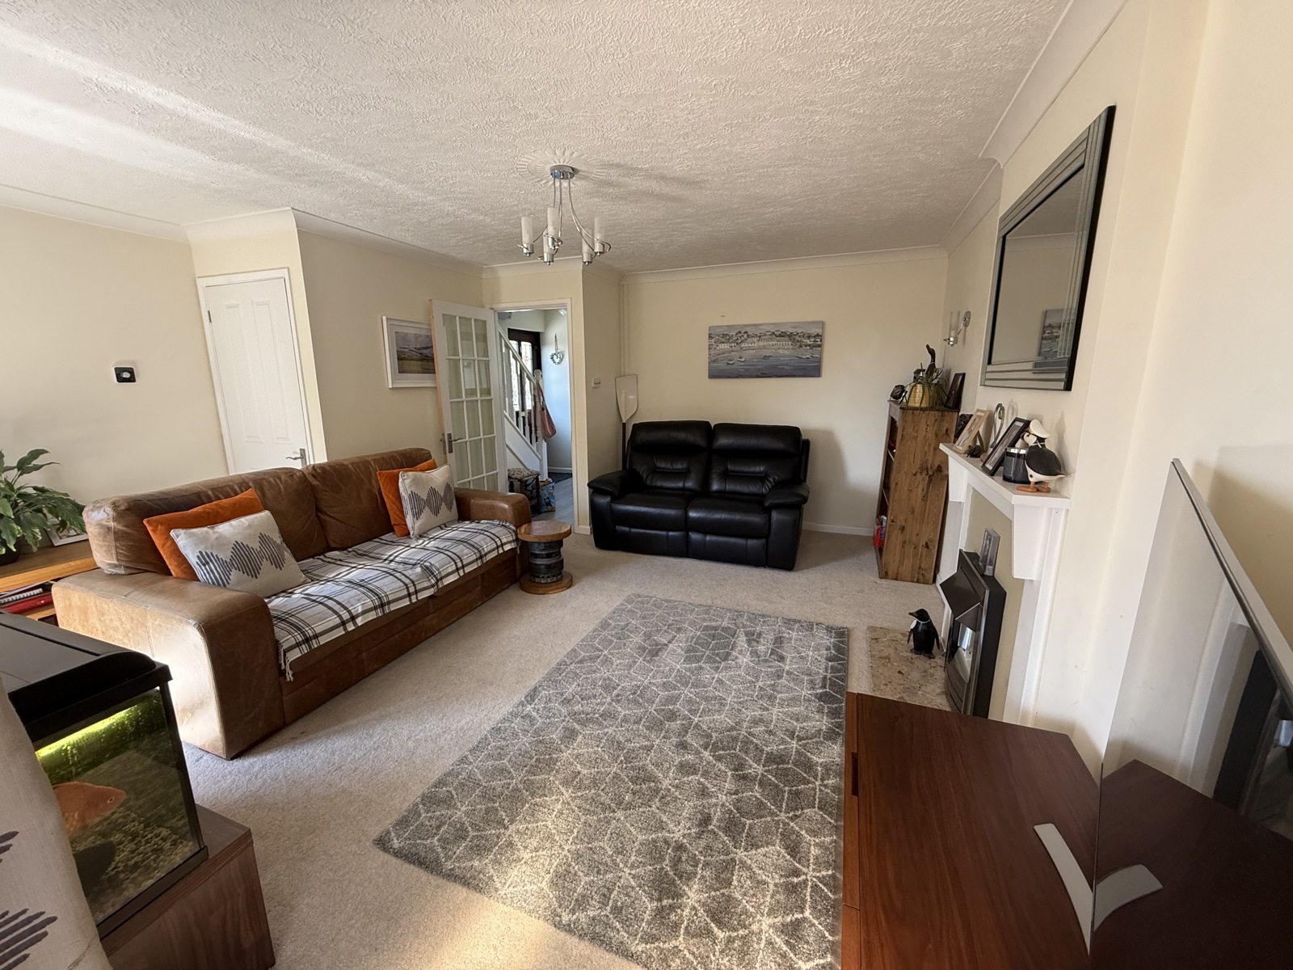
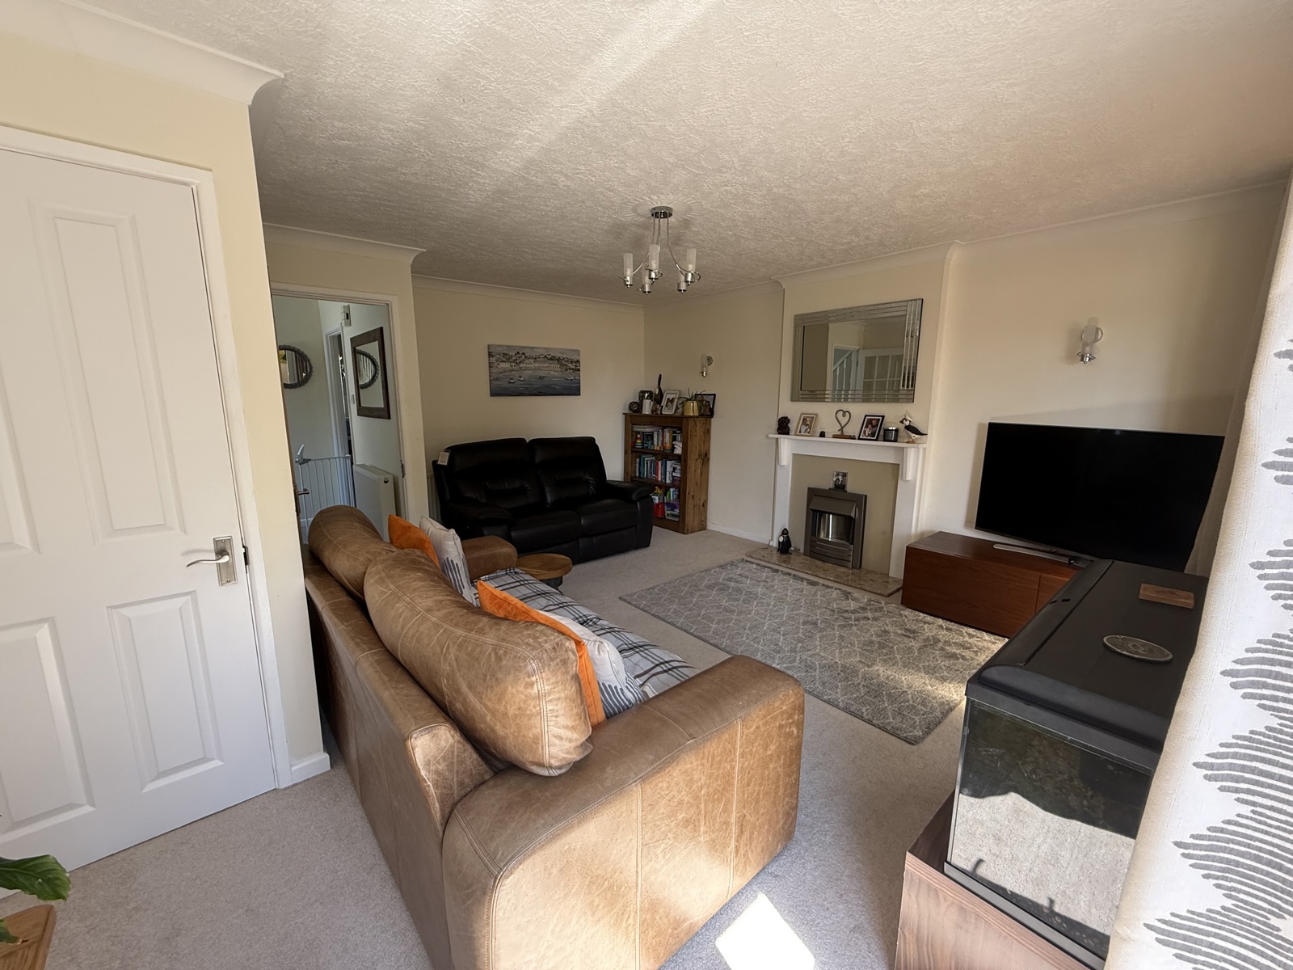
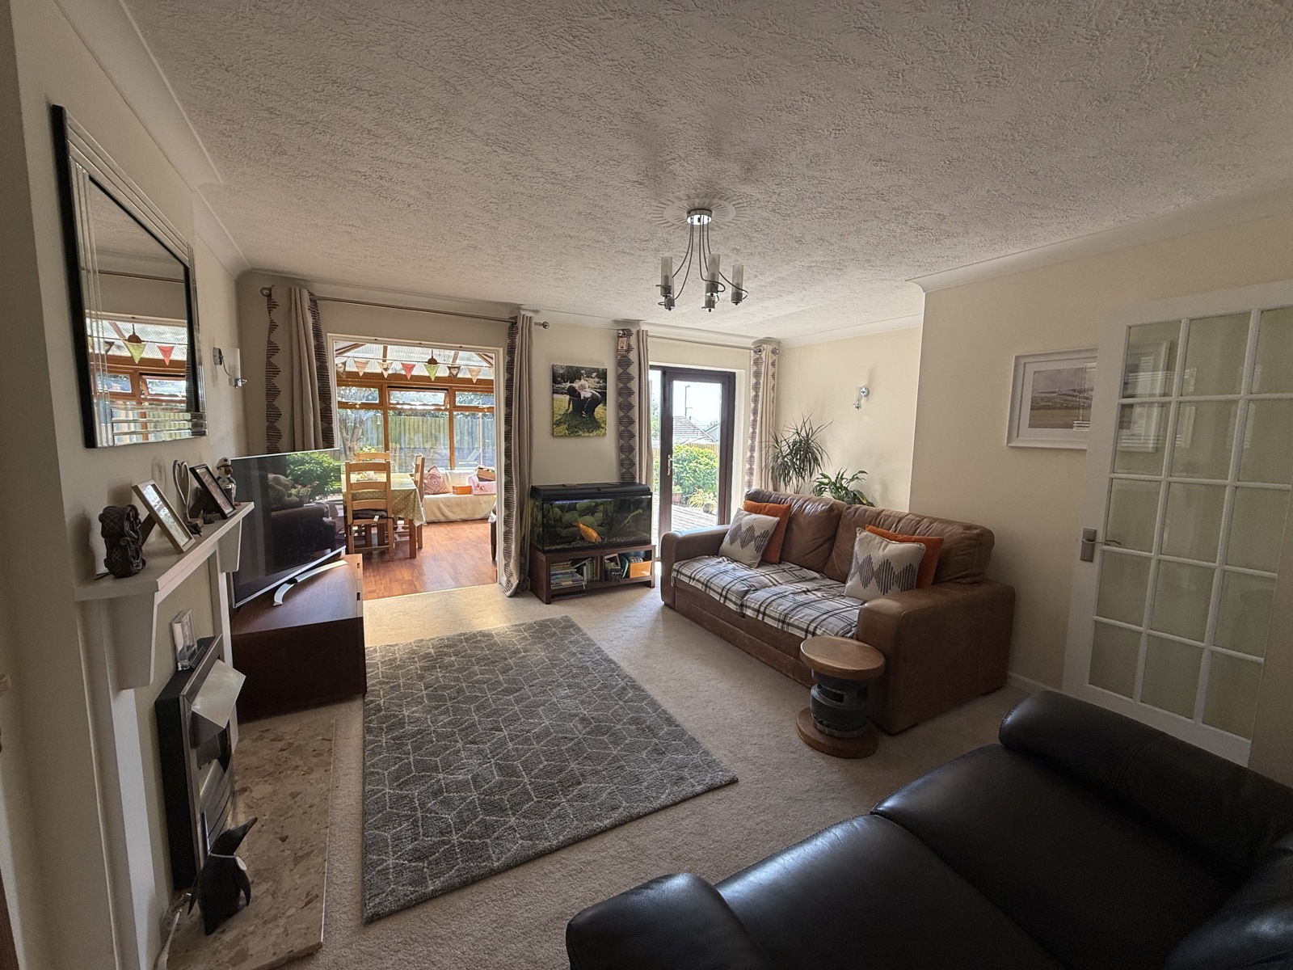
Living Room 4.734m x 4.785m
UPVC Double glazed door to rear leading to garden, fireplace, radiator, wall lights, under stair storage with shelves, thermostatic controller, opening to conservatory
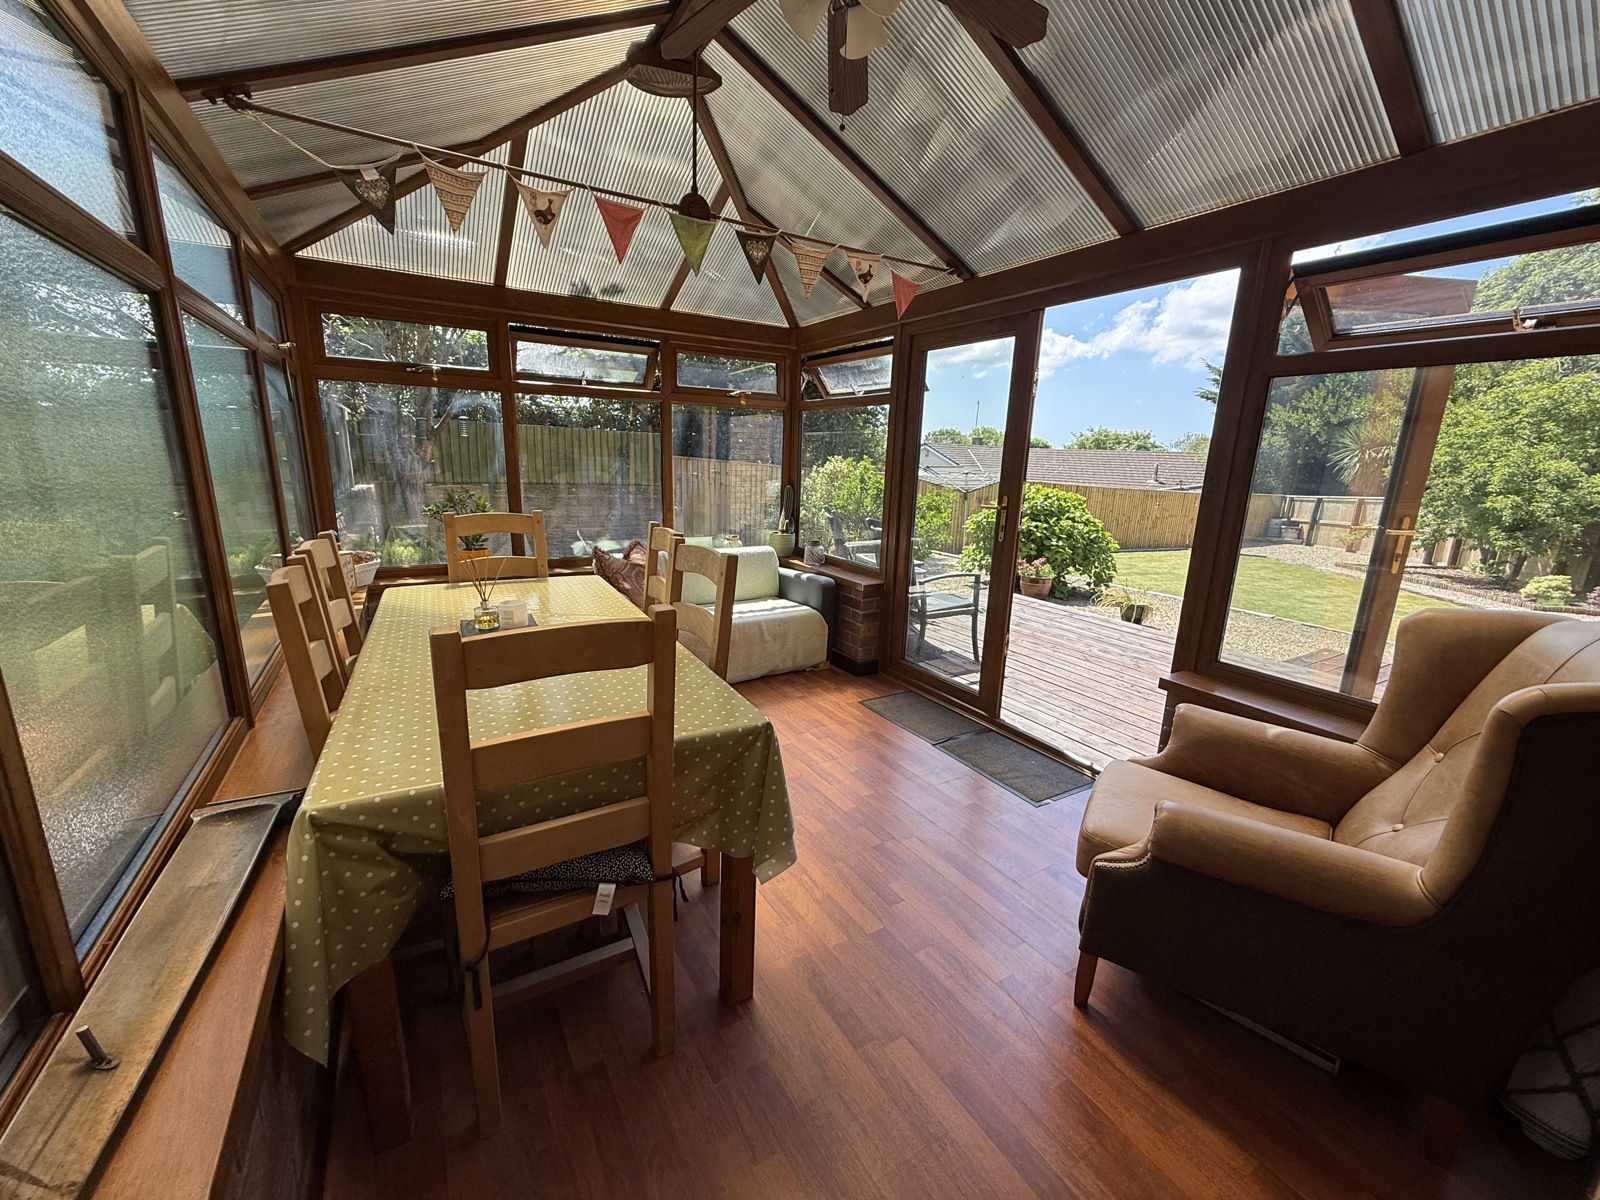
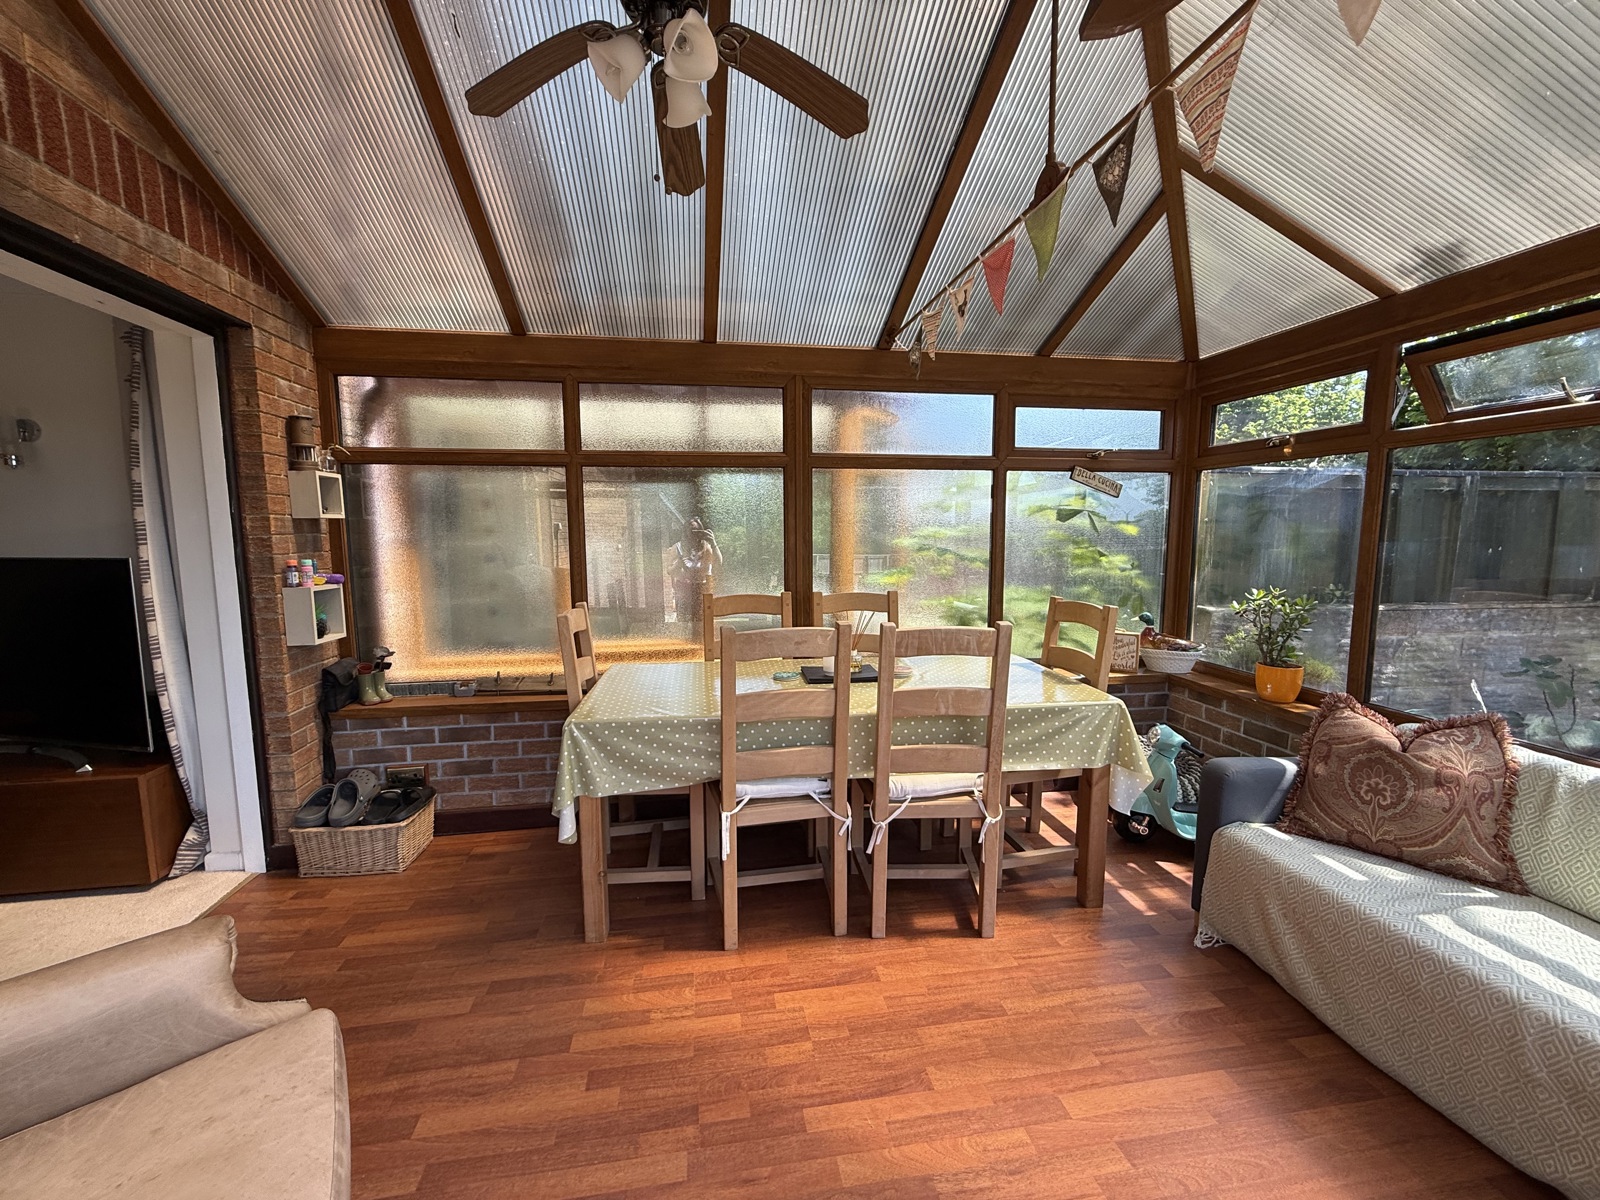
Conservatory 4.098m x 2.525m
UPVC double glazed windows & french doors, 1/2 brick wall, wall sockets
First floor landing
UPVC double glazed window to side, airing cupboard, storage cupboard, loft access with pull down ladder, smoke & carbon monoxide detectors
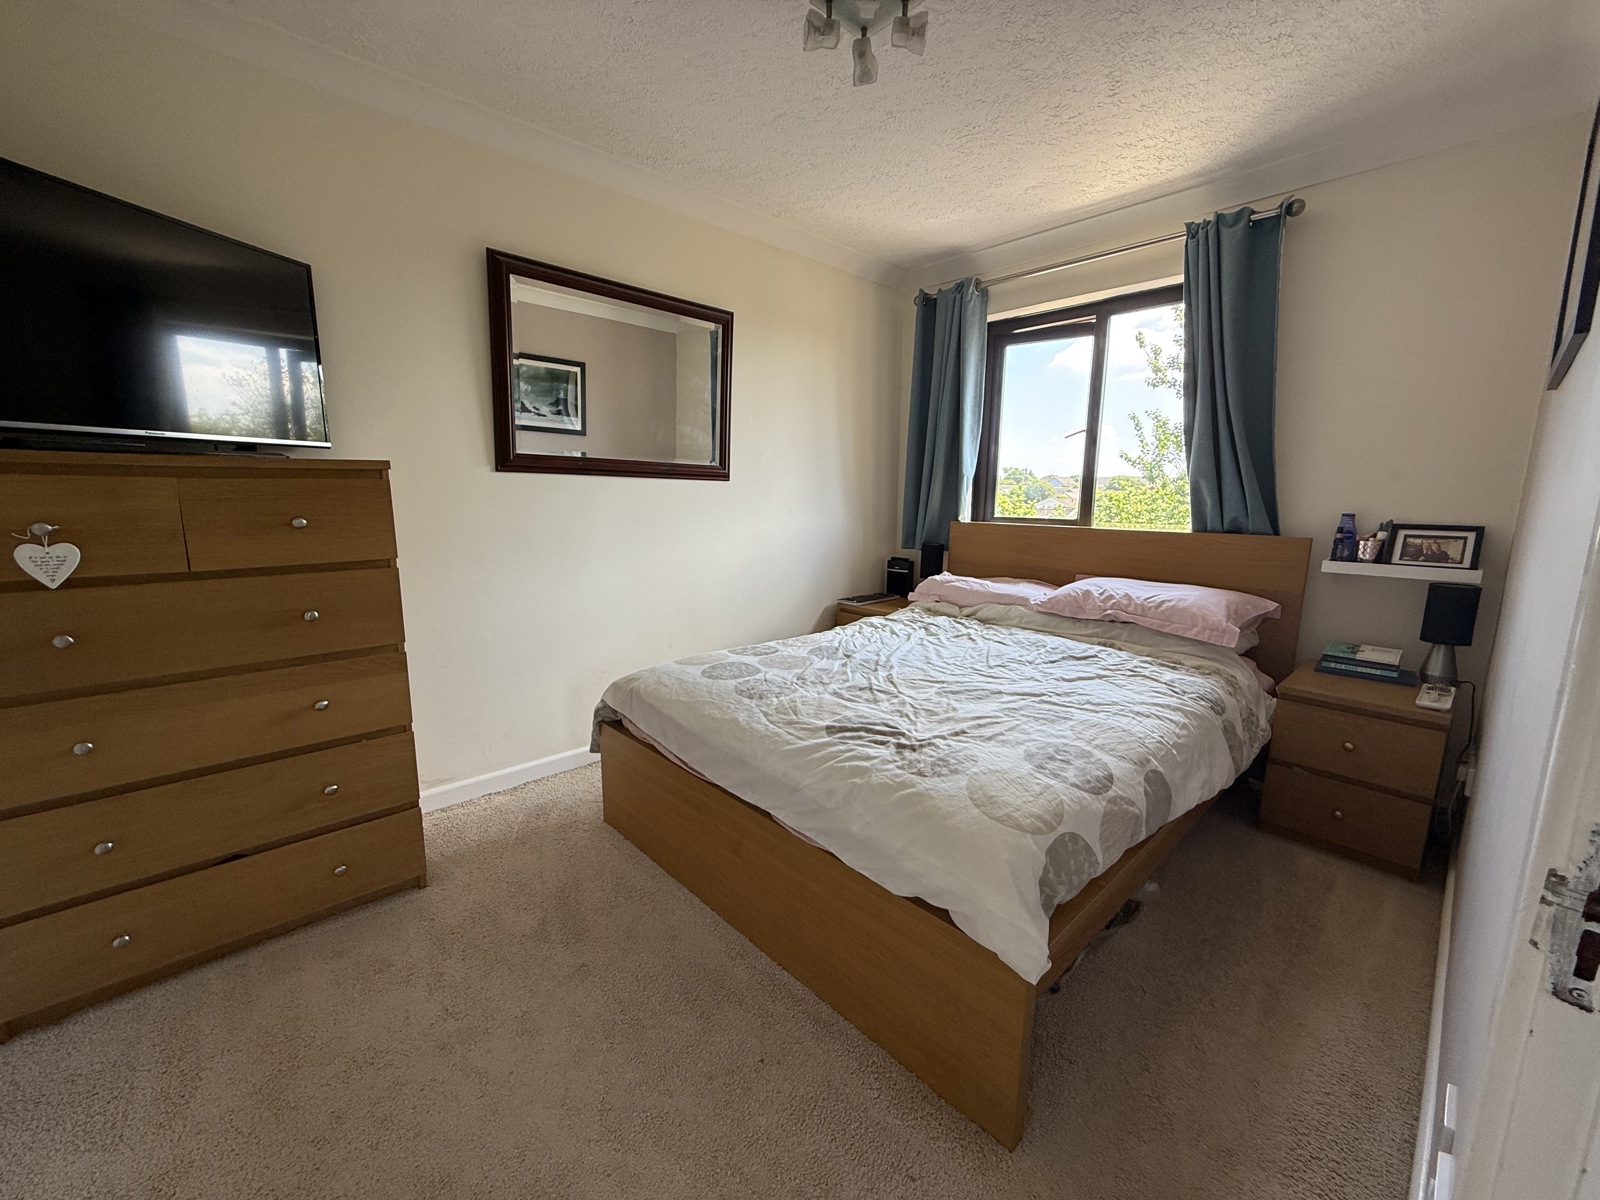
Bedroom 1 2.515m x 3.579m
UPVC double glazed window to rear, radiator, built in wardrobe
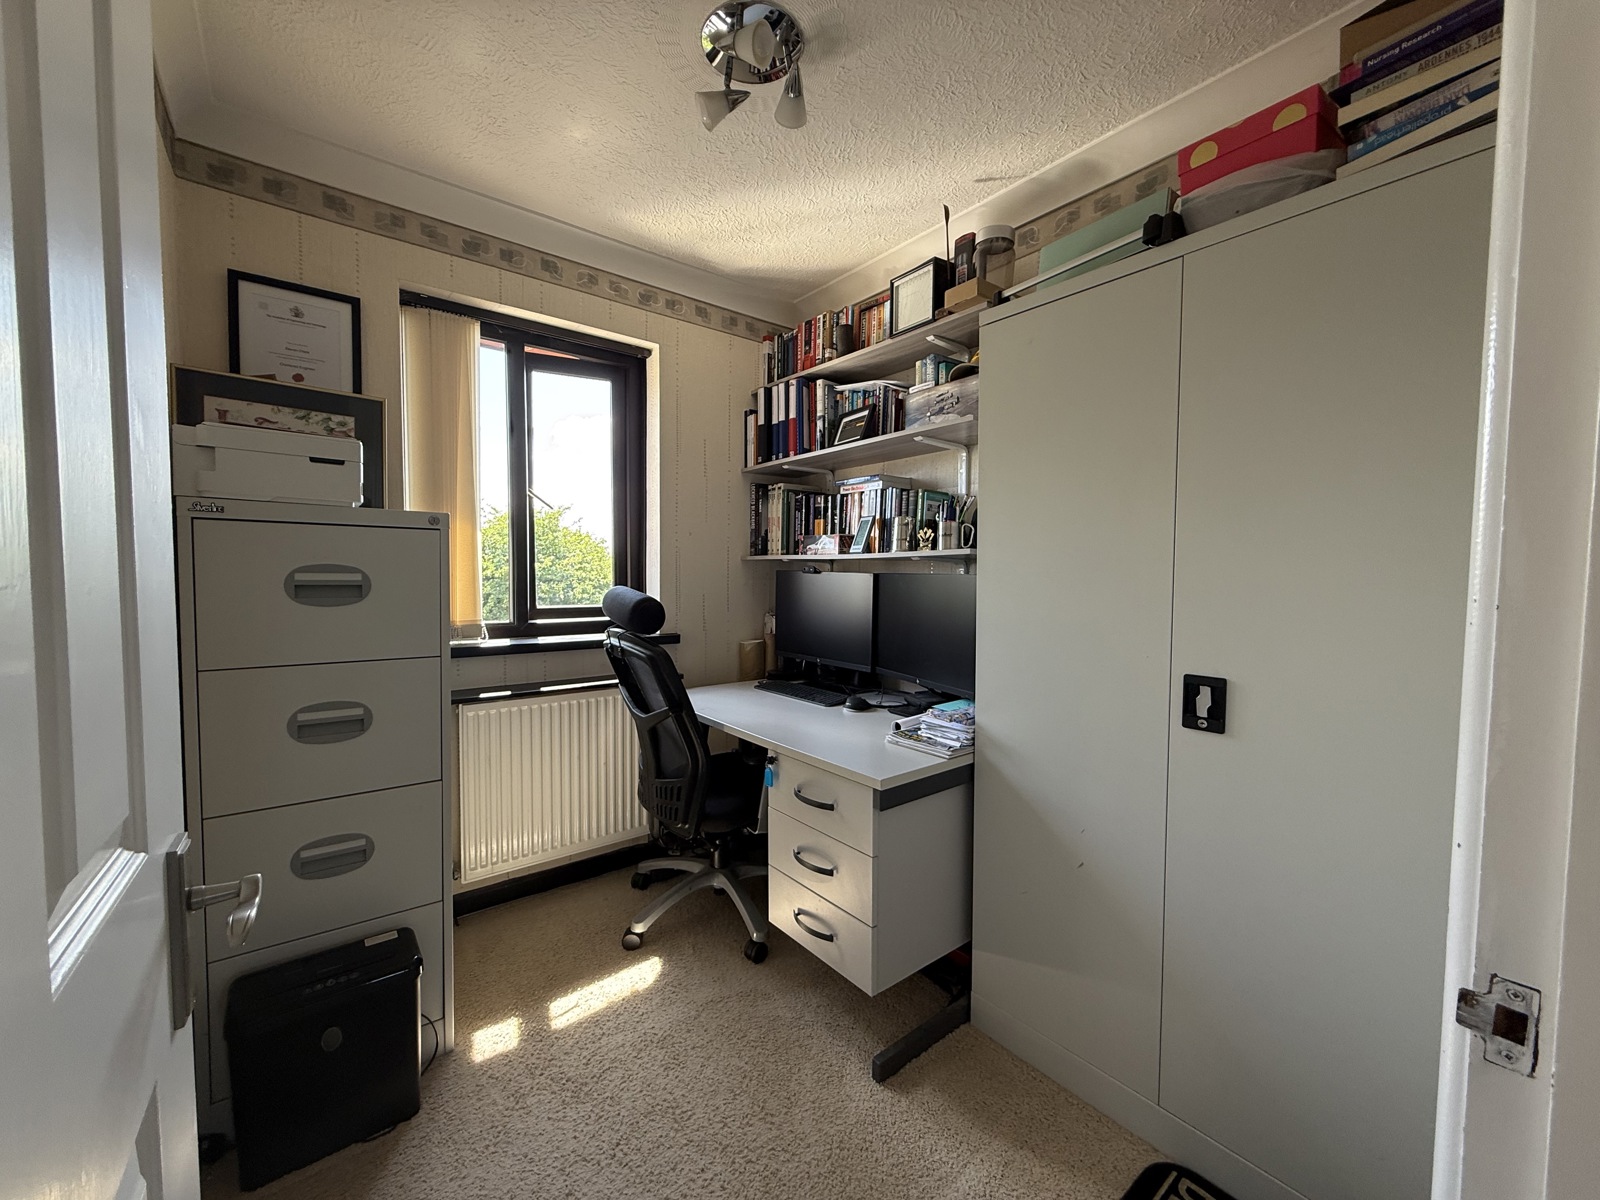
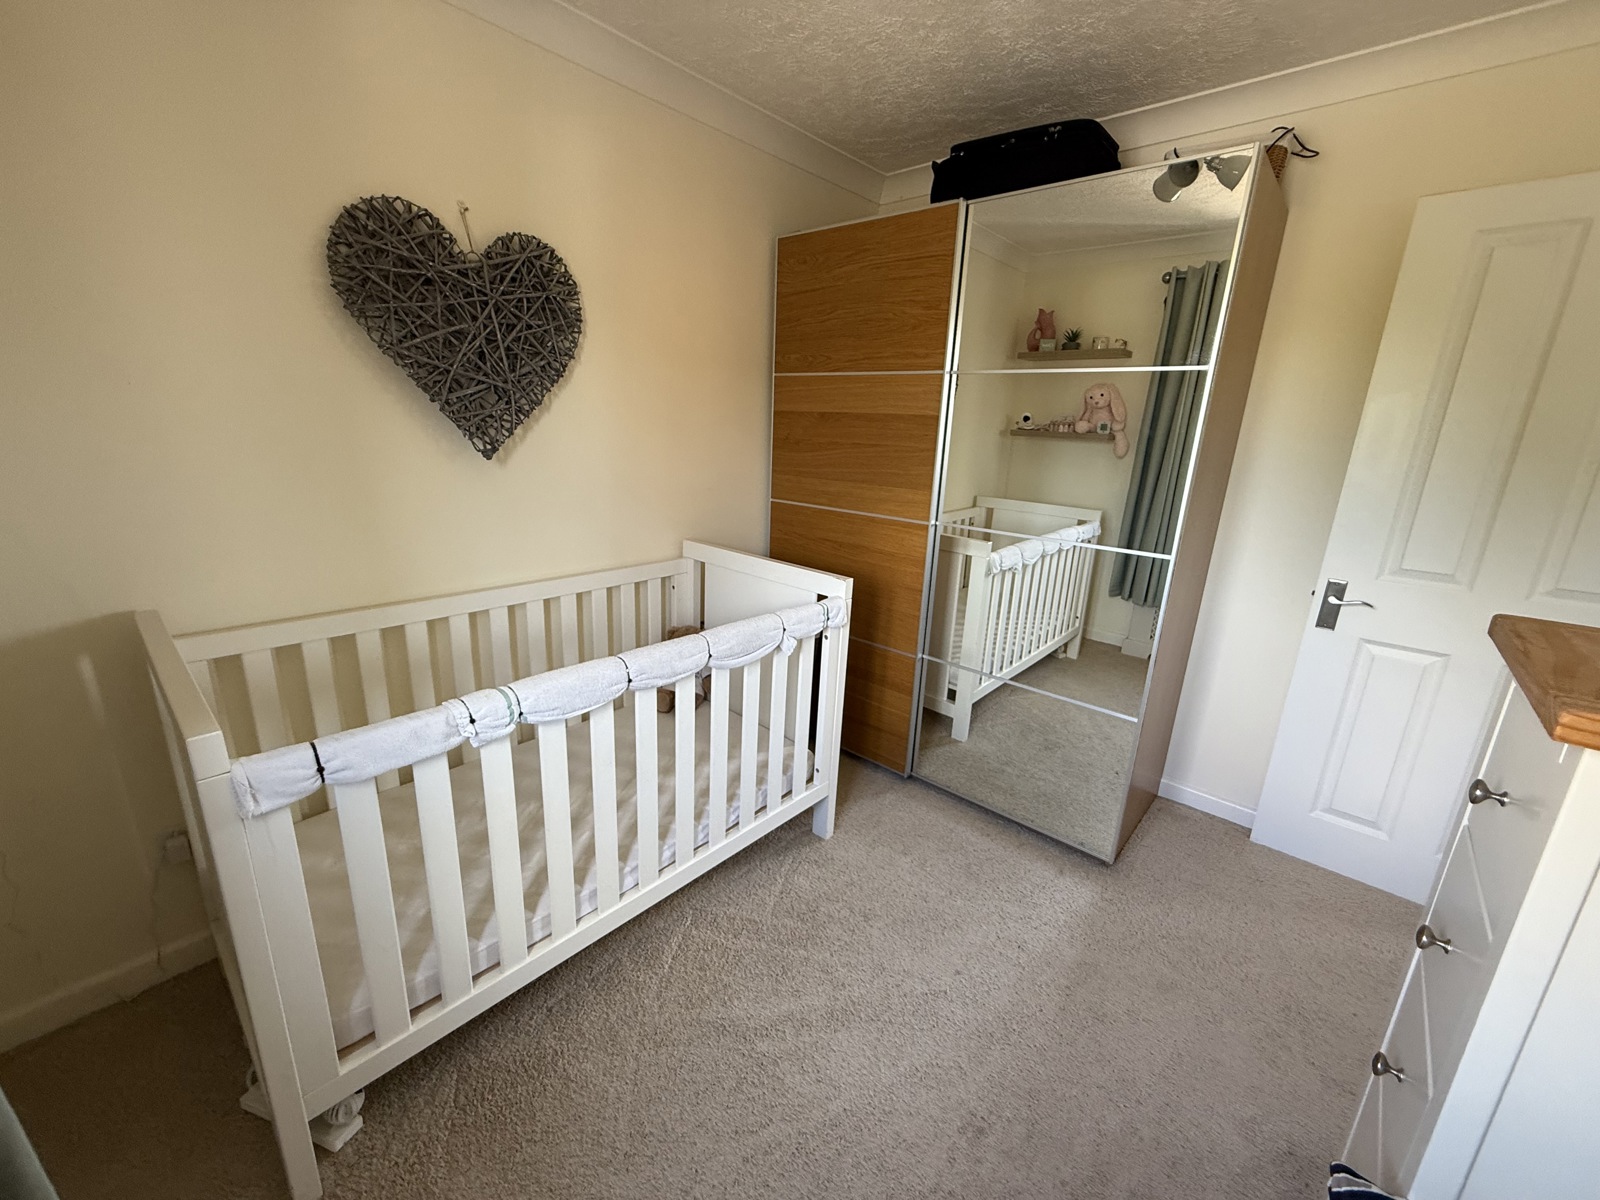

Bedroom 2 2.470m x 3.008m
UPVC double glazed window to front, radiator
Bedroom 3 2.298m x 2.057m
UPVC double glazed window to rear, radiator
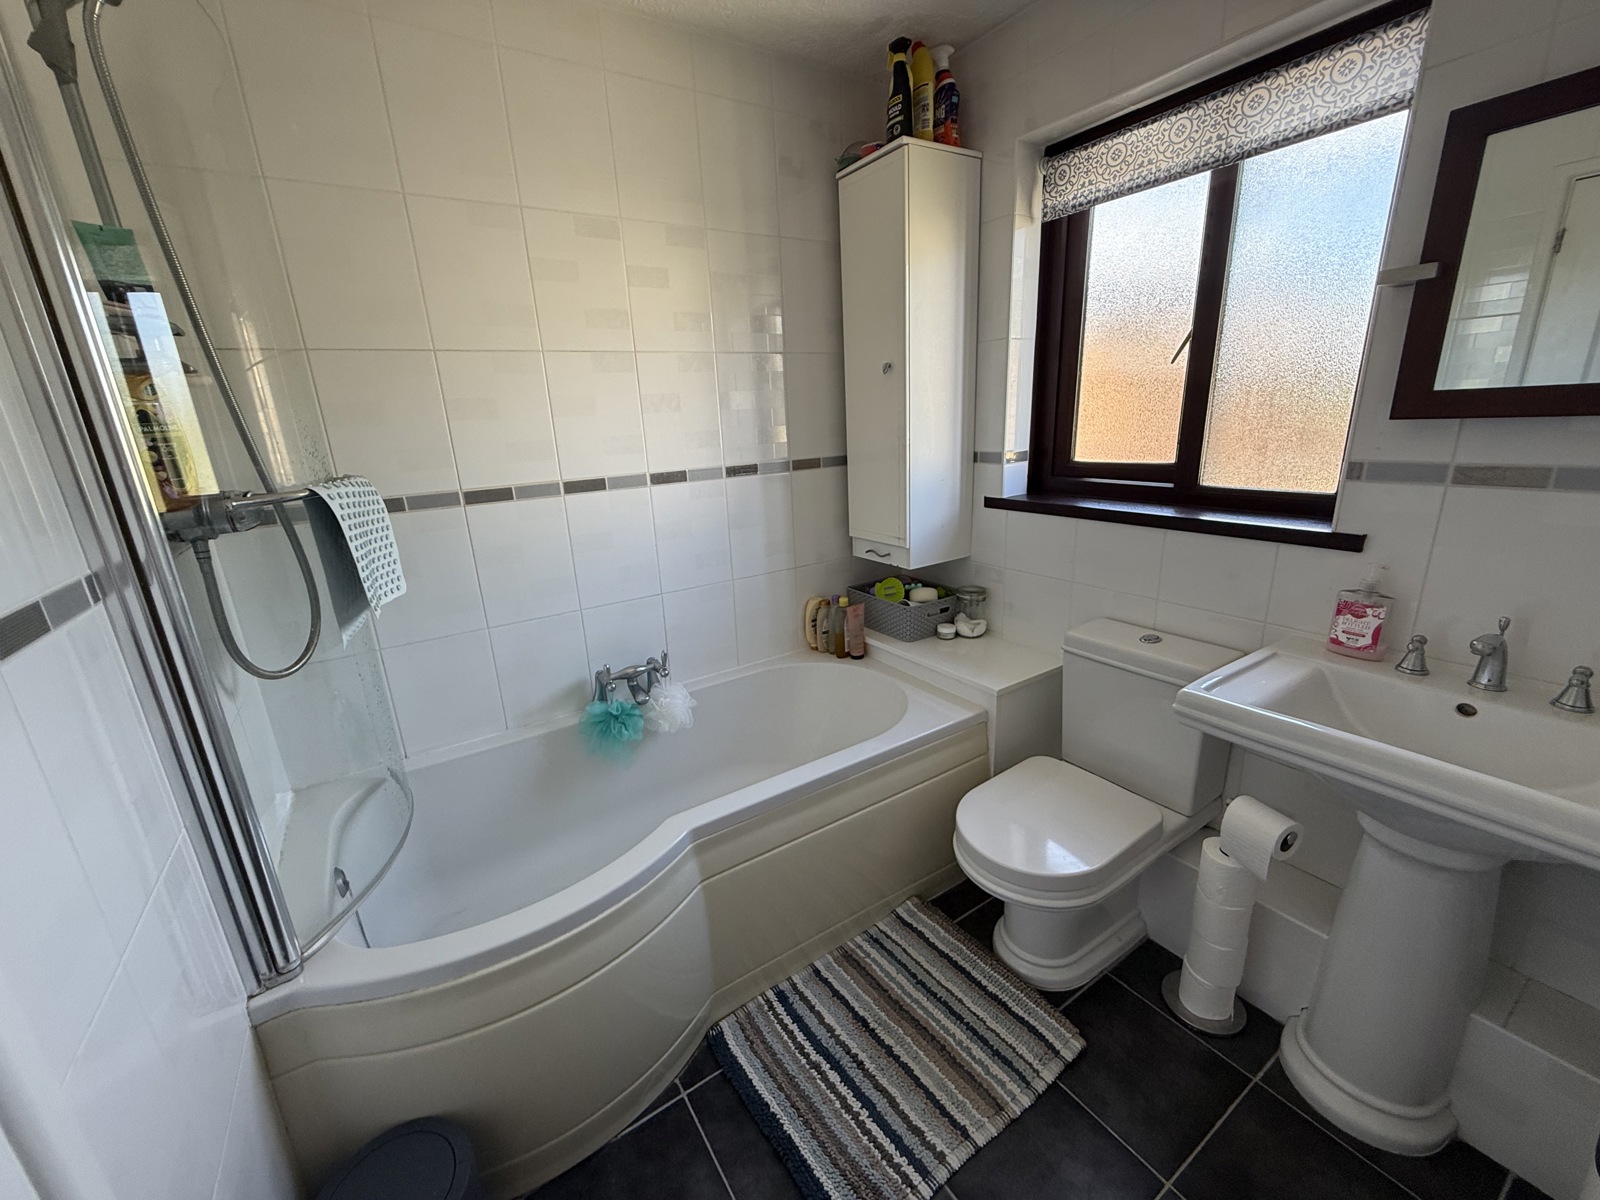
Family bathroom 2.004m x 2.150m
UPVC double glazed window to front, shower over bath, WC, heated towel rail, sink with mixer tap & vanity unit above.
External
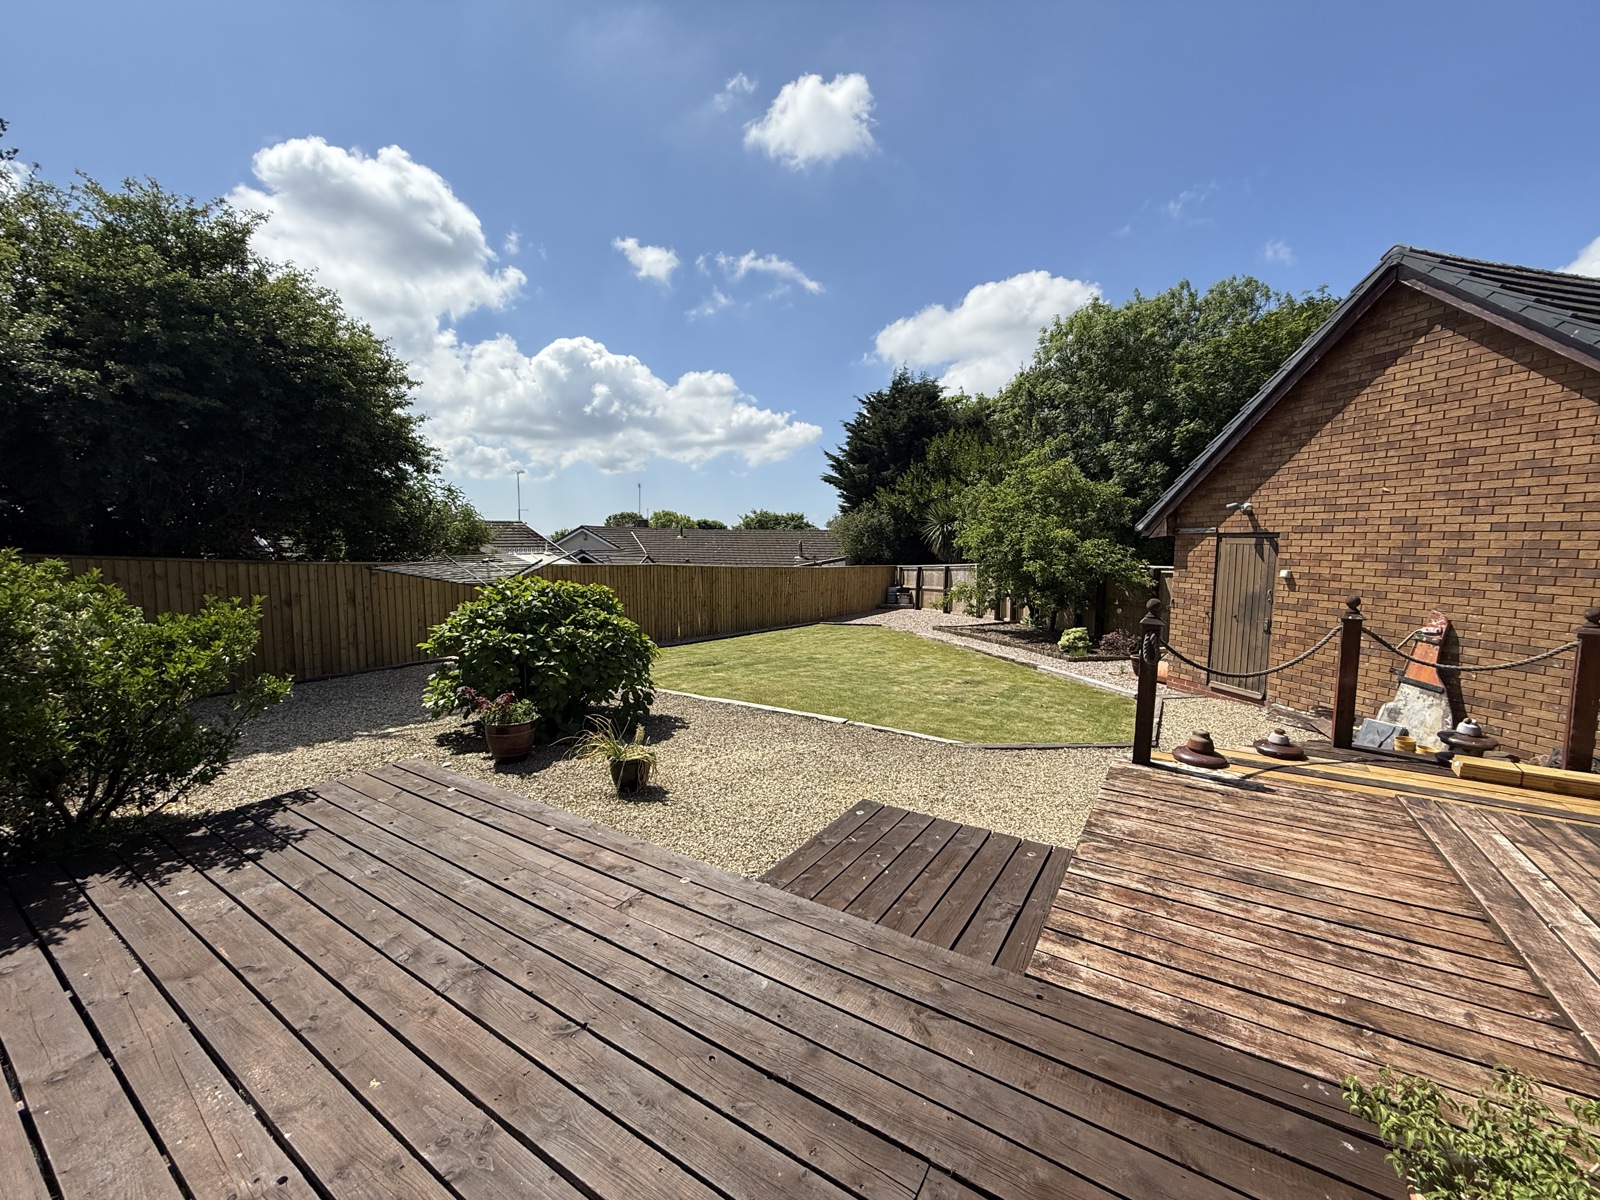
Driveway, outside tap, external lighting at front and back of property, lawned area to front & back, along with decking area & gravel border, apple & pear tree in back garden, access to garage from front and side of the property. Garage has electricity supply.
Additional Information
Services: Mains
Council Tax band: C
Viewings by appointment only
For all enquiries please contact Katie Davies on 07779 149 462


Get in touch
Try our calculators
Mortgage Calculator
Stamp Duty Calculator
Similar Properties
-
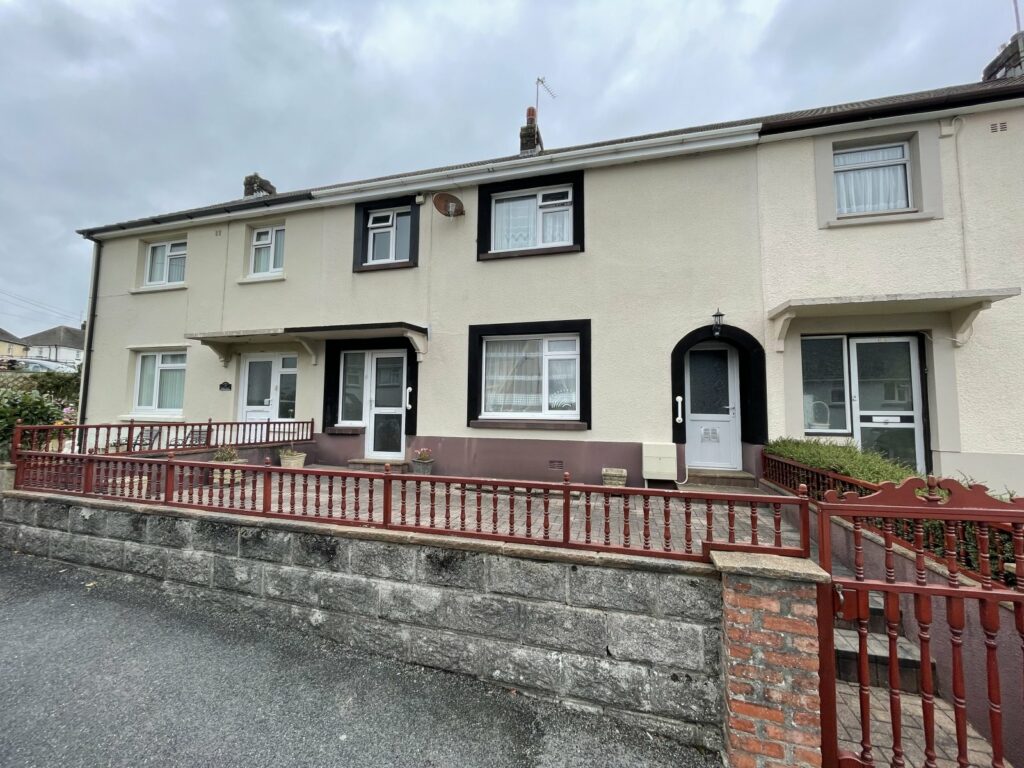
Coxhill, Narberth, Pembrokeshire, SA67 7UJ
£190,000 OIROSold STCFBM Narberth are delighted to introduce 19 Coxhill to market. Located near the heart of the popular market town of Narberth, number 19 is a deceptively spacious 3 bedroom terraced property although in need of some modernisation, it would make an ideal family home or investment. The accommodation c...3 Bedrooms1 Bathroom1 Reception -
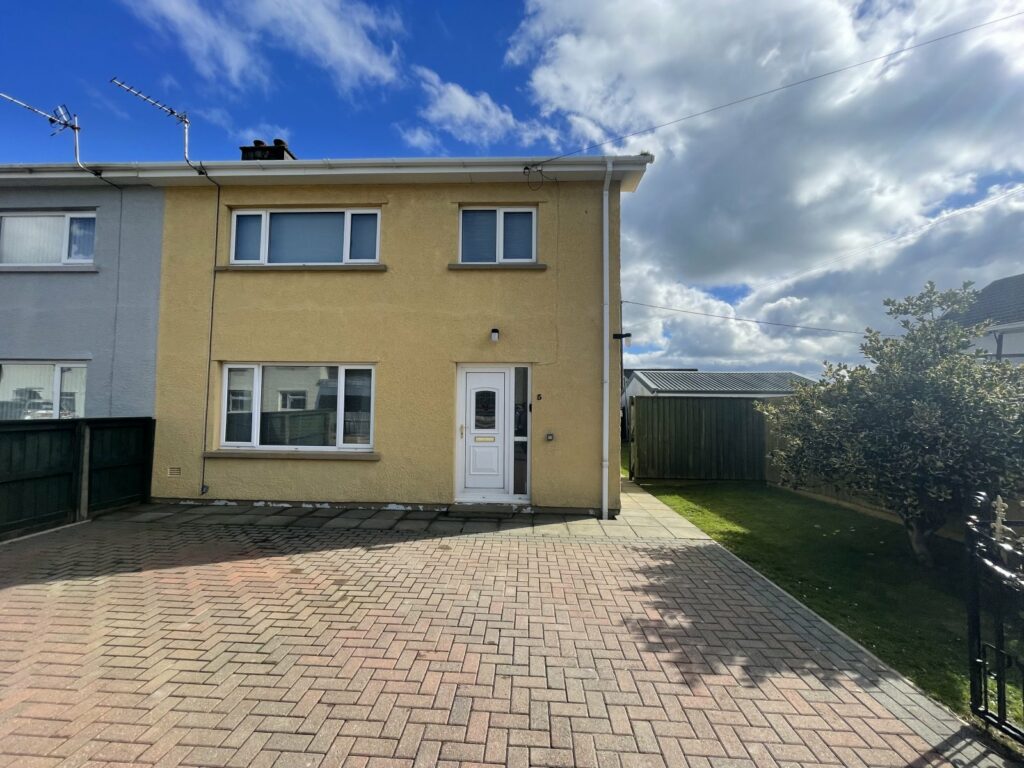
Llandissilio, Clynderwen, Pembrokeshire, SA66 7SY
£196,000Sold STCFBM Narberth are delighted to introduce 5 Maes Y Bryn to the open market. An immaculately presented 3 bedroom semi-detached property boasting an outdoor entertainment area with bar and hot tub. Briefly accommodation comprises; living room, dining room, kitchen, shower room, utility room, 3 bedrooms...3 Bedrooms2 Bathrooms1 Reception -
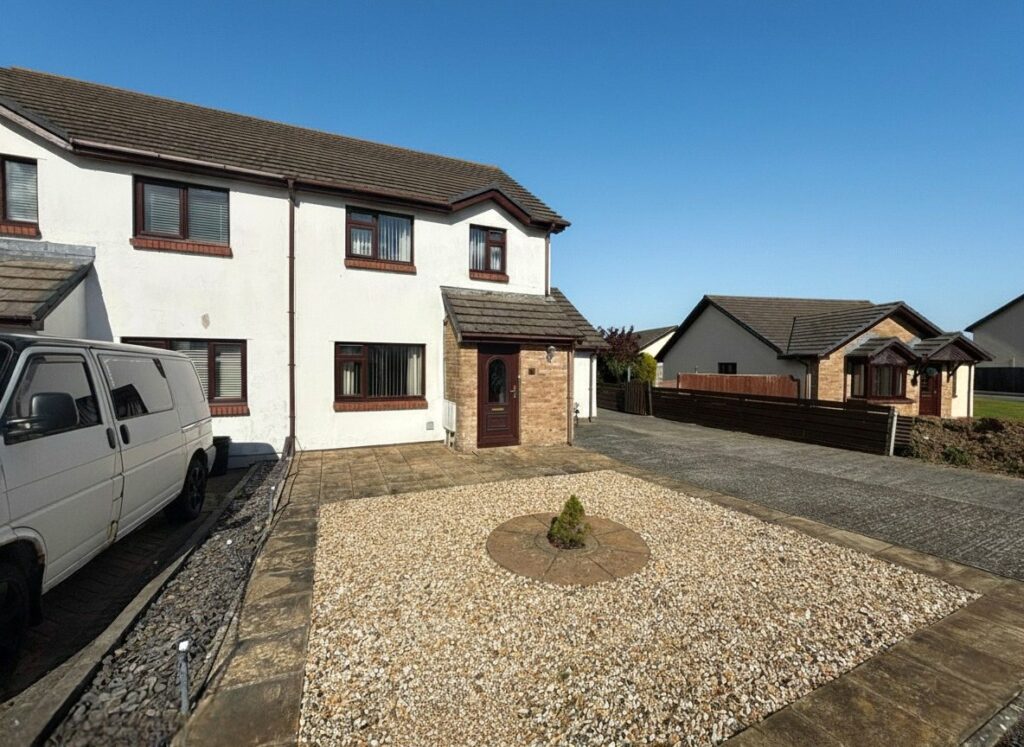
Hermitage Grove, Haverfordwest, Pembrokeshire, SA61 2PS
£220,000 Offers OverFor SaleCHAIN FREE Nestled in a tranquil area on the outskirts of haverfordwest, this charming semi-detached house offers a perfect blend of comfort and convenience. Boasting three well-appointed bedrooms, this property is ideal for families seeking a peaceful retreat. The spacious garden provides amp...3 Bedrooms1 Bathroom3 Receptions


