

Fair View, Johnston, Haverfordwest, Pembrokeshire, SA62 3QD
Full property description
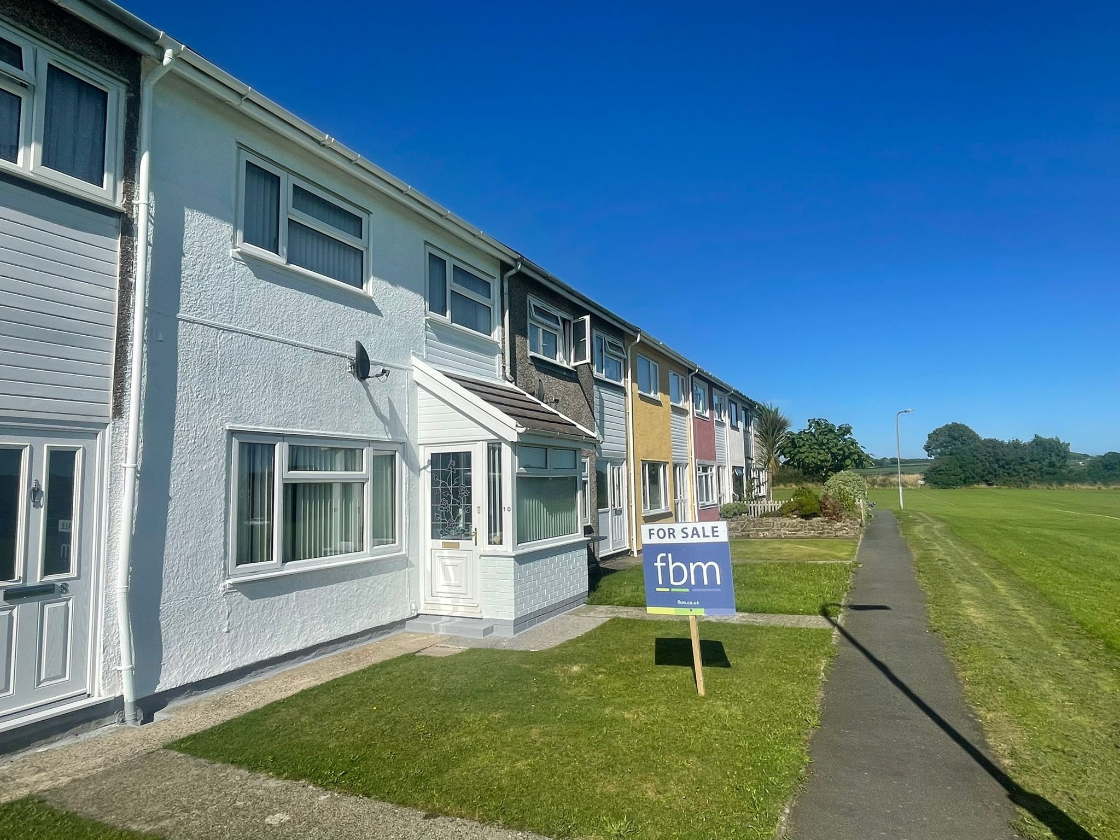
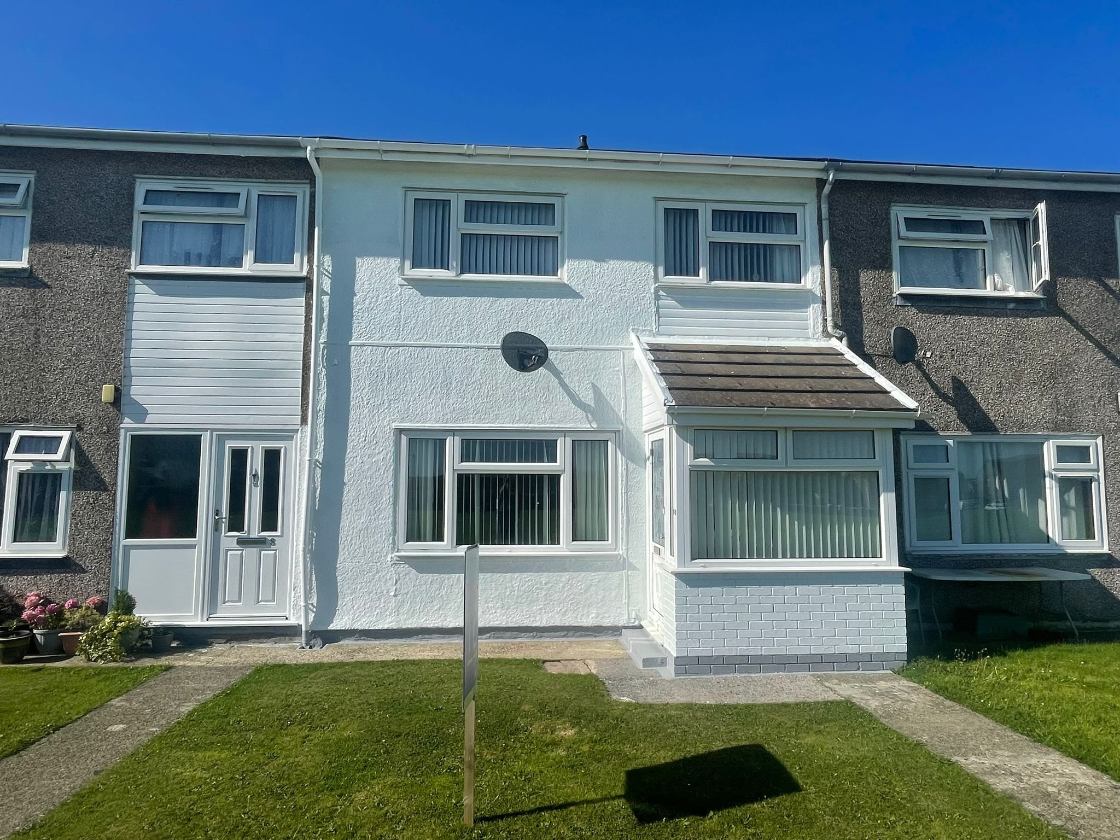
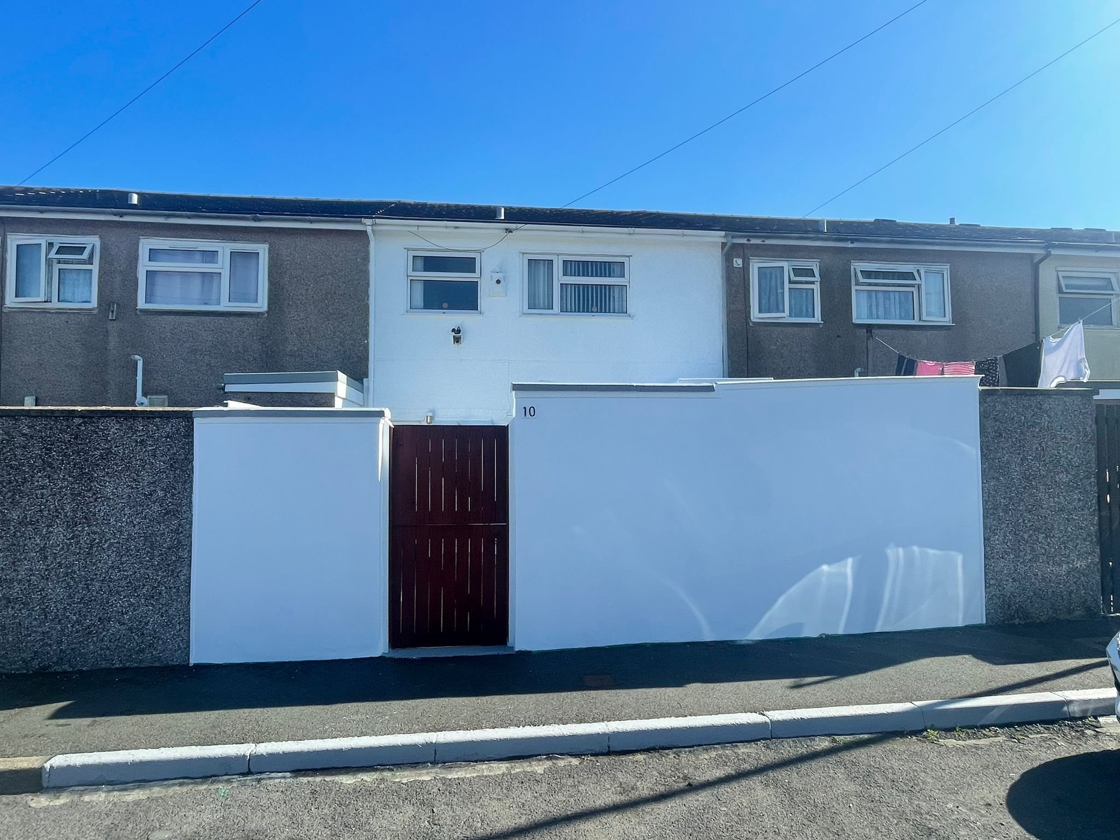
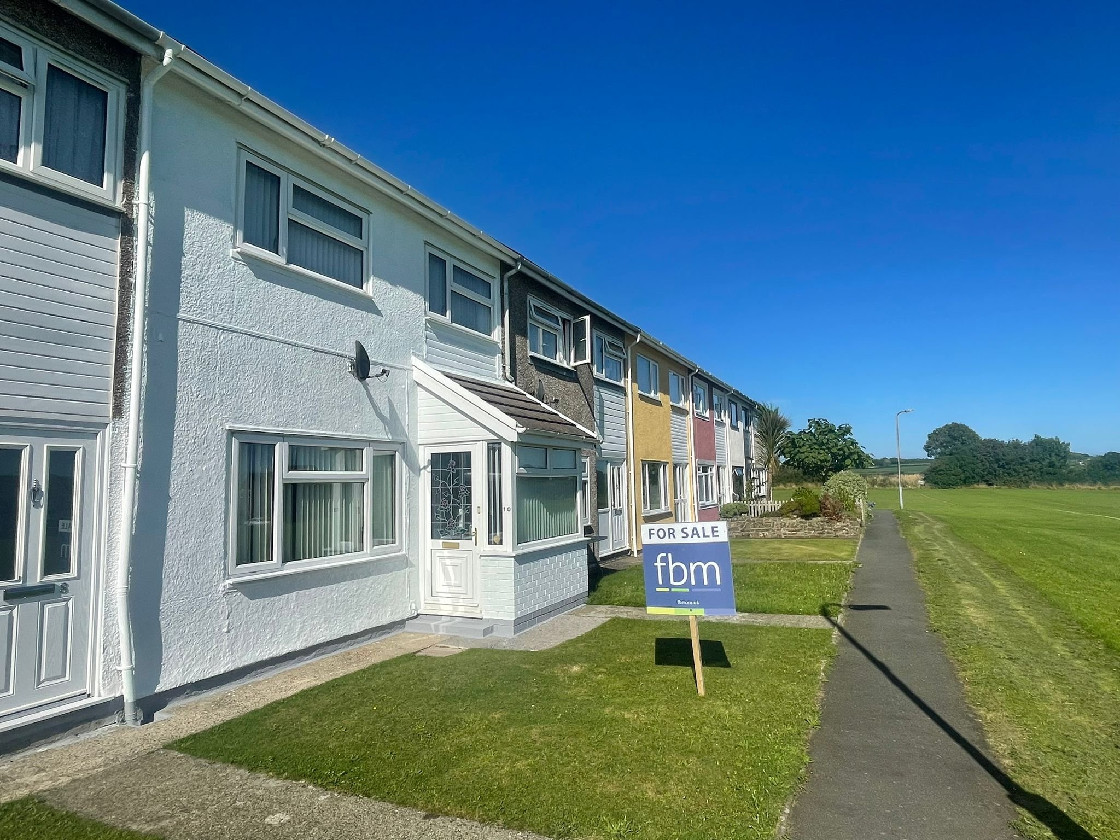

FBM are delighted to introduce 10 Fair View, Johnston to the market. This 3 bedroom terrace property is situated in the pleasant residential village of Johnston. The property is perfect for first time buyers, someone looking to downsize and investors alike.
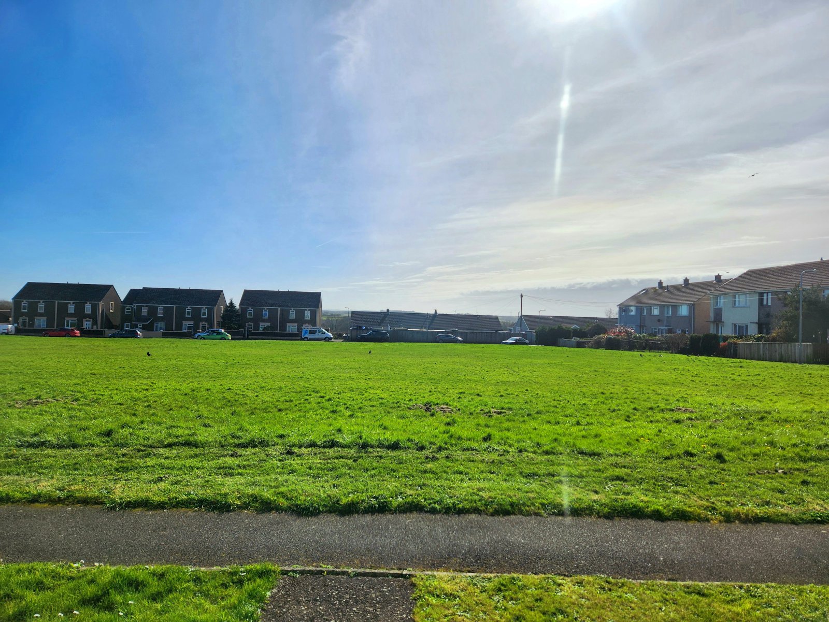
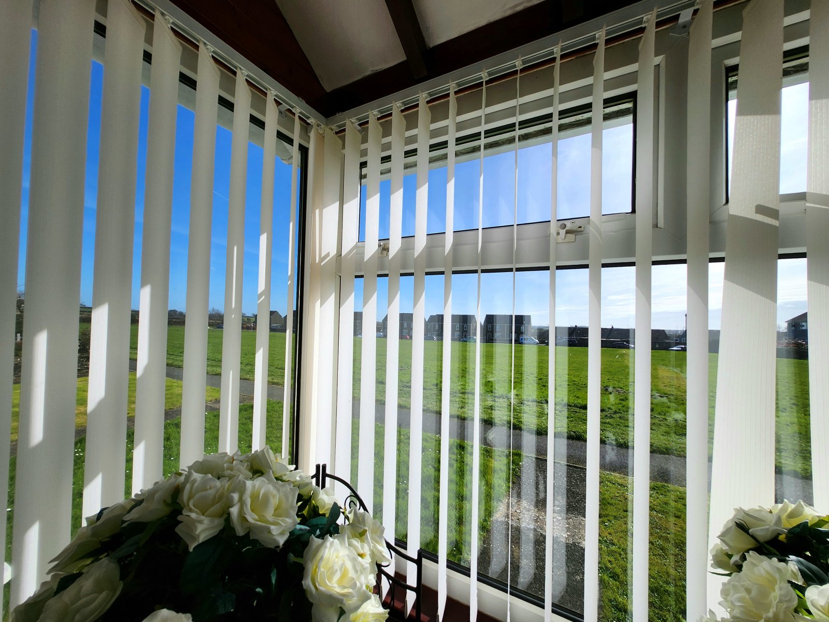
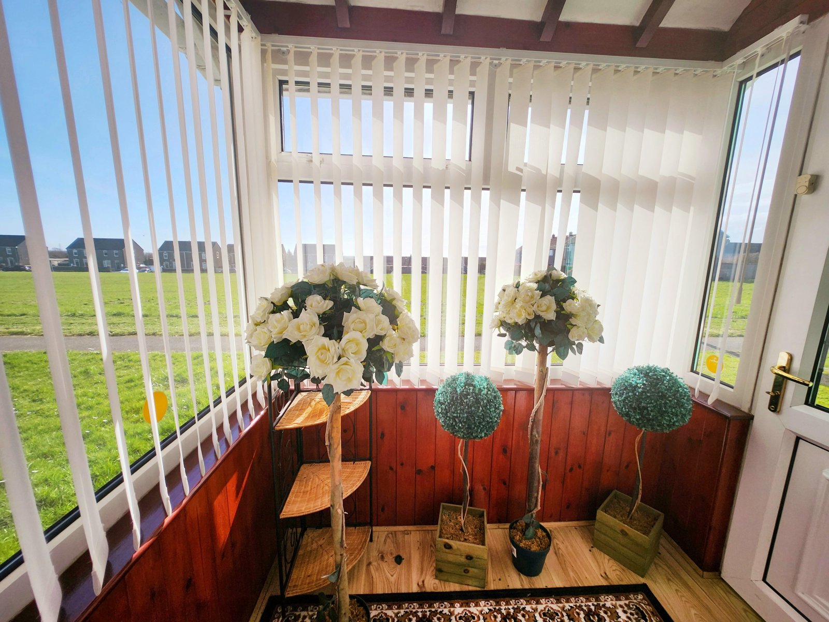
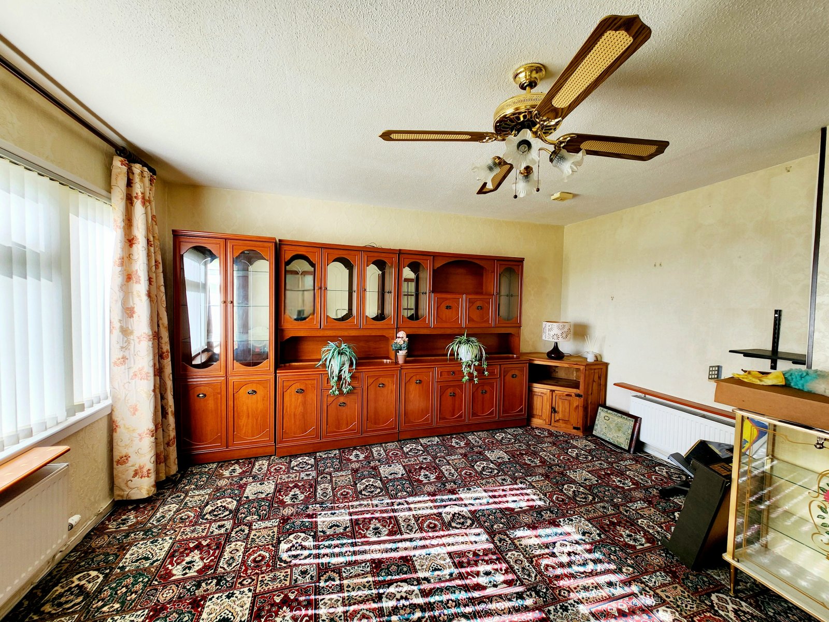
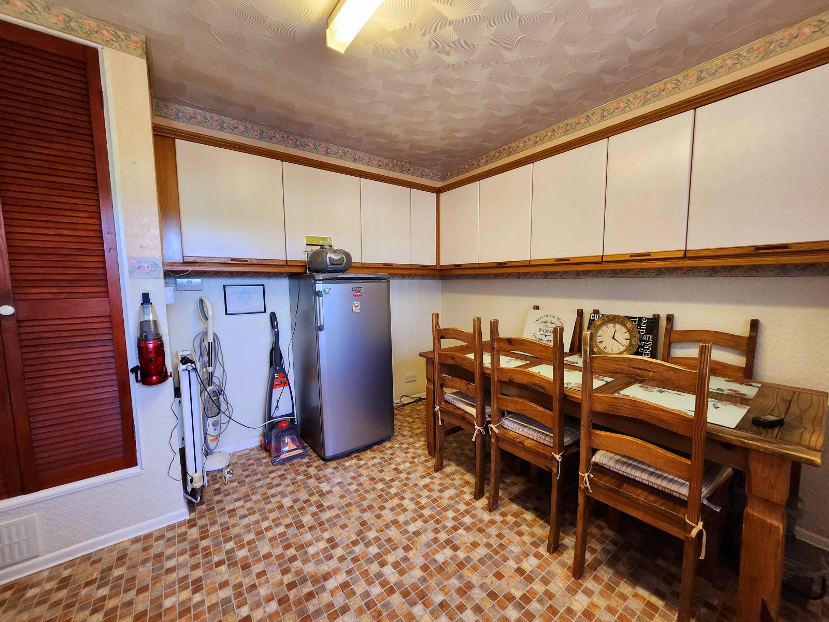
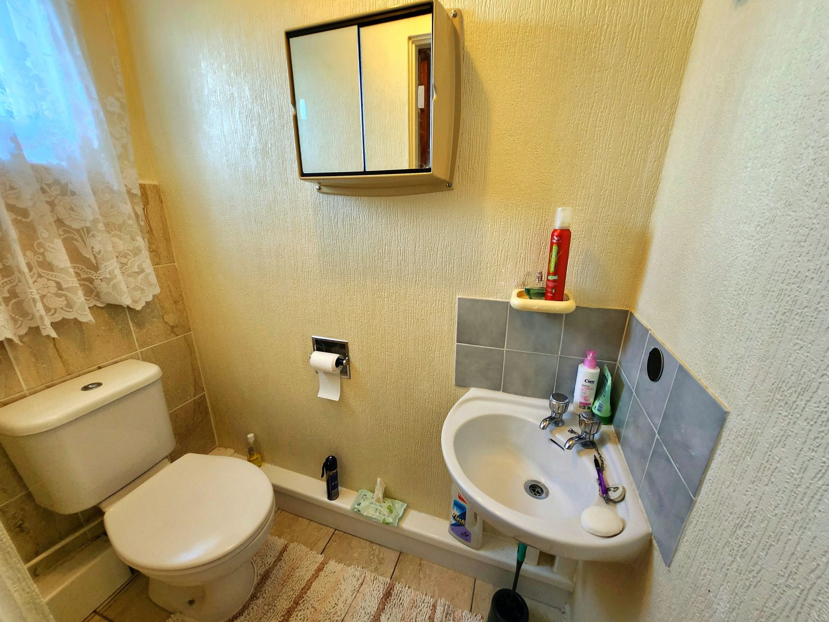
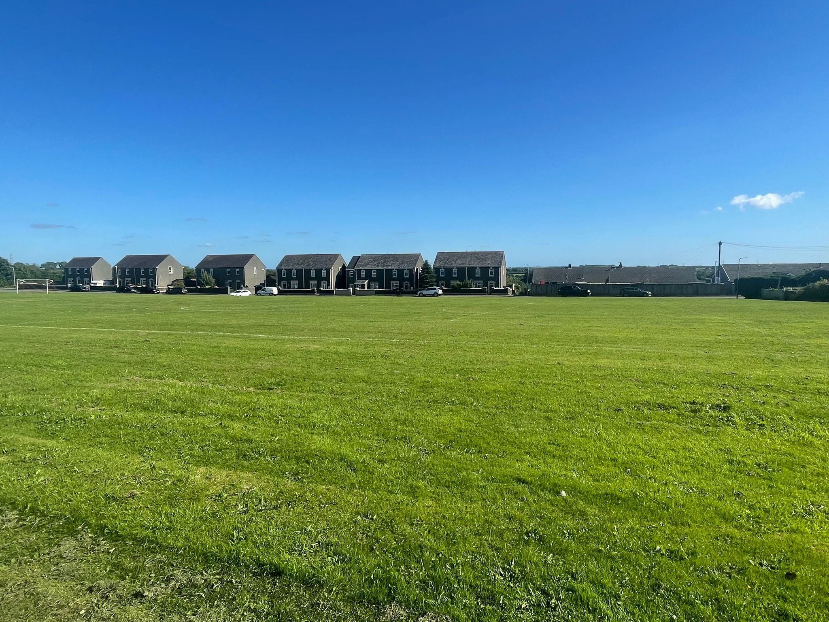
Briefly, the ground floor comprises of, kitchen dining room with 2 larders, a good size reception room to the fore with double glazed windows overlooking the playing field allowing plenty of natural light to flow through the property and WC.
The first floor offers 3 bedrooms, 2 of which are doubles and a family shower room. Internally the property boasts lots of storage space / cupboards and benefits from double glazing throughout and a gas central heating system newly fitted 3 years ago and serviced every year.
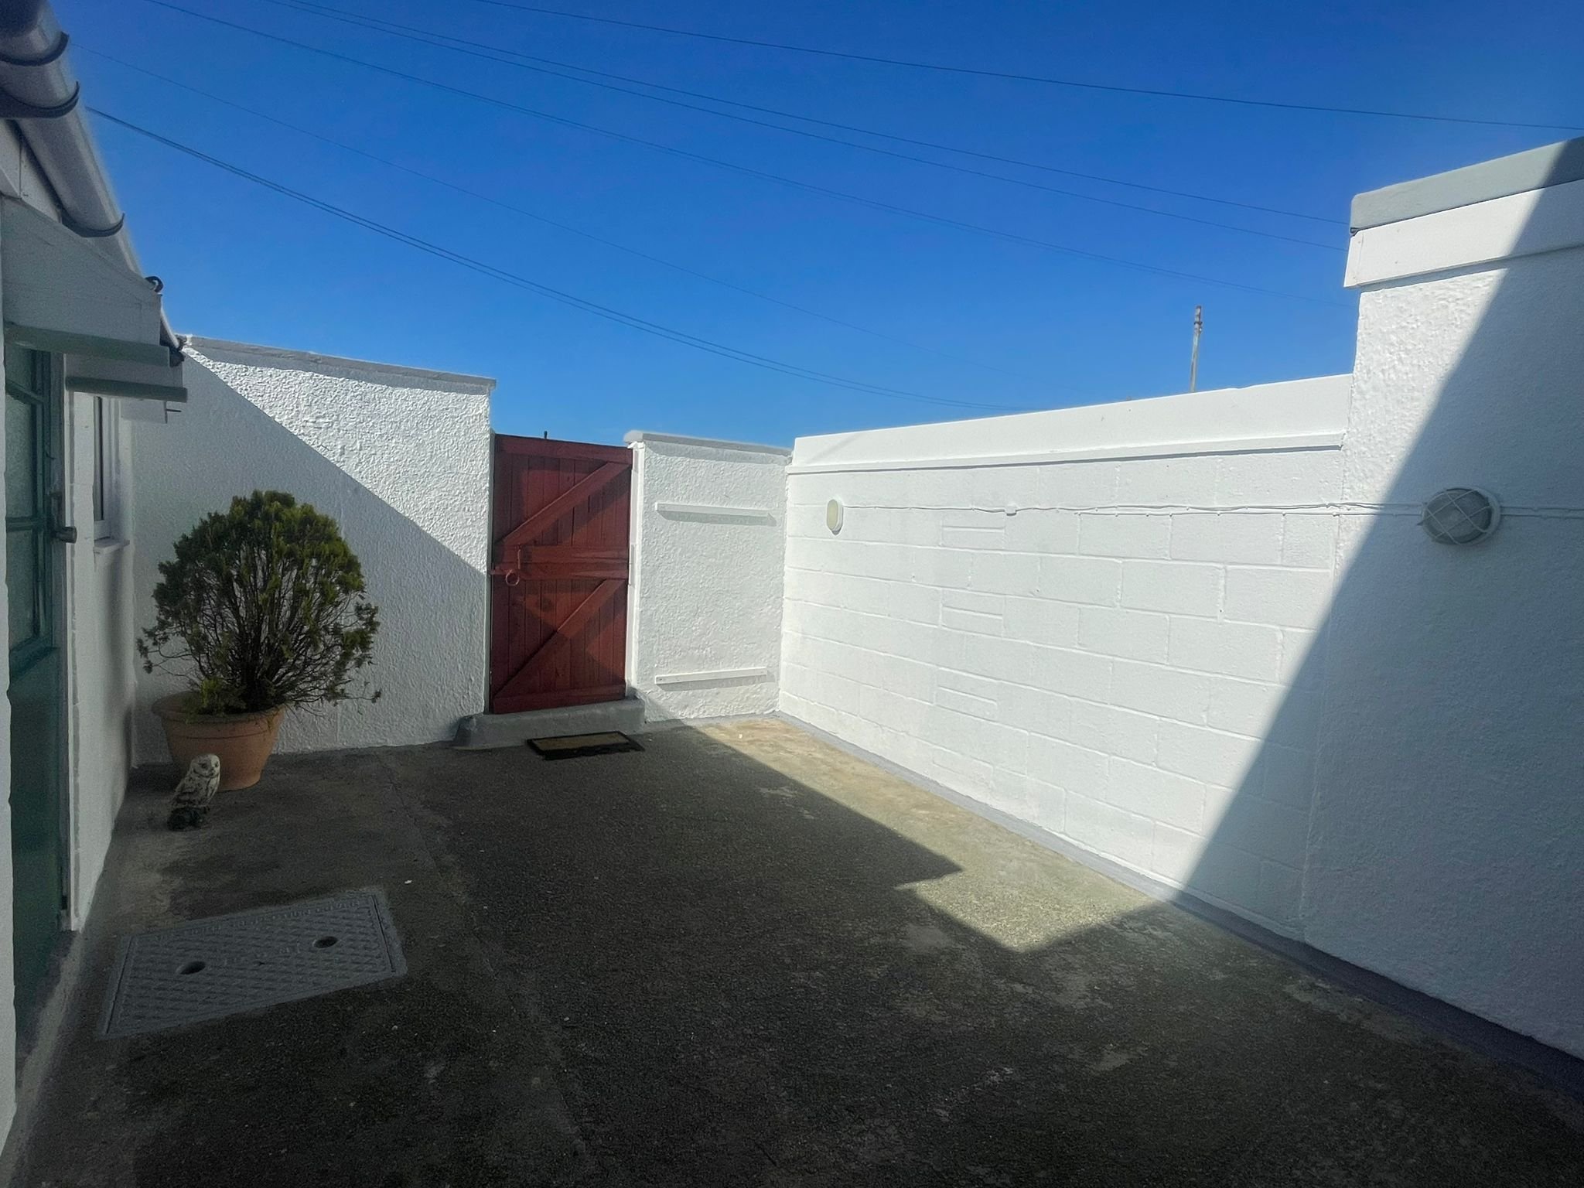
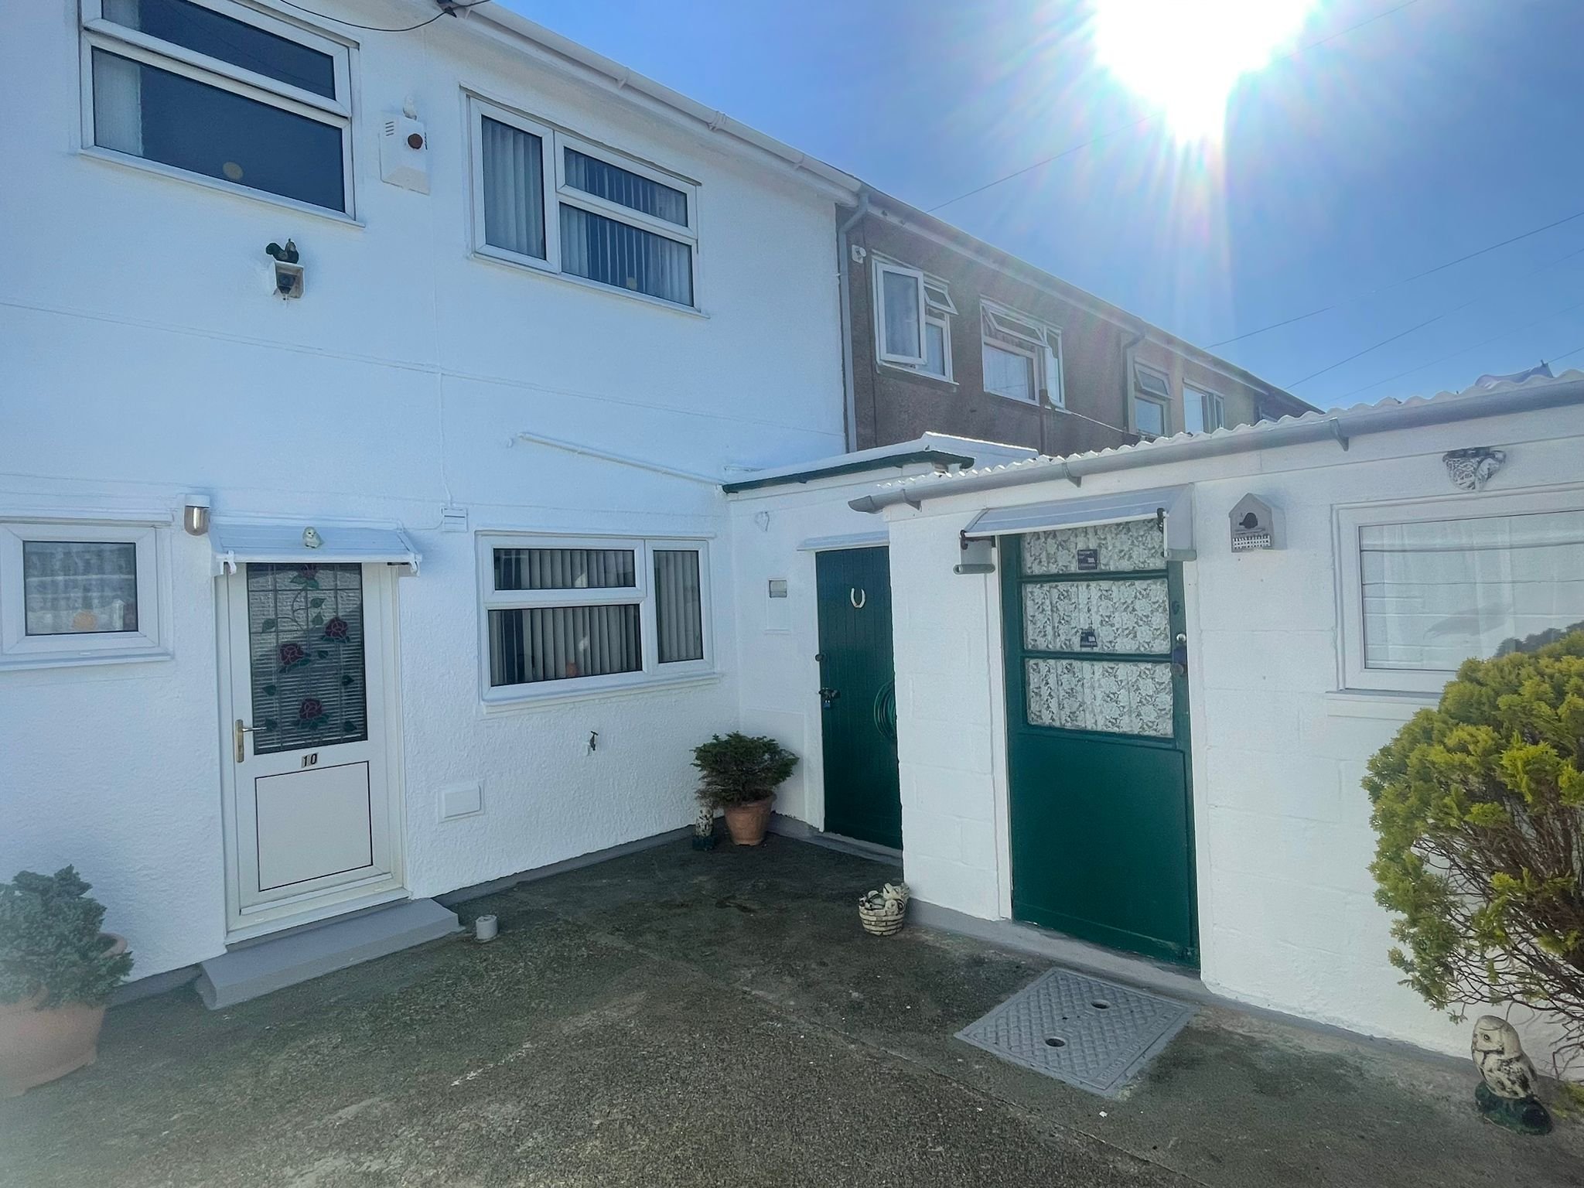
Externally, the property offers front and rear access with courtyard either side with a storage shed in the rear court yard, to the fore is a large playing field and parking is available to the rear.
The village of Johnston has its own local shop, post office, public house, Junior school and chemist. The larger towns of Haverfordwest and Milford Haven are approximately 3 miles equidistant.
For more information on this property or to arrange a viewing call FBM on 01437 762233.
Entrance Hall 1.864m x 1.289m
Vynil flooring, radiator, uPVC windows to fore.
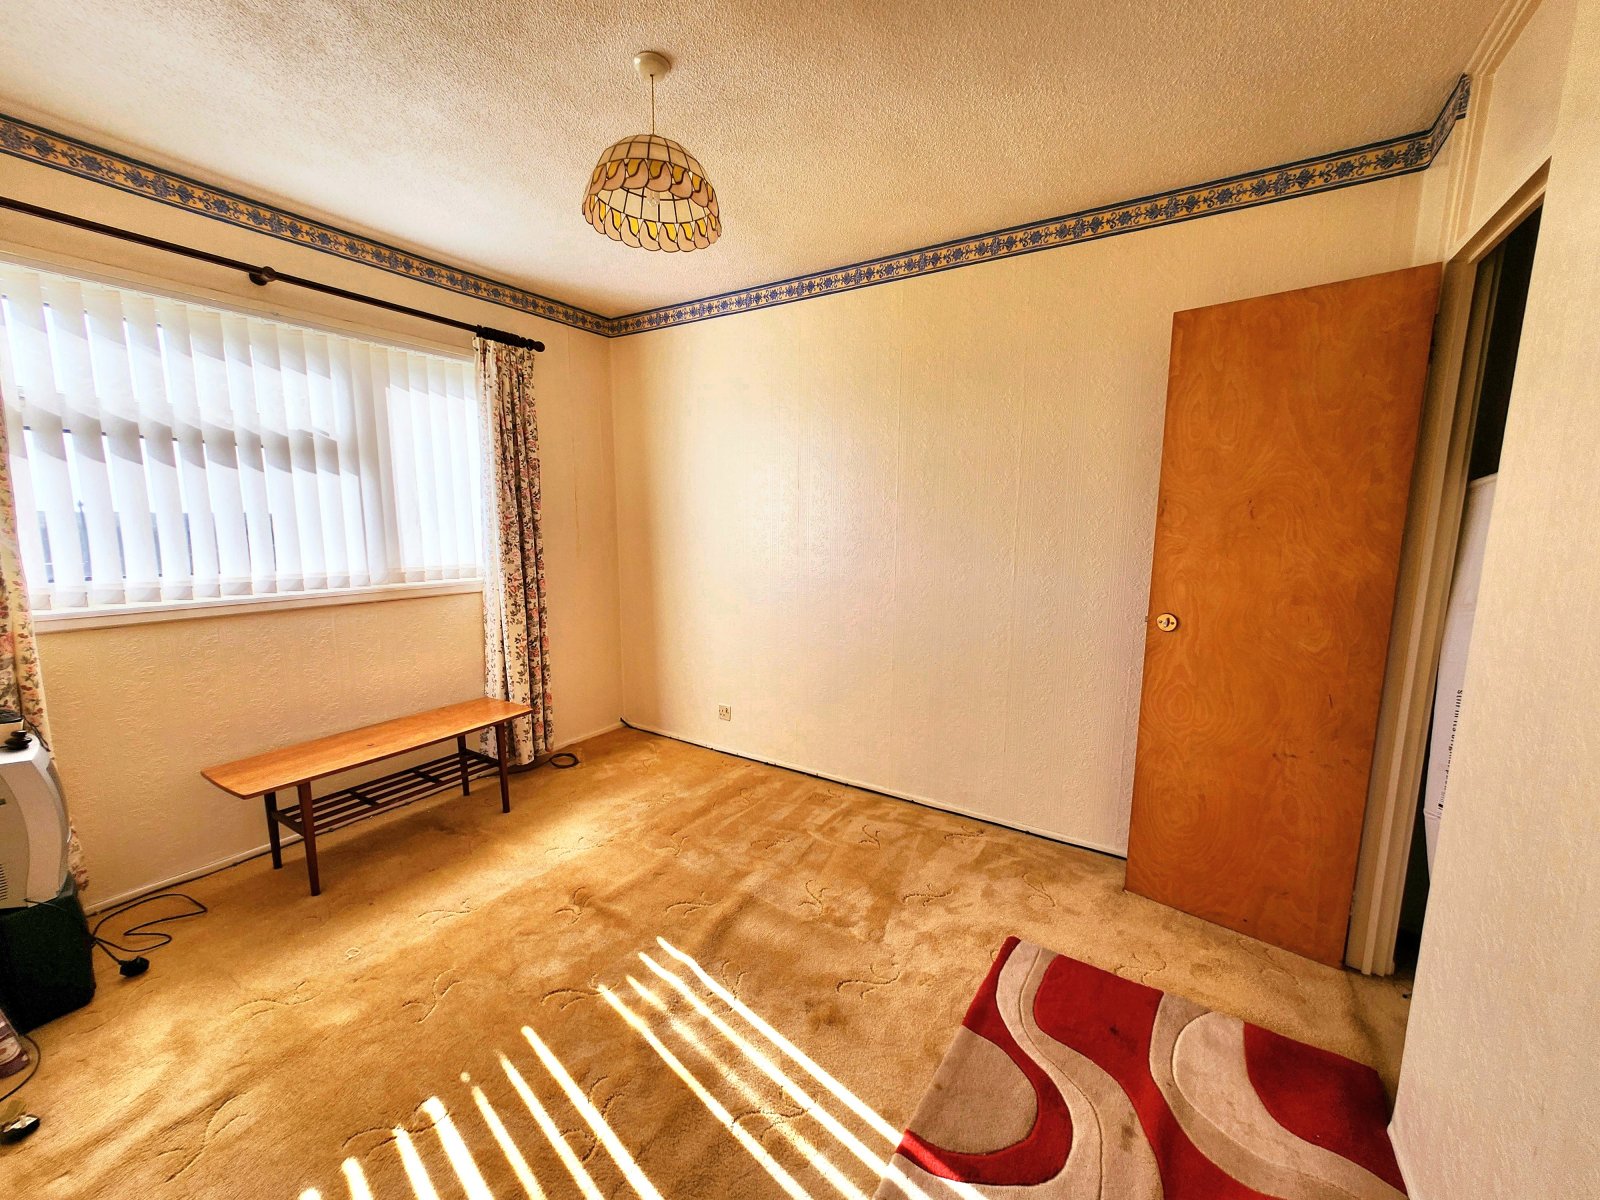
Living Room 4.525m x 4.406m
Carpet floor, radiator, uPVC window to fore, light fitting.
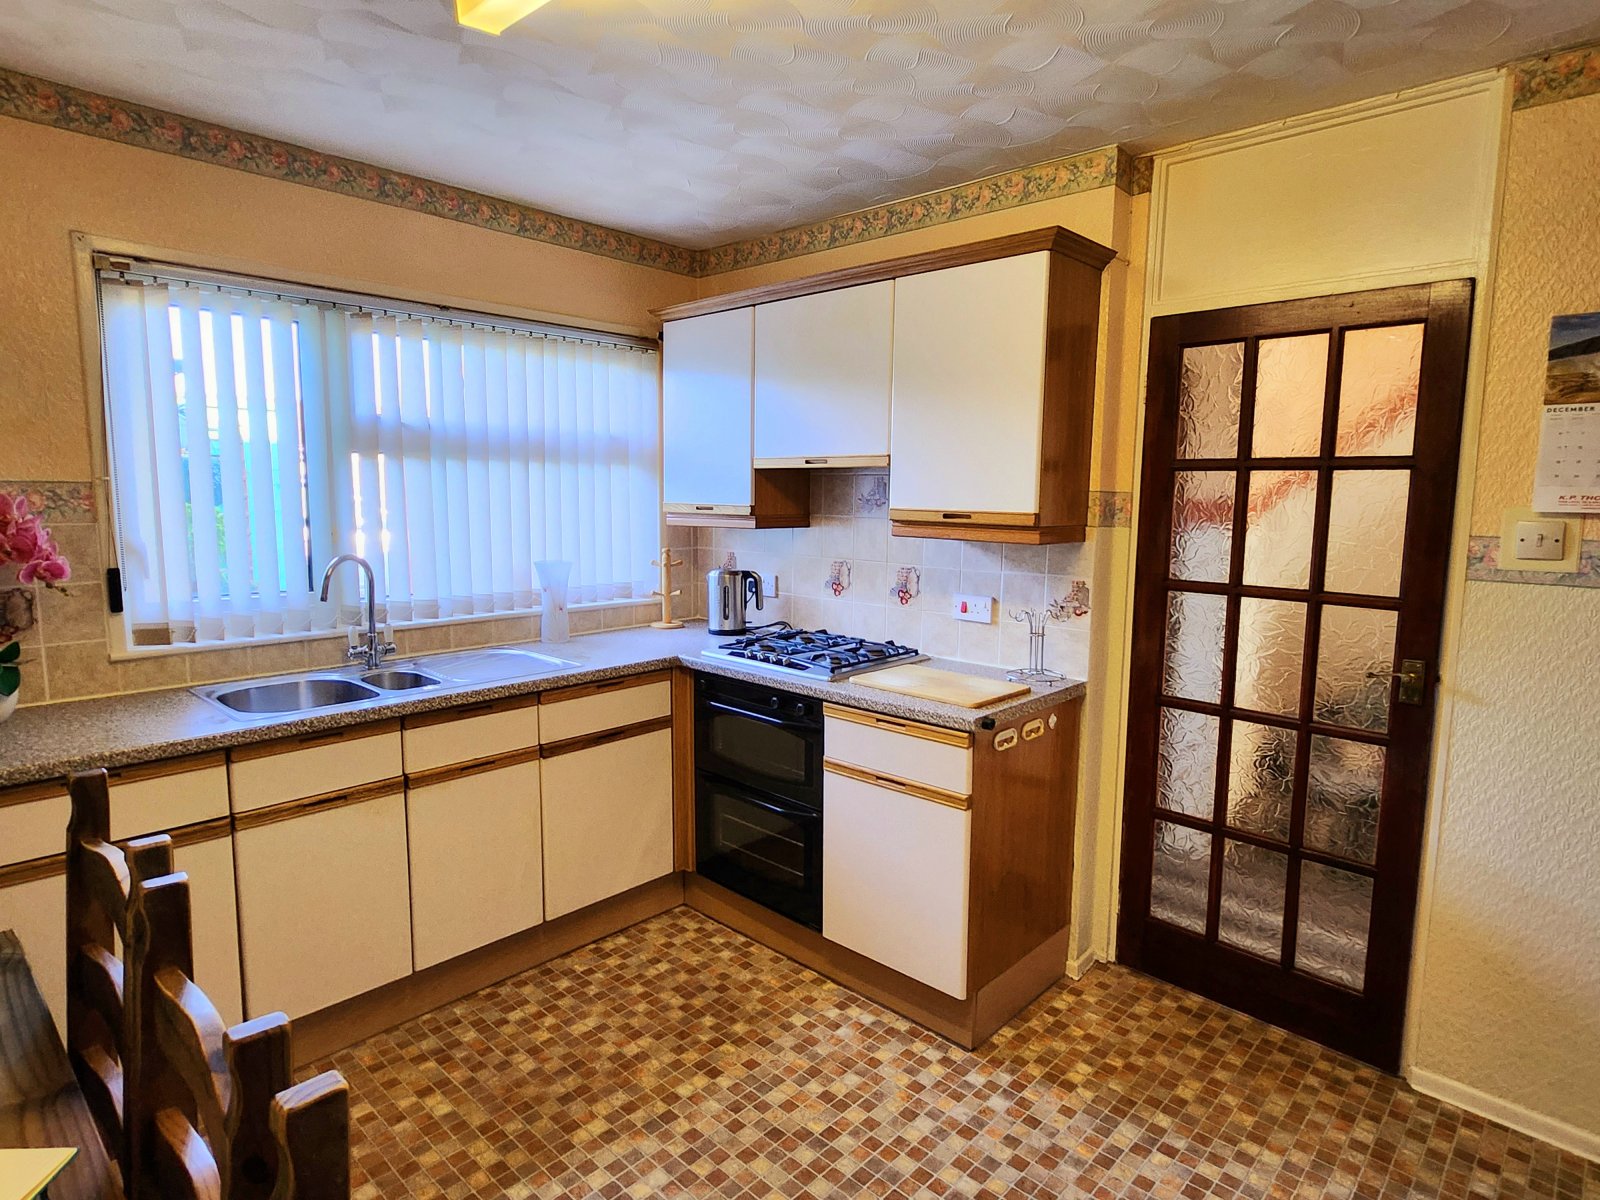
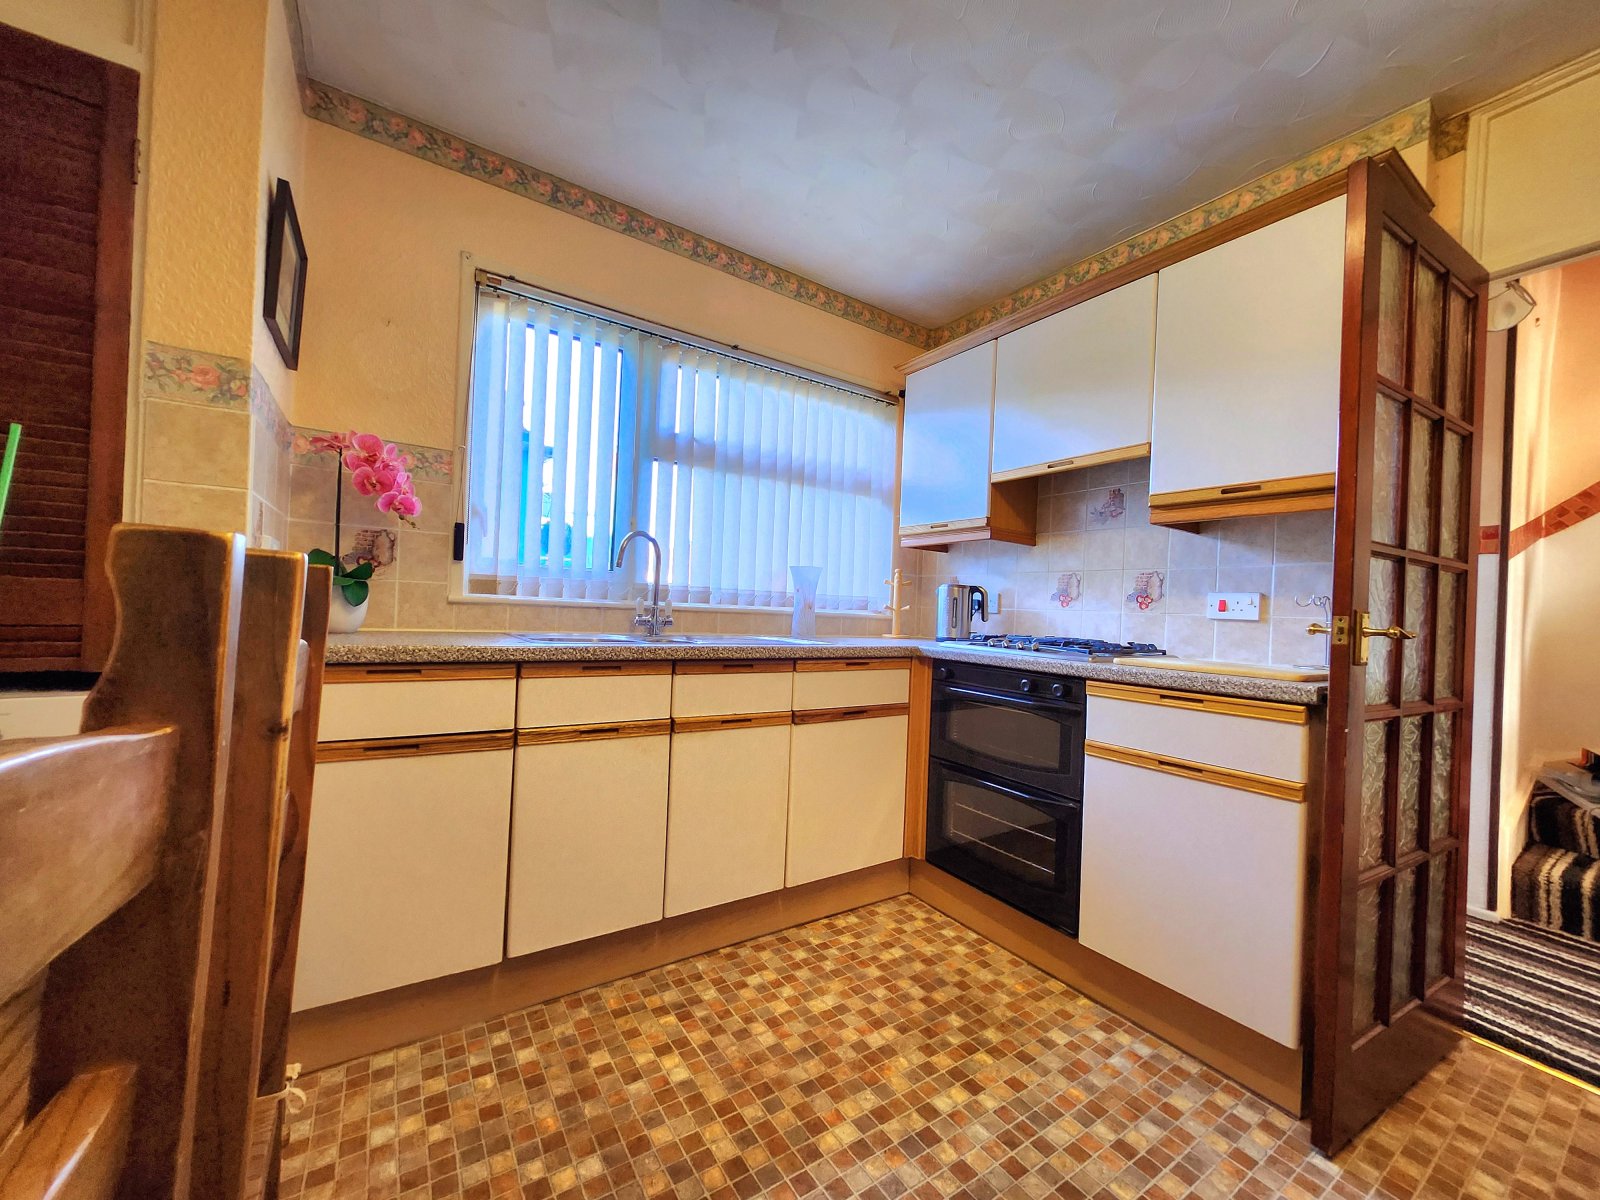
Kitchen 3.475m 3.787m
Vynil floor, radiator, u PVC window to rear, selection of wall and base units, built in storage, built in oven and hob, stainless steel sink with mixer tap, celing light.
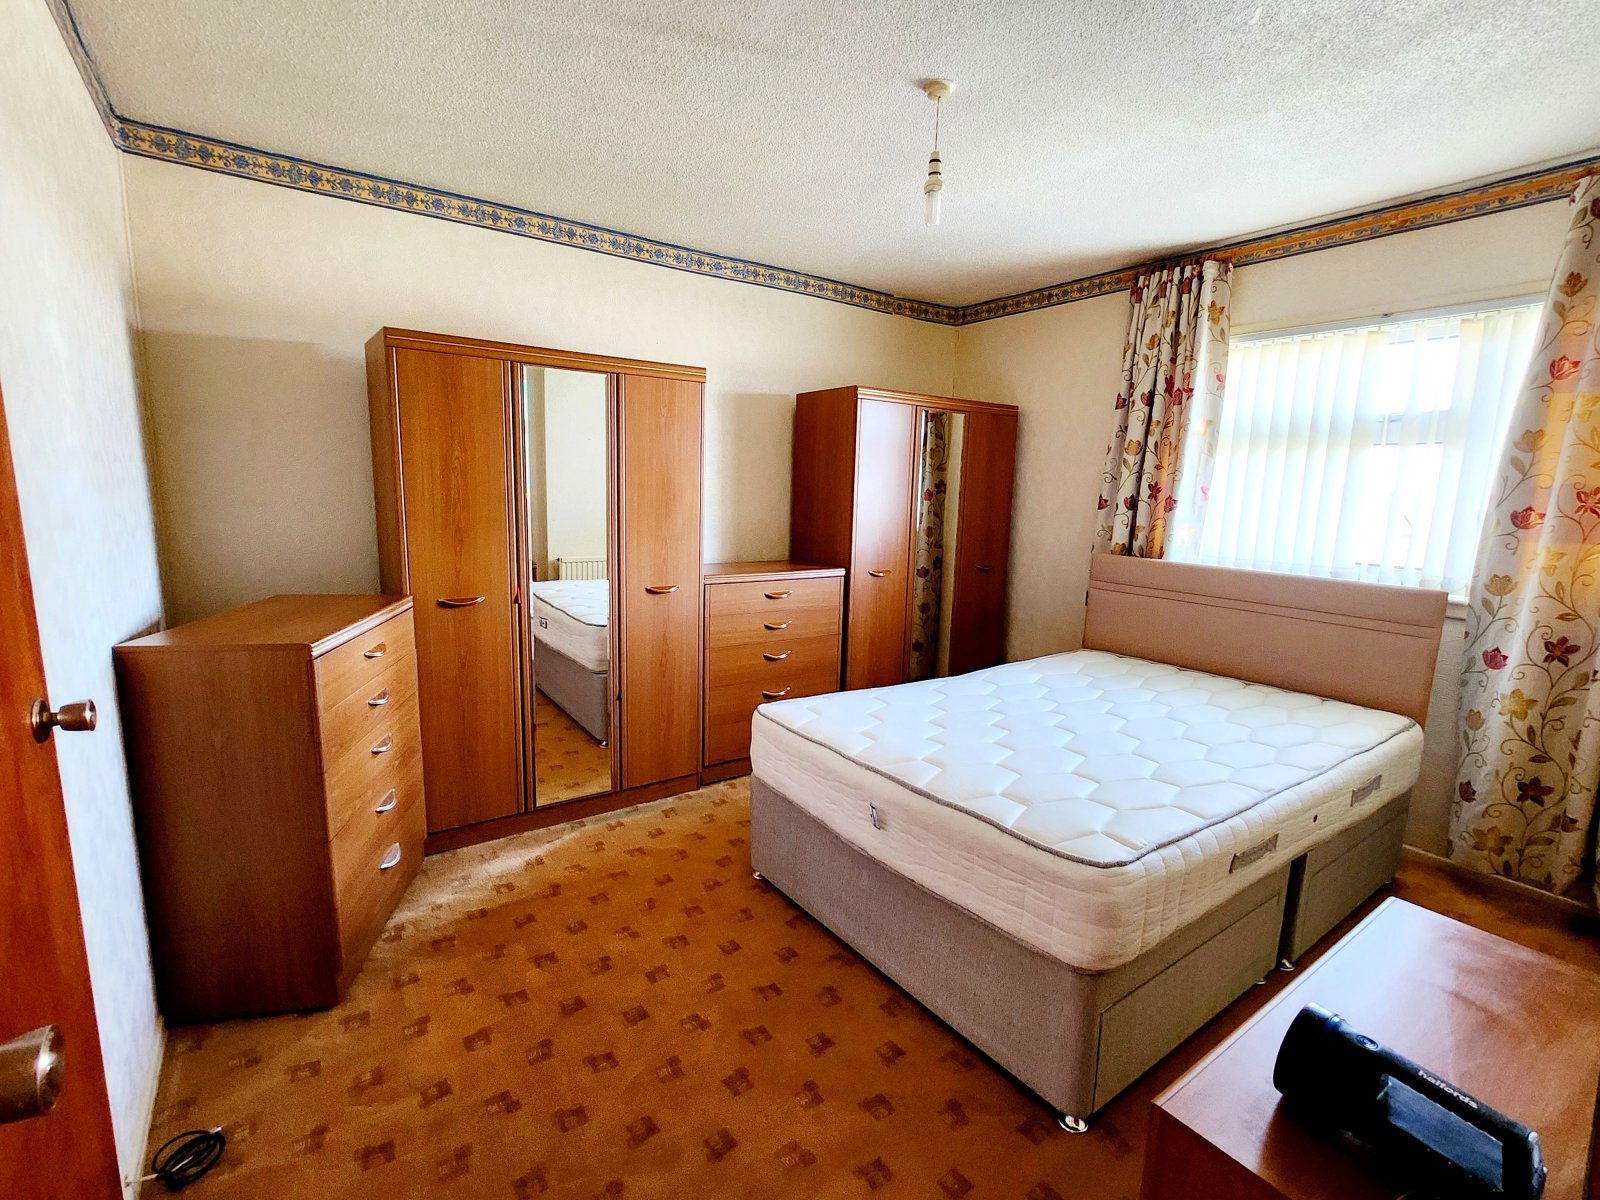
Master Bedroom 3.801m x 3.443m
Carpet floor, radiator, uPVC windor to rear, built in storage, celing light.
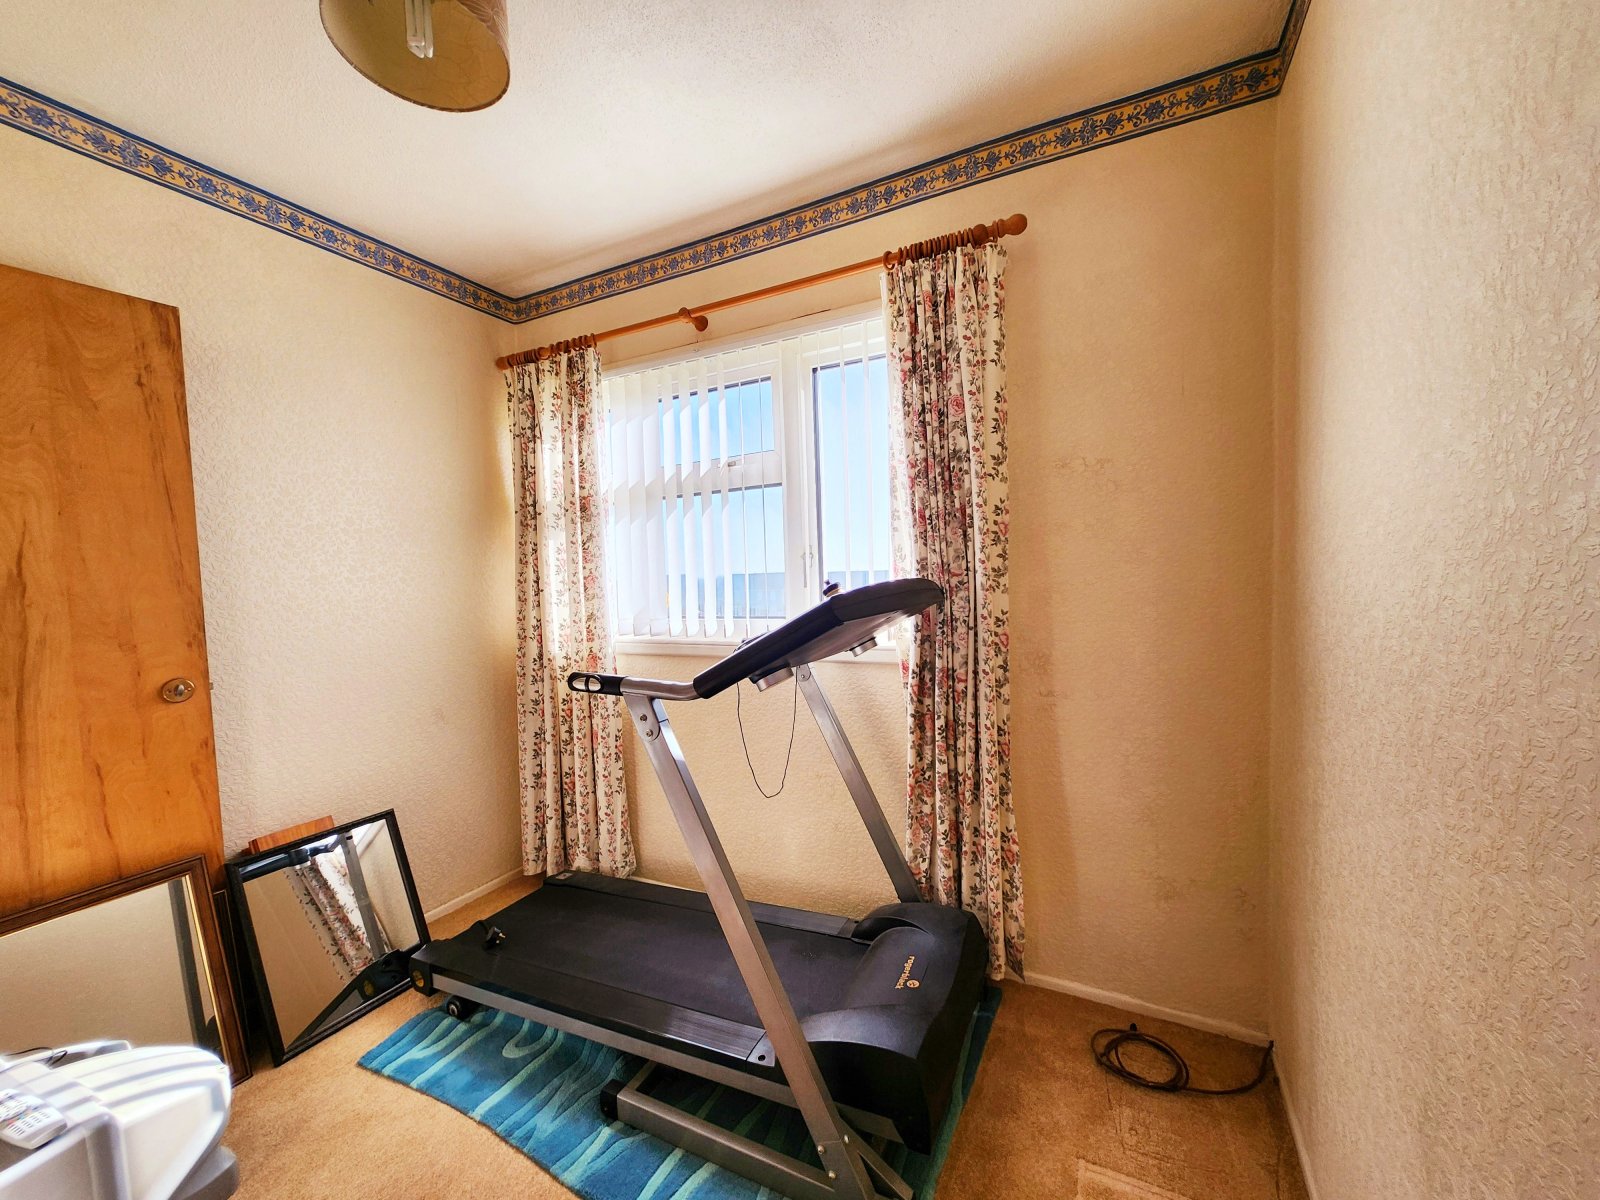
Bedroom 3.481m x 2.727m
Carpet floor, radiator, uPVC windor to fore, built in storage, celing light.
Bedroom 2.44m x 2.638m
Carpet floor, radiator, uPVC windor to fore, built in storage, celing light.
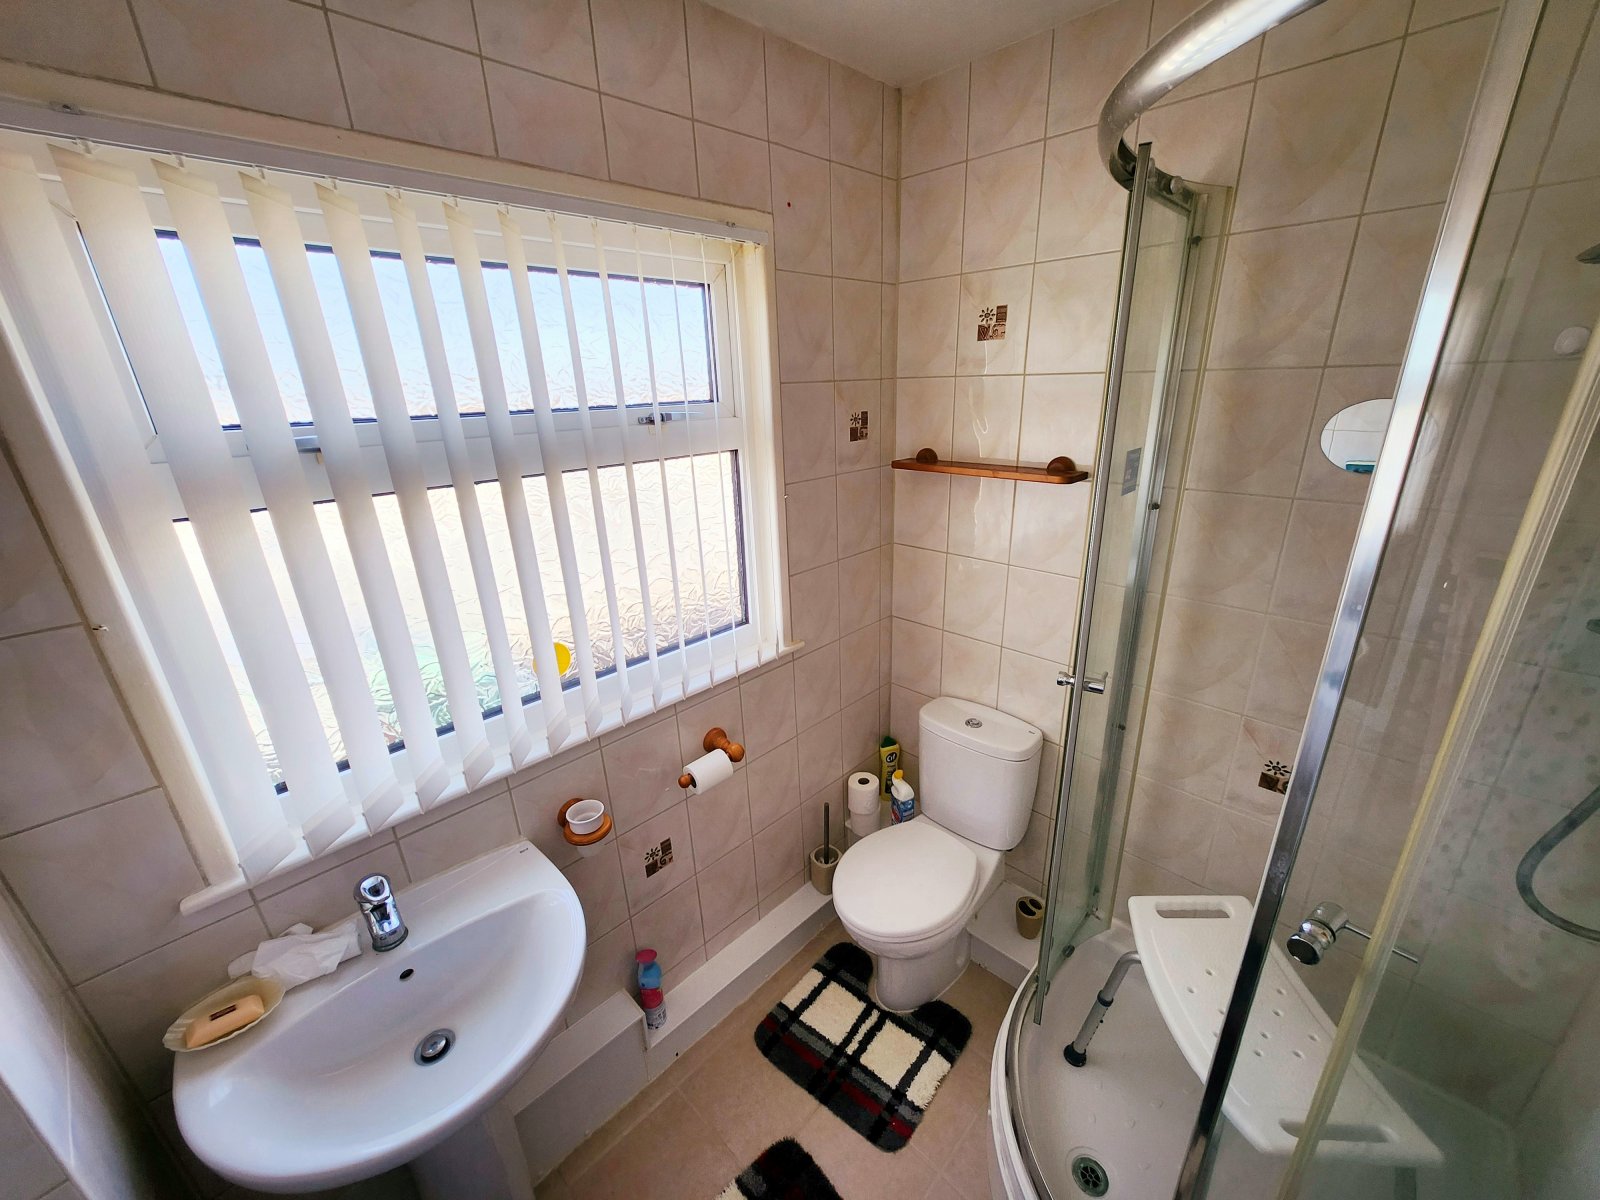
Bathroom 1.886m x 1.636m
Tiled floor, chrome towel radiator, uPVC window with obscure glass to rear, corner shower enclosure with thermastatic shower, wash hand basin with chome mixer tap, low level toilet, floor to celing tilled walls, light fitting


Get in touch
BOOK A VIEWINGDownload this property brochure
DOWNLOAD BROCHURETry our calculators
Mortgage Calculator
Stamp Duty Calculator
Similar Properties
-
Albion Street, Milford Haven, Pembrokeshire, SA73 2JN
£149,999Sold STC**** Beautifully Presented 3-Bedroom Home in a Prime Location **** This charming and stylishly renovated three-bedroom house, renovated in 2018, offers the perfect blend of modern comfort and timeless appeal. Immaculately maintained throughout, the property is truly ready to move into. Inside,...3 Bedrooms1 Bathroom2 Receptions -
Fleming Crescent, Haverfordwest, Pembrokeshire, SA61 2SH
£147,500 Offers OverSold STCFBM Haverfordwest are pleased to offer this beautifully renovated 3-bedroom terraced house to the open market. Located in the heart of Haverfordwest town centre, this charming property offers a perfect blend of modern living and convenience, making it ideal for first-time buyers, young families, or ...3 Bedrooms1 Bathroom1 Reception -

Steps Road, Sageston, Tenby, Pembrokeshire, SA70 8TB
£150,000For Salefbm Tenby are delighted to introduce 7 Steps Road to the open market. A 3 bedroom semi-detached property located in the popular village of Sageston. The property has been extended to provide a large open plan reception room to the rear and galley kitchen to the side. Accommodation briefly comprise...3 Bedrooms1 Bathroom2 Receptions


