

Richmond Crescent, Haverfordwest, Pembrokeshire, SA61 1EH
Full property description
SOLD PRIOR TO MARKETING
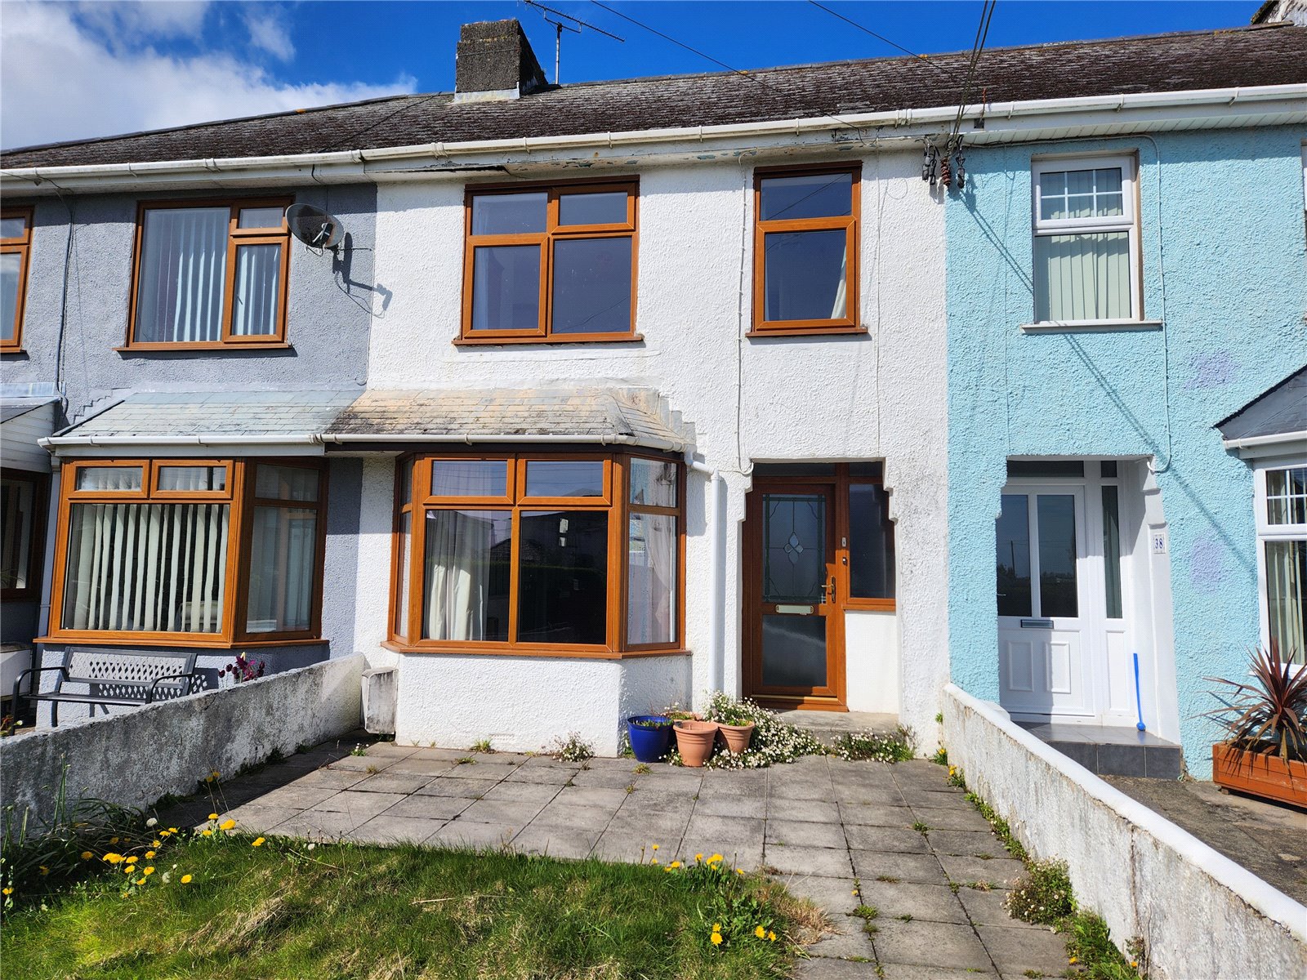
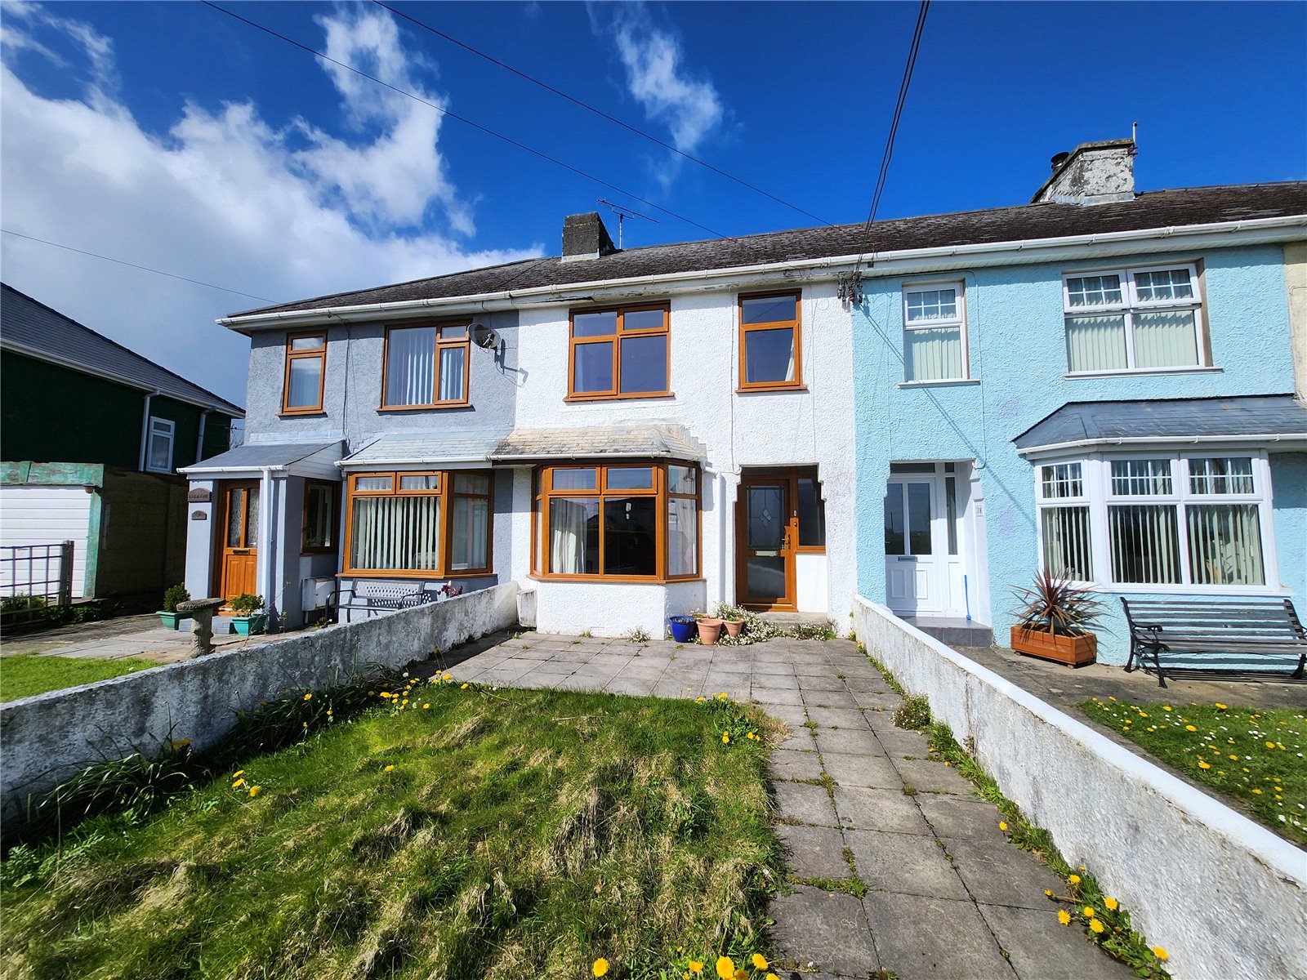
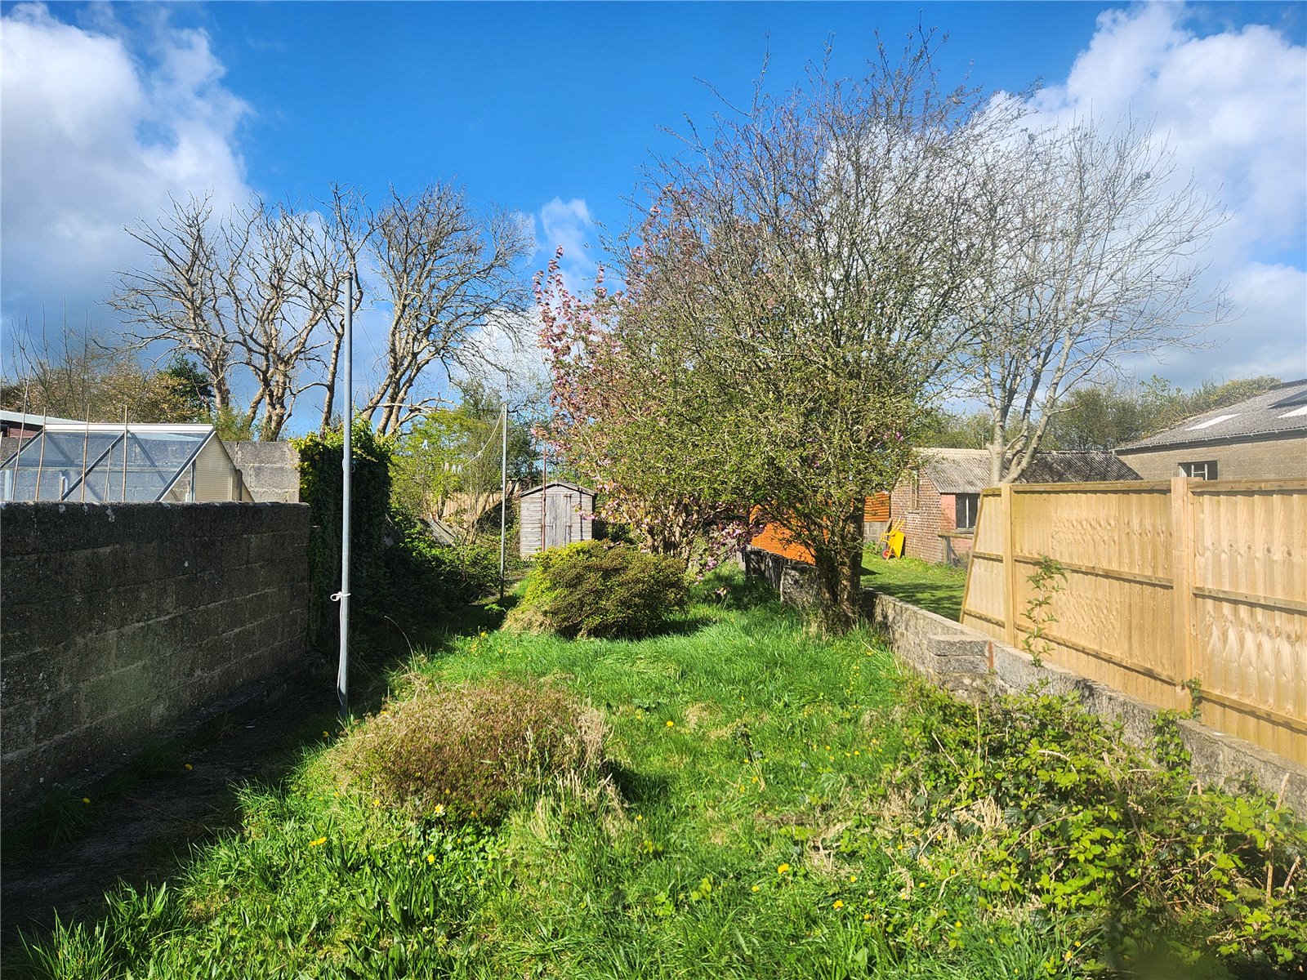
FBM Haverfordwest are delighted to be the marketing agents for 36 Richmond Crescent, a superb property situated in a highly desirable area of Haverfordwest., this property benefits from ample garden space front and rear.
Internally, the property briefly comprises of ground floor lounge/diner, kitchen and study. On the first floor, there are three bedrooms with a shower room. With the space involved both internally and externally, this property has the potential to be a thriving family home with all the features required for modern living.
36 Richmond Crescent is situated in a pleasant residential area, just a few hundred yards from Haverfordwest's Tesco Superstore. Haverfordwest town centre with its excellent range of shops and amenities is approximately 1 mile distant.
Properties in the Portfield area, particularly with as much space and potential as this, are highly desirable and as such we highly recommend early viewing.
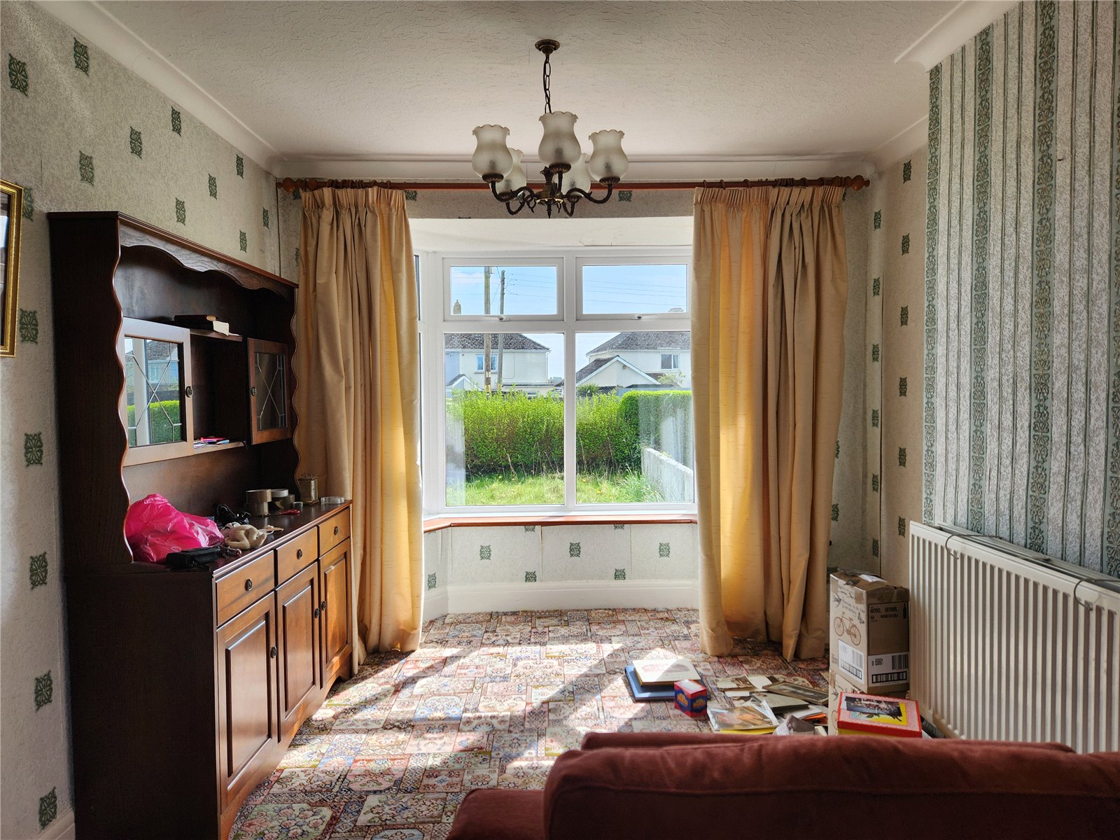
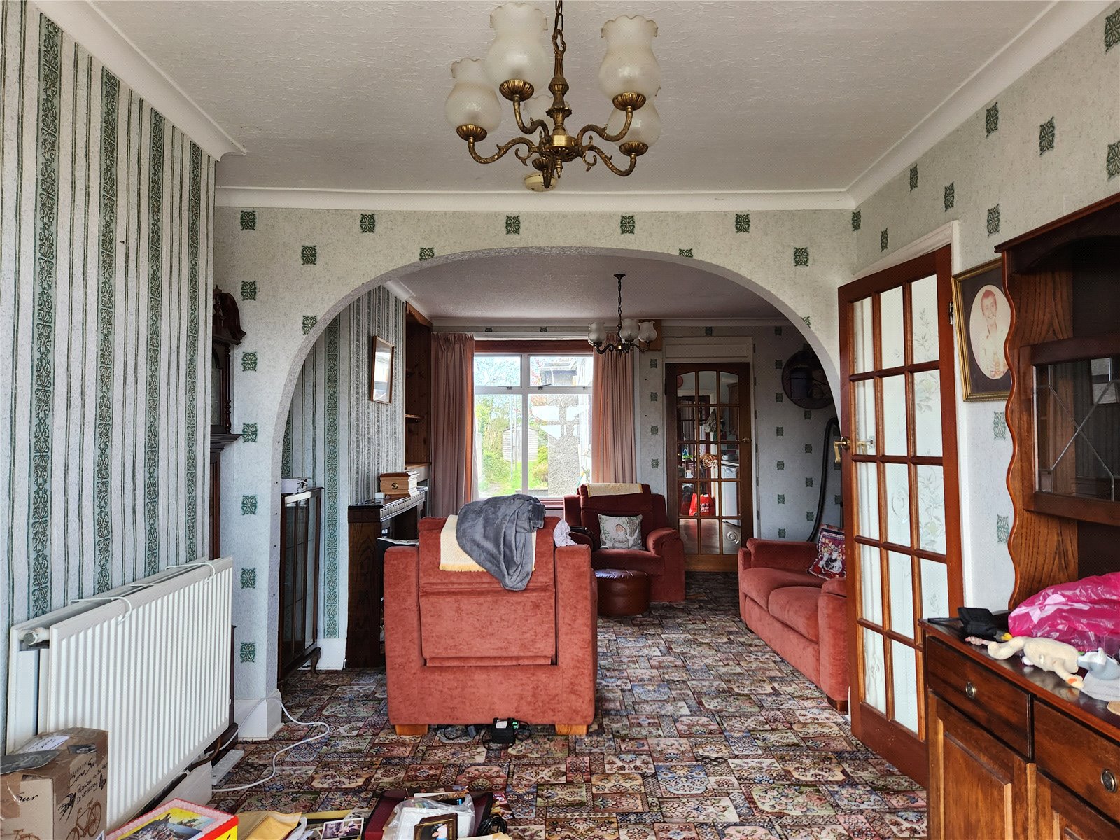
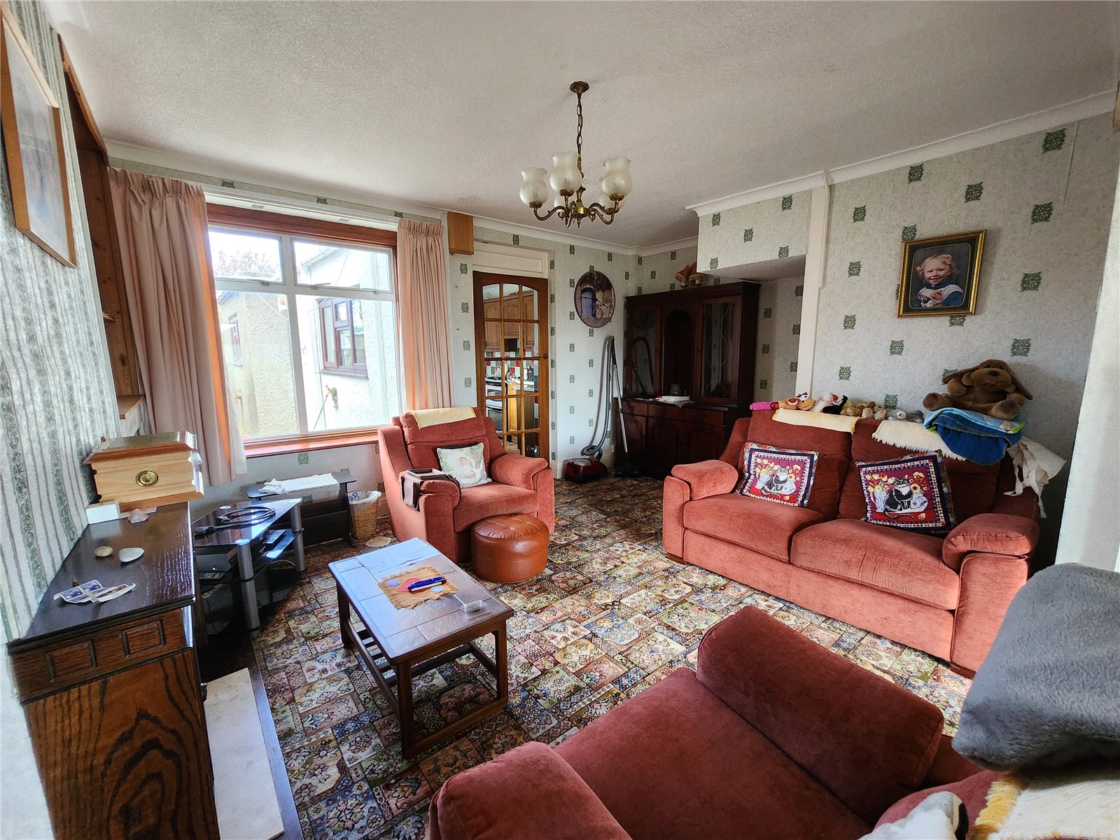
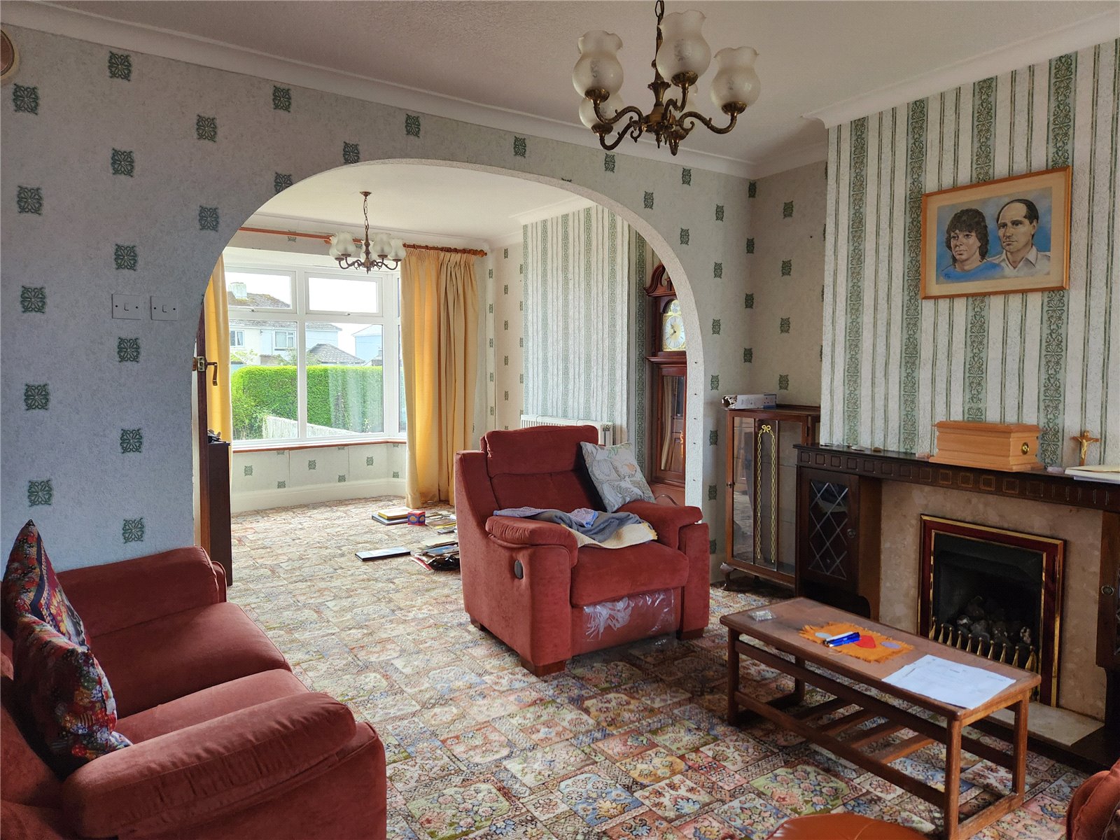
Lounge/Dining Room 7.596m x 4.632m
Carpet floor, upvc Double glazed windoes to front and rear, radiator, built in storage, real flage gas fire with surround, lightfitting
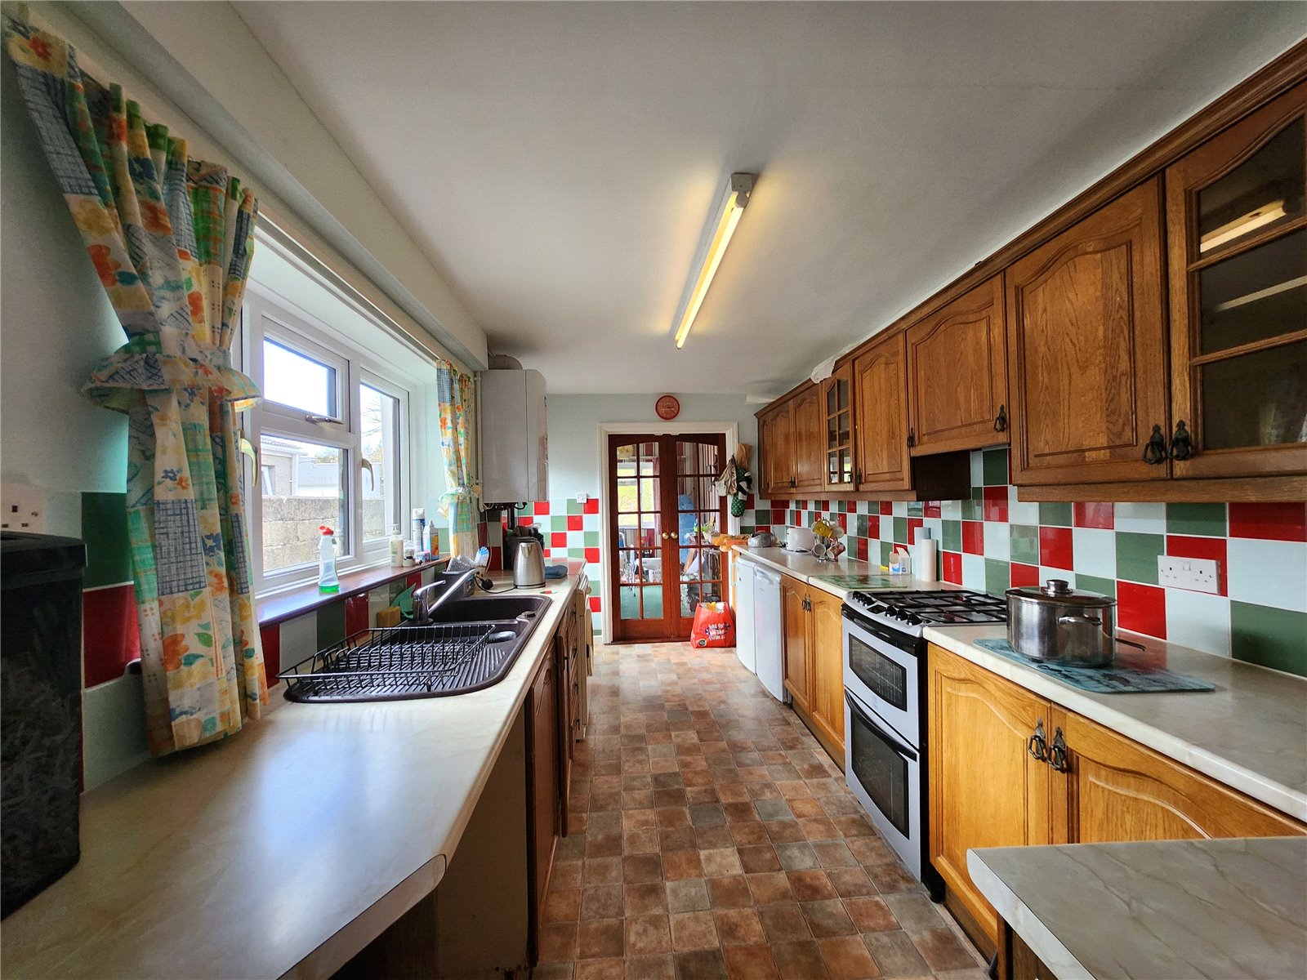
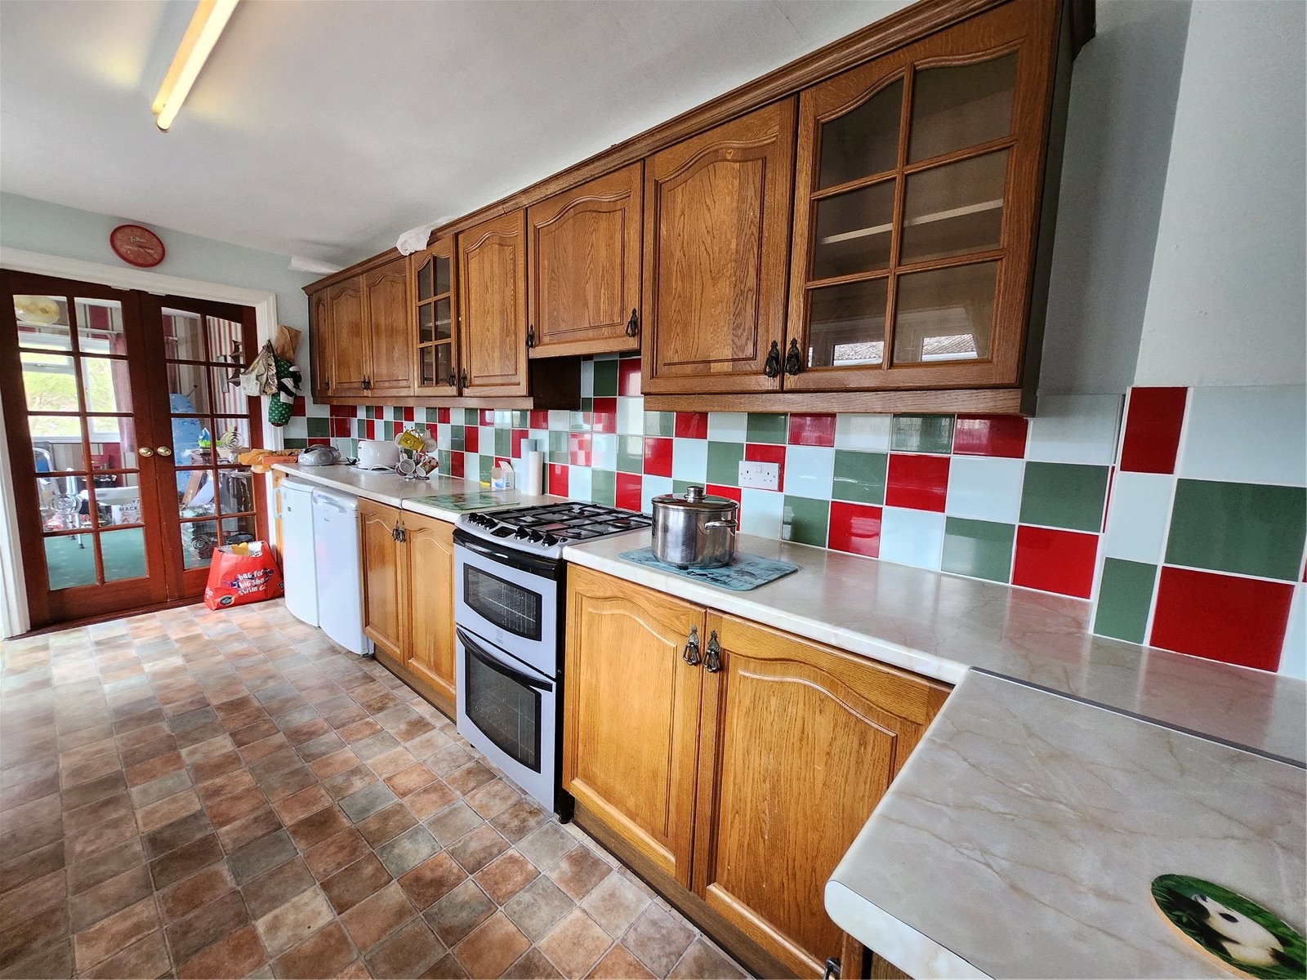
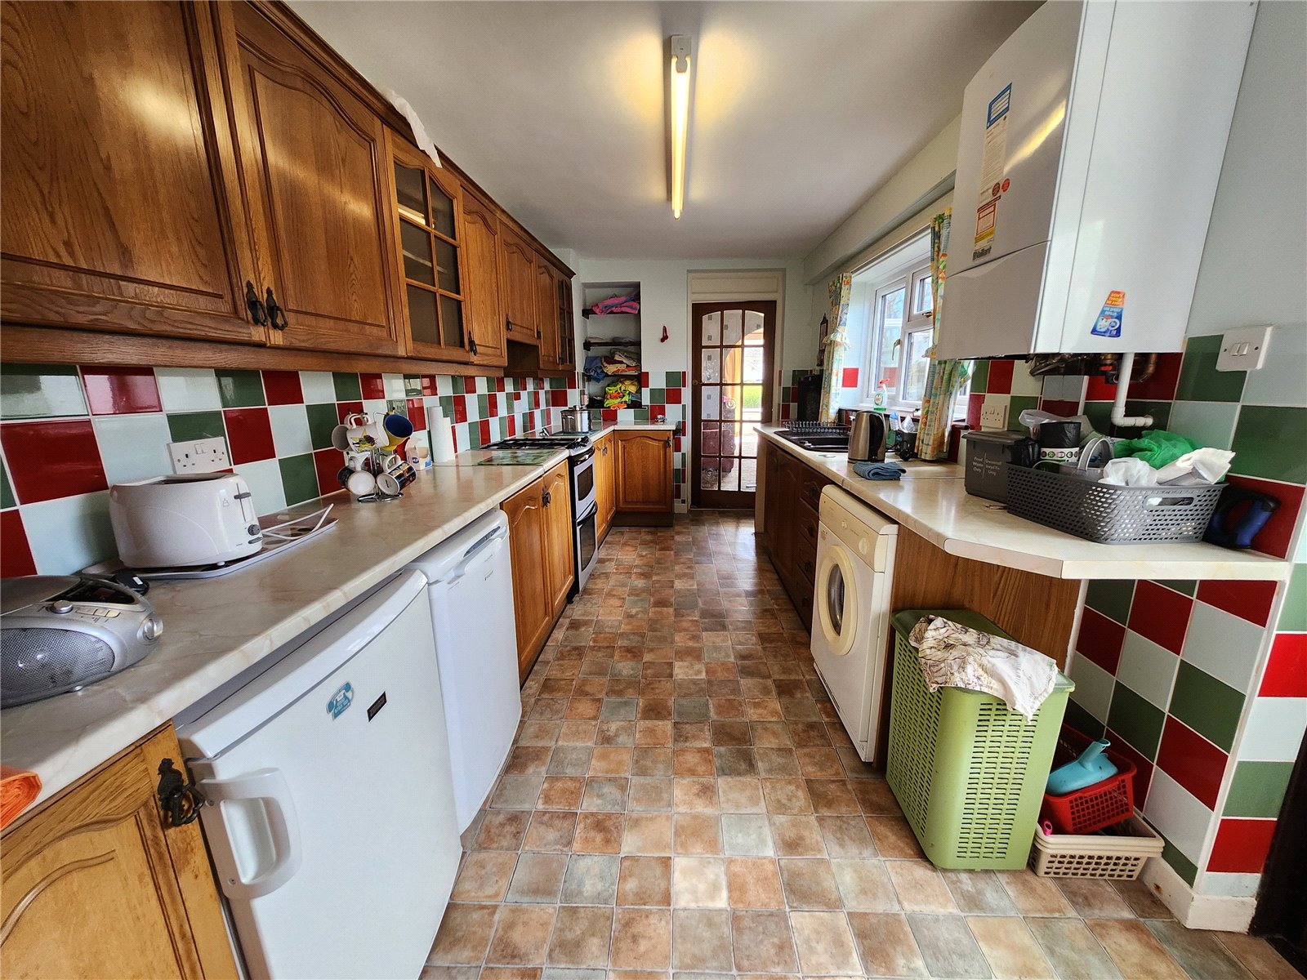
Kitchen 4.772m x 2.421m
Tiled floor, selection of wall and base units with space for cooker, washer and undercounter fridge and freezer, doucle sink with mixer tap, radiator, uPVC double glazed window to side, lightfitting.
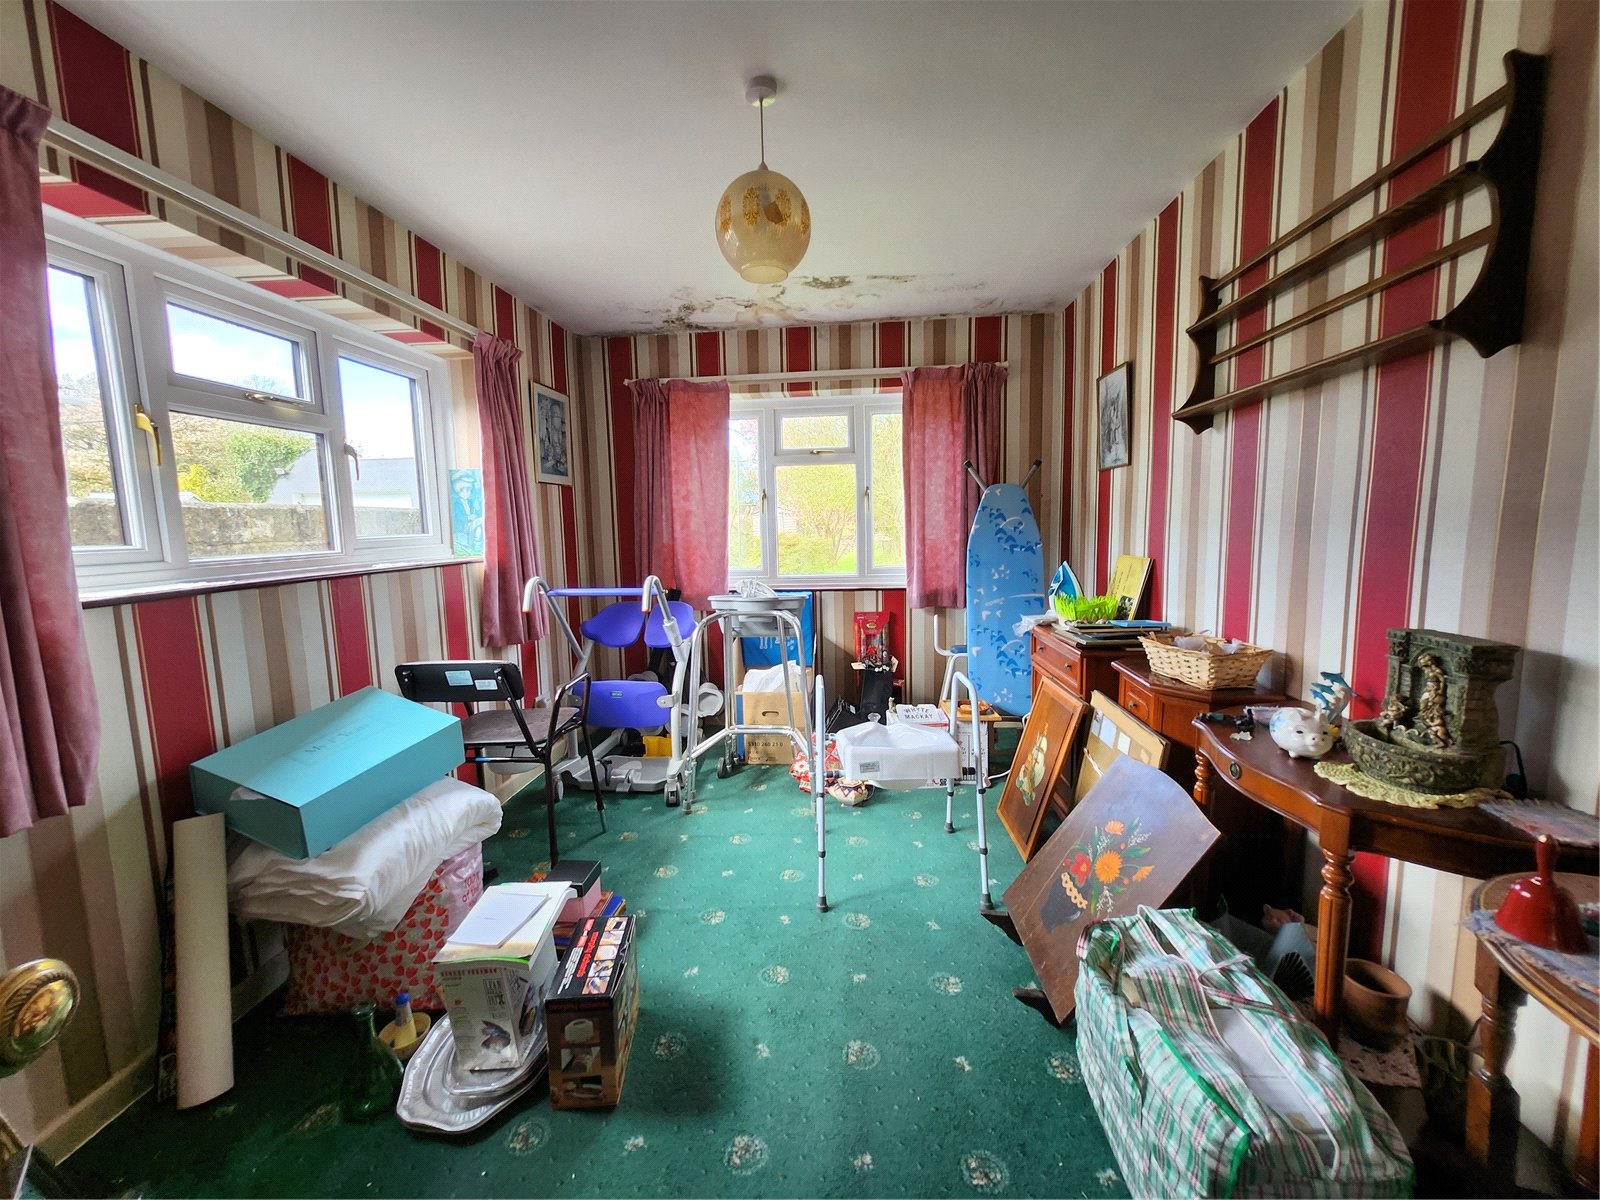
Reception Room 2.87m x 4.061m
Rear-facing muti use room, with uPVC double-glazed window, carpeted flooring & light fitting.
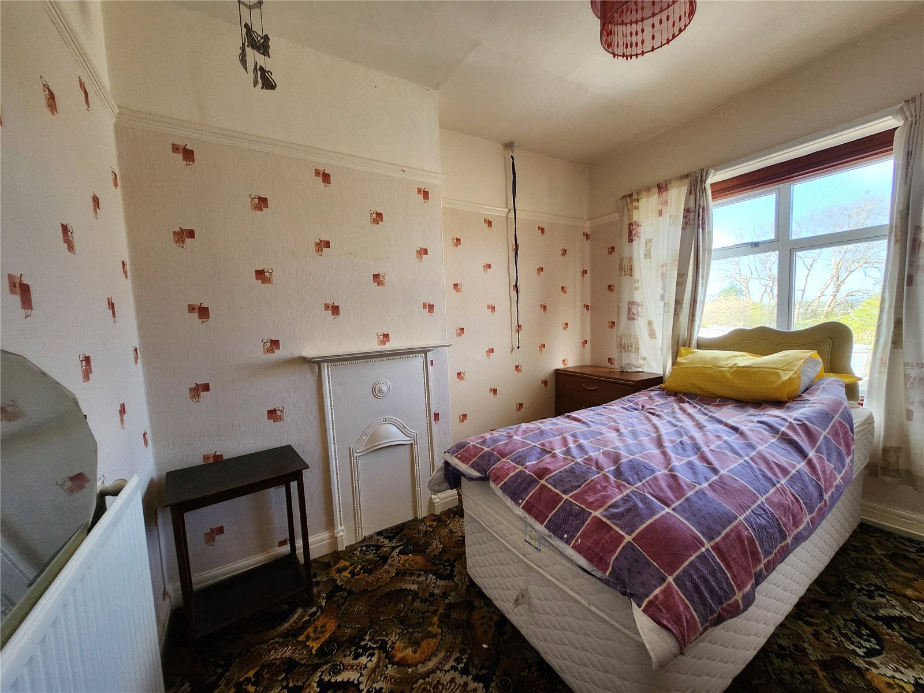
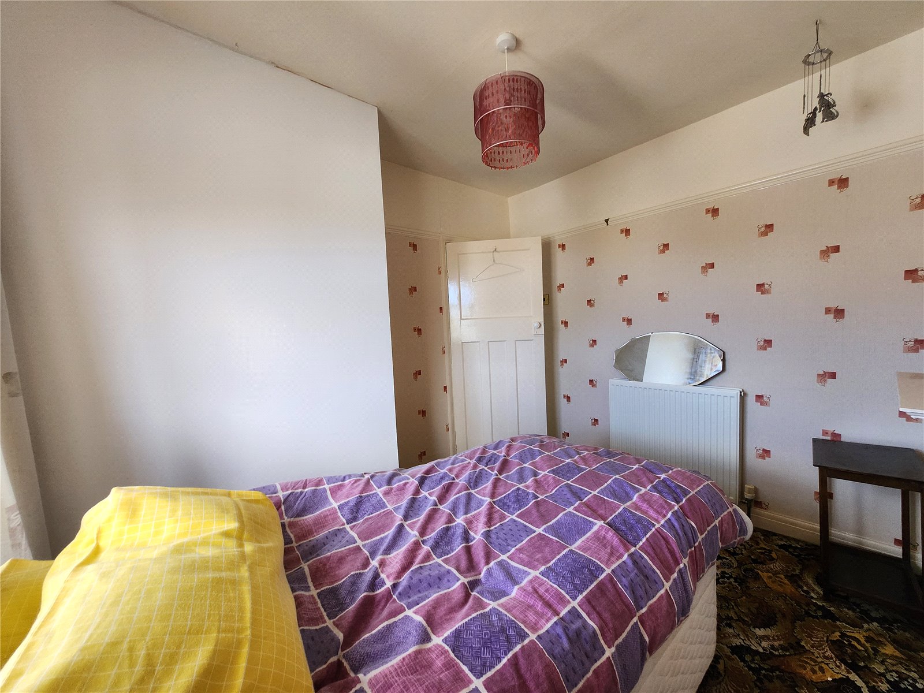
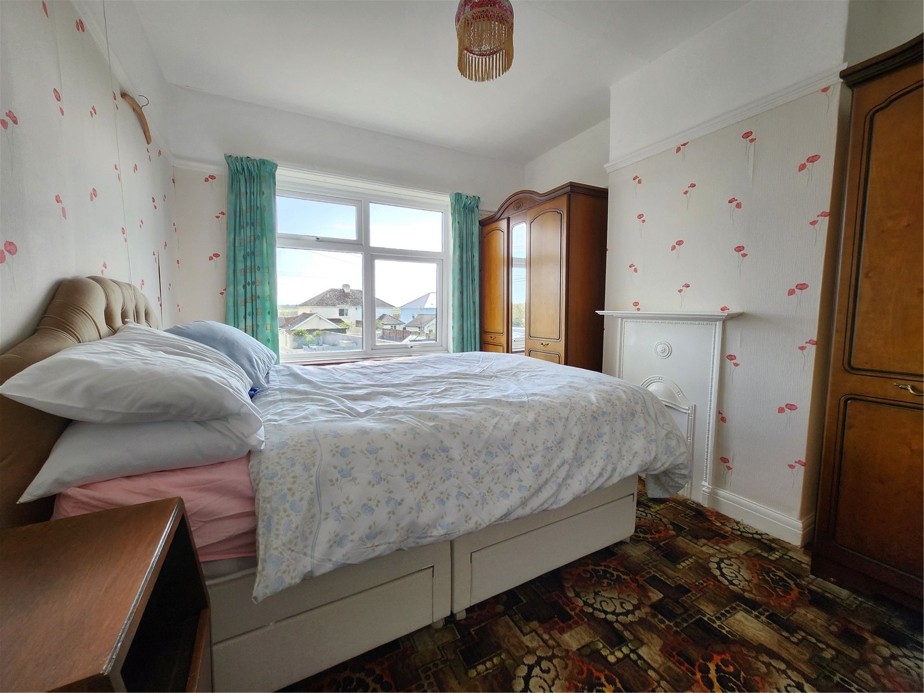
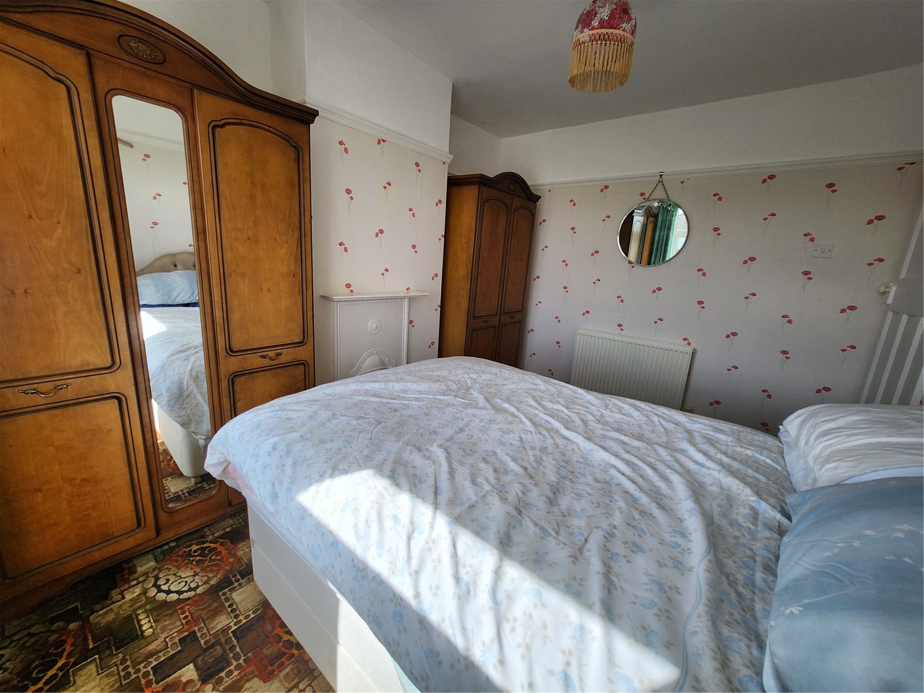
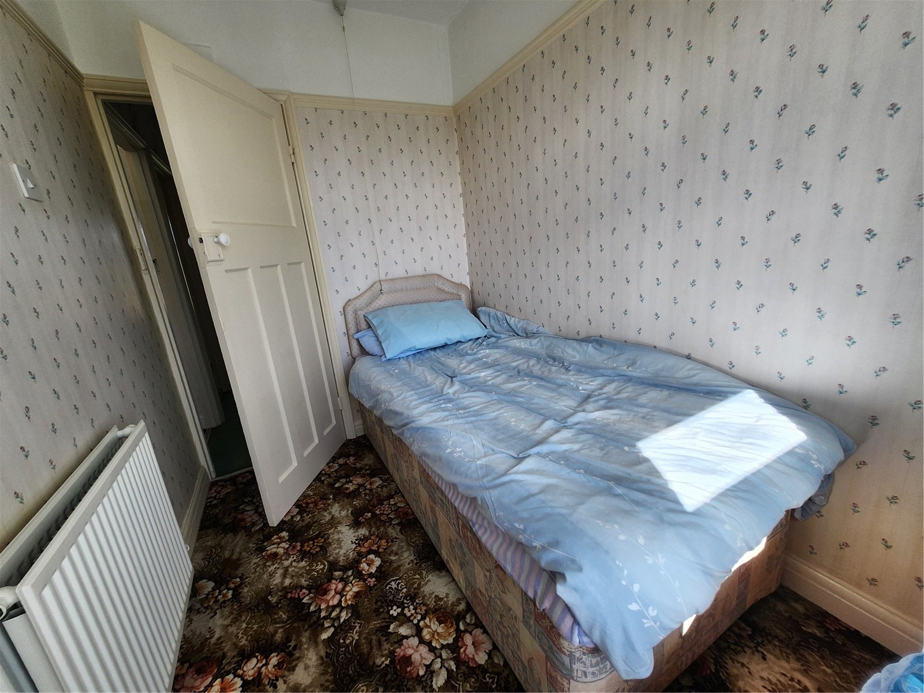
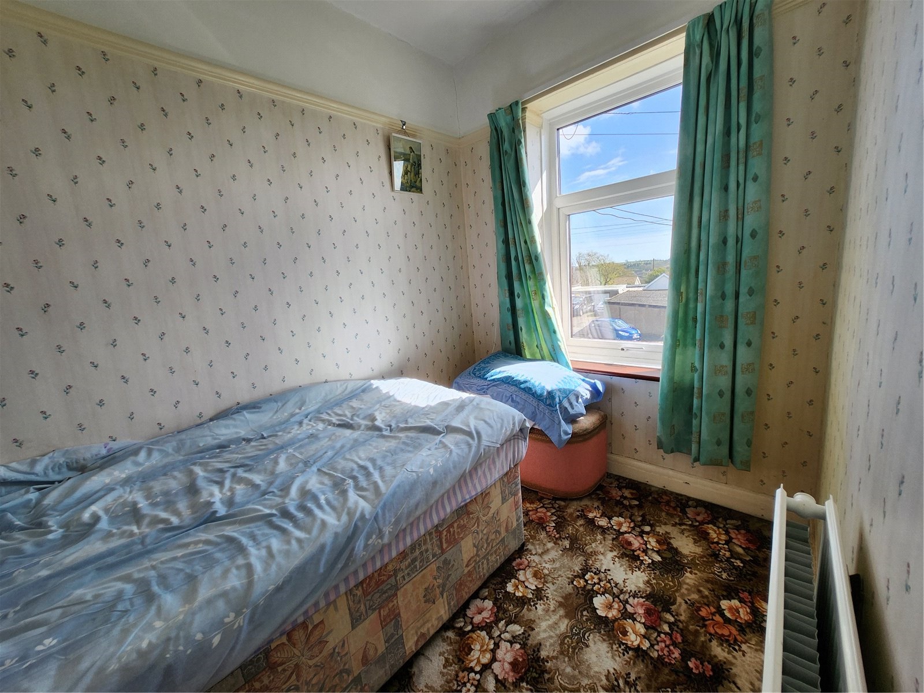
Bedroom
Front-facing double bedroom, with uPVC double-glazed window, carpeted flooring & light fitting.
Bedroom
Front-facing bedroom, with uPVC double-glazed window, carpeted flooring & light fitting.
Bedroom
Front-facing double bedroom, with uPVC double-glazed window, carpeted flooring & light fitting.
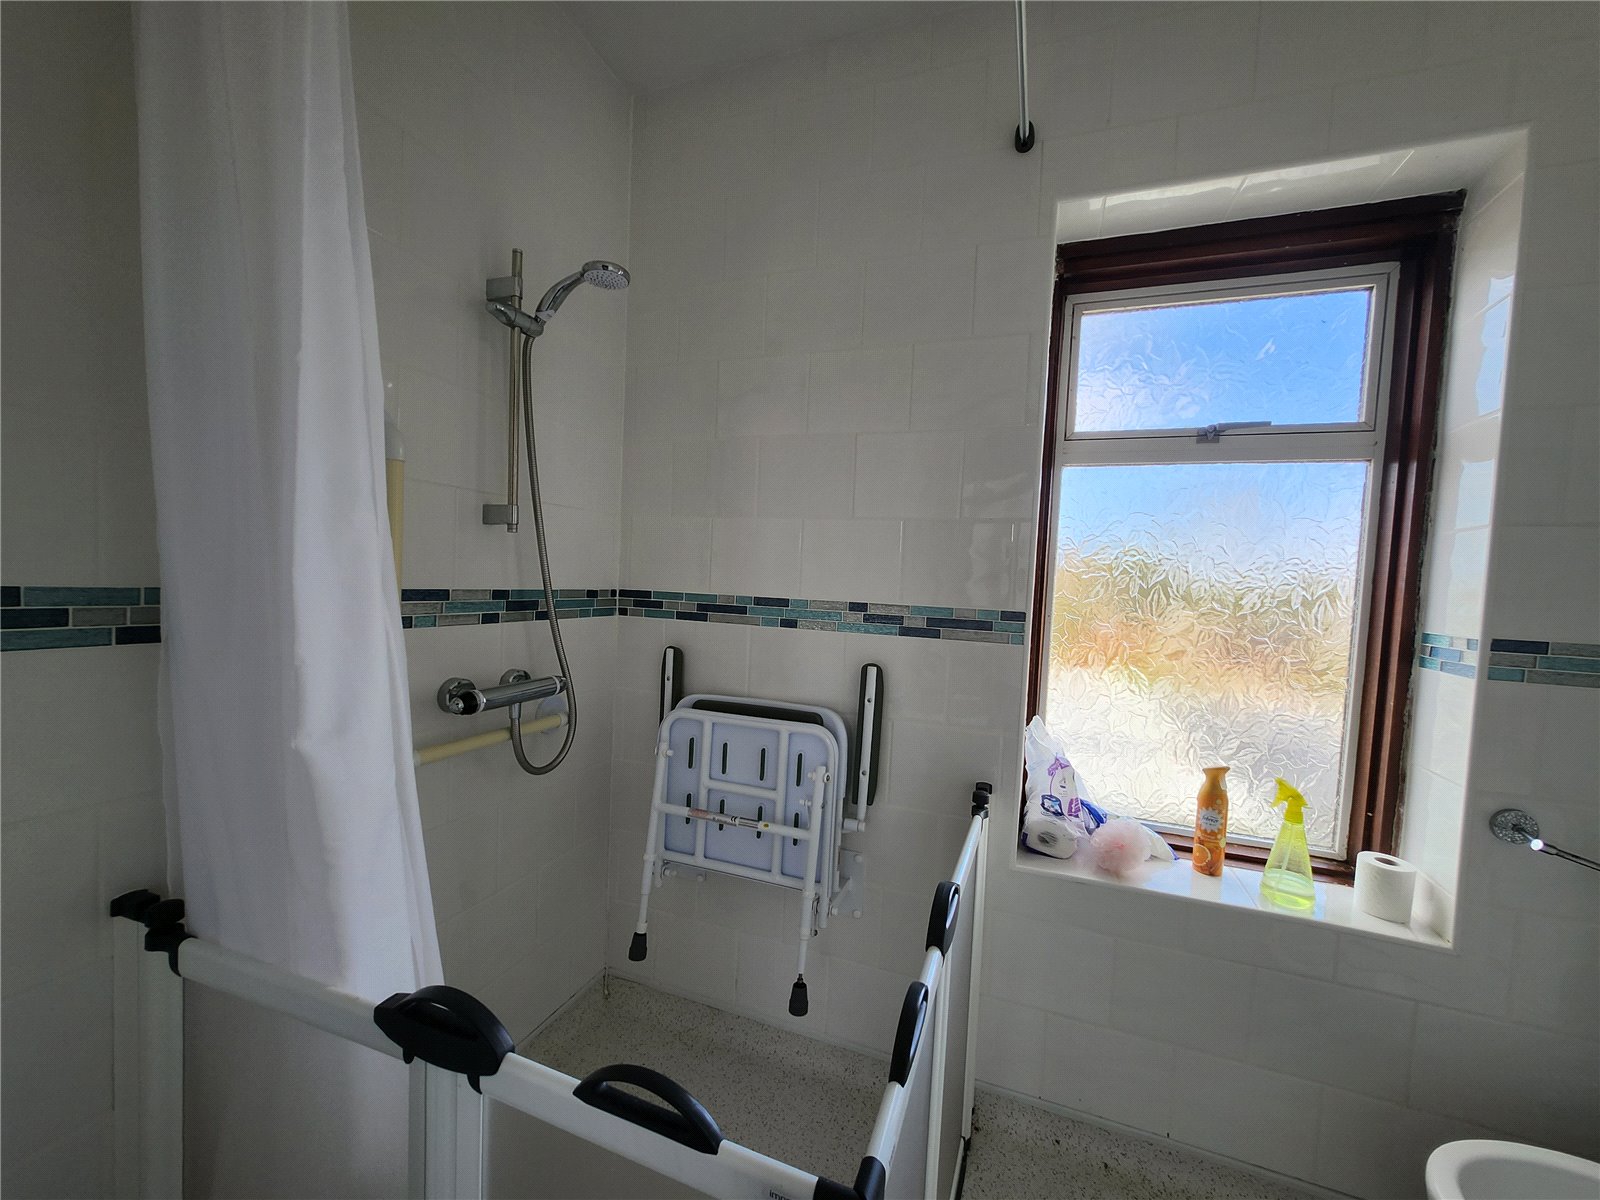
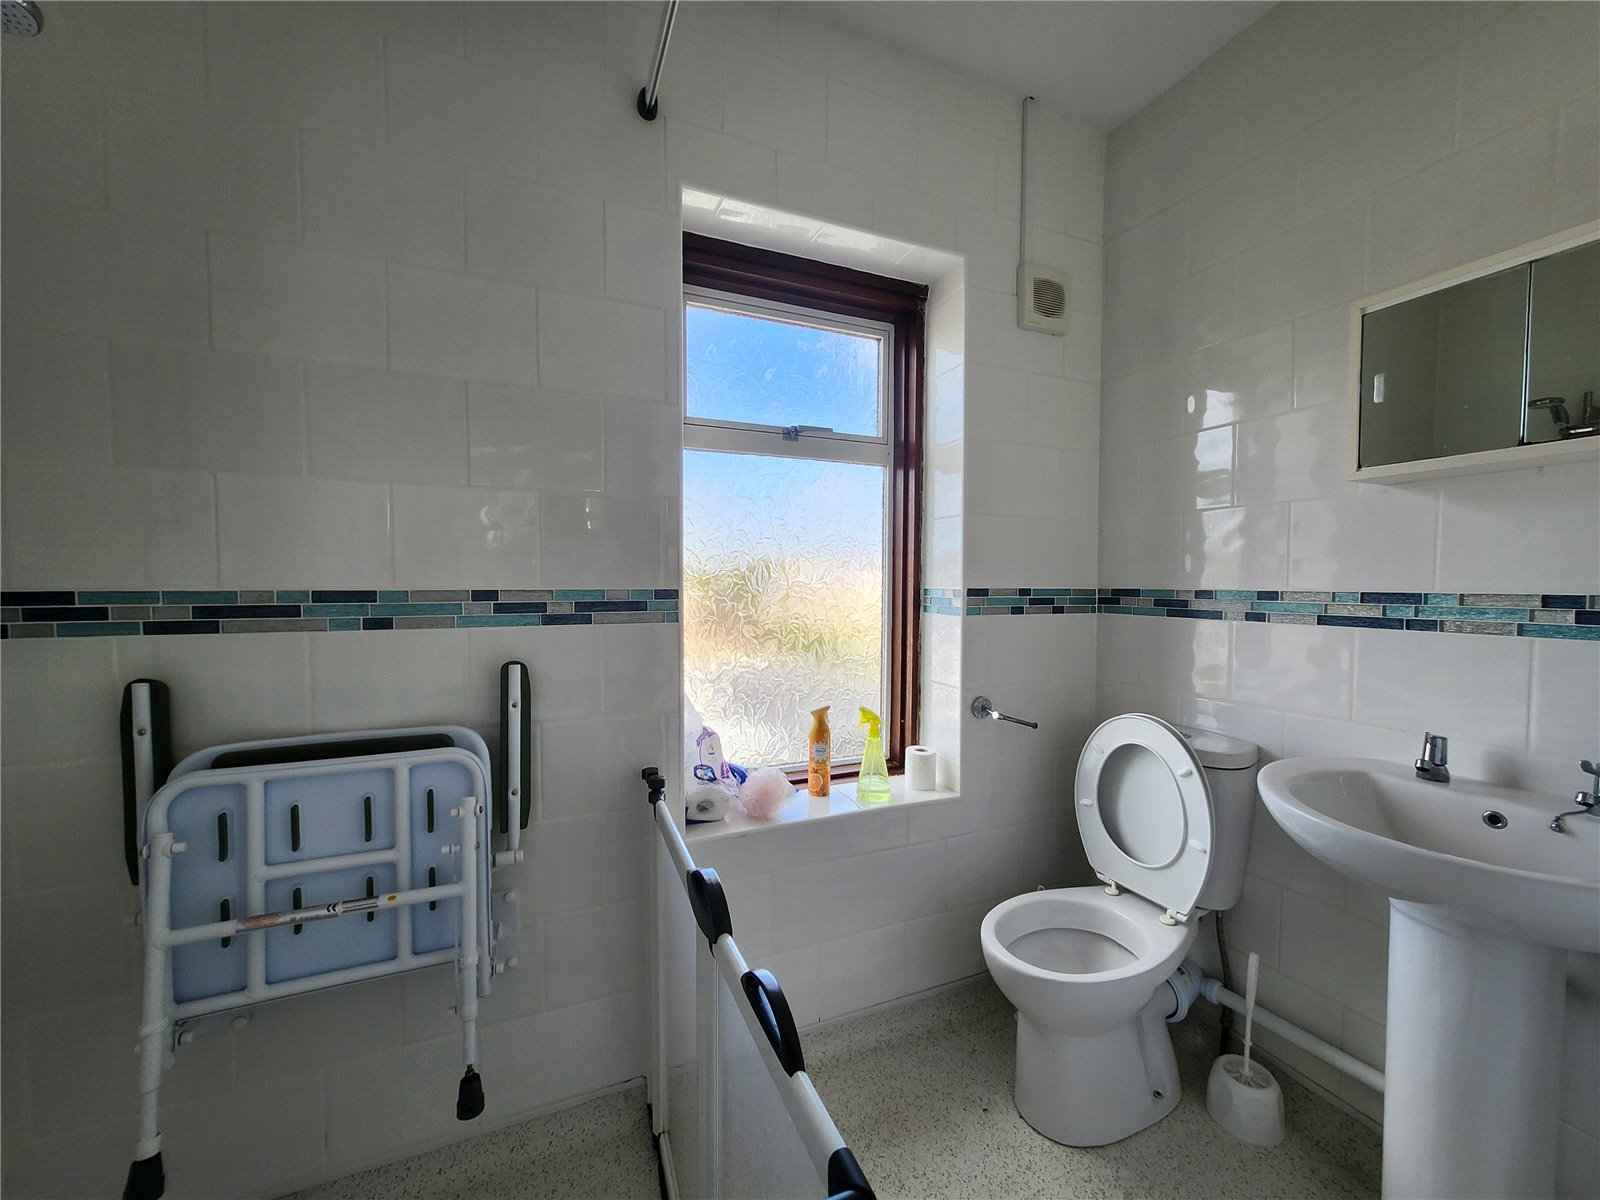
Shower Room 1.299m x 2.31m
Wetroom with non - slip flooring, themastaic shower with half screen and seat, toilet,basin with chrome taps, tiled floor to celing walls, lightfitting.
Additional Information
Services: All mains connected.
Local Authority: Pembrokeshire County Council; Tax Band C.
Tenure: We are advised freehold.
What3Words///
Viewings: We politely request that all viewings are conducted strictly by appointment with FBM Haverfordwest.


Get in touch
Try our calculators
Mortgage Calculator
Stamp Duty Calculator
Similar Properties
-
Harbour Way, Pembroke Dock, Pembrokeshire, SA72 6DB
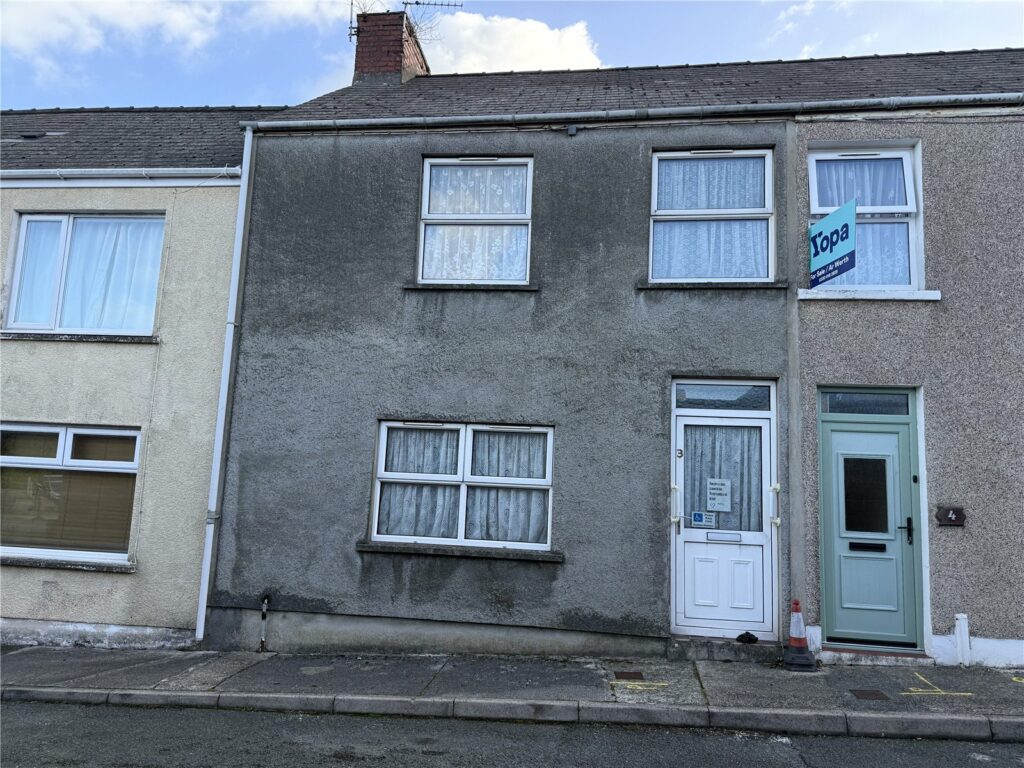
£135,000For SaleInvestment Opportunity – 3-Bed Home with Tenant in Situ Pembroke Dock A spacious three-bedroom property with two reception rooms, located in the heart of Pembroke Dock and offered with a tenant in situ. Already generating income, this home presents a ready-made investment opportunity with long...3 Bedrooms1 Bathroom2 Receptions -
Castle Terrace, Steynton Road, Milford Haven, Pembrokeshire, SA73 2NE
£165,000For SaleThis charming Victorian red-brick terraced house offers fantastic potential and is available with tenants in situ. Arranged over multiple floors, the property provides flexible accommodation with 3–6 bedrooms and 1–3 reception rooms, making it suitable for a variety of living arrangements. The ...3 Bedrooms2 Bathrooms1 Reception -

Fair View, Johnston, Haverfordwest, Pembrokeshire, SA62 3QD
£147,000For SaleFBM are delighted to introduce 10 Fair View, Johnston to the market. This 3 bedroom terrace property is situated in the pleasant residential village of Johnston. The property is perfect for first time buyers, someone looking to downsize and investors alike. Briefly, the ground floor comprises of...3 Bedrooms2 Bathrooms1 Reception


