

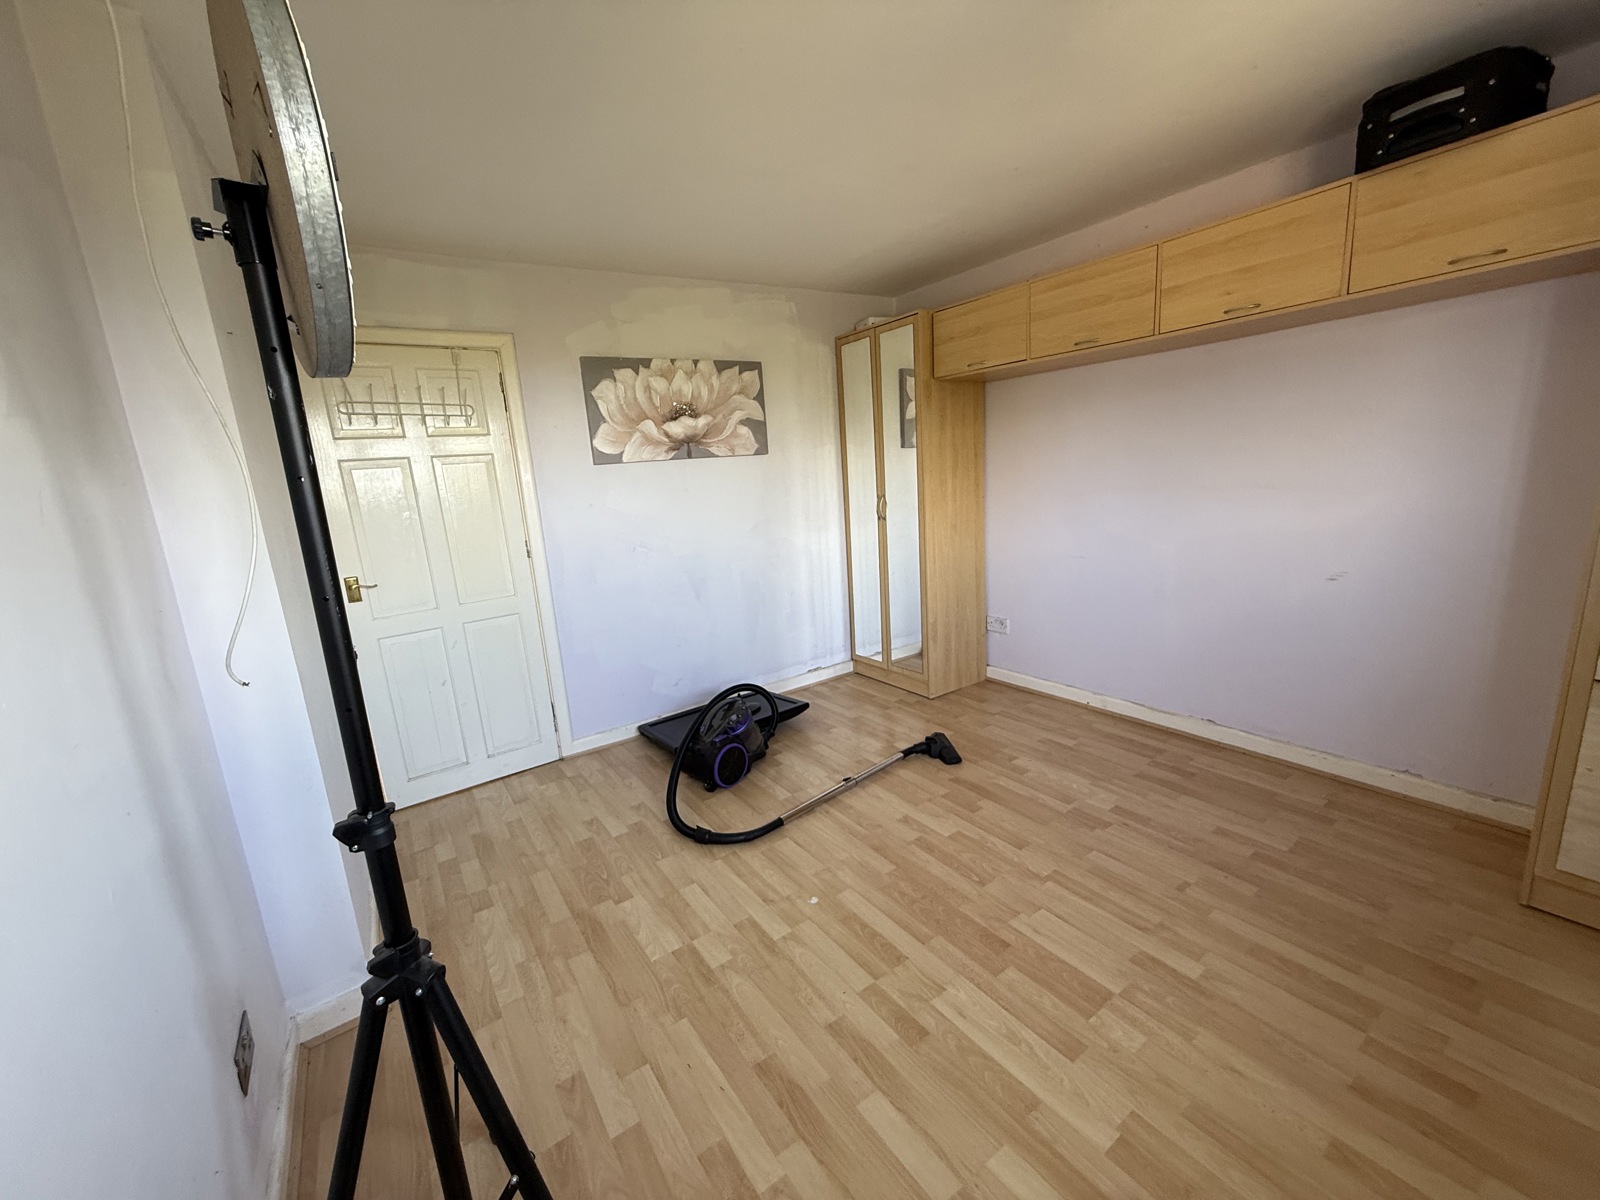
Furzy Park, Haverfordwest, Pembrokeshire, SA61 1HQ
Full property description
Ideal Investment Opportunity – 3-Bedroom Terraced Home in Haverfordwest
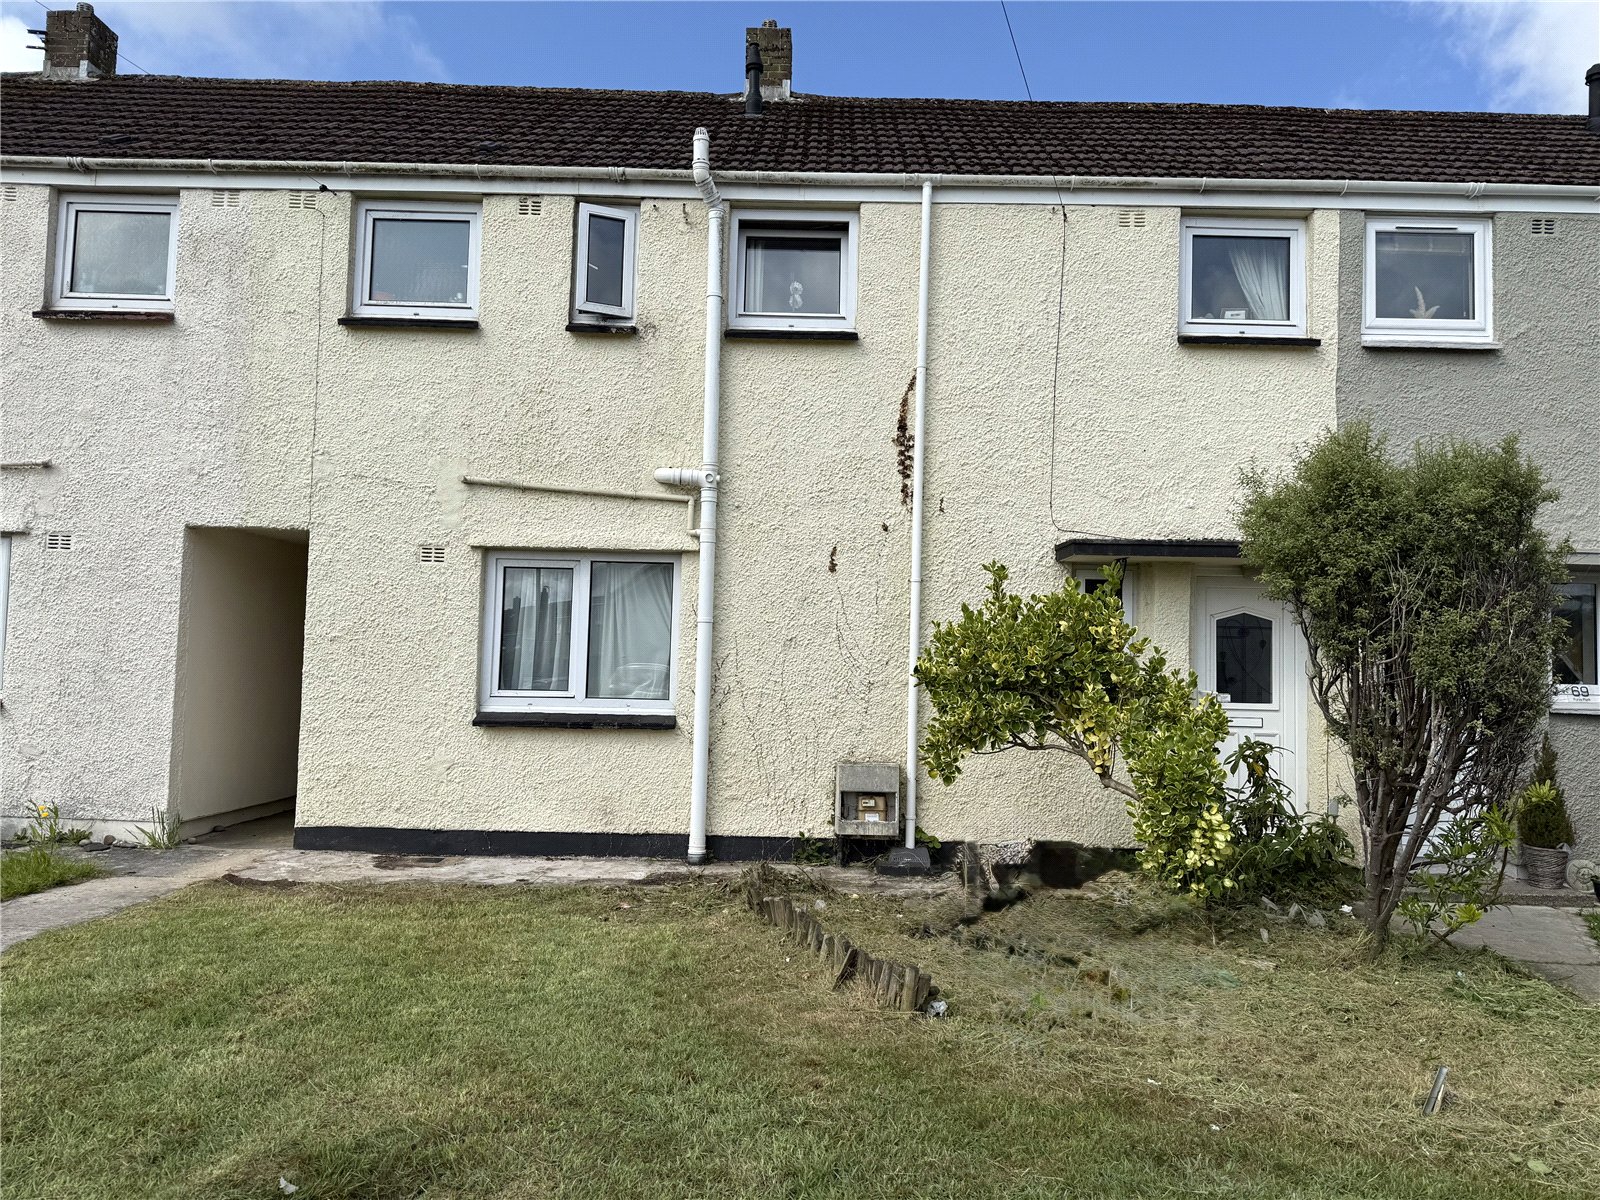
Located in the heart of Haverfordwest, this three-bedroom terraced property presents a fantastic opportunity for investors or buyers looking for a project with potential. Whether you're seeking a “doer-upper” to make your own or a renovation opportunity to add to a property portfolio, this home has plenty to offer.
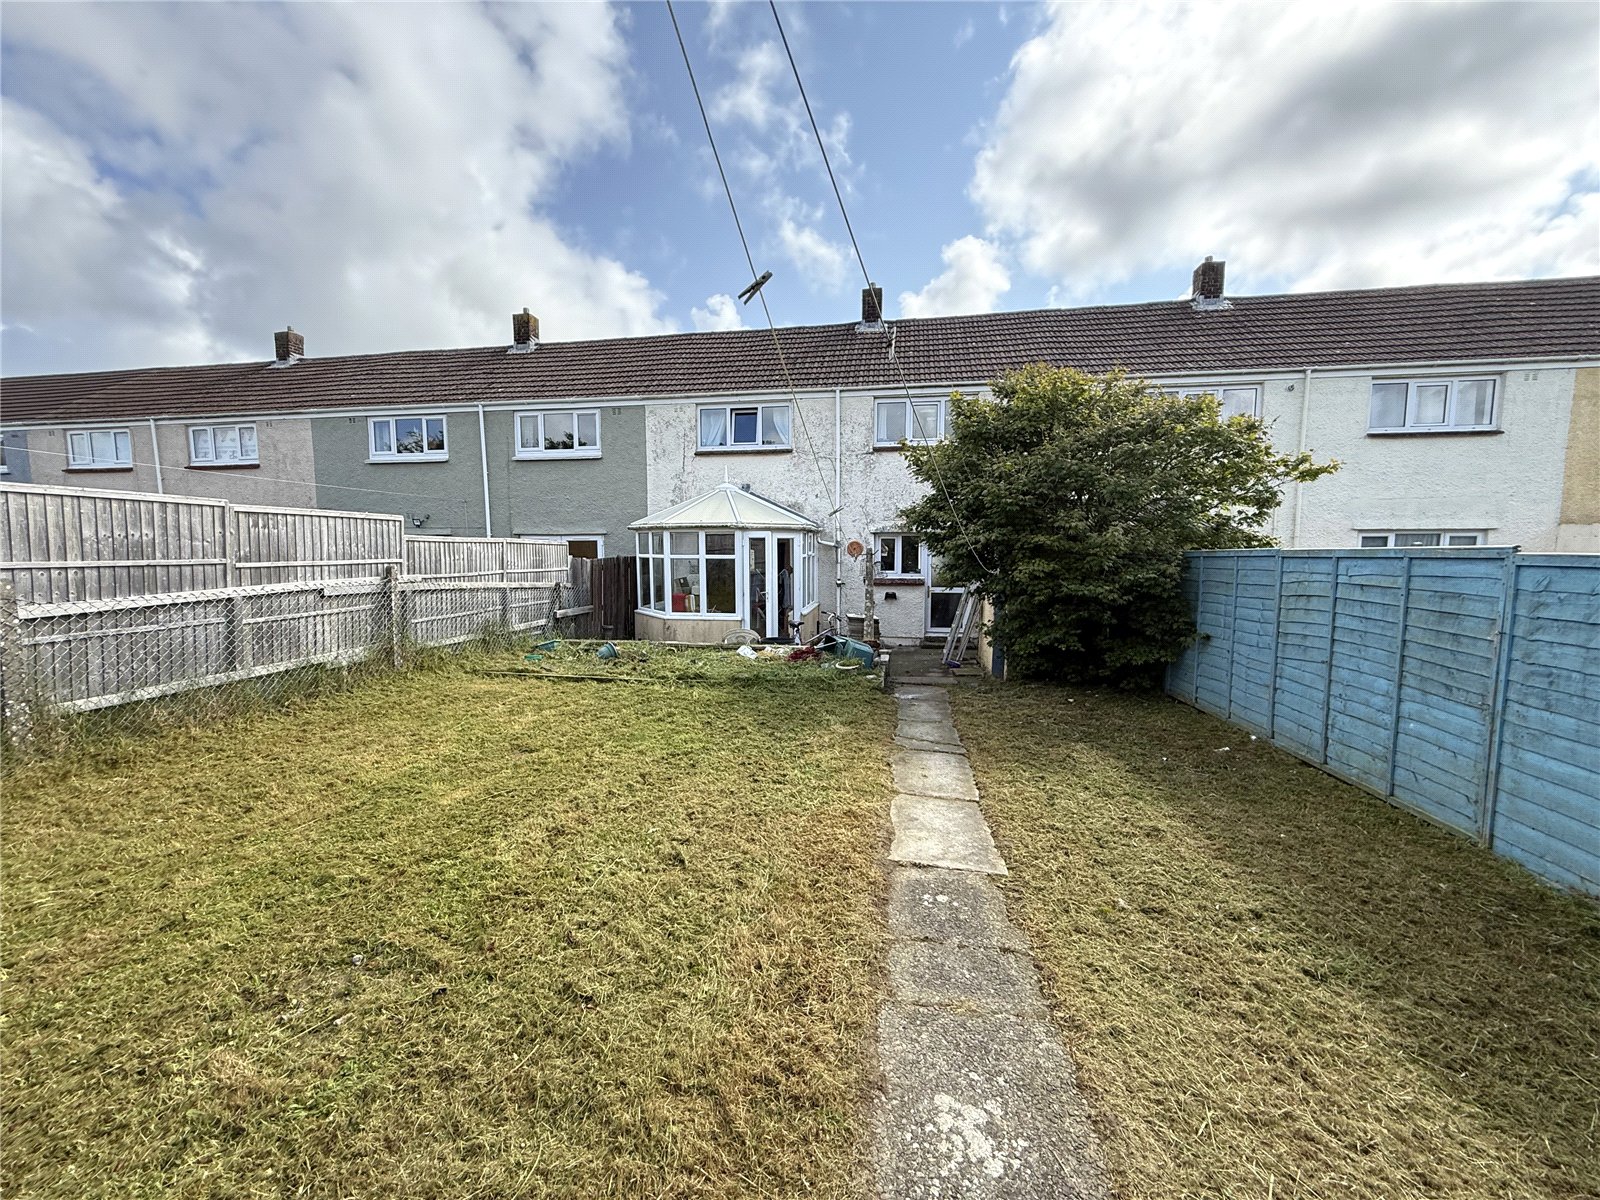
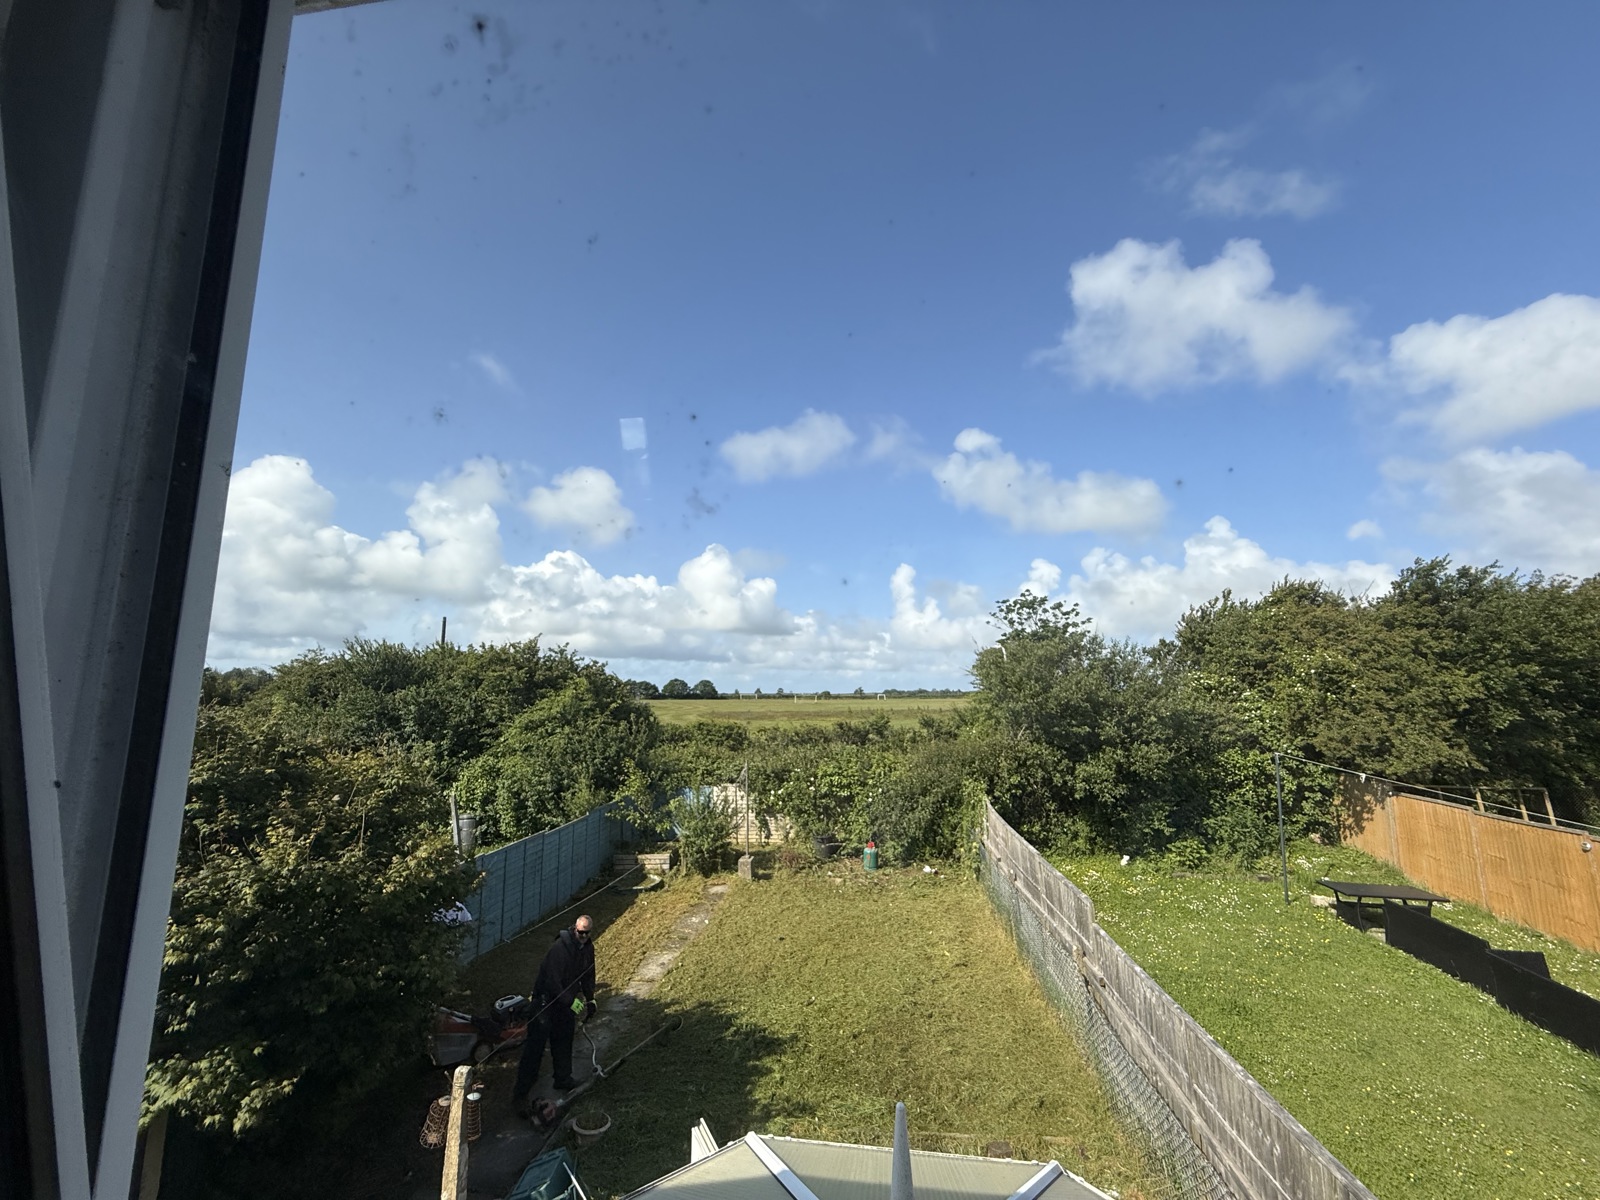
The property features three bedrooms—two of which enjoy far-reaching landscape views. Outside, you’ll find a generously sized garden, perfect for outdoor entertaining or future landscaping plans, along with off-road parking to the front of the property for added convenience.
A small detached outhouse adds extra storage or workshop potential, further enhancing the property's versatility.
With strong rental potential and scope to modernise, this is a rare chance to secure a home in a popular residential area.
Key Features:
3-bedroom terraced home
Large rear garden
Off-road parking
Detached outhouse
Scenic views from upper bedrooms
Ideal for investors or renovation enthusiasts
Located in sought-after Haverfordwest
Don’t miss out—enquire today to arrange a viewing or find out more.
Hallway 1.906m x 3.550m
UPVC front door, understair storage, raditator, door to lounge, door to reception room
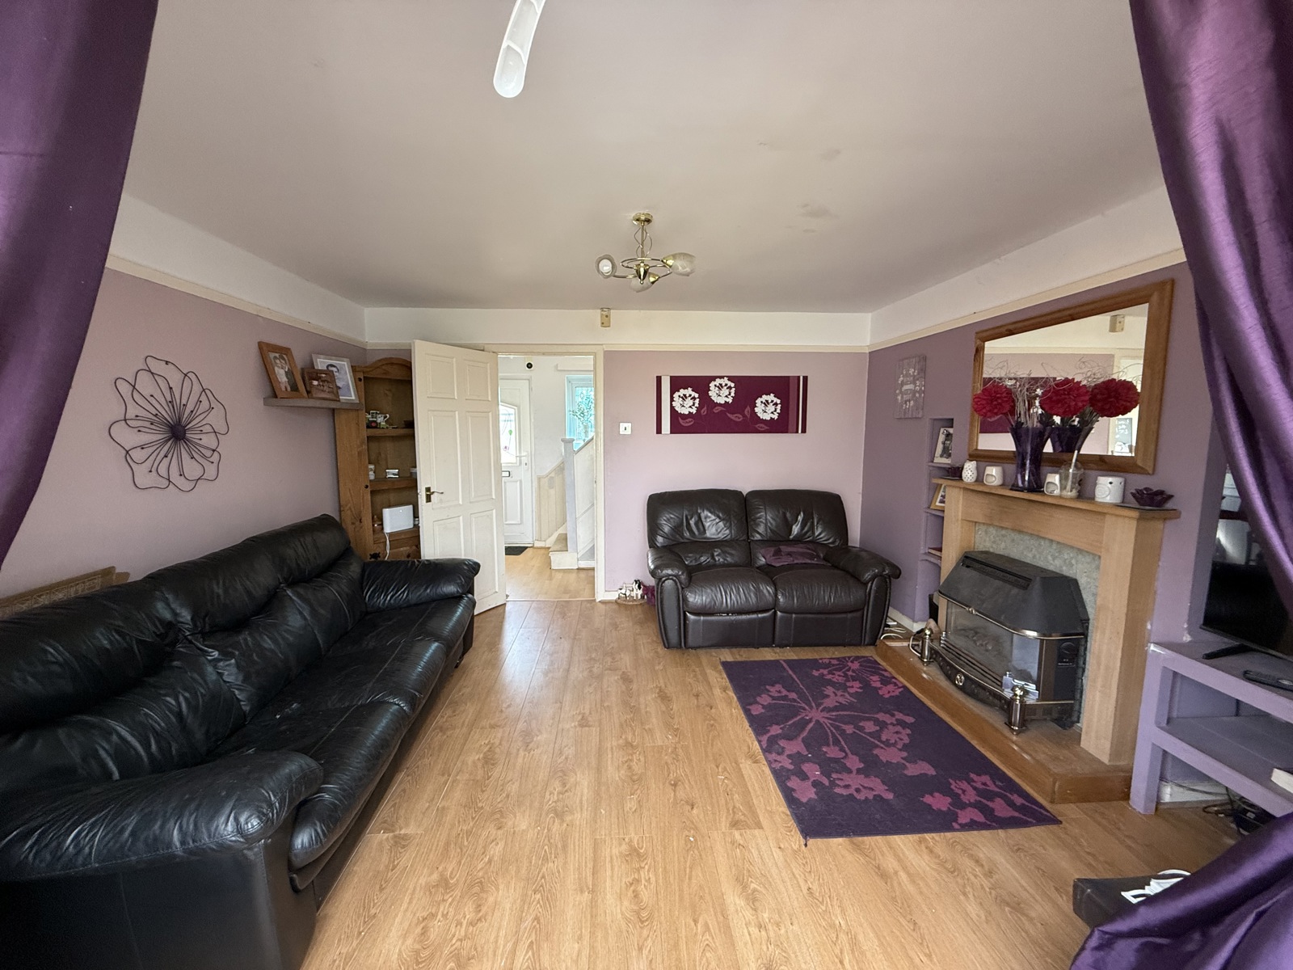
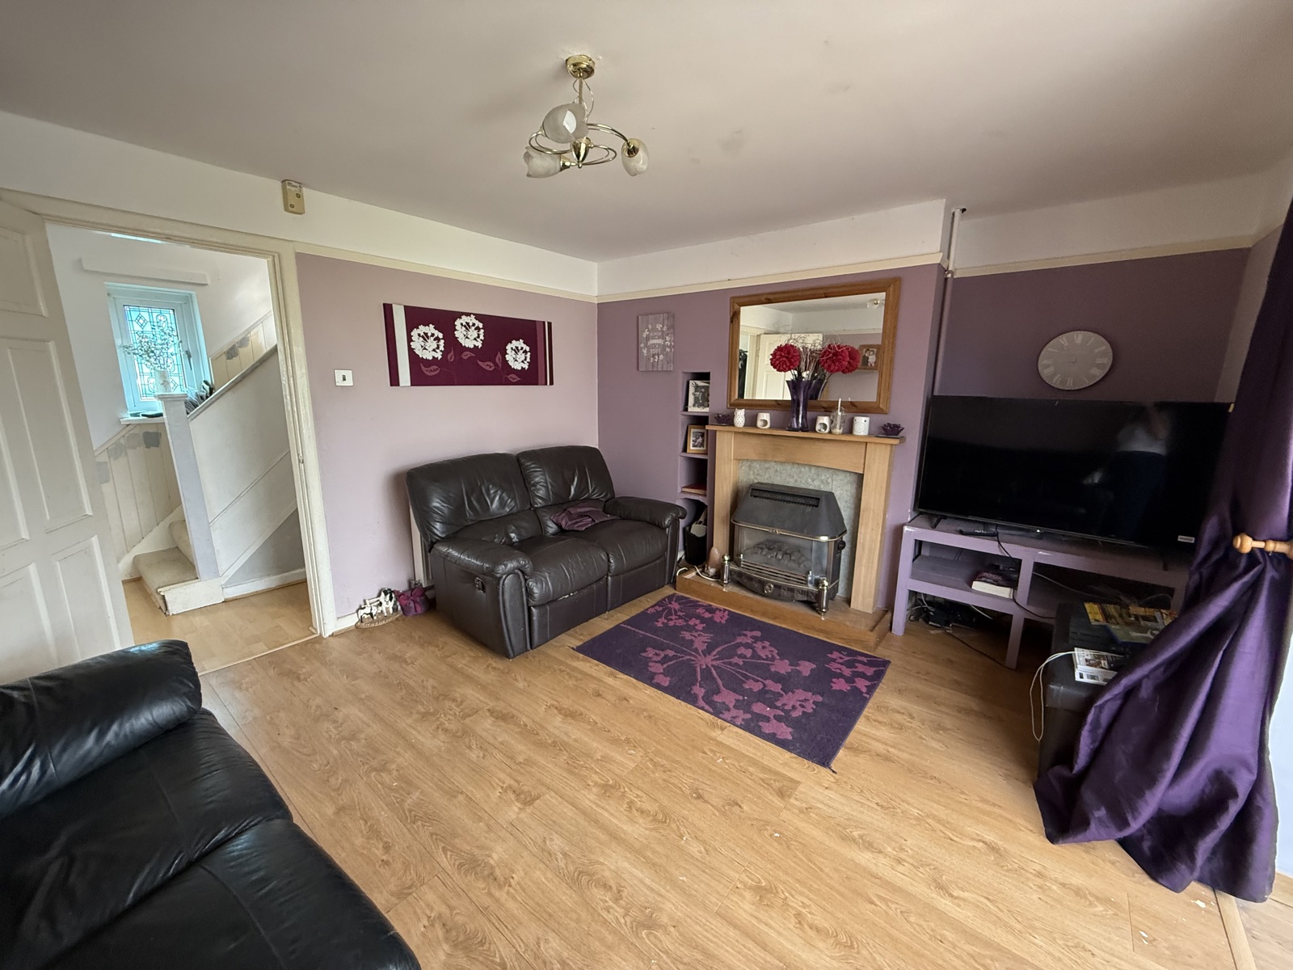
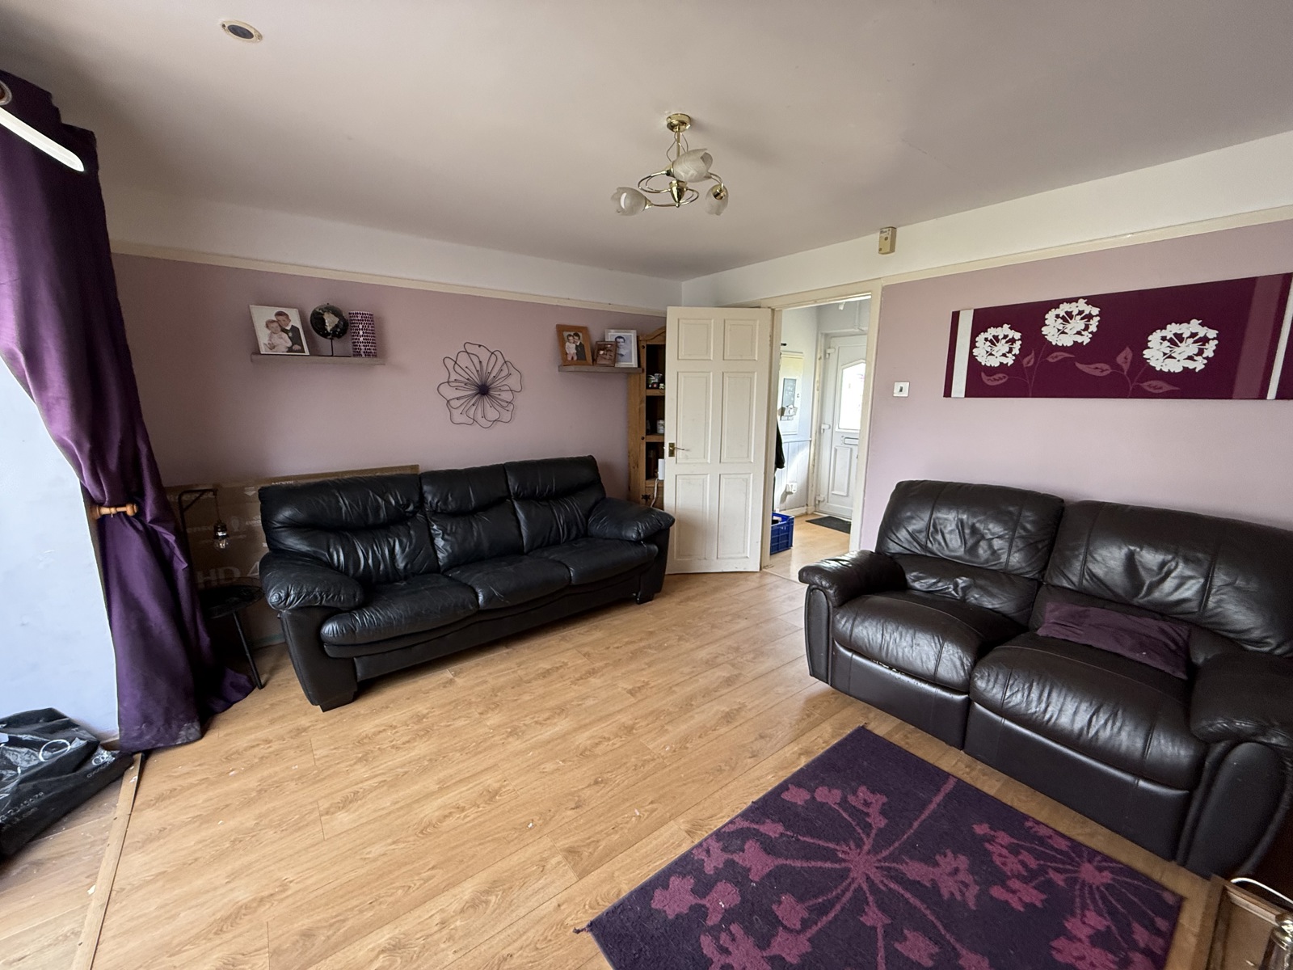
Living Room 3.934m x 3.547m
Radiator, gas fire, opening to consertatory
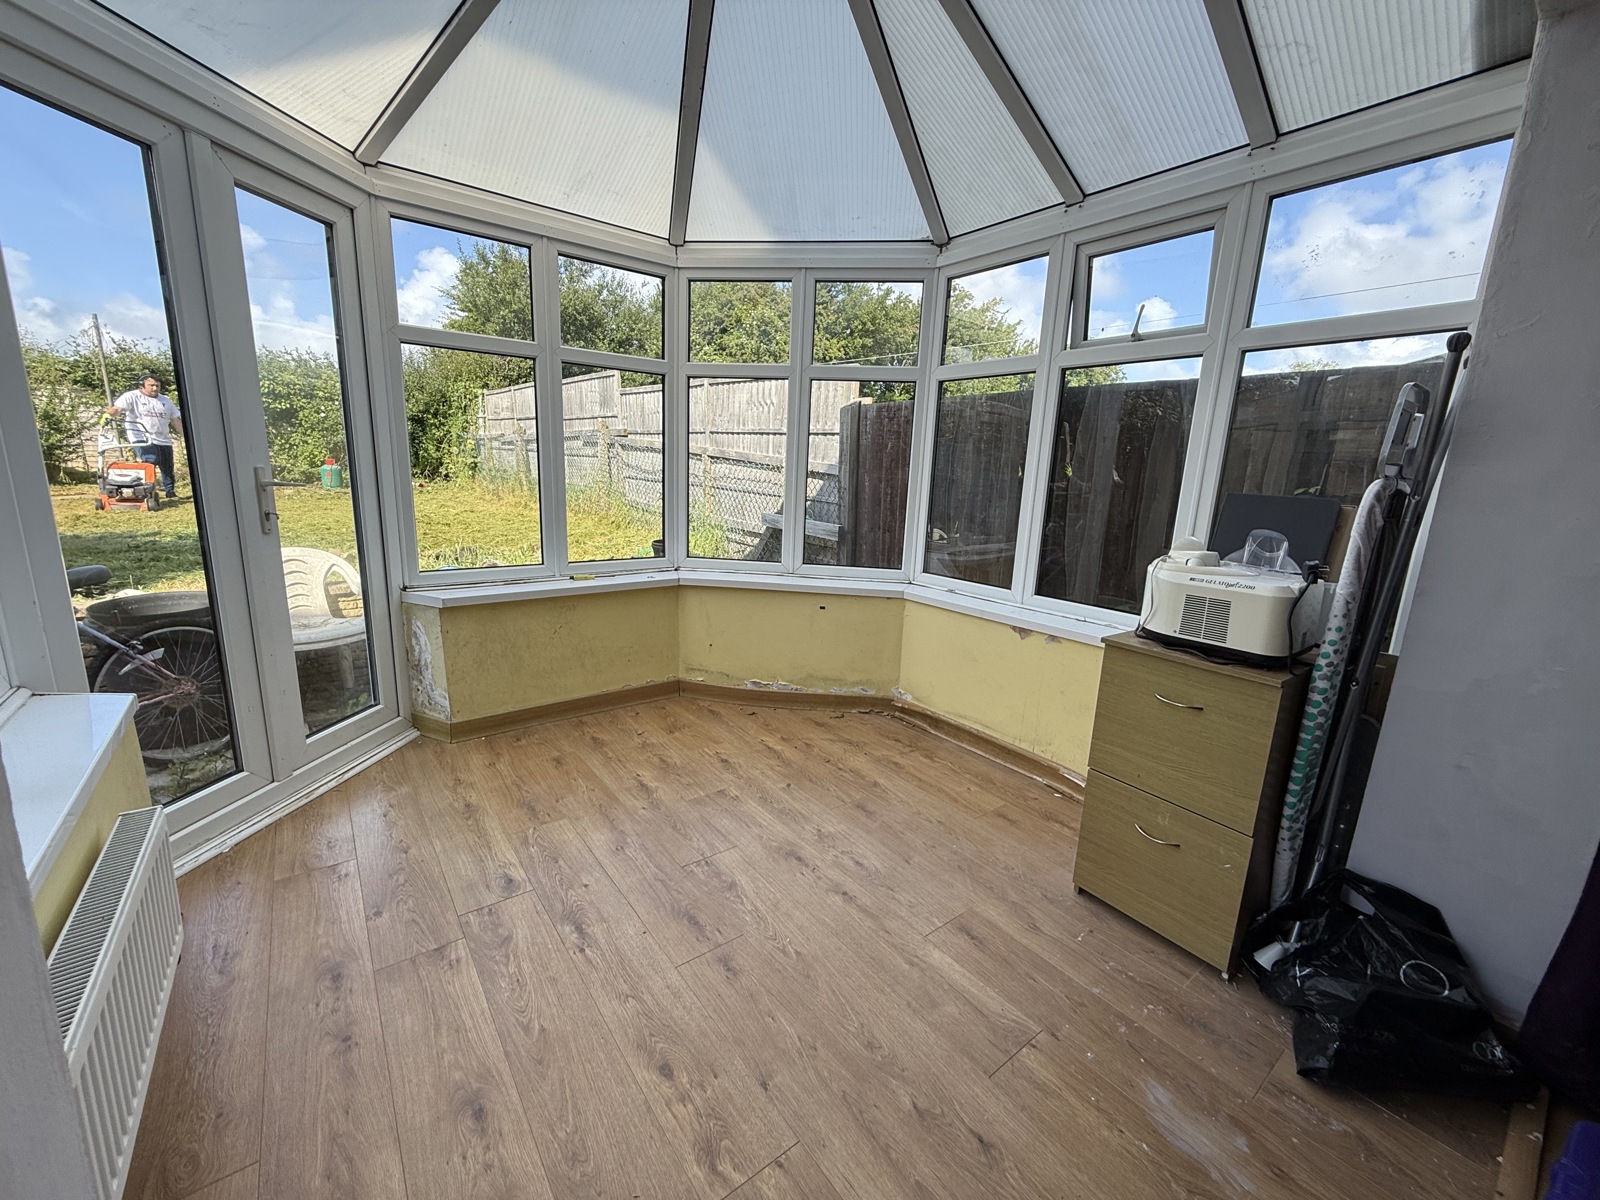
Conservatory 1.954m x 2.339m
UPVC conservatory, double French doors leading to garden.
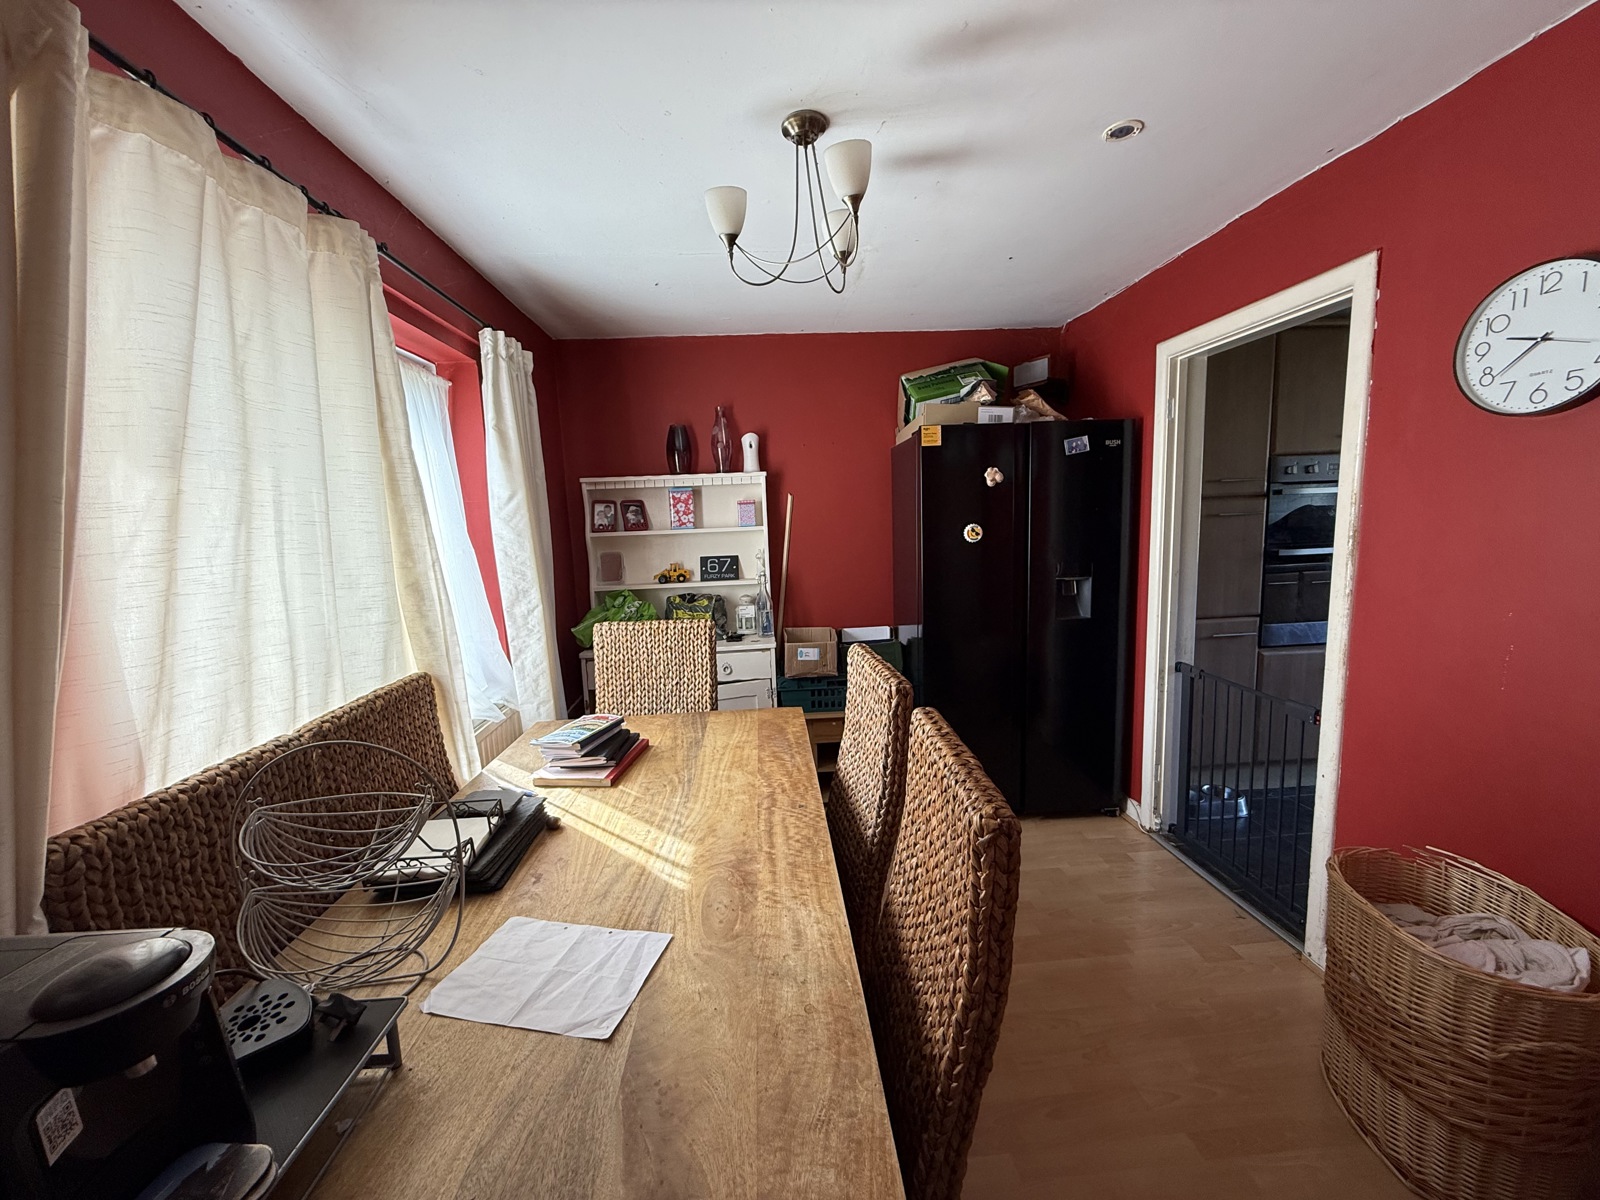
Dining Room 3.451m x 2.466m
UPVC Double glazed window to front, door to kitchen, radiator
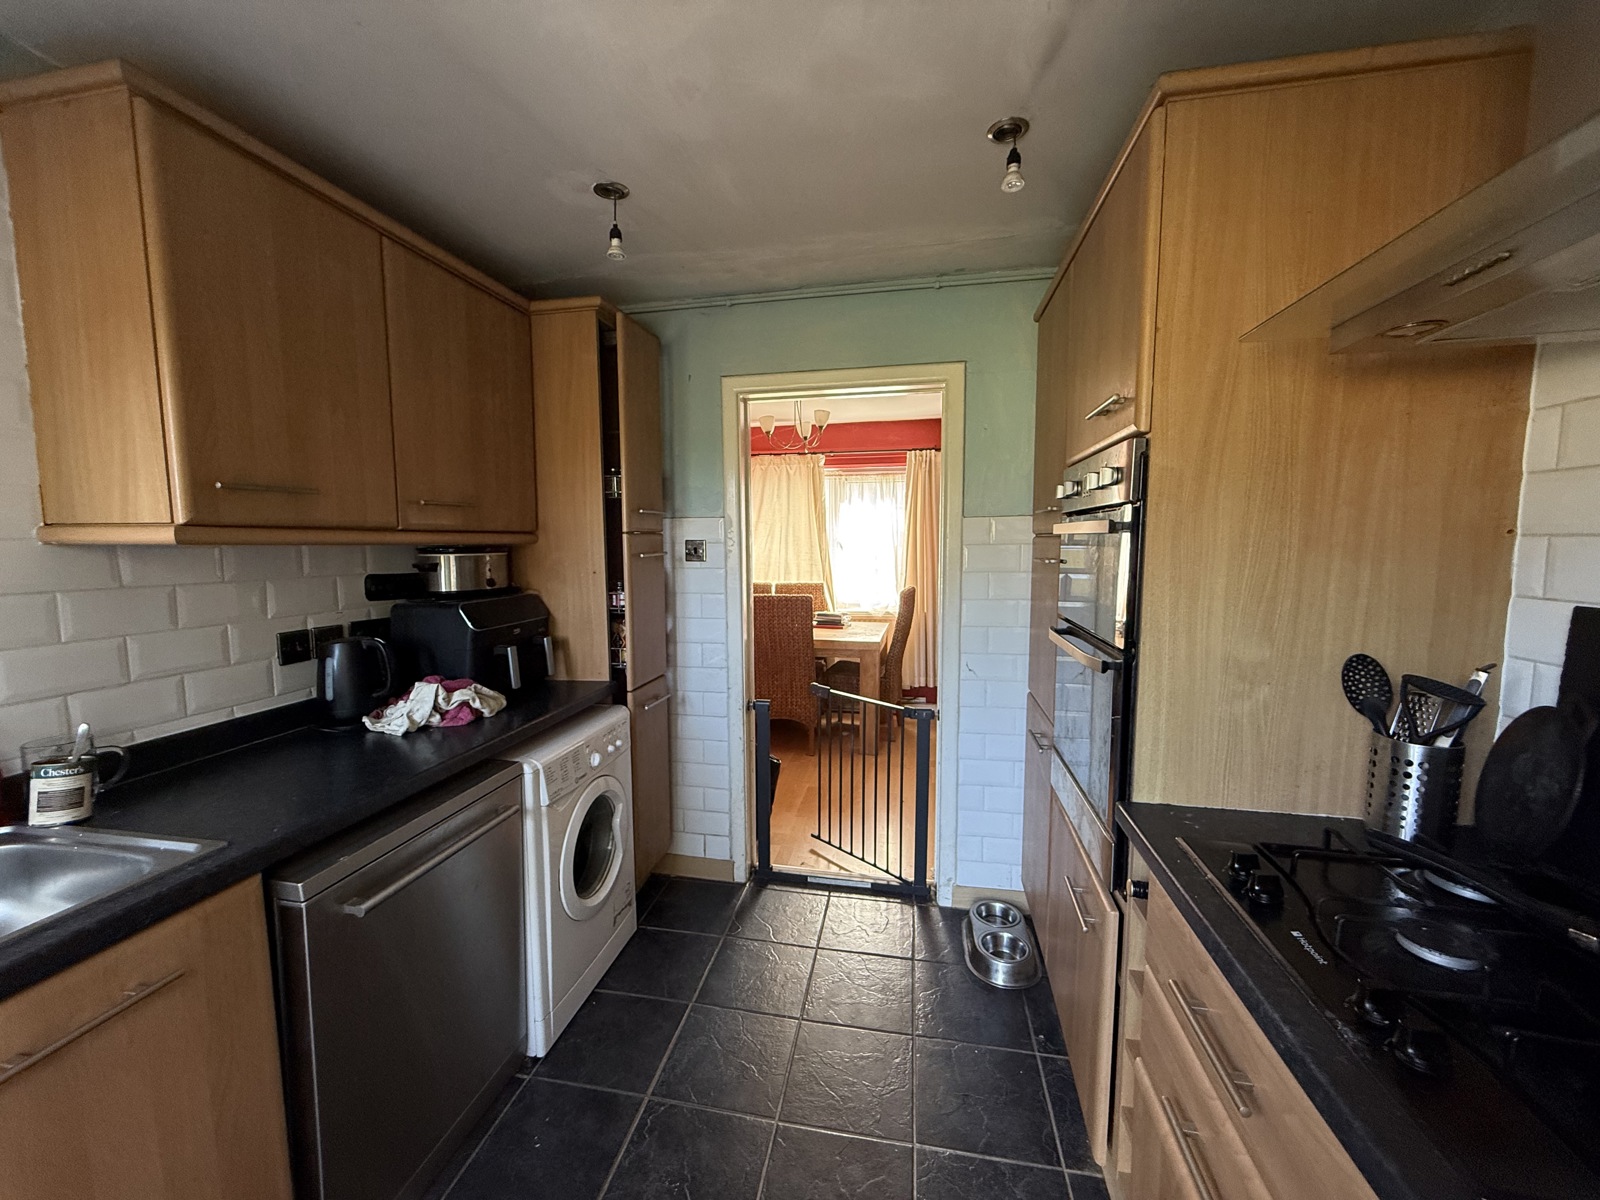
Kitchen 2.600m x 2.708m
UPVC Double glazed door to garden, built in gas hob, stainless steele sink with mixer taps, integrated double electric oven, floor & wall base units, tile back splash, above hob extrator fan.
First floor
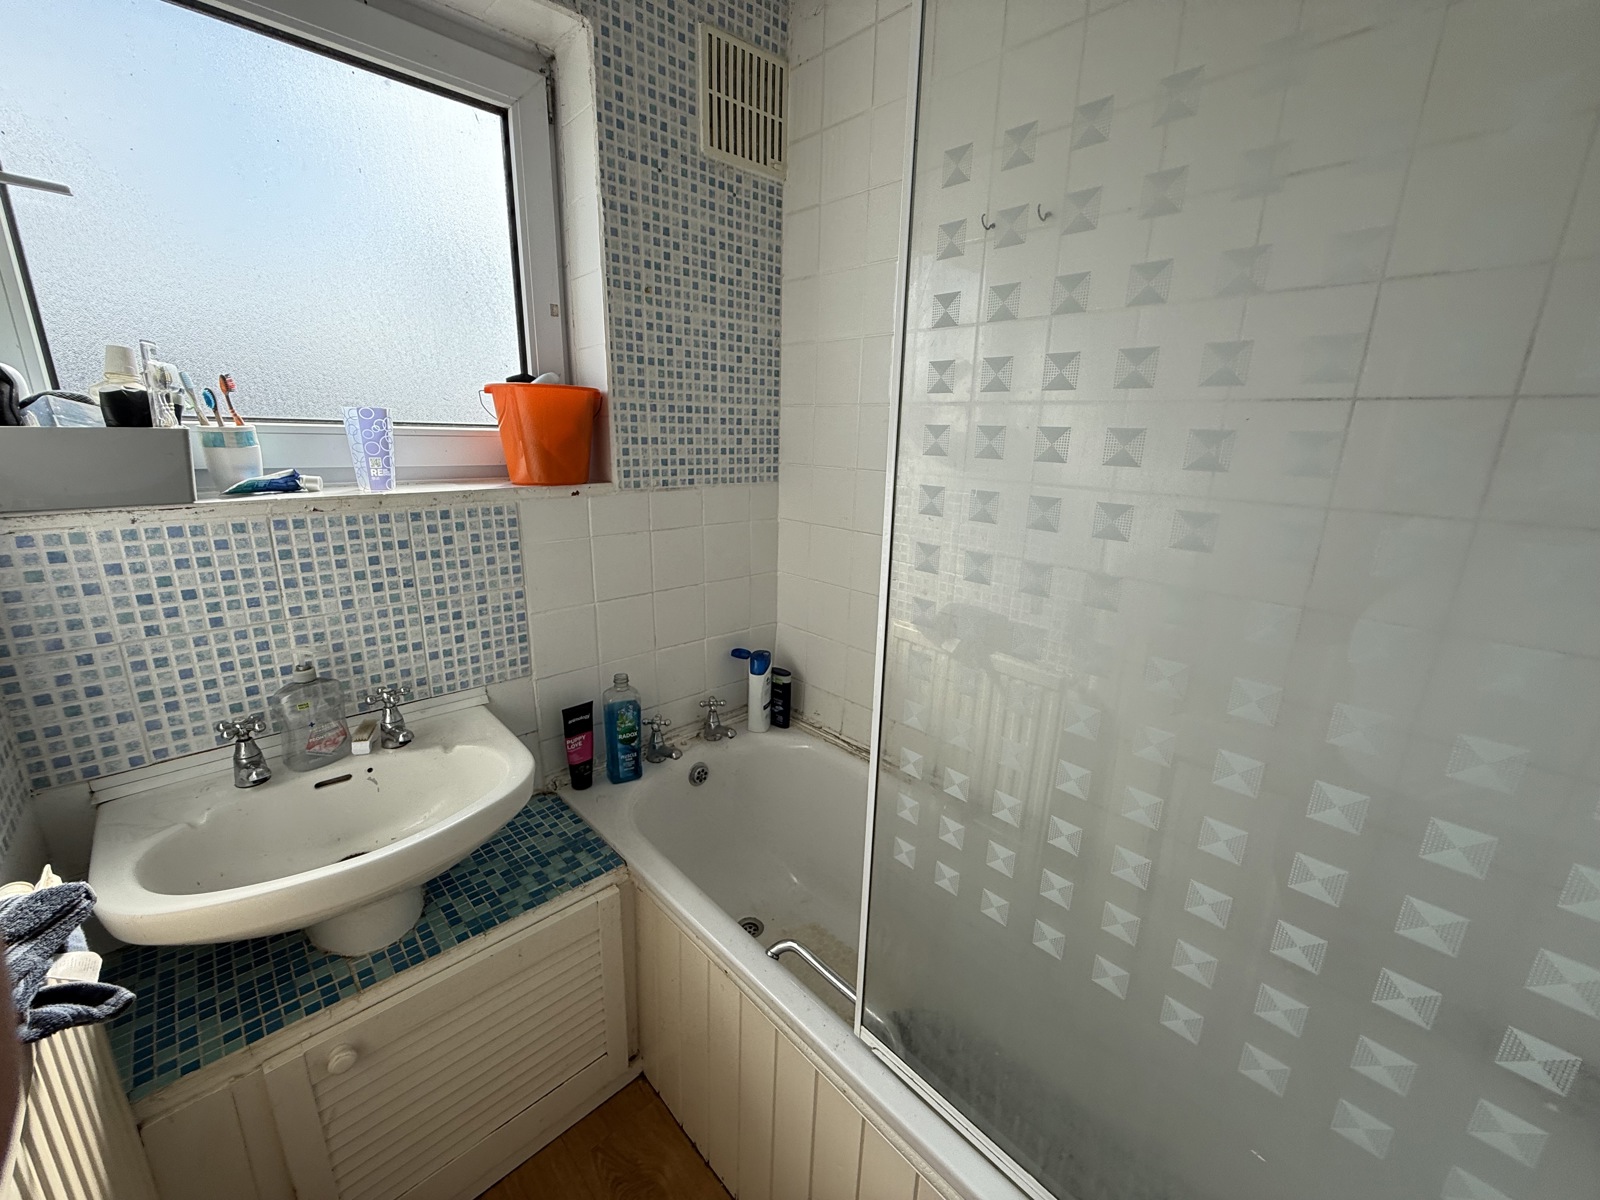
Bathroom 1.460m x 1.665m
UPVC Frosted double glazed window, bath unit with electric shower above, Raditator, seperate sink unit with mixer taps
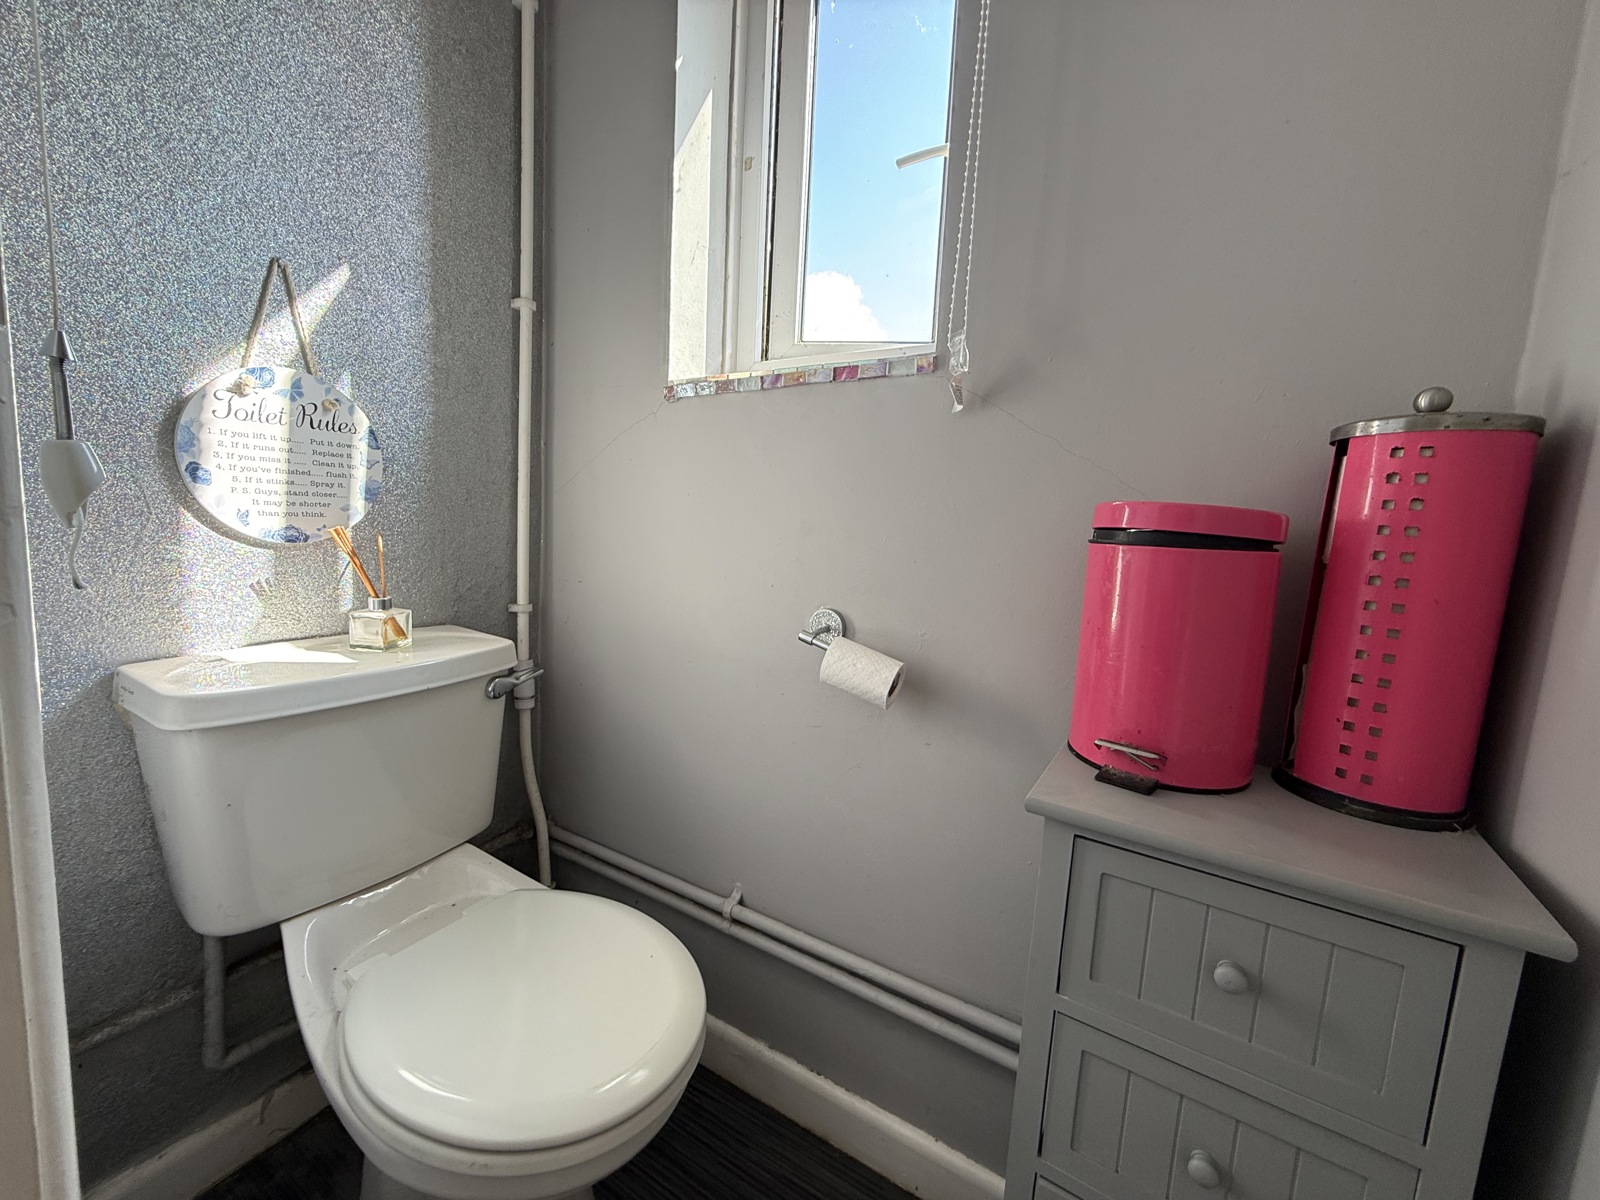
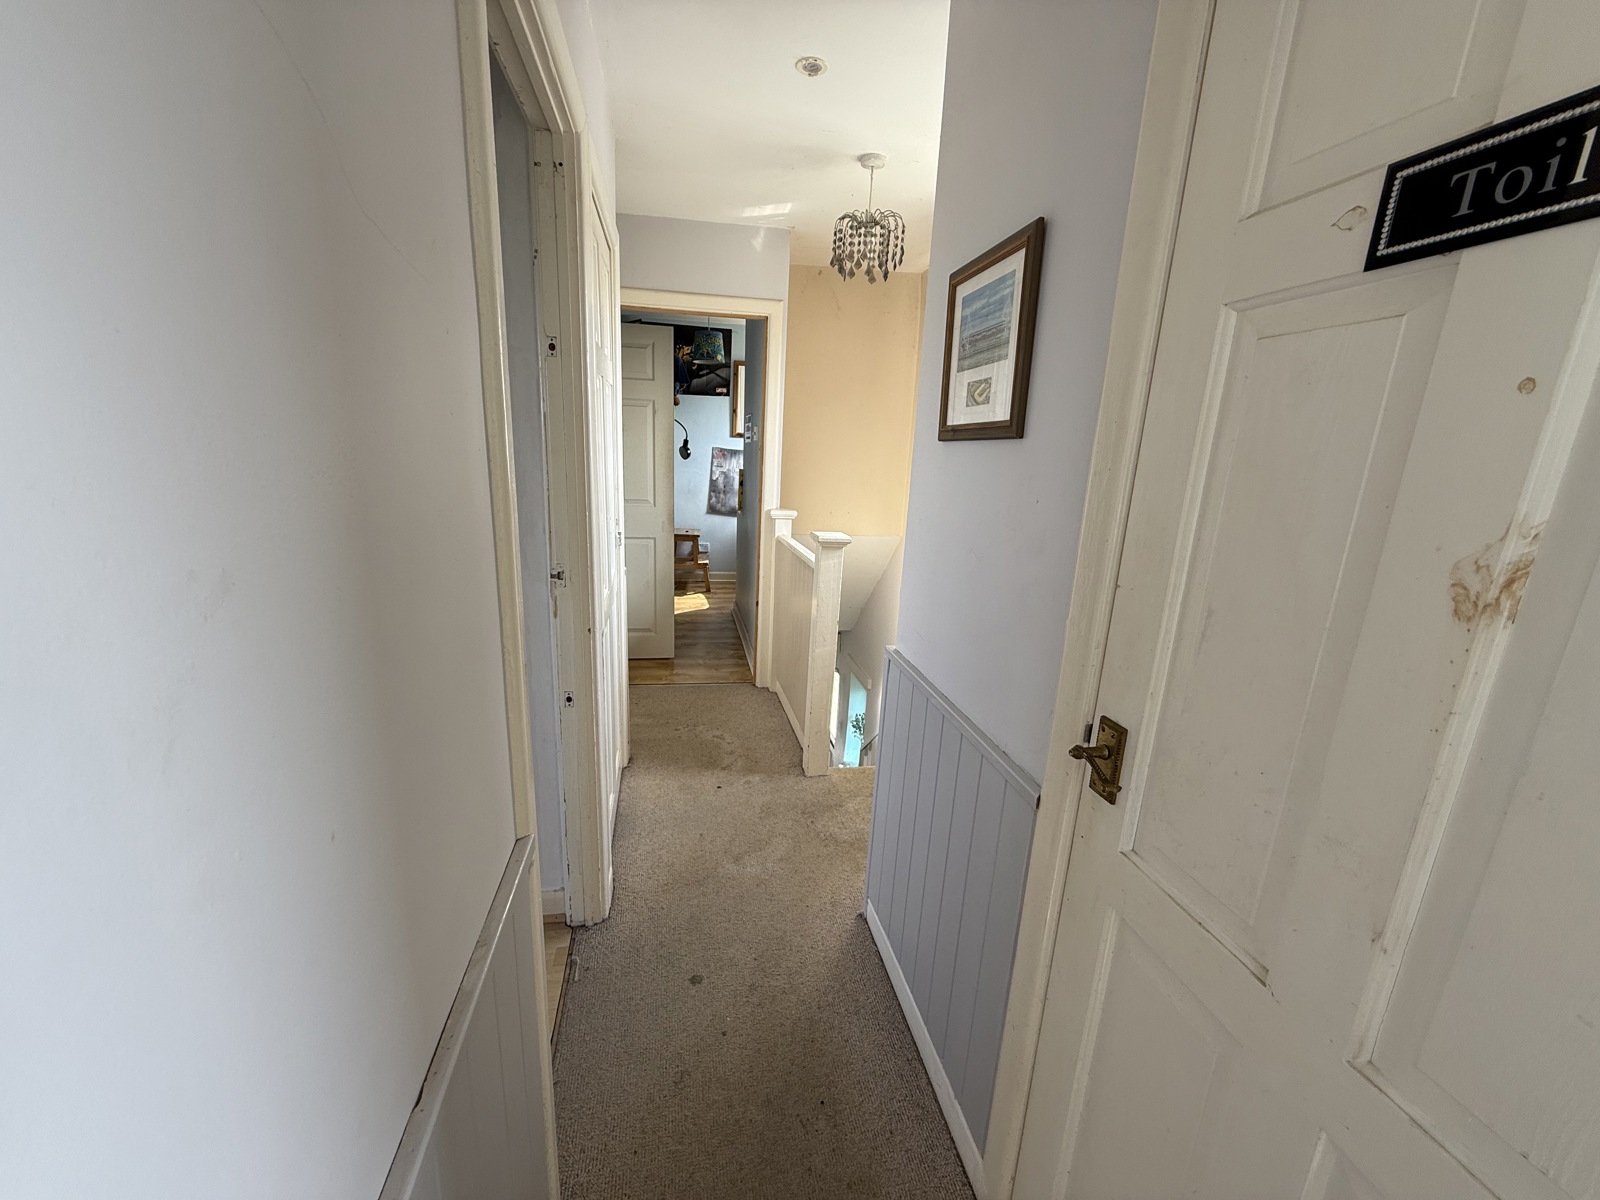
Seperate WC
Toilet
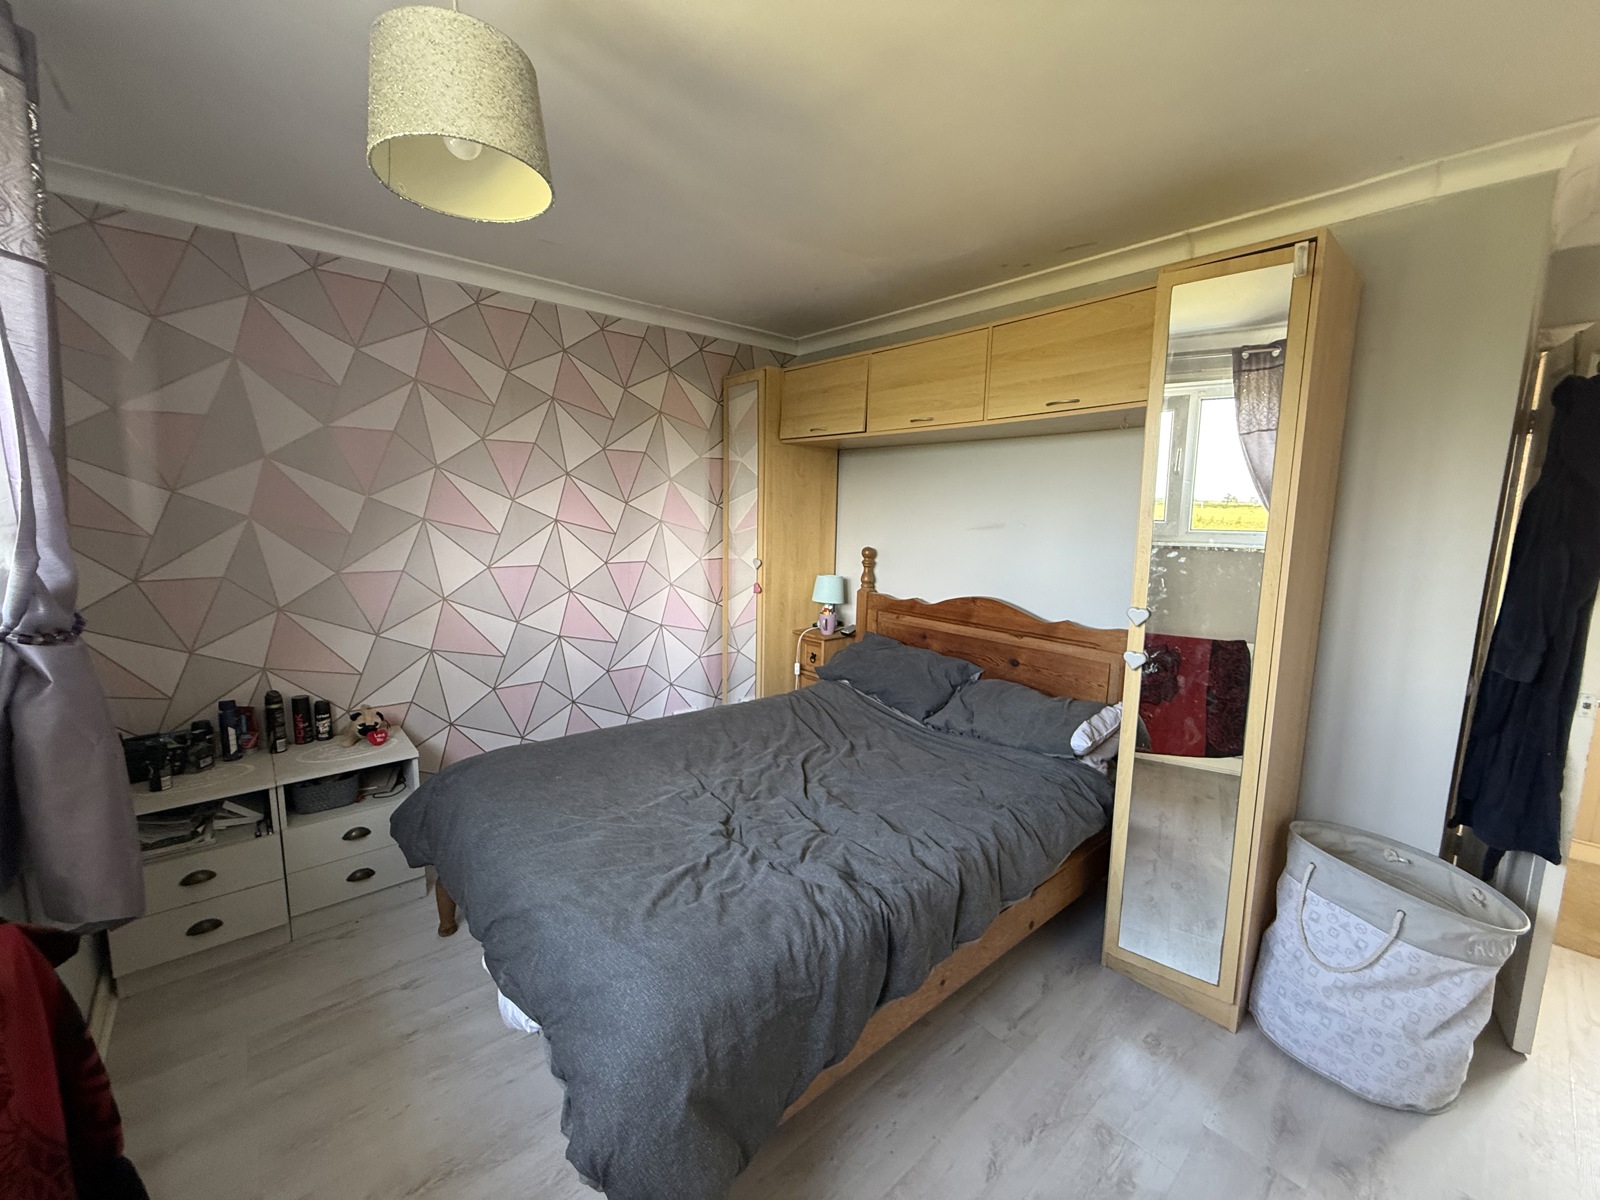
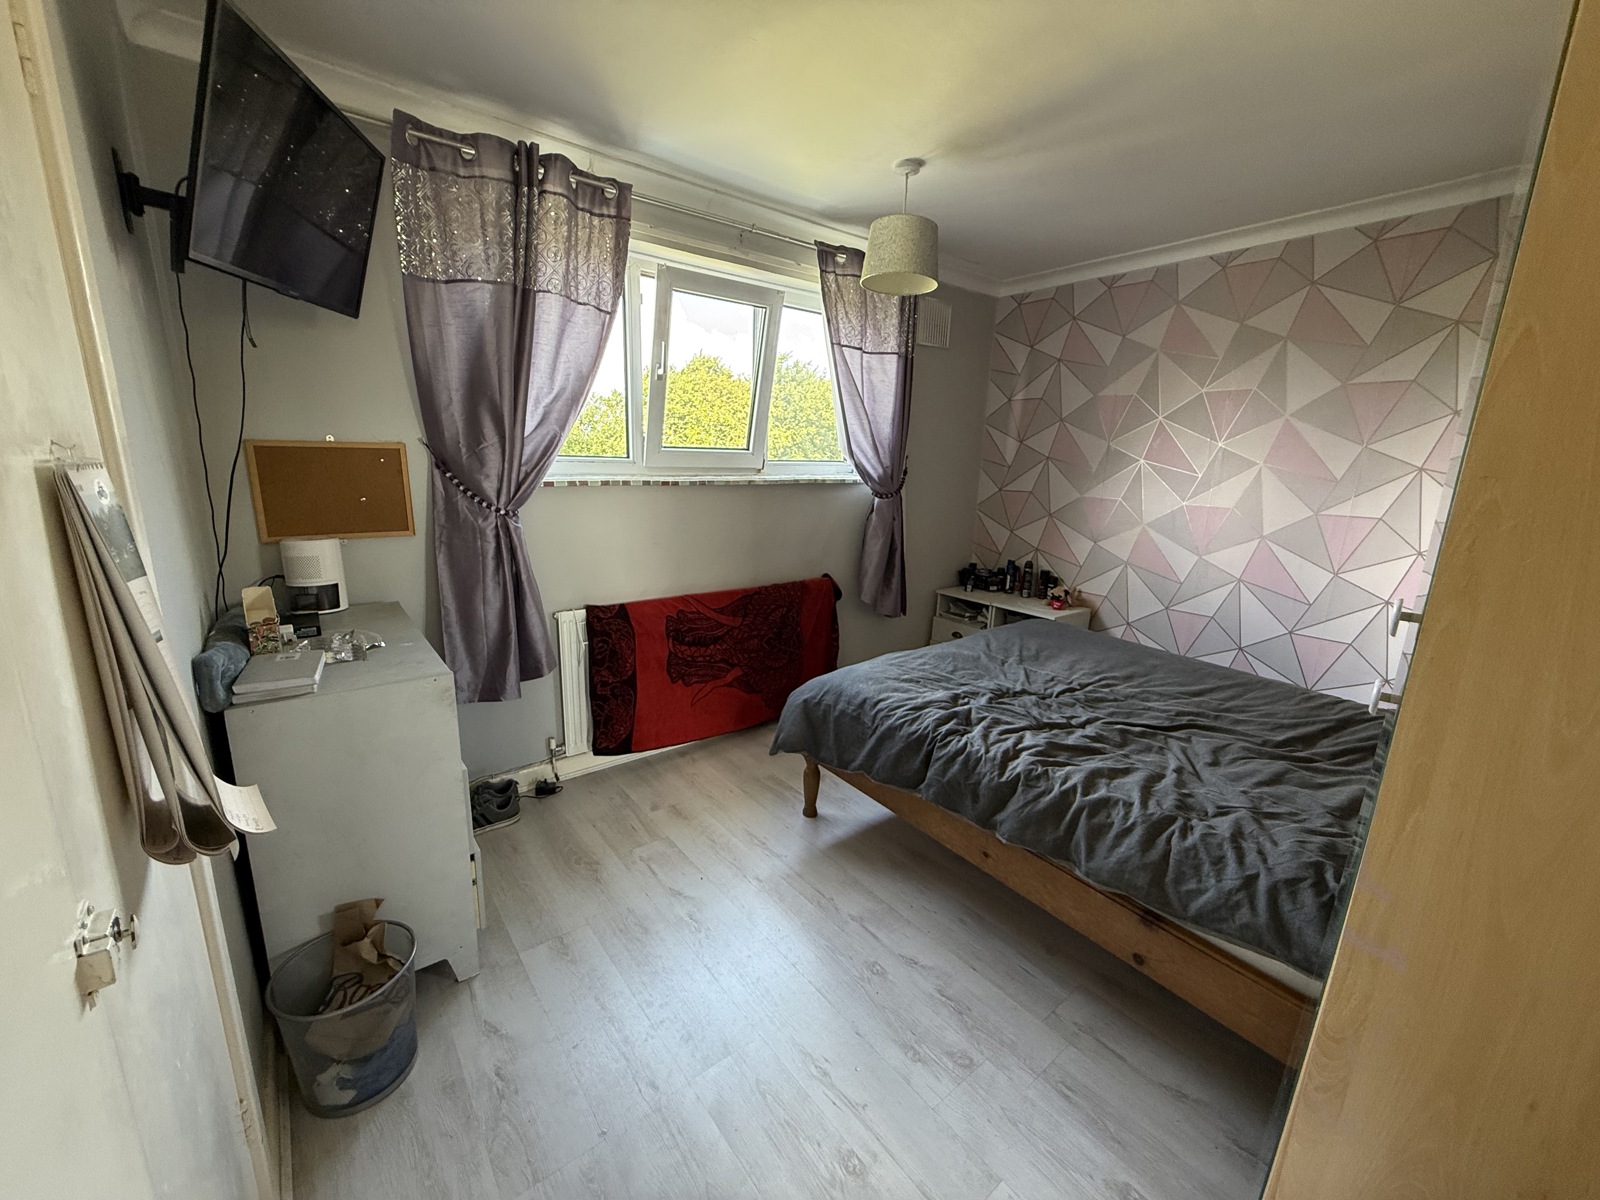
Bedroom 1 3.409m x 3.707m
UPVC double glazed window to rear, built in wardrobes, landscape views to rear, radiator
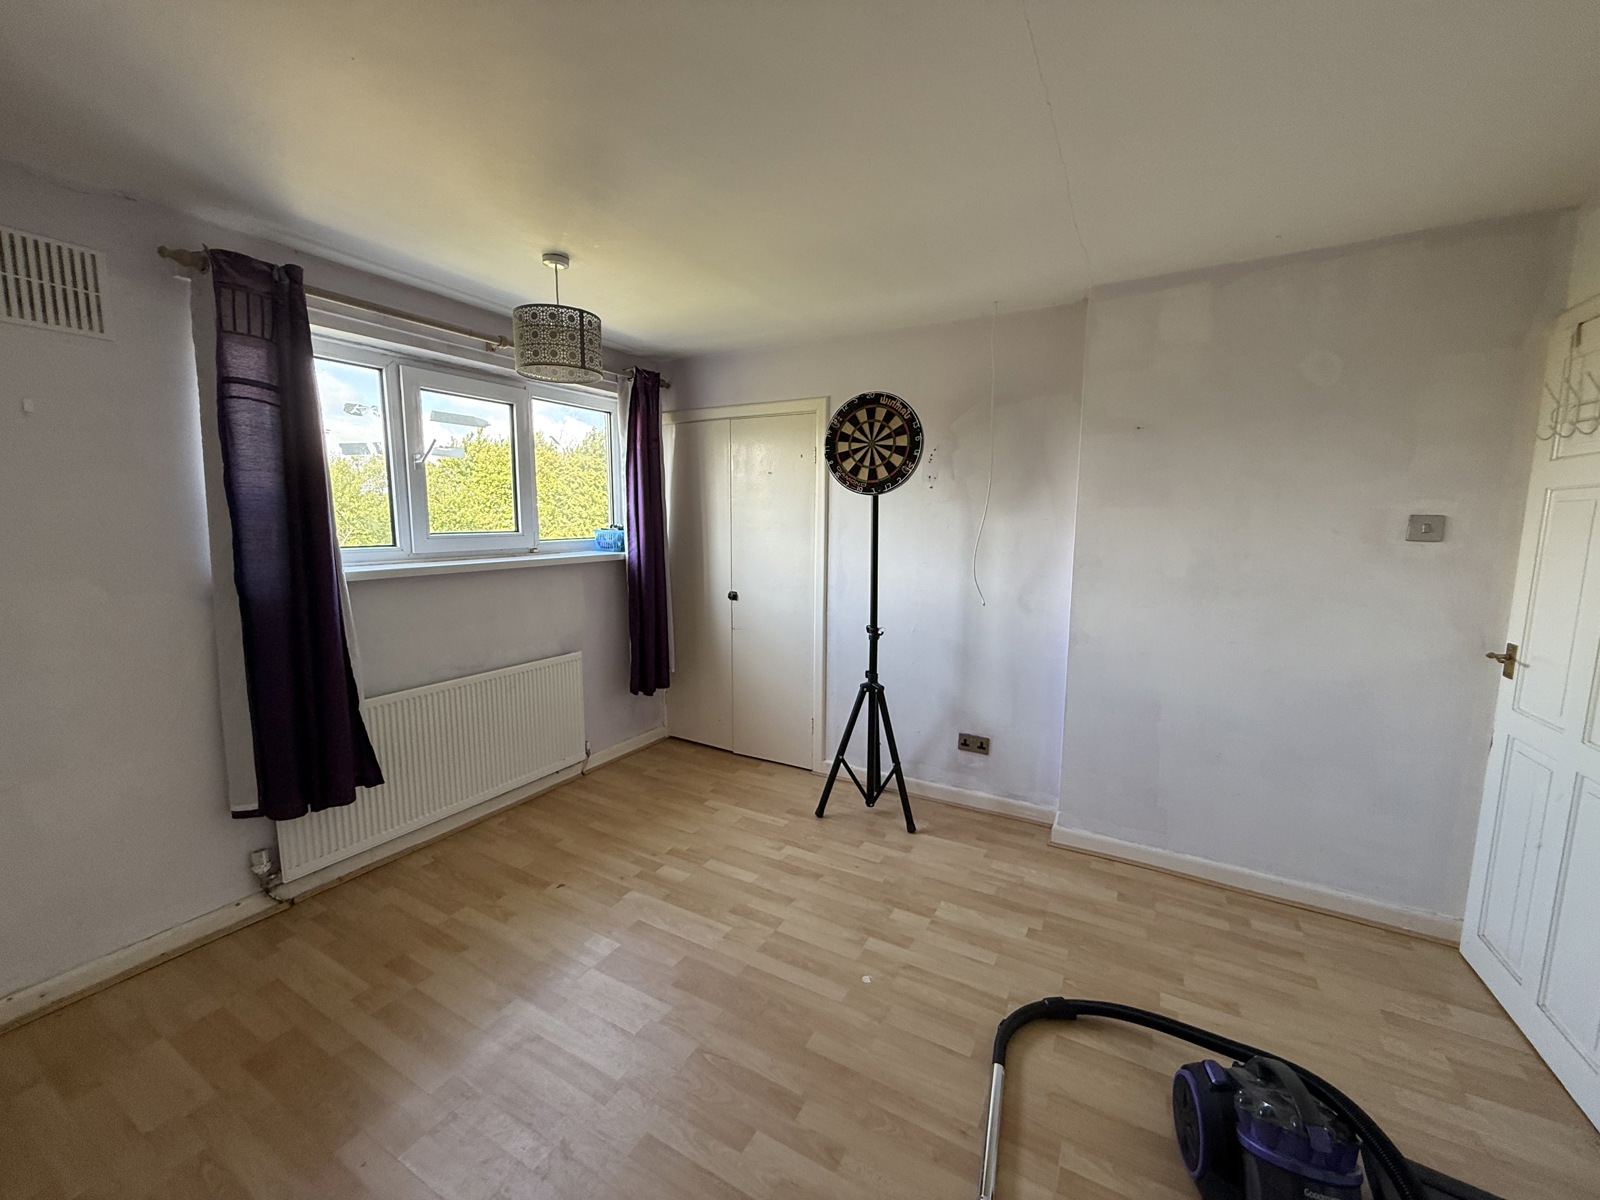
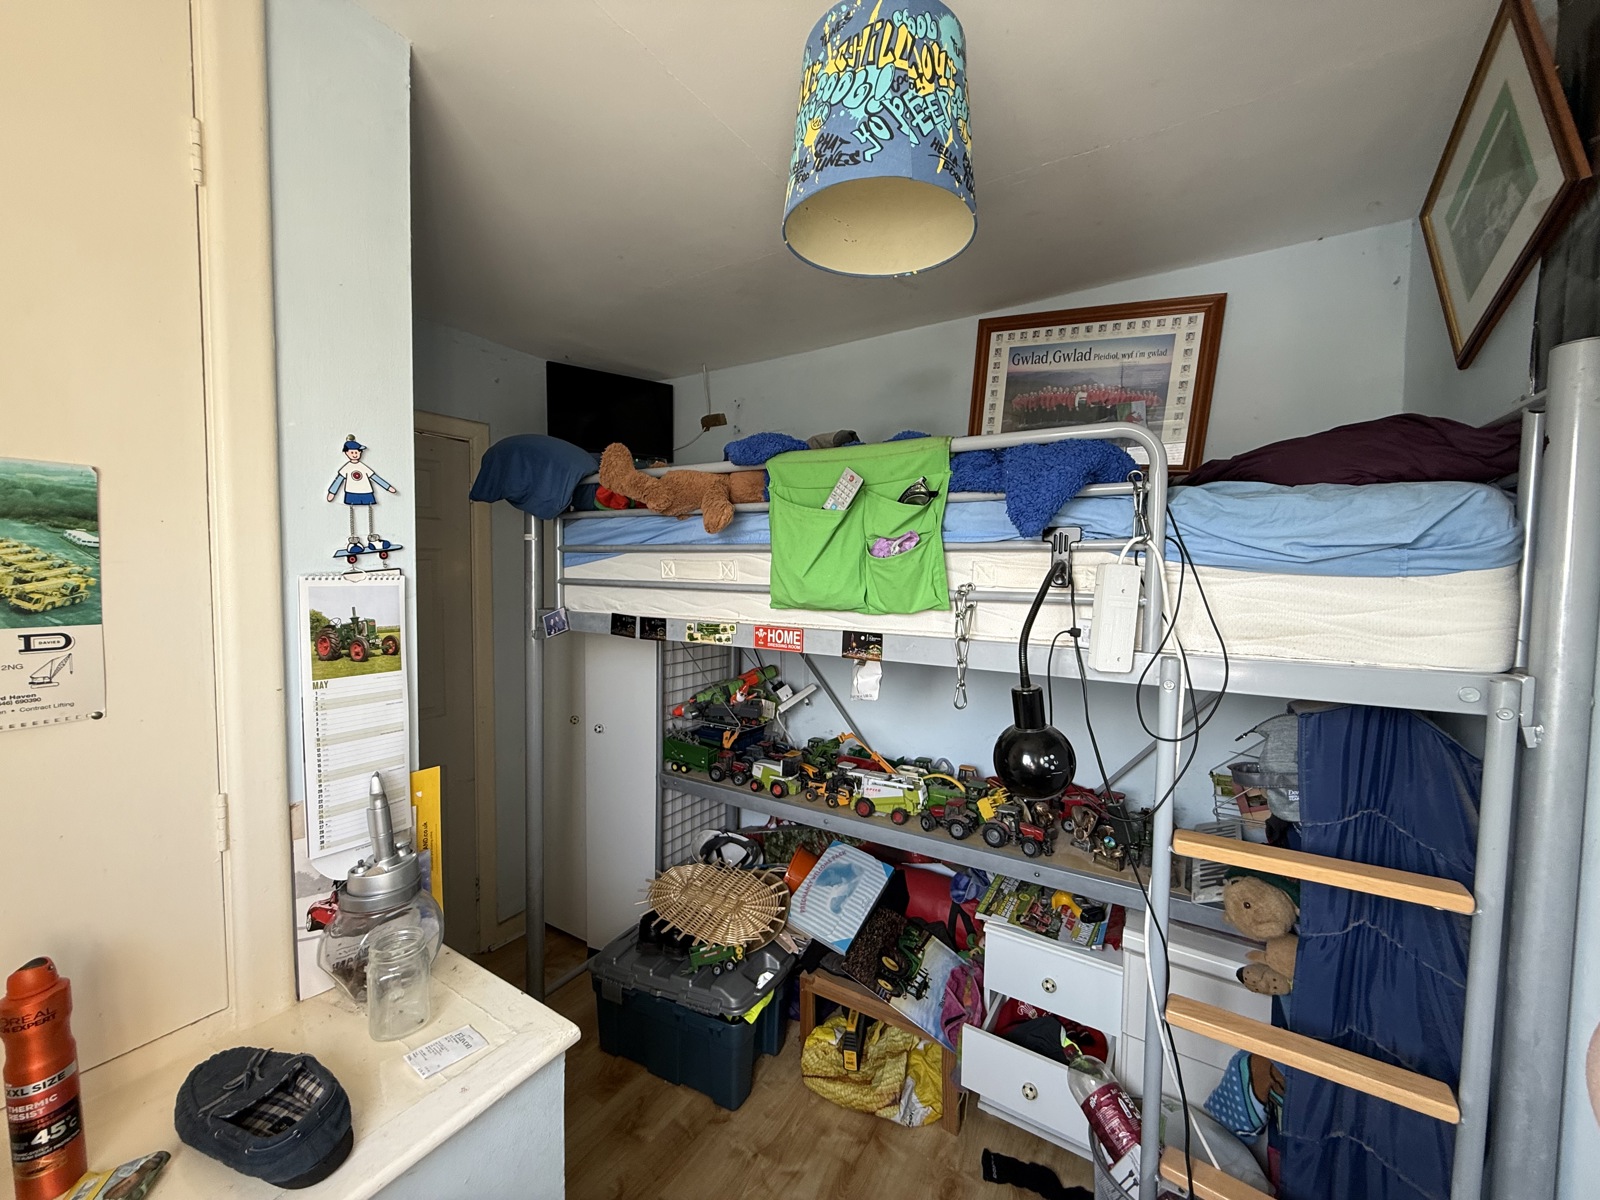
Bedroom 2 2.883m x 3.639m
UPVC Double glazed window ro rear, built in wardrobes, loft access, radiator,
Bedroom 3 2.575m x 2.699m
UPVC Double glazed window to front, radiator
First Floor Landing
UPVC Double glazed window, airing cupboard, boiler
External
Large lawned area, Patio area, stone outhouse


Get in touch
Try our calculators
Mortgage Calculator
Stamp Duty Calculator
Similar Properties
-
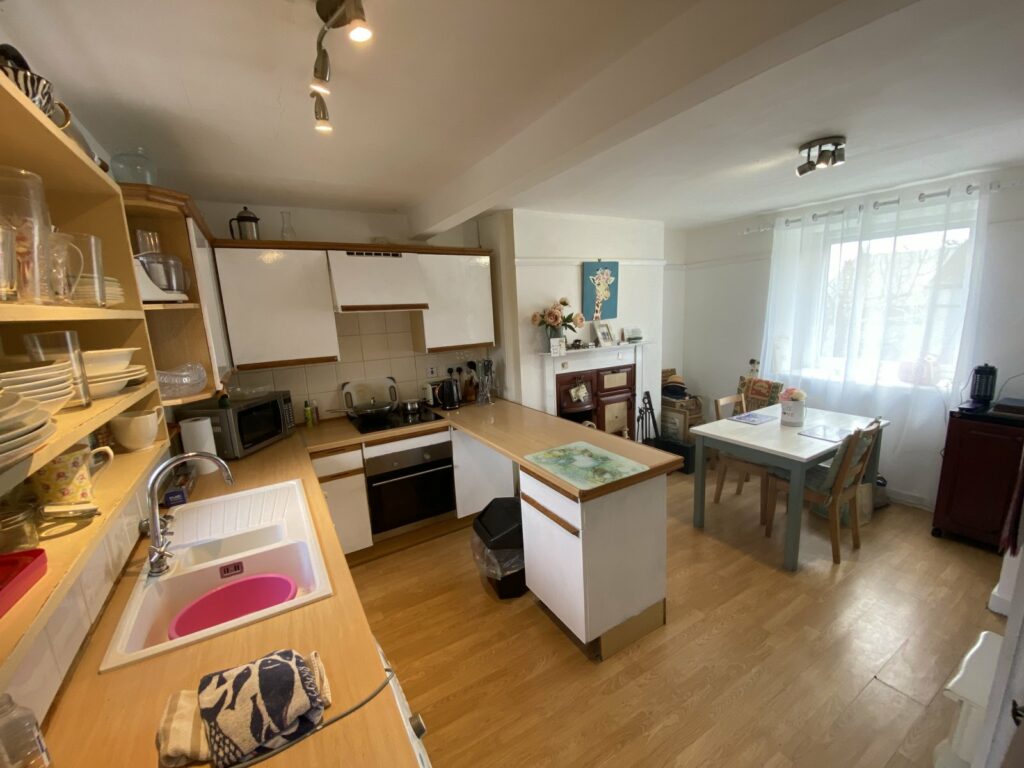
Llawhaden, Narberth, Pembrokeshire, SA67 8HR
£172,000 OIROSold STCHey there, property hunters! This charming, terraced house nestled in a serene rural village setting. With three inviting bedrooms, this property offers a comfortable and affordable living experience. As you step inside, you will be greeted by a homely atmosphere and a sense of tranquility. The peac...3 Bedrooms1 Bathroom2 Receptions -
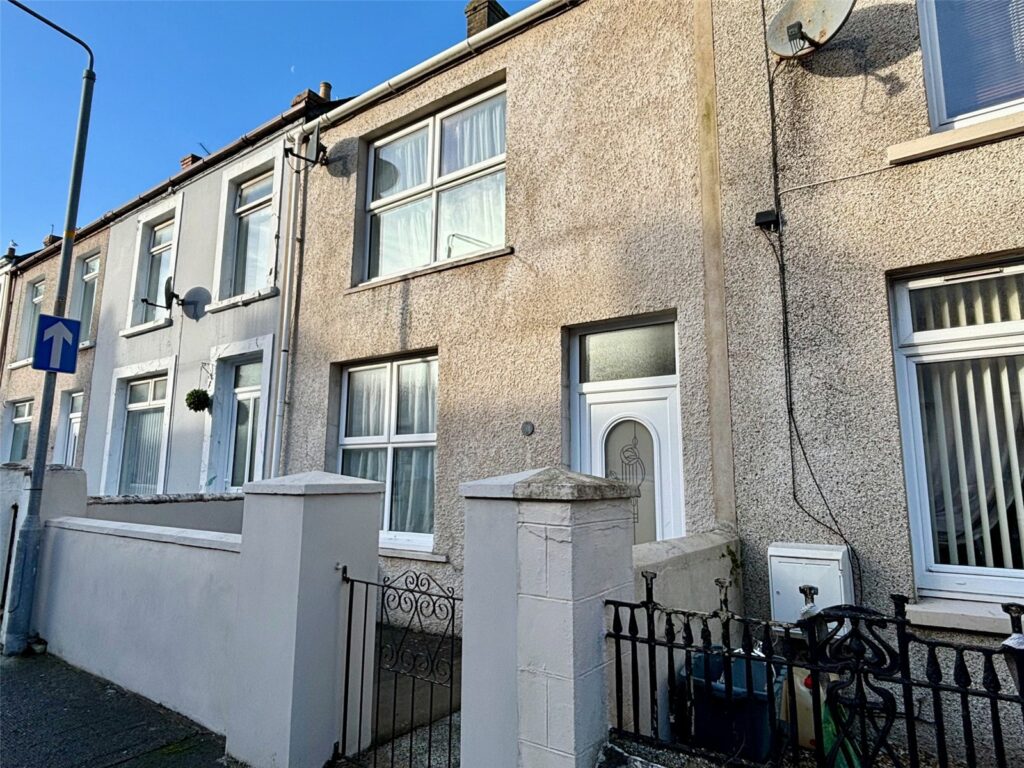
Dewsland Street, Milford Haven, Pembrokeshire, SA73 2AU
£159,999 OIROFor Sale* Chain Free,Spacious 3-Bedroom Terraced Town House * This much-loved family home offers generous living space across three bedrooms and two/three reception rooms, blending charming original features with modern updates. Step inside to discover original wall panelling and coving, adding character ...3 Bedrooms1 Bathroom3 Receptions -

Shakespeare Avenue, Milford Haven, Pembrokeshire, SA73 2JJ
£139,999 OIROFor Sale**** CHAIN FREE PROPERTY **** This spacious three-bedroom terraced townhouse is full of potential and ideal for first-time buyers, investors, or anyone looking to add their own personal touch. While the property would benefit from some modernisation, it is perfectly liveable as it stands, offerin...3 Bedrooms1 Bathroom1 Reception


