


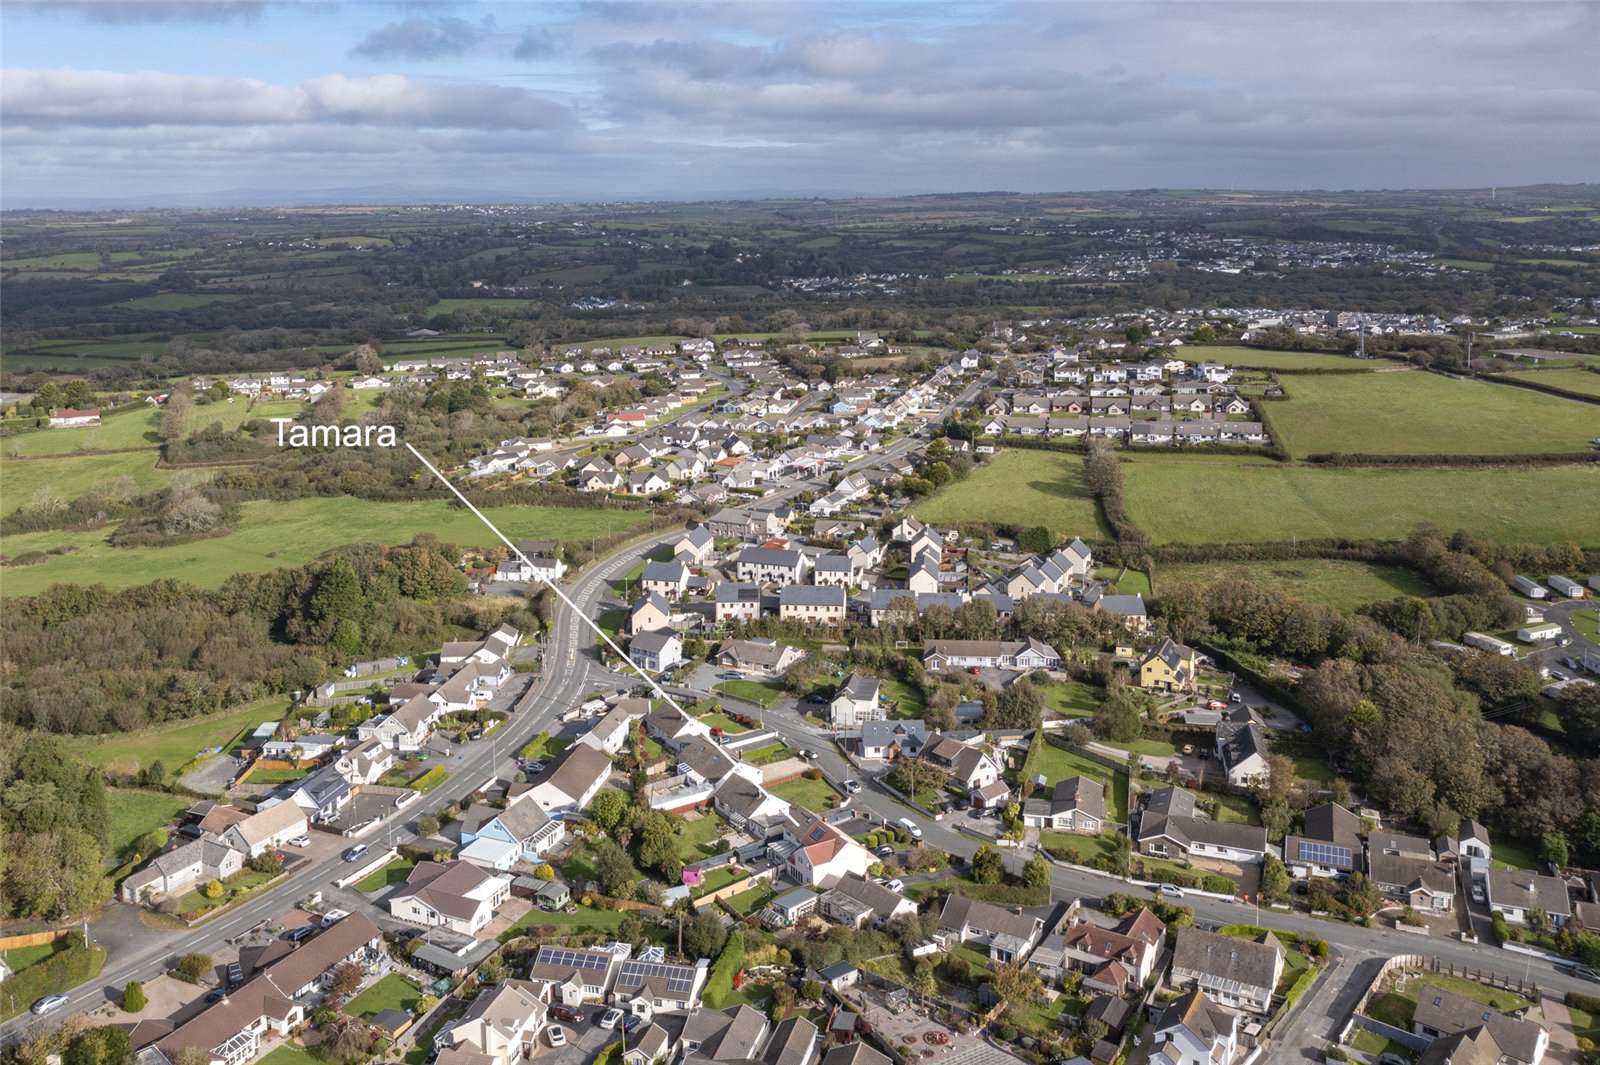

Valley Road, Saundersfoot, Sir Benfro, SA69 9BP
Full property description
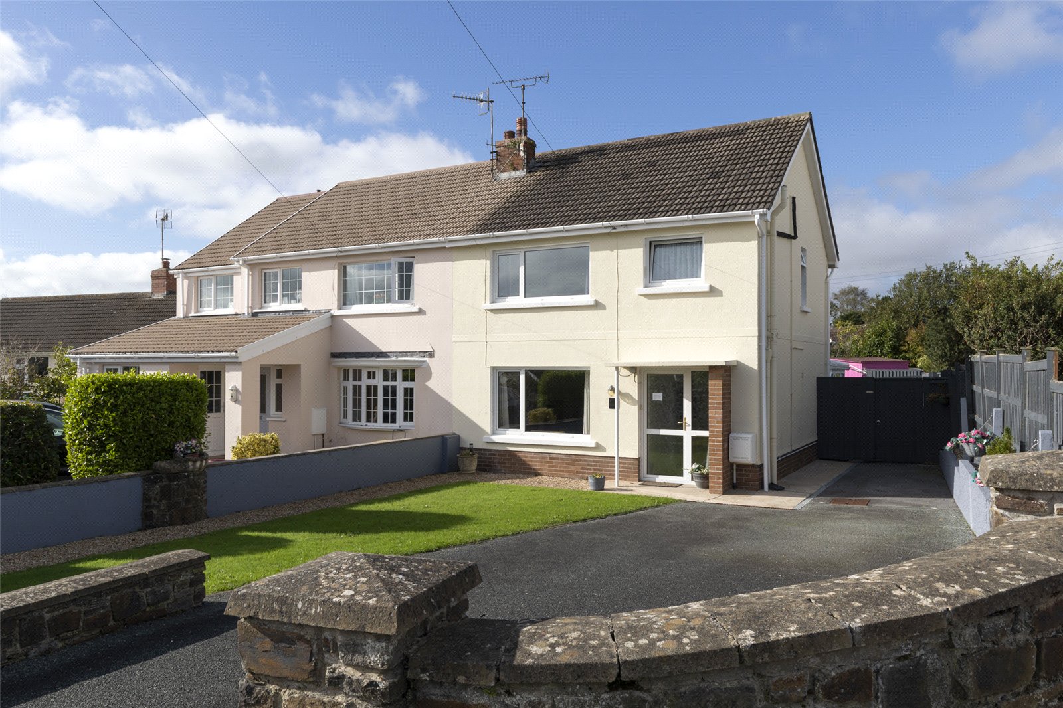
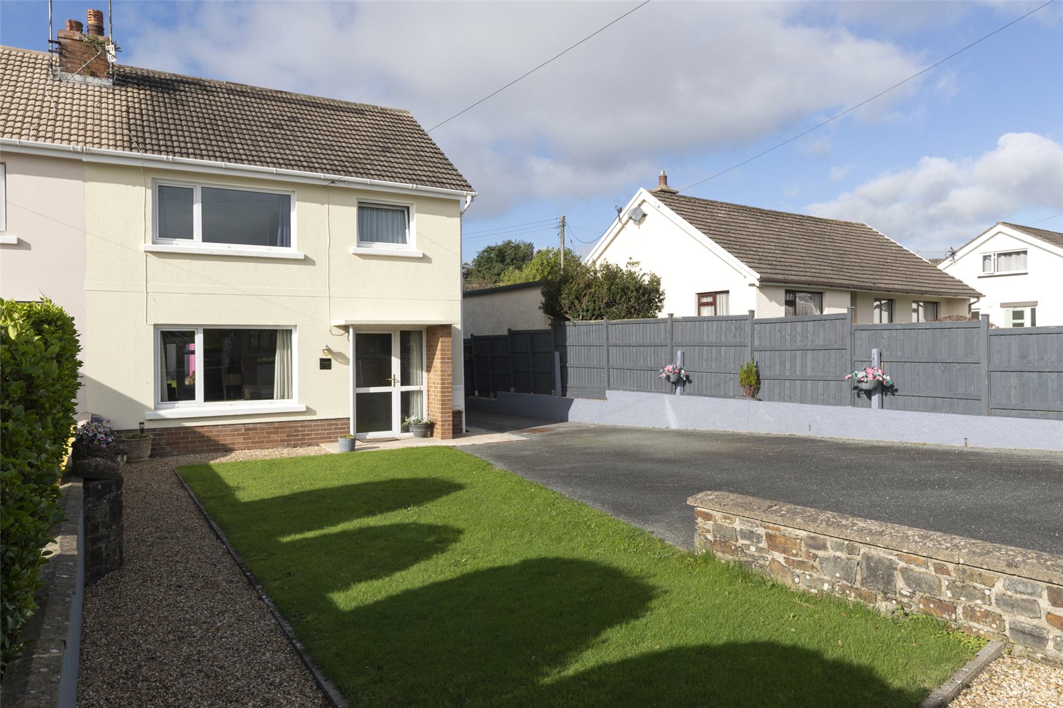
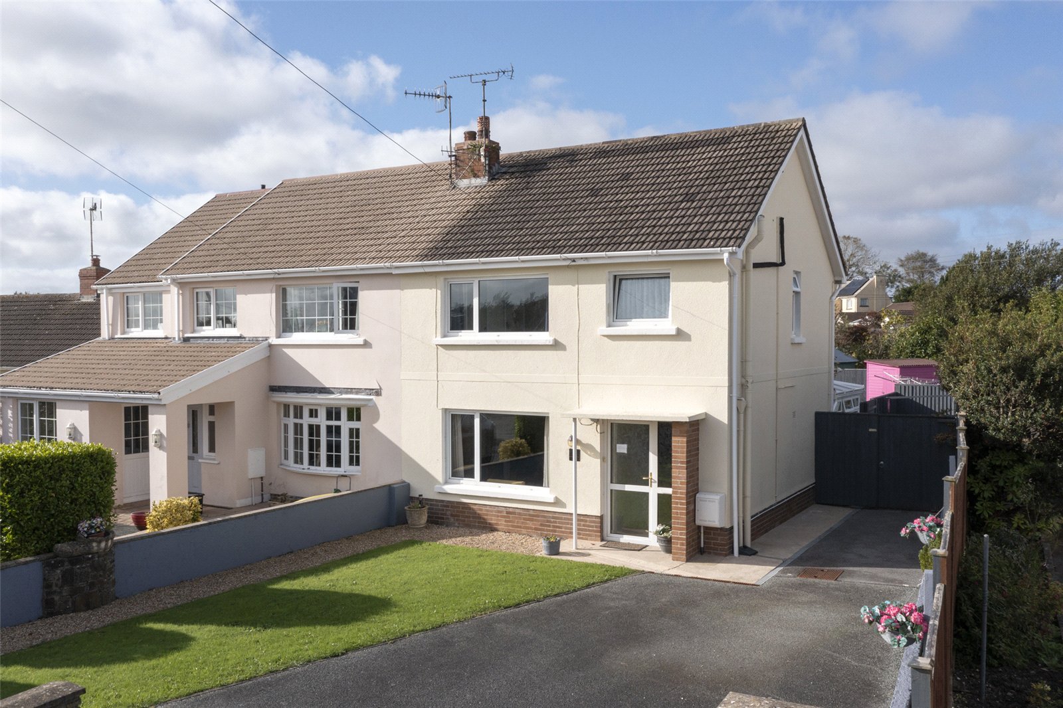
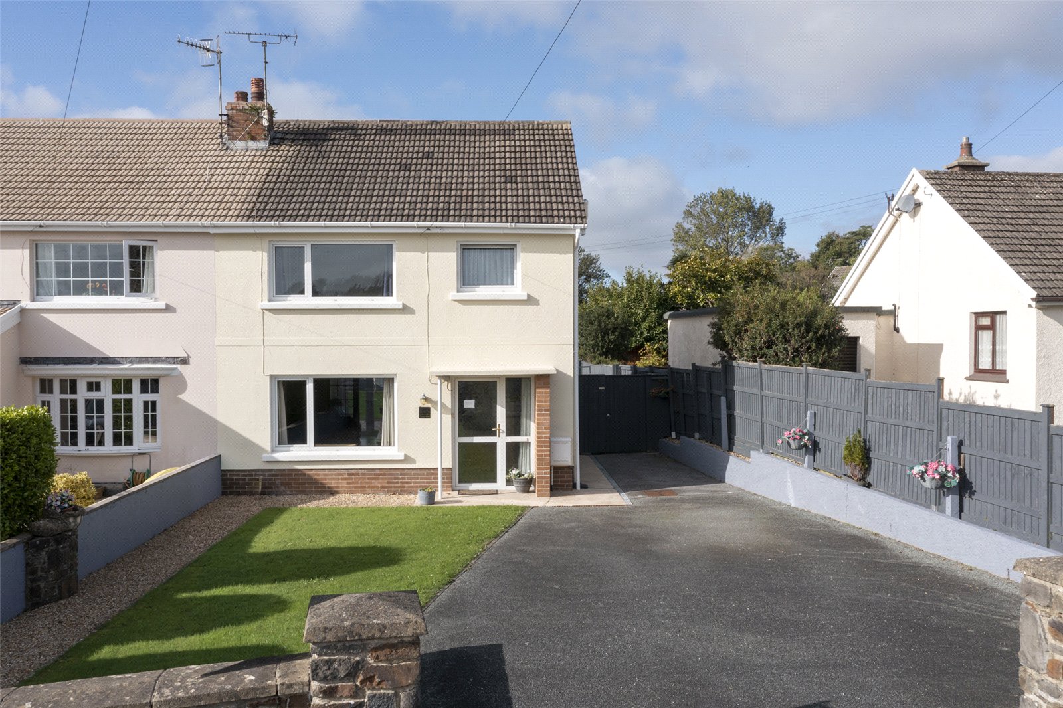
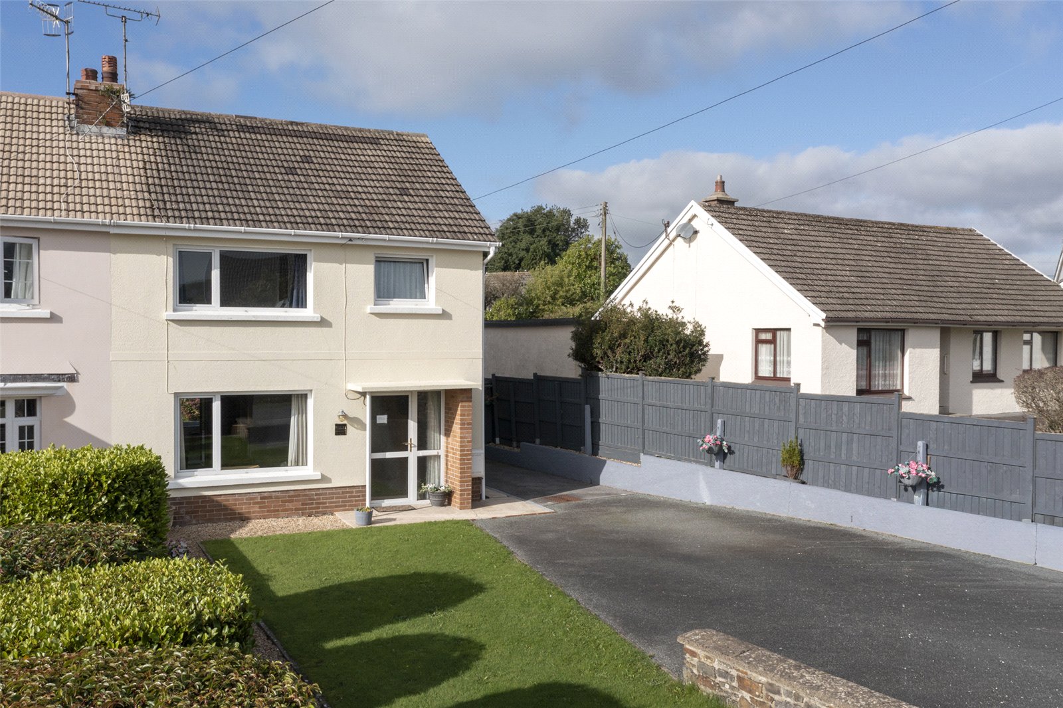
Beautifully Presented 3-Bedroom Semi-Detached Home
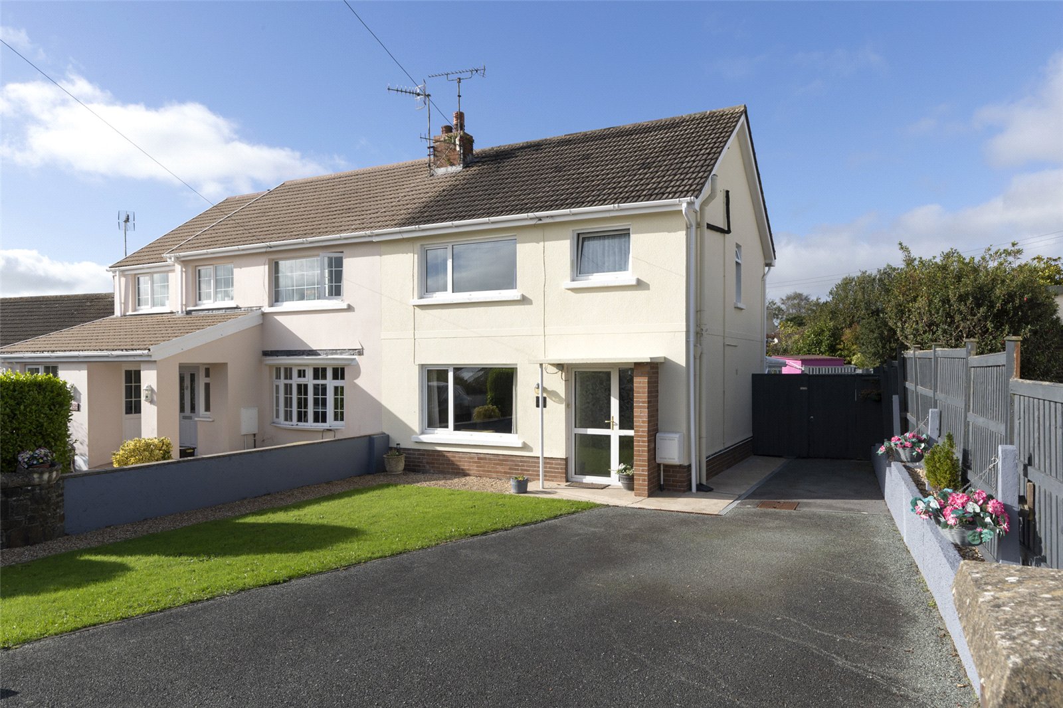
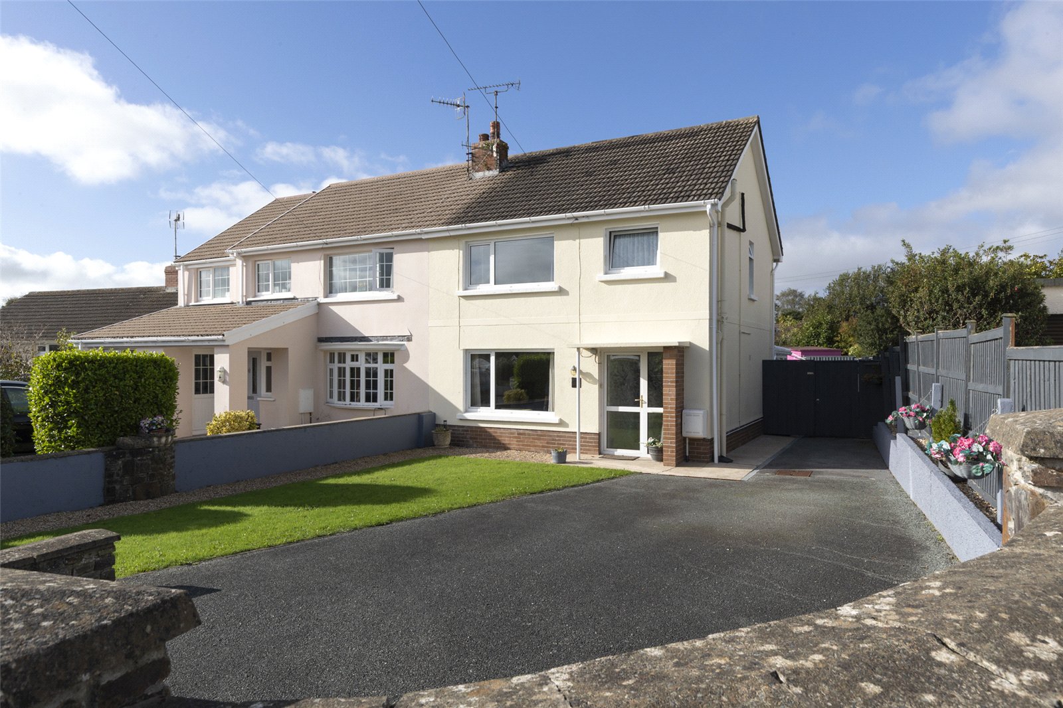
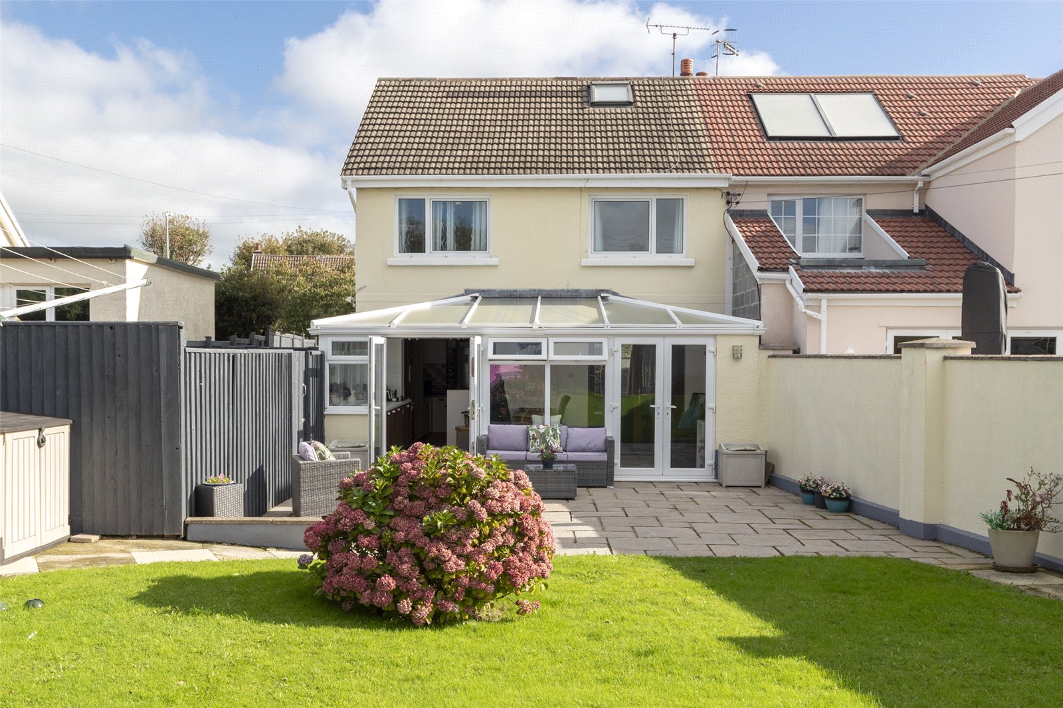
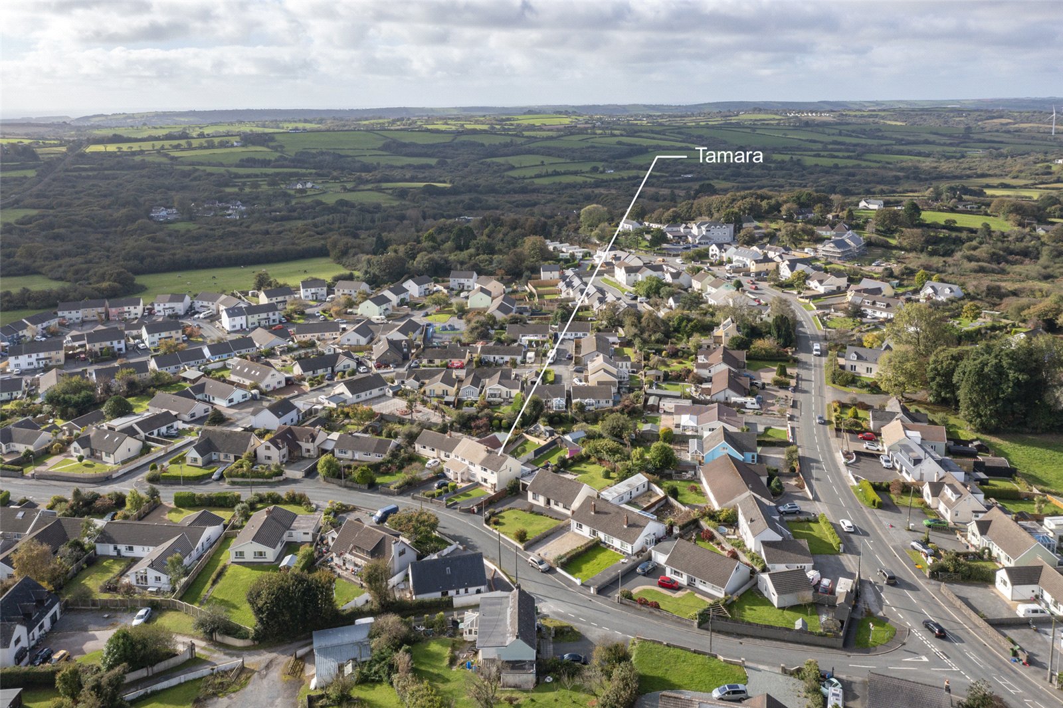
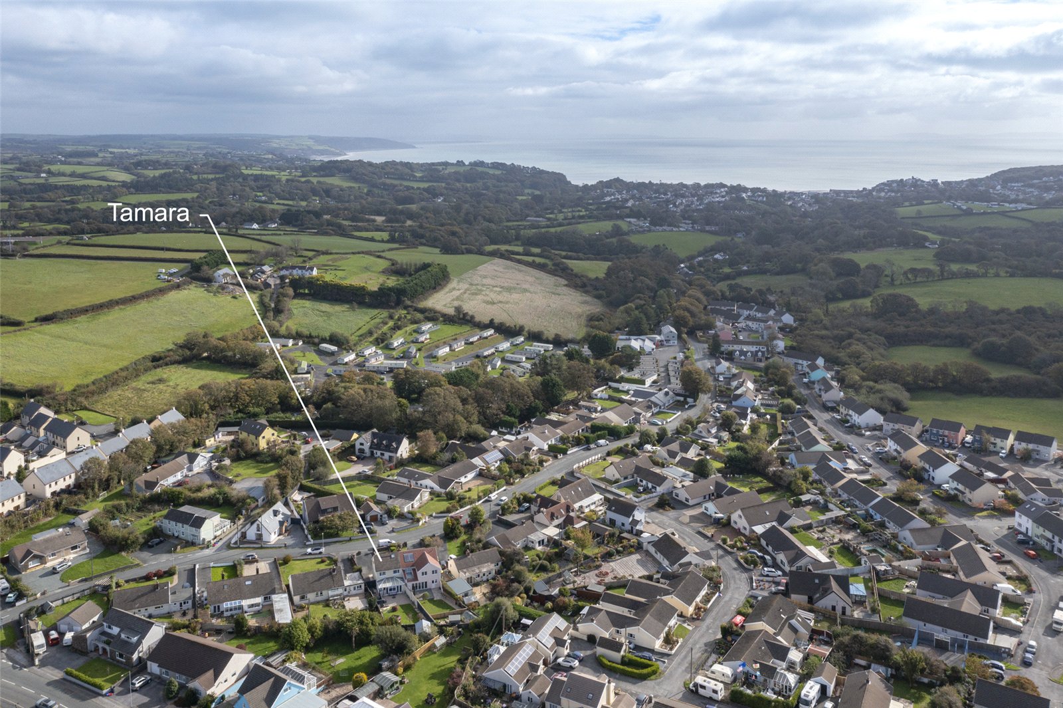
Situated on the outskirts of the sought-after coastal village of Saundersfoot, this spacious three-bedroom semi-detached property offers stylish, versatile living located moments away from three sandy beaches and beautiful harbour.
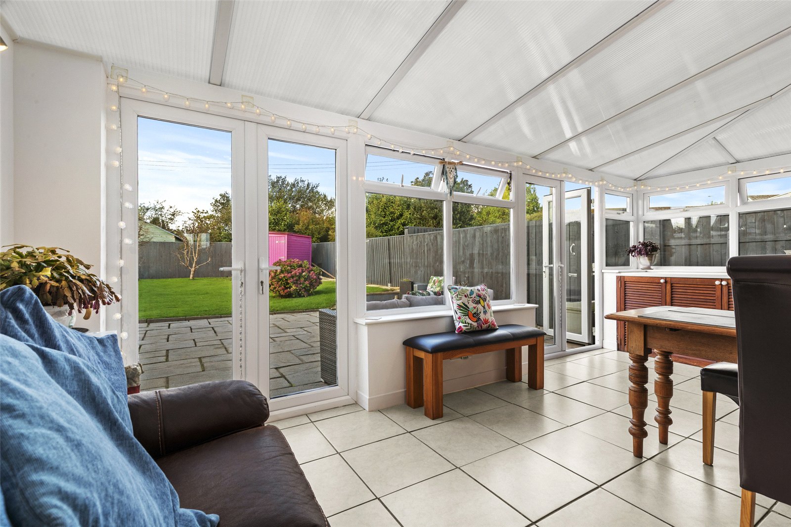
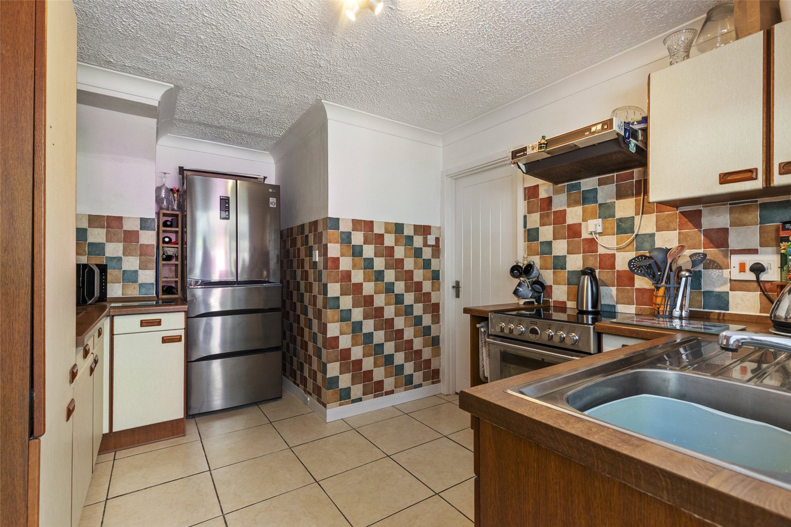
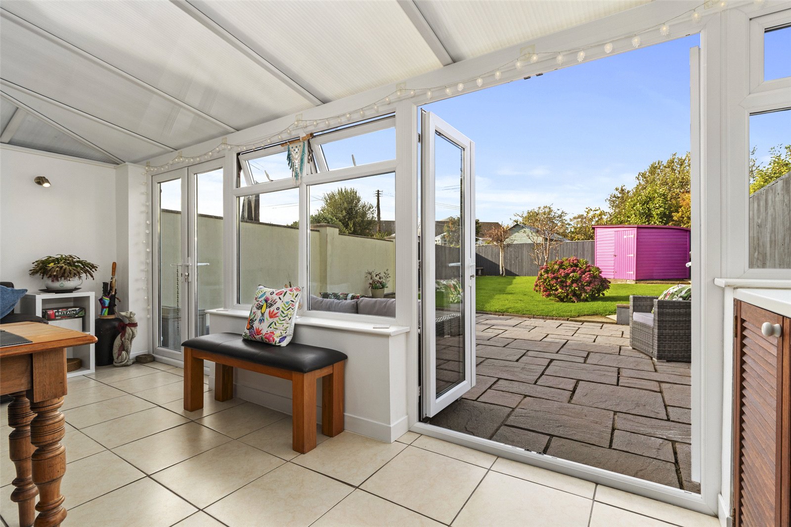
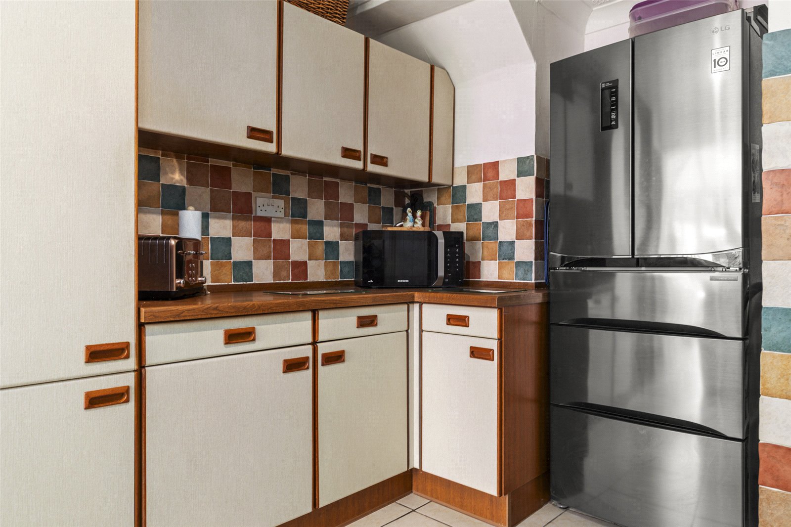
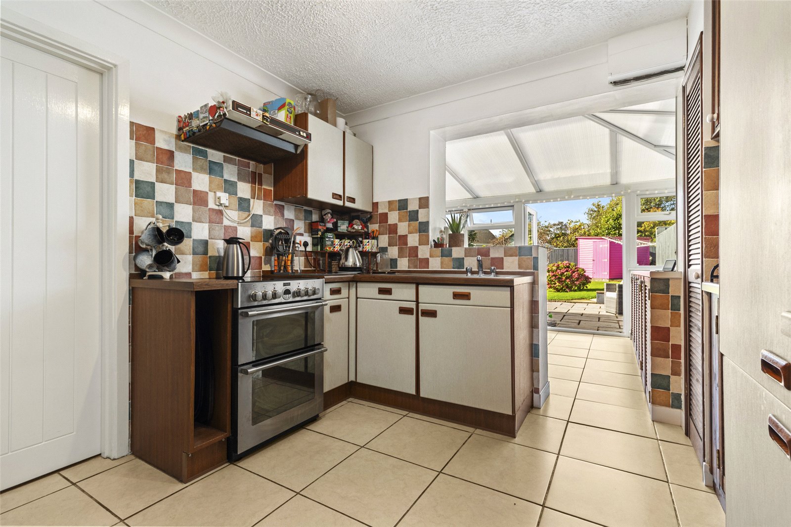
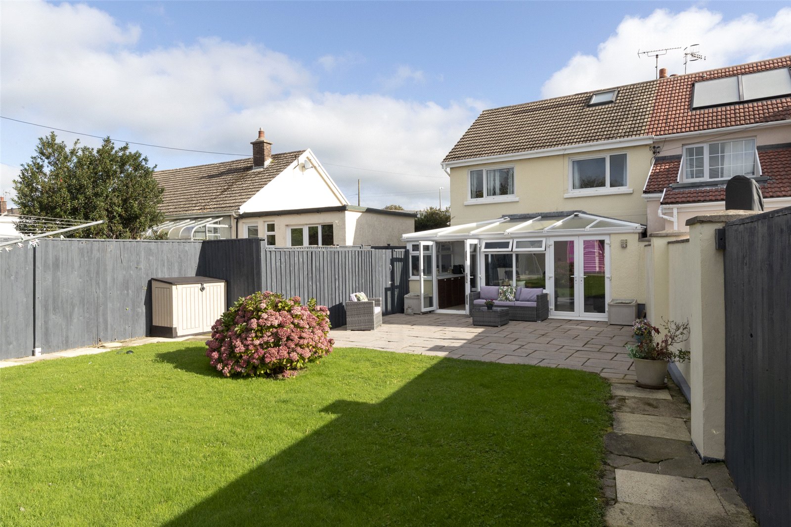
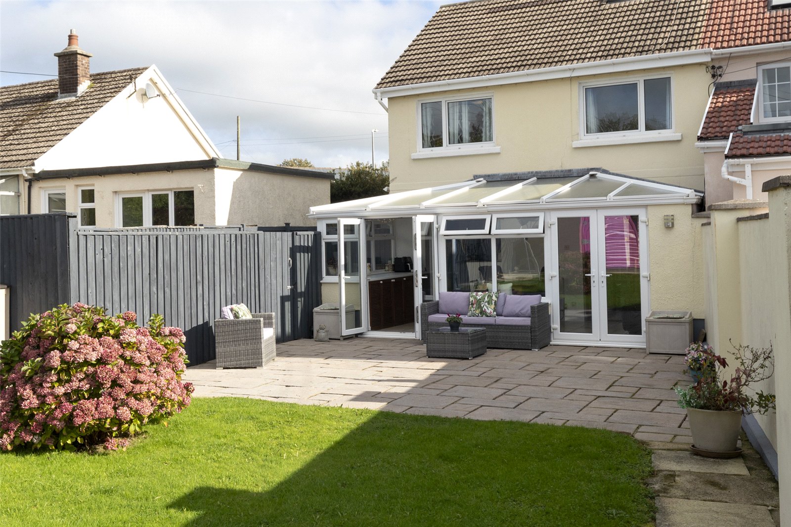
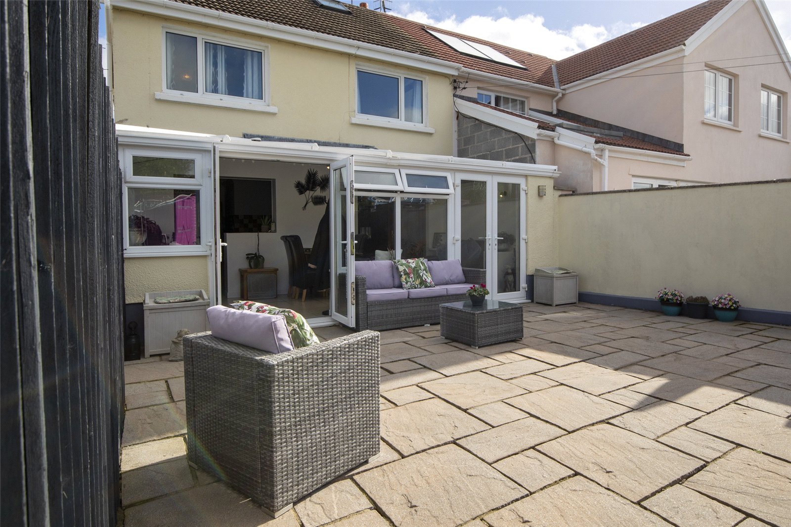
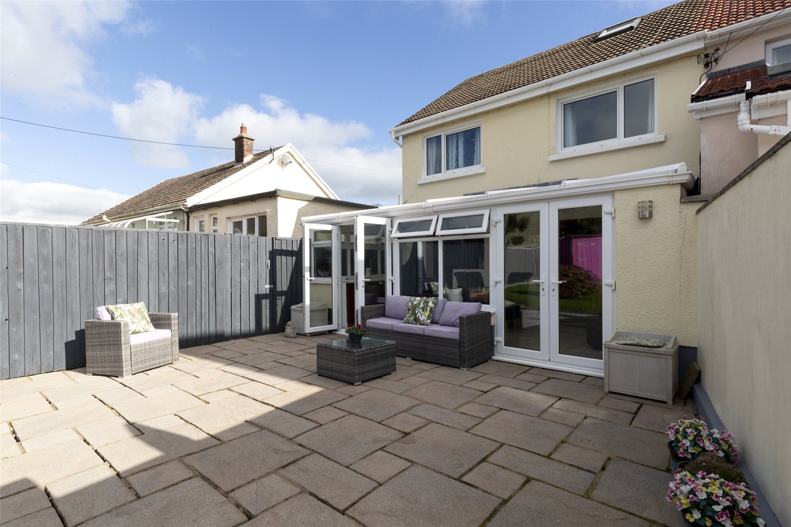
Inside, the home is immaculately maintained and thoughtfully laid out. The bright conservatory provides a stunning space for dining or relaxing, with garden views and direct access to the patio—perfect for entertaining or enjoying quiet mornings. The kitchen blends rustic charm with modern practicality, featuring warm tones, tiled finishes, and a functional layout ideal for everyday cooking.
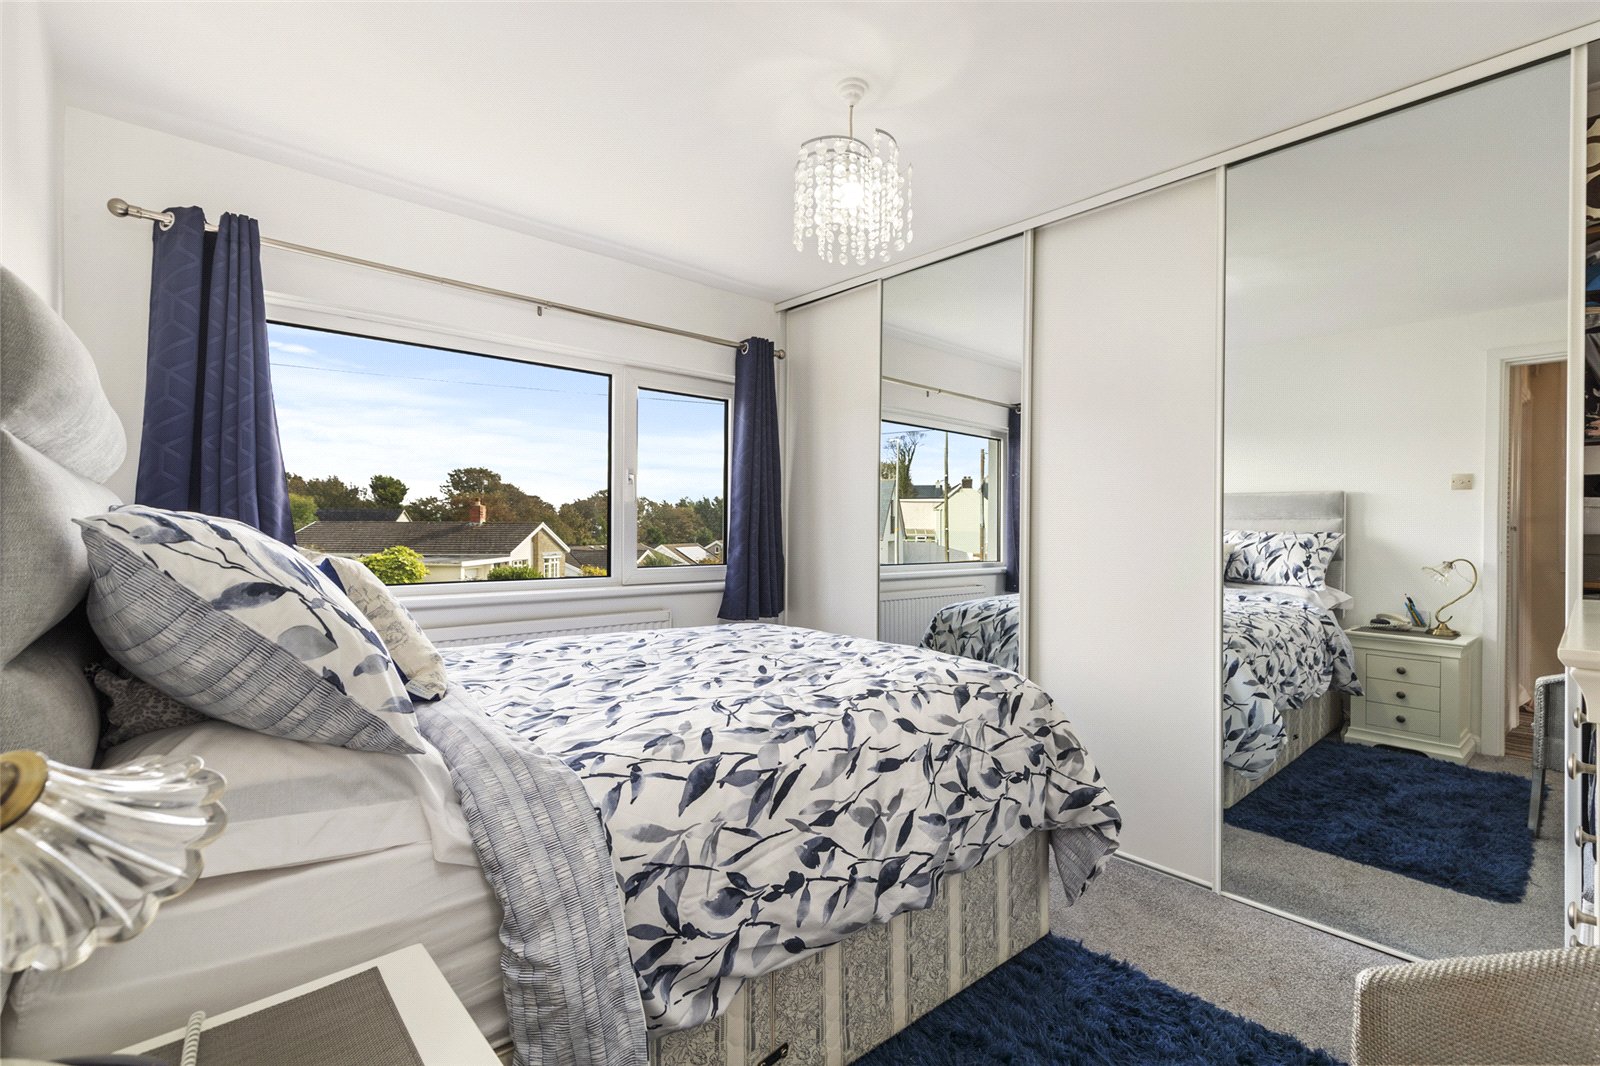
Upstairs, the bedrooms are generously proportioned and beautifully finished. The principal bedroom is light-filled and elegant, with mirrored wardrobes and a calming neutral palette. A second double bedroom offers a fresh, contemporary feel, while the third room provides a flexible space ideal as a home office, study, creative retreat or additional bedroom.
The bathroom is clean and coastal-inspired, with decorative tiling and natural light creating a fresh and inviting atmosphere. A converted attic room adds further versatility—ideal for storage, a hobby space, or a cosy reading nook.
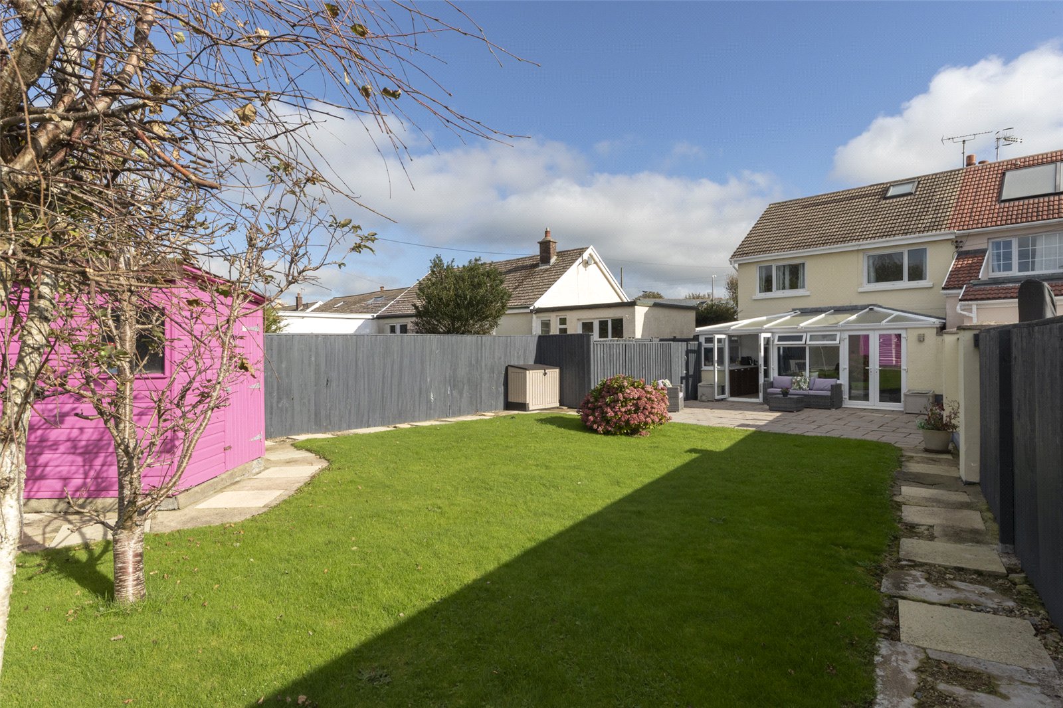
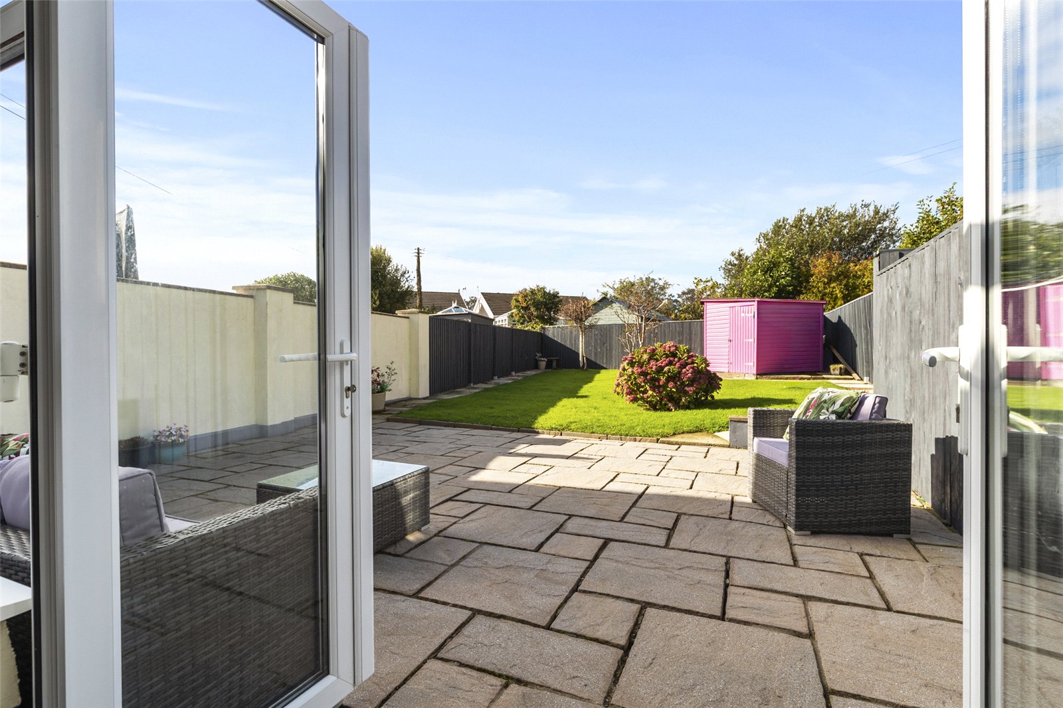
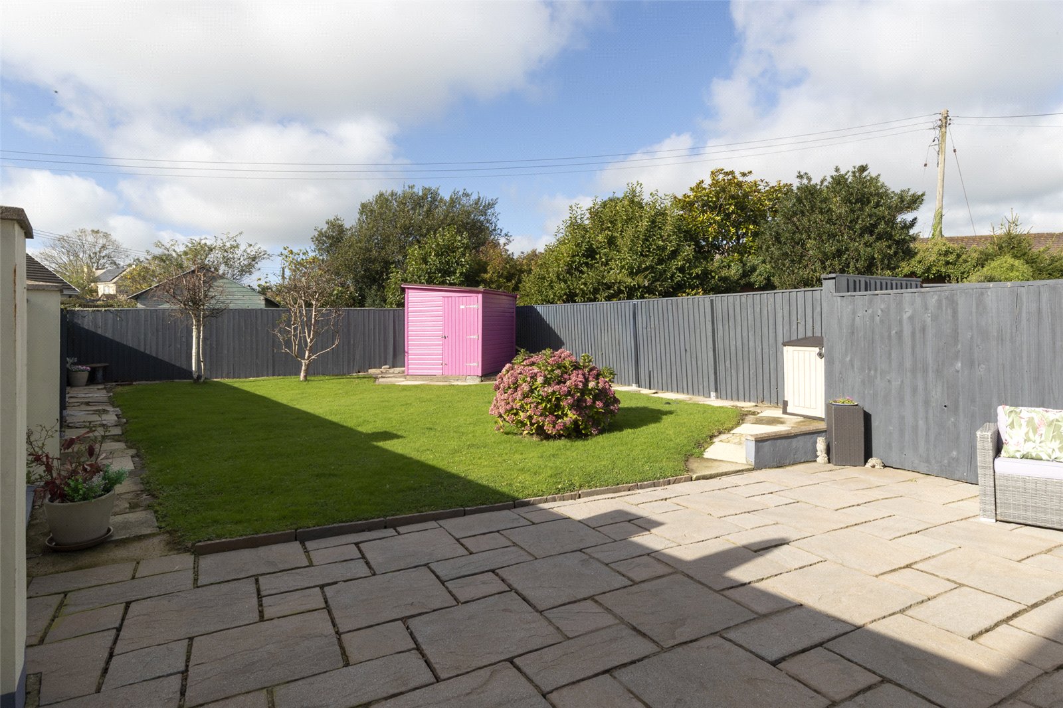
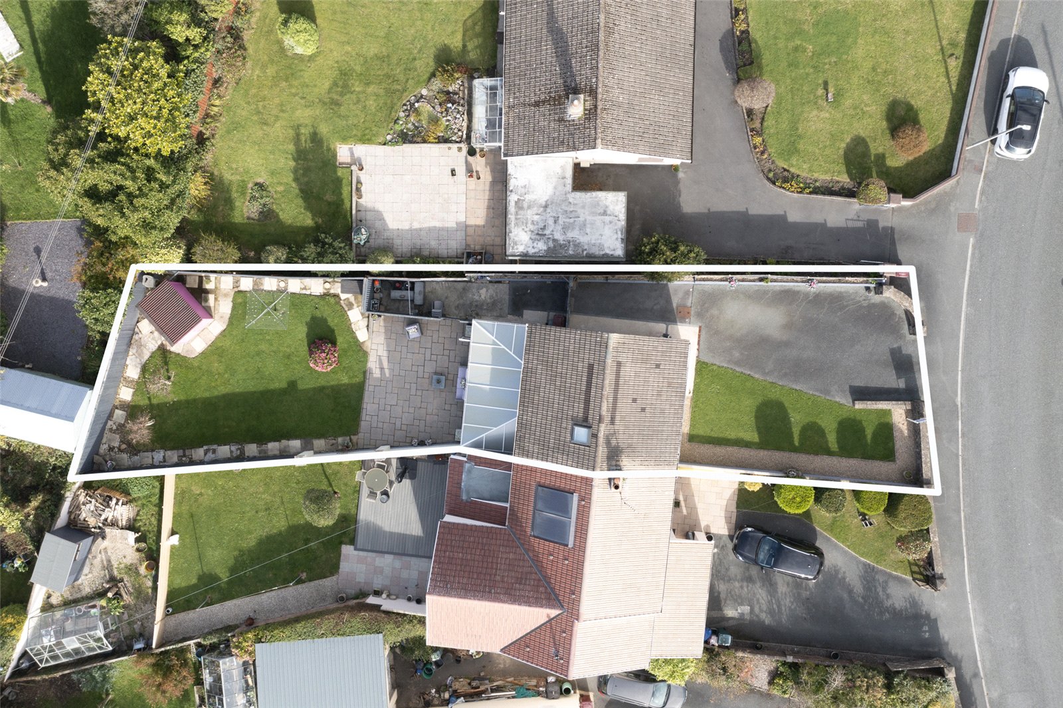
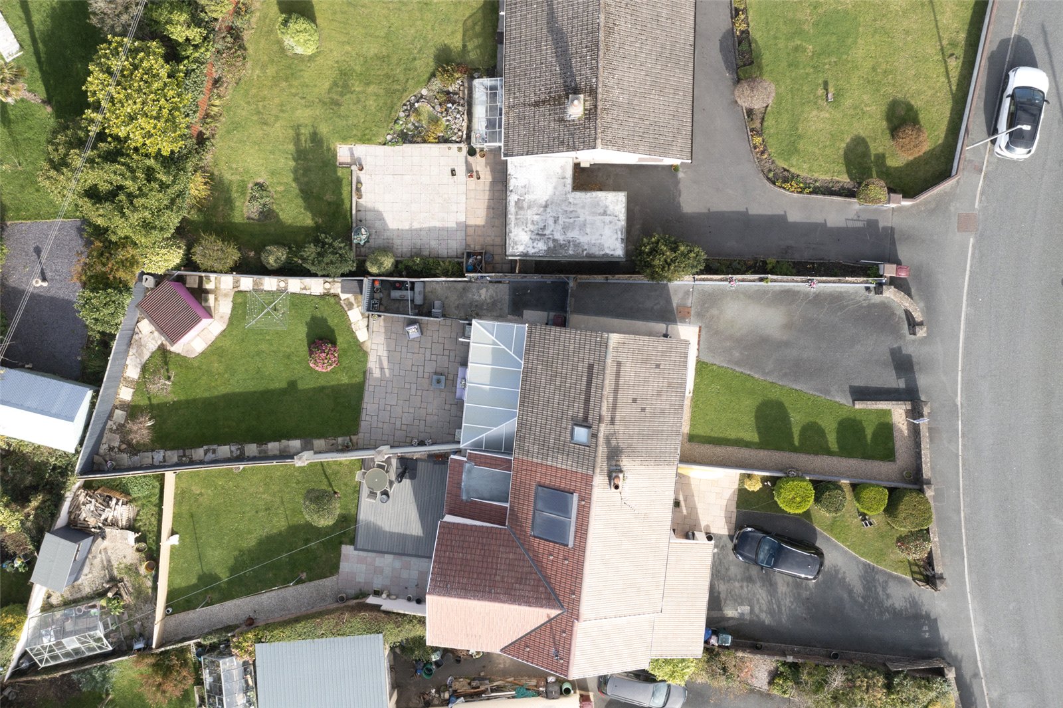
Outside, the property benefits from a private driveway, an enclosed garden with a paved patio and lawn.
This is a fantastic opportunity to secure a well-appointed home in a desirable location, offering comfort, character, and convenience in equal measure.
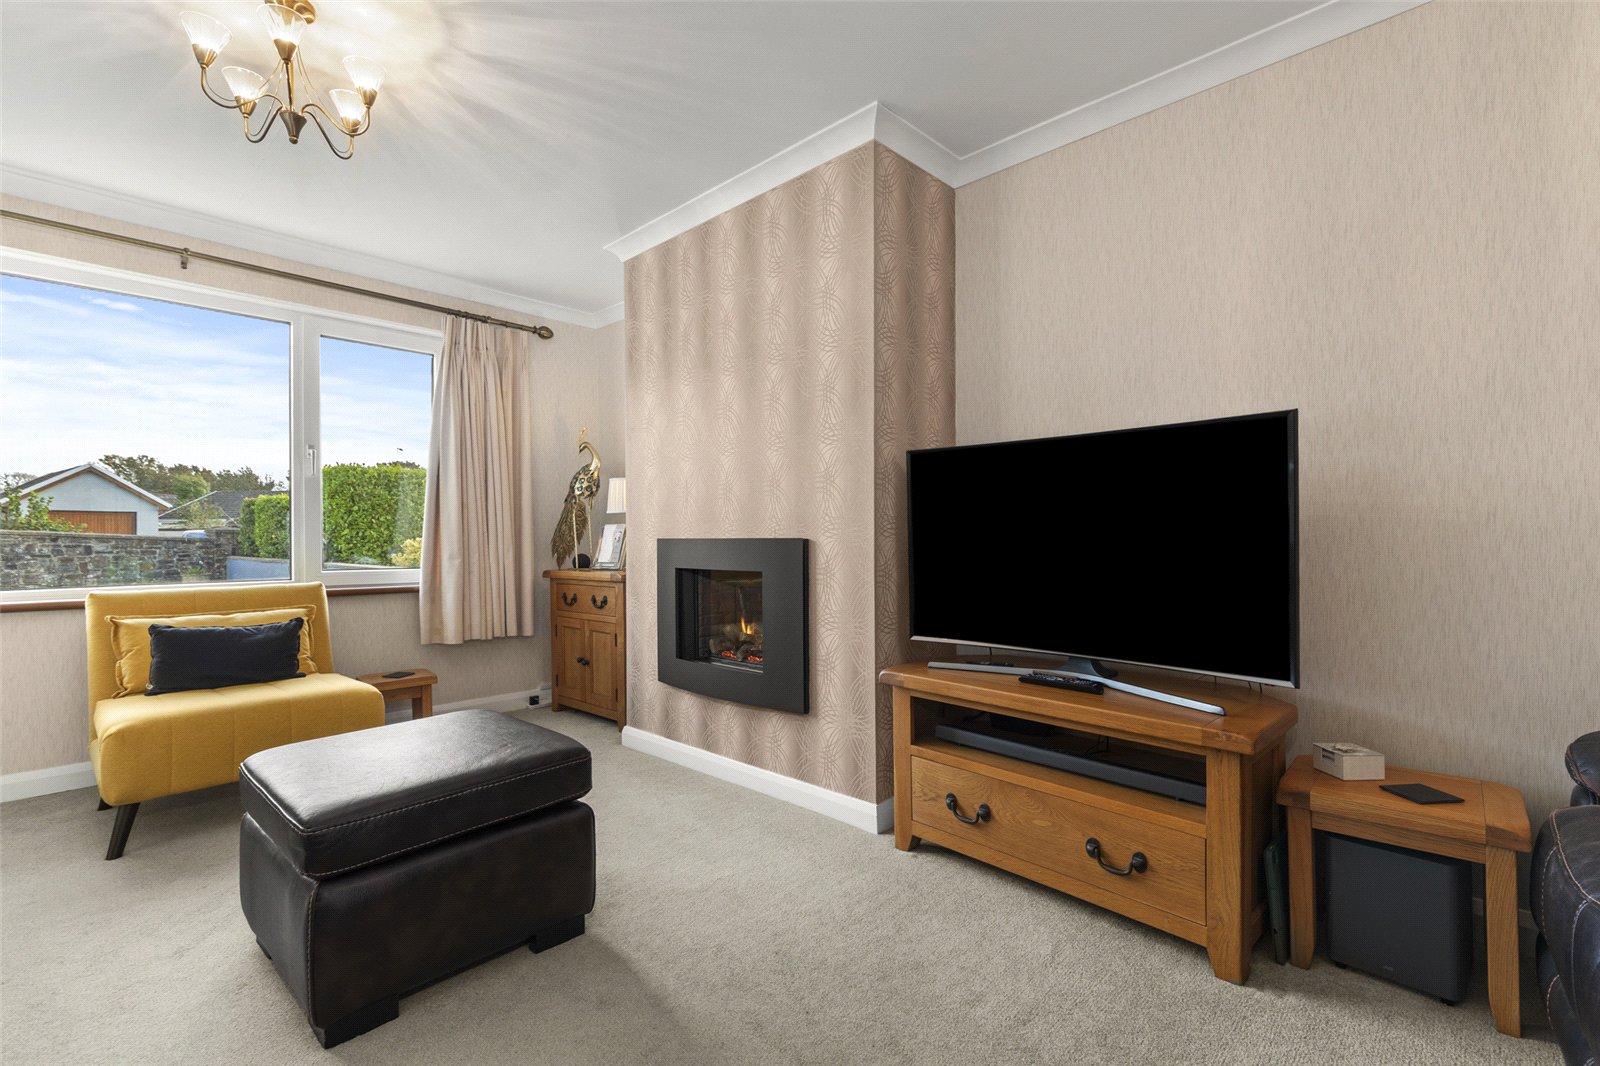
Lounge 3.846m x 6.454m
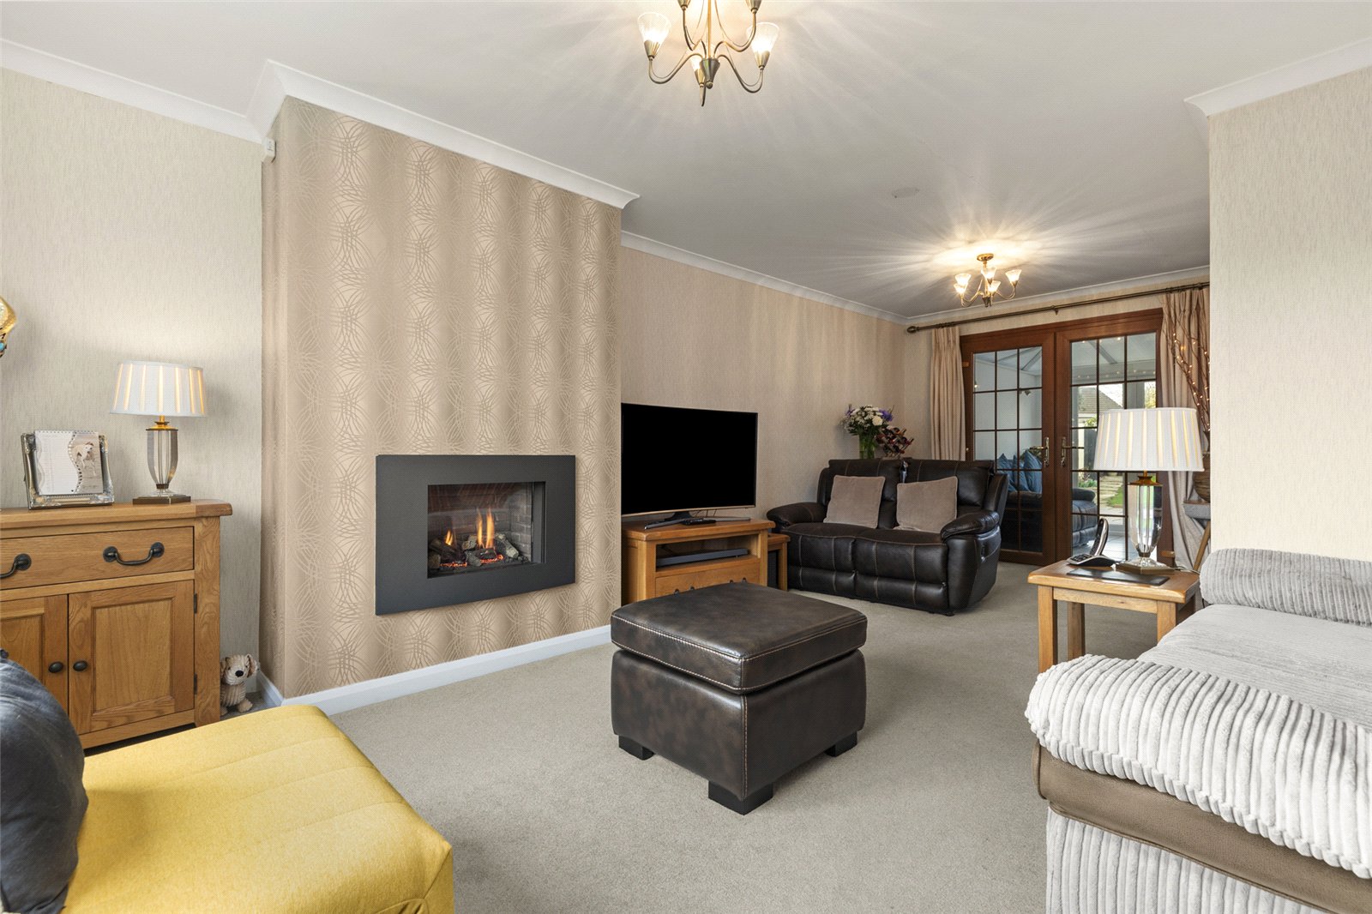
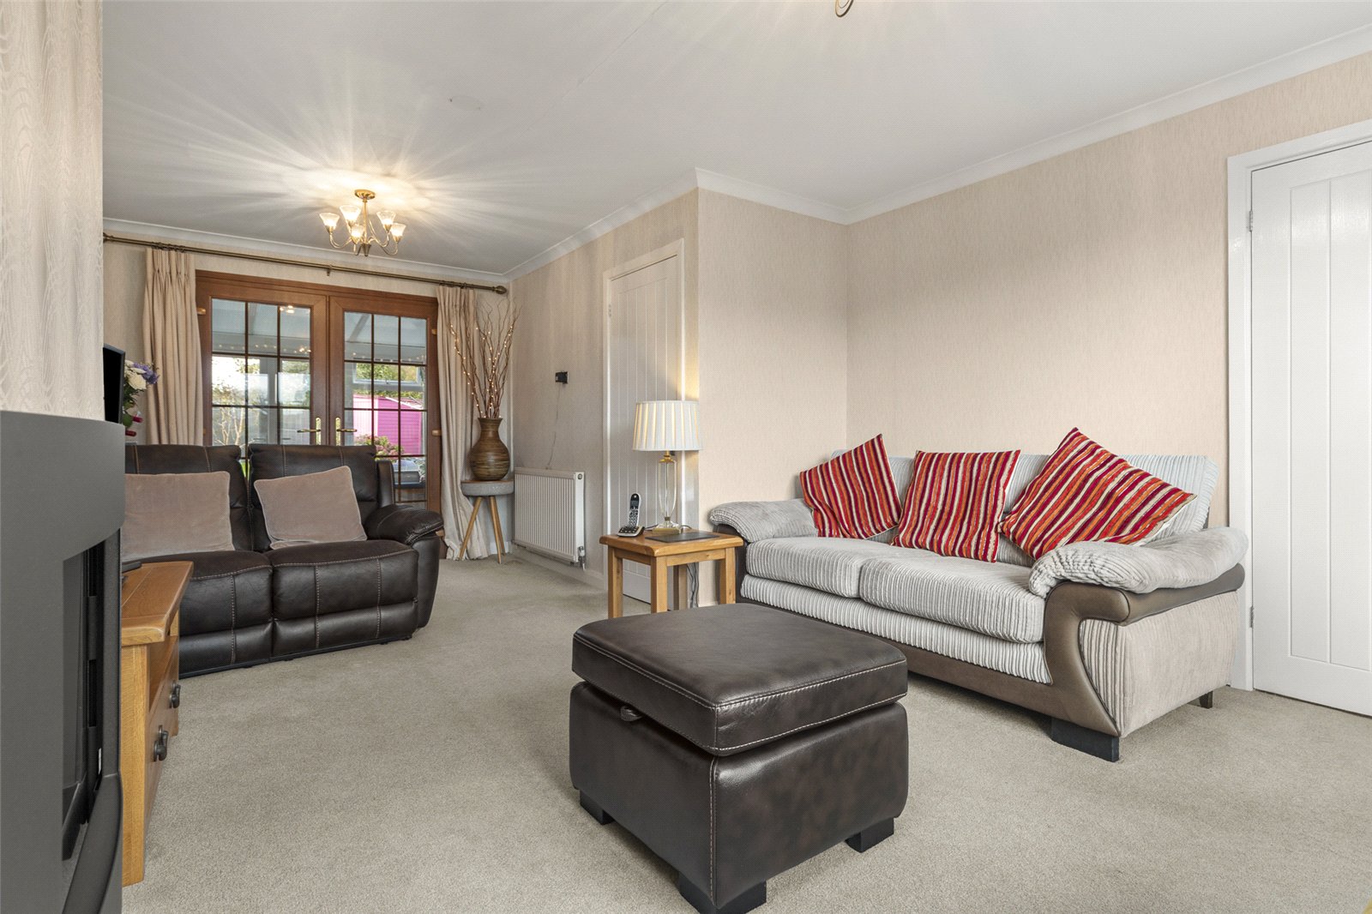
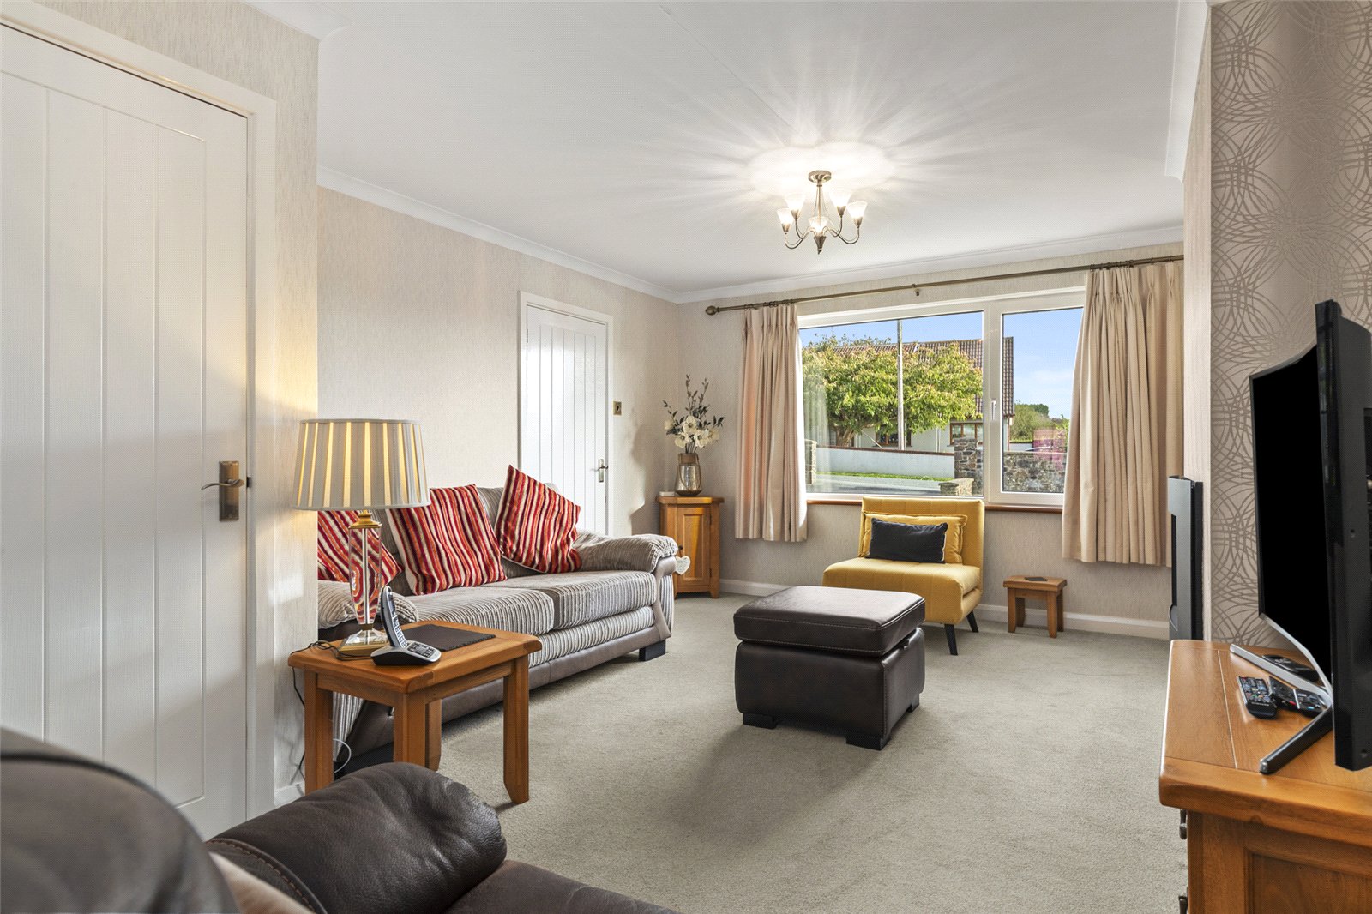
A bright and beautifully presented living room finished in neutral tones, featuring a large front-facing window, modern inset electric fireplace, and soft carpeting throughout. Stylish yet comfortable, this space is ideal for relaxing or entertaining.
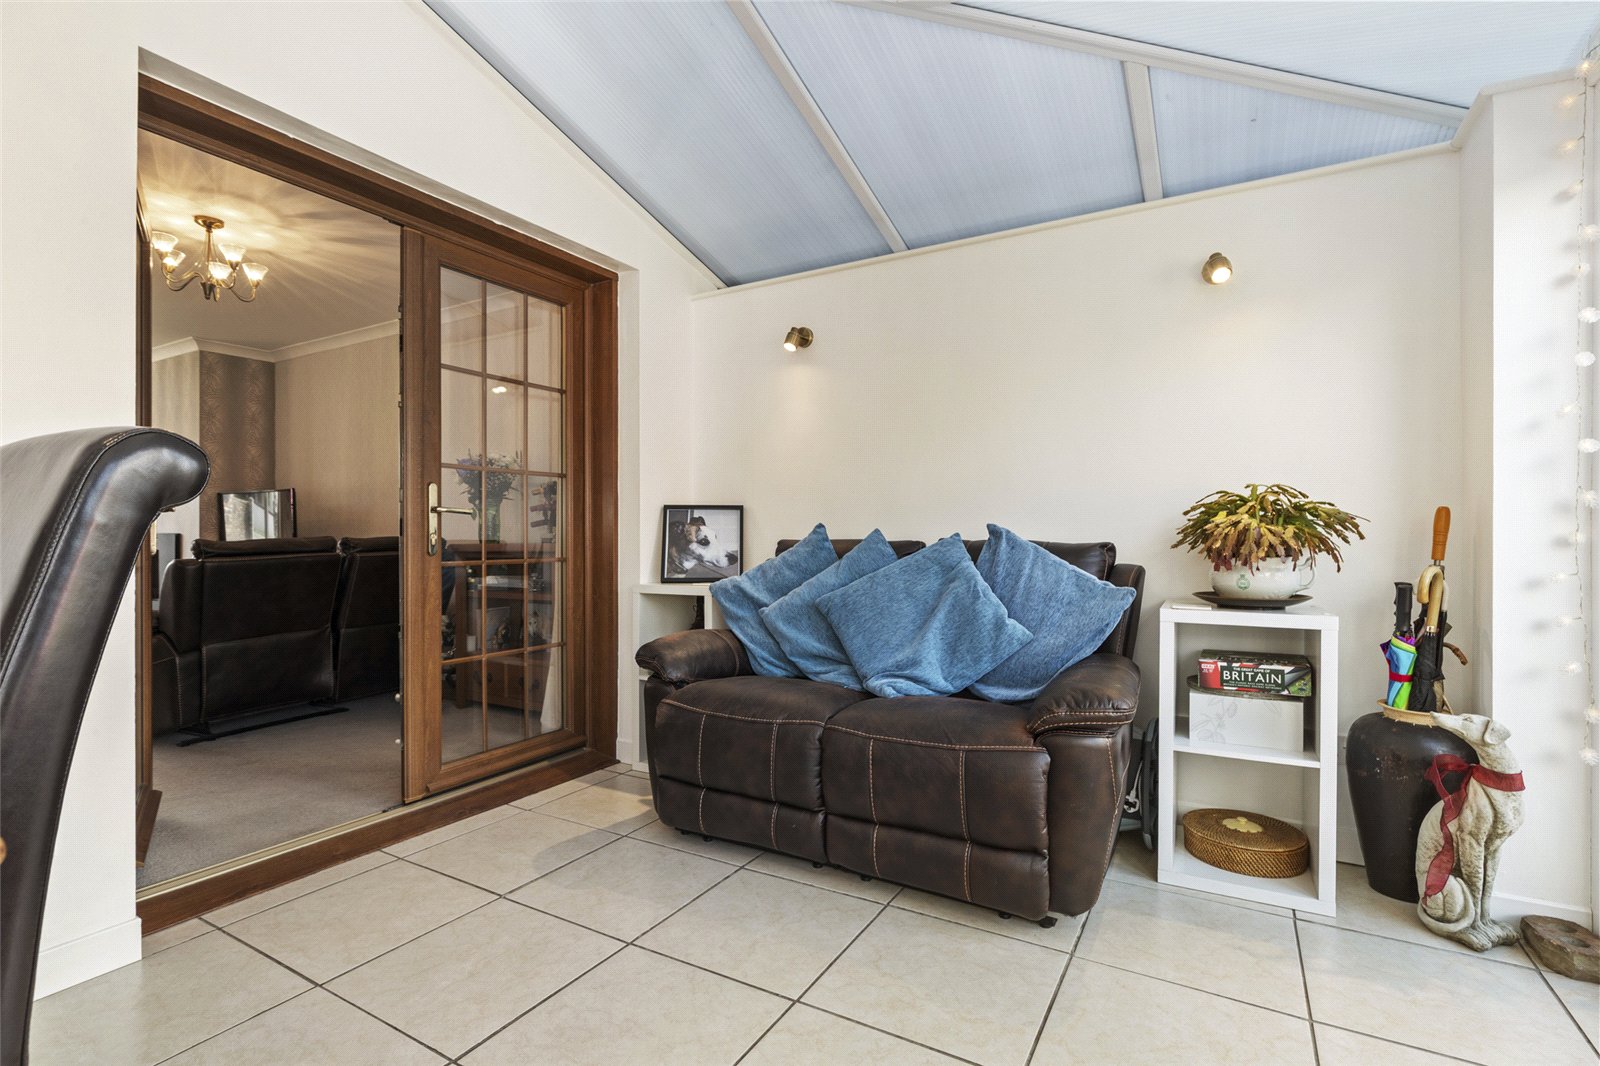
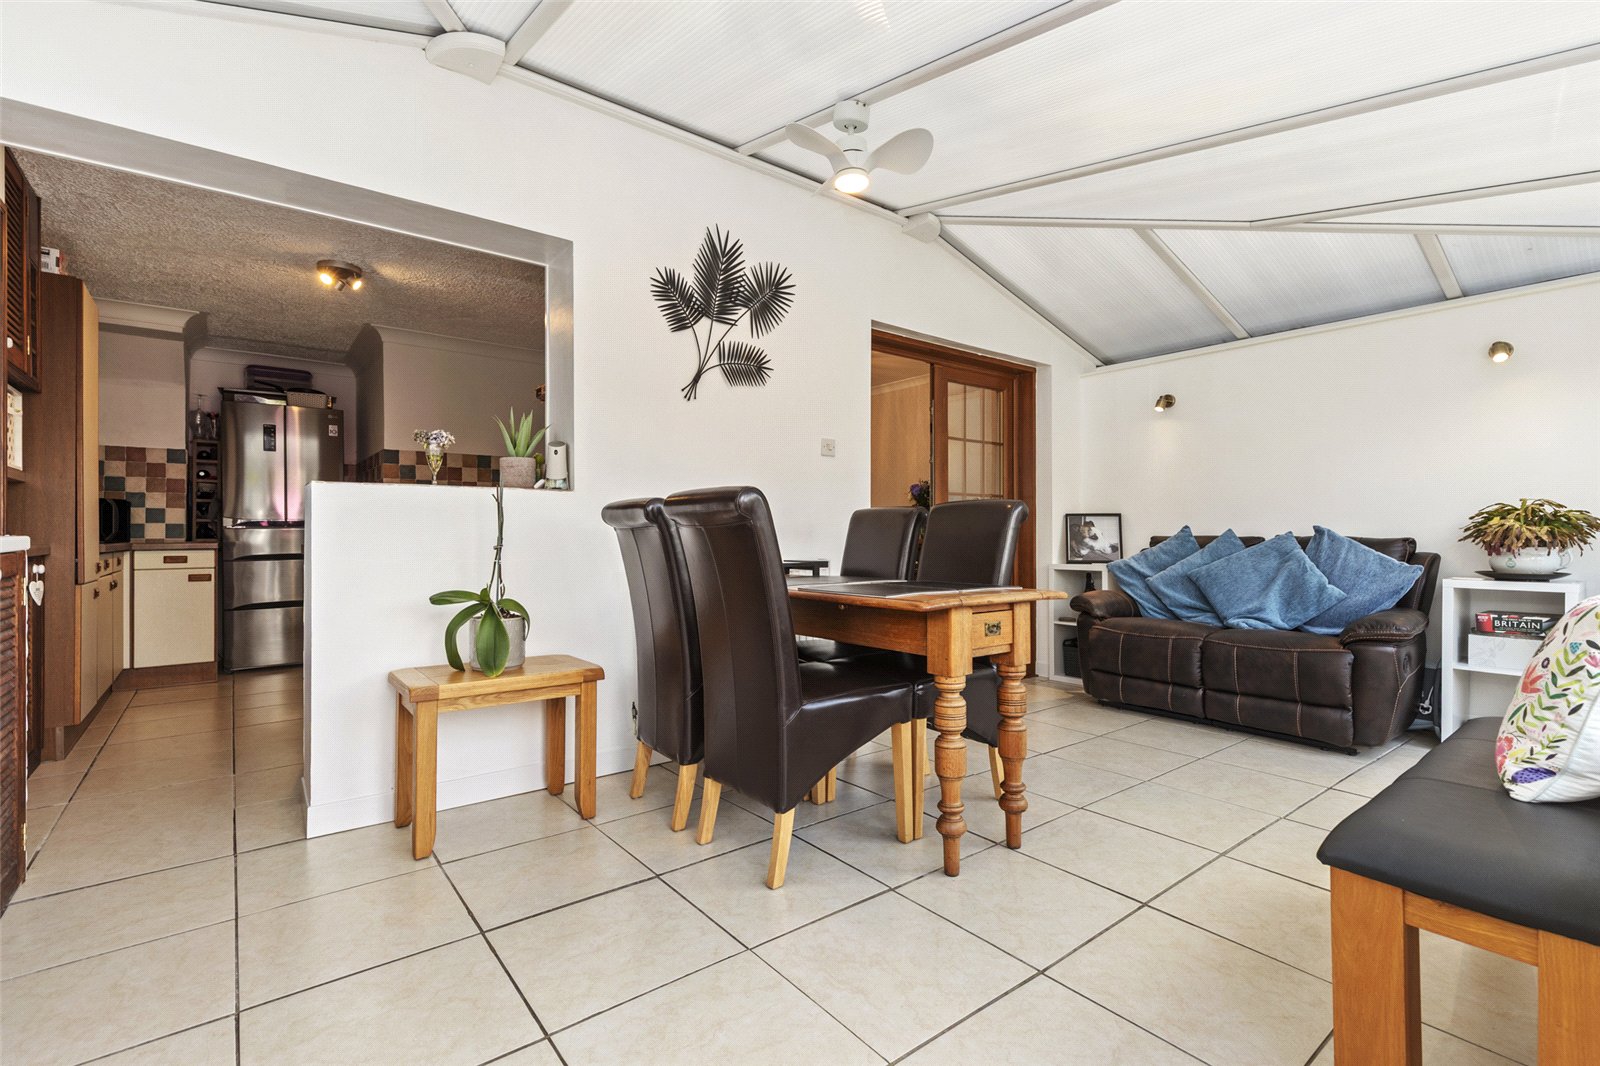
Conservatory 5.821m x 2.893m
This beautifully light-filled conservatory offers a spacious dining area with garden views, perfect for entertaining or relaxing. Featuring a vaulted ceiling, tiled flooring, and large glass doors leading to the patio, the space feels open and inviting.
Kitchen 3.084m x 4.005m max
This inviting kitchen blends rustic charm with modern practicality, featuring cream cabinetry with contrasting dark trim, a vibrant tiled splashback, and sleek tiled flooring. The layout is both functional and welcoming, with ample worktop space, integrated lighting, and a handy louvered door leading to additional storage. A glimpse into the adjoining conservatory adds a sense of flow and natural light, making this a homely hub for cooking and gathering.
Bedroom/Office space 2.498m x 2.095m
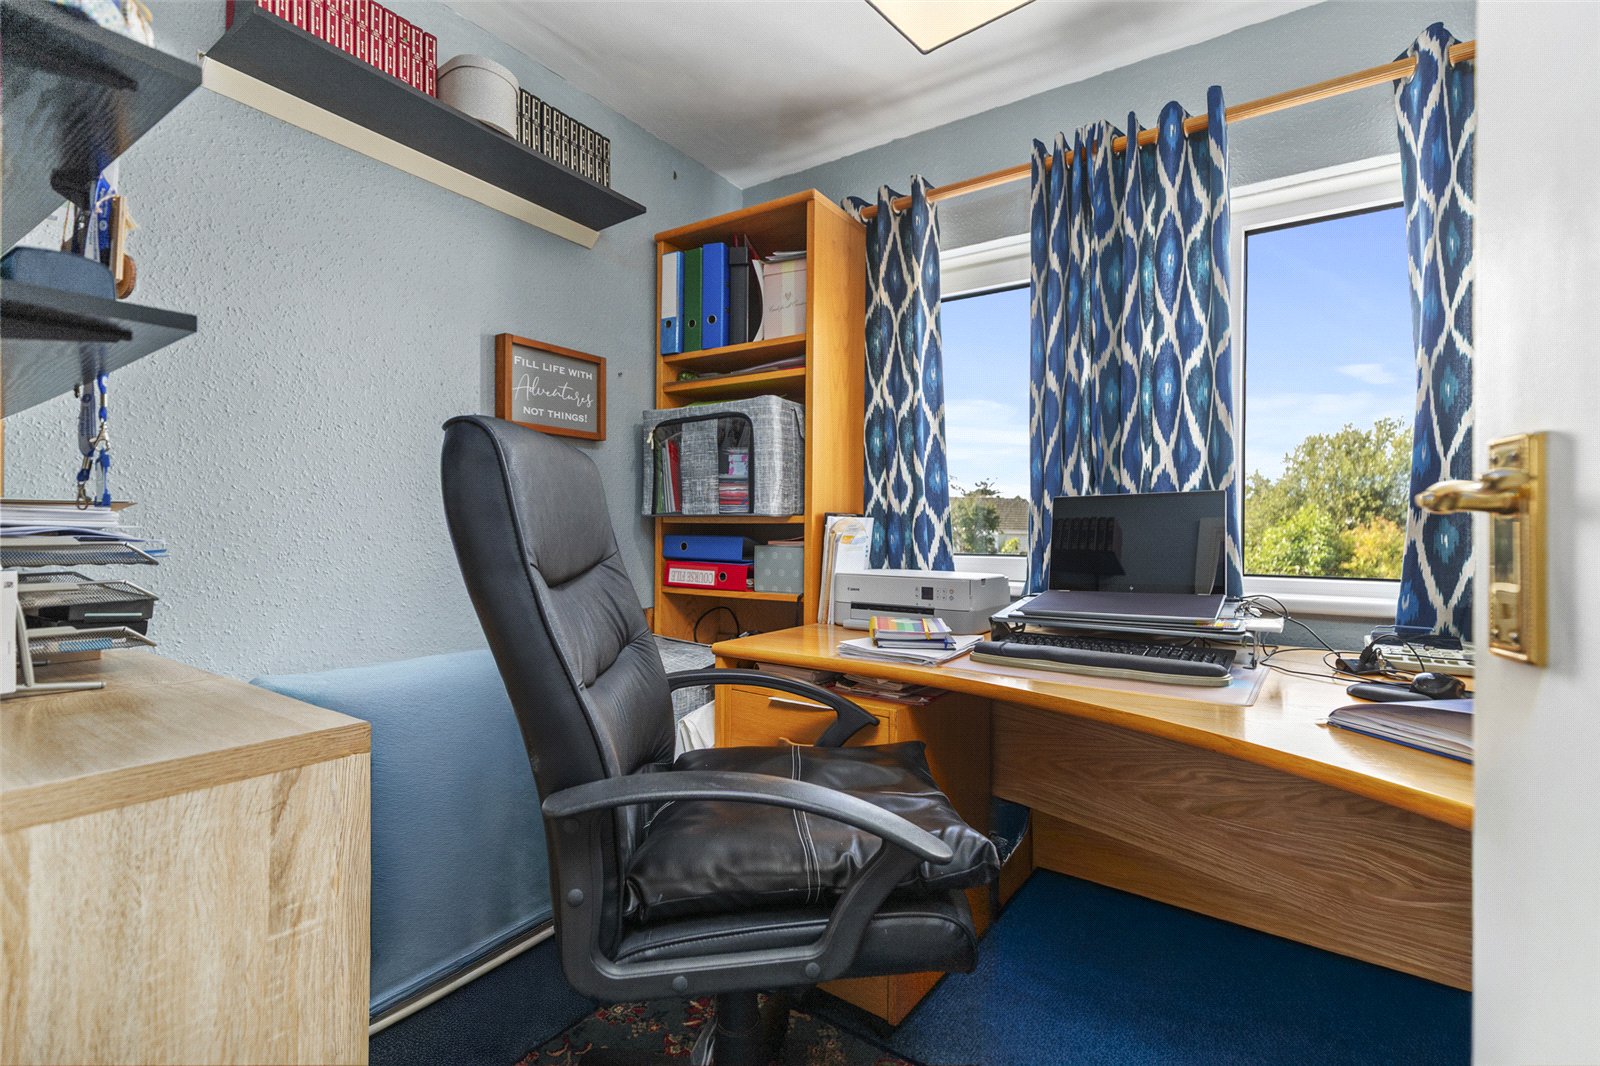
This well-proportioned room offers an ideal setting for a home office, study, creative space or additonal bedroom. With excellent natural light from the window and a calming outlook, it’s a peaceful environment for focused work. Tasteful décor and neutral tones create a smart and versatile space that can easily adapt to a range of uses. A valuable addition for buyers seeking flexible living arrangements
Bedroom 2 2.899m x 3.344m
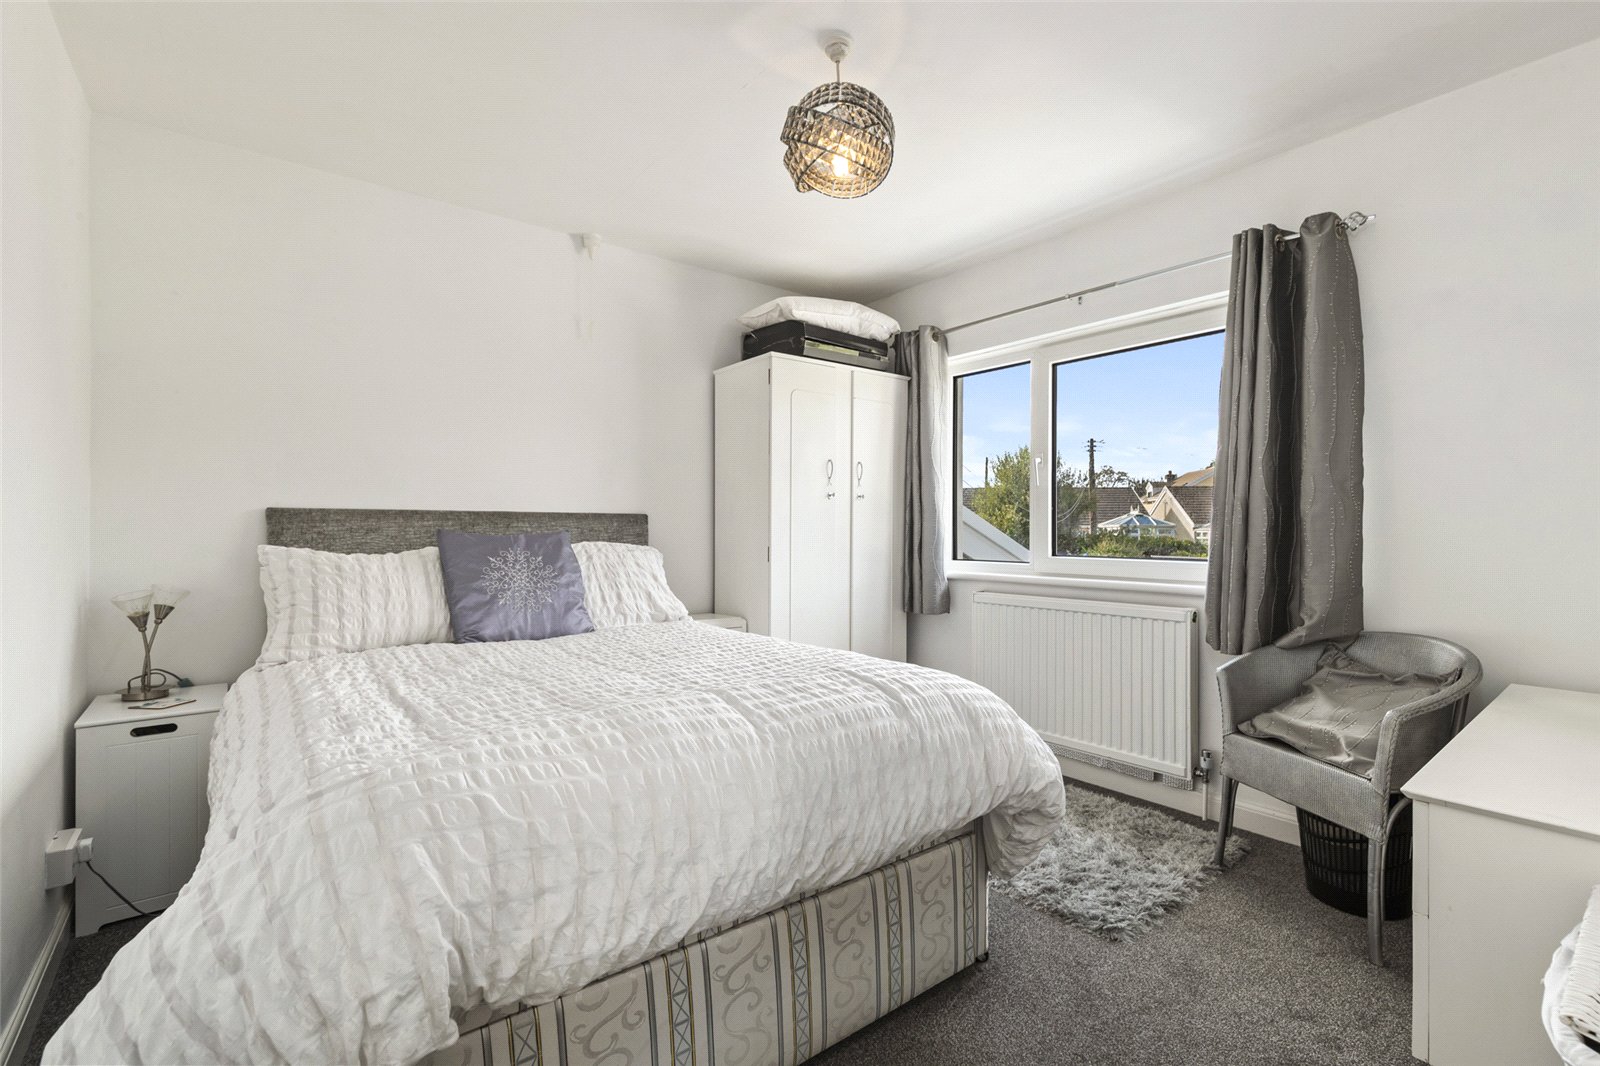
This spacious and beautifully presented double bedroom offers a calm and contemporary retreat, ideal for restful nights and relaxed mornings. With crisp white walls, plush grey carpeting, and a large window that fills the room with natural light, the space feels bright and welcoming. Neutral tones and clean lines create a versatile canvas for personal style, while the generous proportions allow for a range of layout options
Bedroom 3 3.262m x 3.344m
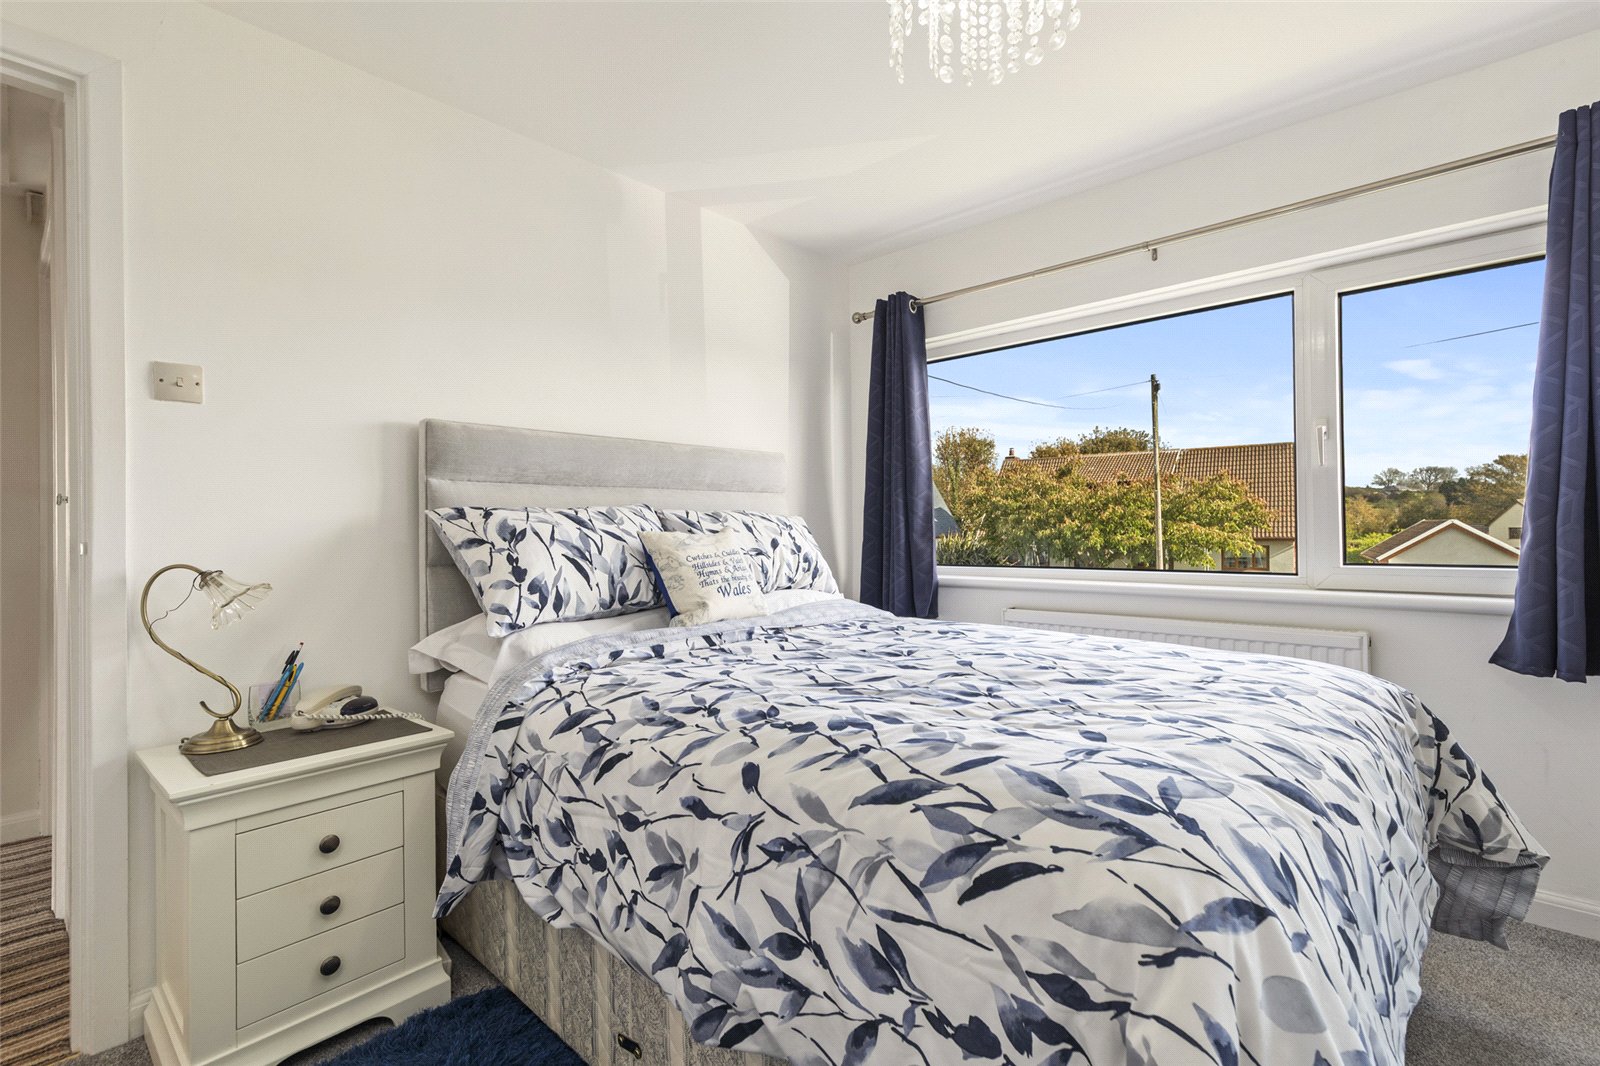
This stylish double bedroom offers a calm and spacious retreat, enhanced by a neutral palette and generous natural light. A large window frames pleasant views of the surrounding area, while mirrored sliding wardrobes add both elegance and a sense of space. Soft grey carpeting and a modern chandelier-style light fixture complete the look, creating a serene and versatile room ideal for rest and relaxation.
Bathroom 2.32m x 2.36m
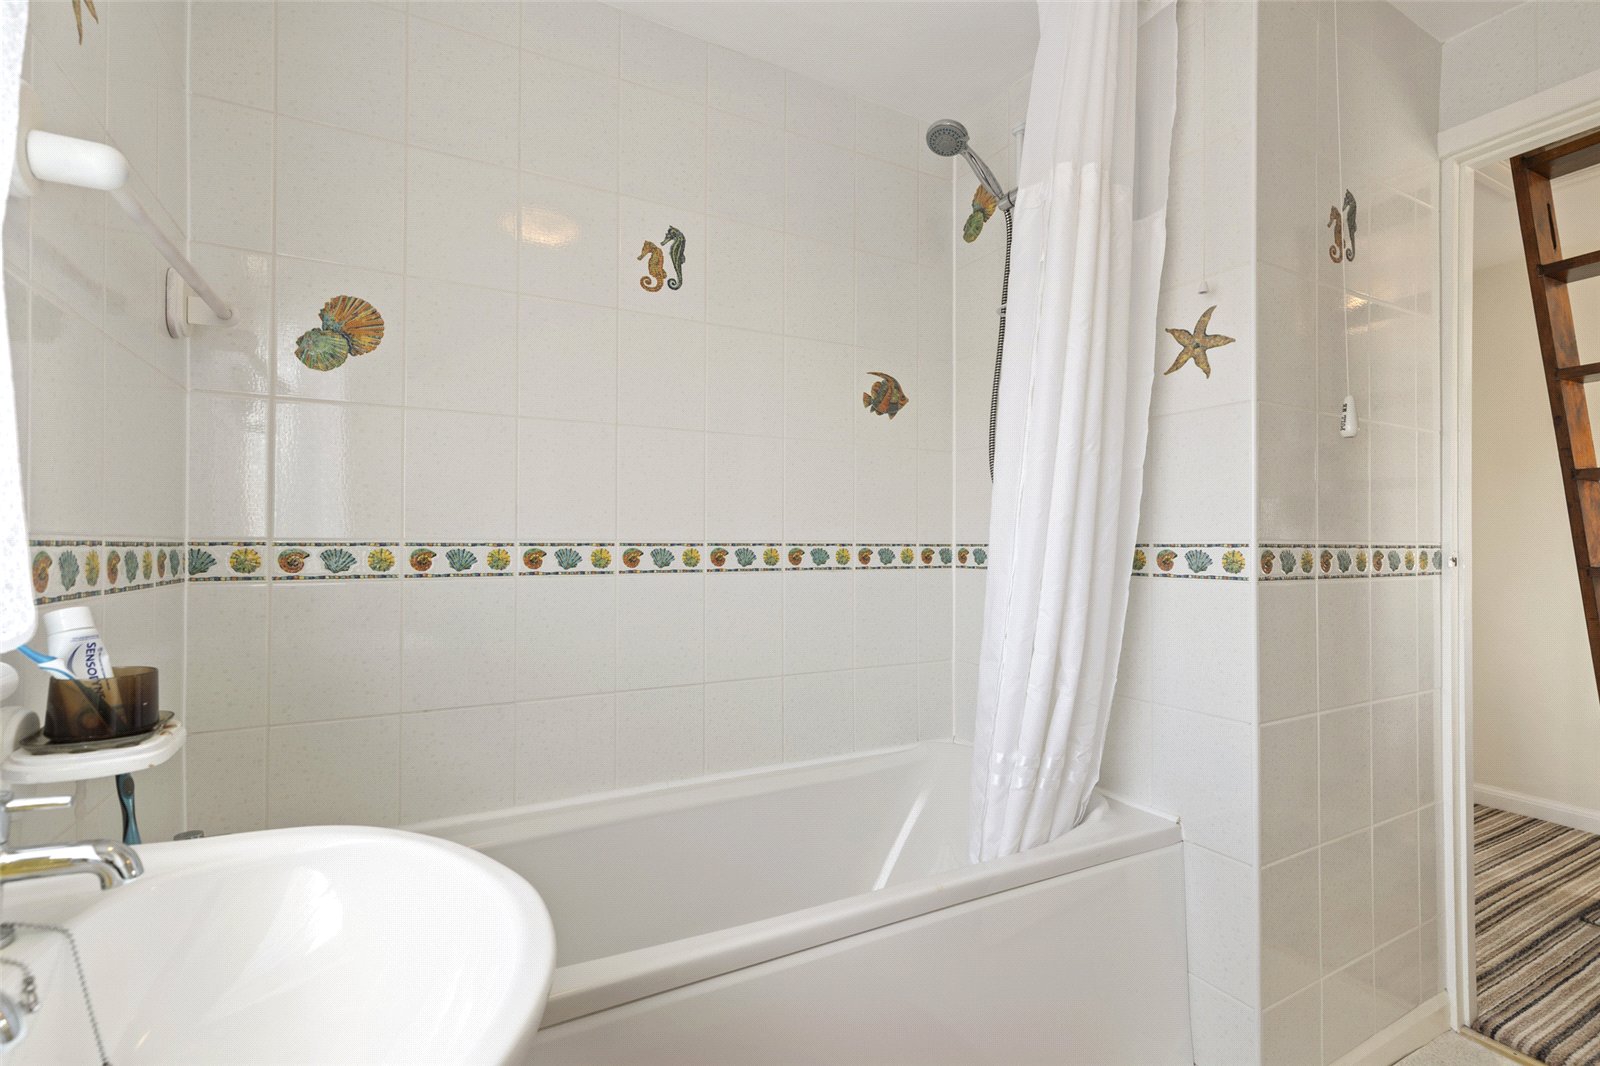
This well-presented bathroom offers a bright and practical space with a subtle coastal theme. Decorative sea-inspired tiling adds character, while natural light from the window enhances the fresh, airy feel. The layout is both functional and inviting, with a full-sized bath, separate sink and WC, and thoughtful touches throughout. A great blend of charm and convenience, ideal for everyday living.
Attic Conversion 2.215m x 3.959m
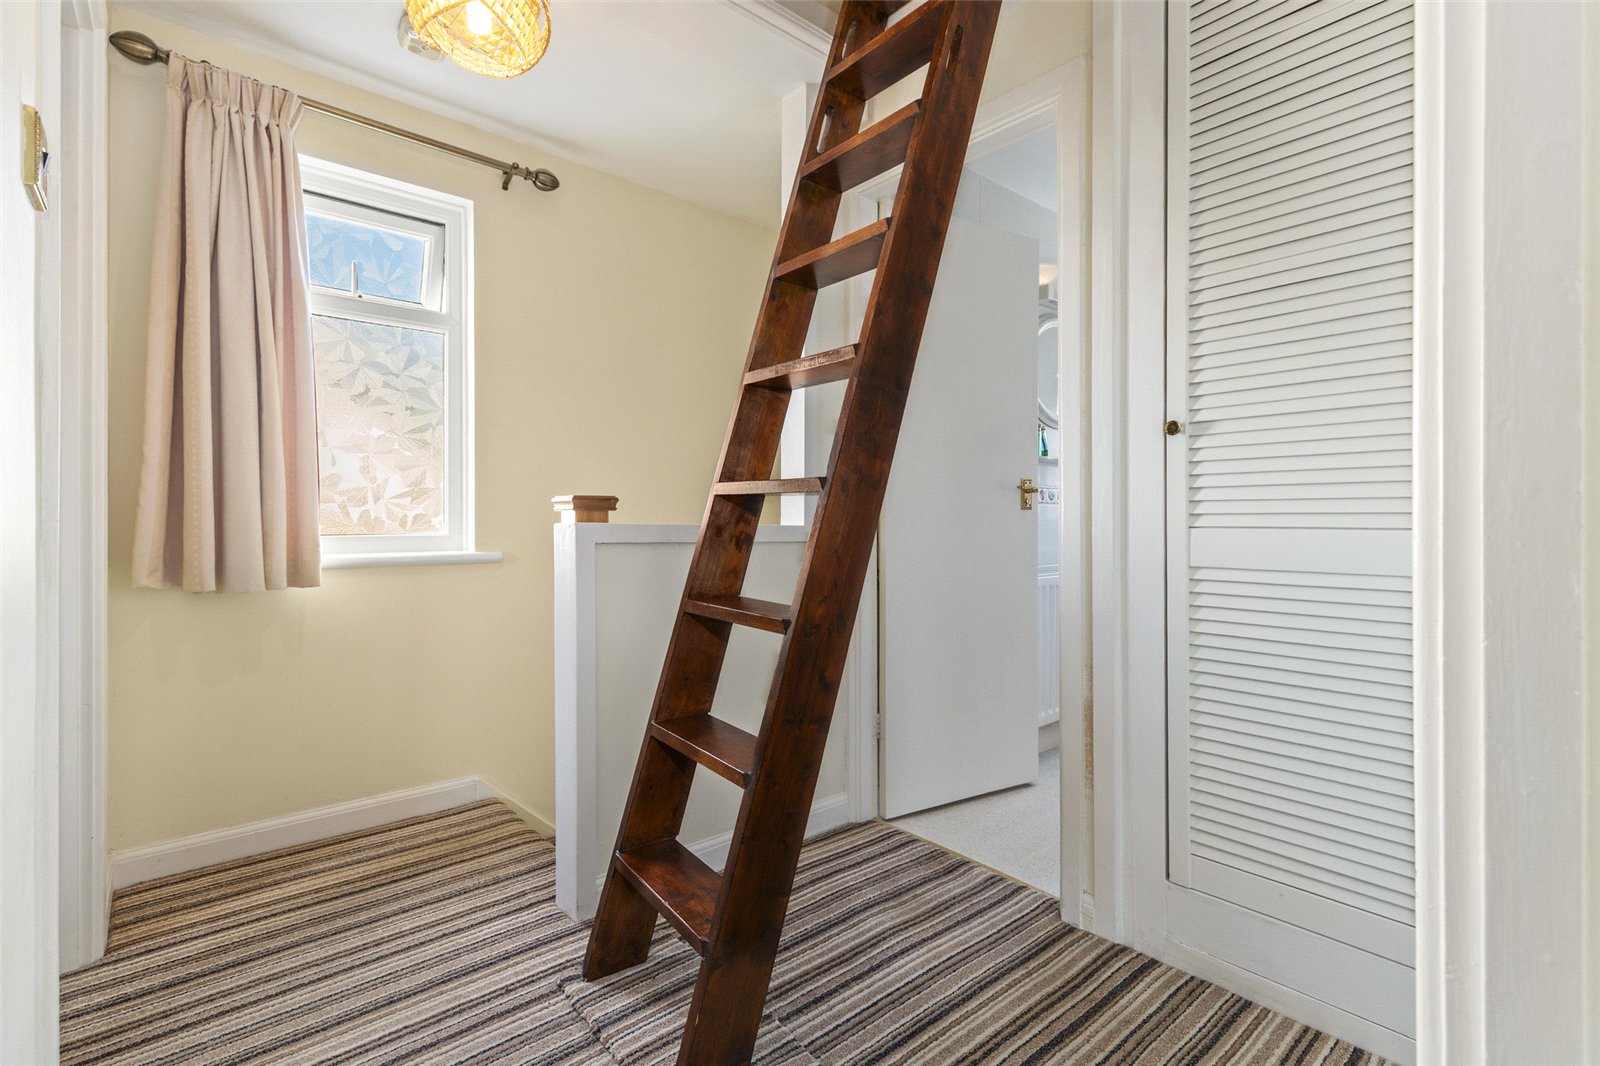
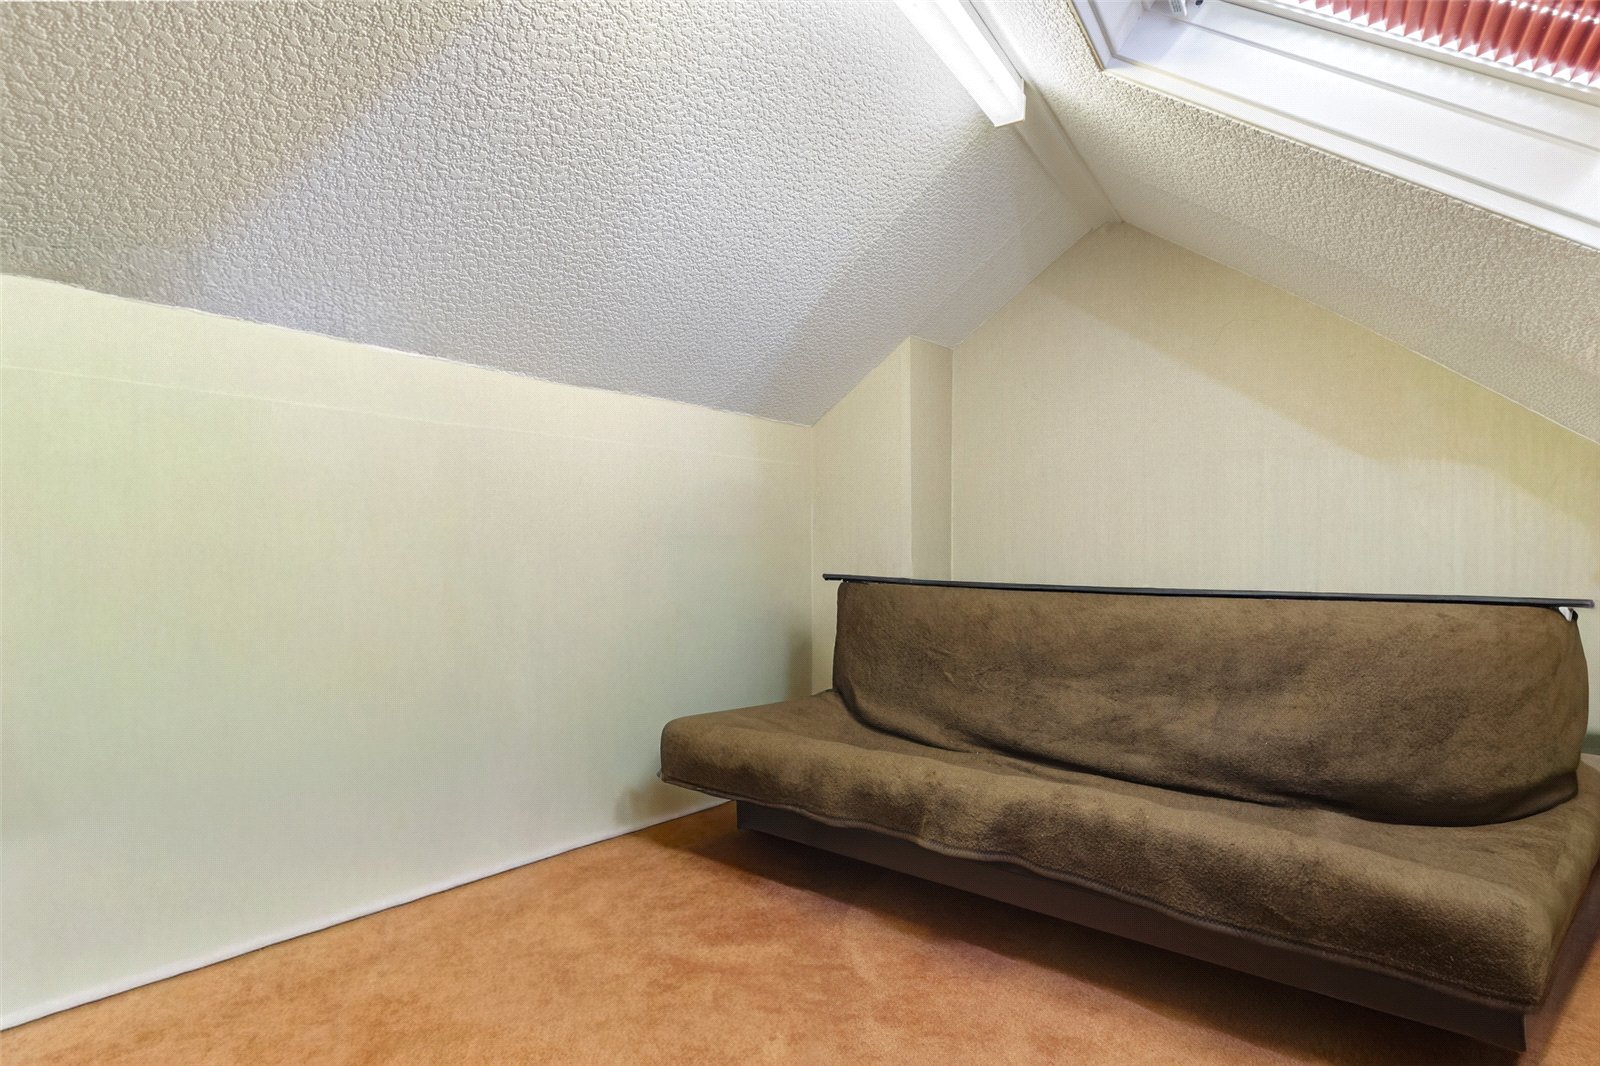
This compact attic room offers a practical and versatile space, ideal for storage, a quiet reading nook, or a casual hobby area. With a sloped ceiling and skylight window, the room enjoys natural light and a cosy feel. Neutral fitted carpet create a warm atmosphere, while the layout lends itself well to flexible use. A great bonus space that adds functionality to the home.
Additional Information
Services: All Mains
Boiler located in attic, last services August 2025
Council Tax Band: D
Viewing by appointment only. Contact Katie Davies 01437 761456
External
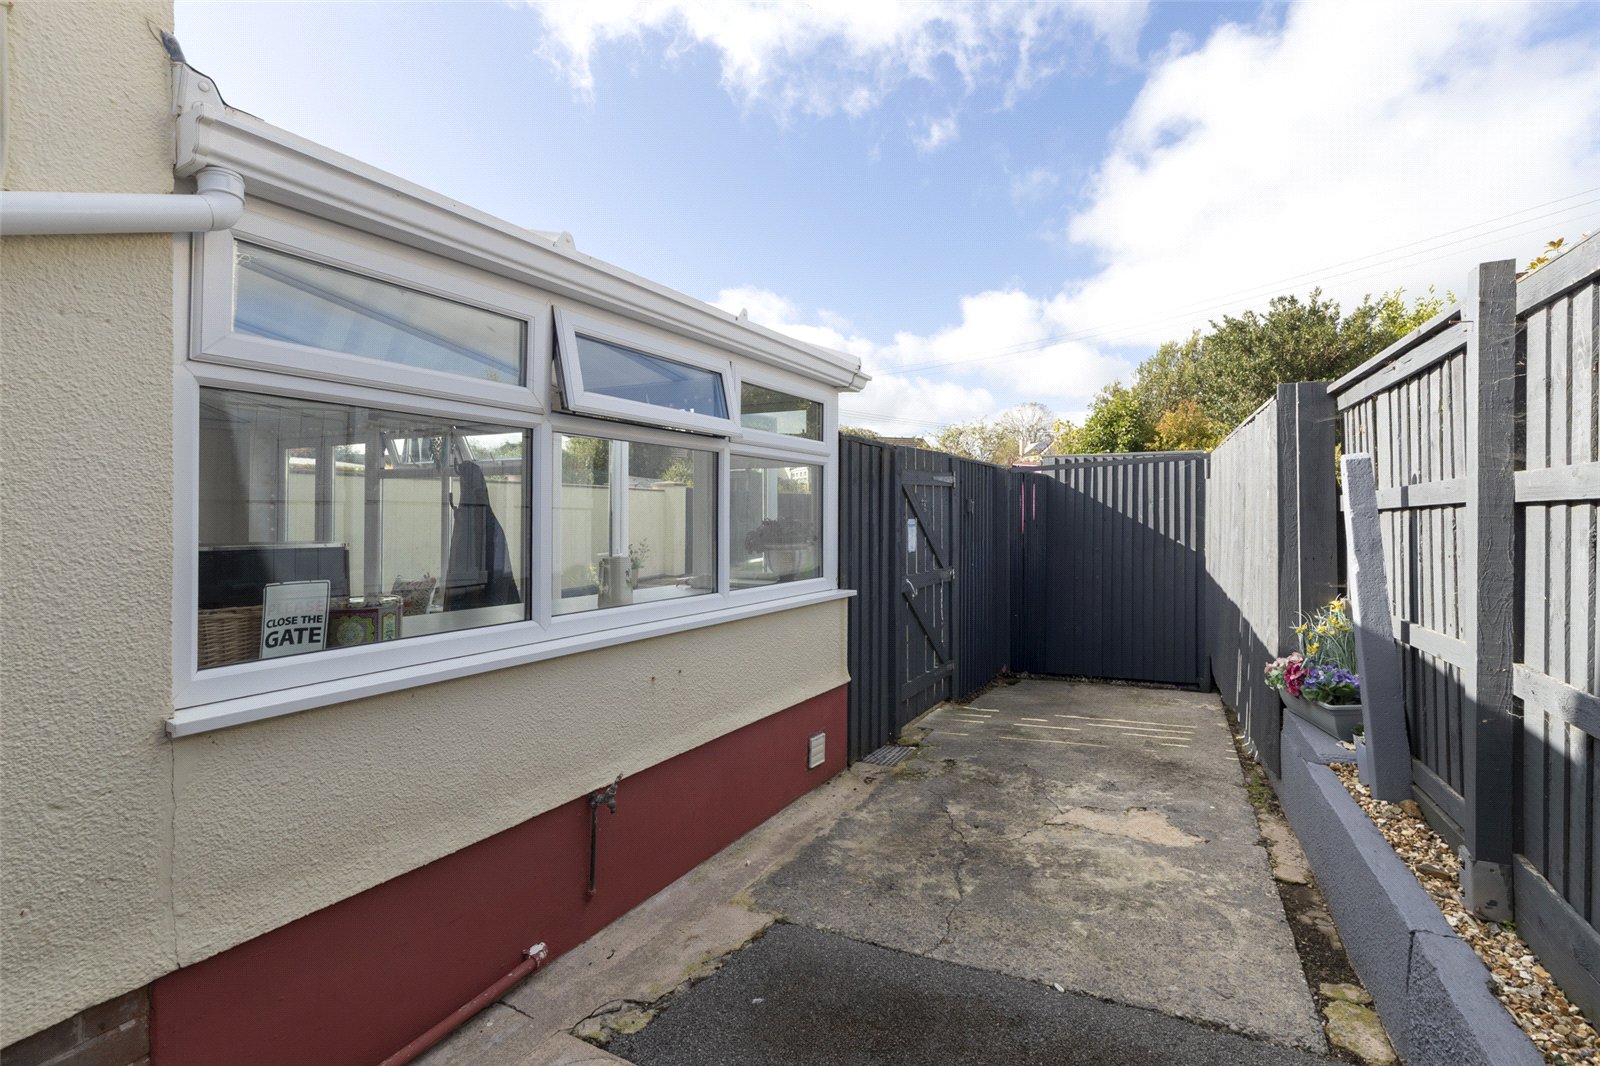
Driveway suitable for parking up to 3 cars, side entrance with external storage facilities & wooden gate leading to rear garden. Rear garden consists of patio area, & lawn with panelled fencing enclosing the garden.


Get in touch
BOOK A VIEWINGDownload this property brochure
DOWNLOAD BROCHURETry our calculators
Mortgage Calculator
Stamp Duty Calculator
Similar Properties
-
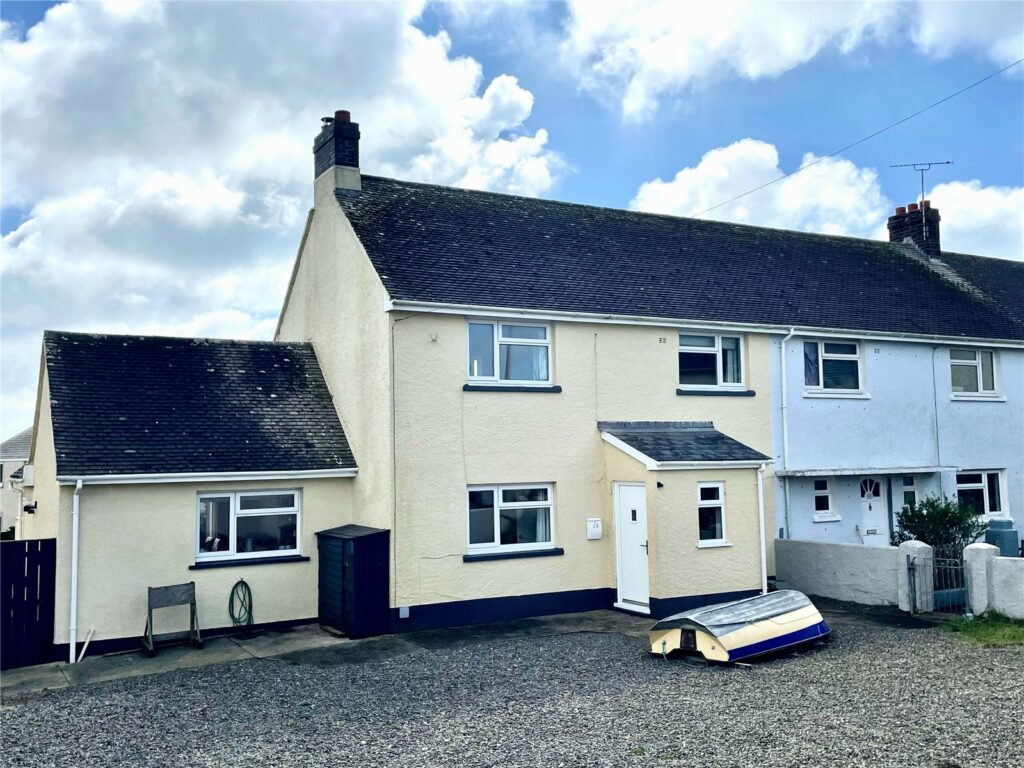
Maes Ewan, Solva, Haverfordwest, Pembrokeshire, SA62 6TU
£325,000Sold STCFBM are excited to market 10 Maes Ewan, Solva. This spacious 4 bedroom property situated in a sought after location, the pretty harbour village of Solva, boasts a generous size garden, drive way and garage and beautiful sea views to the rear. The accomodation briefly comprises of an entrace hall,...3 Bedrooms2 Bathrooms1 Reception -
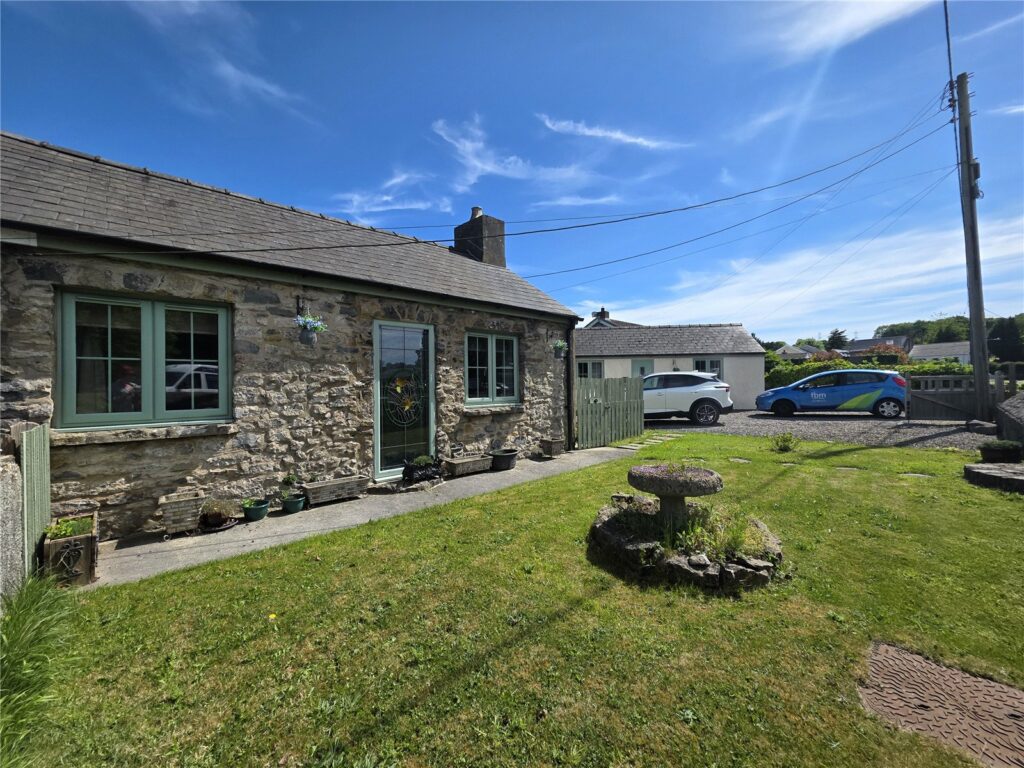
Grove Bridge Cottages, Grove Bridge, Pembroke, Pembrokeshire, SA71 4DL
£340,000 OIROFor SaleViewing is Highly Recommended!! An exceptional opportunity to acquire a beautifully presented and highly versatile property, set within a picturesque location just a short walk from the historic town of Pembroke. Grove Bridge Cottages comprise a charming two-bedroom semi-detached cottage, a fully f...3 Bedrooms2 Bathrooms2 Receptions -
Hayston Avenue, Hakin, Milford Haven, Pembrokeshire, SA73 3EB

£329,000For Sale** Charming 3-Bedroom Detached Bungalow In Sought After Location - New Boiler Installed 2025 ** We are delighted to present this 3-bedroom detached bungalow, located in the ever-popular Hayston Avenue area of Hakin. While the property would benefit from some modernisation, it holds fantastic potent...3 Bedrooms1 Bathroom1 Reception


