




Newton Heights, Kilgetty, Pembrokeshire, SA68 0ZB
Full property description
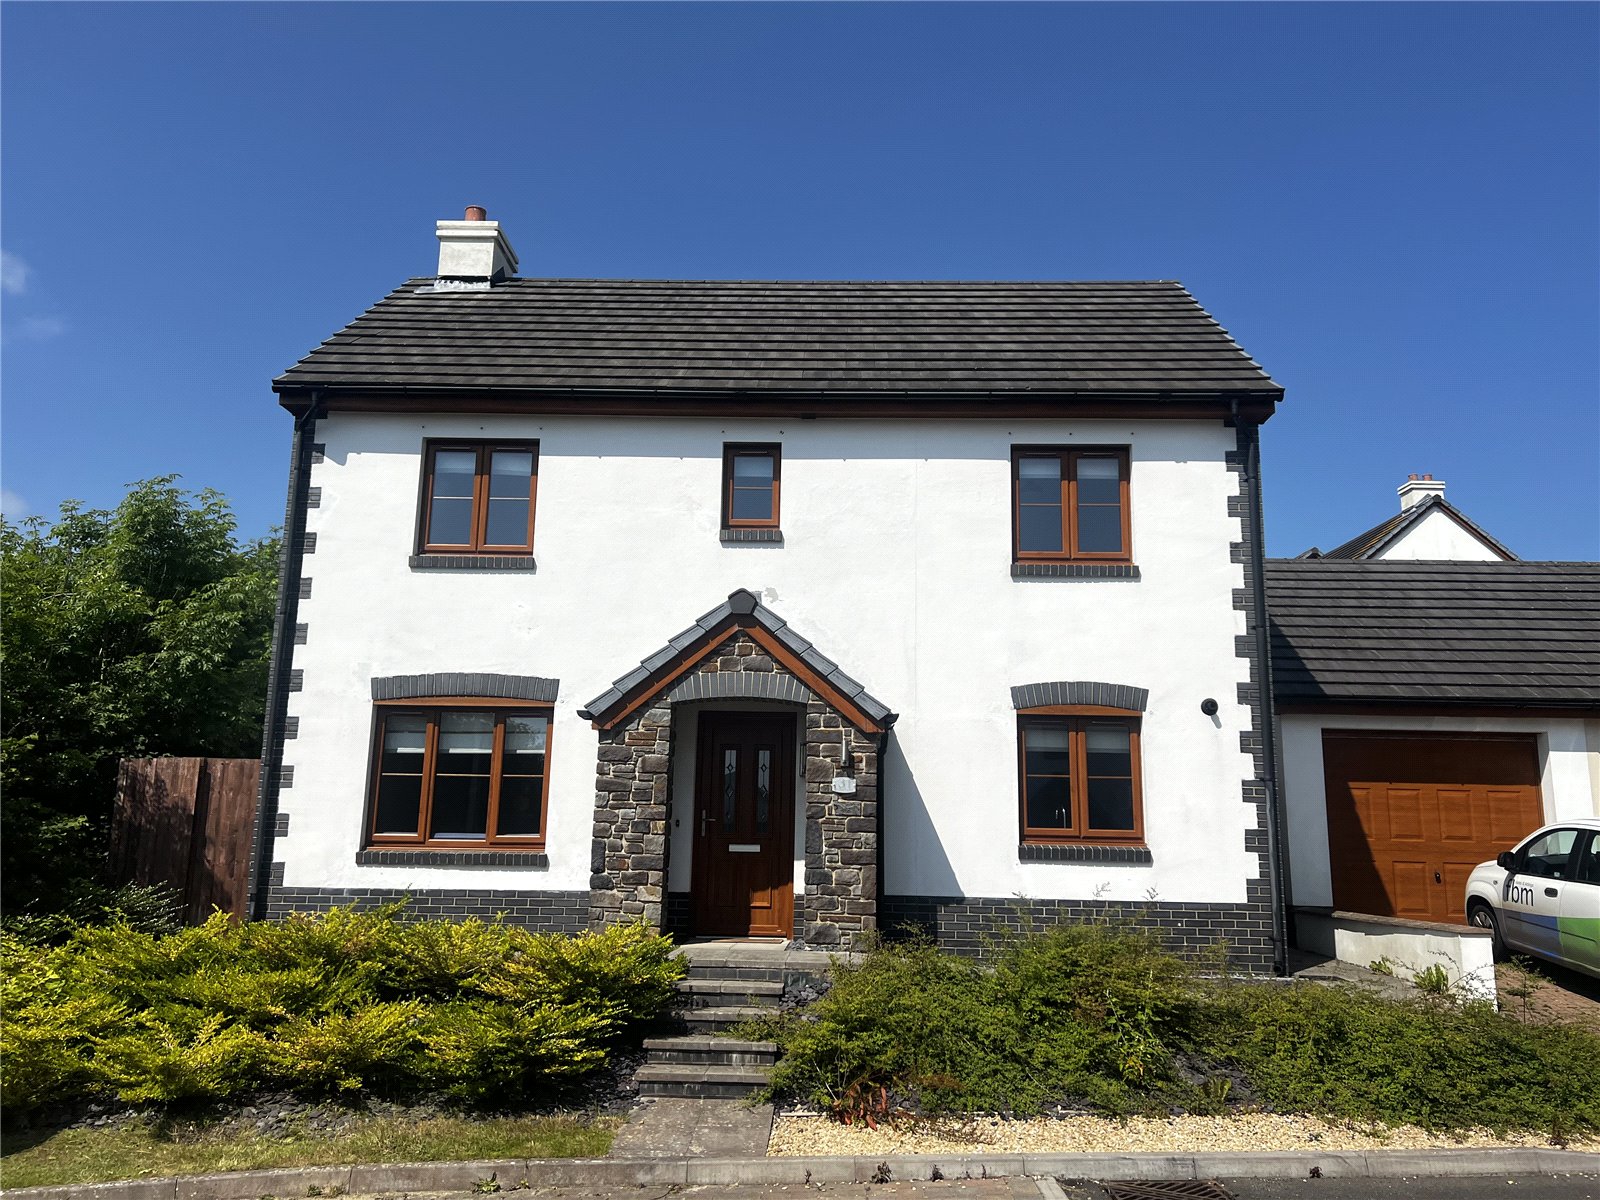
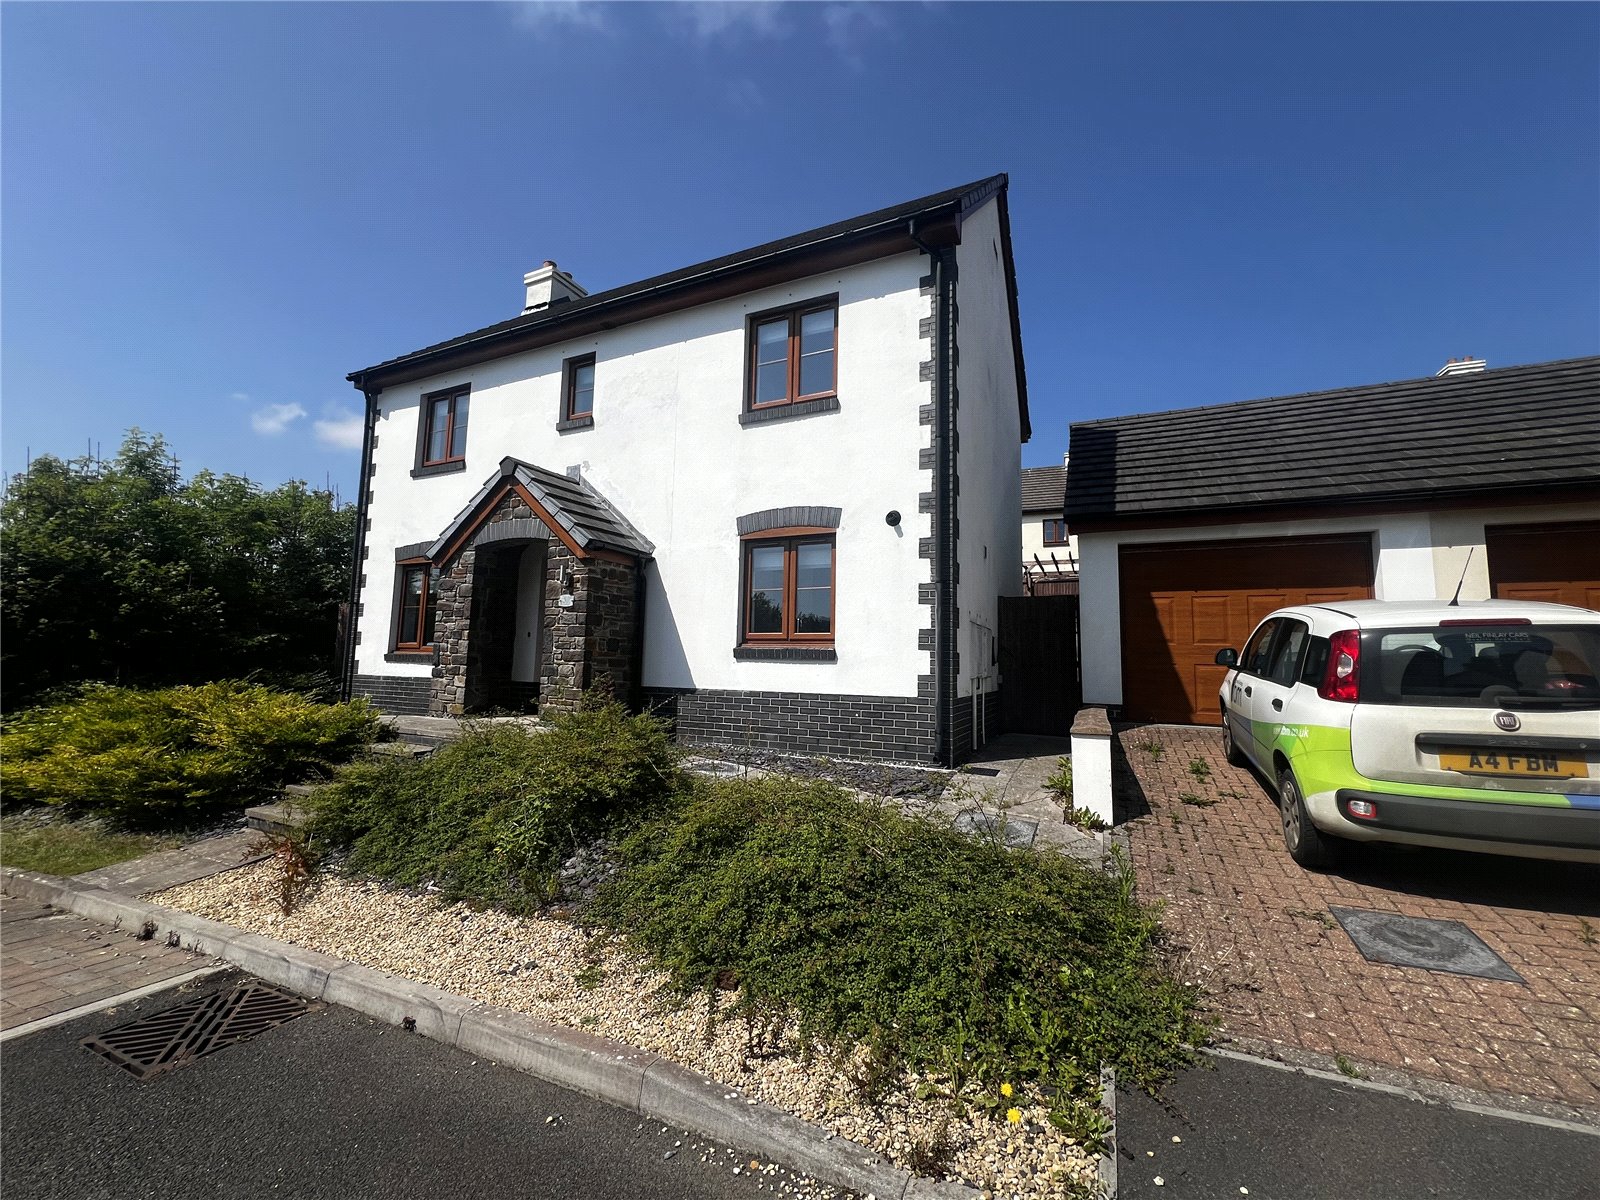
31 Newton Heights is located in the charming village of Kilgetty, this modern detached house offers a perfect blend of comfort and style. Boasting three good sized bedrooms (ensuite to master), living room, cloakroom W.C, modern fitted kitchen/diner. We have been informed that there is planning permission in place for a two-storey rear extension.


This property is ideal for families or those seeking a peaceful retreat. A lovely, landscaped garden provides a serene outdoor space for relaxation.
The property also features a driveway with an EV charging point, a garage which is currently being used as a home office.
The property has easy access to local amenities and excellent transport links, this property offers both convenience and tranquillity. Don't miss the opportunity to make this delightful house your new home. Contact us today to arrange a viewing and discover the endless possibilities this property has to offer.
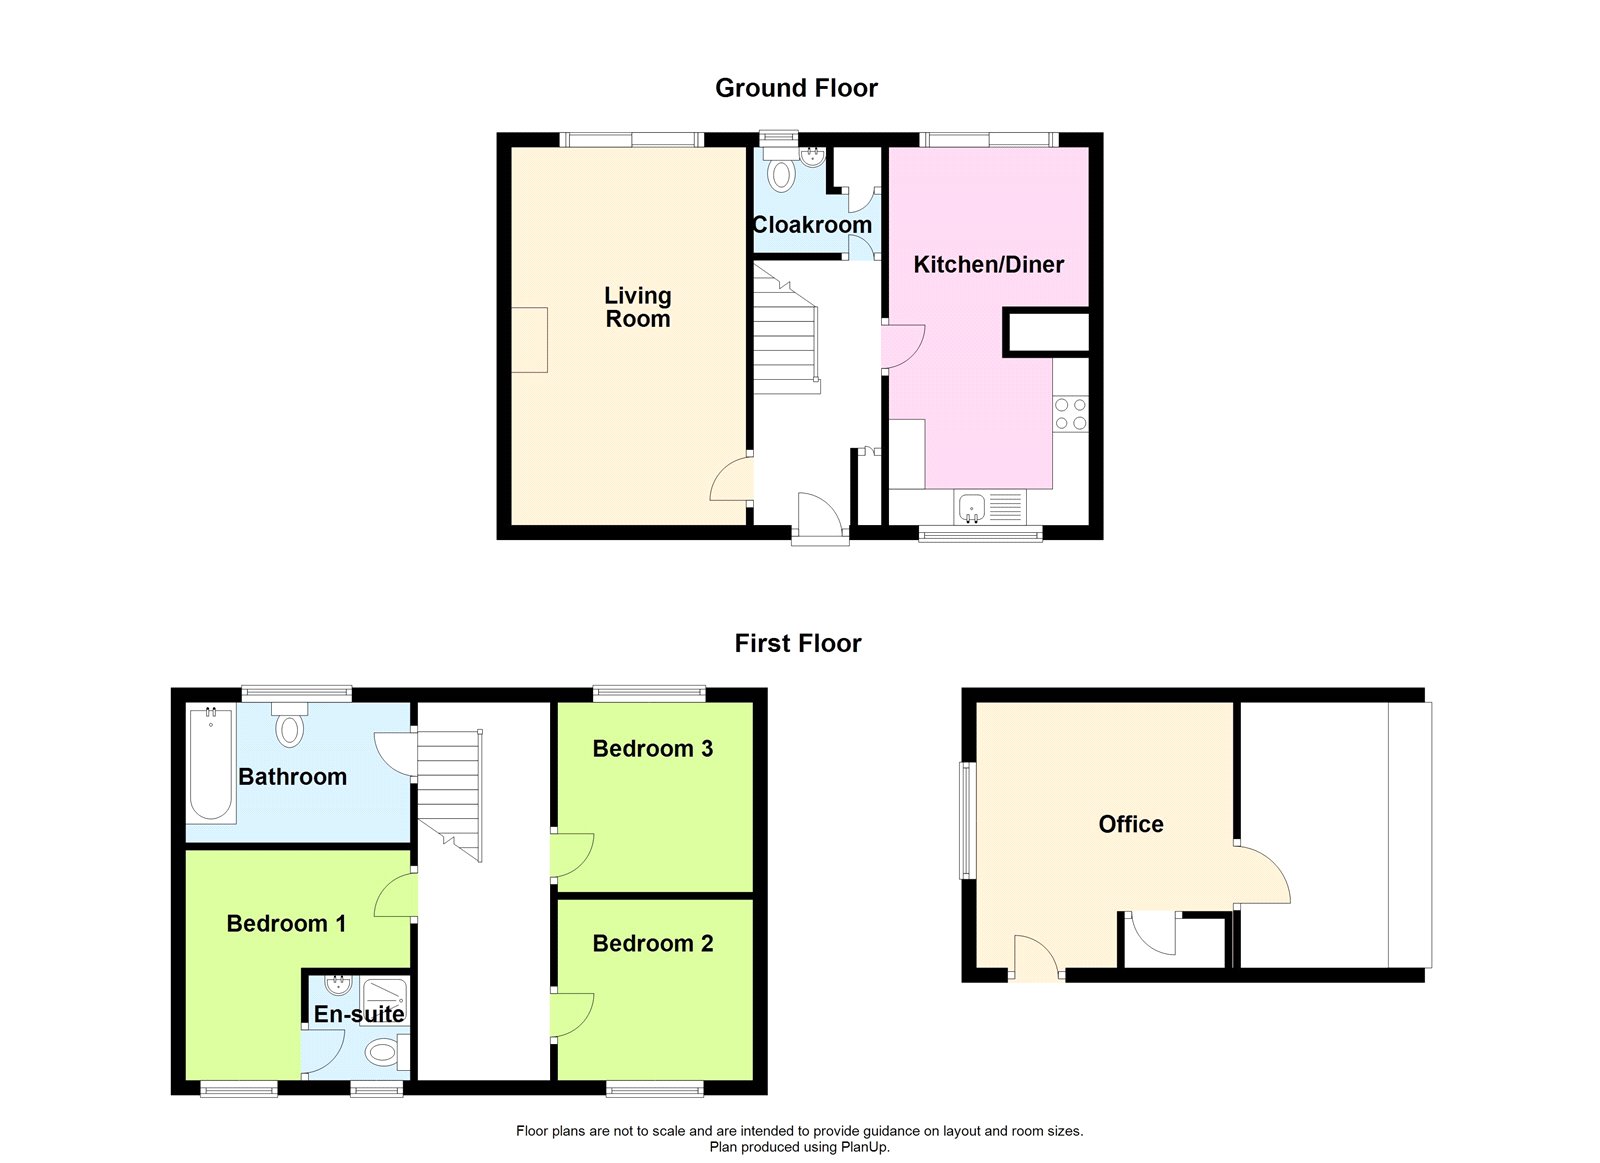
Hallway 2.100m x 3.592m
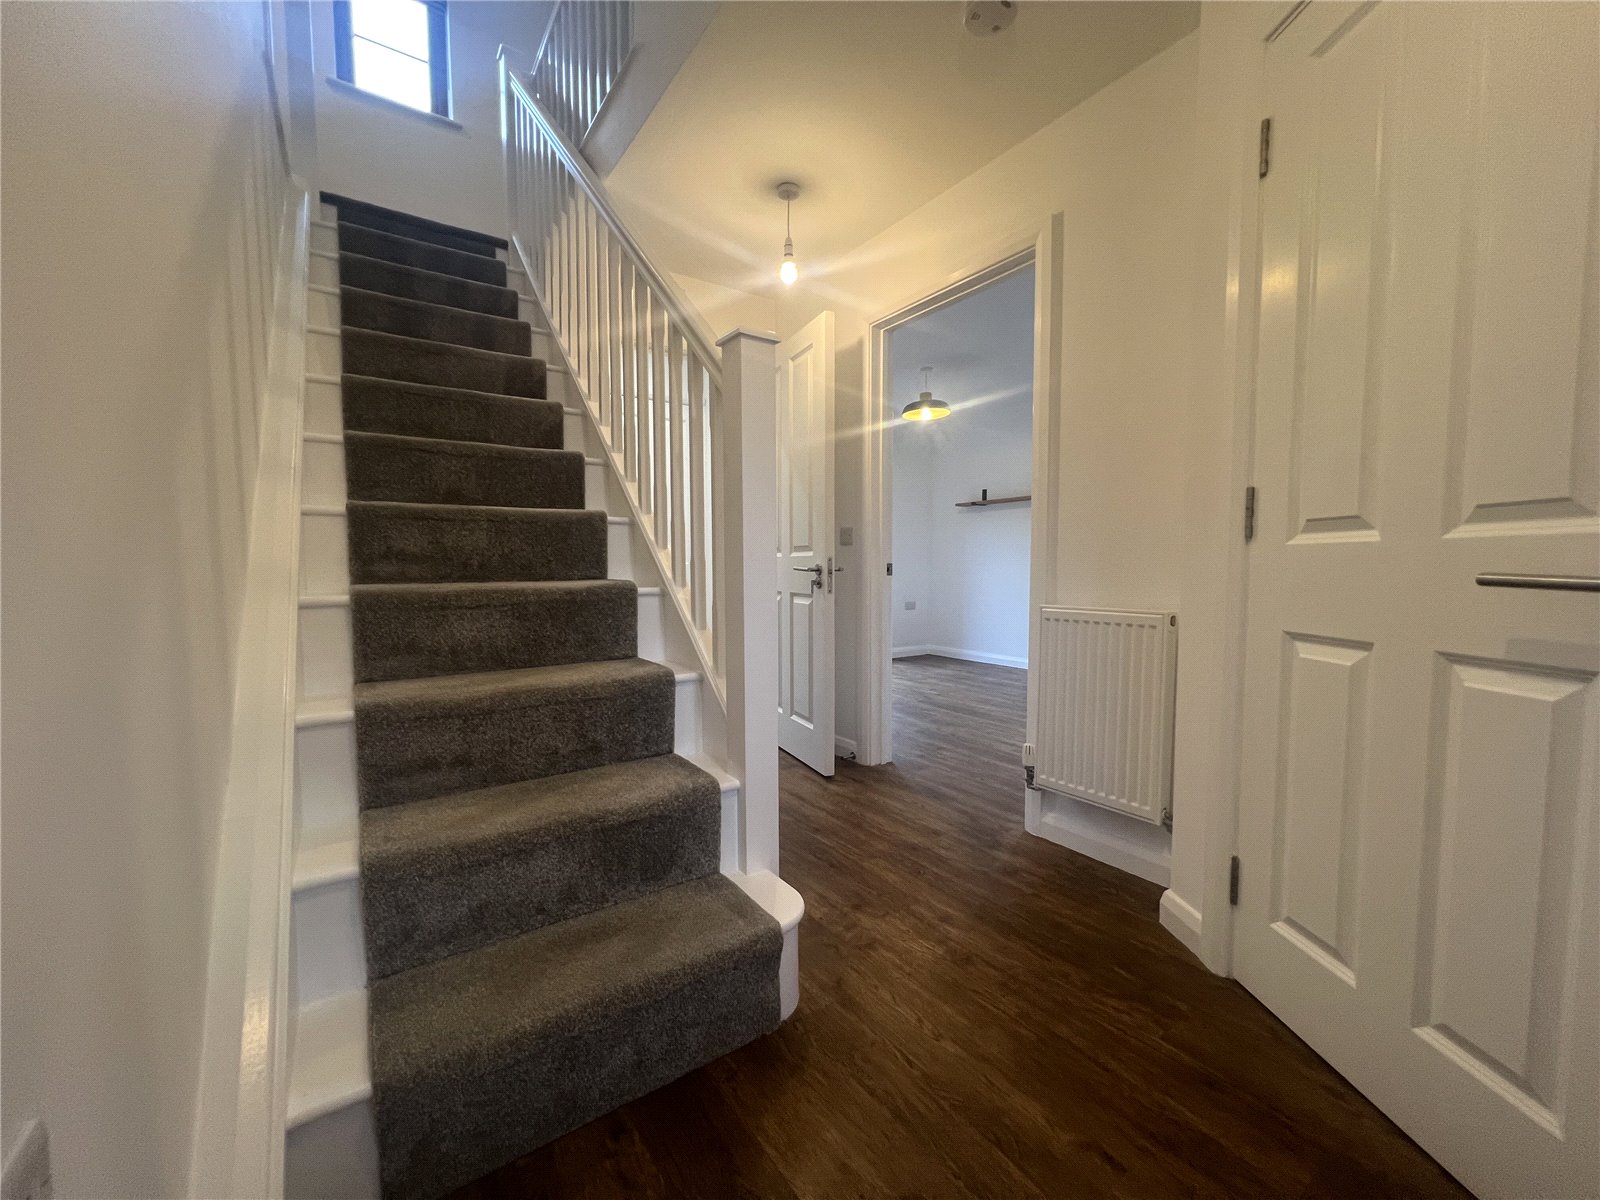
Laminate flooring throughout, hall cupboard, cloakroom staircase to first floor.
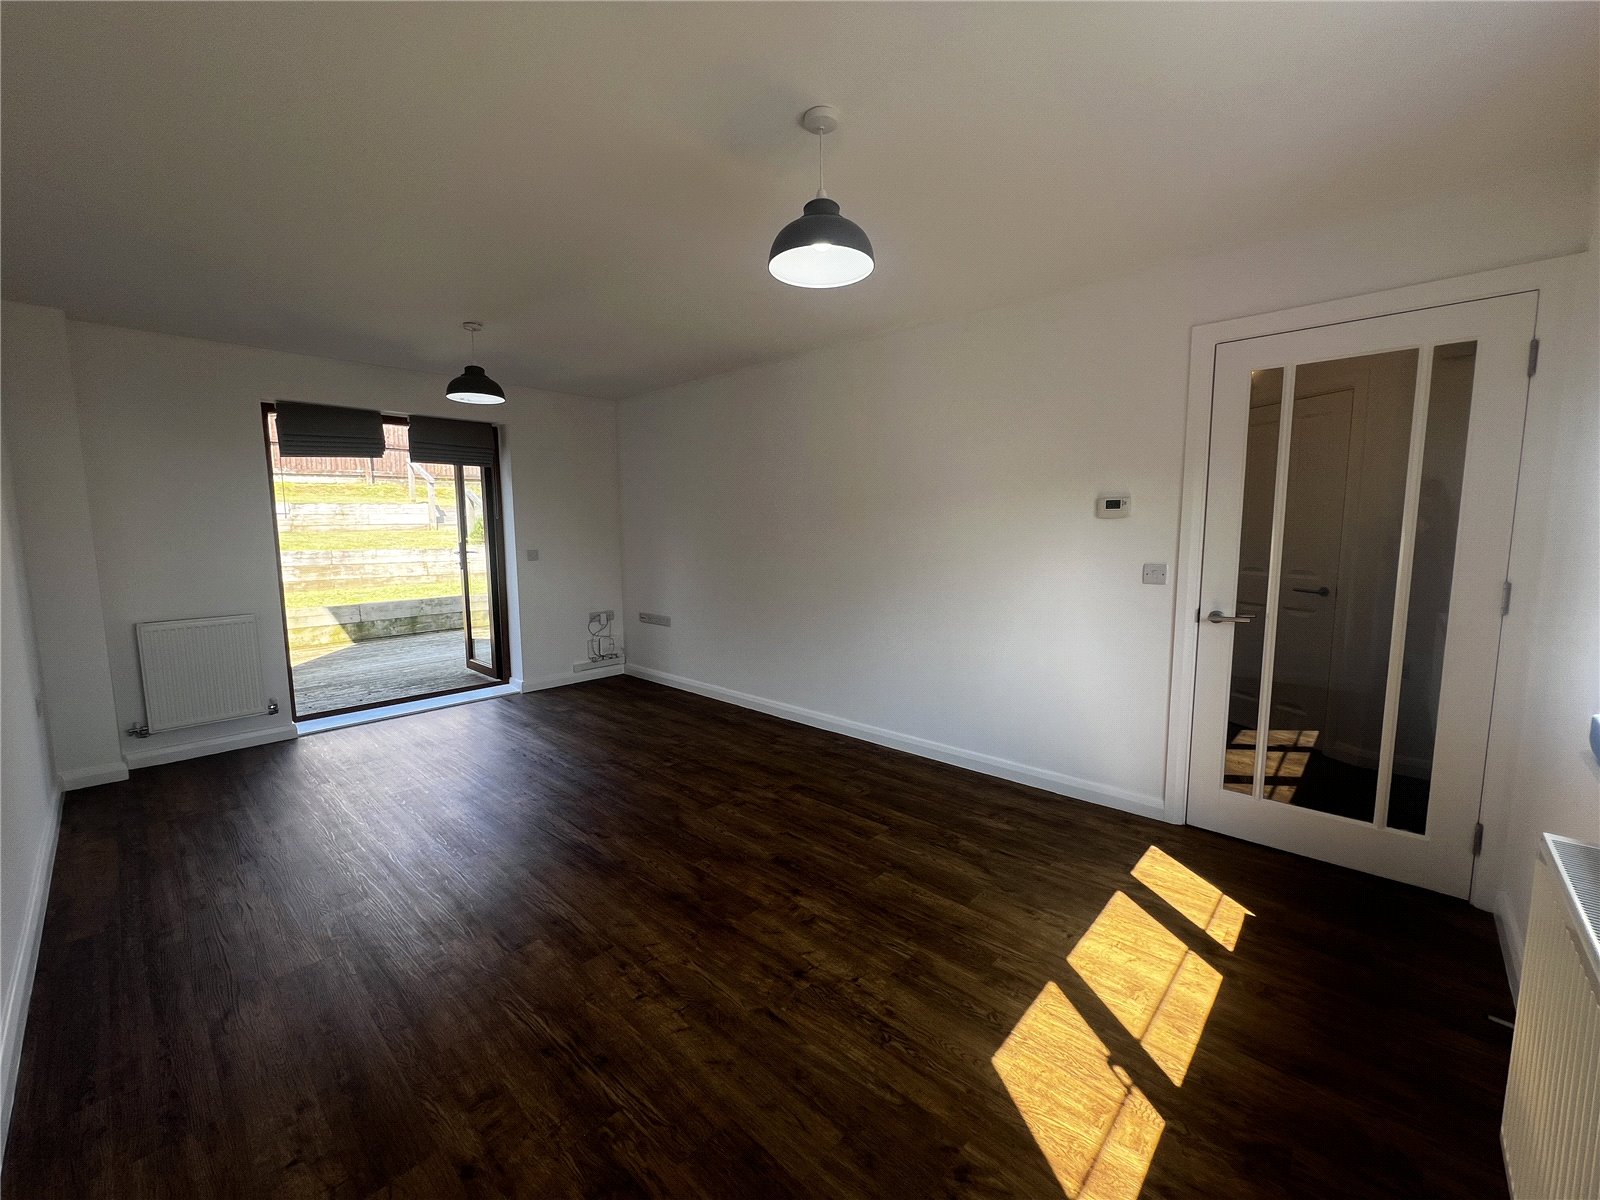
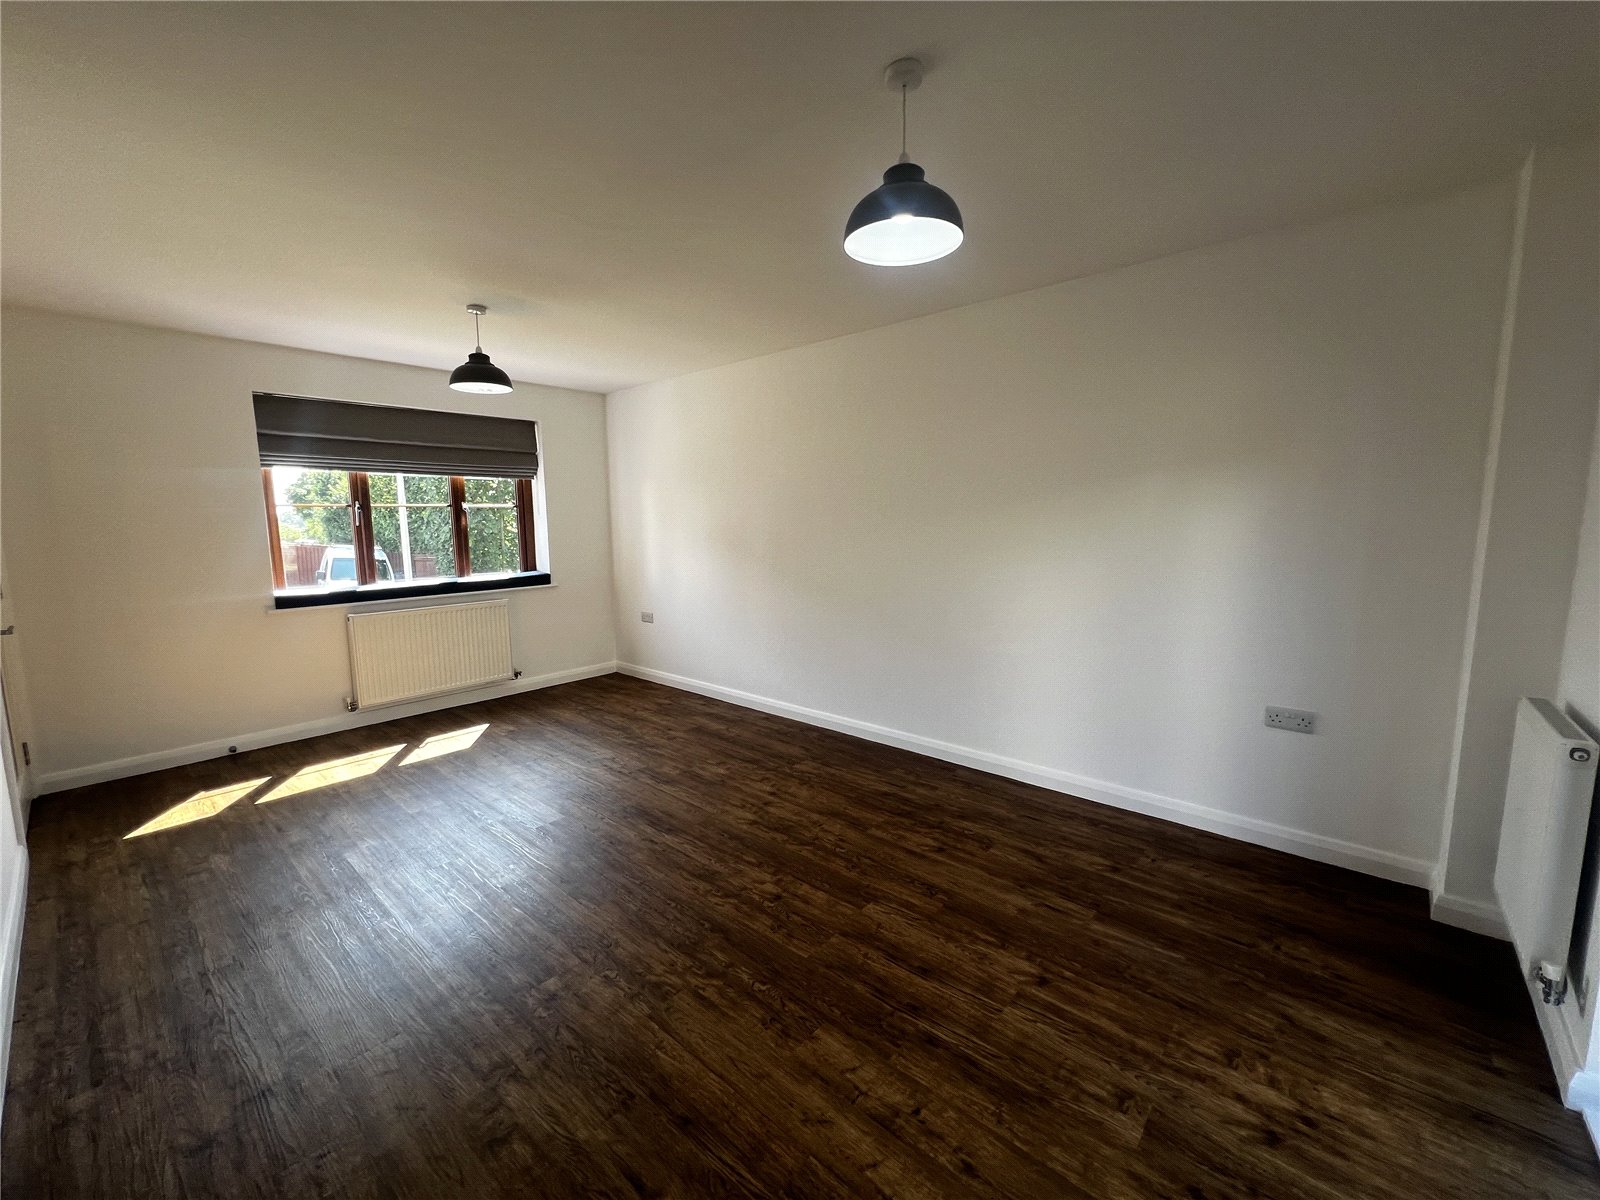
Living Room 5.31m x 3.33m
laminate flooring, doors to rear garden.
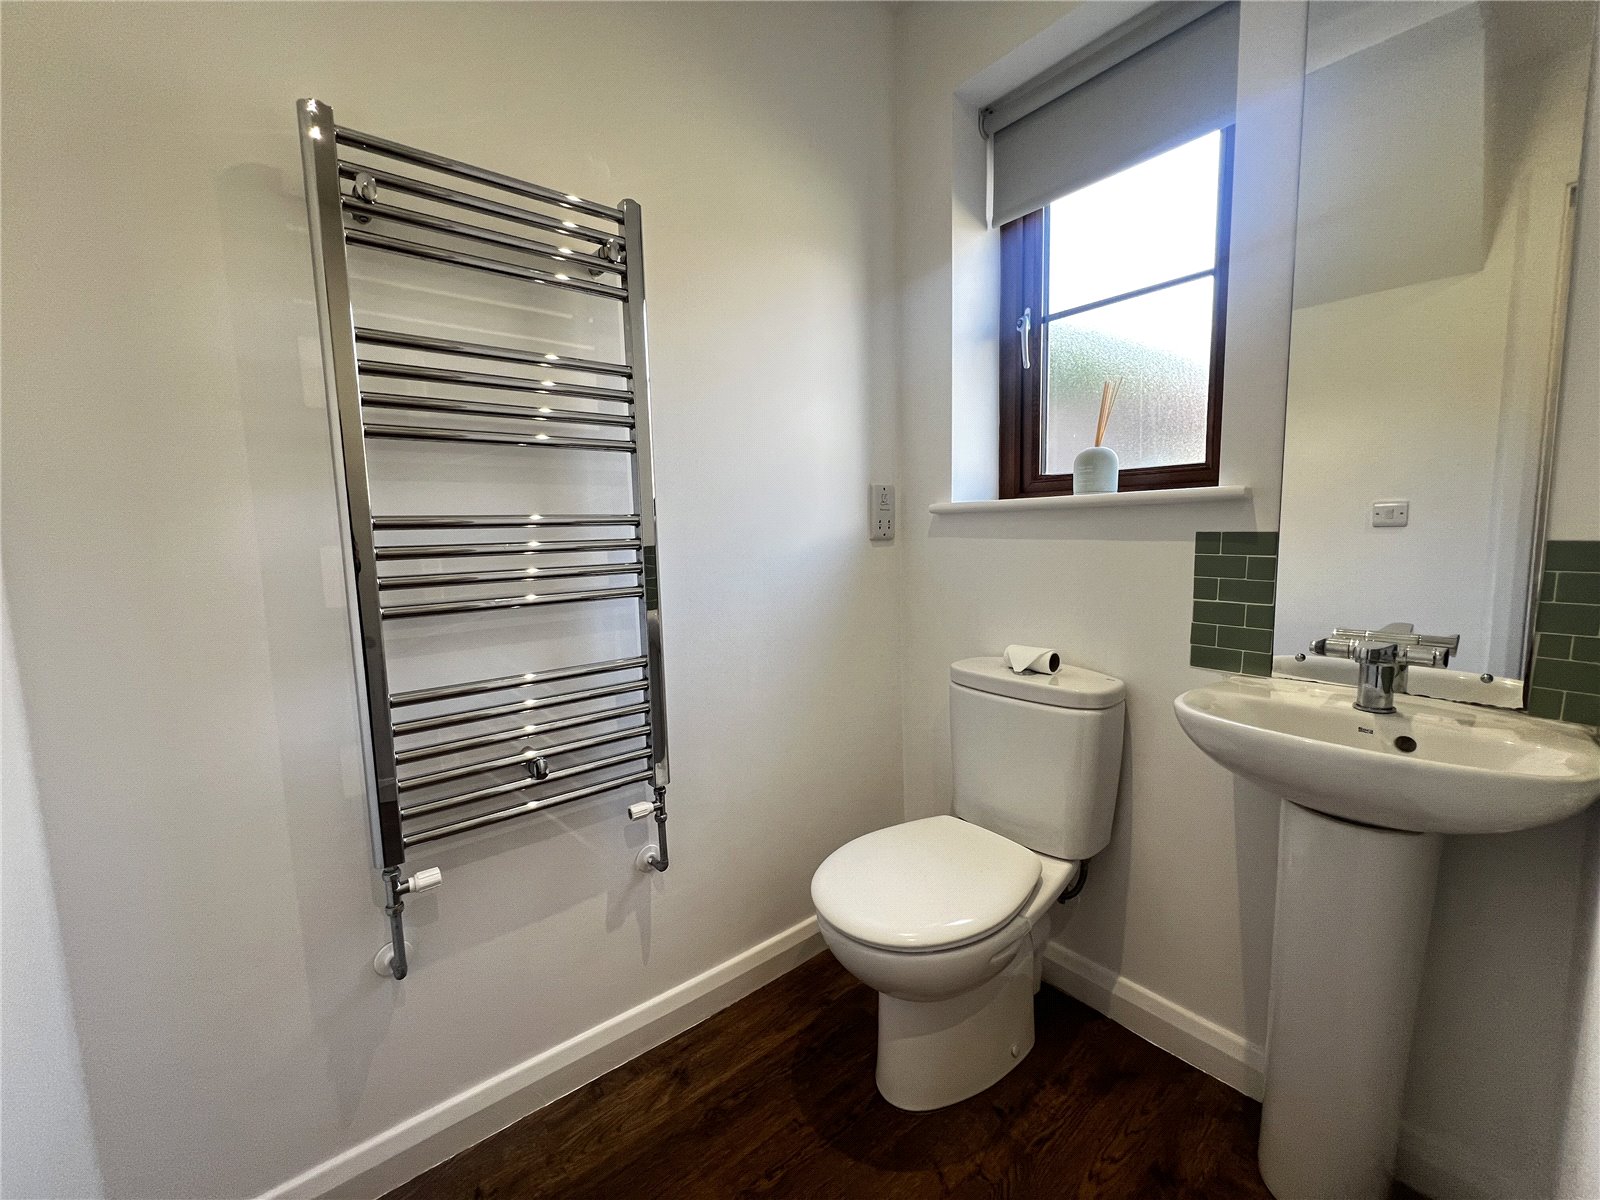
Utility / Cloakroom 2.08m x1.6m
W.C, cupboard with plumbing for washing machine & tumble dryer.
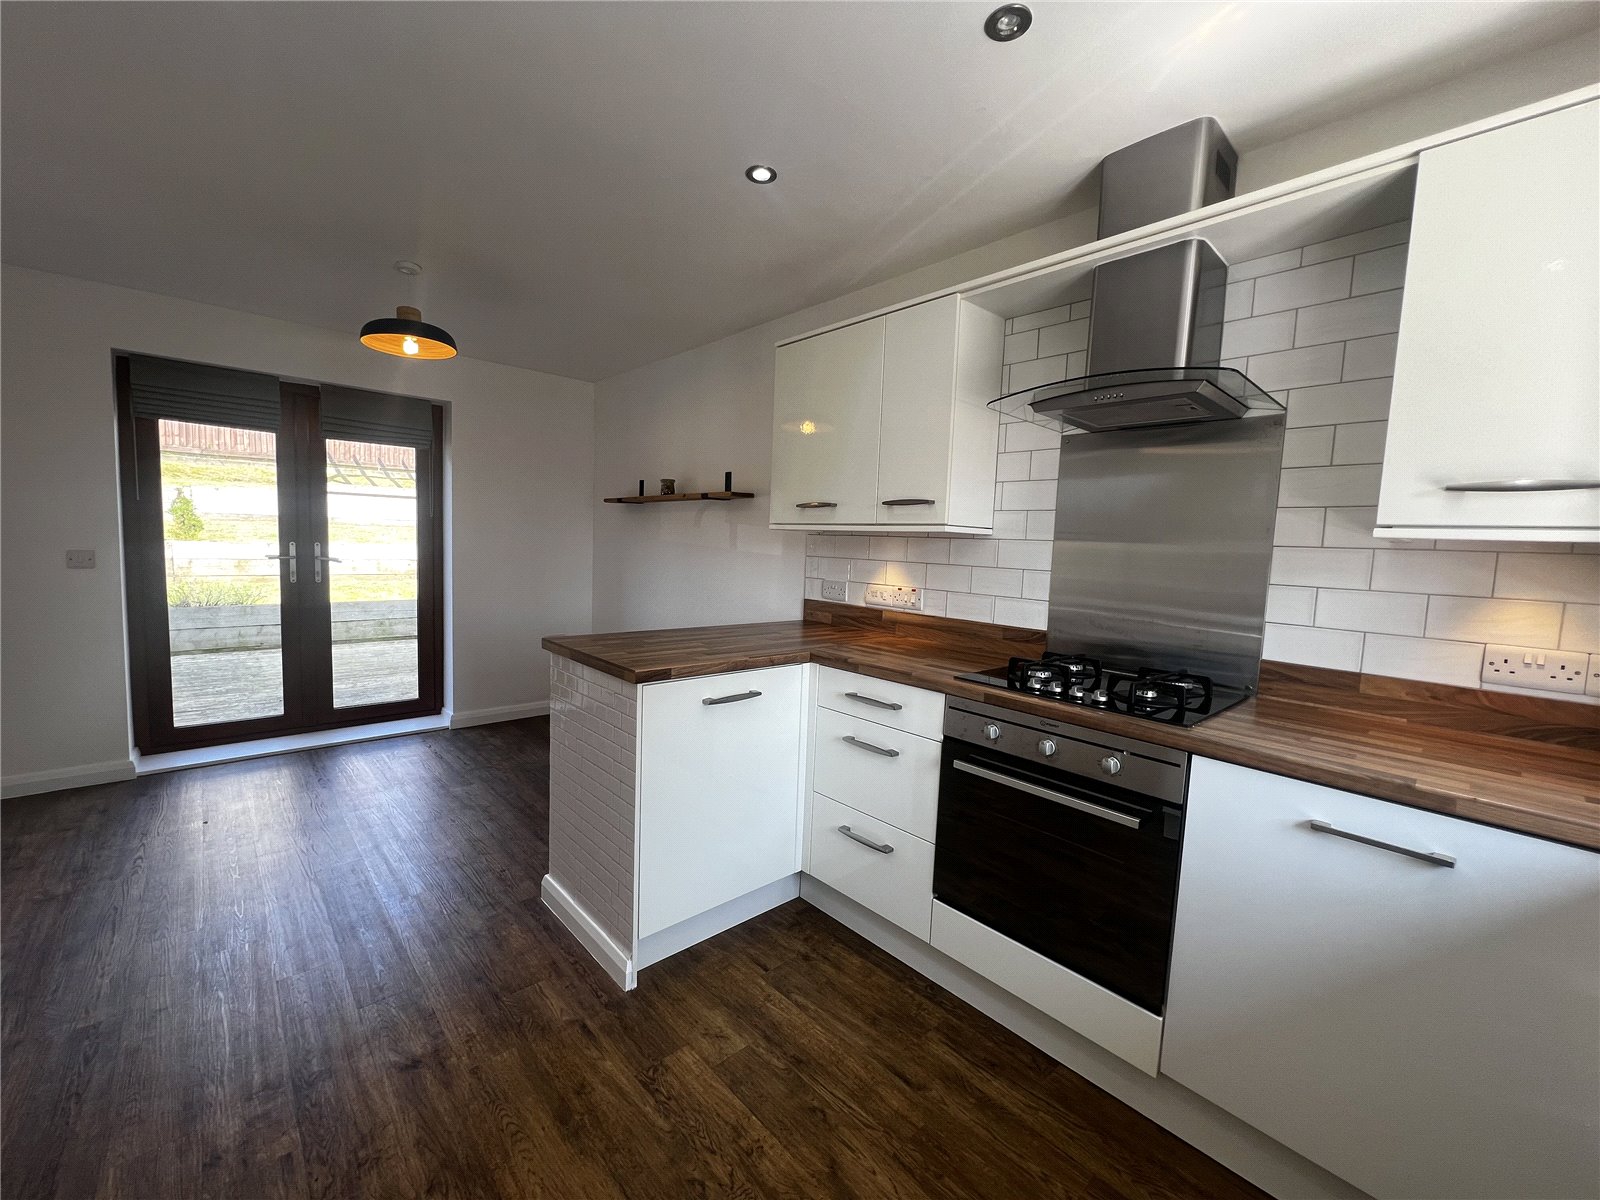
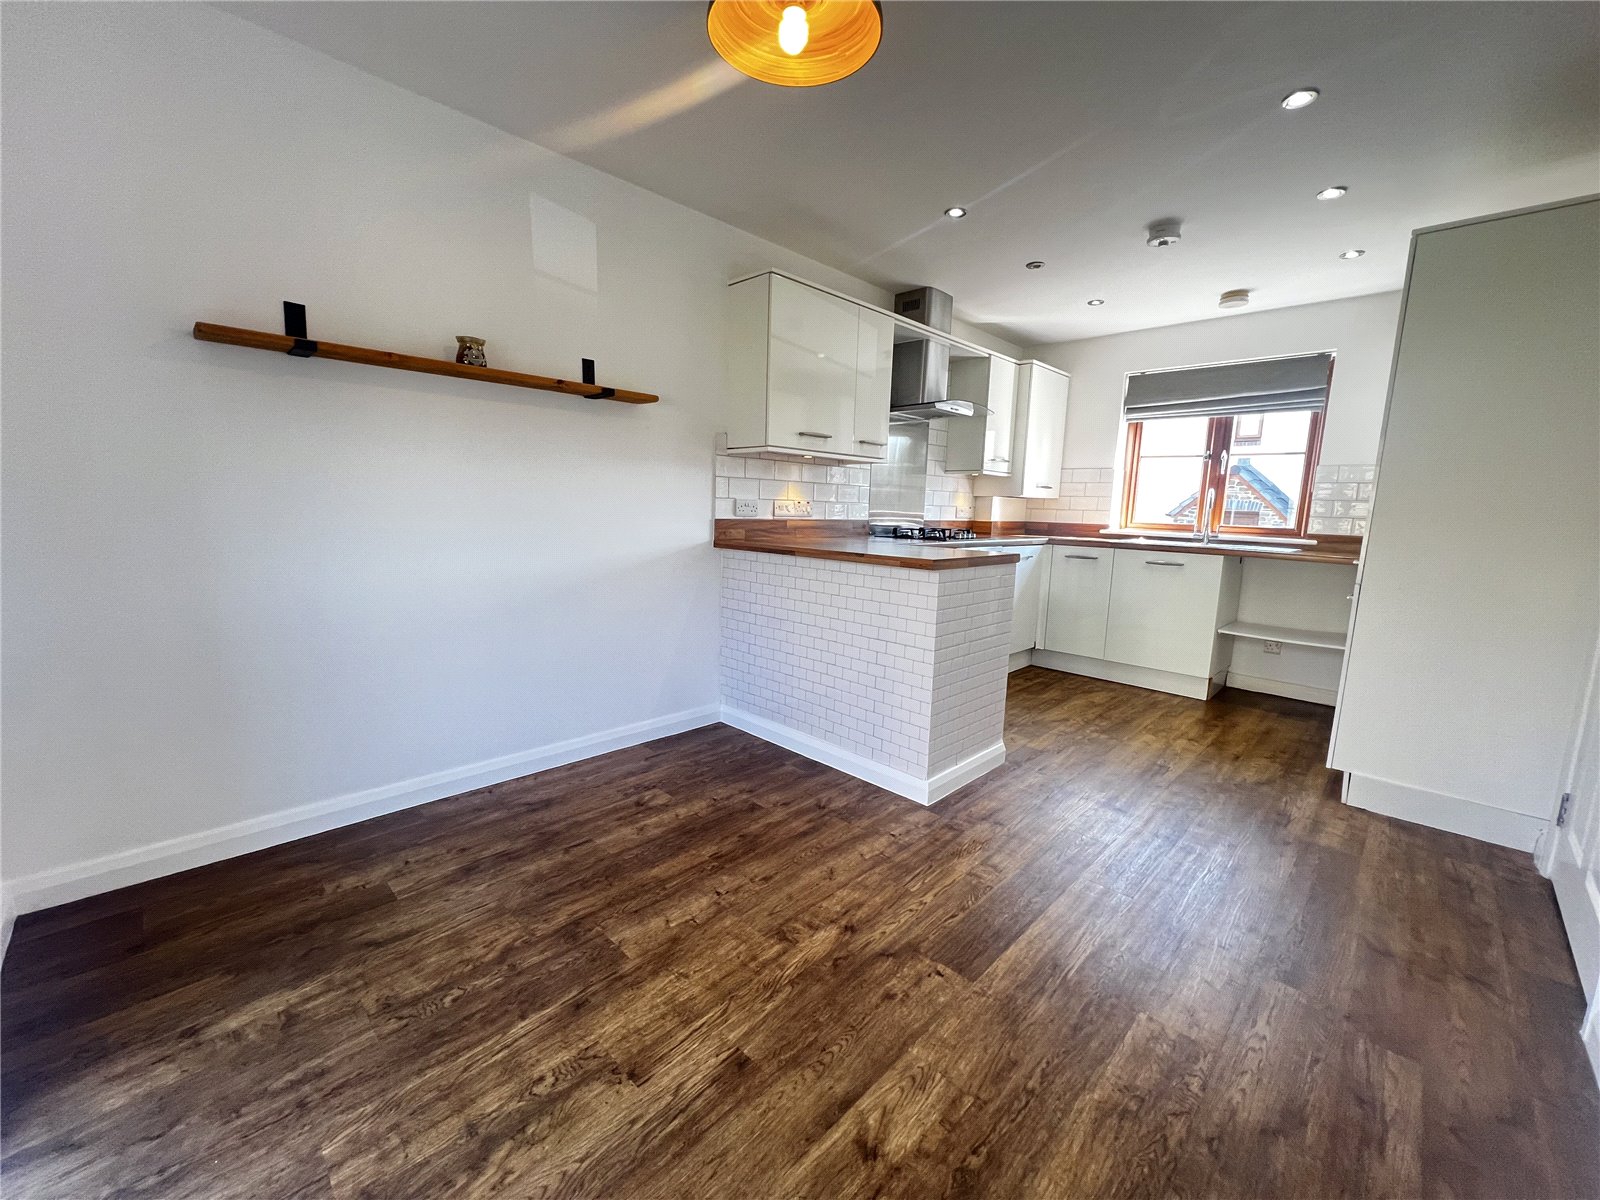
Kitchen/dining room 5.31m x 2.87m
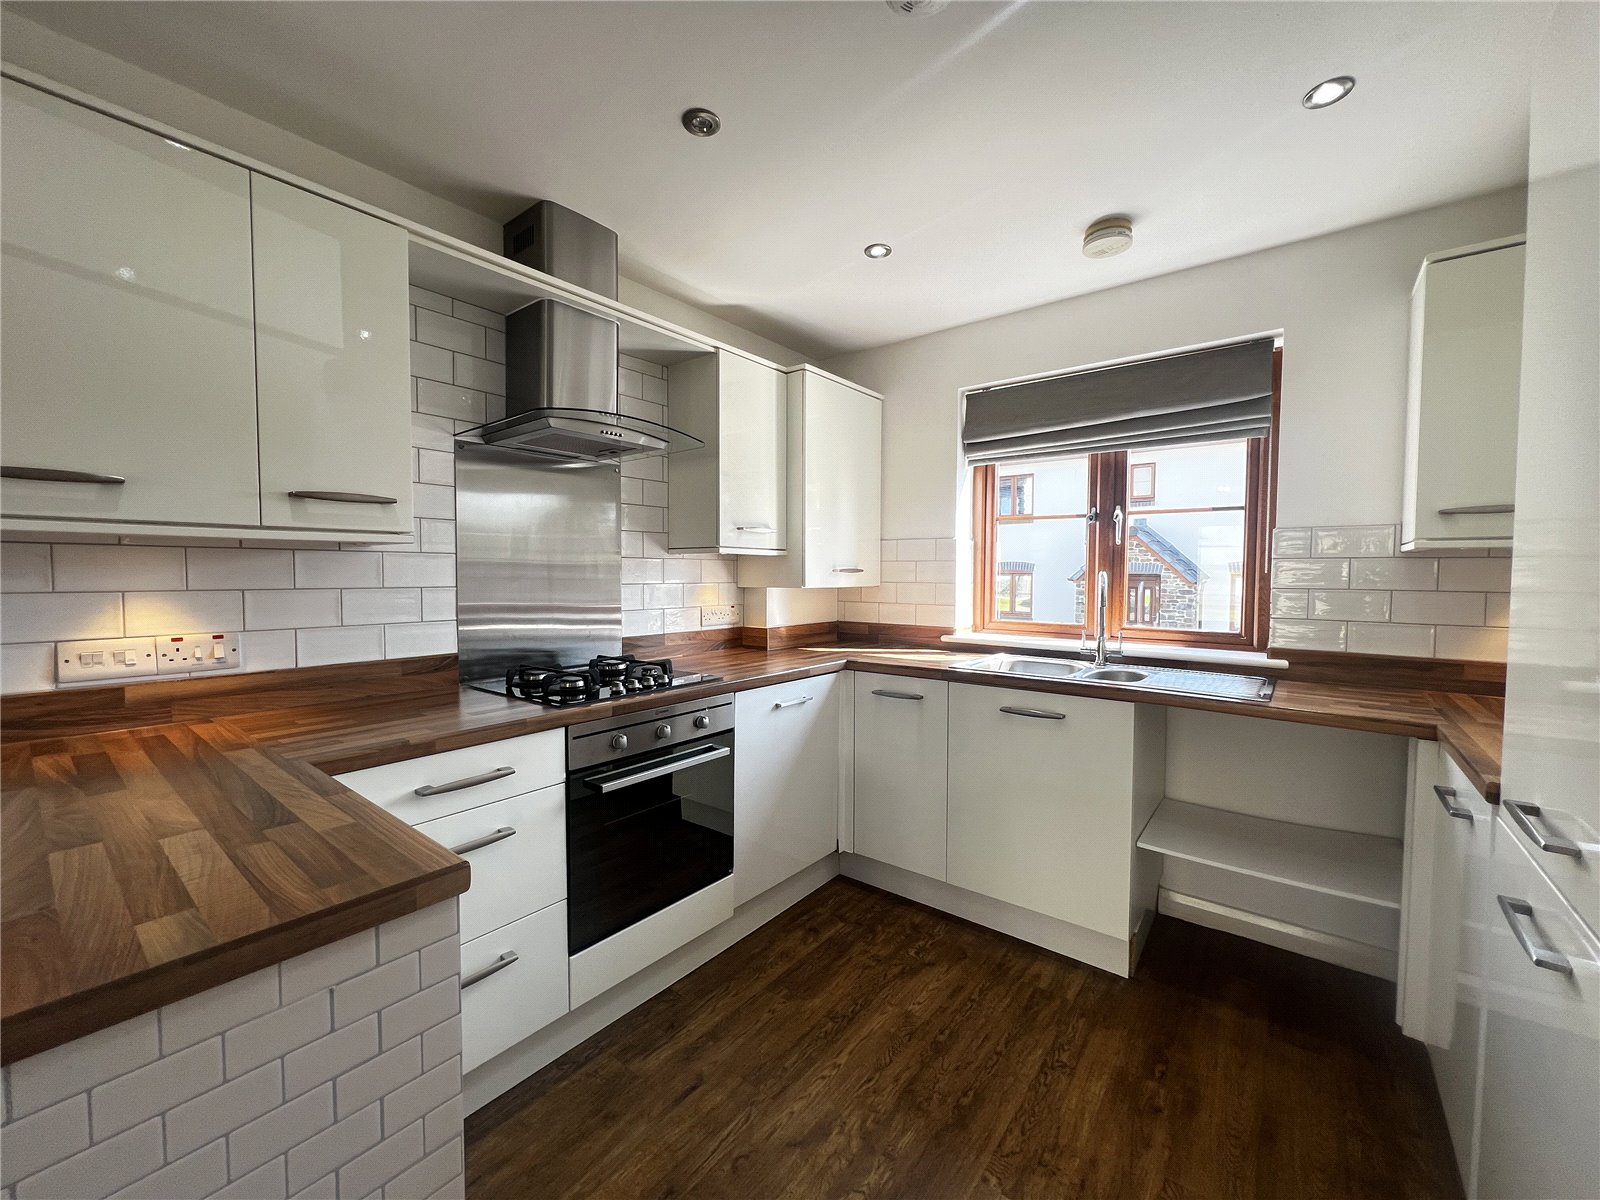
Fully fitted modern kitchen, integrated oven & hob, stainless steel extractor hood laminate flooring throughout, patio doors leading to rear garden.
Bedroom 1 3.33m x 3.28m
Good size double bedroom with access to ensuite shower
room.
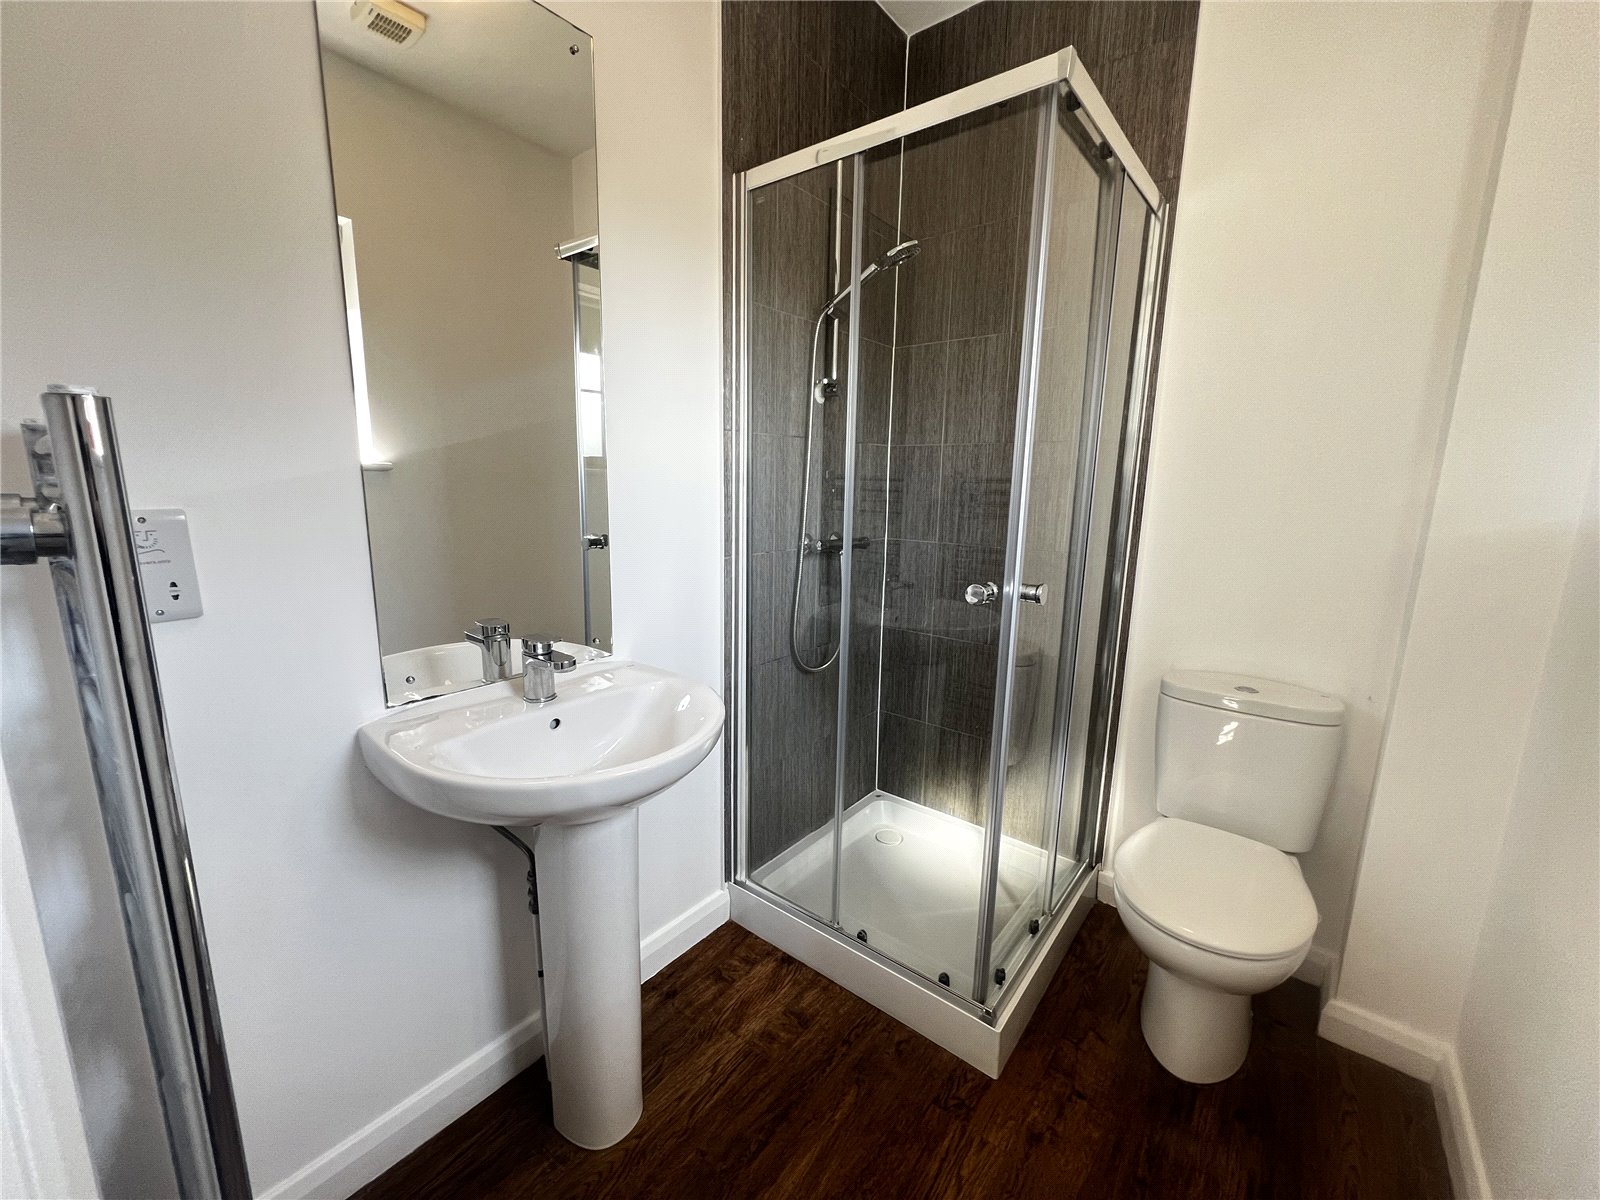
En Suite 2.03m x 1.52m
Laminate flooring, walk in shower cubicle, wash hand basin.
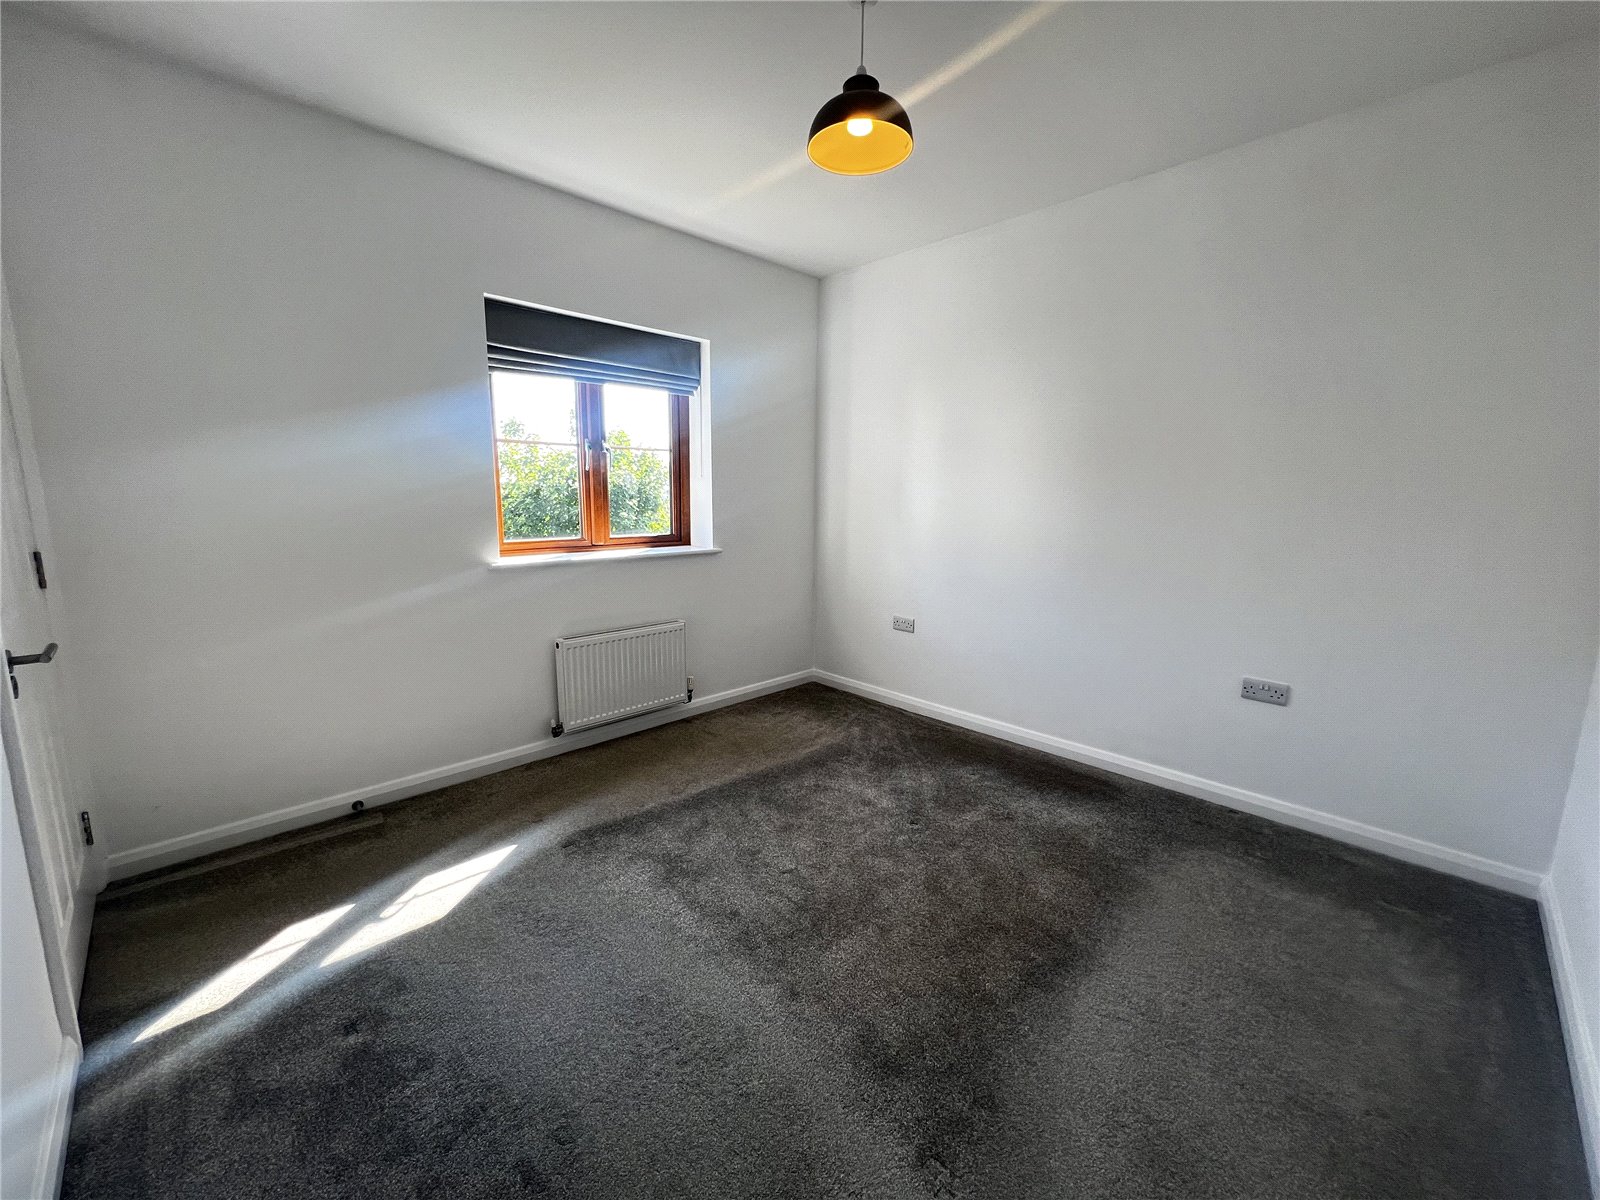
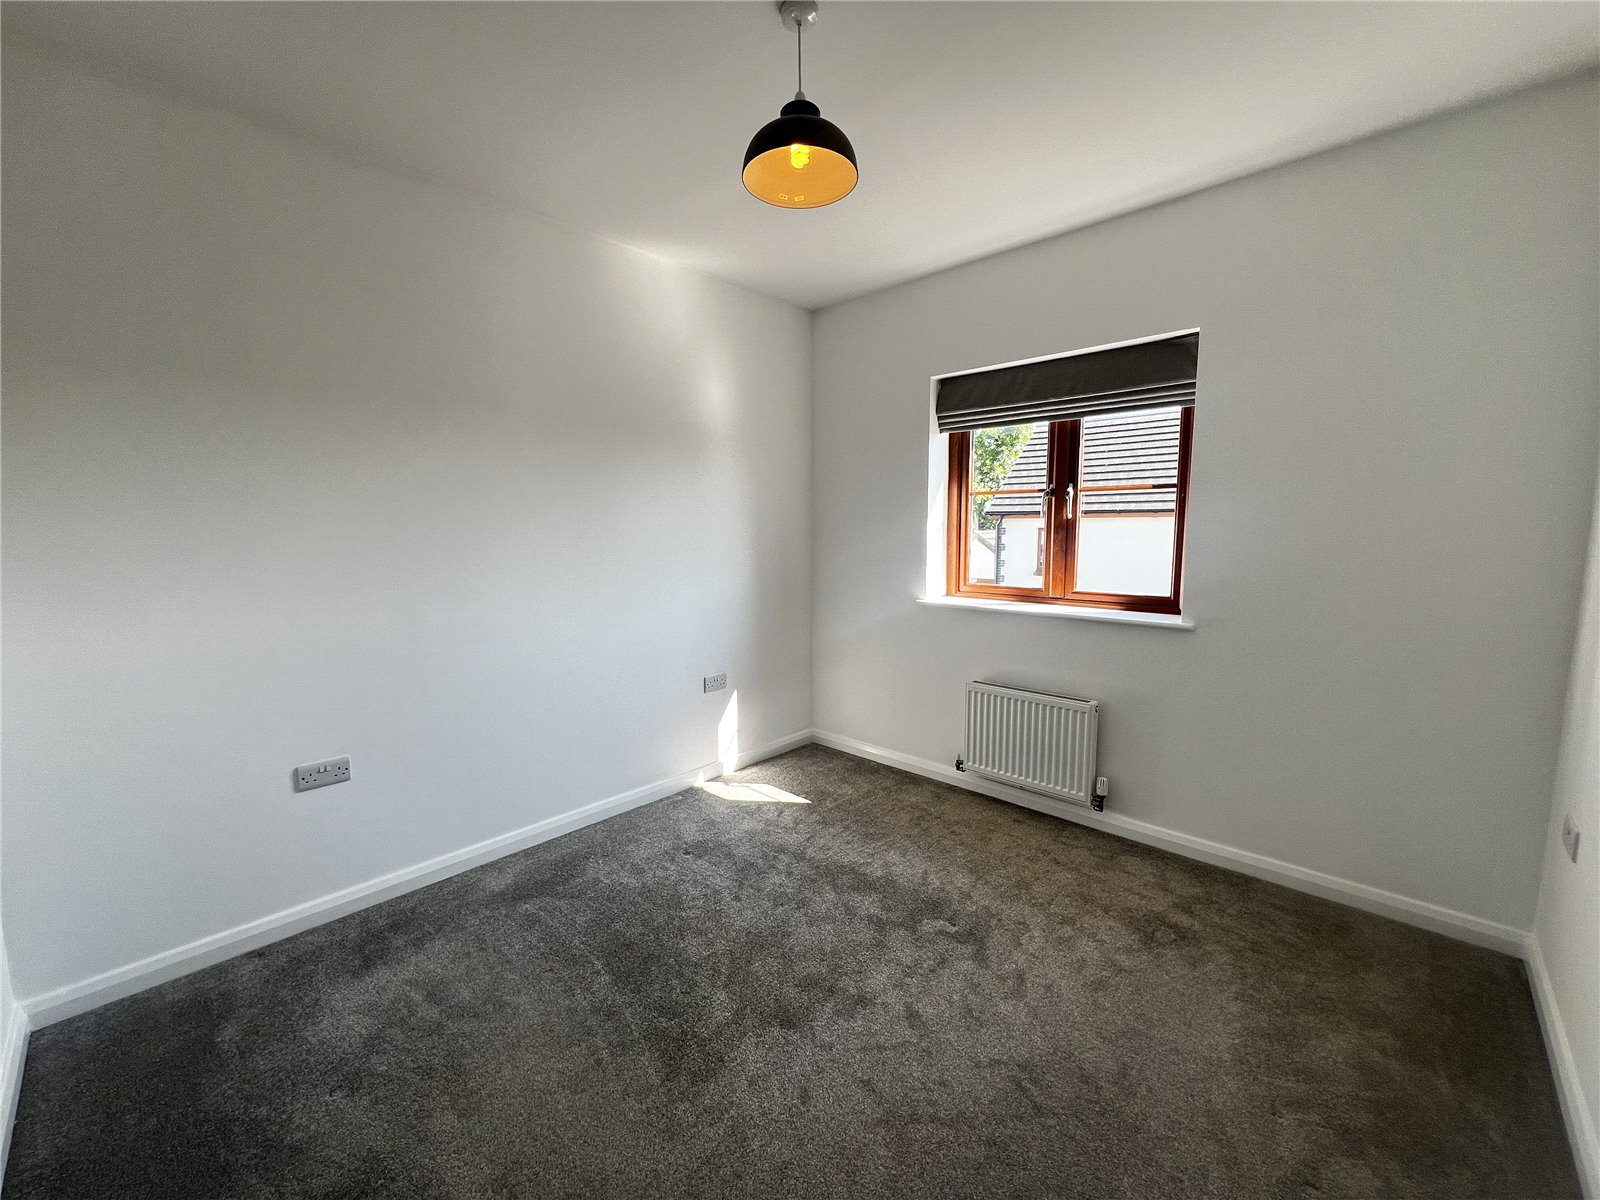
Bedroom 2 3.18m x 2.97m
Double bedroom
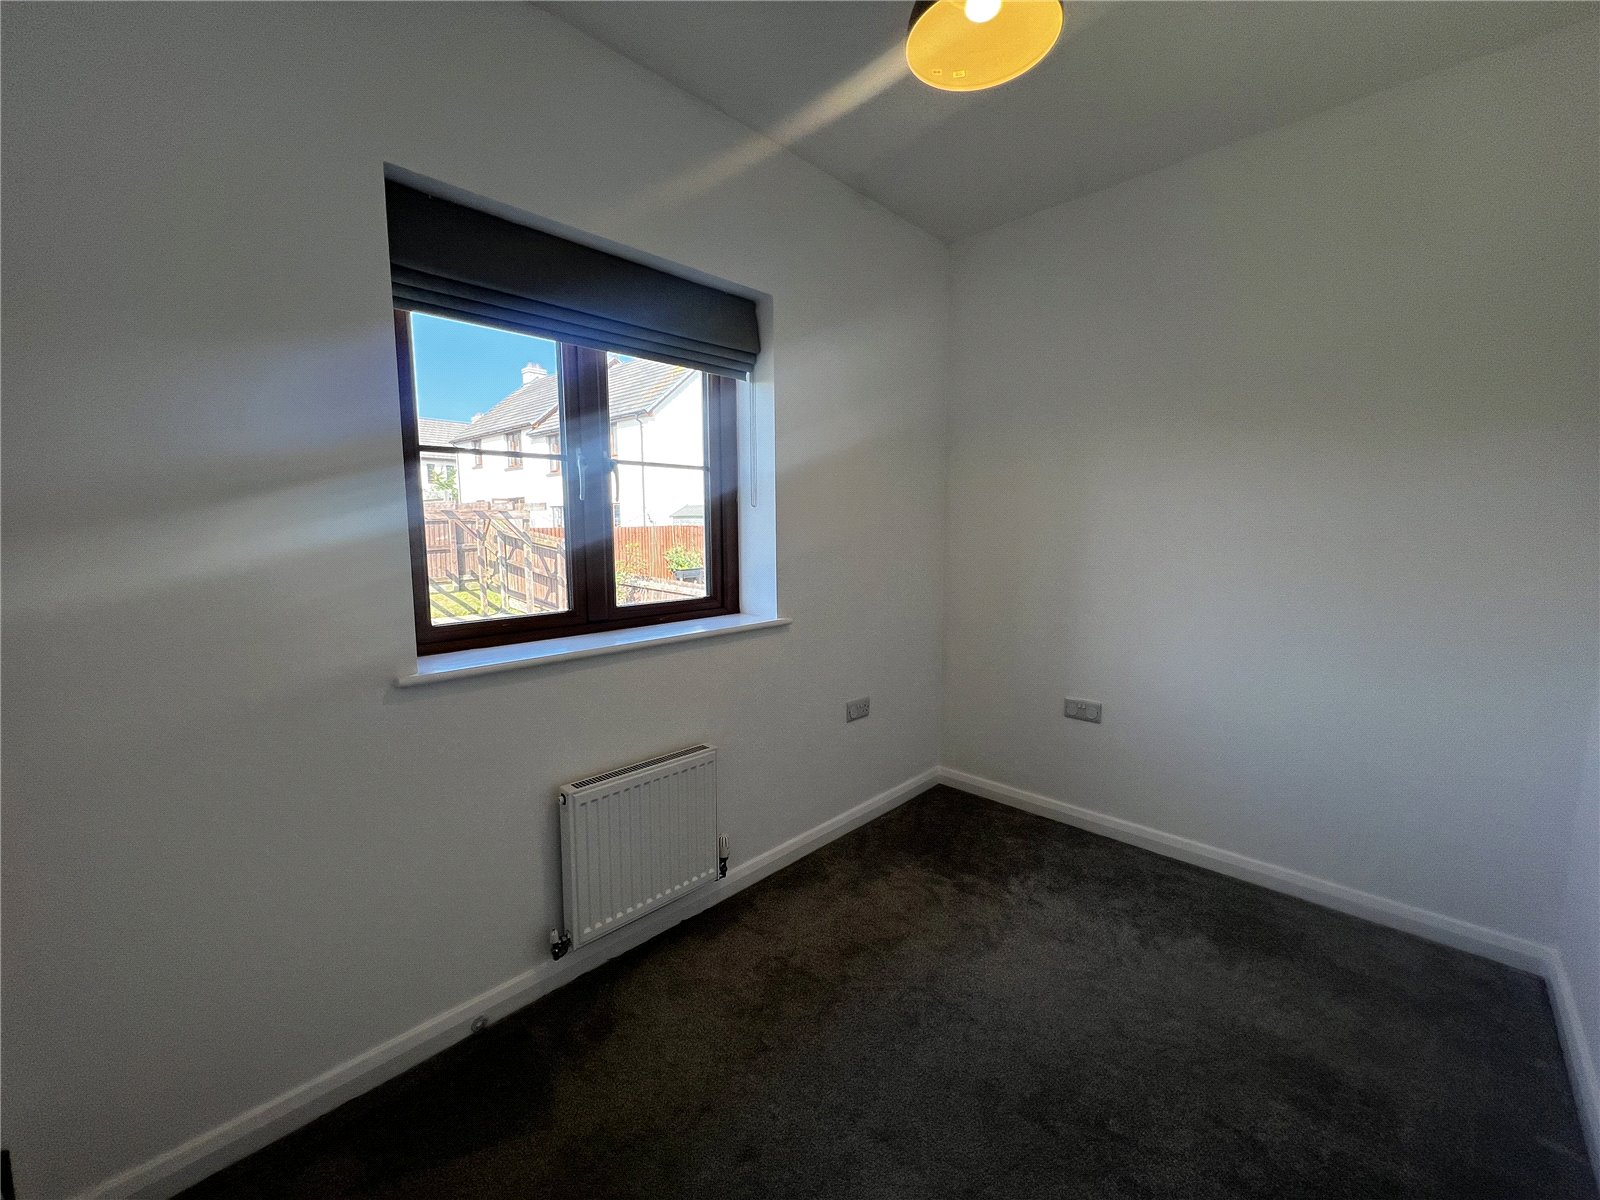
Bedroom 3 2.97m x 2.03m
Single bedroom with rear facing window to garden.
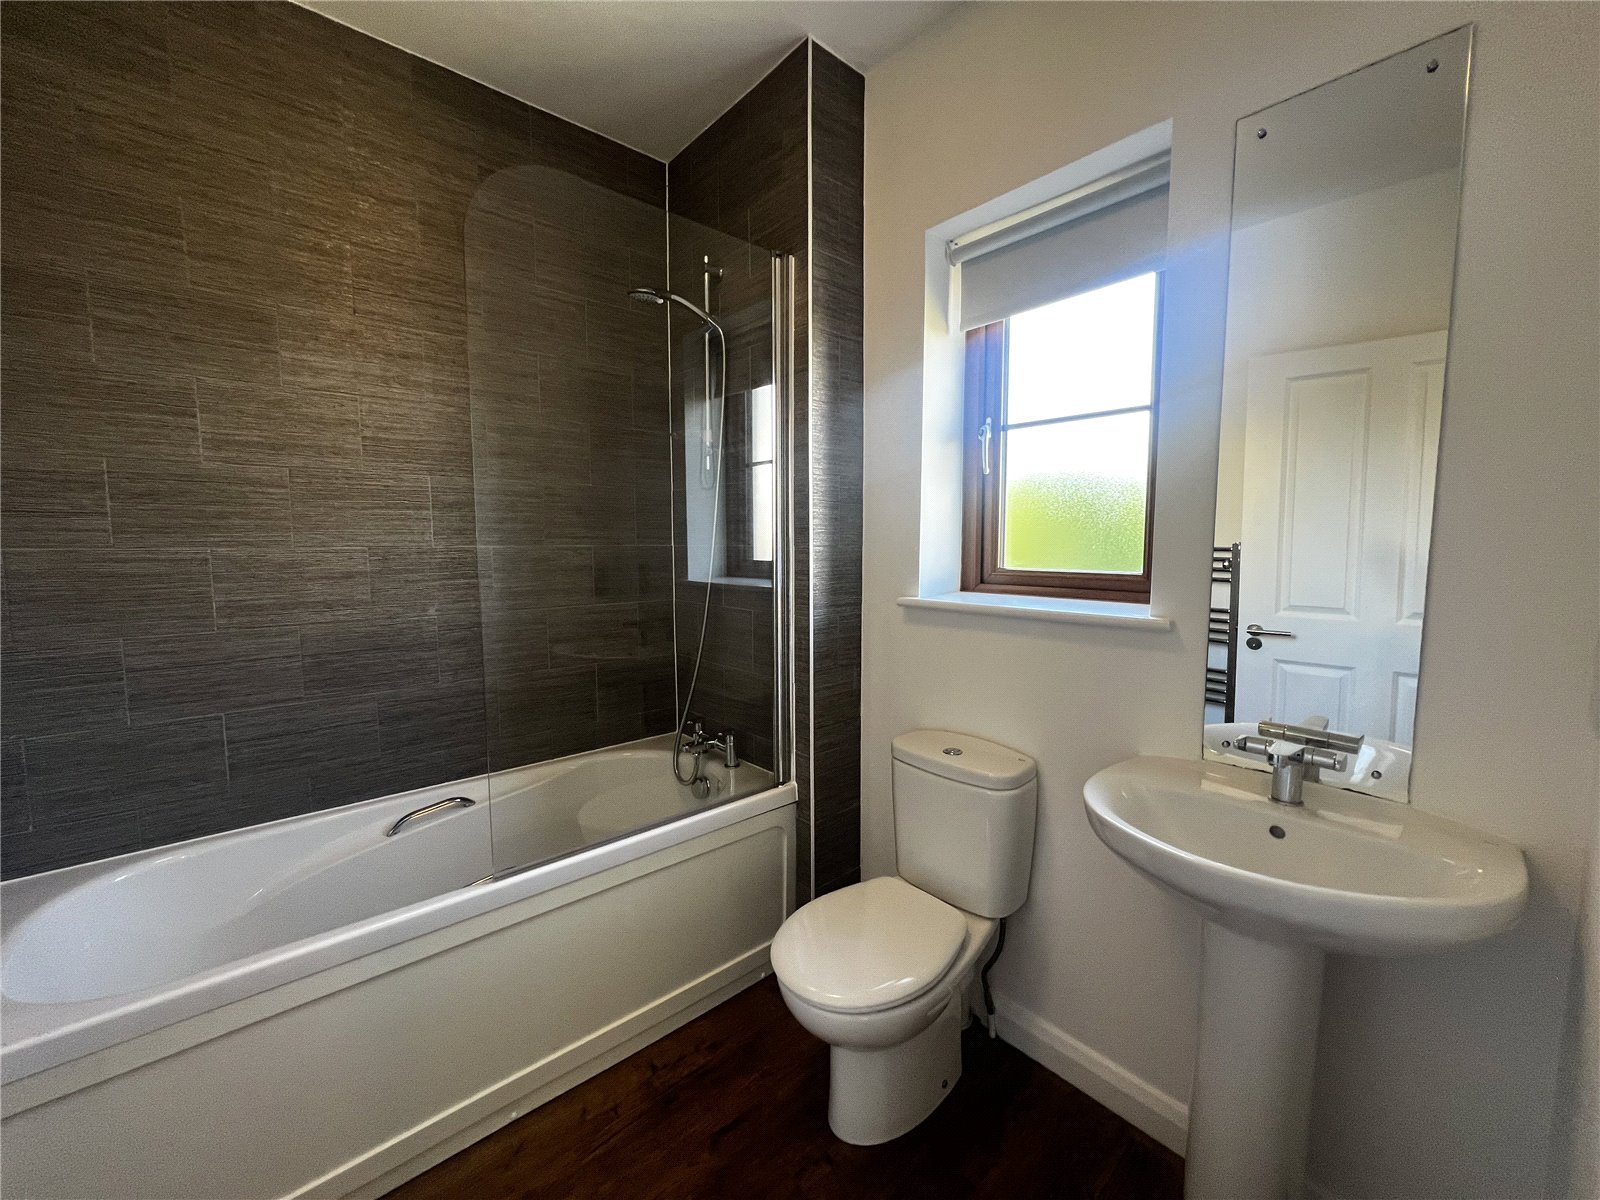
Family Bathroom 2.13m x 1.88m
Modern white 3-piece bathroom suite with shower over the bath.
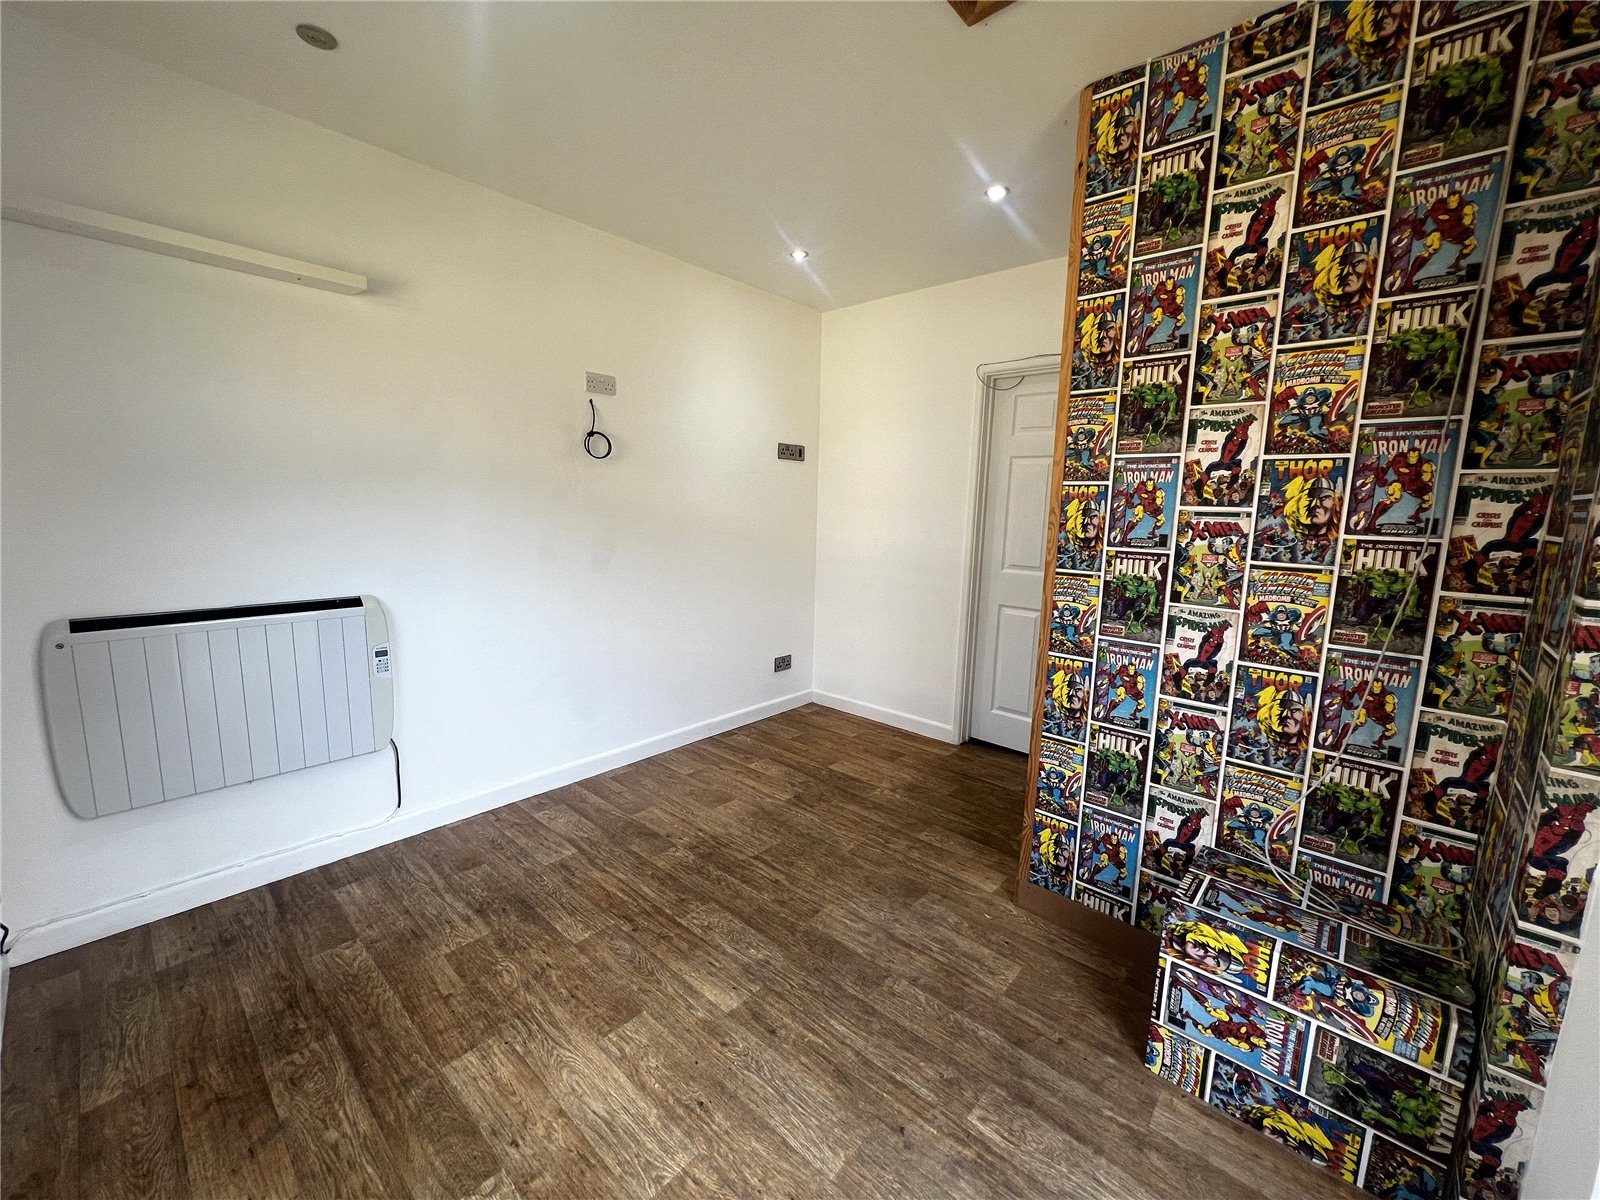
Home office 3.48m x 3.05m
The garage has been split into a home office and storeroom but could easily be turned back into a full garage.

Get in touch
BOOK A VIEWINGDownload this property brochure
DOWNLOAD BROCHURETry our calculators
Mortgage Calculator
Stamp Duty Calculator
Similar Properties
-
Culver Park, Tenby, SA70 7ED
£349,990 OIROSold STC3 bedroom Immaculate throughout property Traditional three bedroom end of terraced property Modern fitted kitchen Safe and secure parking Viewing essential 26 Culver Park is a three bed end of terrace property boasting charm and character and appealing focal points. The property has been extensiv...3 Bedrooms1 Bathroom1 Reception -
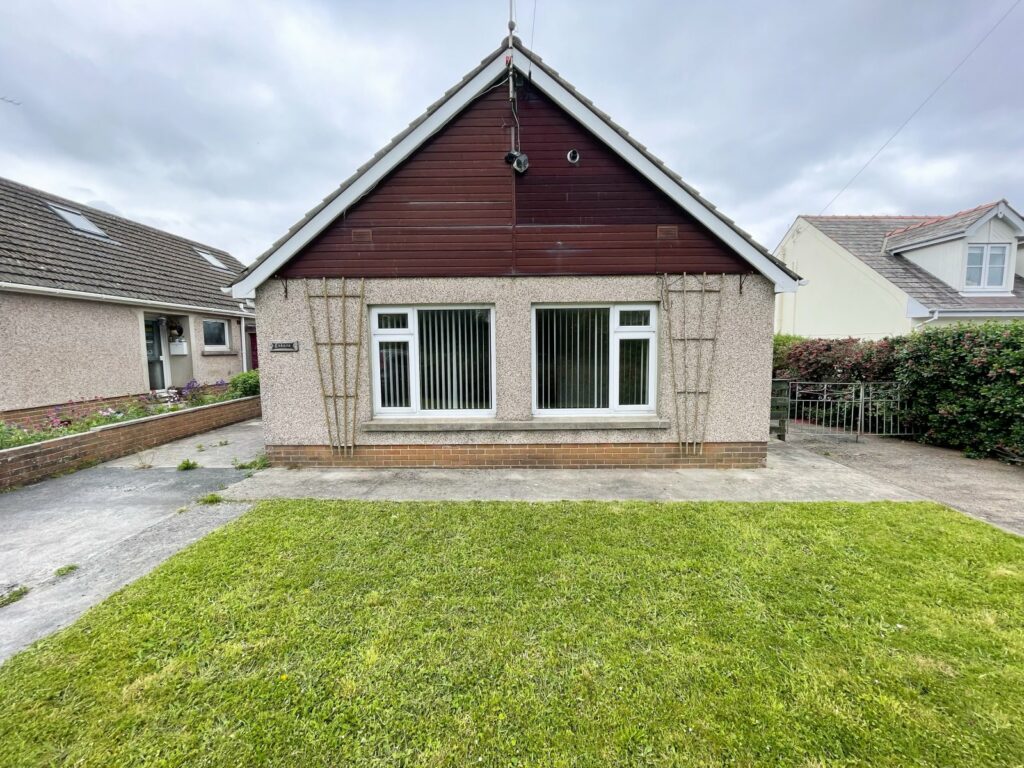
The Ridgeway, Penally, Tenby, Pembrokeshire, SA70 7NT
£320,000 OIROSold STCfbm Tenby is delighted to introduce Cedars to the market. A 3 bedroom link detached bungalow located in the coastal village of Penally. The versatile property boast great countryside views to the rear over the large rear garden. The versatile property, although in need of some modernisation provide ...3 Bedrooms2 Bathrooms1 Reception -
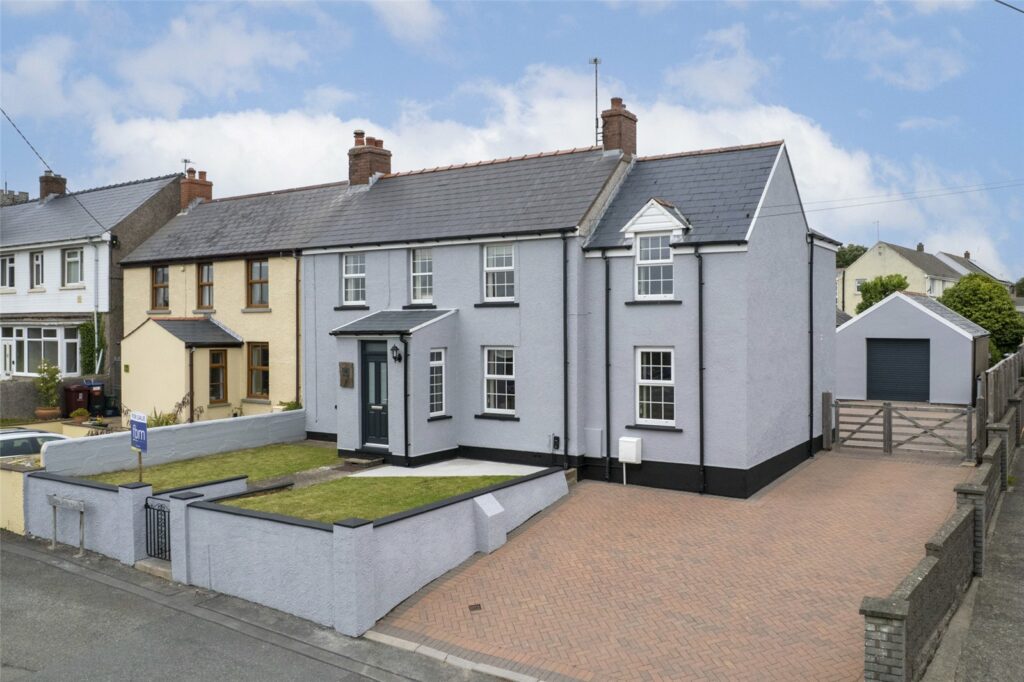
Castle Pill Road, Steynton, Milford Haven, Pembrokeshire, SA73 1HE
£329,999 OIROFor Sale** CHAIN FREE! Beautifully Presented Family Home in Prime Commuter Location ** Located in a highly sought-after central position, this beautifully presented family home offers the perfect blend of space, character, and convenience. Ideally situated for easy commuting to the larger towns of Haverf...3 Bedrooms2 Bathrooms2 Receptions


