

Devonshire Drive, Saundersfoot, SA69 9EE
Key Features
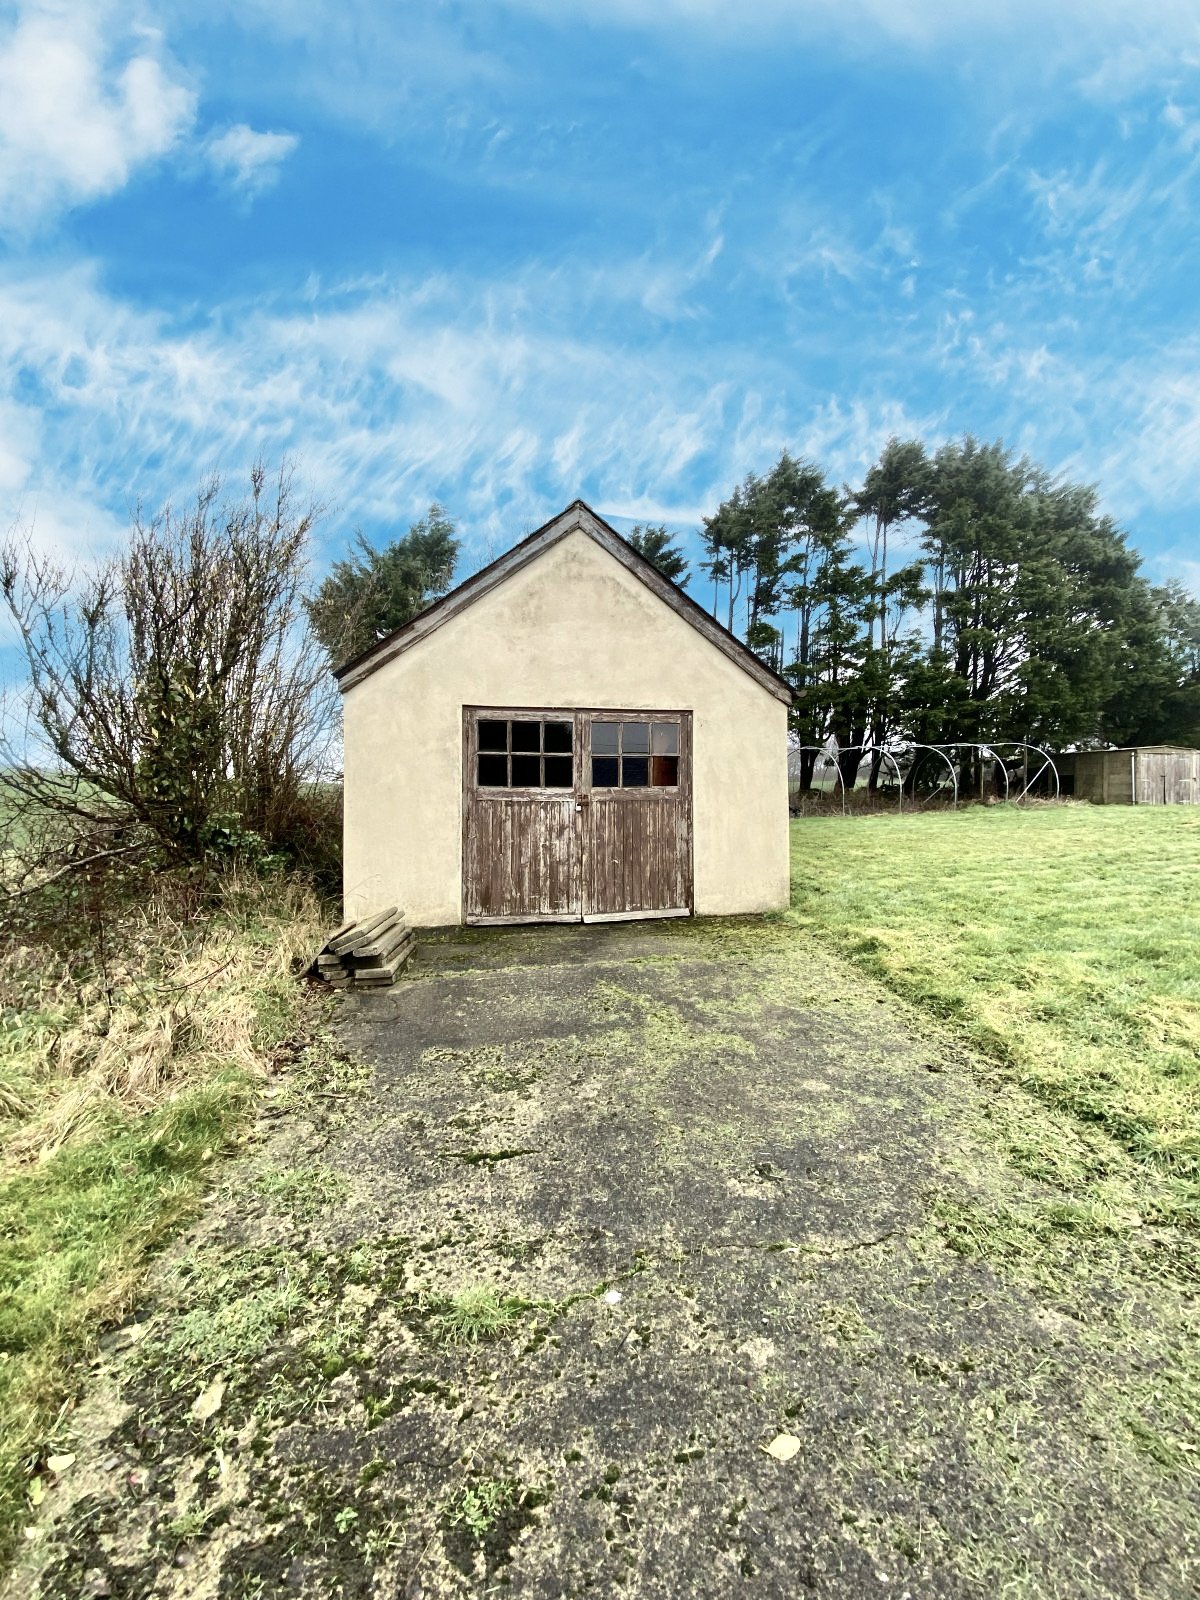
- Outbuilding
Full property description
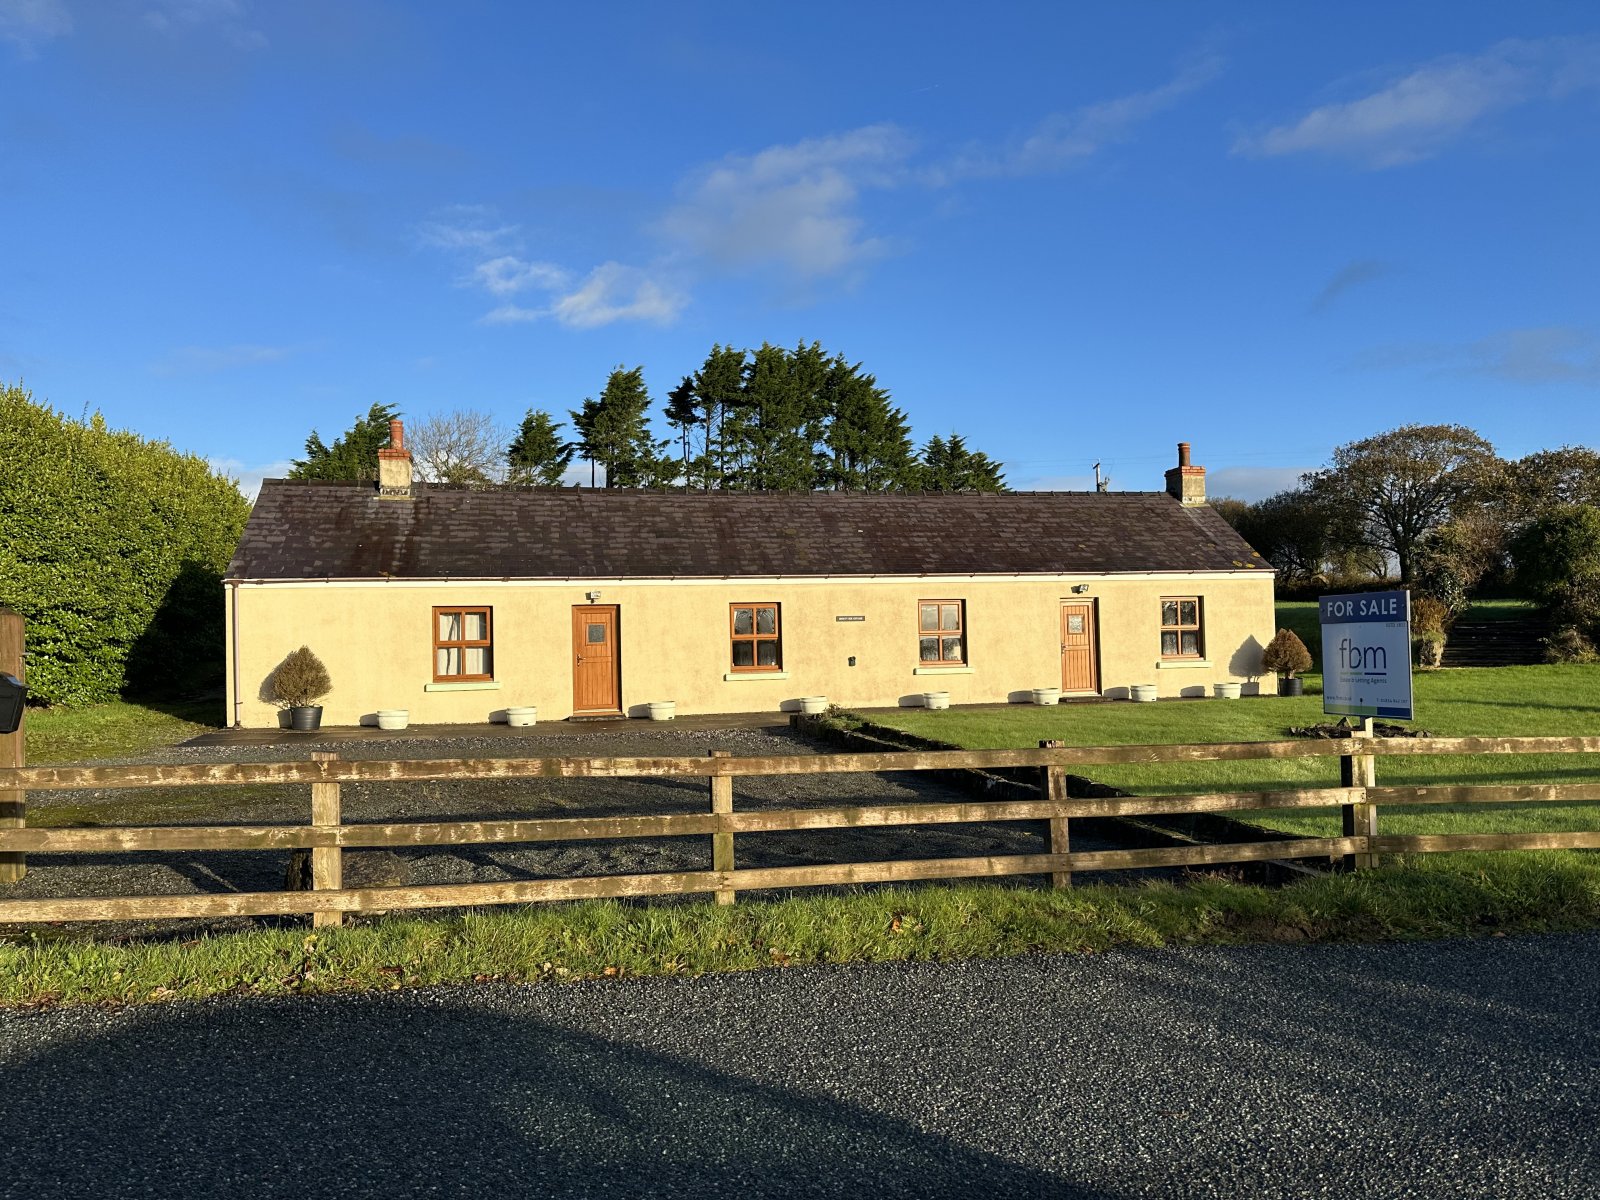

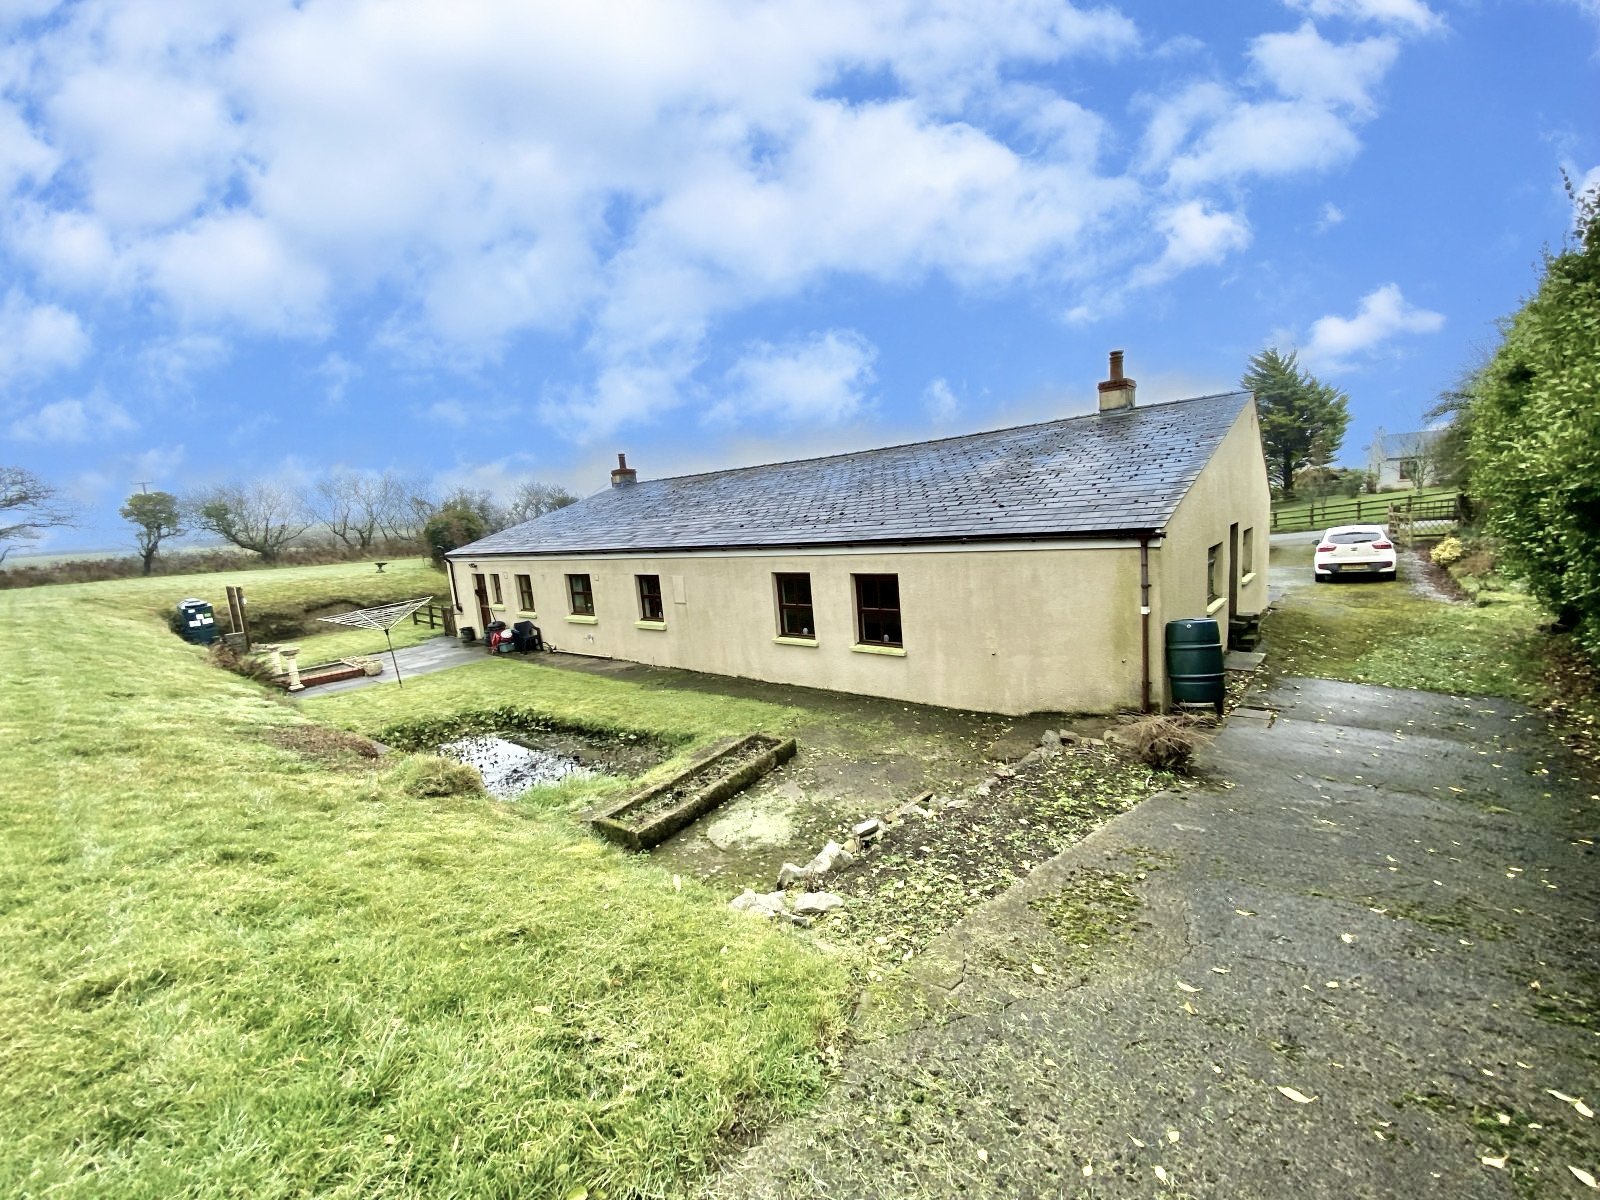
The property is situated on the most sought after Devonshire Drive, a very quiet country road between Saundesfoot and Tenby. Being a former public house and side cottage which has been converted over the years into one dwelling. The accommodation consists Large lounge, great sized kitchen, 3 good size bedrooms, bath/wet room, detached garage, brick built outbuilding, ample parking to the front, and well maintained gardens and patio. The property has incredible potential being situated on 0.9 acres of land and is in need of some modernising but once completed, this cottage would again be a most beautiful home.
Auctioneer Comments
This property is for sale by the Modern Method of Auction. Should you view, offer or bid on the property, your information will be shared with the Auctioneer, iamsold Limited.
This method of auction requires both parties to complete the transaction within 56 days of the draft contract for sale being received by the buyers solicitor. This additional time allows buyers to proceed with mortgage finance (subject to lending criteria, affordability and survey).
The buyer is required to sign a reservation agreement and make payment of a non-refundable Reservation Fee. This being 4.5% of the purchase price including VAT, subject to a minimum of £6,000.00 including VAT. The Reservation Fee is paid in addition to purchase price and will be considered as part of the chargeable consideration for the property in the calculation for stamp duty liability. Buyers will be required to go through an identification verification process with iamsold and provide proof of how the purchase would be funded.
This property has a Buyer Information Pack which is a collection of documents in relation to the property. The documents may not tell you everything you need to know about the property, so you are required to complete your own due diligence before bidding. A sample copy of the Reservation Agreement and terms and conditions are also contained within this pack. The buyer will also make payment of £300 including VAT towards the preparation cost of the pack, where it has been provided by iamsold. The property is subject to an undisclosed Reserve Price with both the Reserve Price and Starting Bid being subject to change.
Referral Arrangements
The Partner Agent and Auctioneer may recommend the services of third parties to you. Whilst these services are recommended as it is believed they will be of benefit; you are under no obligation to use any of these services and you should always consider your options before services are accepted.
Where services are accepted the Auctioneer or Partner Agent may receive payment for the recommendation and you will be informed of any referral arrangement and payment prior to any services being taken by you.
Please call FBM Tenby to arrange a viewing 01834 842207
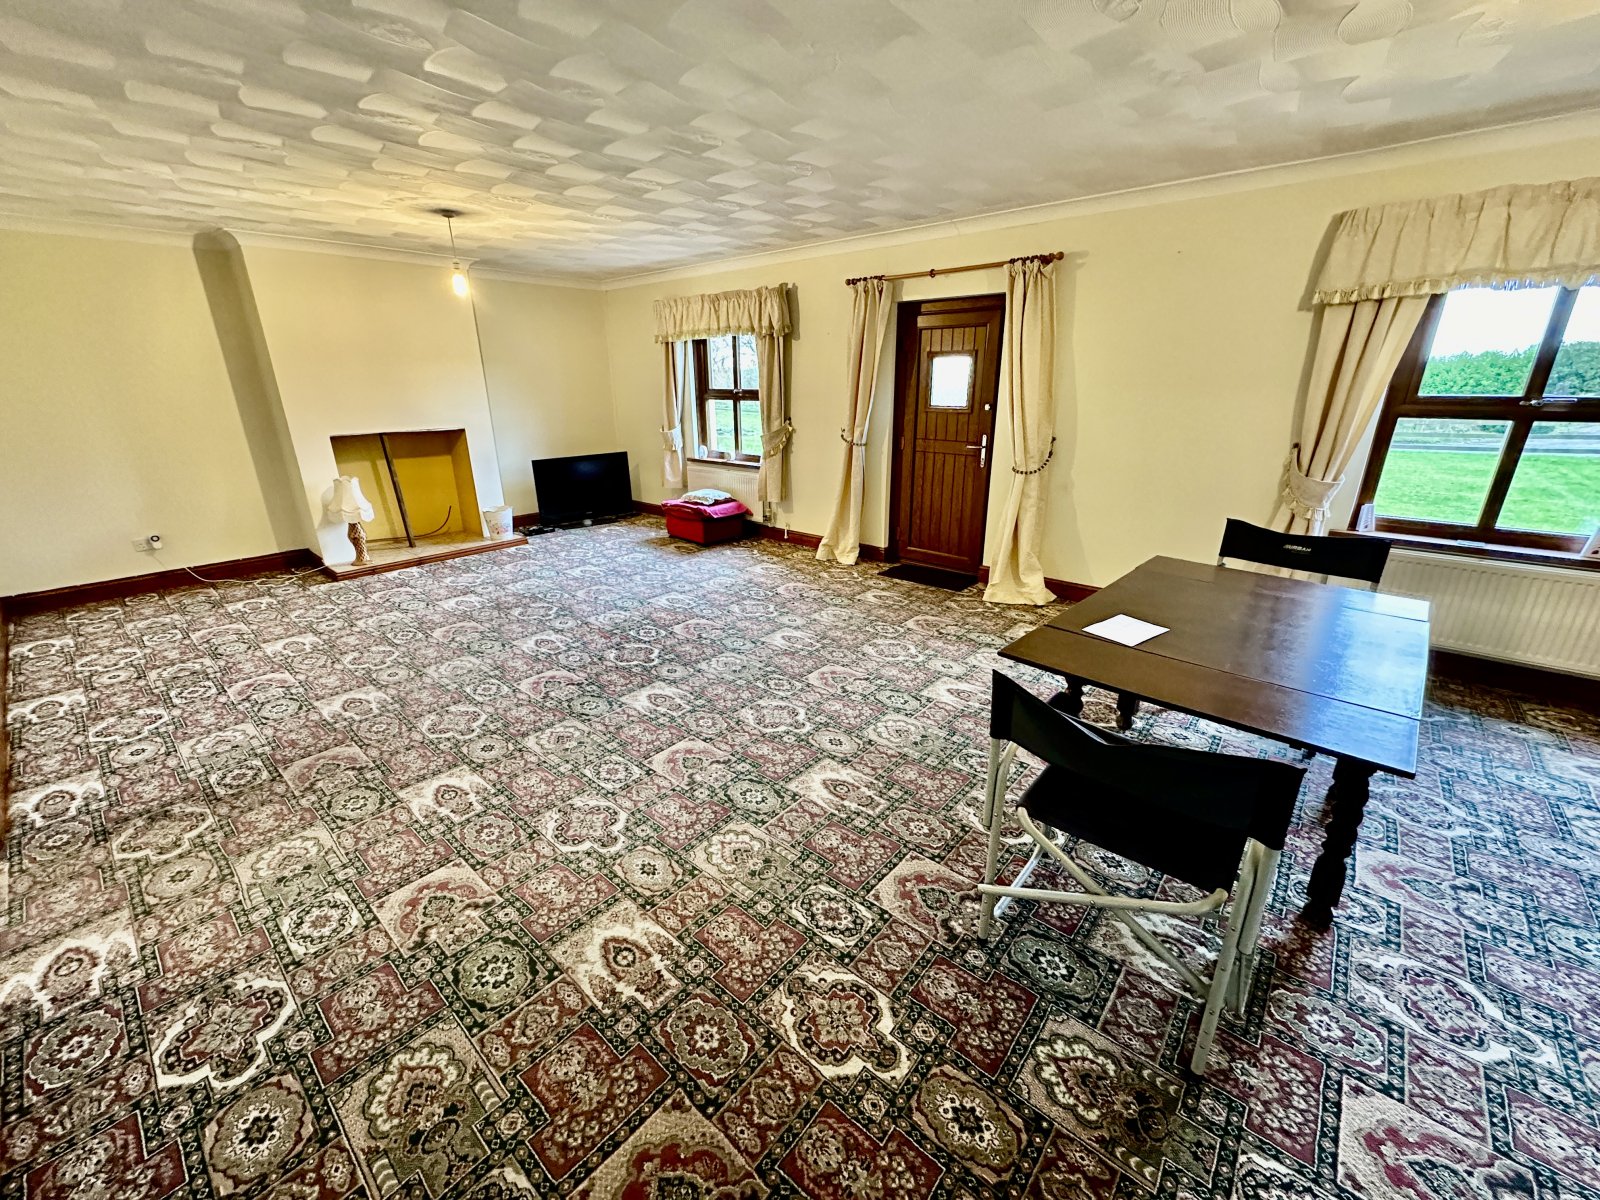
Living Room 9.122m x 4.945m
Upvc door leading into large living room, 2 wall mounted radiators, 2 central ceiling lights UPVC windows facing out the front of the property.
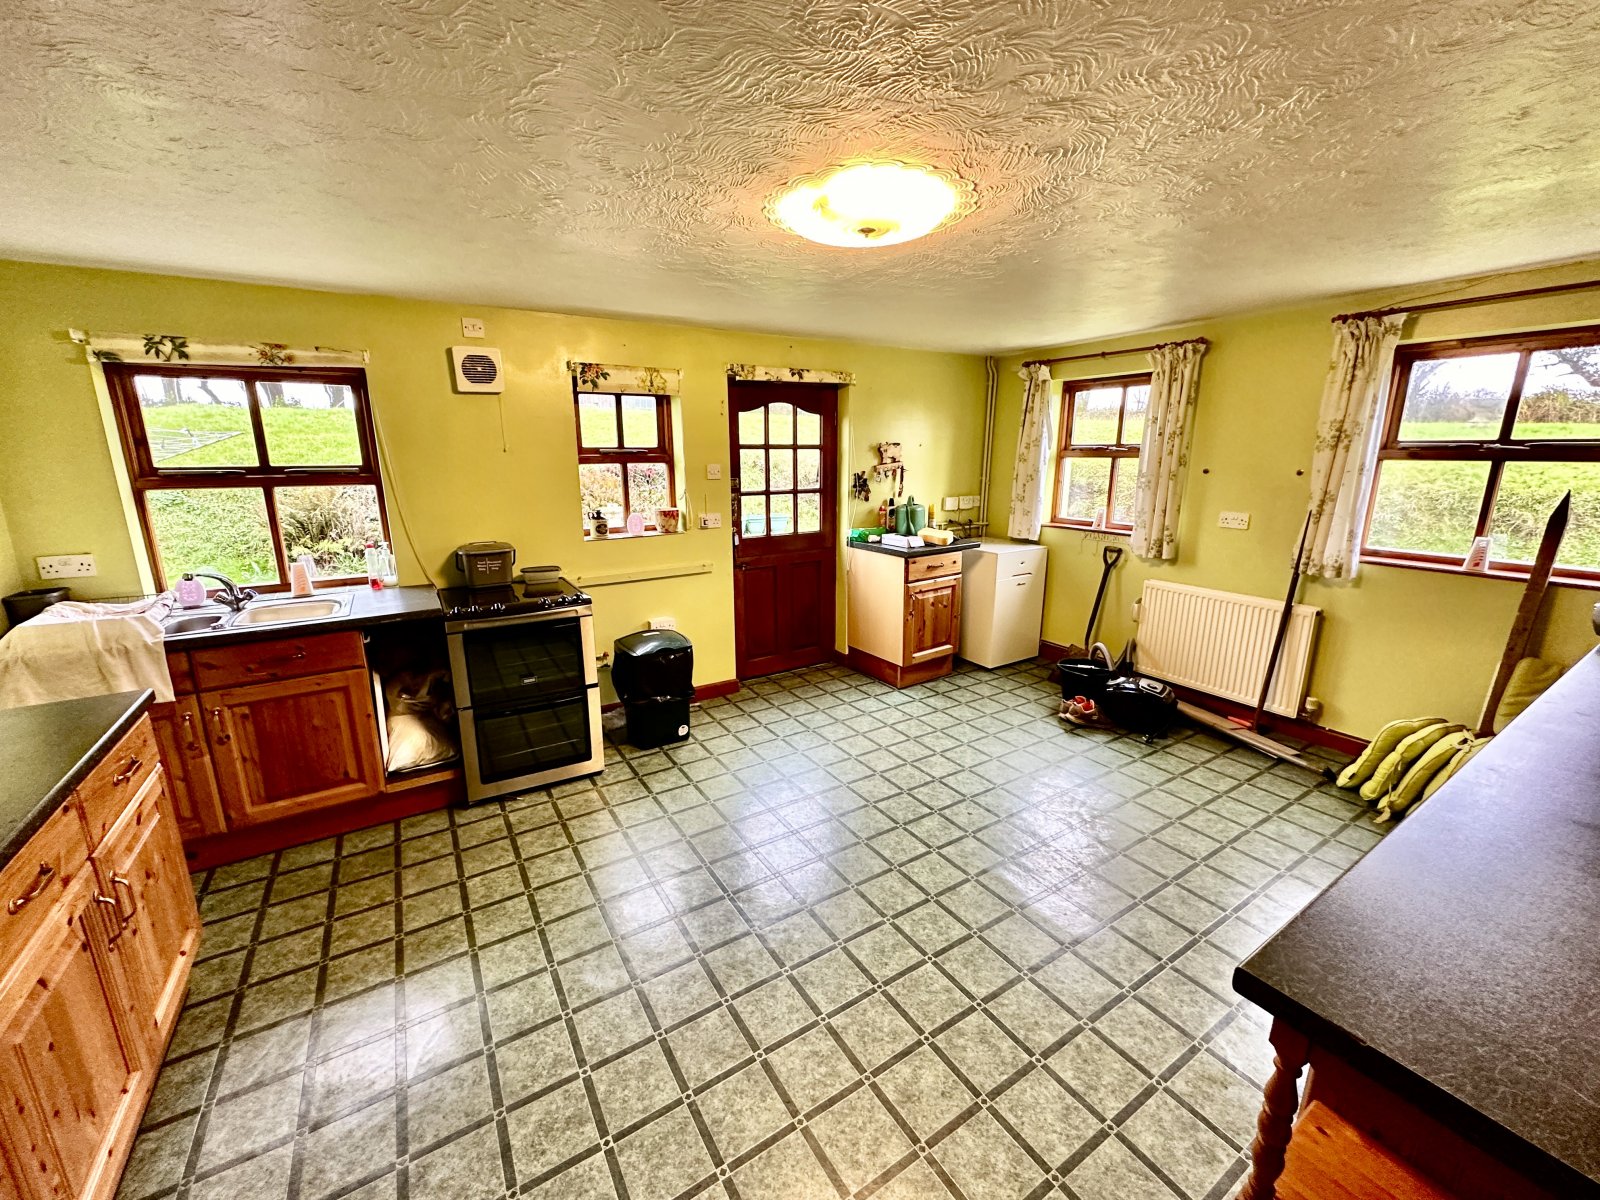
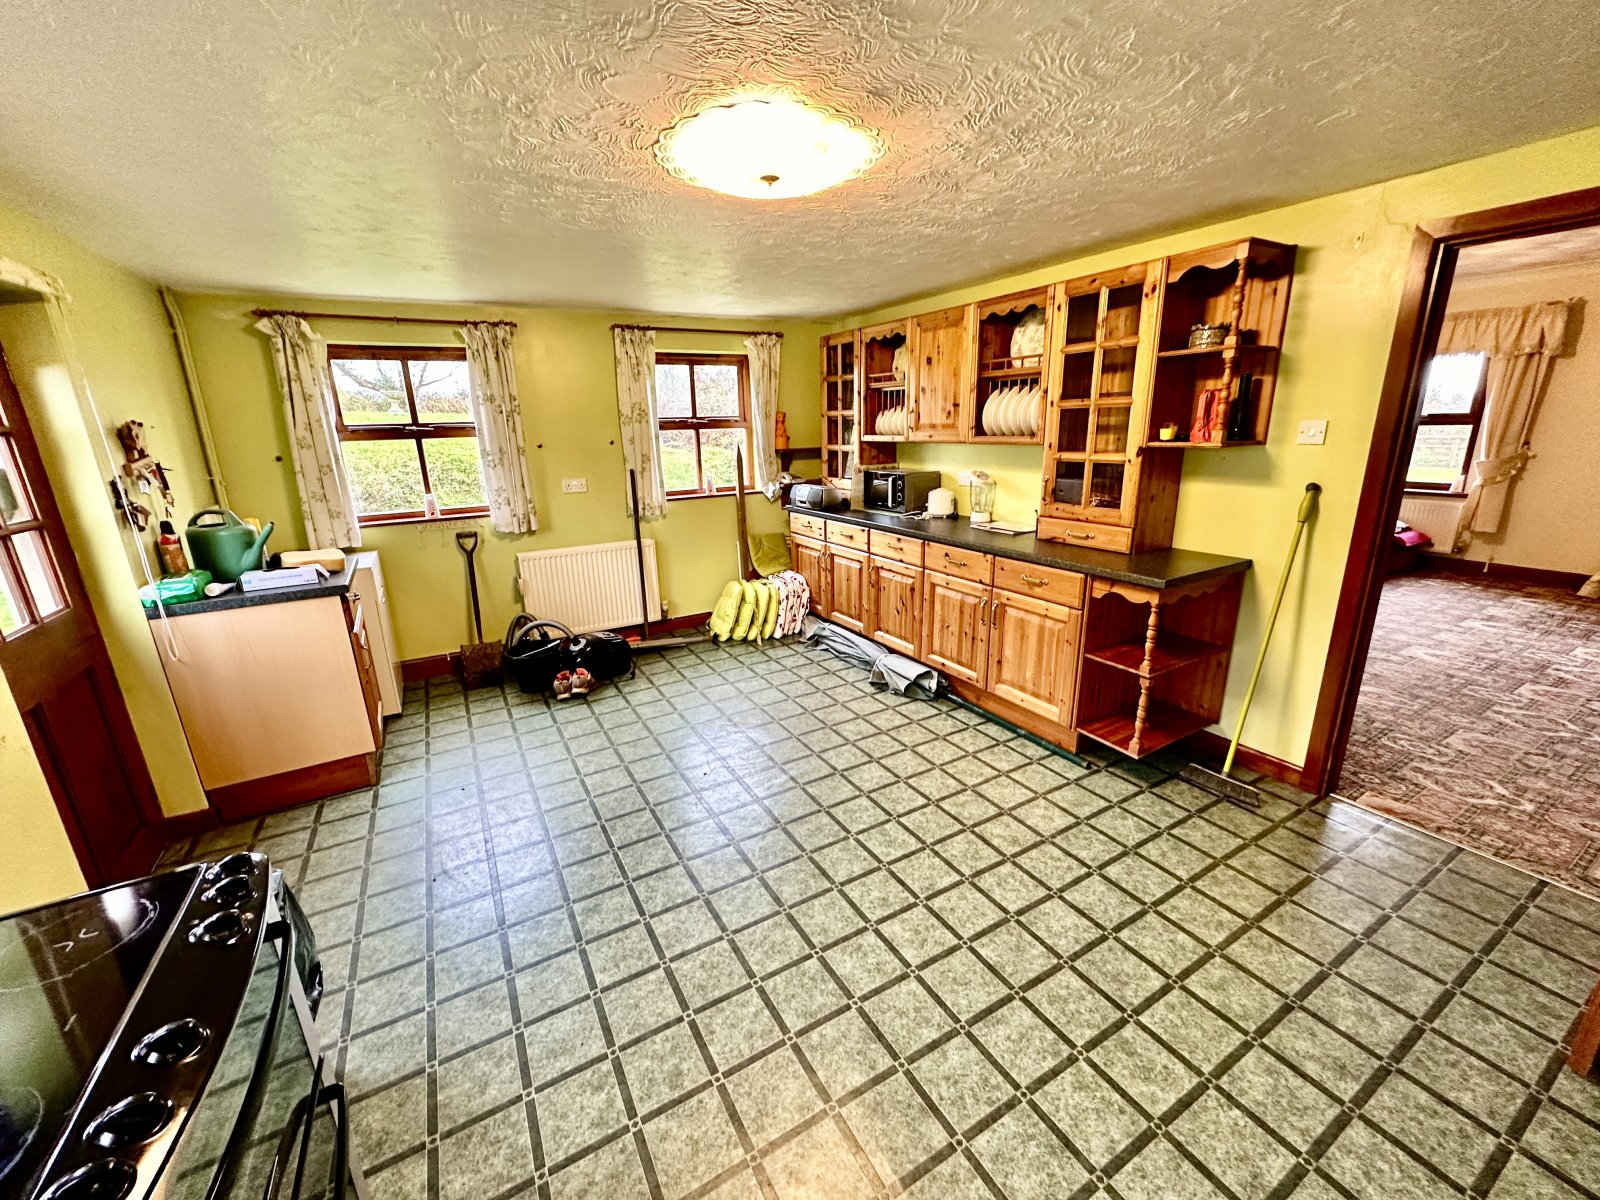
Kitchen 4.009m x 5.222m
wall and base units offering adequate storage, stainless steel sink, mono block tap unit, 2 wall mounted radiators, central heating boiler, central ceiling light, four double glazed windows, facing the rear of the garden and patio, wooden glazed stable door.
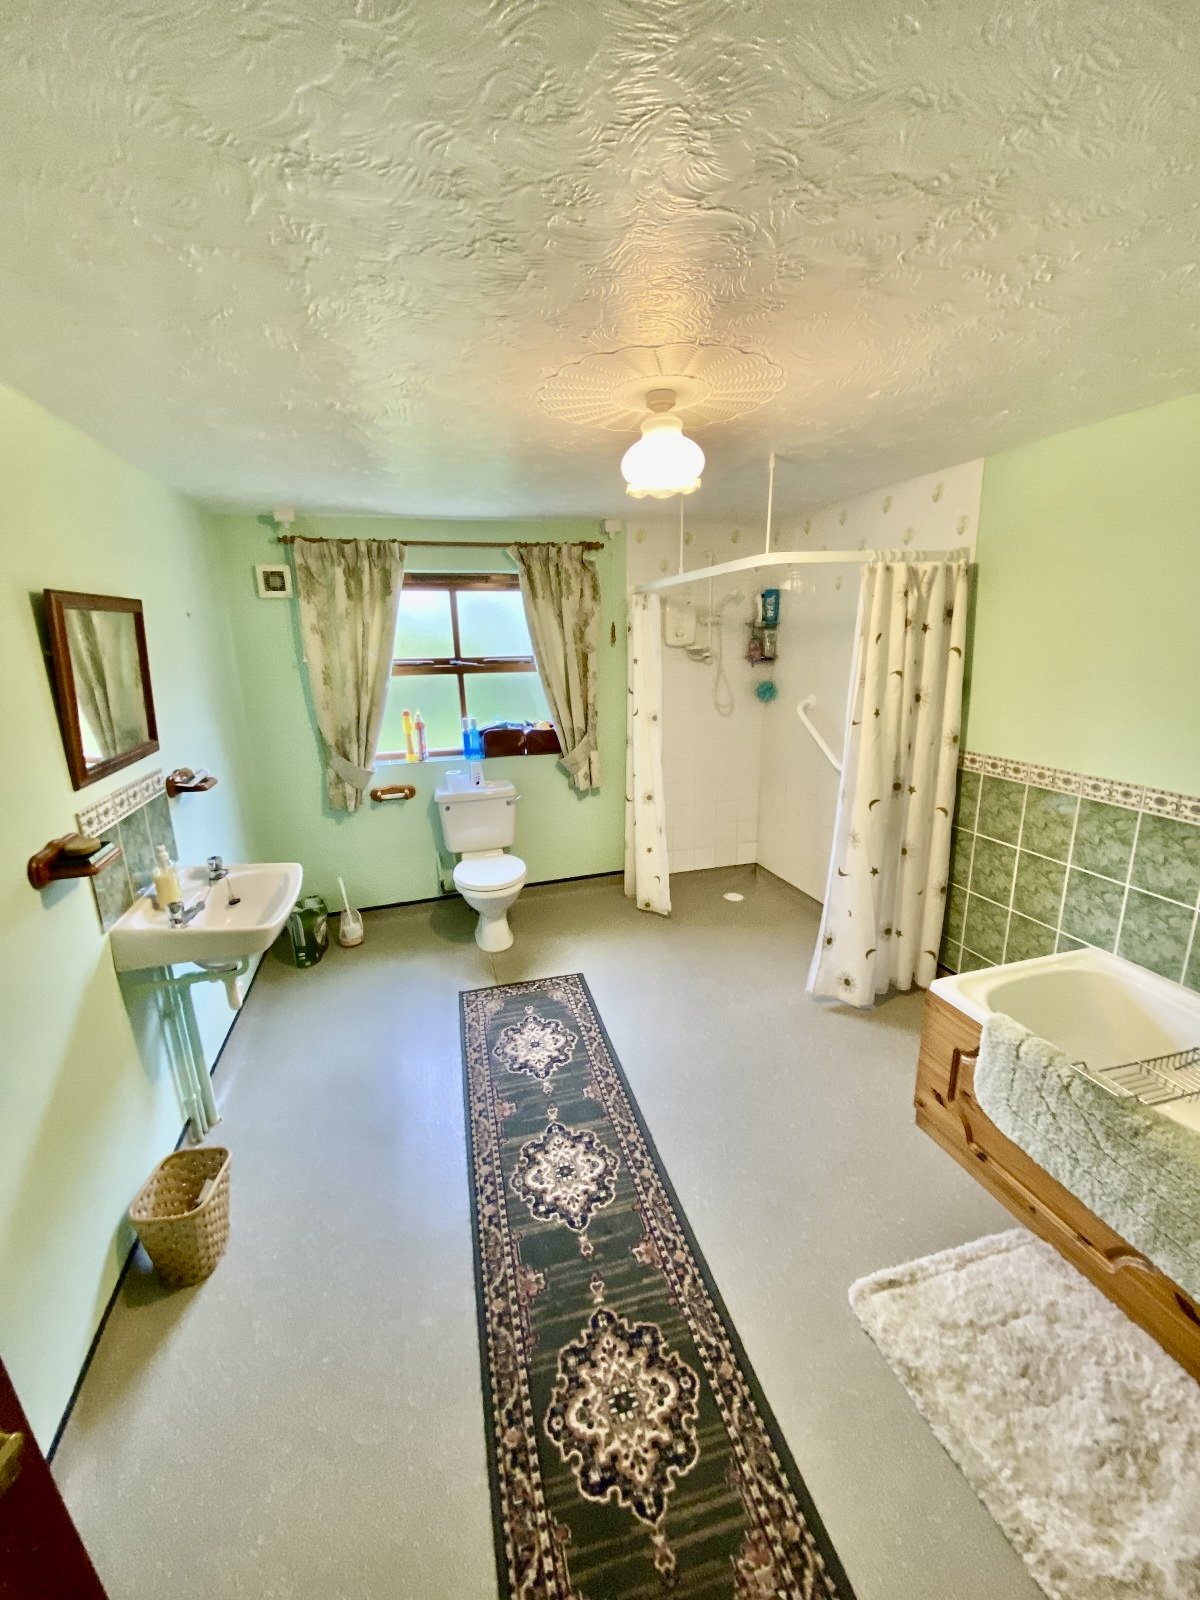
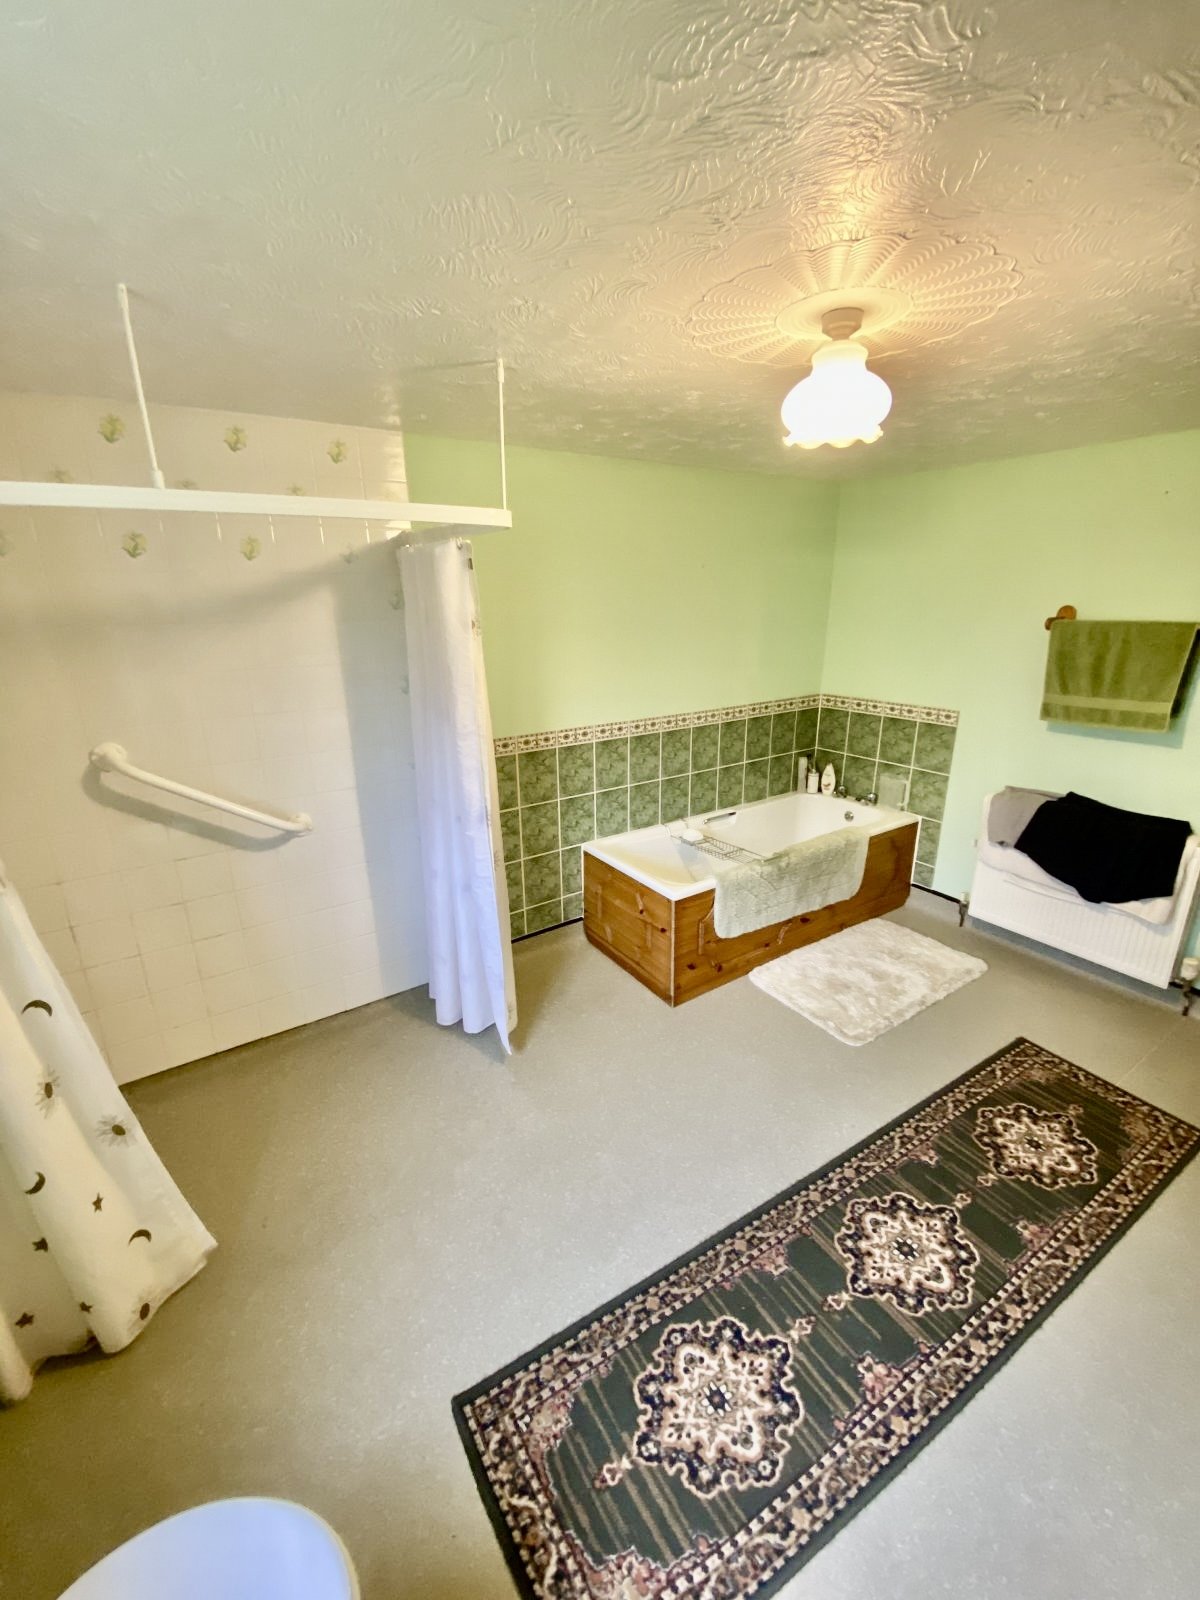
Bathroom/wetroom 4.074m x 2.997m
open plan bathroom/wet room, wall mounted shower, tiled walls, central light fitting, 2 wall mounted radiators, wash hand basin
Bedroom 1 3.966m x 3.928m
double glazed window - facing rear of property, central ceiling light fitting, 1 wall mounted radiator,
Bedroom 2 3.605m x 3.830m
double glazed window facing front of property, central ceiling light fitting, wooden door
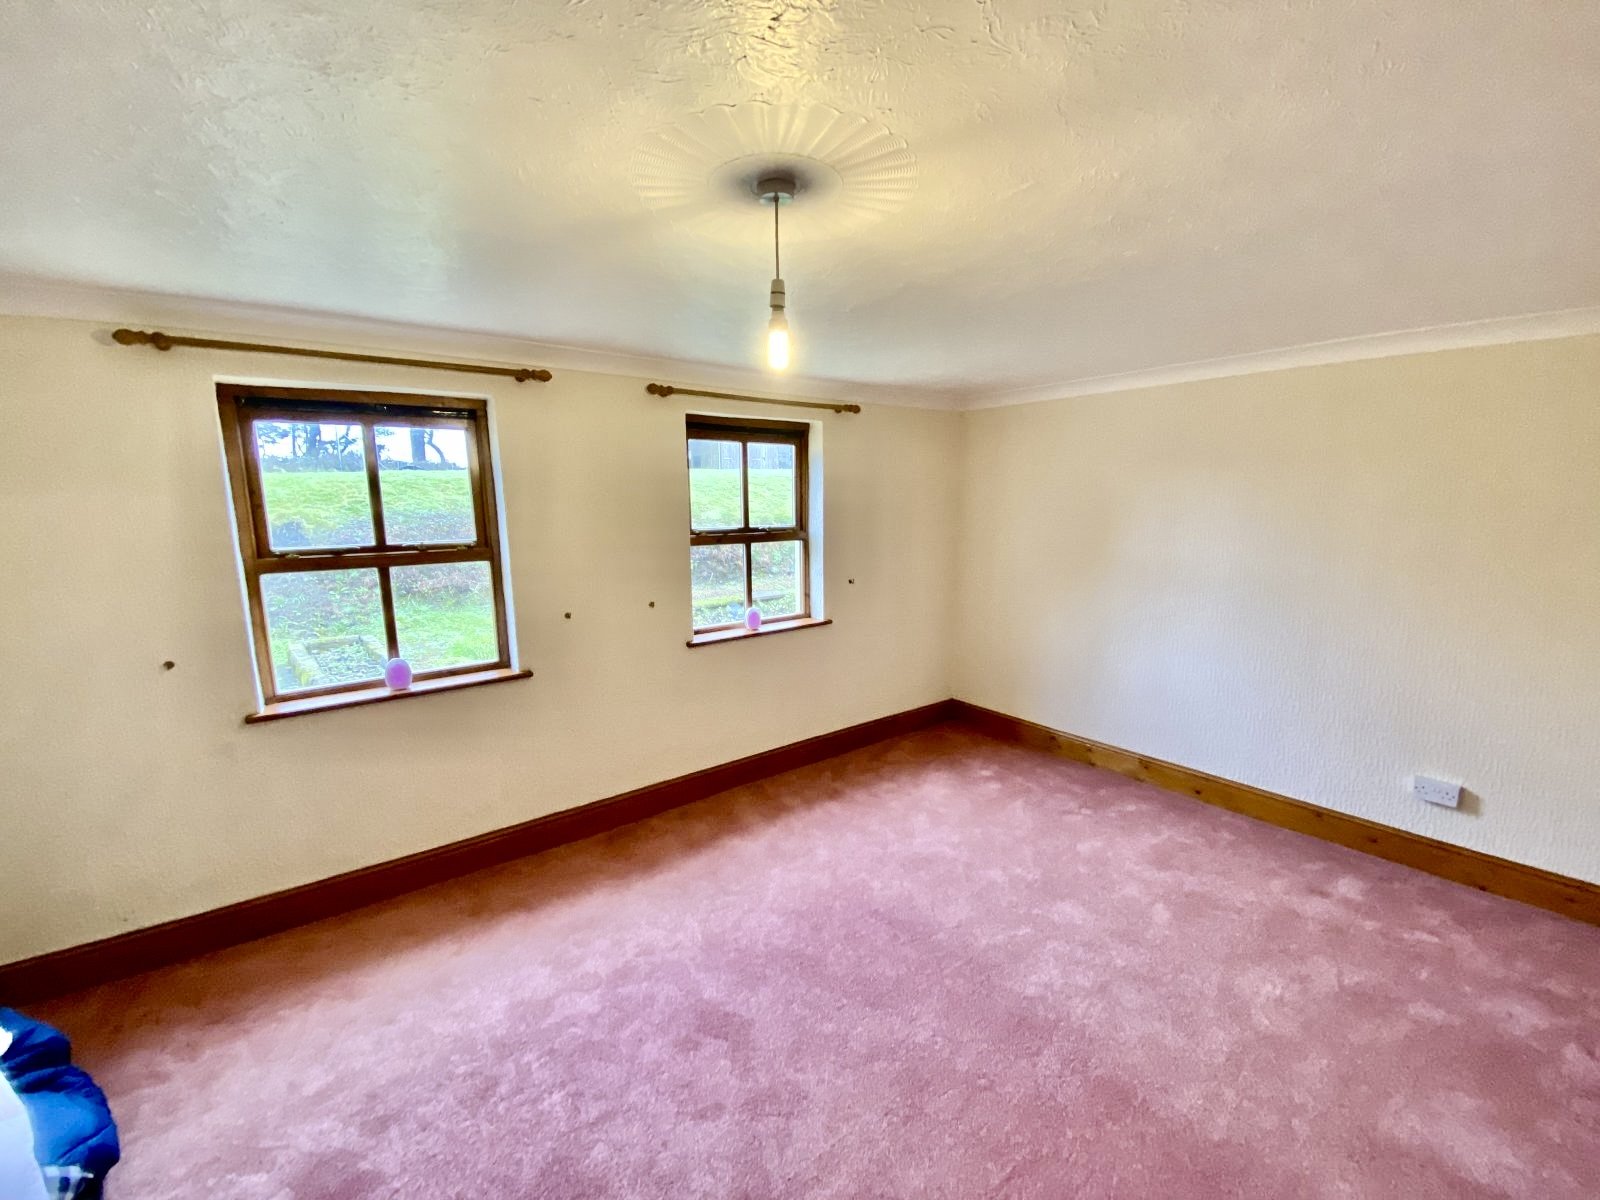
Bedroom 3 5.262m x 3.737m
two double glazed windows facing rear of property, central ceiling light
Entrance 2 4.096m x 4.831m
tiled floor, upvc front door, access to loft, central ceiling light.
former gents and ladies toilets 1.8m x 3.96m" 1.8m x 3.8m
The gents toilets are 5'11" x 13'5" providing 2 x toilet cubilce and 3 seperate urinals, single wash hand basin, rear window, tiled flooring, ladies WC is 5'11" x 12'6" with 2 x toilet cubicles, WC, rear window and tiled flooring.
Garage 7m x 3.66m
block construction with timber doors to the front, side window, 2 sockets, concrete floor,
What3 Words
smaller.elevates.sleeping


Get in touch
Try our calculators
Mortgage Calculator
Stamp Duty Calculator
Similar Properties
-
Pentlepoir, Saundersfoot, Pembrokeshire, SA69 9BH
£400,000 OIROSold STCAn immaculately presented detached three bedroom bungalow that is conveniently situated within easy access of both Tenby and Saundersfoot. The property offers versatile accommodation, boasting both an office in the accommodation and a standalone office in the garden. Archways is a contemporary and s...3 Bedrooms2 Bathrooms1 Reception -
Pentle Close, Pentlepoir, Saundersfoot, Pembrokeshire, SA69 9BY
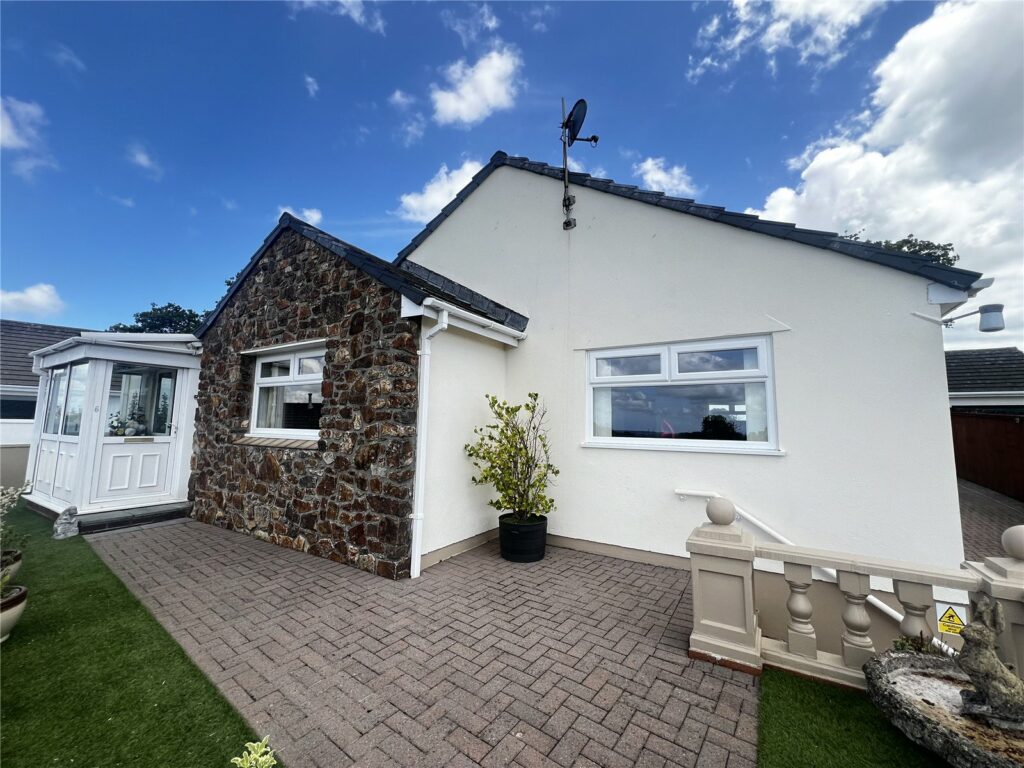
£375,000 OIROSold STCNO FORWARD CHAIN FBM is delighted to present 6 Pentle Close, a spacious and well-maintained detached bungalow located in a quiet and desirable cul-de-sac. This generously proportioned home offers flexible living accommodation, including a large open-plan living and dining area, perfect for both eve...3 Bedrooms2 Bathrooms1 Reception -
Culver Park, Tenby, Pembrokeshire, SA70 7ED
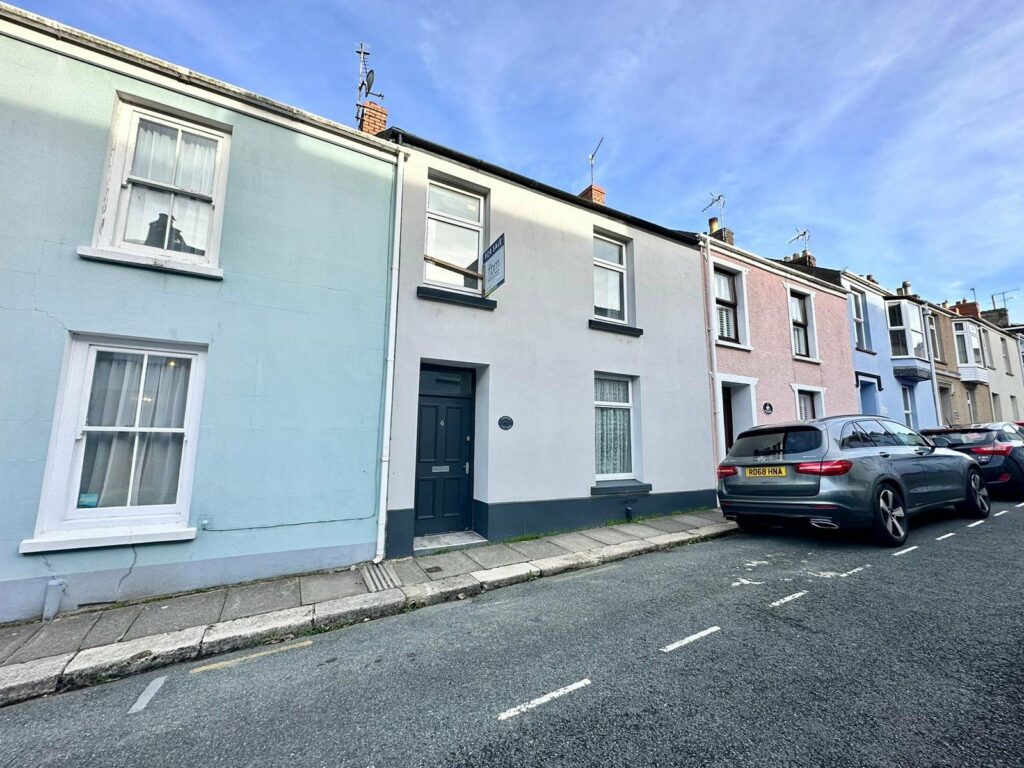
£315,000 Offers OverSold STCClover cottage is a 3 bedroom Victorian terraced property situated in a quiet one way street in a truly enviable location just 2 minutes walk from the historic centre of Tenby with its picturesque harbour, award winning beaches , cafes, shops and bars. The property is a short walk from the beautifu...3 Bedrooms1 Bathroom1 Reception


