

Steps Road, Sageston, Tenby, Pembrokeshire, SA70 8TB
Full property description
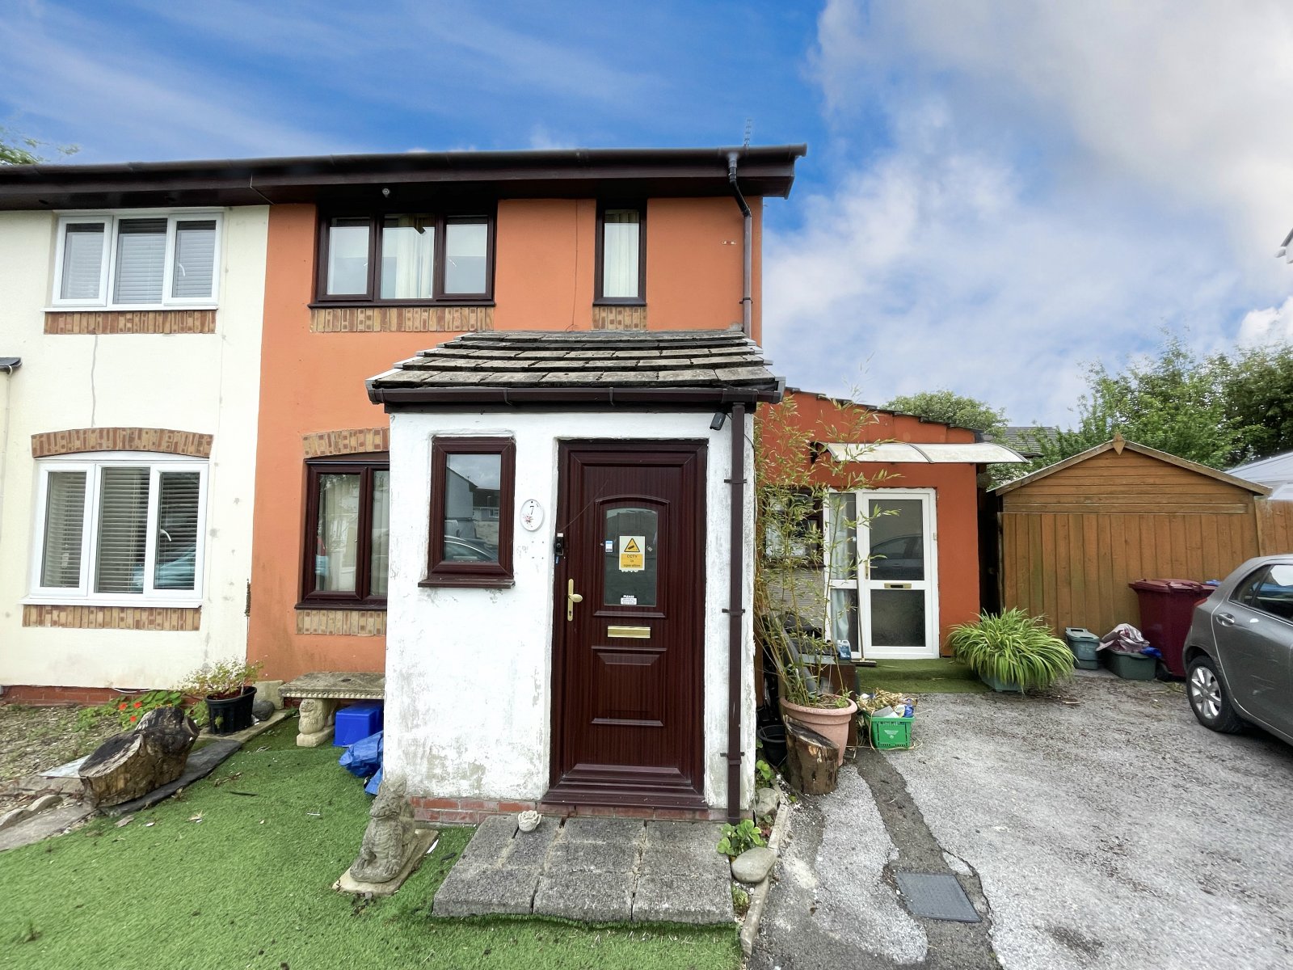
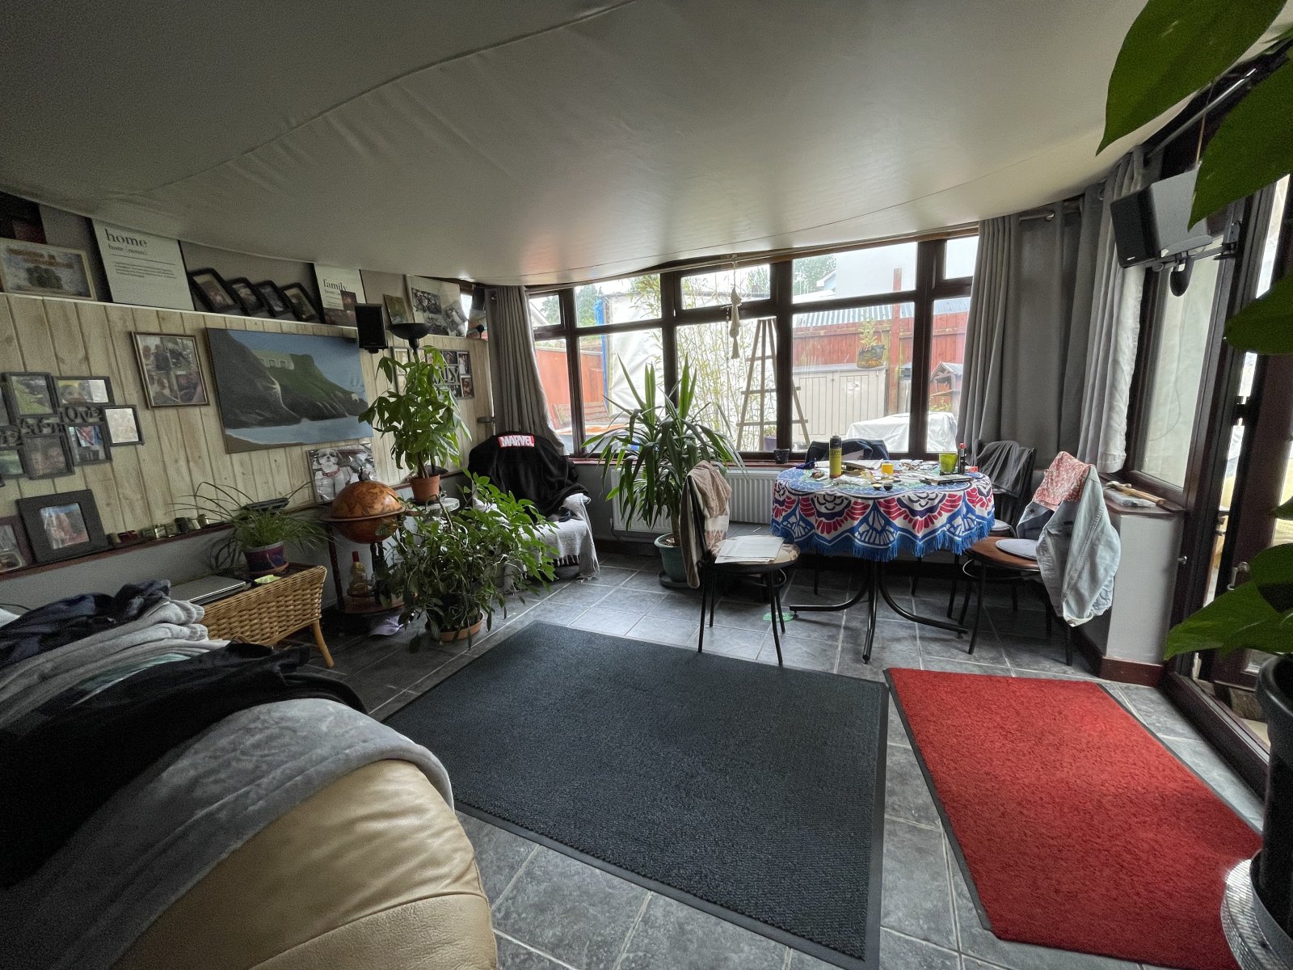
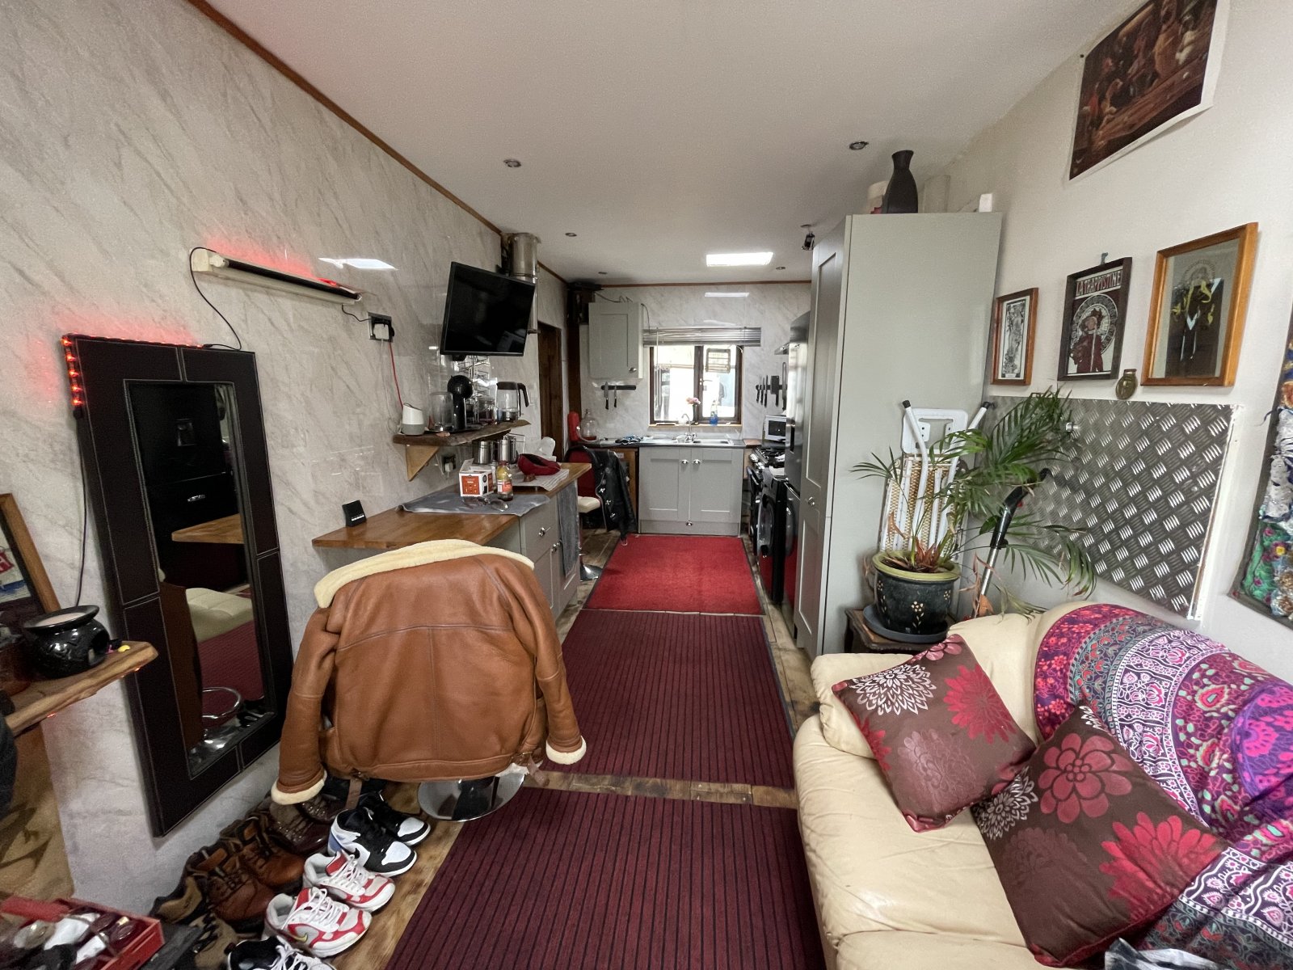


fbm Tenby are delighted to introduce 7 Steps Road to the open market. A 3 bedroom semi-detached property located in the popular village of Sageston. The property has been extended to provide a large open plan reception room to the rear and galley kitchen to the side.
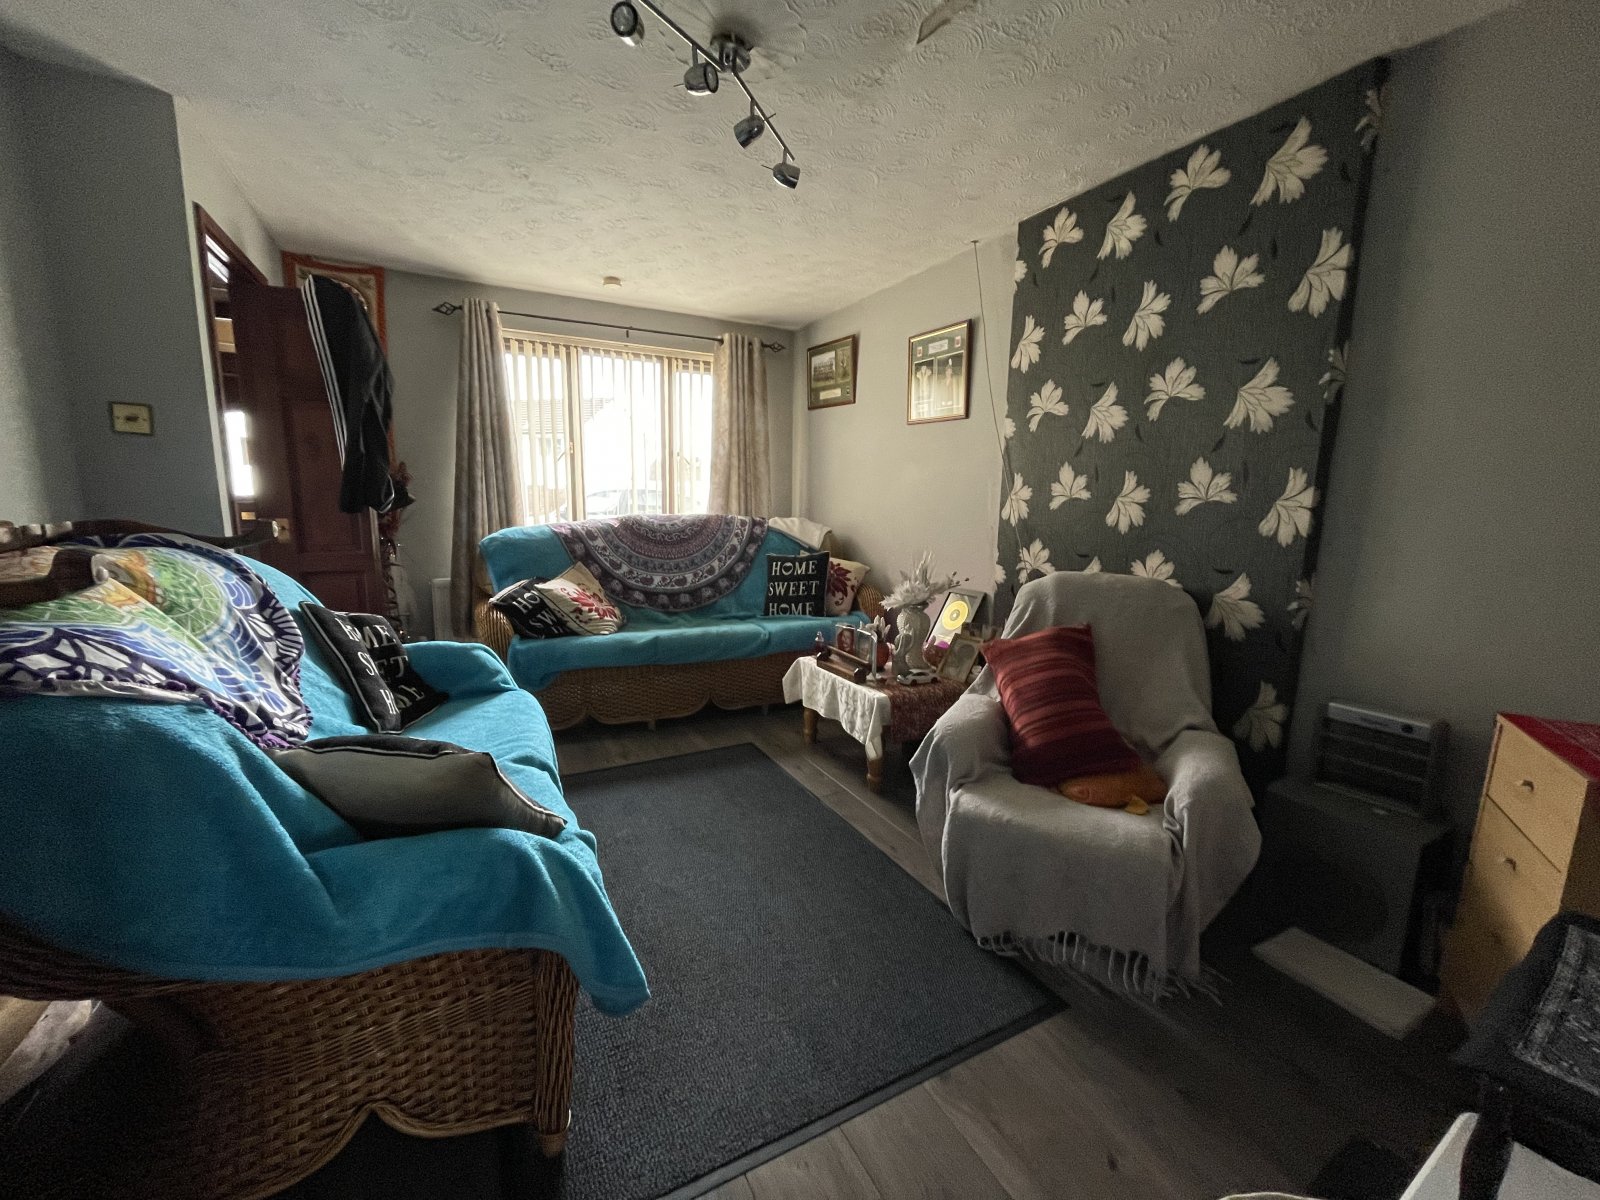
Accommodation briefly comprises of; 2x reception rooms, kitchen, WC, 3 bedrooms and bathroom. The property is in need of full refurbishment works.
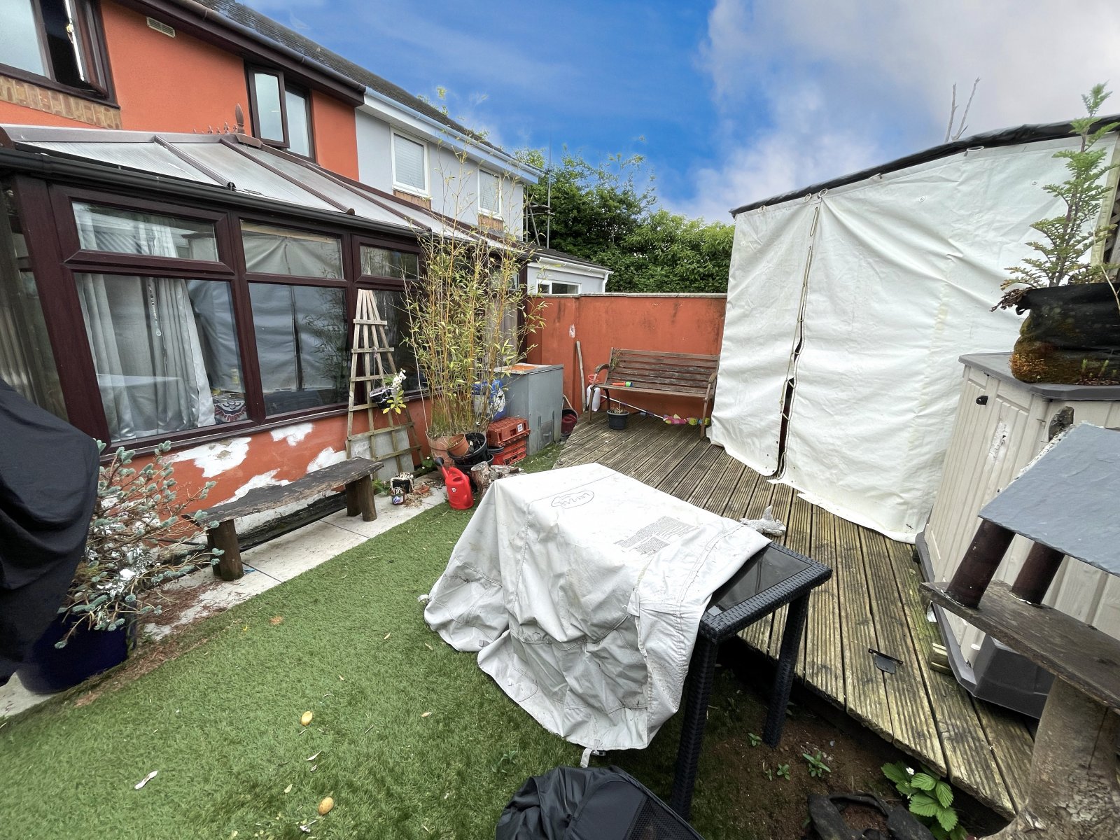
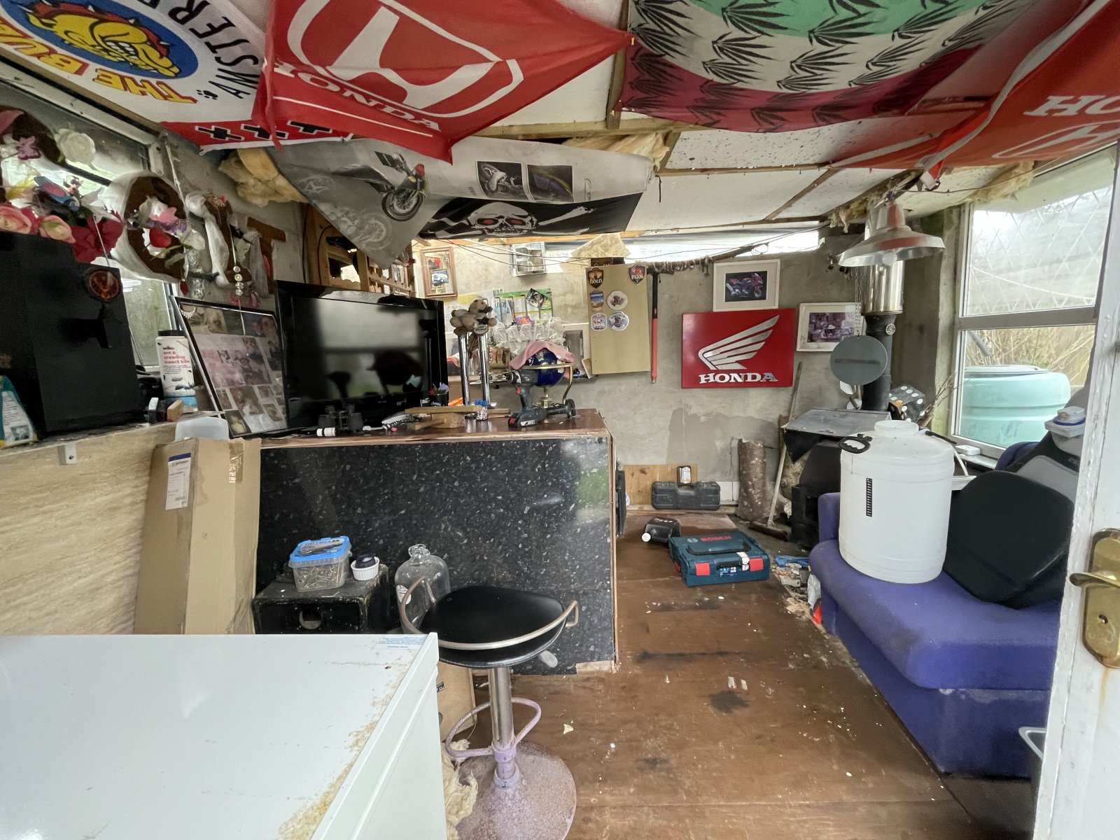
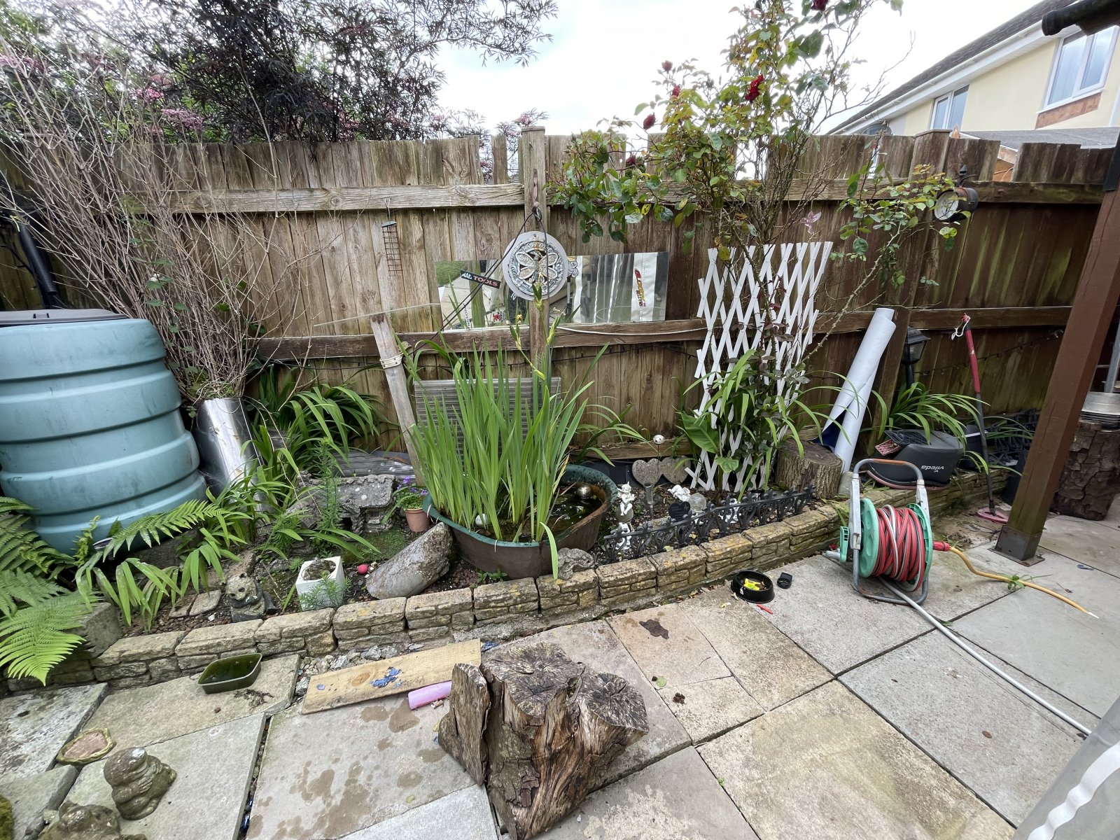
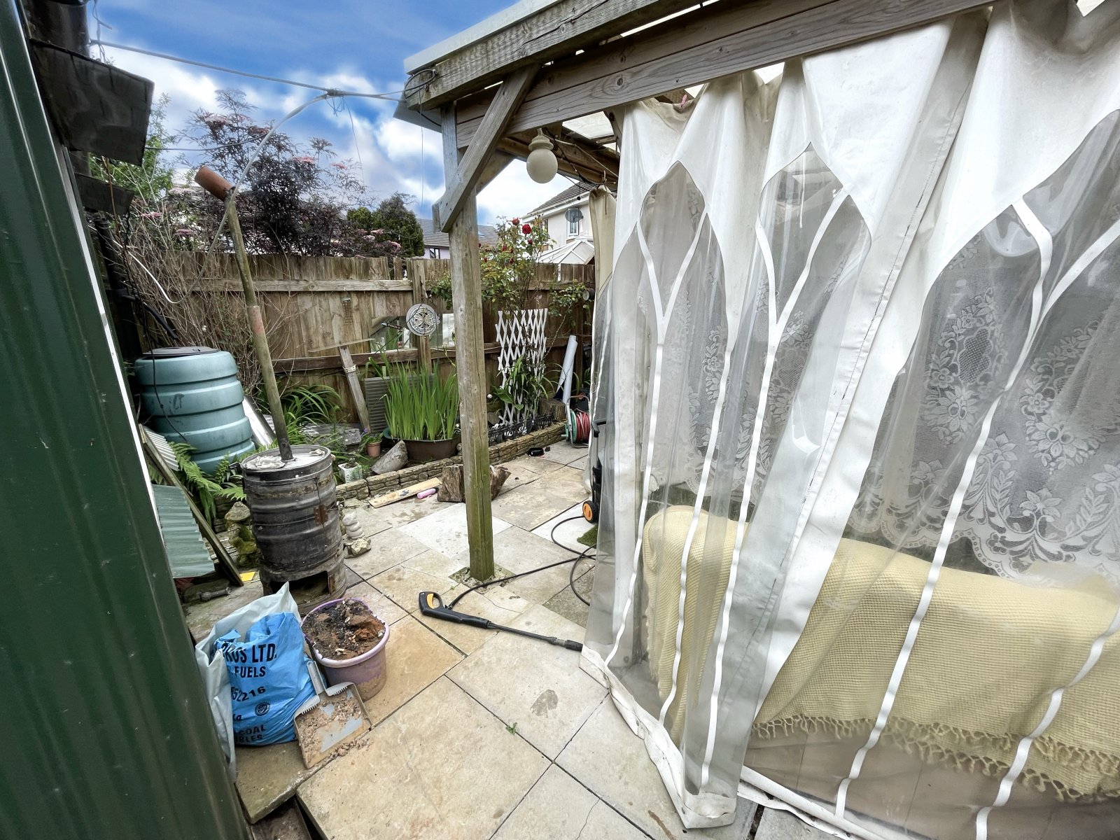
Externally to the fore there is a two car driveway and small area of artificial lawn. Side access is provided to the rear where there is a garden shed currently utilised as a bar. The rear is mostly patio and artificial lawn with a small raised deck area and a pergola.
Sageston is located approximately 4 miles distant of the shopping/market towns of both Pembroke and Pembroke Dock whilst Tenby is located approximately 6 miles distant, offering spectacular sandy beaches and being the holiday destination of Pembrokeshire.
Porch 1.4m x 0.9m
Tiled flooring, double glazed uPVC window to side and door to fore.
WC 0.6m x 1.2m
Vinyl flooring, WC, radiator, double glazed uPVC window to fore.
Hallway
Vinyl flooring, stairs to first floor, radiator, double glazed uPVC window to side.
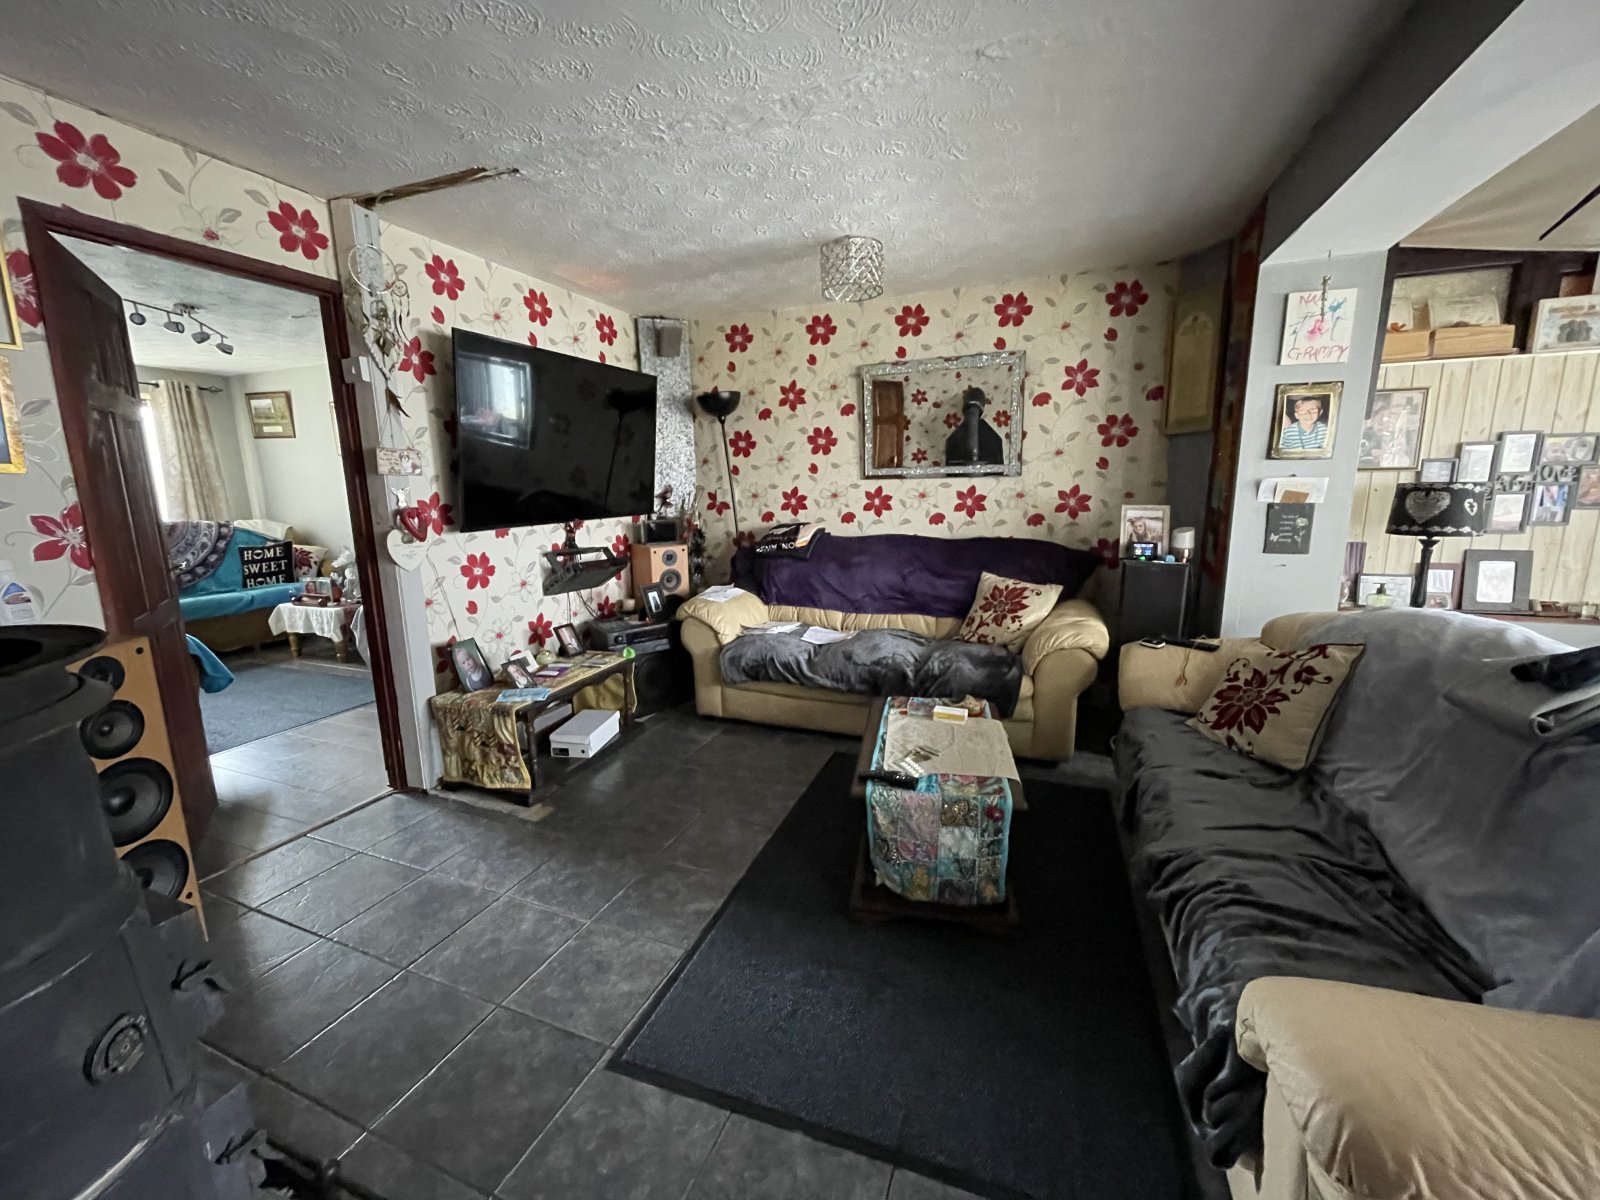
Sitting Room 4.5m x 3.2m
Vinyl flooring, radiator, double glazed uPVC window to fore.
Reception Room 4.1m x 6.9m
Tile flooring, under stairs storage, radiator x2, double glazed uPVC window to rear and side and double doors to side.
Kitchen 2.5m x 6.2m
Wooden flooring, base units, space for white goods, sink and drainer, double glazed uPVC window to both fore and rear and door to fore.
Landing
Carpet flooring, storage cupboard, access to loft.
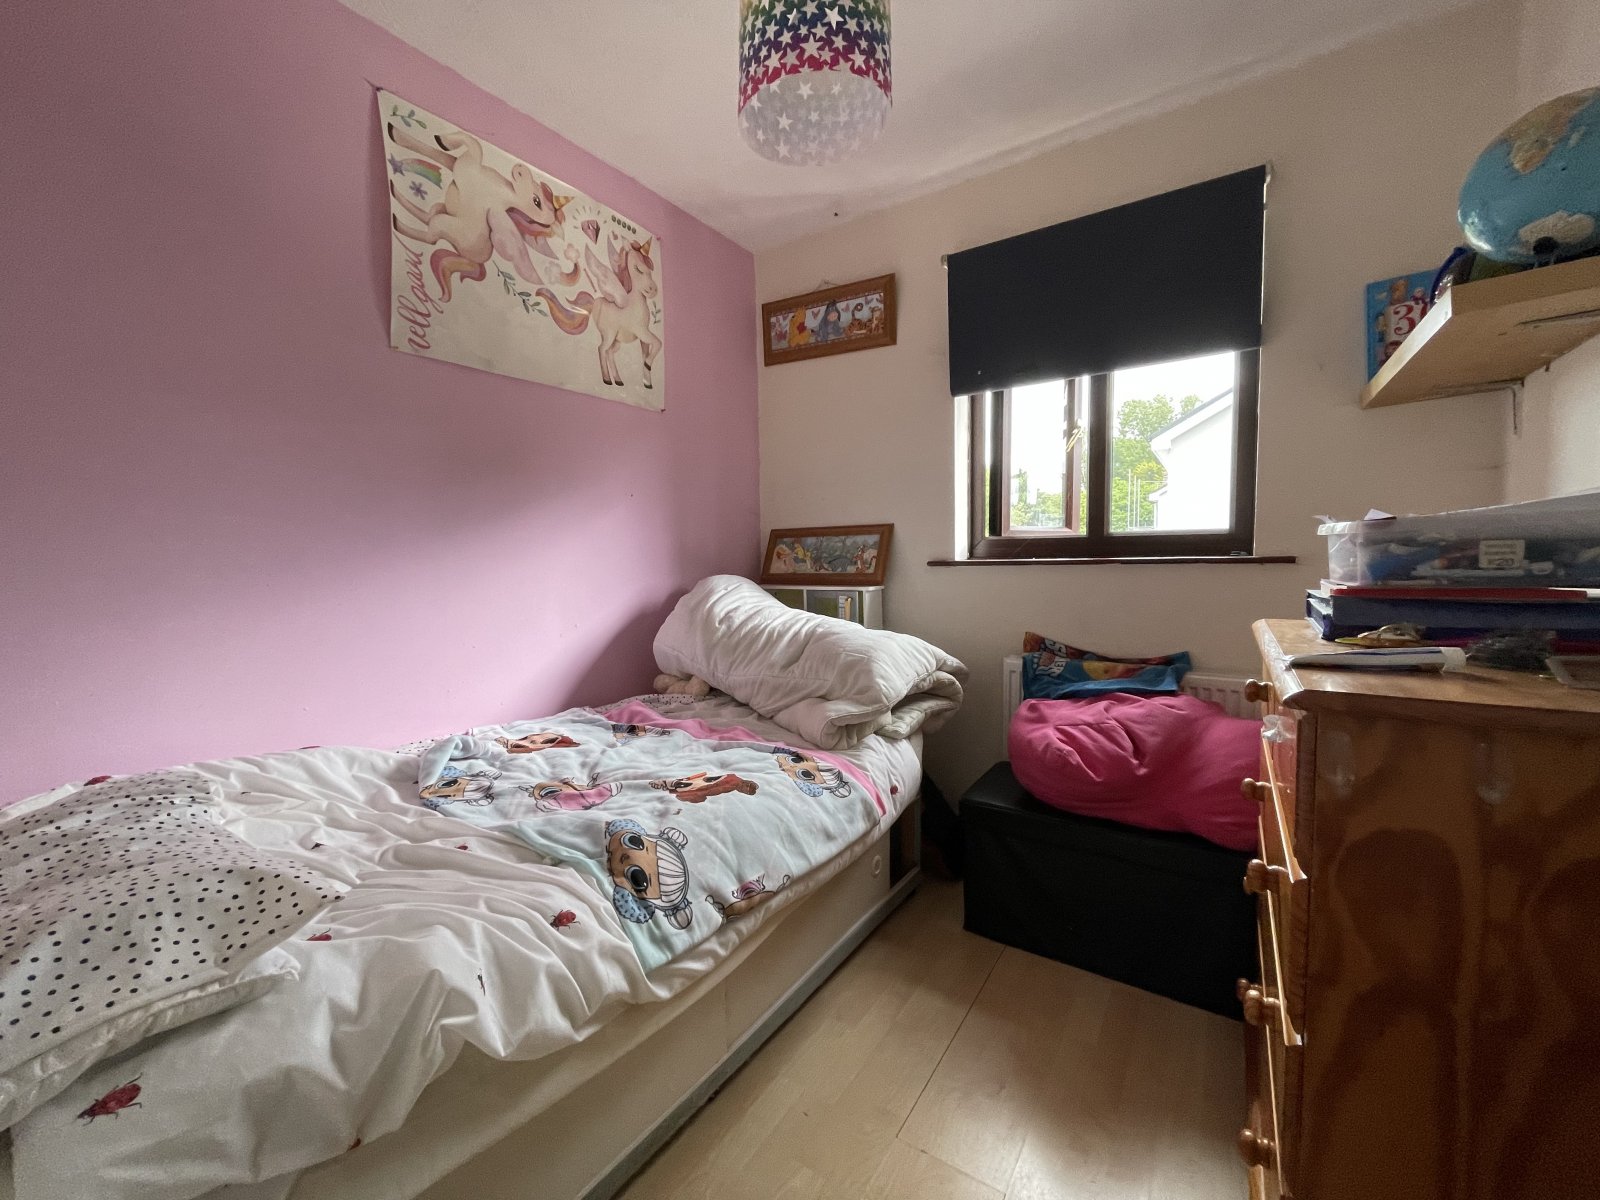
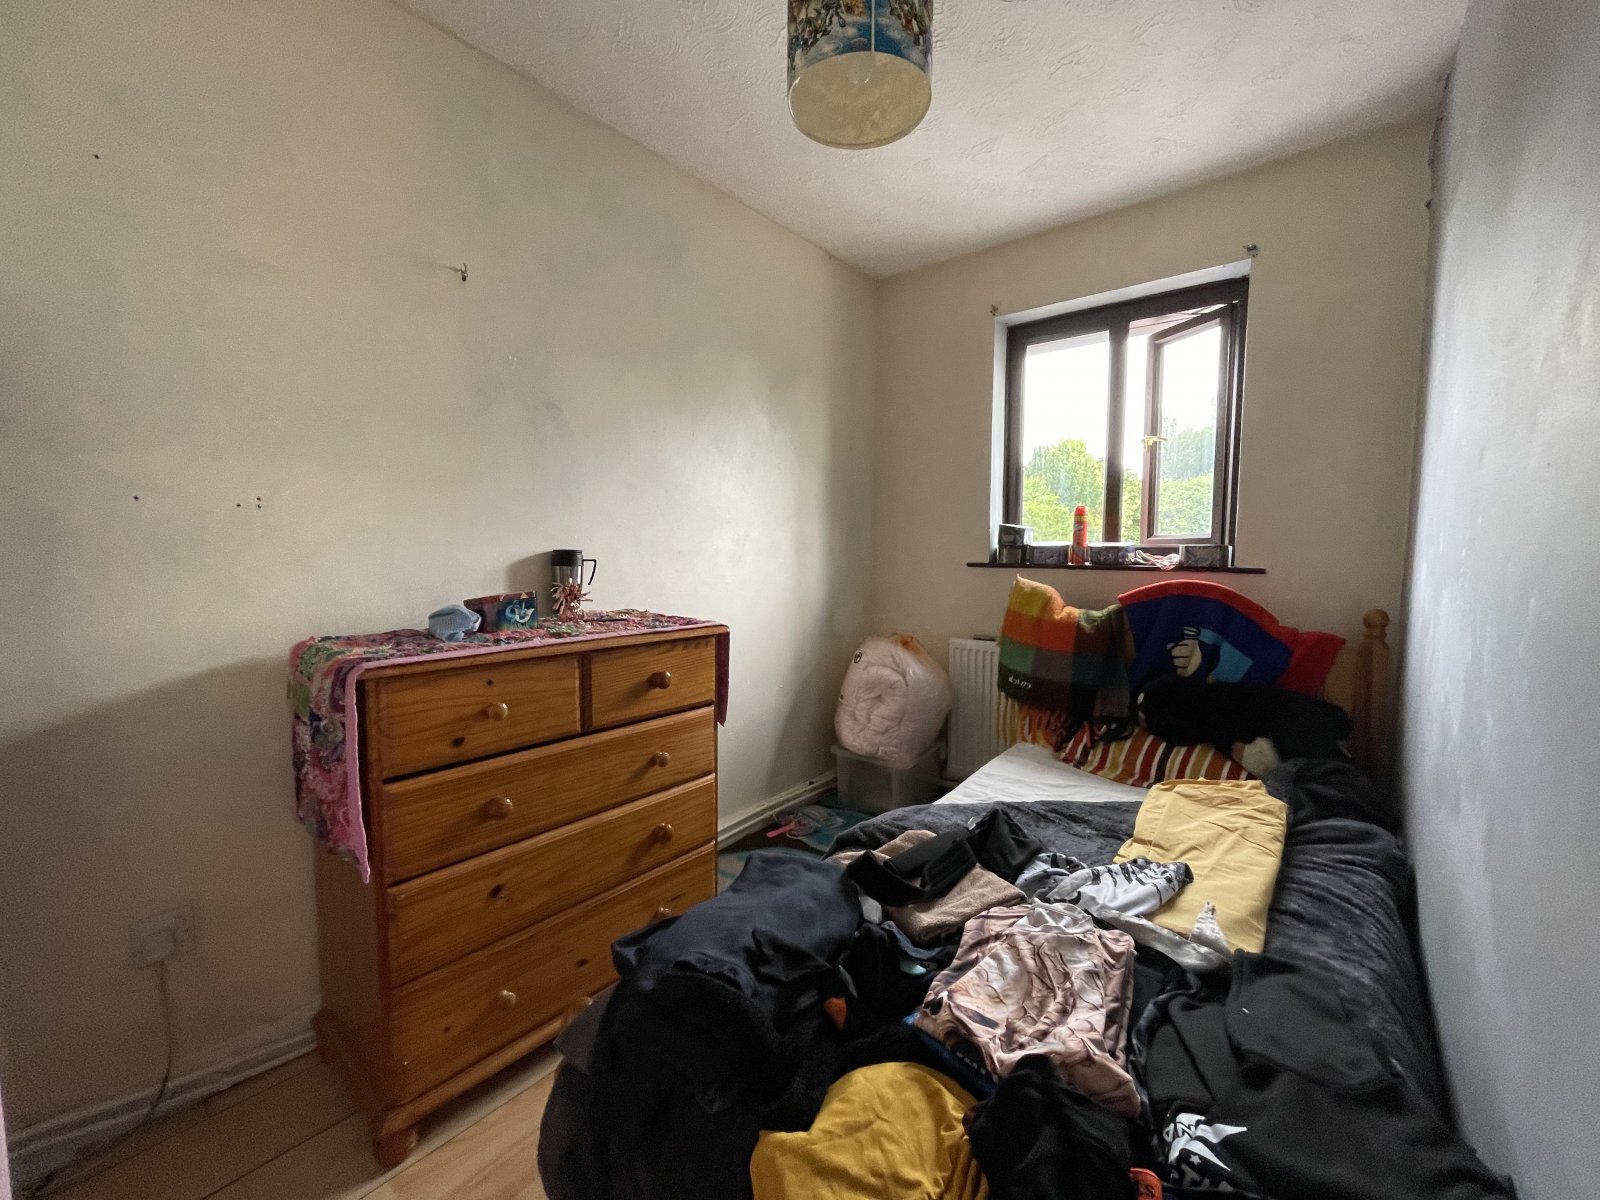
Bedroom 2.3m x 2.2m
Vinyl flooring, radiator, double glazed uPVC window to rear.
Bedroom 1.8m x 3.2m
Vinyl flooring, radiator , double glazed uPVC window to rear.
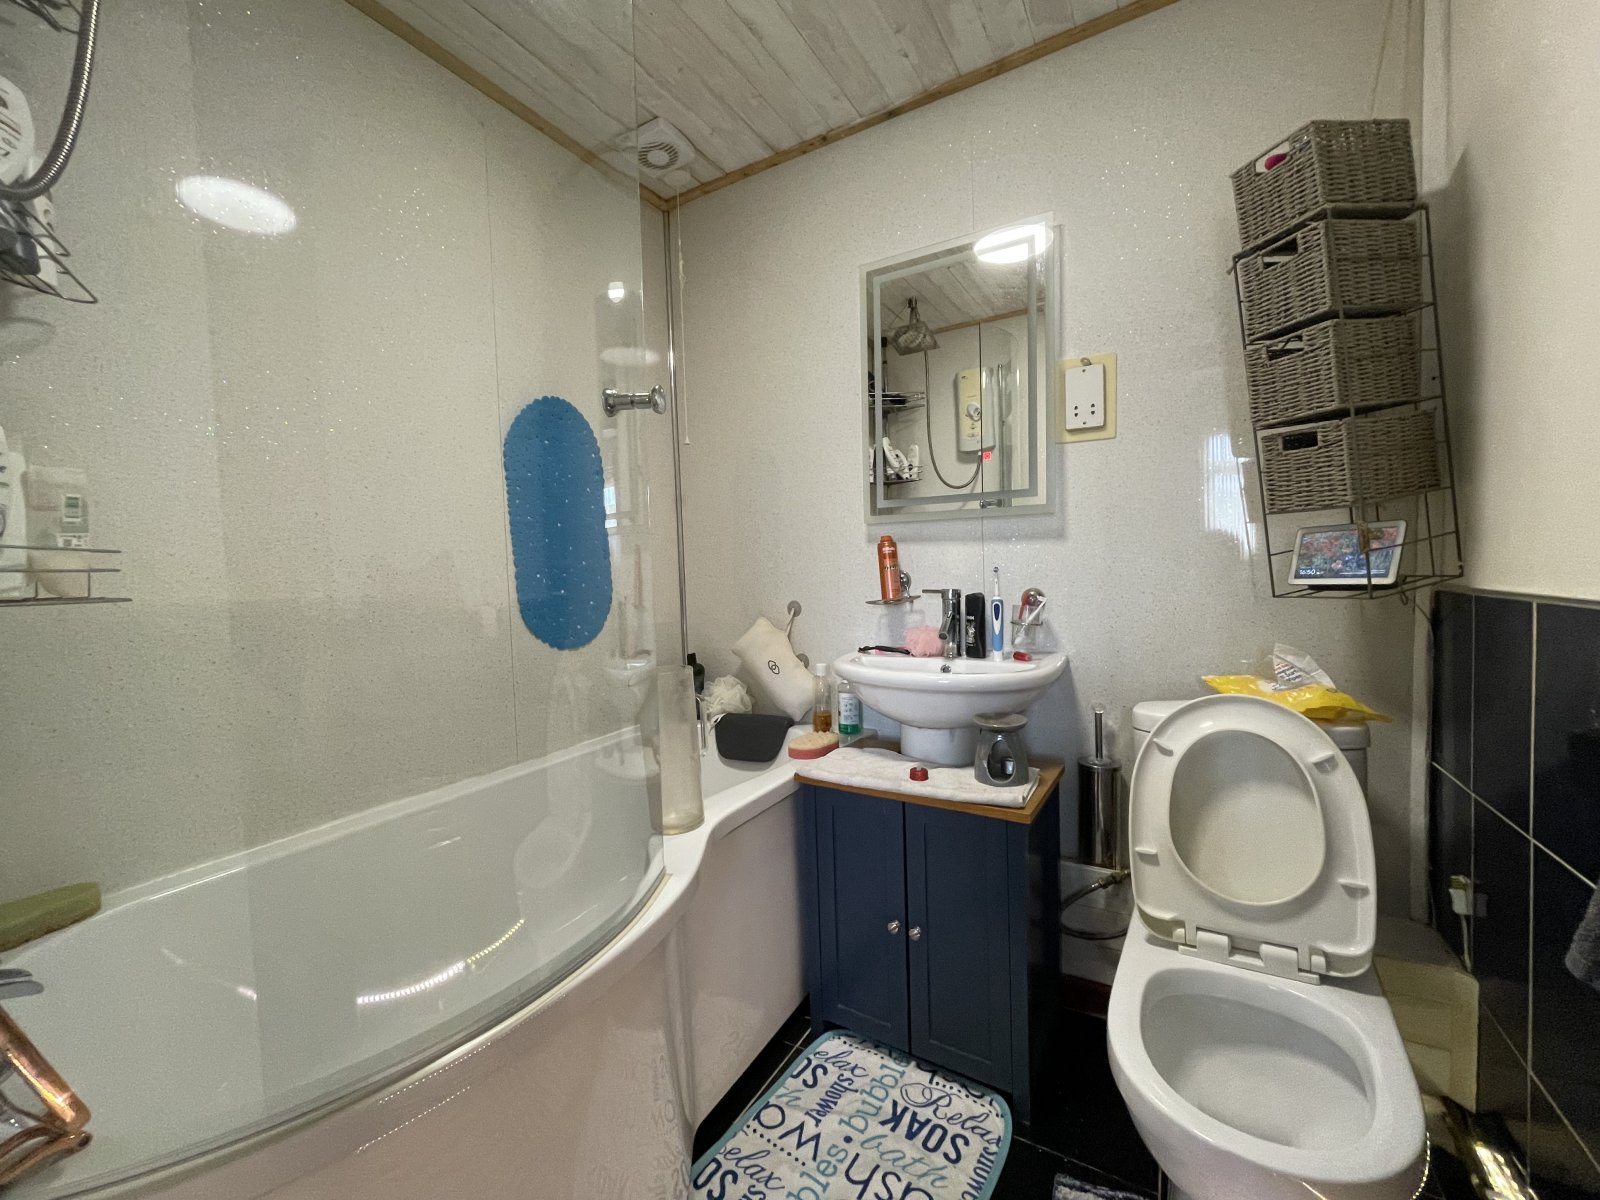
Bathroom 1.6m x 1.8m
Tiled flooring, bath with shower over, WC, wash hand basin, heated towel rail.
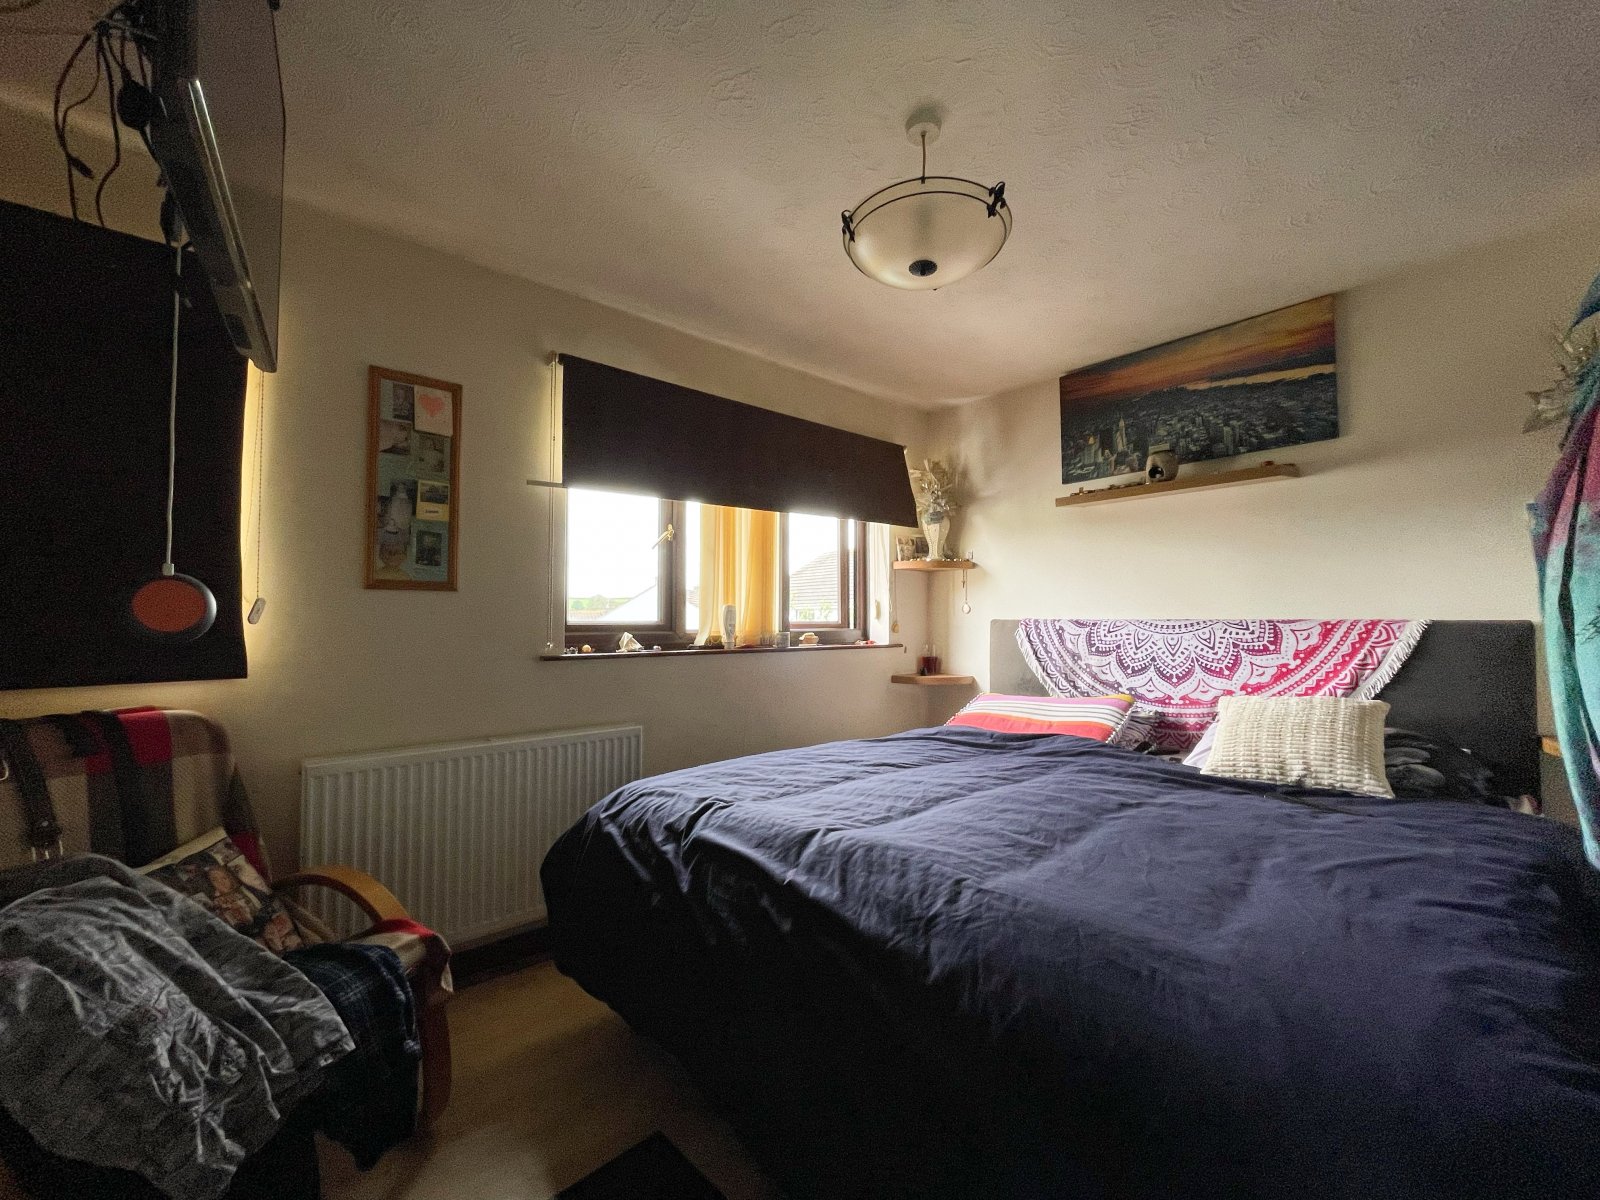
Bedroom 4.2m x 2.5m
Vinyl flooring, radiator, 2x double glazed uPVC windows to fore.


Get in touch
BOOK A VIEWINGDownload this property brochure
DOWNLOAD BROCHURETry our calculators
Mortgage Calculator
Stamp Duty Calculator
Similar Properties
-
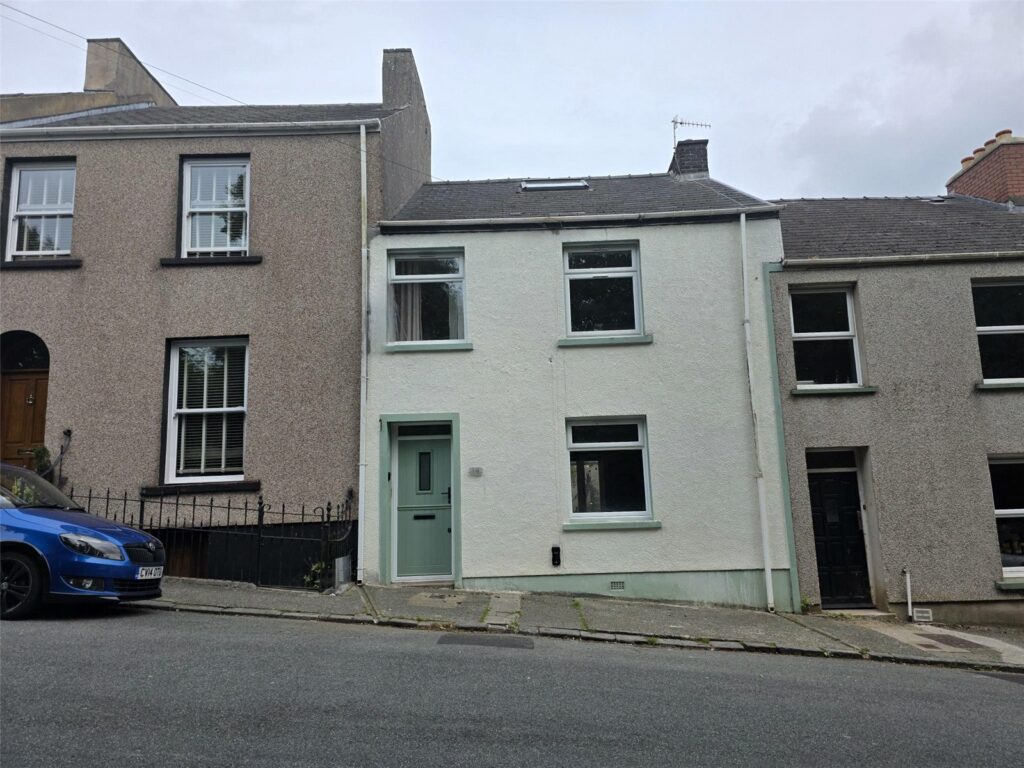
Tremeyrick Street, Pembroke Dock, Pembrokeshire, SA72 6DX
£160,000 OIROFor SalePresenting this recently renovated terraced house in a desirable location. While the property has been updated, it requires some finishing touches, allowing the new owner to add their personal touch. The house features three generously sized bedrooms, a spacious living area, an attic room and a good...3 Bedrooms1 Bathroom2 Receptions -
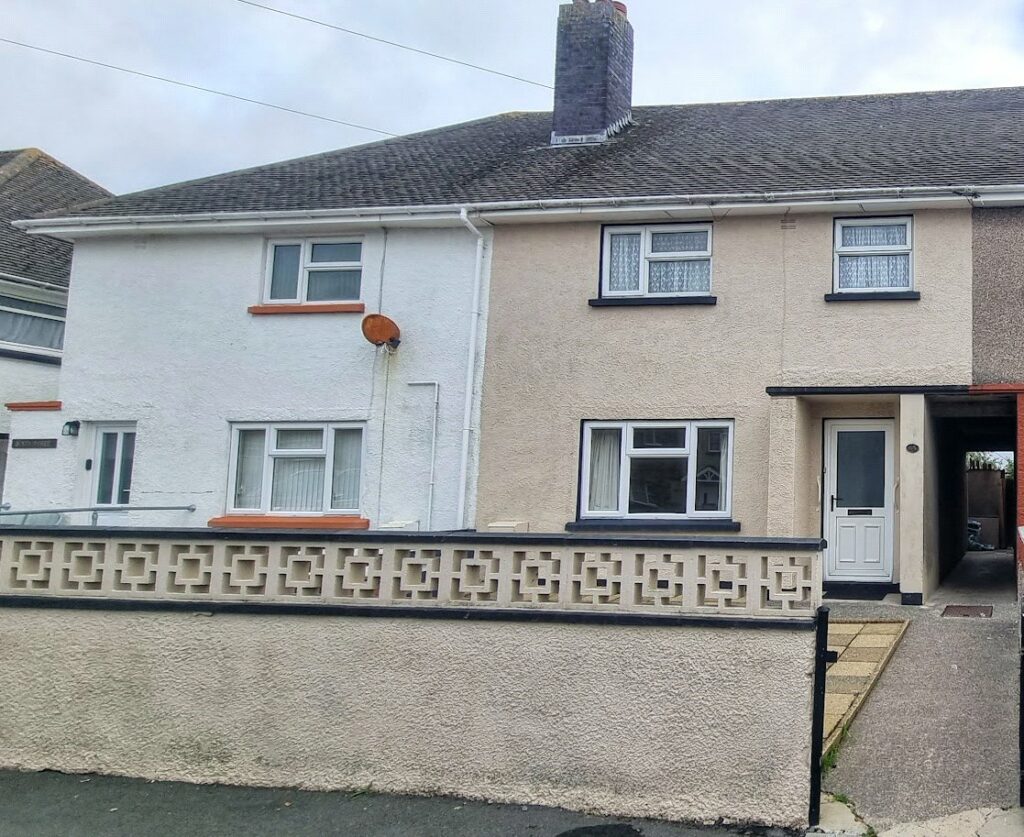
Scotchwell View, Haverfordwest, Pembrokeshire, SA61 2RD
£140,000Sold STC** 3 Bed Terraced House, In Need of Refurbishment, Ideal 1st Time Buyer/ Investment Property, Enclosed Garden to Rear, Close to Amenities** FBM are delighted to bring to market this 3 bed terraced house. Although in need of refurbishment the property benefits from gas fired central heating and uPV...3 Bedrooms1 Bathroom1 Reception -
Albion Street, Milford Haven, Pembrokeshire, SA73 2JN
£149,999Sold STC**** Beautifully Presented 3-Bedroom Home in a Prime Location **** This charming and stylishly renovated three-bedroom house, renovated in 2018, offers the perfect blend of modern comfort and timeless appeal. Immaculately maintained throughout, the property is truly ready to move into. Inside,...3 Bedrooms1 Bathroom2 Receptions


