


St Leonards Avenue, Crundale, Haverfordwest, Pembrokeshire, SA62 4DW
Full property description
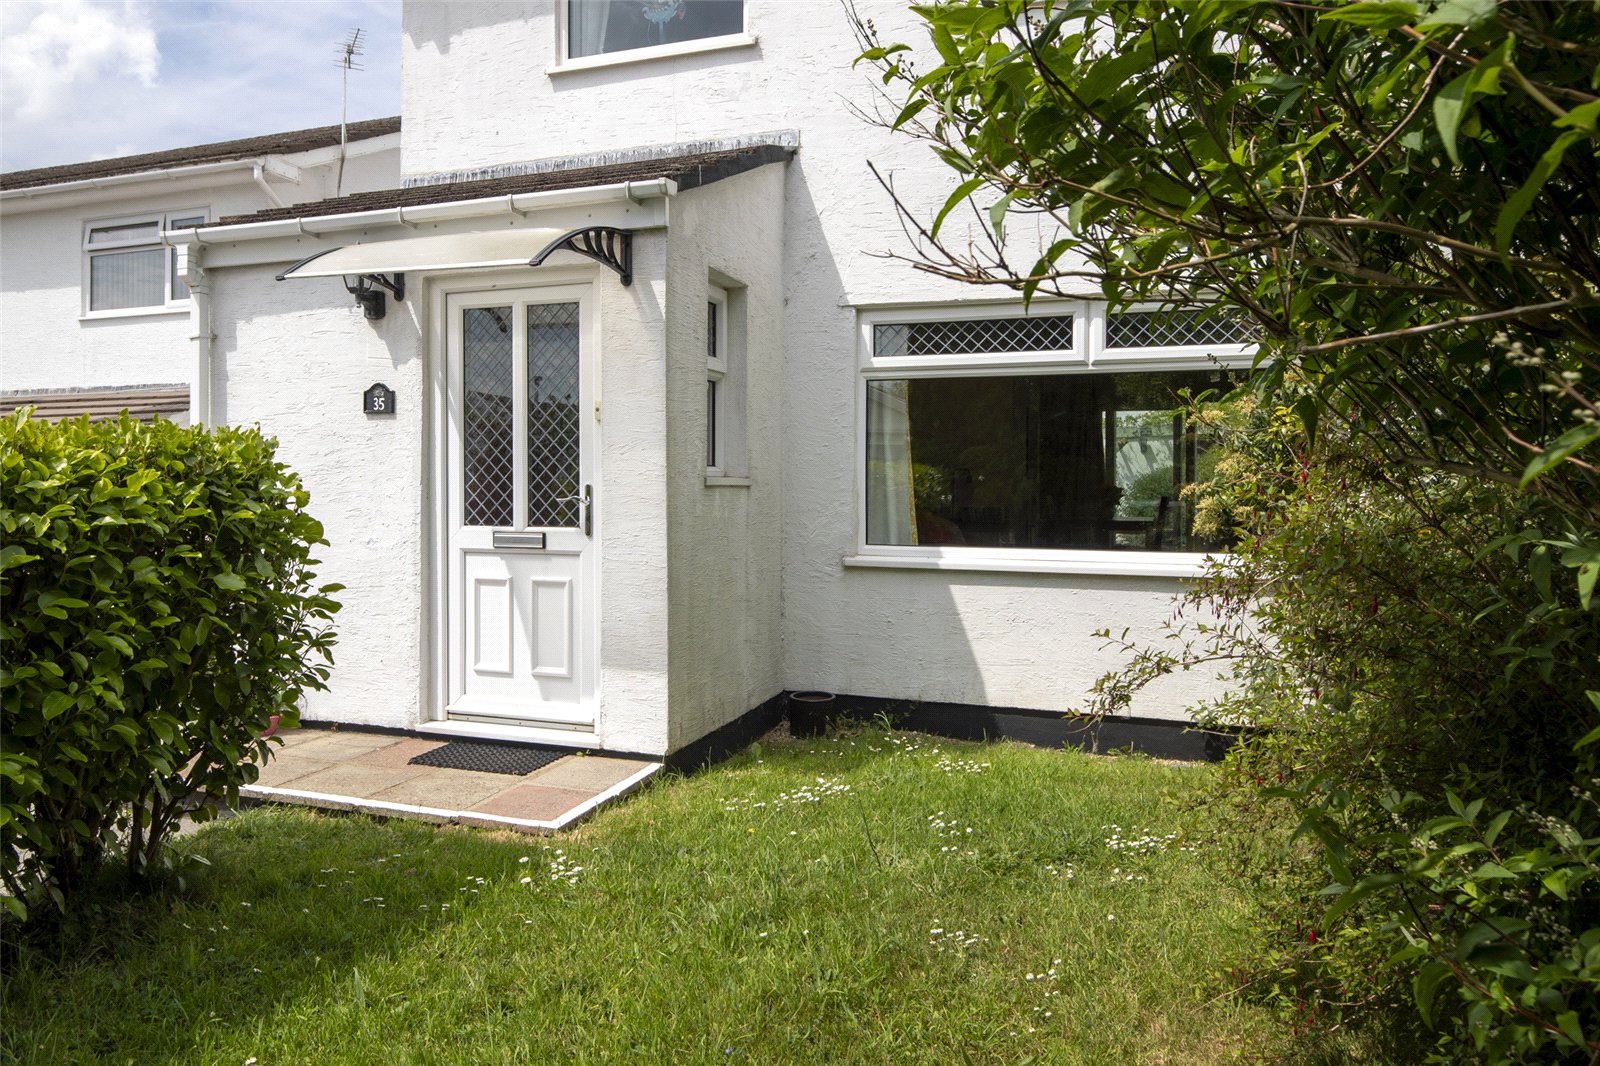

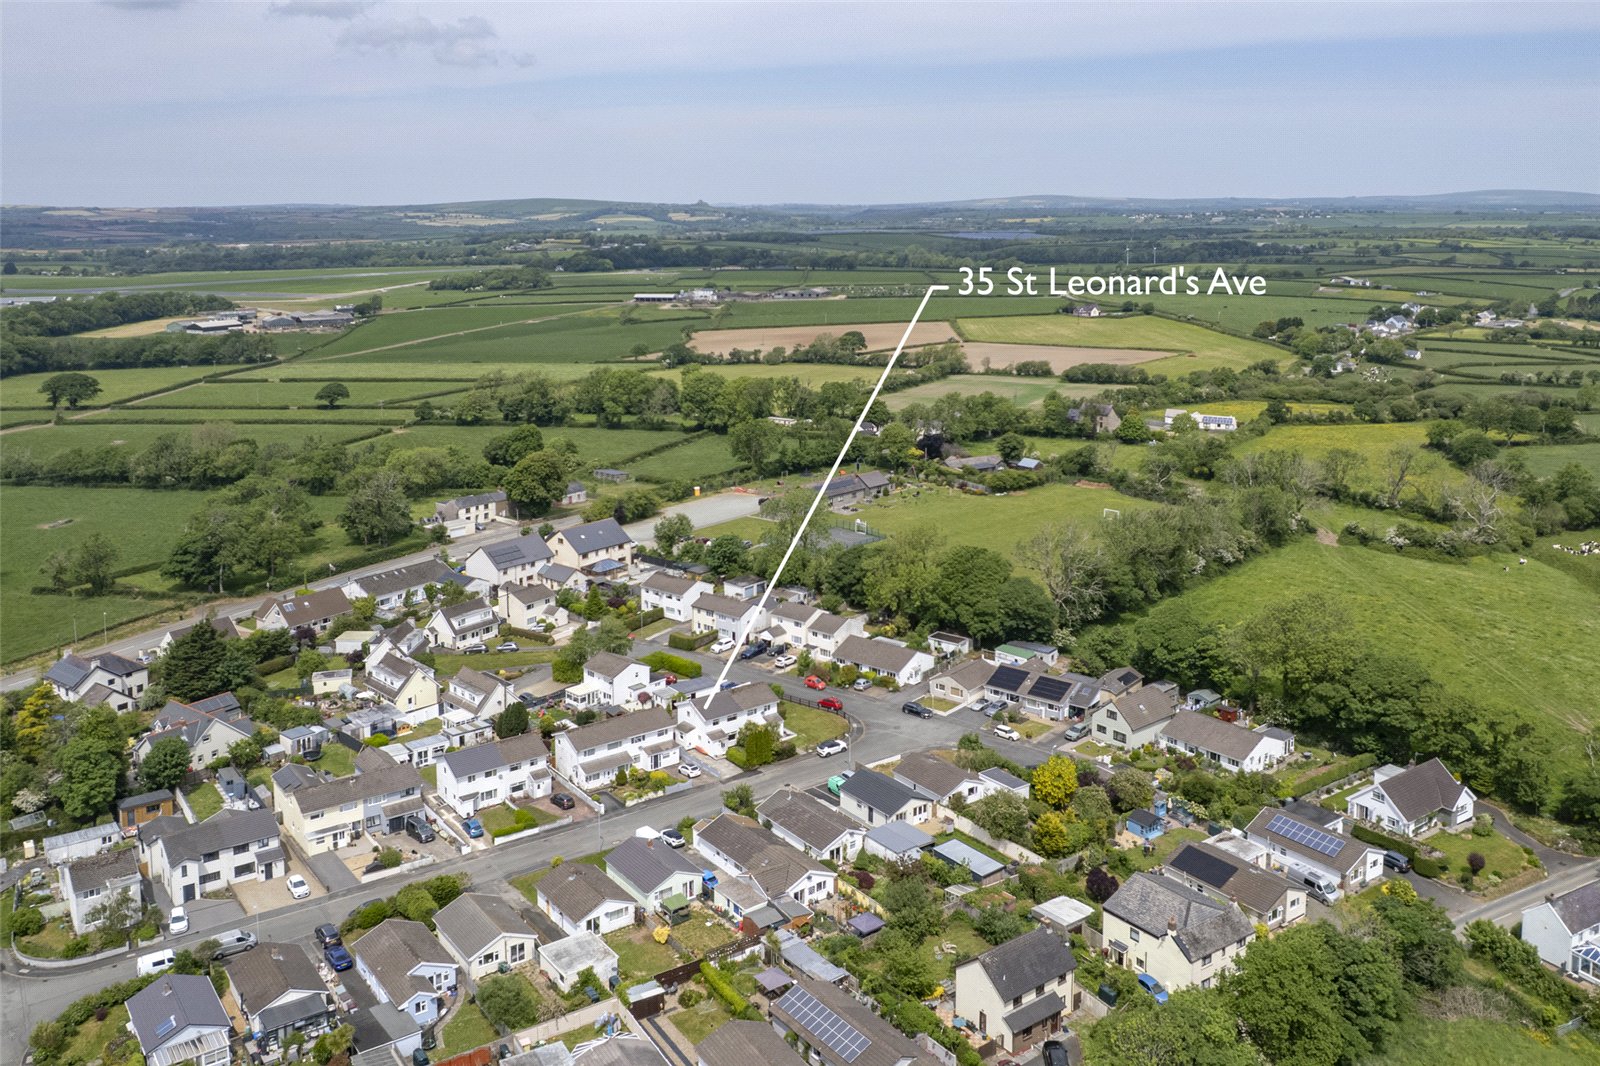
FBM Haverfordwest are pleased to welcome to the market 35 St Leonards Avenue, Crundale – a well-presented 3-bedroom semi-detached home, set in the heart of this highly sought-after village.
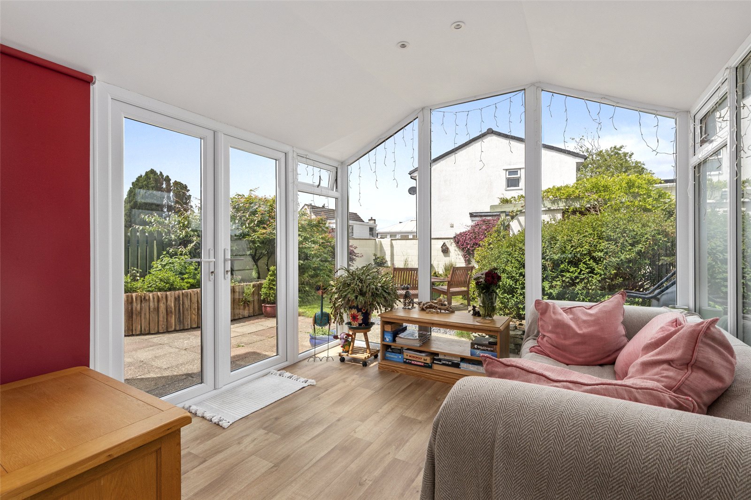
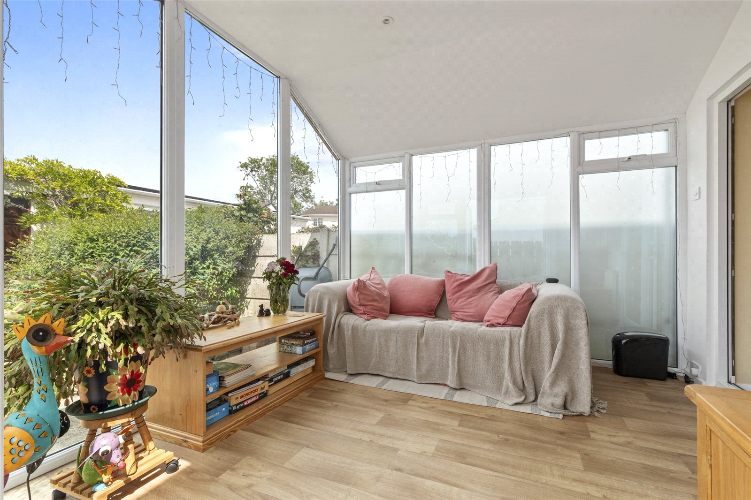
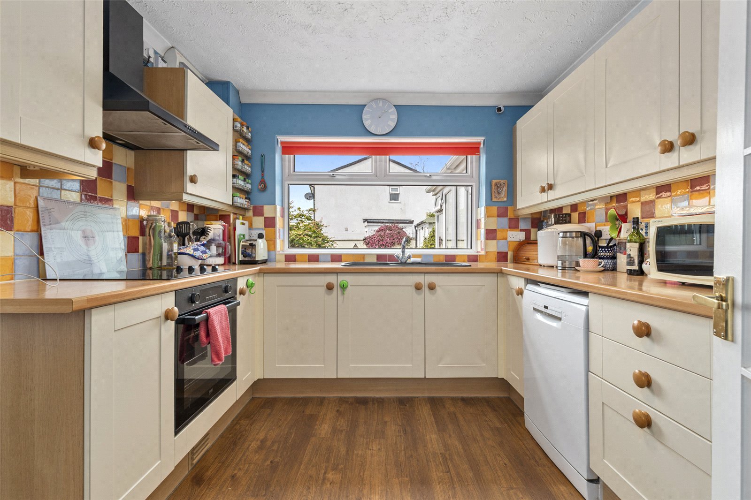
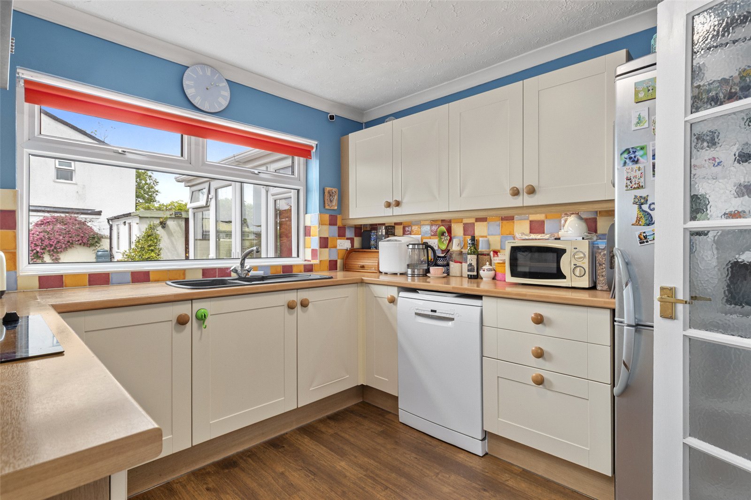
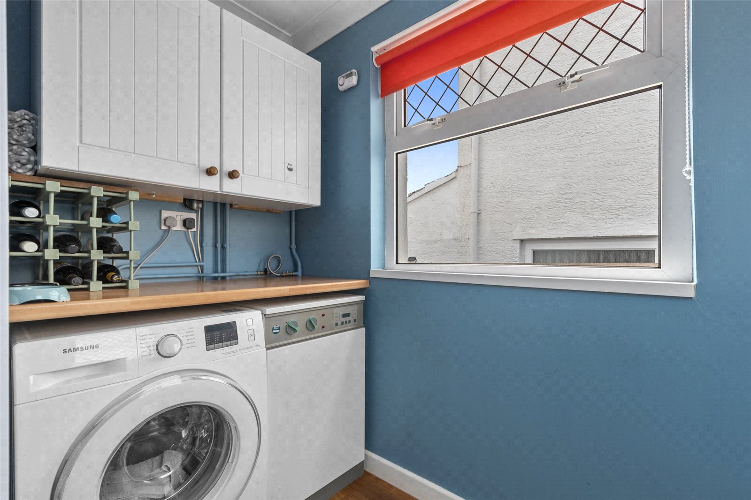
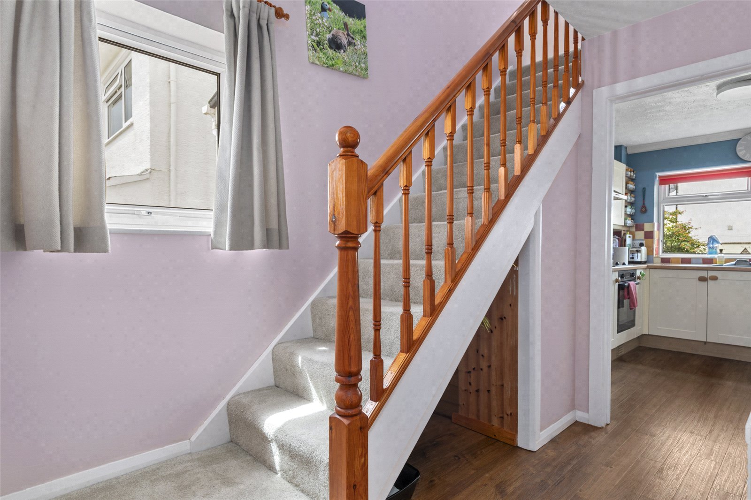
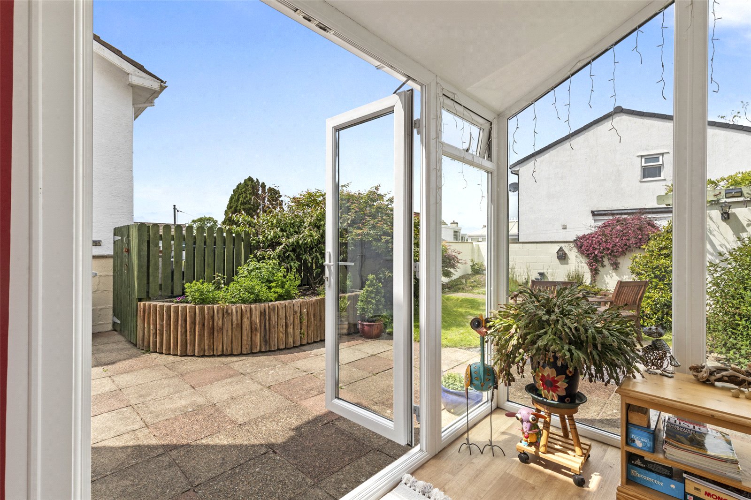
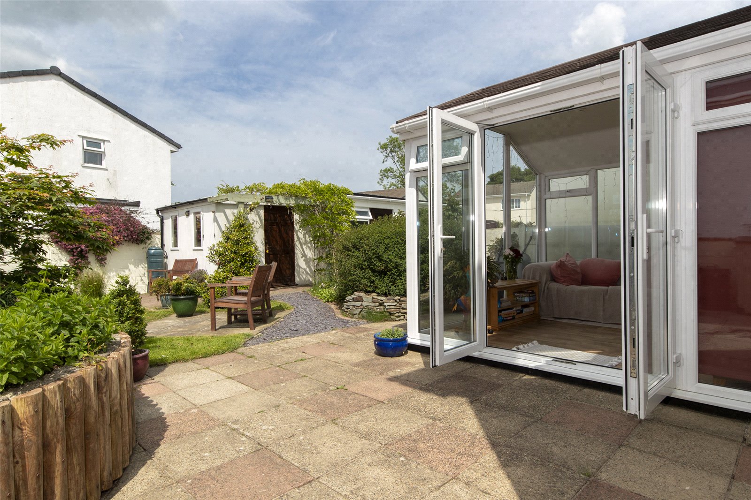
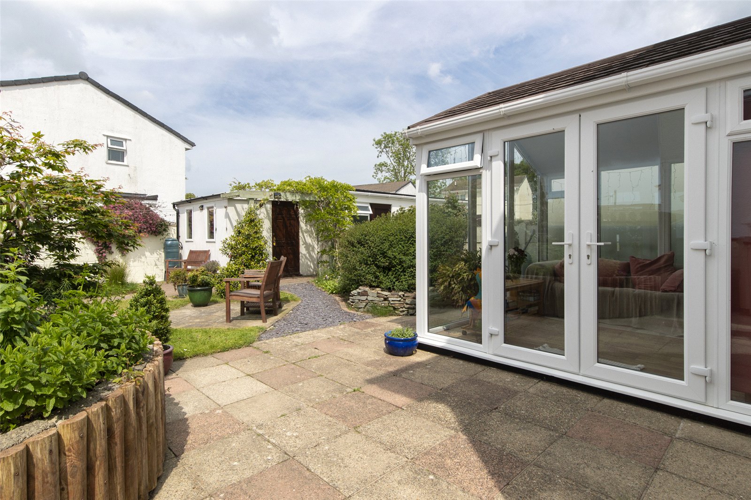
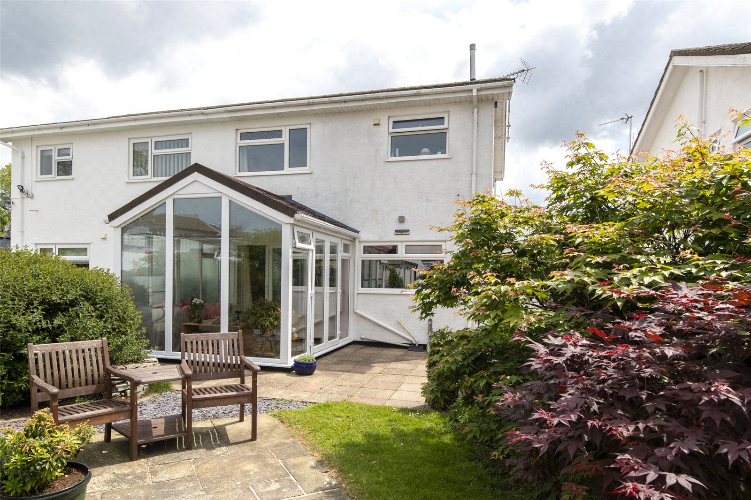
Brimming with charm, this lovely property offers versatile living across two floors. Downstairs features a bright and functional kitchen, handy utility room, a convenient WC and a delightful sun room to the rear, perfect for enjoying the garden views all year round. The sun room is a real highlight, offering a peaceful retreat bathed in natural light.
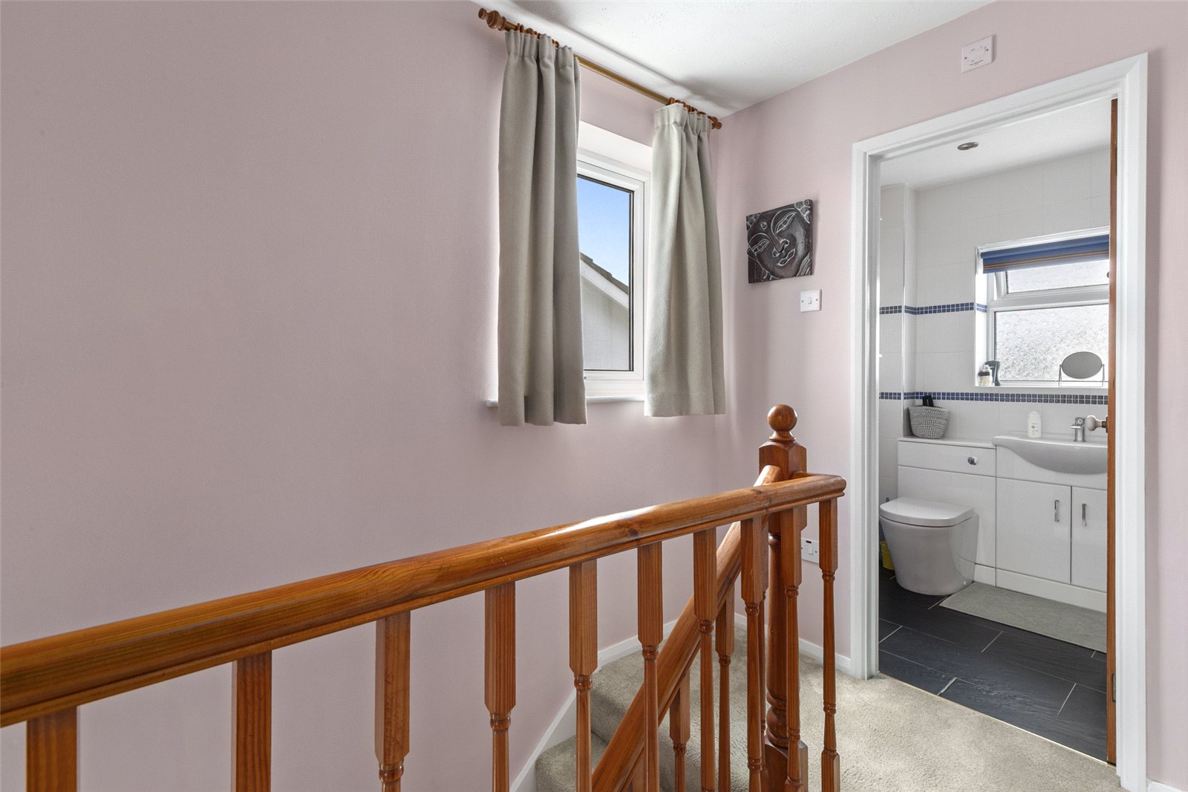
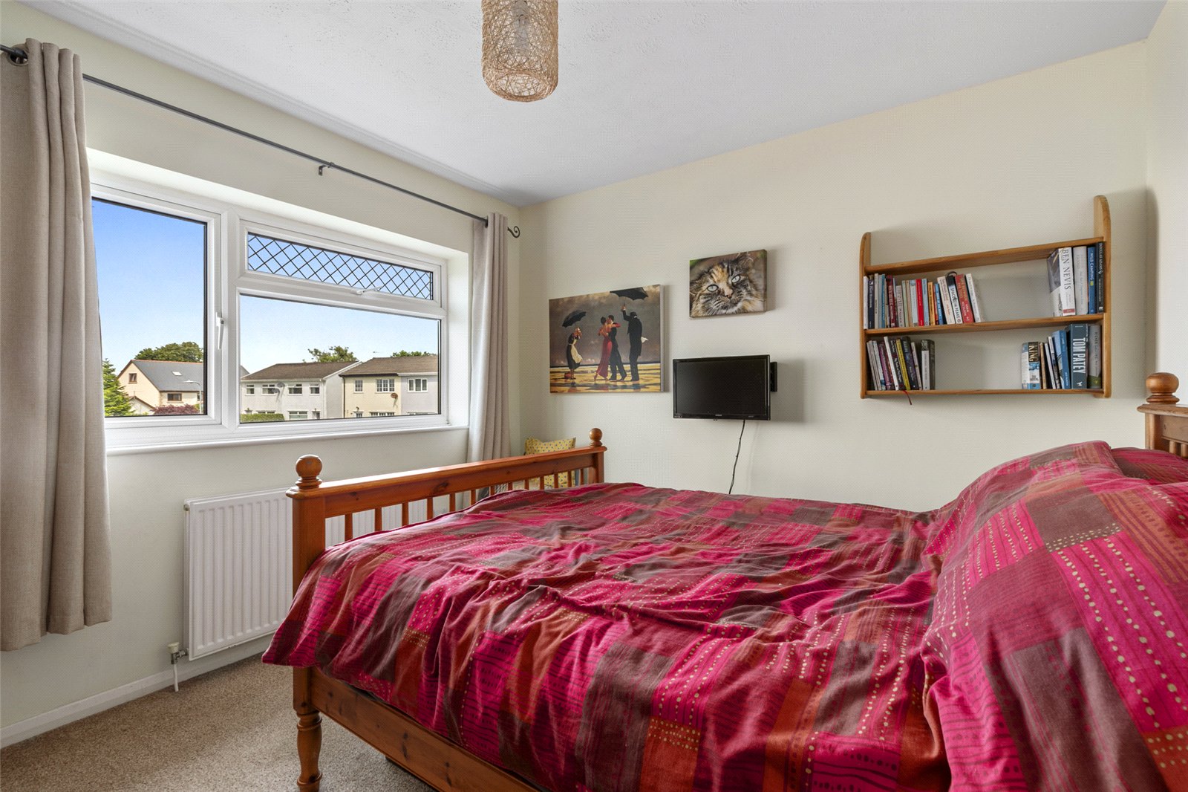
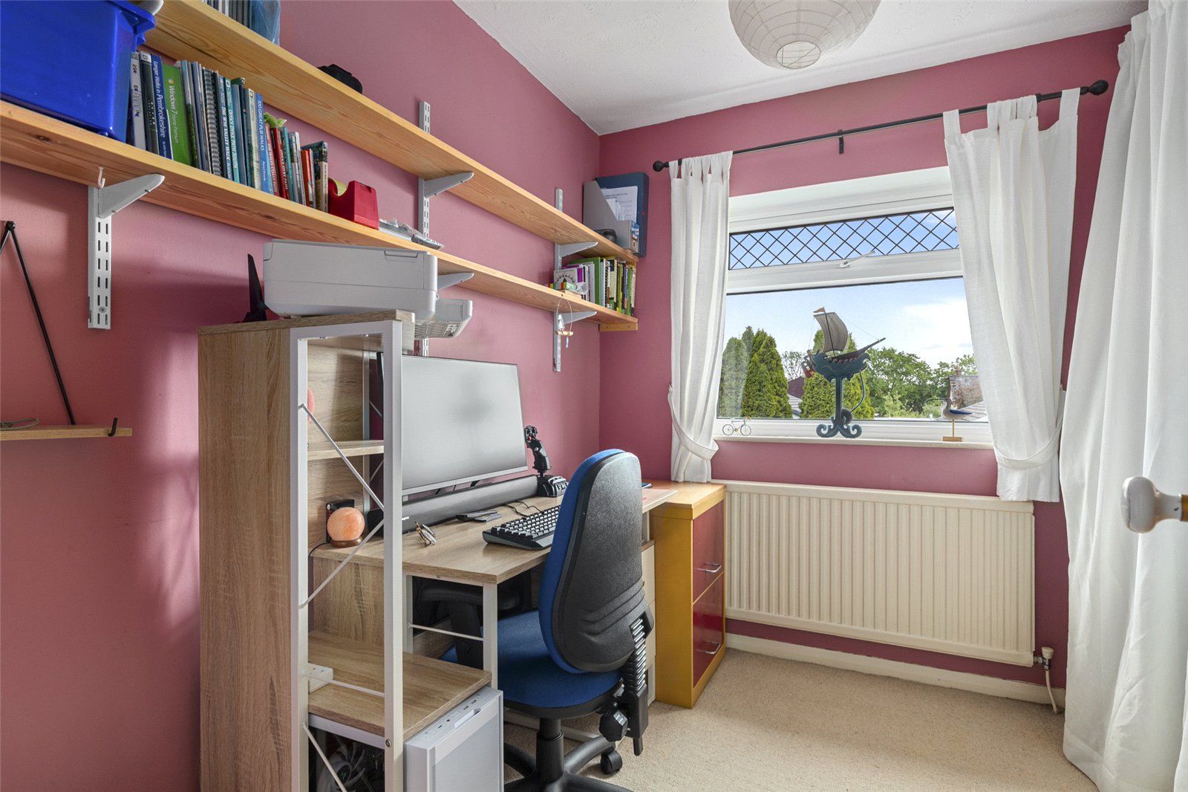
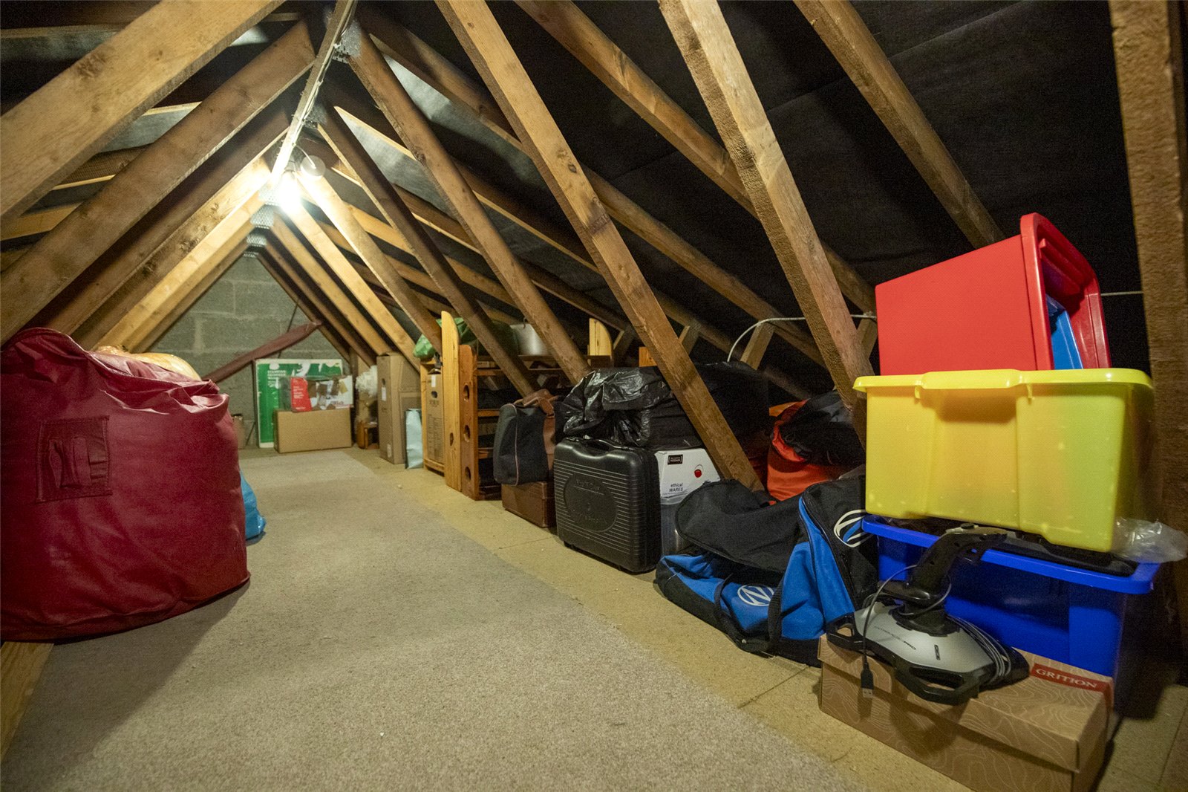
Upstairs, you’ll find three good-sized bedrooms and a family bathroom, with a fully boarded loft space above providing excellent storage or potential for conversion (subject to the usual consents).

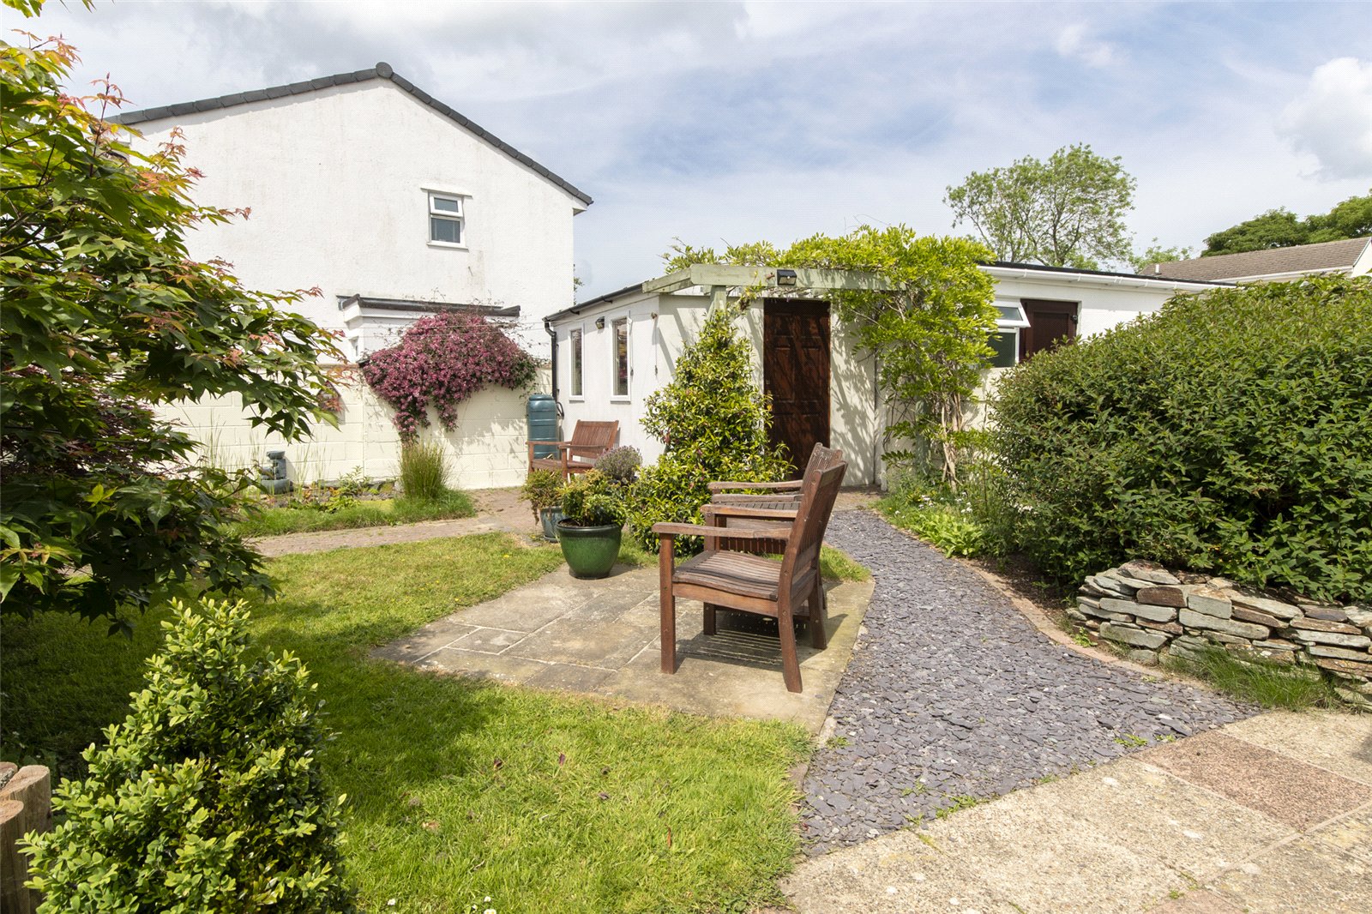
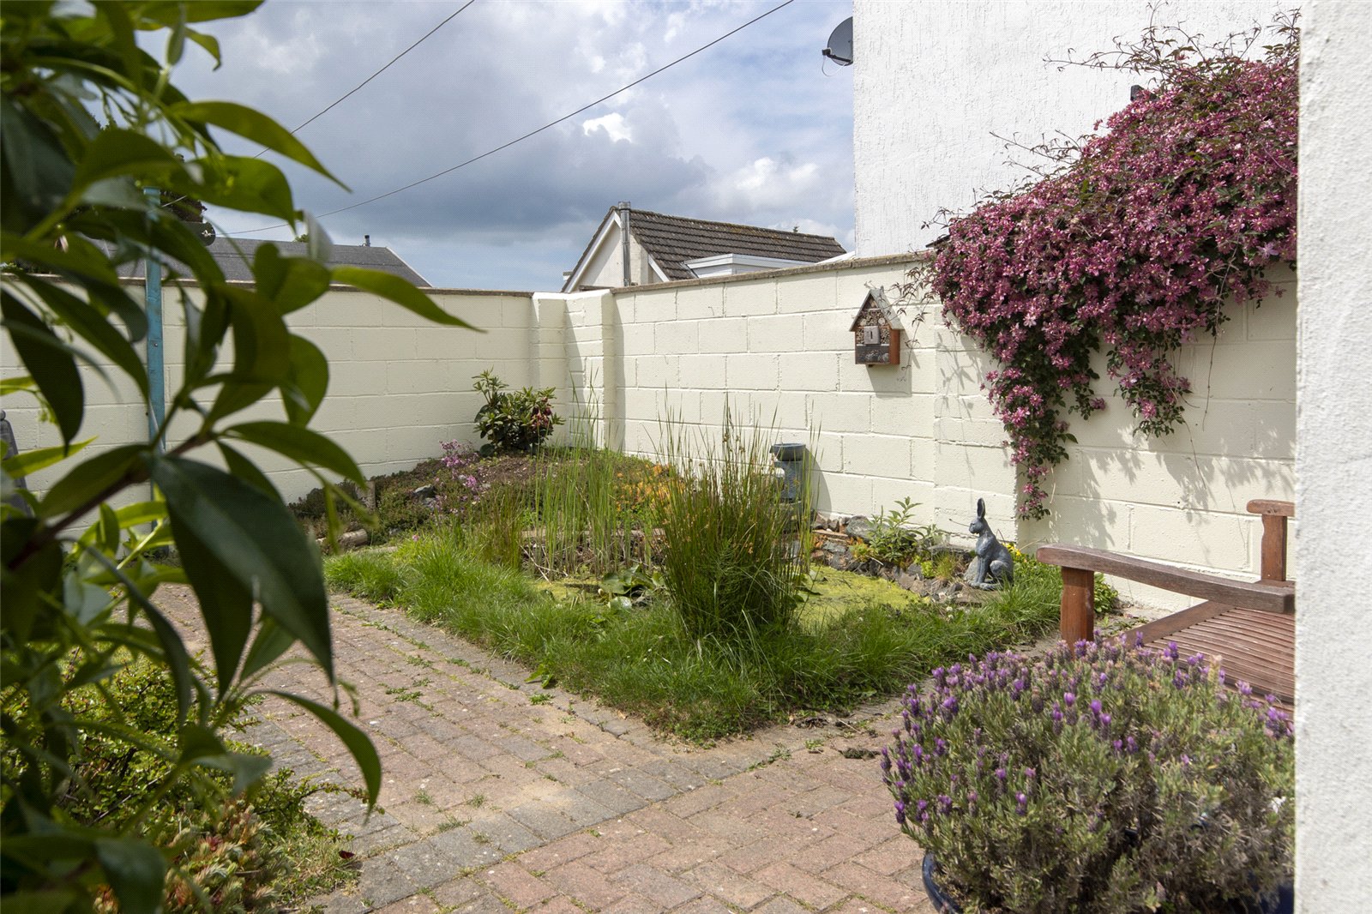
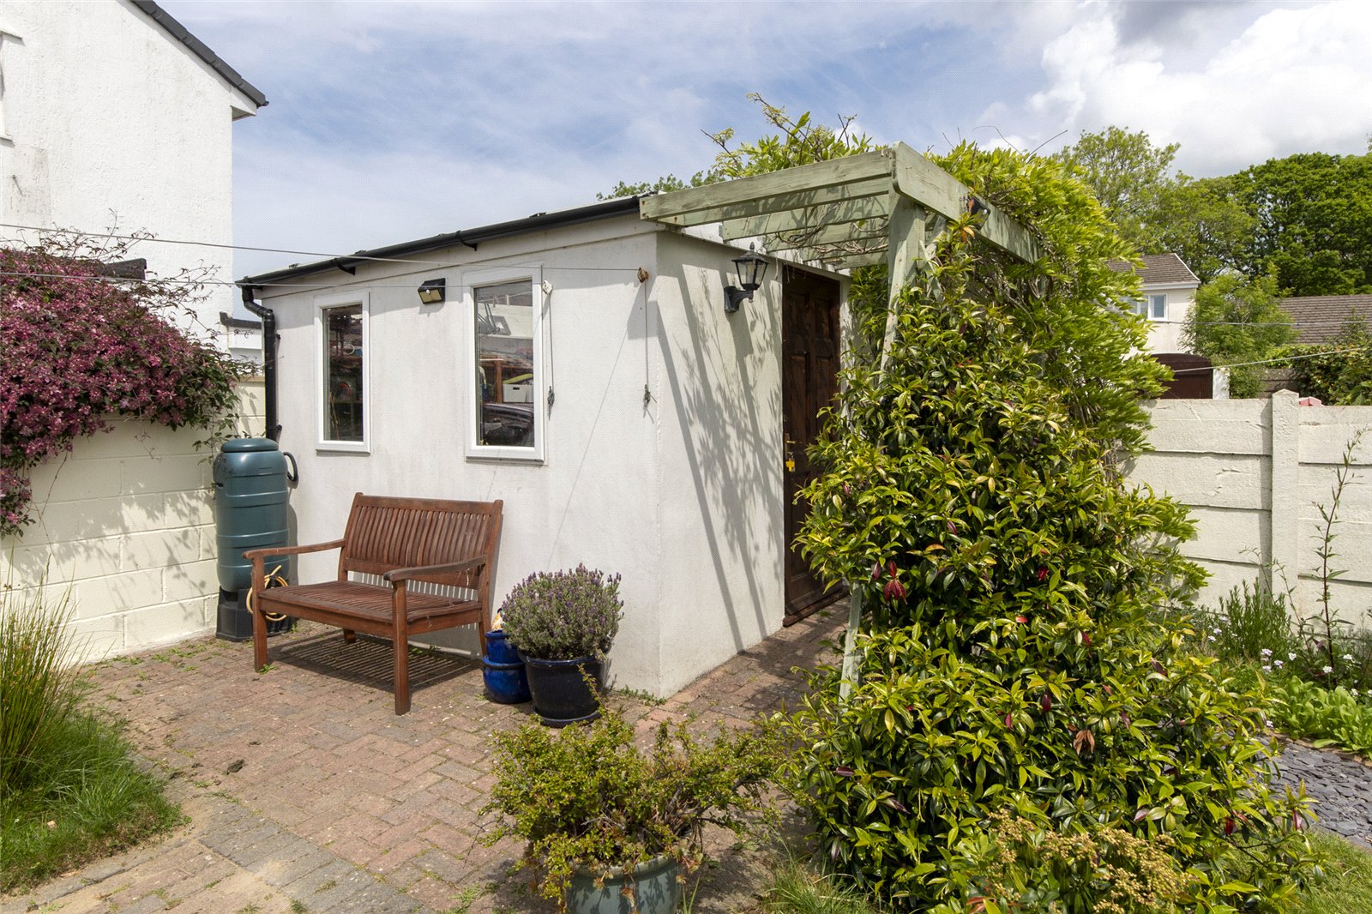

Outside, the property enjoys a generous garden complete with a garden store, ideal for keeping tools and equipment tucked away. The store also benefits from power and light, making it equally suitable for use as a workshop or hobby space. Whether you're looking for a place to entertain, relax, or get green-fingered, this garden ticks all the boxes.
Set in the ever-popular village of Crundale, known for its strong community feel and close proximity to Haverfordwest, this home offers the perfect blend of peaceful village life and everyday convenience.
A fantastic opportunity for anyone looking to settle in a friendly village location with space to grow – this one is not to be missed.
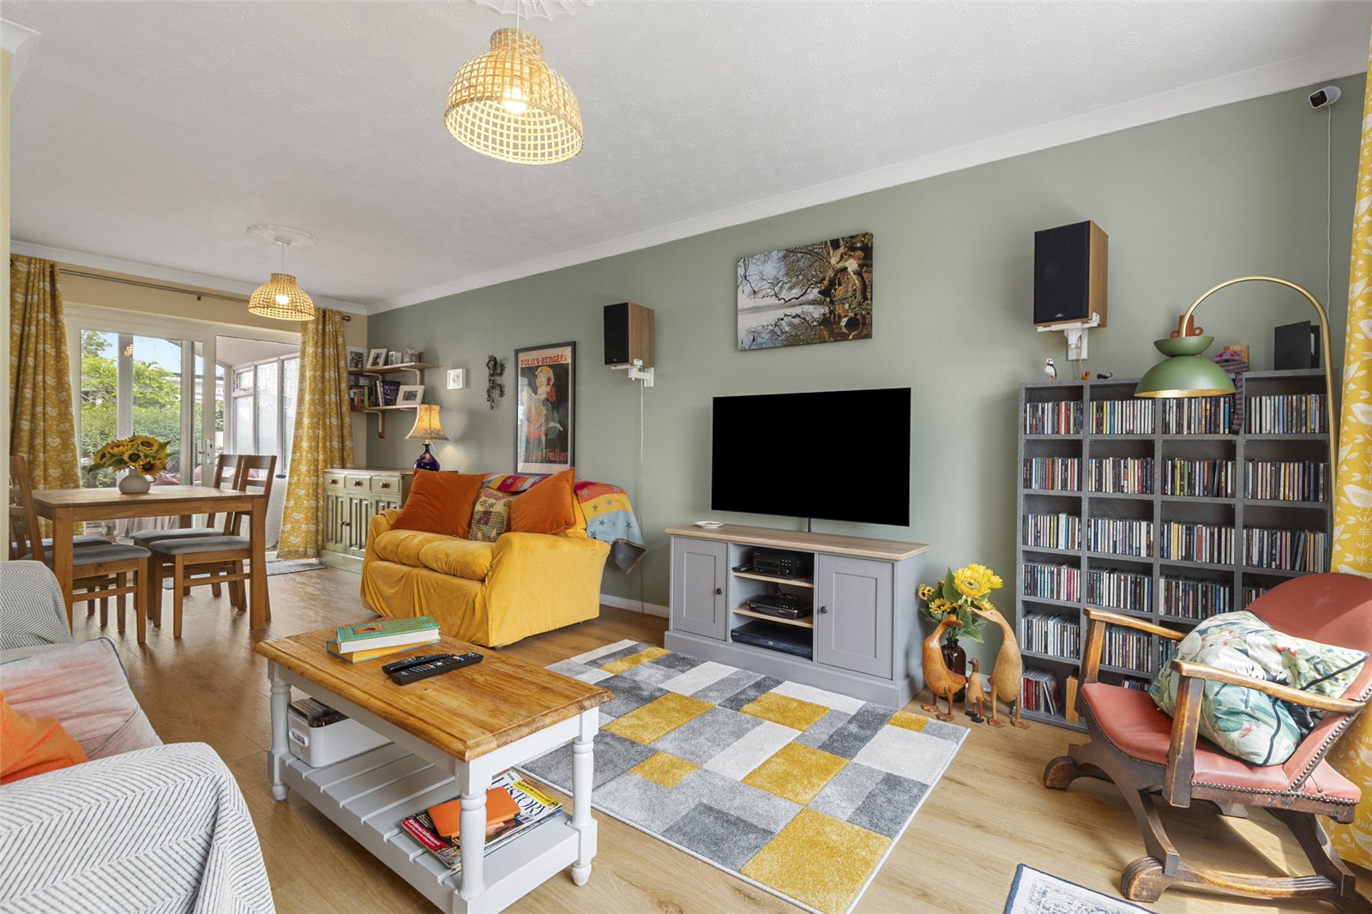
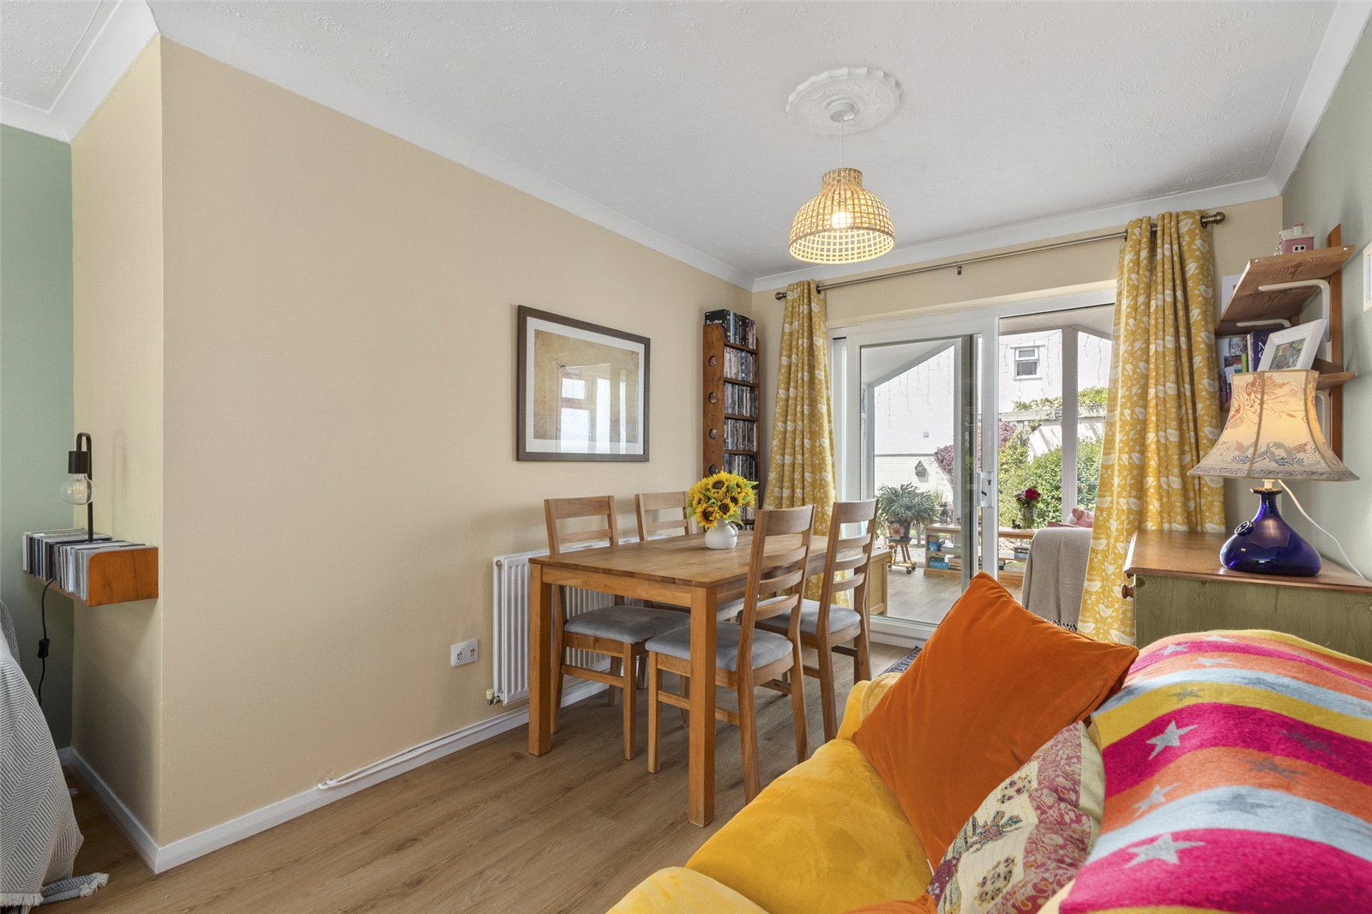
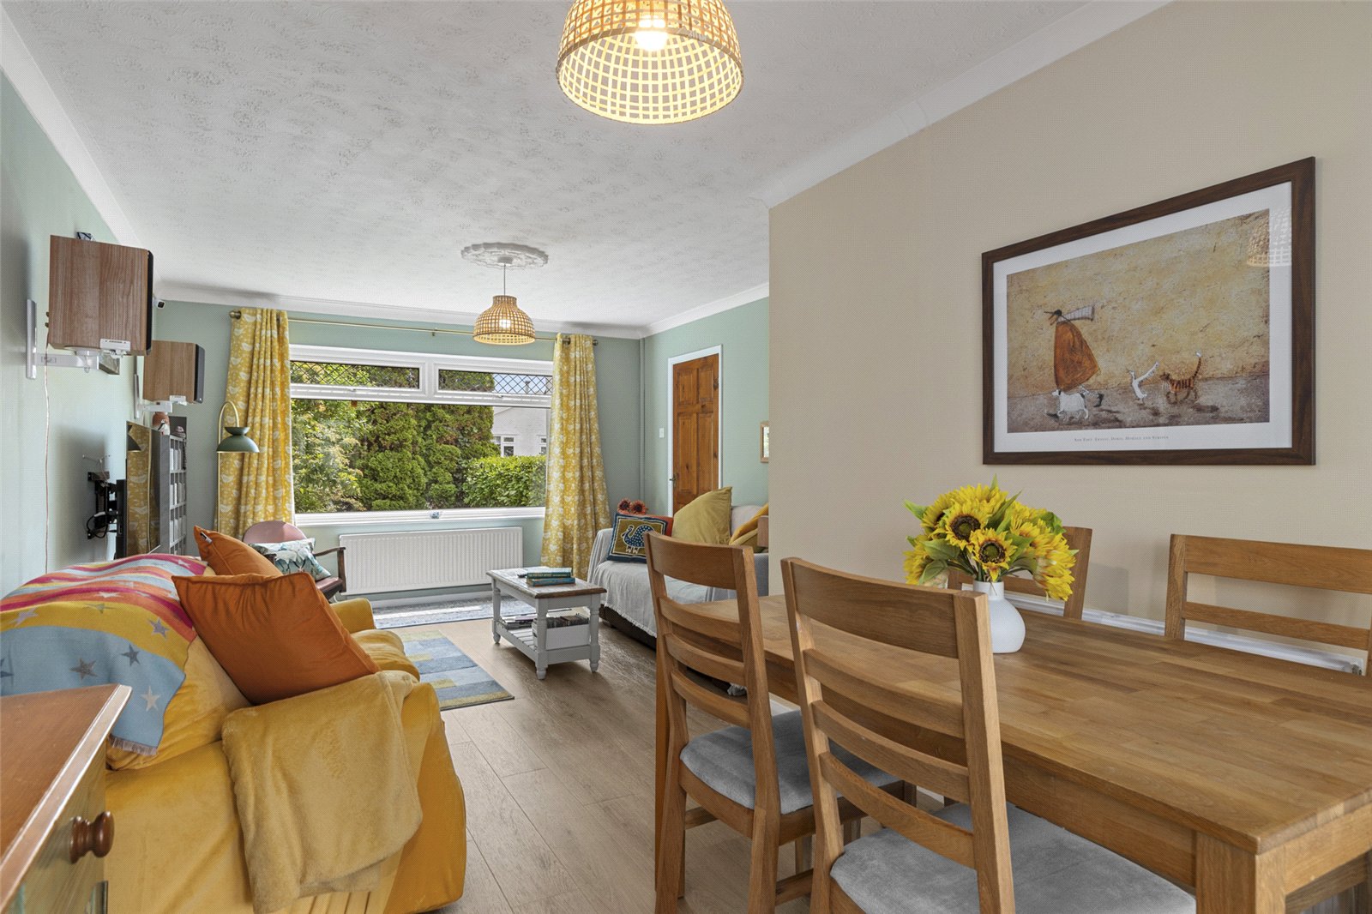
Lounge/Diner 6.75m x 3.69m
Vinyl Laminate Flooring, a uPVC double glazed window looking out to the front of the property and uPVC sliding doors leading to;
Sun Room 3.10m x 3.00m
Vinyl Laminate flooring and uPVC double glazed windows surrounding the room, looking out to the rear garden.
Kitchen 3.05m x 2.88m
Vinyl Laminate Flooring, uPVC double glazed window looking out to the rear and fitted kitchen units.
Utility Room 2.52m x 1.20m
Vinyl Laminate Flooring, uPVC double glazed window looking out to the side of the property and a uPVC door leading to the rear of garden.
Downstairs WC
uPVC double glazed window looking out to the side of the property, toilet and wash hand basin.
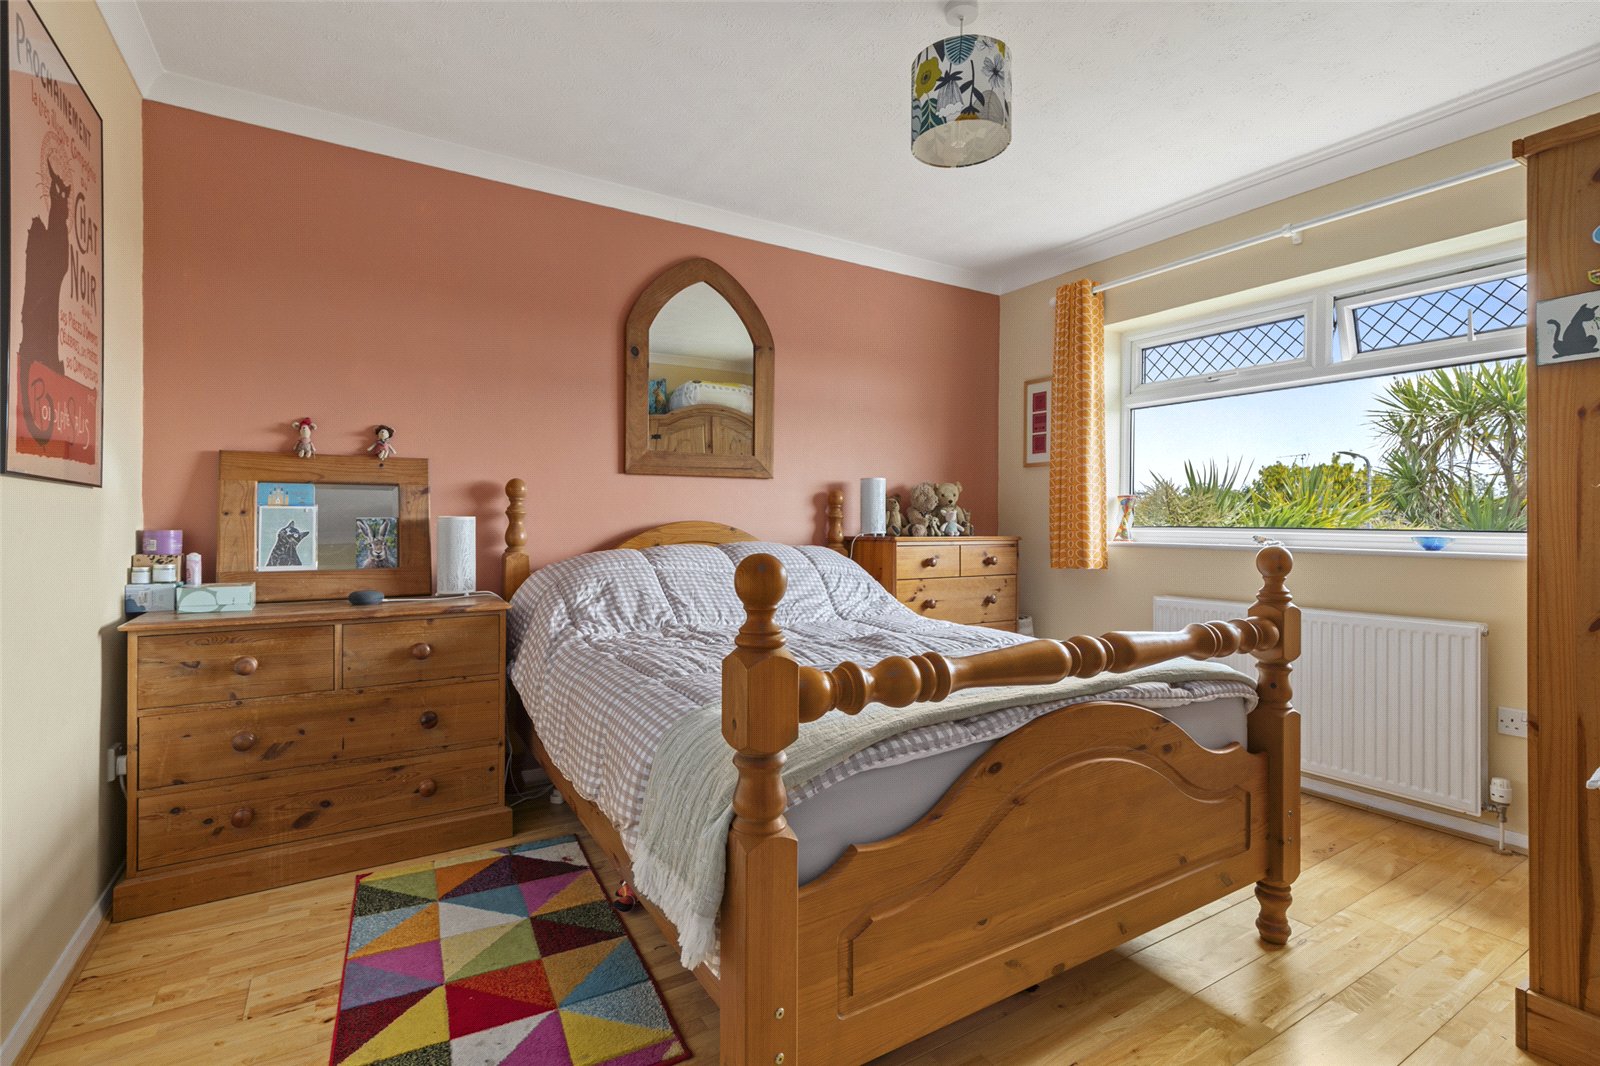
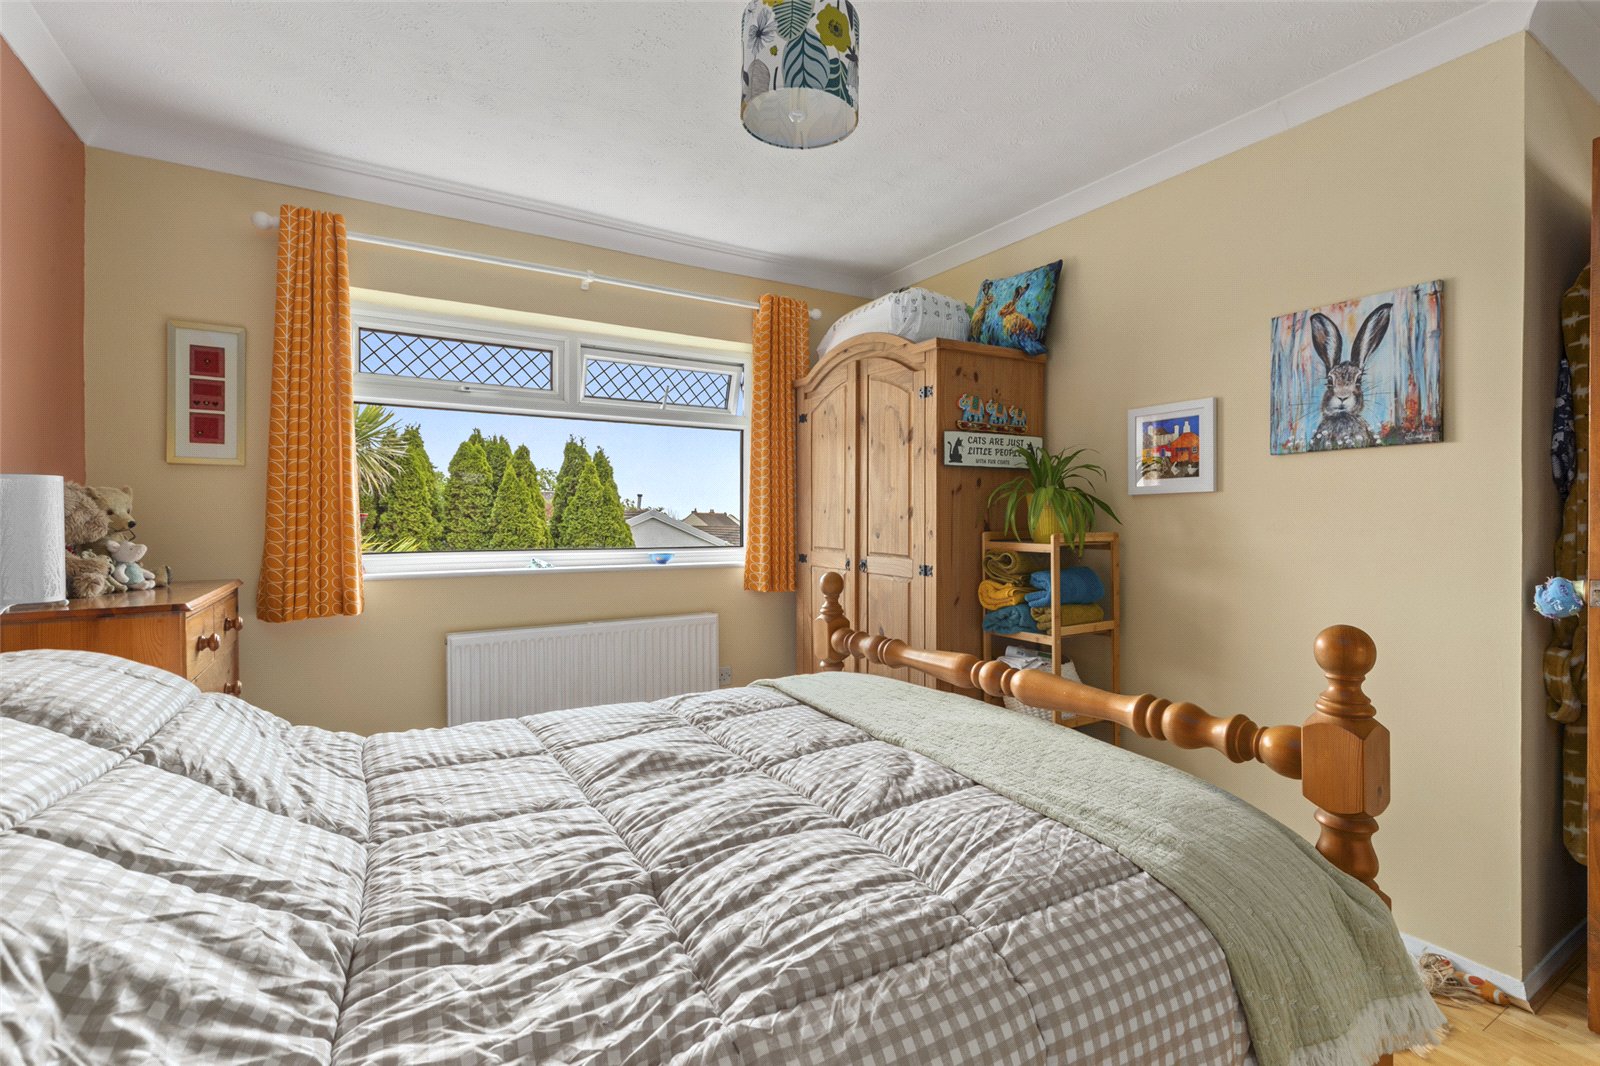
Bedroom 1 3.70m x 3.69m
Hardwood flooring and uPVC double glazed window looking out to the front of the property.
Bedroom 2 3.69m x 3.05m
Carpeted flooring and a uPVC double glazed window looking out to the rear of the property.
Bedroom 3 2.50m x 2.41m
Carpeted flooring and a uPVC double glazed window looking out to the front of the property.
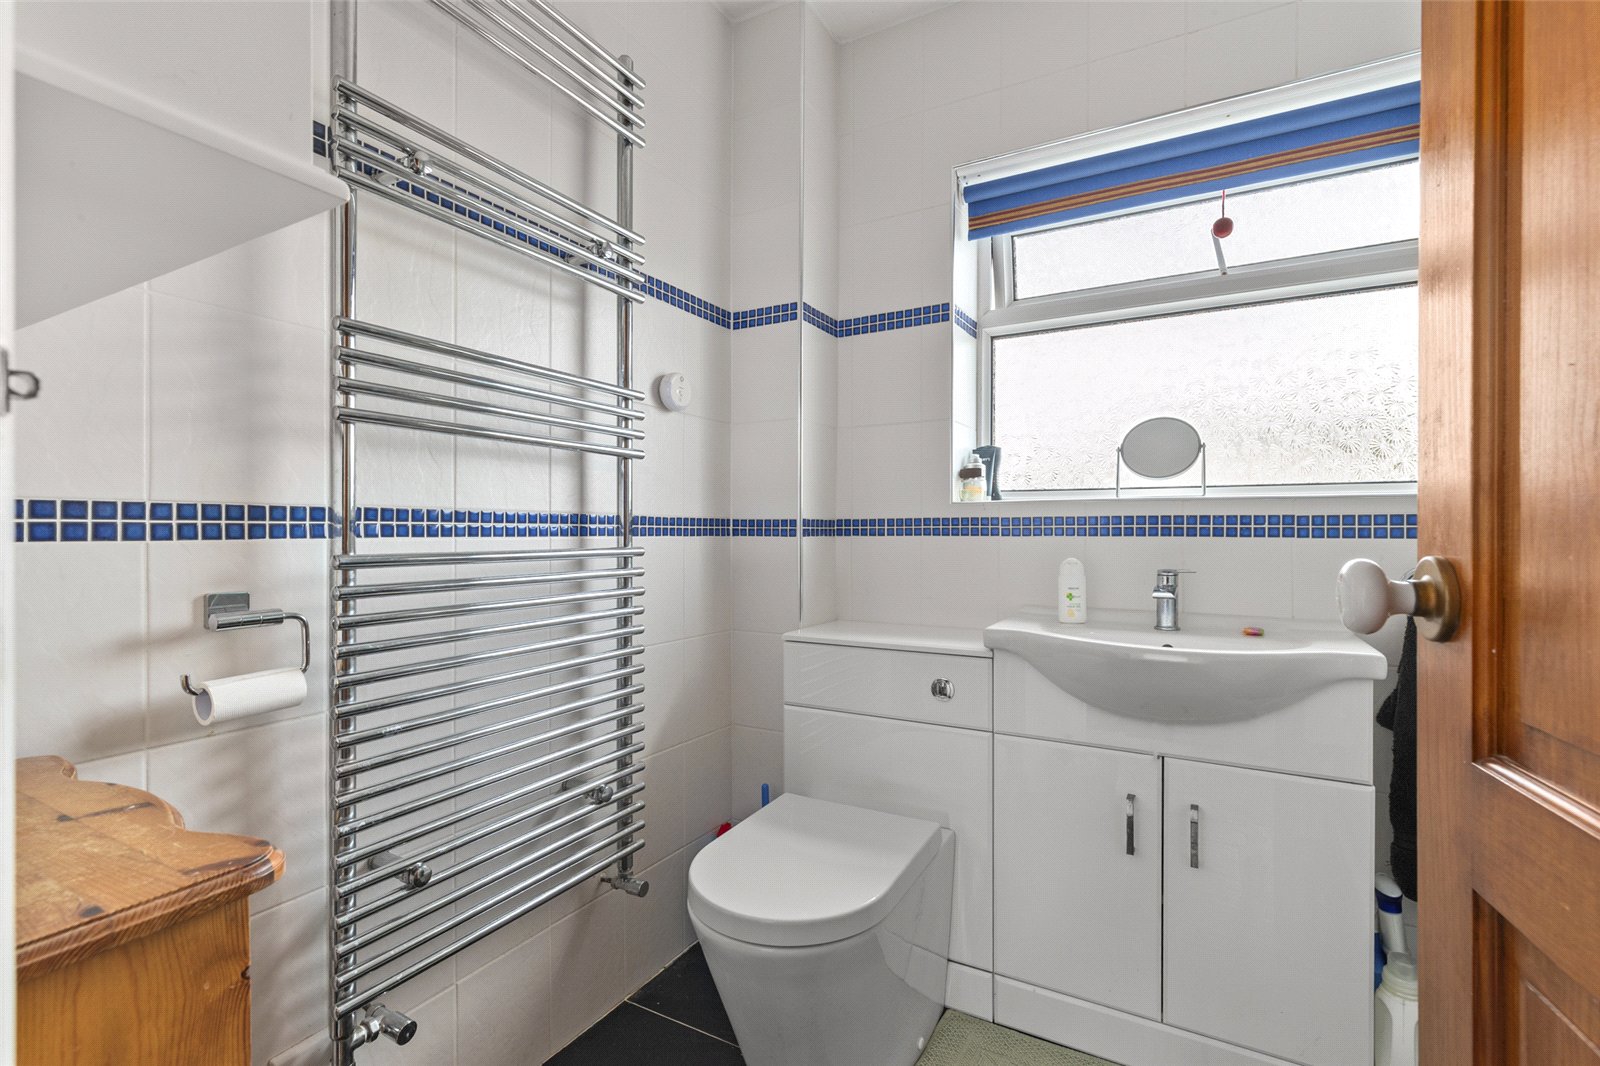
Shower Room 2.25m x 1.46m
Tiled flooring, uPVC double glazed window looking out to the rear of the property, wash hand basin, toilet and a shower.
Externally
To the rear of the property the garden is laid to lawn and patio. There is a garden room perfect for storage.
To the front of the property there is lawn and a driveway for parking.
Services
We are advised that mains water, drainage and electric are connected to this property
Oil fired central heating
Other Information
Council Tax Band - D
Local Authority - Pembrokeshire County Council
Tenure - Freehold
All viewings are to be conducted via the agent, FBM Estate Agents.


Get in touch
BOOK A VIEWINGDownload this property brochure
DOWNLOAD BROCHURETry our calculators
Mortgage Calculator
Stamp Duty Calculator
Similar Properties
-
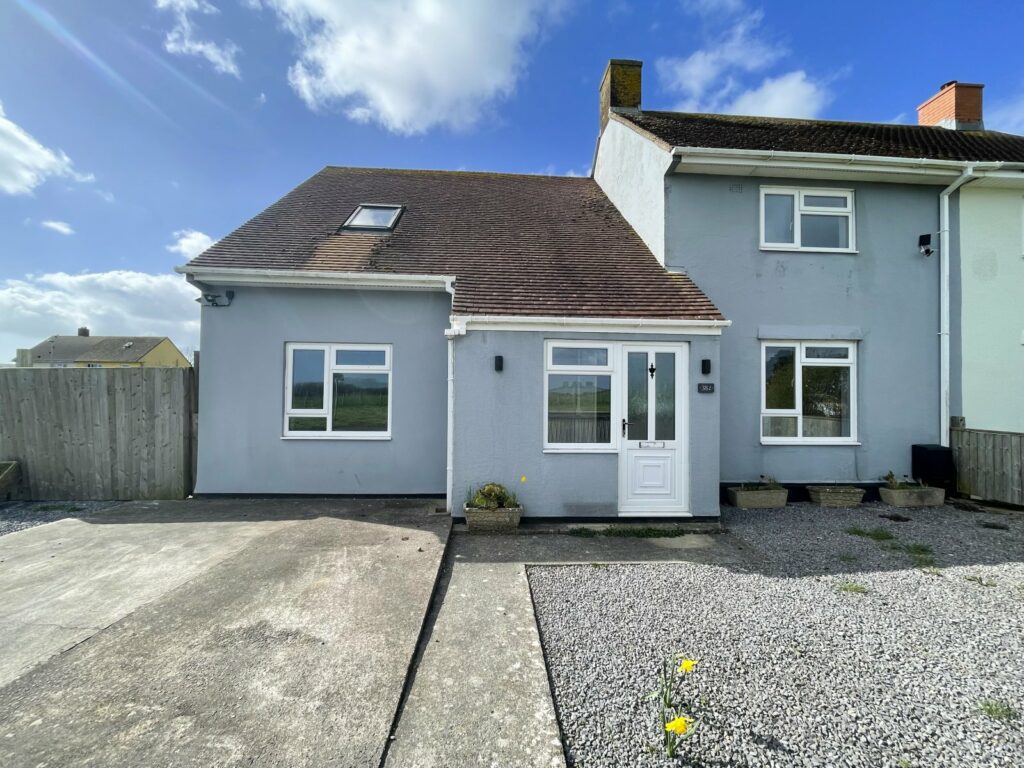
Dewing Avenue, Manorbier, Tenby, Pembrokeshire, SA70 7TS
£225,000 OIROSold STCfbm Tenby are delighted to introduce 38 Dewing Avenue to the open market, a deceptively spacious 3/4 bedroom semi-detached property situated in the popular village of Manorbier. In need of some modernisation work, the property boasts great potential for first time buyers or a family alike. Separate...3 Bedrooms1 Bathroom2 Receptions -
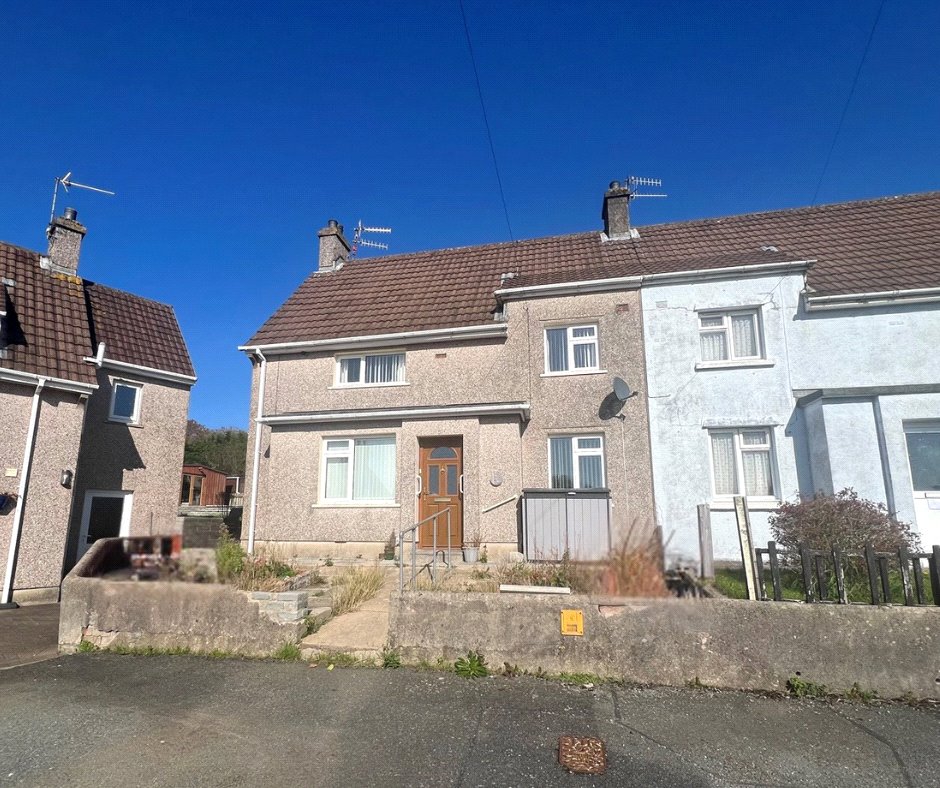
The Glebe, Tenby, Pembrokeshire, SA70 8HB
£250,000Sold STCFBM Tenby are pleased to welcome to the market – No. 36 The Glebe, Tenby. A three bedroom semi detached house, situated within walking distance of the famous Tenby Town, renown for its beautiful sandy beaches and picturesque harbour. This property would be ideal for a family or potential first tim...3 Bedrooms2 Bathrooms1 Reception -
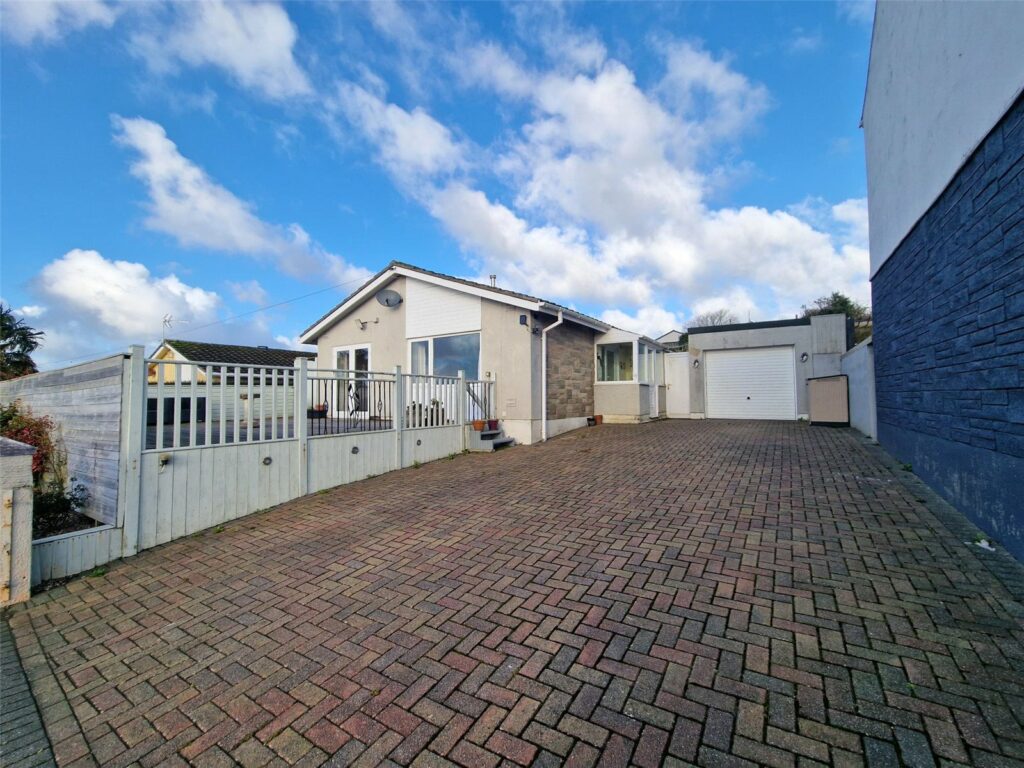
Albany Street, Pembroke Dock, Pembrokeshire, SA72 6QJ
£235,000 OIROSold STCSet in a desirable residential area, this charming detached bungalow perfectly combines comfort, style, and convenience. Featuring three generously sized bedrooms, this home is an excellent choice for families or anyone seeking a peaceful retreat. The property boasts a spacious garden, ideal for rel...3 Bedrooms


