

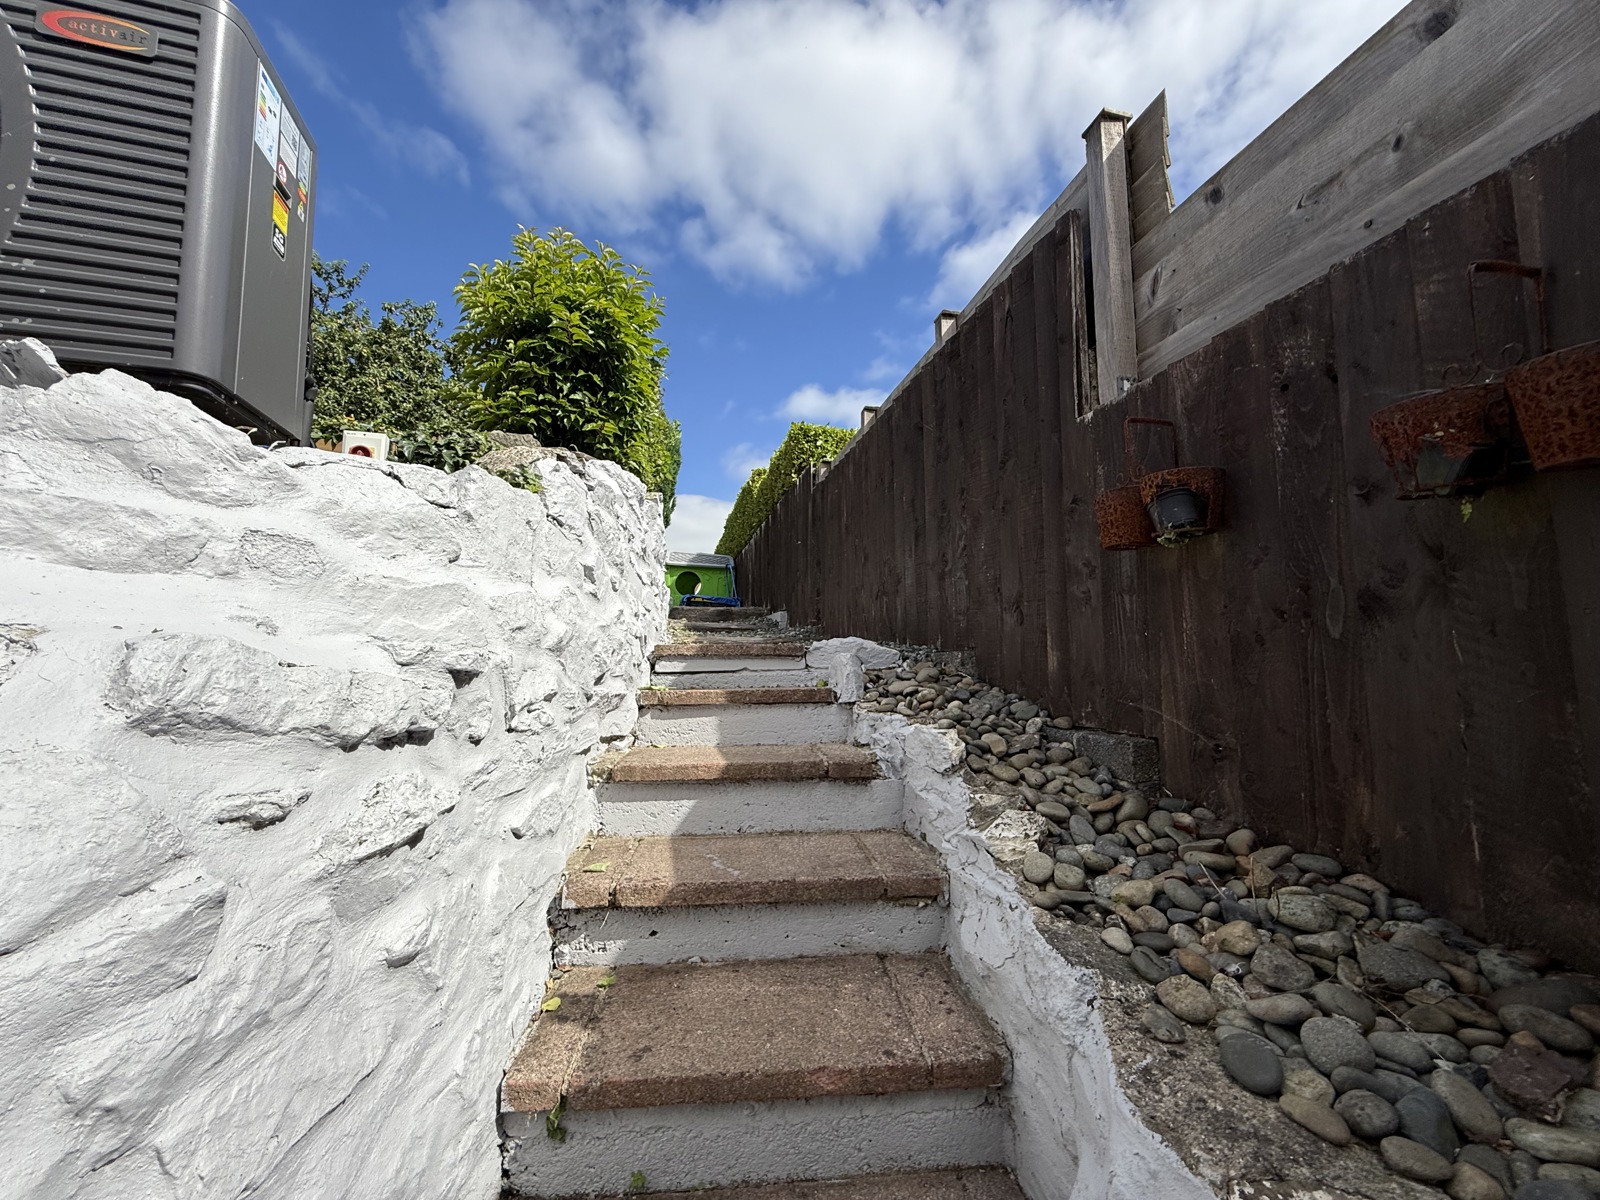
Leonardston Road, Llanstadwell, SA73 1EP
Full property description
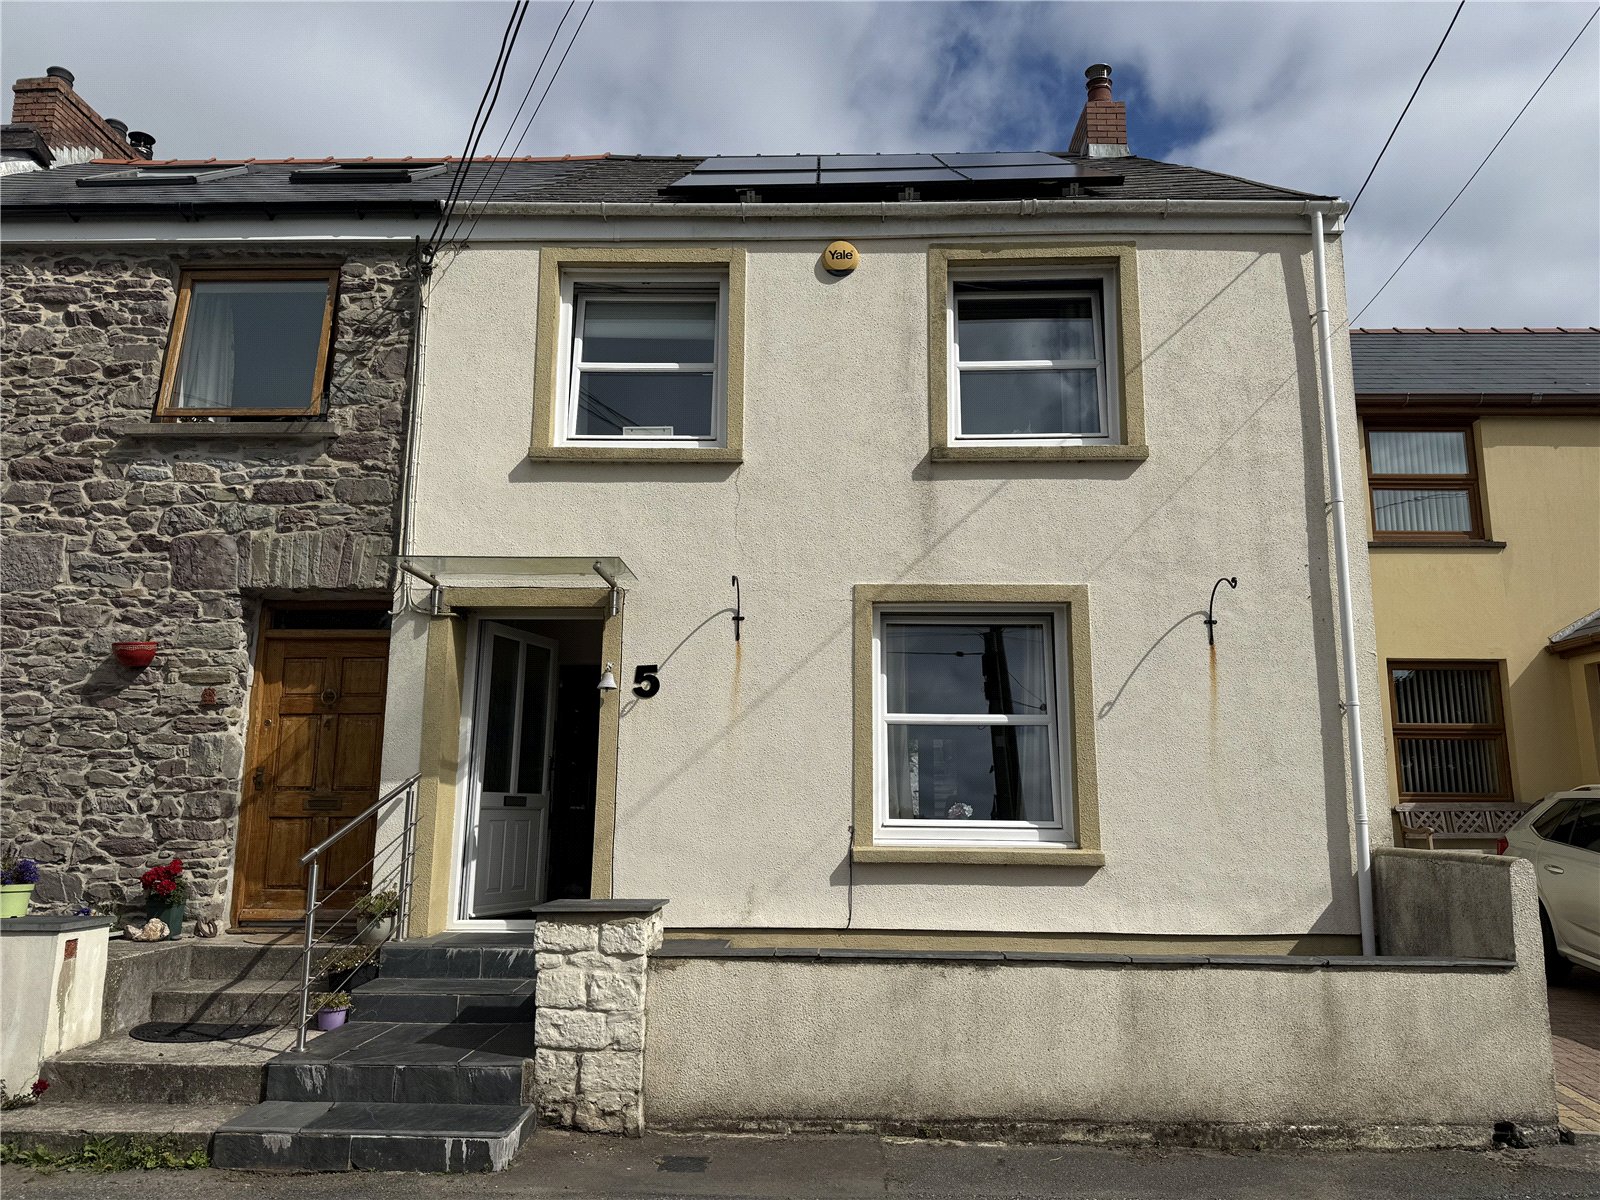
Ideal First Home with Character, Landscape Views & Sun-Soaked Garden
Step into a home that’s full of charm, warmth, and modern comfort—perfectly suited for first-time buyers ready to make their move or a small family looking to add more space and comfort
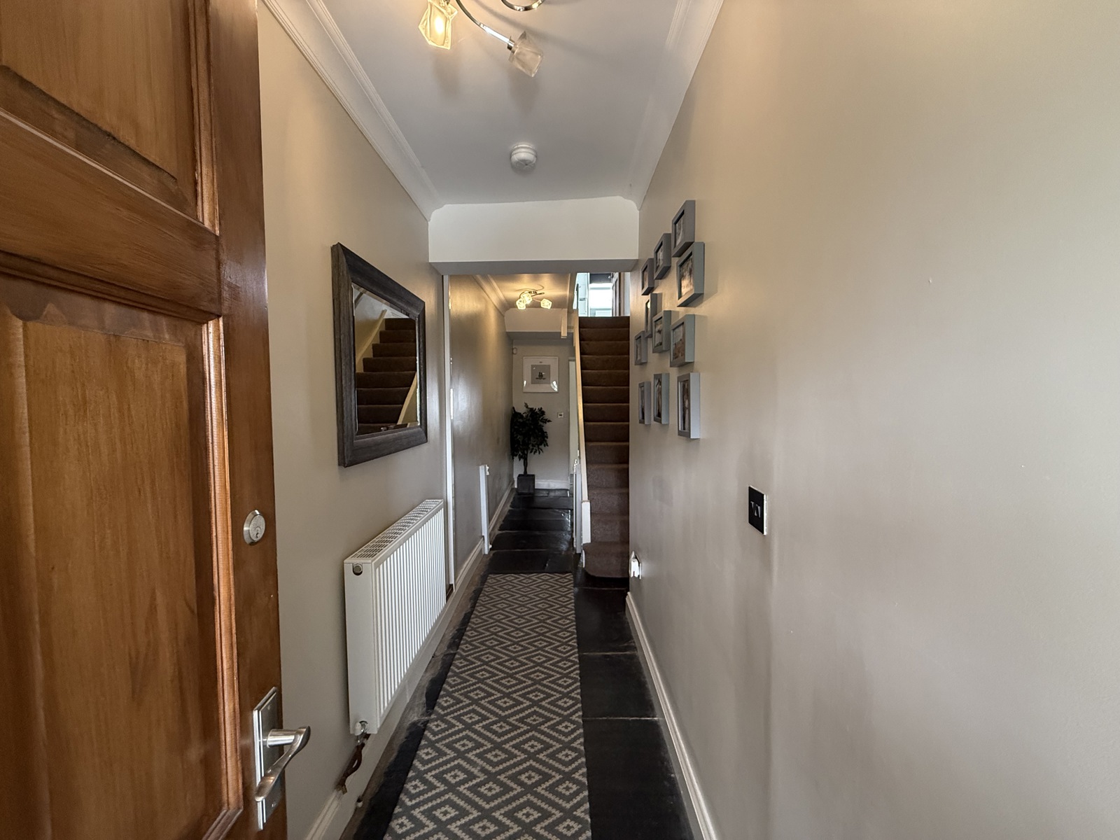
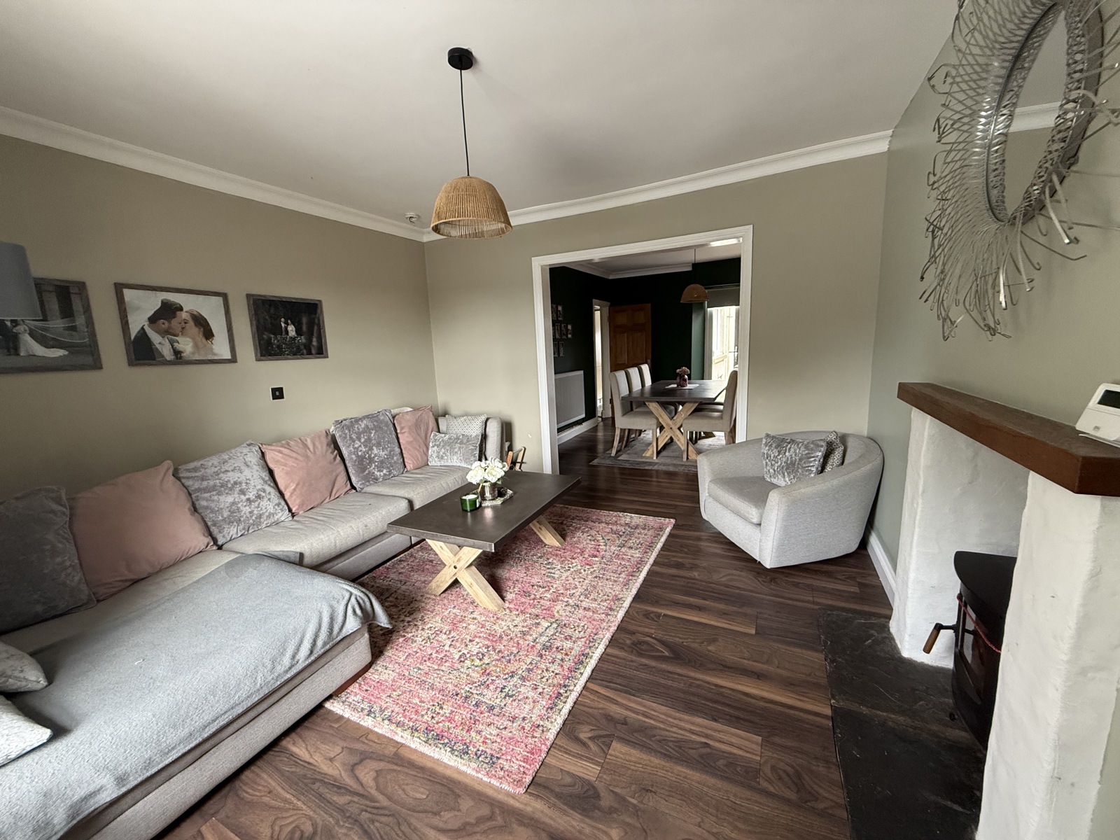
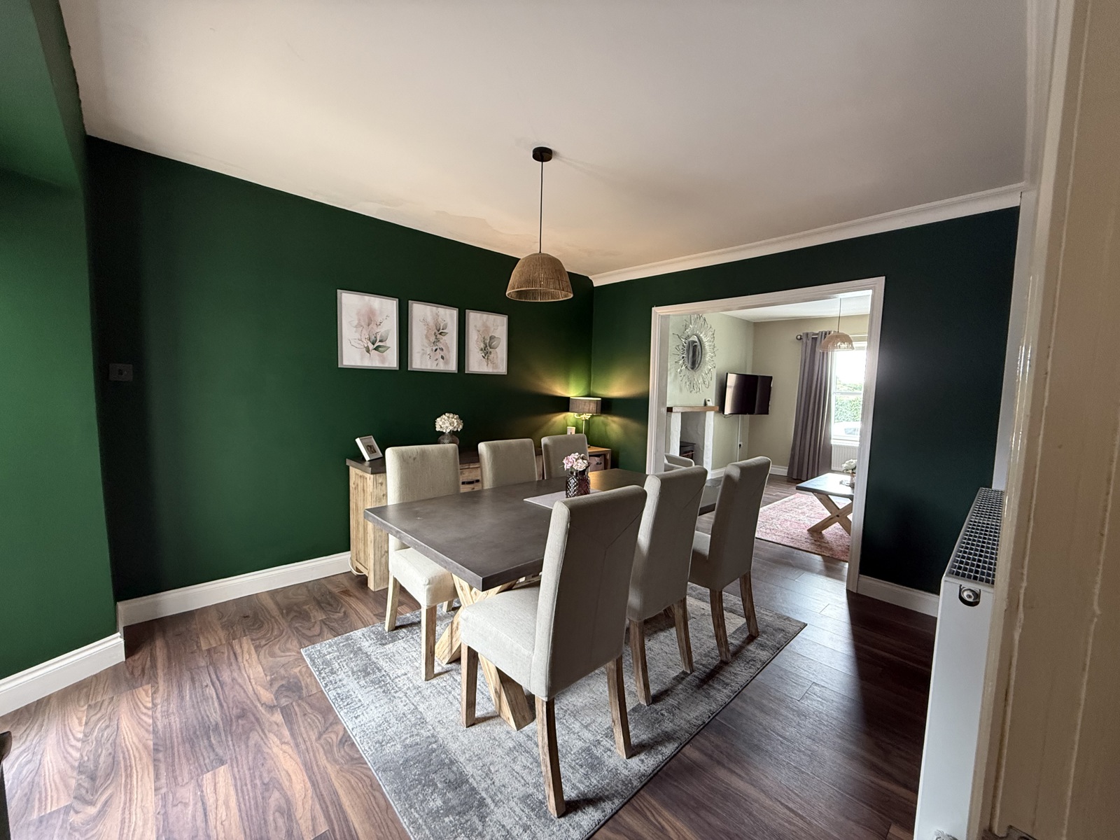
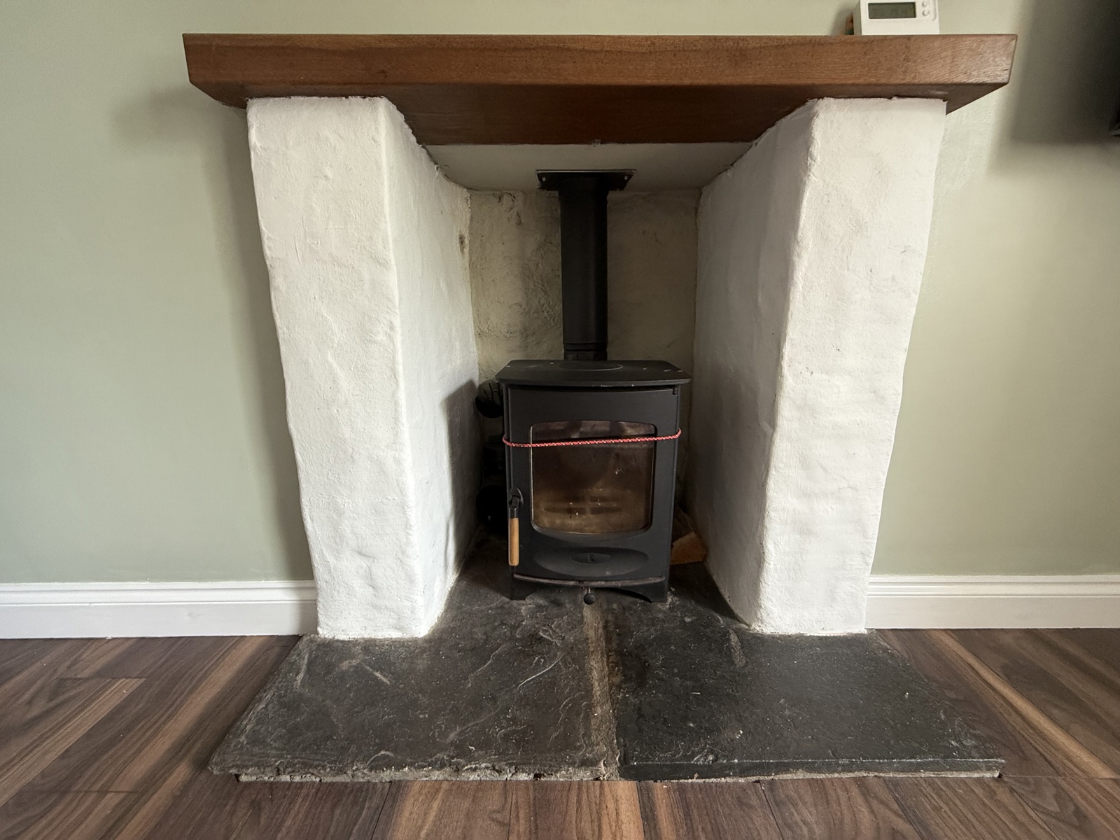
This beautifully presented property features stylish slate flagstone flooring throughout the entrance hall, adding natural elegance and durability. The heart of the home is the open-plan living and dining area, where a stunning feature log burner creates a cozy atmosphere for relaxing or entertaining year-round.
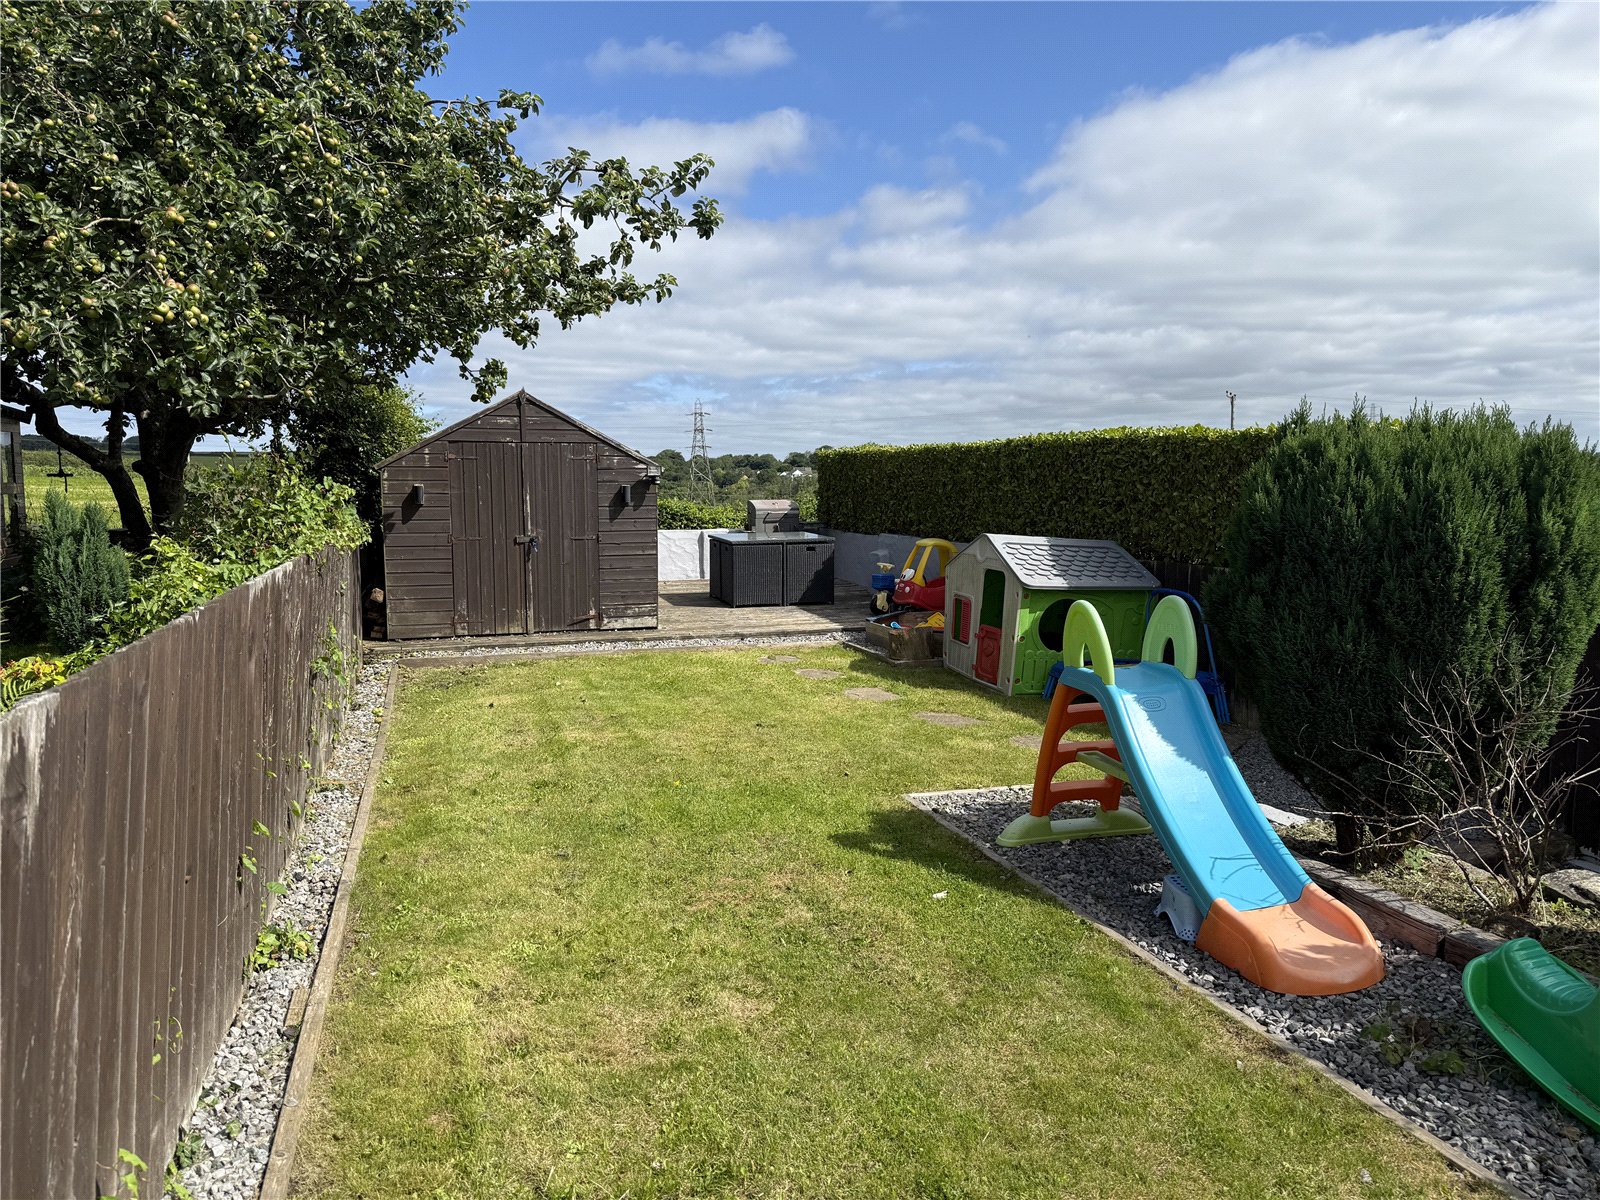
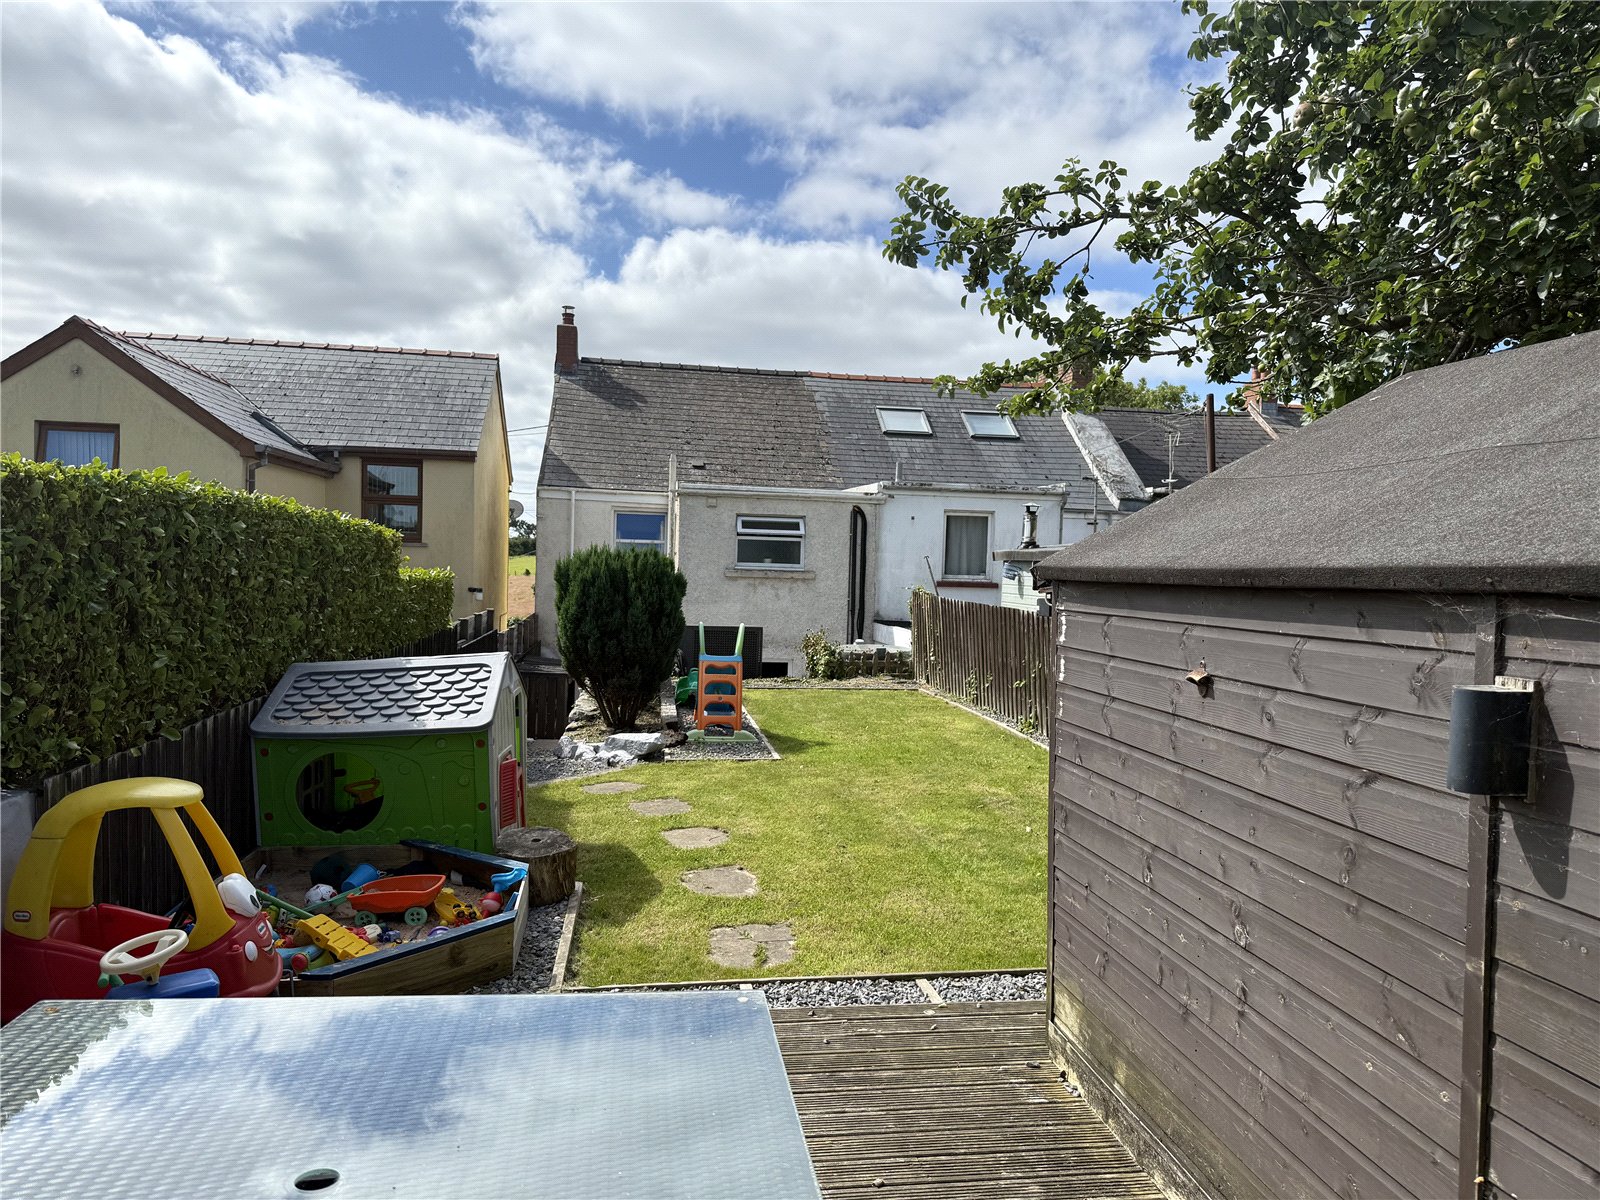
The spacious layout flows seamlessly into the kitchen and out into an elevated, sun-soaked garden that enjoys all-day sunlight—ideal for weekend BBQs, gardening, or simply soaking in the peace and quiet. From both the garden and main living areas, enjoy breathtaking landscape views that bring a sense of space and serenity to everyday life.
Upstairs offers 3 well-sized bedrooms, natural light throughout, and thoughtful touches that make this house feel like home.
Set in a welcoming neighborhood close to local amenities, schools, and transport links, this move-in-ready property blends countryside charm with everyday convenience.
Don't miss this unique opportunity— could this property be the perfect escape? Book your viewing today to find out!
Entrance Hall 1.197m x 6.854m
UPVC double glazed front door, radiator, slate flagstone flooring, stairs to first floor
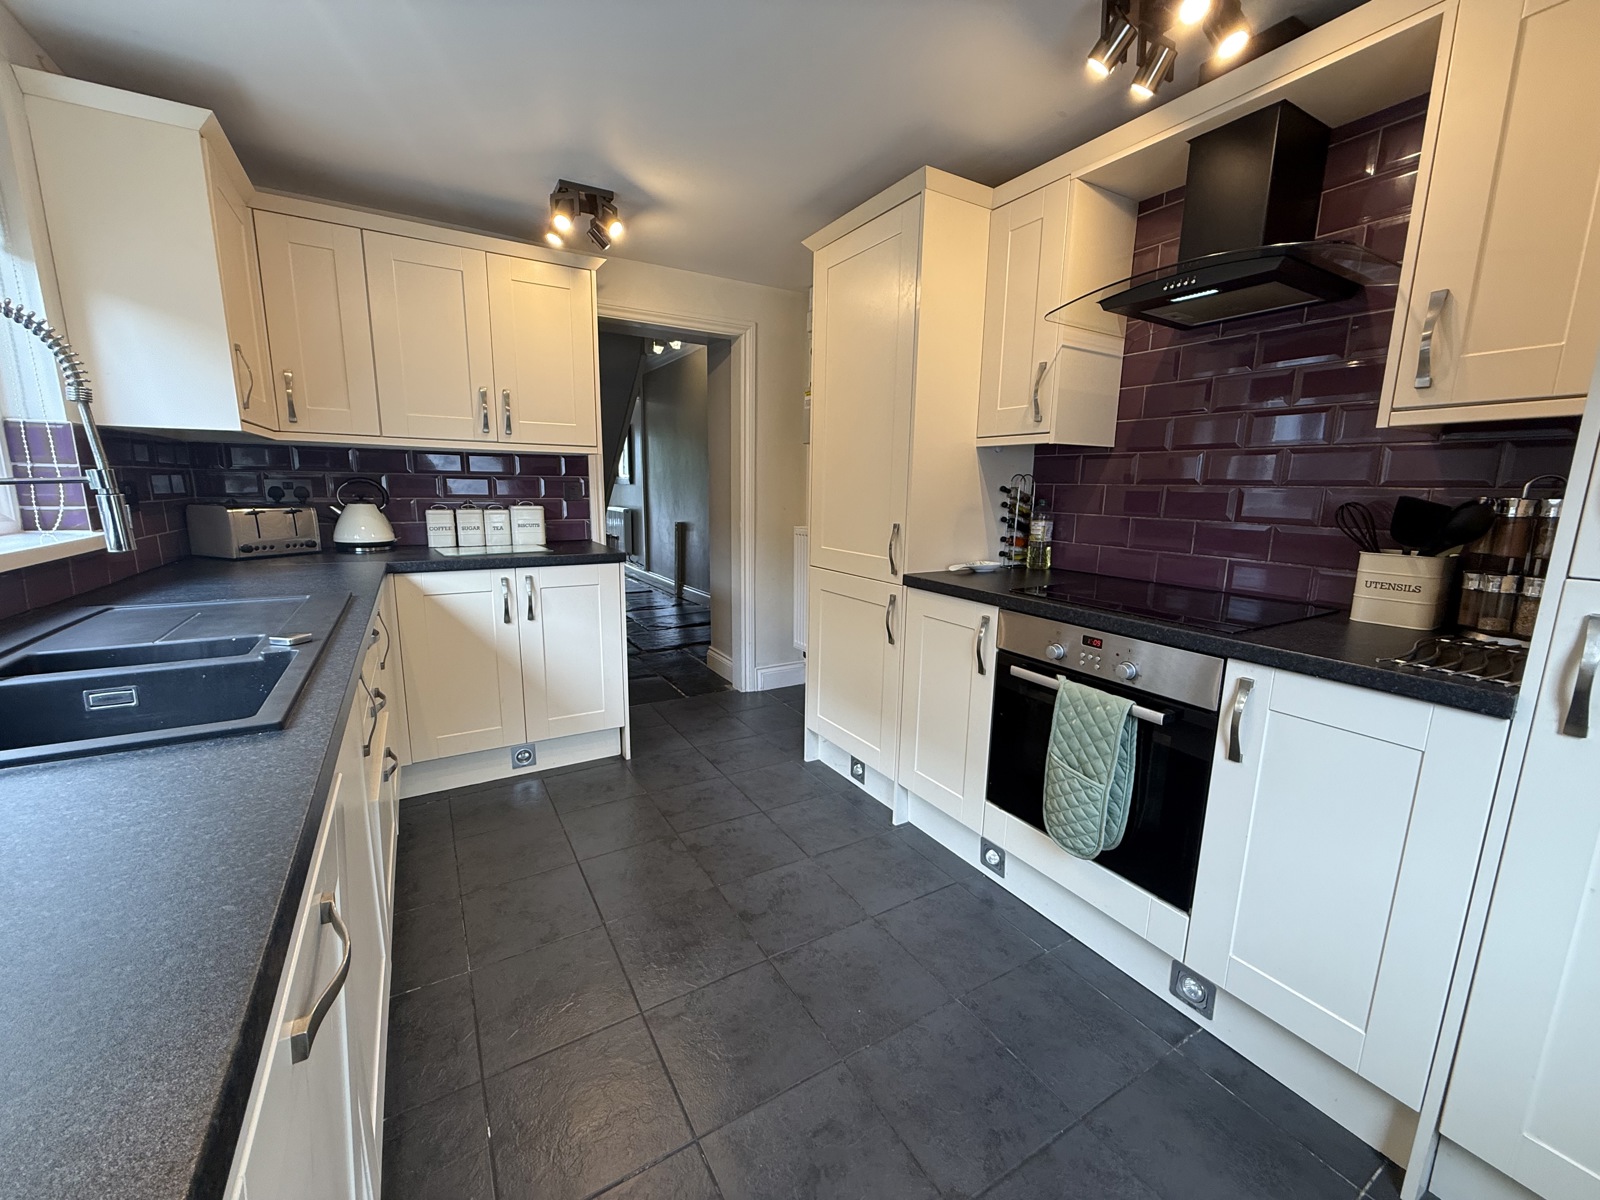
Kitchen 2.714m x 3.637m
UPVC double glazed window to side, UPVC double glazed door to rear, radiator, floor & wall units, integrated fridge/freezer, integrated dishwasher, electric hob, extractor fan above hob, sink with drainer & mixer tap
Dining Room 3.320m x 3.772m
UPVC Double glazed French doors leading to patio, radiator
Lounge 3.845m x 4.010m
UPVC double glazed window to front, log burner with slate hearth
First floor
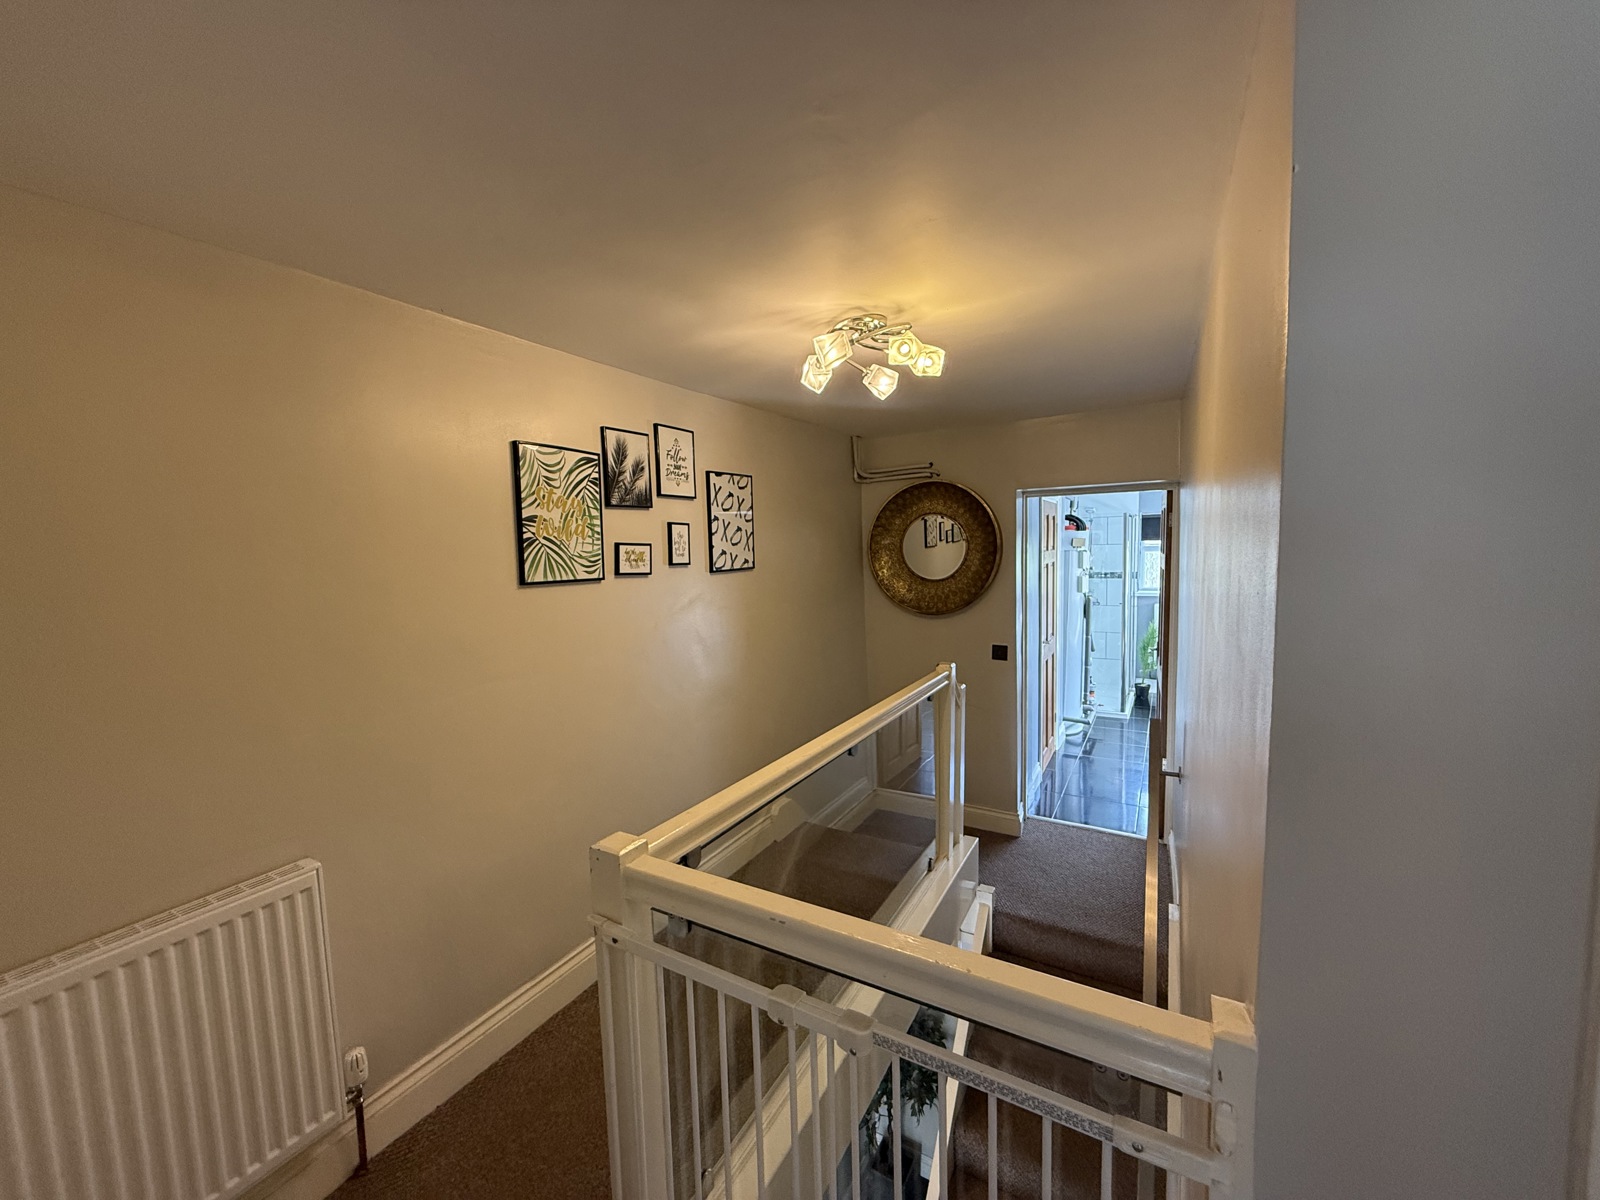
Landing 3.559m x 3.943m
Doors to bedrooms, door to family bathroom, storage cupboard, radiator, glass balustrade
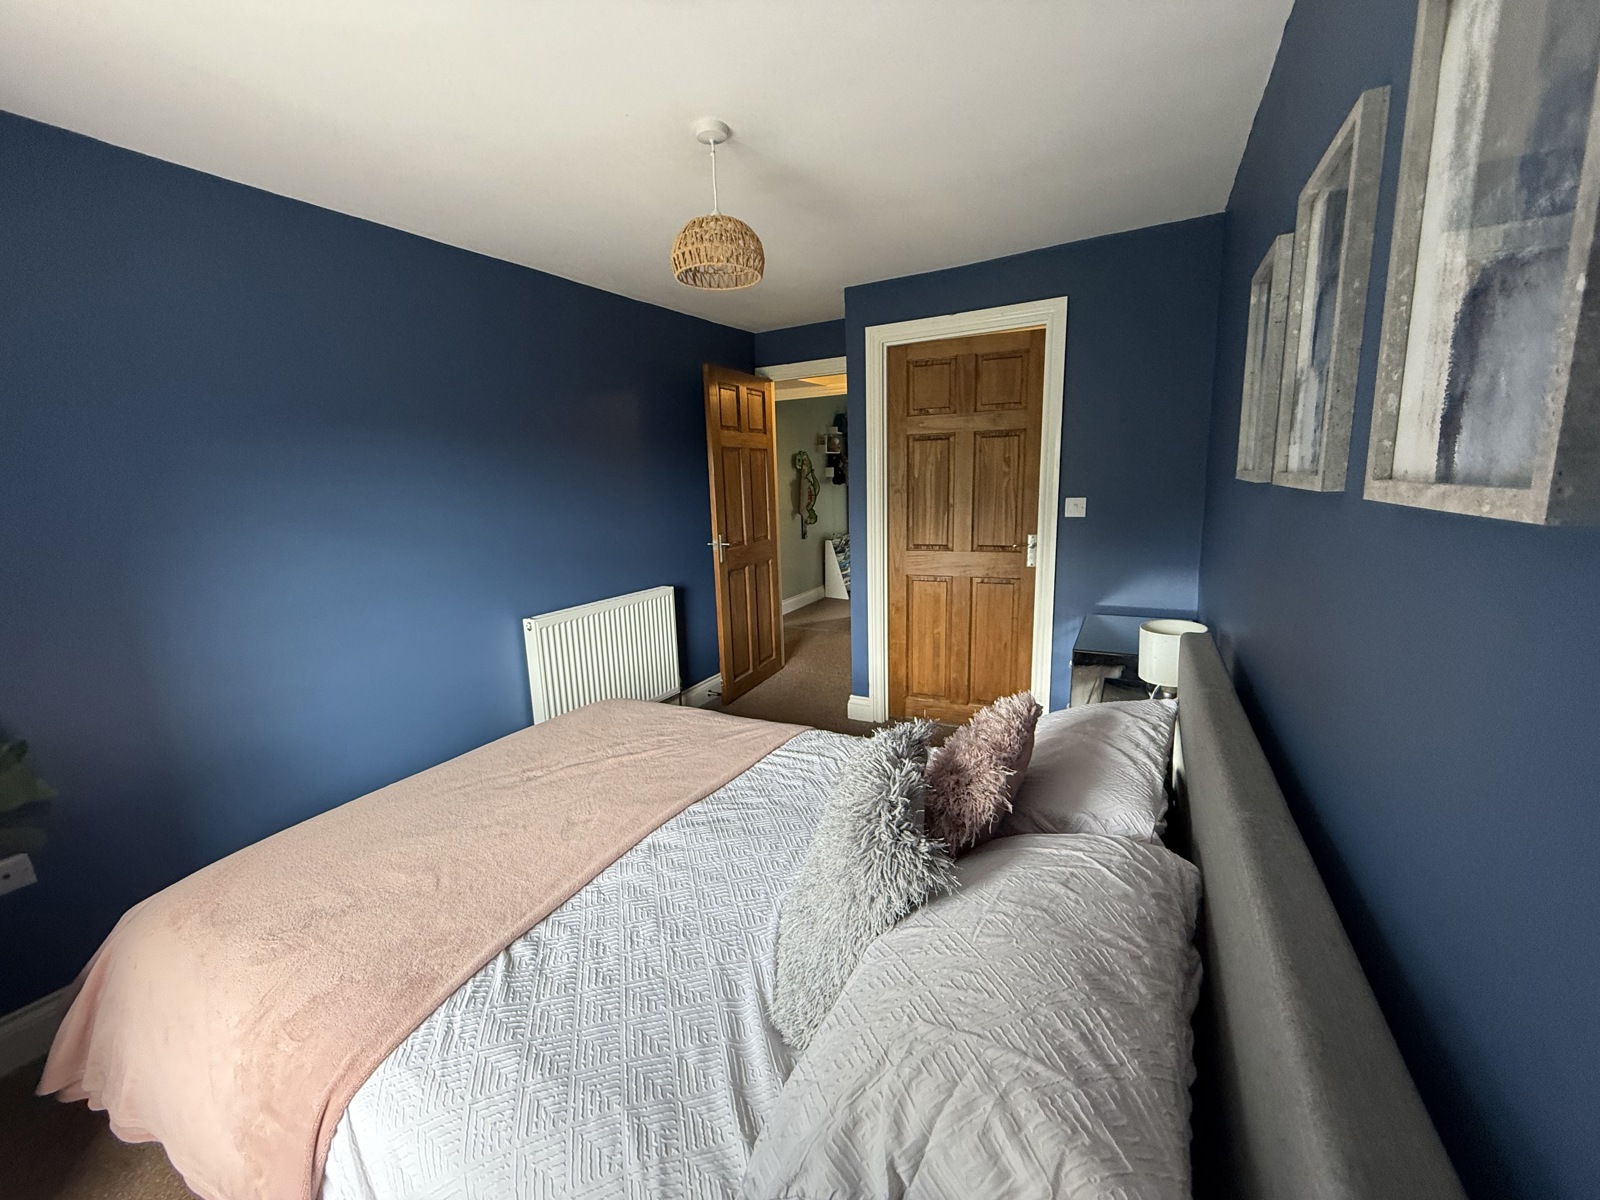
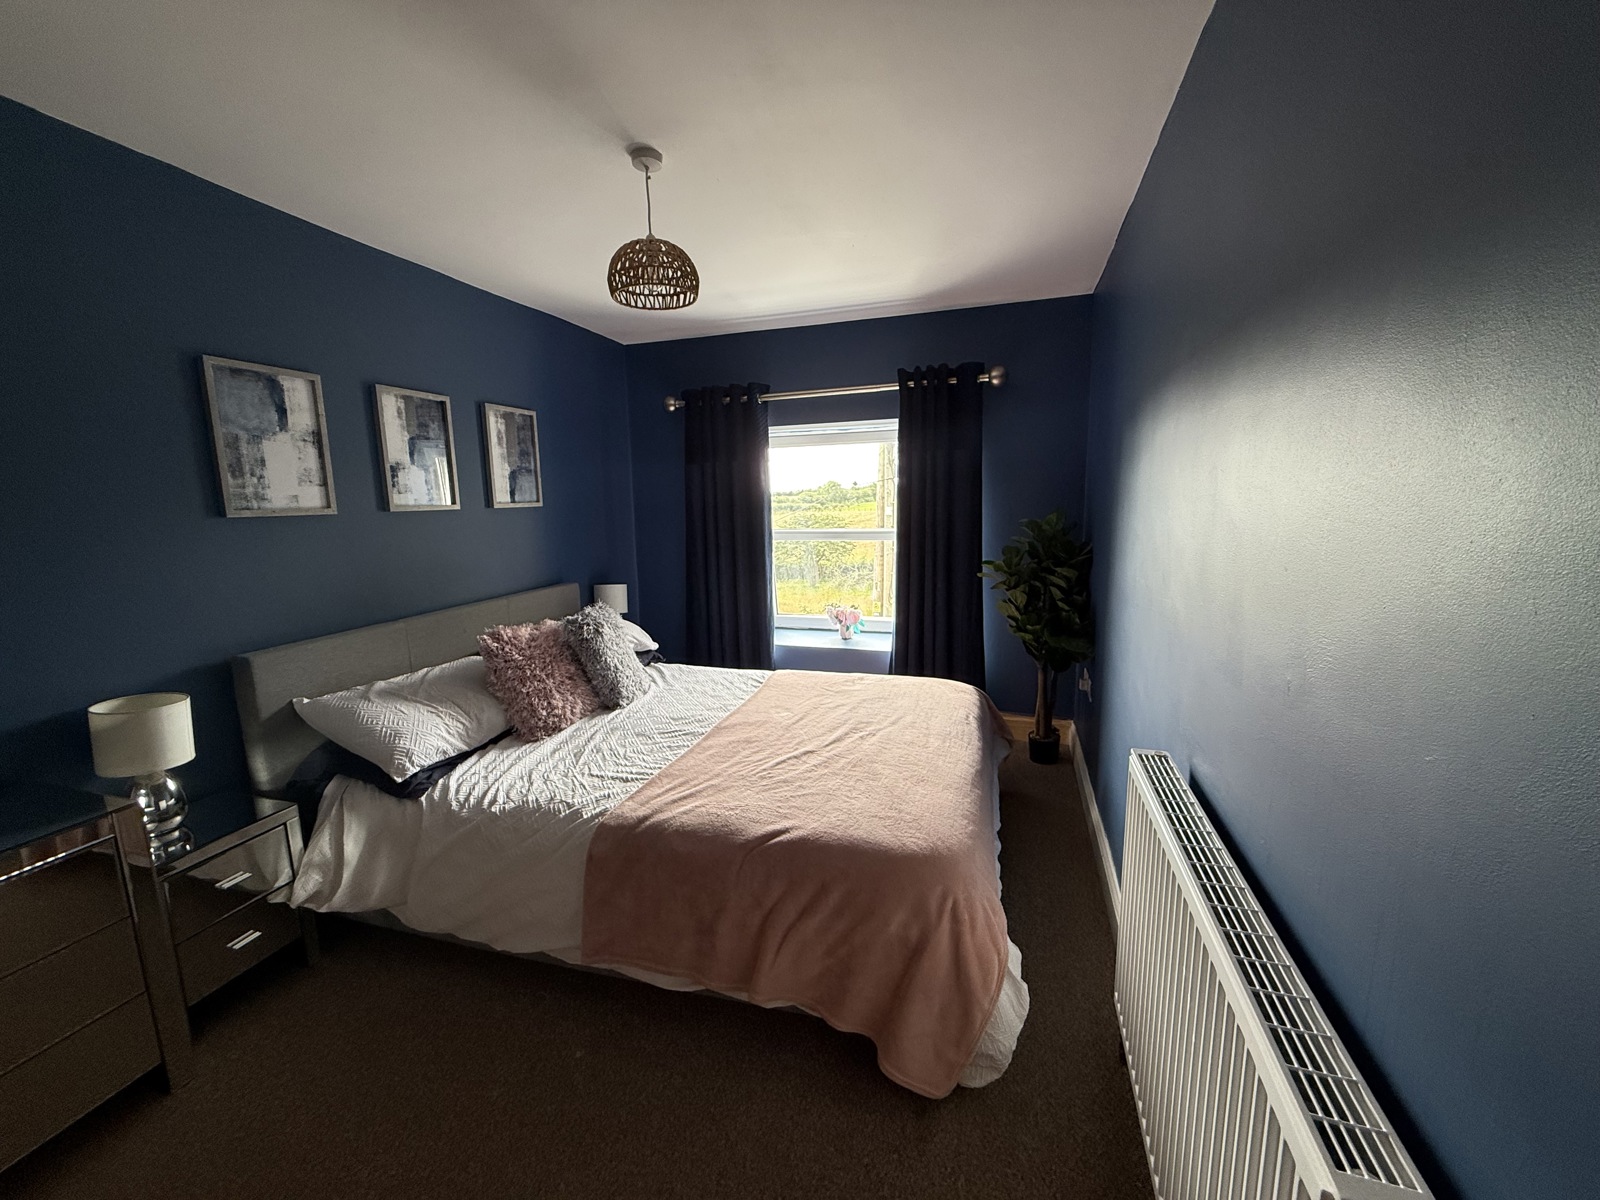
Master Bedroom 2.534m x 3.457m
UPVC double glazed window to front, radiator, door to en suite bathroom
En suite 1.601m x 1.600m
Shower unit, wc, sink unit, heated towel rail
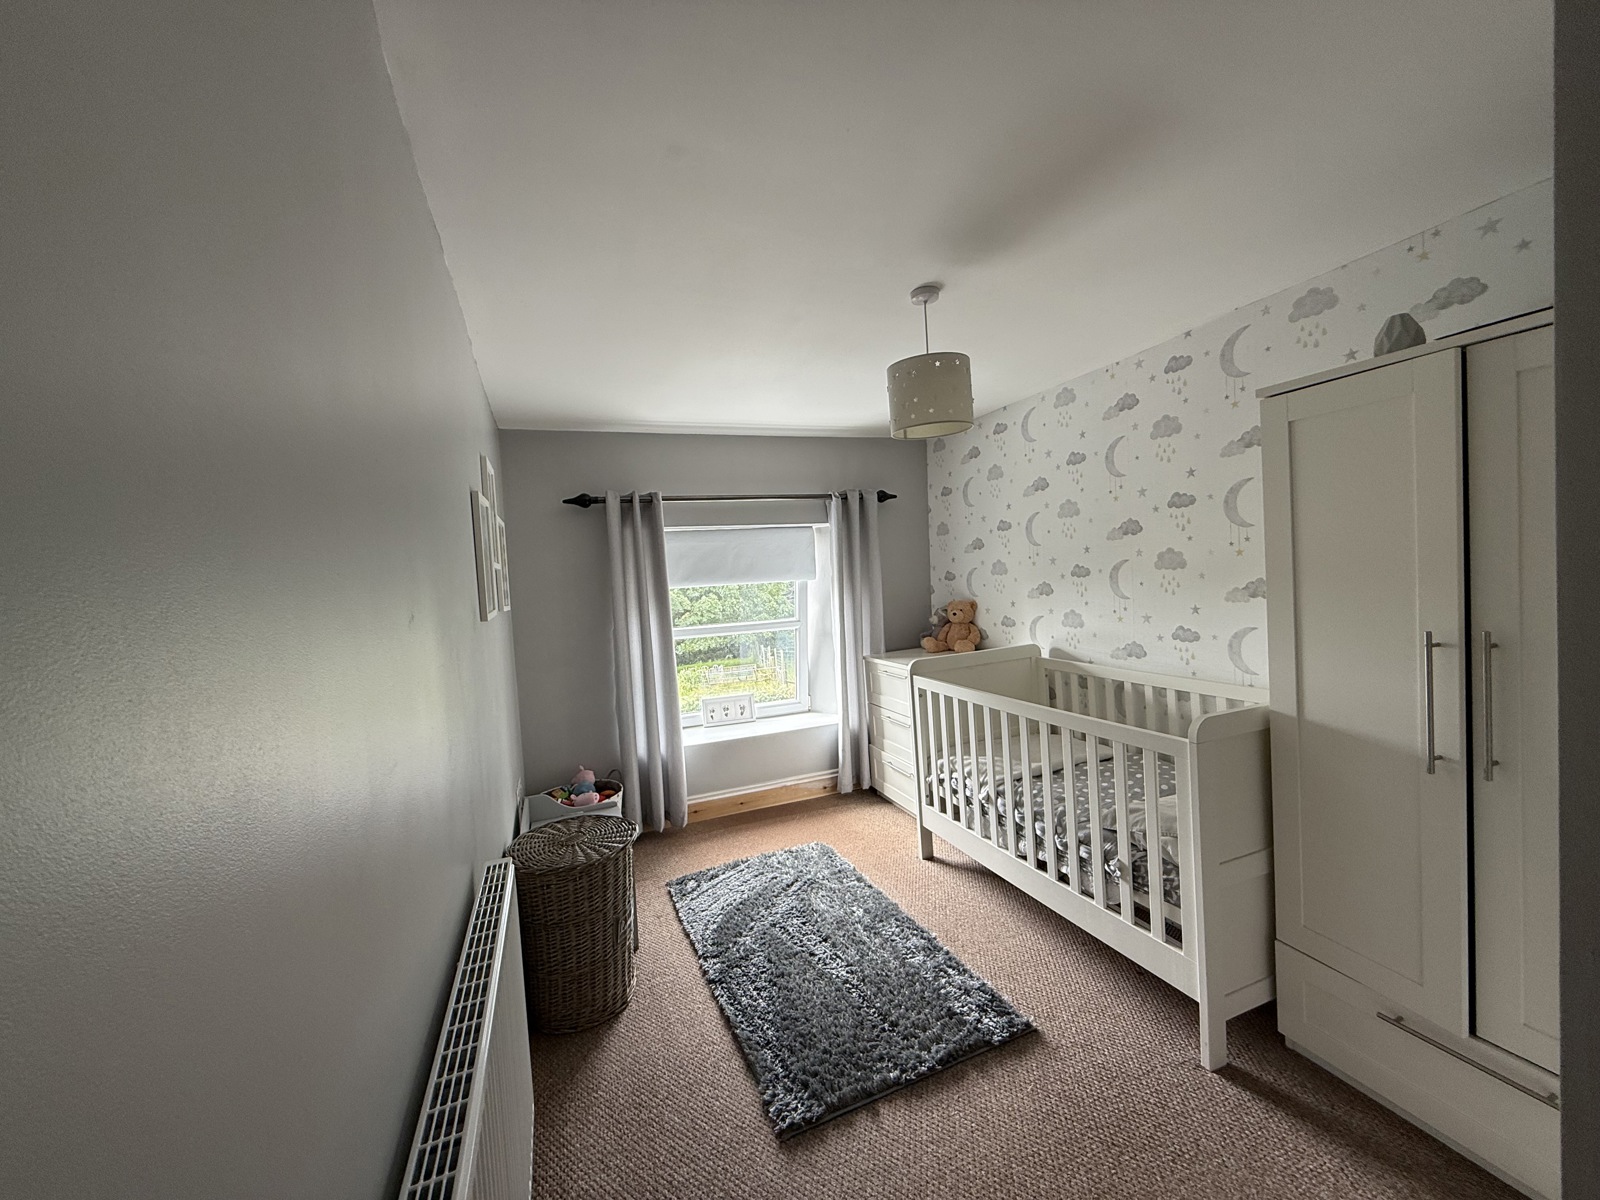
Bedroom 1 3.33m x 2.62m
UPVC double glazed window to rear, radiator, landscape views
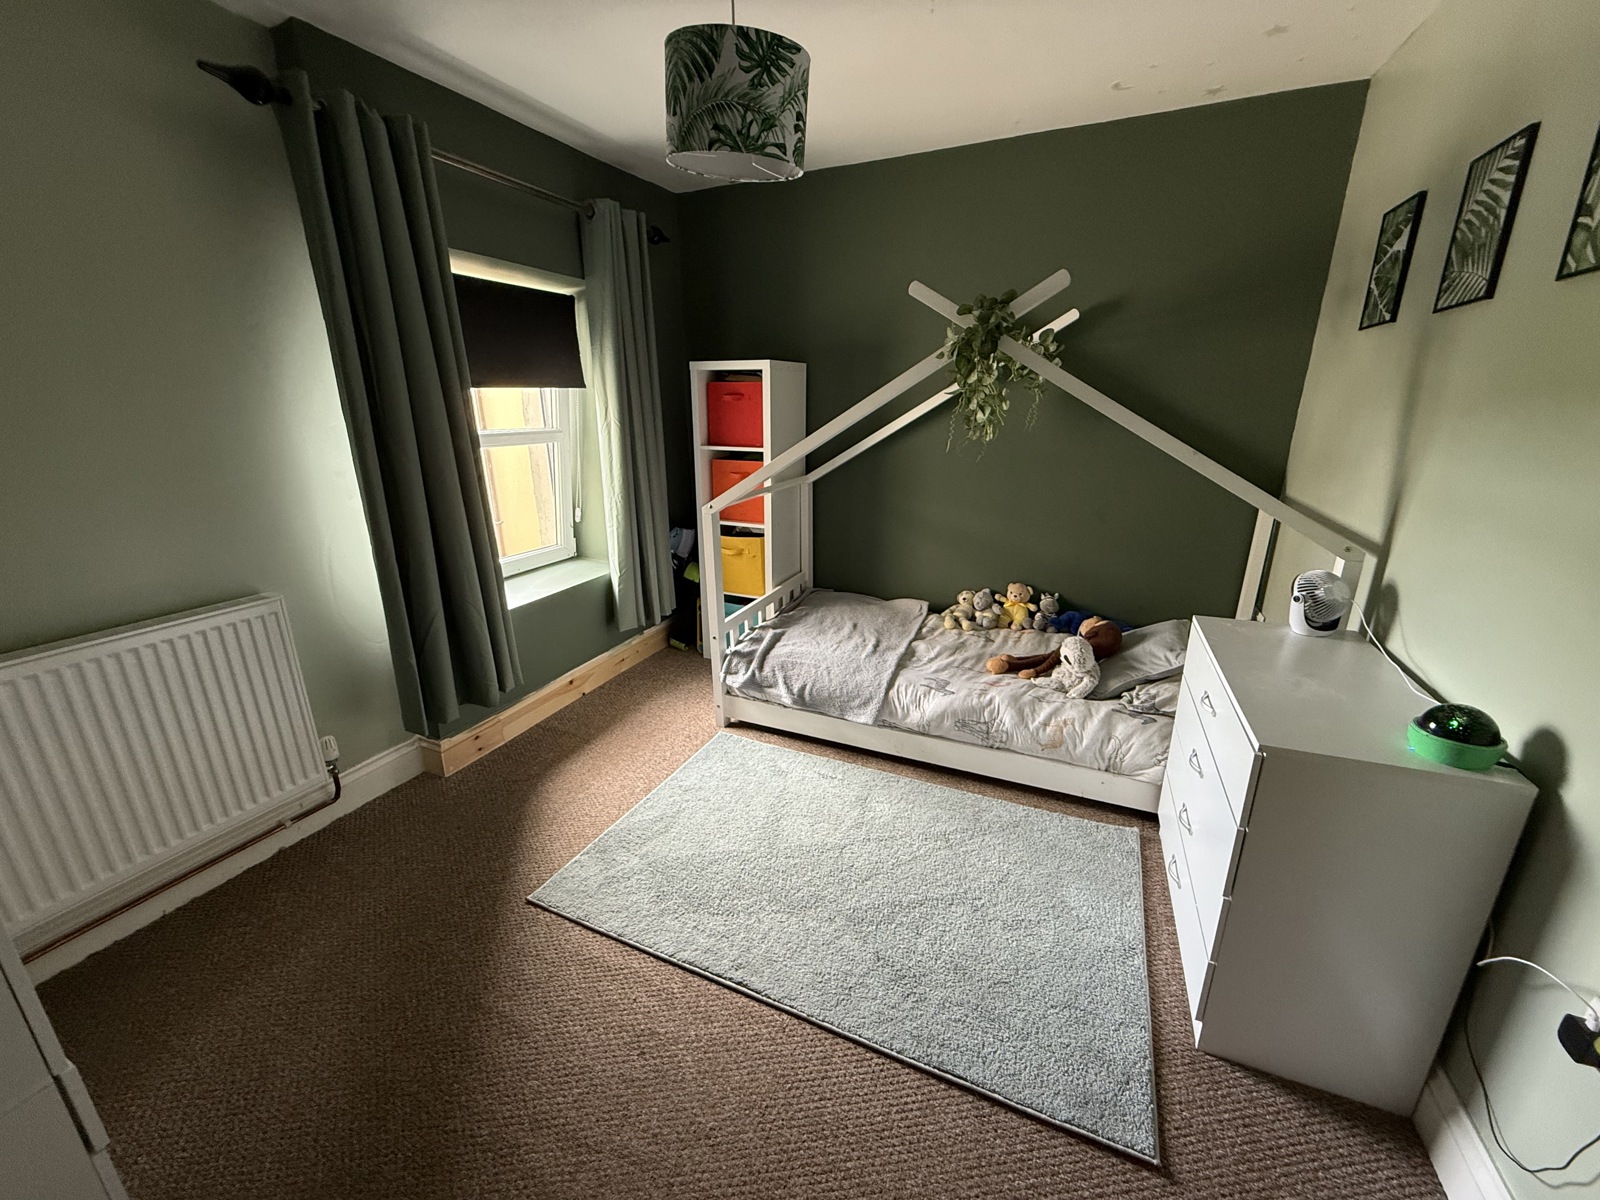
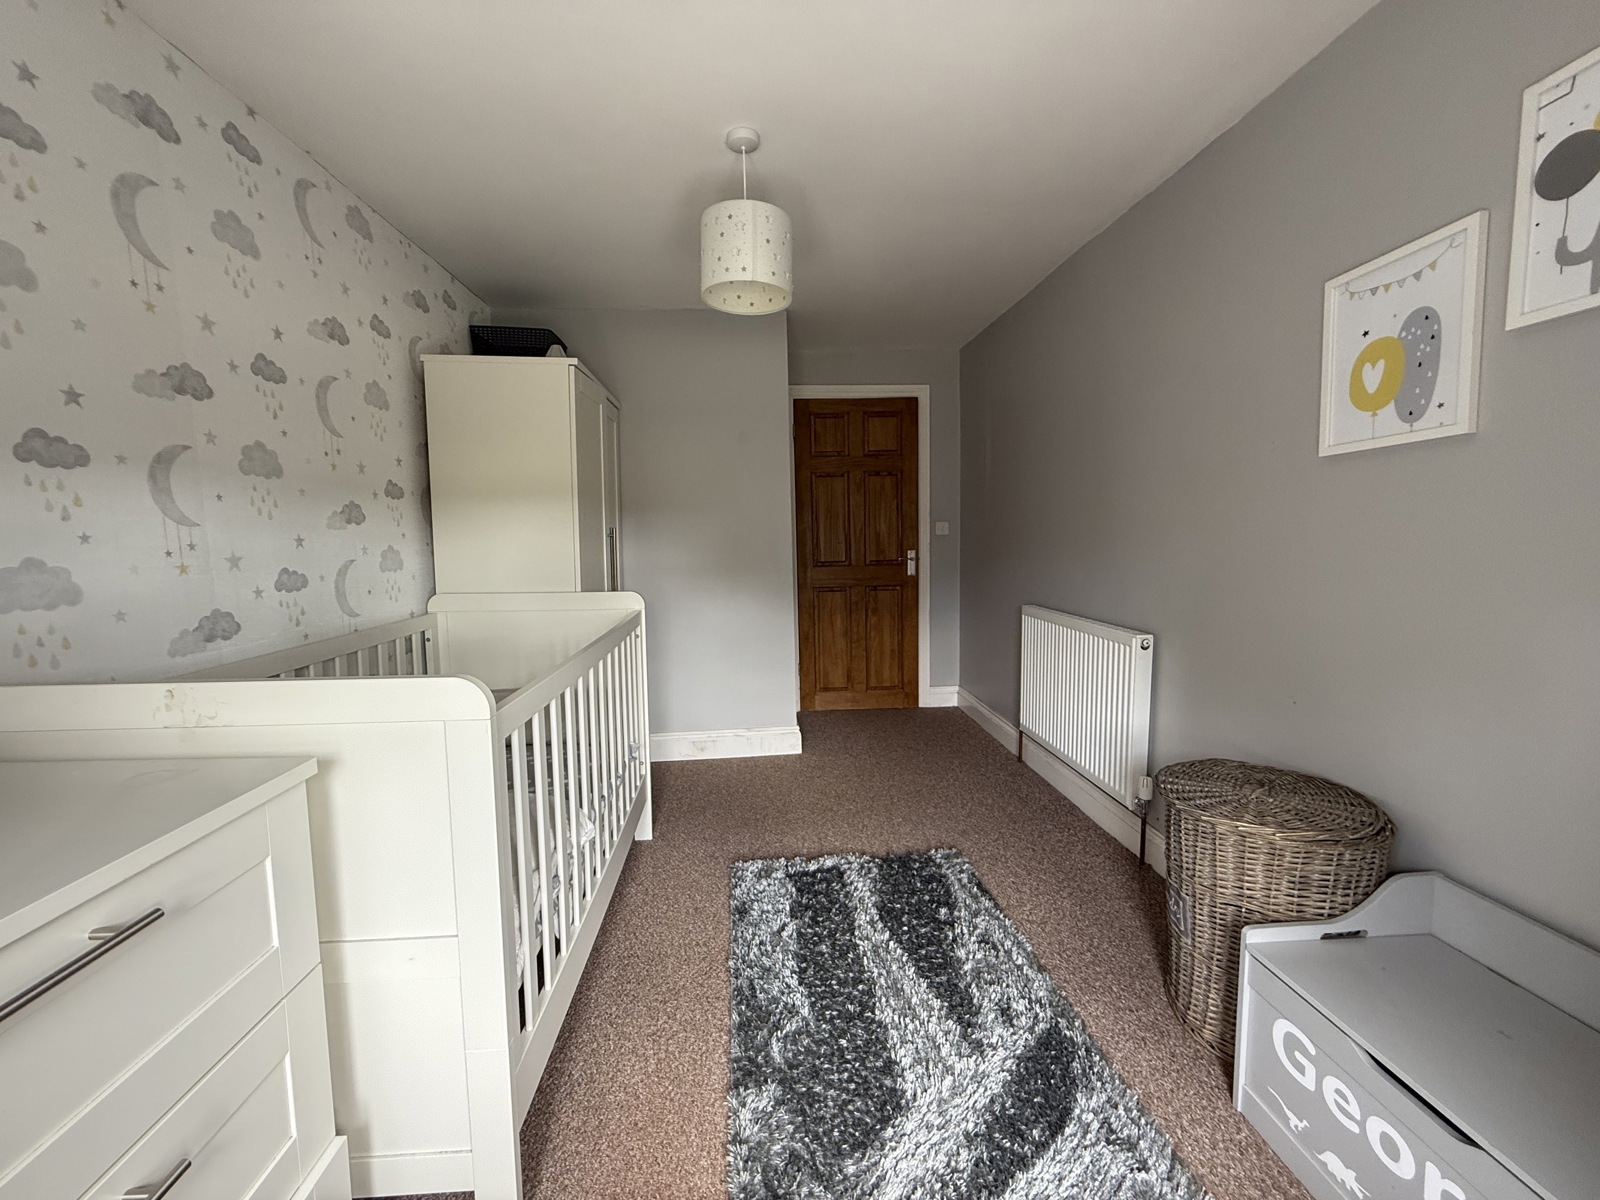
Bedroom 2 2.542m x 4.049m
UPVC double glazed winsow to front, radiator
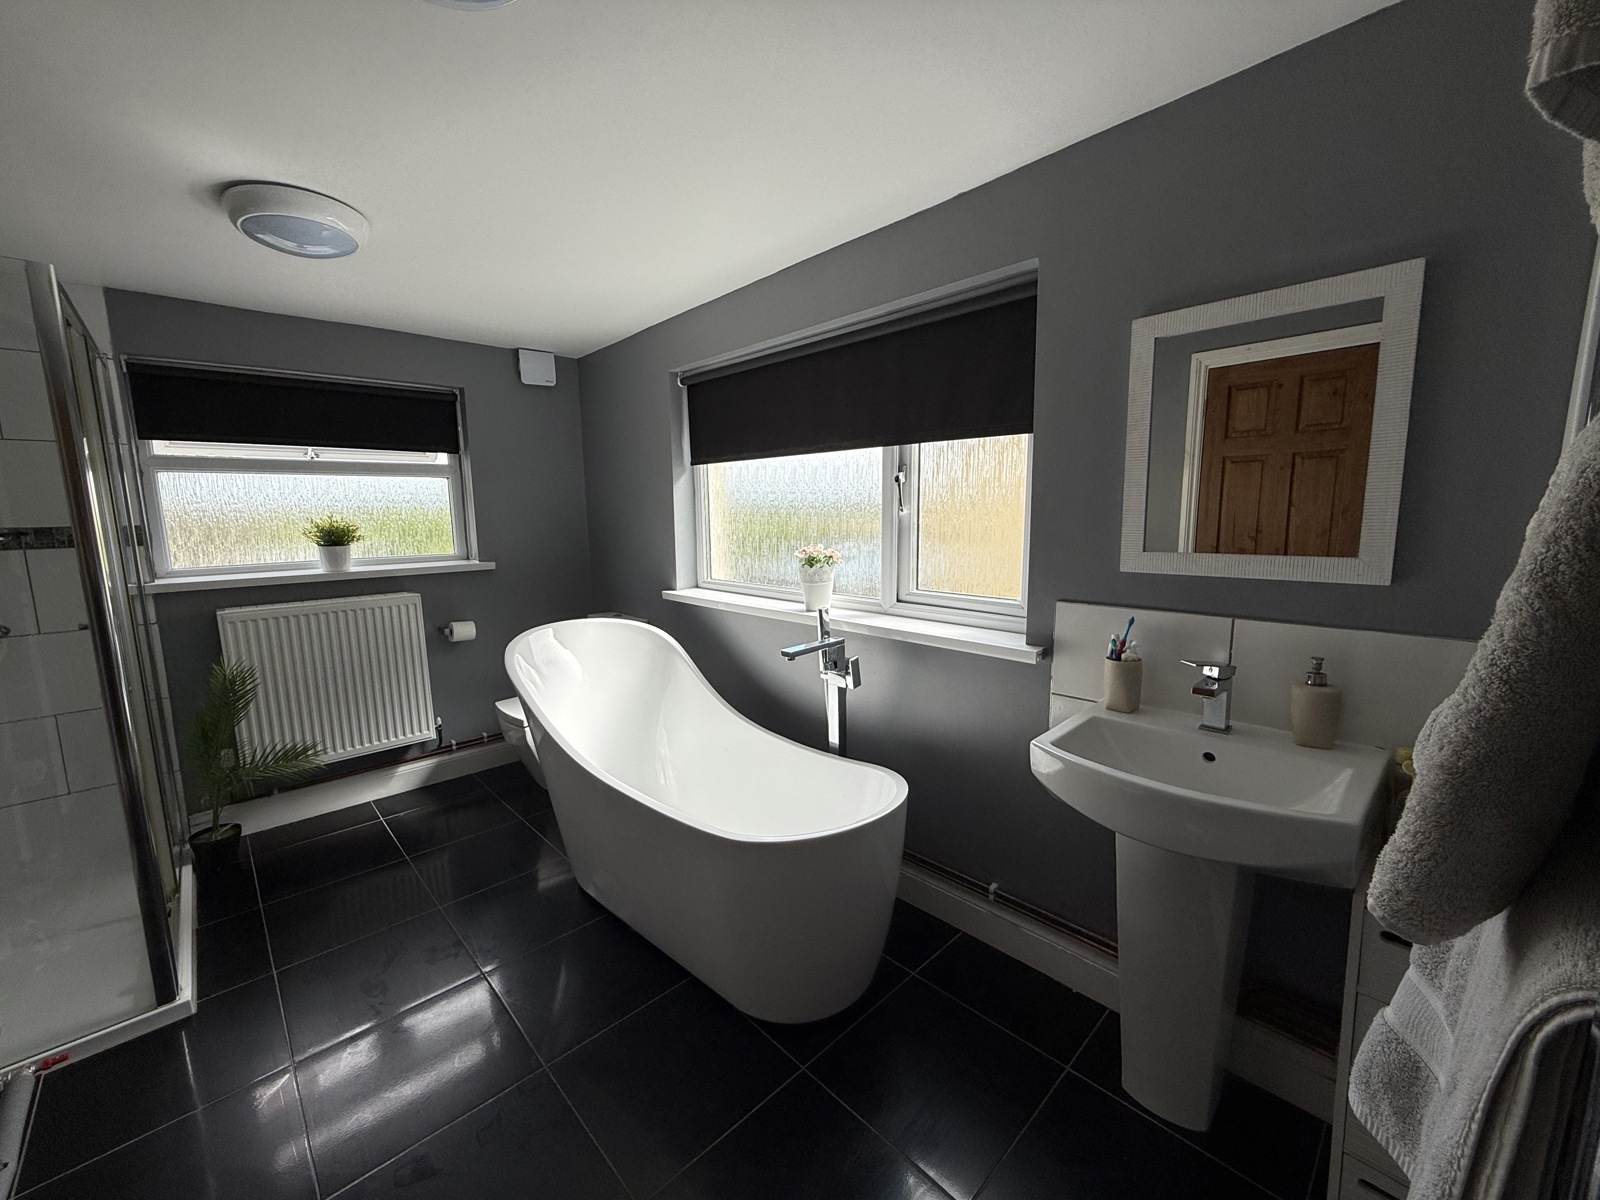
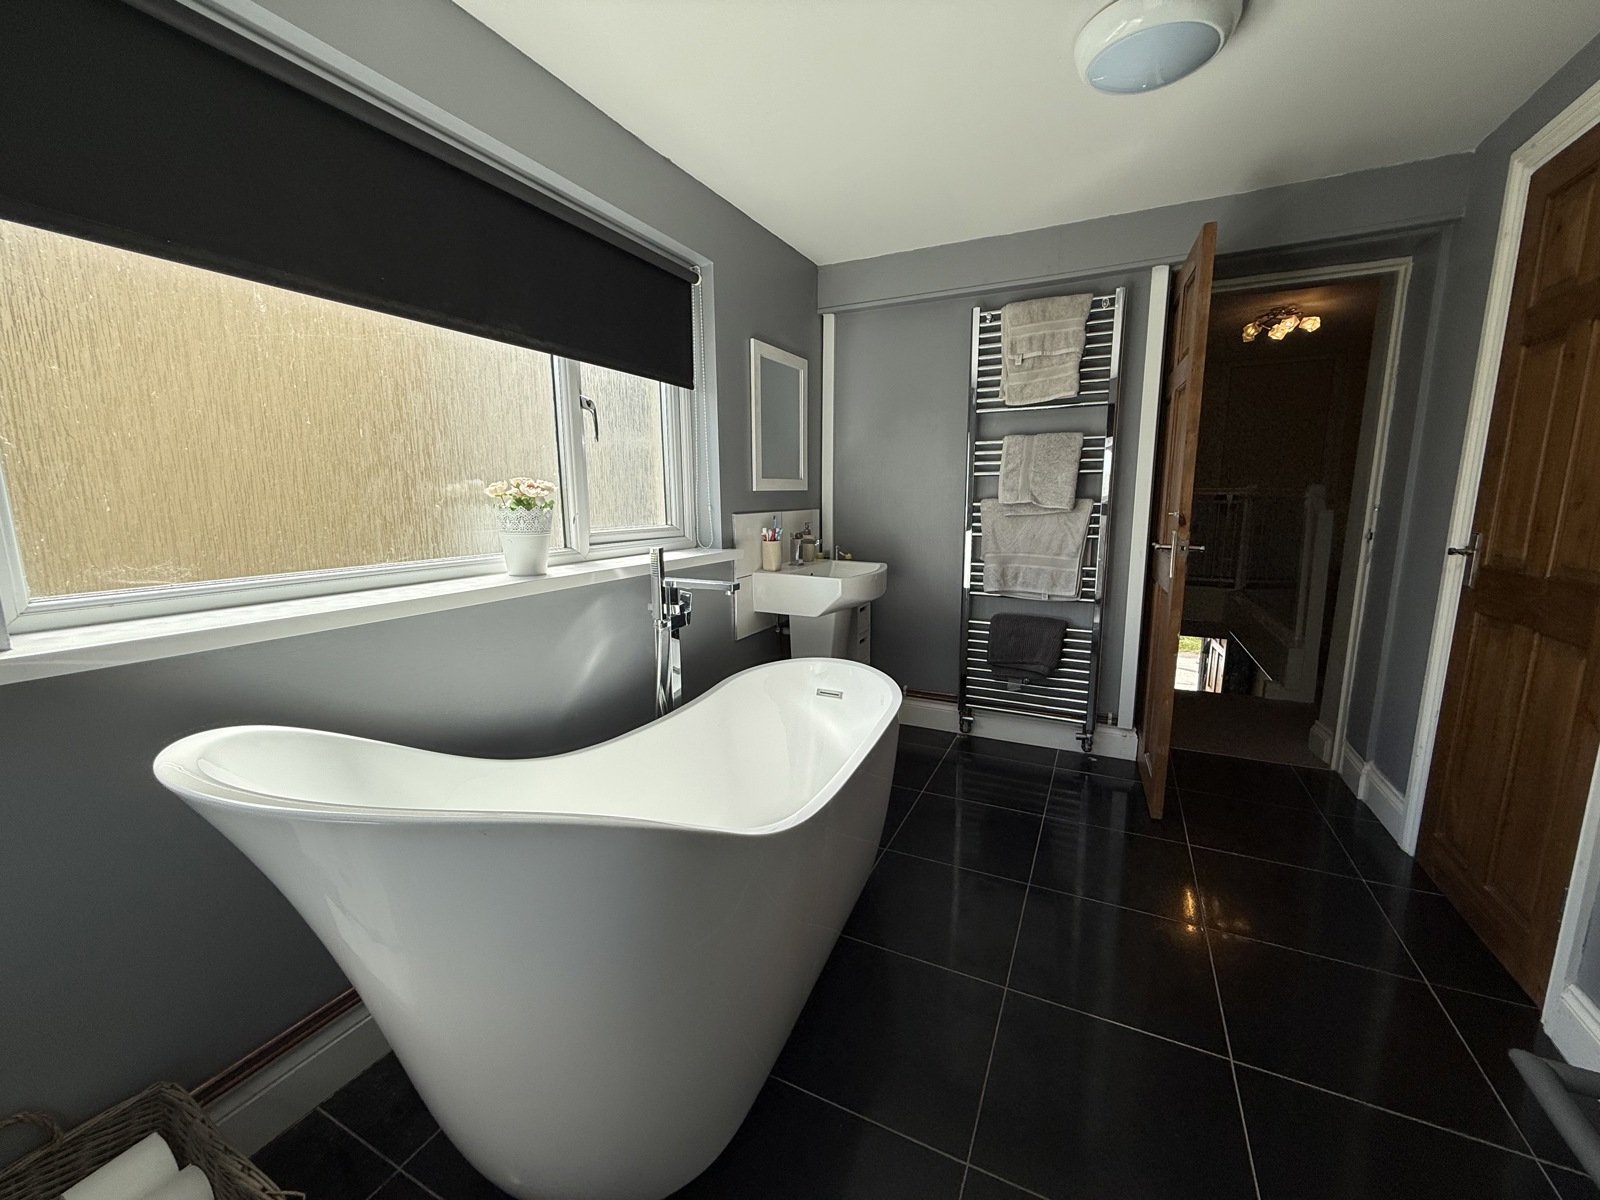
Family bathroom 2.677m x 3.638m
UPVC double glazed frosted galss windows to side and rear, heated towel rail, double shower unit, standalone bath with mixer tap and shower attachment, storage cupboard, hot water tank
Additional Information
Council tax band E
Air source heat pump recently installed
Owned solar panels that provide electricity to the home
Viewings by appointment only
Services: Mains
Water meter


Get in touch
BOOK A VIEWINGDownload this property brochure
DOWNLOAD BROCHURETry our calculators
Mortgage Calculator
Stamp Duty Calculator
Similar Properties
-
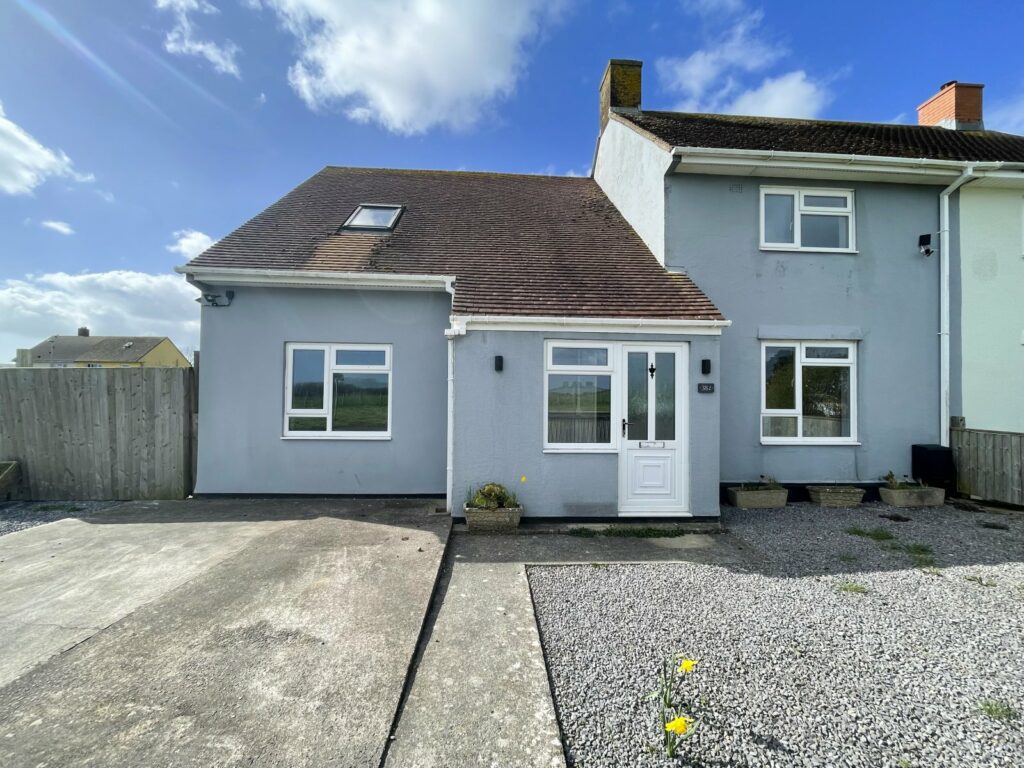
Dewing Avenue, Manorbier, Tenby, Pembrokeshire, SA70 7TS
£225,000 OIROSold STCfbm Tenby are delighted to introduce 38 Dewing Avenue to the open market, a deceptively spacious 3/4 bedroom semi-detached property situated in the popular village of Manorbier. In need of some modernisation work, the property boasts great potential for first time buyers or a family alike. Separate...3 Bedrooms1 Bathroom2 Receptions -
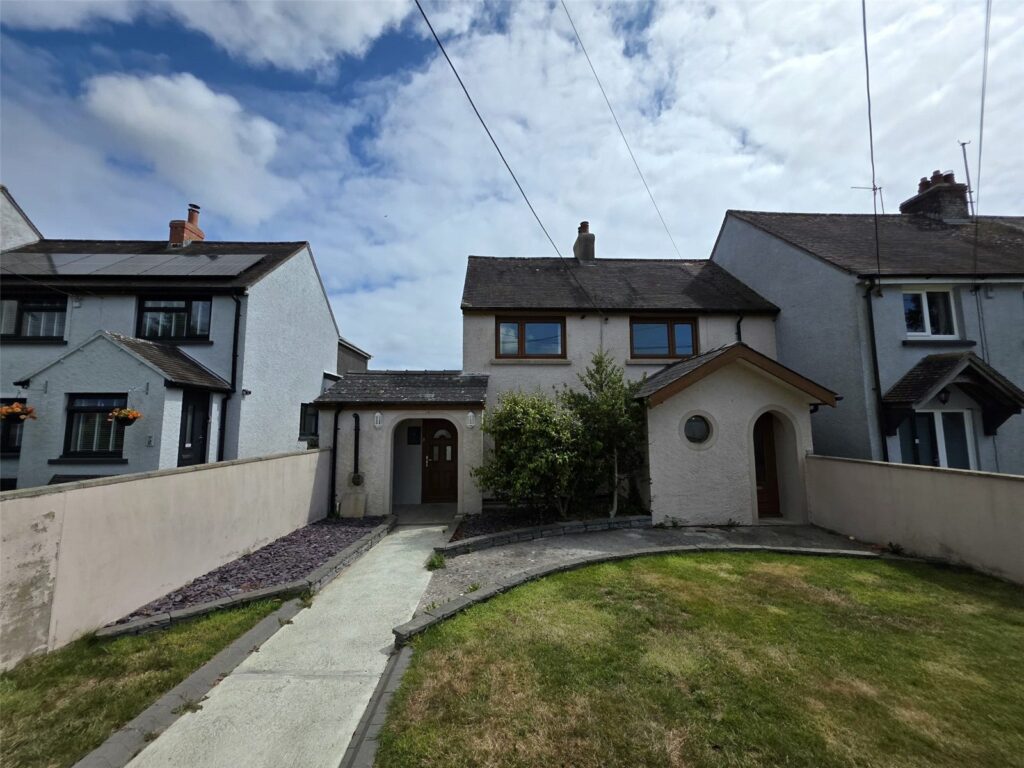
Gilead, Maidenwells, Pembroke, Pembrokeshire, SA71 5EX
£225,000 OIROSold STCThis well-presented semi-detached home offers practical and spacious accommodation across two floors. The living room is light and airy, offering plenty of space for family relaxation. The kitchen is functional and provides ample storage, with room for a dining table, making it ideal for family meal...3 Bedrooms1 Bathroom1 Reception -
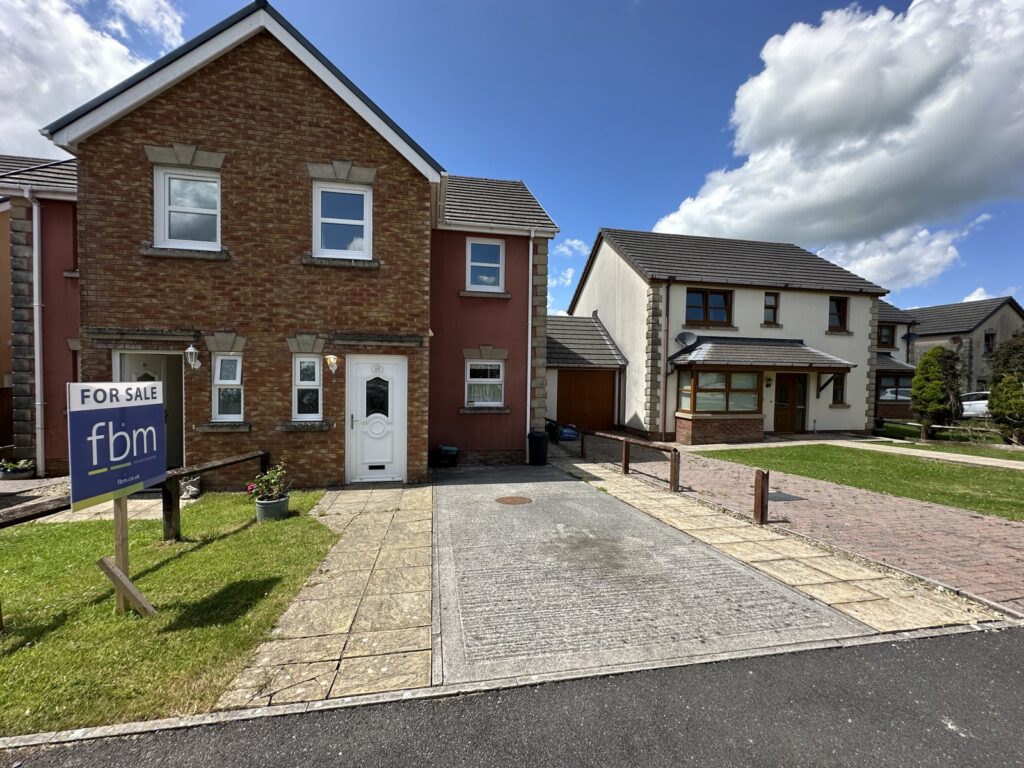
Maes Abaty, Whitland, Carmarthenshire, SA34 0HQ
£210,000 OIROFor SaleFBM are delighted to introduce 63 Maes Abaty to the open market. This charming semi detached house boasts 3 bedrooms, Kitchen, Living room and conservatory, ideal for those seeking comfortable living space. Accompanied by 1 bathroom and 1 downstairs WC, this home is perfect for families or those loo...3 Bedrooms1 Bathroom1 Reception


