

Rosemarket Road, Sardis, Milford Haven, Pembrokeshire, SA73 1LU
Full property description
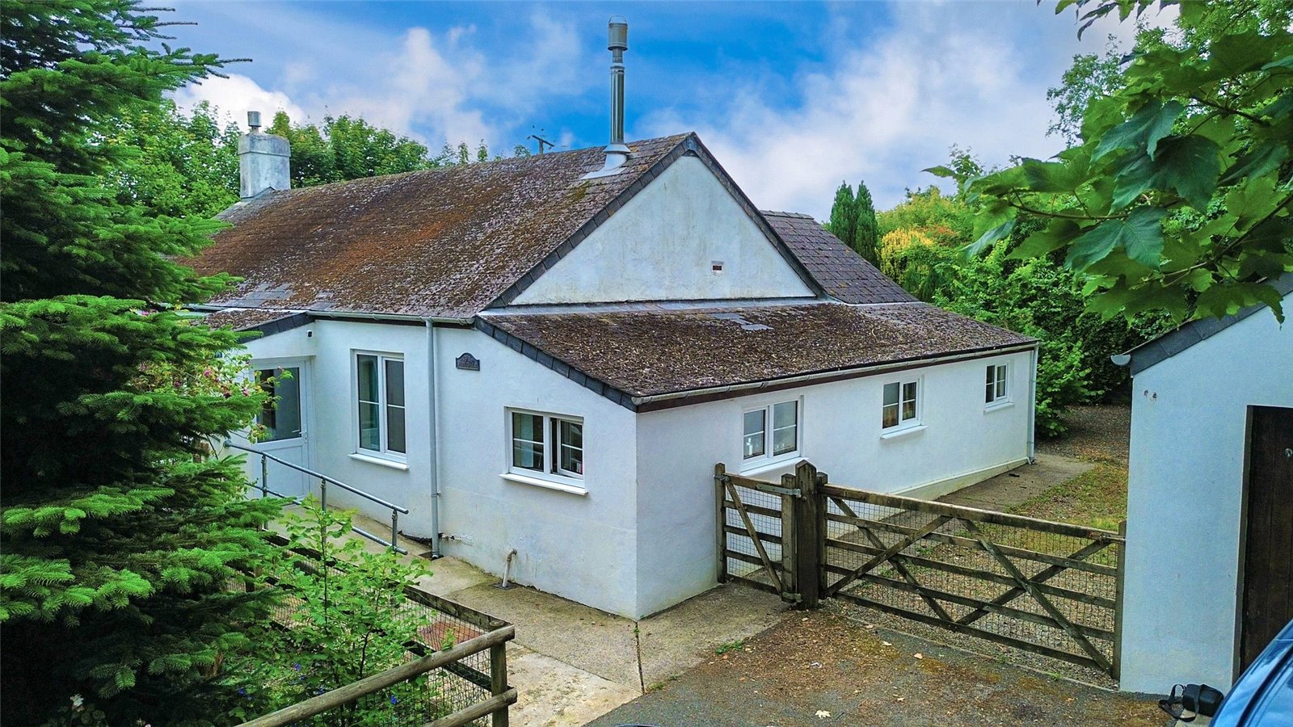
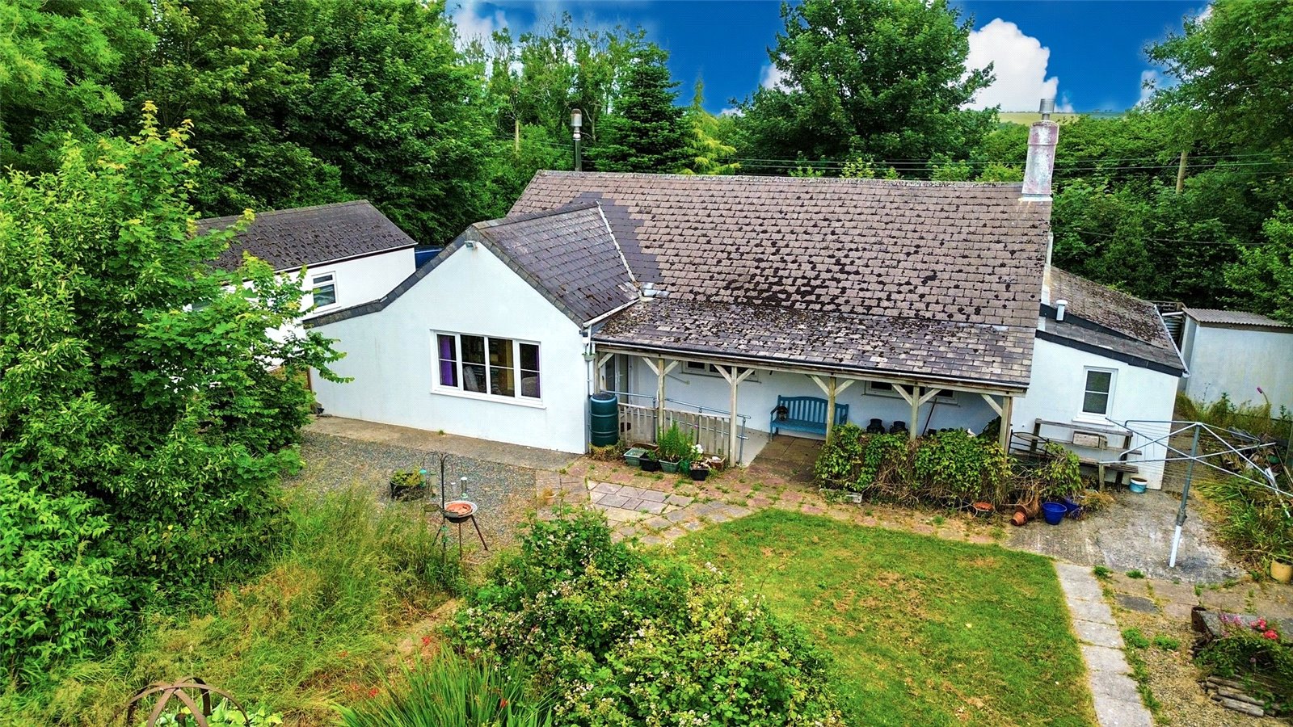
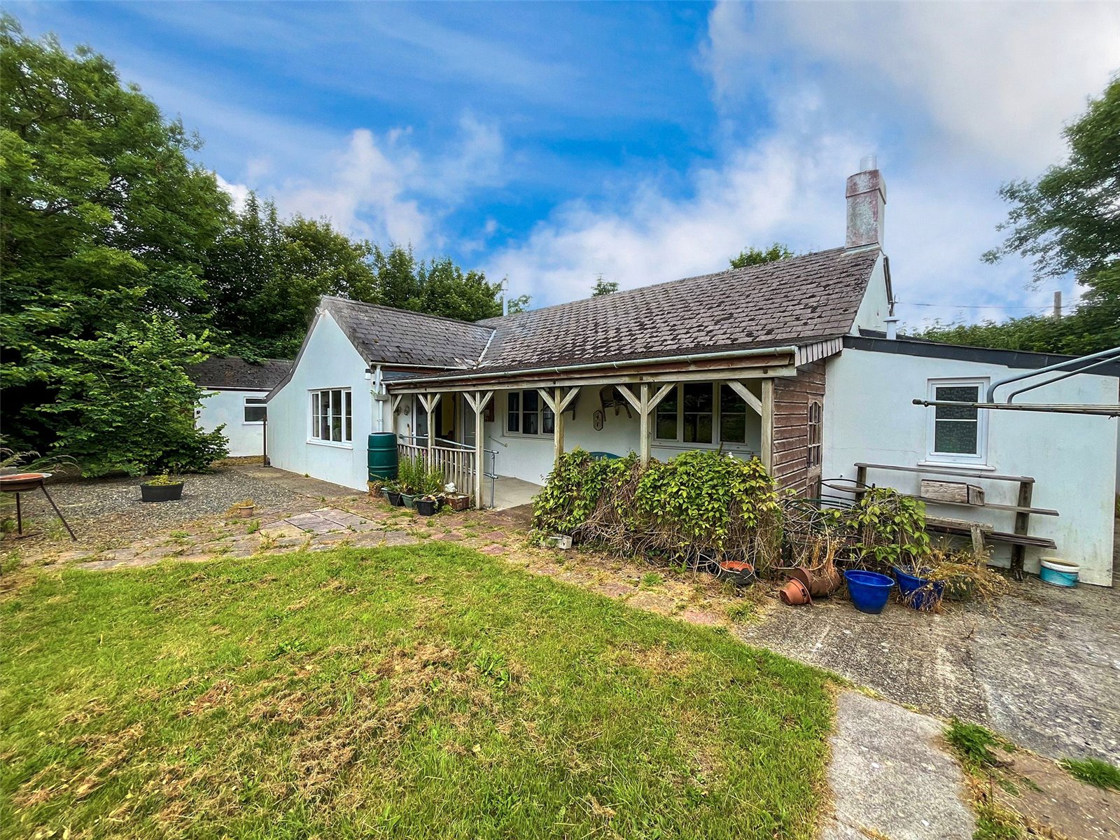
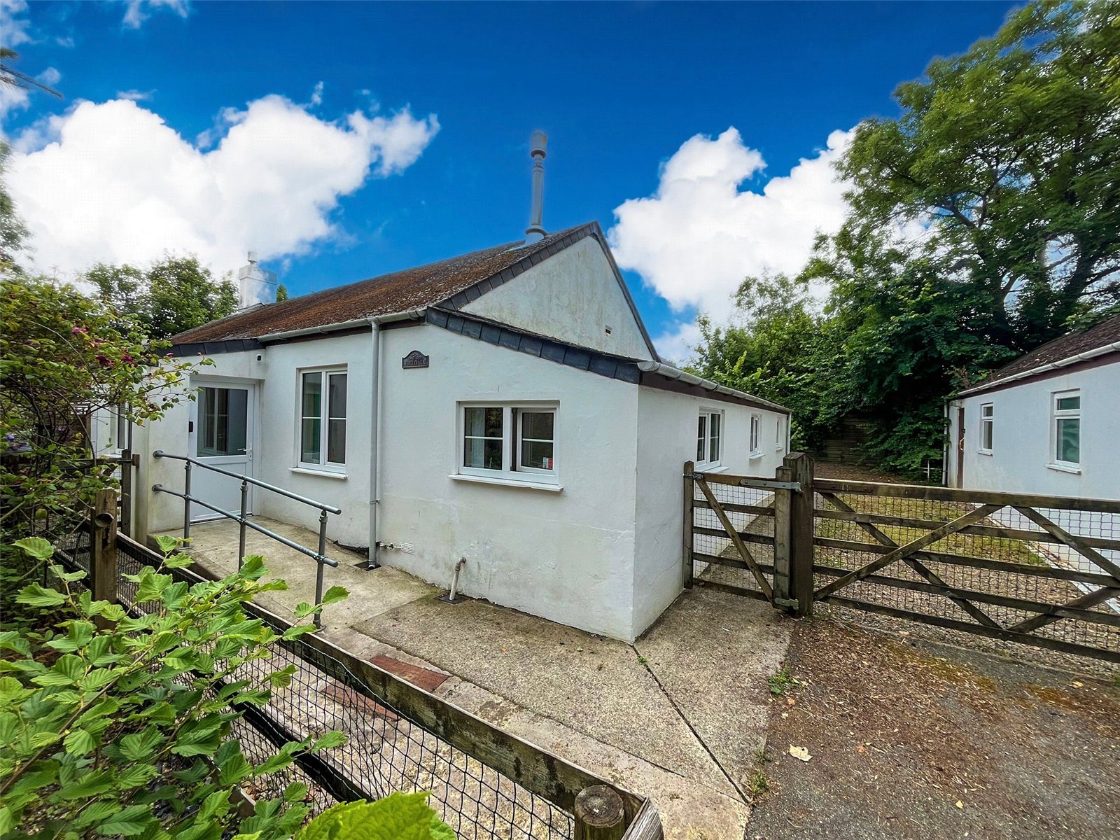
FBM are delighted to market Fieldale, Hill Mountain. Nestled in a peaceful village setting, this charming detached bungalow offers a wonderful opportunity for a beautiful family home.
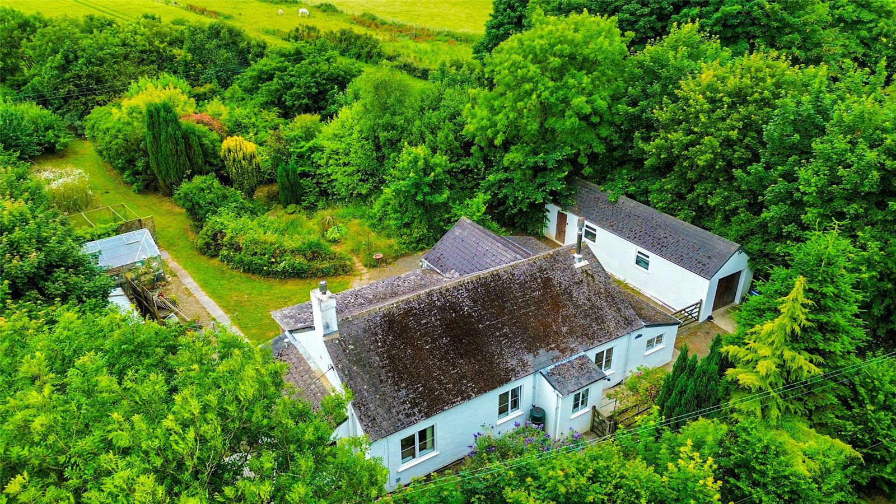
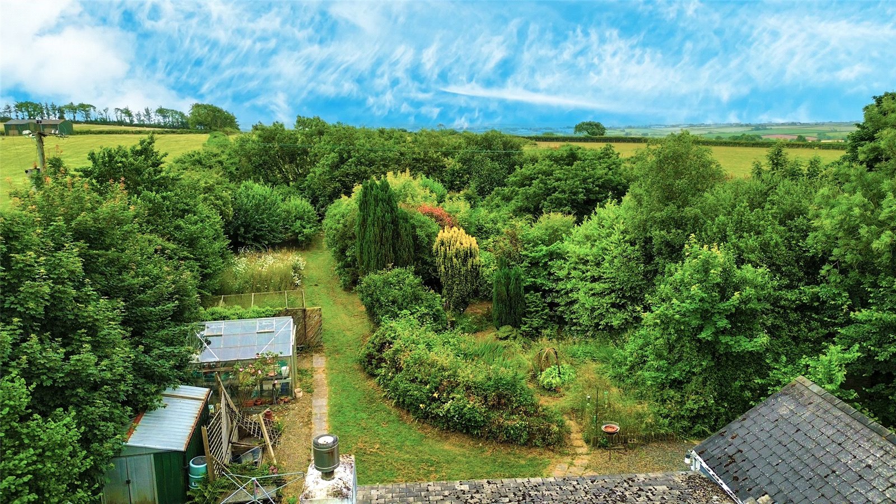
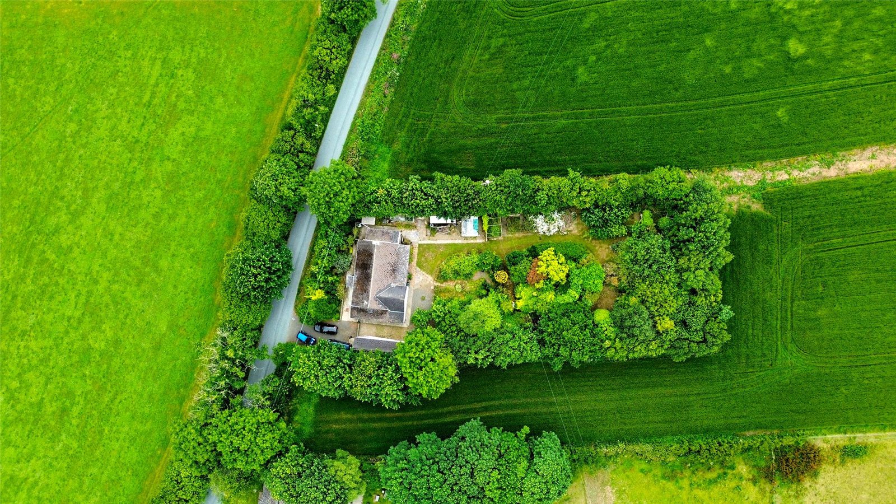
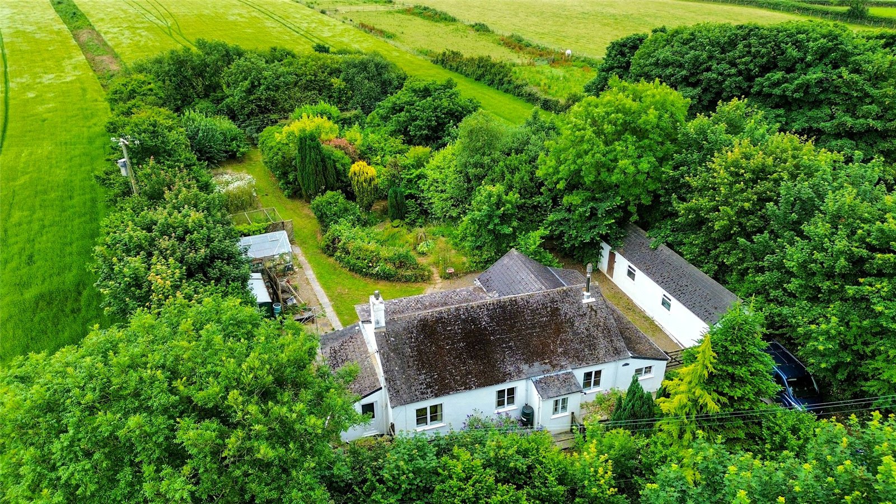
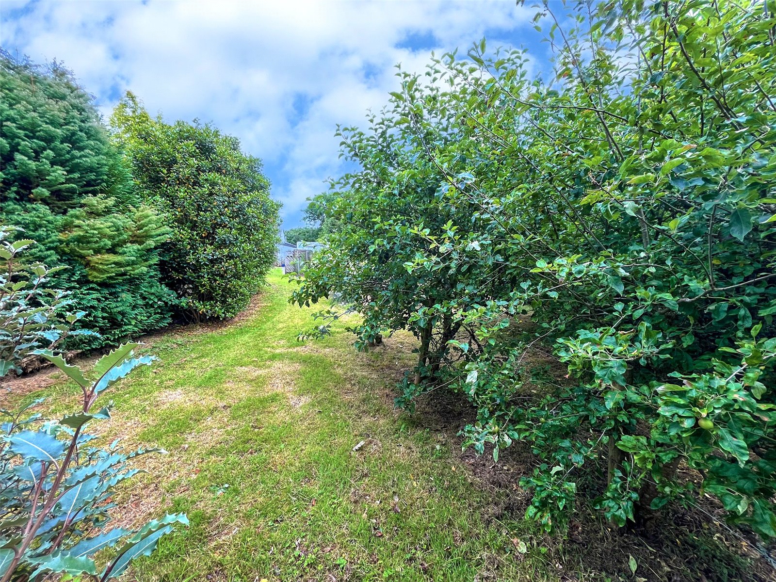
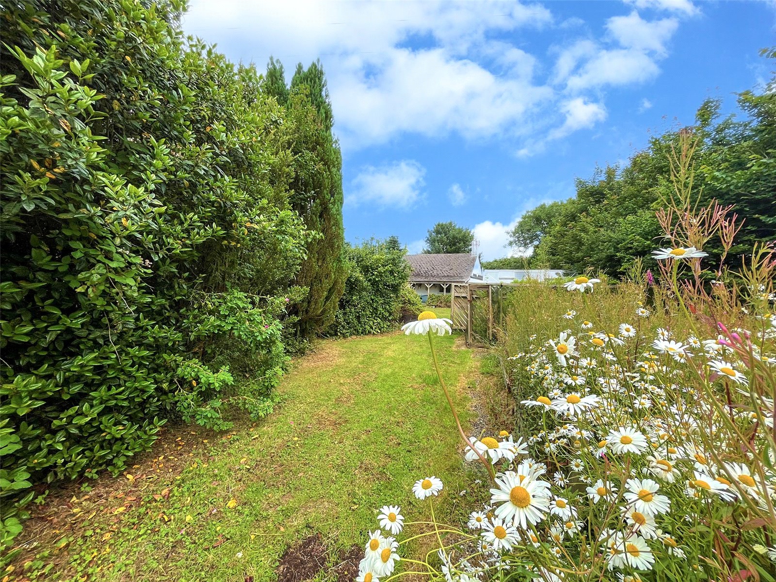
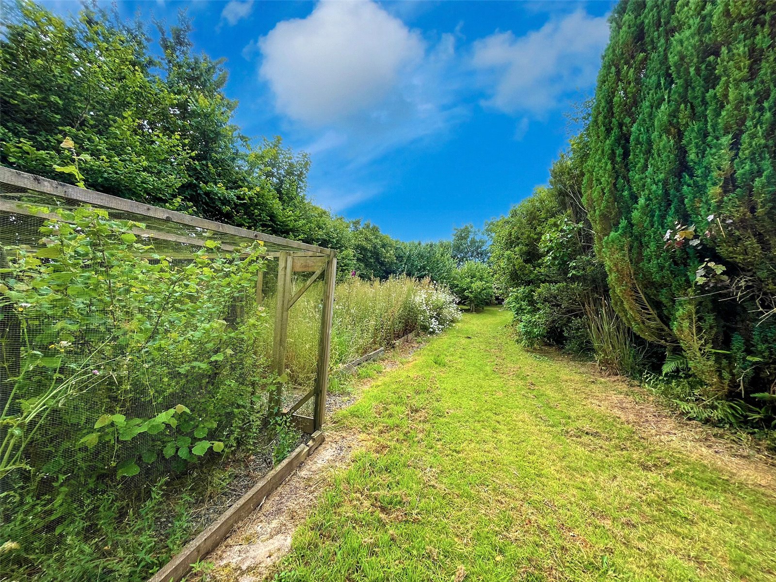
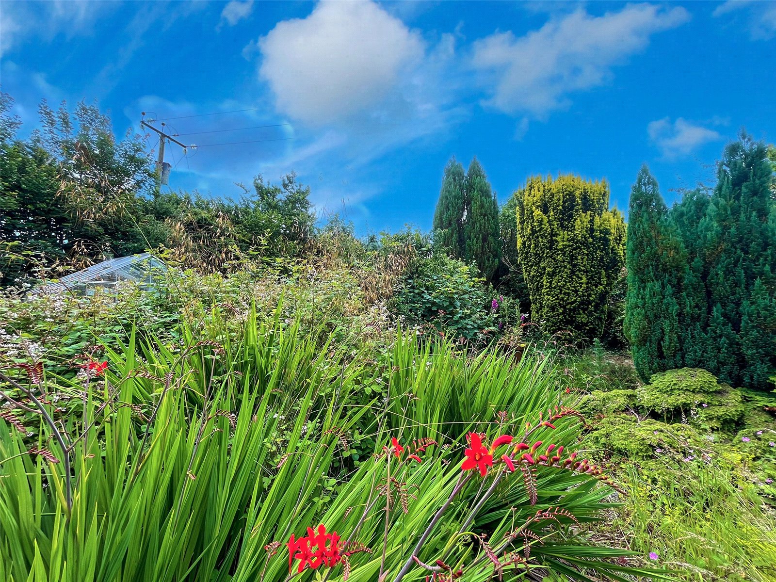
The spacious garden, complete with a 2 sizable greenhouses, vegetable plots and a variety of flora and deciduous trees provides the perfect space for outdoor relaxation, entertainment and privacy for all the family. Inside the property, there are 2 double bedrooms, 3 reception rooms, a kitchen, a scullery and a newly-fitted wet-room. With convenient amenities such as a garage with workspace to the rear and a driveway, this home offers both practicality and comfort.
Set in picturesque surroundings with a quiet atmosphere, this property is still just a stone’s throw away from the local town of Haverfordwest, where you can access all local amenities such as supermarkets, Doctors surgeries and schooling. The property is also a couple of minutes’ walk from the bus stop which takes you to Haverfordwest via Llangwm and Hook, where you can find village shops/post office, children’s parks and sports clubs/bars.
Entrance Porch 1.59m x 0.995m
uPVC double glazed door and window, wooden door through to:
Entrance Hall 1.13m x 4.52m
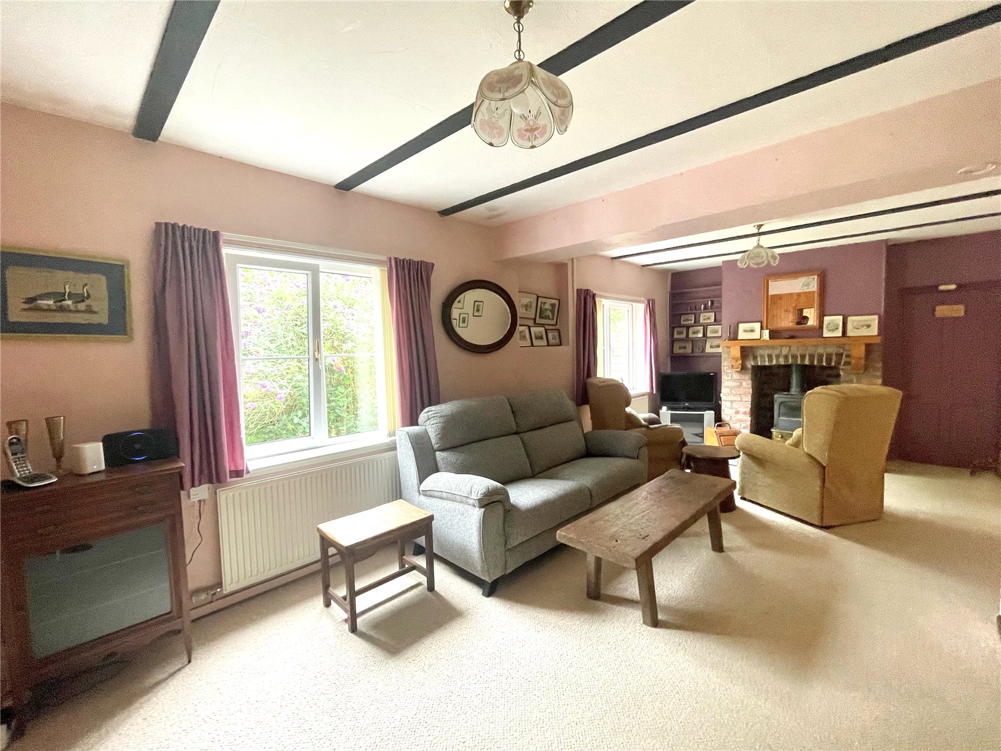
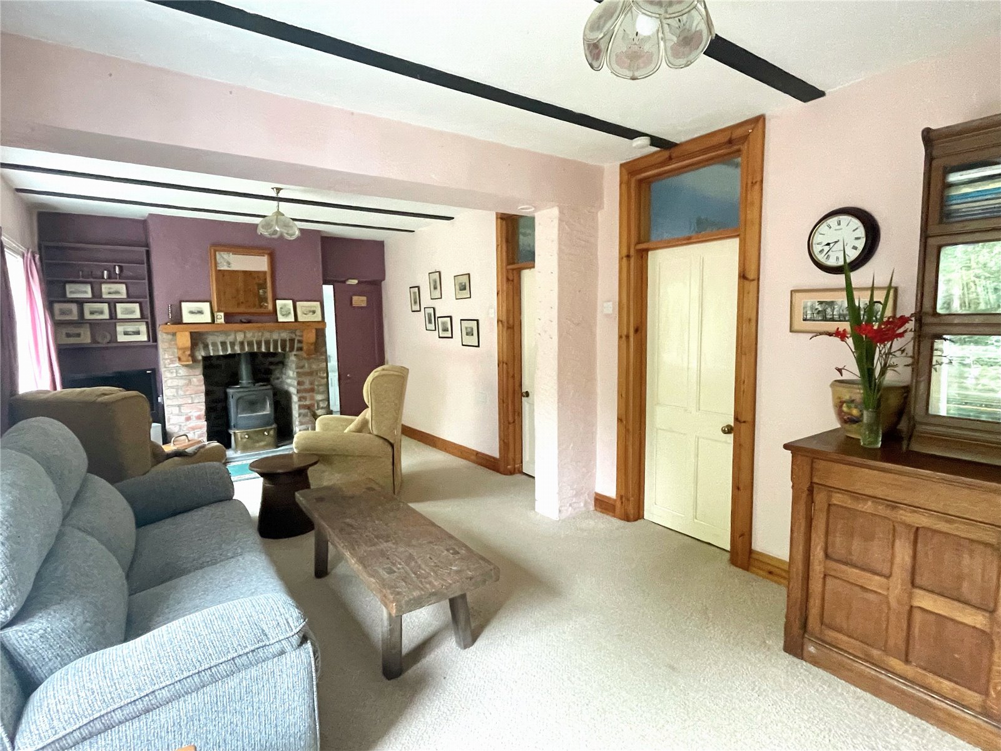
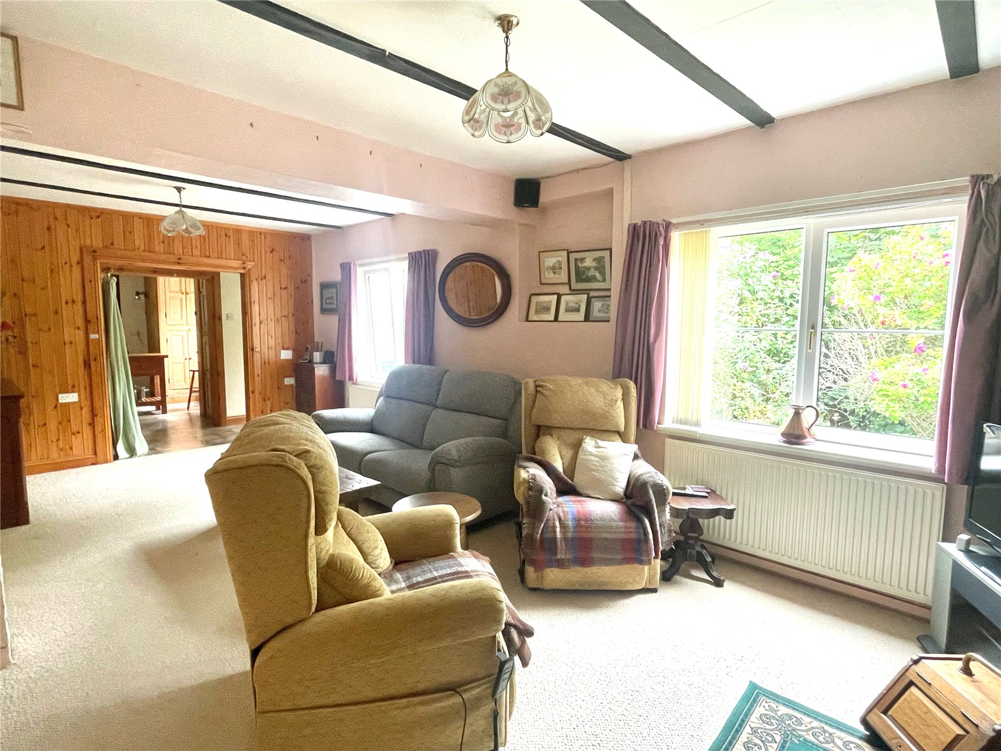
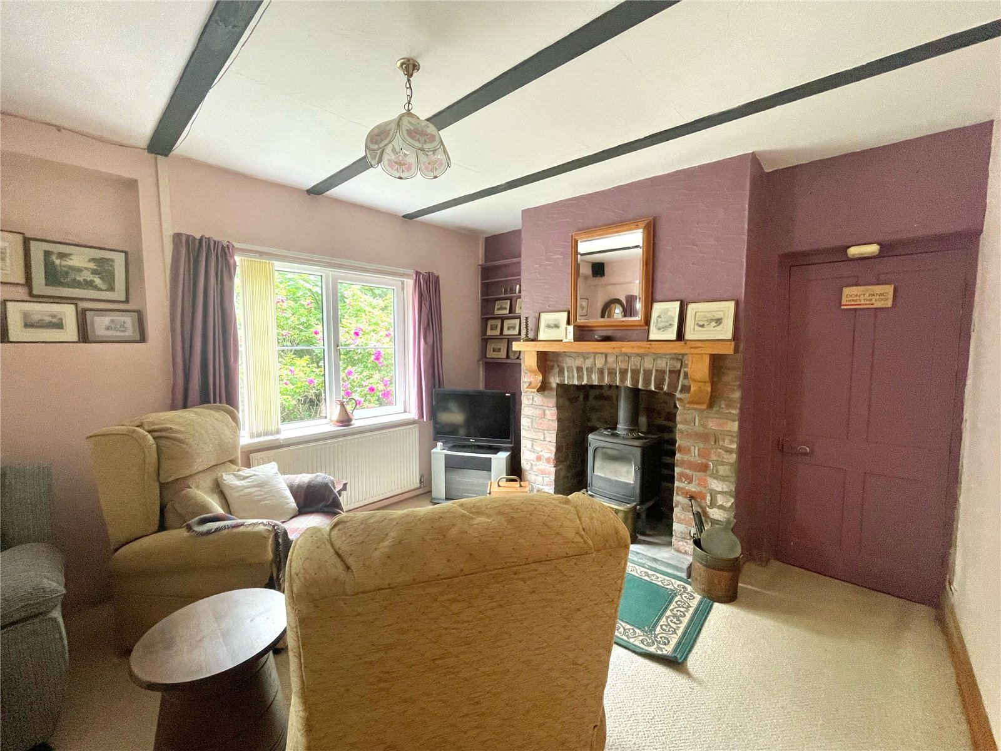
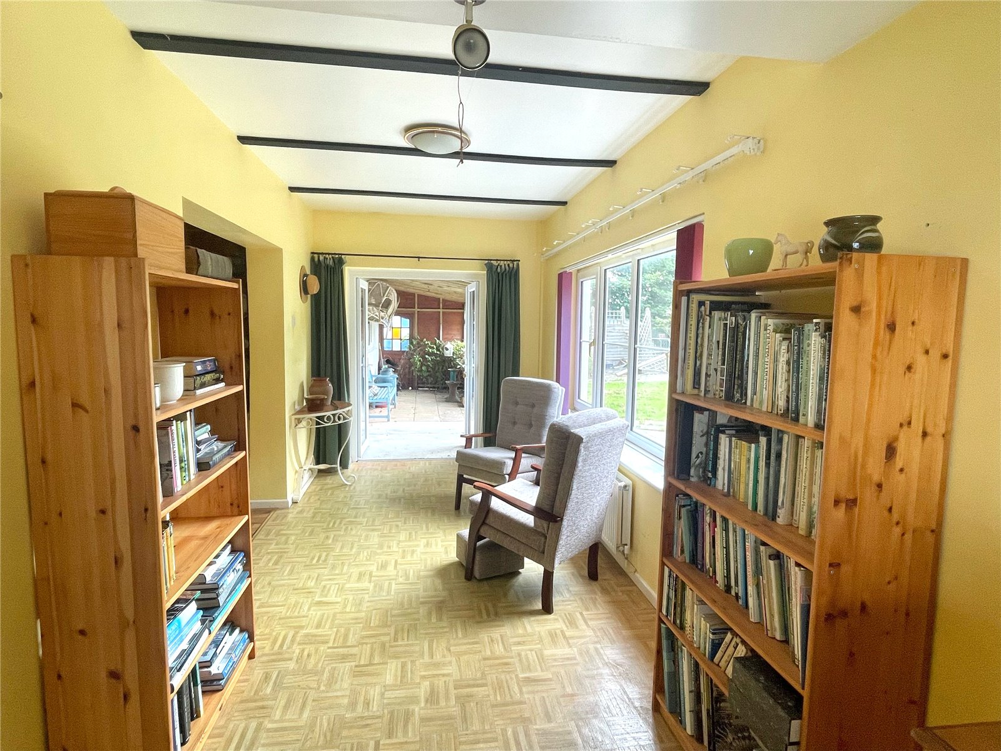
Living Room 3.559m x 7.17m
Carpeted floor, 2x uPVC double glazed windows, 2x radiators, feature brick fireplace with multi-fuel burner on slate hearth. Access to both bedrooms and wet-room.
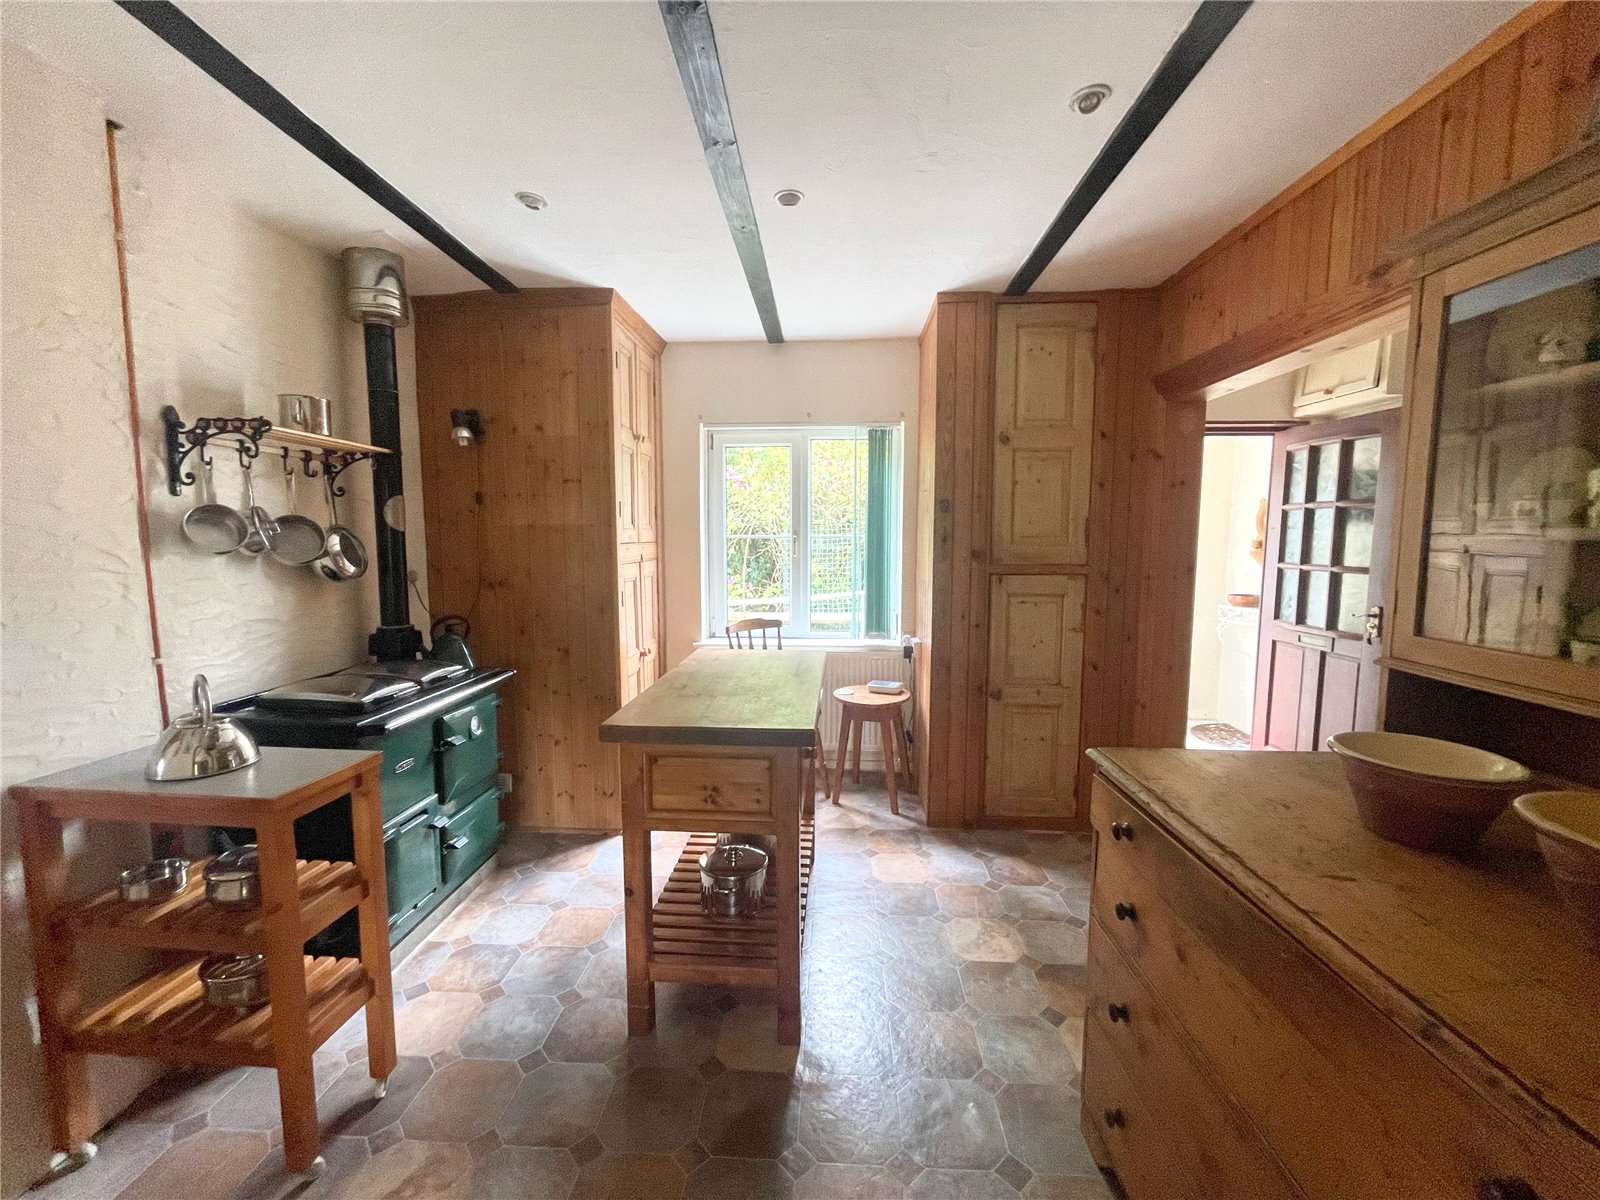
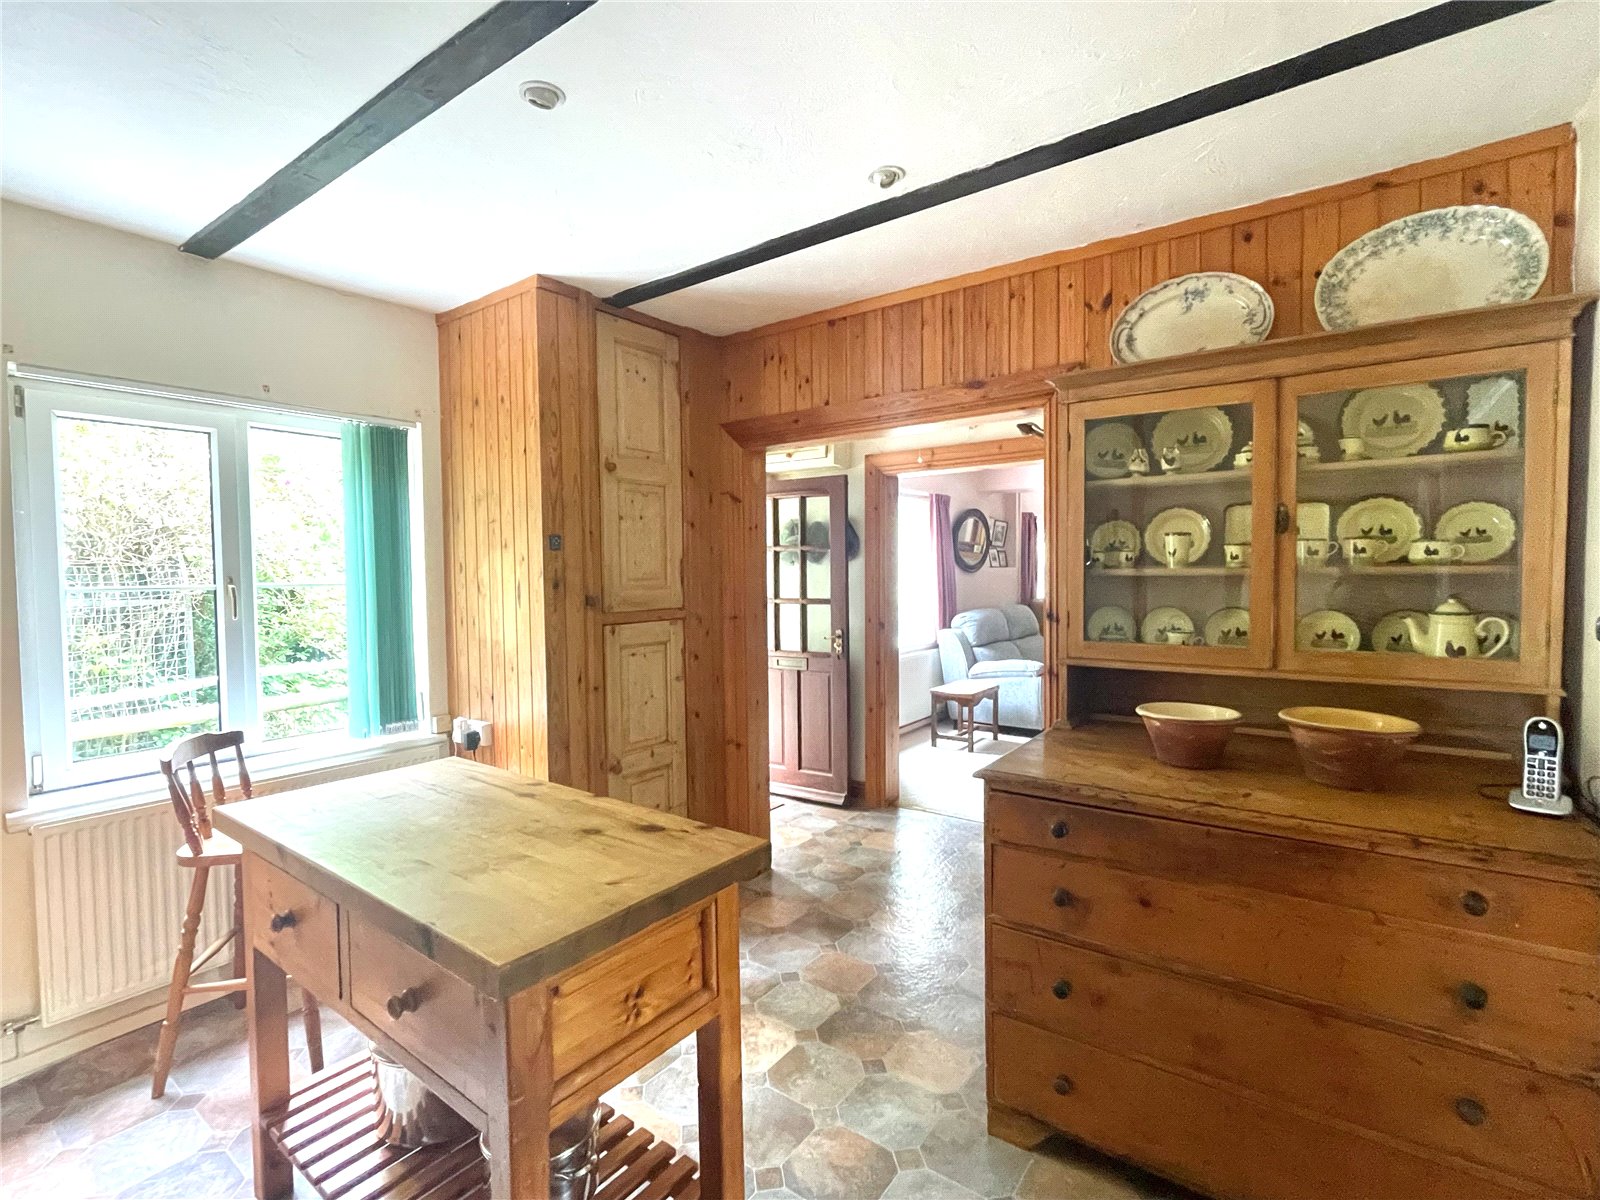
Kitchen 3.86m x 3.56m
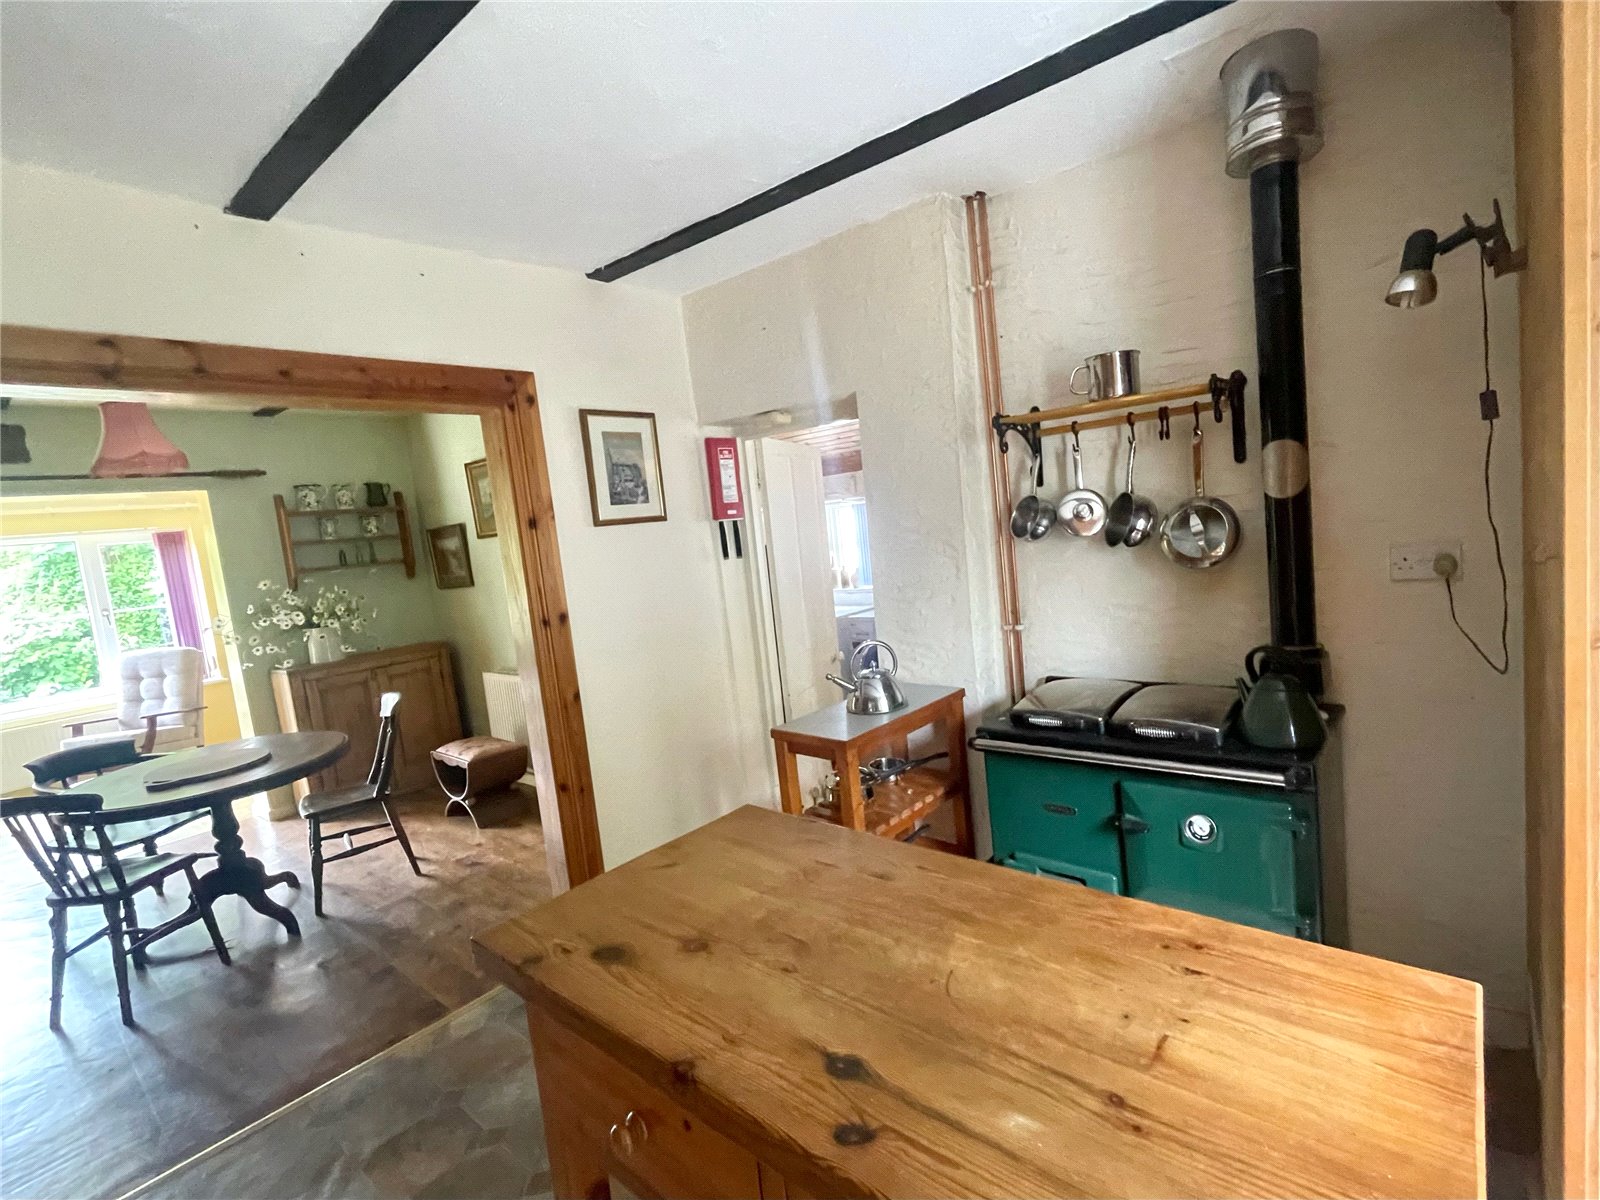
Linoleum flooring, uPVC double glazed window, floor to ceiling fitted units, Rayburn cooker, archway to dining room, access to:
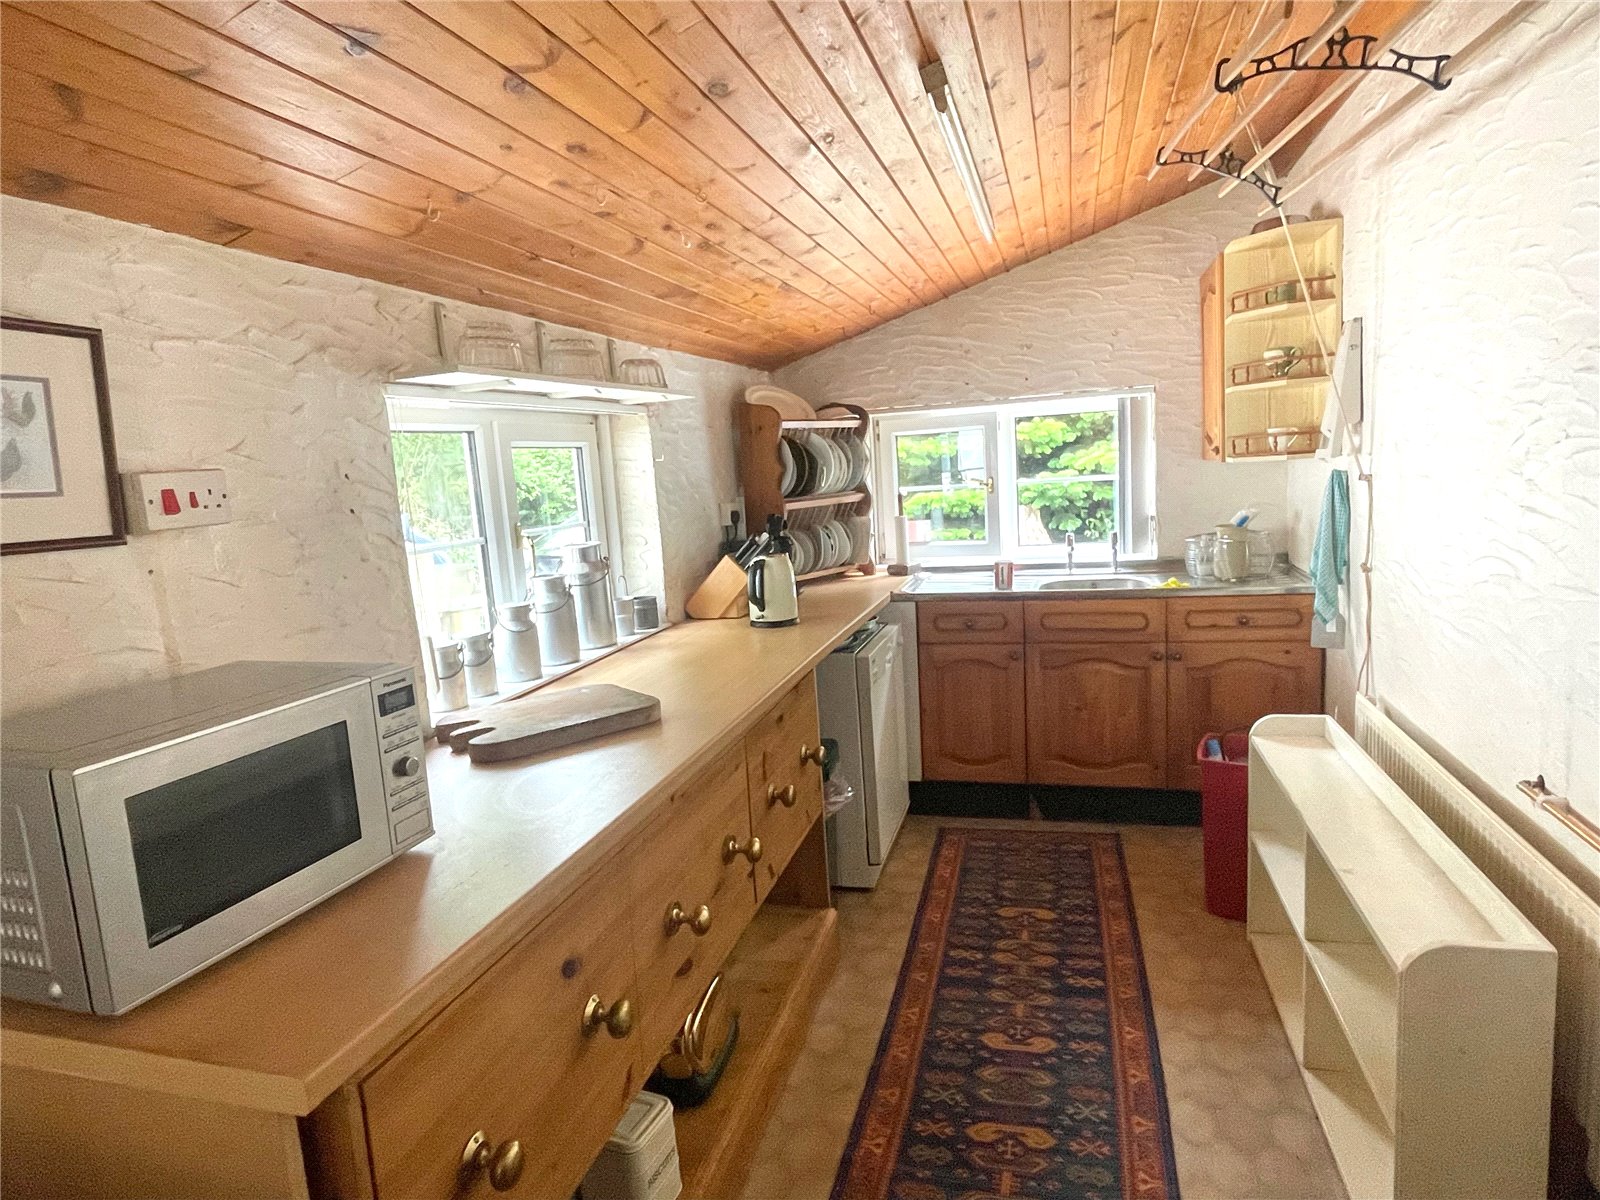
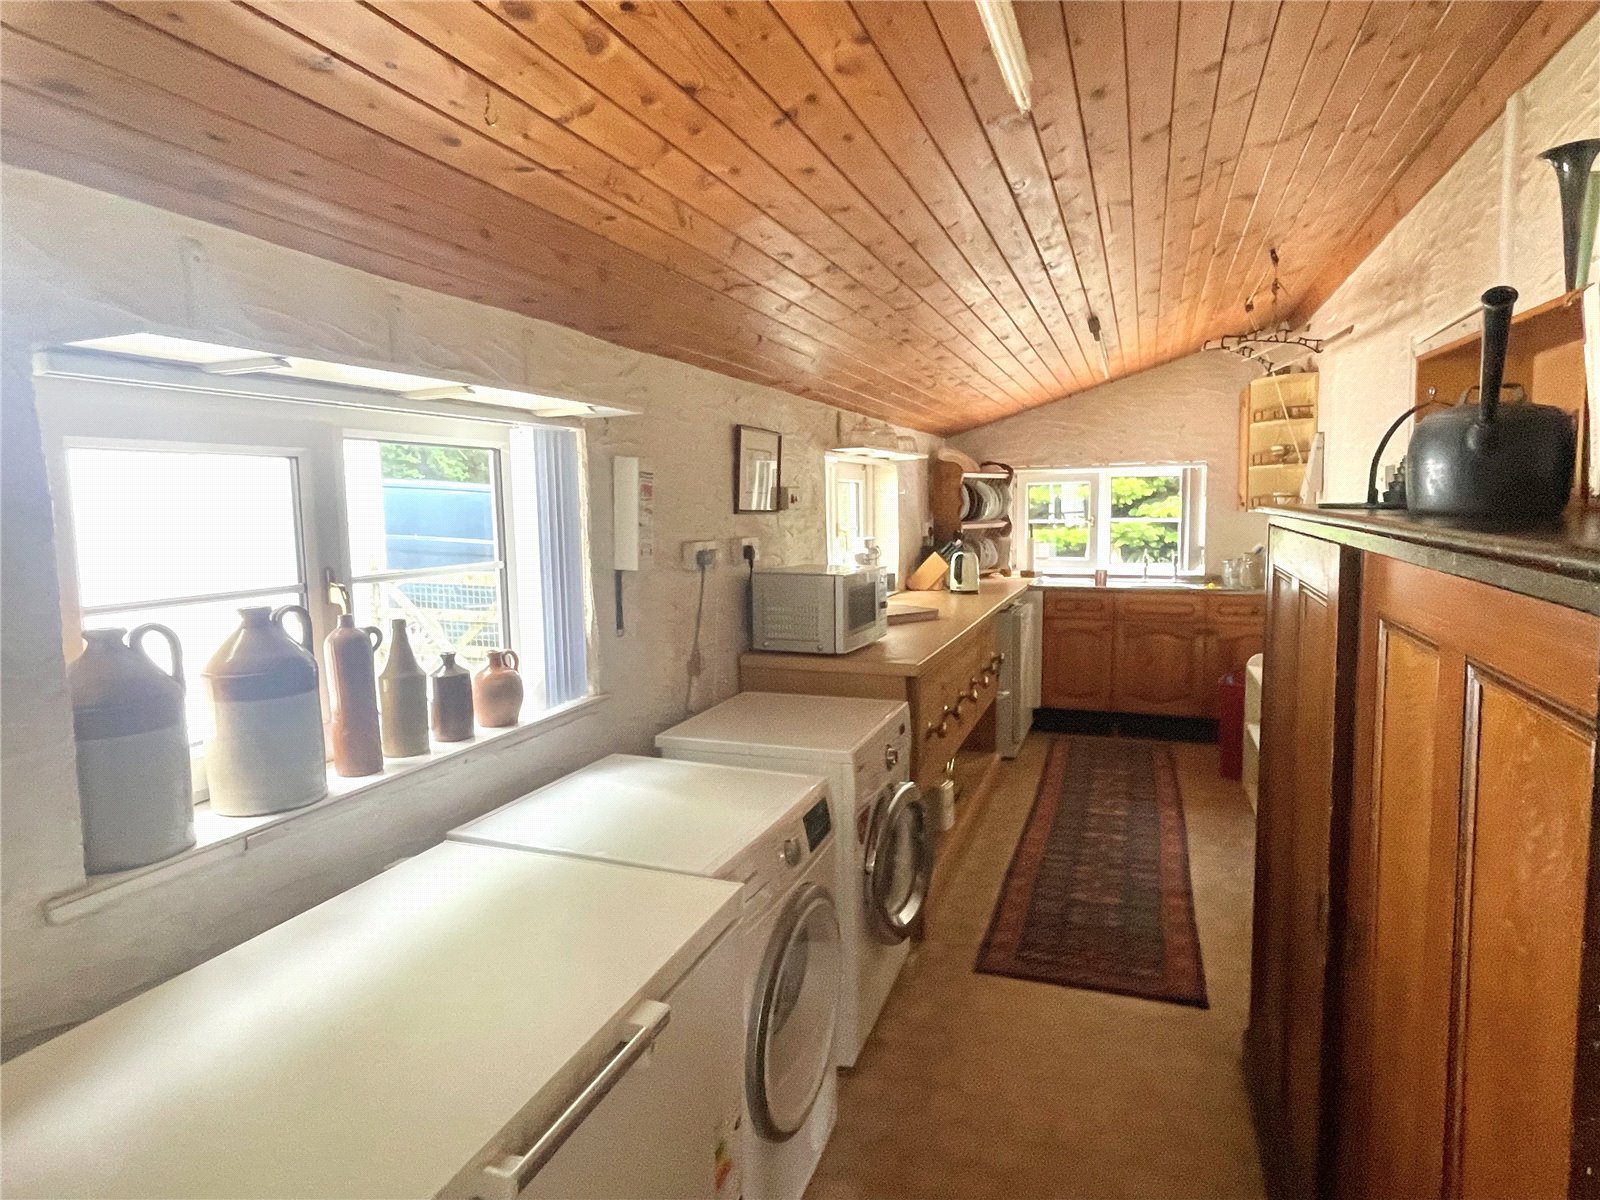
Scullery 6.88m x 2.14m
Linoleum floor, 3 uPVC double glazed windows, a range of base and wall units with space and plumbing for washing machine, tumble dryer, fridge, chest freezer and dishwasher, a sink with taps and double drainer, radiator.
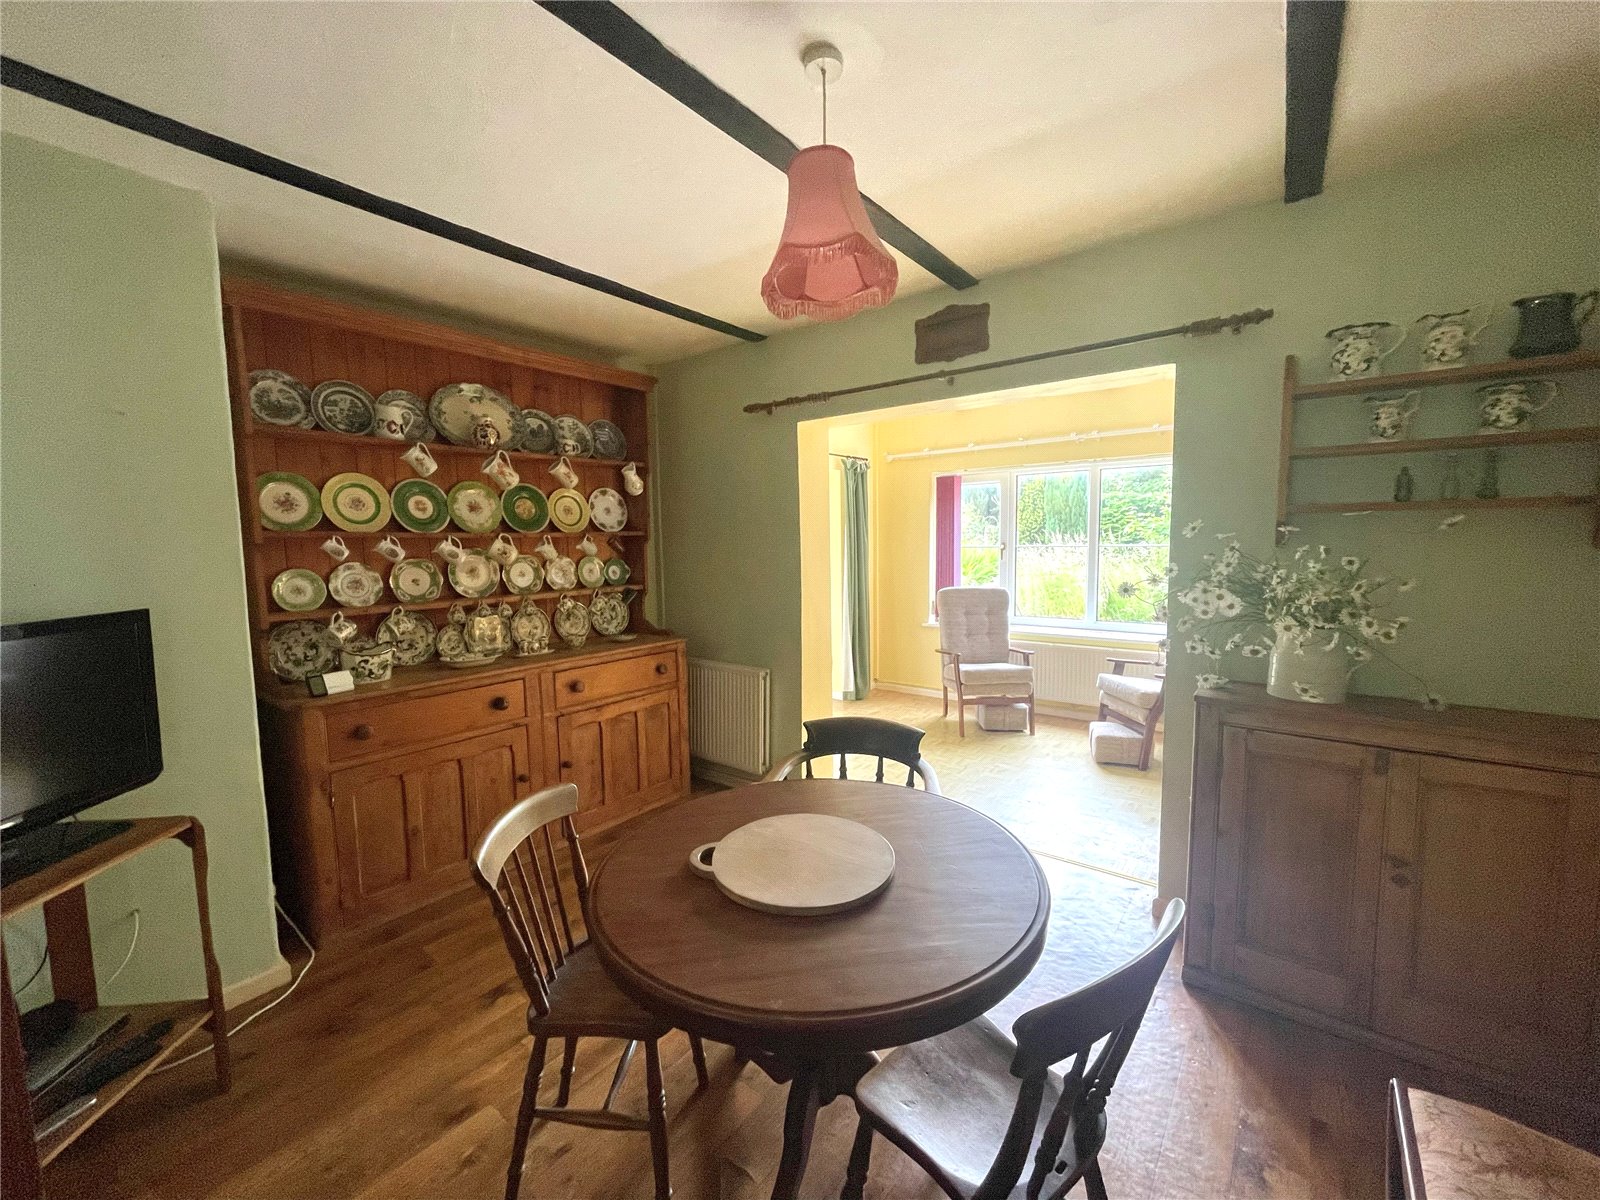
Dining Room 3.18m x 4.1m
Linoleum flooring, radiator, archway to:
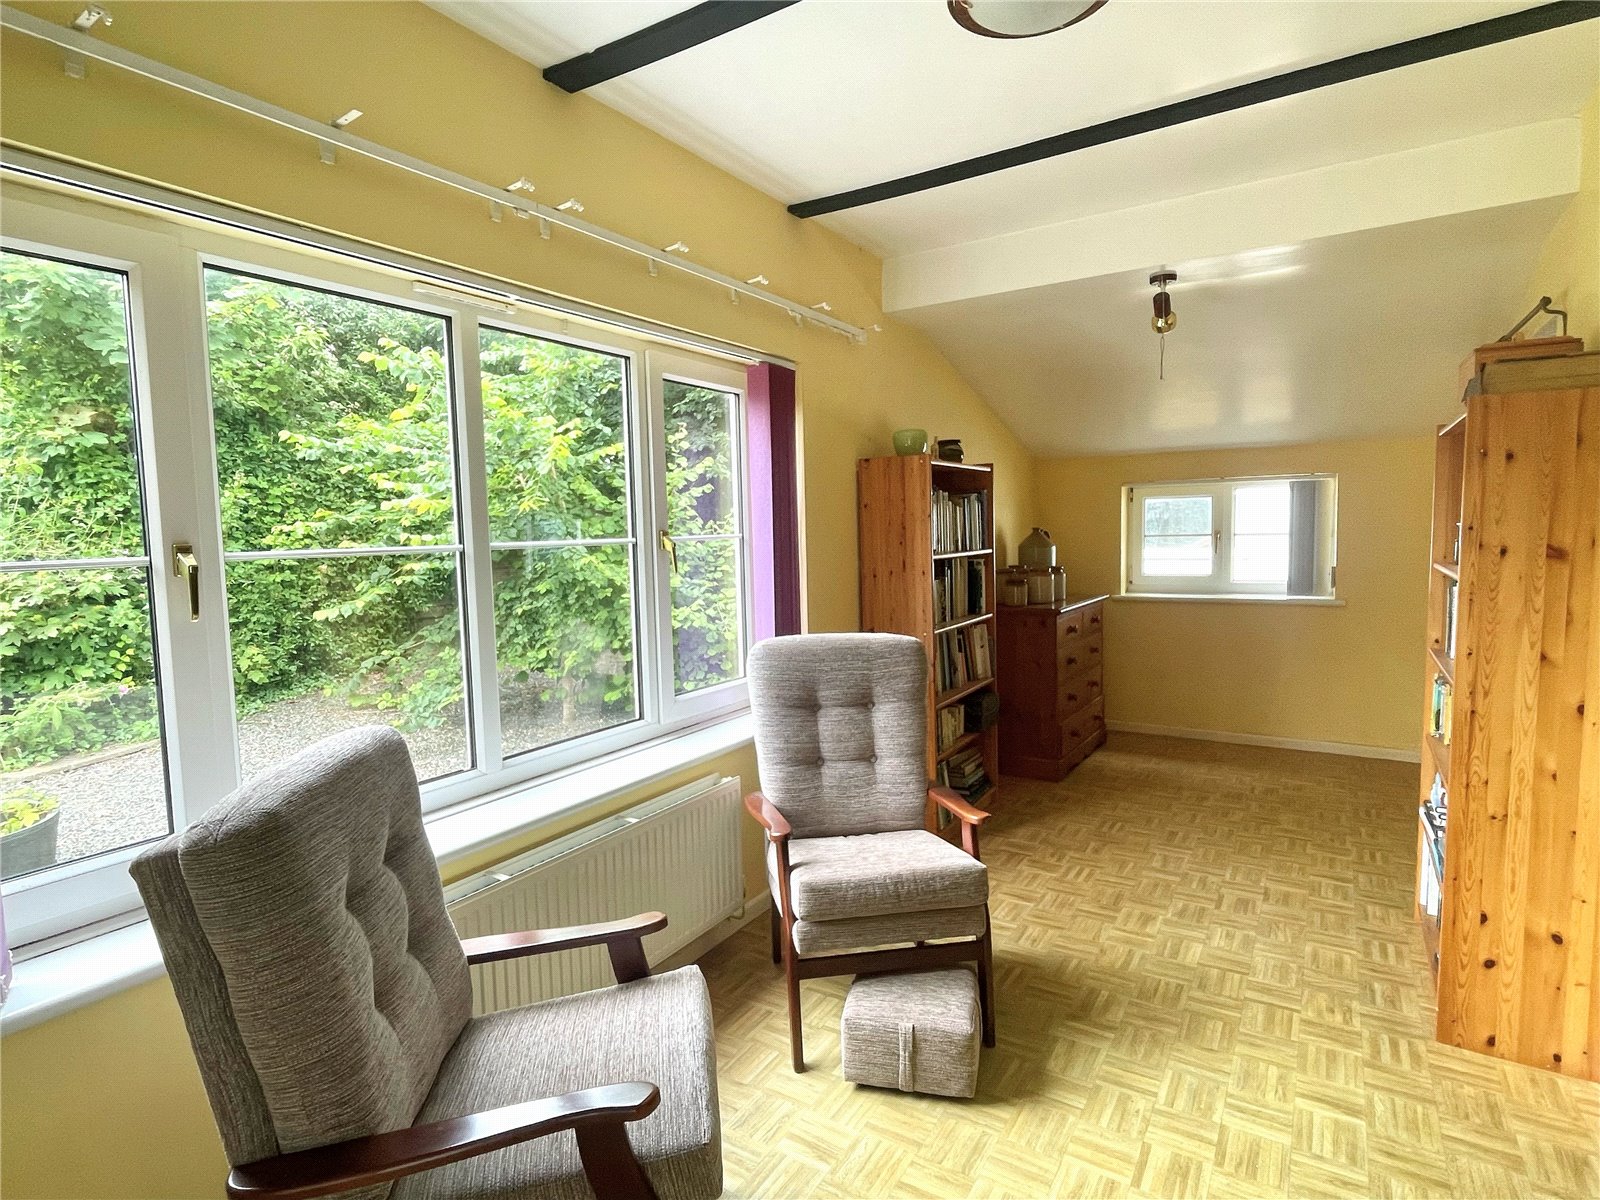
Sunroom 2.36m x 6.24m
Linoleum flooring, 2x uPVC double glazed windows, radiator, uPVC double glazed French doors to lean-to patio area.
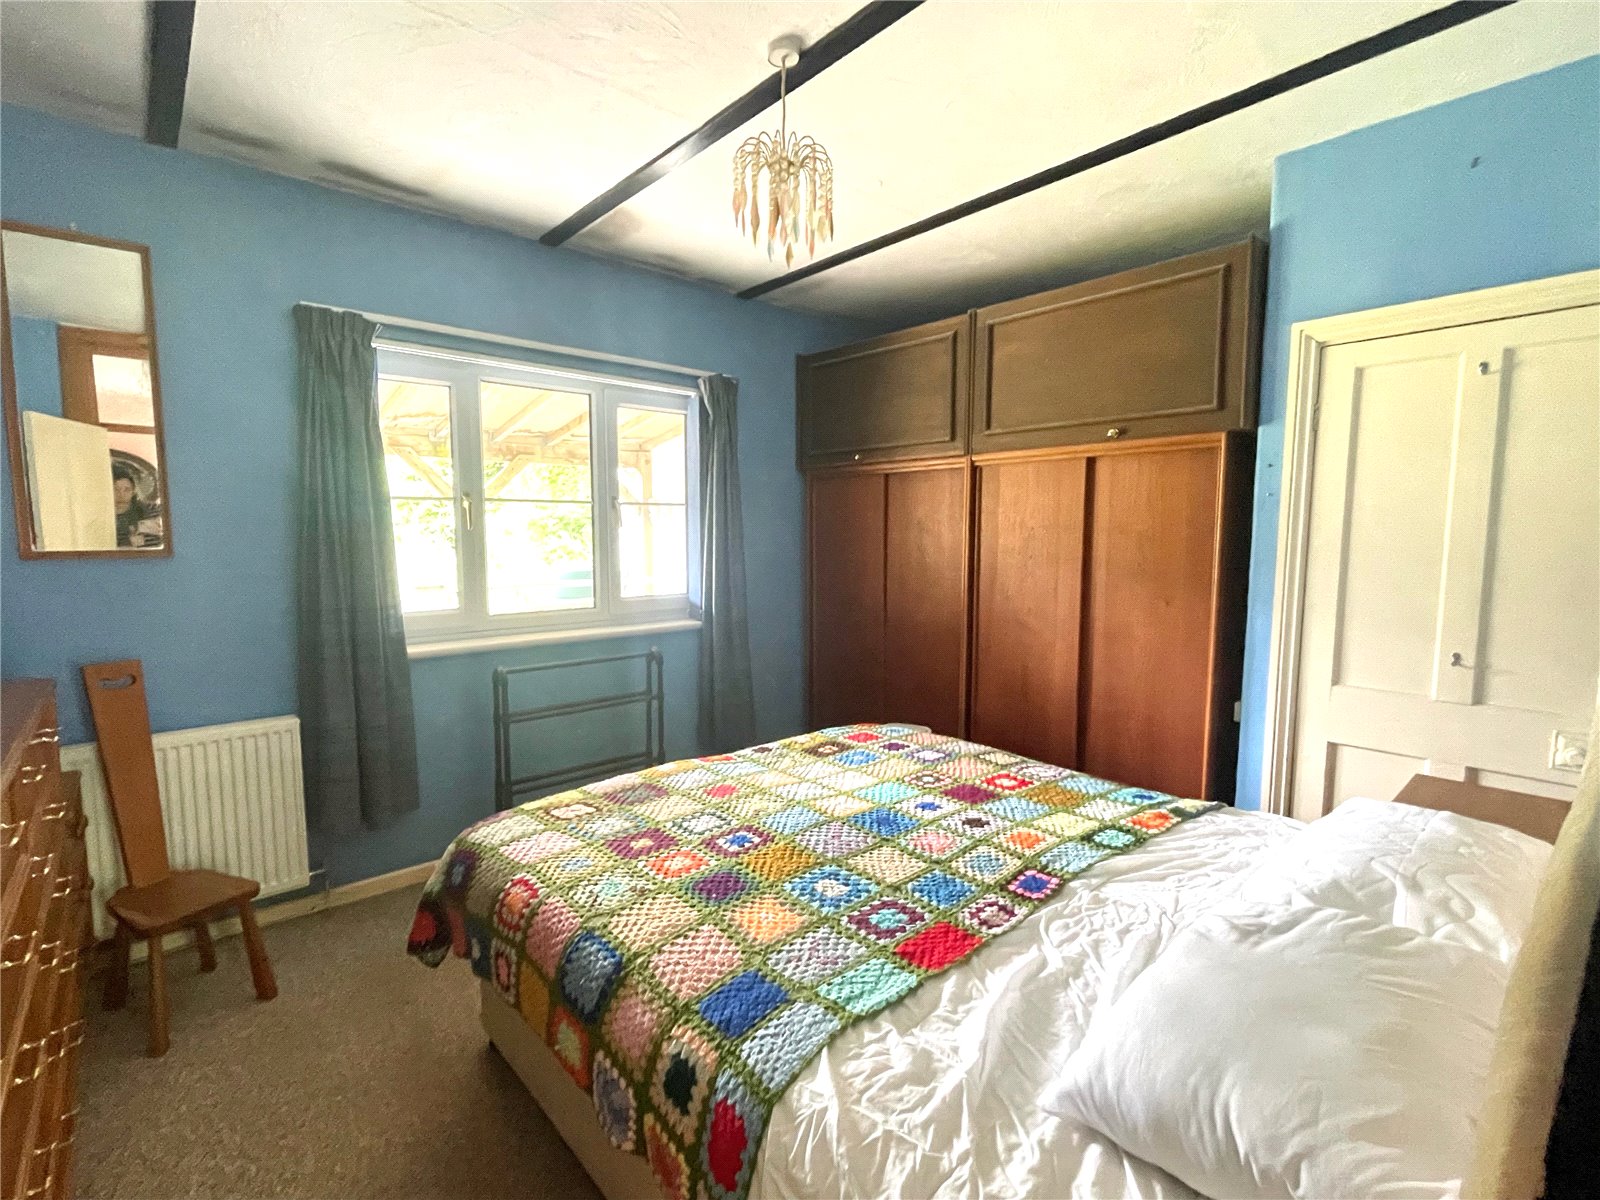
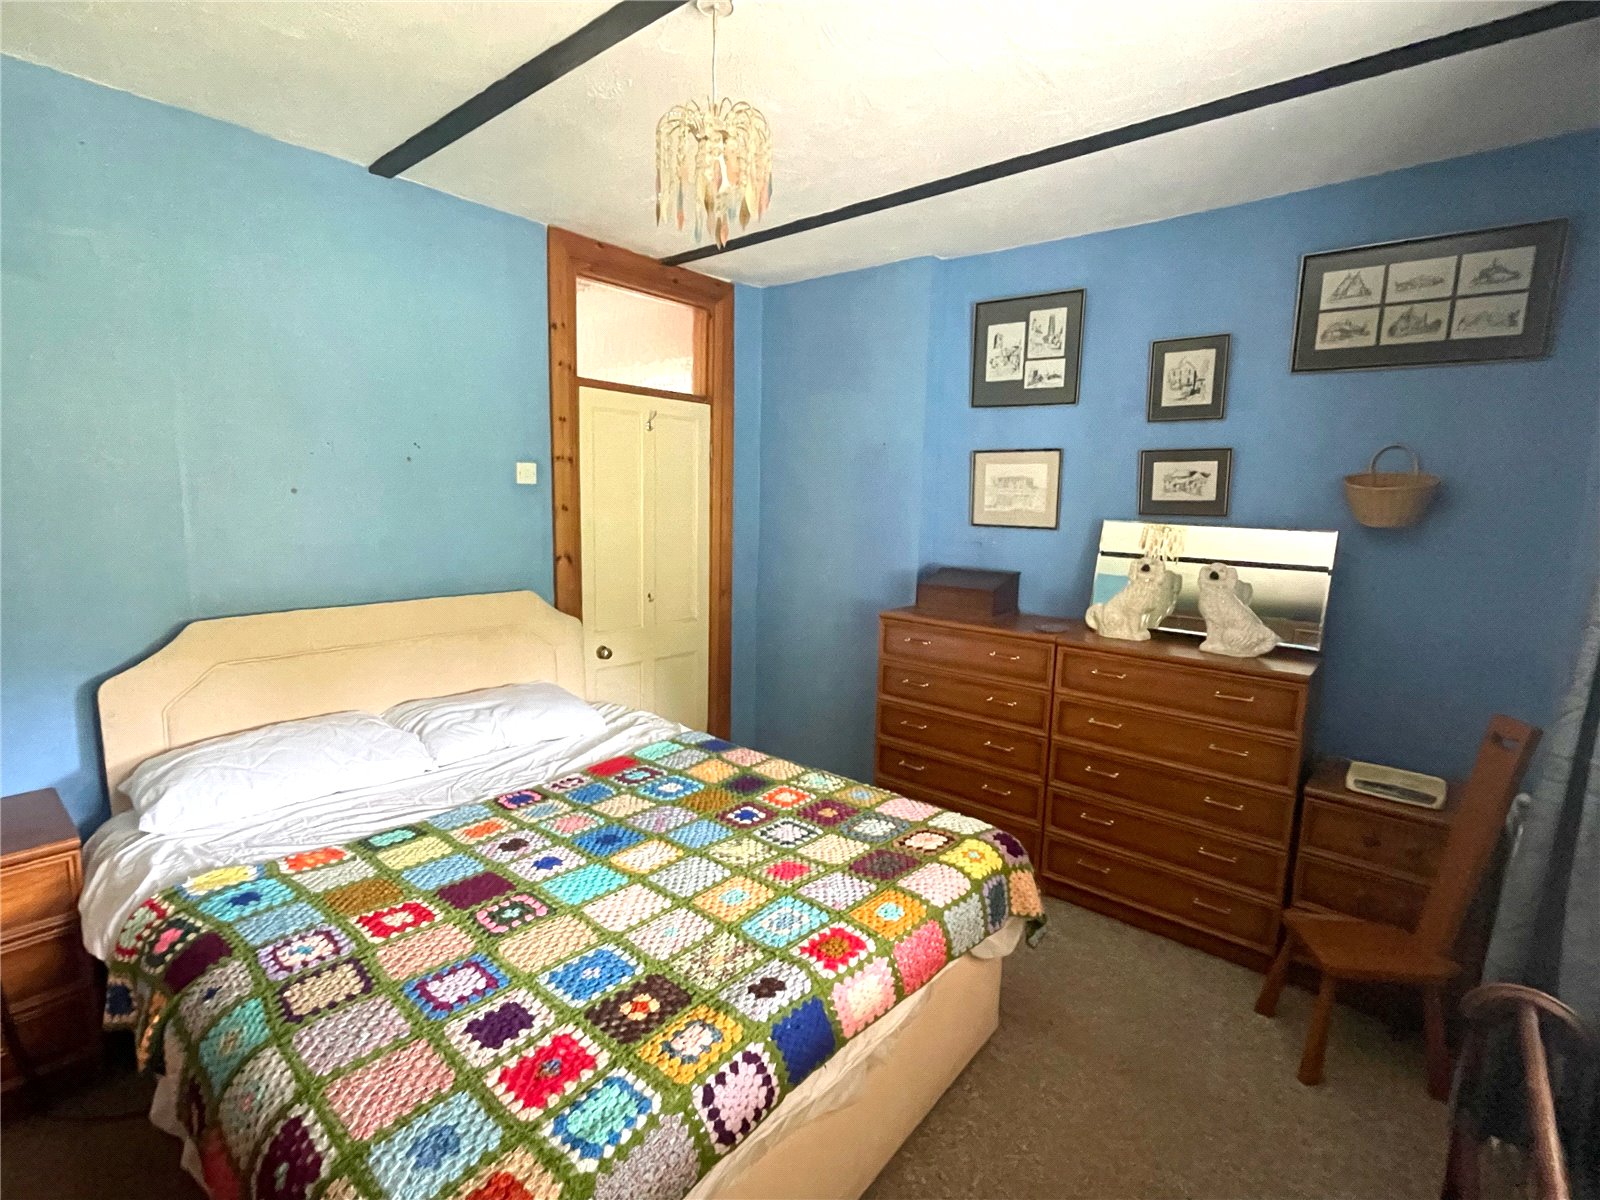
Bedroom 3.2m x 3.6m
Carpeted floor, radiator, uPVC double glazed window.
Bedroom 4.02m x 3.2m
Carpeted floor, radiator, uPVC double glazed window, storage cupboard.
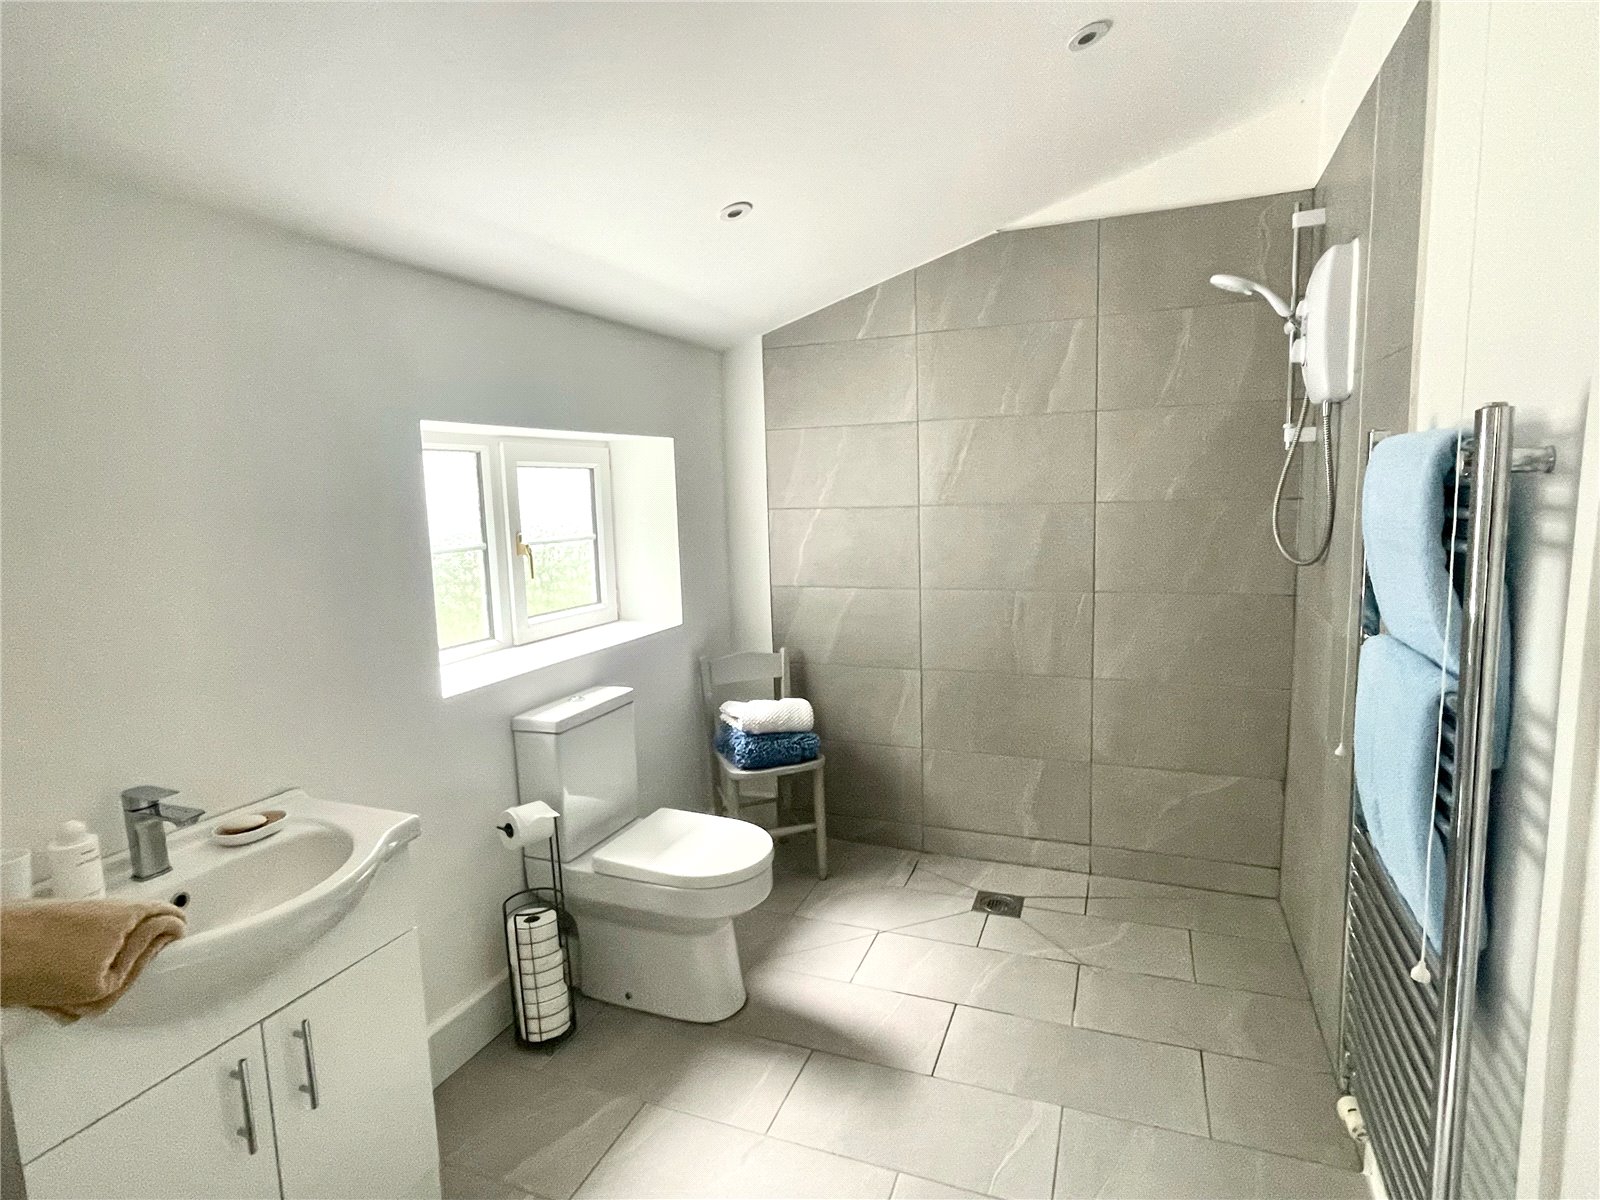
Bathroom 1.99m x 2.99m
Tiled floor, electric shower with tiled surround, WC, wash hand basin with mixer tap in vanity unit, uPVC double glazed window with obscured glass, access to:
Rear Entrance 2.11m x 1.286m
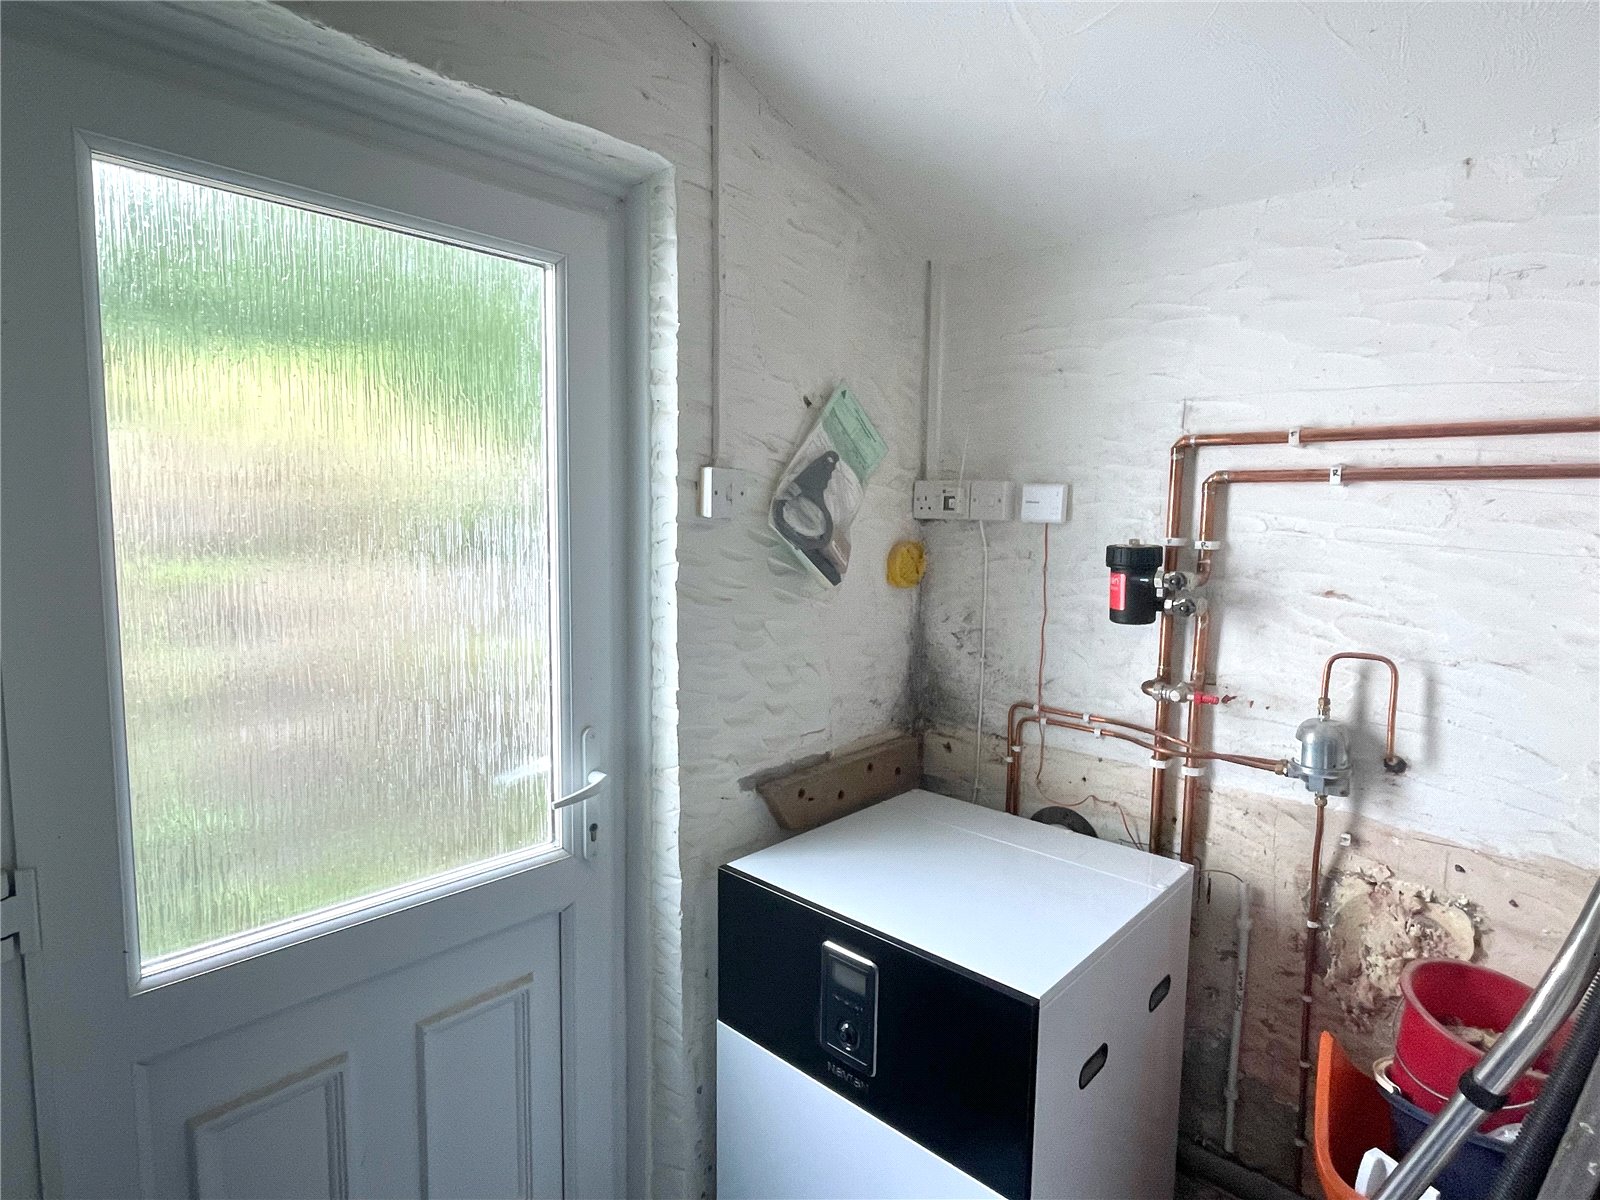
uPVC double glazed door with obscured glass, boiler.
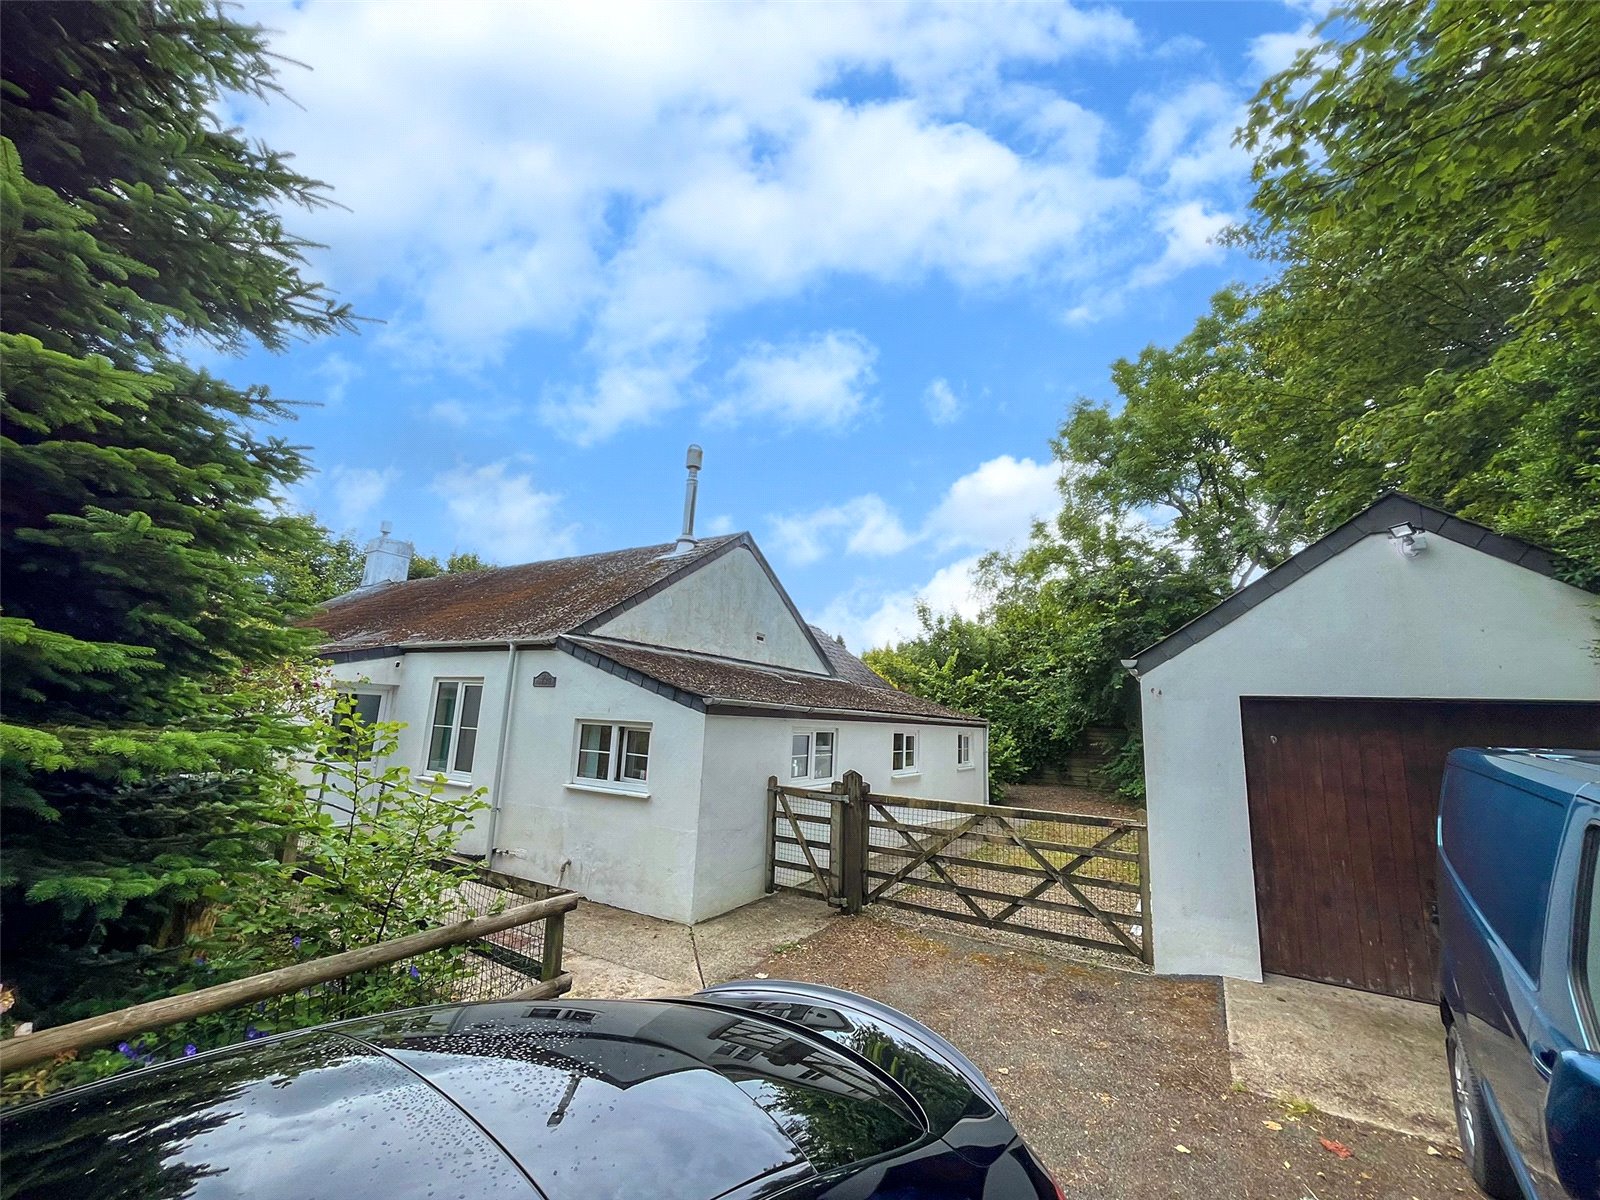
Garage 11.6m x 3.3m
Electric up and over door, lighting, workshop space to rear with fitted benches, uPVC side door.
Externally
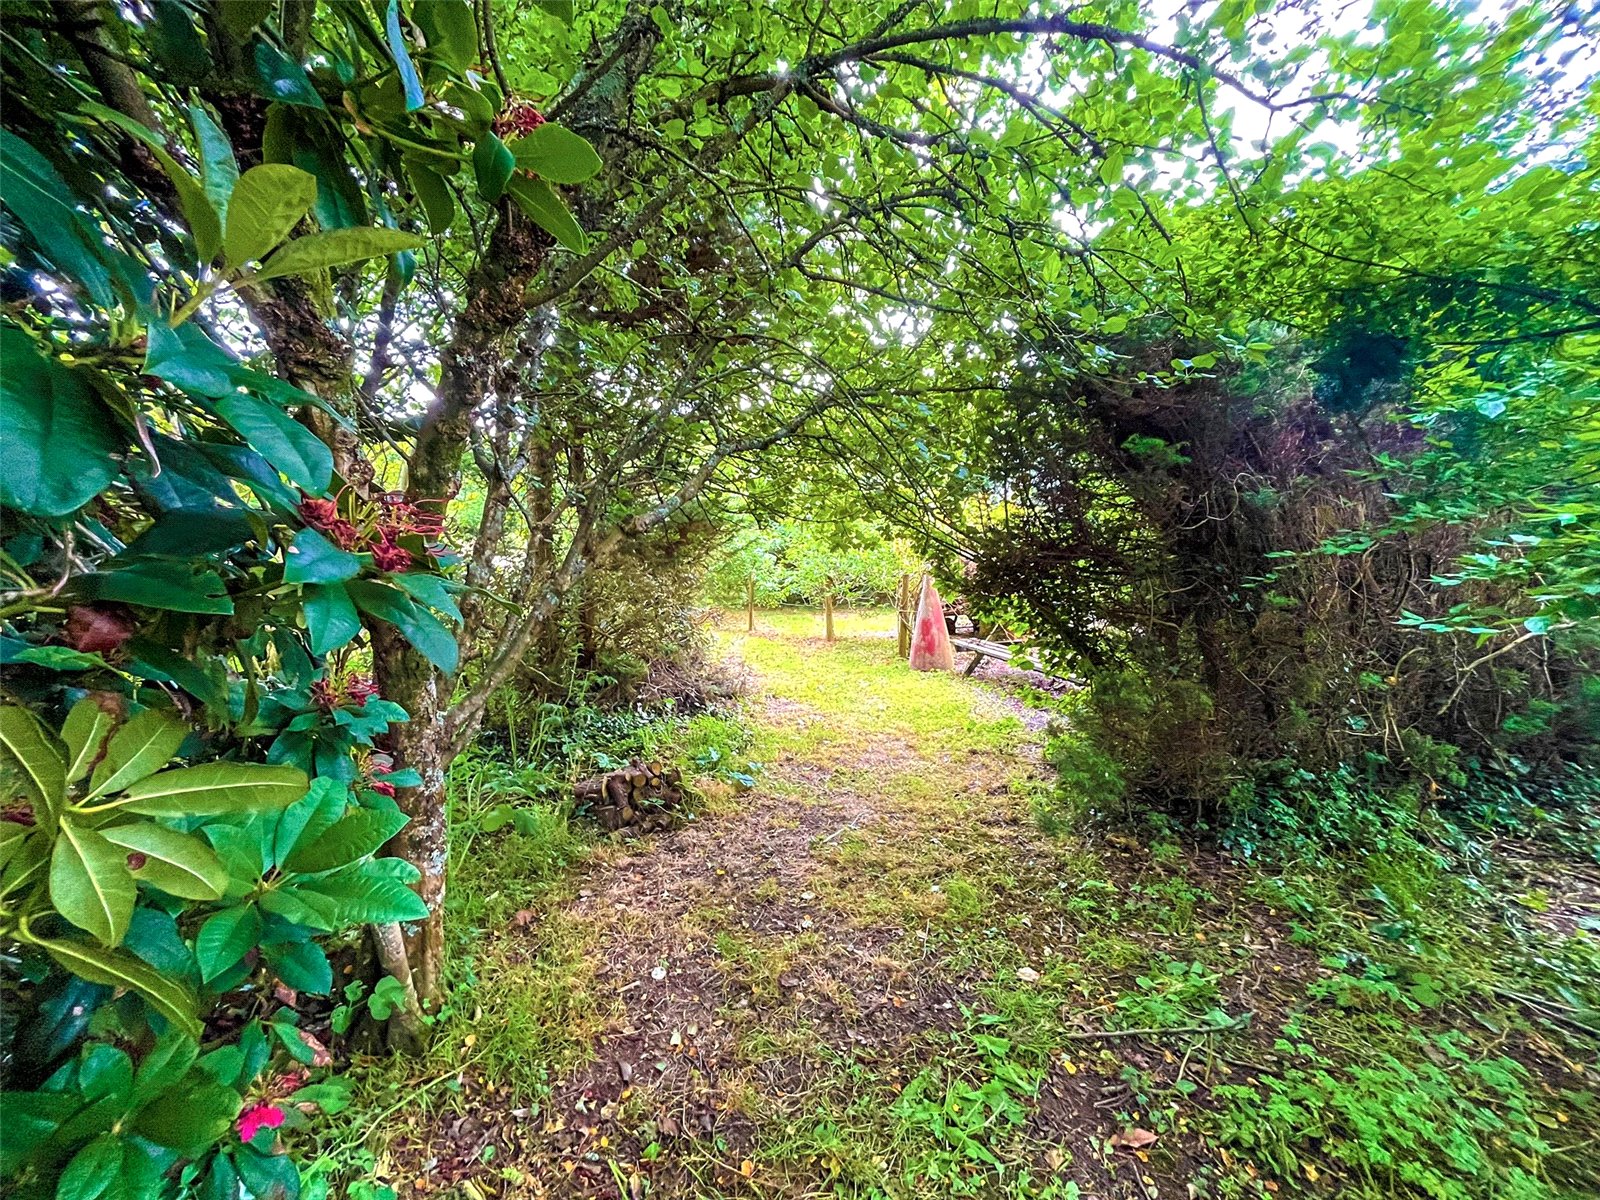
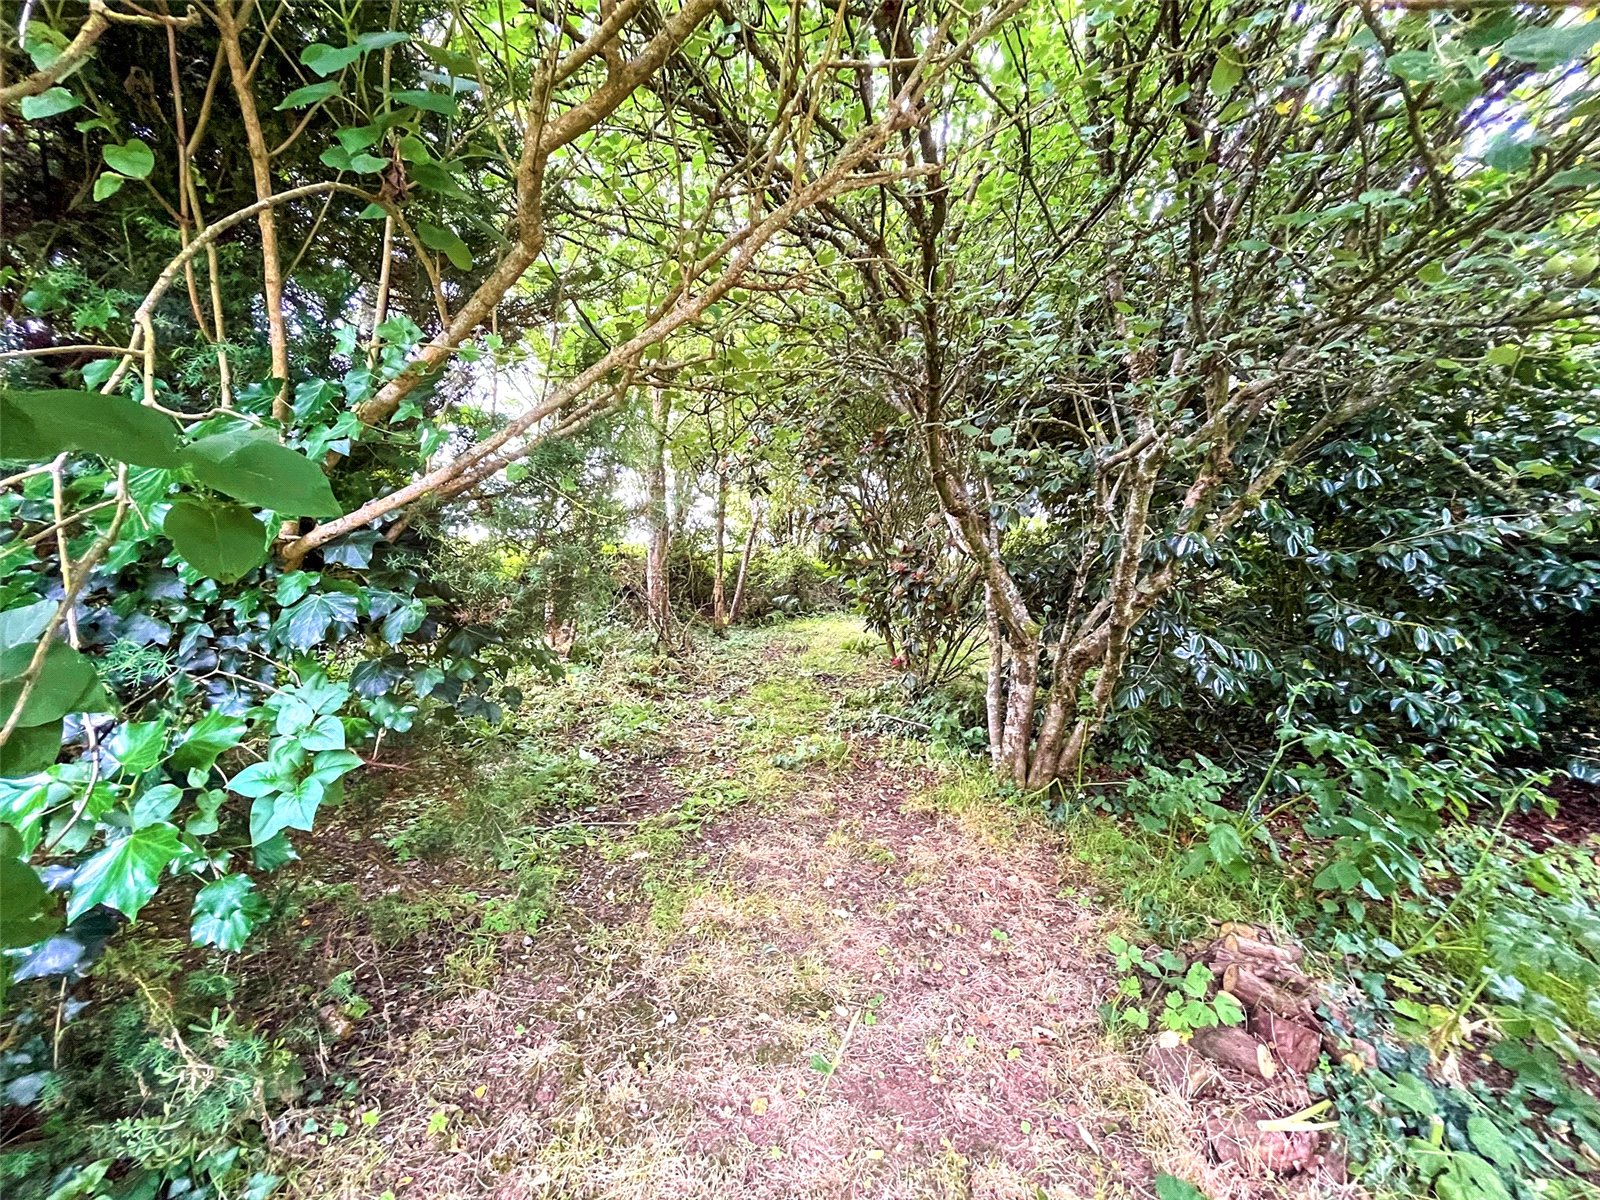
To the front of the property is a drive big enough for multiple vehicles. There is a WC accessed from outside only, on the side of the property. There is a small front garden mainly consisting of large bushes and trees. To the rear of the property is a variety of mature trees, there are 2 large greenhouses, vegetable plots, and 2 sheds. The garden is mainly laid to lawn, with a patio lean-to area coming off of the sunroom. With a garden of this size there is so much potential to create a beautiful, private area for you and your family.
Additional Information
Local Authority; Pembrokeshire County Council
Council Tax Band; D
EPC; D
Services; Mains electricity & water and drainage and oil central heating.
What3Words///betraying.headline.loaning
Viewings; We politely request that all viewings are conducted strictly by appointment with FBM Haverfordwest.


Get in touch
Try our calculators
Mortgage Calculator
Stamp Duty Calculator
Similar Properties
-
Broadfield Hill, Saundersfoot, Pembrokeshire, SA69 9PA
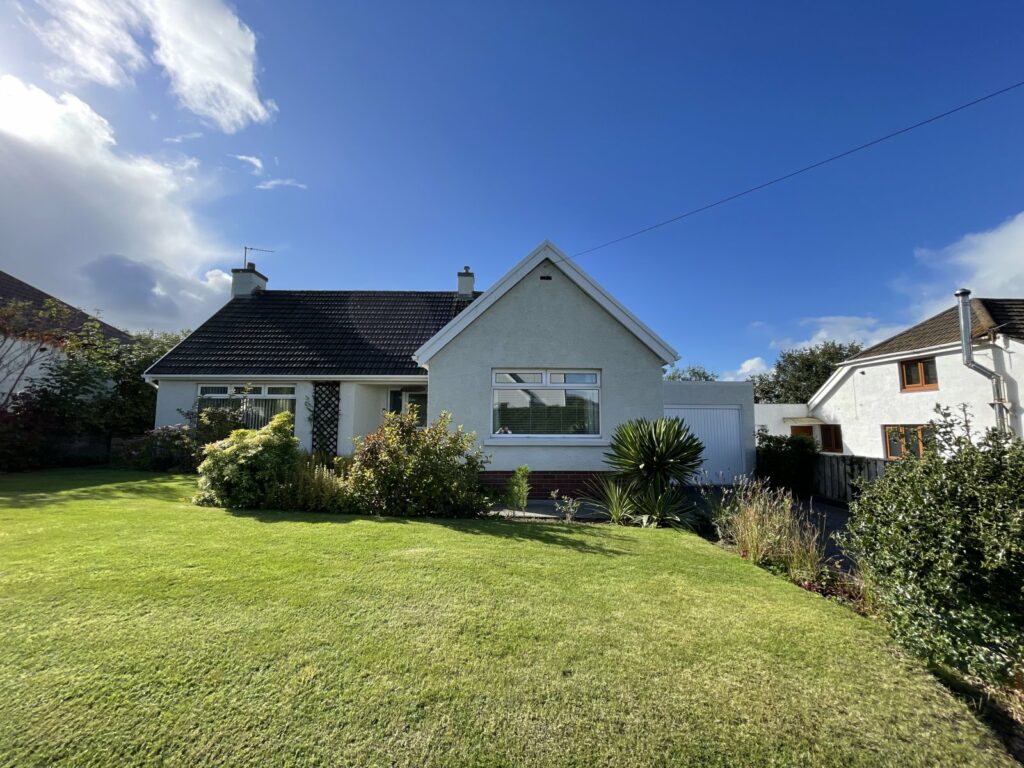
£350,000 OIROSold STC*** NO CHAIN *** FBM estate agents are pleased to offer for sale Leecroft, a two bedroom detached dormer bungalow with gardens to the front and rear on the periphery of Saundersfoot. A spacious property with generous gardens the property has the potential for future development with loft rooms ...2 Bedrooms -
Redberth, Tenby, Pembrokeshire, SA70 8SA

£315,000 OIROSold STCA spacious bungalow situated in the quiet village of Redberth, offering easy access to surrounding towns, local amenities, transport links and schools. The property has a loft which has the potential for additional bedrooms. The accommodation comprises; two good sized bedrooms, bathroom, kitchen a...2 Bedrooms1 Bathroom1 Reception -
Ffordd Yr Afon, Trefin, Haverfordwest, Pembrokeshire, SA62 5AU
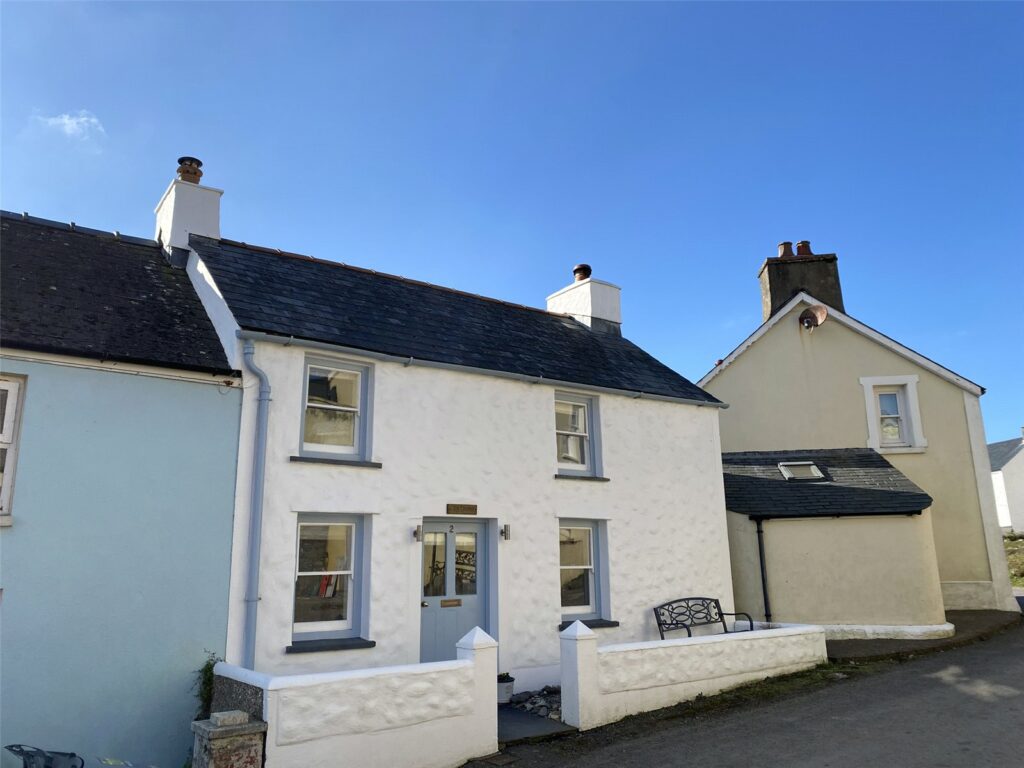
£295,000 Offers OverFor SaleFBM Haverfordwest are delighted to present Ty Draw to the open market. This charming end-terraced stone cottage is nestled in the heart of Trefin, a sought-after village in North Pembrokeshire. The property has been thoughtfully renovated to a high standard, blending modern finishes with rustic char...2 Bedrooms1 Bathroom2 Receptions


