

Broadfield Hill, Saundersfoot, Pembrokeshire, SA69 9PA
Full property description
*** NO CHAIN ***
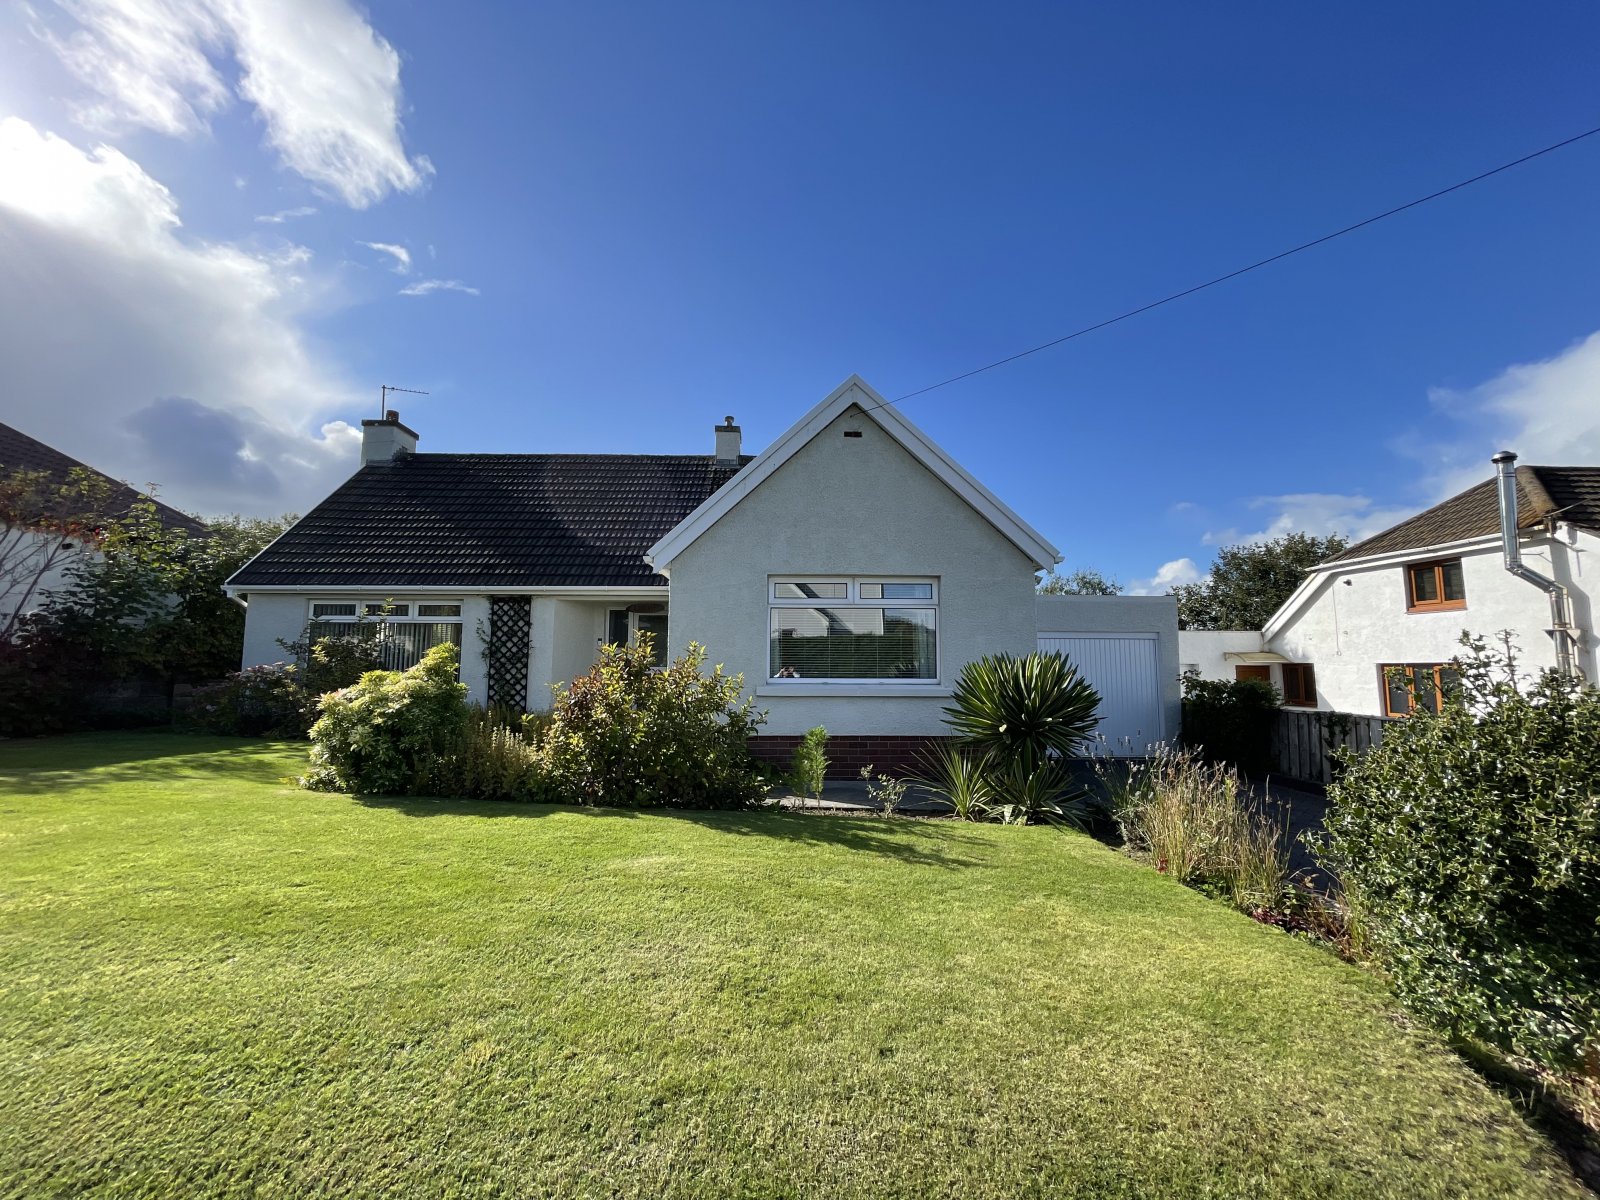


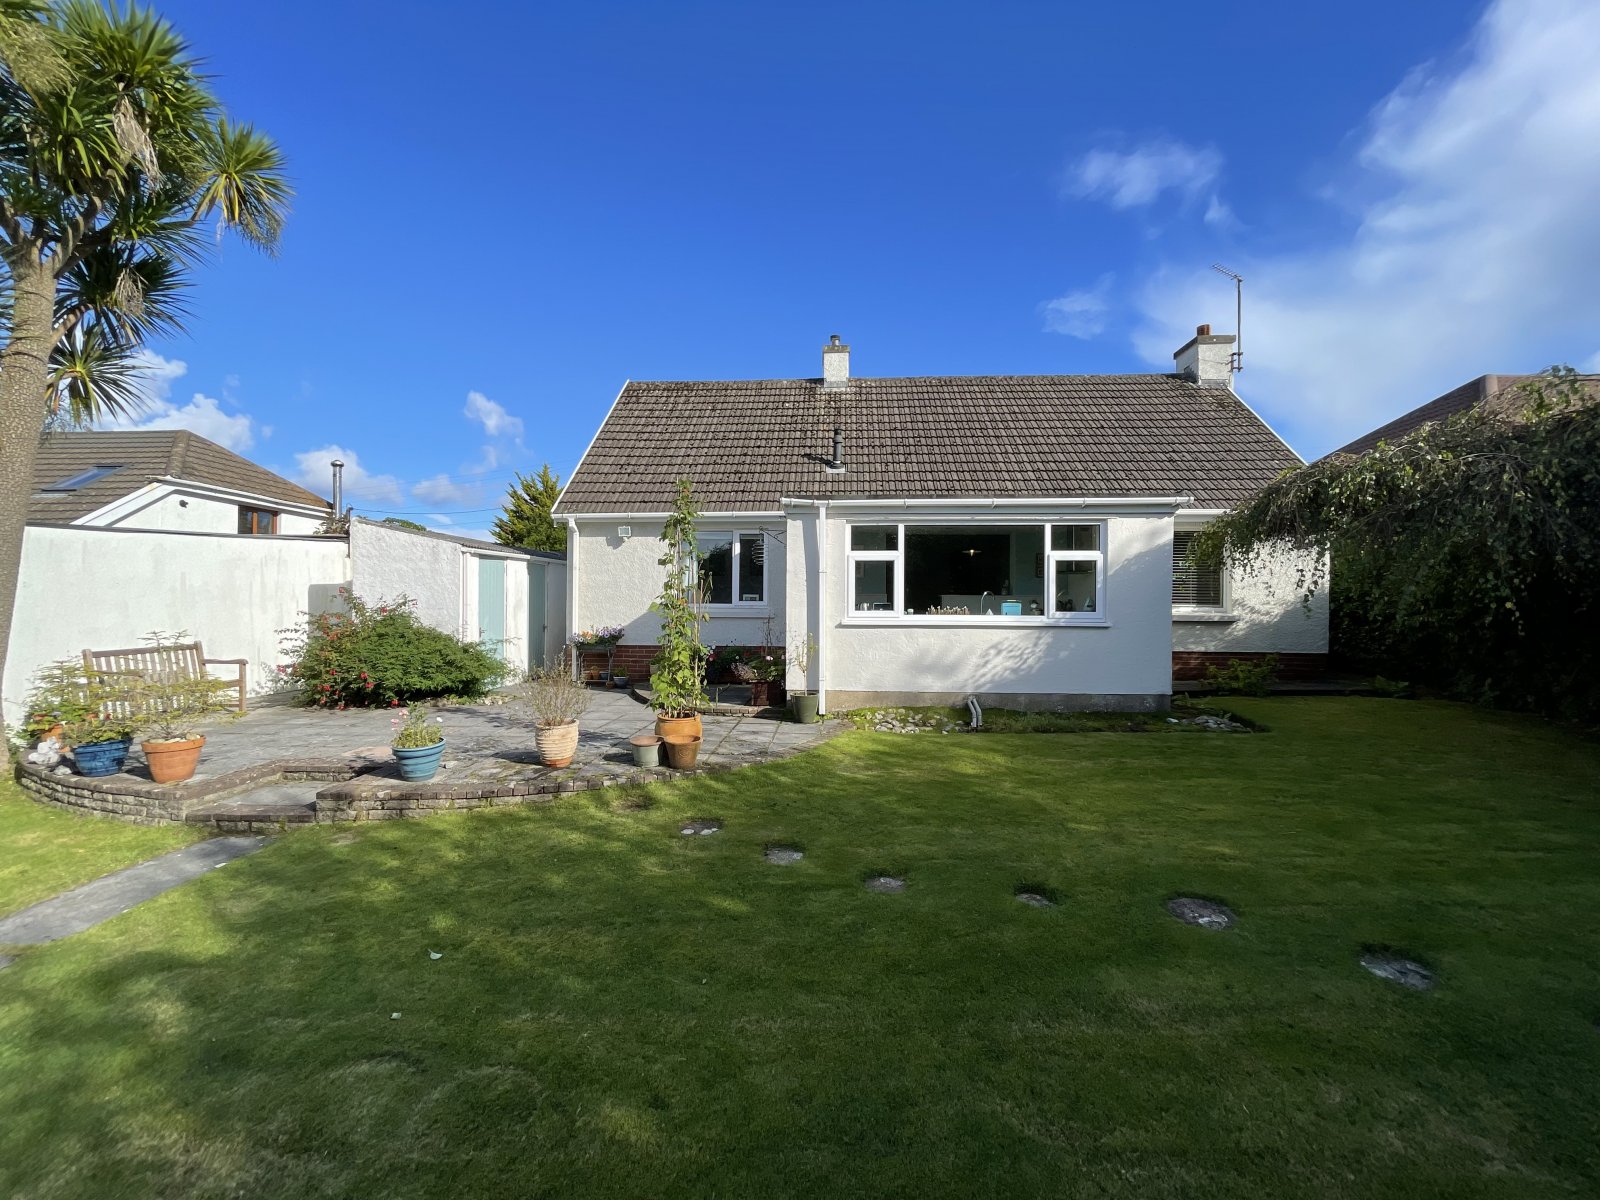

FBM estate agents are pleased to offer for sale Leecroft, a two bedroom detached dormer bungalow with gardens to the front and rear on the periphery of Saundersfoot.
A spacious property with generous gardens the property has the potential for future development with loft rooms that could be utilised subject to relevant planning permissions.

The accommodation in the property briefly comprises; an entrance hallway which leads through into a large lounge as well as the dining area, kitchen, two double bedrooms and family bathroom. On the first floor are two generous attic rooms which have access via pull down stairs. To the front of the property is a detached garage and parking for two vehicles with a grassed area. To the rear is a mature garden mainly laid to lawn.
Located on the outskirts of the seaside village of Saundersfoot and the neighbouring village of New Hedges with many local amenities are both in walking distance of the property. Furthermore the towns of Tenby and Narberth are only short drives away.

Entrance Hall 4.24m x 1.63m
Herringbone wooden flooring, storage cupboard, double glazed uPVC door, radiator.


Dining Room 3.45m x 2.92m
Tile flooring, built in boiler and storage cupboards, radiator.
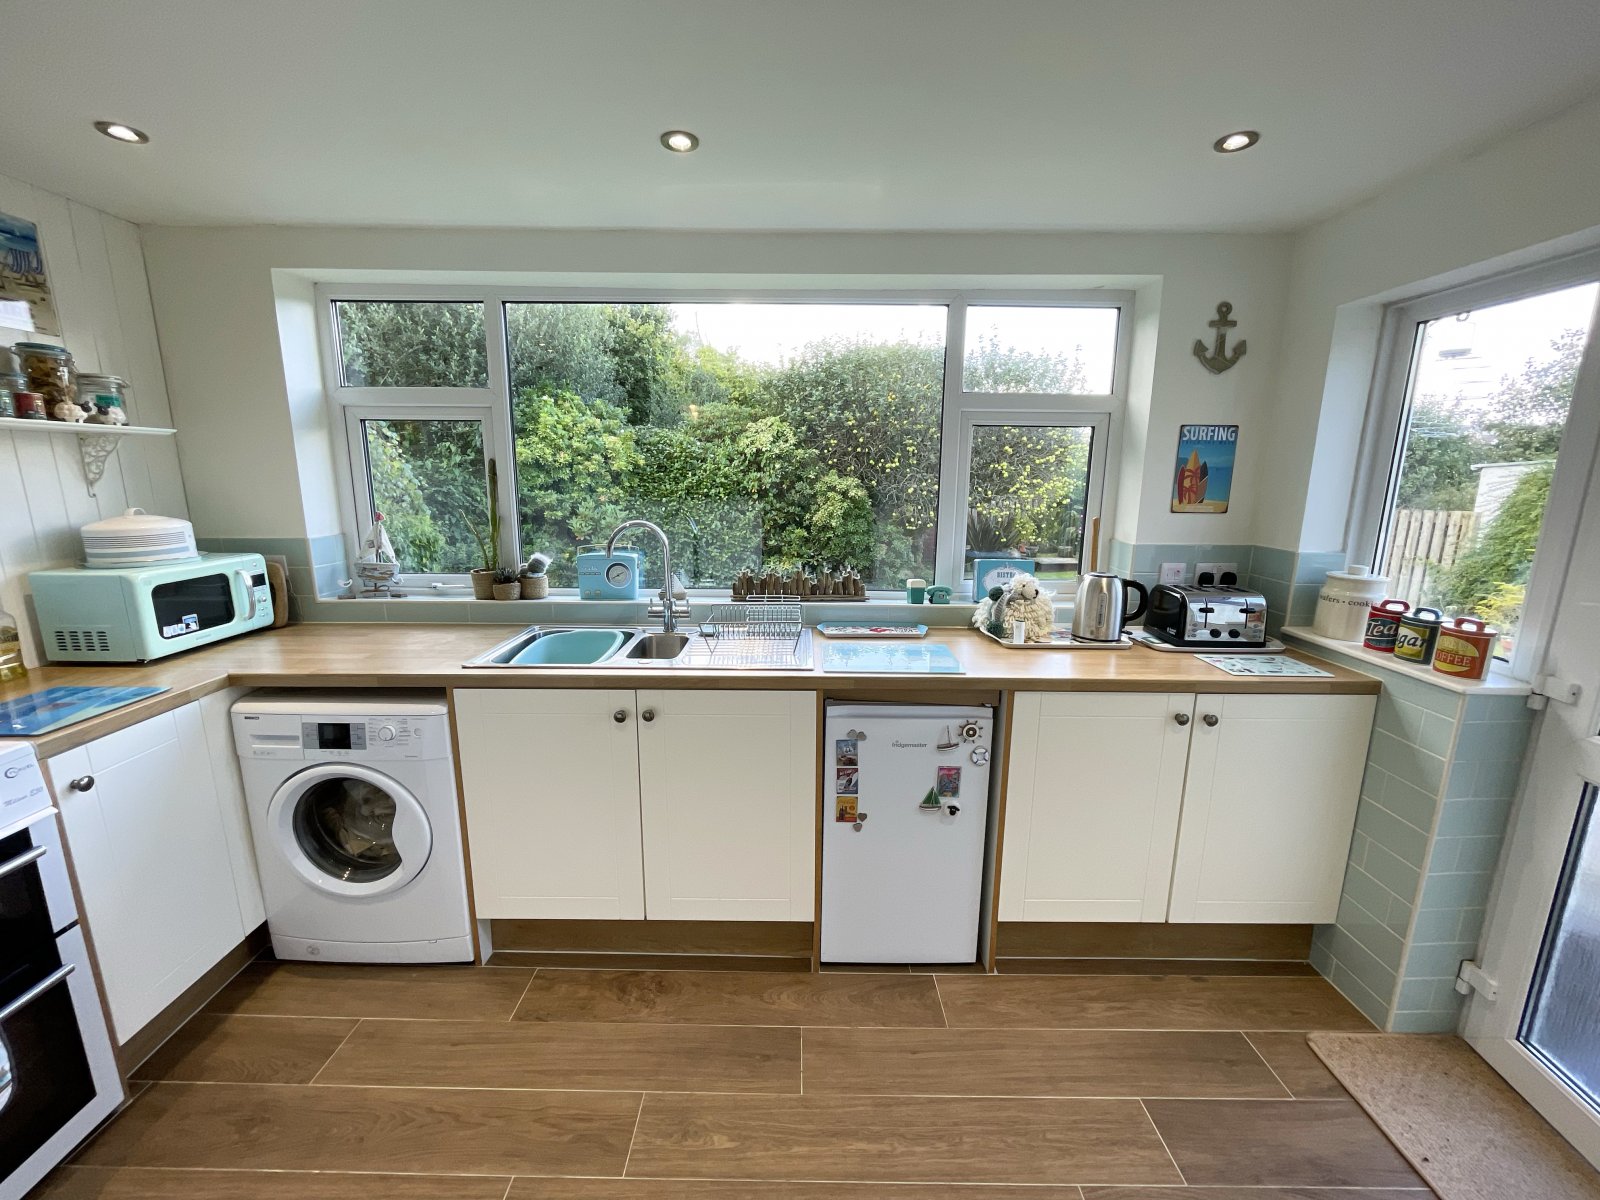

Kitchen 3.76m x 2.1m
Tile flooring, range of base units, sink and drainer, tile splashback, space for cooker, washing machine and fridge freezer, double glazed uPVC window and door, radiator.
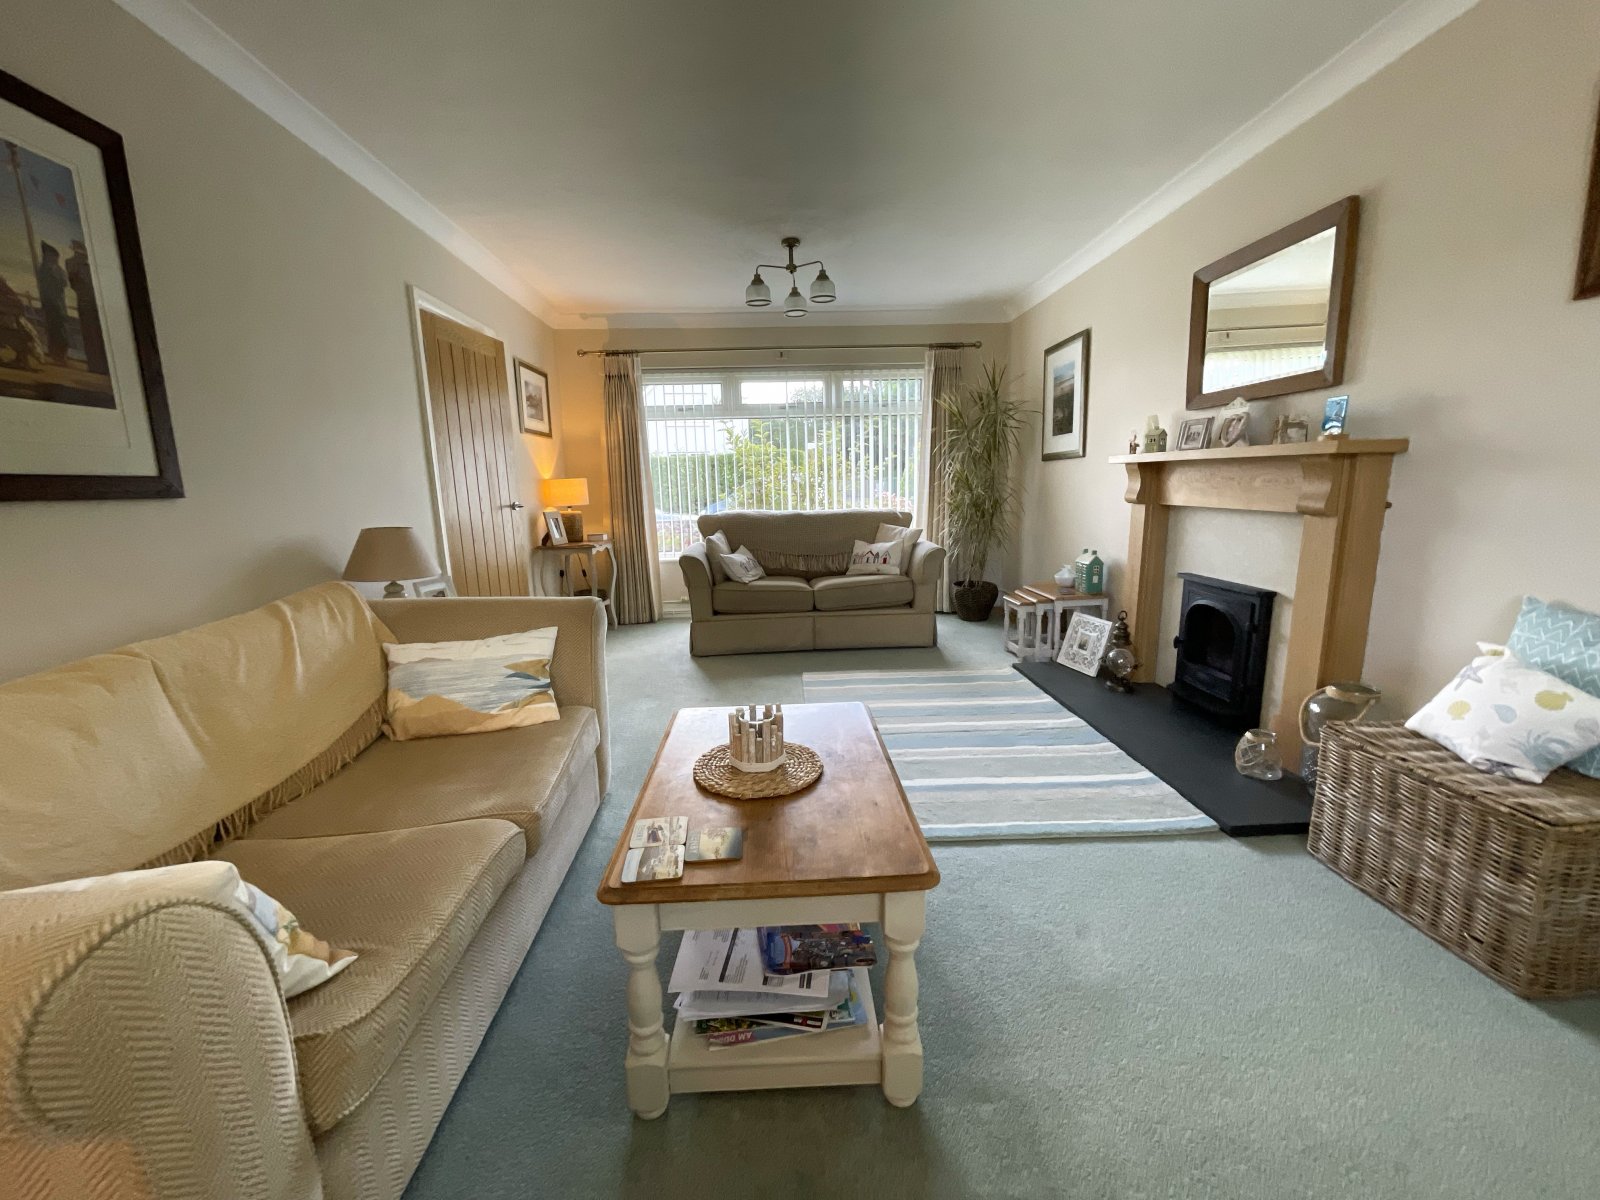
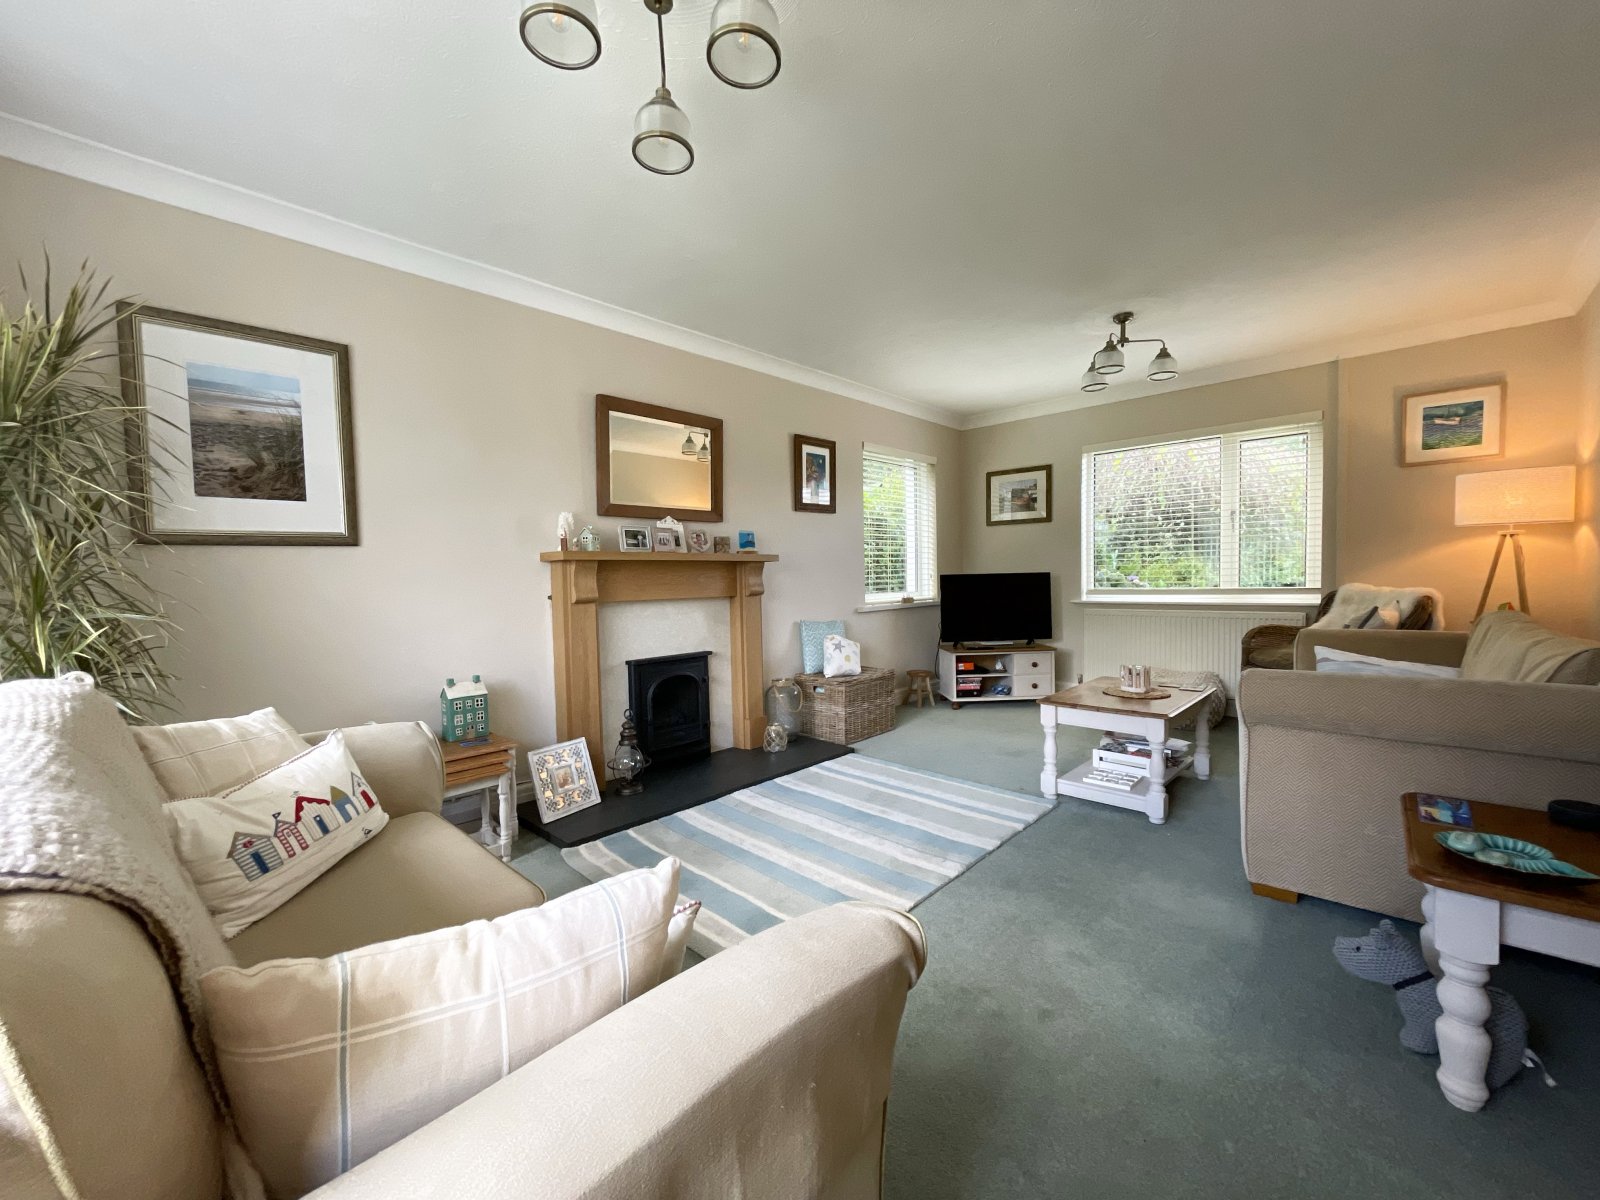
Sitting Room 6.12m x 3.63m
Carpet flooring, gas fire, 3x double glazed uPVC windows, 2x radiator.
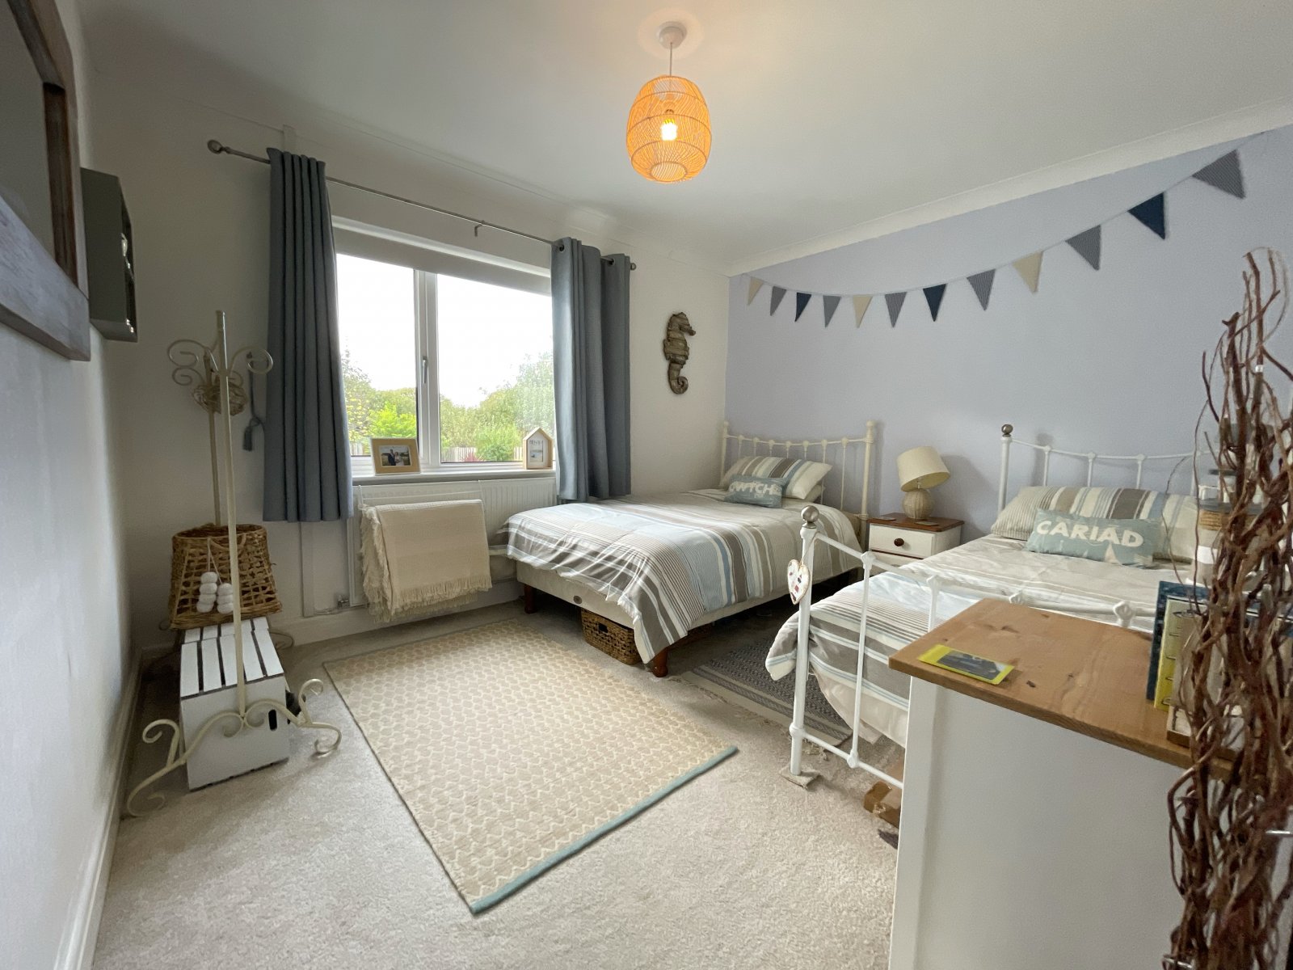
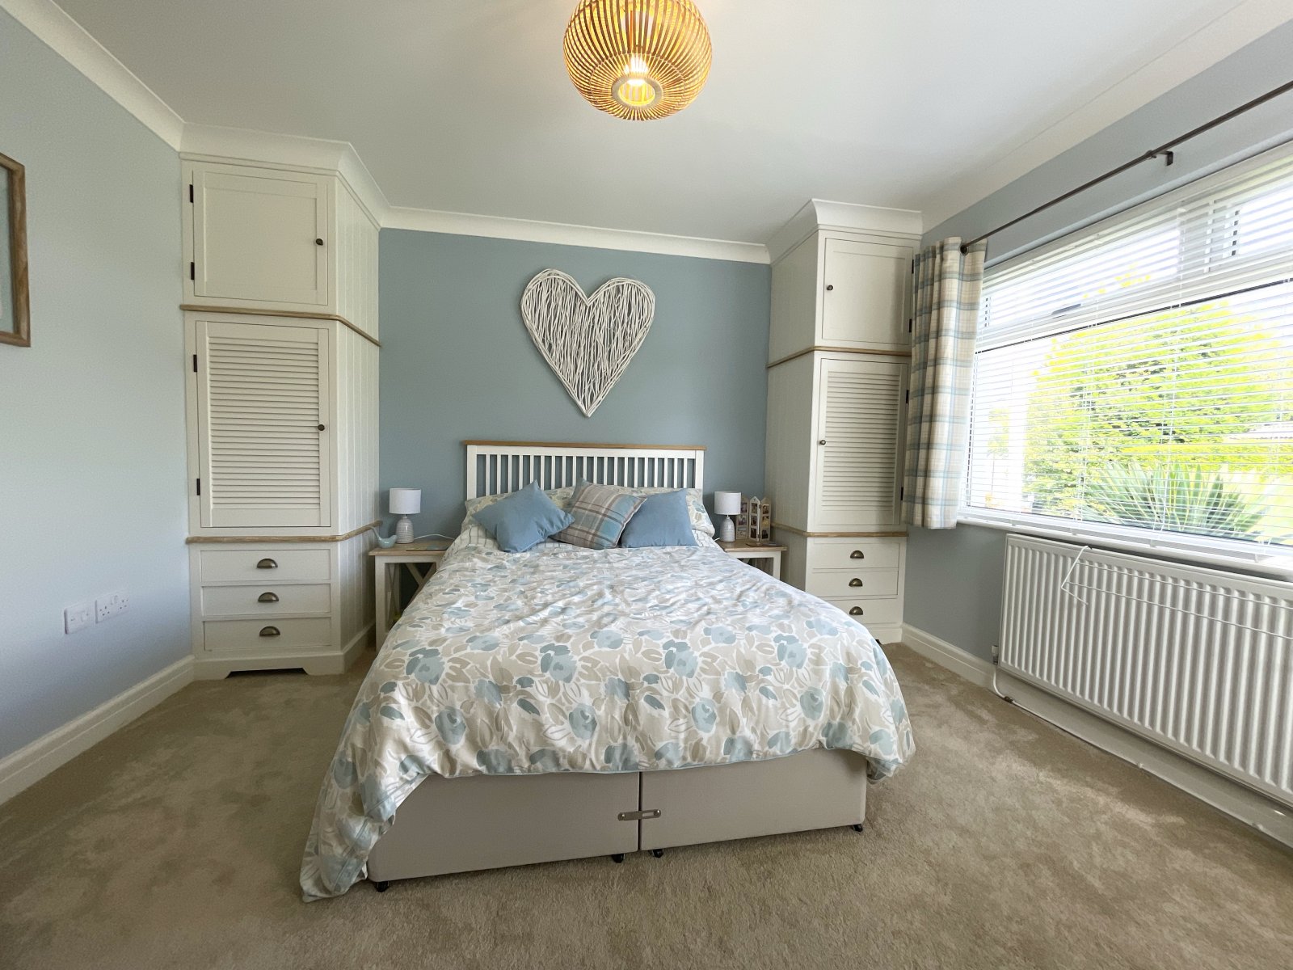
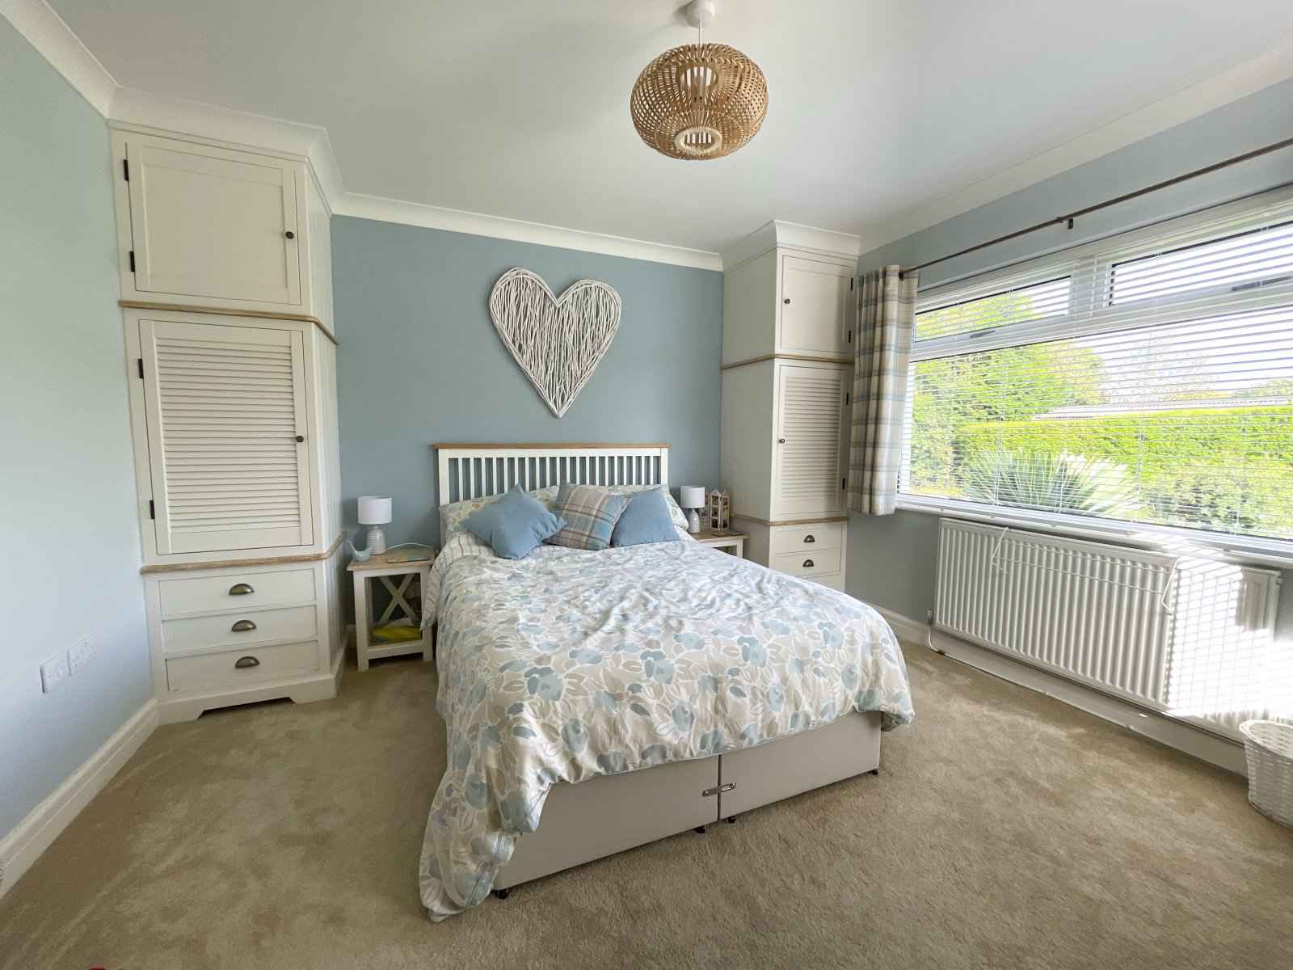
Bedroom 3.63m x 3.63m
Carpet flooring, 2x fitted wardrobes, 2x double glazed uPVC windows, radiator.

Bedroom 3.6m x 3.02m
Carpet flooring, double glazed uPVC window, radiator.

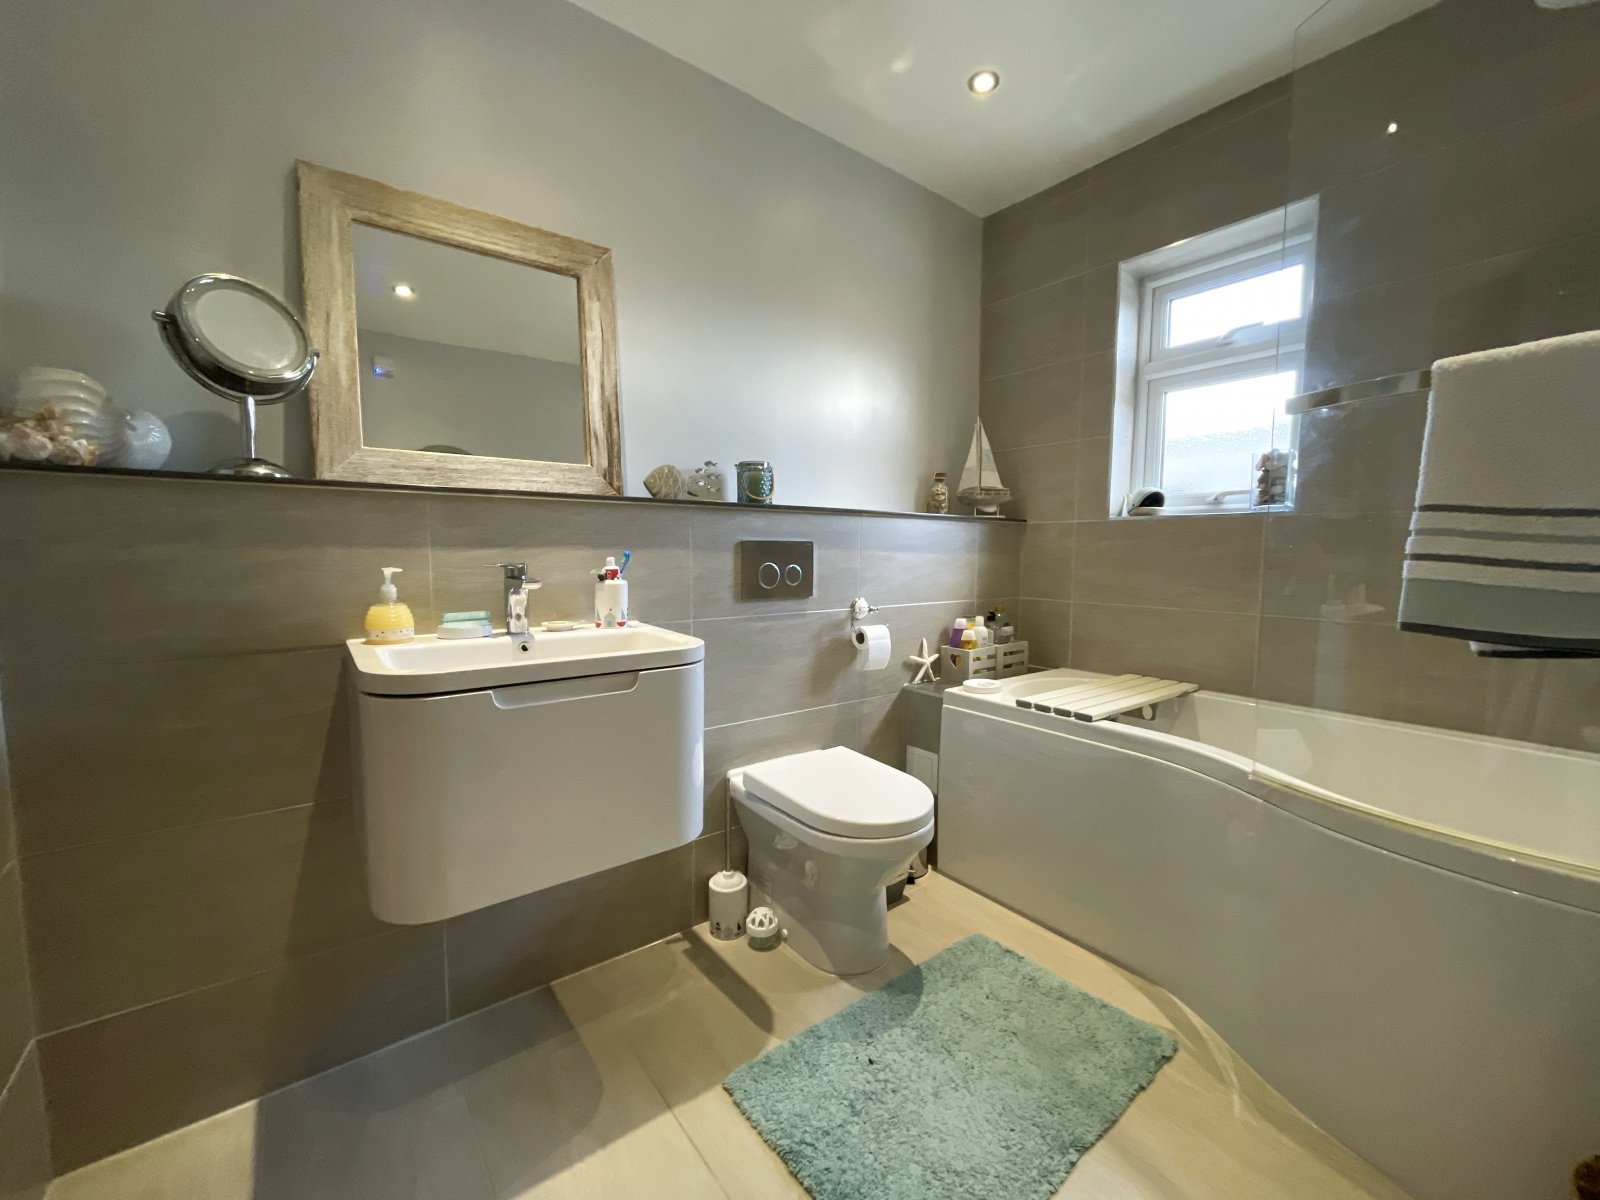
Bathroom 2.1m x 2.7m
Tiled flooring and walls, WC, wash hand basin, bath with shower over, heated towel rail, double glazed uPVC window, radiator.


Get in touch
Try our calculators
Mortgage Calculator
Stamp Duty Calculator
Similar Properties
-
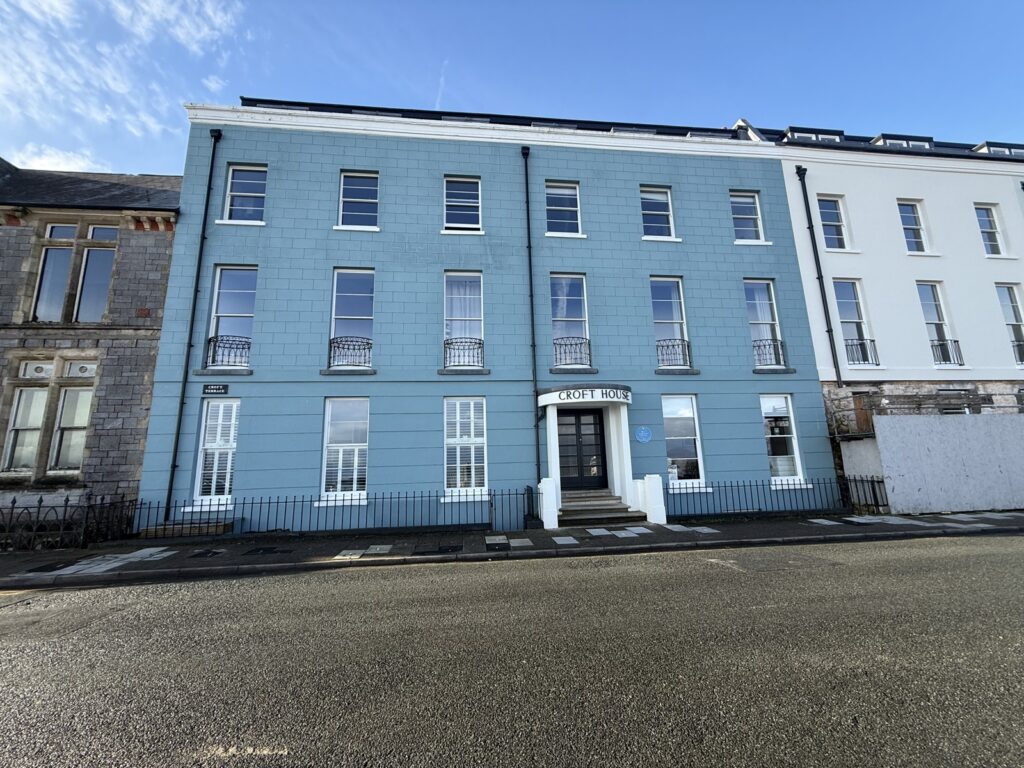
The Croft, Tenby, Pembrokeshire, SA70 8AP
£325,000For SaleNestled in the heart of vibrant Tenby, this beautifully presented two-bedroom basement flat offers an exceptional opportunity for modern coastal living. Finished to an excellent standard throughout, this stylish apartment boasts a spacious layout featuring two generous ensuite bathrooms and a conven...2 Bedrooms1 Bathroom1 Reception -

Hayscastle, Haverfordwest, Pembrokeshire, SA62 5PX
£360,000 OIROFor SaleFBM is thrilled to present Tancredston Bungalow, an exceptional 2-bedroom detached property nestled in a beautiful country setting, offering the perfect balance of peaceful seclusion and modern convenience. Set on just under an acre of land, this charming bungalow was updated with a brand-new heatin...2 Bedrooms1 Bathroom1 Reception -
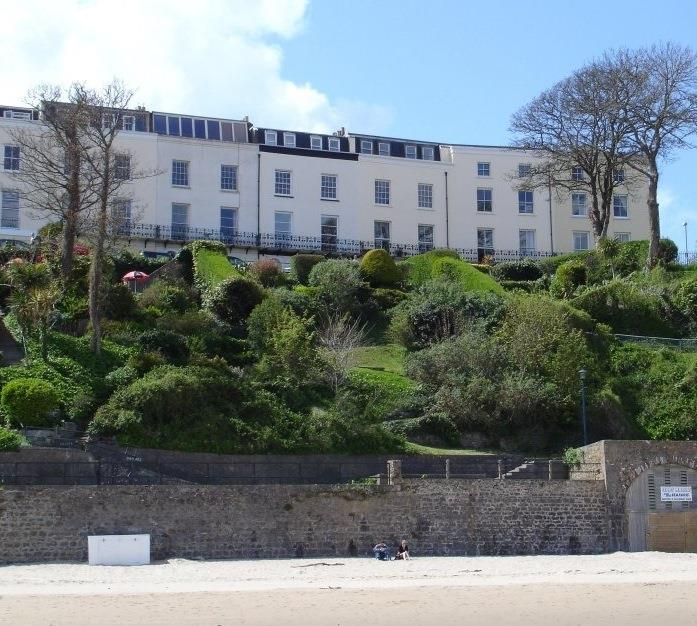
Richmond House, The Croft, Tenby, Pembrokeshire, SA70 8AP
£385,000 OIROSold STCApartment 9 has unquestionably some of the best views in the building and overlooks North beach, Tenby Harbour and out further into Carmarthen Bay. This spacious accommodation which has been specifically designed to take advantage of the views and can be accessed by lift or stairs, comprises of ent...2 Bedrooms2 Bathrooms1 Reception


