

Reynalton, Kilgetty, Pembrokeshire, SA68 0PG
Full property description
No Chain
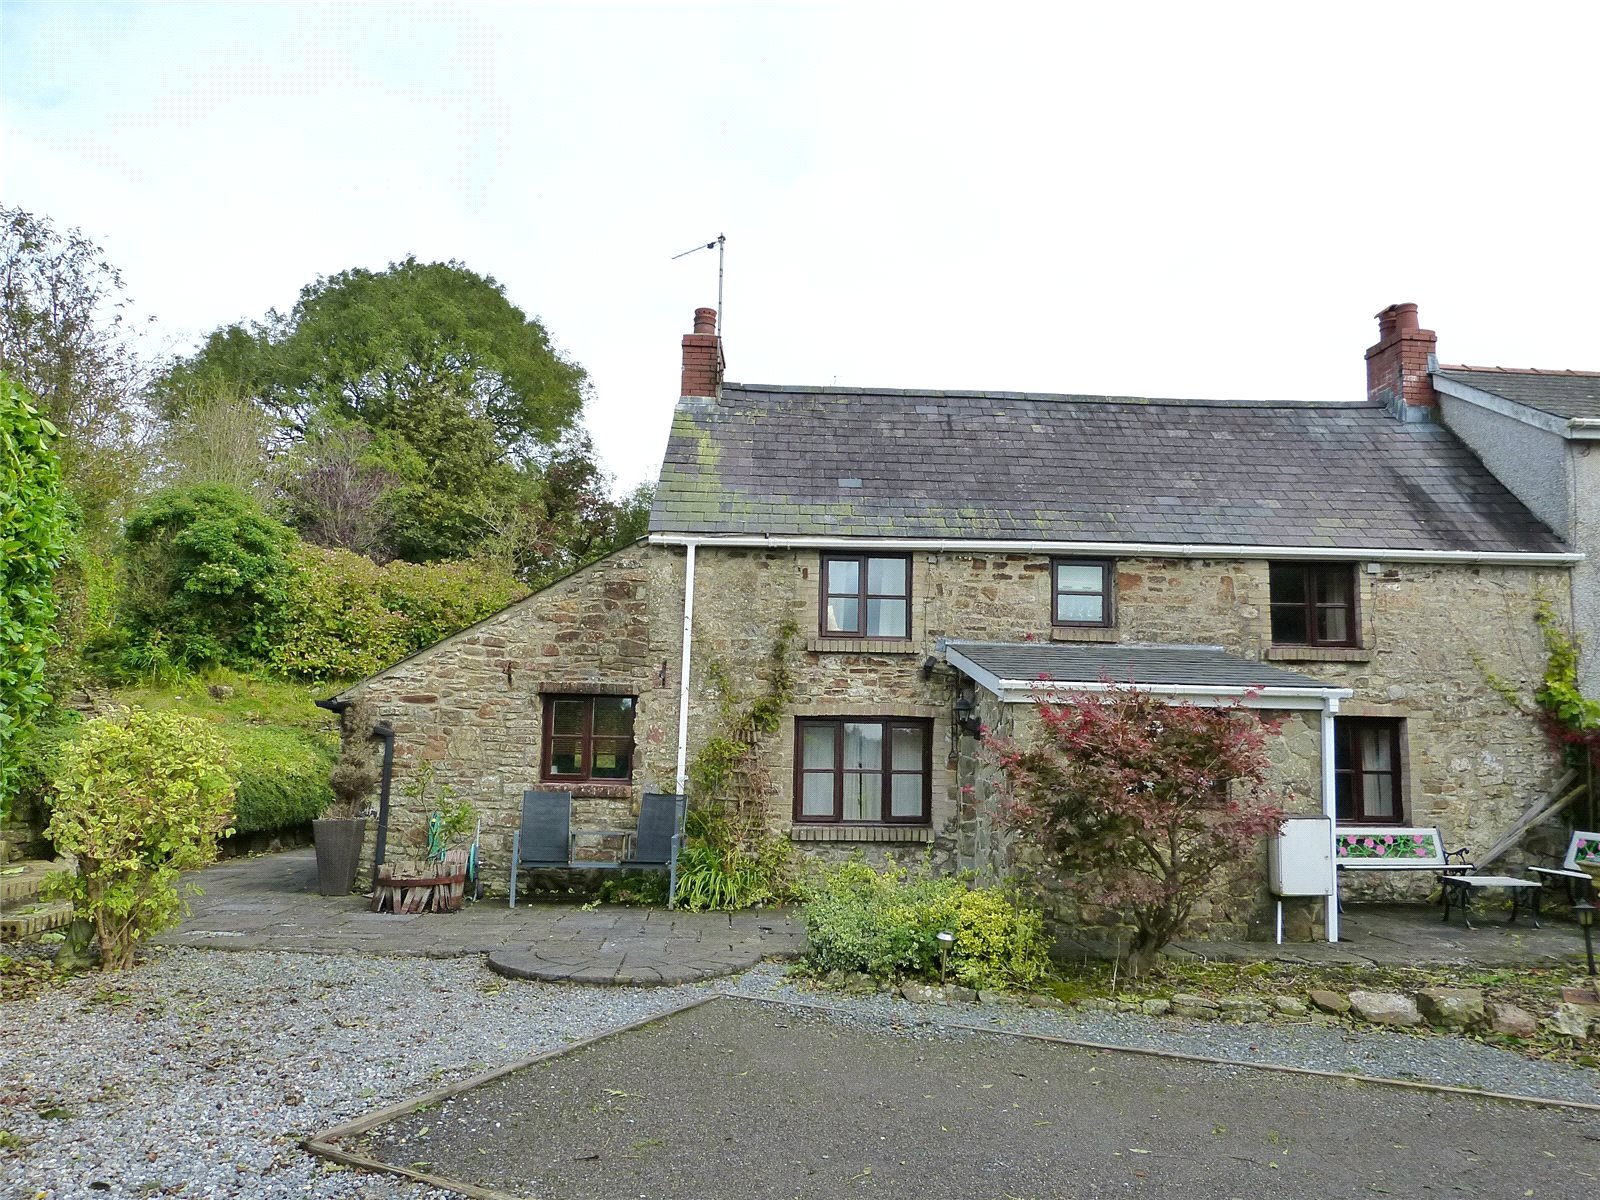
Double Fronted Cottage
Beautiful Private Gardens With Views
3 Double Bedrooms, 3 Reception Rooms
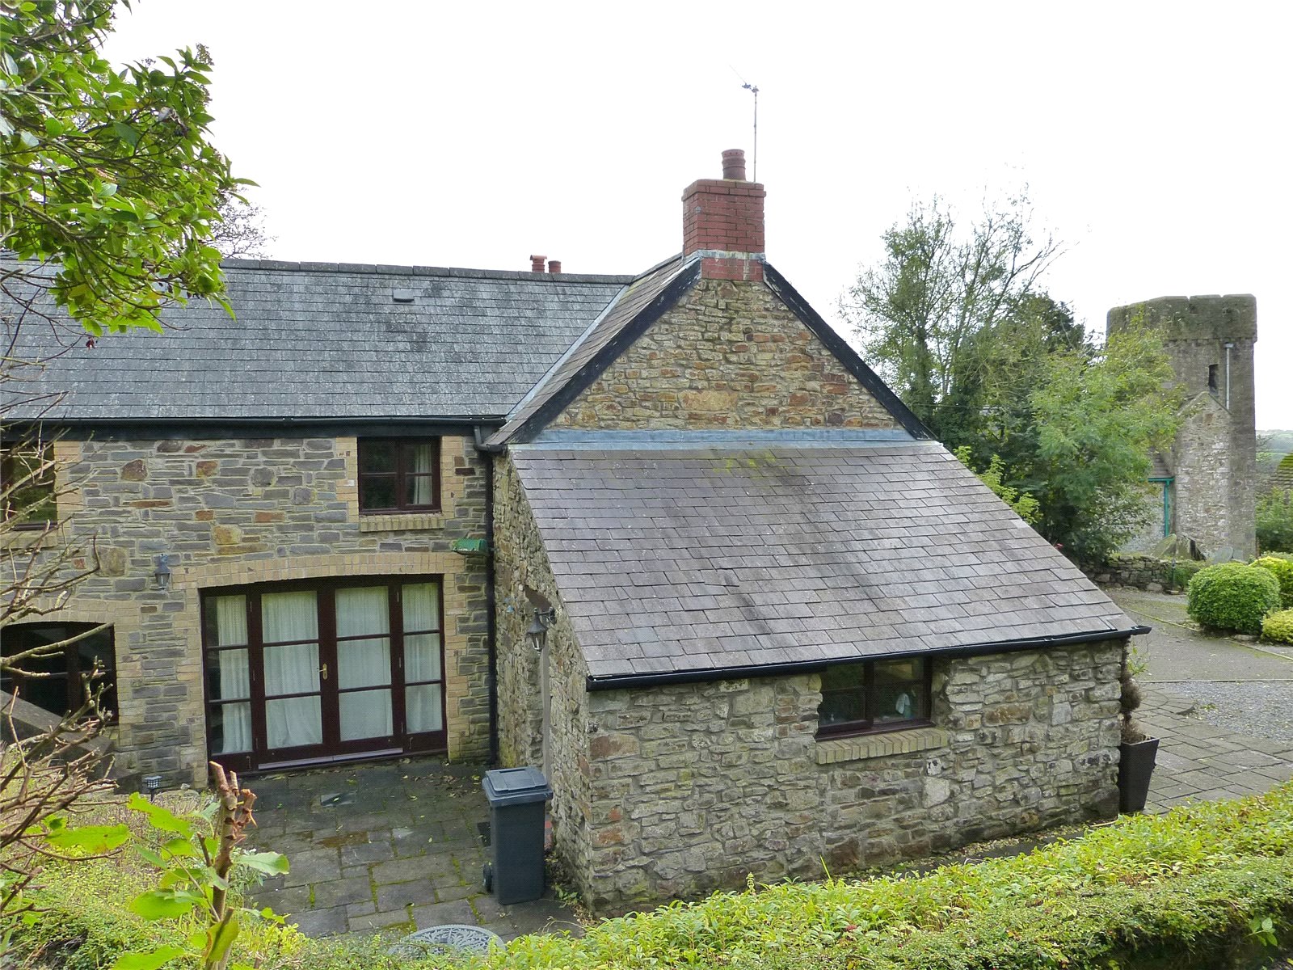
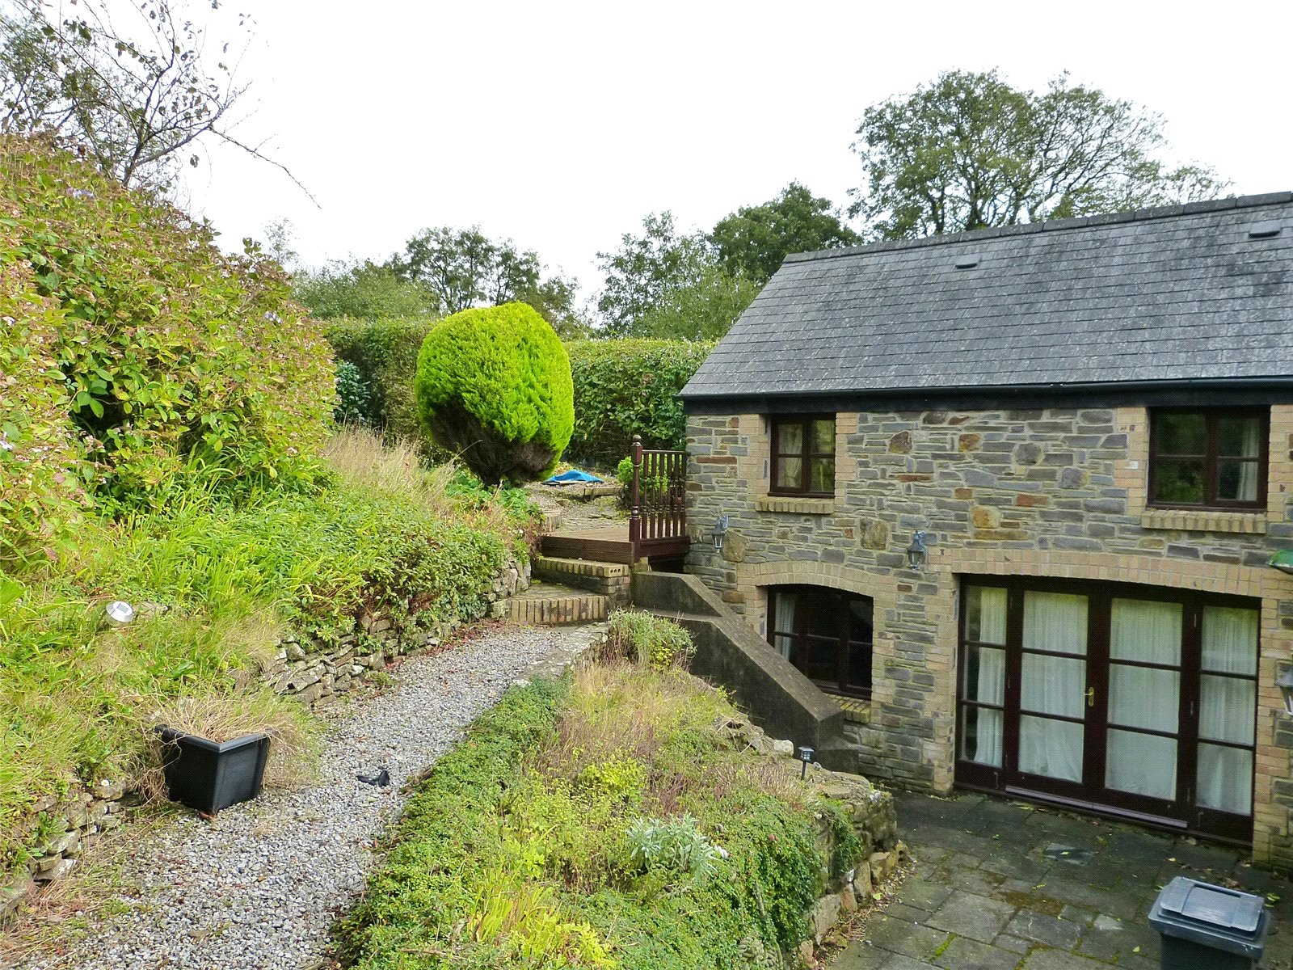
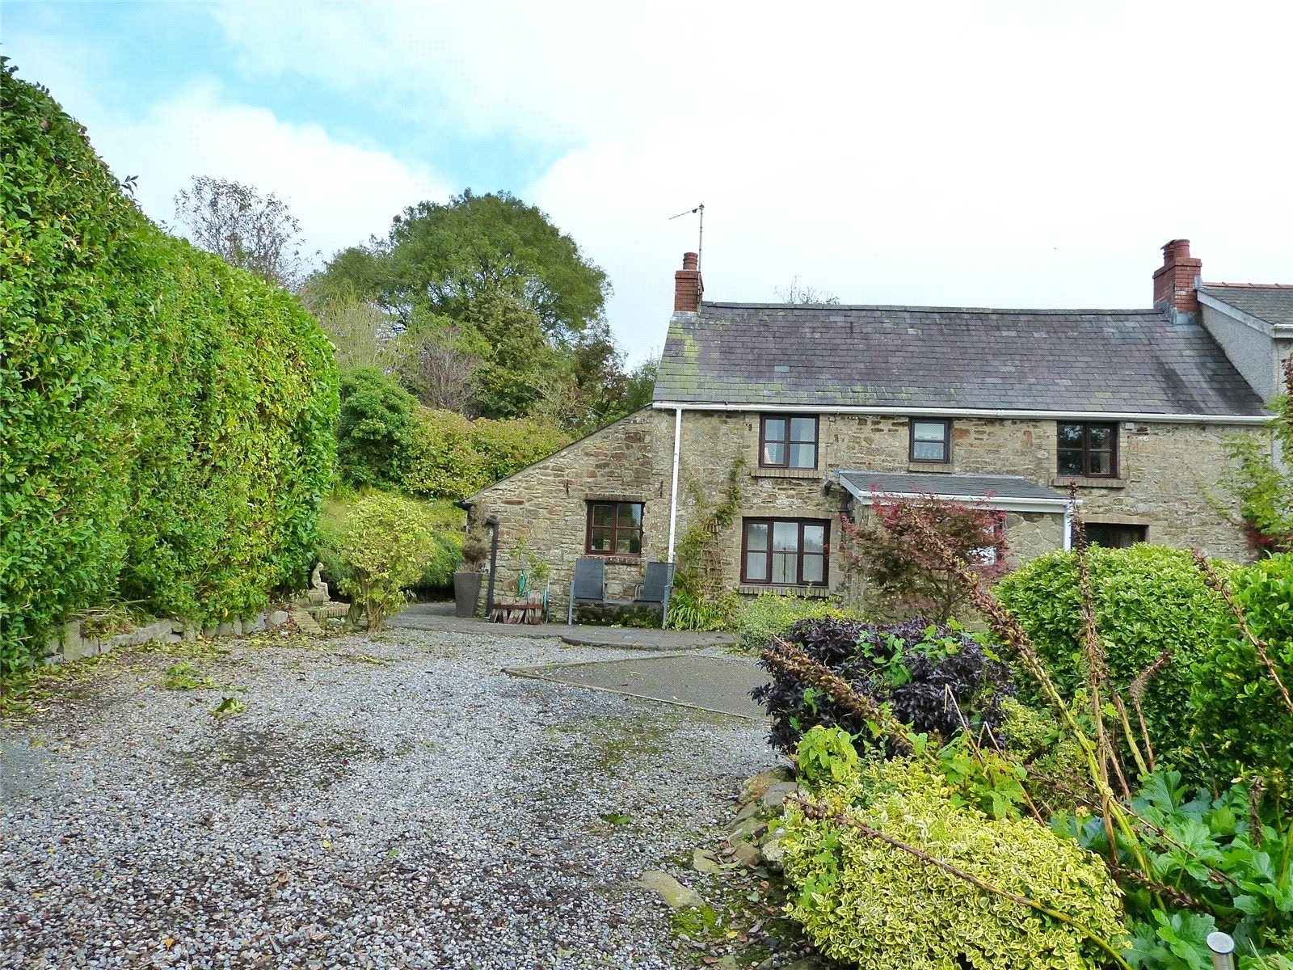
FBM Narberth are delighted to introduce Church Farm Cottage to the open market, a beautiful property situated in the popular village of Reynalton. Church Farm Cottage is a must see property that oozes warmth, character and charm the moment you step foot inside with exposed oak beams, open fire places, wood burners to name but a few. A unique period cottage that suits modern living with the good size extension to the rear meaning this property would make an ideal family, second or forever home.
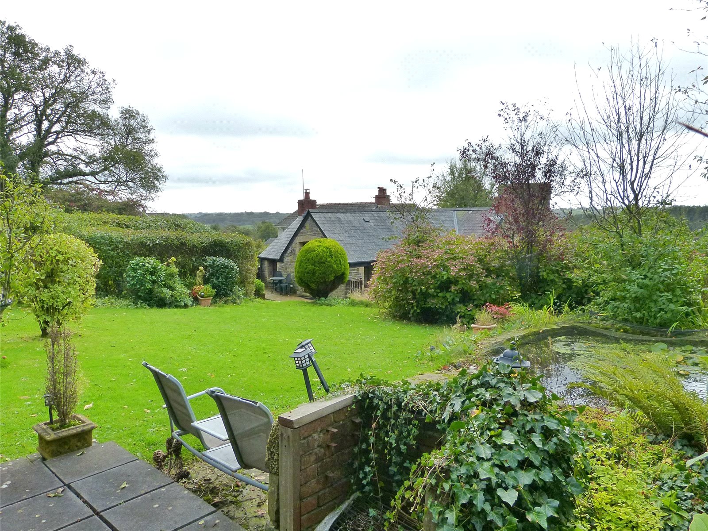
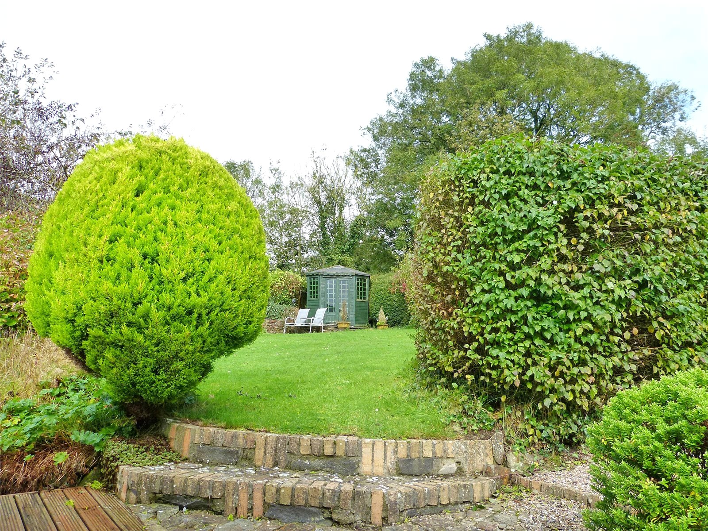
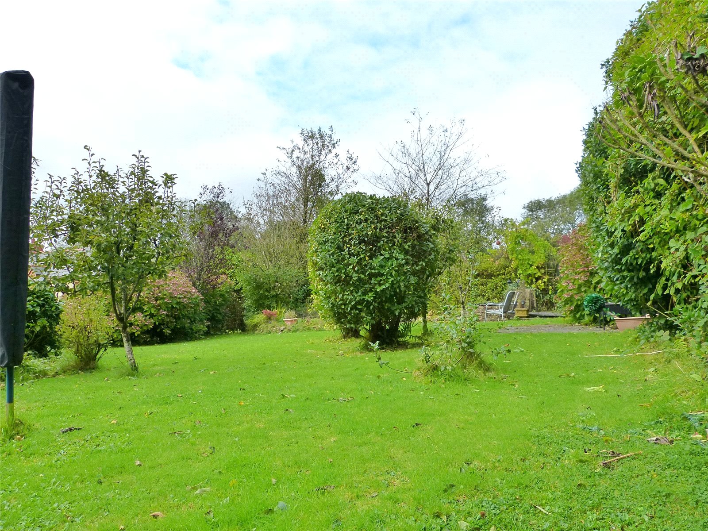
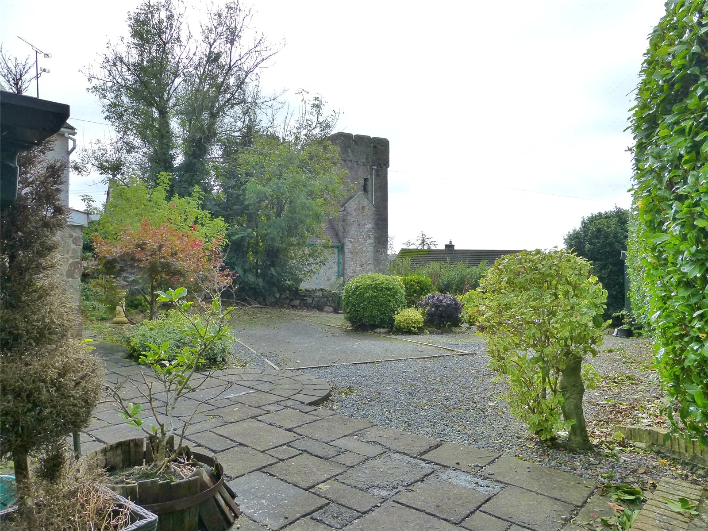
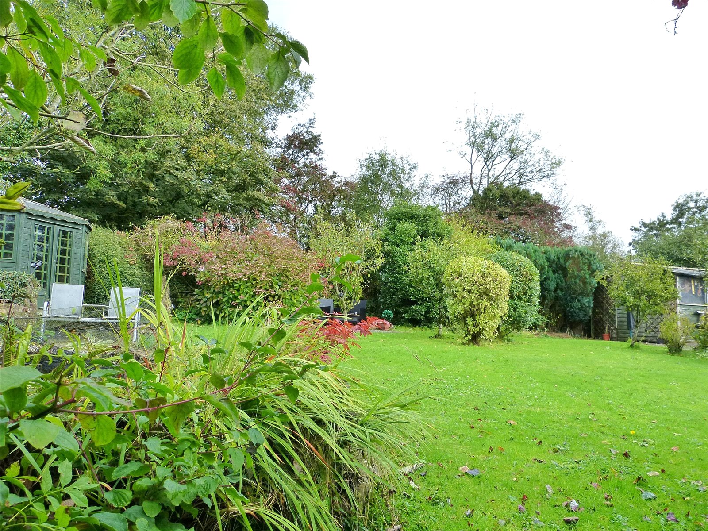
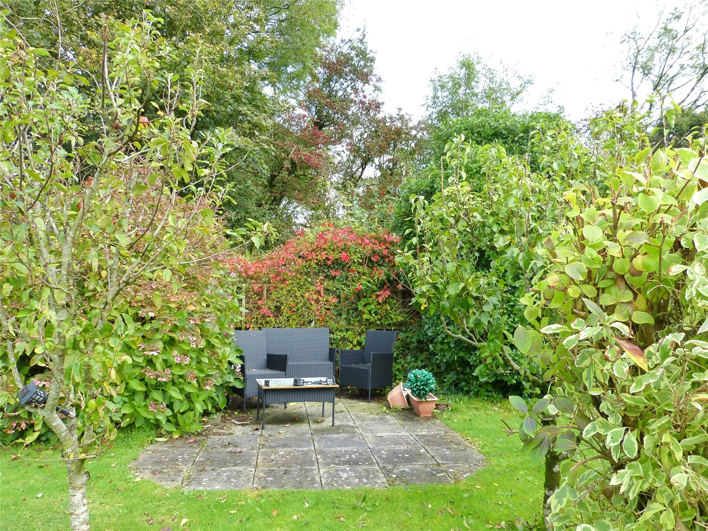
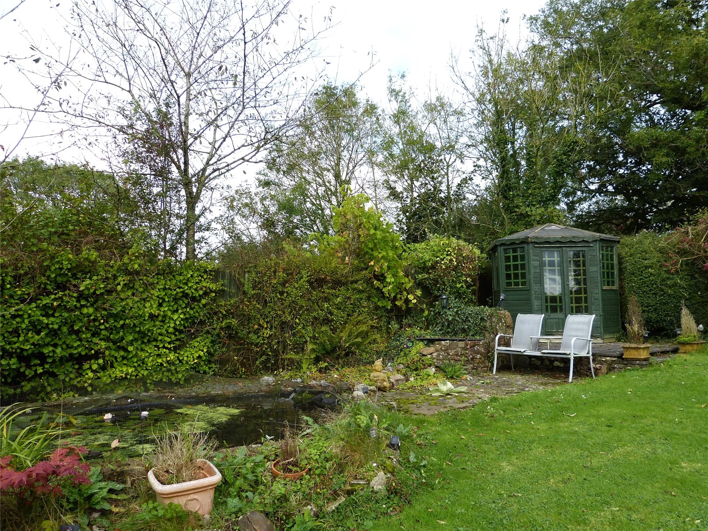
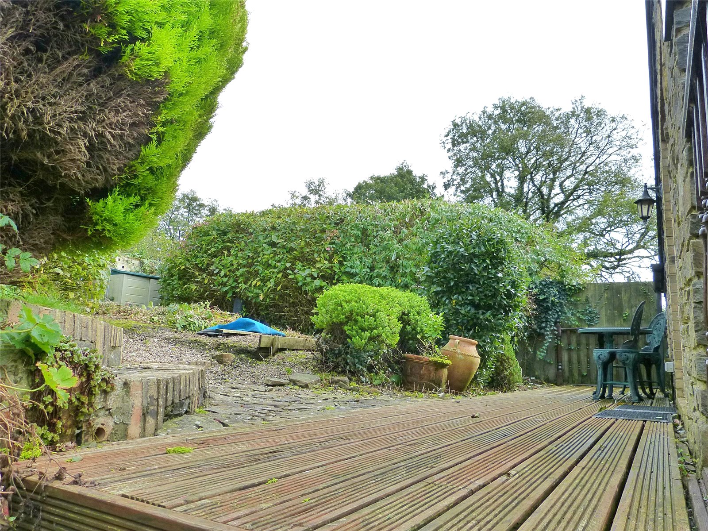
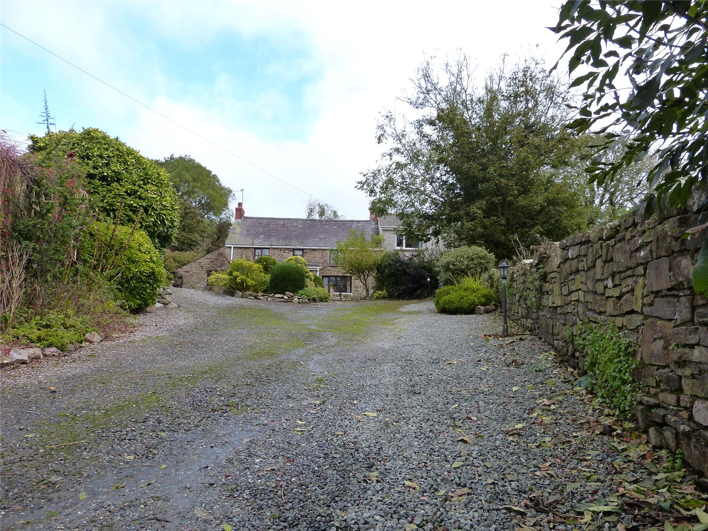
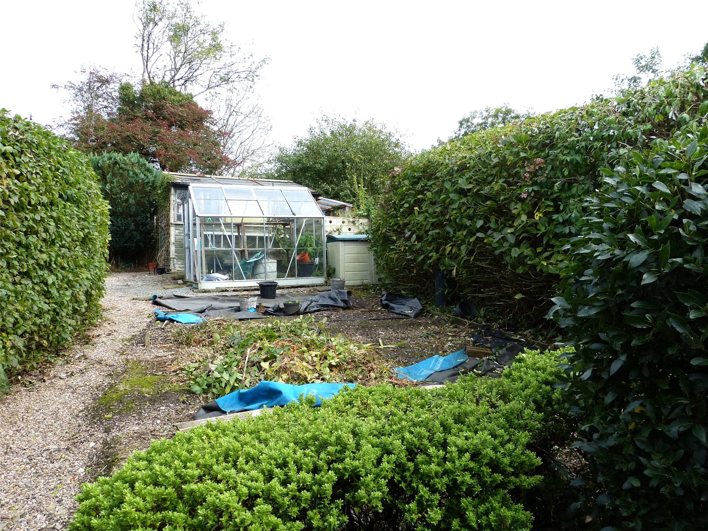
Briefly, the ground floor accommodation comprises; entrance porch, cloakroom, kitchen, 2 x reception rooms and lounge. The first floor benefits from 3 double bedrooms with master en suite bathroom and a shower room. The external grounds to this property just add to the beautiful setting of this magnificent property with a large driveway, lawn areas, workshop, garden shed, summer house, green house and patio / seating areas perfect to enjoy the distant country side views
FBM highly recommend viewings, call our Narberth office on 01834 860741.
Entrance Porch 1.921m x 1.119m
Carpet Flooring, Built In Shoe Rack, Wood Framed Front Door With Stained Glass, Solid Wood Door To House, Door To:
Cloakroom 1.9m x 1.074m
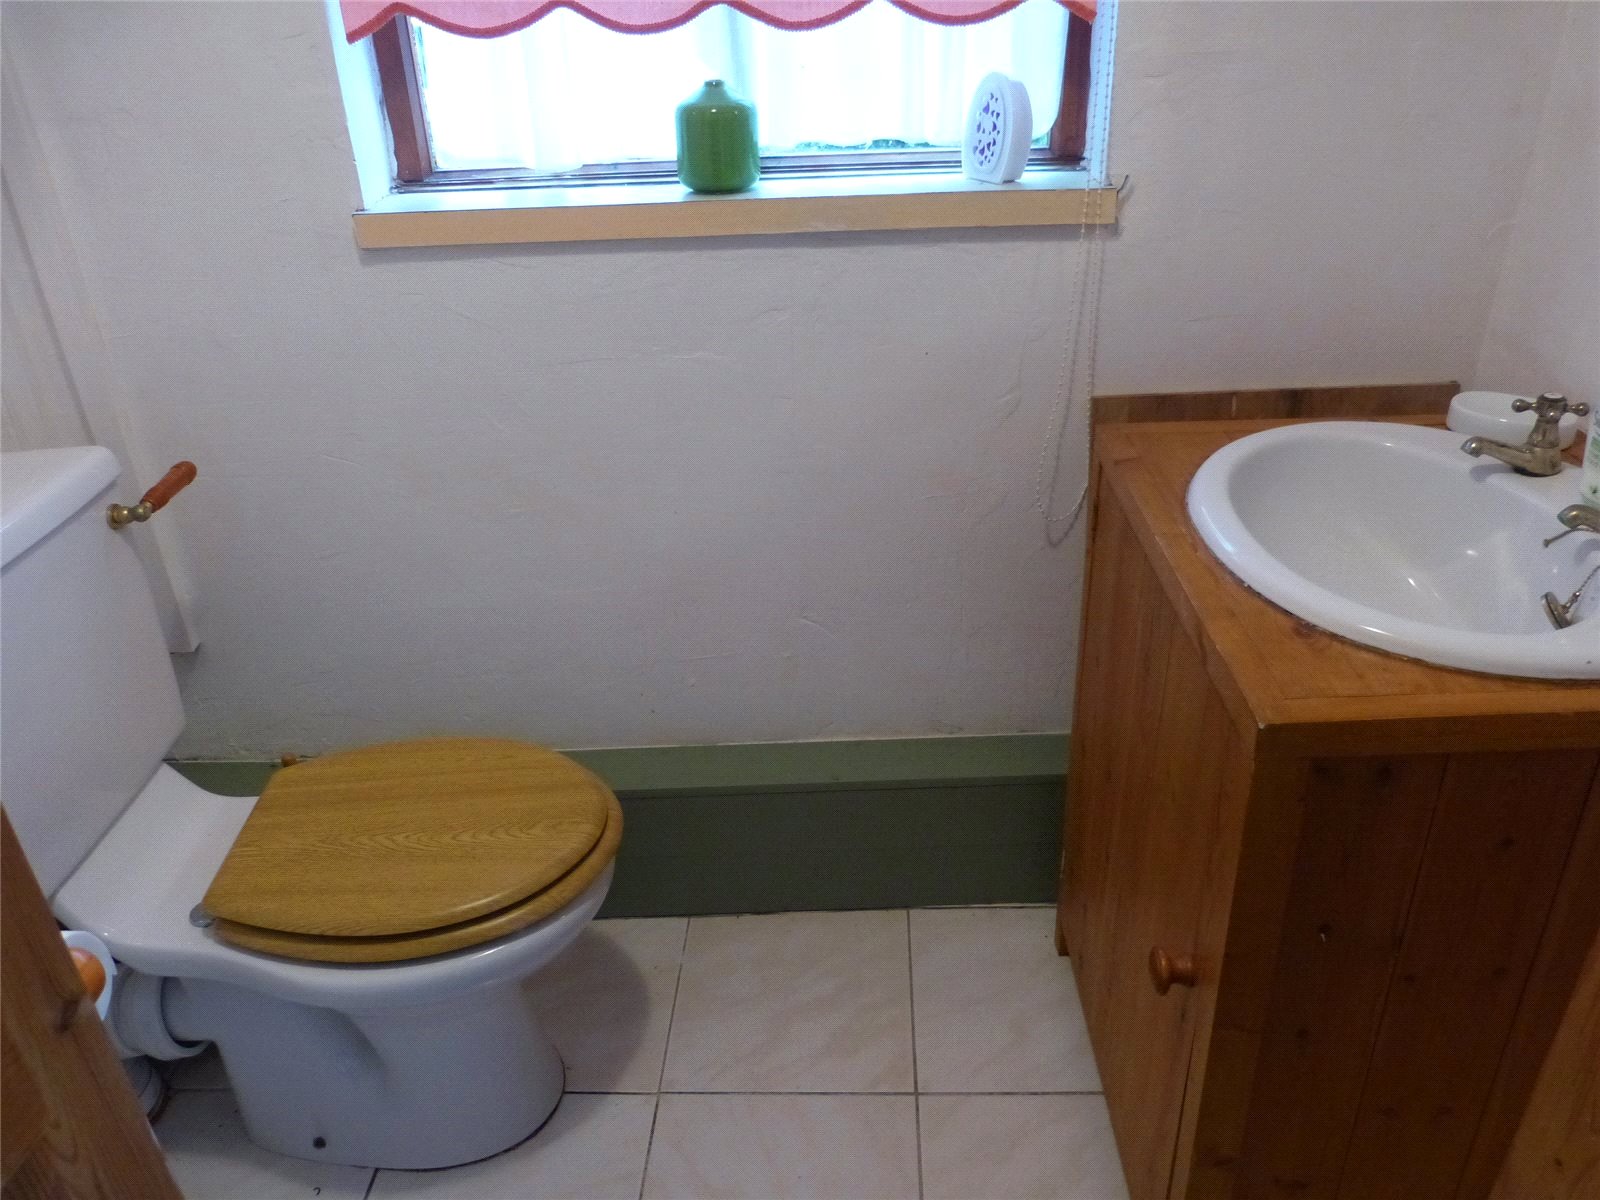
Tiled Flooring, WC, Wash Basin With Base Unit, Window To Fore
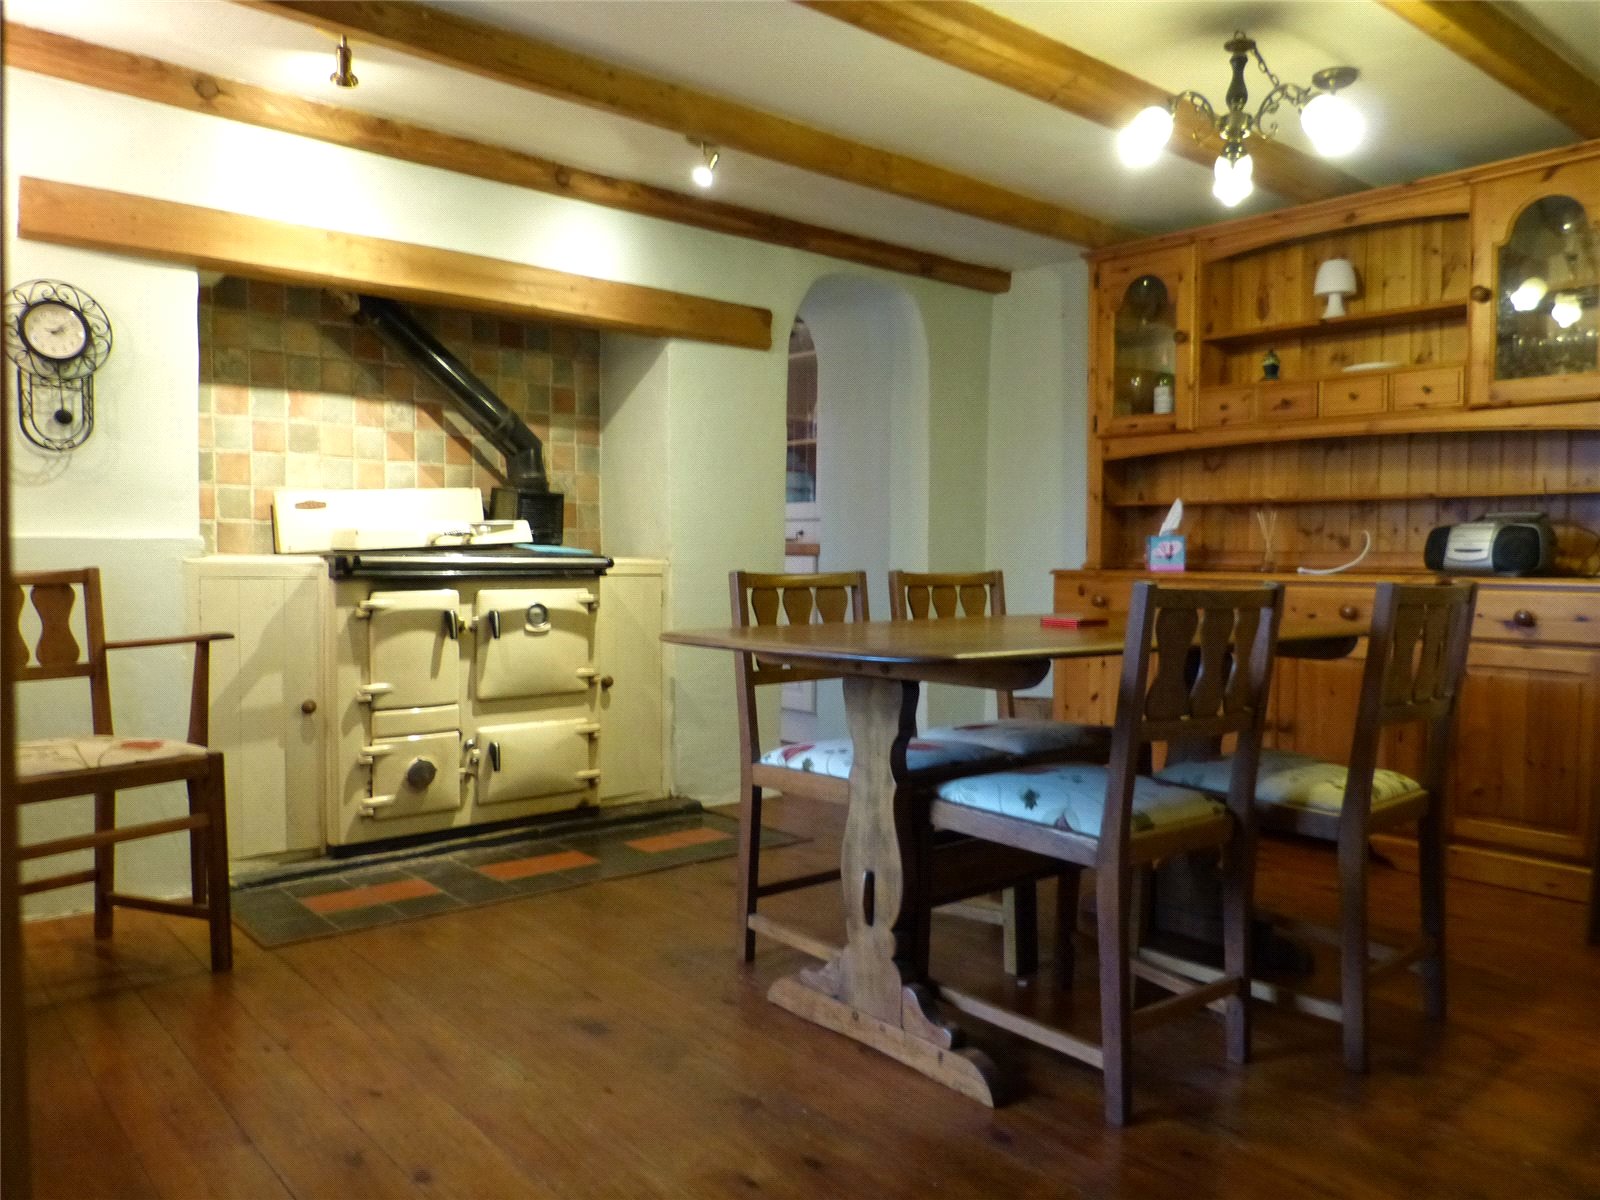
Reception Room 1 3.990m x 3.478m
Wood Flooring, Double Glazed Window To Fore, Electrci Heater, Exposed Oak Beams, Coal Fired Rayburn (non functional) 1 x Radiator
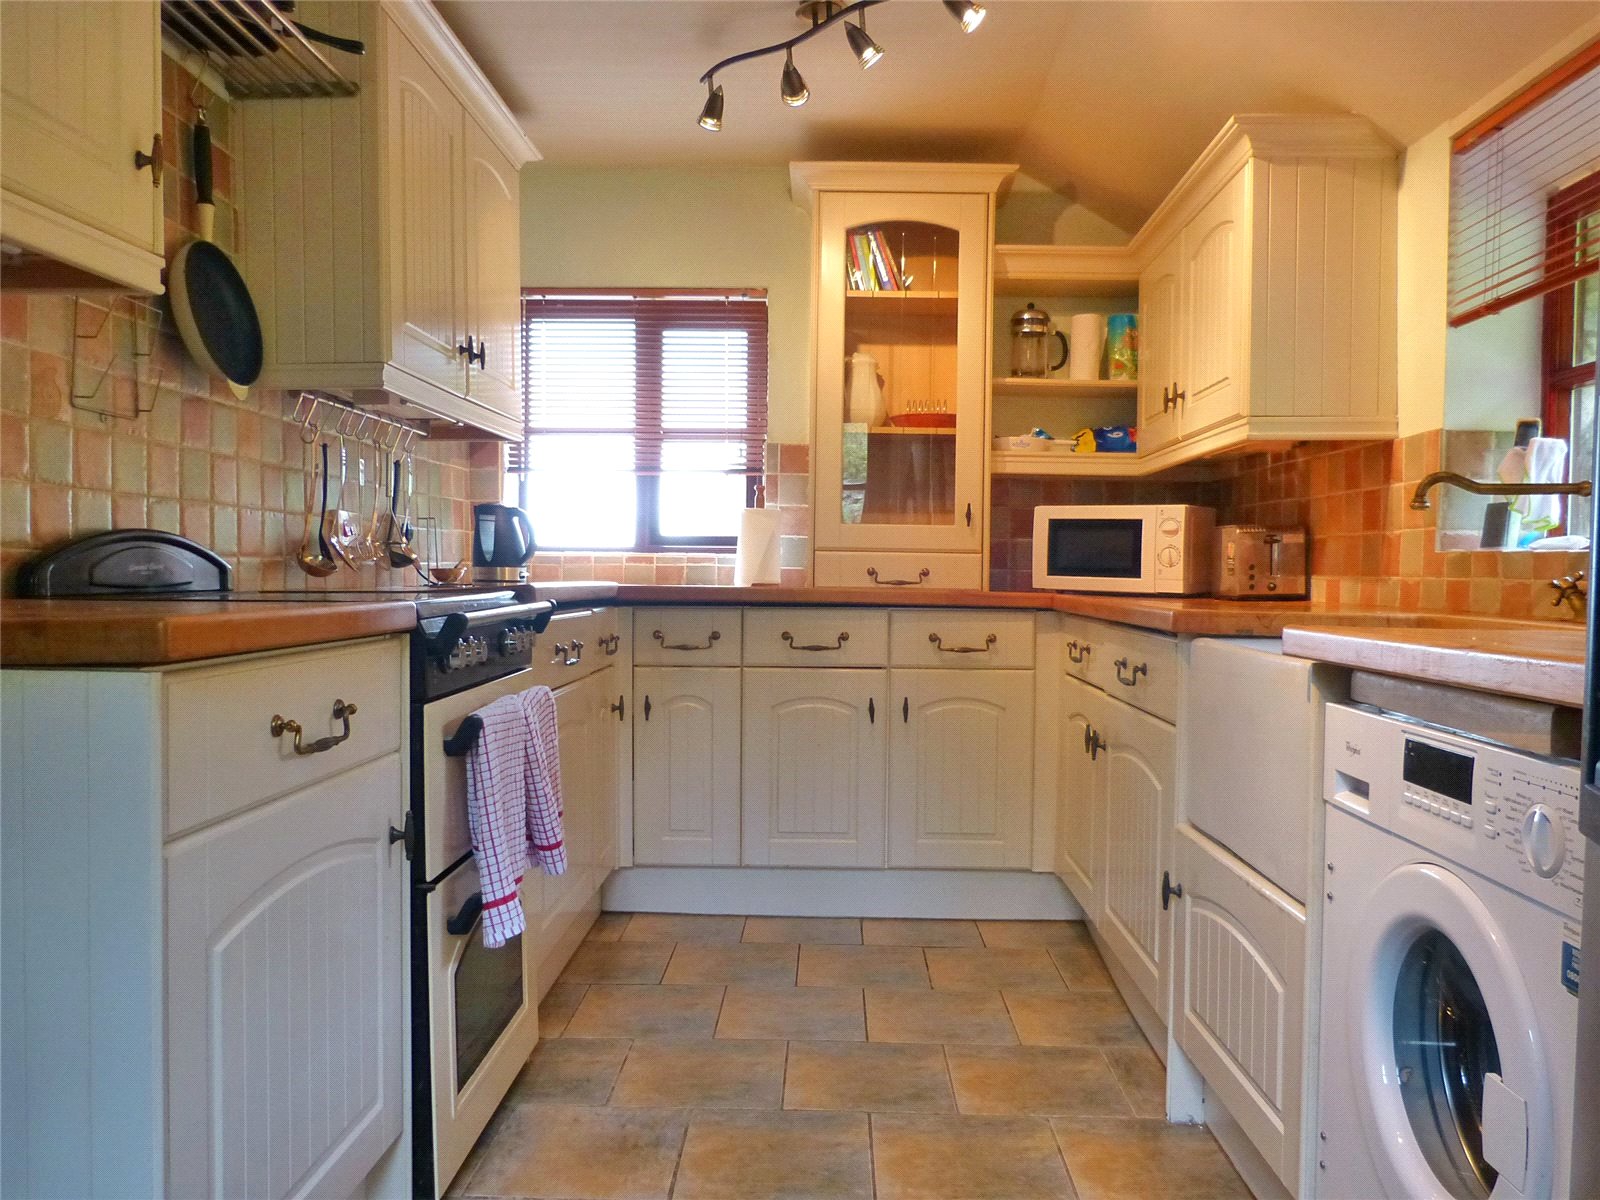
Kitchen 4.202m x 2.392m
Tiled Flooring, Double Glazed Window To Fore, Double Glazed Window To Side, Base & Eye Level Units U-Shape, Belfast Sink With Mixer Tap, Electric Oven, Integrated Dishwasher, Stable Door To Rear Patio Area
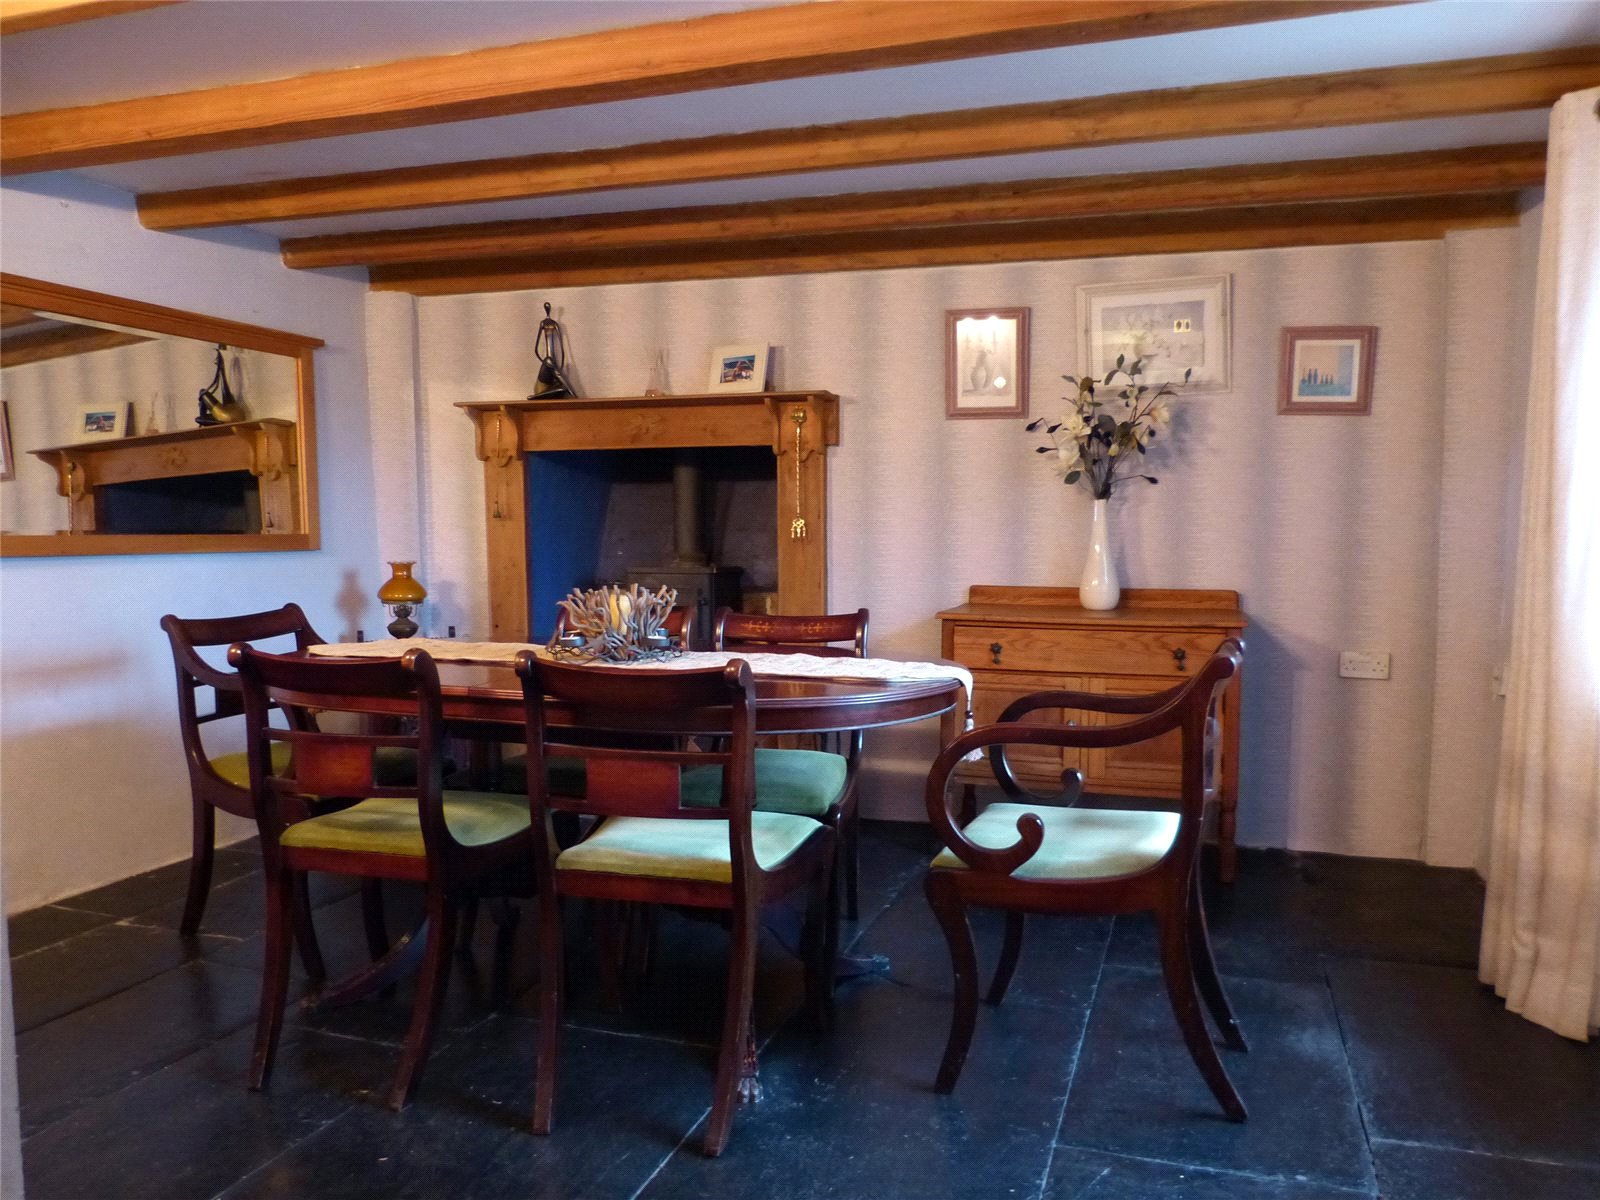
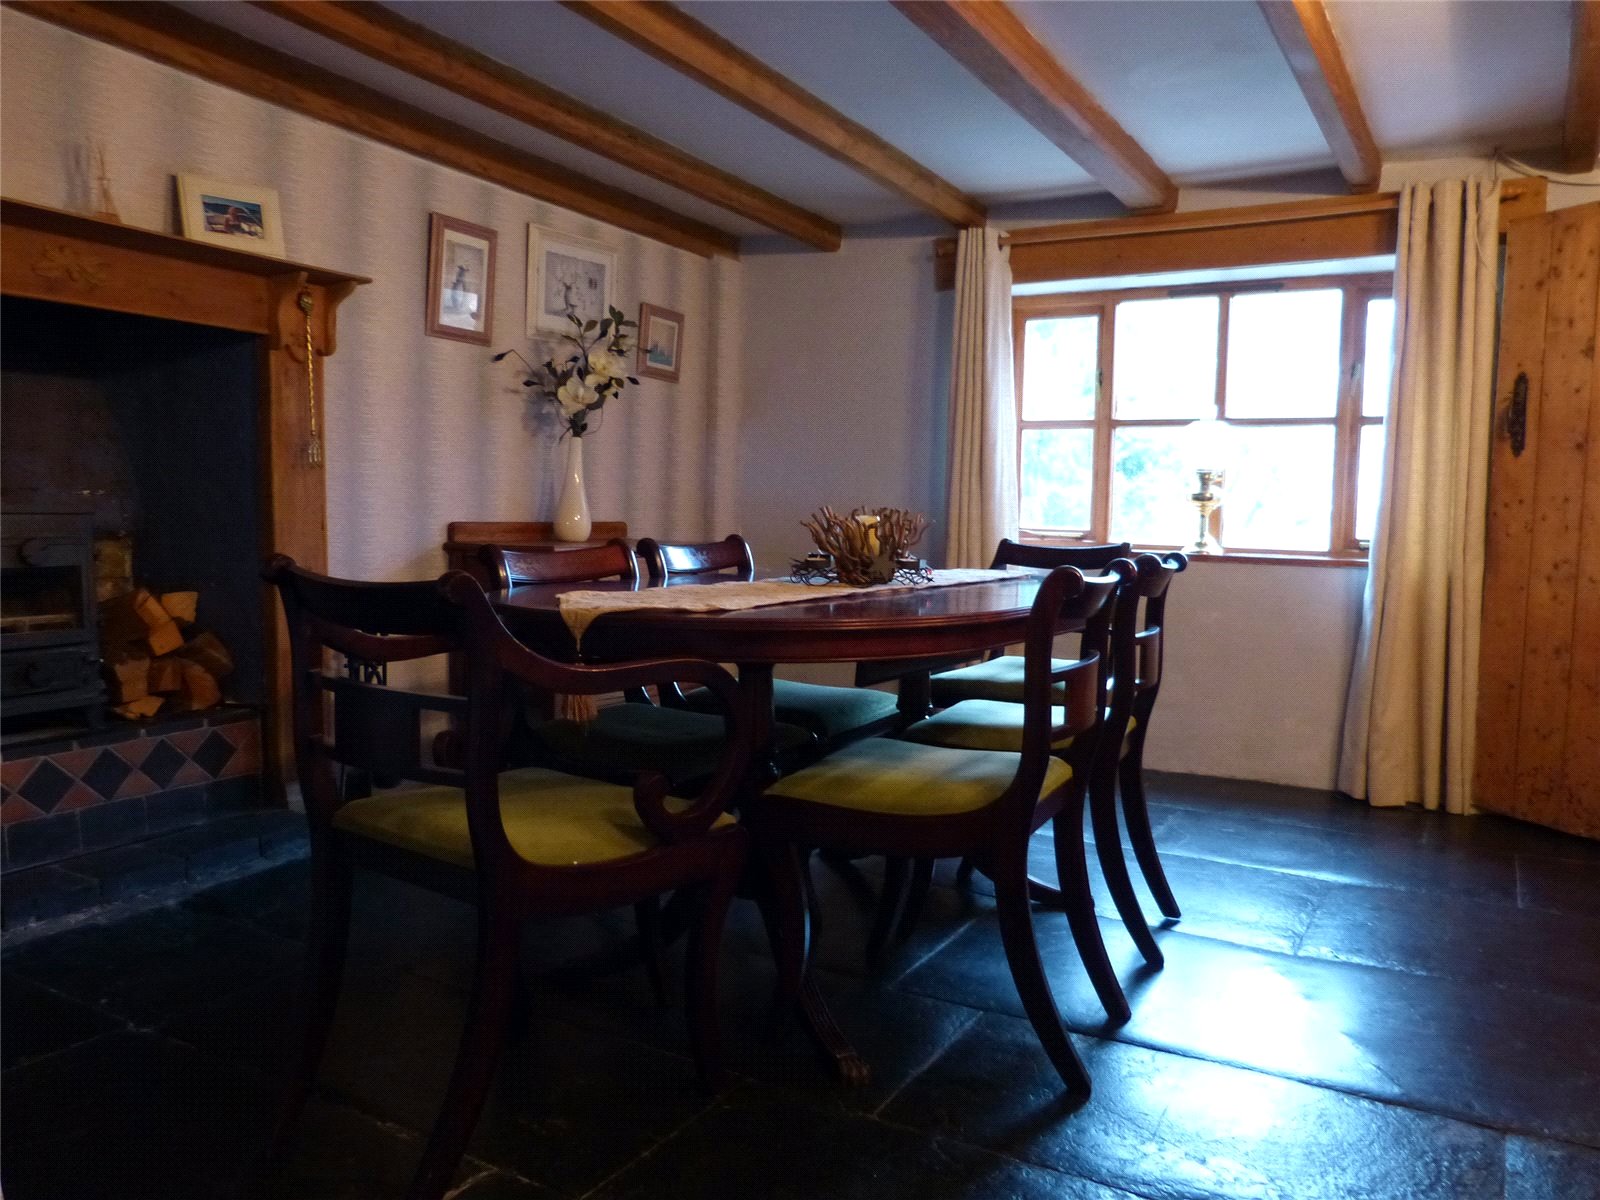
Reception Room 2 4.007m x 3.591m
Slate Flooring, Exposed Oak Beams, Under Stairs Storage, Double Glazed Window To Fore, Wood Burner
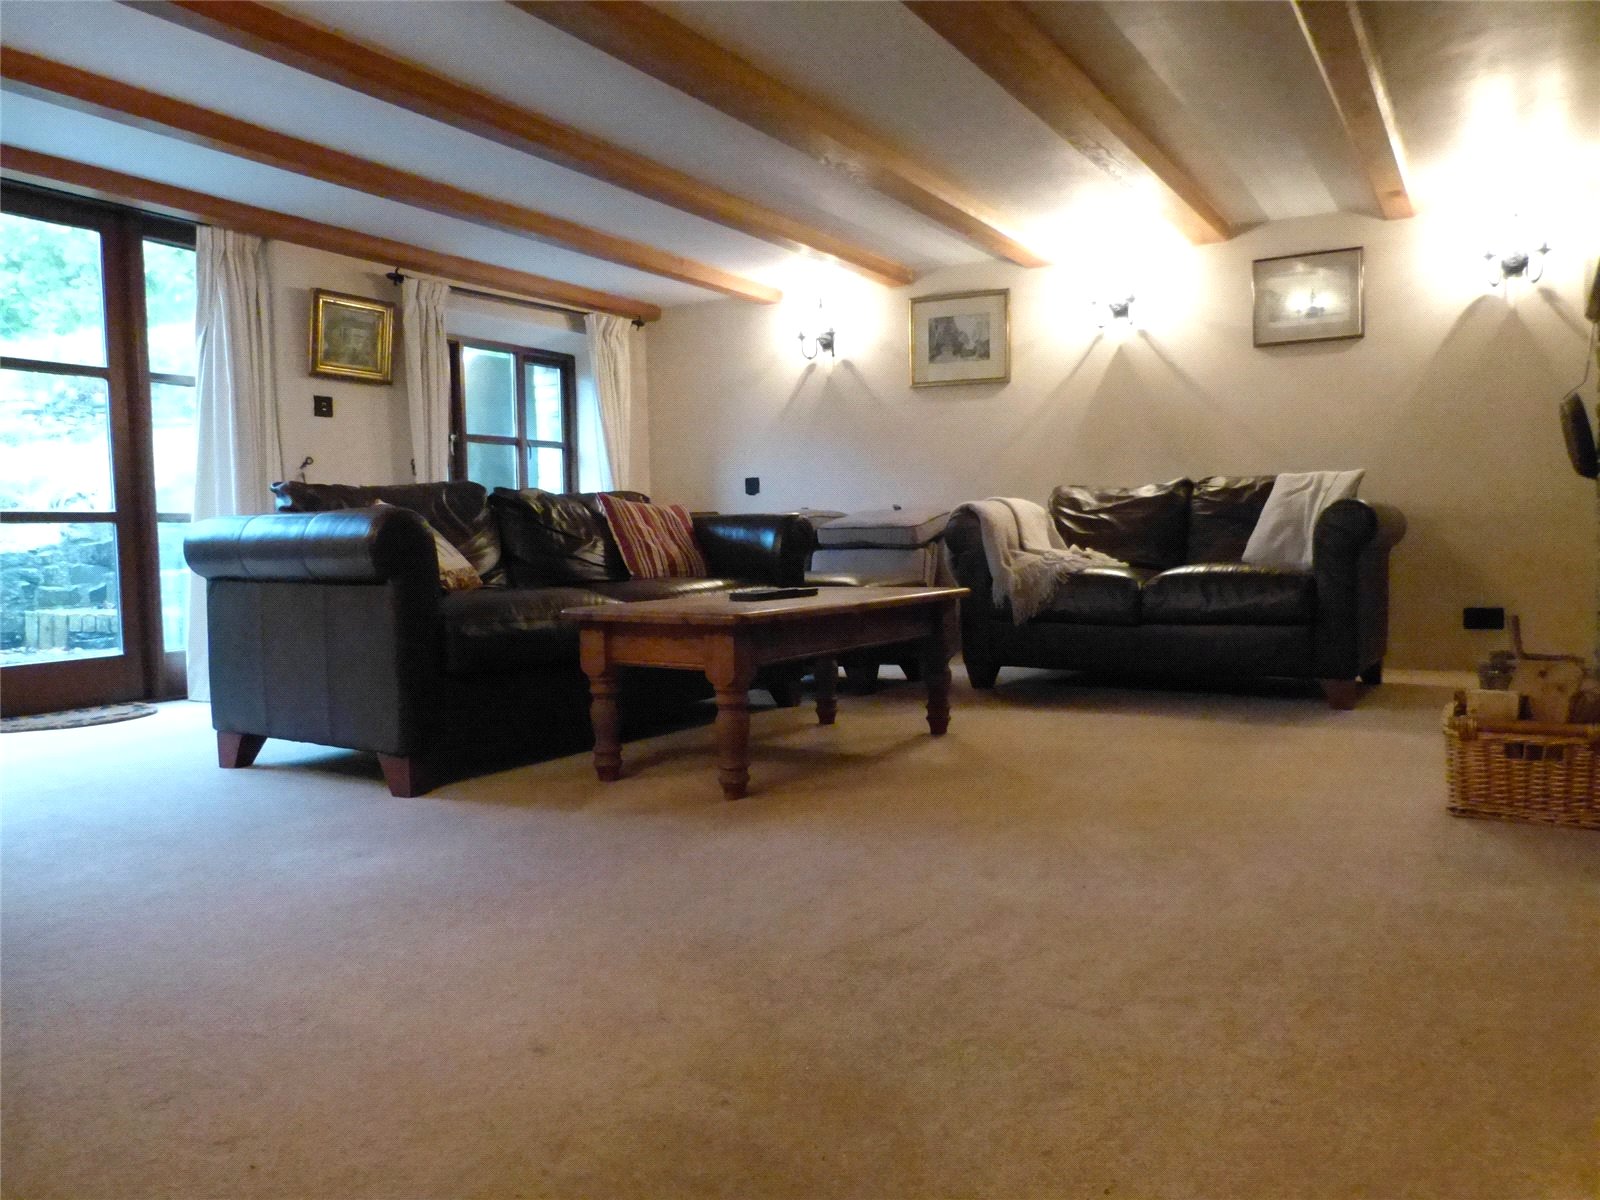
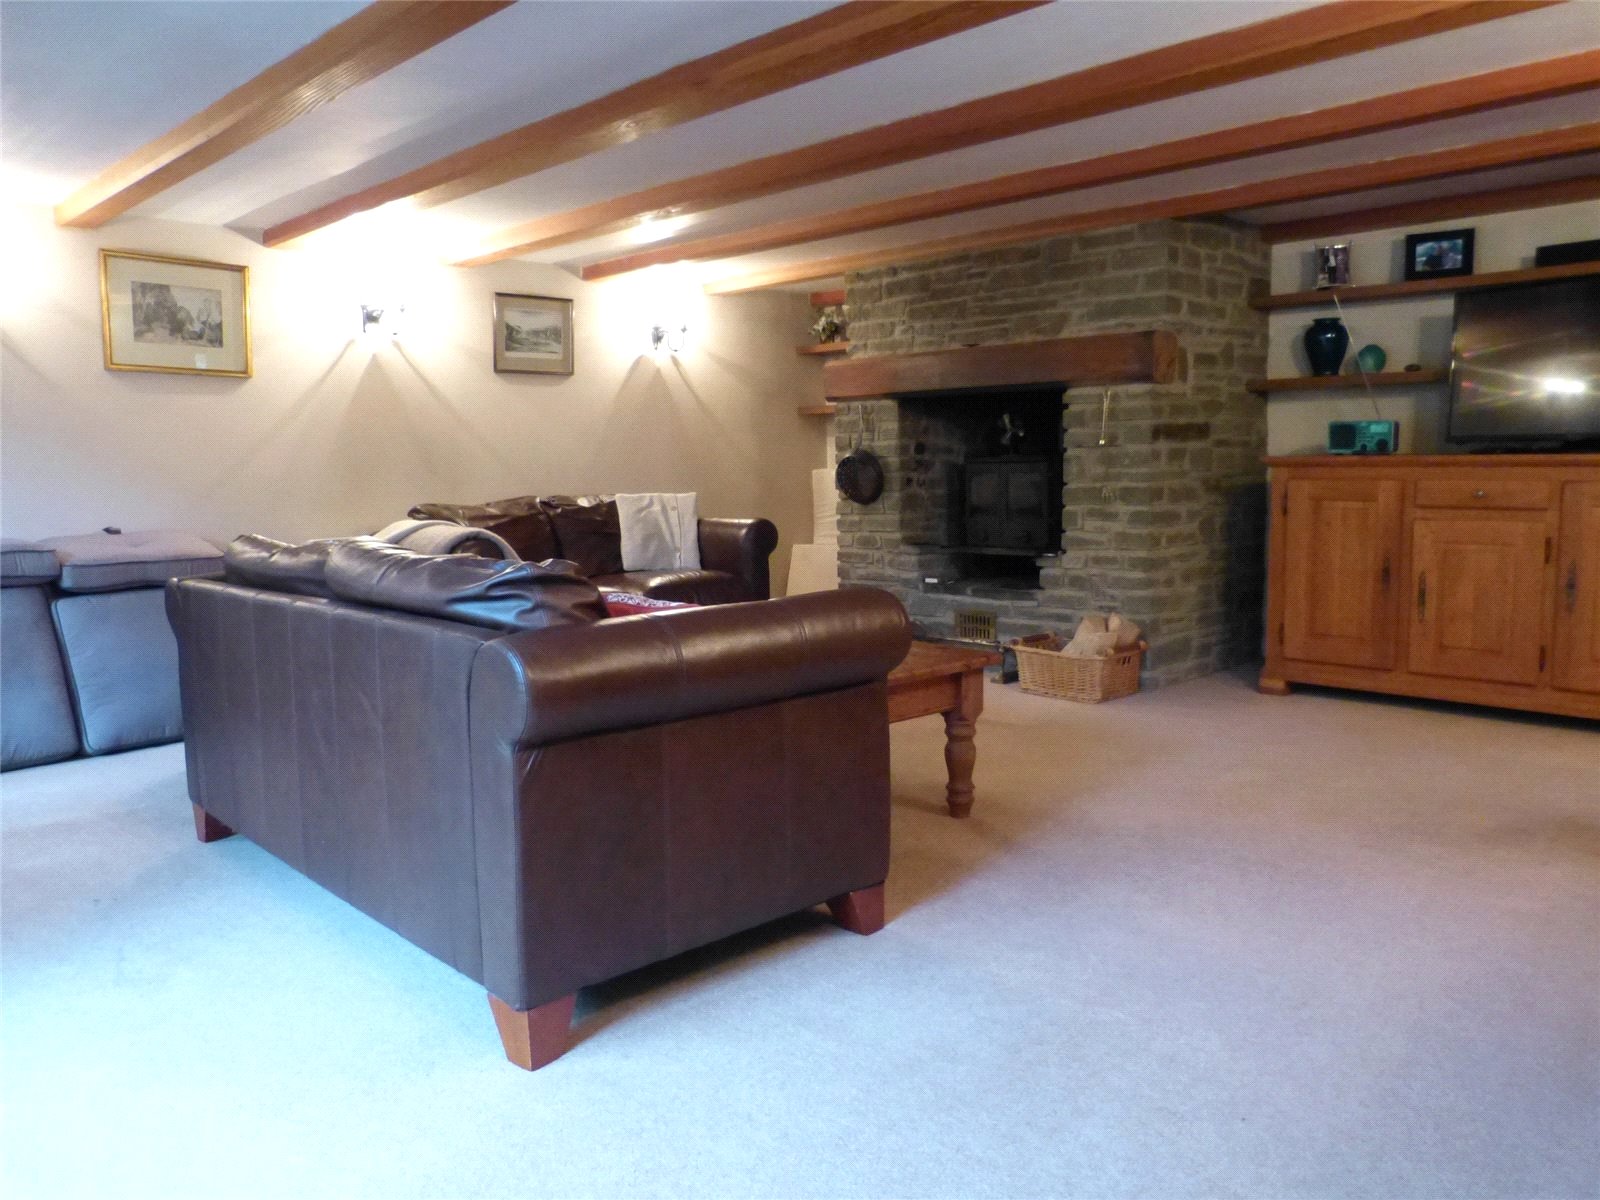
Lounge 5.772m x 5.376m
Carpet Flooring, Double Glazed Window To Rear, Double Glazed French Doors To Rear, Oak Beams, Electric Heater, Stone Fire Place With Wood Burner
First Floor
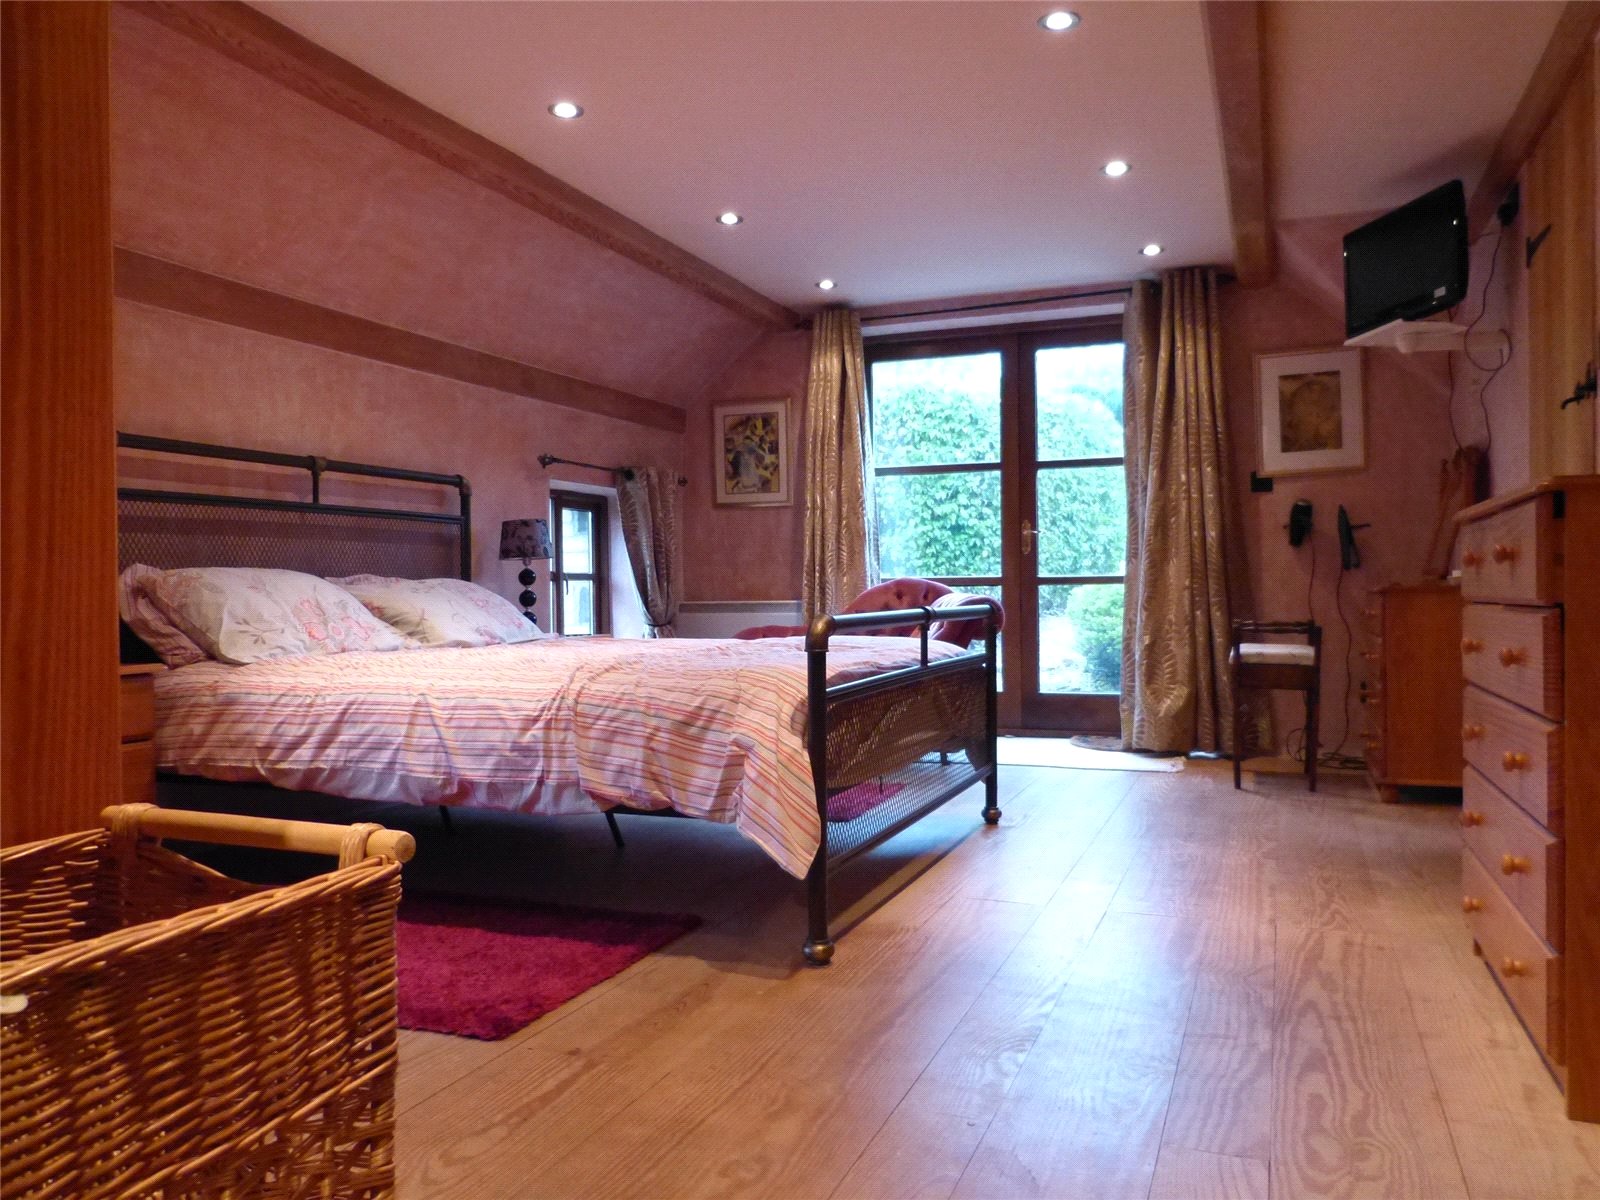
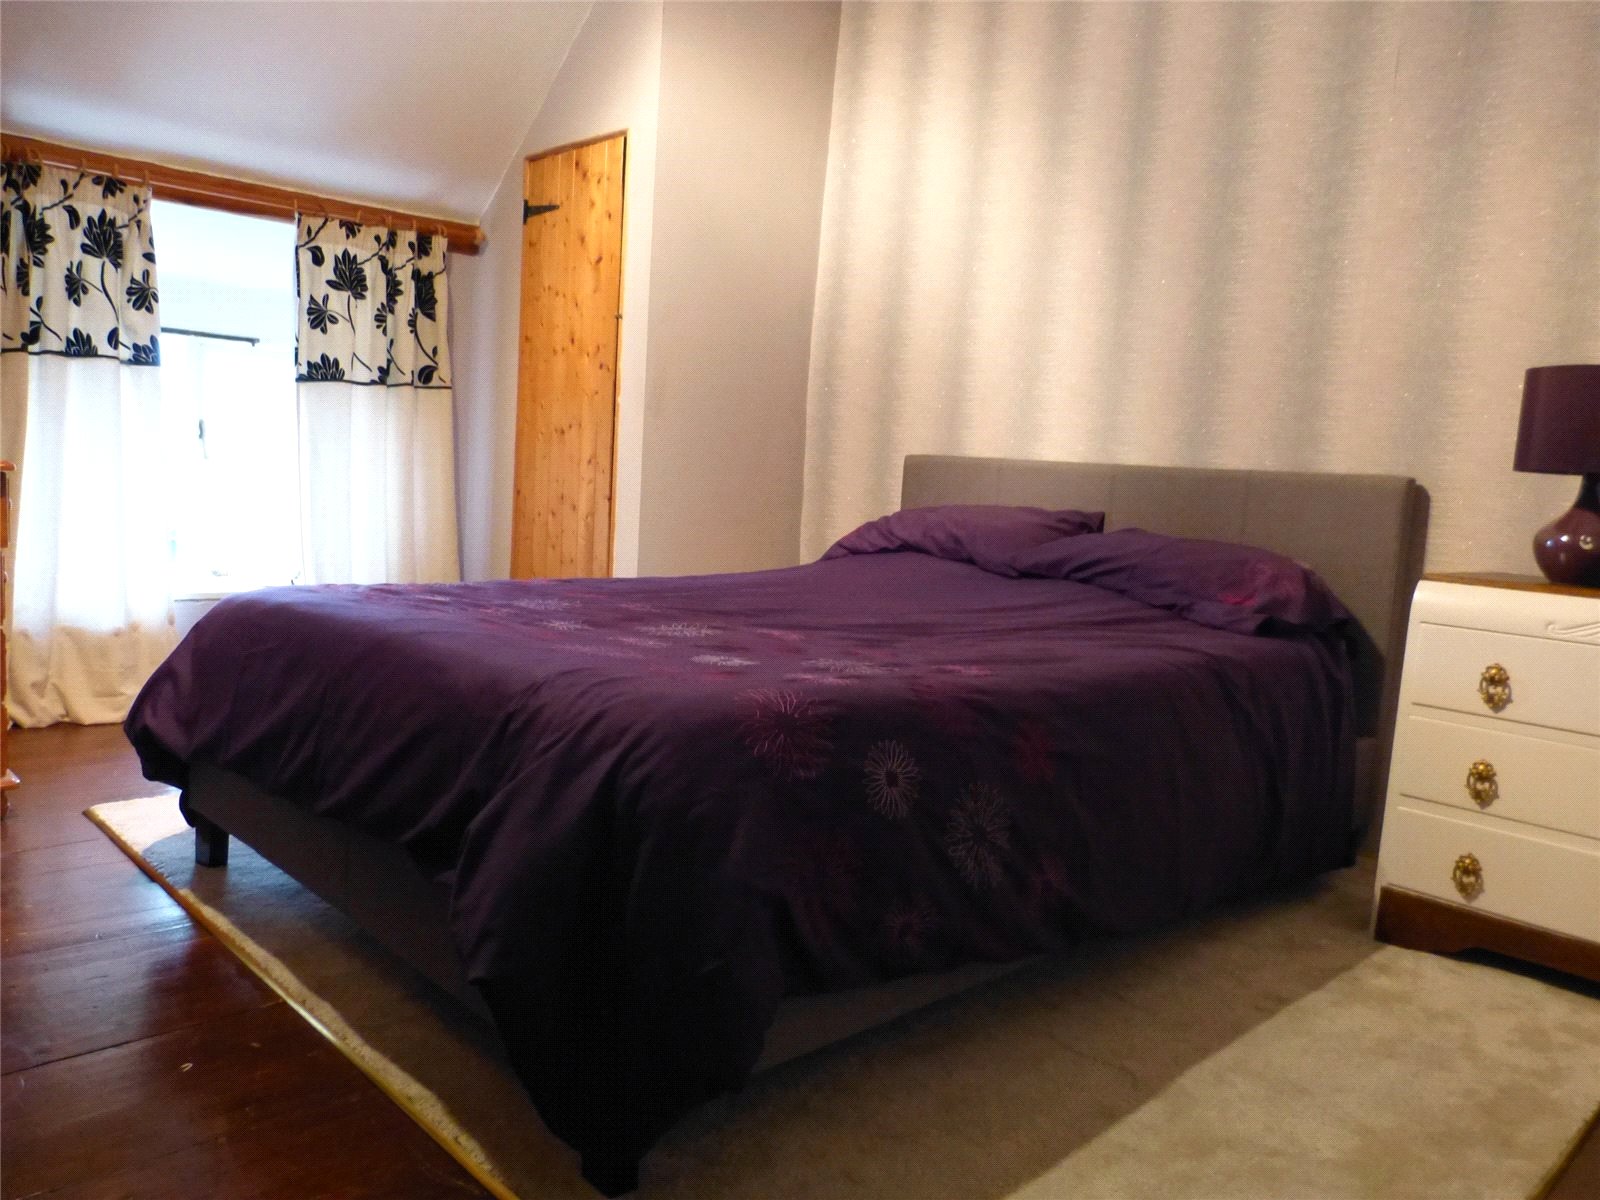
Bedroom 1 5.661m x 3.673m
Wood Flooring, 2 x Double Glazed Windows To Side, 1 x French Doors to Rear Garden, Walk In Wardrobe, Electric Heater, Door to:
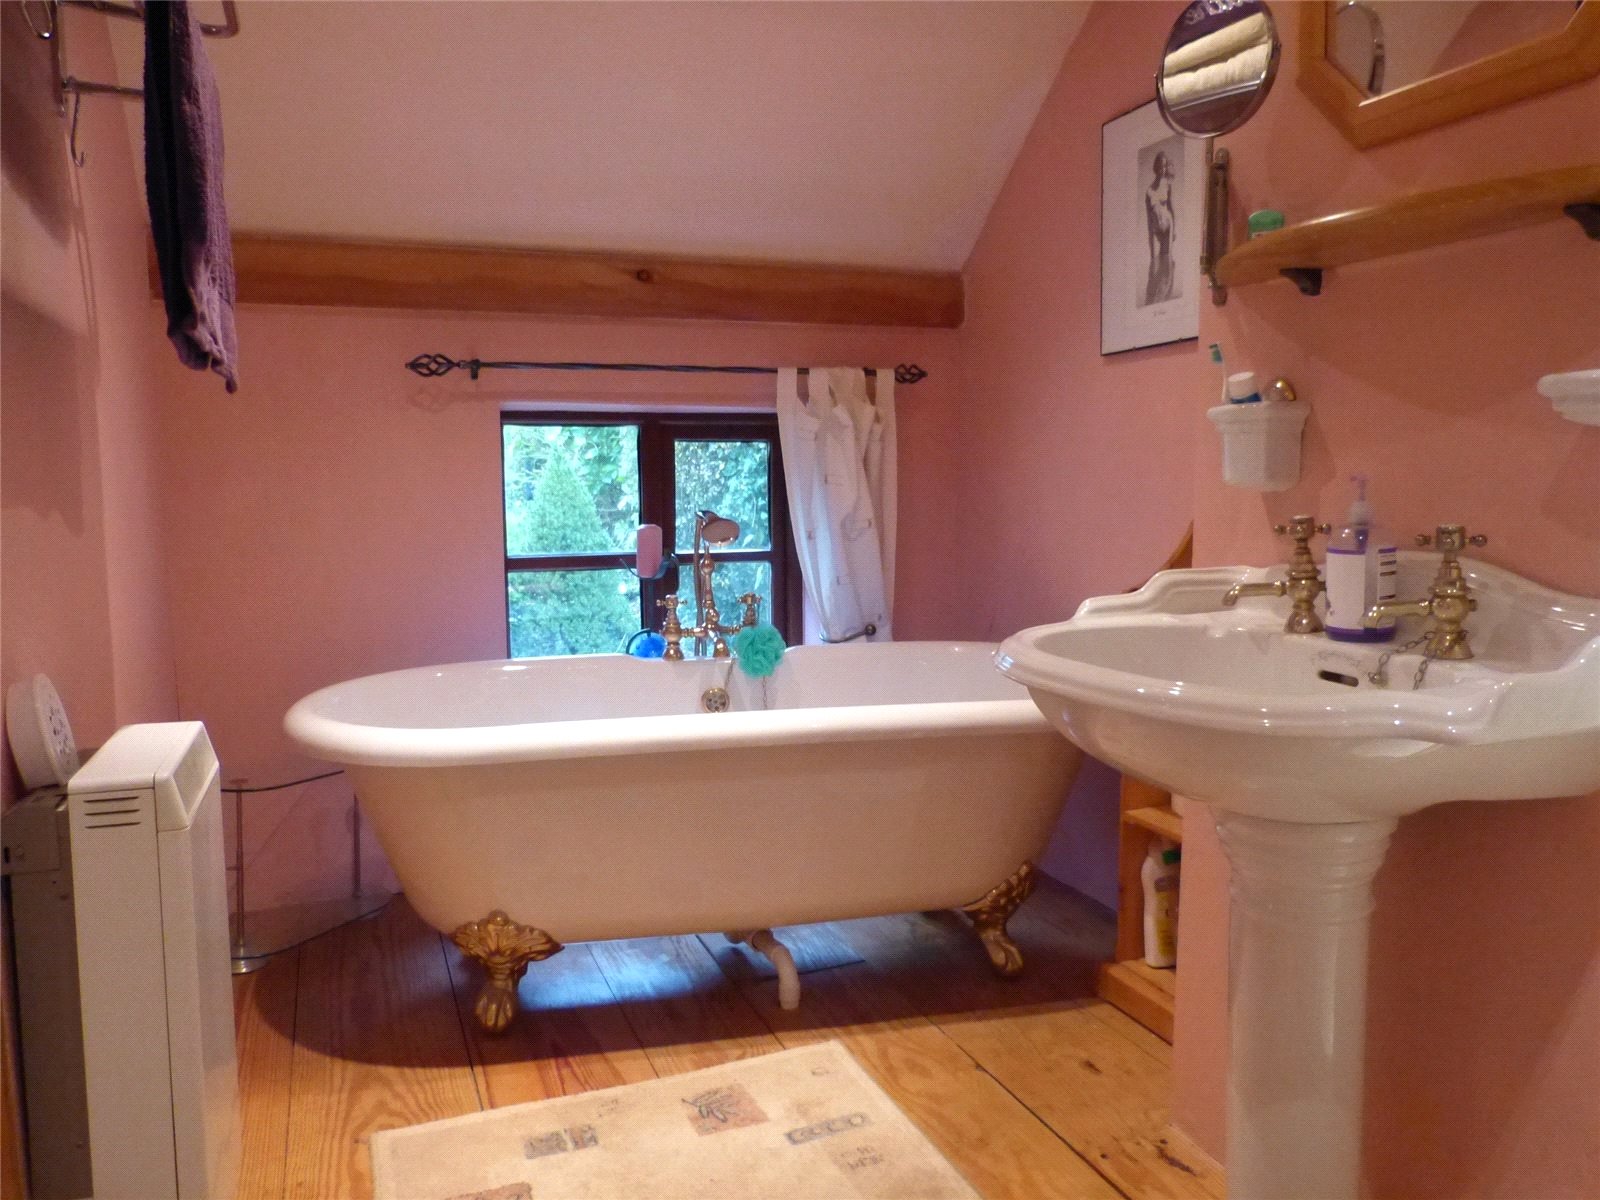
En Suite Bathroom 3.496m x 1.978m
Wood Flooring, Free Standing Bath, Double Glazed Window To Rear, Walk In Mains Shower, WC, Wash Basin, Electric Heater
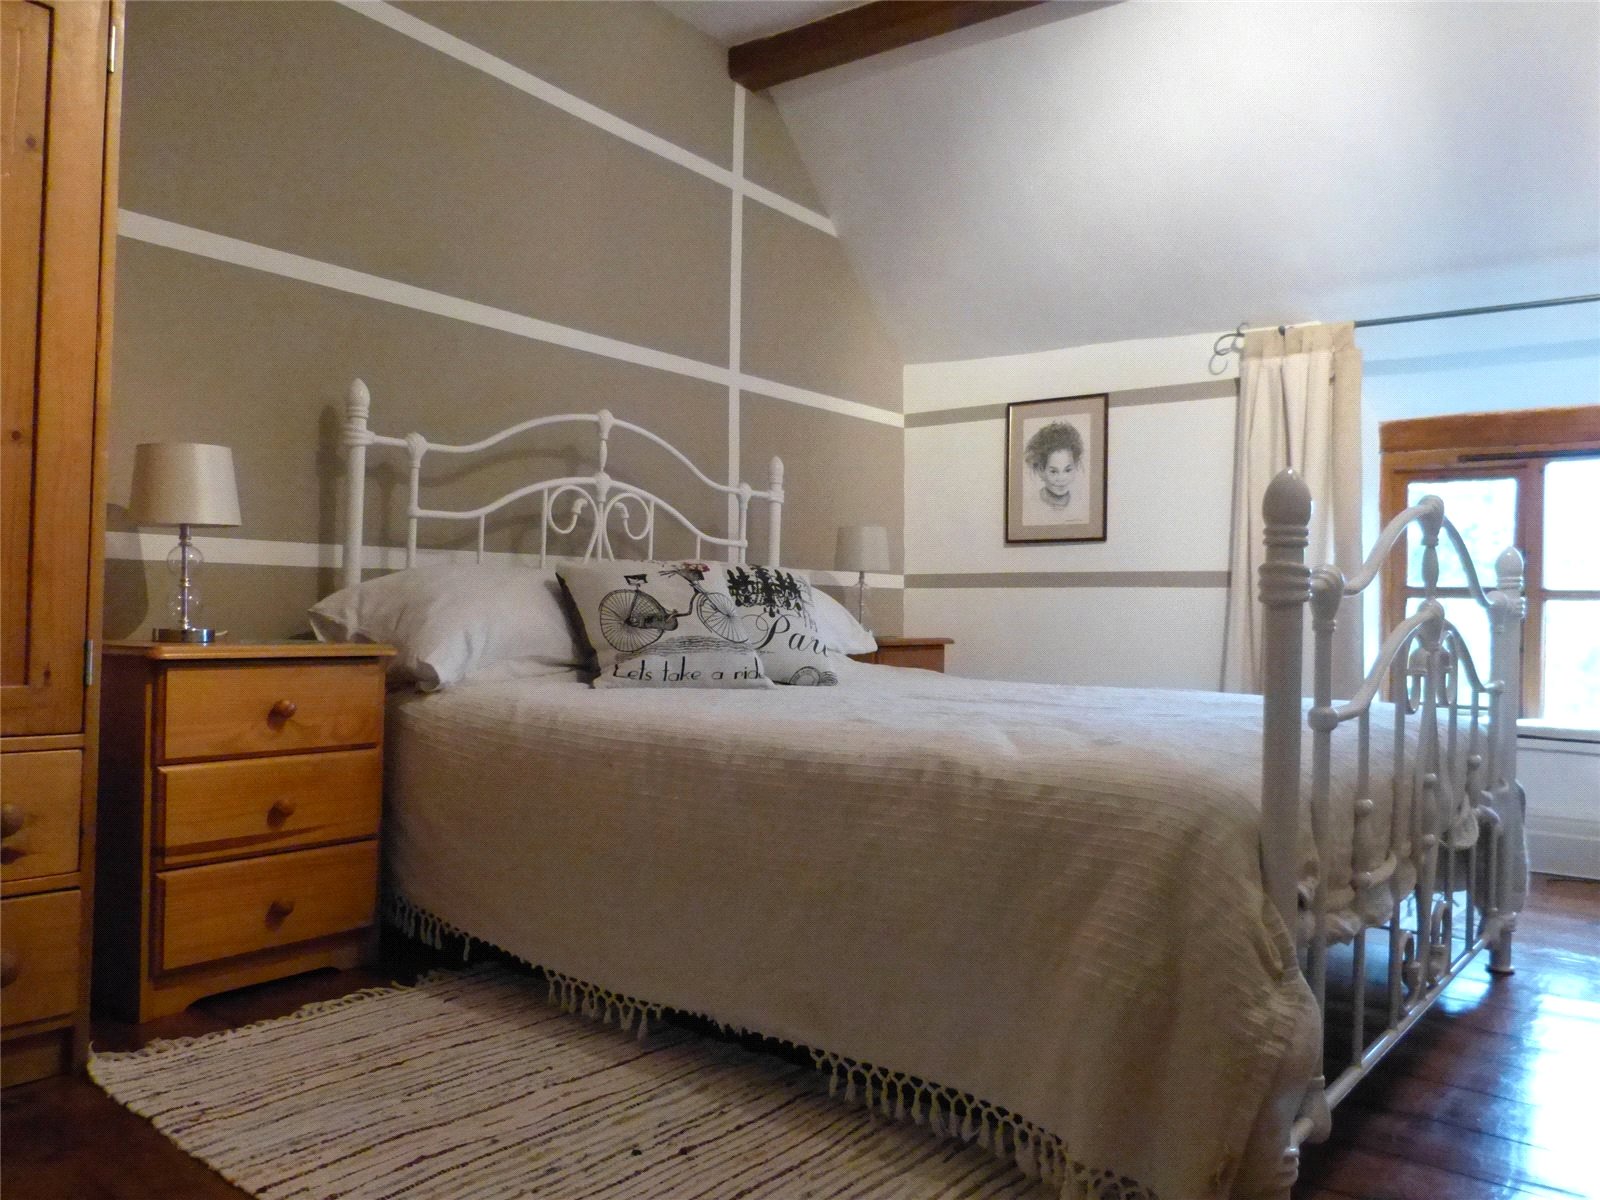
Bedroom 2 3.959m x 3.164m
Wood Flooring, Double Glazed Window To Fore, Built In Storage, Electric Heater
Bedroom 3 4.037m s 2.562m
Wood Flooring, Double Glazed Window To Fore, Electric Heater
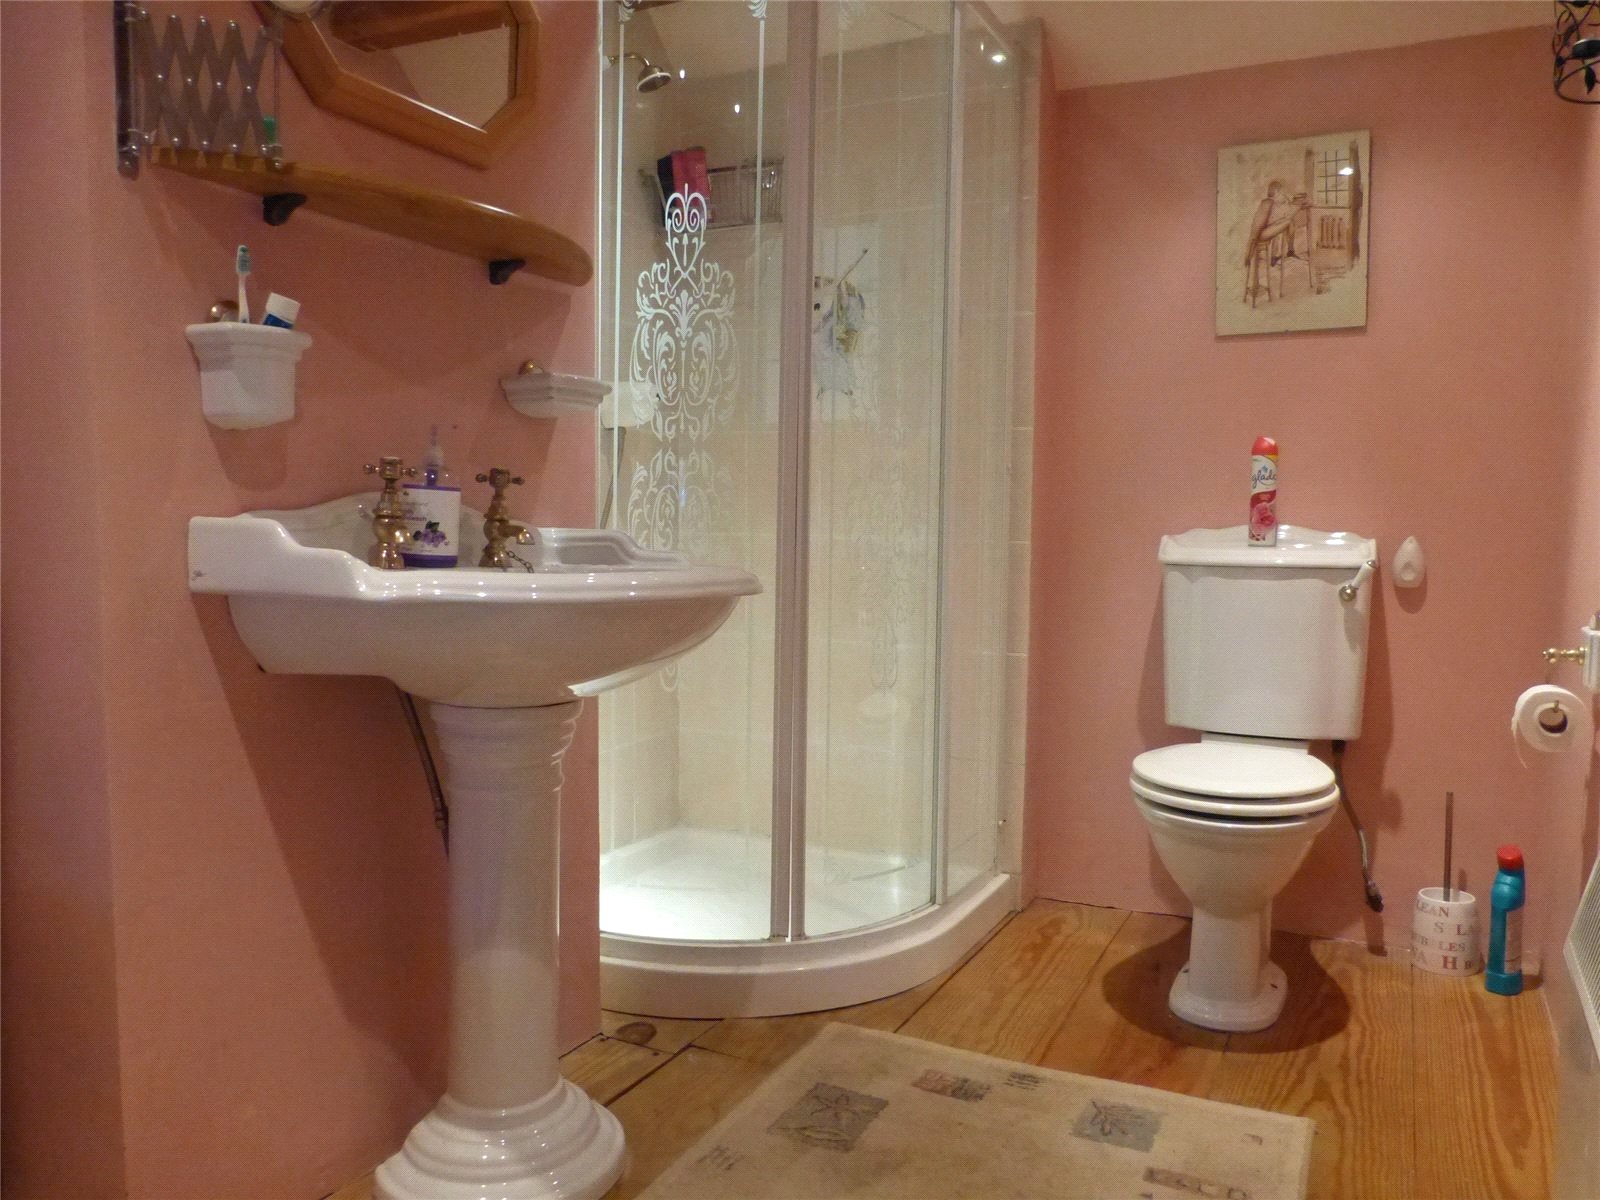
Shower Room 2.322m x 1.739m
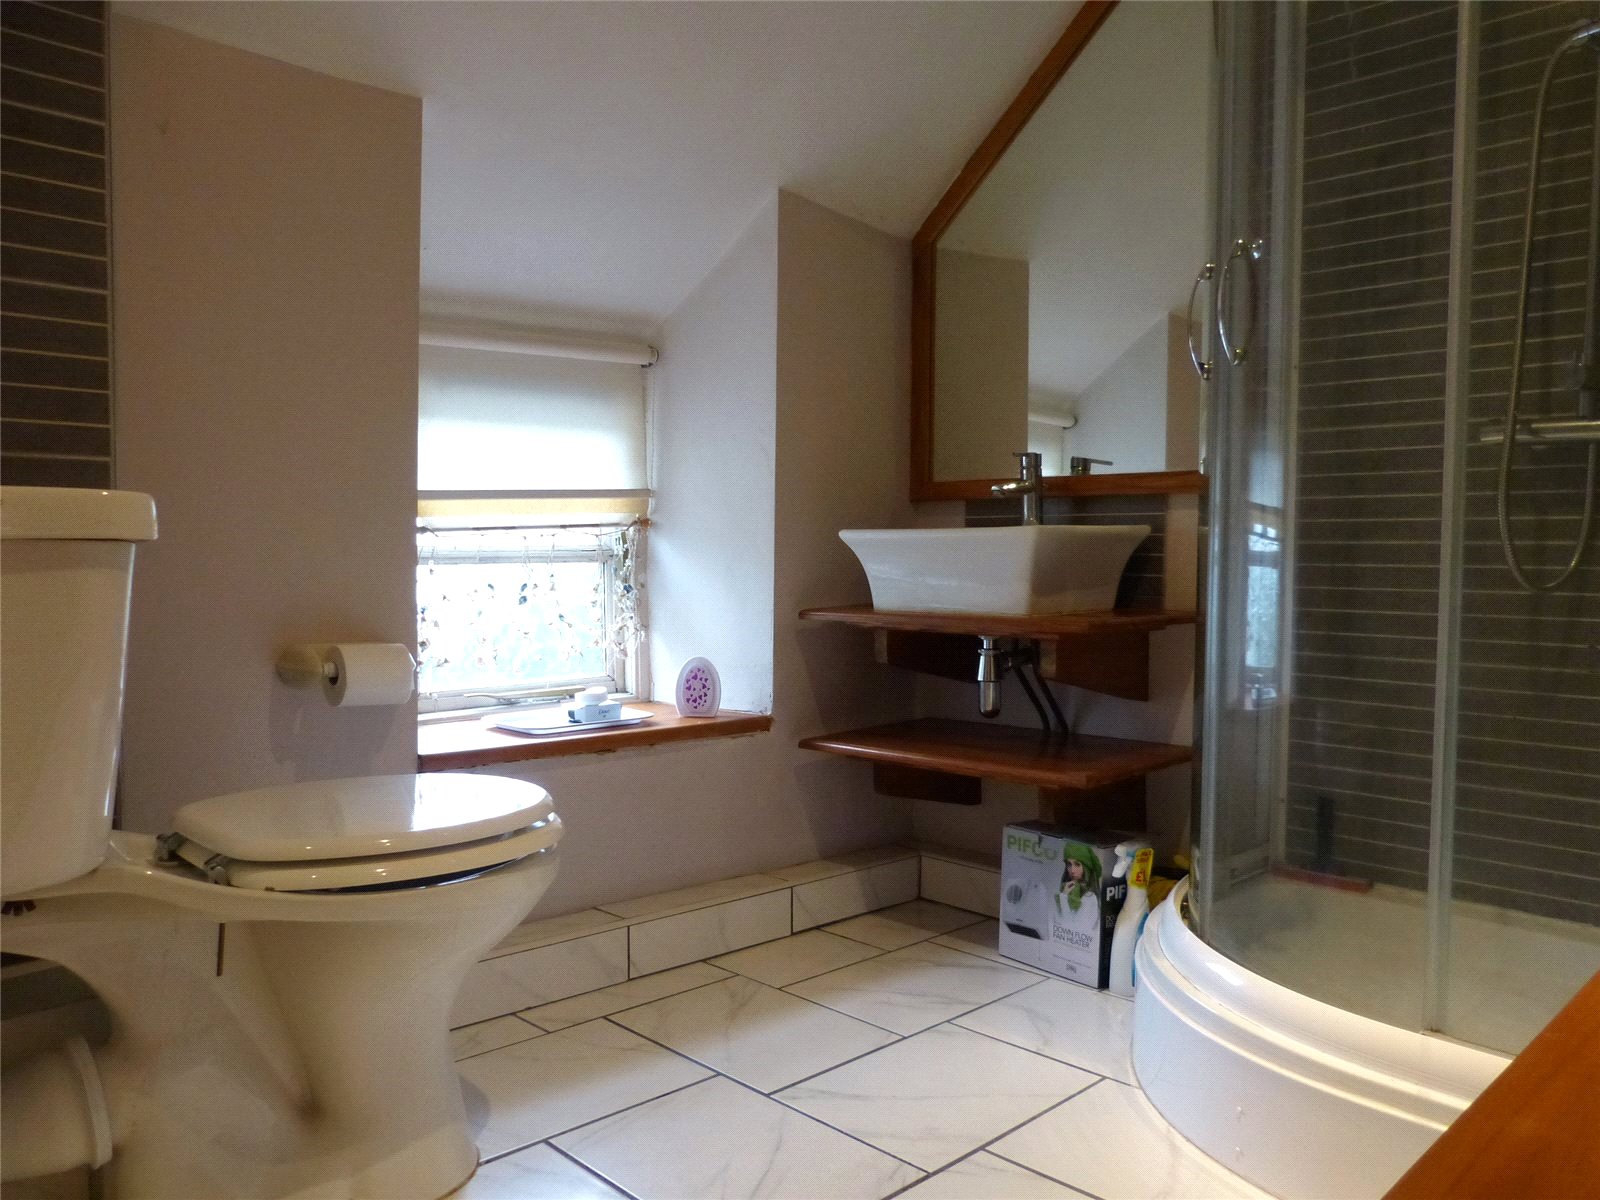
Walk In Mains Power Shower, WC, Wash BAsin, Double Glazed Frosted Glass Window To Fore


Get in touch
Try our calculators
Mortgage Calculator
Stamp Duty Calculator
Similar Properties
-
Golden Hill, Pembroke, Pembrokeshire, SA71 4TJ
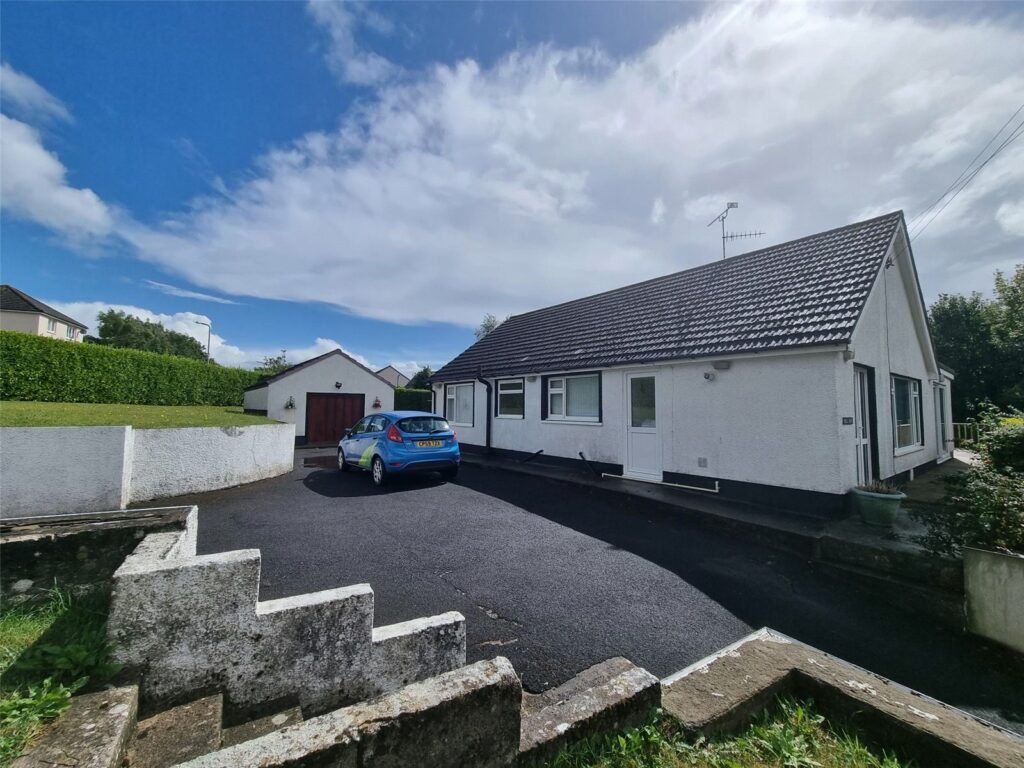
£375,000For Sale*** DETACHED ** THREE BEDROOM BUNGALOW ** CHAIN FREE *** Hill View is a spacious three bedroom detached bungalow sat on a large plot in the convenient location of Golden Hill which is just a short walking distance from the town of Pembroke. The property briefly comprises of a kitchen/ diner, lounge...3 Bedrooms3 Receptions -
Penally, Tenby, SA70 7PY
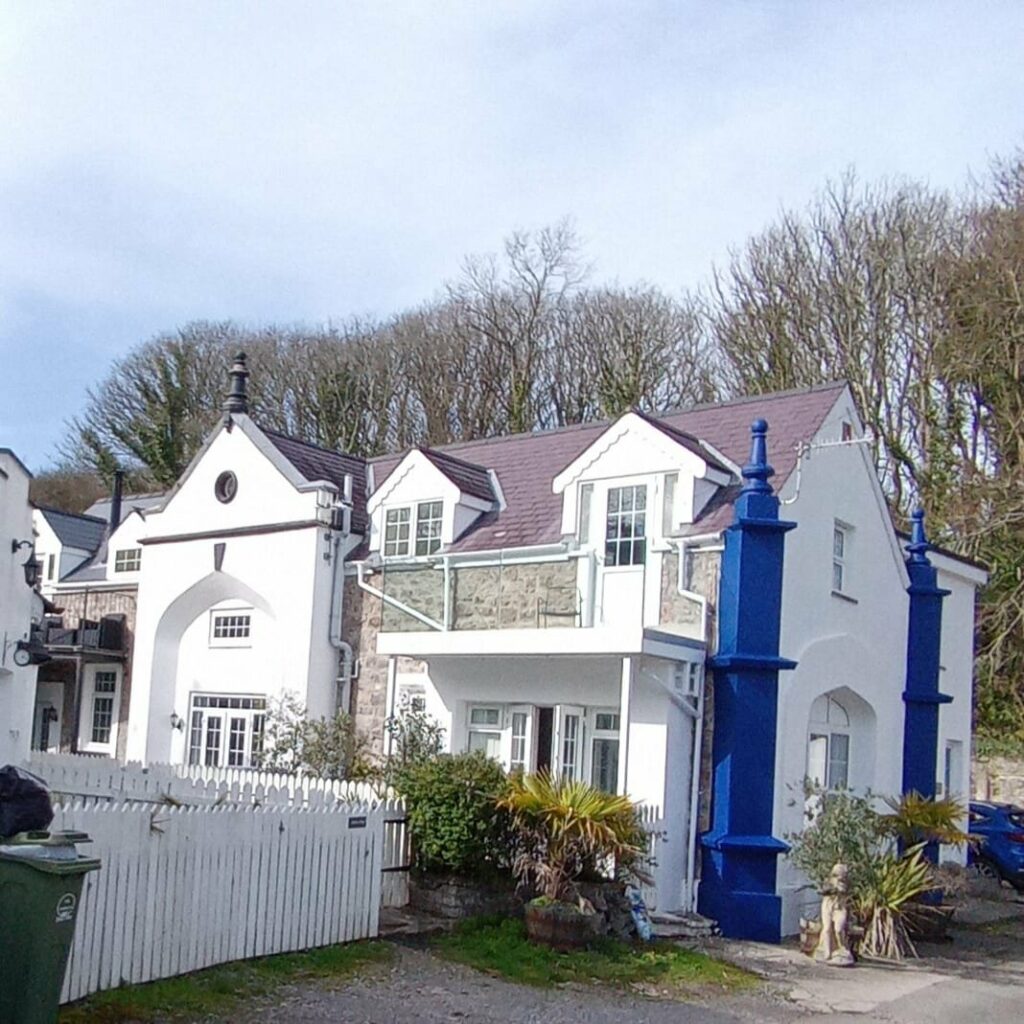
£420,000 Offers OverFor SaleFBM Tenby are delighted to offer for sale, 1 The Coach House Penally. Situated in an elevated position in the popular village of Penally, the property would make an ideal bolt hole or holiday let. This three bedroom property benefits from a parking space, front and rear courtyard garden, balcony wit...3 Bedrooms2 Bathrooms1 Reception -
Penally, Tenby, Pembrokeshire, SA70 7RH
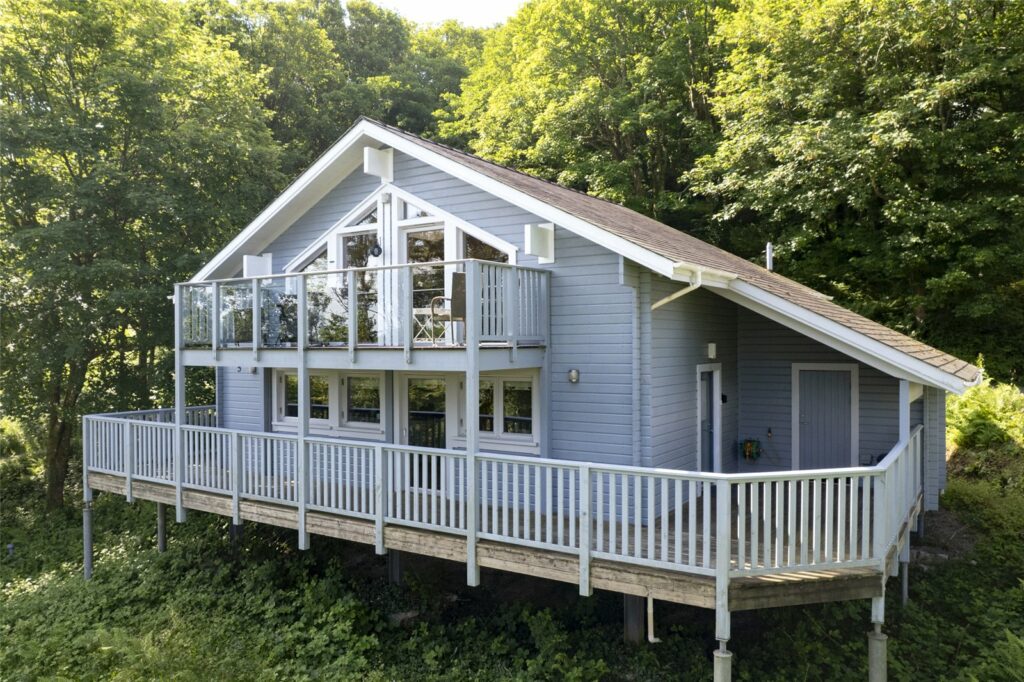
£335,000 OIROSold STCWelcome to The Rowan, a Premium, Three-Bedroom, Scandinavian-style Lodge in a Prestigious Setting Near Tenby. Set within the exclusive Trefloyne Golf Club & Manor Estate in Penally, just a short drive from the sought-after coastal town of Tenby, this beautifully appointed three-bedroom luxury...3 Bedrooms


