

Hottipass Street, Fishguard, Pembrokeshire, SA65 9LJ
Full property description
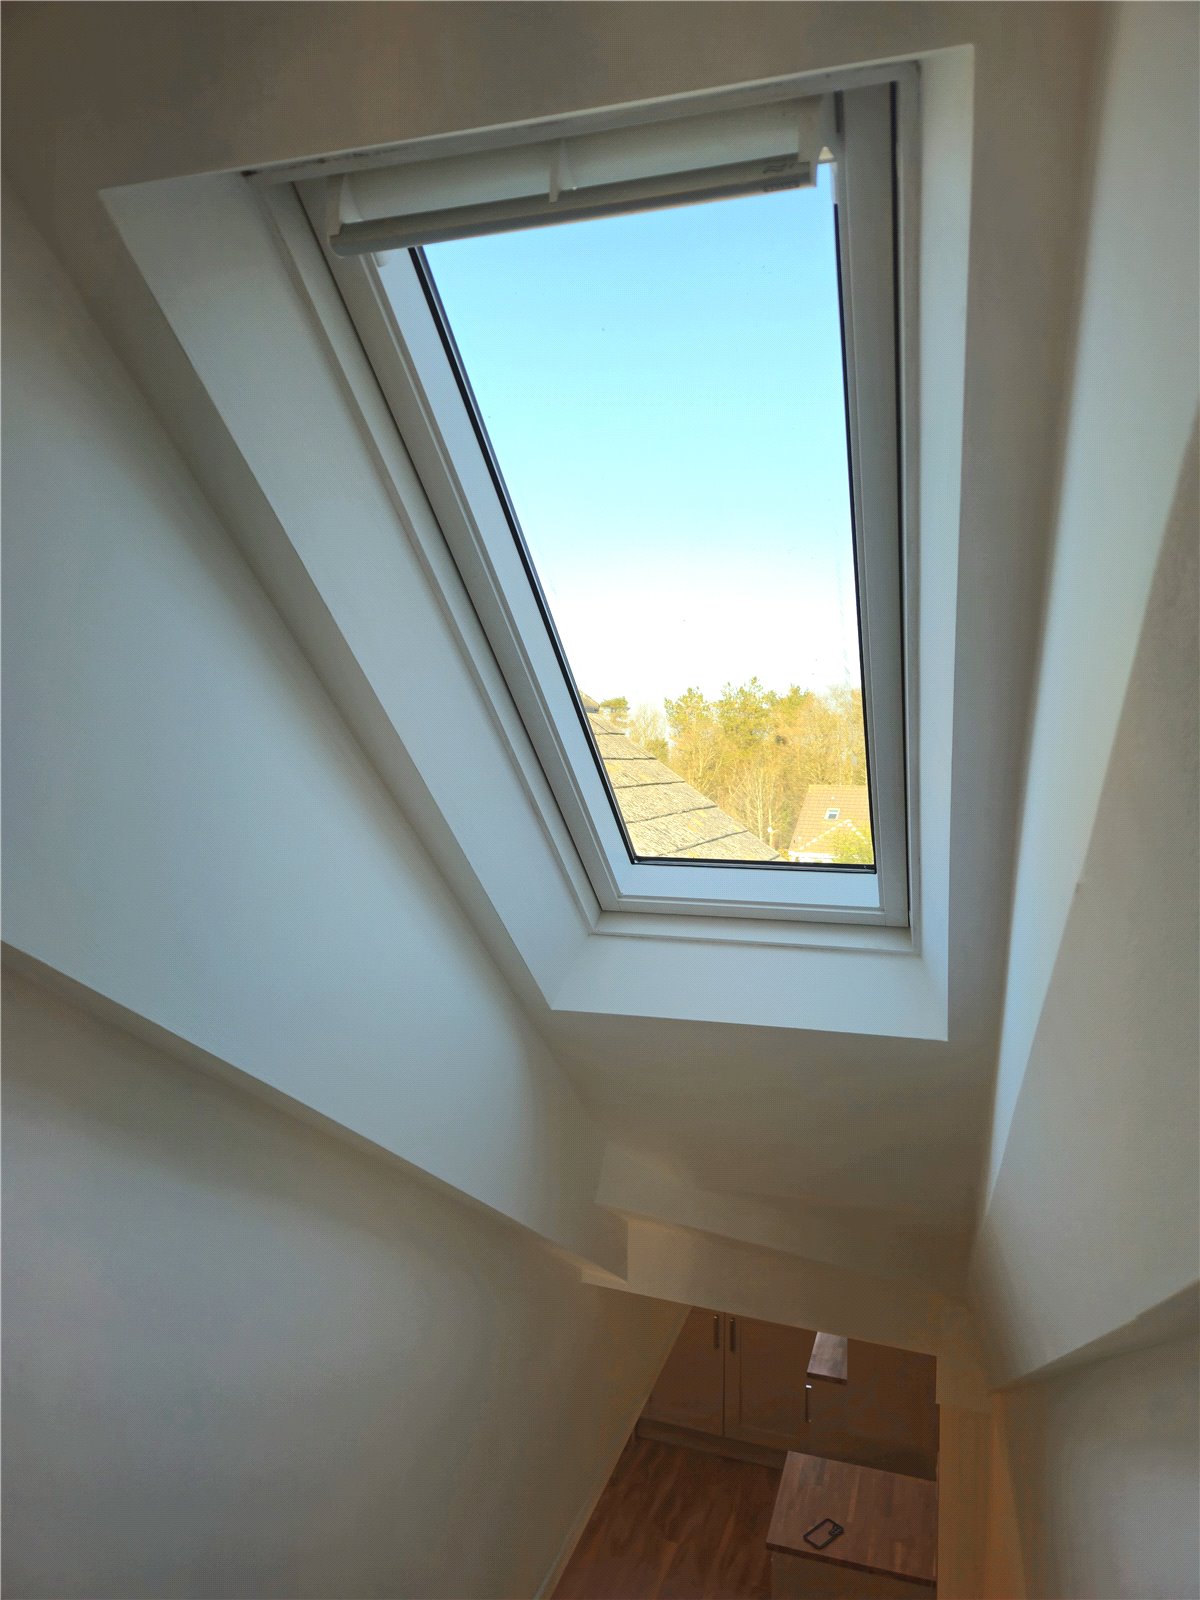
REFURBISHMENT DONE ALLOWING MORE HEADROOM ON THE STAIRCASE
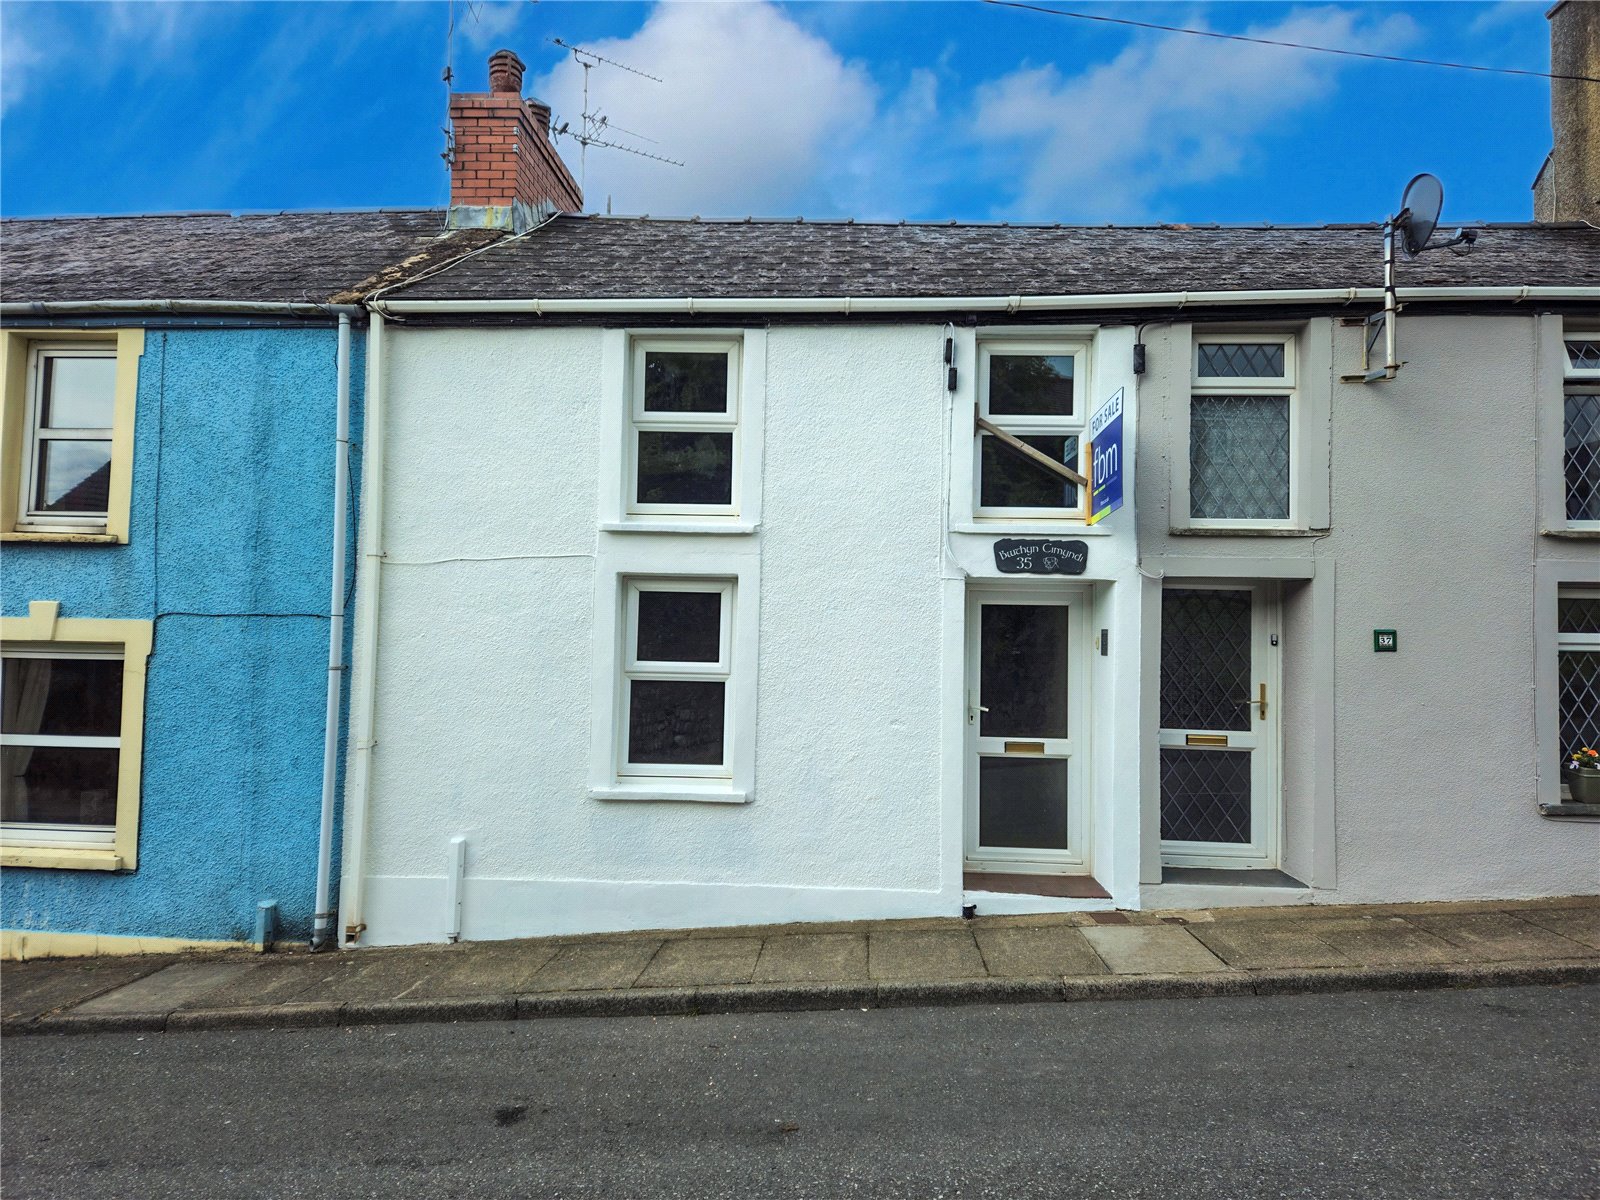
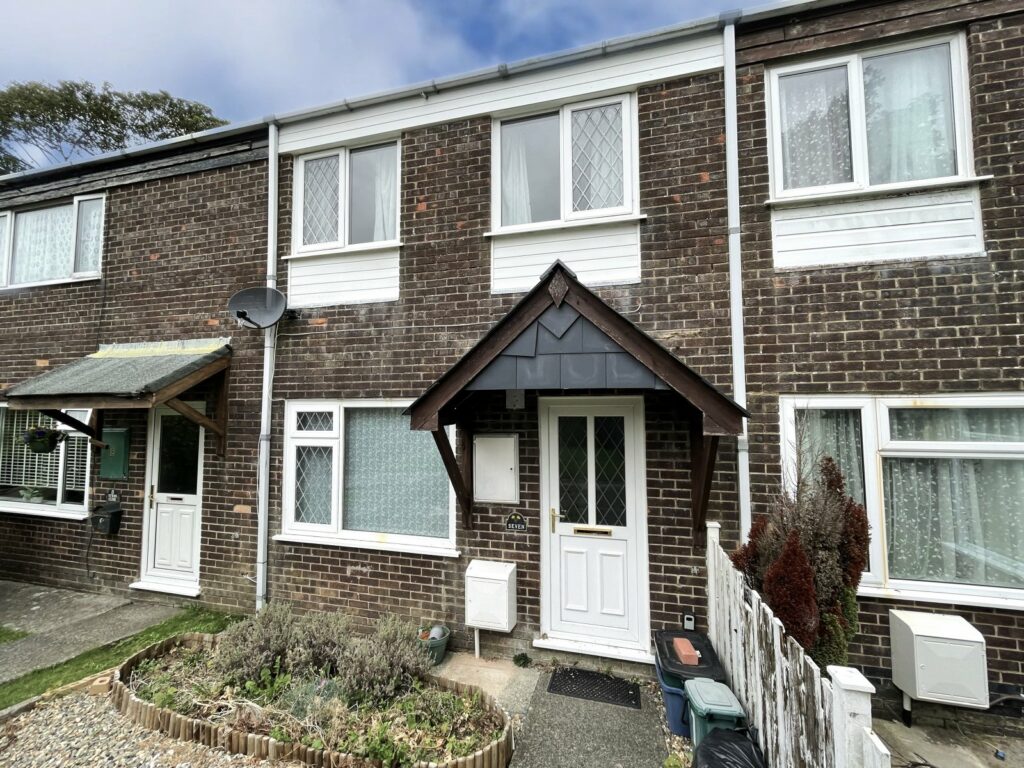
FBM are delighted to market 35 Hottipass Street, Fishguard.
This two bedroom mid terrace property has been completely renovated by the current owner and includes new flooring throughout, a new kitchen and bathroom and general redecoration.
This property would be an ideal first purchase or perhaps for those looking to downsize. Alternatively subject to planning and building there is a possibility to create a third bedroom on the back end similar to the neighbours. 35 Hottipass Street is ready to simply move into with no further updating needed.
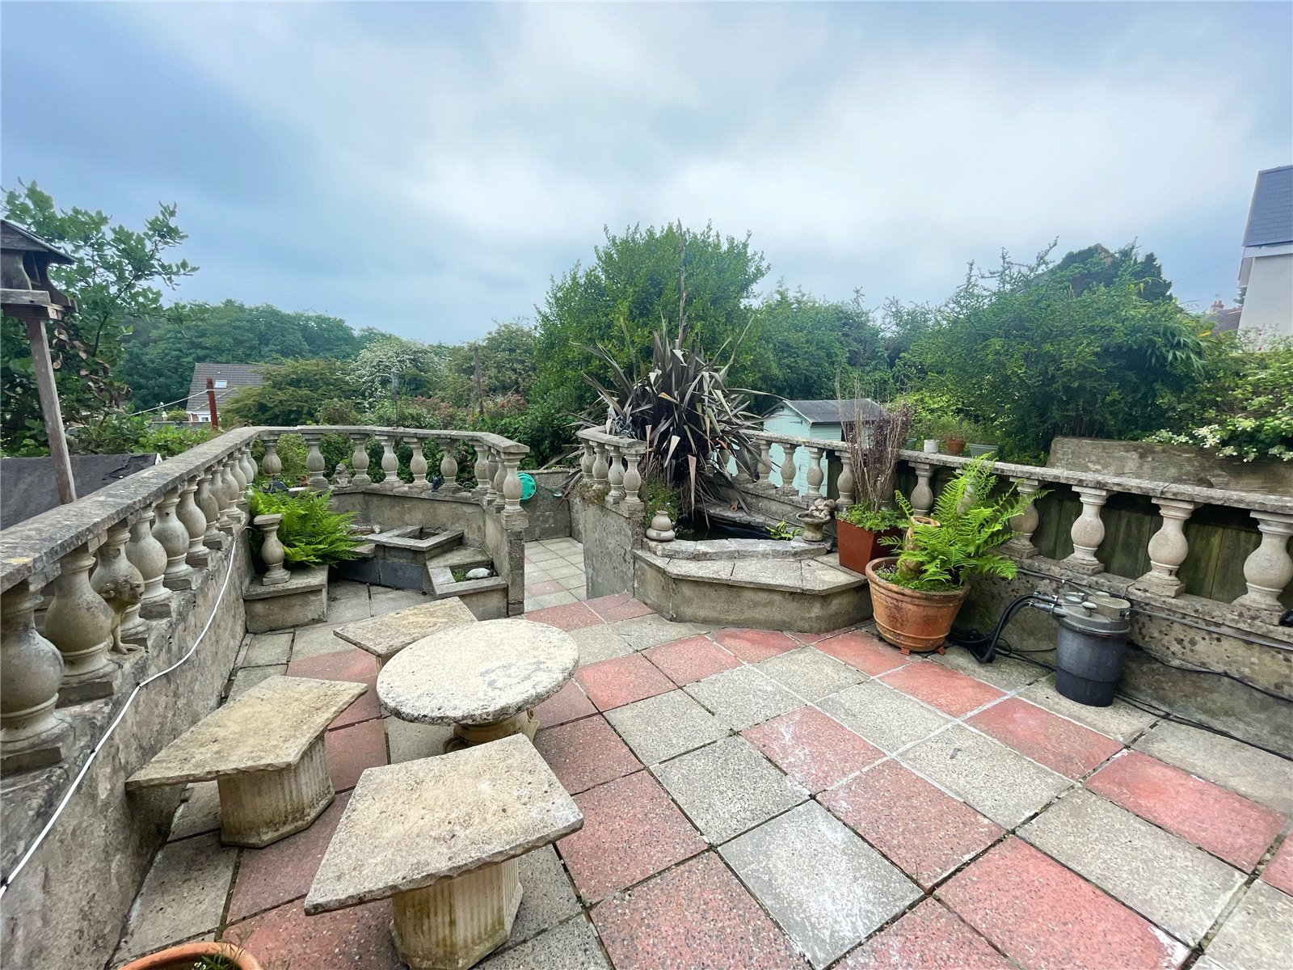
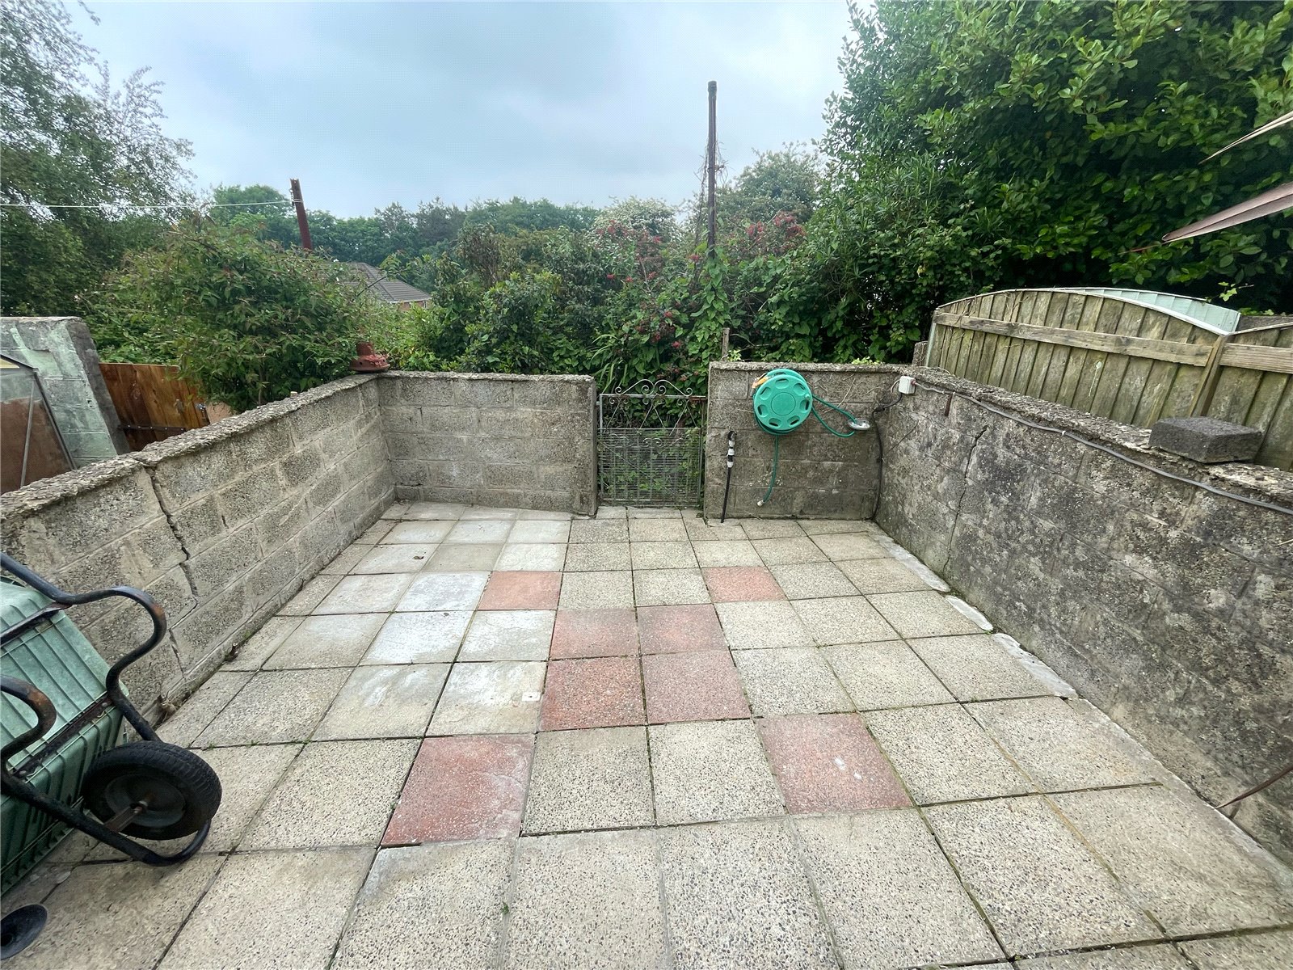
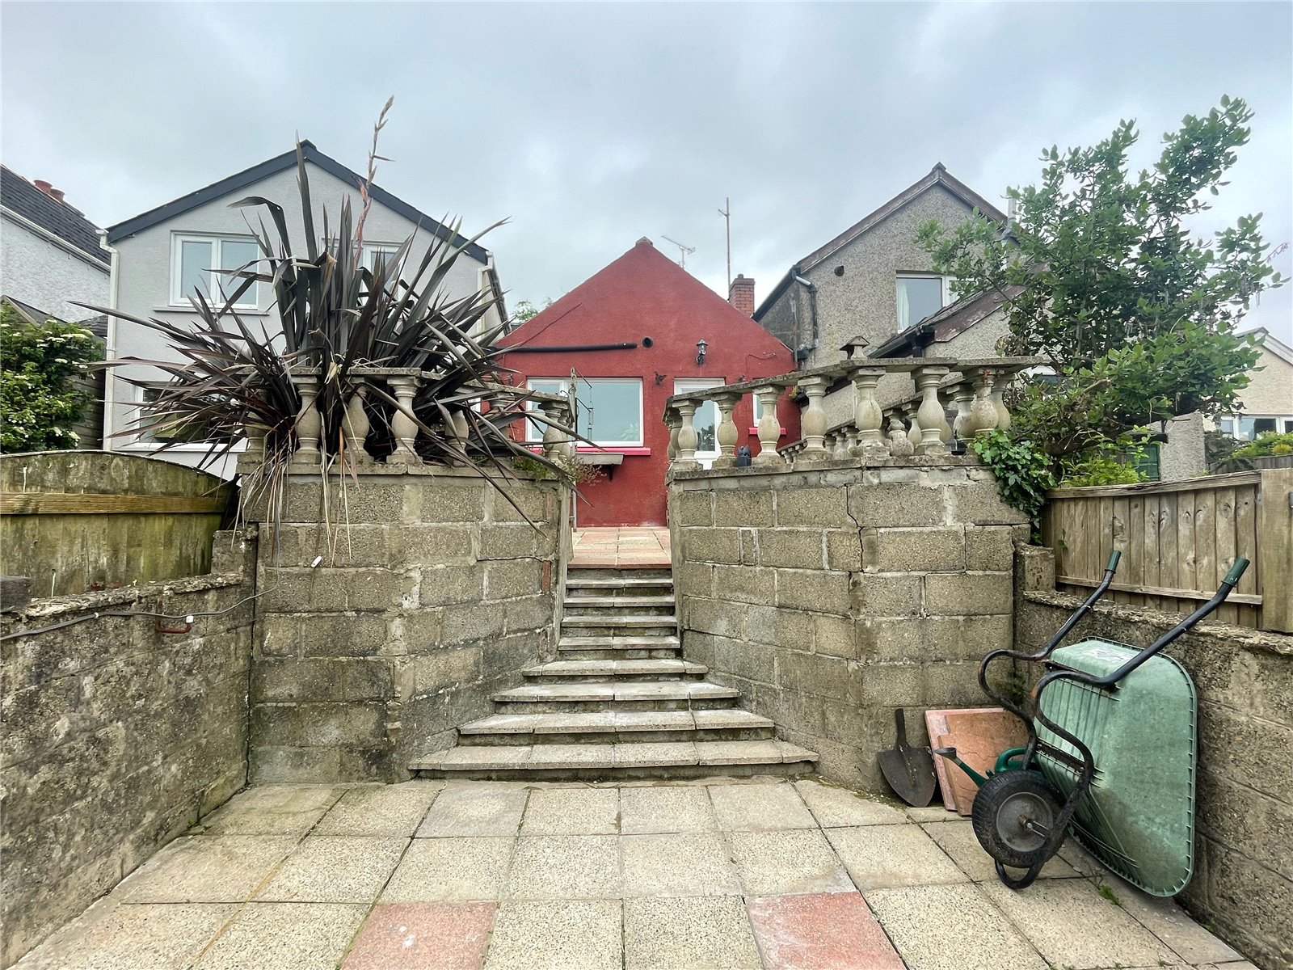
The accommodation briefly comprises of a spacious living room, a large kitchen/diner with room for a table, chairs and more, and a bathroom on the ground floor. There are 2 bedrooms on the first floor. There is an enclosed rear, tiered garden which is all patio with a lovely little pond and access fire gate to the rear.
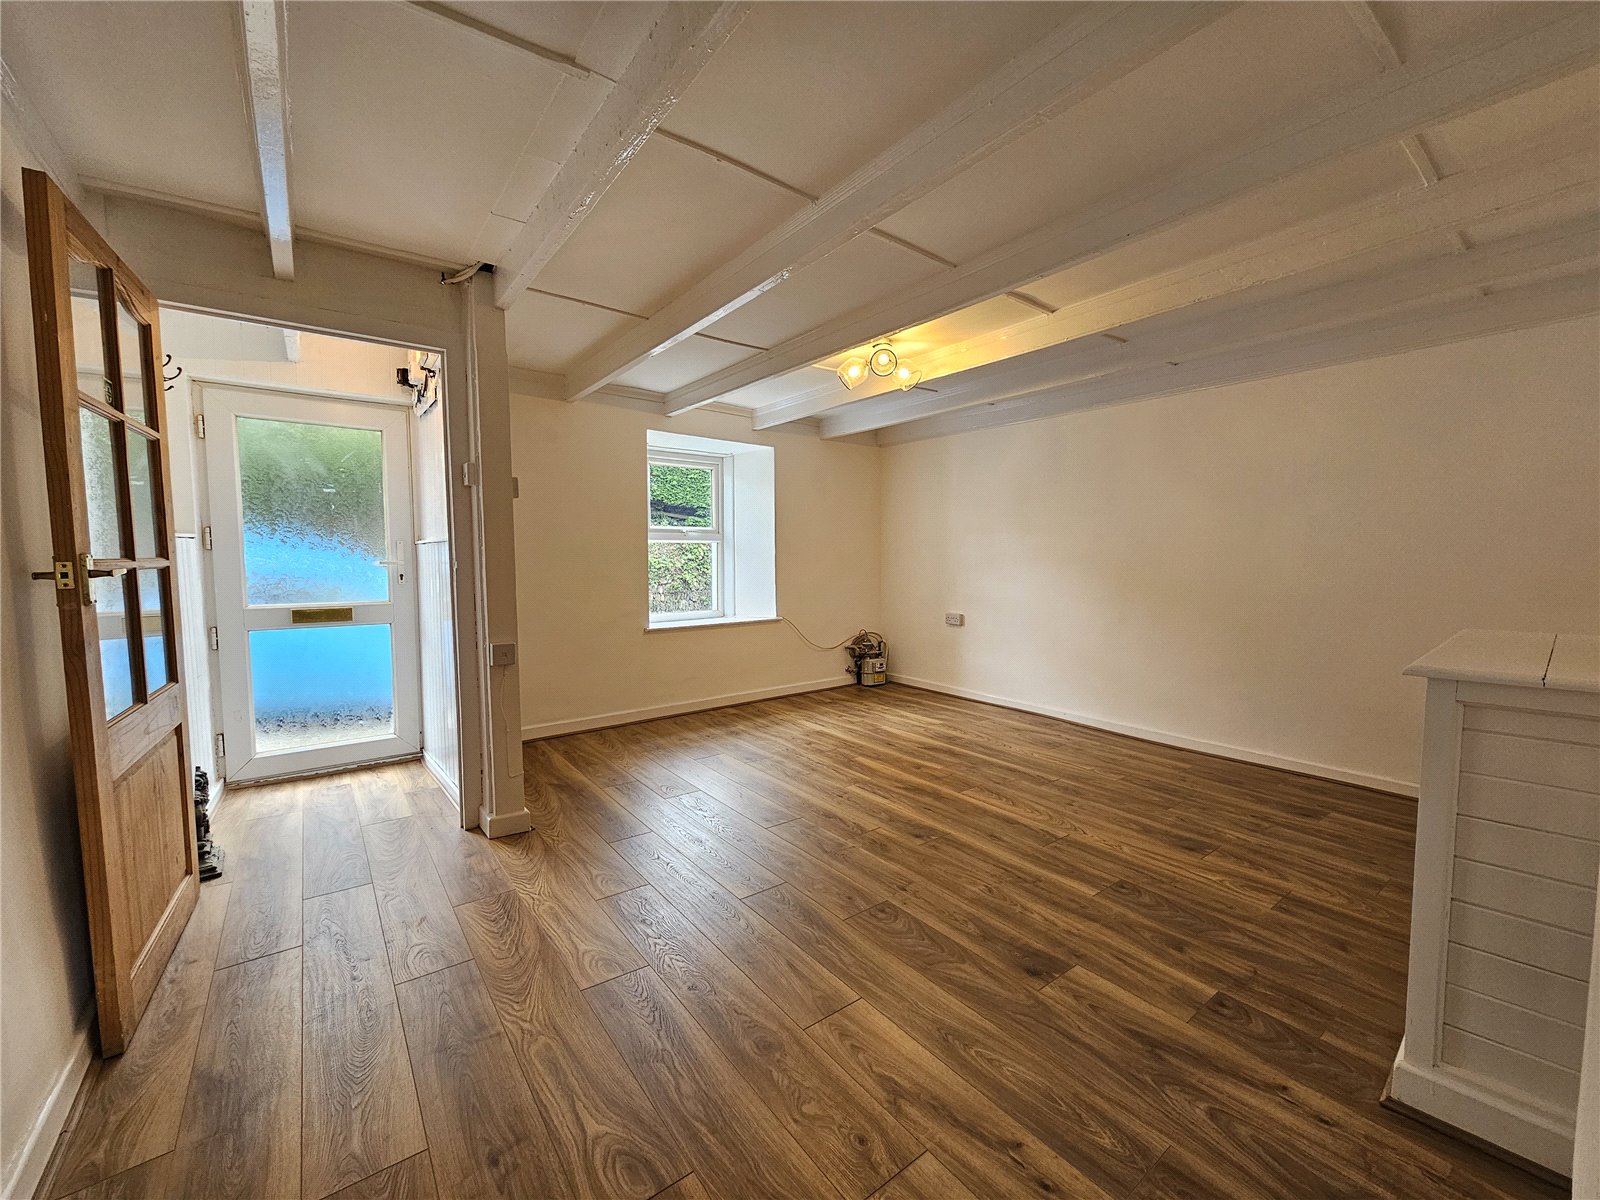
Entrance Hall 1.2m x 1m
uPVC double glazed door with obscure glass, ceiling light, laminate floor, door to:
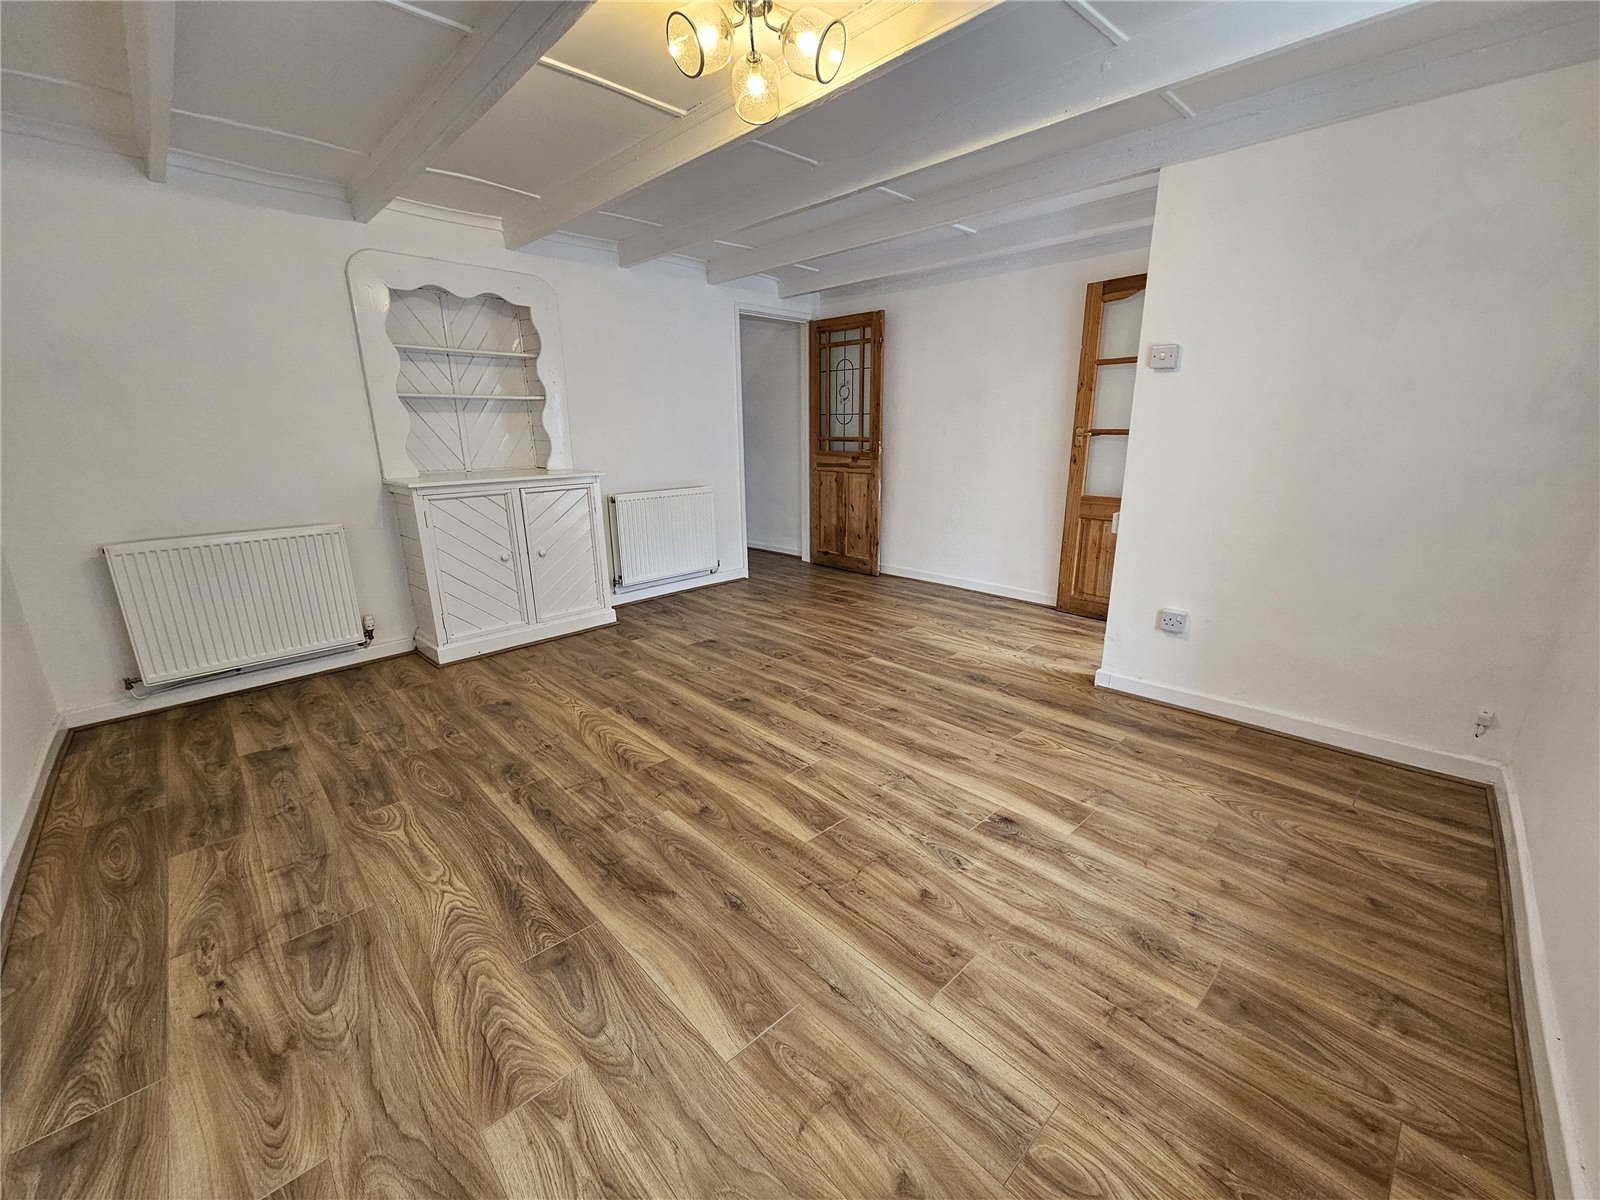
Living Room 4.6m x 4.25m
Laminate floor, 2 radiators, uPVC double glazed window to front, ceiling light.
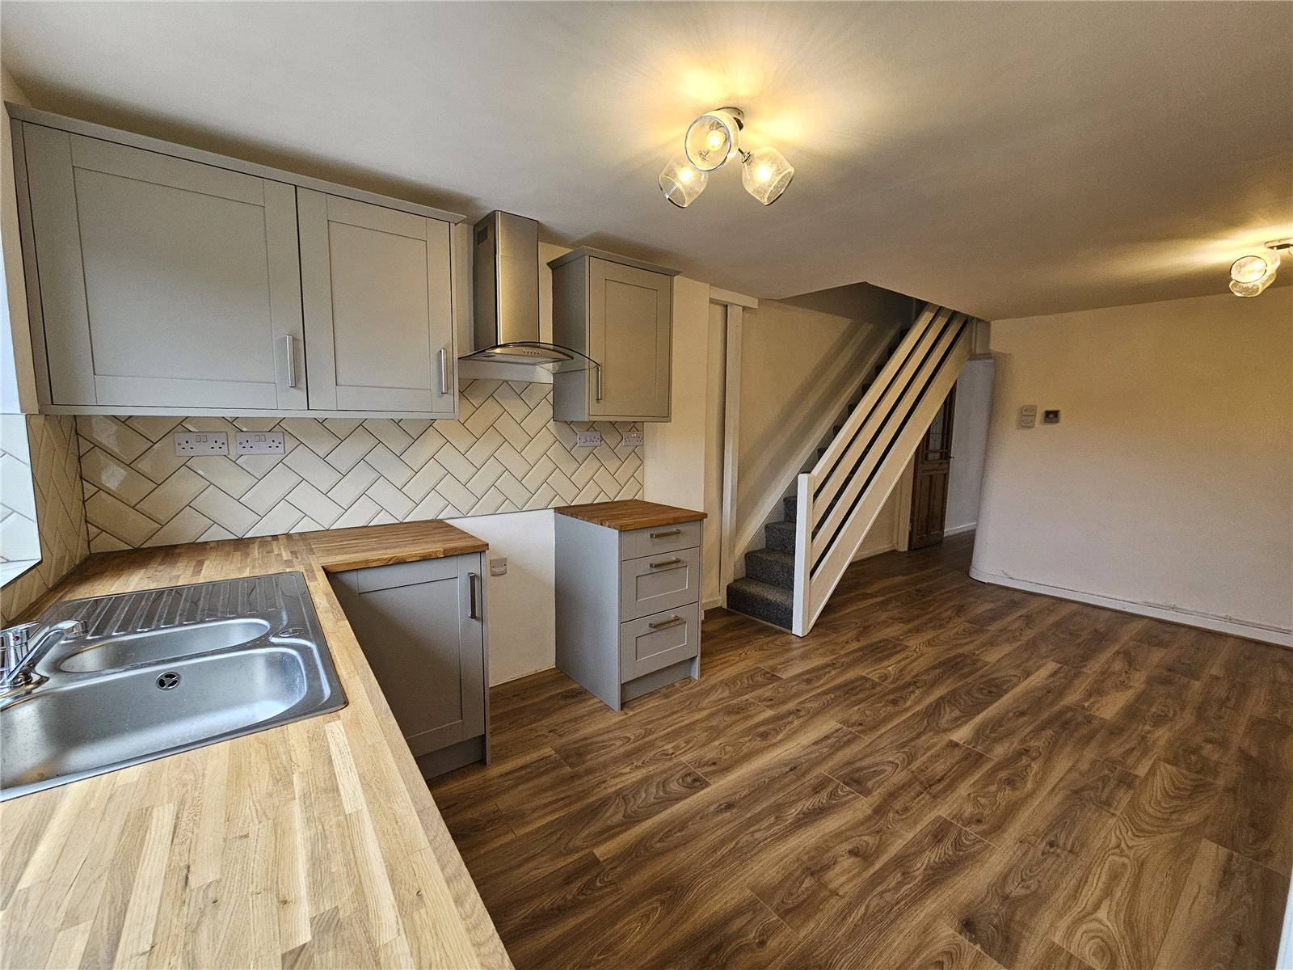
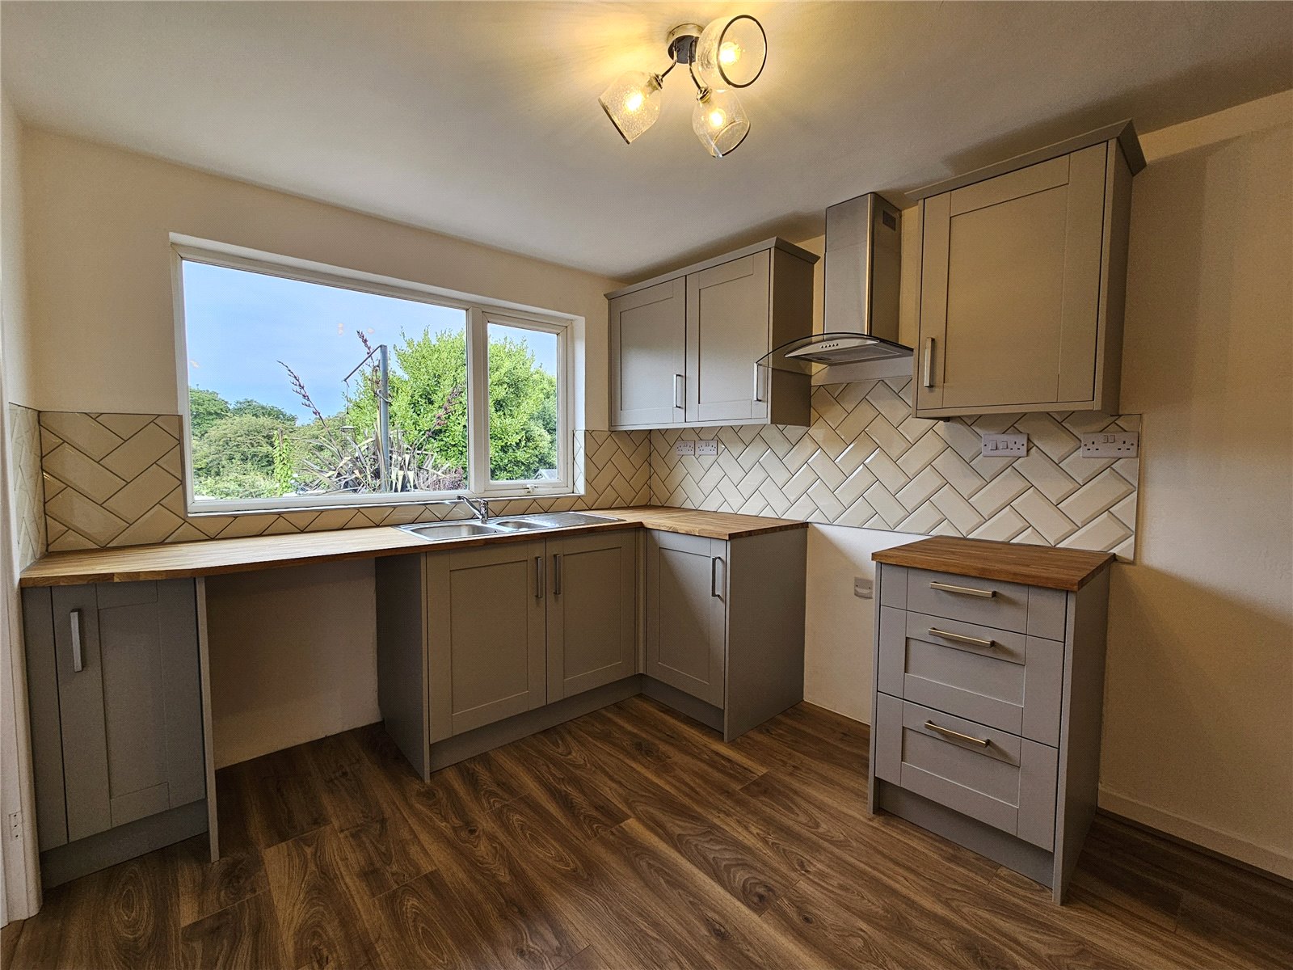
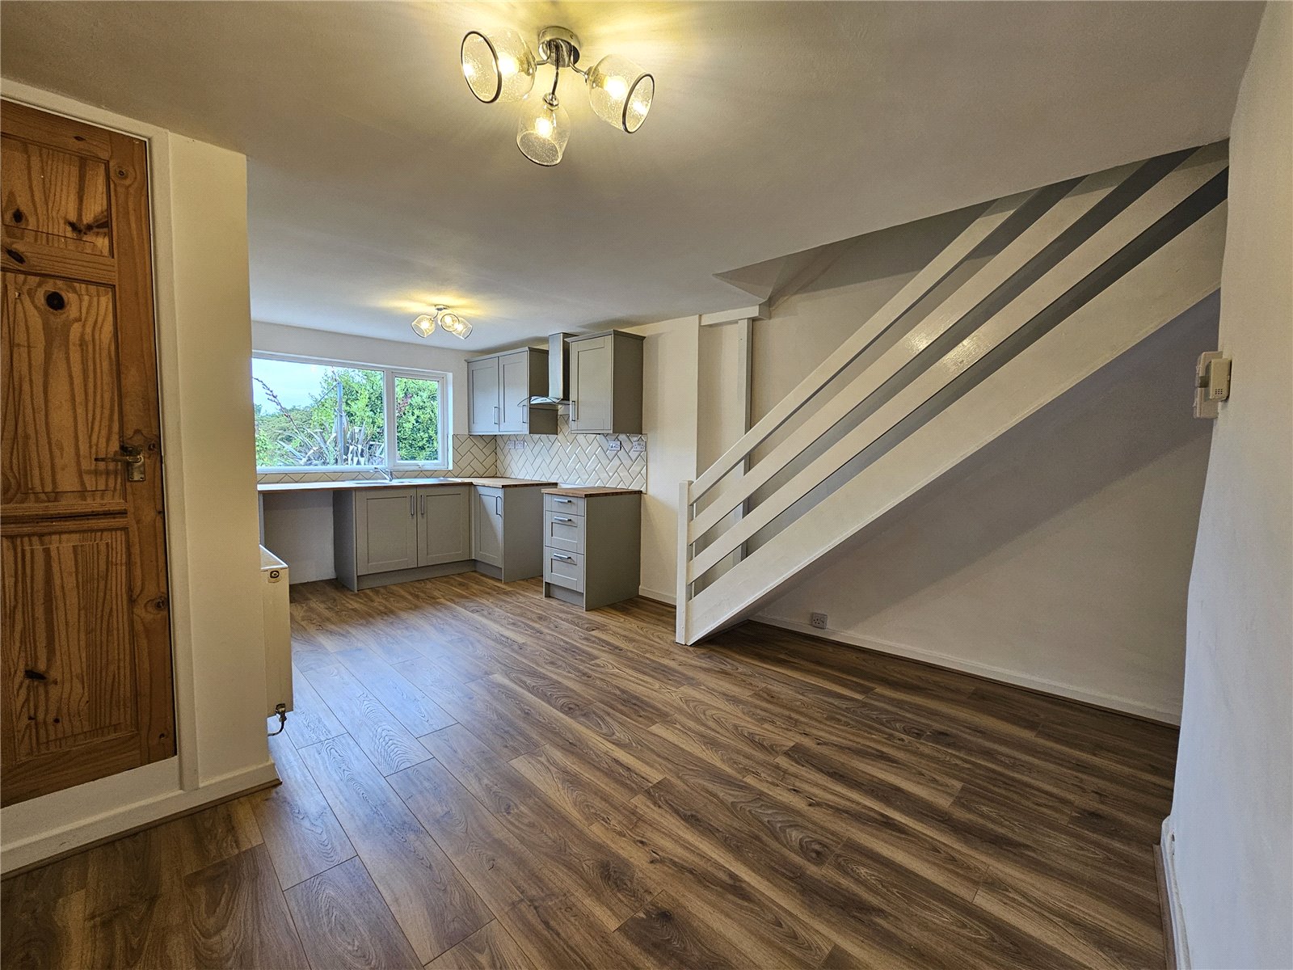
Kitchen/Diner 4.55m x 5.55m (at largest)
Laminate floor continues, storage cupboard with boiler, stairs to 1st floor, radiator, 2 ceiling lights, a range of base and wall units with space for cooker and washing machine, 1.5 sink and drainer with mixer tap, tiled backsplash, overhead extractor and light, uPVC double glazed window to rear.
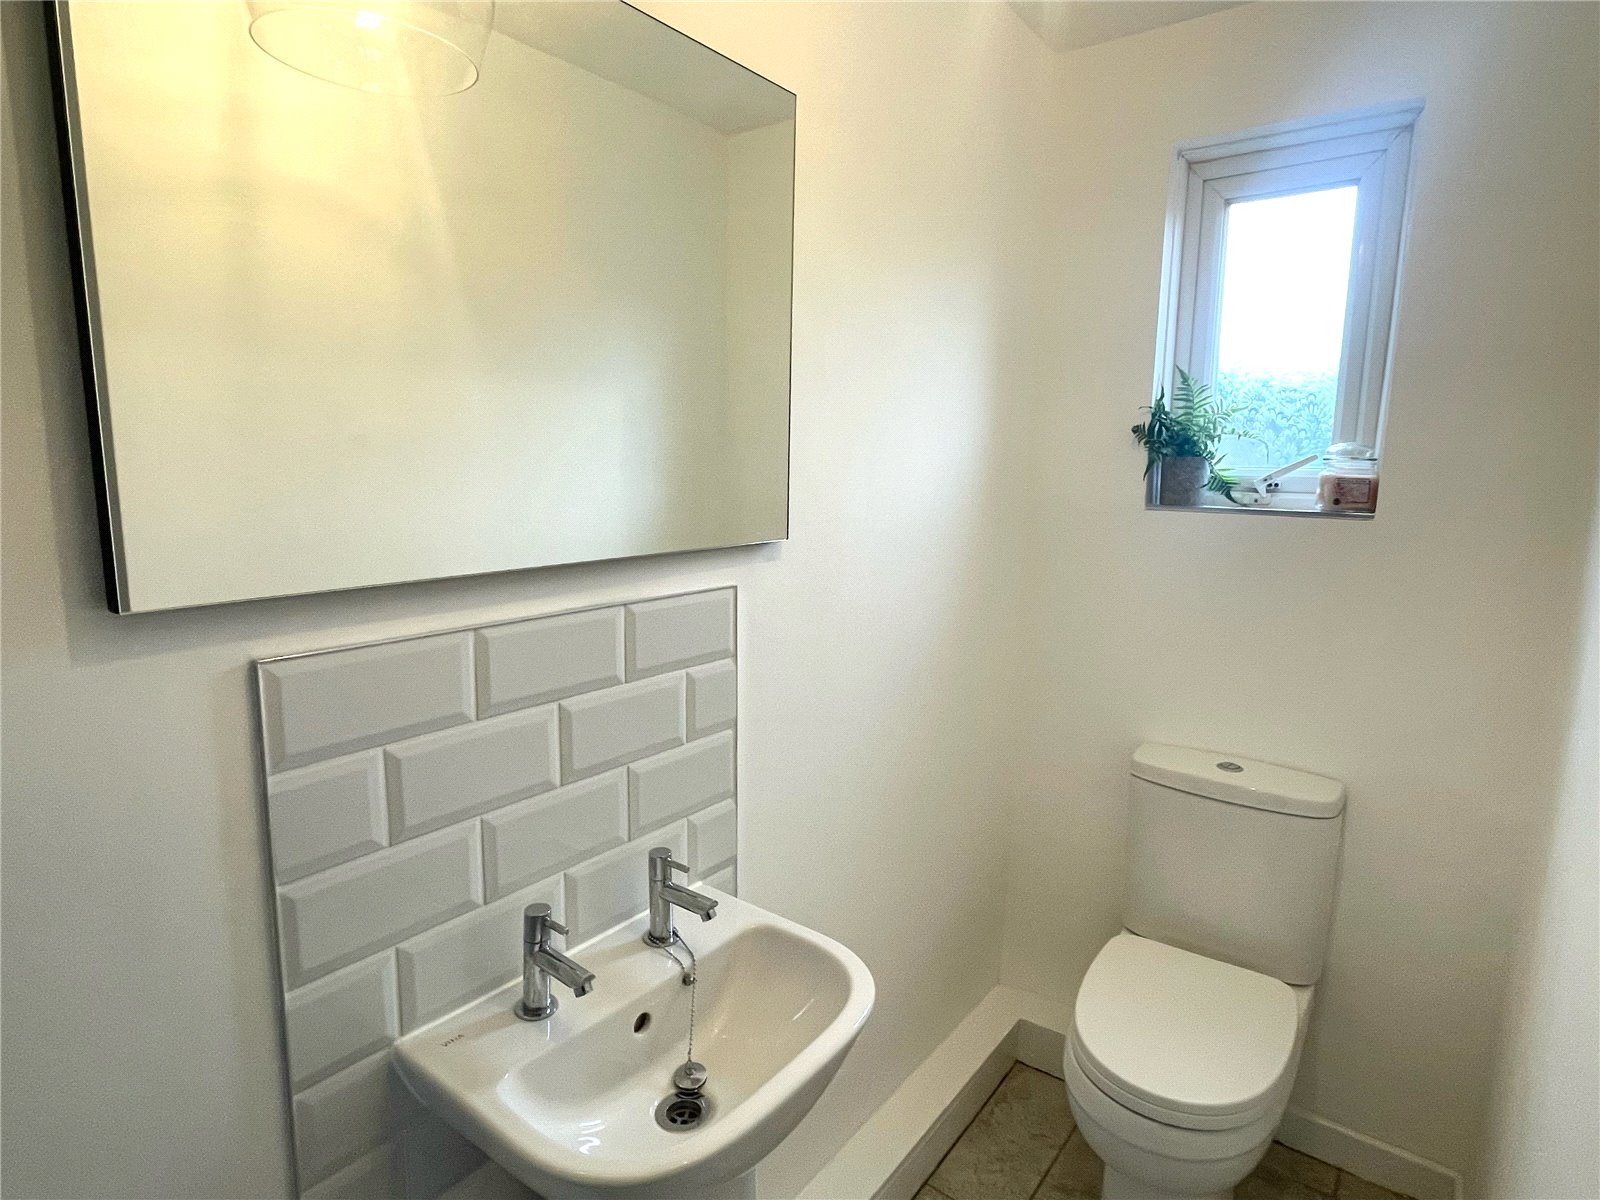
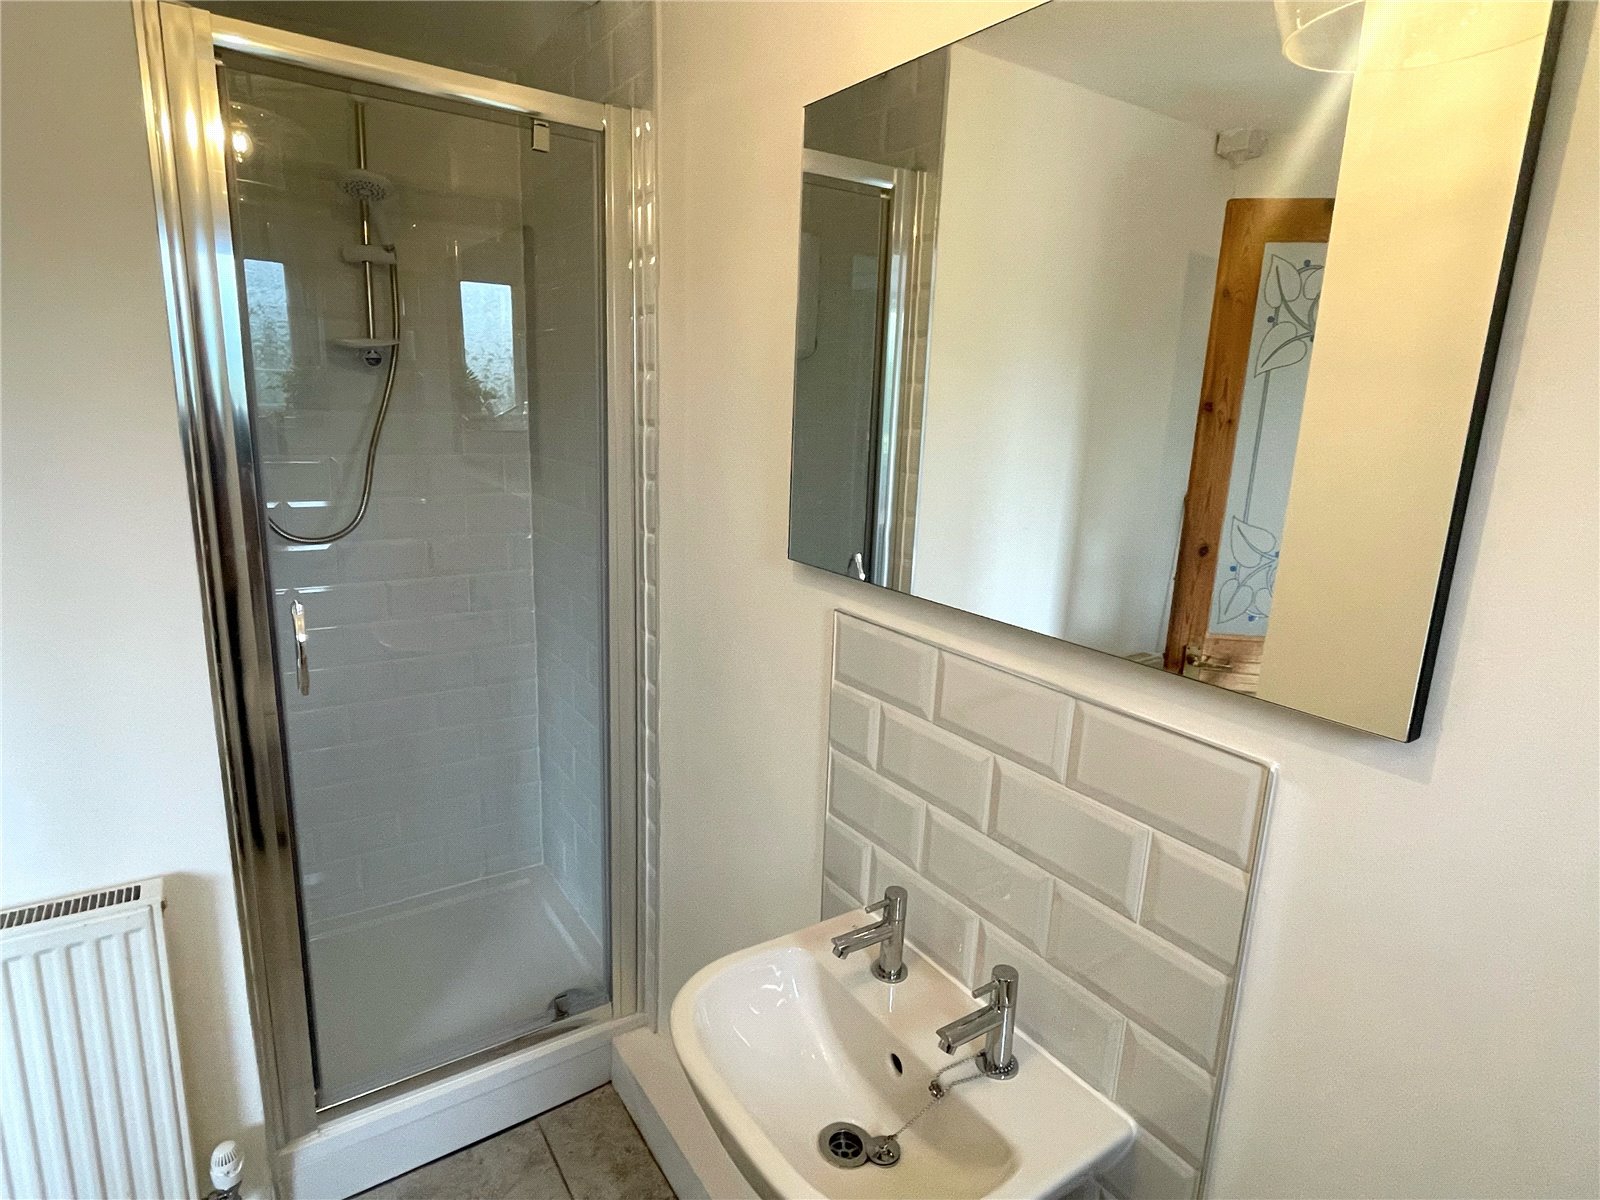
Bathroom 0.923m 2.99m. (Plus entrance)
Tiled floor, wash hand basin with taps and tiled splashback, shower with tile surround and glass door, radiator, ceiling light, uPVC double glazed window with obscure glass.
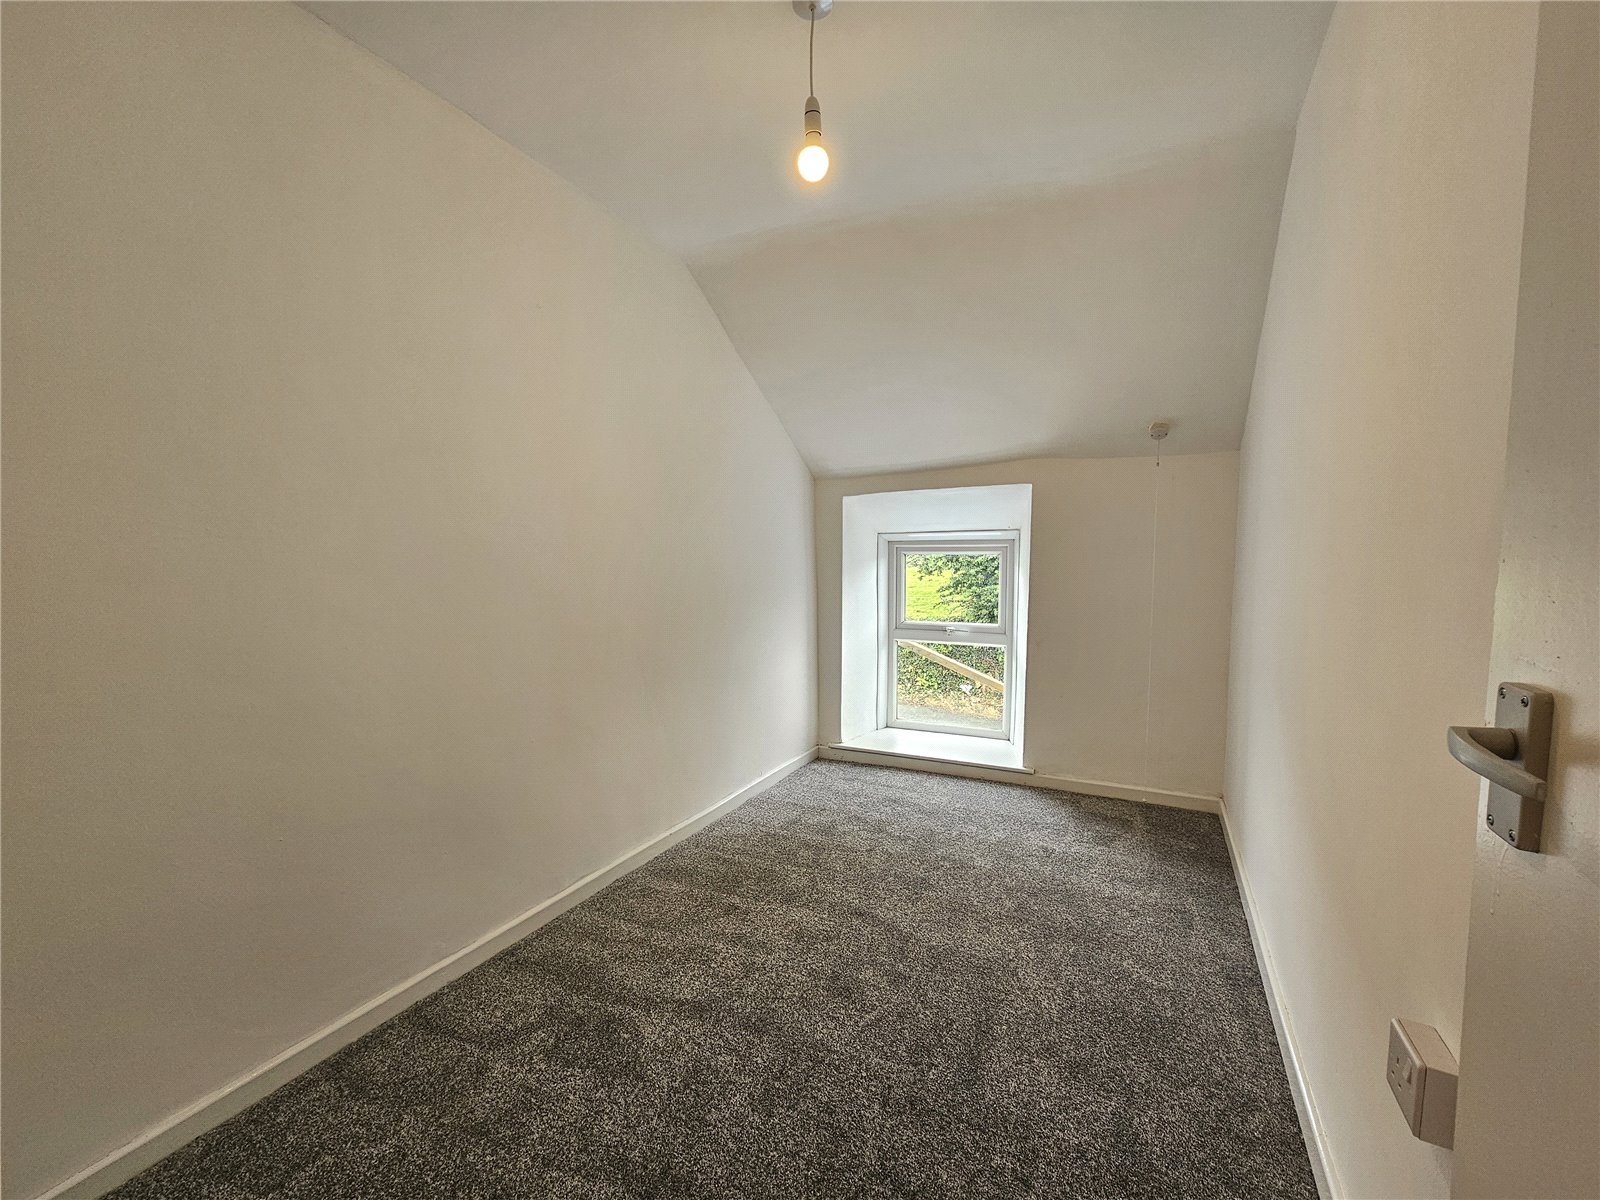
Bedroom 3.26m x 1.95m.
Carpeted floor, uPVC double glazed window, ceiling light, radiator.
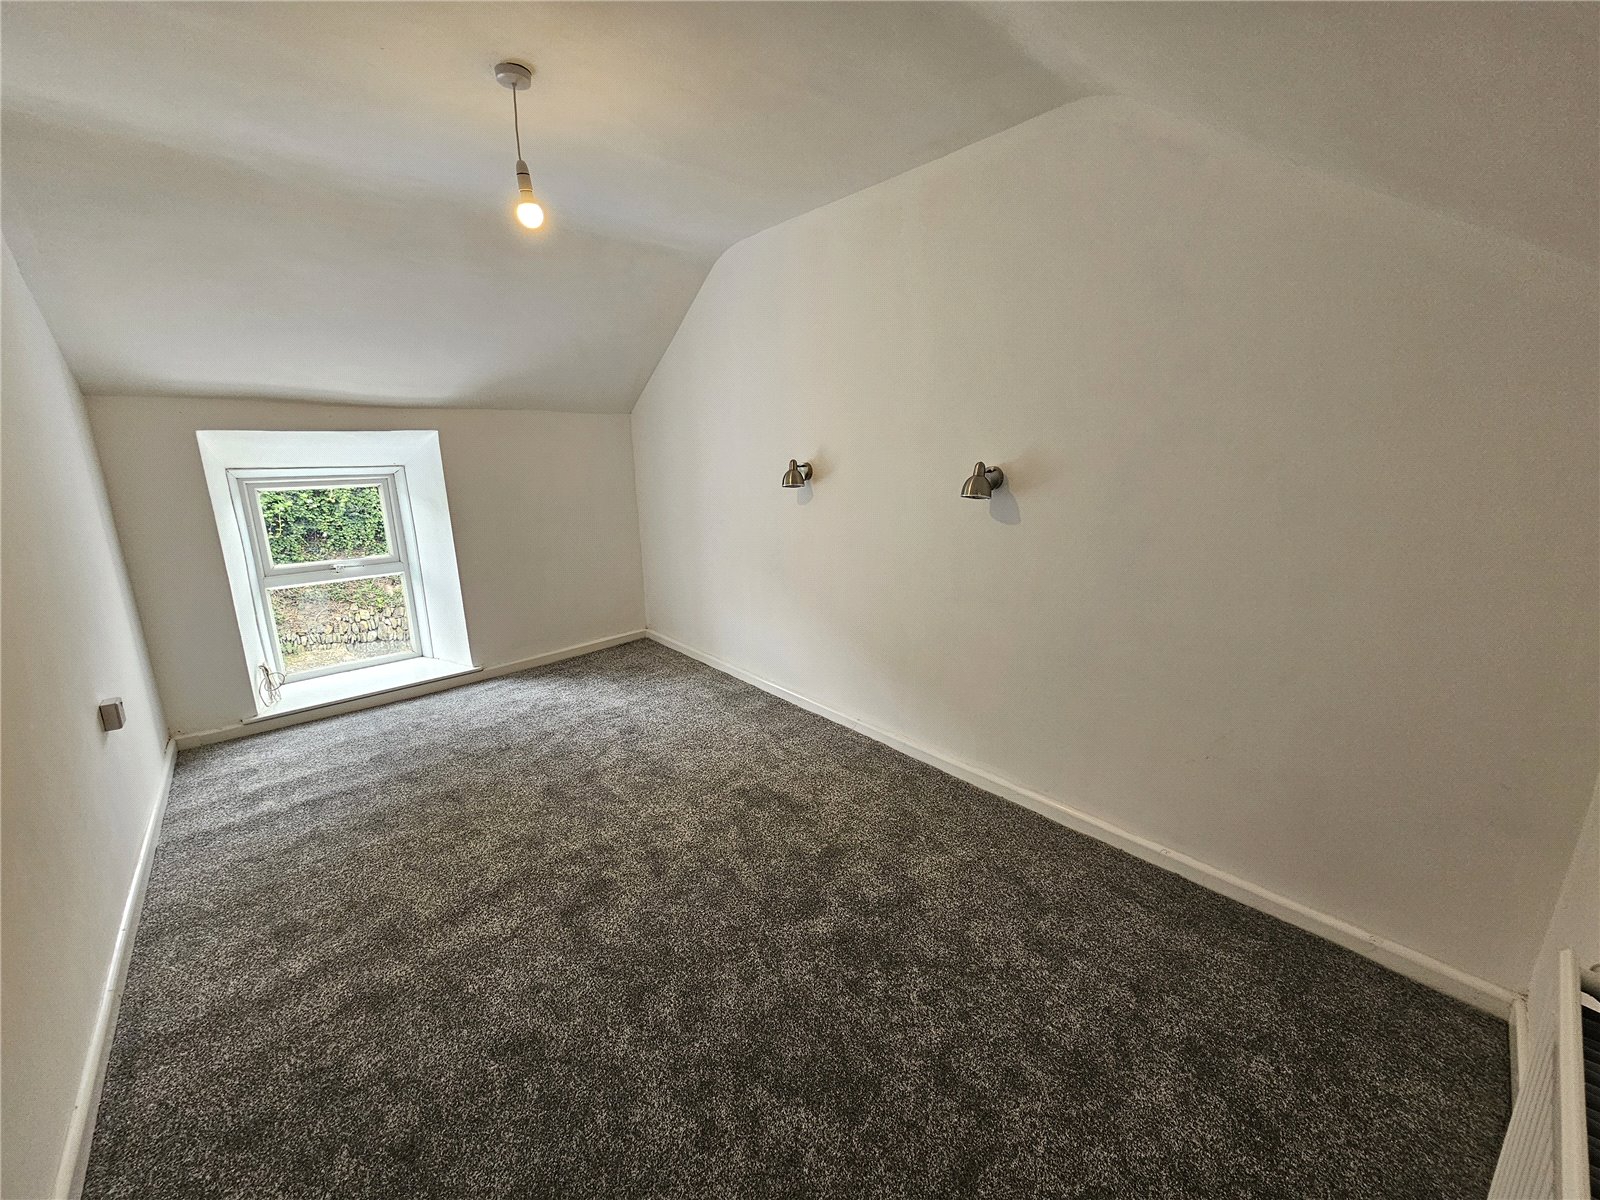
Bedroom 4.28m x 2.49m.
Carpeted floor, UPVC double glazed window, radiator, 2 wall lights, ceiling light.
Externally
On street parking to the front of the property. To the rear the garden has an upper patio area with seating and a small raised pond, down some steps is a further patio area with access to the rear via gate.
Additional Information
Tenure : Freehold
Council Tax Band : C
EPC : C
What3words///clotting.devours.shortcuts
All mains services connected.

Get in touch
Try our calculators
Mortgage Calculator
Stamp Duty Calculator
Similar Properties
-
The Clicketts, Tenby, Pembrokeshire, SA70 8DT
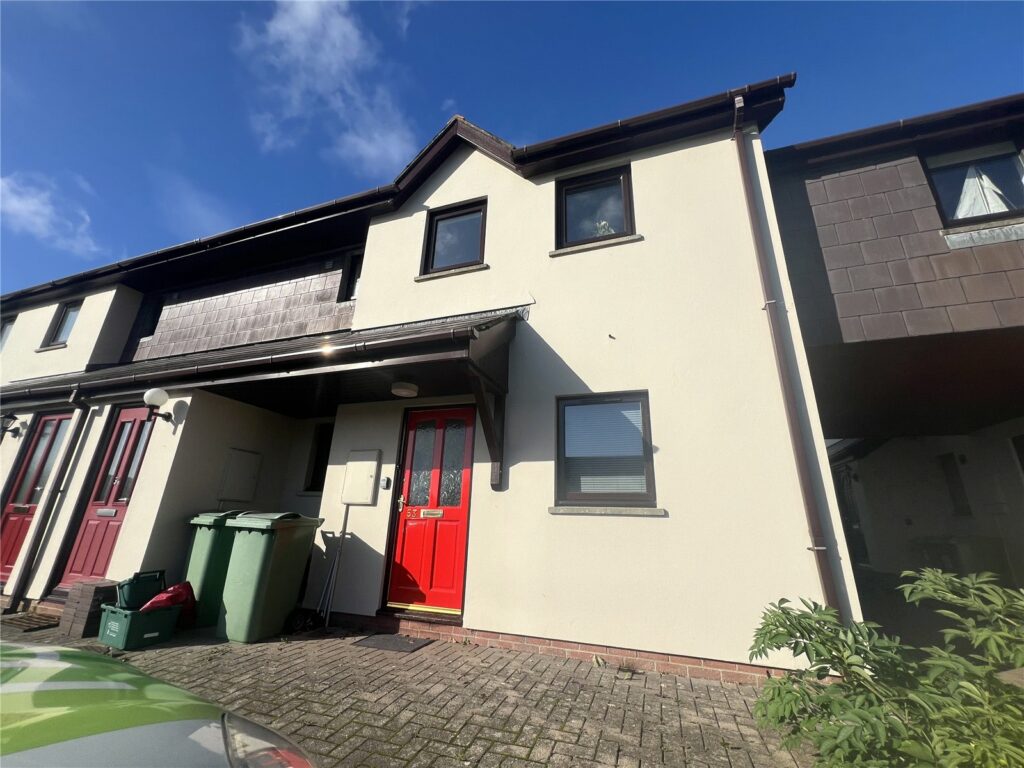
£149,950For SaleFBM are pleased to offer this two bedroom ground floor apartment, located just outside the famous seaside town of Tenby. 53 The Clicketts would suit a first time buyer, or somebody who is looking for an investment opportunity. The accommodation briefly comprises; entrance hallway, lounge/diner, k...2 Bedrooms1 Bathroom1 Reception -
Moors Road, Johnston, Haverfordwest, Pembrokeshire, SA62 3QE
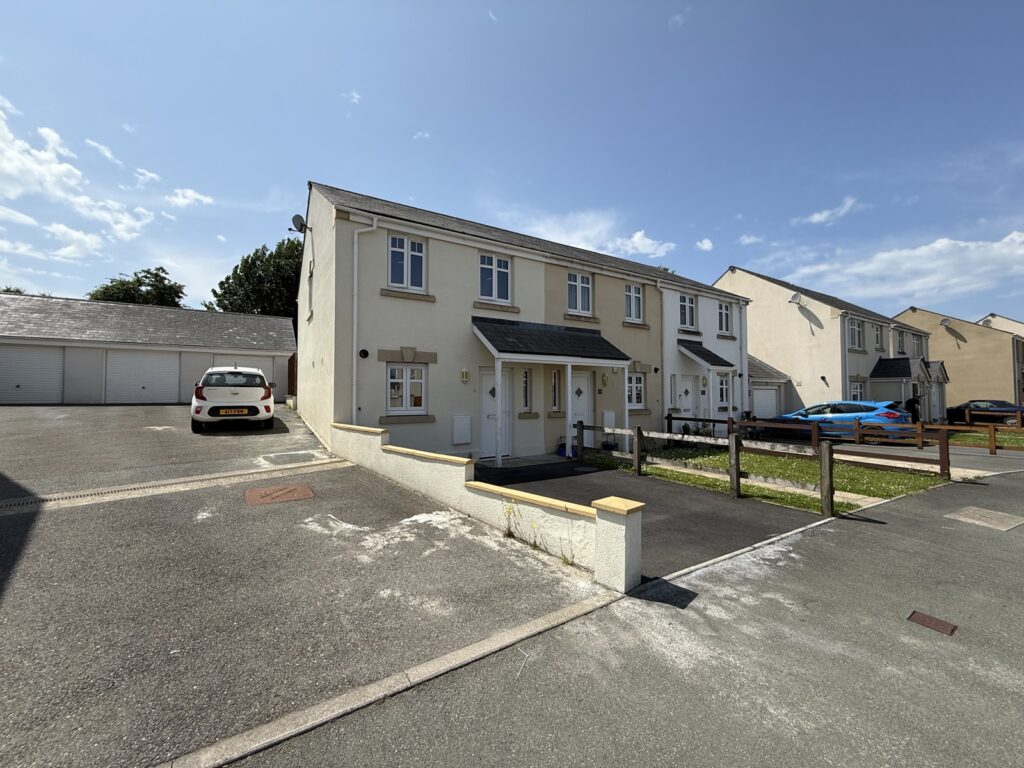
£145,000Sold STCFBM Haverfordwest are pleased to welcome 11 Moors Road to the open market. This well-presented two-bedroom end-of-terrace property is set in the popular village of Johnston and offers an ideal opportunity for first-time buyers, downsizers, or investors alike. The accommodation includes a bright lou...2 Bedrooms1 Bathroom1 Reception -
Venns Close, Haverfordwest, Pembrokeshire, SA61 1NA
£150,000 OIROSold STCFBM Haverfordwest are delighted to introduce 7 Venns Close to the open market. An ideal investment or first time buy, the property boast a brand new kitchen, and spacious accommodation with the addition of a utility room and loft room. The ground floor living accommodation has very recently been ref...2 Bedrooms1 Bathroom2 Receptions


