

Moors Road, Johnston, Haverfordwest, Pembrokeshire, SA62 3QE
Full property description
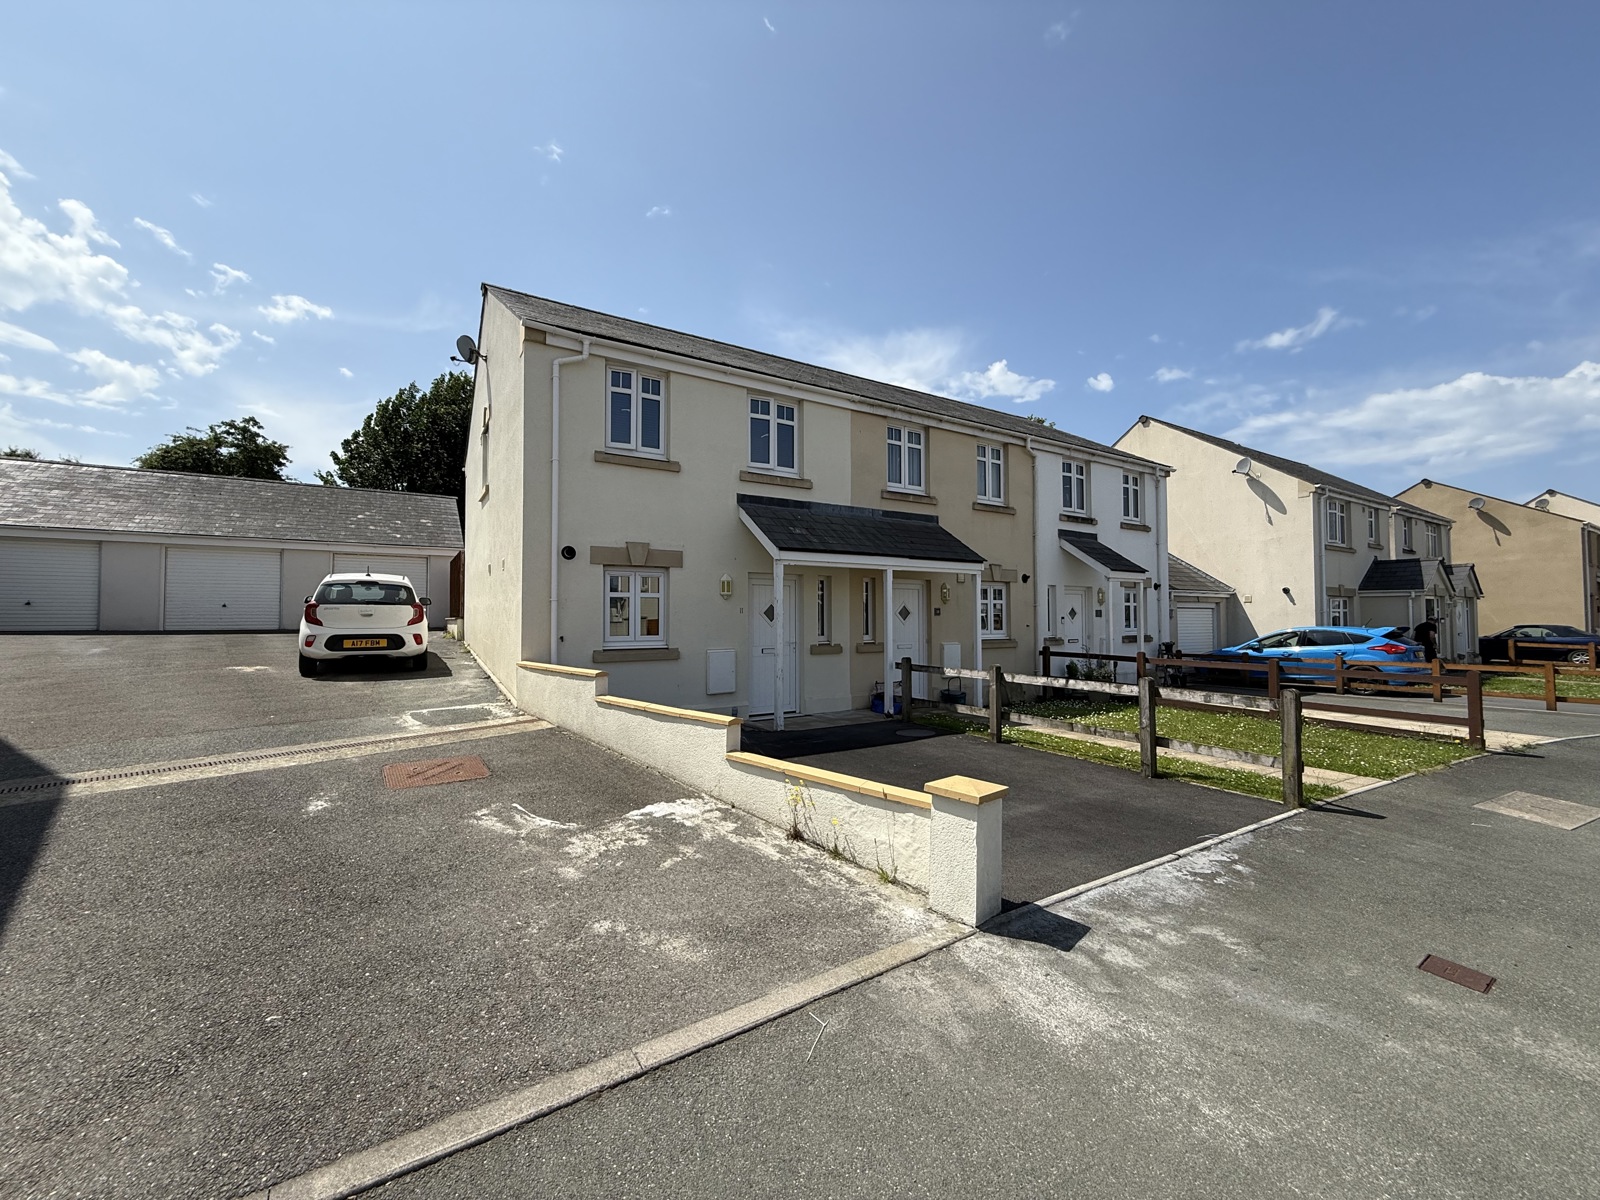
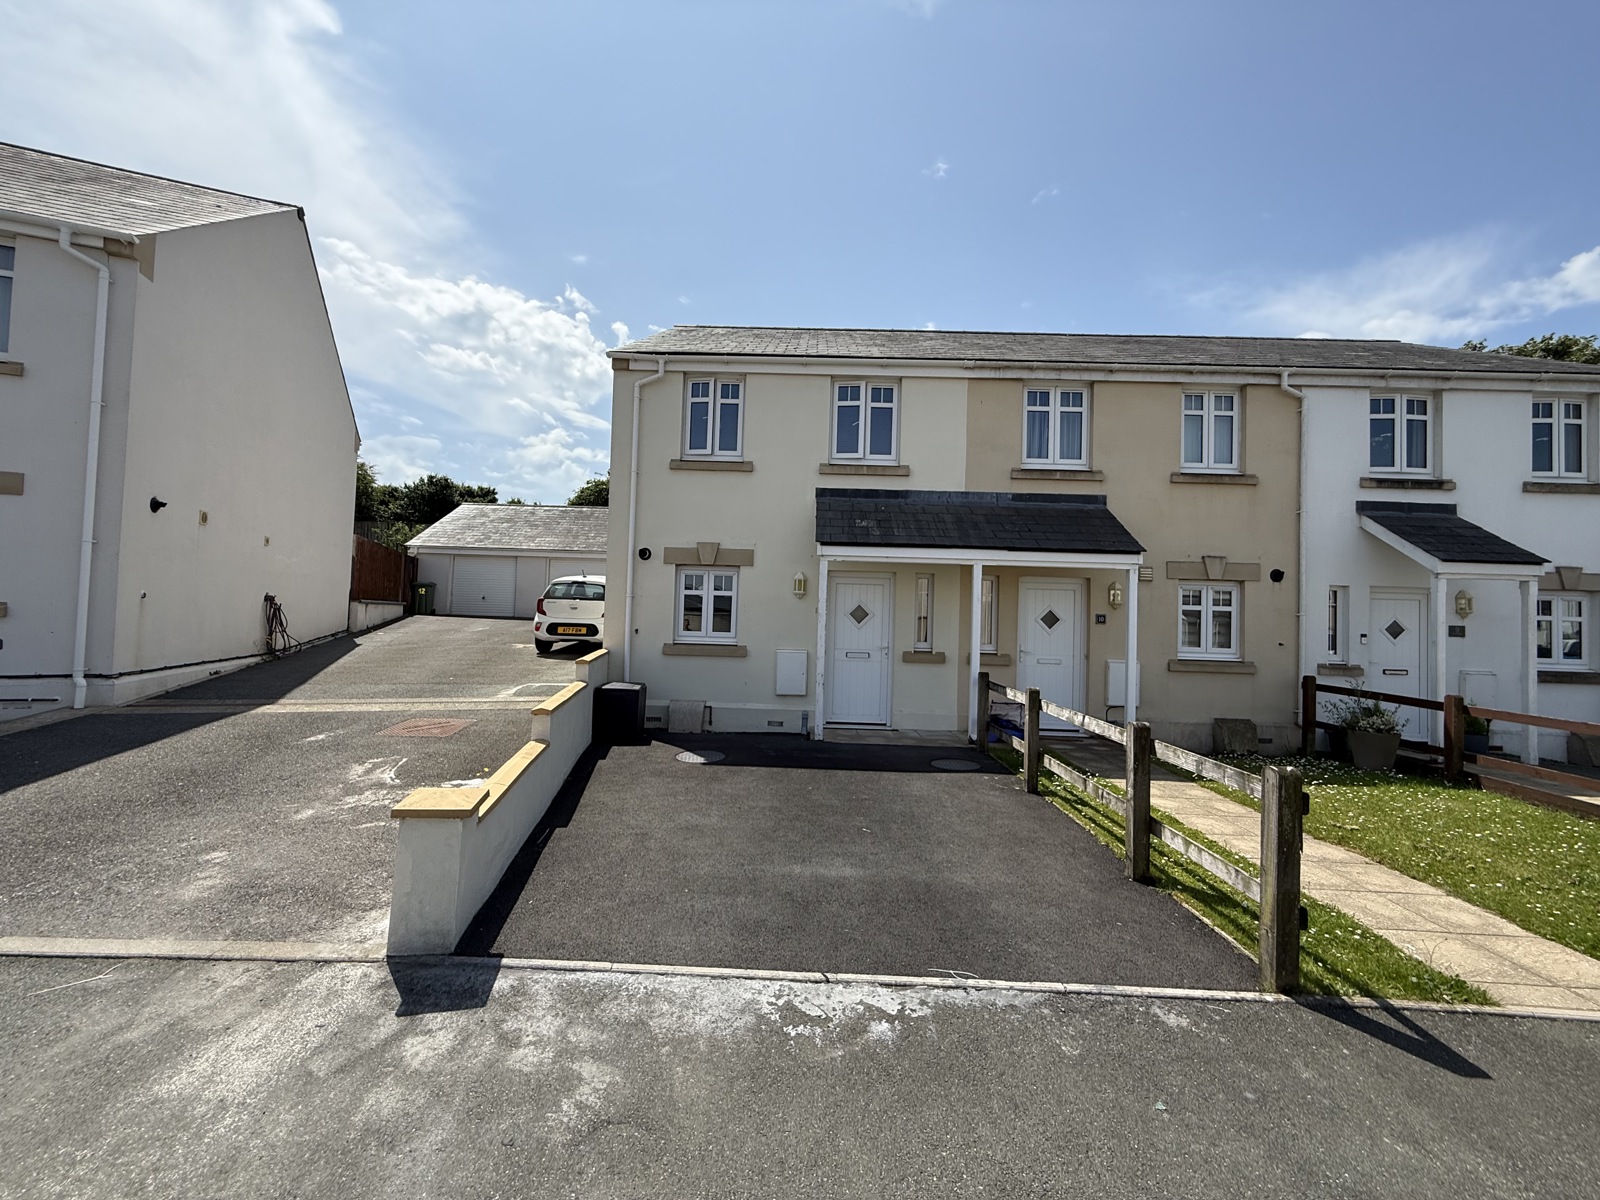
FBM Haverfordwest are pleased to welcome 11 Moors Road to the open market. This well-presented two-bedroom end-of-terrace property is set in the popular village of Johnston and offers an ideal opportunity for first-time buyers, downsizers, or investors alike.
The accommodation includes a bright lounge, a kitchen and the added benefit of a downstairs WC. Upstairs, there are two comfortable bedrooms and a modern family bathroom. The layout is practical and suits a range of lifestyles.
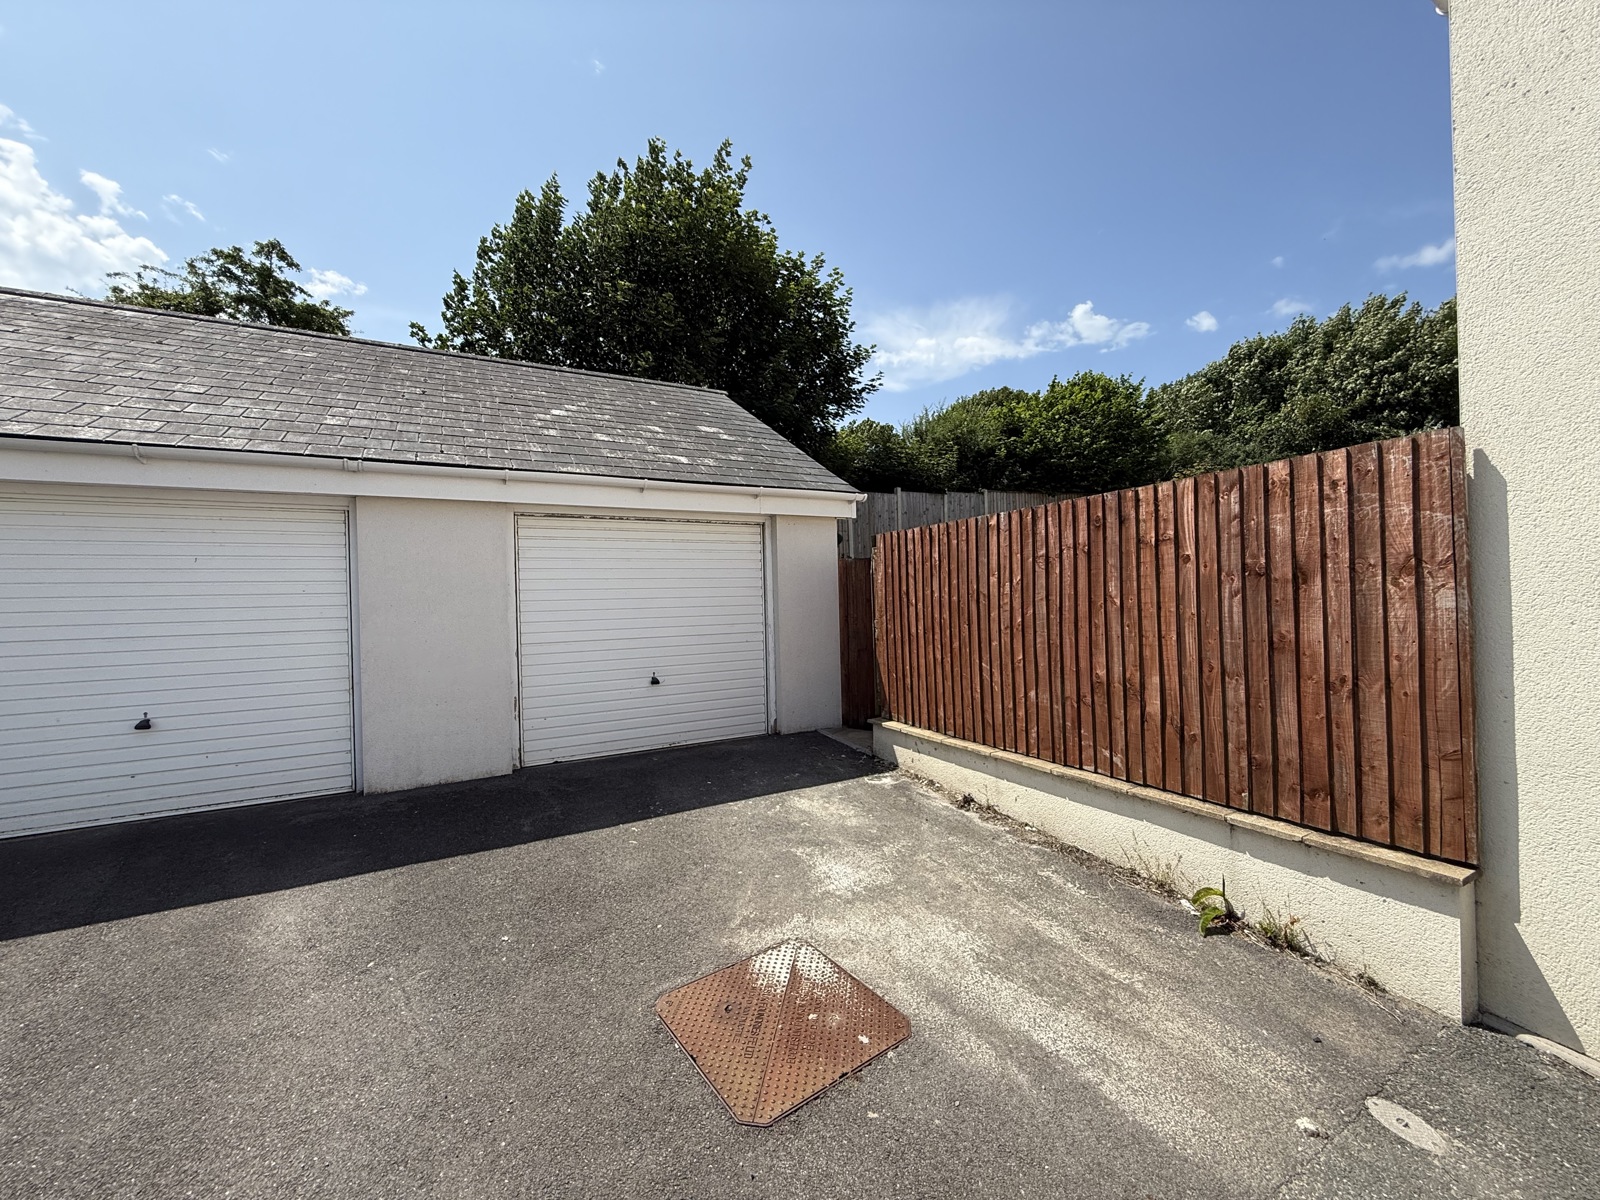
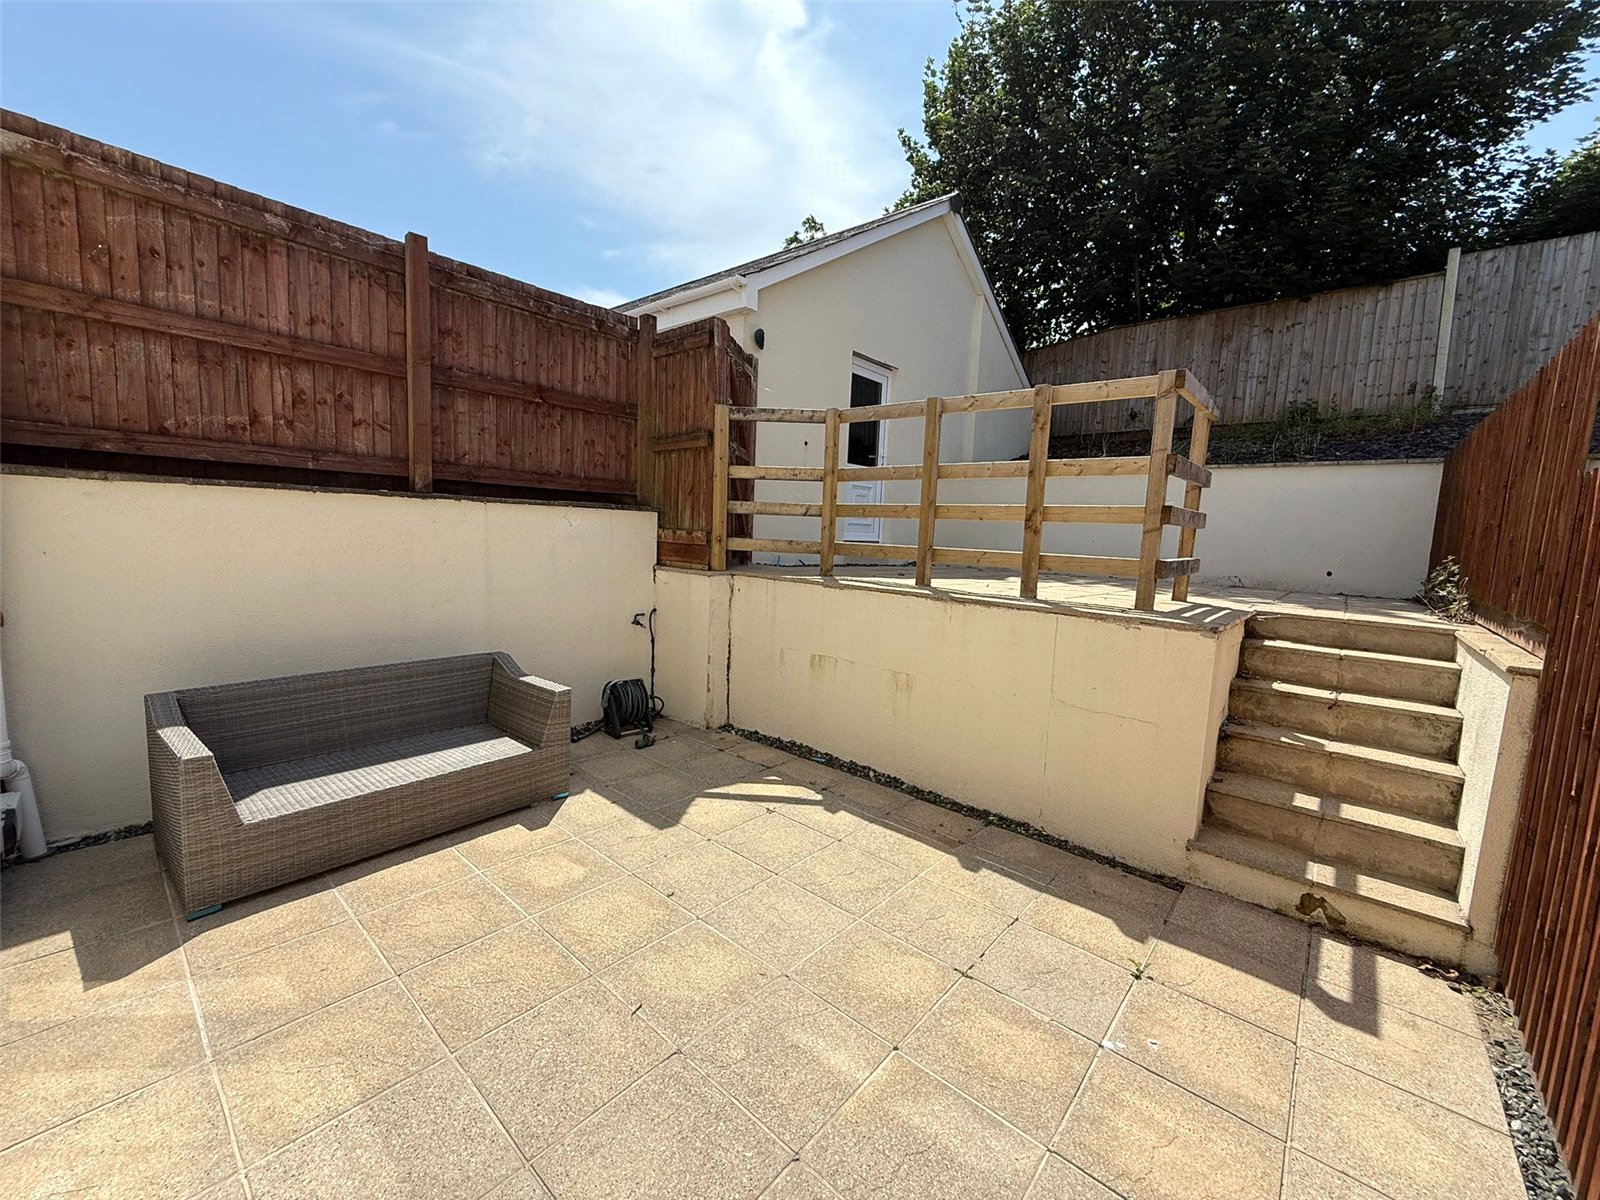

Externally, the property boasts an enclosed rear garden, perfect for outdoor seating or gardening. A driveway to the front provides off-road parking and there is also a garage for additional storage or workspace.
Located in a quiet residential area, 11 Moors Road is within easy reach of Johnston’s local shops, school, and transport links, while the county town of Haverfordwest is just a short drive away.
A great opportunity to purchase a well-maintained home in a convenient and well-connected location. Contact us today to arrange a viewing.

Hallway: 3.859m x 1.911m
Laminate flooring, radiator, double glazed window and door to front of property, light fitting and stairs leading to...
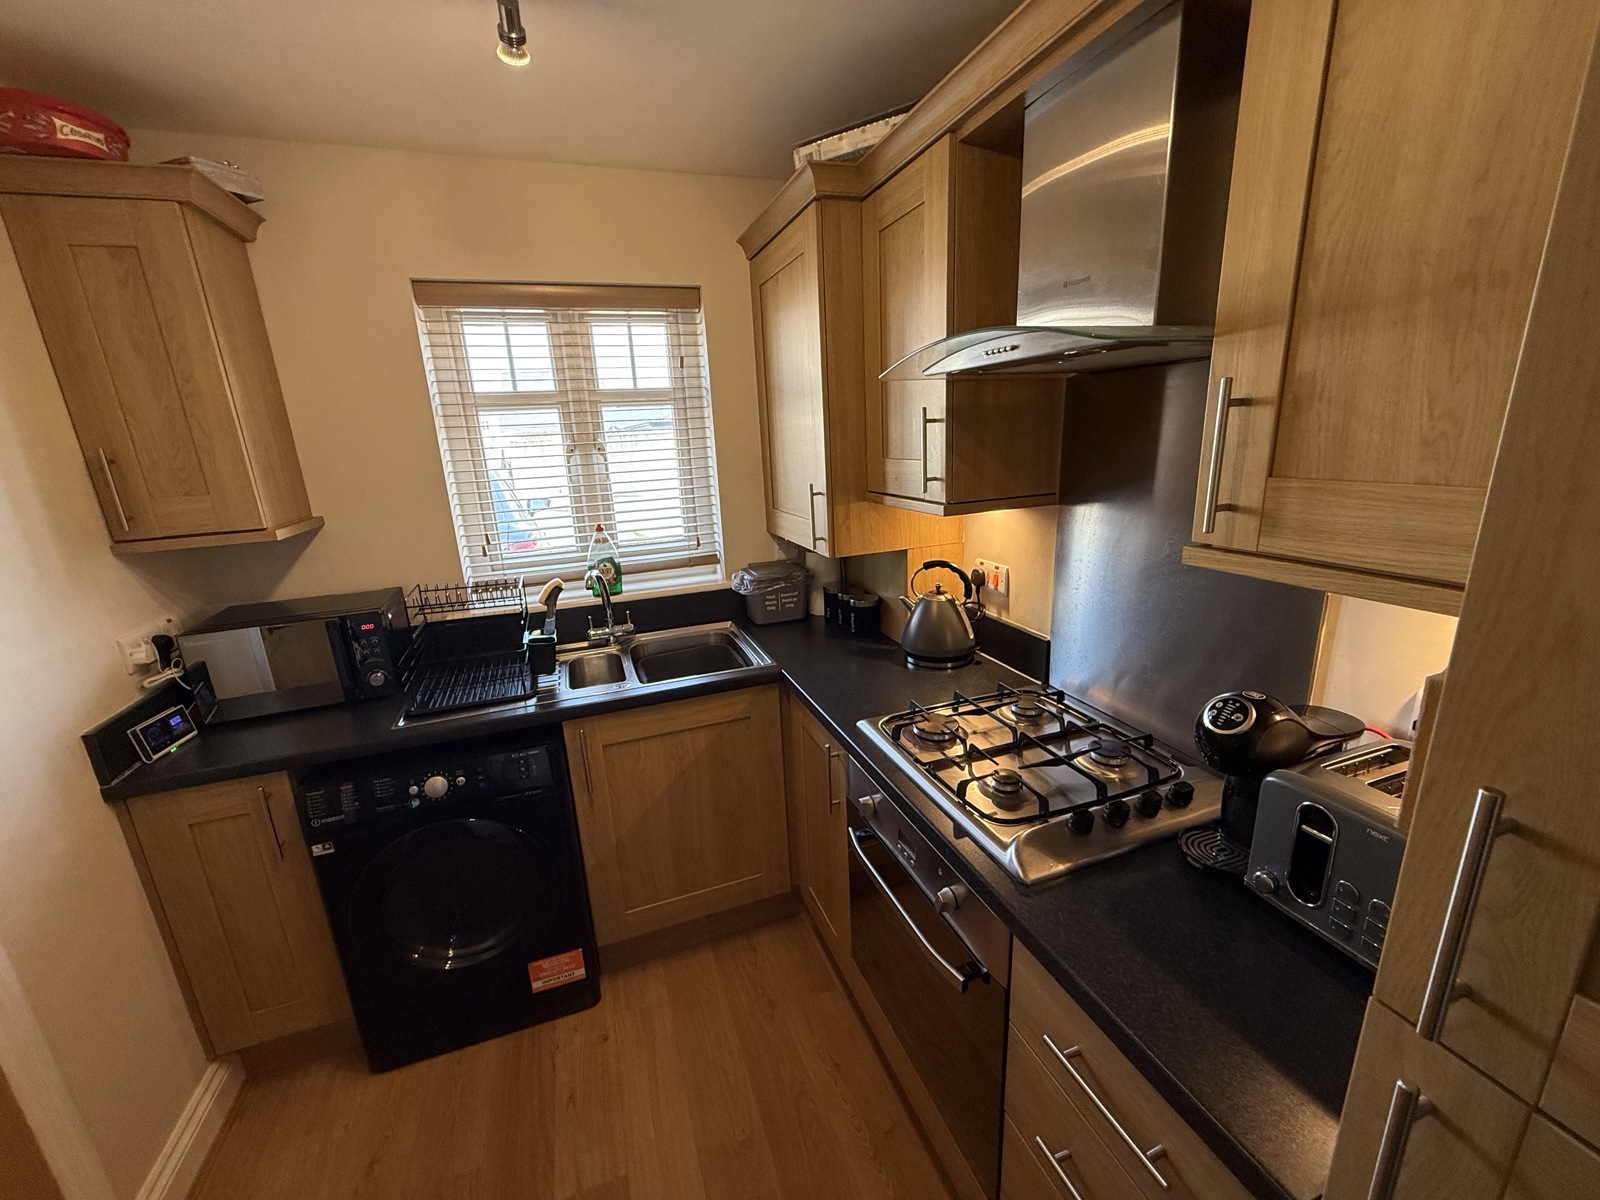
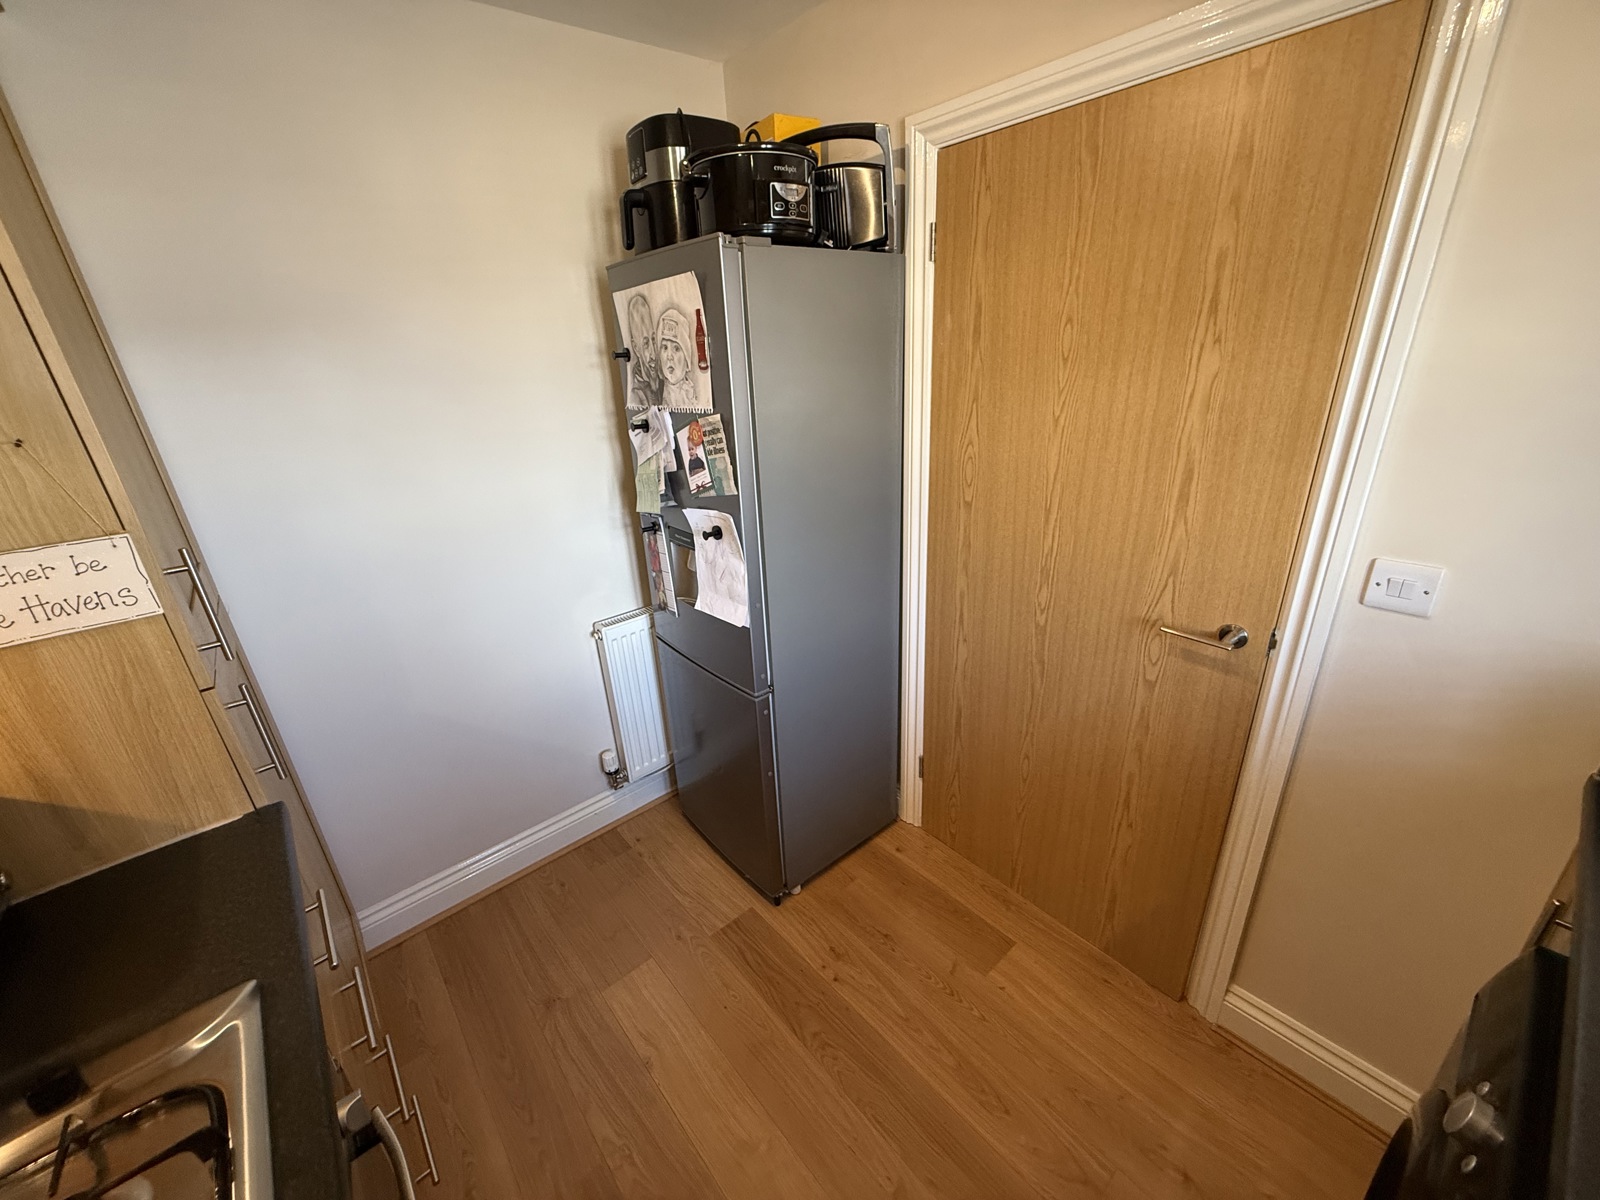
Kitchen: 2.670m x 2.133m
Laminate flooring, radiator, light fitting, intergrated oven with gas hob, laminate flooring, double glazed window to the front of the property.
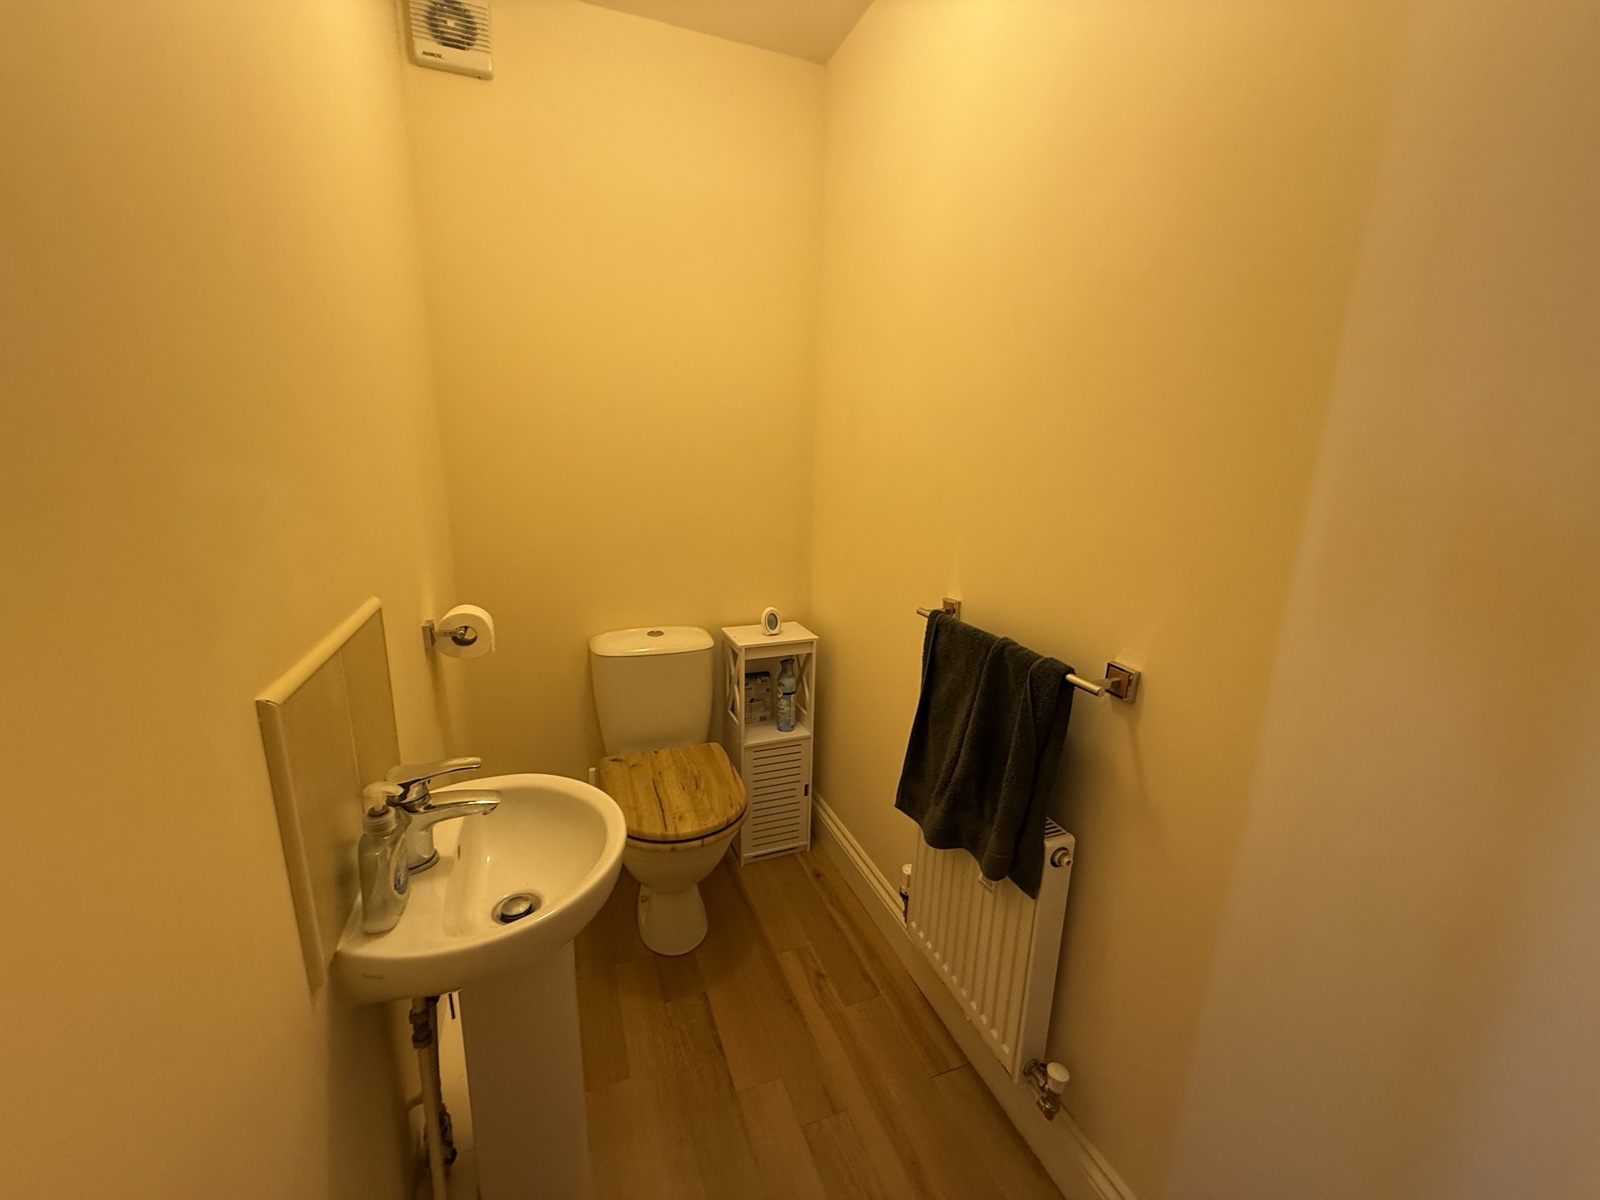
WC: 1.862m x 1.078m
Laminate flooring, radiator, toilet and basin.

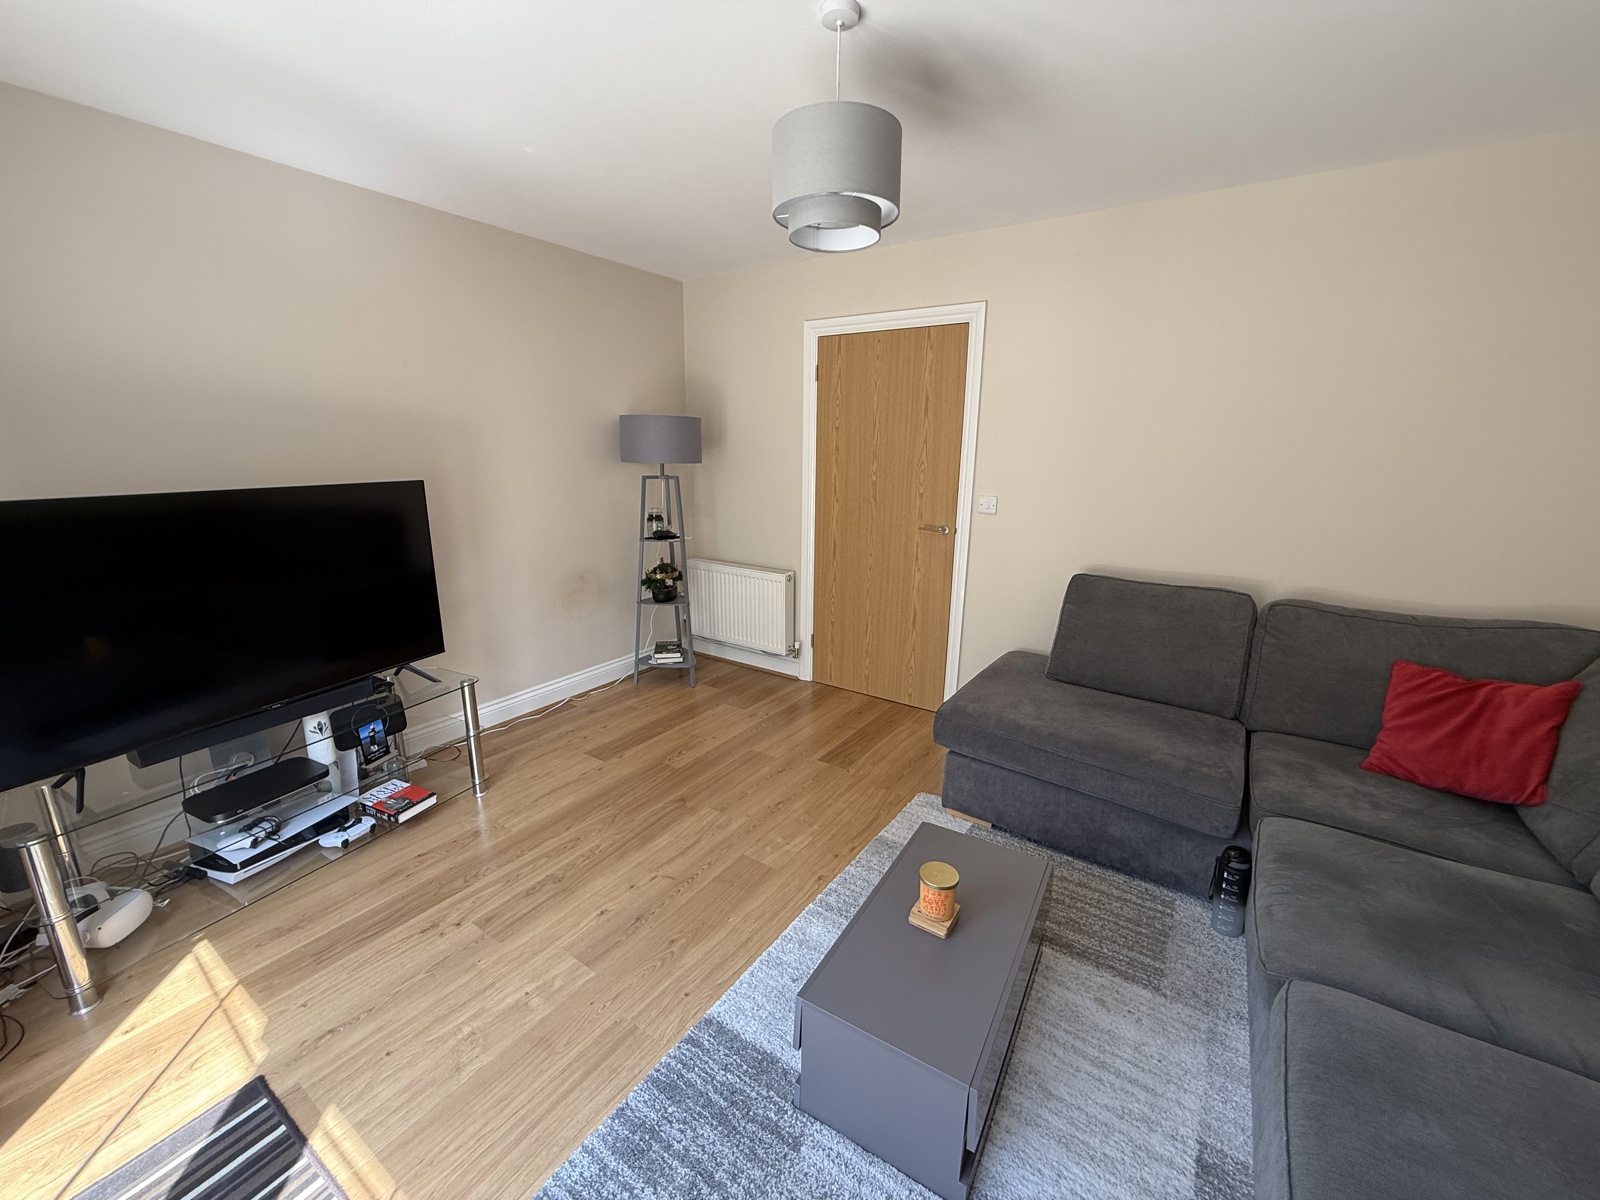
Living Room: 4.163m x 3.513m
Laminate flooring, light fitting, radiator, patio doors leading to patio area.
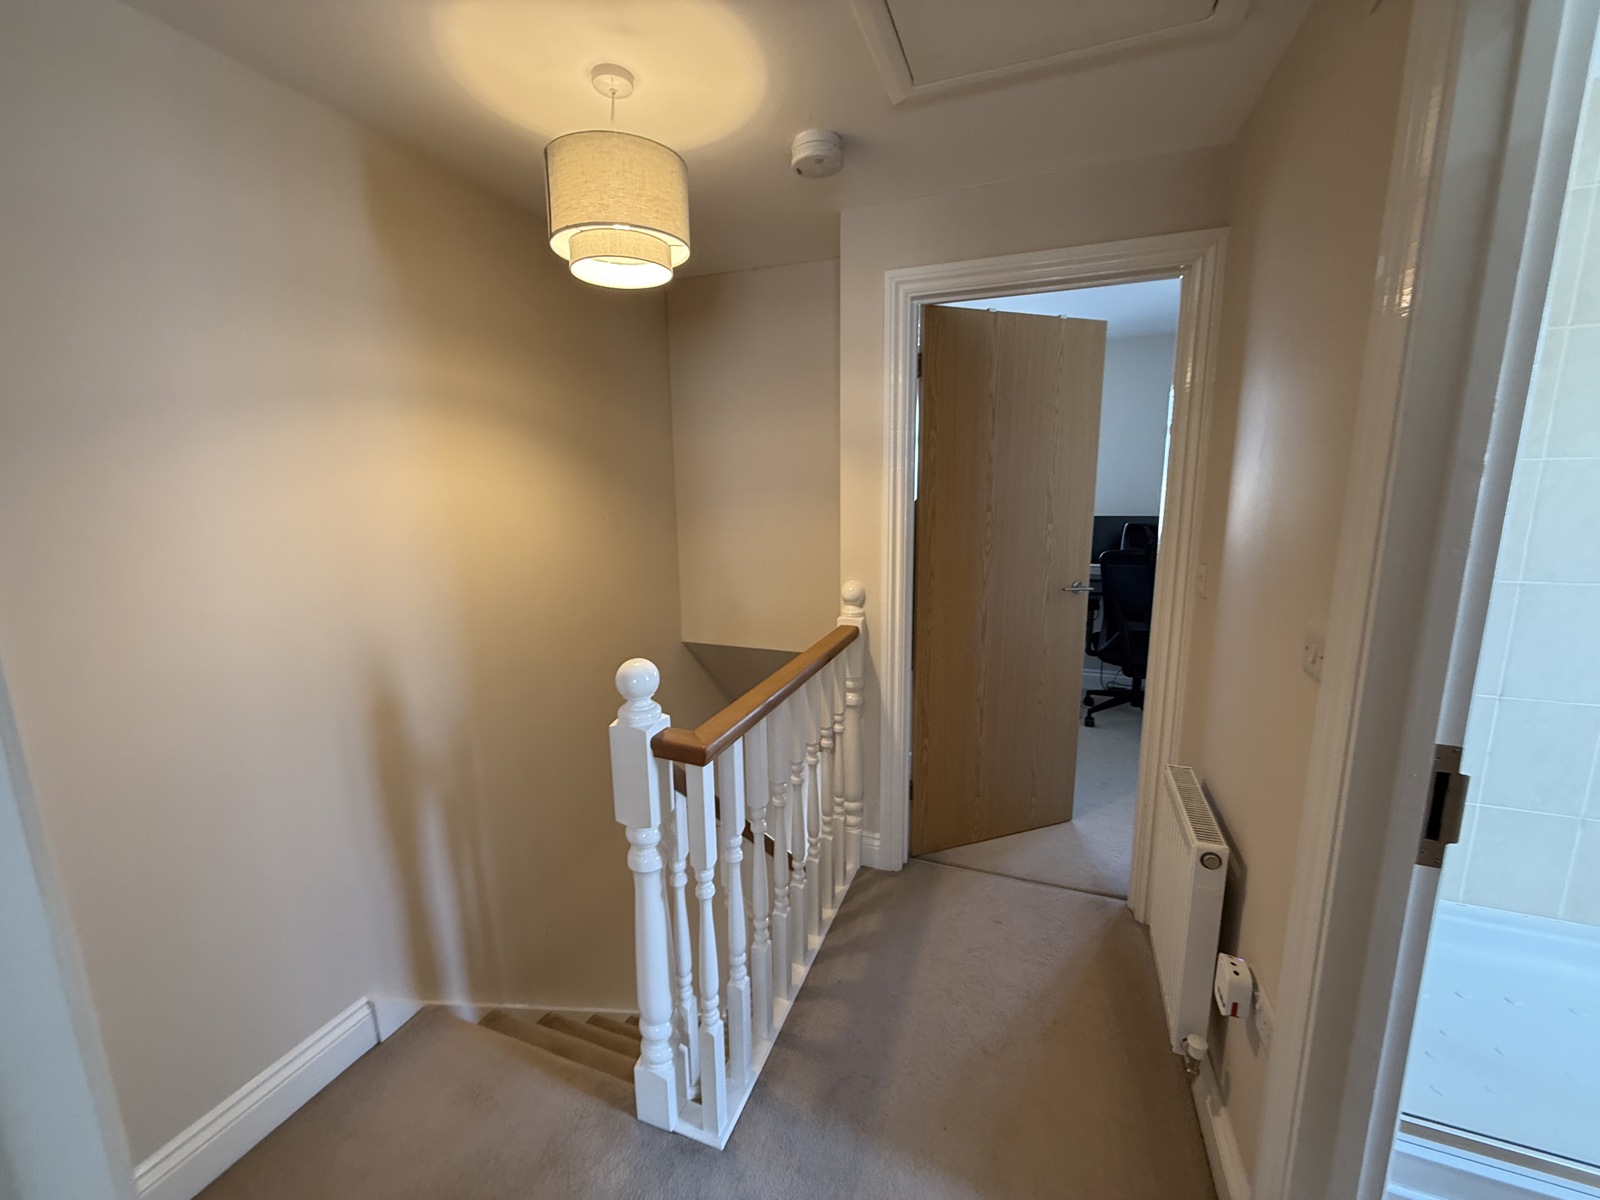
Landing: 1.993m x 2.405m
Carpet, light fitting and loft access. Loft is boarded and insulated.
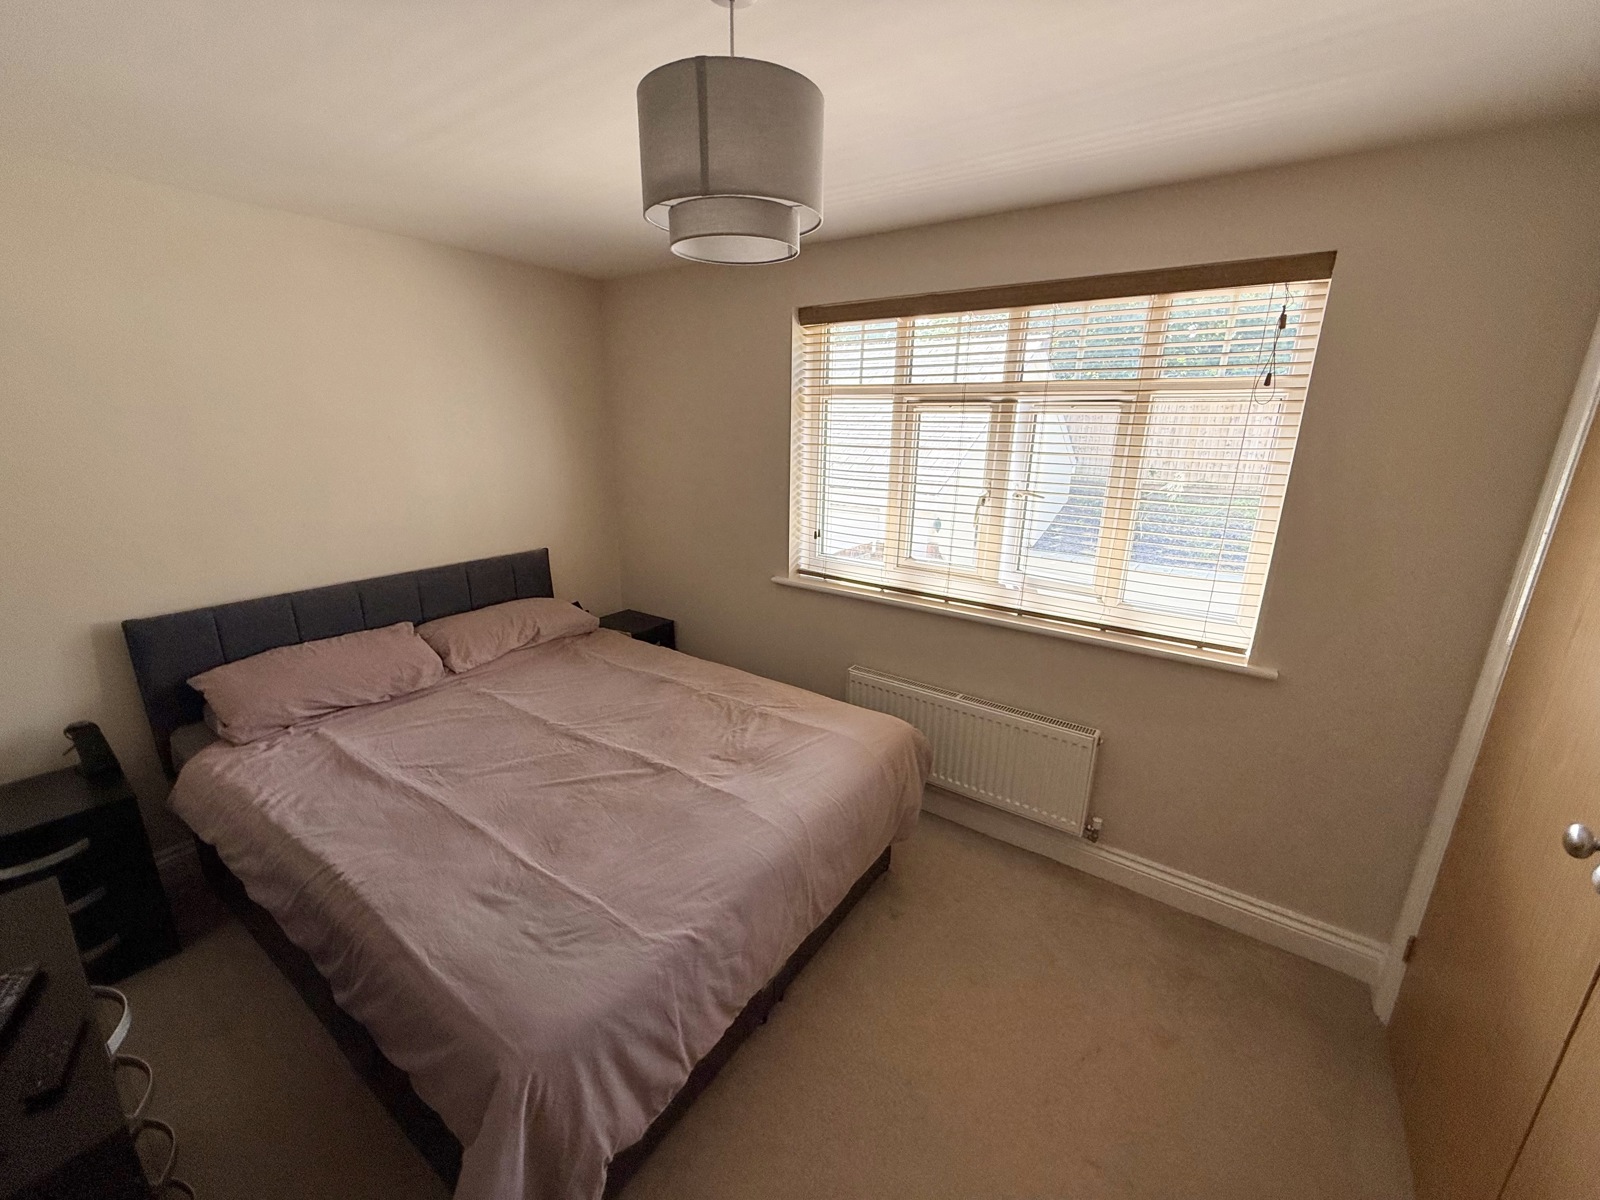
Bedroom 1: 3.438m x 2.697m
Carpet, radiator, light fitting, double glazed window to the rear of the property with fitted wardrobes/storage space.
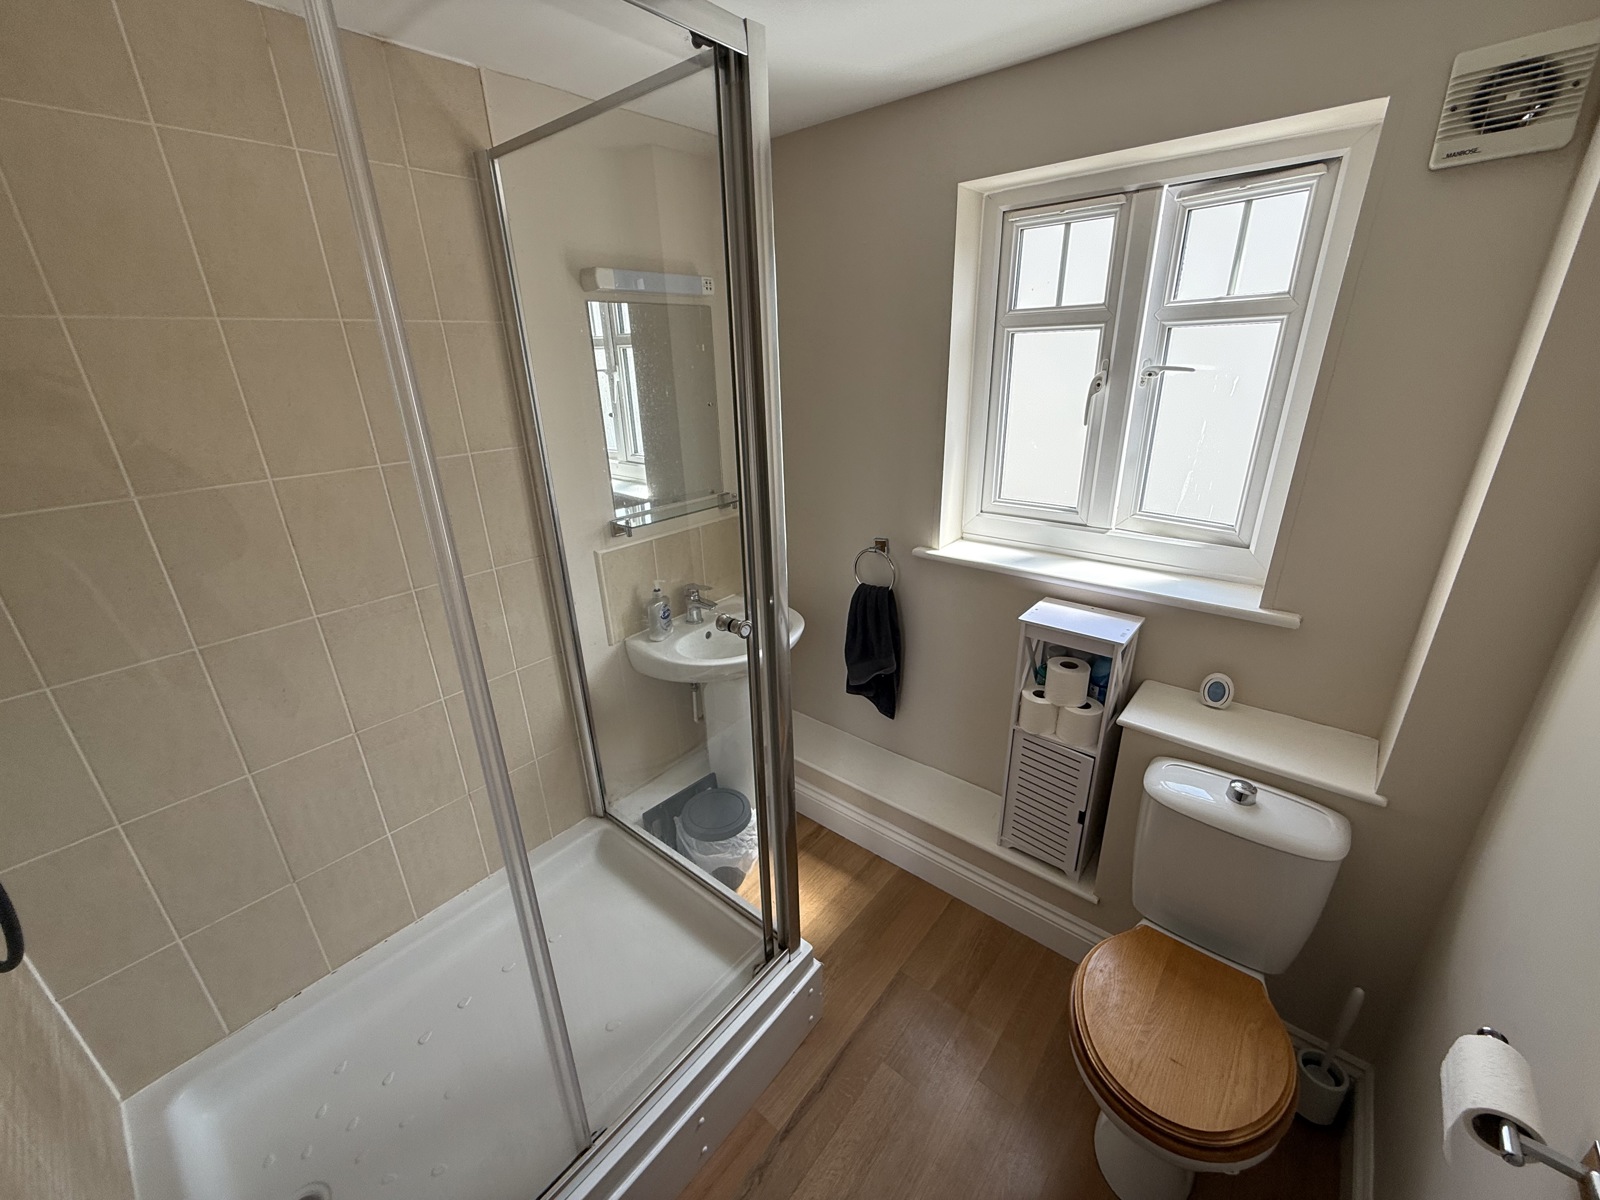
Shower Room: 2.257m x 2.007m
Shower, WC, basin, lino flooring, radiator, light fitting with frosted double glazed window to the side of the property.
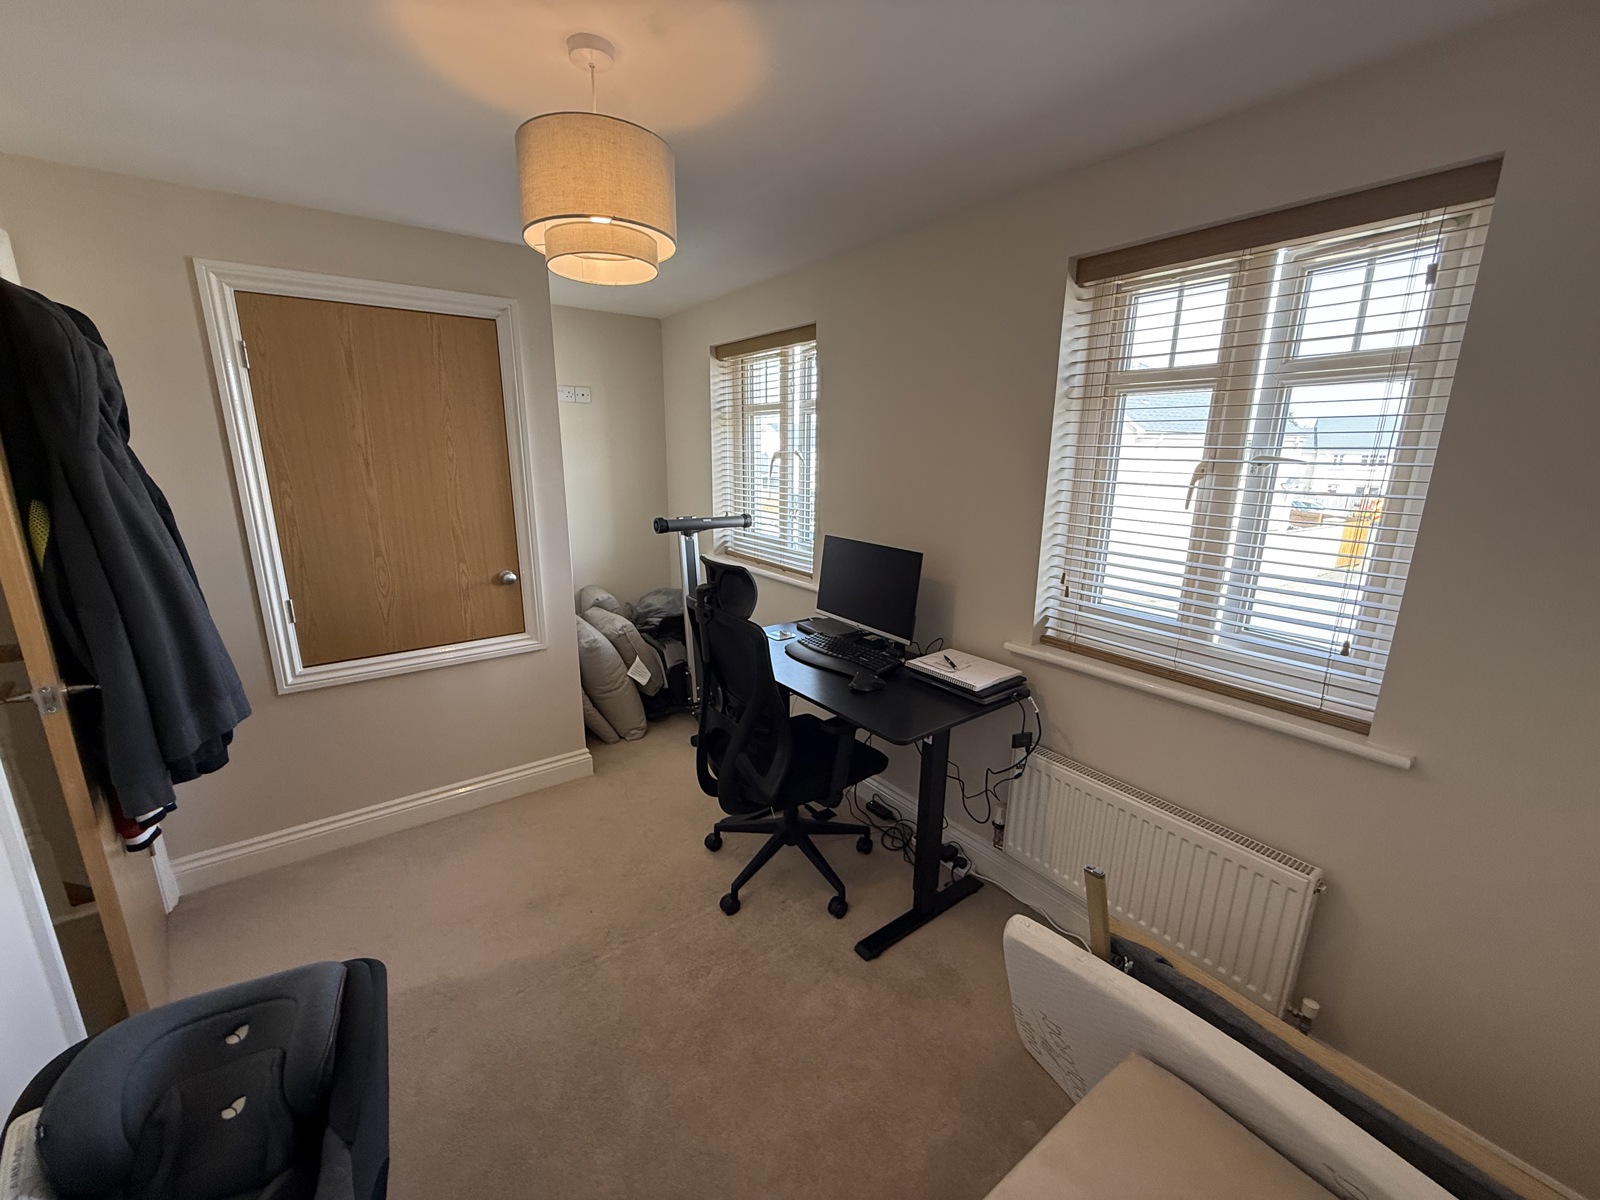
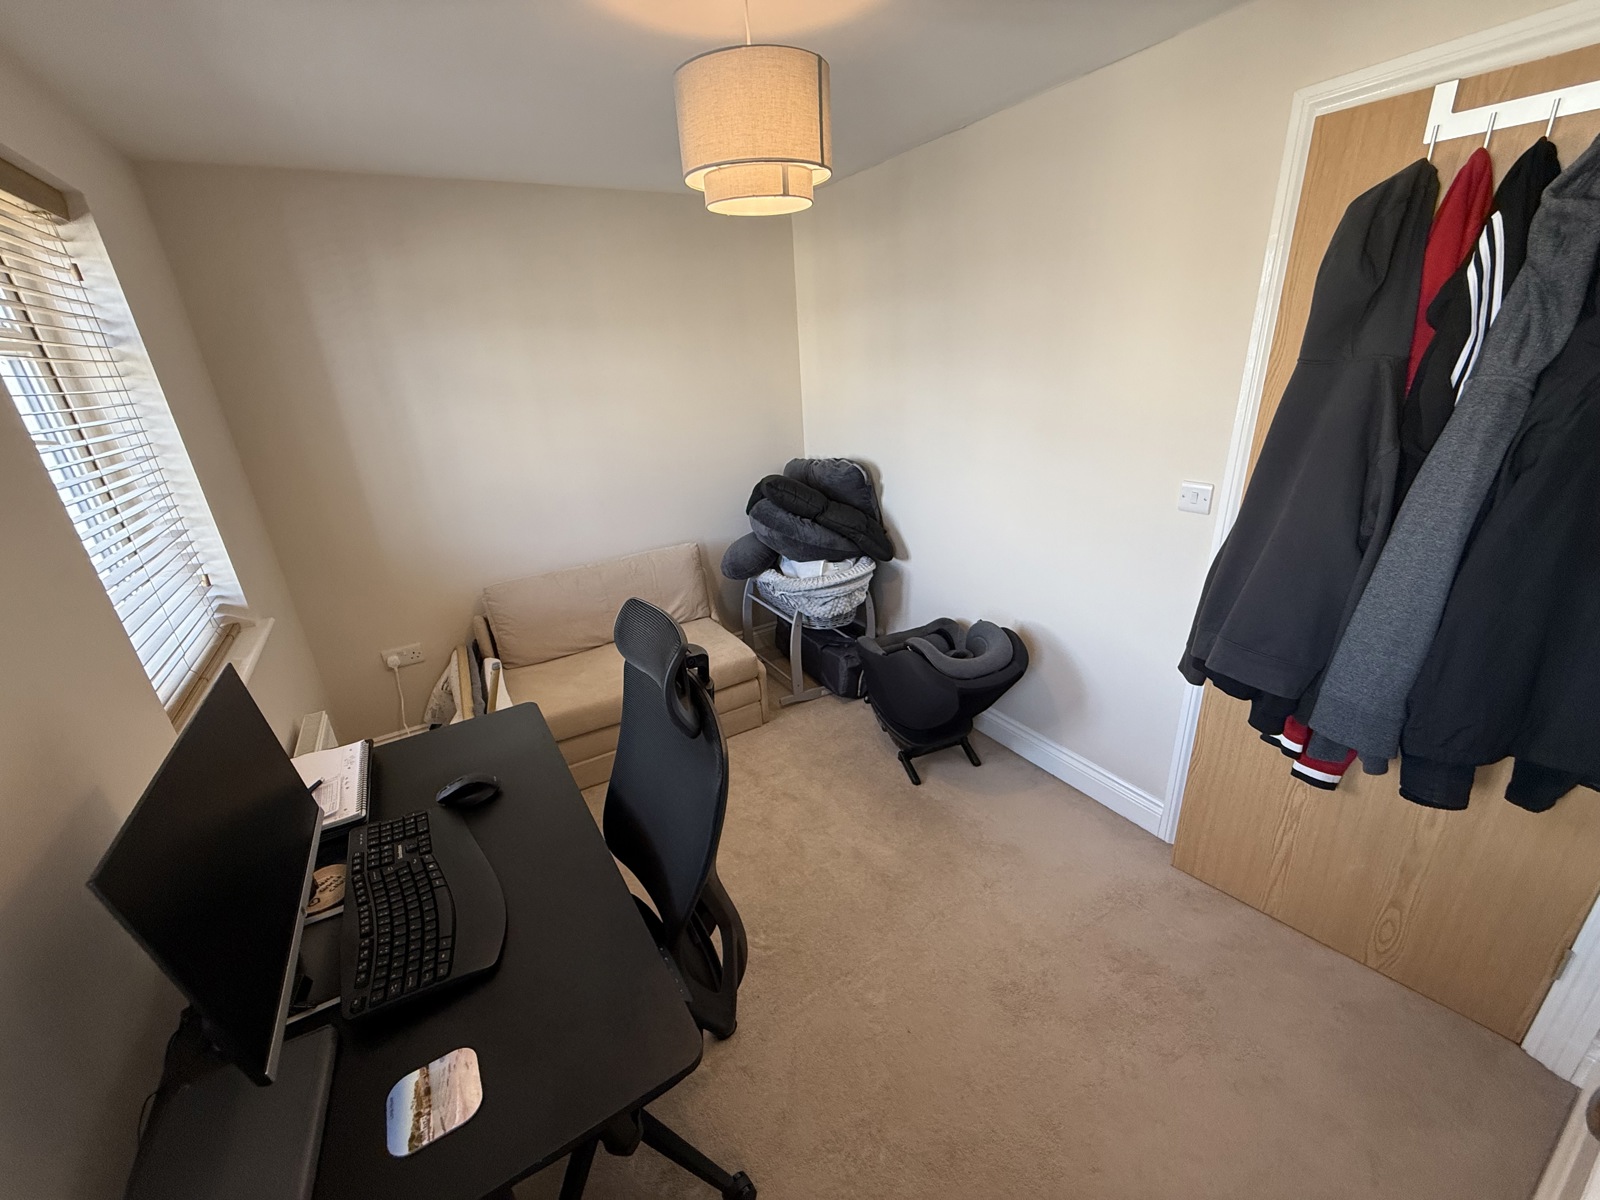
Bedroom 2: 2.406m x 4.160m
Carpet, radiator, light fitting, built in storgae space / wardrobe, two double glazed windows to the front of the property.
Garage: 3.026m x 6.088m
Block built, electric and water supply.
Other information
Council Tax Band - B
Local Authority - Pembrokeshire County Council
Tenure - Freehold
All viewings are to be conducted via the agent, FBM Estate Agents.
Externally
To the rear of the property there is a terraced garden laid with patio and with access into the garage. To the front you have a driveway for one car.
Services
We are advised that all mains services are connected to this property.


Get in touch
Try our calculators
Mortgage Calculator
Stamp Duty Calculator
Similar Properties
-
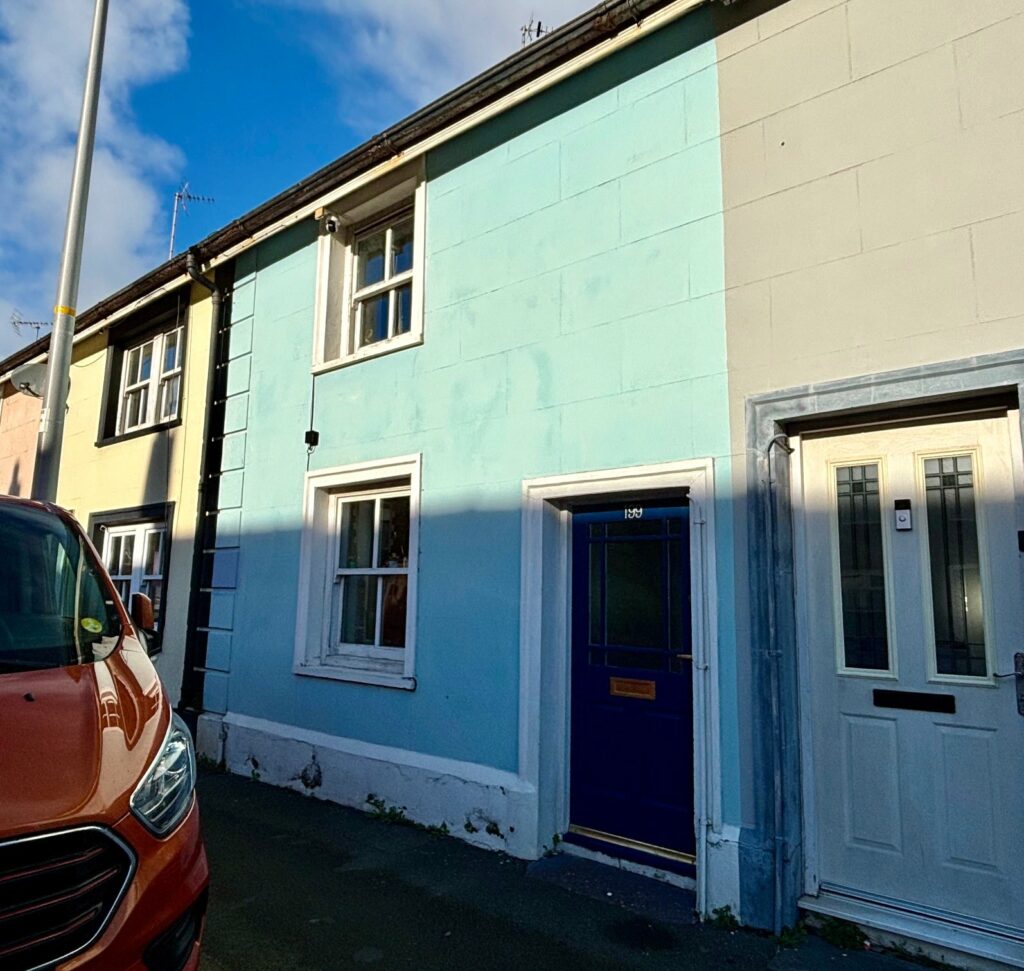
Robert Street, Milford Haven, Pembrokeshire, SA73 2HS
£135,000For Sale**** CHAIN FREE 2 BEDROOM PROPERTY WITH OFF ROAD PARKING IN TOWN CENTRE **** This charming two-bedroom mid-terrace cottage offers spacious and versatile living throughout, making it an ideal home for first-time buyers, small families, or those looking to be close to local amenities. On the groun...2 Bedrooms1 Bathroom2 Receptions -
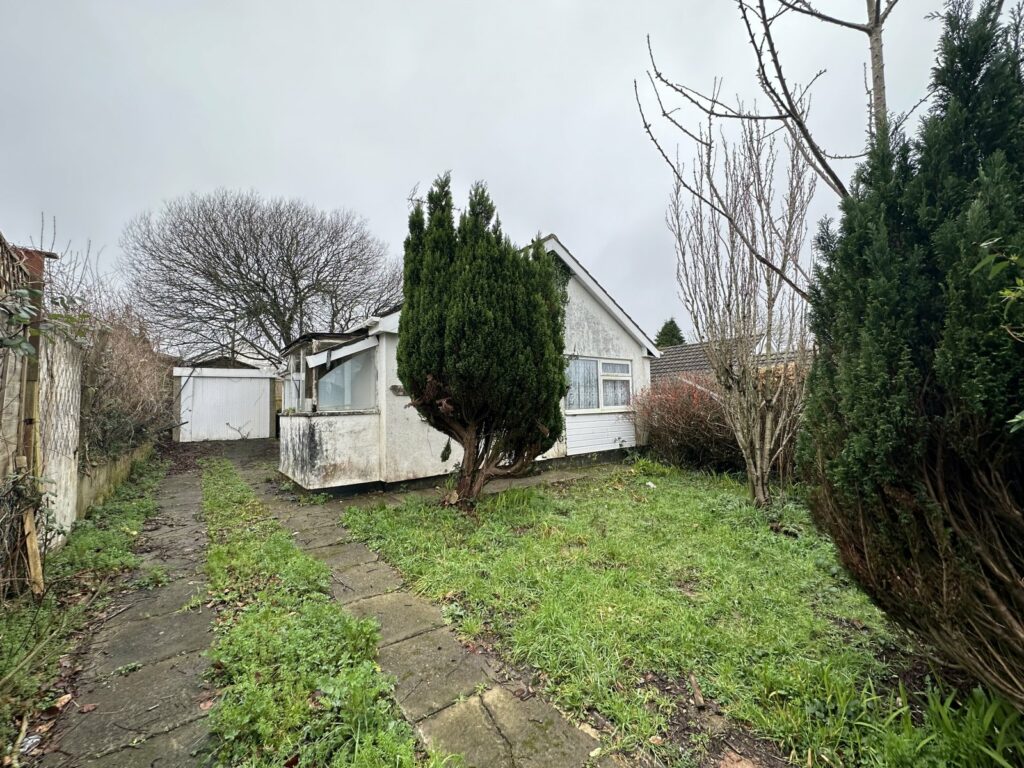
Hill Rise, Kilgetty, Pembrokeshire, SA68 0QS
£150,000Sold STC48 Hill Rise, is a charming two-bedroom detached bungalow set on a good sized plot that is in need of modernisation. The property is nestled in the convenient village of Pentlepoir and presents as an ideal opportunity for those seeking a first time purchase, retirement bungalow or a long-term invest...2 Bedrooms1 Bathroom1 Reception -
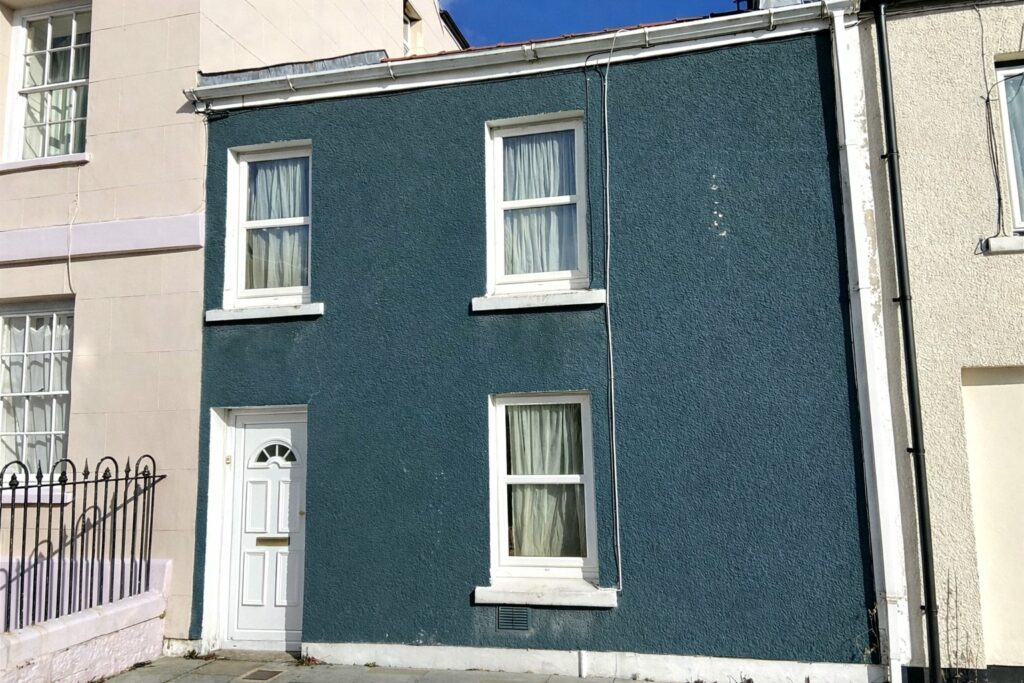
Bush Row, Haverfordwest, Pembrokeshire, SA61 1RJ
£130,000 Offers OverFor SaleThis two-bedroom terraced property offers an excellent opportunity for first-time buyers and investors alike, with fantastic potential to add value through modernisation. Previously let as a successful rental property, the home provides a well-proportioned layout and a great blank canvas for a new o...2 Bedrooms1 Bathroom2 Receptions


