

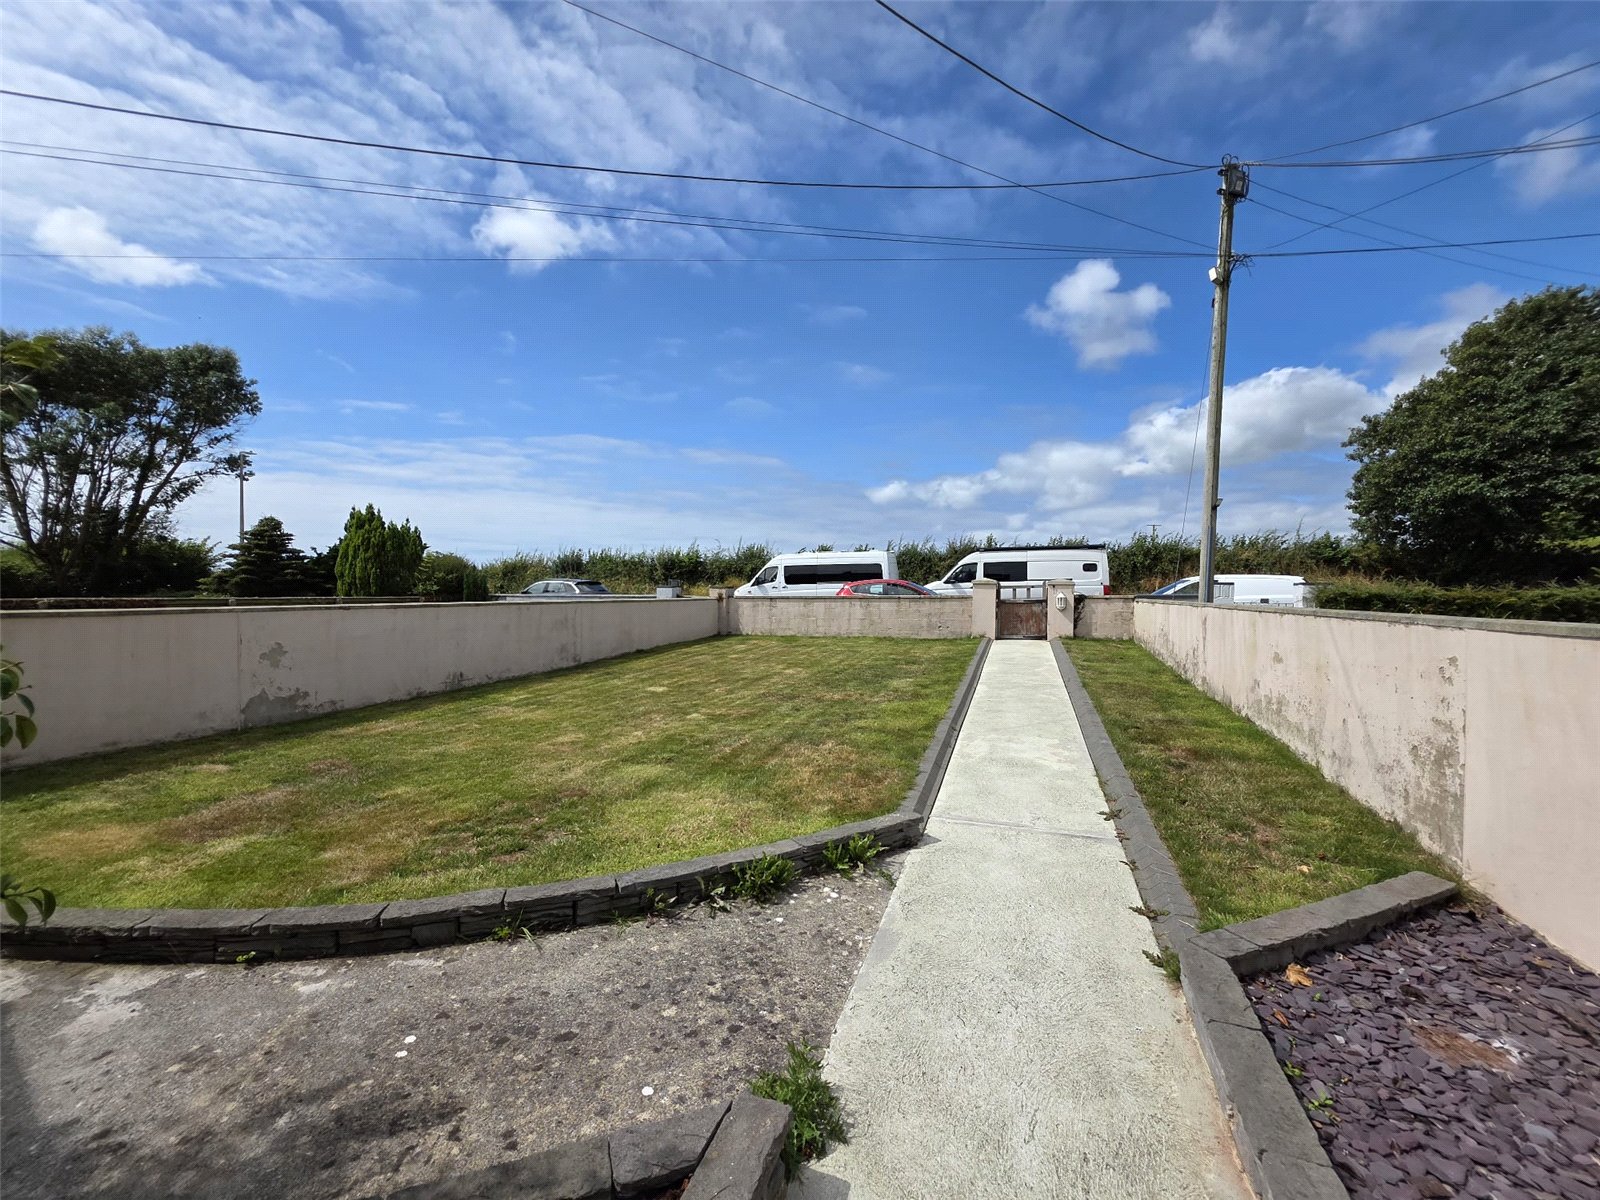
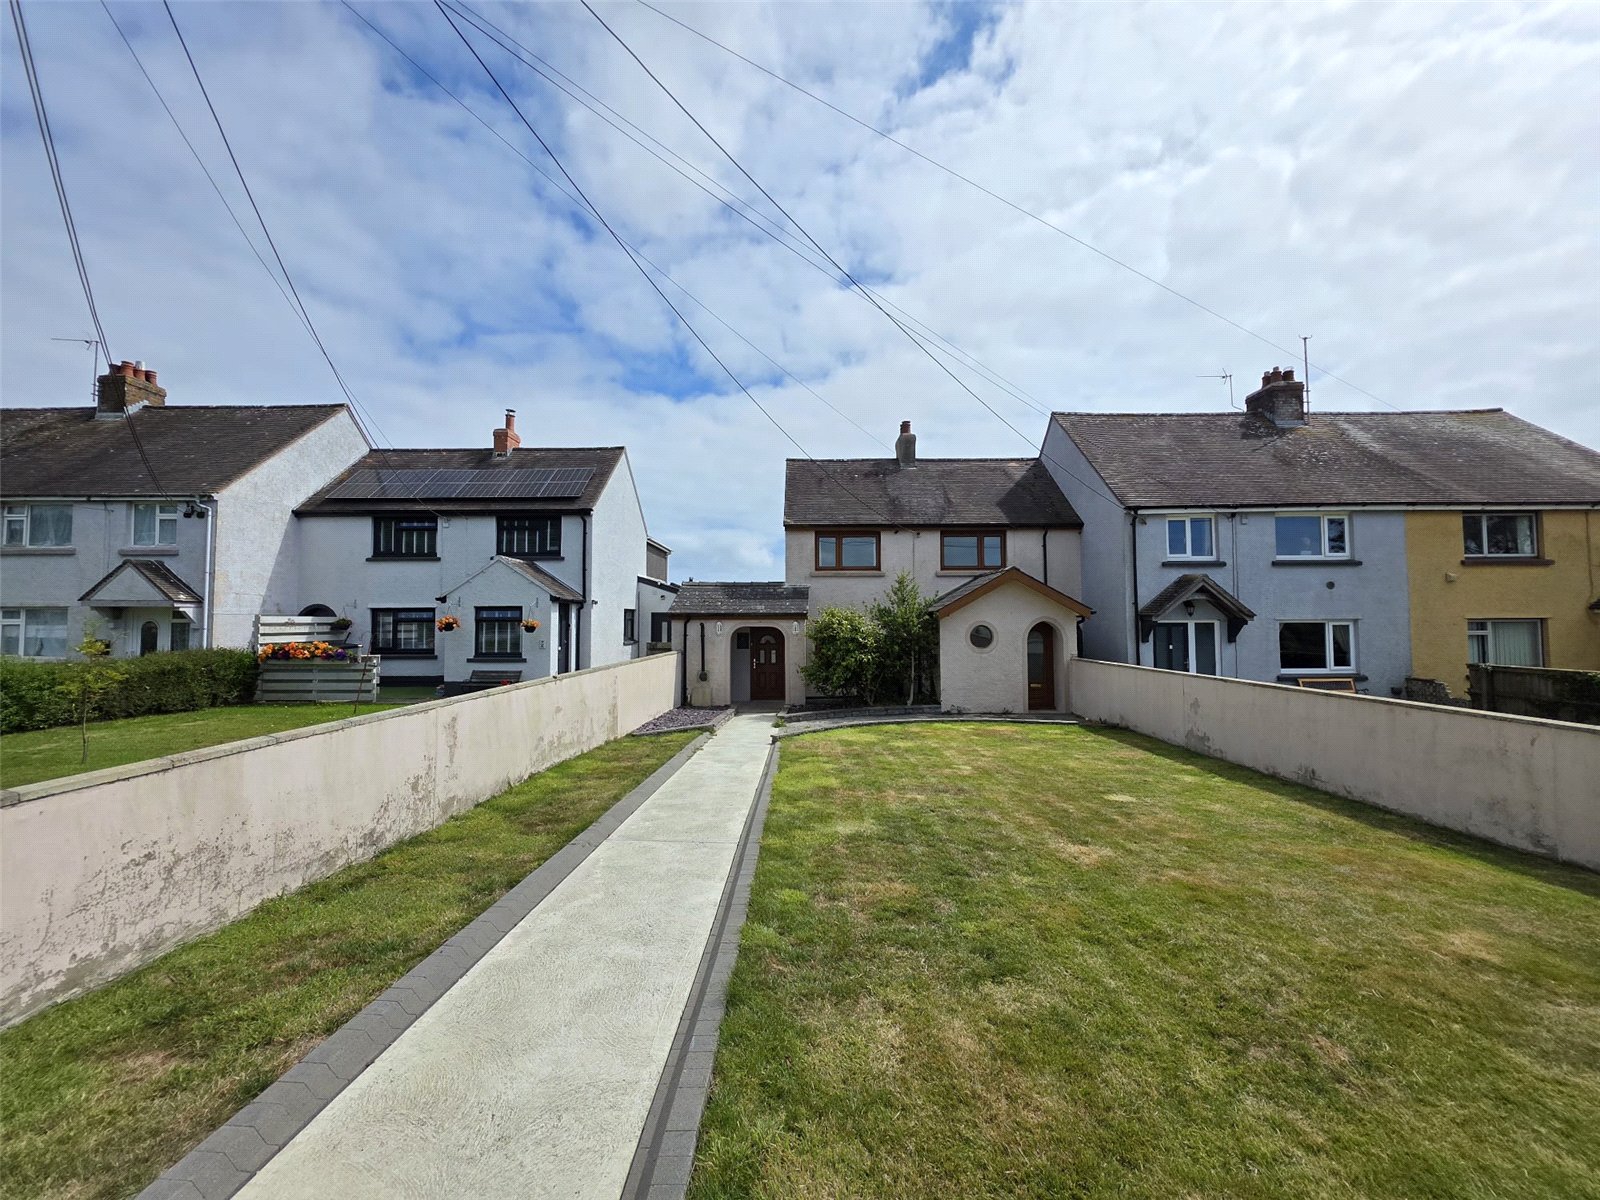
Gilead, Maidenwells, Pembroke, Pembrokeshire, SA71 5EX
Full property description
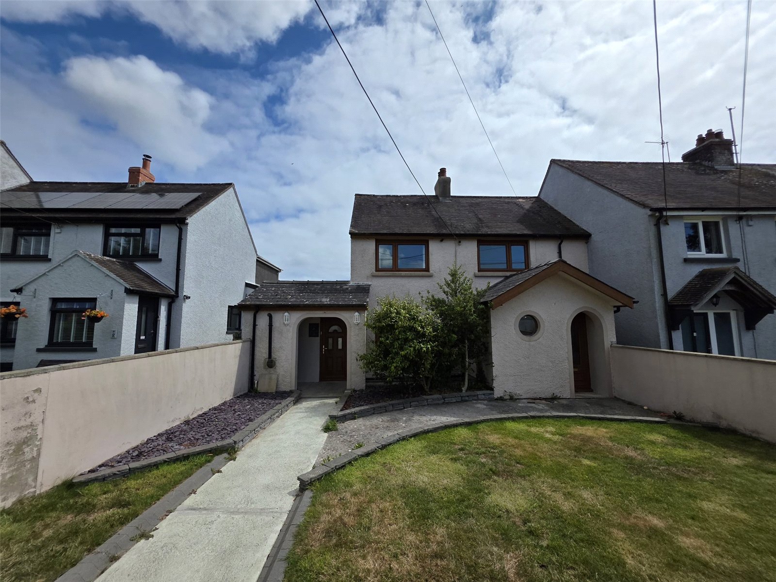
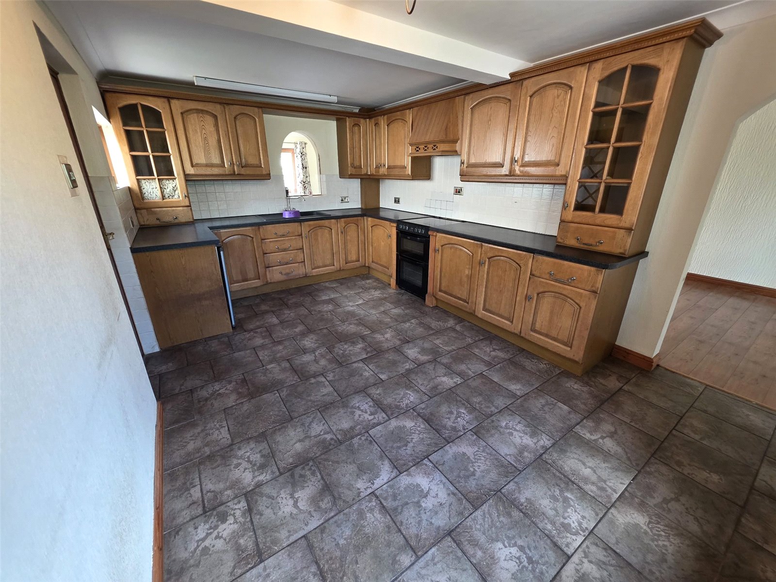
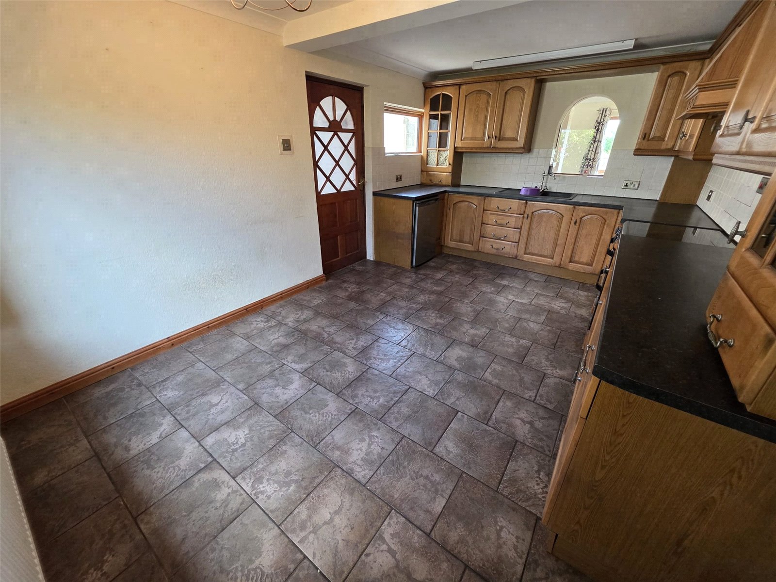
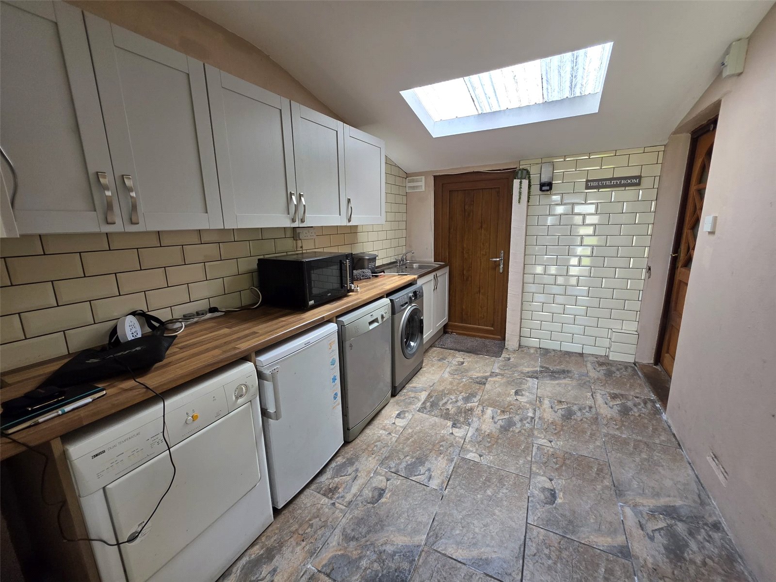
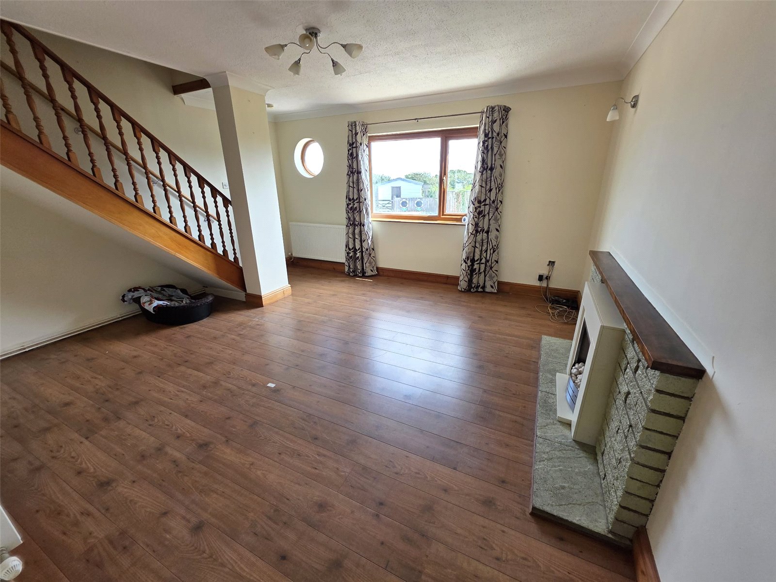
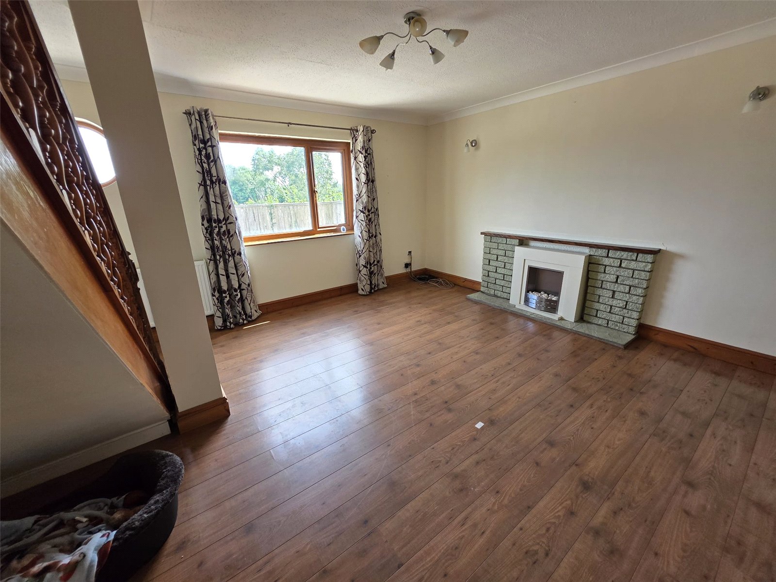
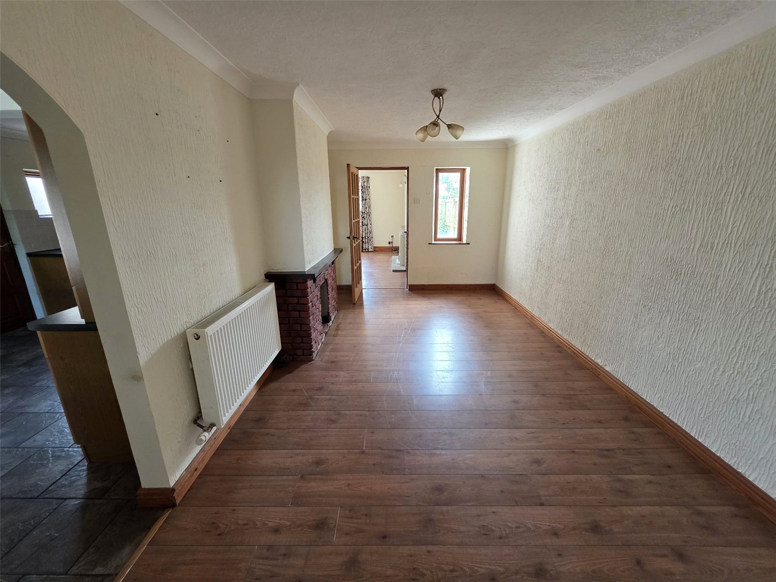
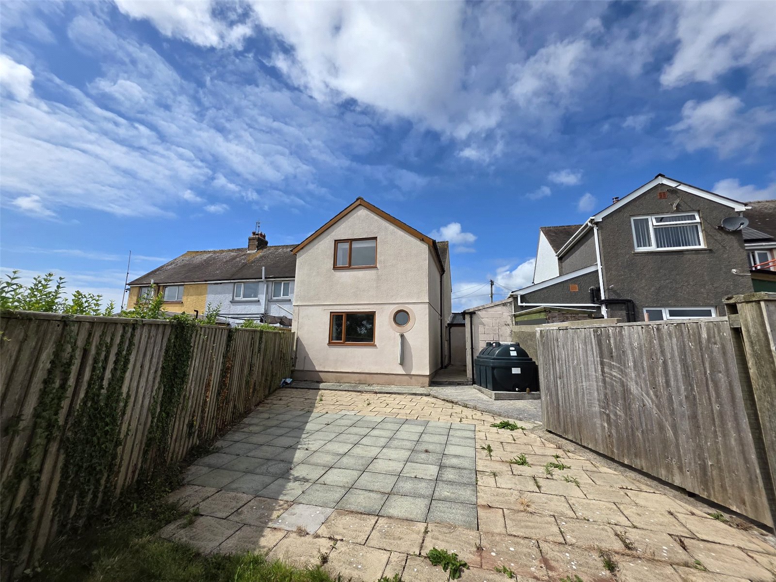
This well-presented semi-detached home offers practical and spacious accommodation across two floors. The living room is light and airy, offering plenty of space for family relaxation. The kitchen is functional and provides ample storage, with room for a dining table, making it ideal for family meals. A separate utility room adds convenience, perfect for laundry and additional storage.
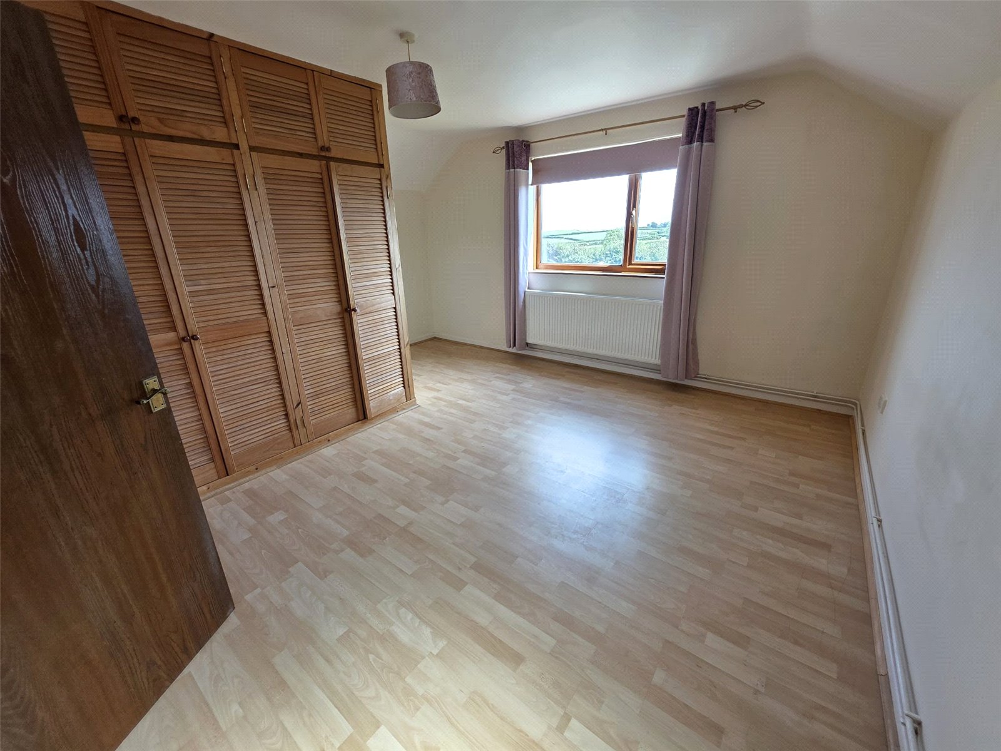
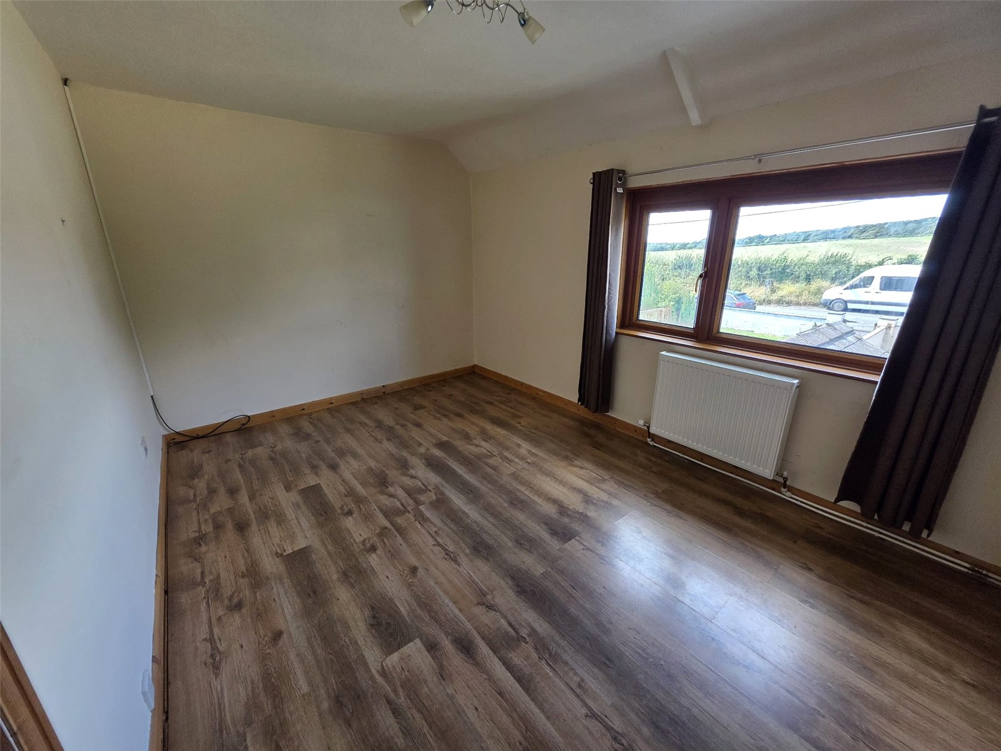
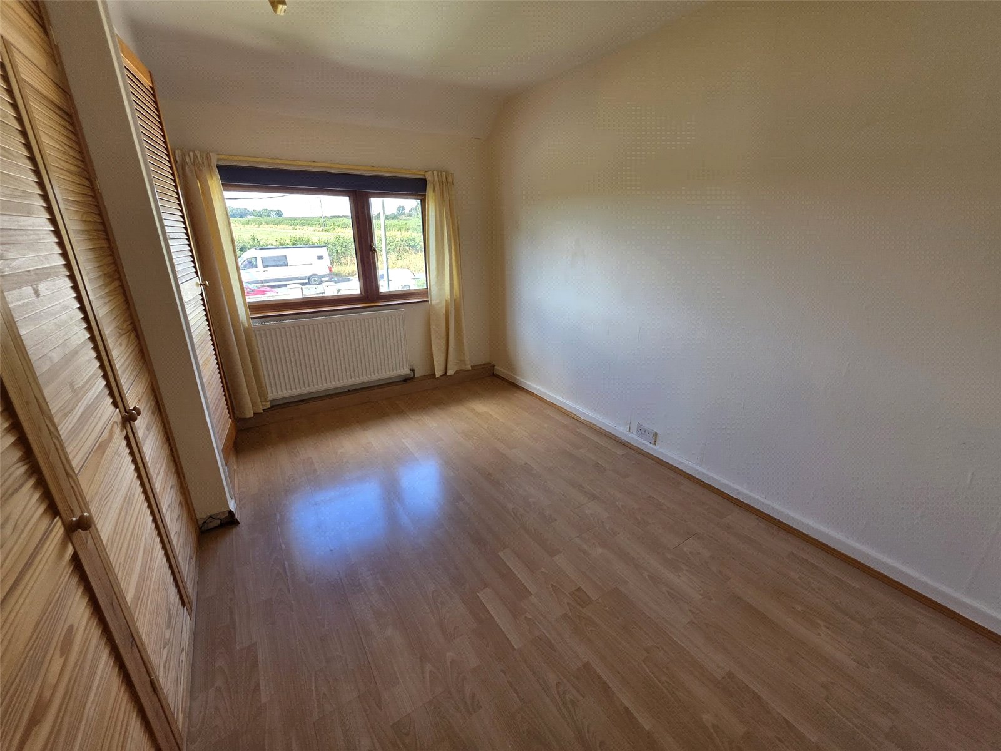
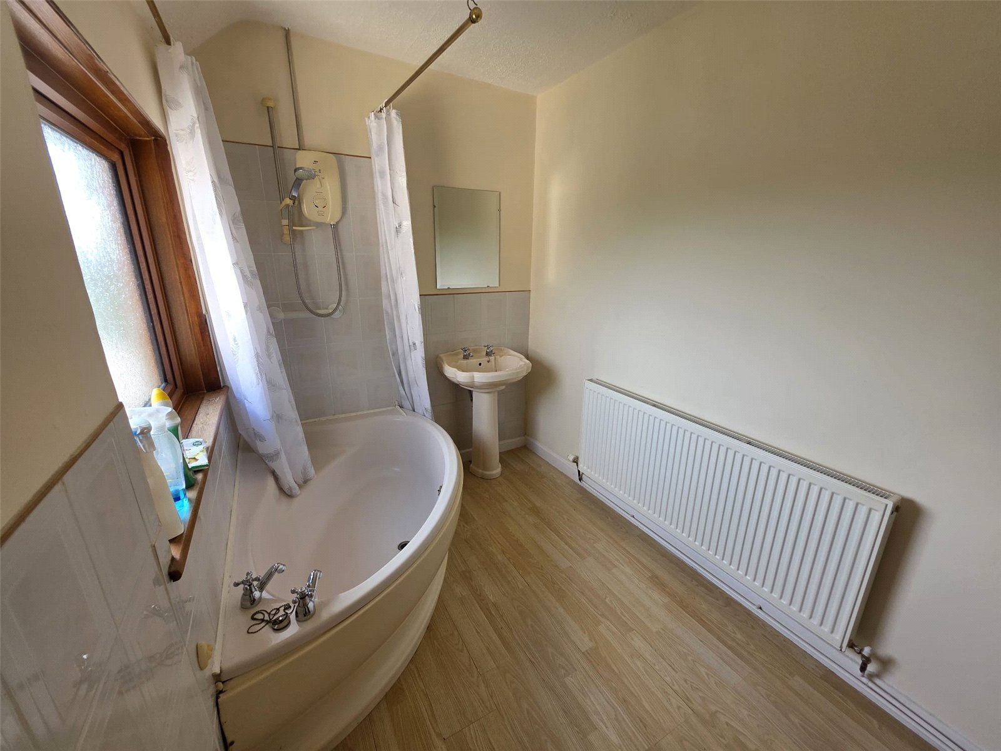
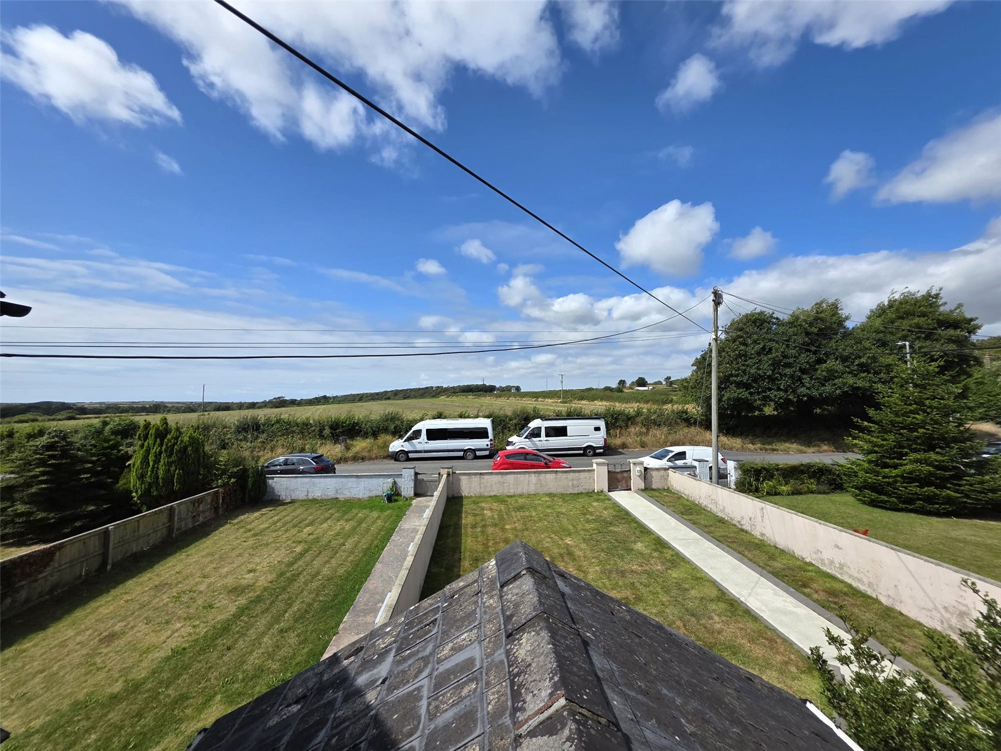
Upstairs, the property offers three well-sized double bedrooms, all of which benefit from natural light and peaceful views over the surrounding countryside. The family bathroom is simple but functional, with a traditional suite.
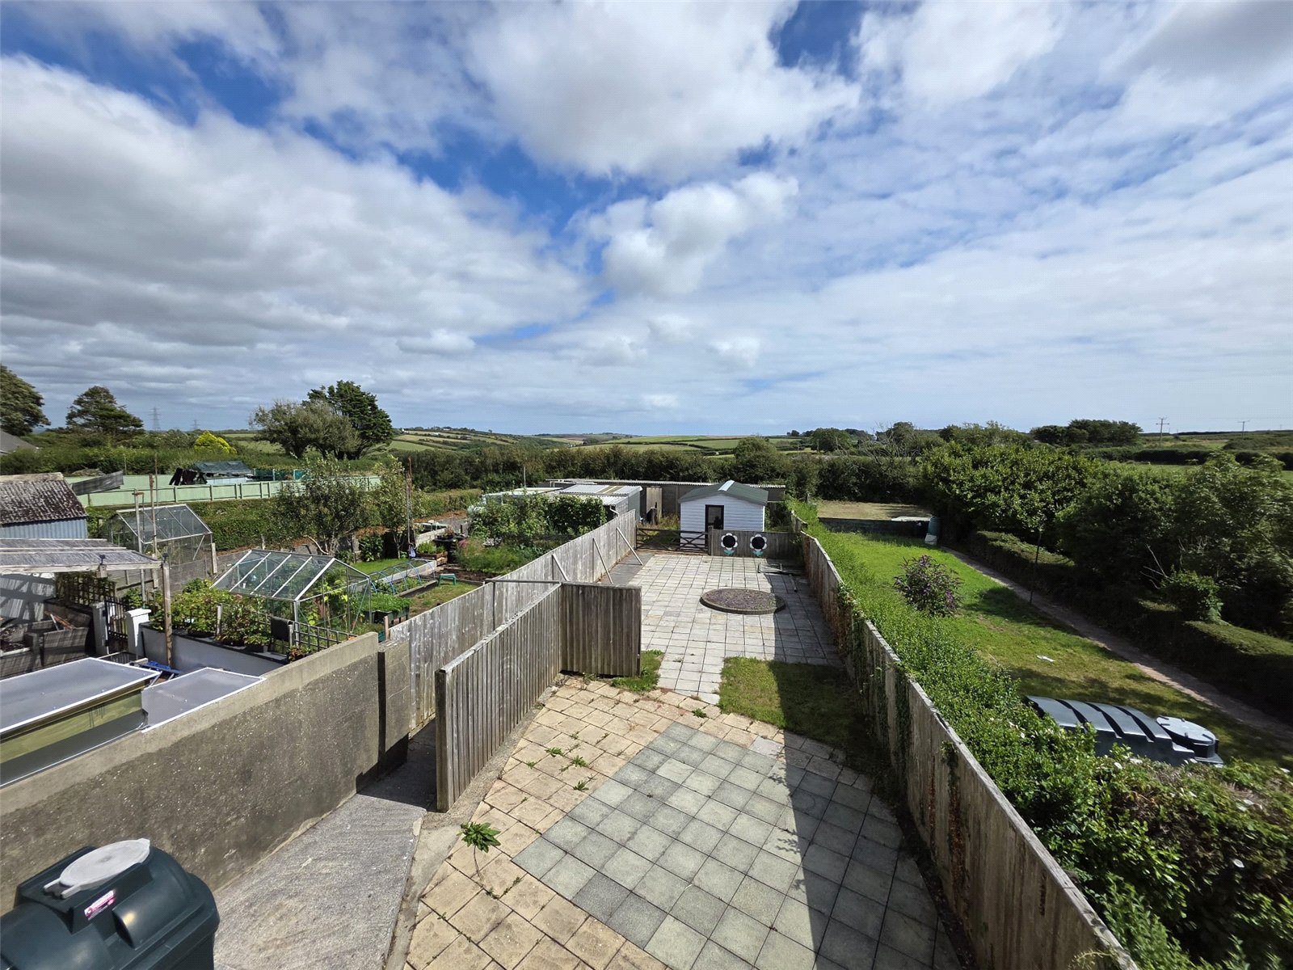
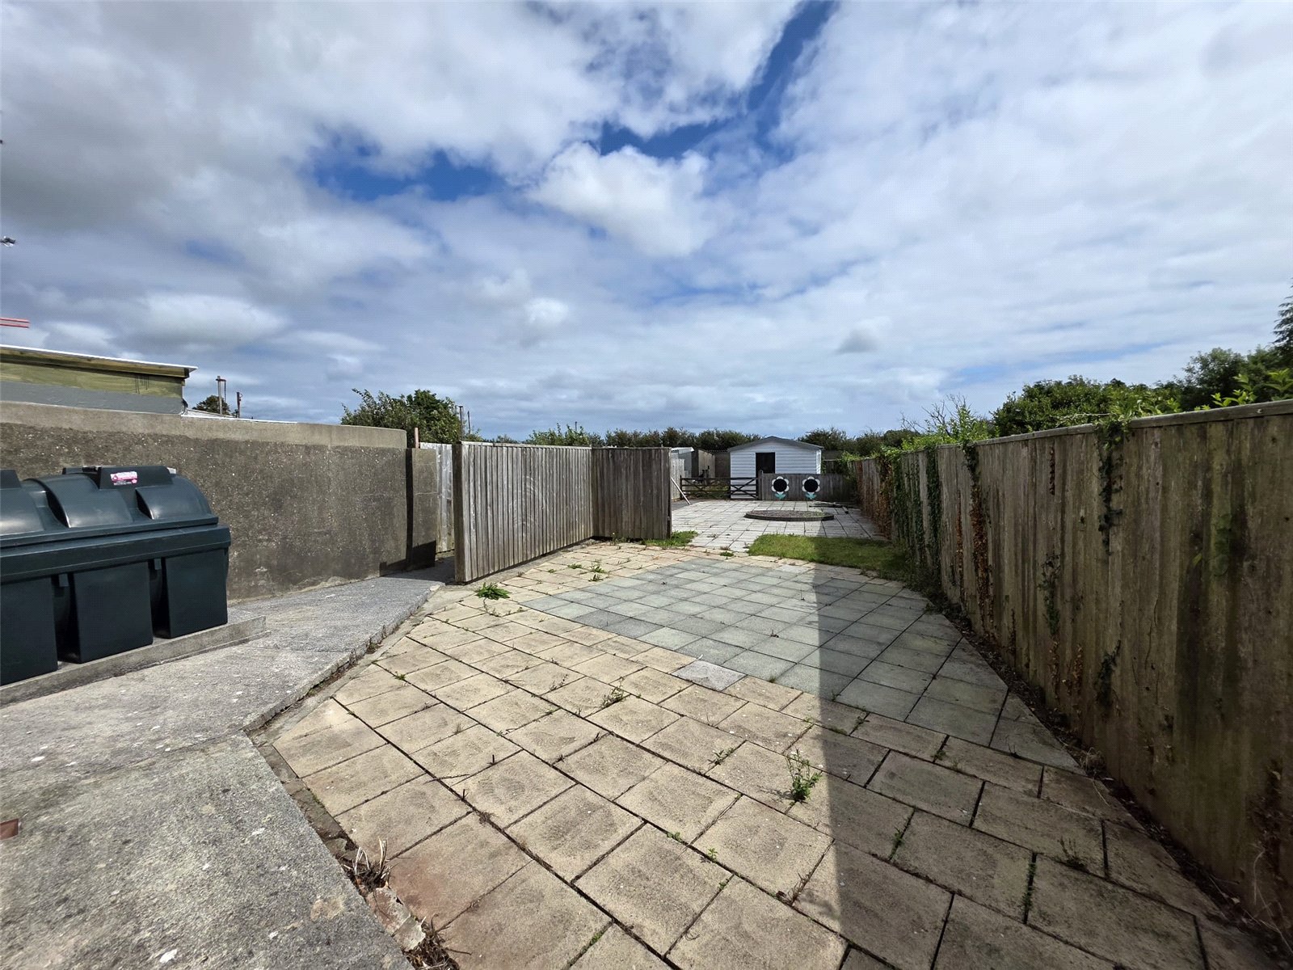
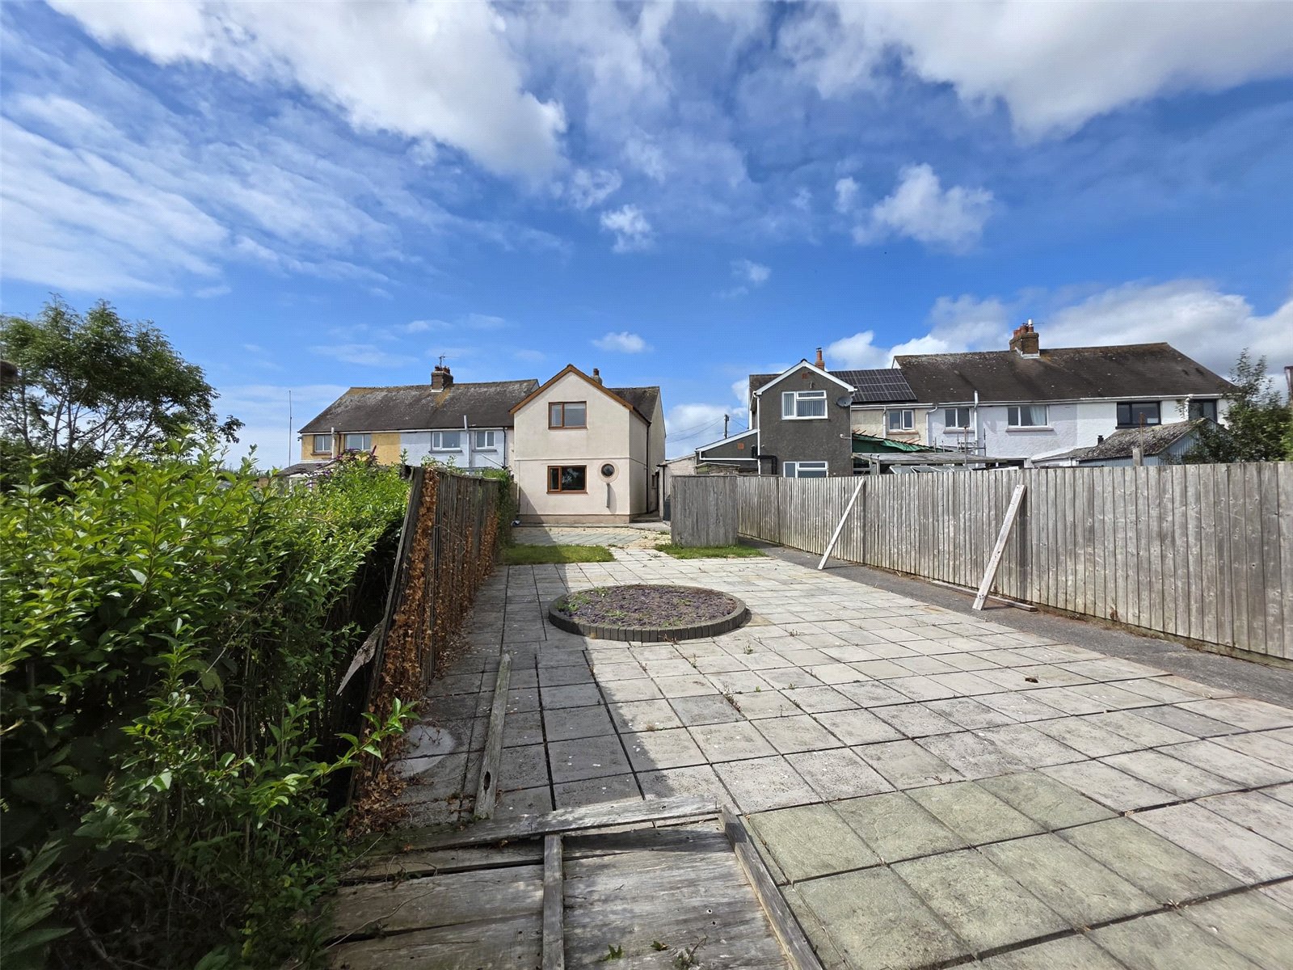
To the rear, the property features a large enclosed garden, offering plenty of space for children to play or for gardening enthusiasts to enjoy. The garden enjoys lovely views of the surrounding countryside and also benefits from rear access for easy entry and exit.
Maidenwells is a quaint semi-rural village with an inviting and friendly atmosphere, perfect for those looking for a peaceful retreat. Located on the outskirts of Pembroke, the property is within easy reach of local shops, schools, and the historic Pembroke Castle. Enjoy walks in the surrounding countryside, yet still have easy access to the town centre for your daily needs
This lovely home is sure to attract a lot of interest, so early viewing is highly recommended. Contact us today to arrange your viewing.
Kitchen: 5.110m x 3.150m
Utility Room: 3.777m x 2.512m
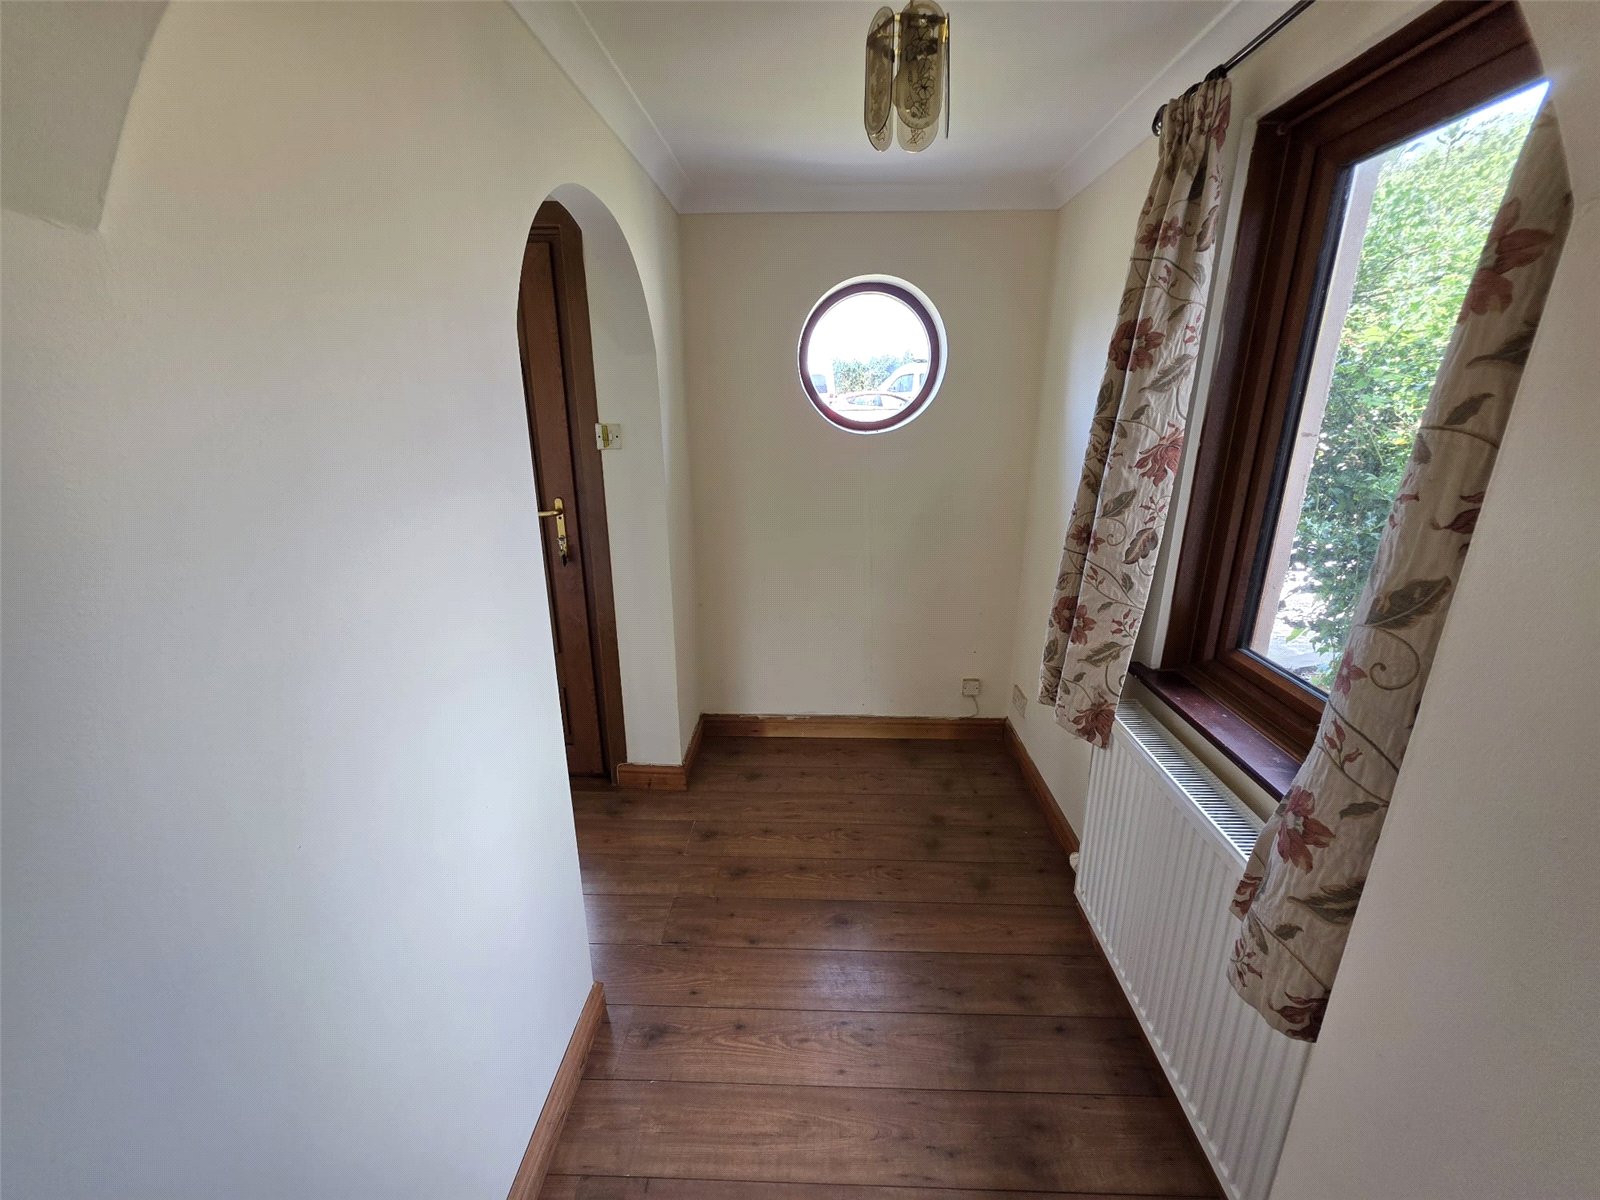
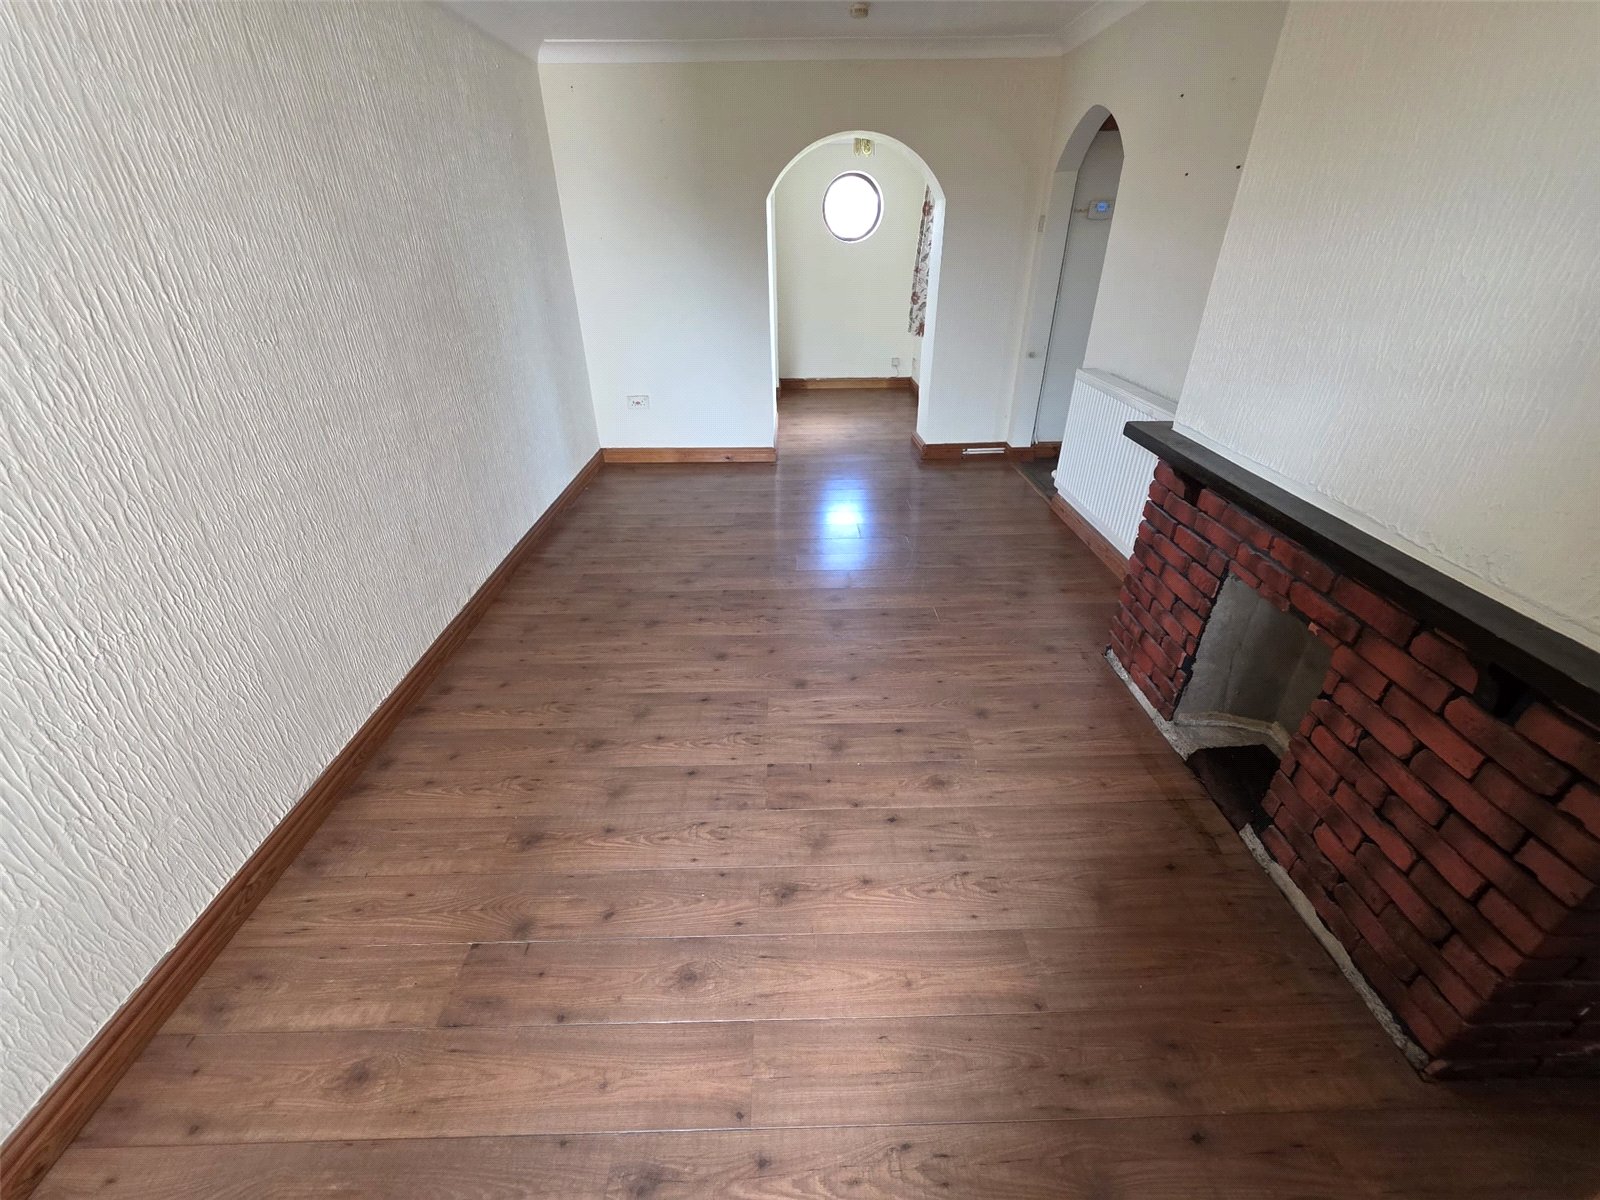
Dining Room: 4.974m x 2.924m
Living Room: 4.654m x 4.368m
Bedroom: 3.822m x 3.166m
Bedroom: 4.291m x 3.616m
Bedroom: 4.246m x 2.978m
Bathroom: 2.872m x 1.916m
Services:
We are advised, shared septic tank. Oil fuelled central heating. Mains water and electric.


Get in touch
Try our calculators
Mortgage Calculator
Stamp Duty Calculator
Similar Properties
-
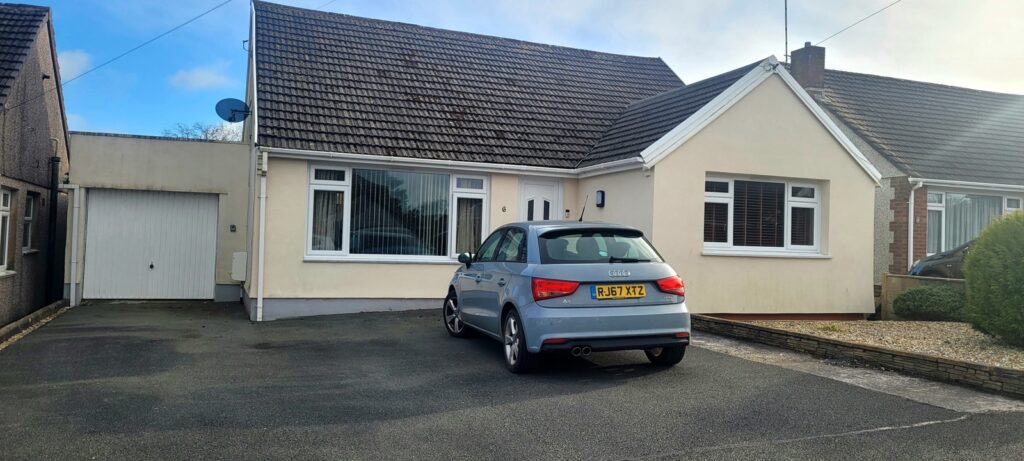
Penns Close, Haverfordwest, Pembrokeshire, SA61 1EX
£245,000Sold STCFBM Haverfordwest are delighted to present this spacious, detached 3 bedroom bungalow set in a peaceful and pleasant residential area. The property benefits from uPVC double glazing and gas fired central heating with accommodation that includes entrance hall, lounge, dining room, kitchen, sun room,...3 Bedrooms1 Bathroom2 Receptions -

Dukes Meadow, Pendine, Carmarthen, Carmarthenshire, SA33 4UG
£195,000 OIROSold STC*LAST PLOT REMAINING* Introducing a selection of brand-new build properties featuring 4 three-bedroom semi-detached houses, perfect as first-time buy opportunities or family homes. Located in the popular village of Pendine, known for its stunning coastal scenery and rich history, these homes offer ...3 Bedrooms2 Bathrooms1 Reception -
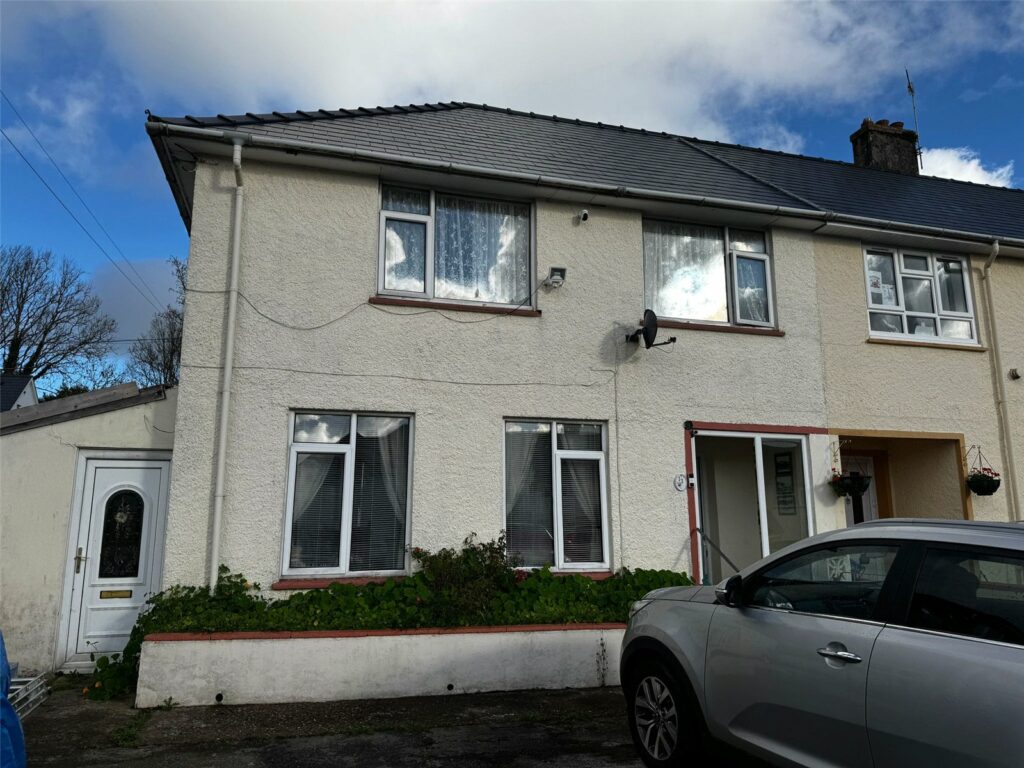
Coldwell Terrace, Pembroke, Pembrokeshire, SA71 4QL
£230,000 OIROFor SaleNestled in the picturesque town of Pembroke, this end-of-terrace house offers a wonderful opportunity for buyers looking to add their own style and personal touch. With three generous bedrooms, the property provides ample space for a growing family or anyone seeking a home with plenty of versatility...3 Bedrooms1 Bathroom1 Reception


