

Coppins Park, Pentlepoir, Saundersfoot, Pembrokeshire, SA69 9BR
Full property description
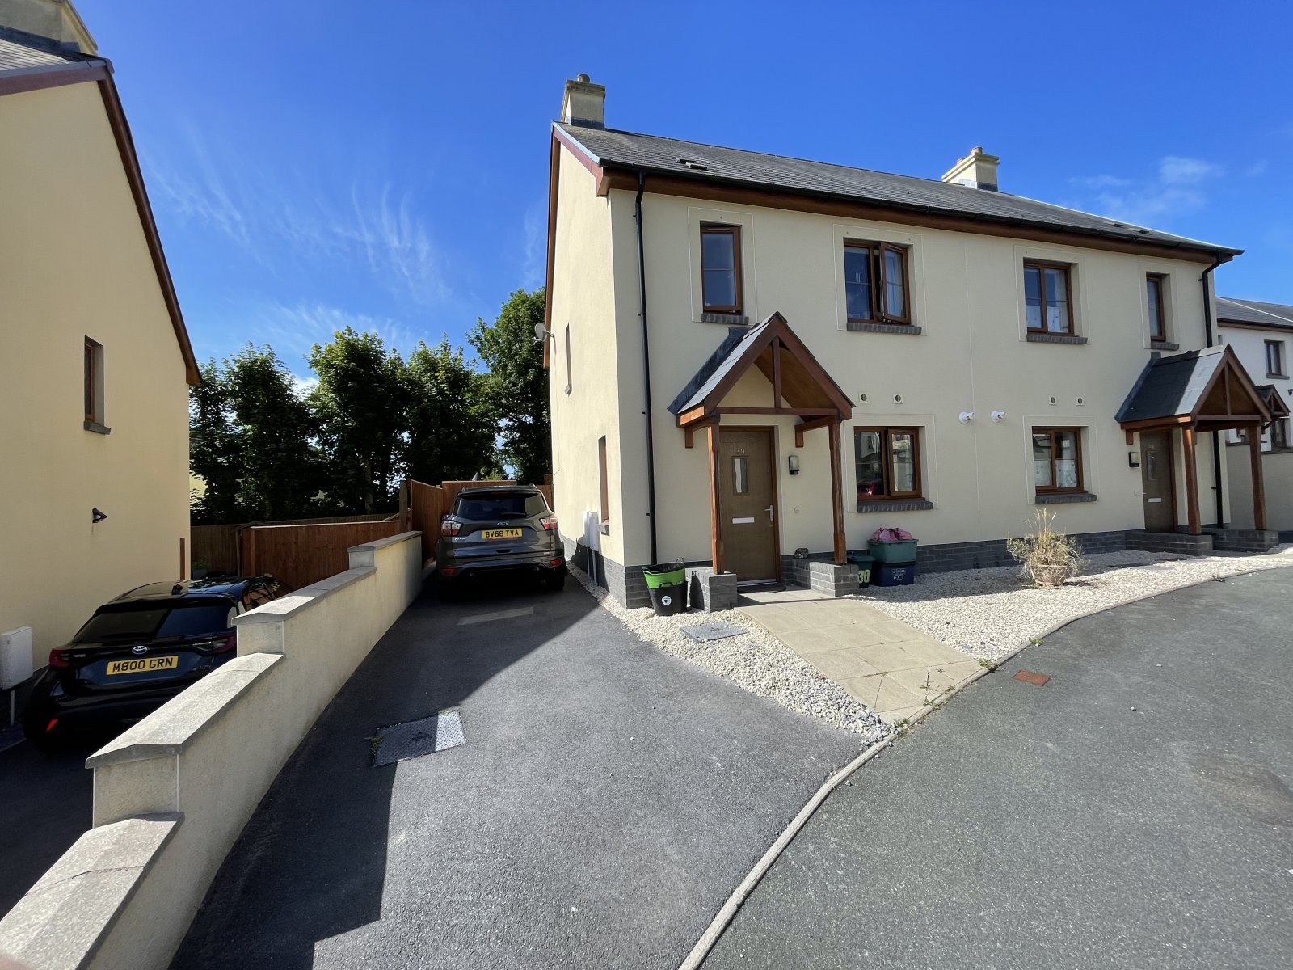
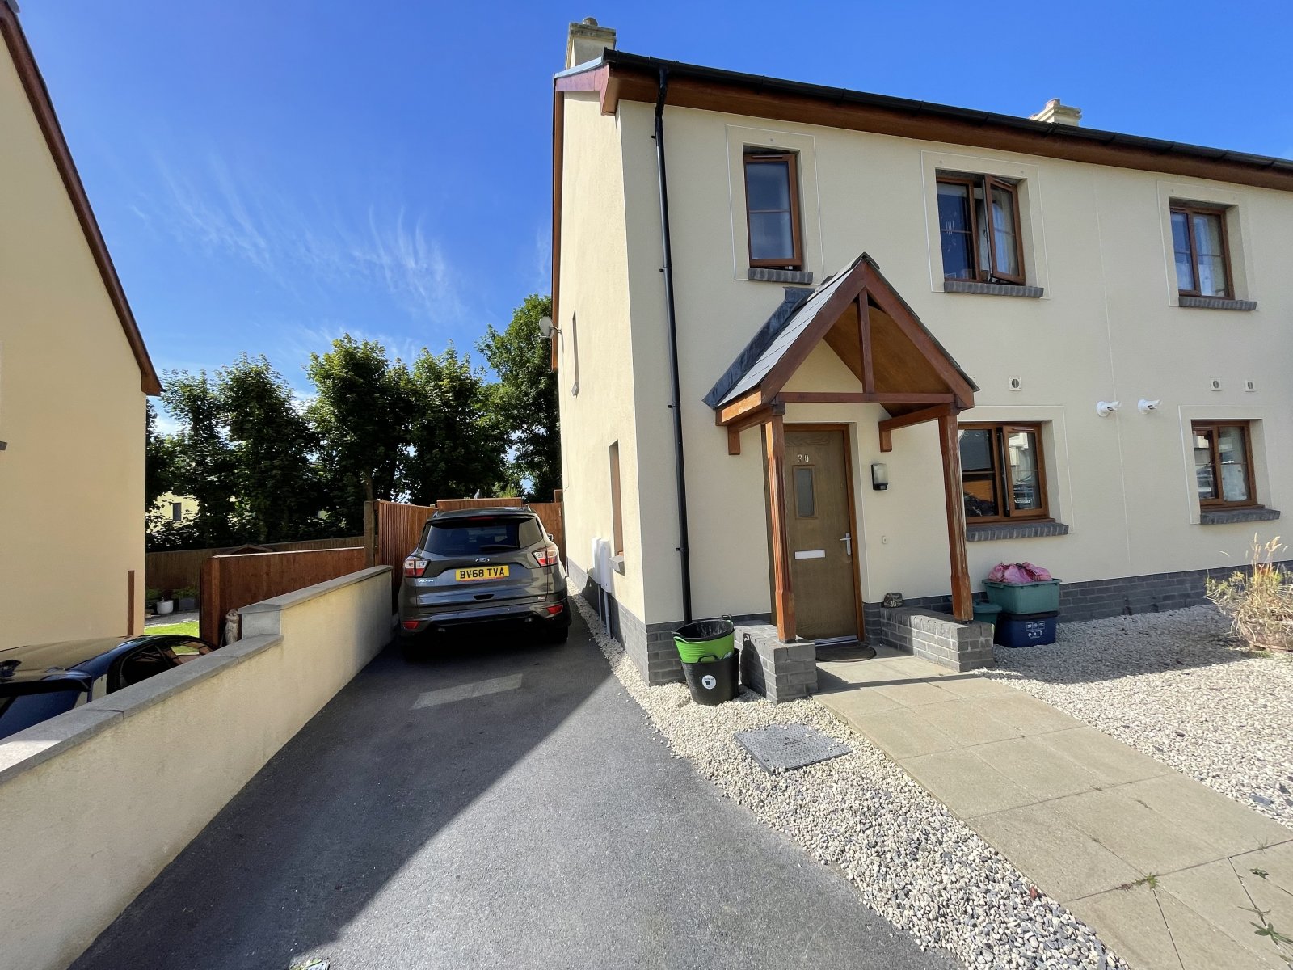
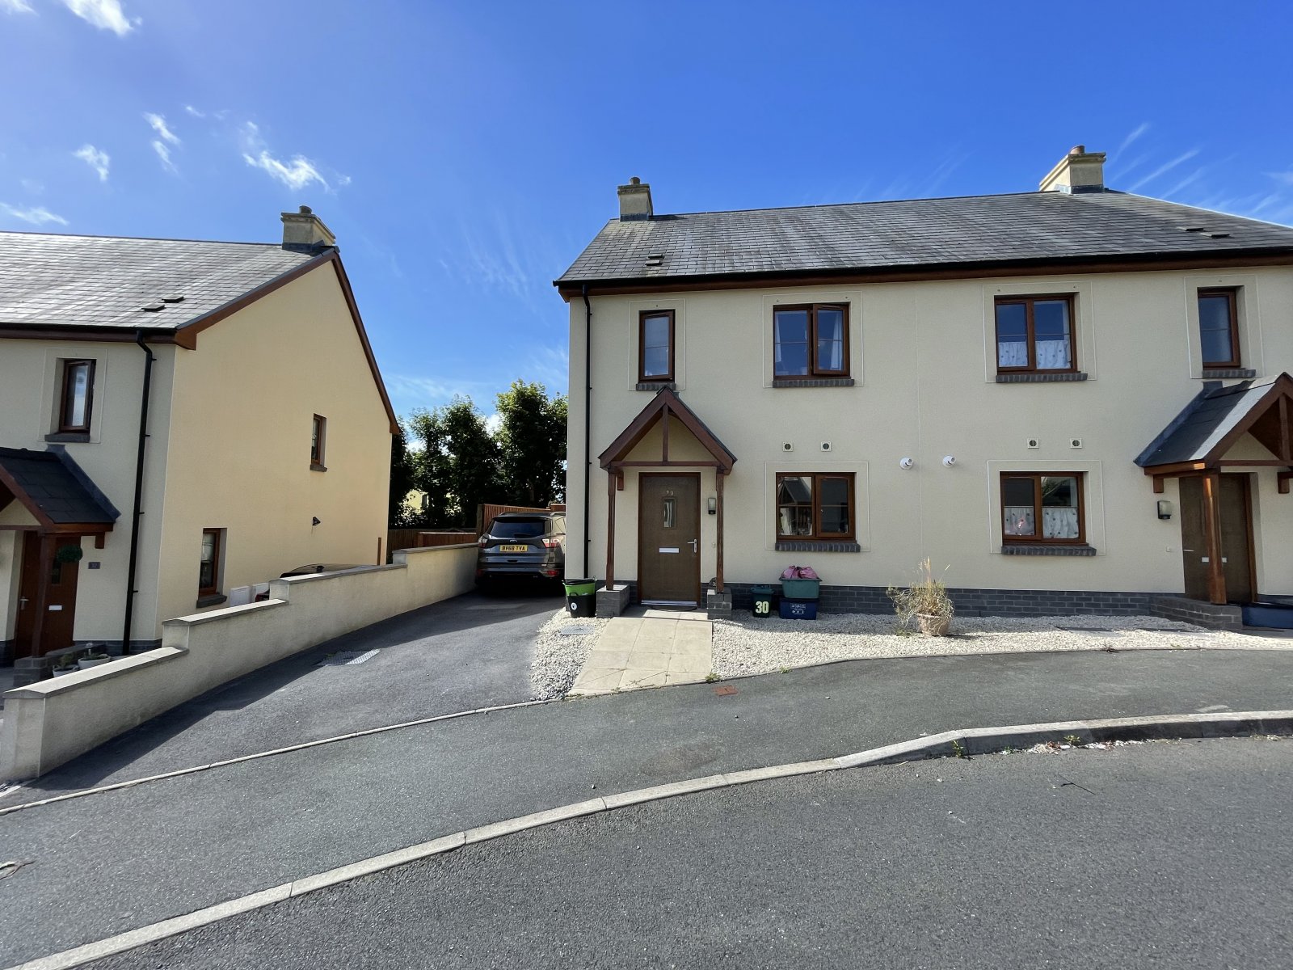
fbm Tenby are delighted to introduce 30 Coppins Park to the open market. A 3 bedroom semi detached property that would suit first time buyers, family movers and investors alike.
Briefly the accommodation comprises; Kitchen, WC, lounge, conservatory, 3 bedrooms, bathroom and master en suite.
Externally to the rear, the property benefits from a fully enclosed, south facing, low maintenance garden. Laid to a combination of patio and artificial grass the area is ideal for entertaining and al fresco dining, taking advantage of the aspect. To the fore a driveway provides parking for two cars, whilst the remainder of the space is mostly laid to decorative stone.
The village of Pentlepoir is within a short drive of the beautiful seaside fortified town of Tenby, the village of Saundersfoot, and Amroth and Wisemans Bridge beaches amongst others.
Slightly further afield is the well known Pendine Sands and the Town of Camarthen with its shopping Precincts and Cinema, Main Line Railway Station and excellent links to the M4 and the East.
Hallway
Laminate flooring, under stairs storage, double glazed uPVC door to fore and window to side.
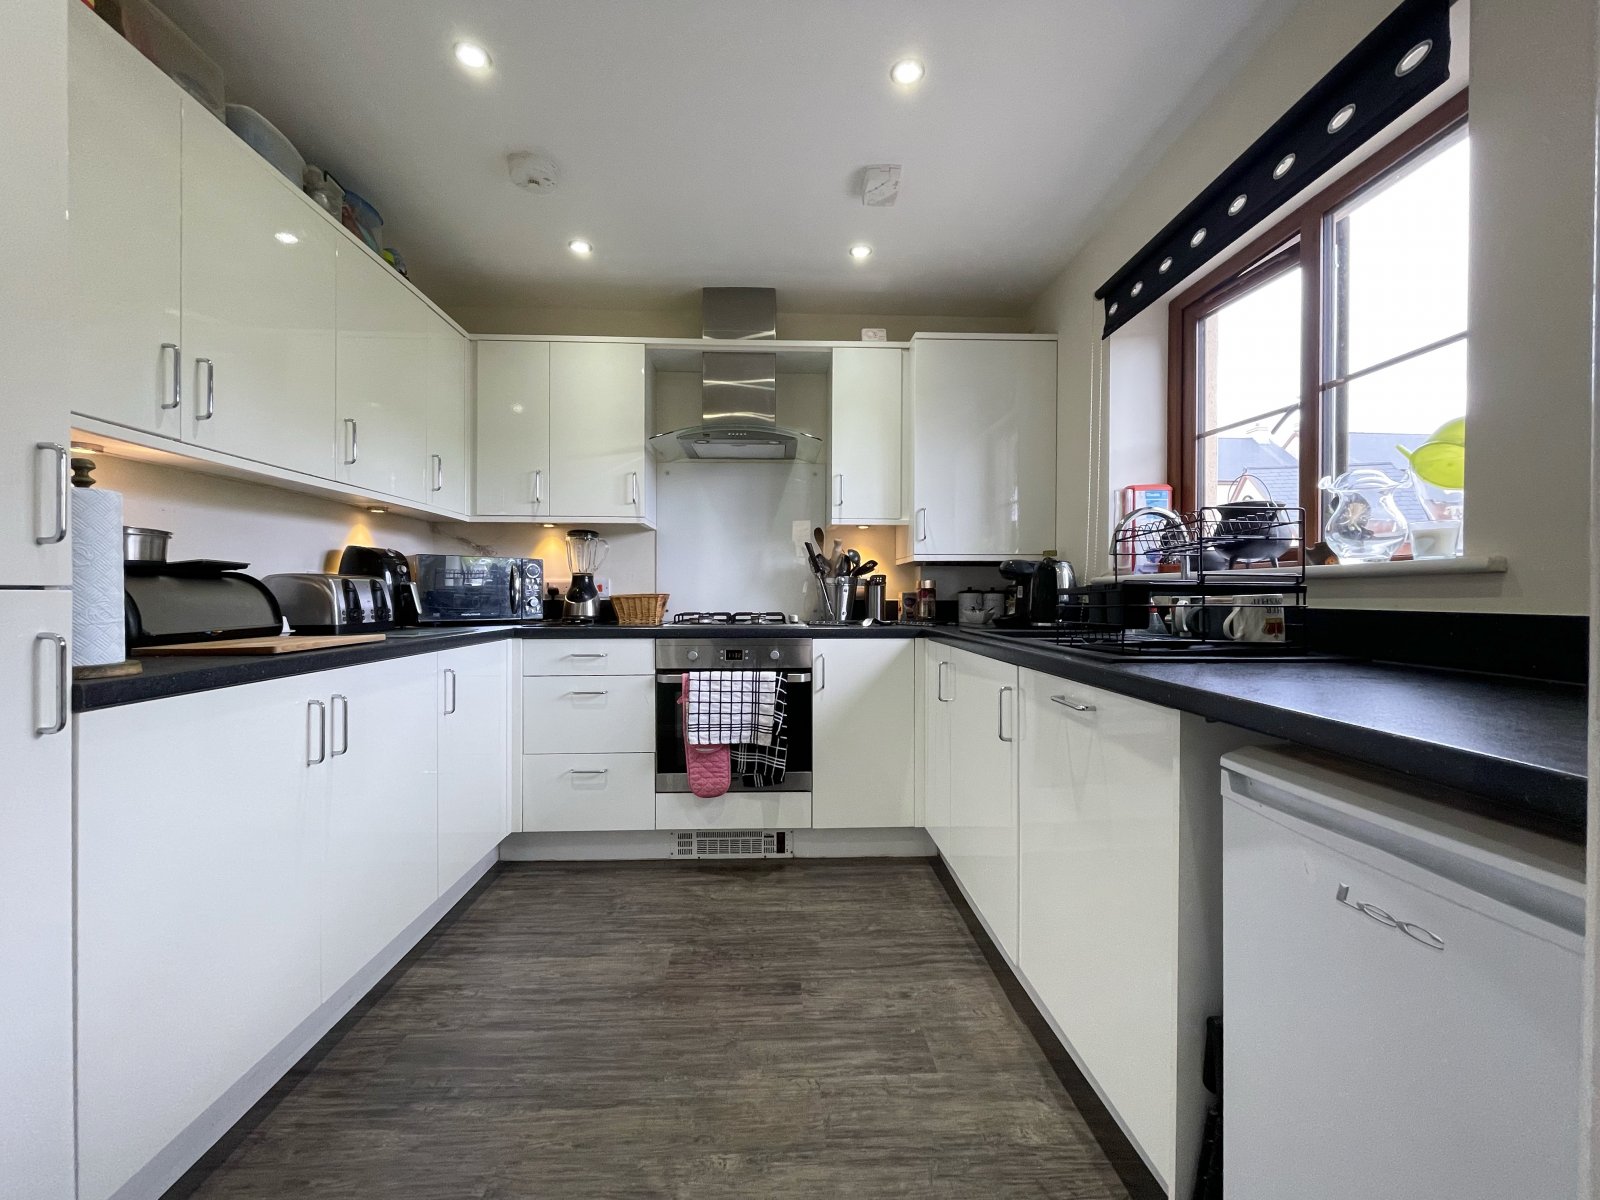
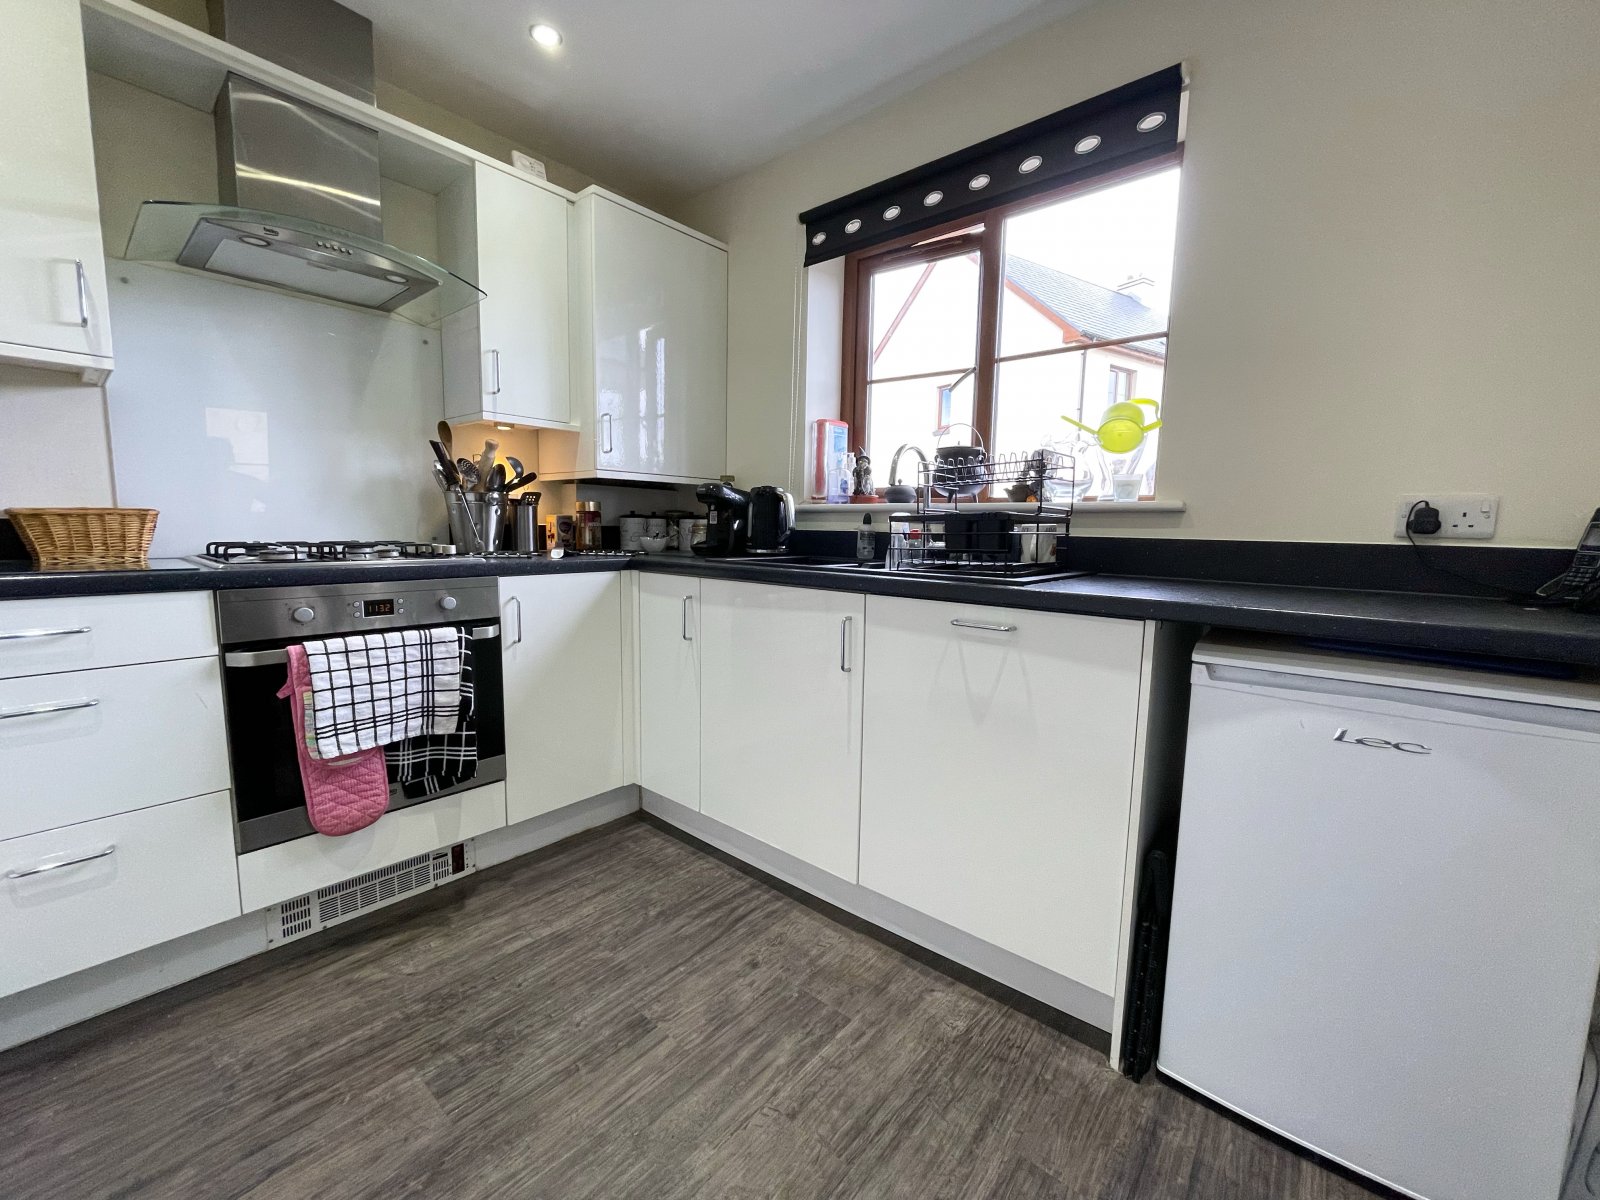
Kitchen 2.7m x 2.7m
Laminate flooring, range of base and eye level units, integrated fridge freezer, hob and oven, dishwasher, space for white good, sink and drainer, double glazed uPVC window to fore.
WC 1.5m x 1.7m
Laminate flooring, wash hand basin, WC, space for white goods, heated towel rail.
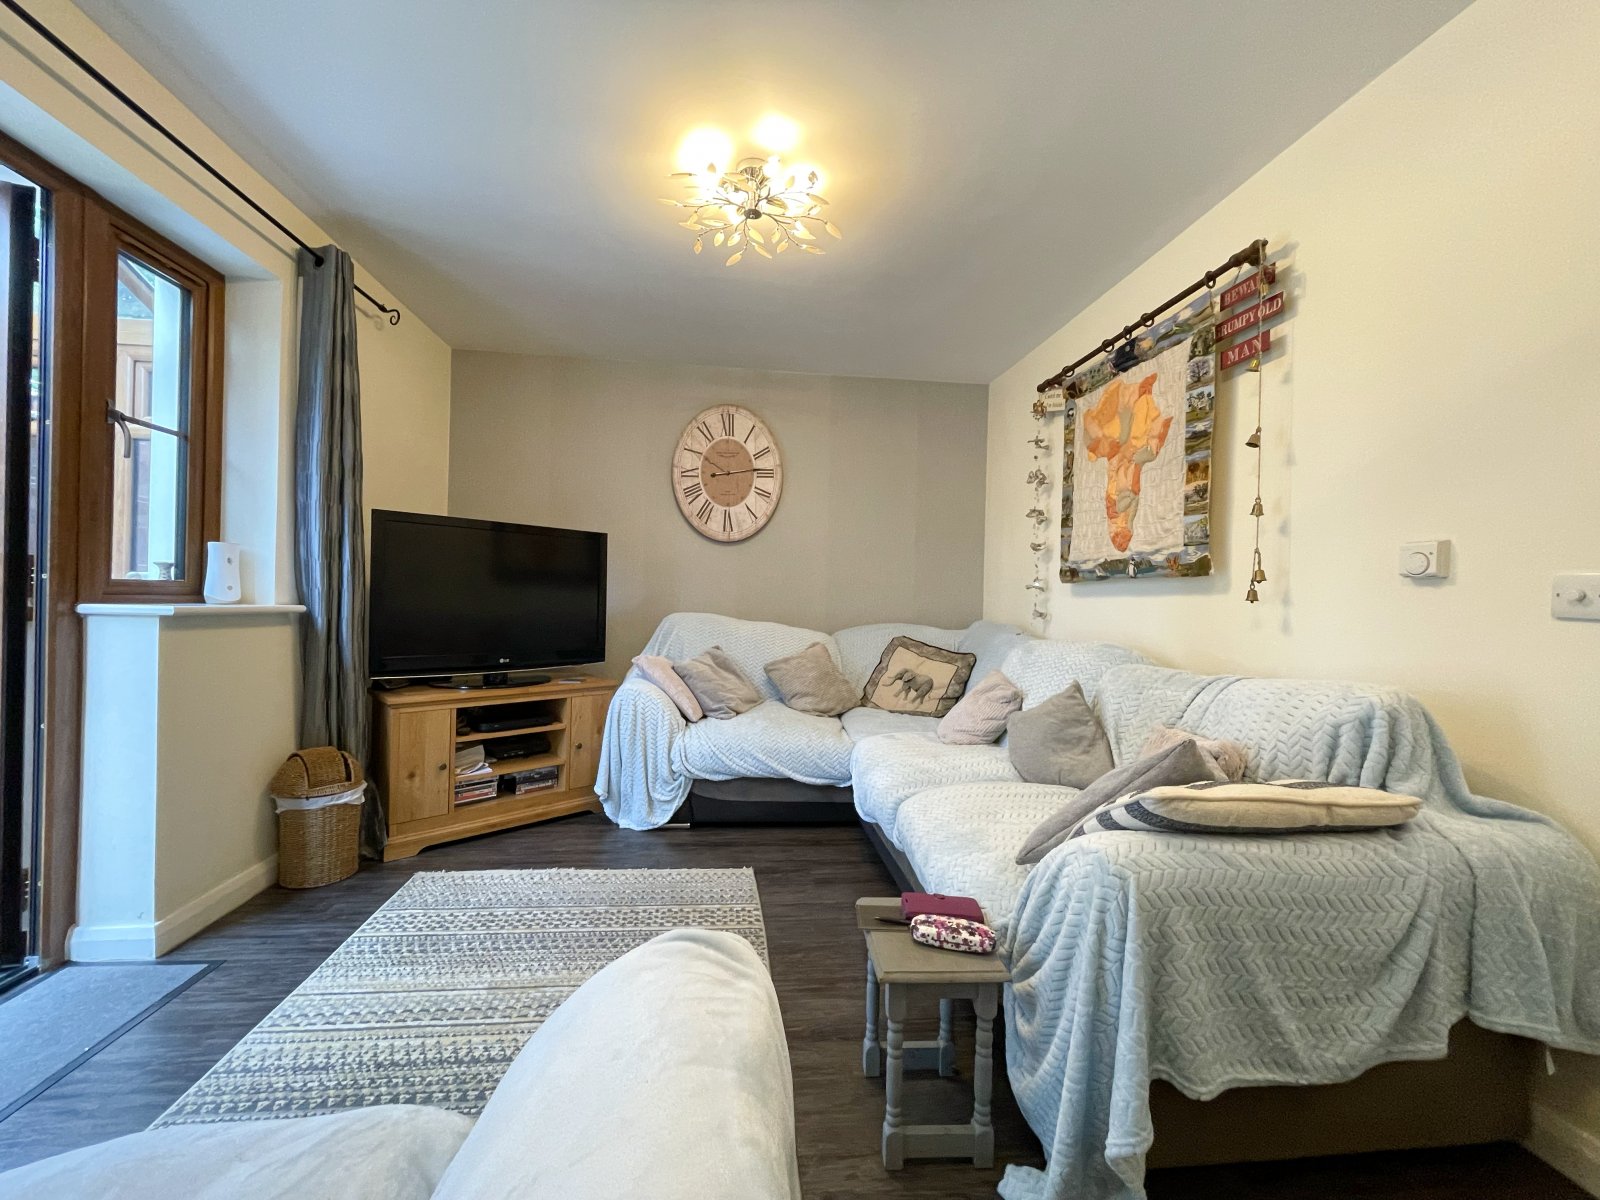
Living Room 3.1m x 4.9m
Laminate flooring, radiator, double glazed uPVC windows and doors into rear conservatory.
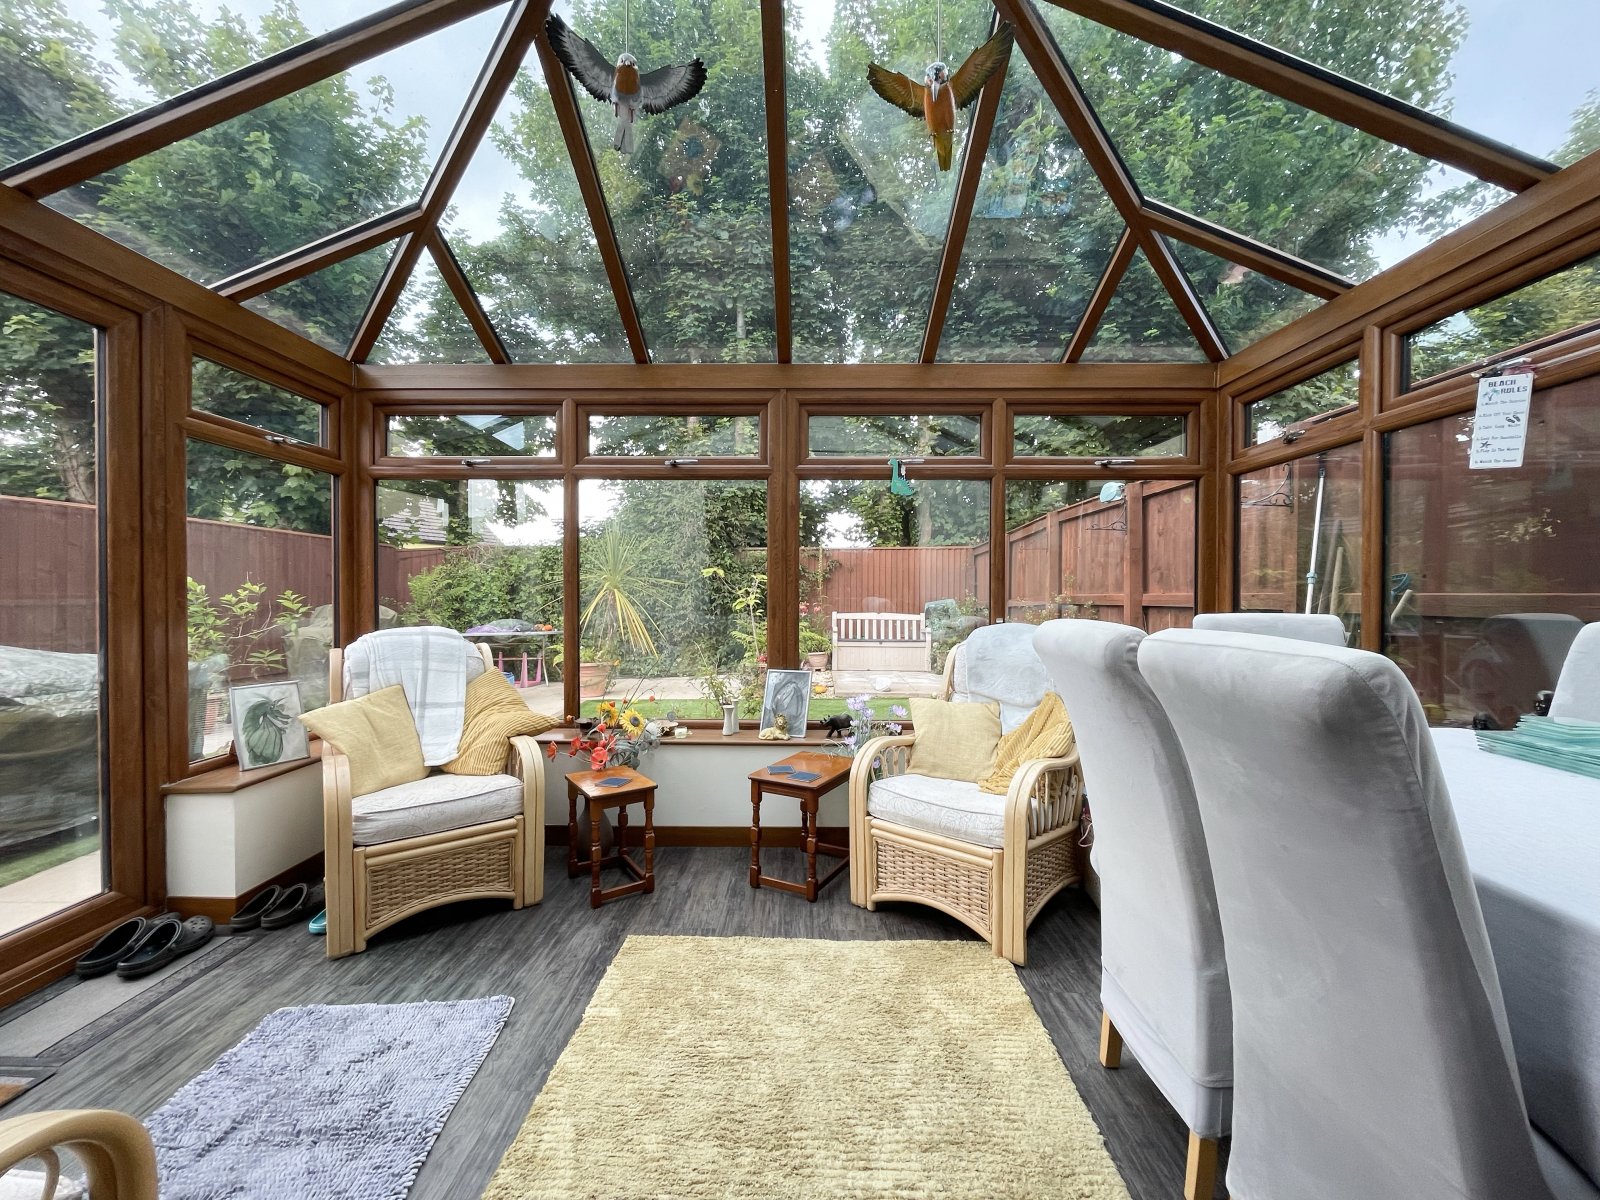
Conservatory 2.9m x 4.1m
Laminate flooring, underfloor heating, double glazed uPVC windows surround with double doors to patio.
Landing
Carpet flooring, airing cupboard, loft accesss, double glazed uPVC window to side.
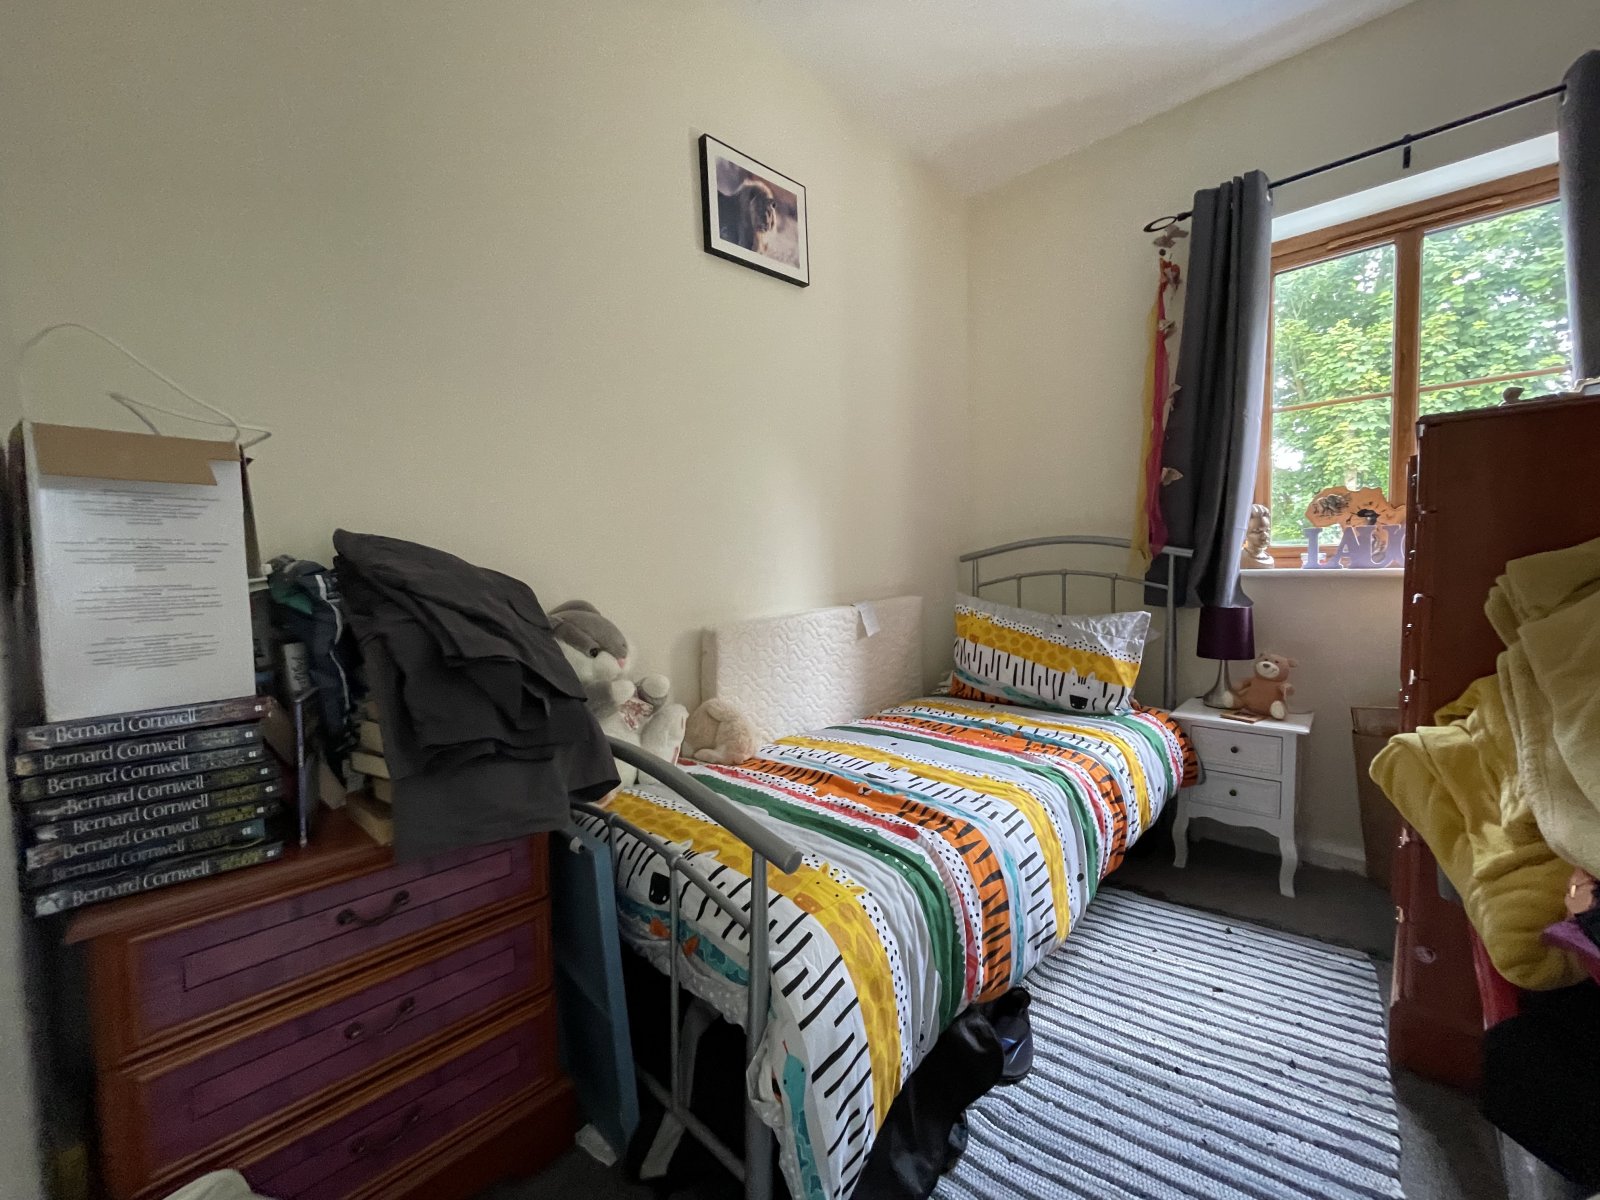
Bedroom 2.6m x 2m
Carpet flooring, radiator, double glazed uPVC window to rear.
Bedroom 2.7m x 2.1m
Carpet flooring, radiator, double glazed uPVC window to rear.
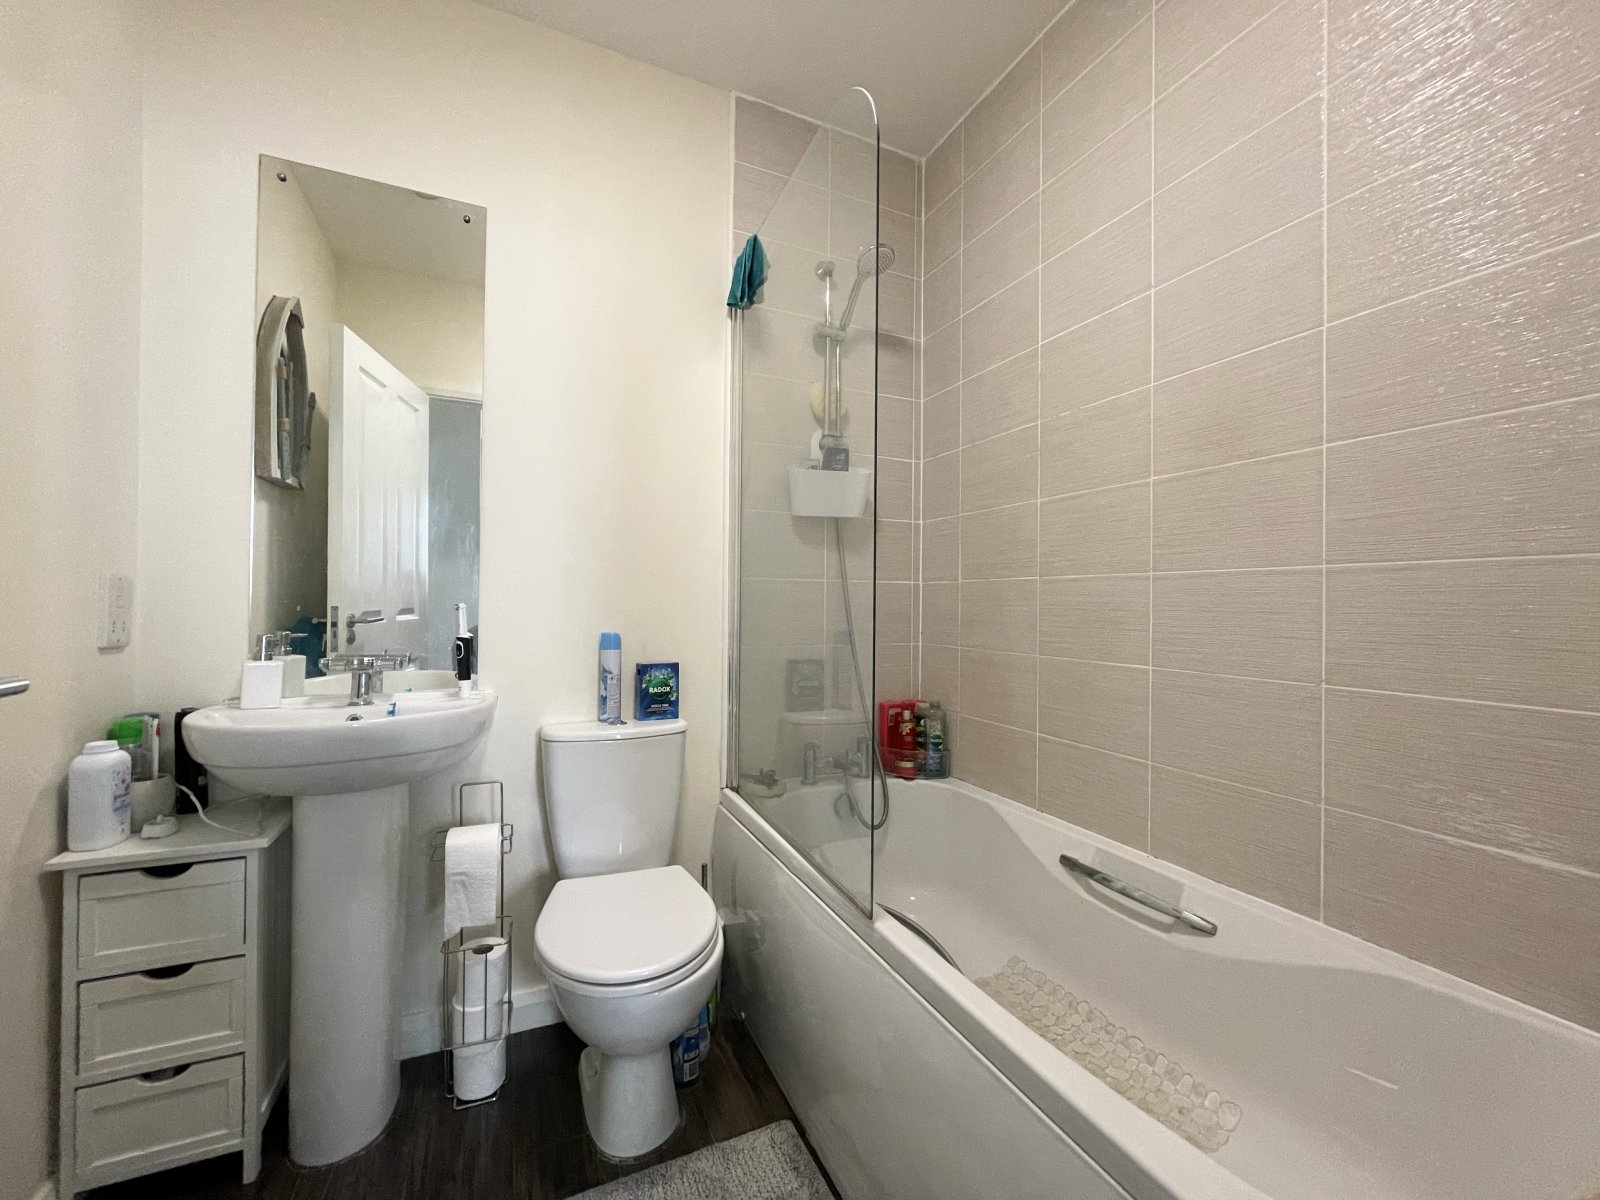
Bathroom 1.6m x 1.9m
Laminate flooring, wash hand basin, WC, fully tiled bath with shower over, heated towel rail.
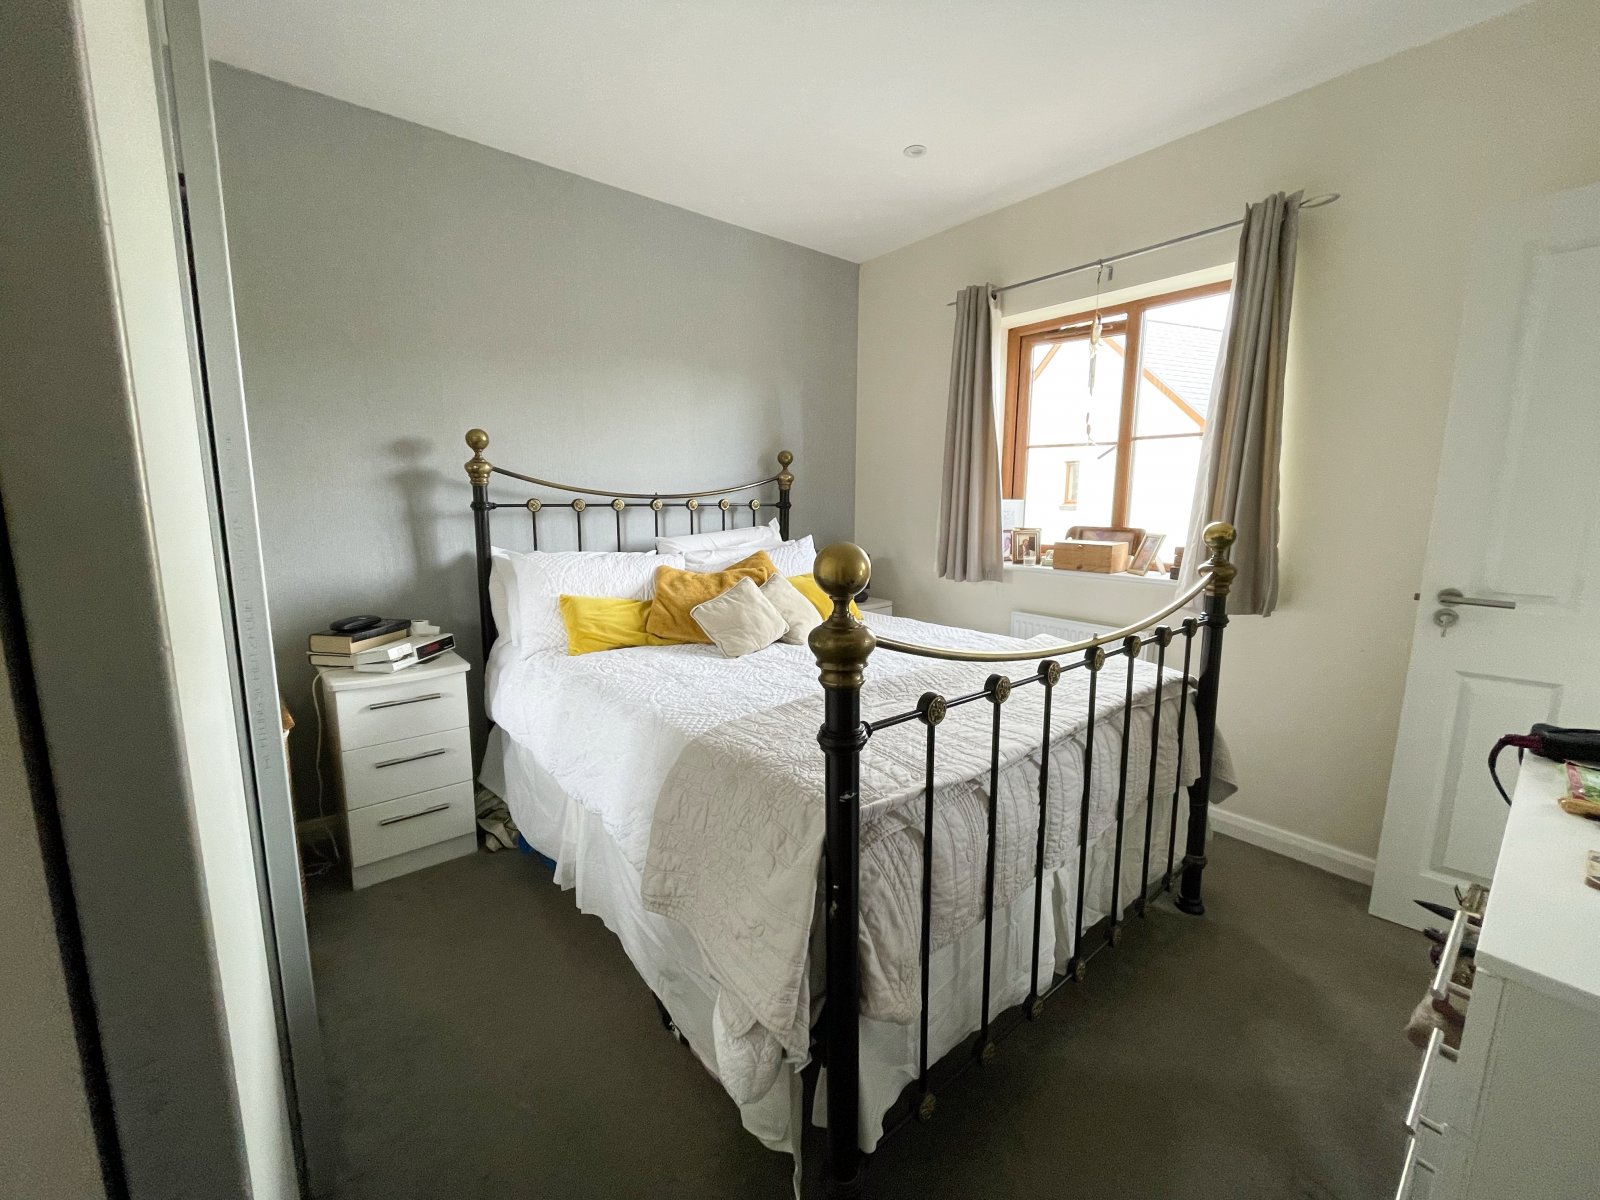
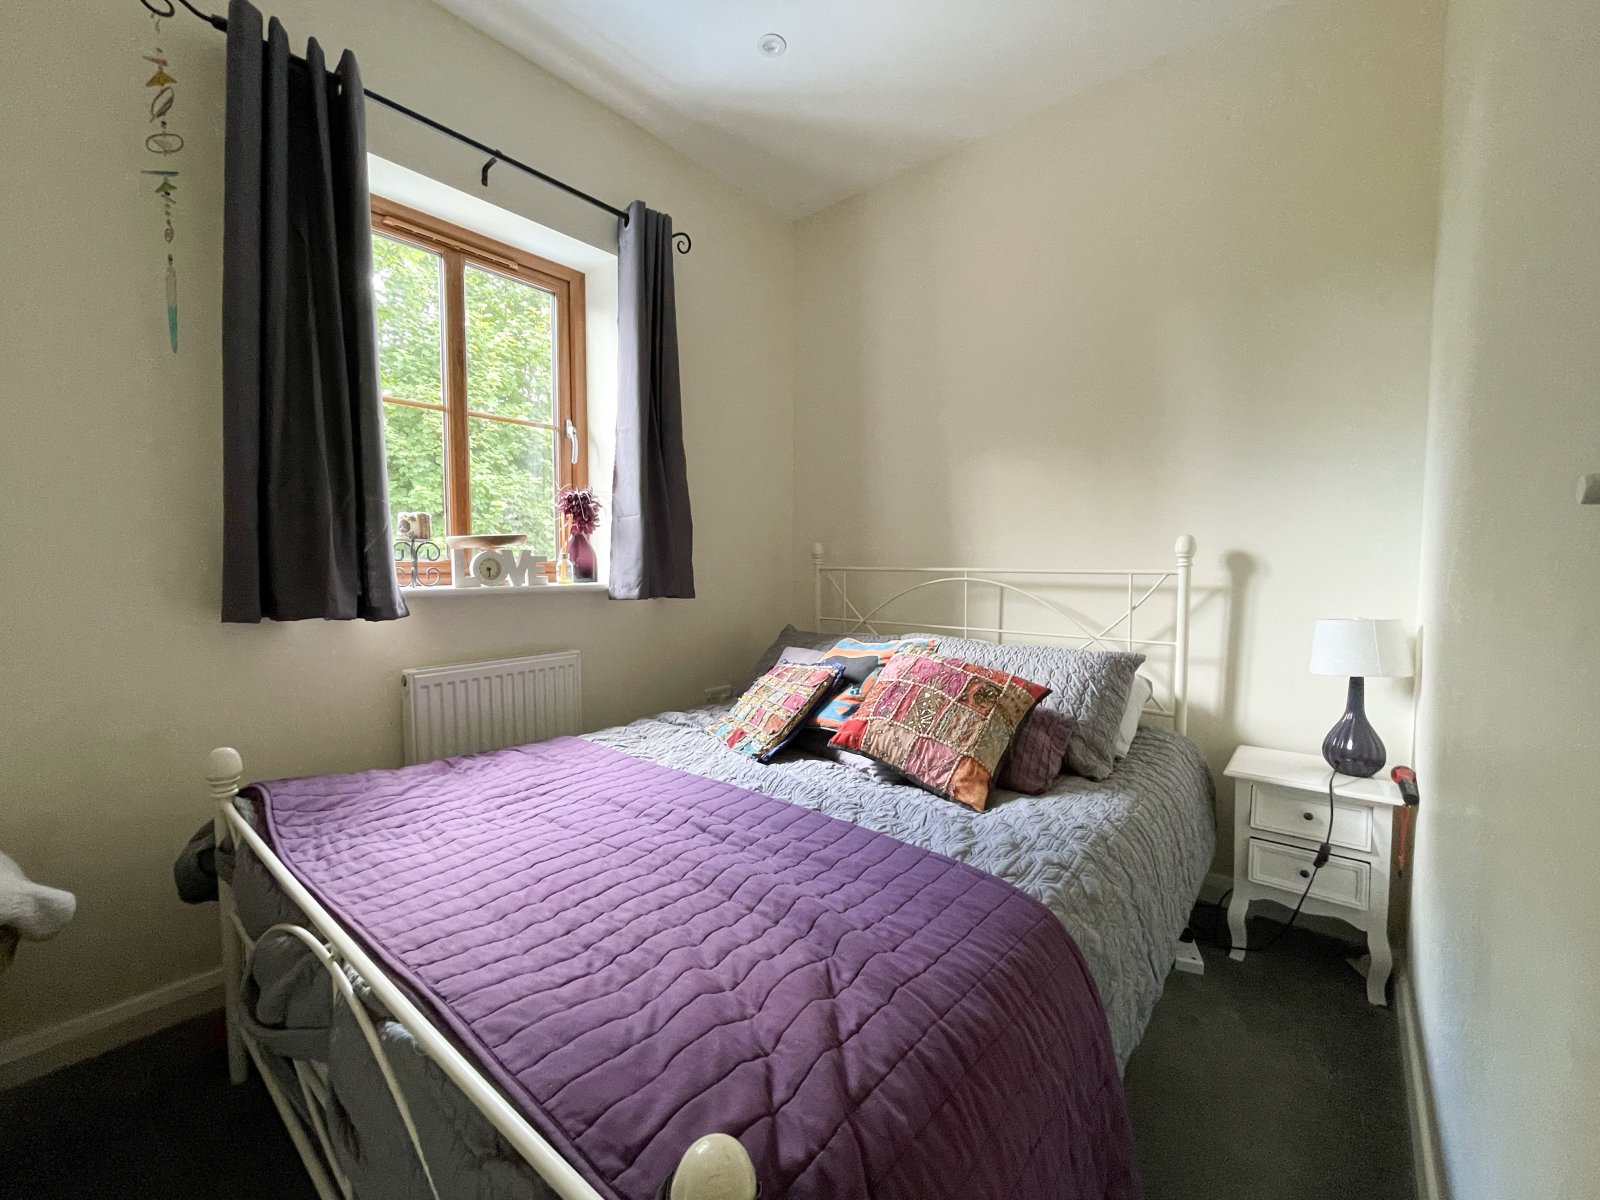
Bedroom 3.2m x 3.4m
Carpet flooring, radiator, storage cupboard, double glazed uPVC window to fore.
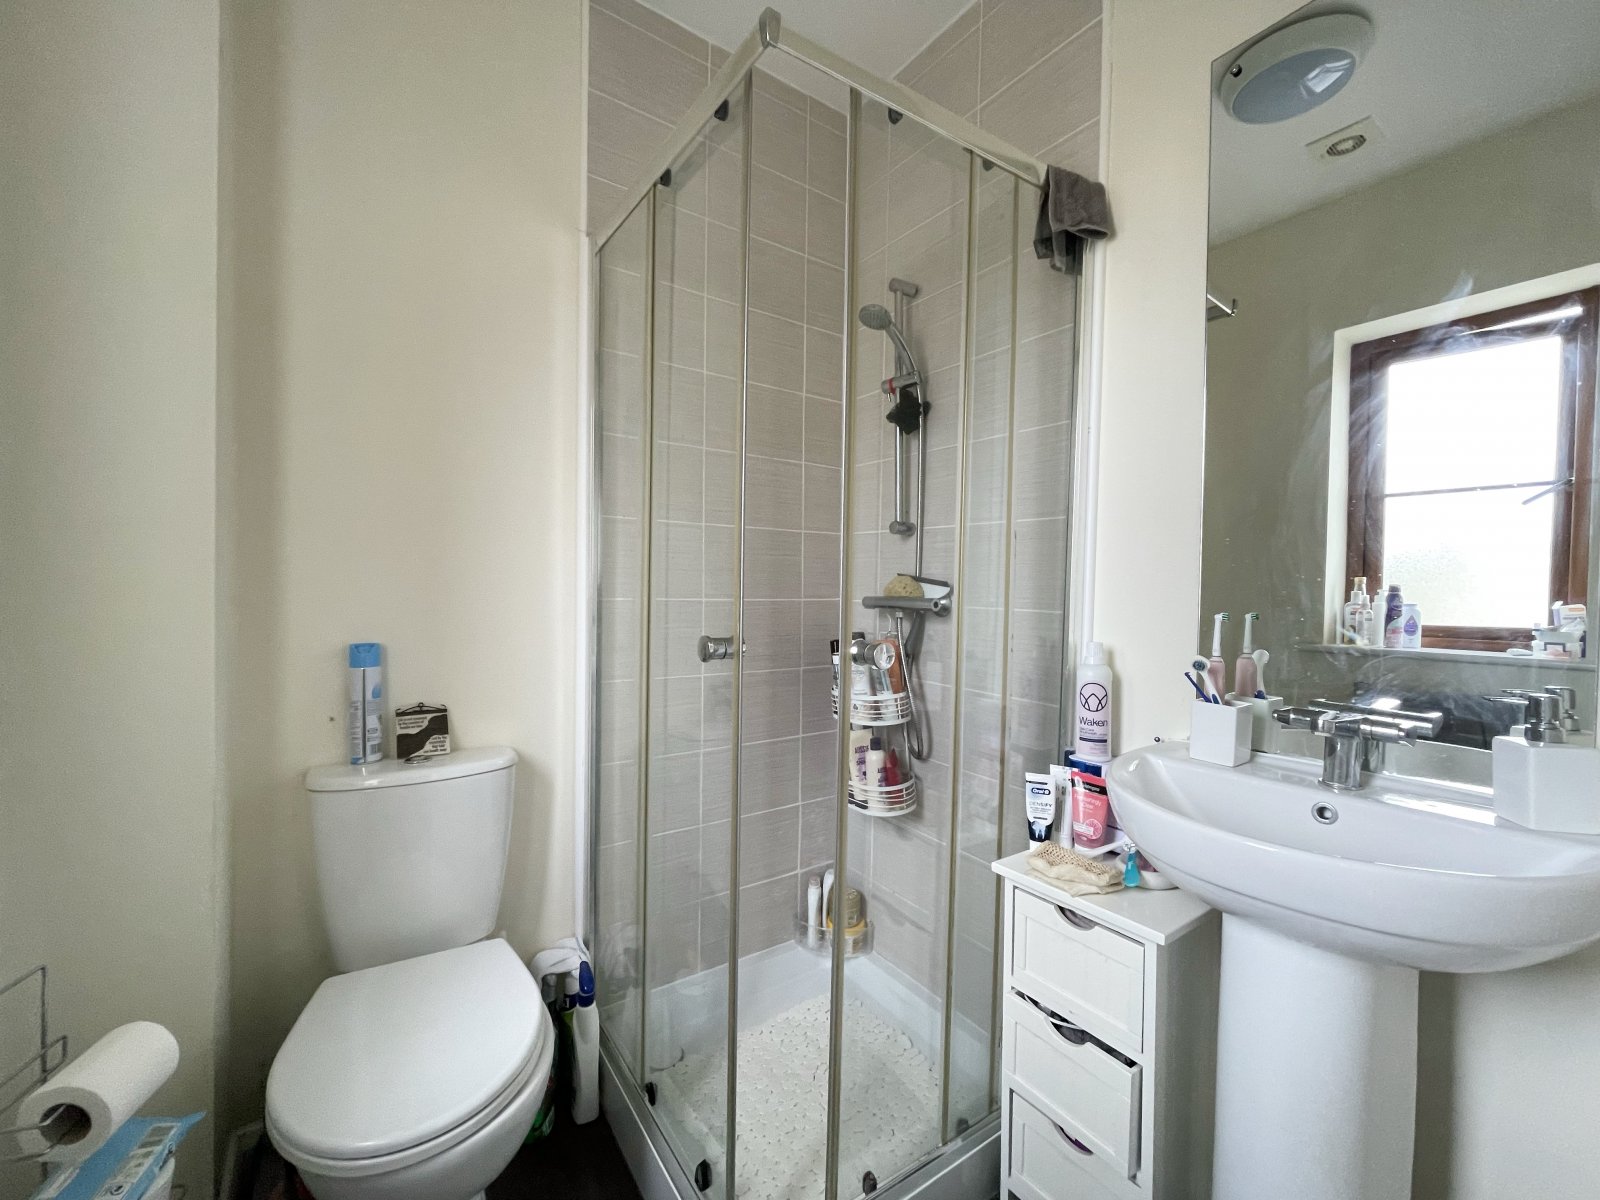
En Suite 1.5m x 1.6m
Laminate flooring, wash hand basin, WC, shower, heated towel rail, double glazed uPVC window to fore.


Get in touch
BOOK A VIEWINGDownload this property brochure
DOWNLOAD BROCHURETry our calculators
Mortgage Calculator
Stamp Duty Calculator
Similar Properties
-
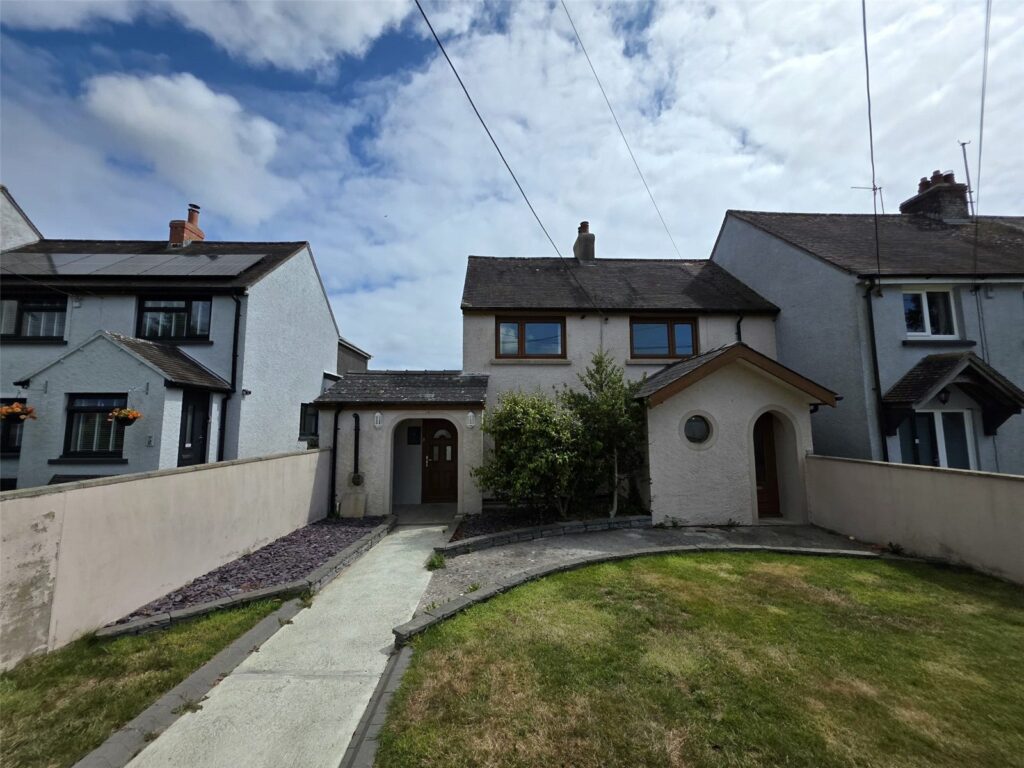
Gilead, Maidenwells, Pembroke, Pembrokeshire, SA71 5EX
£225,000 OIROSold STCThis well-presented semi-detached home offers practical and spacious accommodation across two floors. The living room is light and airy, offering plenty of space for family relaxation. The kitchen is functional and provides ample storage, with room for a dining table, making it ideal for family meal...3 Bedrooms1 Bathroom1 Reception -
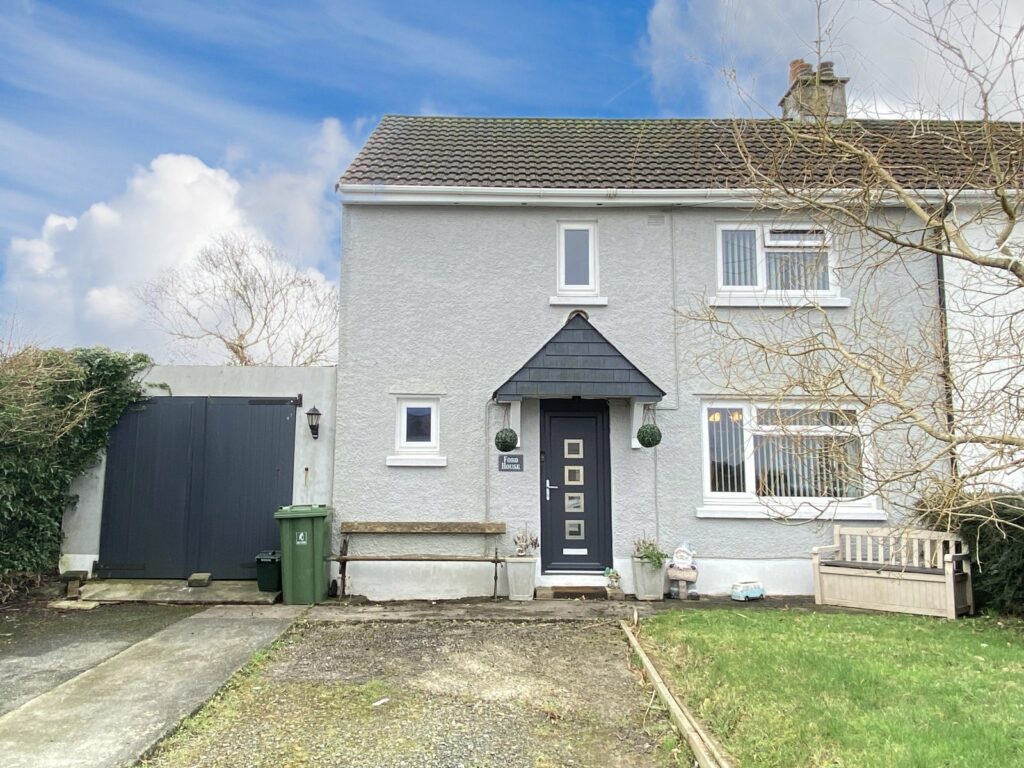
Broadmoor, Kilgetty, Pembrokeshire, SA68 0RL
£235,000Sold STCIntroducing a charming semi-detached house located in the village of Broadmoor. This delightful property boasts three spacious bedrooms, perfect for a growing family or those seeking extra space. Step into the inviting open plan living area, ideal for relaxation and entertaining guests. The good s...3 Bedrooms1 Bathroom1 Reception -
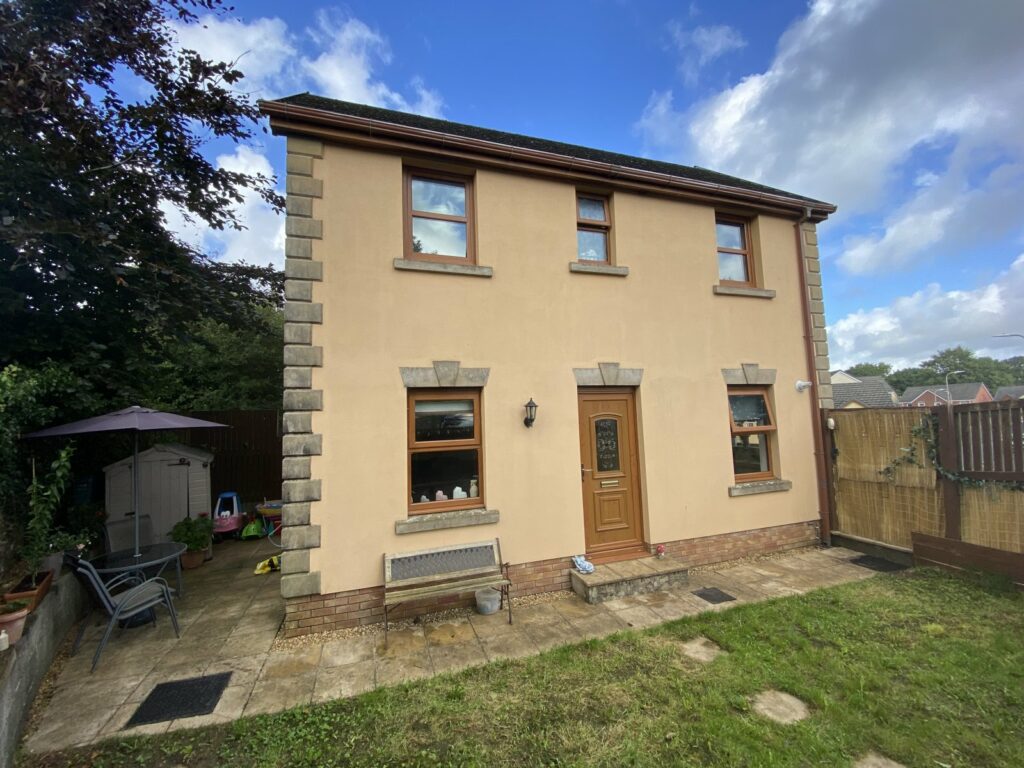
Maes Abaty, Whitland, Sir Gaerfyrddin, SA34 0HQ
£225,000Sold STCFBM Narberth are delighted to bring to the market, a well presented three bedroom detached house situated on a popular development in the town of Whitland. The property offers deceptively spacious accommodation that briefly comprises: Entrance hallway, cloakroom, Lounge/diner, kitchen, three bedroom...3 Bedrooms2 Bathrooms1 Reception


