

Trafalgar Road, Tenby, Pembrokeshire, SA70 7DN
Full property description
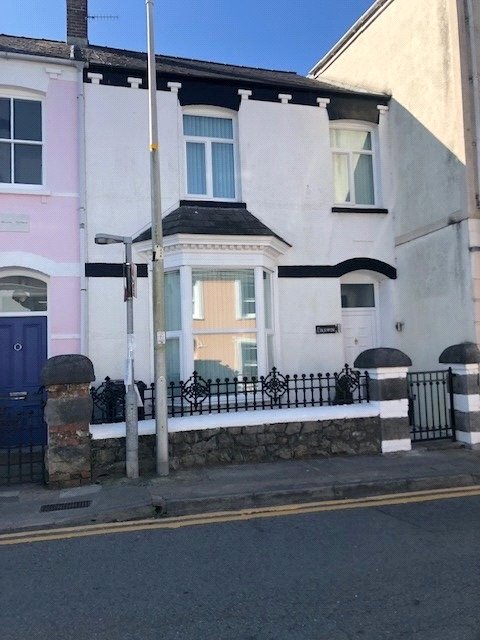
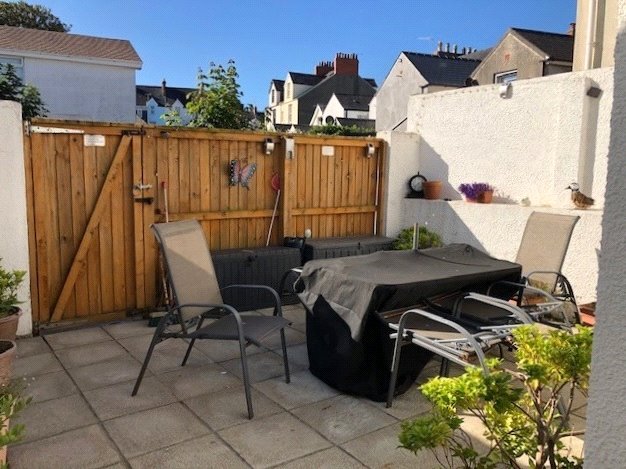
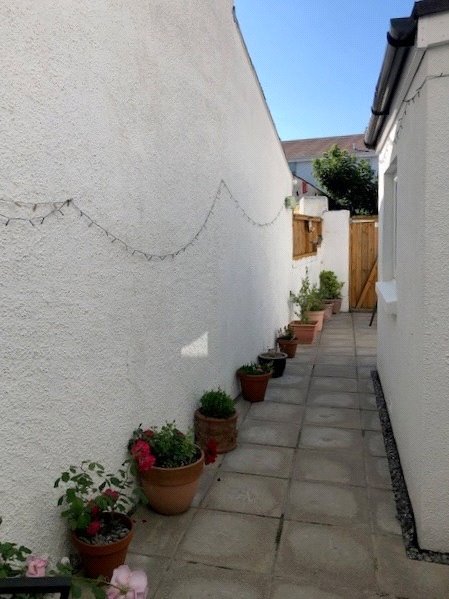
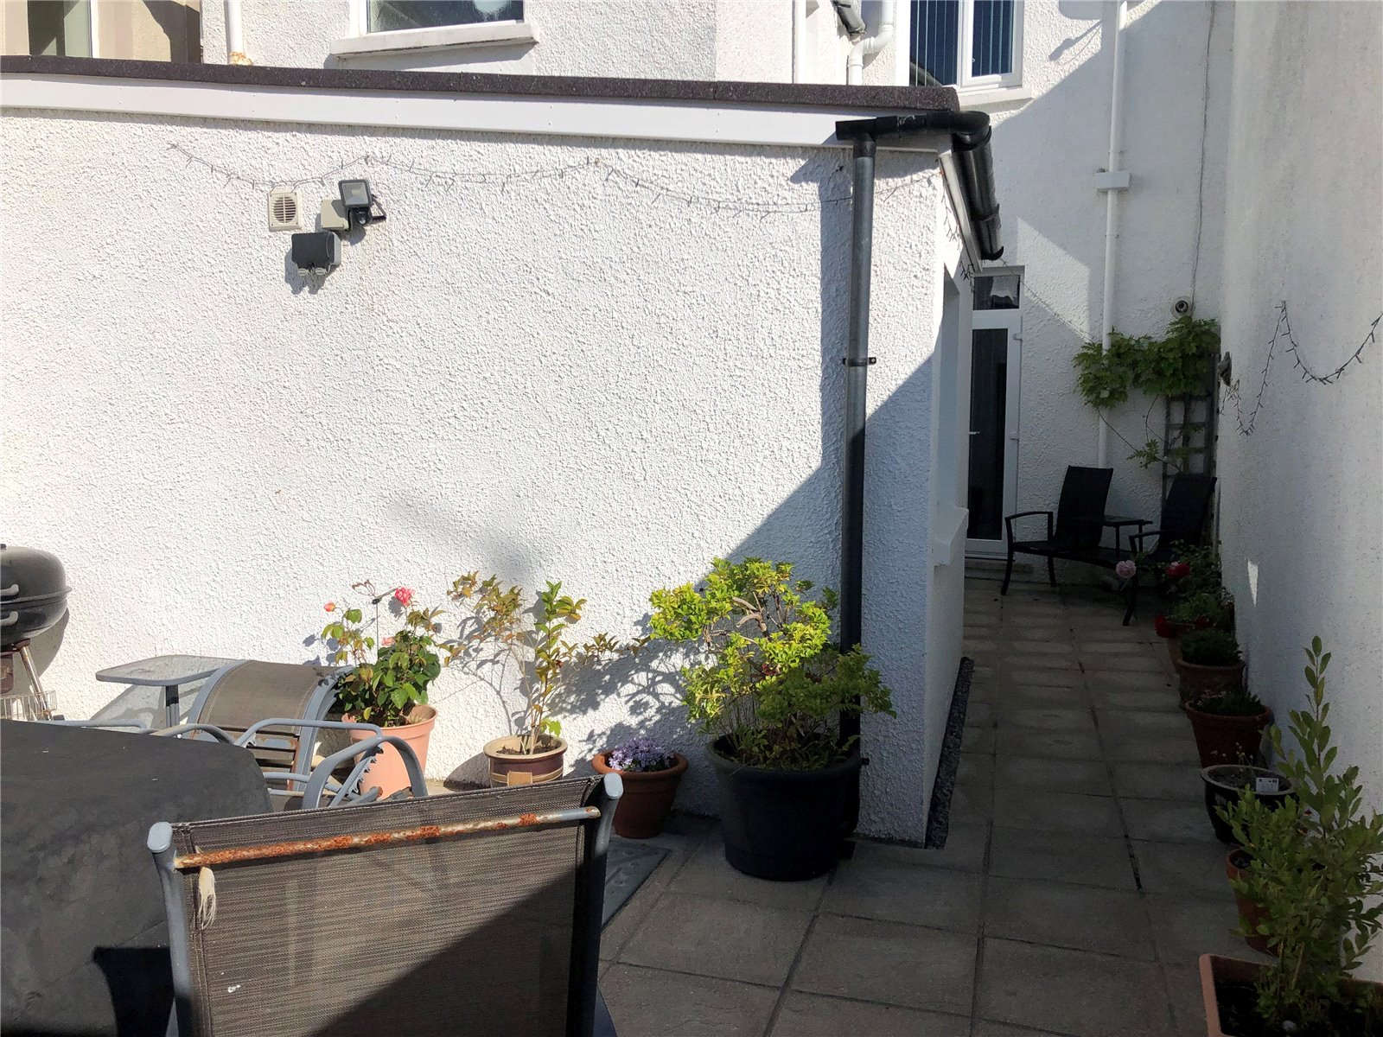
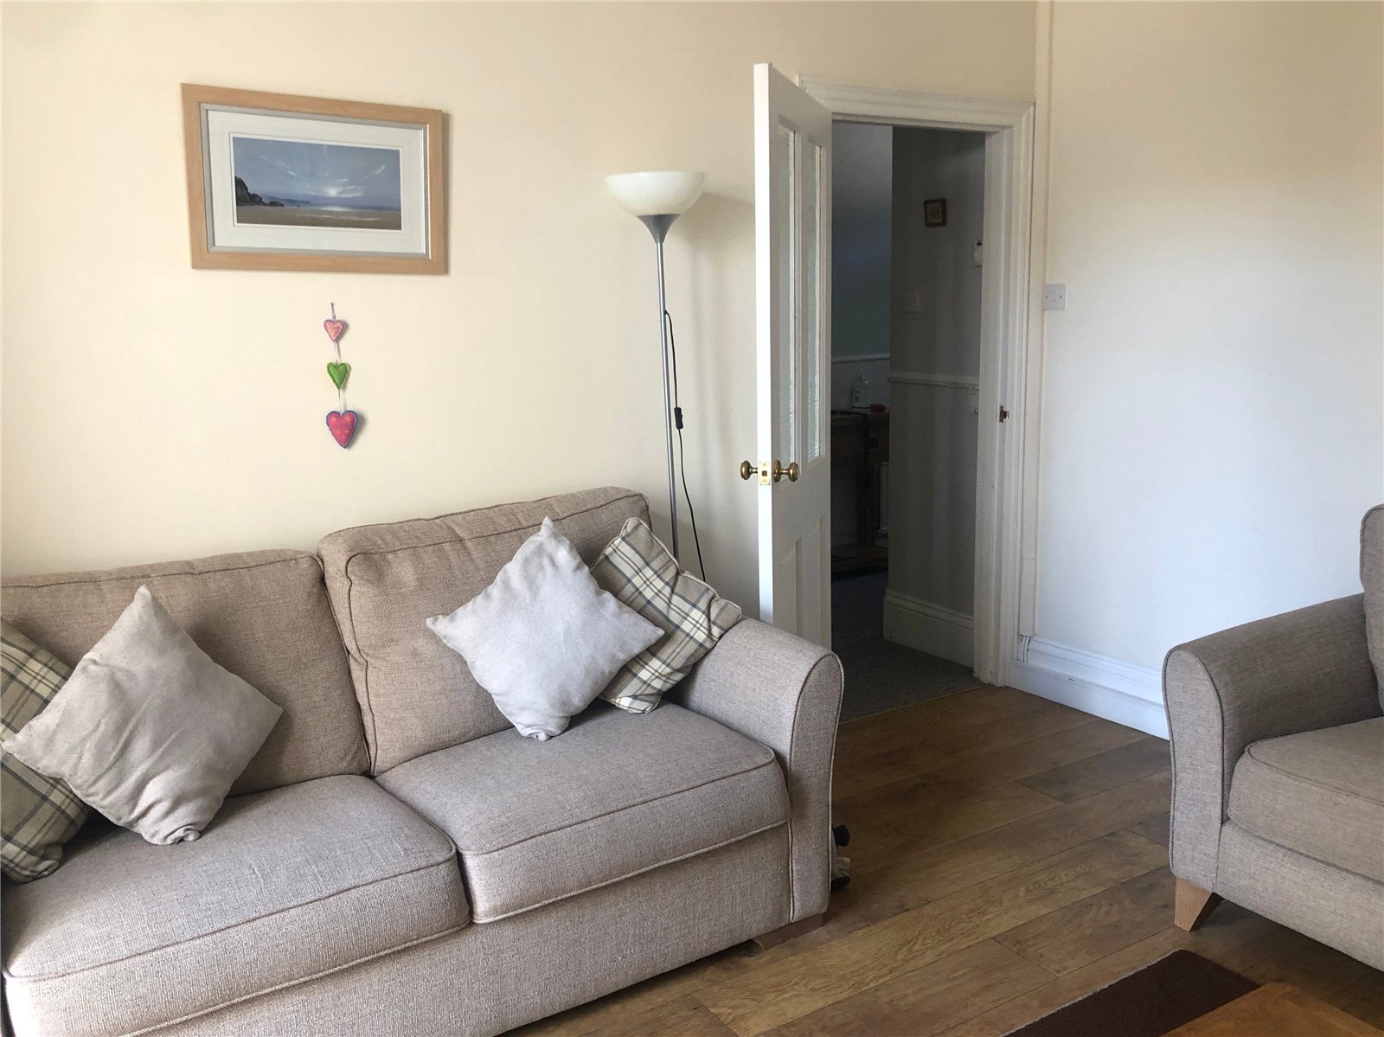
Darwin is a very well presented terraced house with many original features yet providing a comfortable family sized property with modern accommodation just outside the famous medieval town walls of Tenby. Benefiting from gas fired central heating and double glazing the accommodation includes entrance vestibule, entrance hallway, lounge, separate sitting room, kitchen/breakfast room as well as a utility room and ground floor wet room/wc. On the first floor there are 3 bedrooms, bathroom and separate wc. Externally there is a neat courtyard to the front and enclosed rear garden.
Tenby is a popular seaside resort and Trafalgar Road is a great location with easy to reach of the many amenities Tenby has to offer such as local shops, education at all levels, doctors surgery and a variety of pubs and restaurants. The sandy beaches that surround the town are all within easy walking distance and along with its famous championship golf course
you can enjoy other leisure pursuits such as fishing, sailing etc. on your doorstep. The beautiful coast and countryside of the Pembrokeshire Coast National Park provides further leisure and tourist opportunities with many more sandy beaches within easy driving distance.
For further information or to view please contact FBM Estate Agents on 01834 842207 or sales@fbm.co.uk.
Entrance Vestibule
uPVC door to front with glazed fanlight over, original tiled flooring, dado rail, frosted part-glazed wooden door into:
Hallway
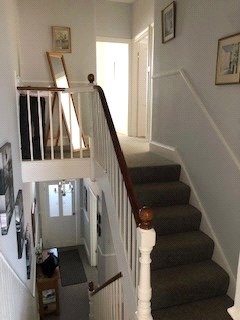
Carpeted, staircase to first floor, telephone point, radiator, dado rail, part wood panelling to walls, ceiling light, smoke detector, doors to all ground floor rooms.
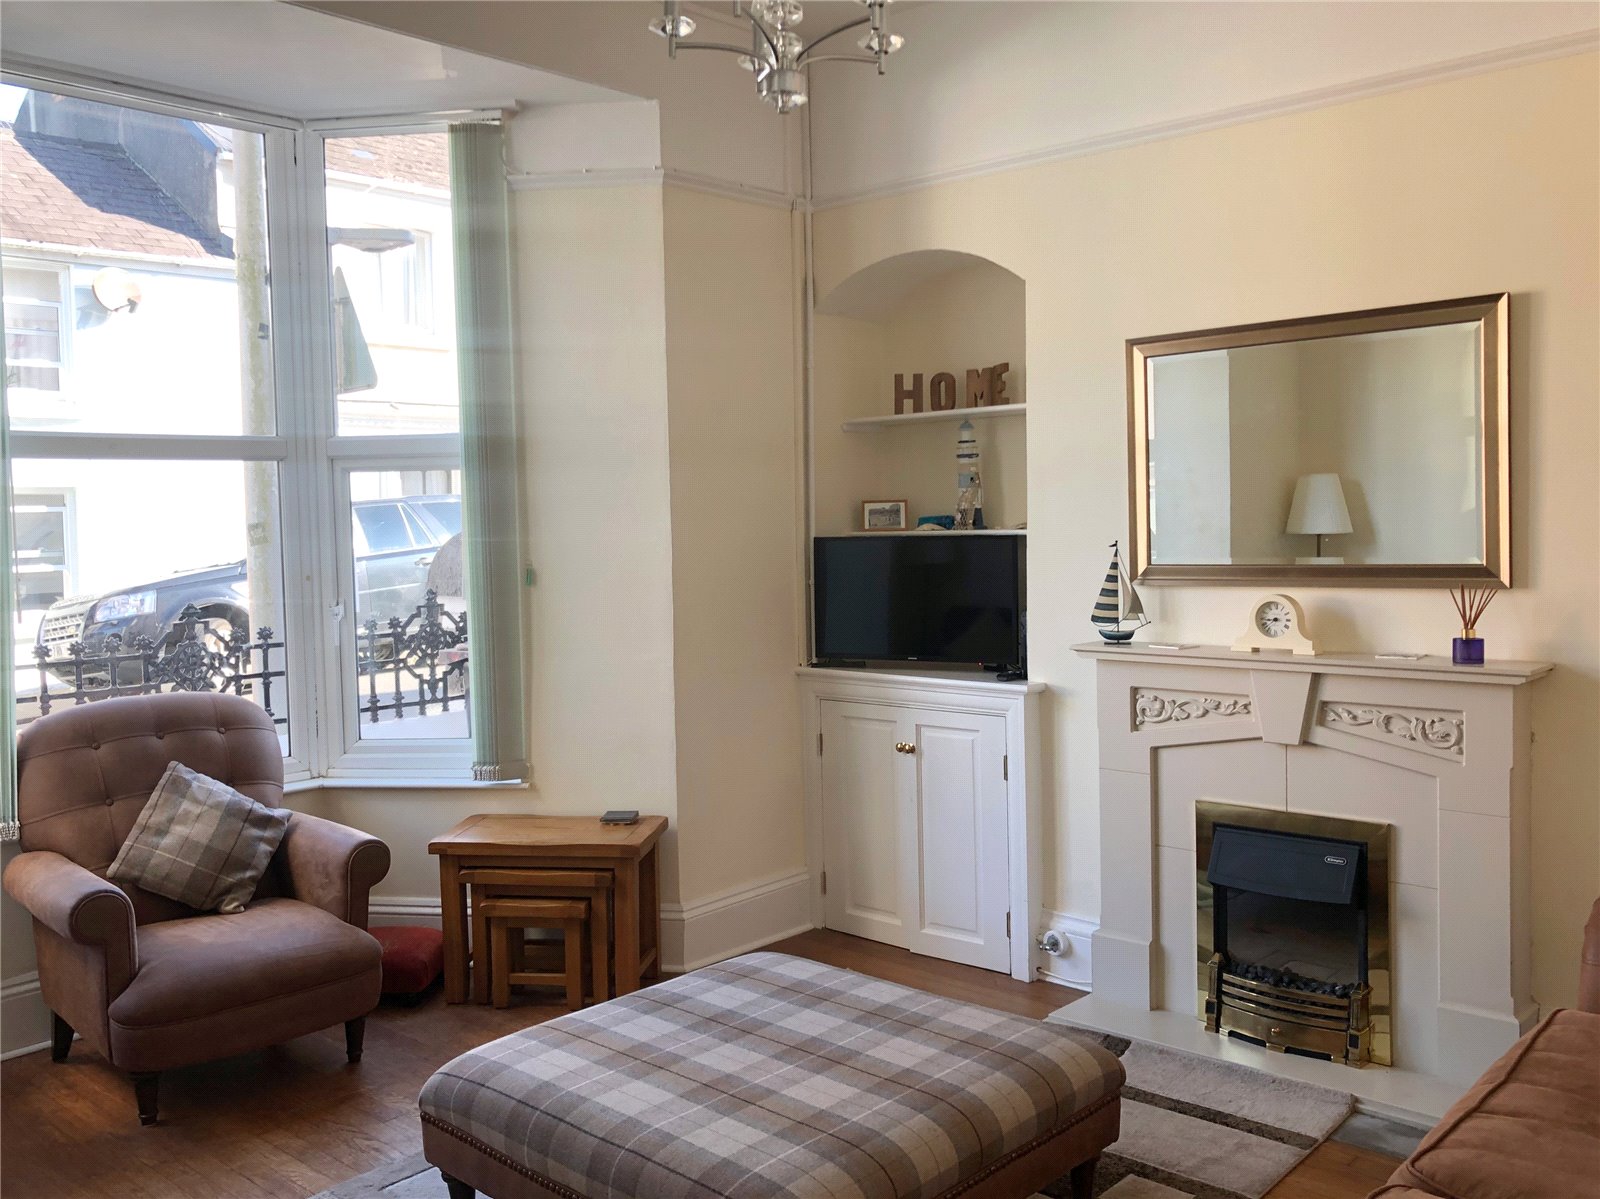
Lounge 4.5m x 4.5m (into bay)
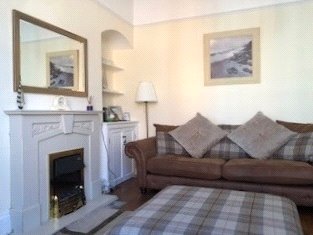
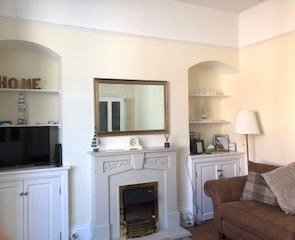
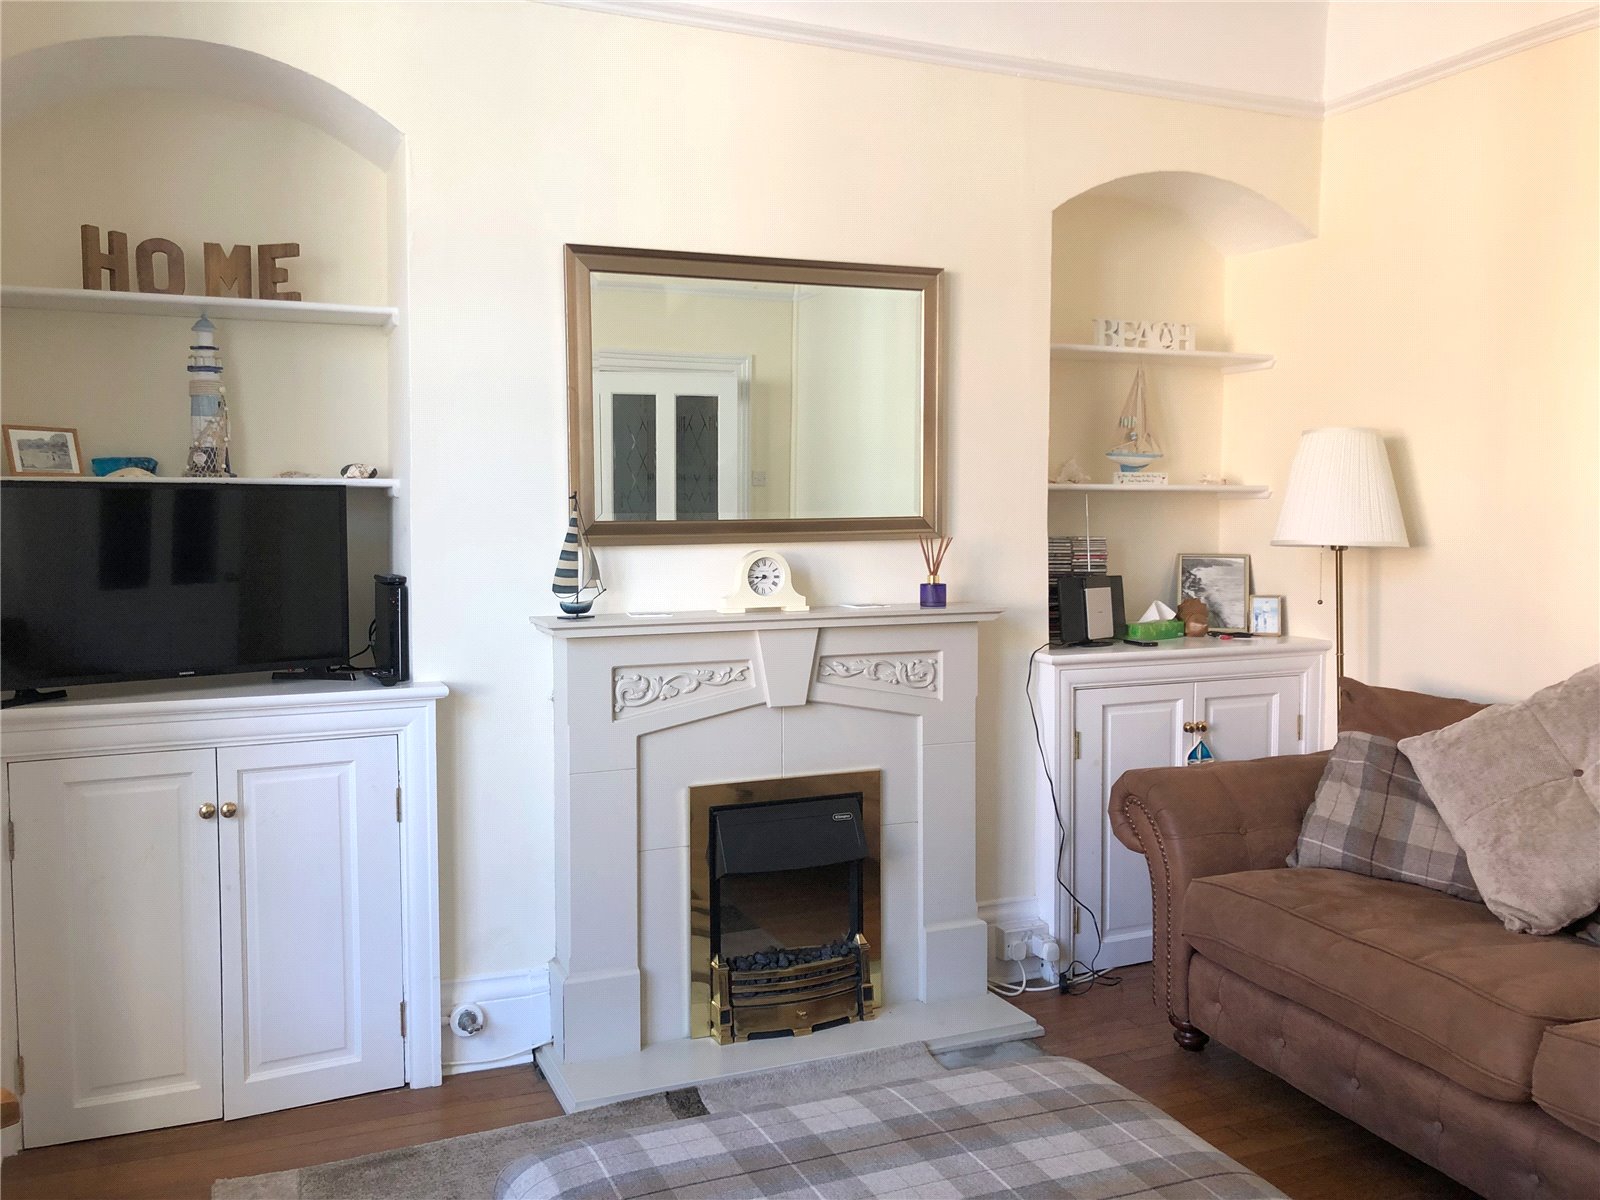
Frosted part-glazed wooden door in, wooden flooring, uPVC double glazed bay window to front, ceiling light, electric fire (gas connection in situ.) set in hearth with matching surround flanked by two built-in shelved alcoves with storage cupboards under, picture rail, tv point, radiator.
Sitting Room 3.9m x 3.5m
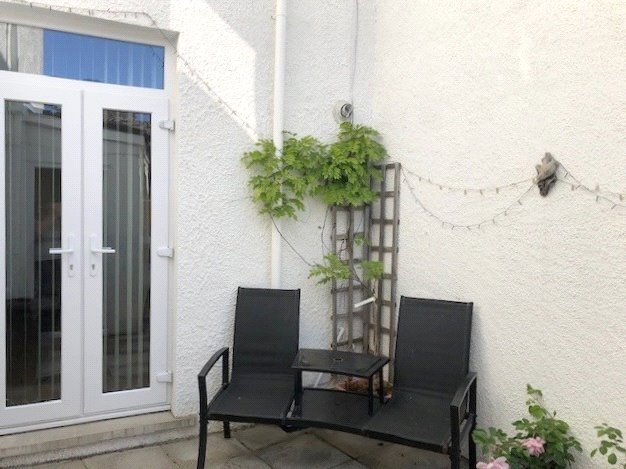
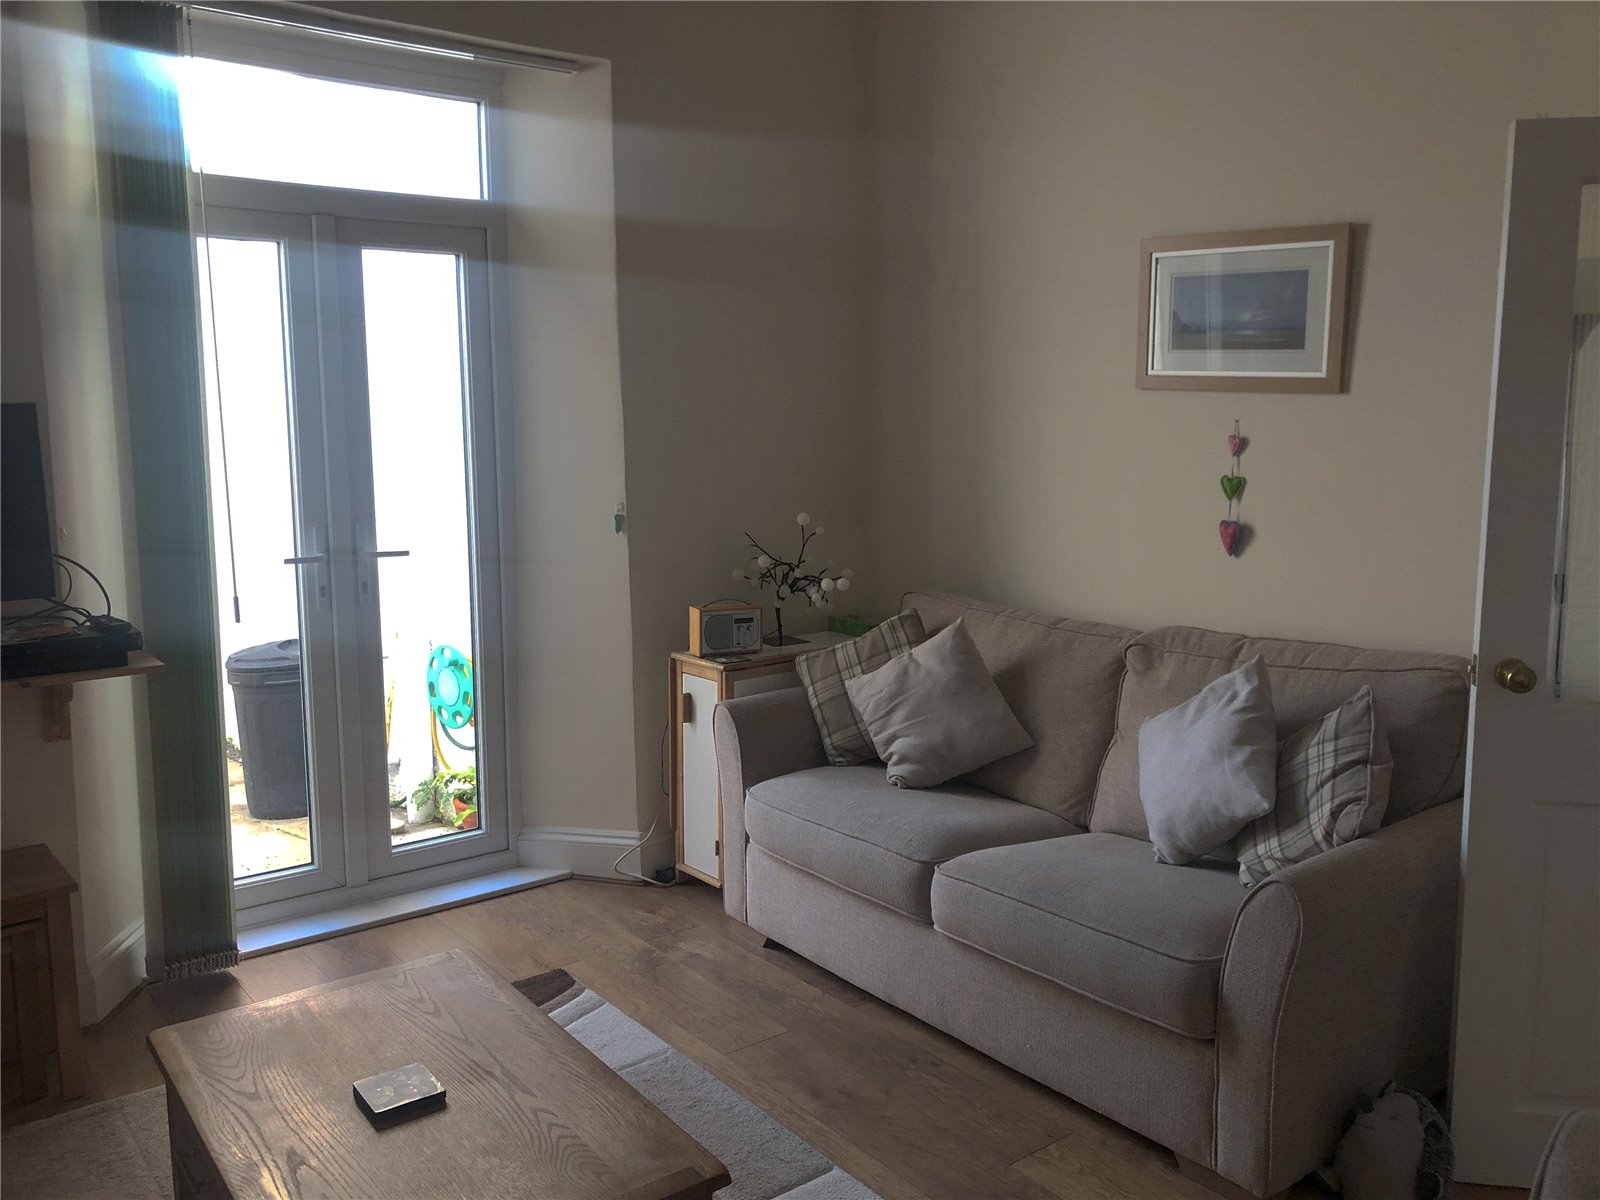
Frosted part-glazed wooden door in, UPVC double glazed doors to rear garden, gas fired set on tiled hearth and surround flanked by two alcoves with built-in storage cupboards (one housing Vaillant gas boiler), ceiling light, tv point.
Kitchen/Breakfast Room 4.62m x 2.67m
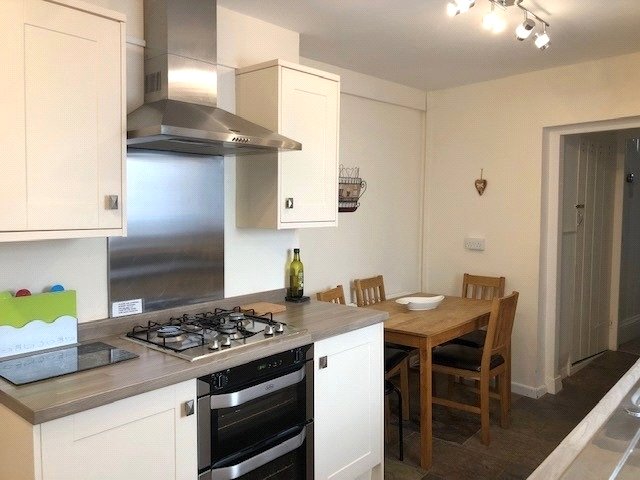
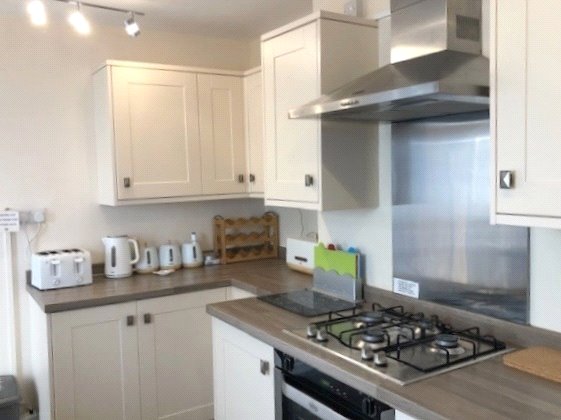
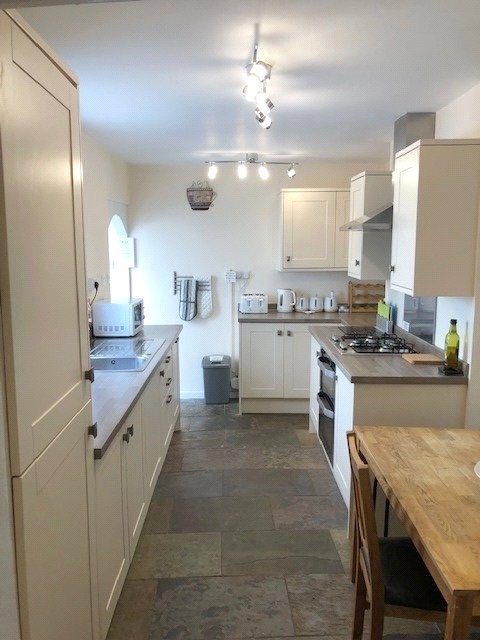
Frosted part-glazed wooden door in, range of wall and base units with worksufaces overs and inset stainless steel sink unit and drainer with mixer tap, built-in fridge freezer, gas hob and electric oven with extractor over, uPVC double glazed window to garden, two ceiling light tracks, understairs storage cupboard, quarry tiled floor, opening to:
Rear Hallway
uPVC double glazed door to rear garden, tiled floor, door to:
Utility Room 1.7m x 1.6m
uPVC double glazed obscure window to side, tiled floor, base units with worktop over, space and plumbing for washing machine, tiling to walls, shaver point, wall mounted mirror, door to:
Wet Room 1.8m x 1.6m
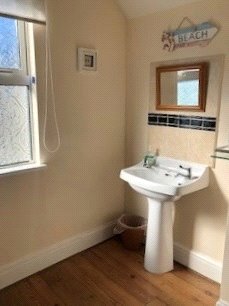
Tiled walls, radiator, wc, wash hand basin, sealed floor with central drain, mains wall mounted shower, glass shower screen, ceiling light, extractor.
First Floor
Half-landing, dado rail, smoke detector, step up and door to:
Separate WC
WC, glazed window to side, ceiling light, access to roof space.
Bathroom 2.8m x 2.6m
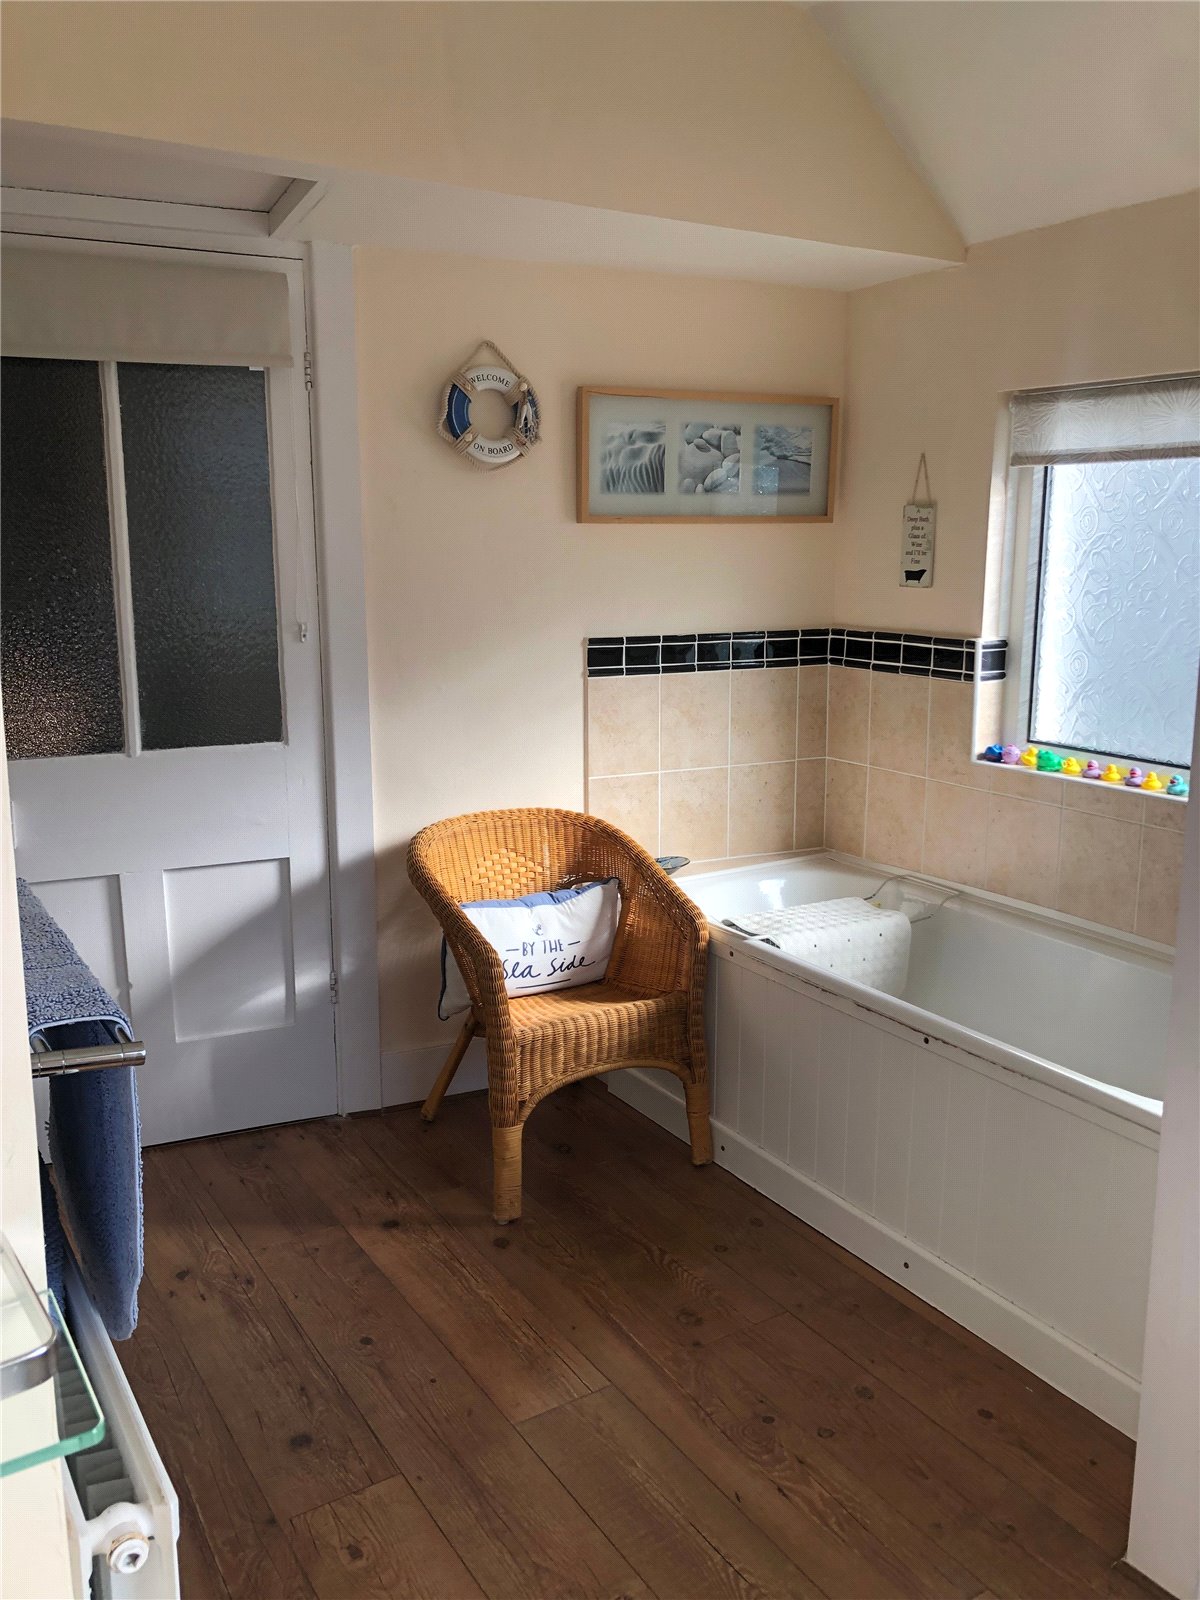
Frosted part-glazed wooden door in, obscure uPVC double glazed window to rear, radiator, wood effect flooring, panelled bath with hand held shower attachment, tiled shower cubicle with Triton electric shower, wash hand basin with tiled splashback, towel radiator, wooden shelving, part tiling to walls, ceiling track lighting, access to roof space.
Landing
Access to roof space, ceiling light, smoke detector, dado rail.
Bedroom 1 4.0m x 4.0m
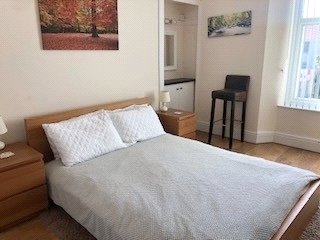
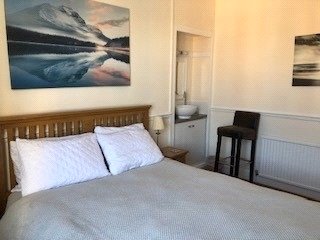
Original wooden door in, uPVC double glazed window to rear, wood effect floor, radiator, alcove with cupboard under and worksurface with mirror and light.
Bedroom 2 3.8m x 2.1m (inc. cupboards)
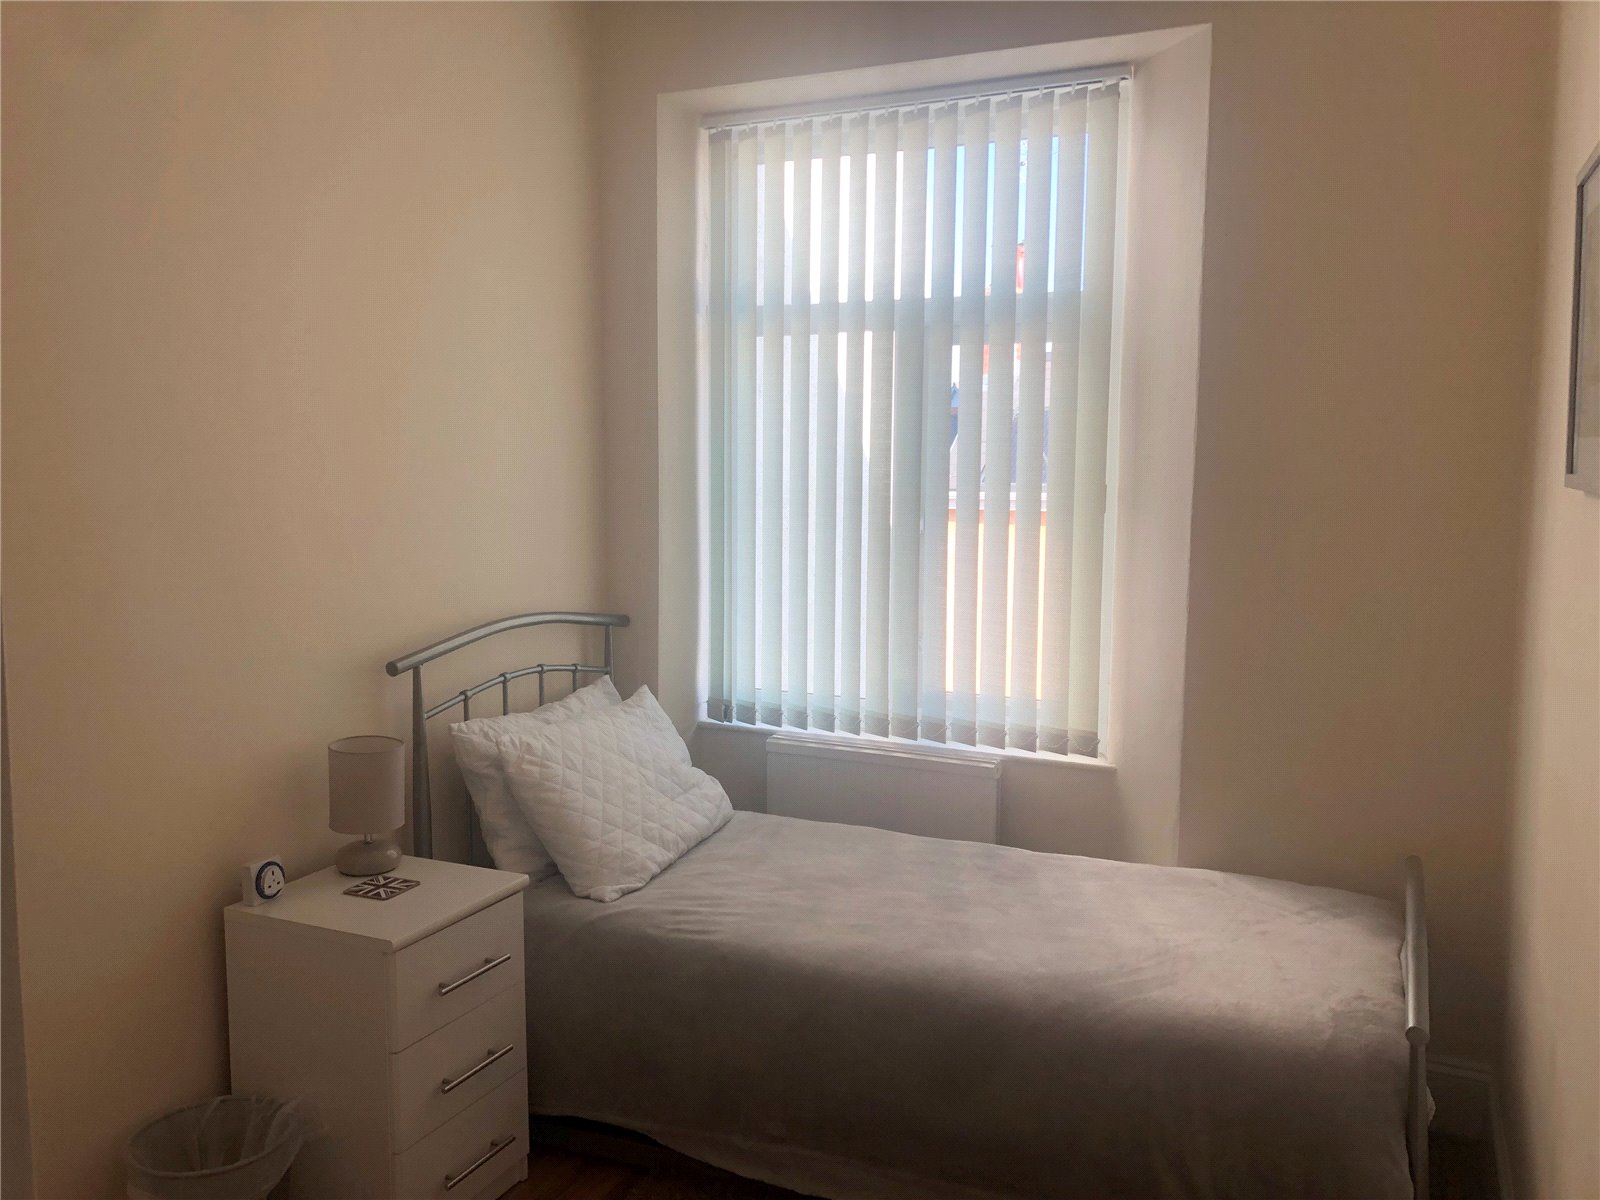
Original wooden door in, uPVC double glazed window to front, wood-effect flooring, radiator, built-in floor to ceiling storage cupboards with shelving, radiator.
Bedroom 3 3.7m x 3.6m
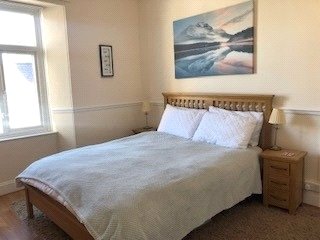
Original wooden door in, uPVC double glazed window to front, dado rail, wood-effect flooring, radiator, alcove with cupboard under and modern surface mounted wash hand basin, mirror and light.


Get in touch
Try our calculators
Mortgage Calculator
Stamp Duty Calculator
Similar Properties
-
Devonshire Drive, Saundersfoot, SA69 9EE
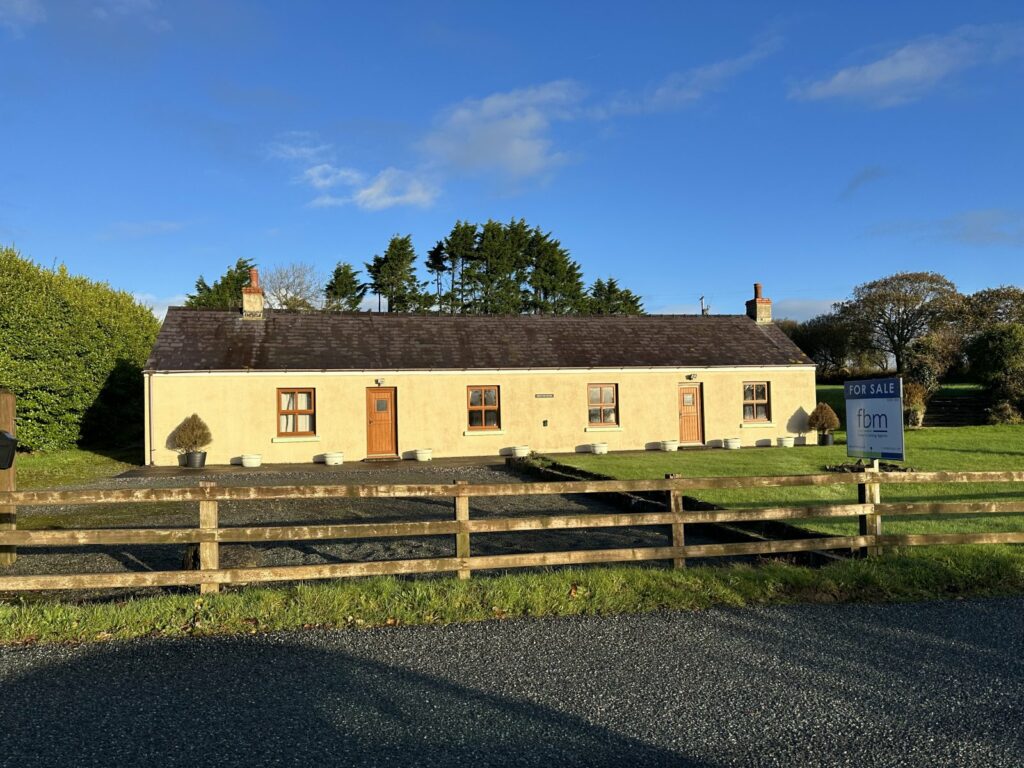
£360,000 Guide PriceSold STCThe property is situated on the most sought after Devonshire Drive, a very quiet country road between Saundesfoot and Tenby. Being a former public house and side cottage which has been converted over the years into one dwelling. The accommodation consists Large lounge, great sized kitchen, 3 good ...3 Bedrooms1 Bathroom2 Receptions -
Castle Hall Road, Blackbridge, Milford Haven, Pembrokeshire, SA73 1DJ
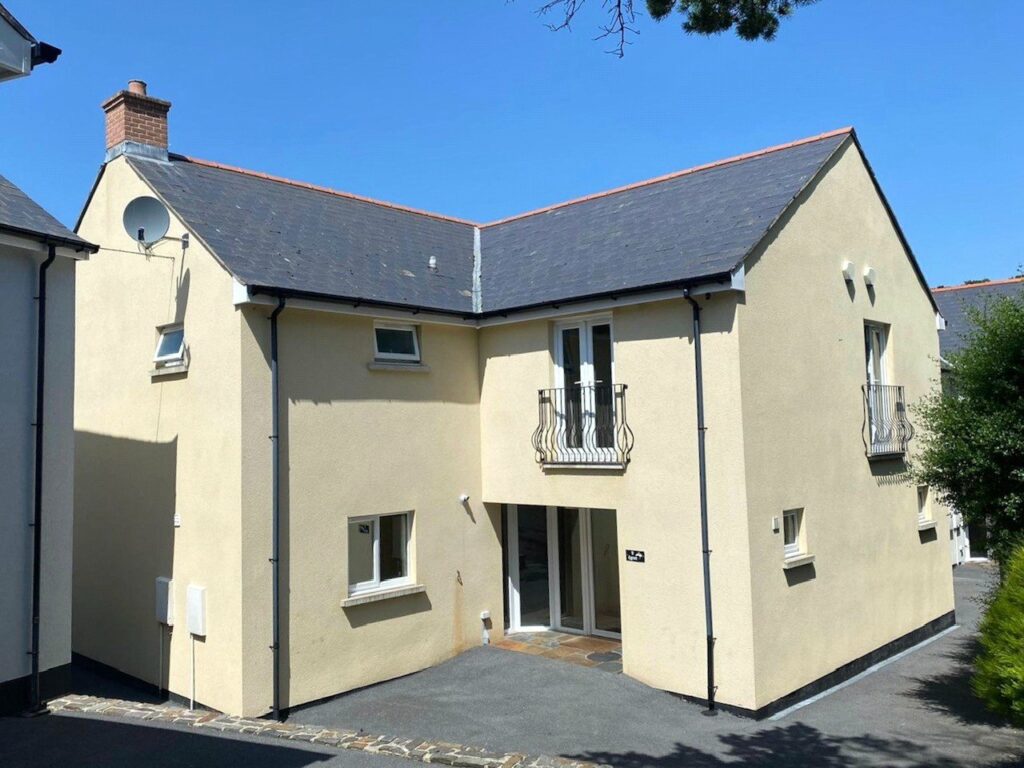
£349,999 OIROFor Sale**** CHAIN FREE, 3 BEDROOM, RIVERSIDE PROPERTY **** Fbm are delighted to welcome to the market this fantastic property which has been built to the highest specification with no works required in a prime location. This gorgeous family home could be the perfect property to live in full time with mi...3 Bedrooms4 Bathrooms1 Reception -
Summerhill, Amroth, SA67 8LU
£315,000 OIROSold STC*** CHAIN FREE PROPERTY *** Oak Tree Cottage, Summerhill – Moments from Amroth Beach Key Features: Immaculately Presented & Stylishly Finished Throughout Spacious, Flexible Living Accommodation Fully Enclosed Rear Garden Prime Location Near Amroth, Wiseman's Bridge & Tenby FBM are delig...3 Bedrooms2 Bathrooms1 Reception

