

Point Road, Little Haven, Haverfordwest, Pembrokeshire, SA62 3UL
Key Features
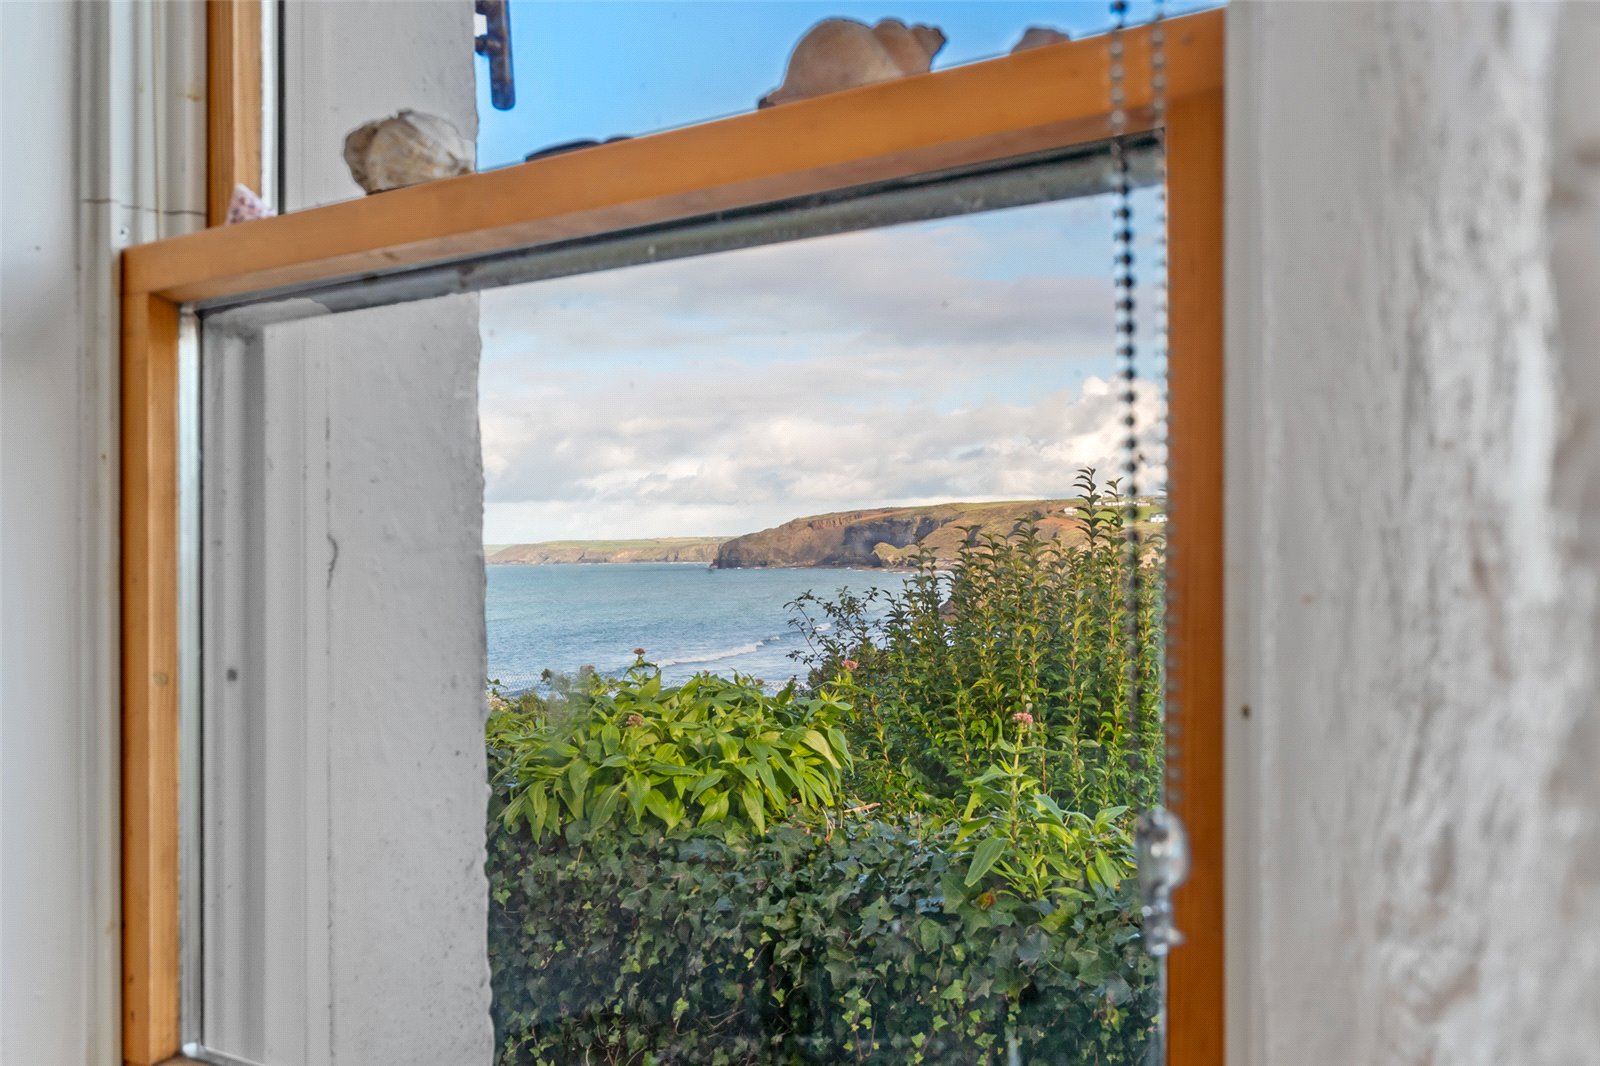
- Water/Sea Views
Full property description
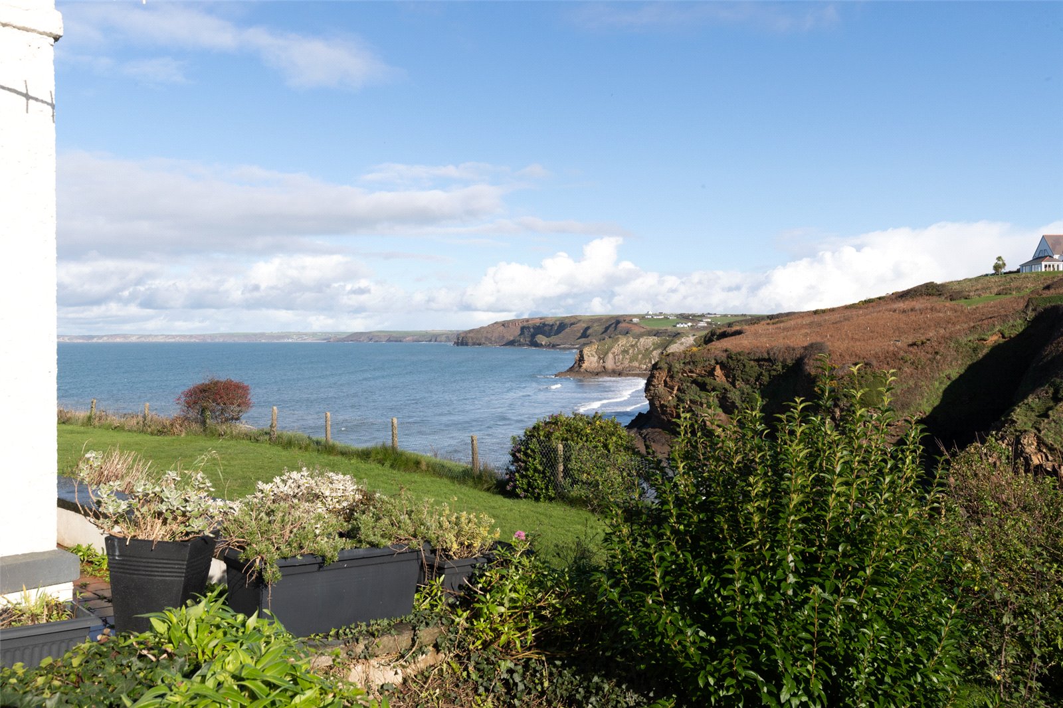
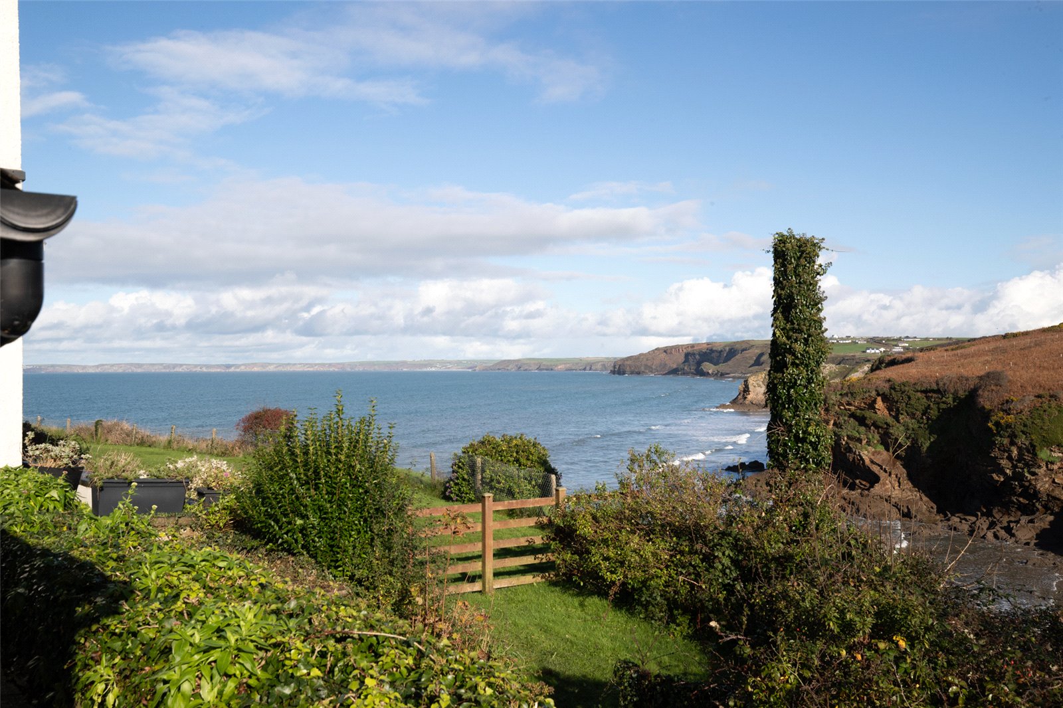
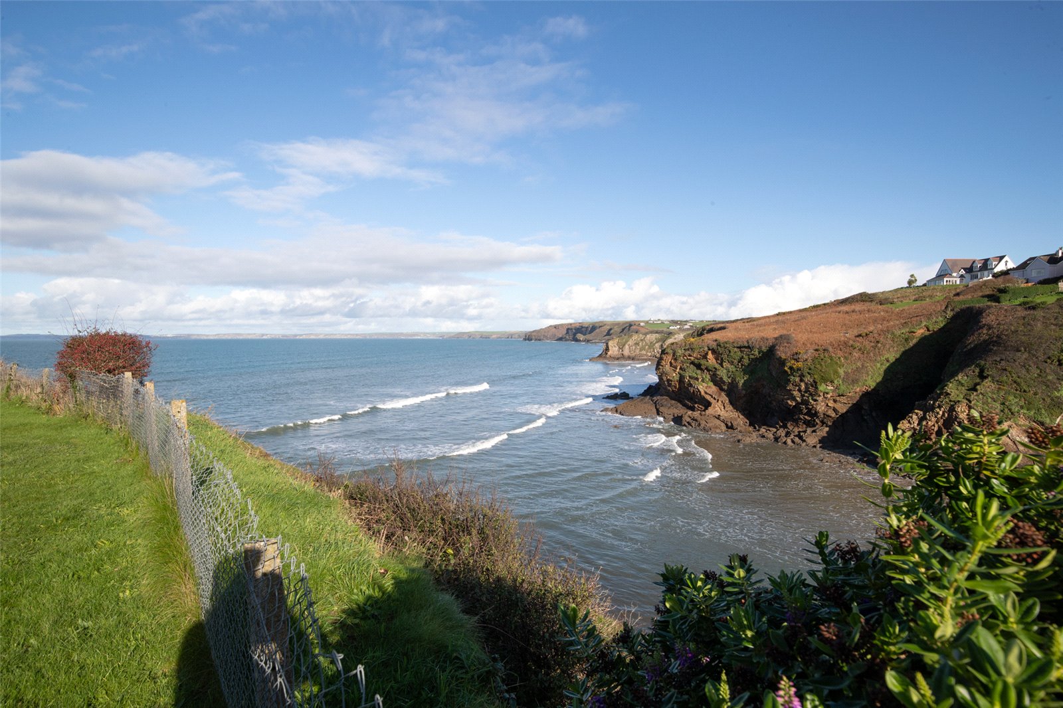
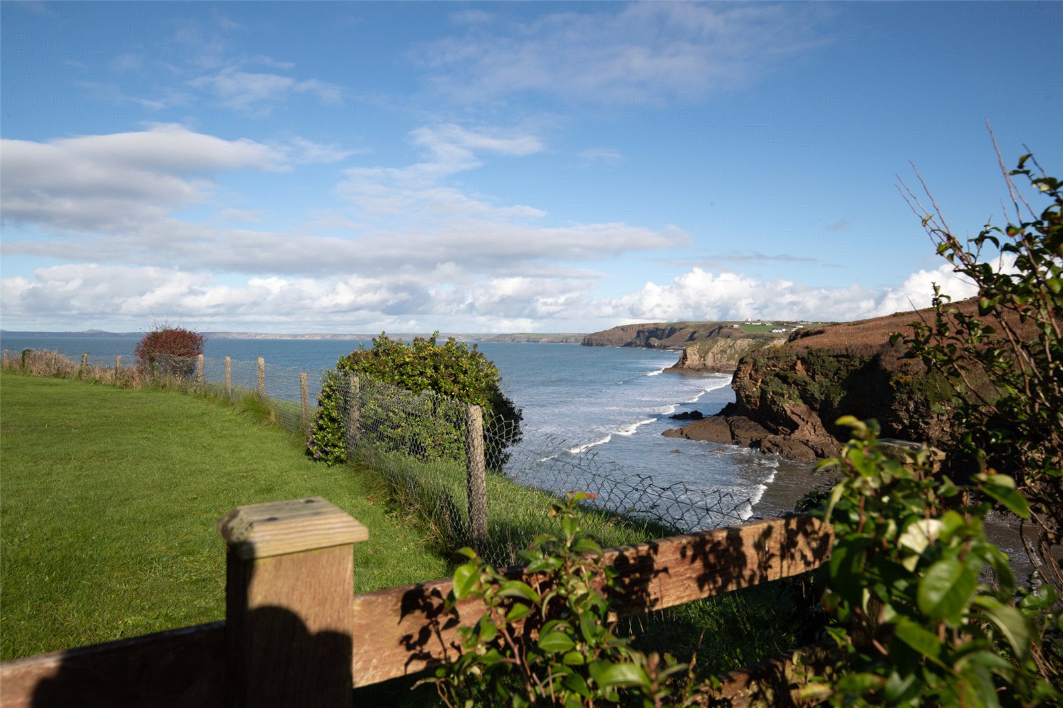


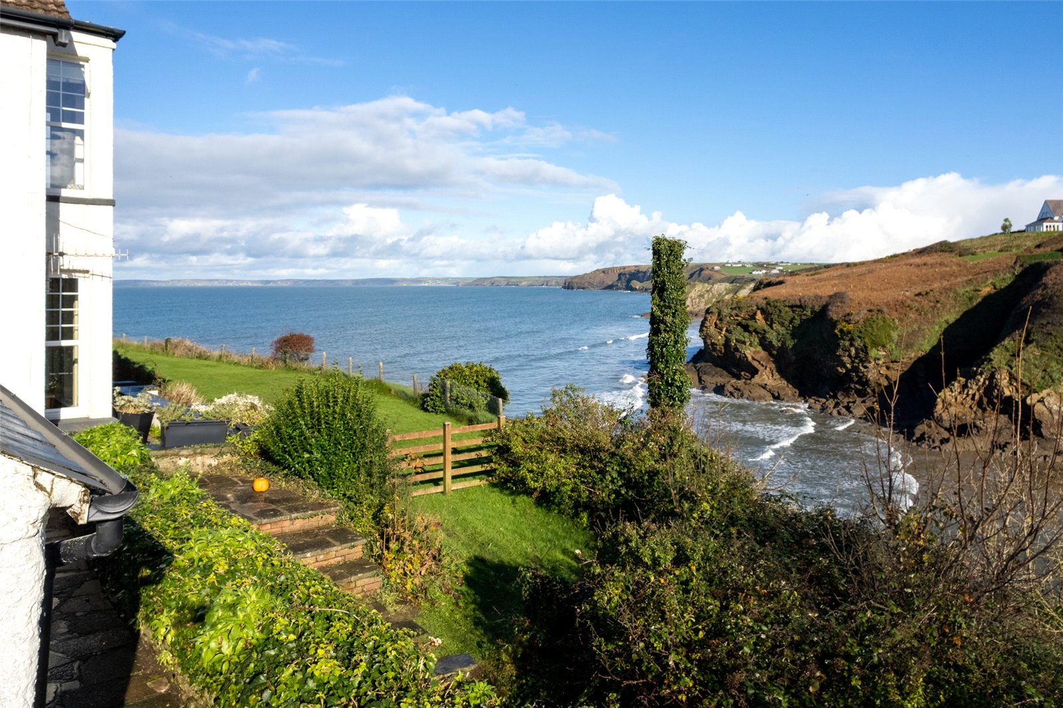
FBM Haverfordwest are delighted to bring to the market Peak Cottage, Little Haven. This three bedroom cottage presents an enviable opportunity to secure a property with a view over the Western Pembrokeshire peninsula.

Internally, the property benefits from an open plan kitchen/lounge area, three double bedrooms - one with en-suite, family bathroom and benefits further from gas-central heating, log burner and cottage character features throughout.


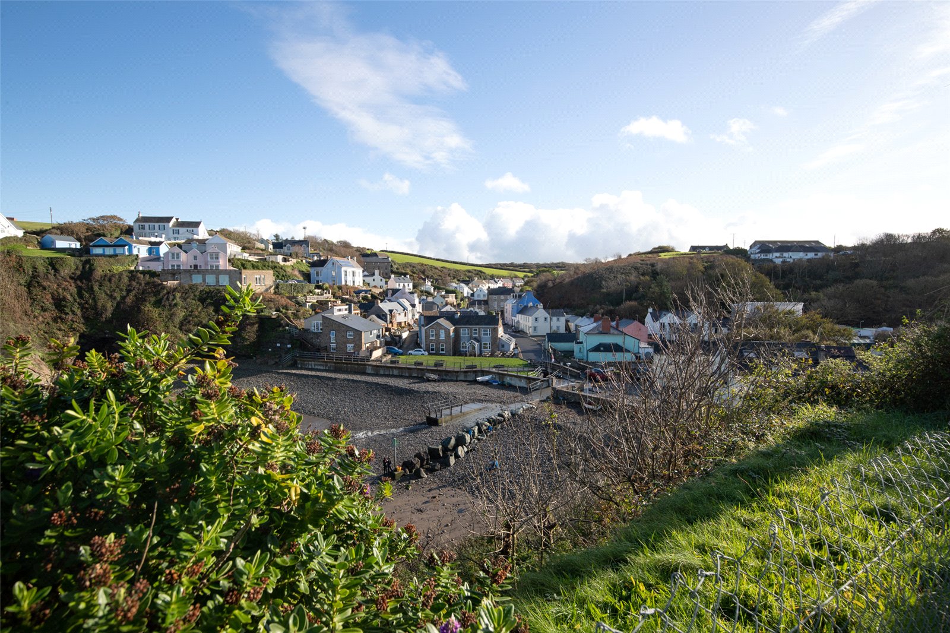

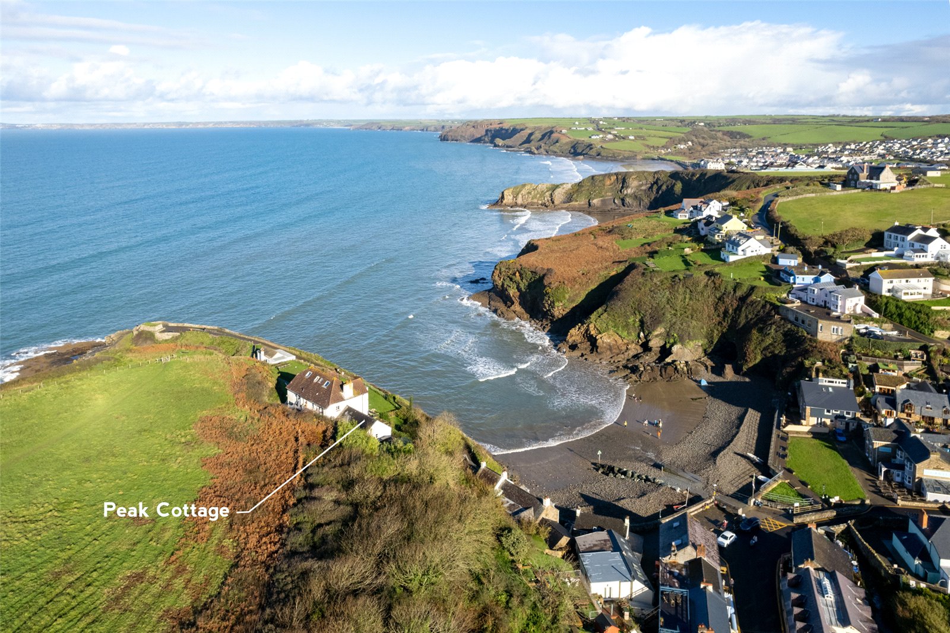
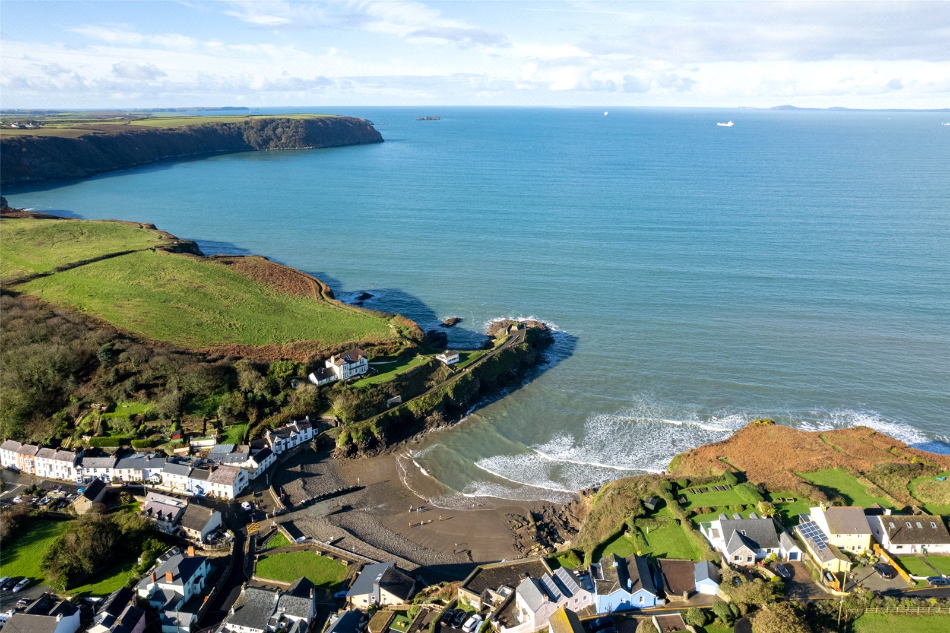

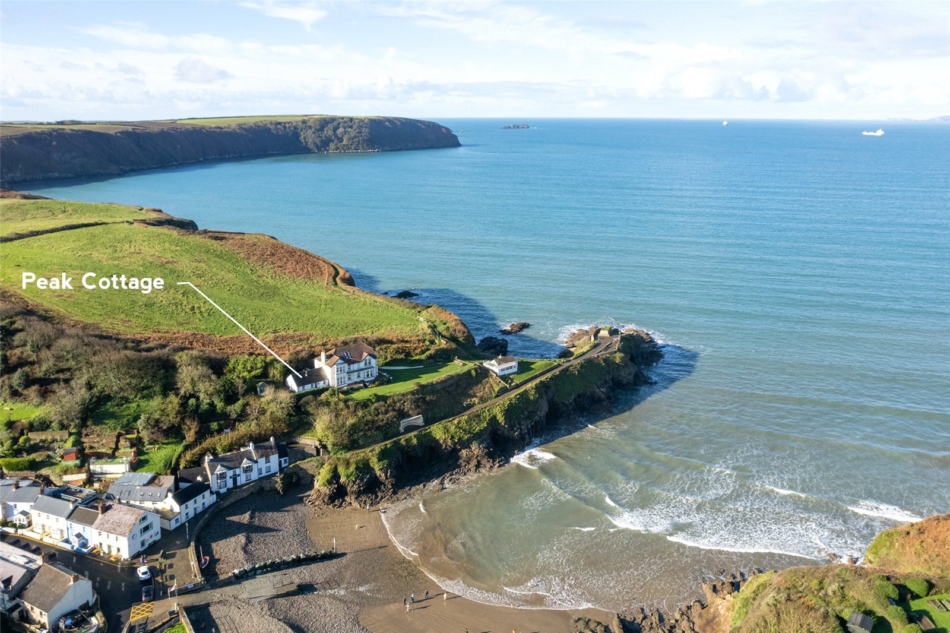

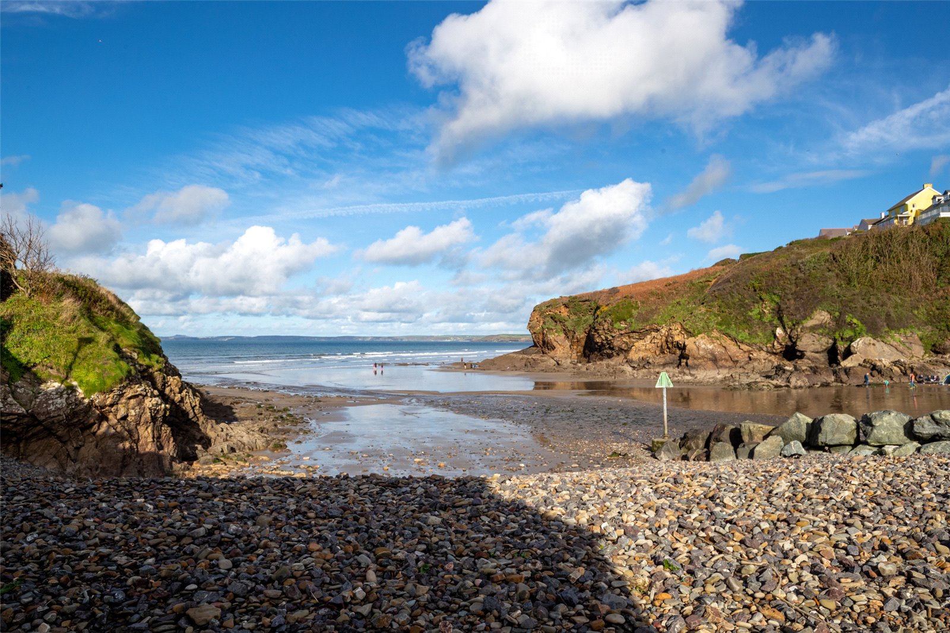
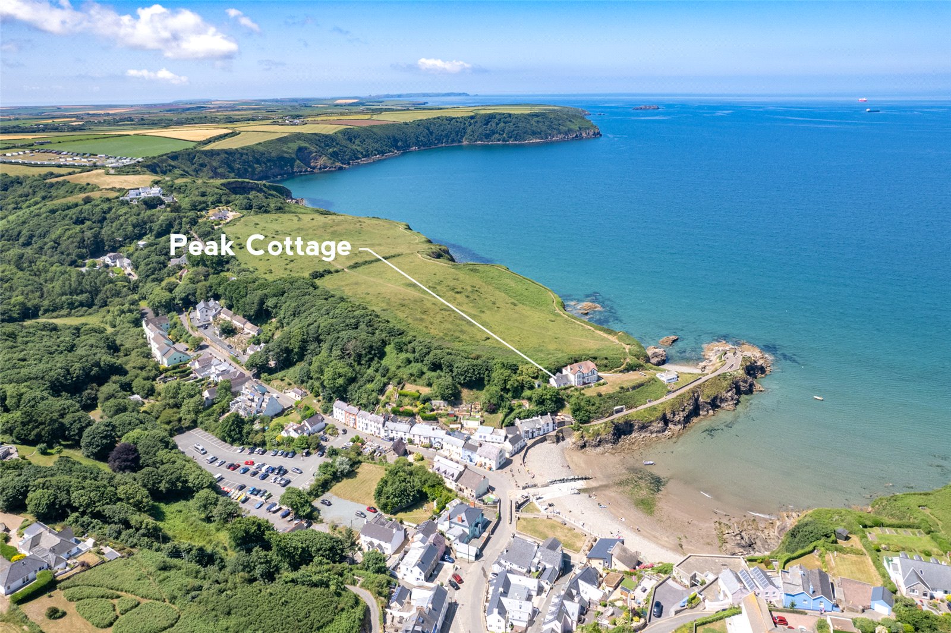

Externally, the property sits on a plot of roughly a quarter of an acre, overlooking Little Haven beach below and the stunning Pembrokeshire coastline and Celtic Sea beyond. There is gently sloping access from Little Haven via Point Road and further access via private steps - allowing quick and easy access to the beach and Pembrokeshire Coast National Path.
The property is a very short walk from the centre of Little Haven village, with its renowned beach, restaurants and bars. The larger Broad Haven Beach with such amenities as general store, GP Surgery, school and eateries is a short drive away, or manageable walk along the Pembrokeshire Coast National Pathway - or indeed along the beach in low tide.
Properties with this level of coastal character and desirable features very rarely come to market, and as such we encourage viewing at the earliest opportunity to avoid missing out.

Kitchen 2.6mx2.1m
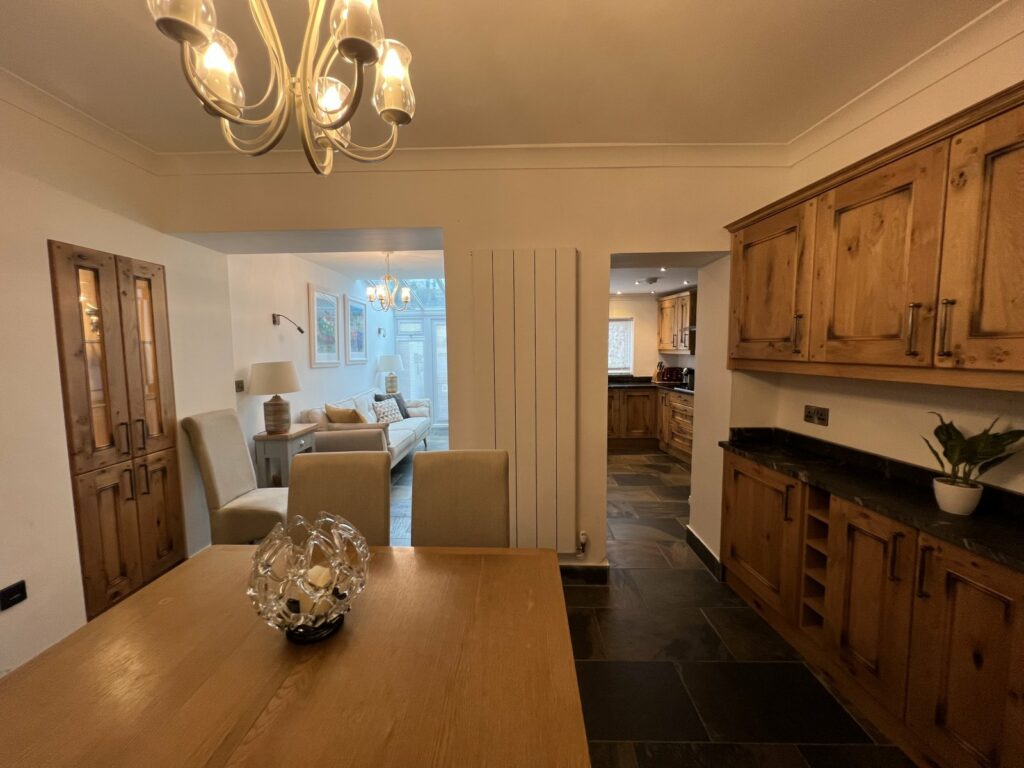
From the uPVC double-glazed front door, access is given the to cottage kitchen, comprising of base & wall units, integrated electric oven & cermaic hob top, integrated fridge with freezer compartment, Belfast sink with mixer tap over, as well as wood flooring, airing cupboard, spotlighting and adjoining access to;
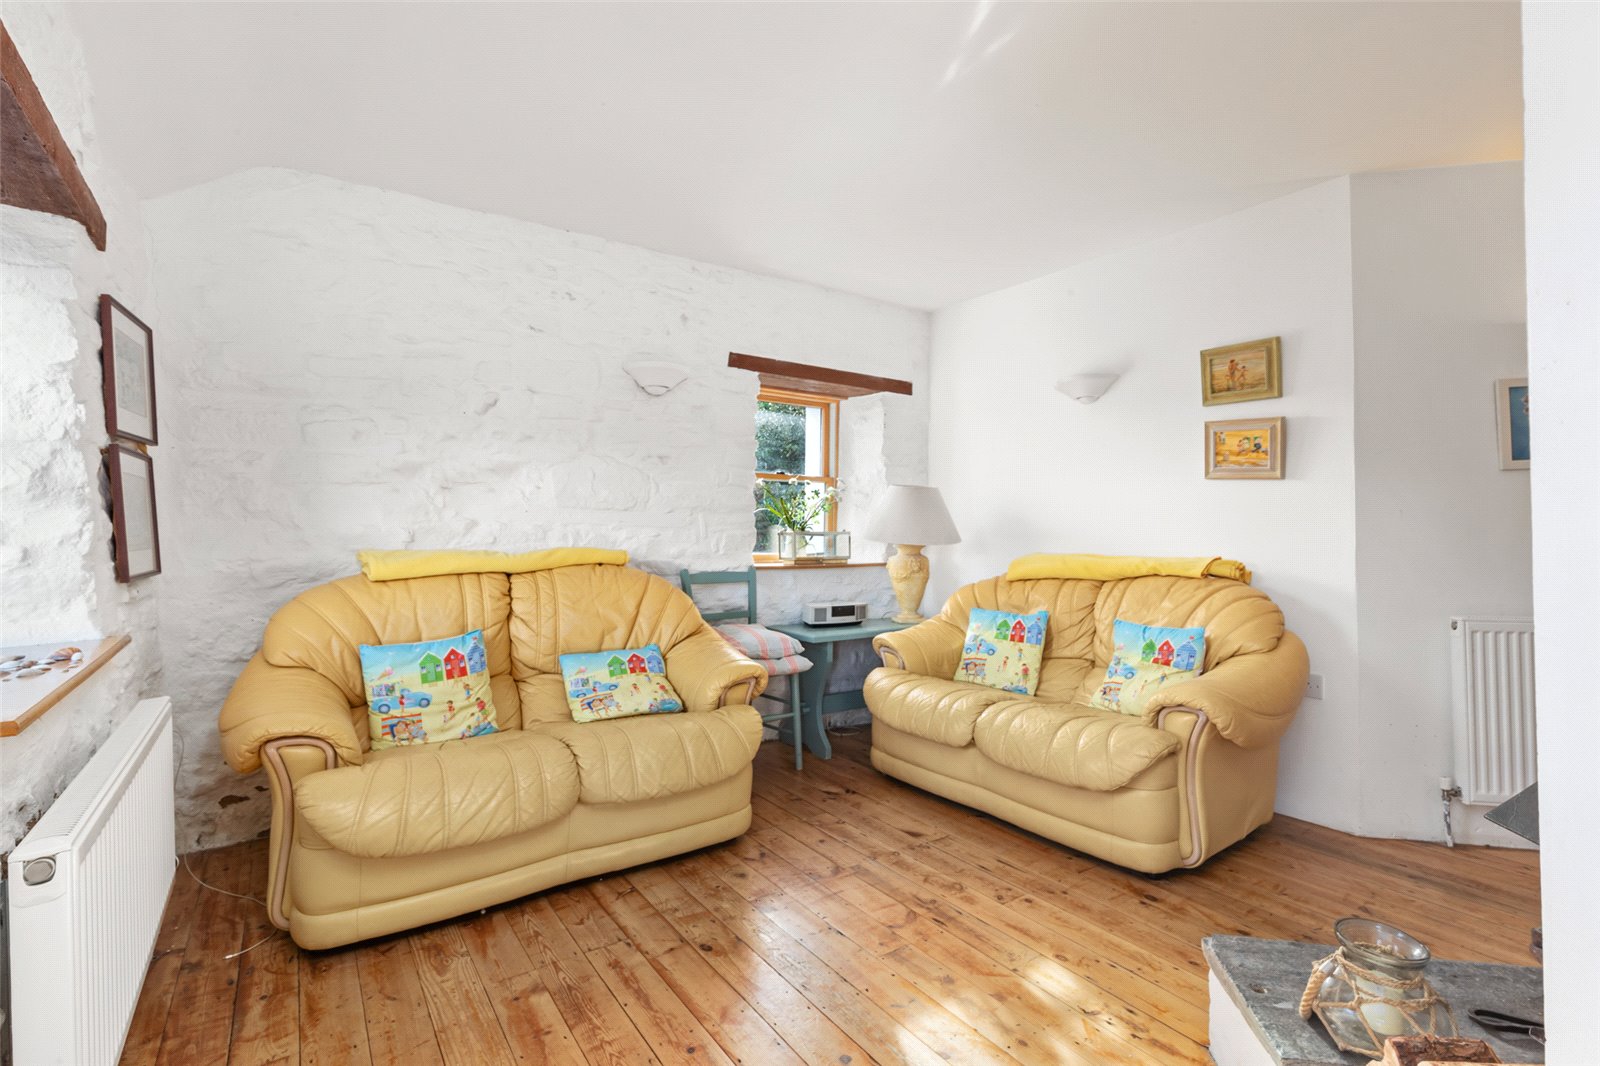

Lounge 4.4mx4m(max)


Front-facing lounge with 2 x double-glazed sash windows giving spectacular views over the coast, also benefitting from cottage stone walls, wood flooring, log burner on raised stone hearth, wall lighting throughout, 1 x double-glazed sash window to side elevation, 3 x radiators and access to;
Hallway 3.4mx1m
Carpeted hallway with 1 x double-glazed sash window to rear, radiator, wall lighting and access to;
Bedroom 3 2.9mx2m

Double bedroom benefitting from cottage stone walls, carpeted flooring, 1 x side & 1 x rear double-glazed sash window, as well as spotlighting and radiator.
Family Bathroom 2.1mx1.4m
Family bathroom with wash basin, close-coupled w/c, shower unit, tiled flooring & walls, wood ceiling, spotlighting and radiator.
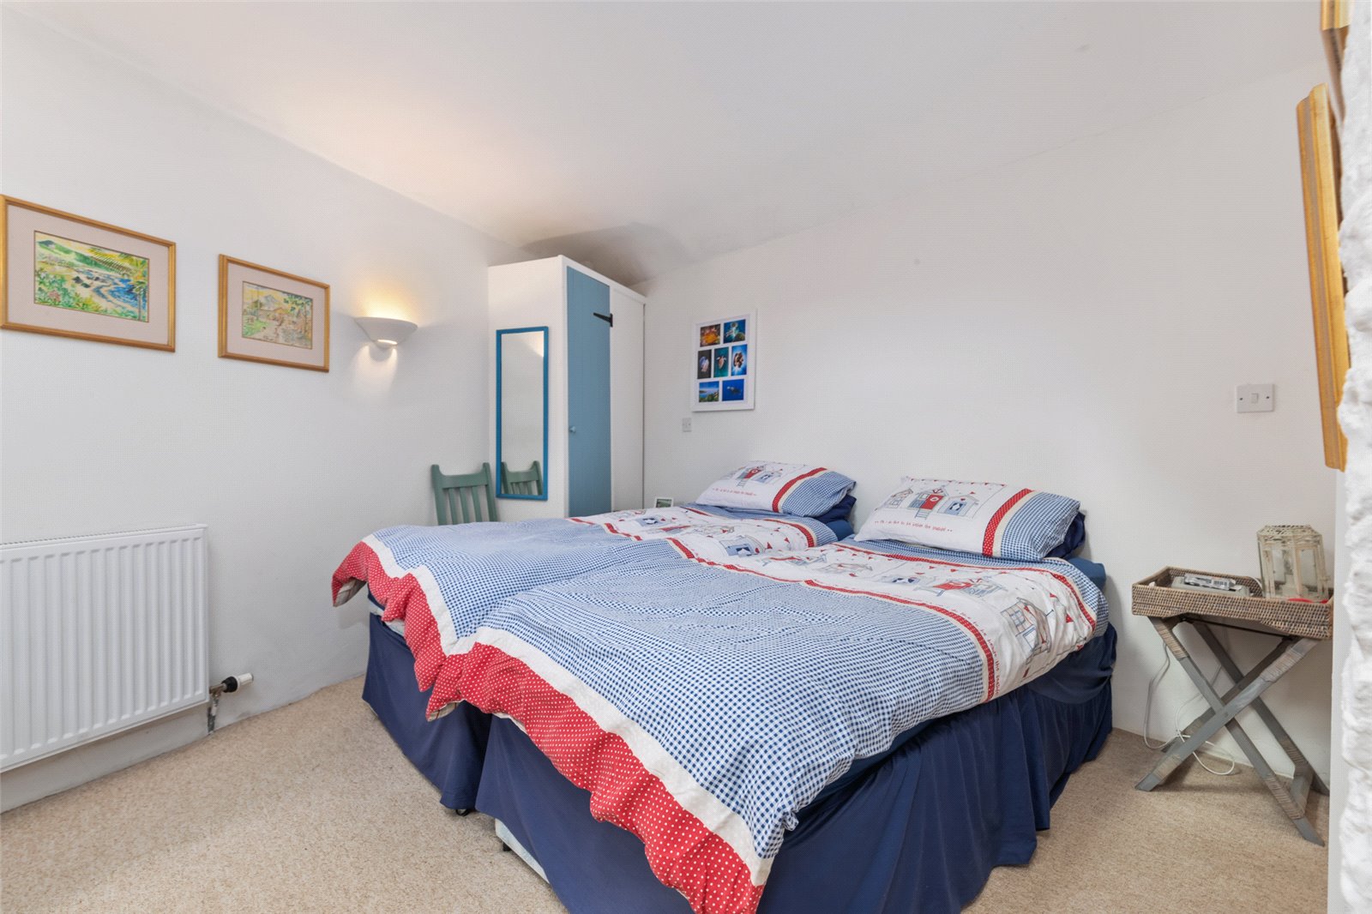
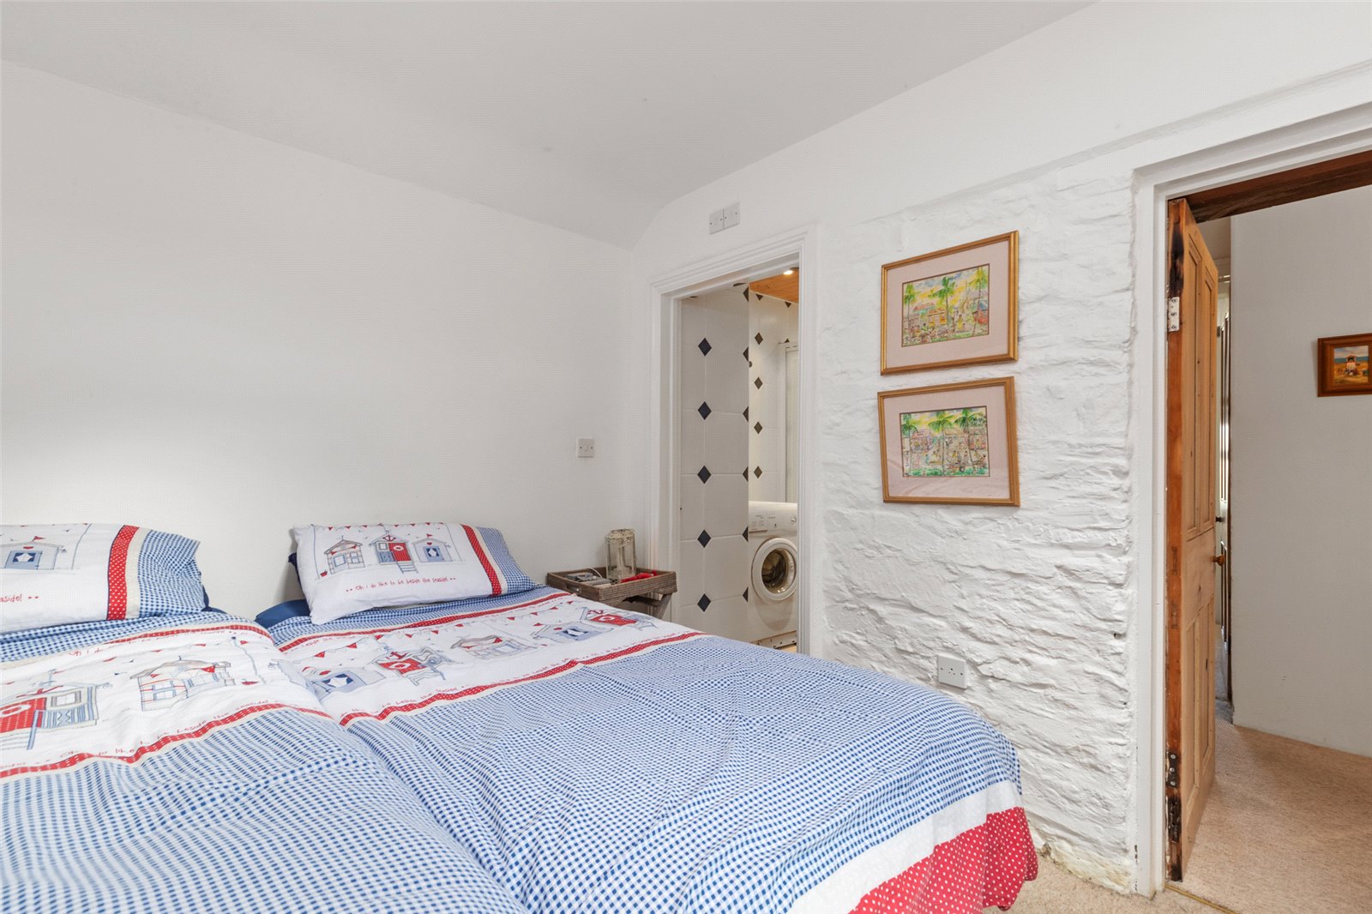
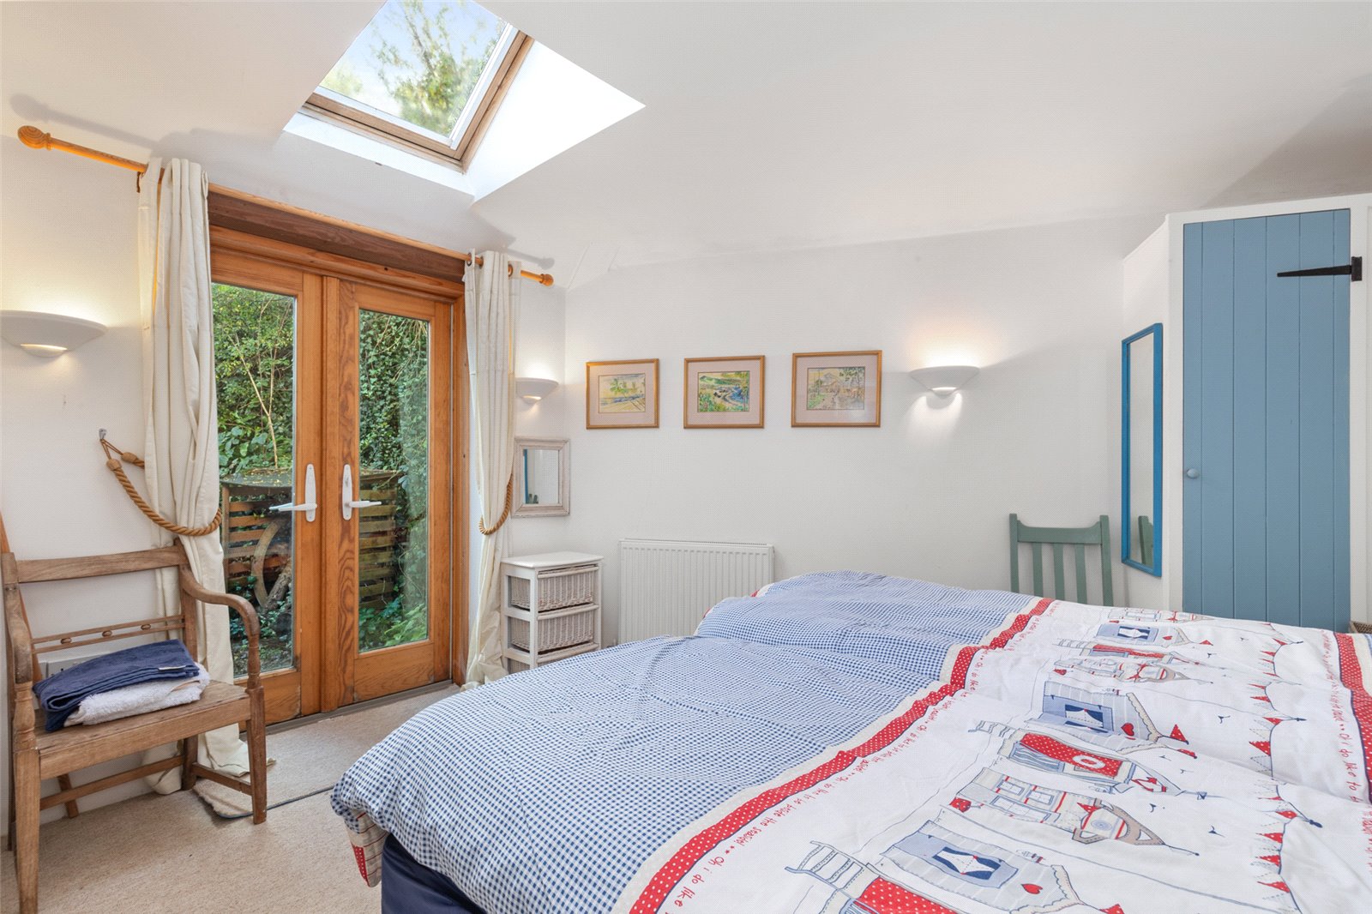
Master Bedroom 3.8mx3.4m(max)


Rear master suite, comprising carpeted flooring, double-glazed patio doors giving access to the small rear courtyard, double-glazed Velux skylight above, cottage stone walls, recessed wardrobe, wall lighting, radiator and access to;

En Suite 2.7mx1.6m
En Suite, benefitting from wash basin, close-coupled w/c, electric shower unit, plumbing and space for washer/dryer, tiled flooring & walls, wood ceiling, spotlighting and radiator.
Bedroom 2 4.1mx2.5m

Front-facing double bedroom benefitting from cottage stone walls, carpeted flooring, front-facing double-glazed window giving views out over the coastline, integrated wardrobe unit, as well as spotlighting and radiator.
Externally

The property sits on a plot extending to around a quarter of an acre. Access to the property can be gained via Point Road either by private steps or a sloping pathway. The garden is tiered, with a small garden laid to lawn to the fore, and a gravelled garden with a wooden summerhouse that gives further access to a large lawned garden surrounded by deciduous trees, ensuring privacy and tranquility.
Additional Information
Services: Mains Electric, Water & Drainage. Electric central heating throughout. Solid fuel burner.
Tenure: We are advised Freehold.
Local Authorities: Pembrokeshire County Council & Pembrokeshire Coast National Park Authority.
What3Words///shelter.surreal.regulates
Viewings: We politely request that viewings are conducted strictly by appointment with FBM Haverfordwest.


Get in touch
Try our calculators
Mortgage Calculator
Stamp Duty Calculator
Similar Properties
-
Burton, Milford Haven, Pembrokeshire, SA73 1NX
£325,000Sold STCFbm are delighted to present Glenville, Nestled in a charming coastal village, this modern and spacious 3-bedroom semi-detached house offers a peaceful and scenic retreat. The property boasts a well-maintained garden and a lovely patio area, perfect for outdoor relaxation and entertaining. With its ...3 Bedrooms2 Bathrooms2 Receptions -
Culver Park, Tenby, SA70 7ED
£349,990 OIROSold STC3 bedroom Immaculate throughout property Traditional three bedroom end of terraced property Modern fitted kitchen Safe and secure parking Viewing essential 26 Culver Park is a three bed end of terrace property boasting charm and character and appealing focal points. The property has been extensiv...3 Bedrooms1 Bathroom1 Reception -
Jeffreyston, Kilgetty, Pembrokeshire, SA68 0RG
£350,000 Offers OverSold STCNestled in a picturesque rural setting, this charming detached 3-bedroom house offers a perfect blend of tranquillity and modern living. The property boasts a spacious patio area, ideal for al fresco dining and entertaining guests. The conservatory provides a bright and airy space to relax and enjoy...3 Bedrooms2 Bathrooms1 Reception


