

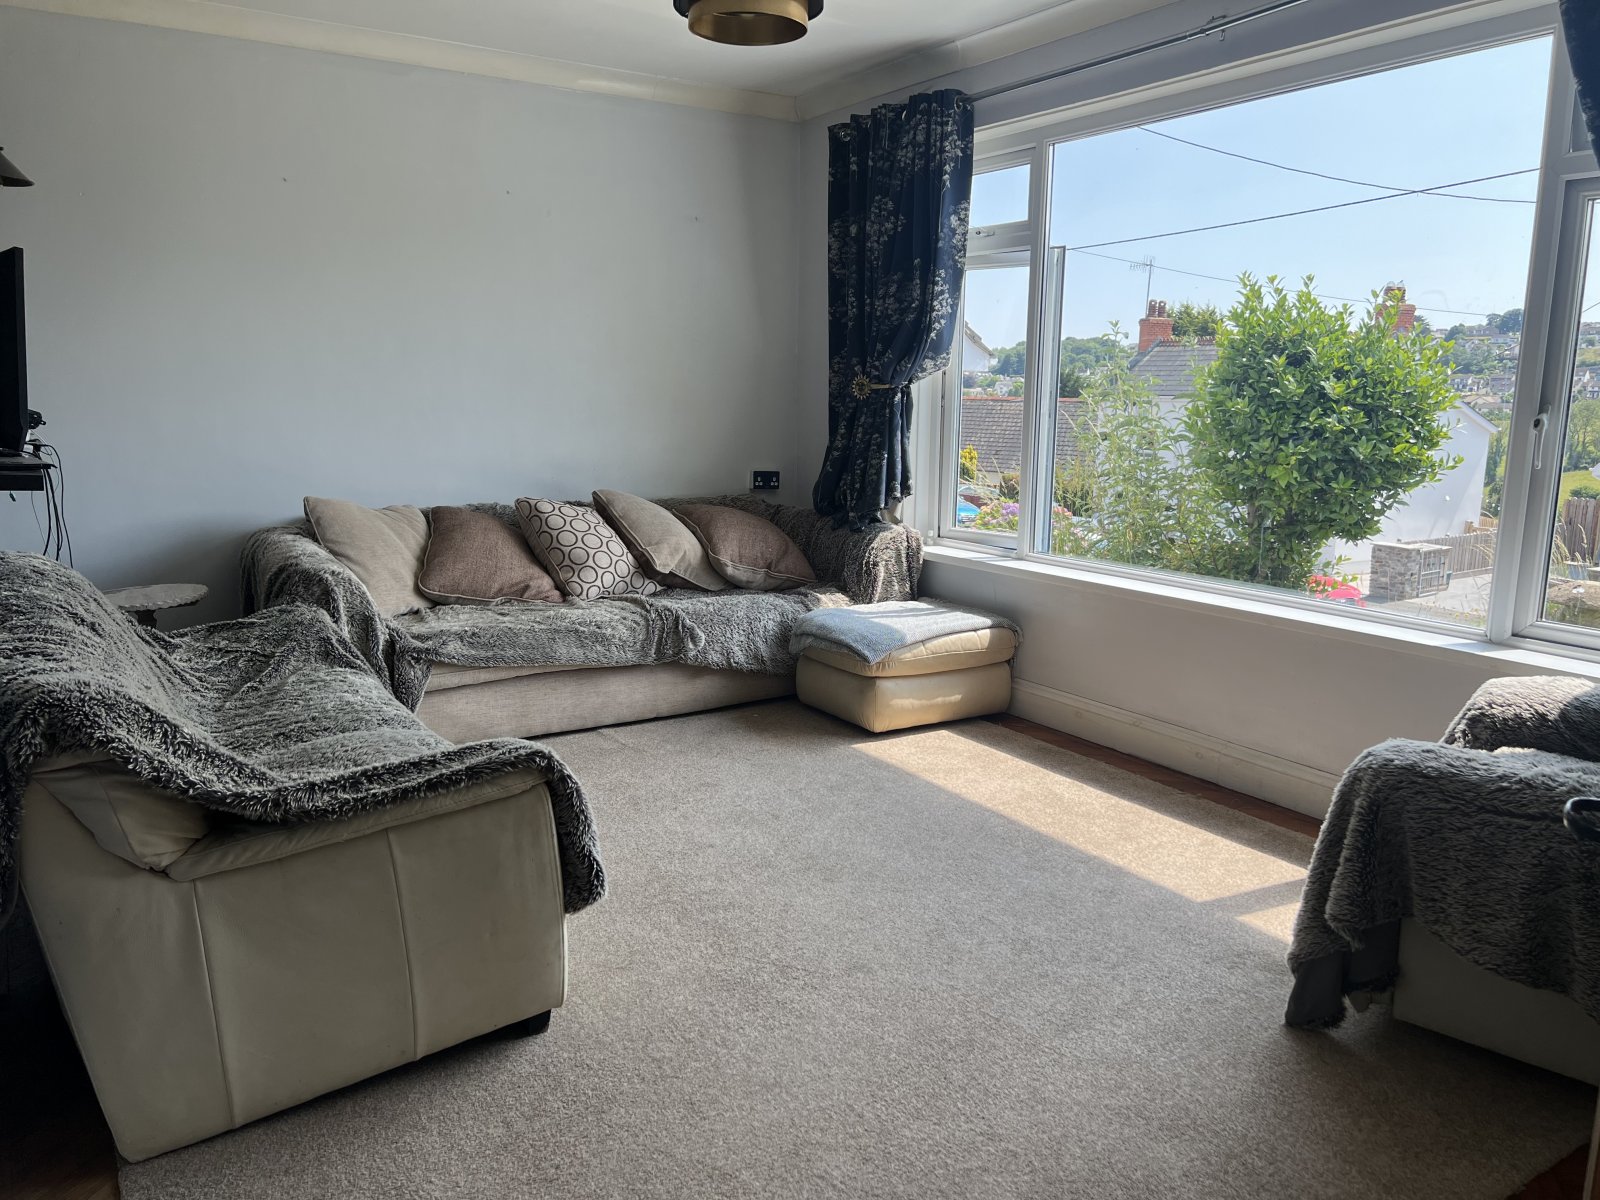
The Ridgeway, Saundersfoot, Pembrokeshire, SA69 9LN
Full property description
LIVING ROOM
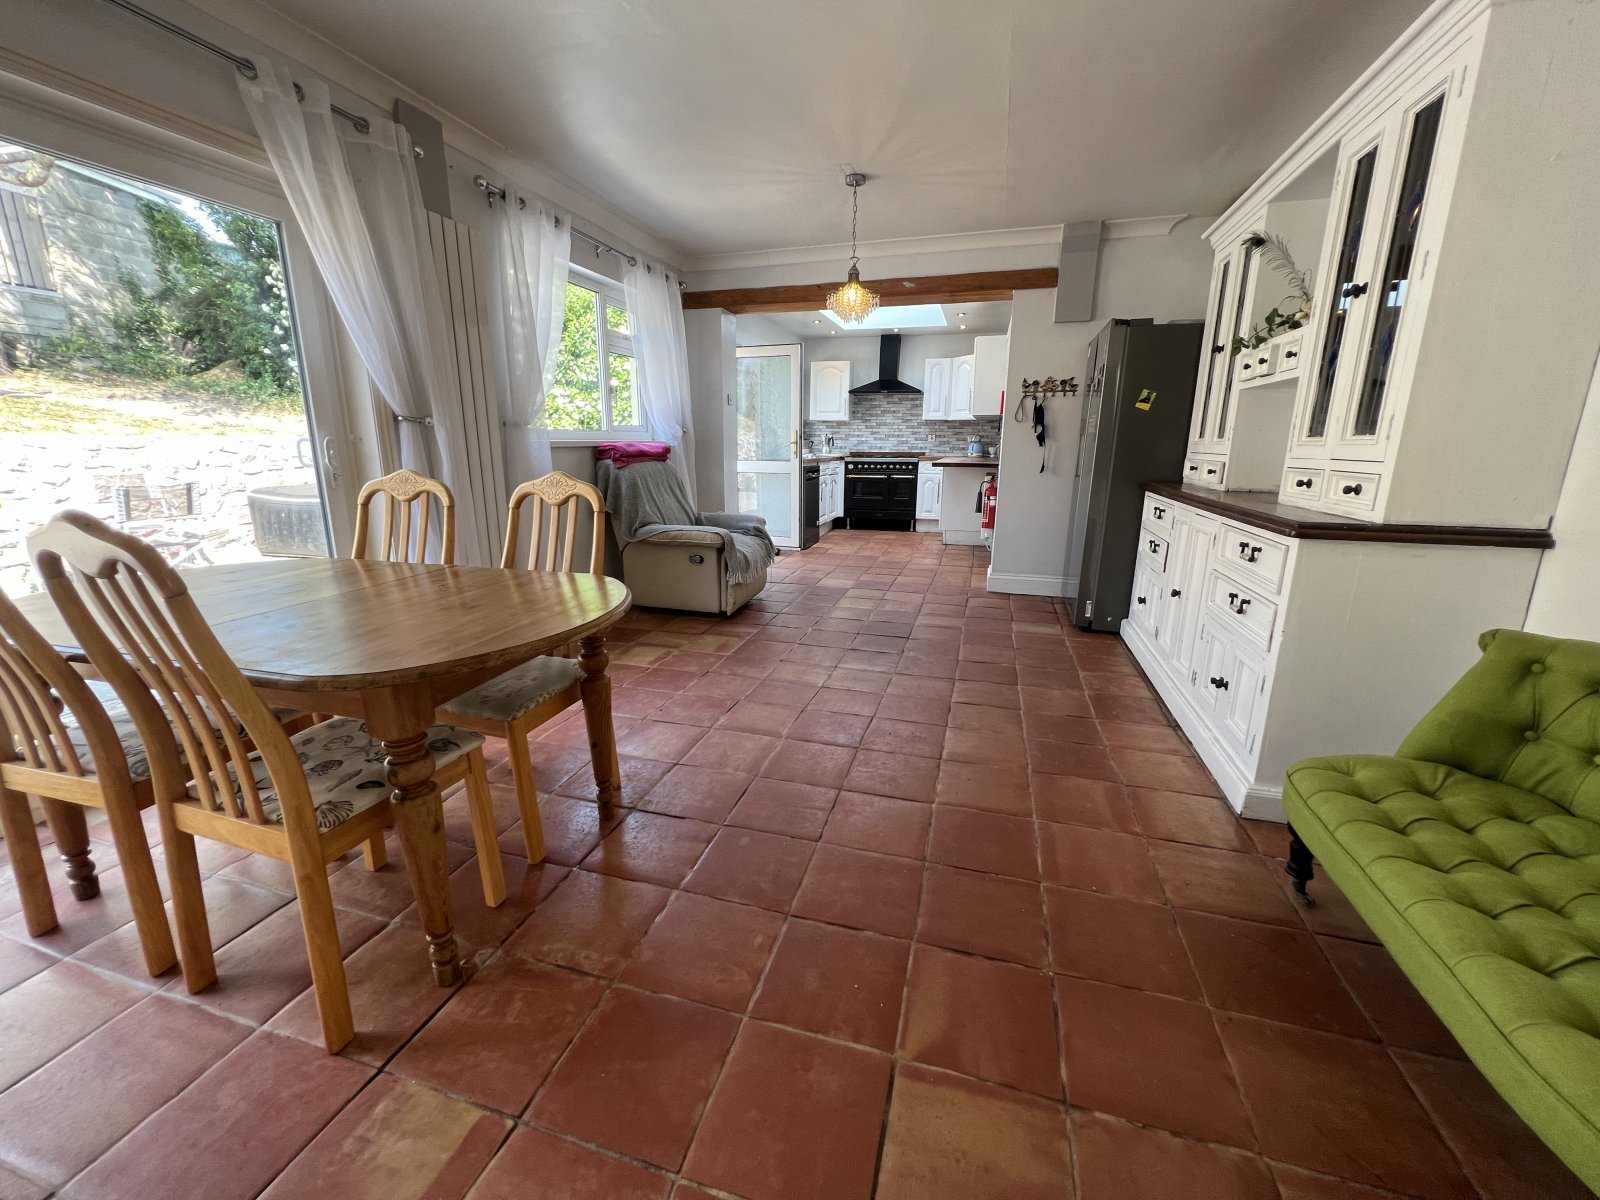
KITCHEN/DINING ROOM
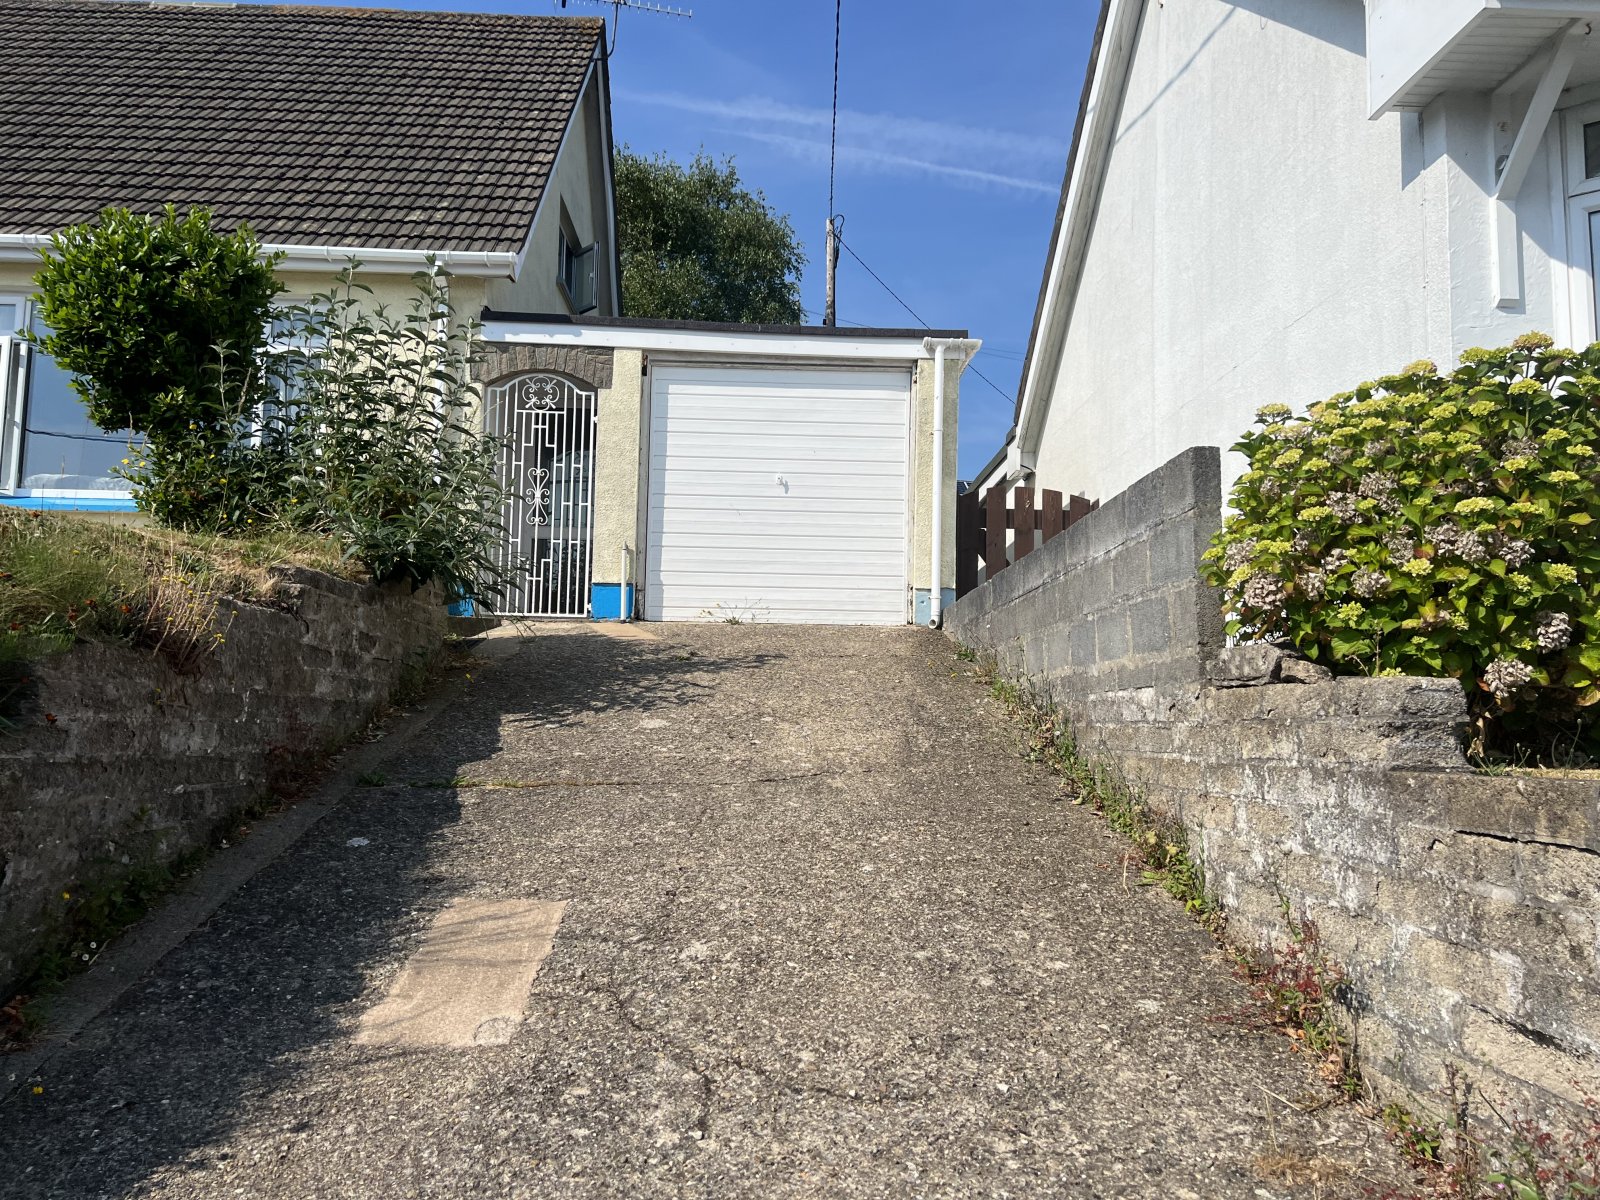
GARAGE
SOUGHT AFTER LOCATION
SHORT WALK TO SAUNDERSFOOT VILLAGE CENTER AND TO BEACH


AMPLE PARKING
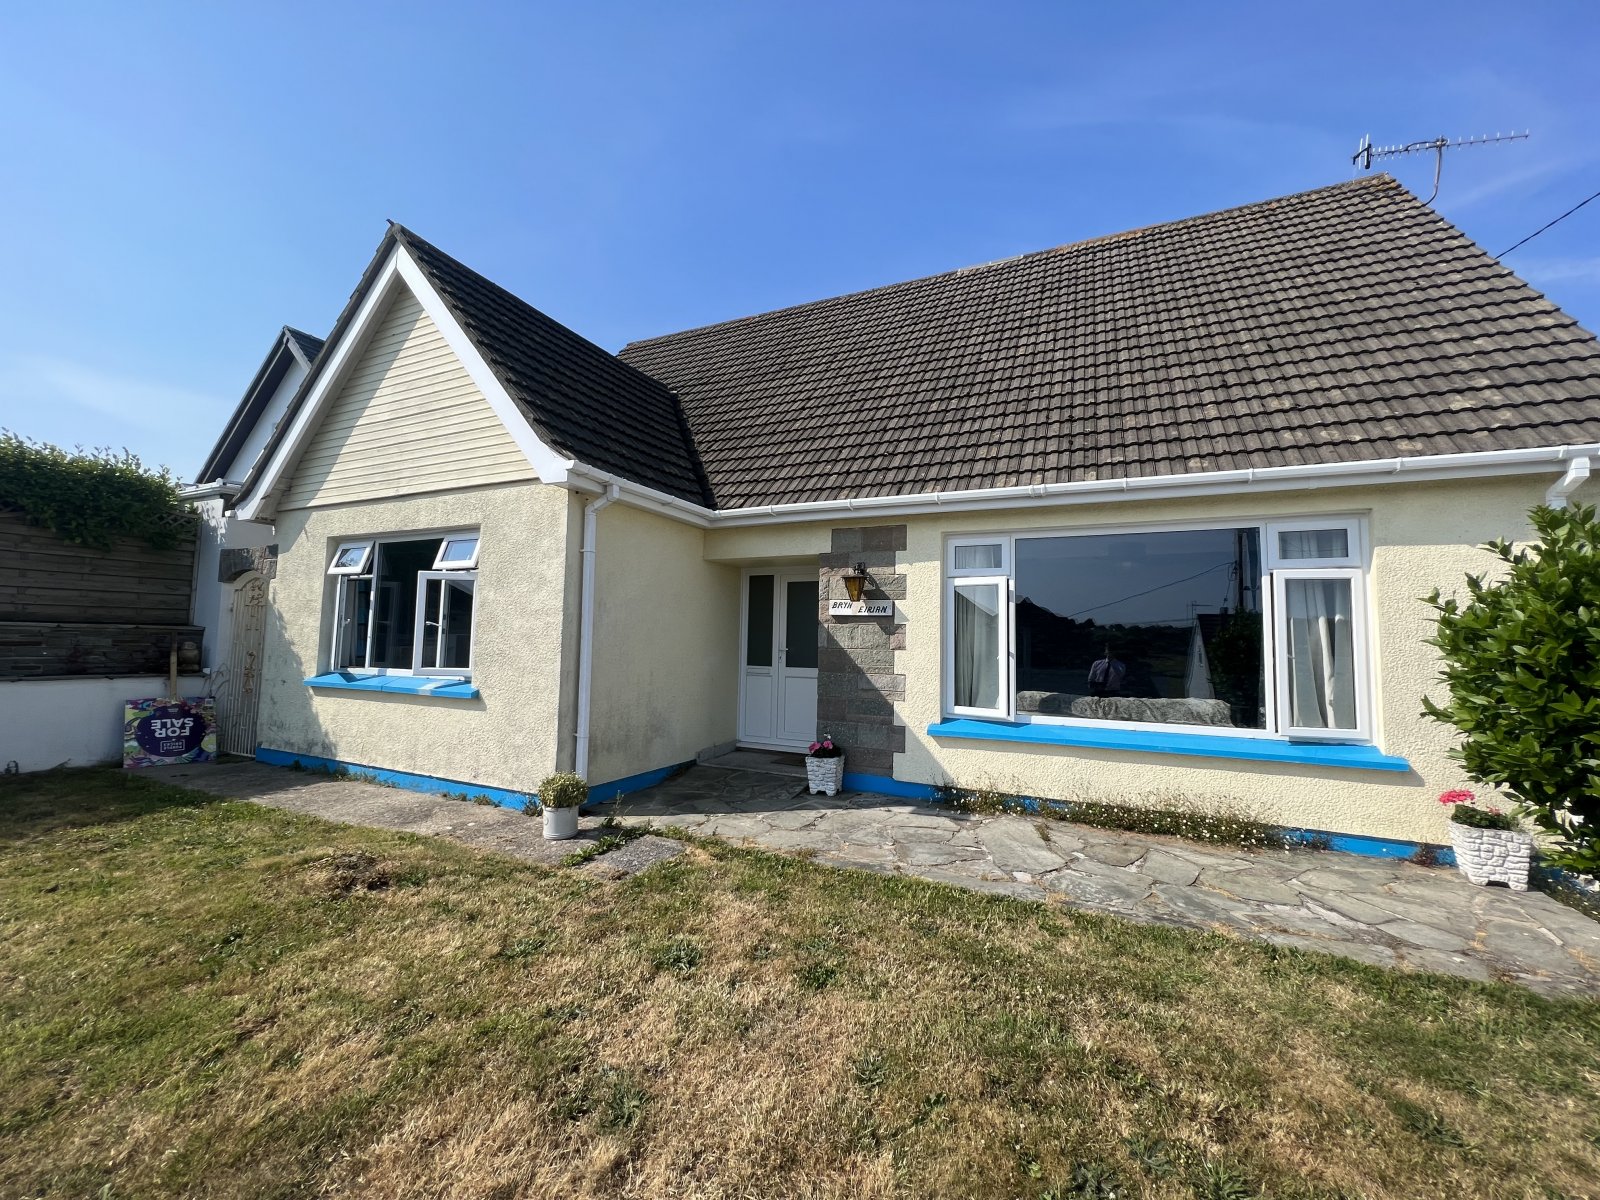
fbm are delighted to market the stunning Bryn Eirian on the ridgeway, Saundersfoot.

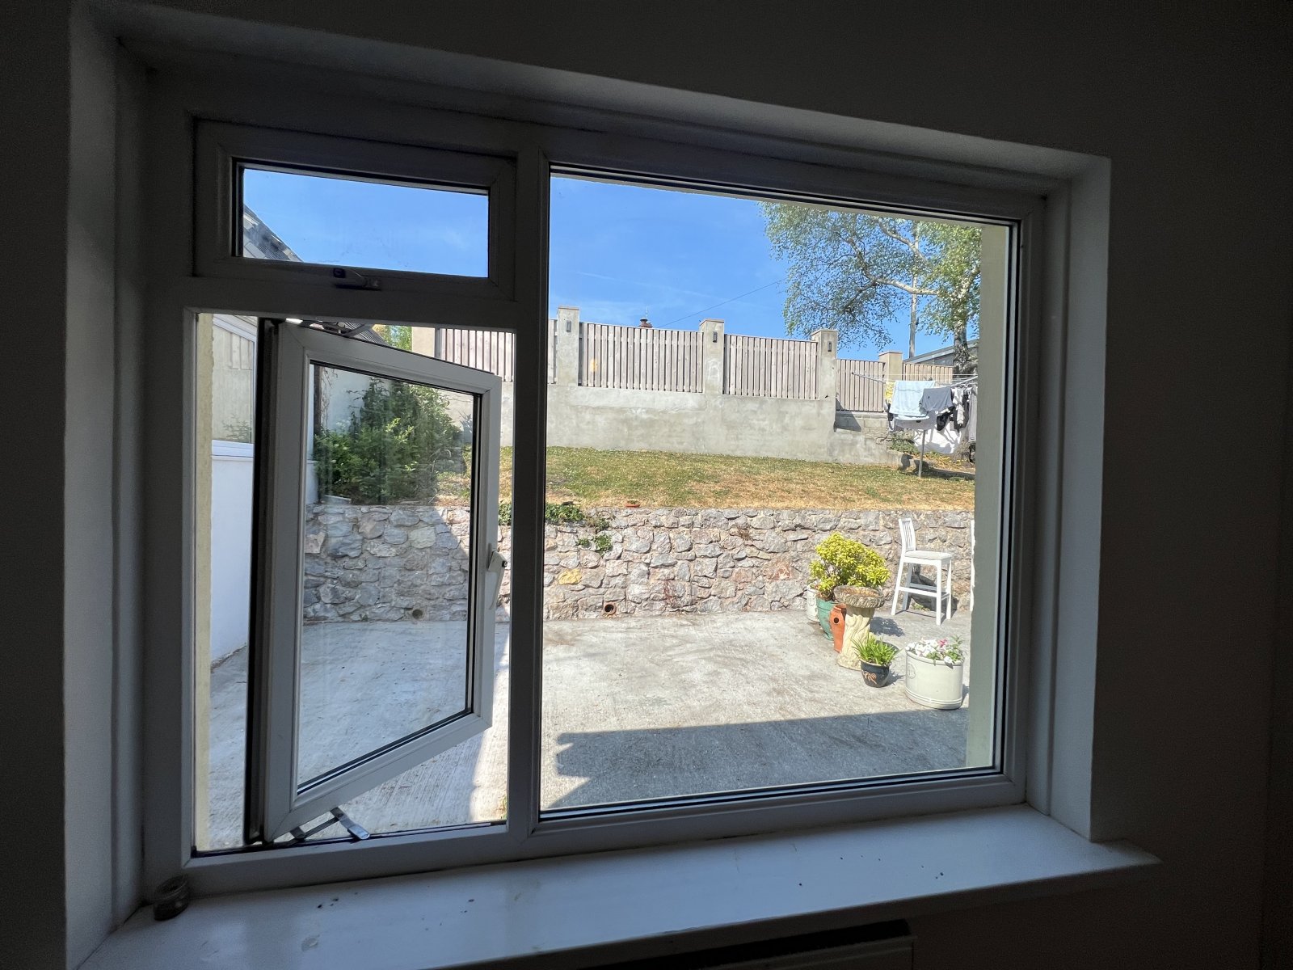
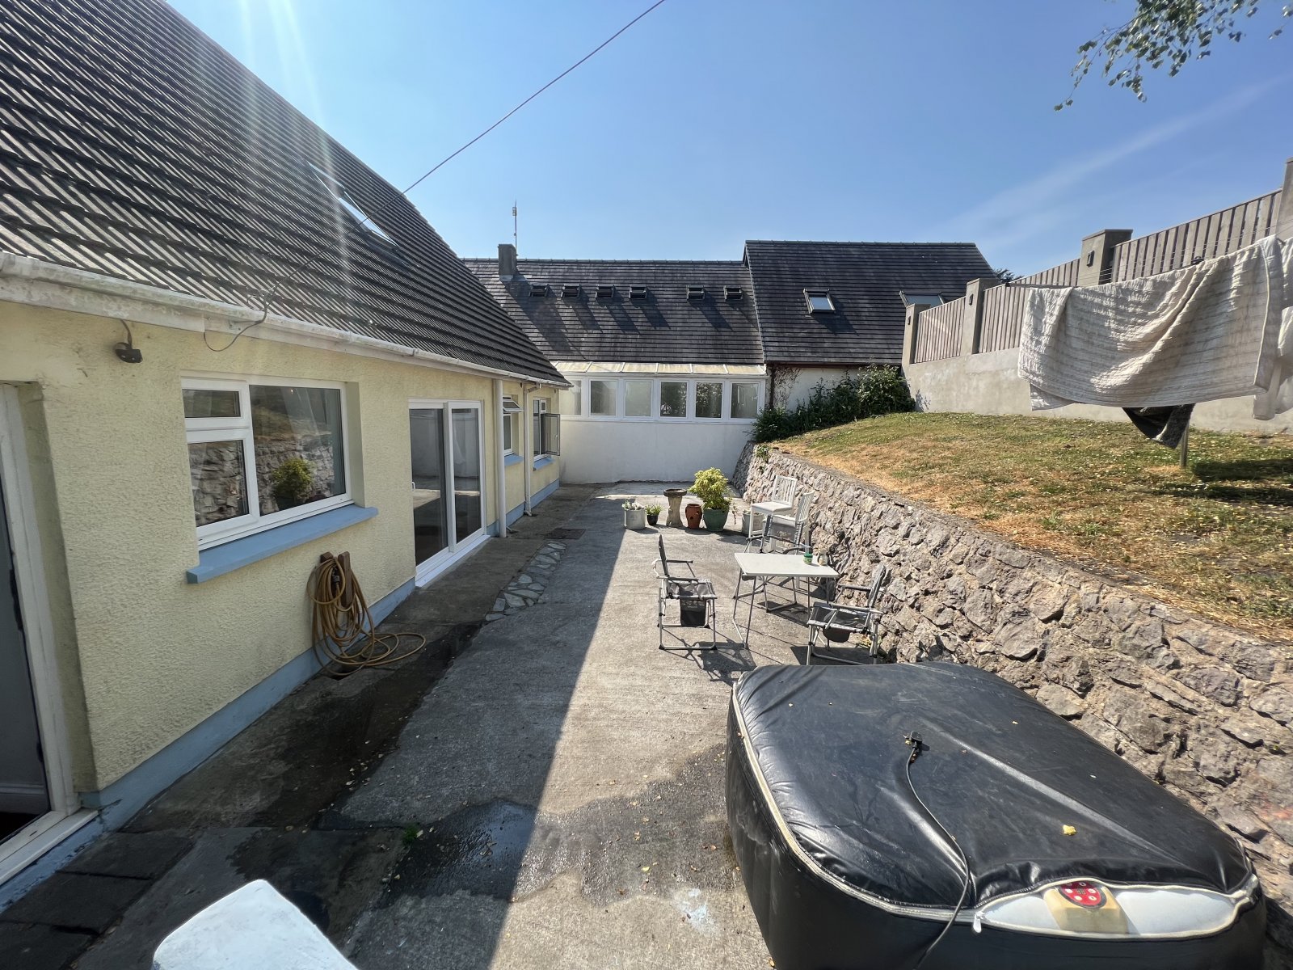
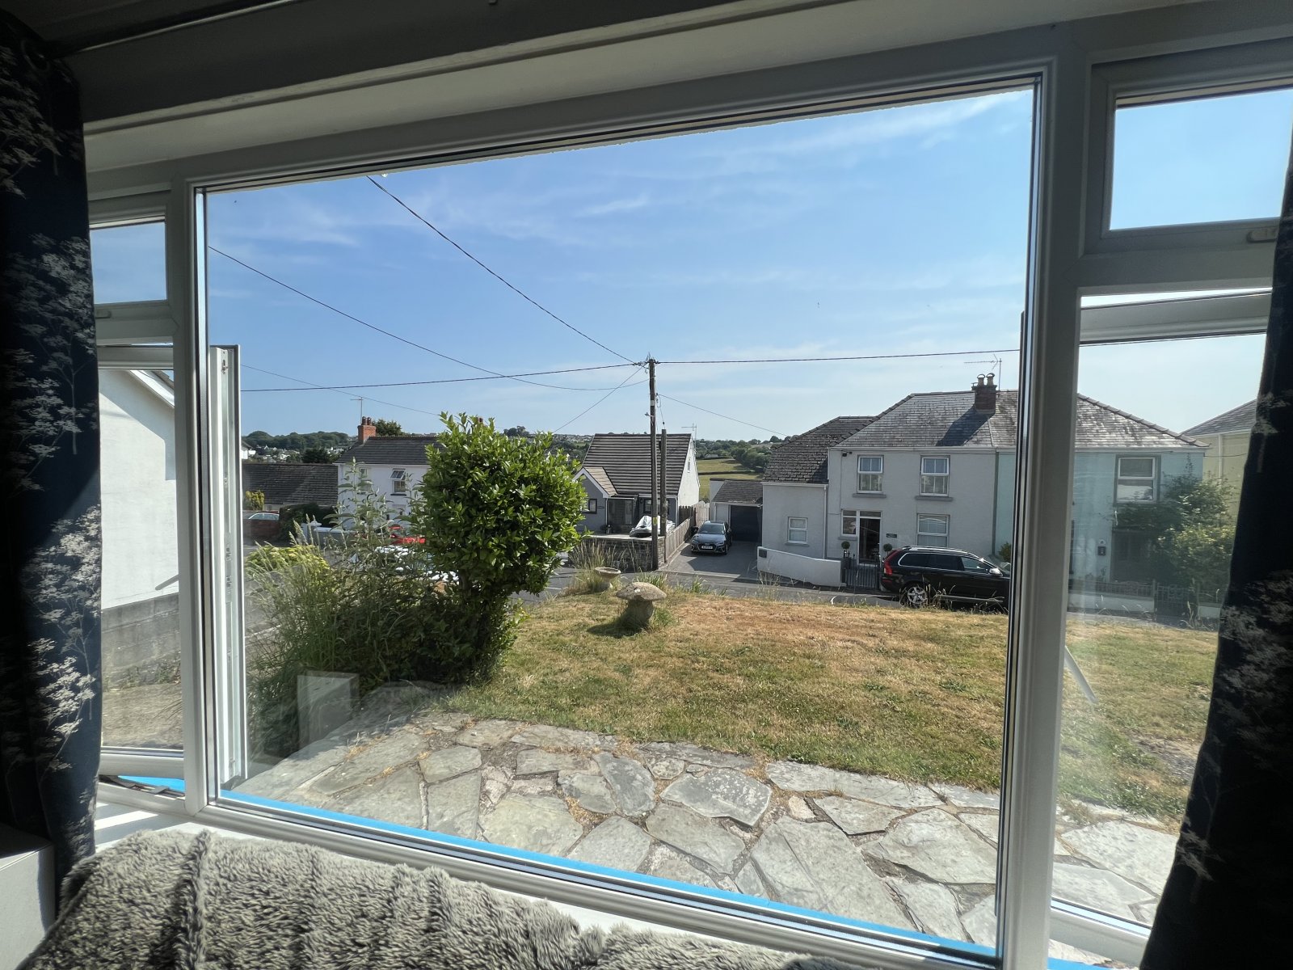
The accommodation briefly comprises of 4 bedrooms, large kitchen/dining room, 1 bathroom and a shower room, living room, front garden and rear patio, parking enough for 4 cars.
Bryn Eirian is a half mile away from the village centre and Saundersfoot beach.
Located in such a gorgeous sea side village with superb sandy beaches and attractive harbour, which is currently undergoing a multi - million pound re-development, as well as shops, pubs and restaurants there are every day amenities including school, village hall and doctors surgery. This is a perfect family home.
Saundersfoot provides easy access to Wisemans bridge where the beach is a starting point of the 186 mile Pembrokeshire coast path and is just a drive away from the famous seaside resort of Tenby with a further range of amenities.
For further information or to view please contact fbm Estate Agents on 01834 842207 or email sales@fbm.co.uk.
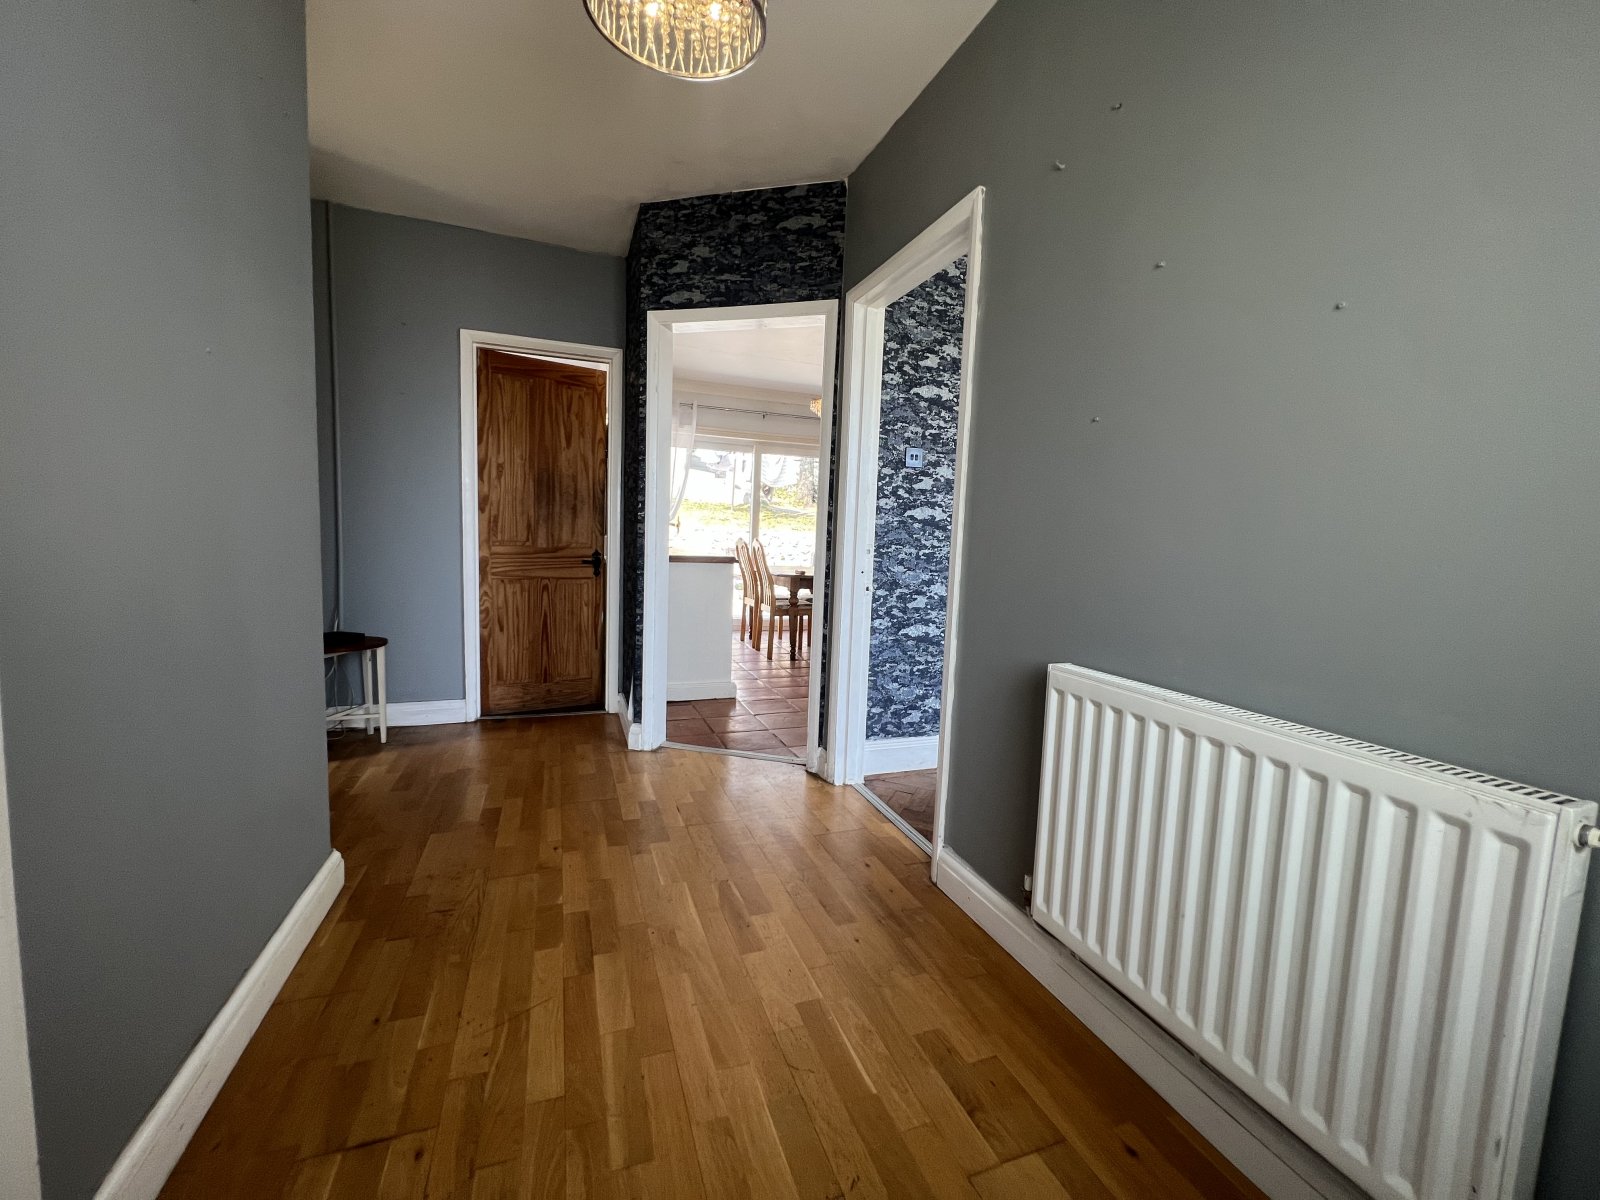
Entrance Hall 2.226m x 1.697m
Laminated flooring, 2 x wall mounted radiator, central ceiling light, uPVC double glazed door, storage cupboard.
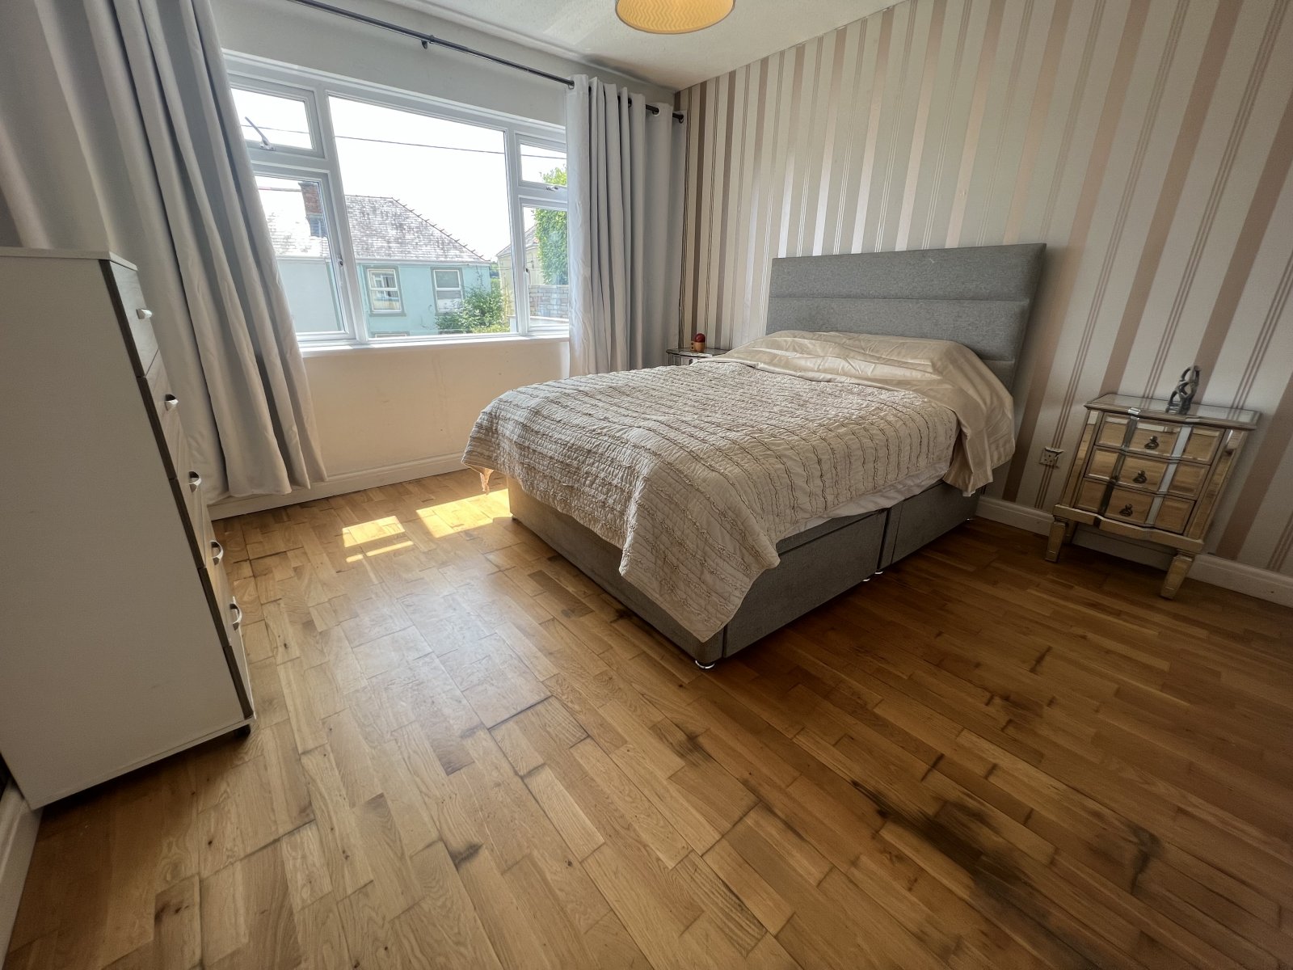
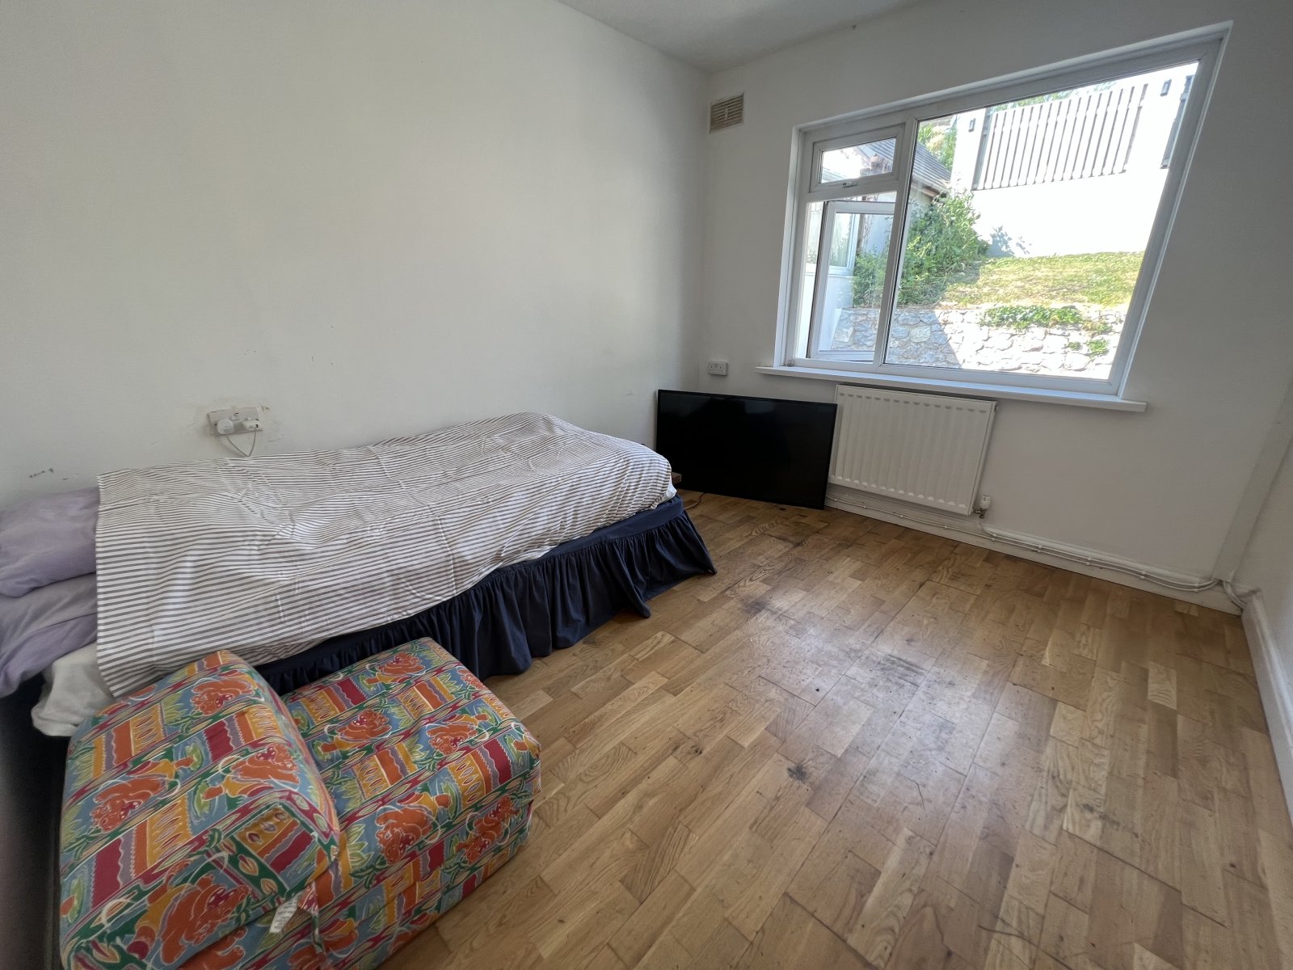
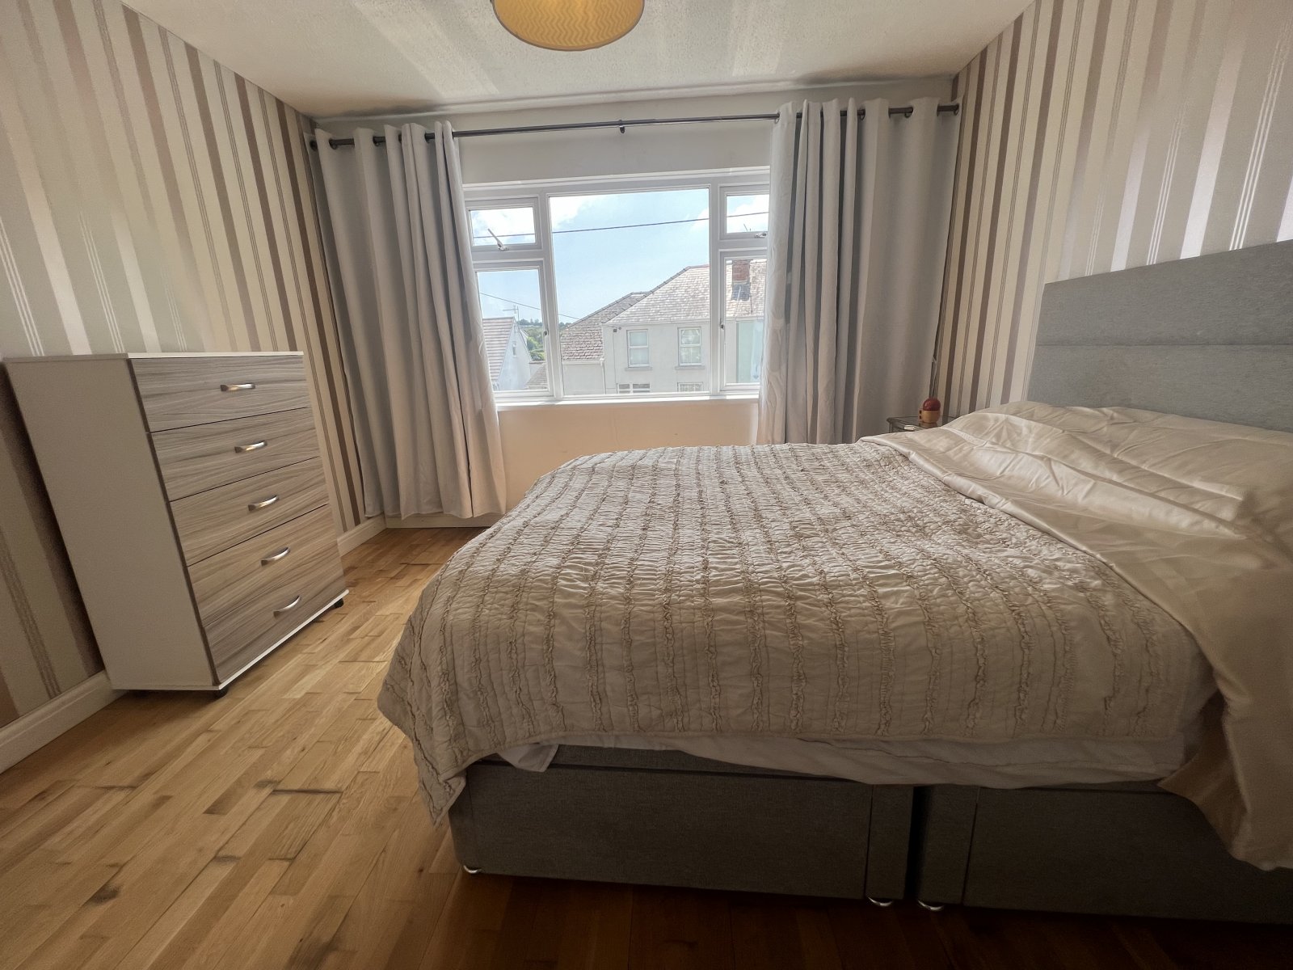
Bedroom 1 3.808m x 3.614m
Wall mounted radiator, central ceiling light, laminated flooring and large uPVC double glazed window
Living Room 4.820m x 3.347m
Original flooring, large uPVC double glazed window, central ceiling light, wall mounted radiator.
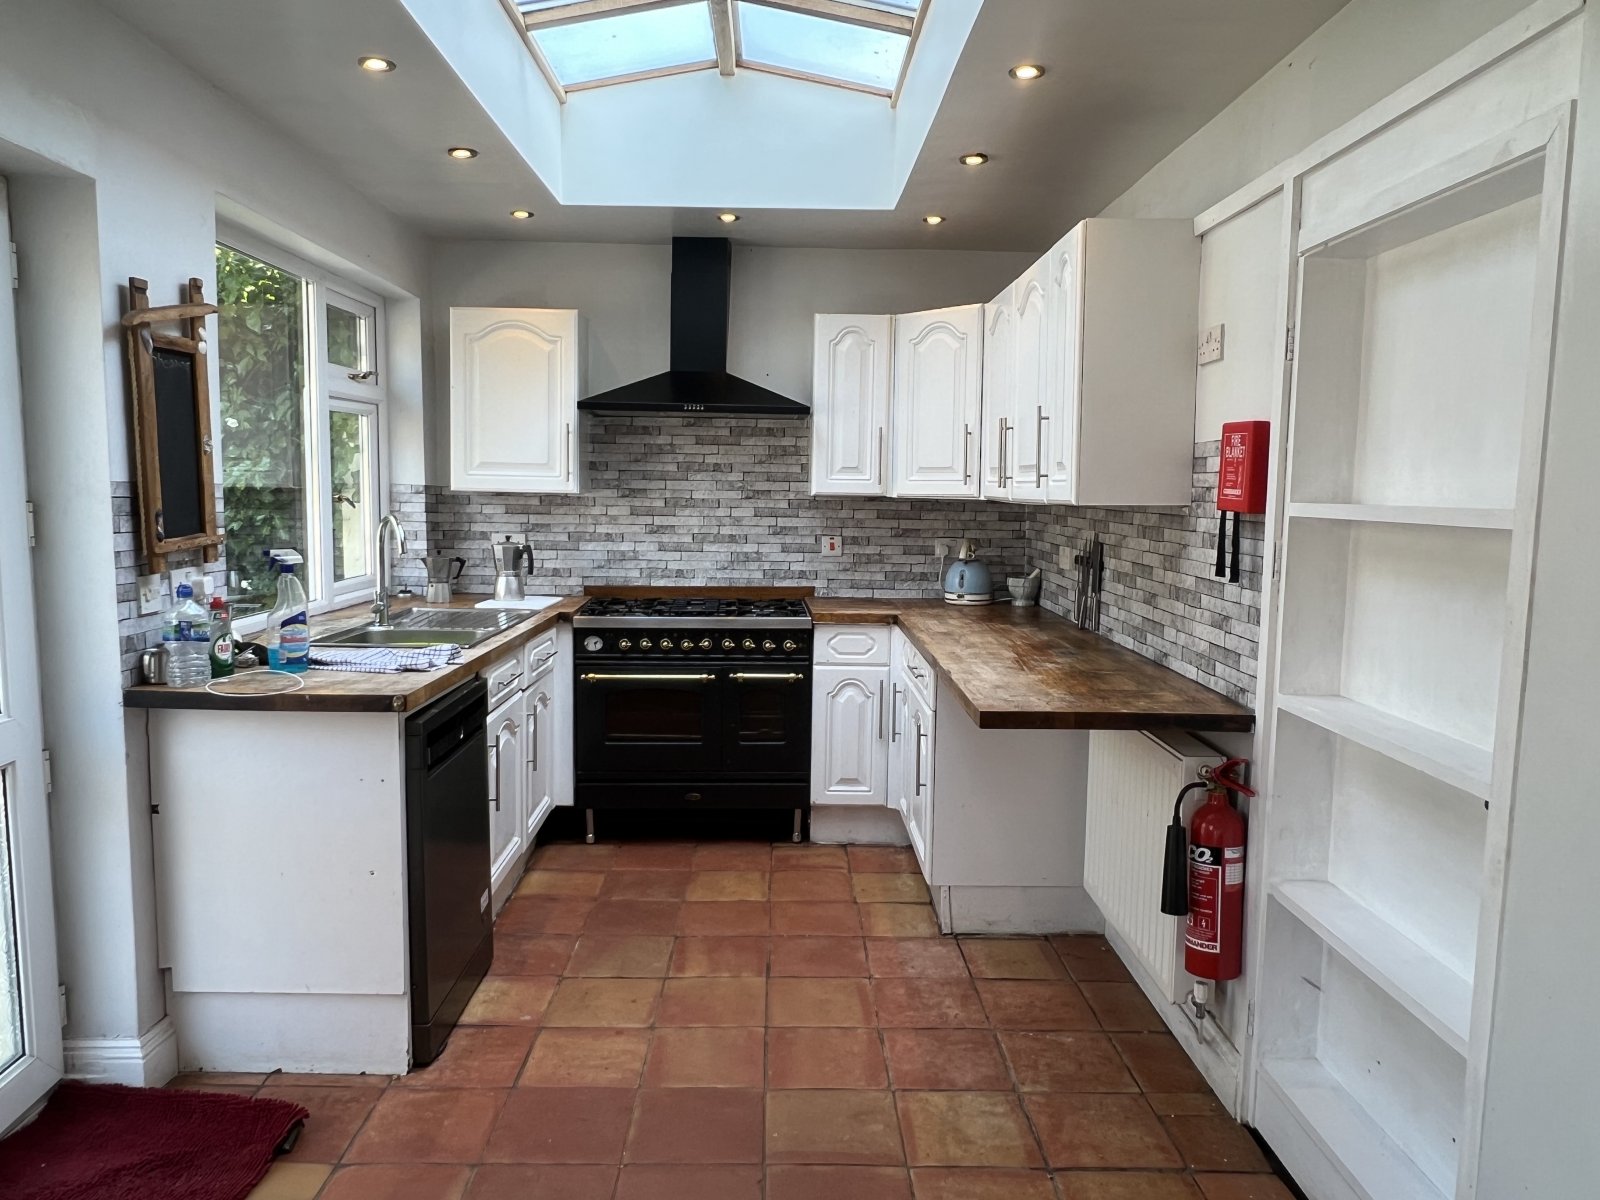
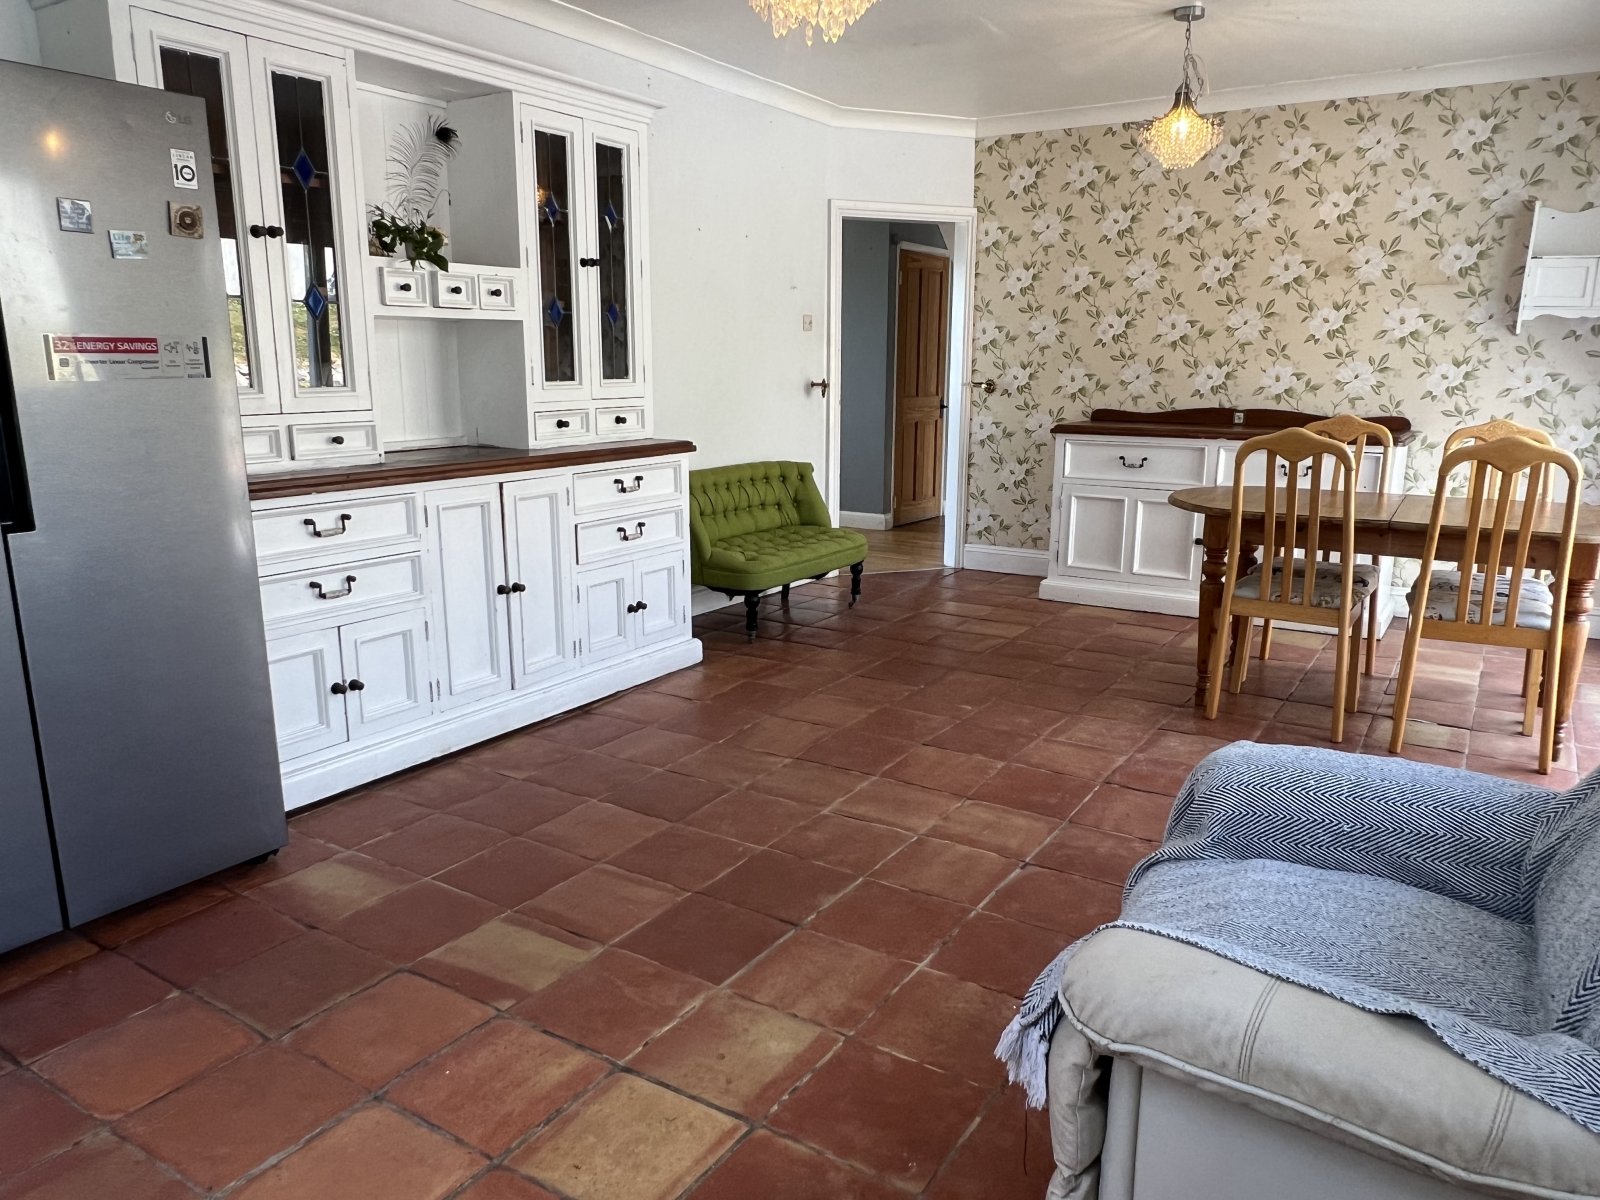
Kitchen/dining room 9.213m x 4m
Tiled flooring, uPVC double glazed patio doors, 2 x uPVC double glazed window, base and wall units, gas cooker, sky light, 2 x ceiling lights, wall mounted radiator, mixer tap sink, spot lights.
Utility Room 2.71m x 1.08m
Garage 3.60m x 2.59m
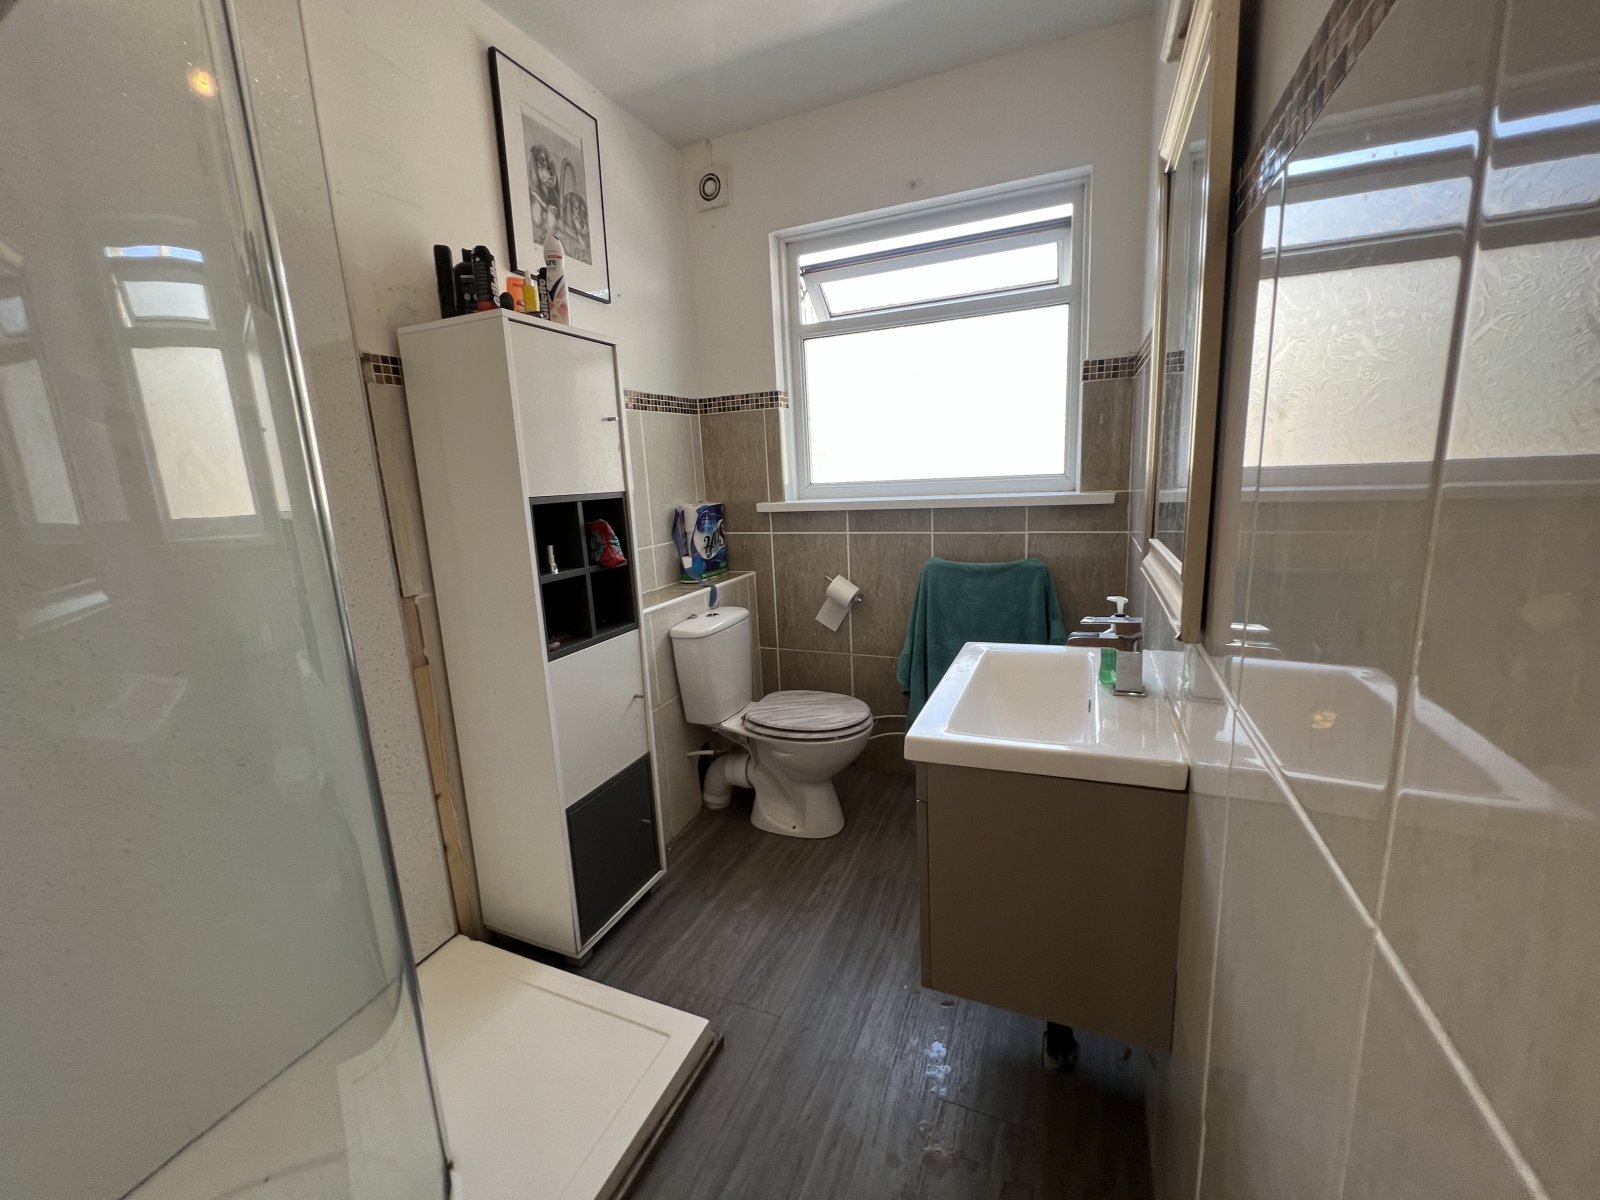
Bathroom 1 2.614m x 1.649m
Toilet, mixer tap wash hand basin, obscured uPVC double glazed window, walk in shower, central ceiling light, laminated flooring.
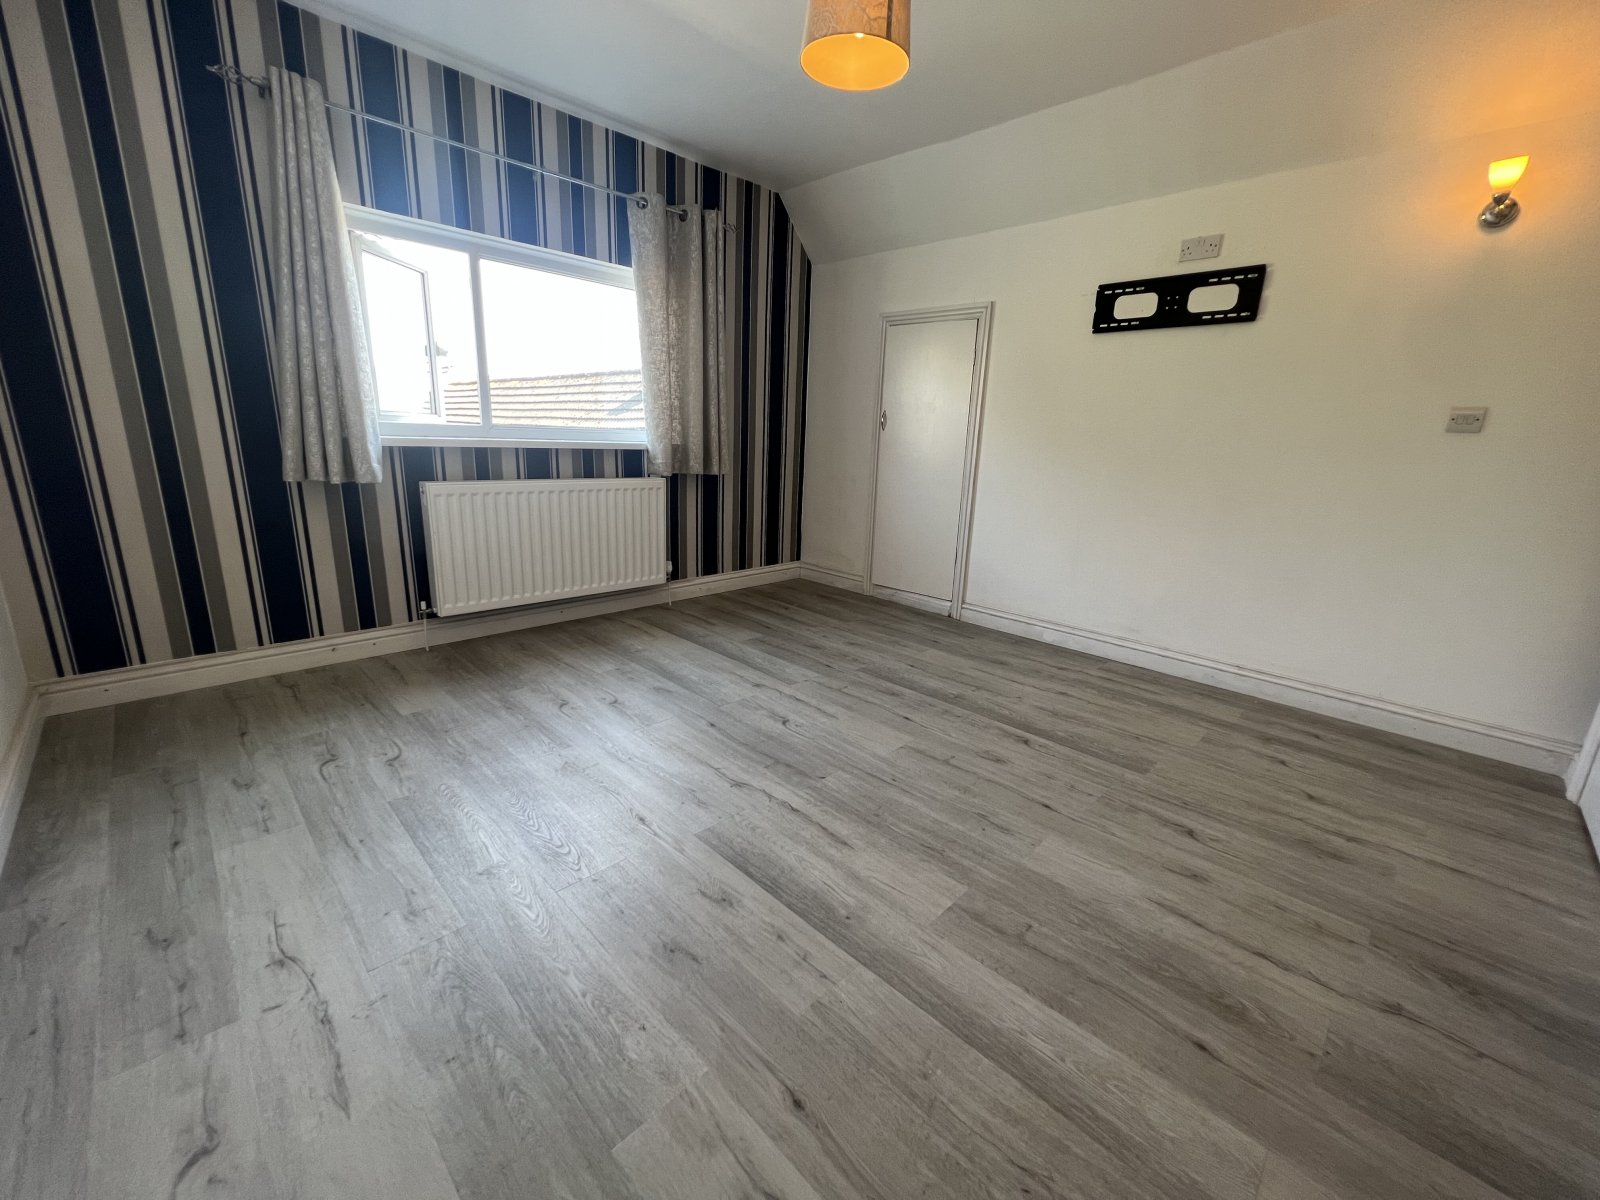
Bedroom 2 3.483m x 2.891m
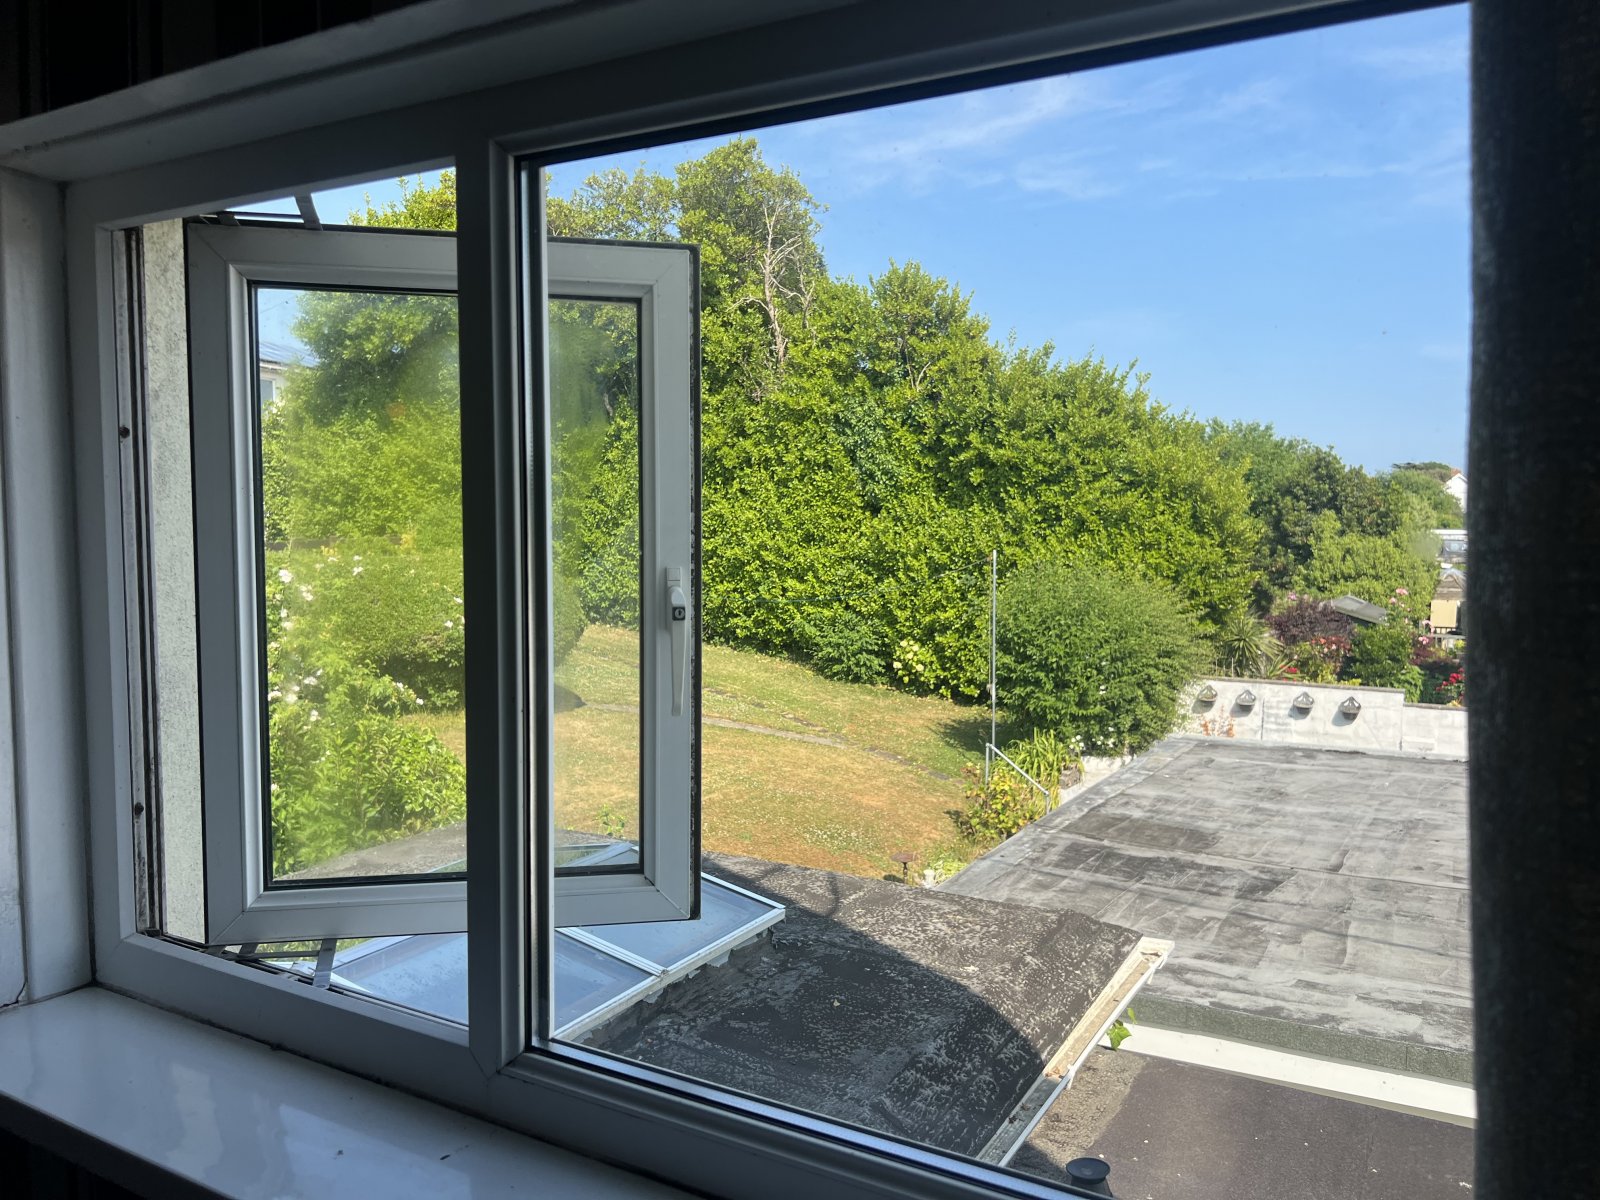
Laminated flooring, uPVC double glazed window, central ceiling light and wall mounted radiator.
Bedroom 3 4.471m x 3.667m
Wall mounted radiator, storage cupboard, uPVC double glazed window, central ceiling light, laminated flooring.
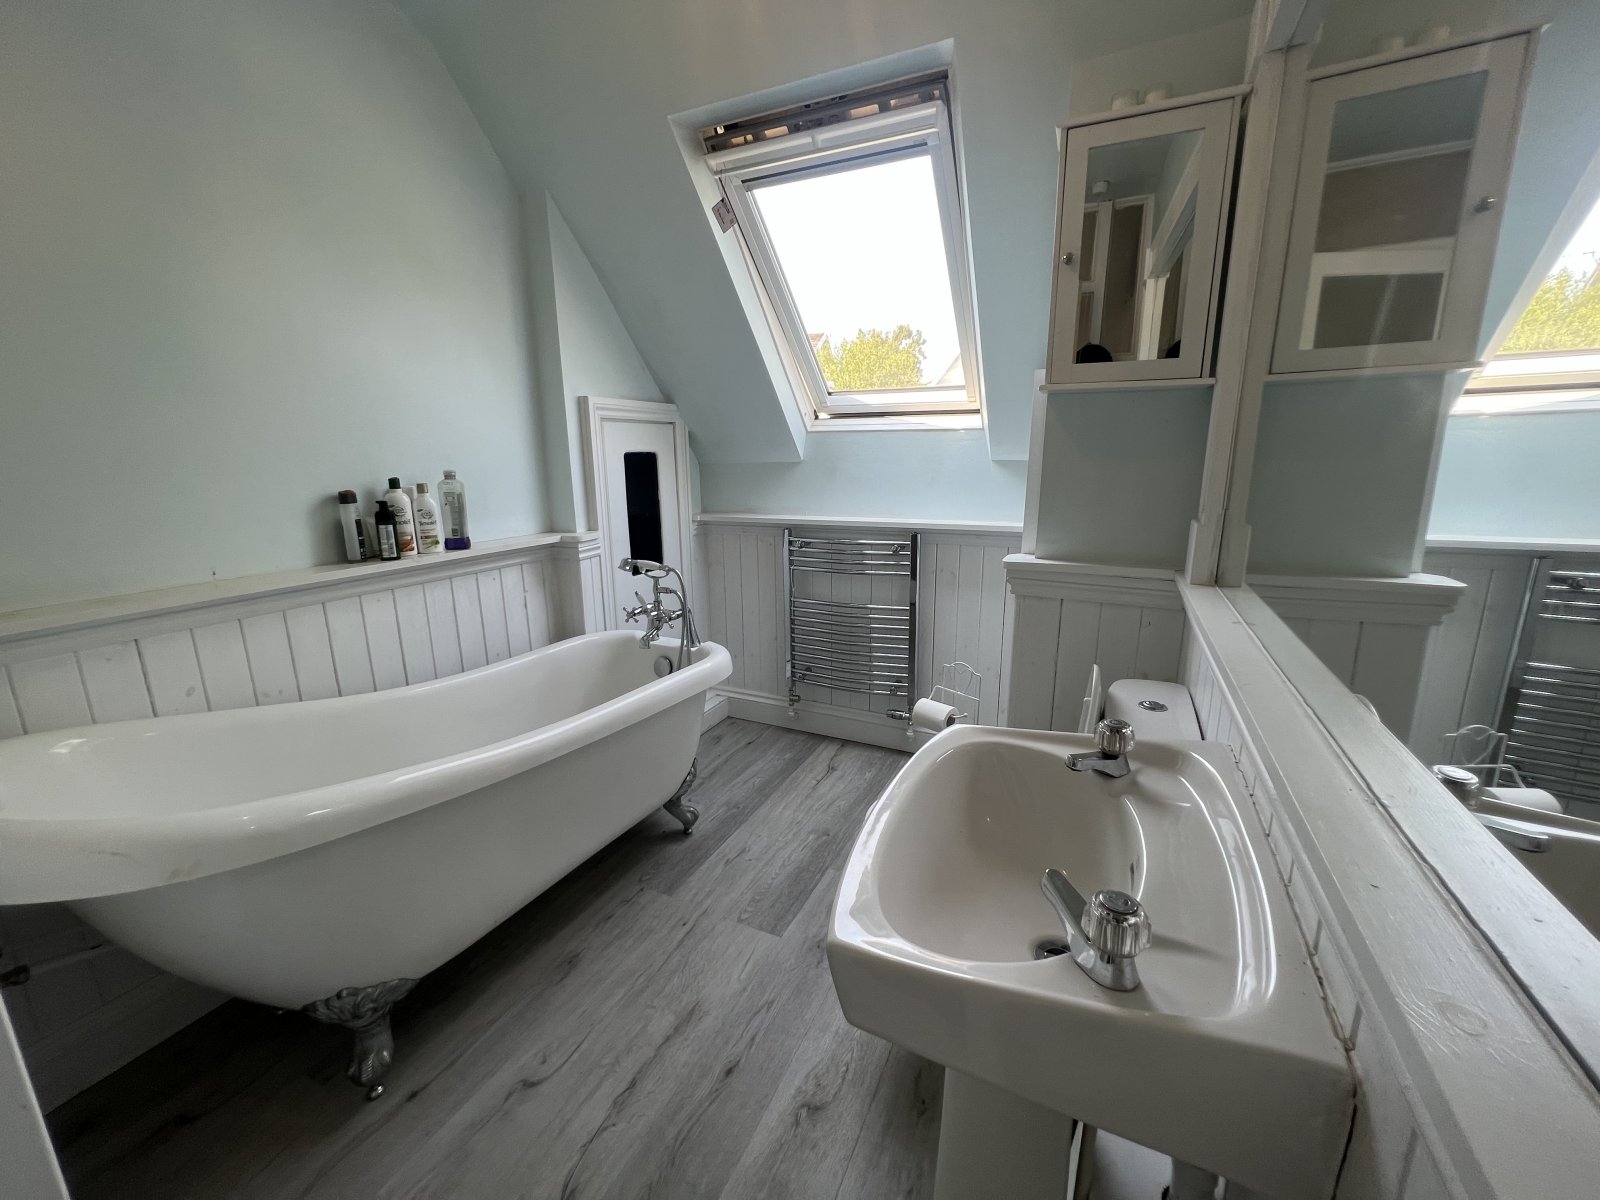
Bathroom 2 3.091m x 1.981m
Laminated flooring, dual tap hand wash basin, toilet, bath, 2 x storage cupboard, heated towel rail, sky light, central ceiling light, loft access
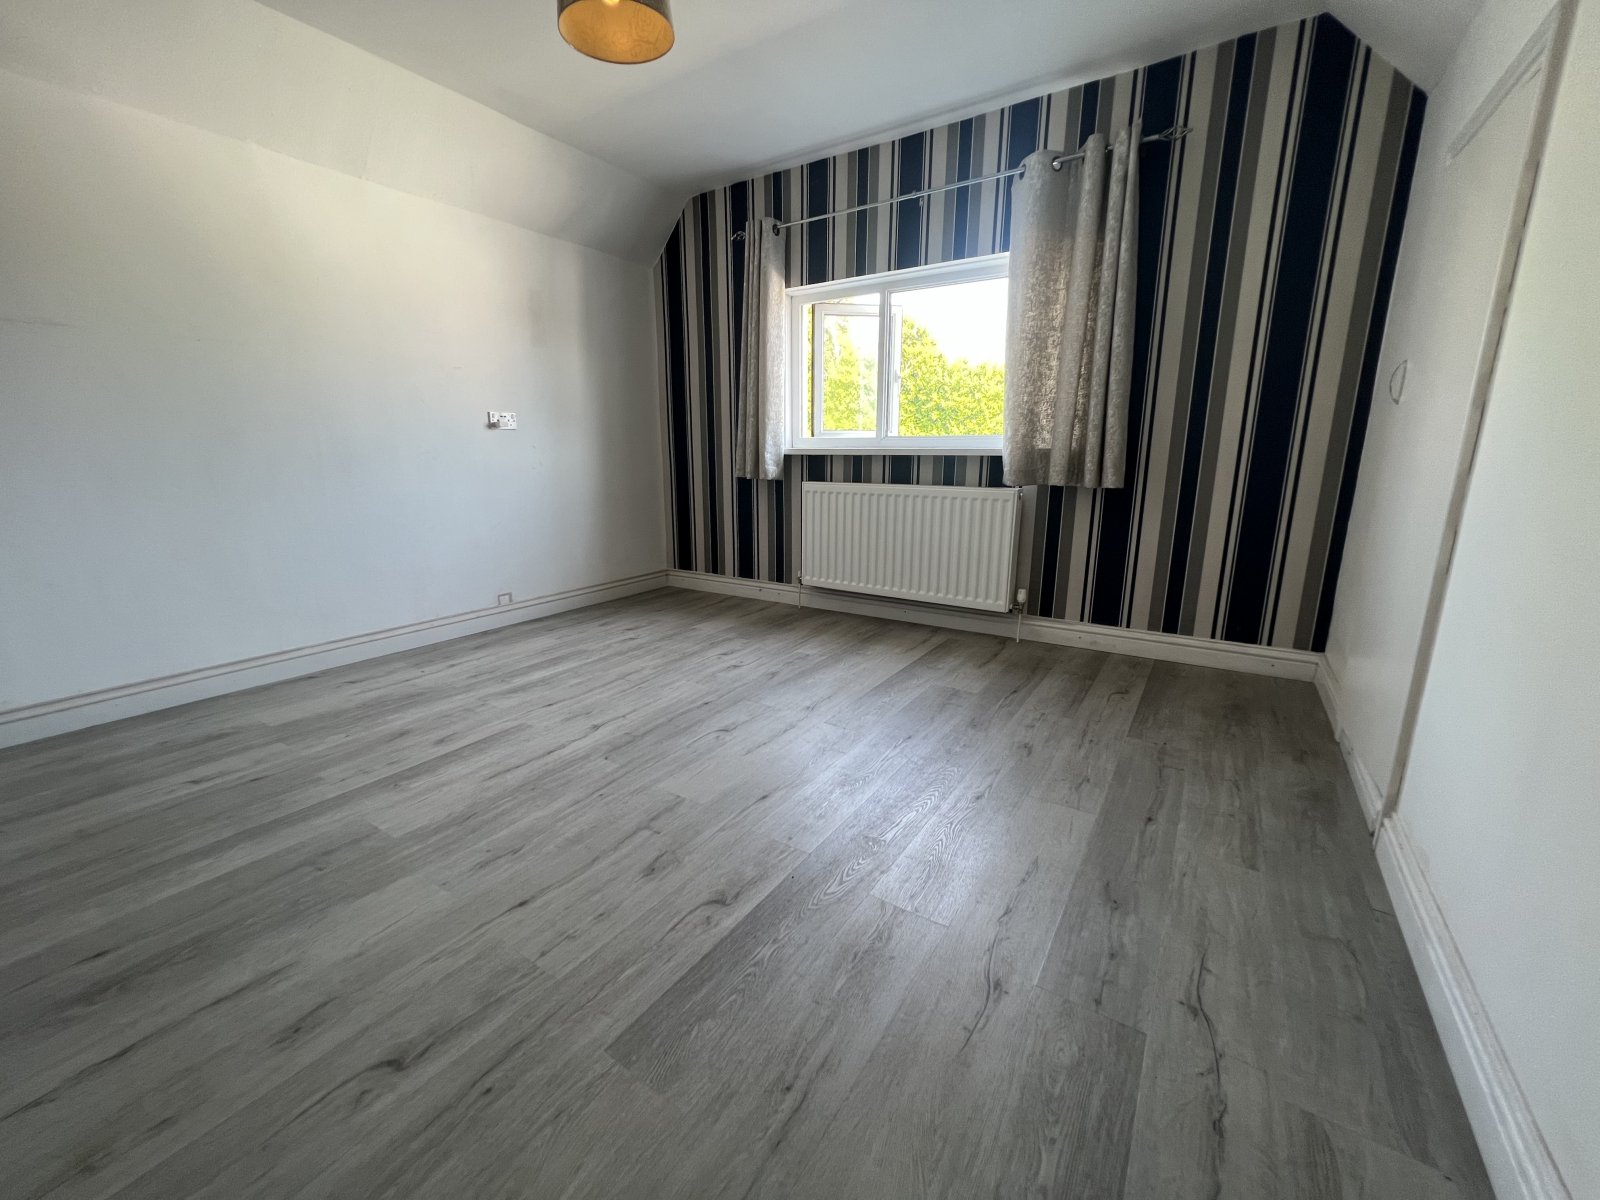
Bedroom 4 3.711m x 3.667m
Wall mounted radiator, storage cupboard, uPVC double glazed window, central ceiling light, laminated flooring.

Get in touch
Try our calculators
Mortgage Calculator
Stamp Duty Calculator
Similar Properties
-
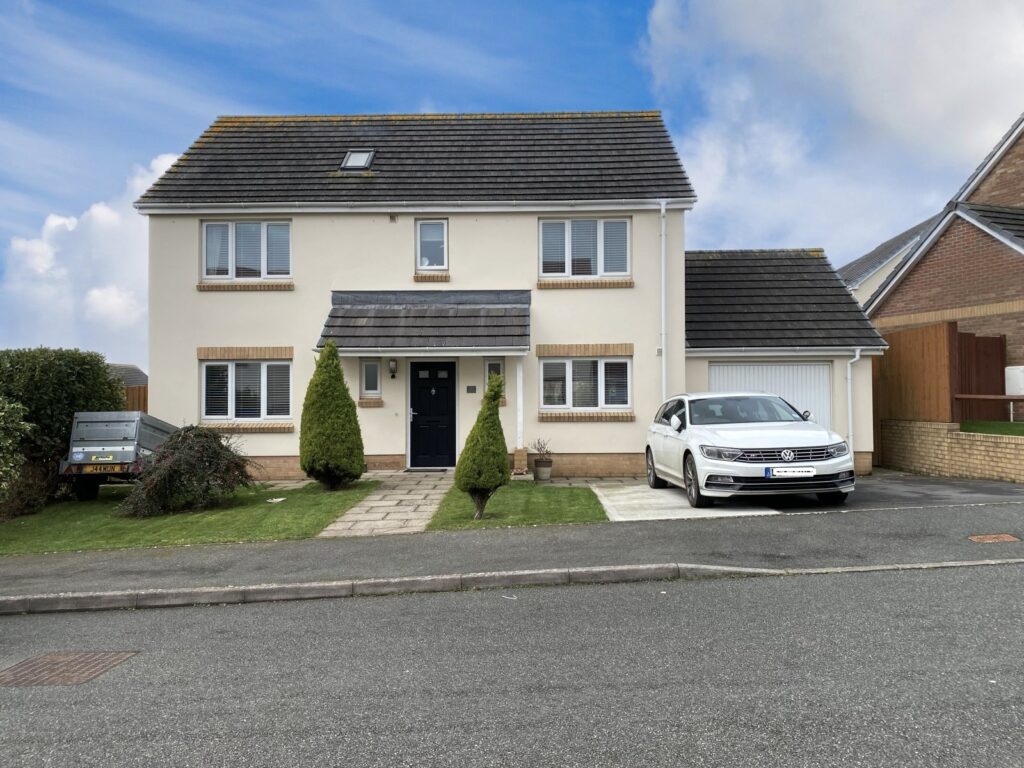
Myrtle Meadows, Steynton, Milford Haven, Pembrokeshire, SA73 1GL
£349,999 OIROFor Sale**** CHAIN FREE PROPERTY - LARGE 4/5 BEDROOM DETACHED EXECUTIVE FAMILY HOME WITH SOUTH FACING GARDEN & GARAGE / OFF ROAD PARKING **** ** Recently Installed EV Car Charger ** Fbm are the proud marketing agents for No.1 Myrtle Meadows which is the perfect family Home. This large executive, d...4 Bedrooms3 Bathrooms2 Receptions -
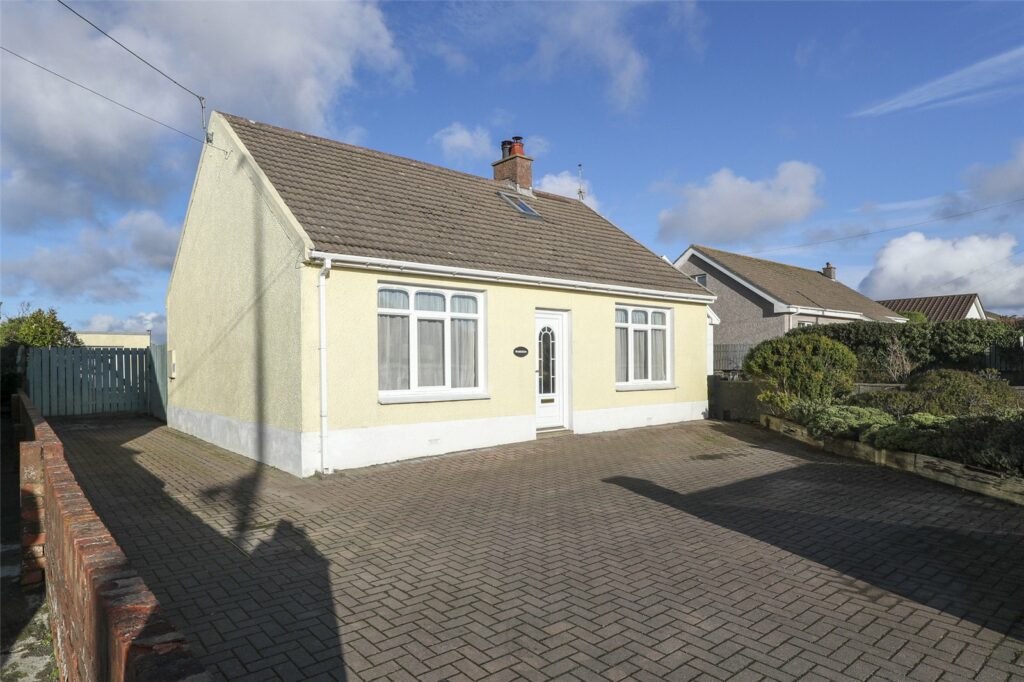
Neyland Road, Steynton, Milford Haven, Pembrokeshire, SA73 1HH
£308,000For Sale*** CHAIN FREE, 4 BEDROOM FAMILY HOME WITH COUNTRYSIDE VIEWS AND LARGE DOUBLE GARAGE **** This deceptively spacious detached four-bedroom home offers exceptional versatility, making it ideal for large or multi-generational families, or those seeking accommodation that can be easily adapted into t...4 Bedrooms2 Bathrooms2 Receptions -
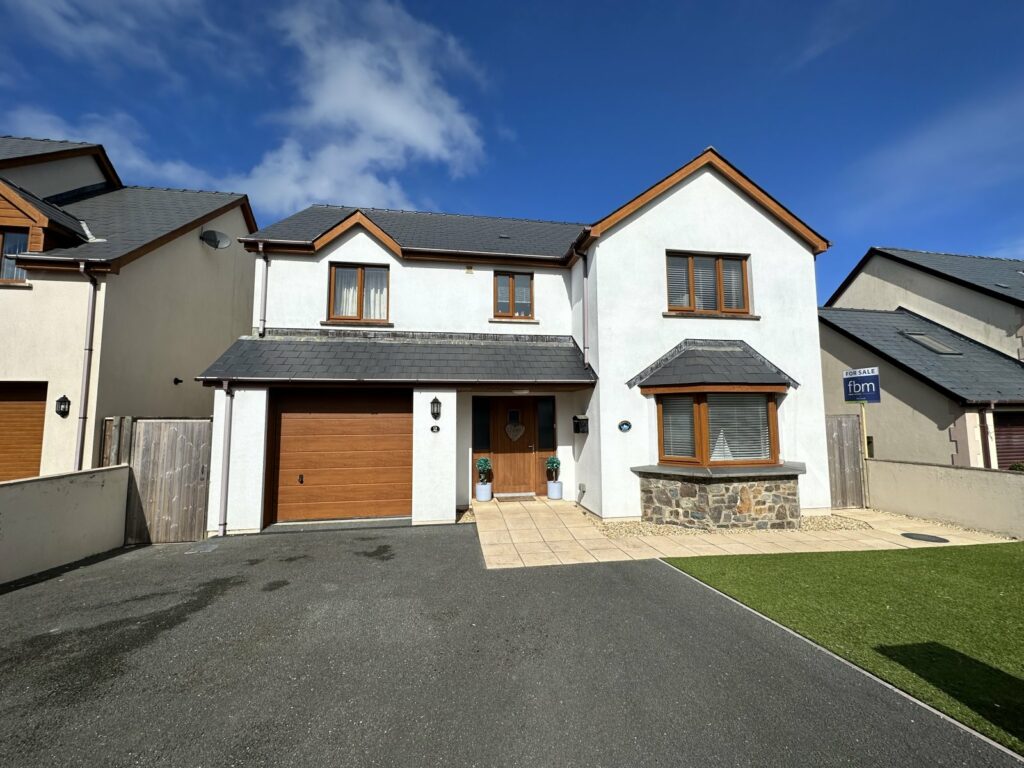
Sageston Fields, Sageston, Tenby, Pembrokeshire, SA70 8TQ
£375,000Sold STCThis spacious detached house is a fantastic property located in the sought after village of Sageston. The accommodation briefly comprises of; living room, kitchen/diner, utility, W.C and garage. On the first floor, there are 4 bedrooms, 1 with ensuite, family bathroom and airing cupboard. This prope...4 Bedrooms2 Bathrooms1 Reception


