

Nyth Gwennol, Saundersfoot, Pembrokeshire, SA69 9PW
Full property description
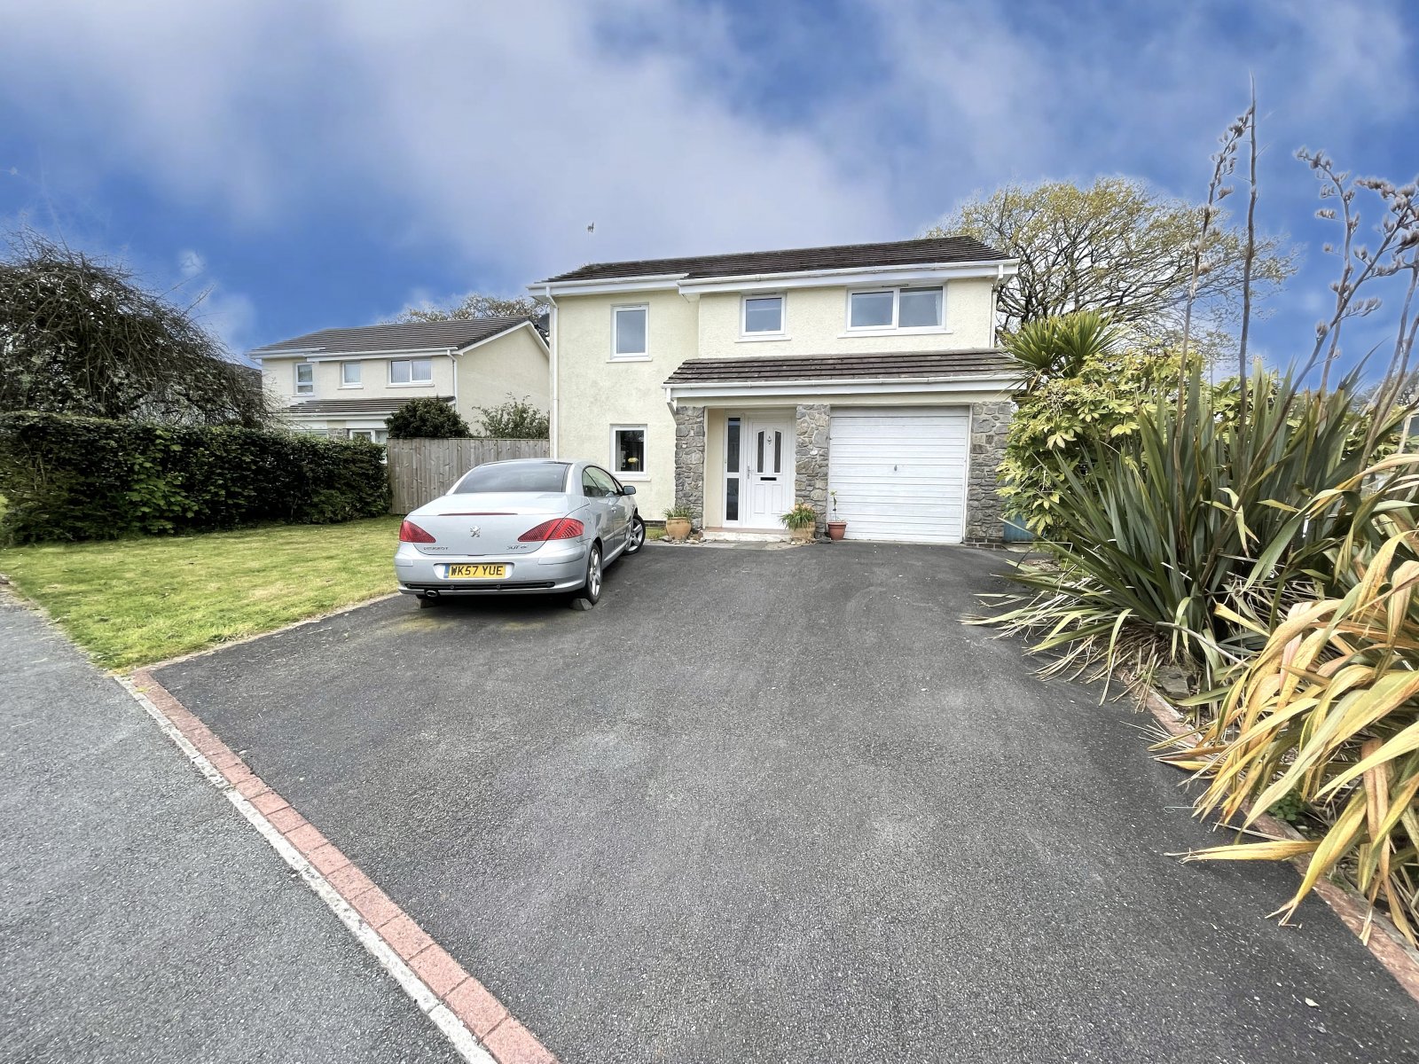
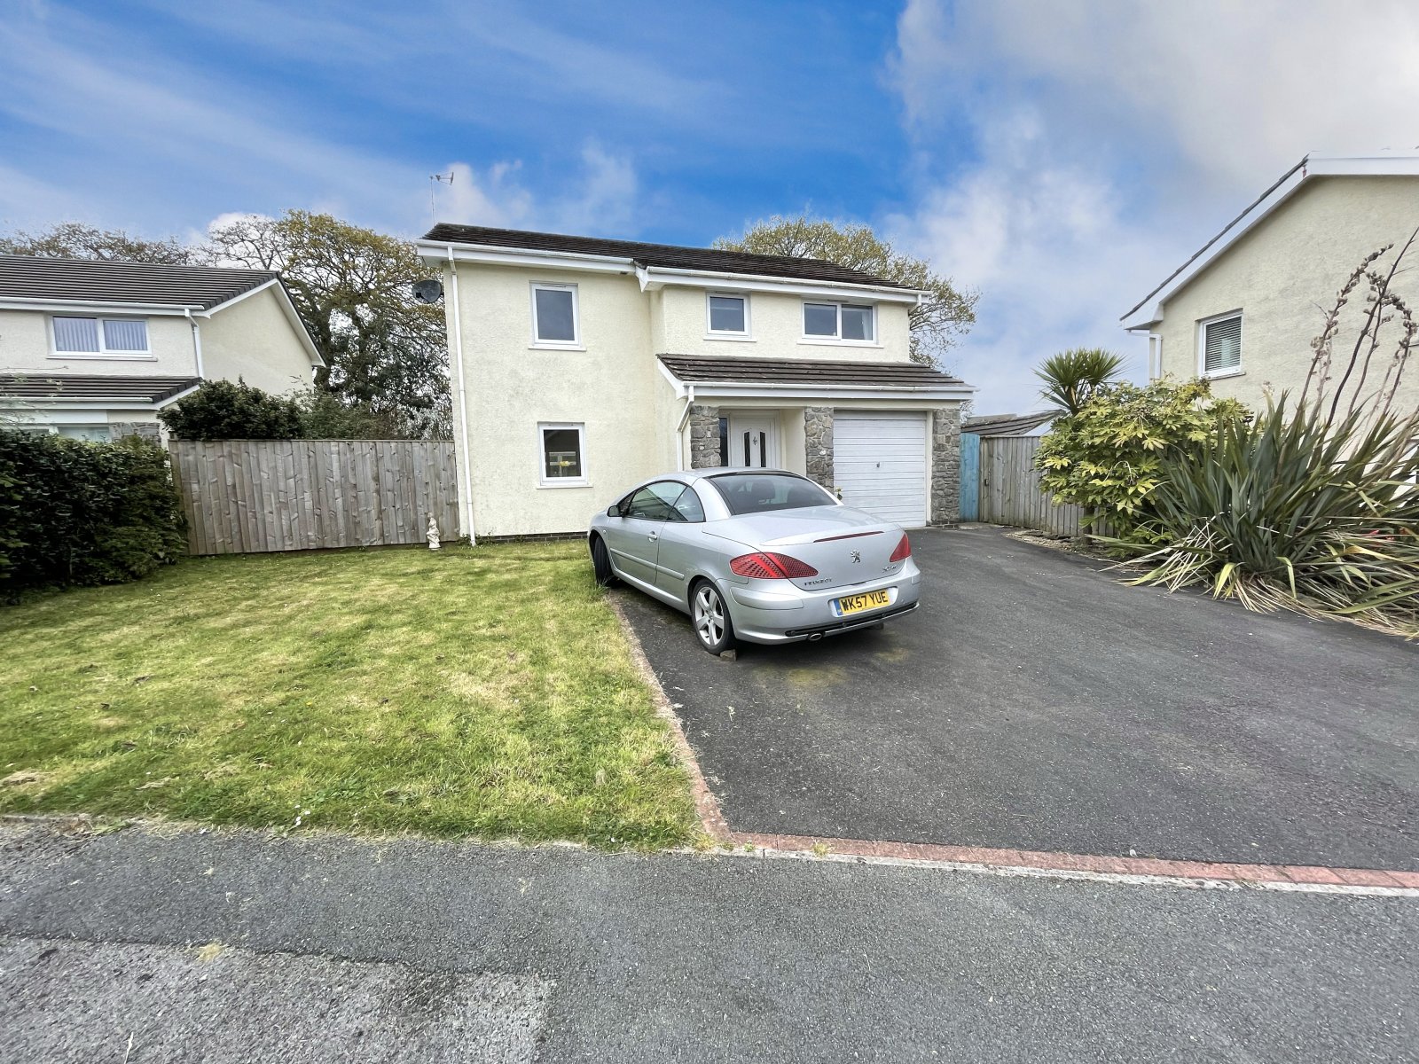
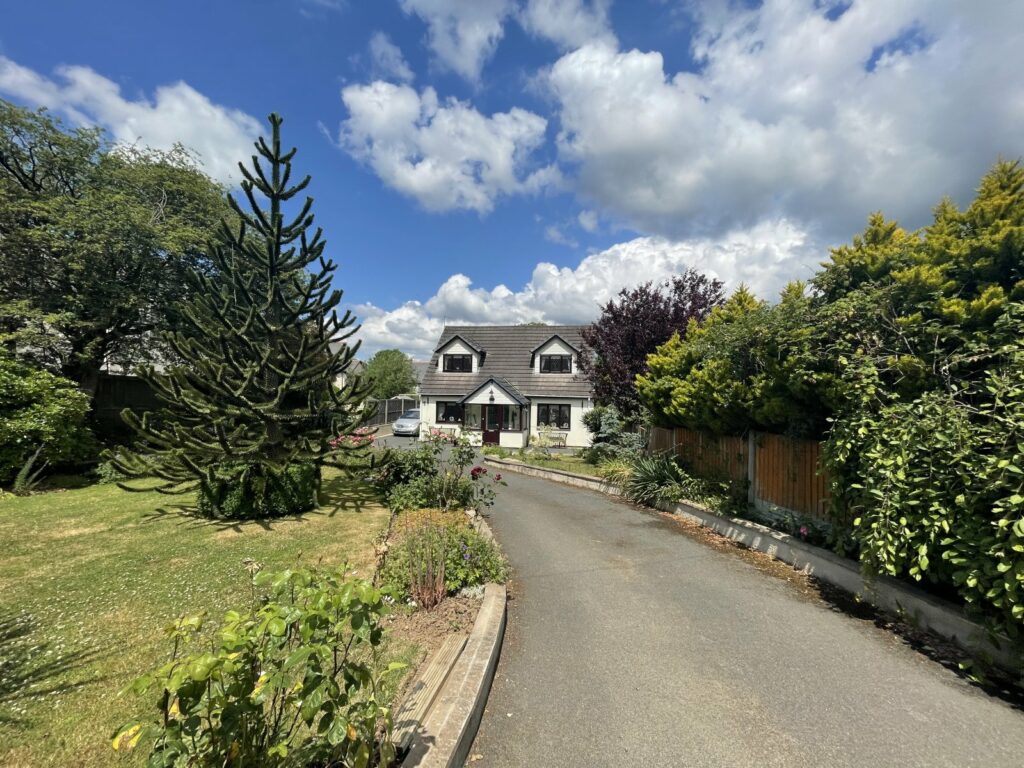
fbm Tenby are delighted to introduce 6 Nyth Gwennol to the market. This spacious four bedroom detached property would make an ideal family home on the periphery of Saundersfoot. The property offers family sized accommodation, a garage, ample parking and good sized rear garden all within walking distance of the amenities that Saundersfoot has to offer.
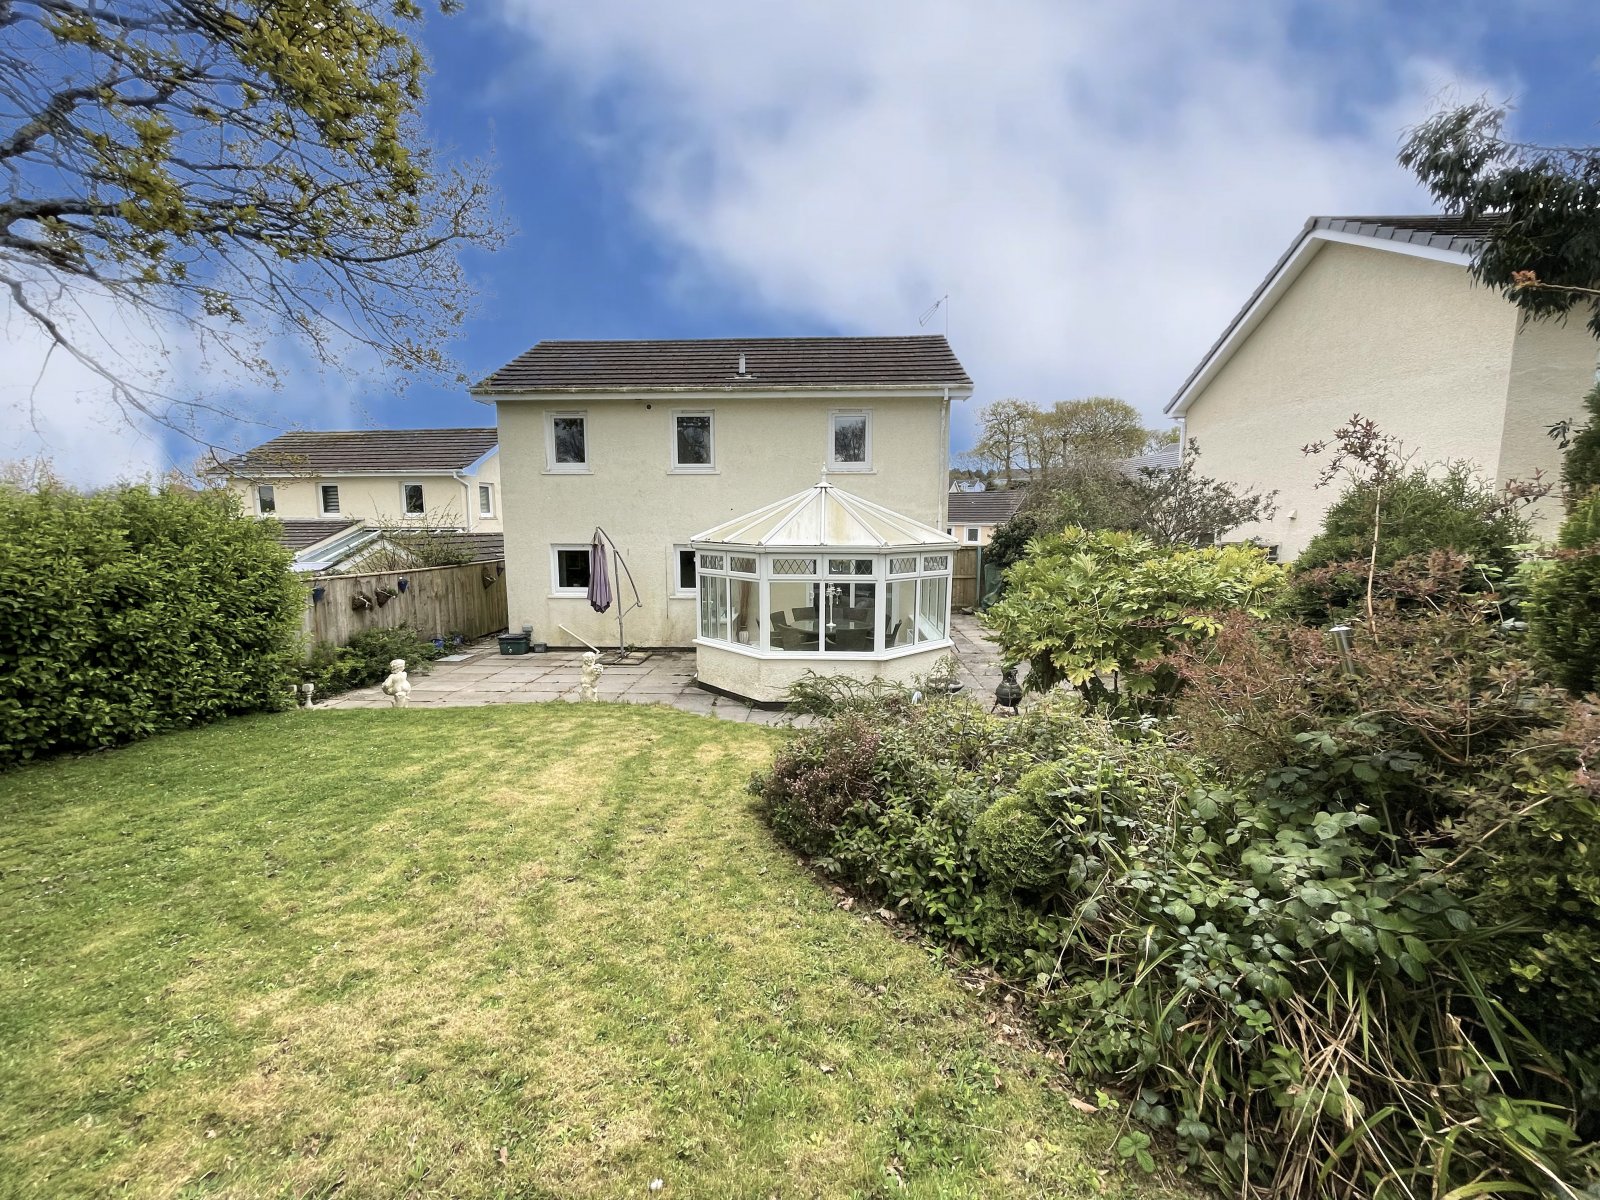
The property has been well maintained and provides plenty of potential. Briefly the accommodation comprises of; Living room, conservatory, kitchen diner, master bedroom with en suite, family bathroom and 3 further bedrooms.
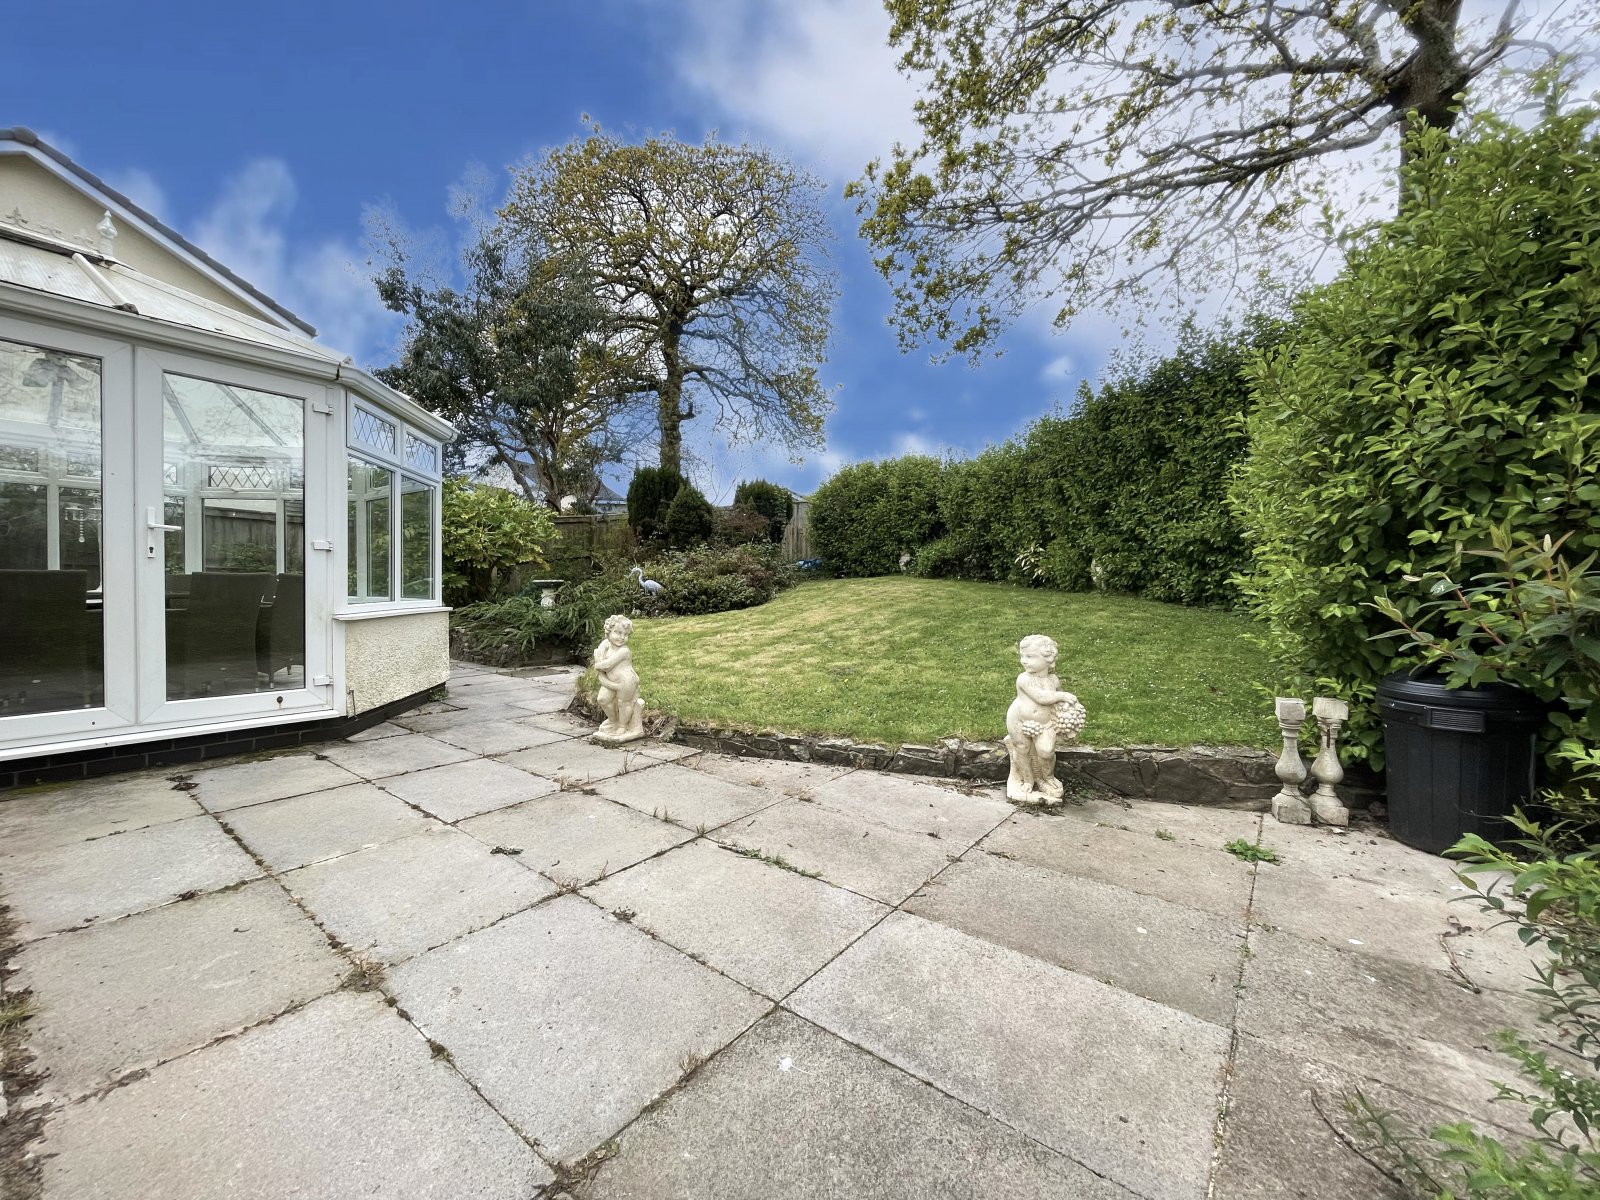
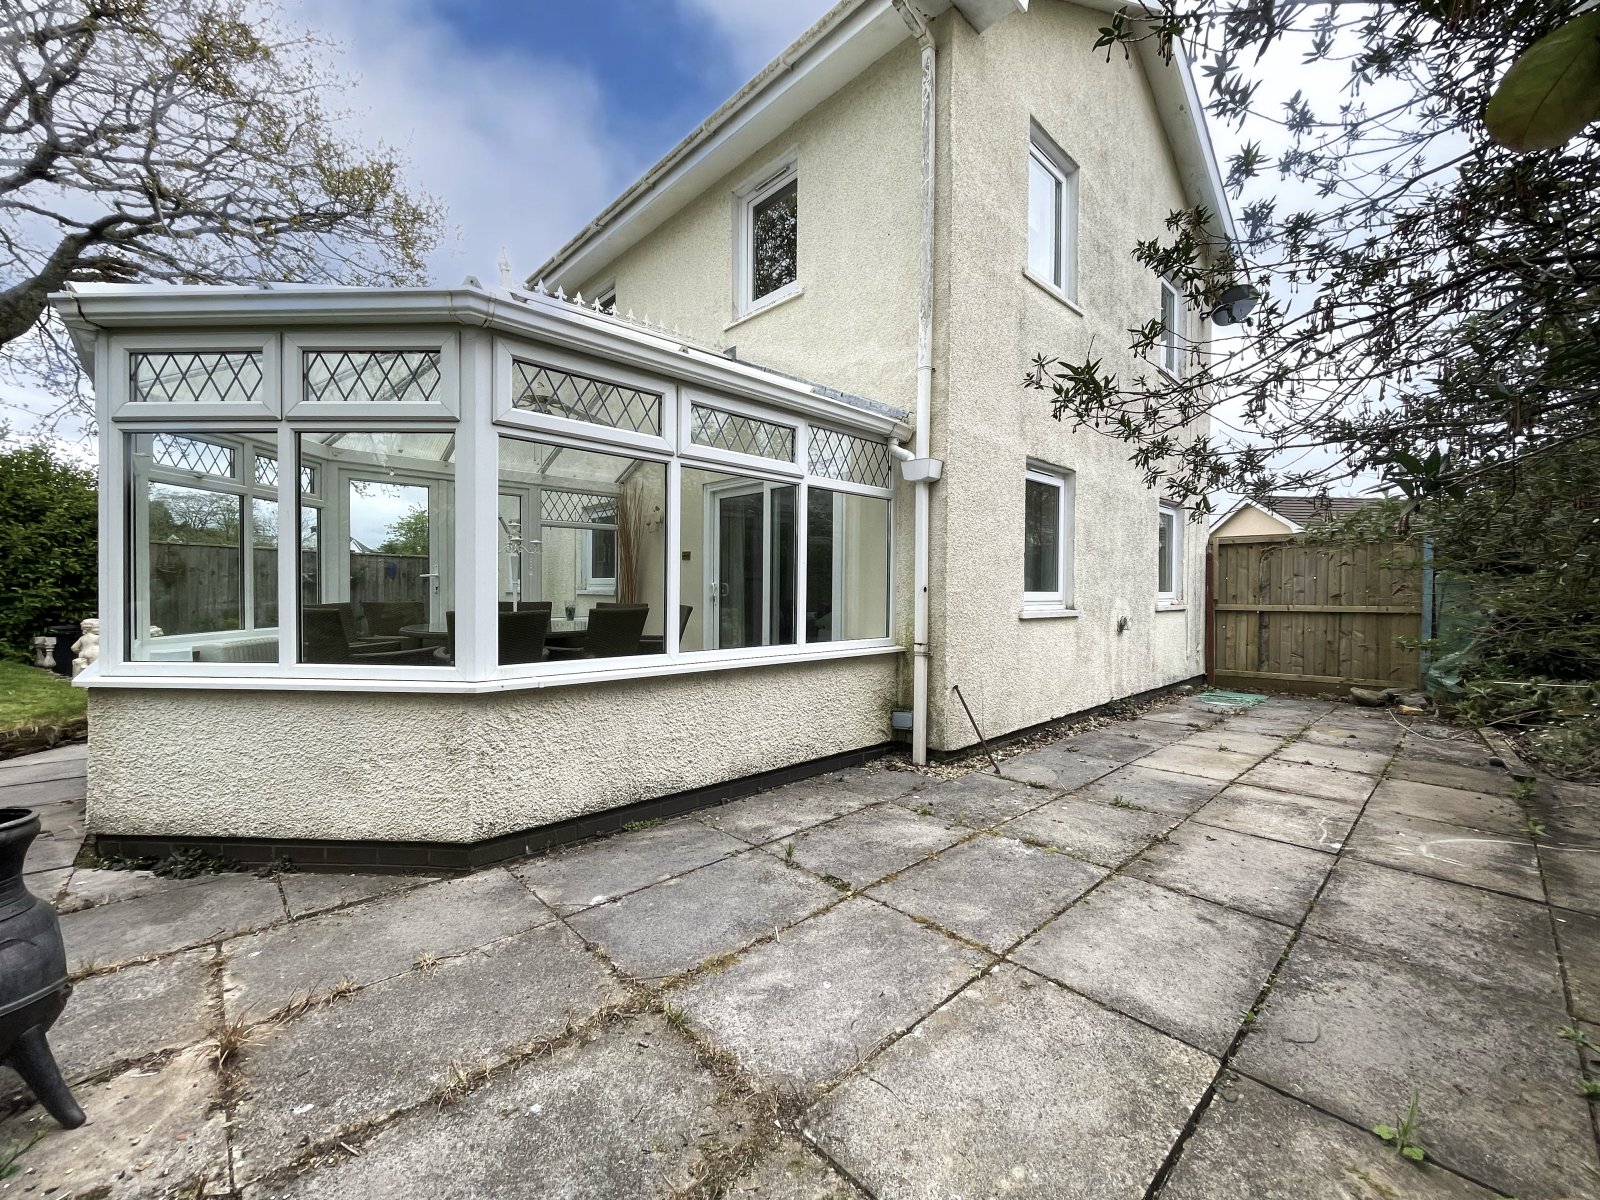
To the fore ample parking is available on the driveway which also provides direct access into the garage. There is a small lawned area to the front also. To the rear there is both a rear and side patio and a further lawned area bordered with shrubs.
The popular seaside village of Saundersfoot
is located at the foot of a picturesque wooded valley its appeal is due to the superb sandy beaches and attractive harbour, which is currently undergoing a multi-million pound investment as well as shops, pubs and restaurants. Saundersfoot also provides easy access to Wisemans Bridge where the beach is the starting point of the 186 mile Pembrokeshire Coast Path and is just a driveway from the famous seaside resort of Tenby with a further range of amenities.
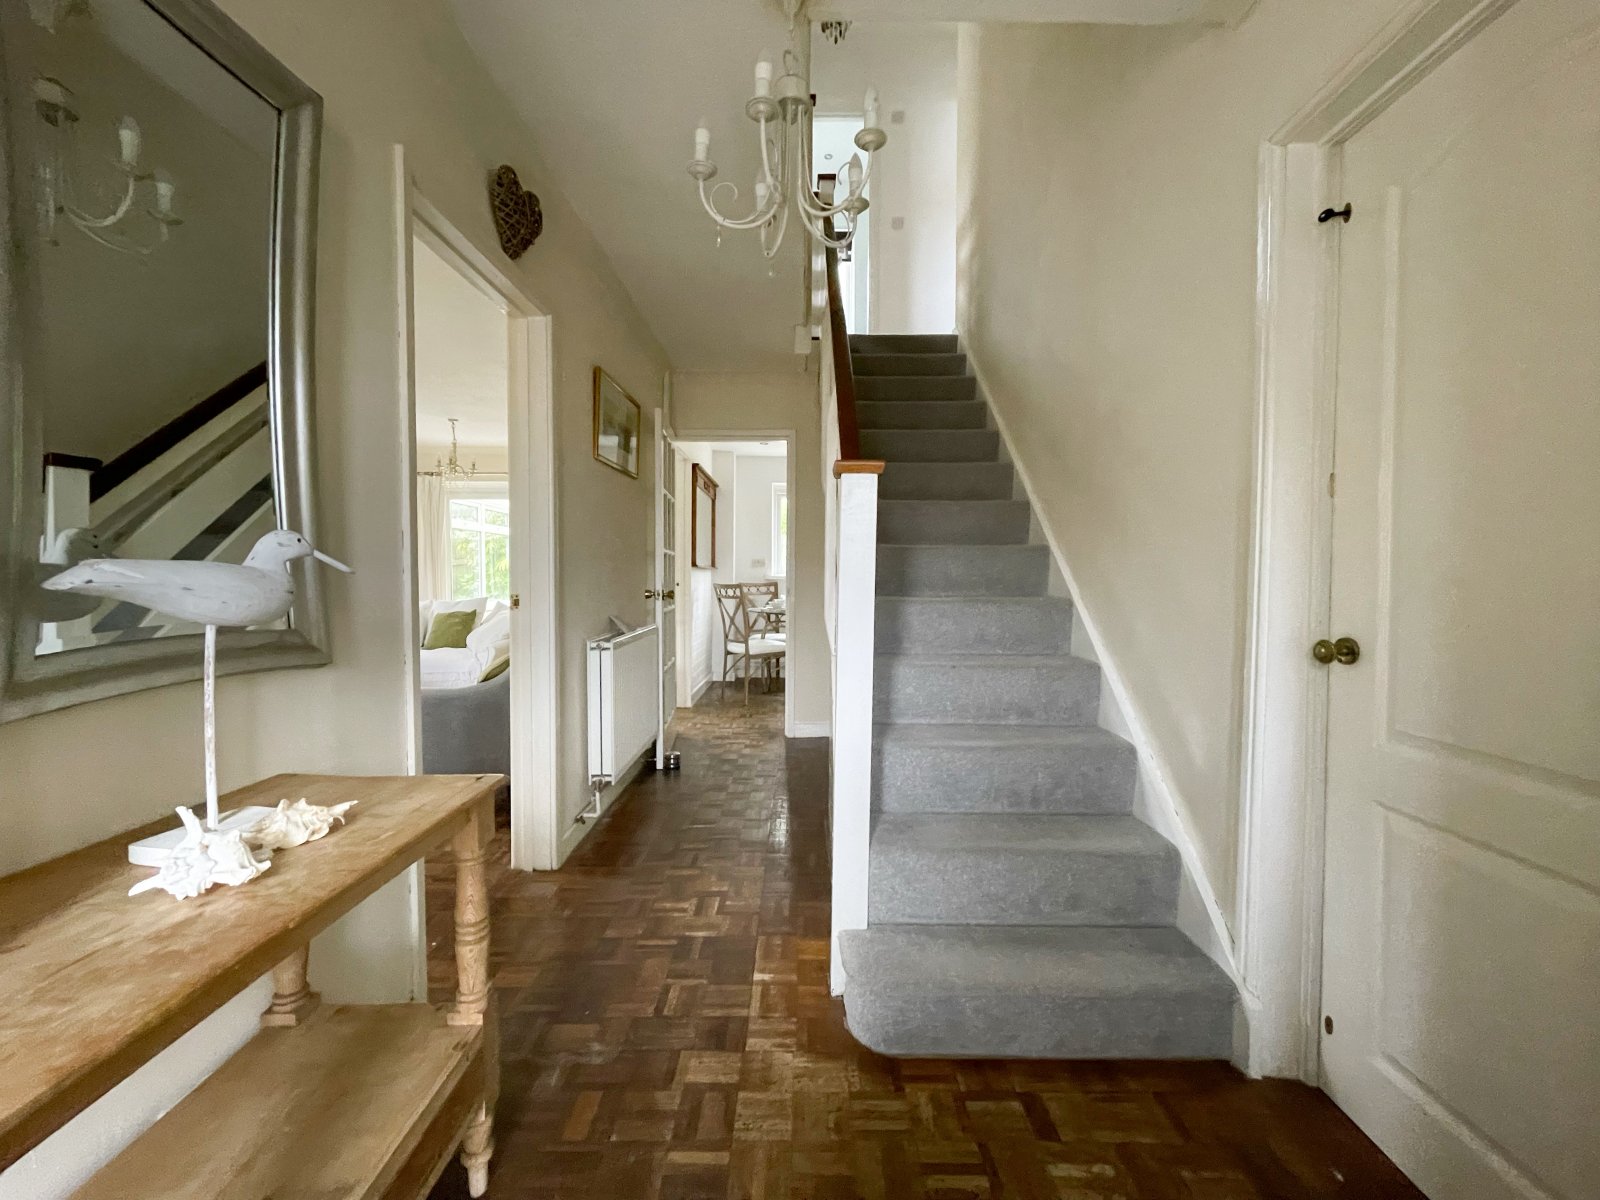
Hall 4.7m x 1.8m
Wooden flooring, under stairs storage, access to garage, radiator, double glazed uPVC door to fore.
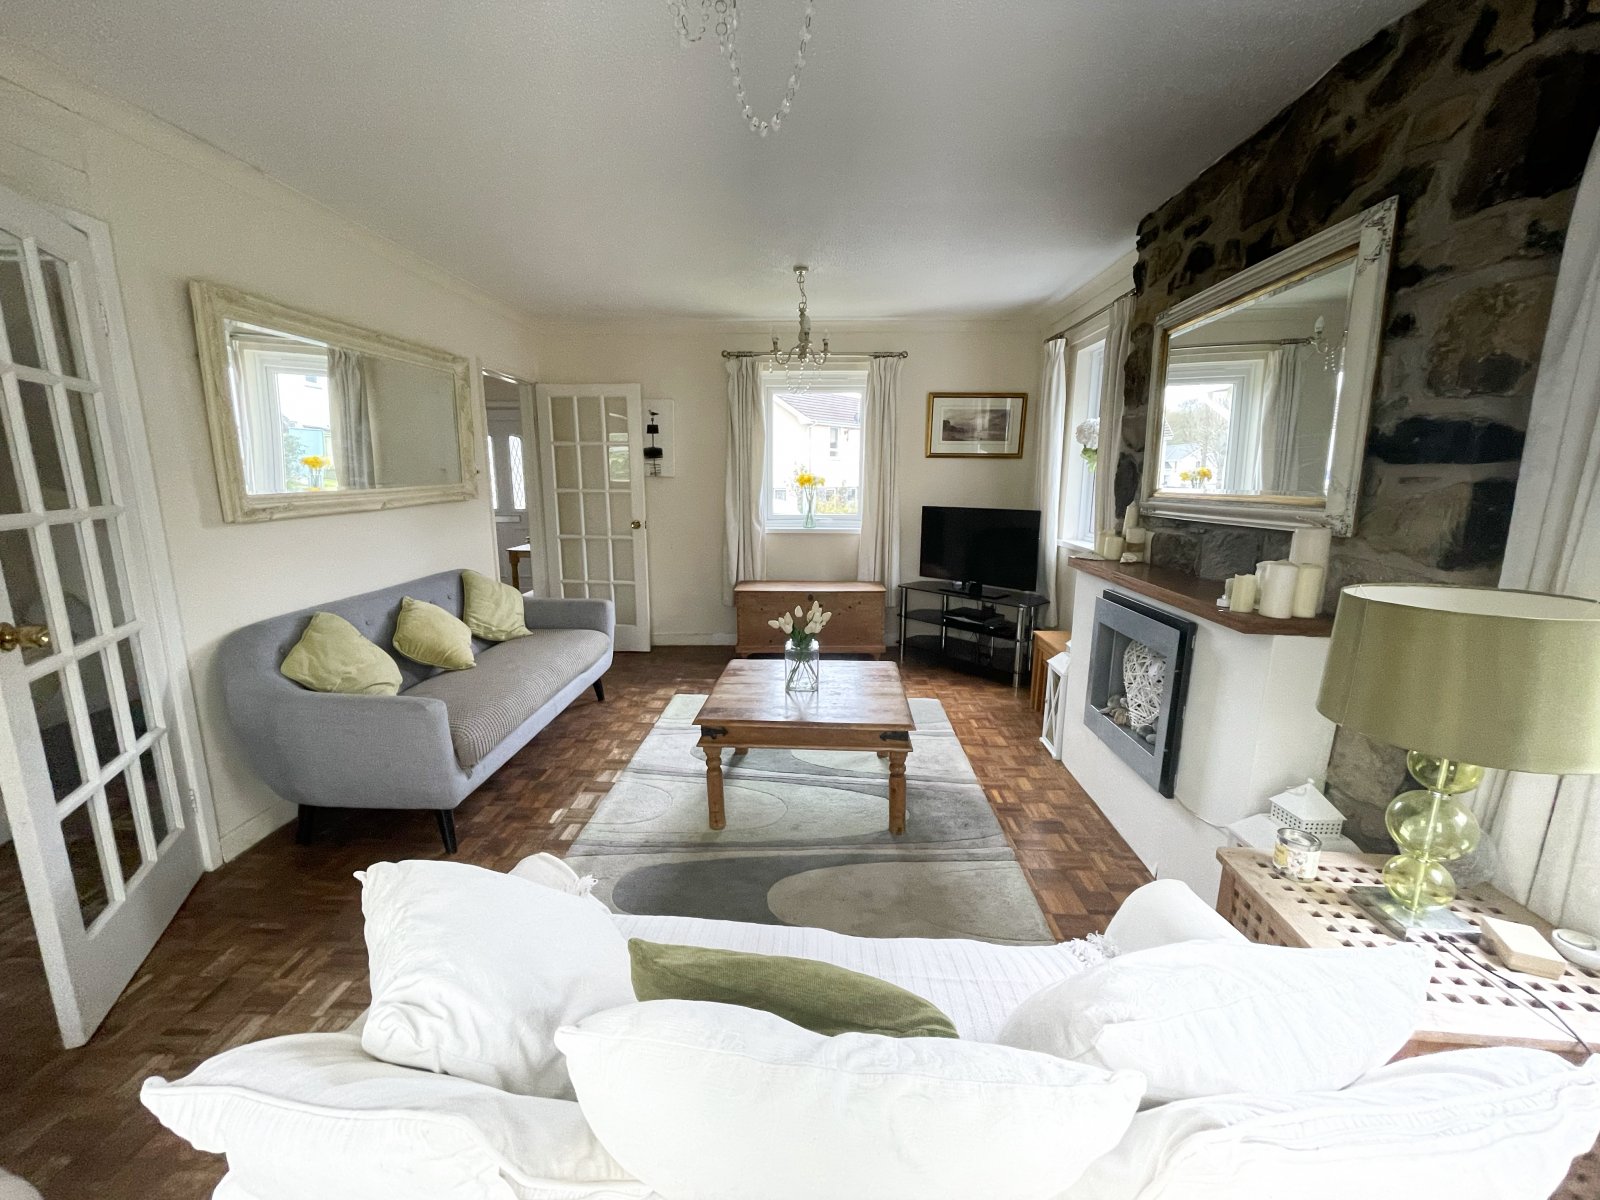
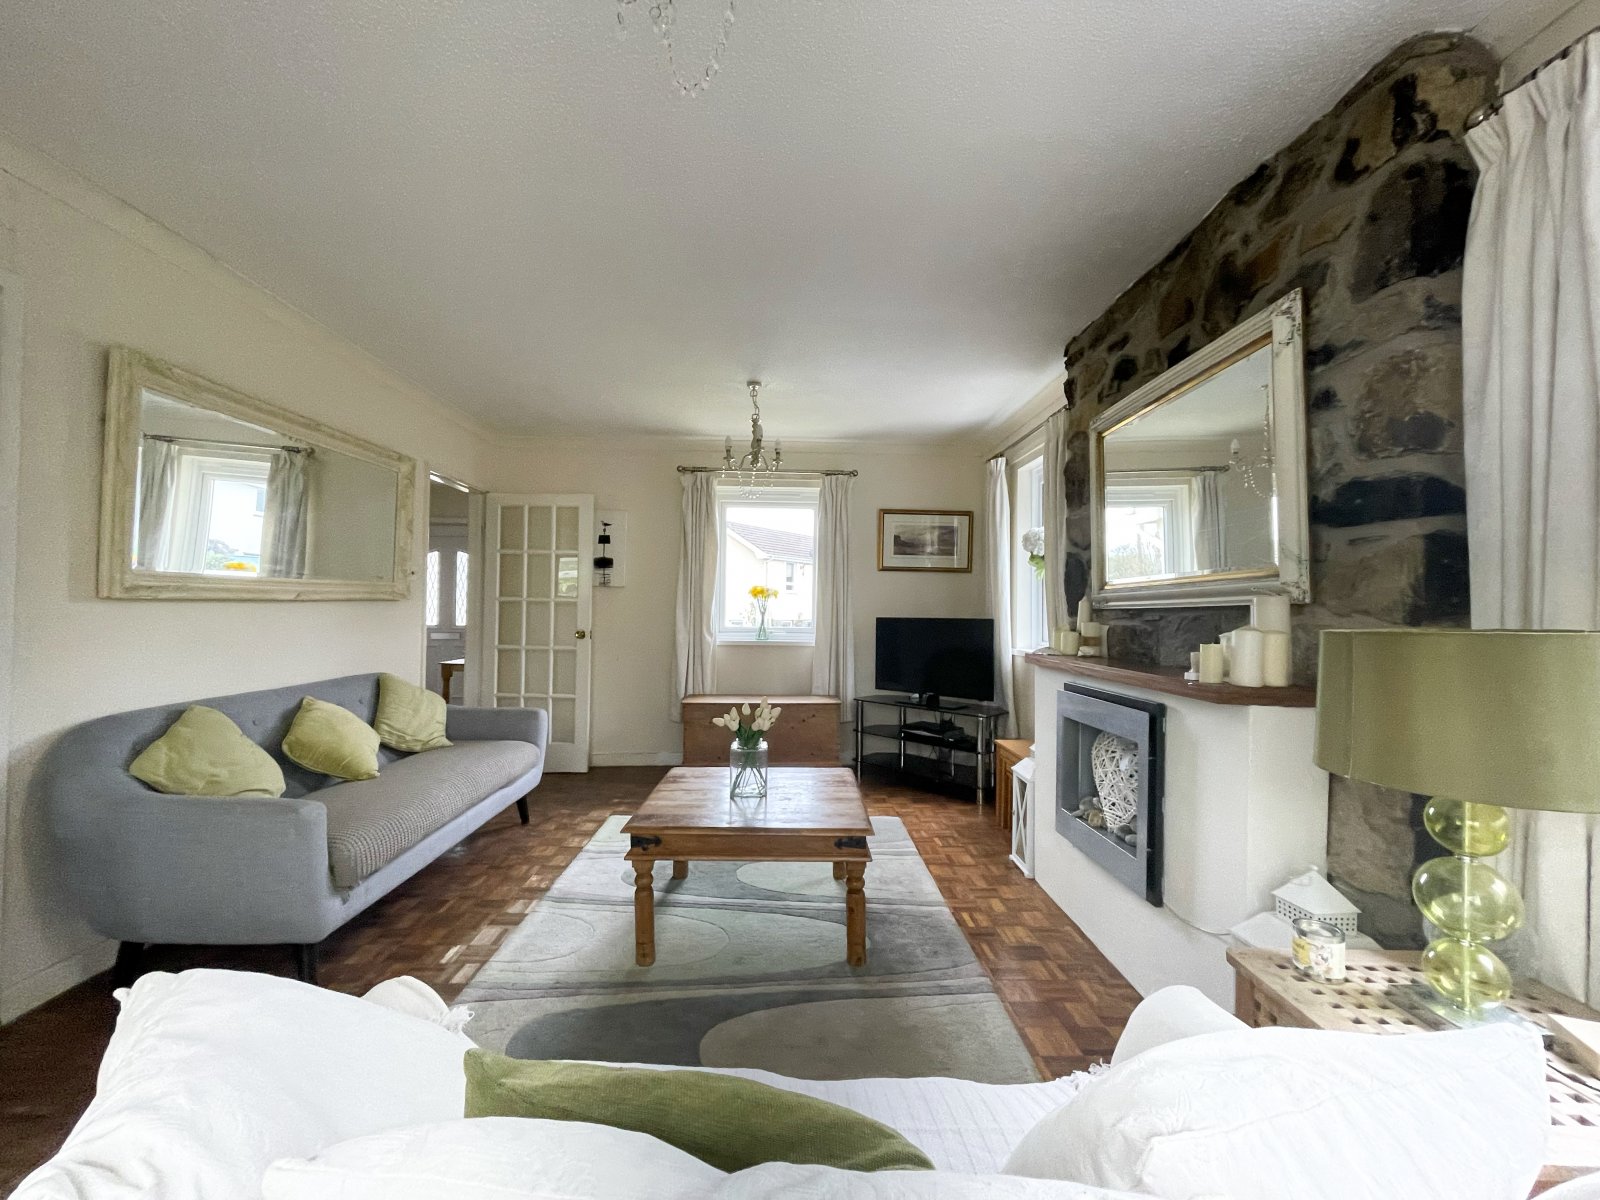
Living Room 5.4m x 3.6m
Wooden flooring, electric fire, radiator, double glazed uPVC window to side x2 and fore.
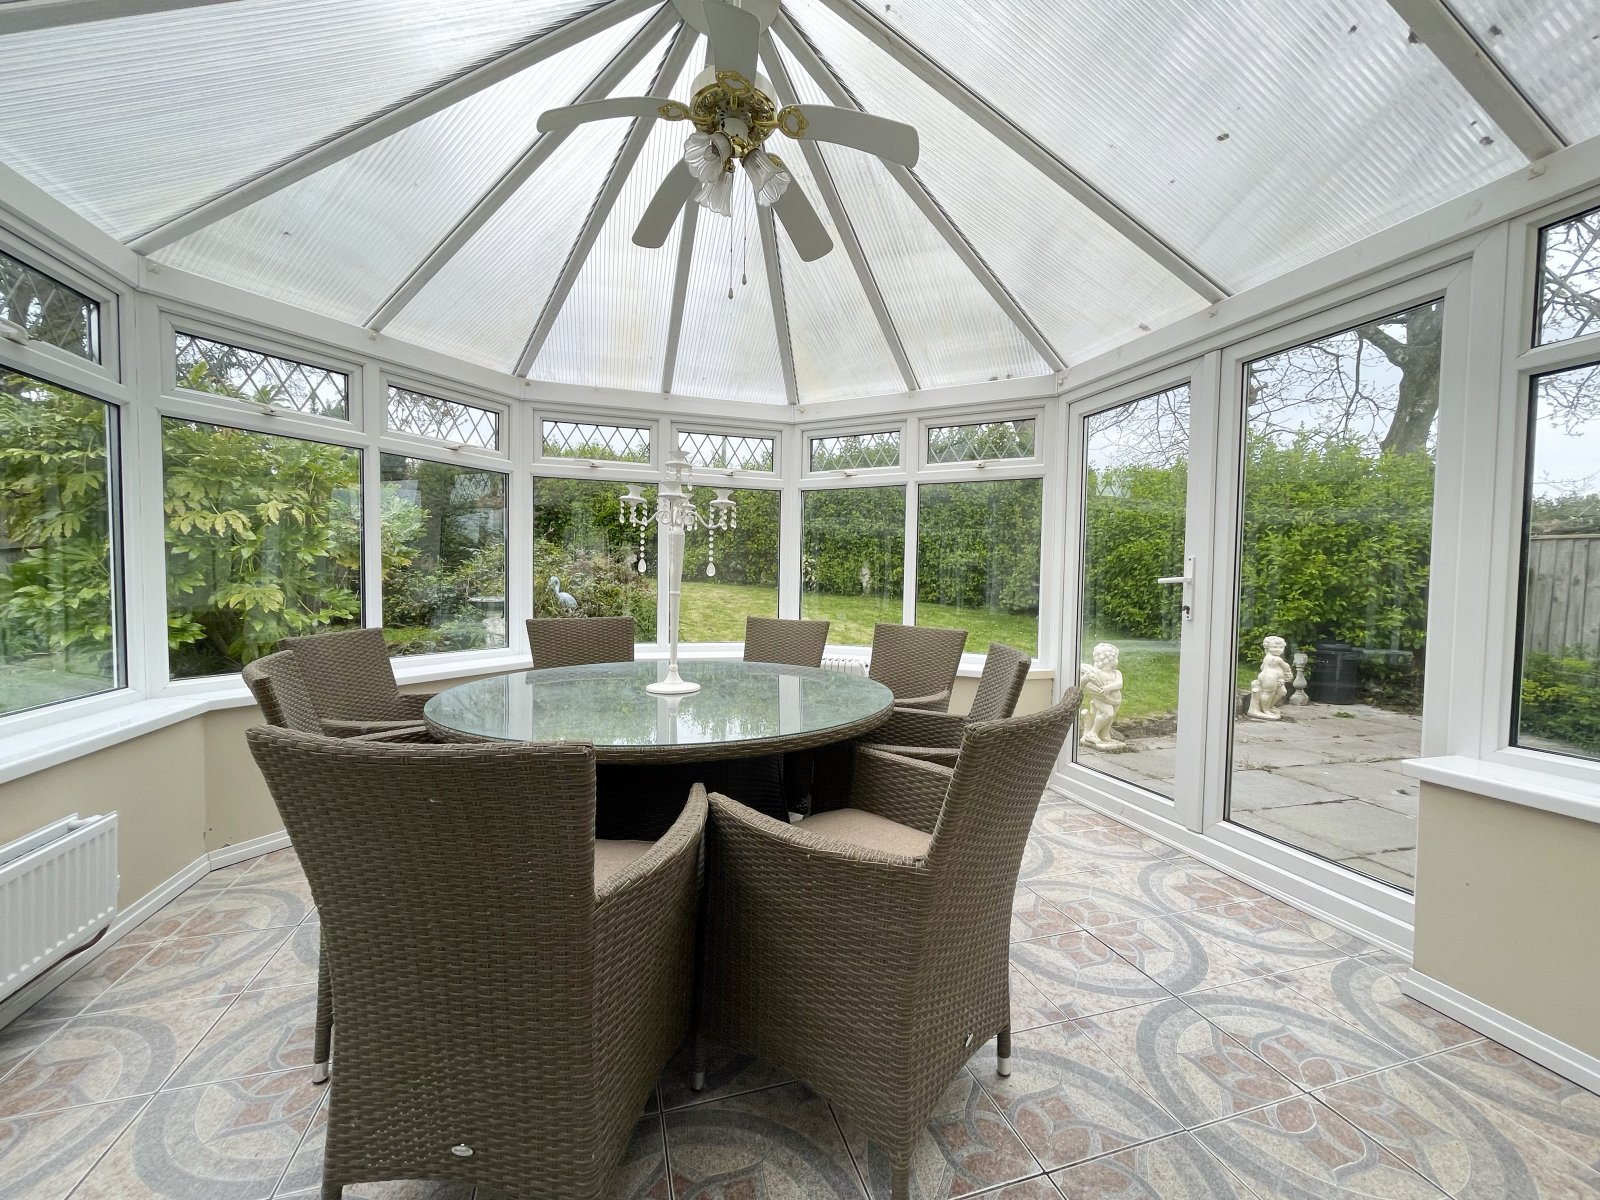
Conservatory 3.5m x 3.4m
Tiled flooring, radiator, double glazed uPVC windows to all sides and patio doors to side.
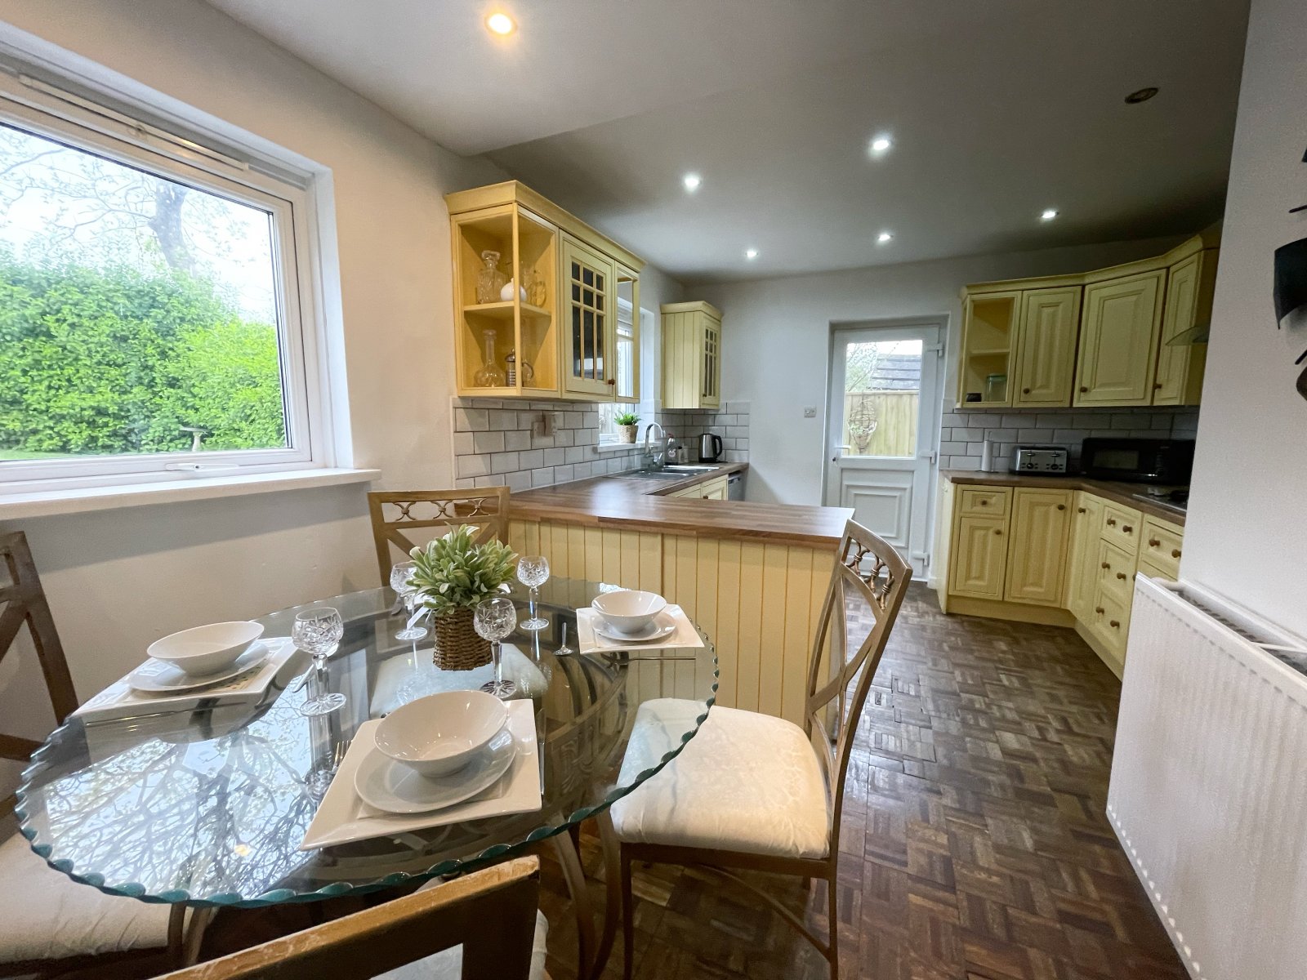
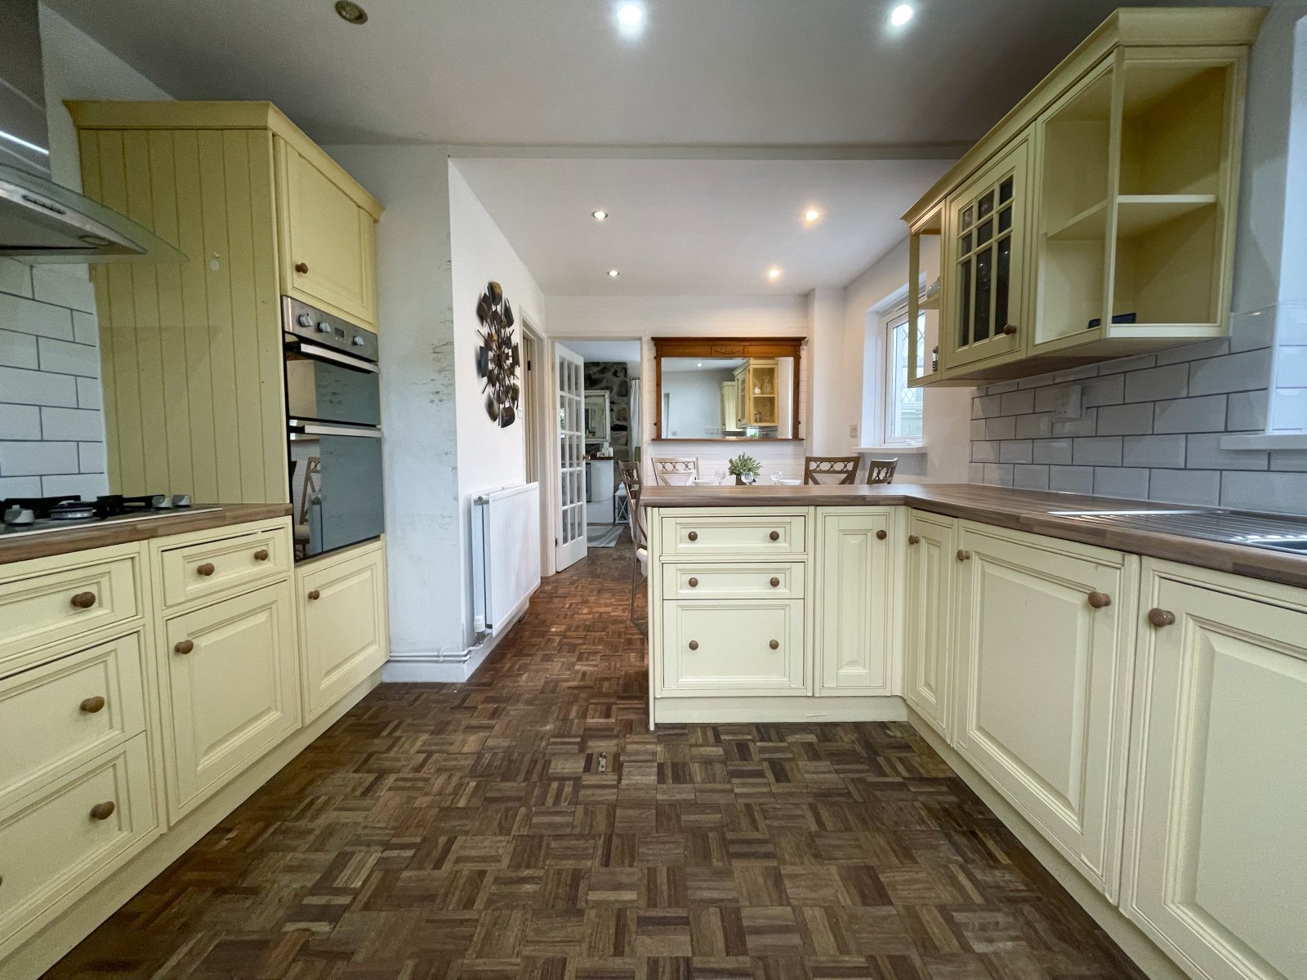
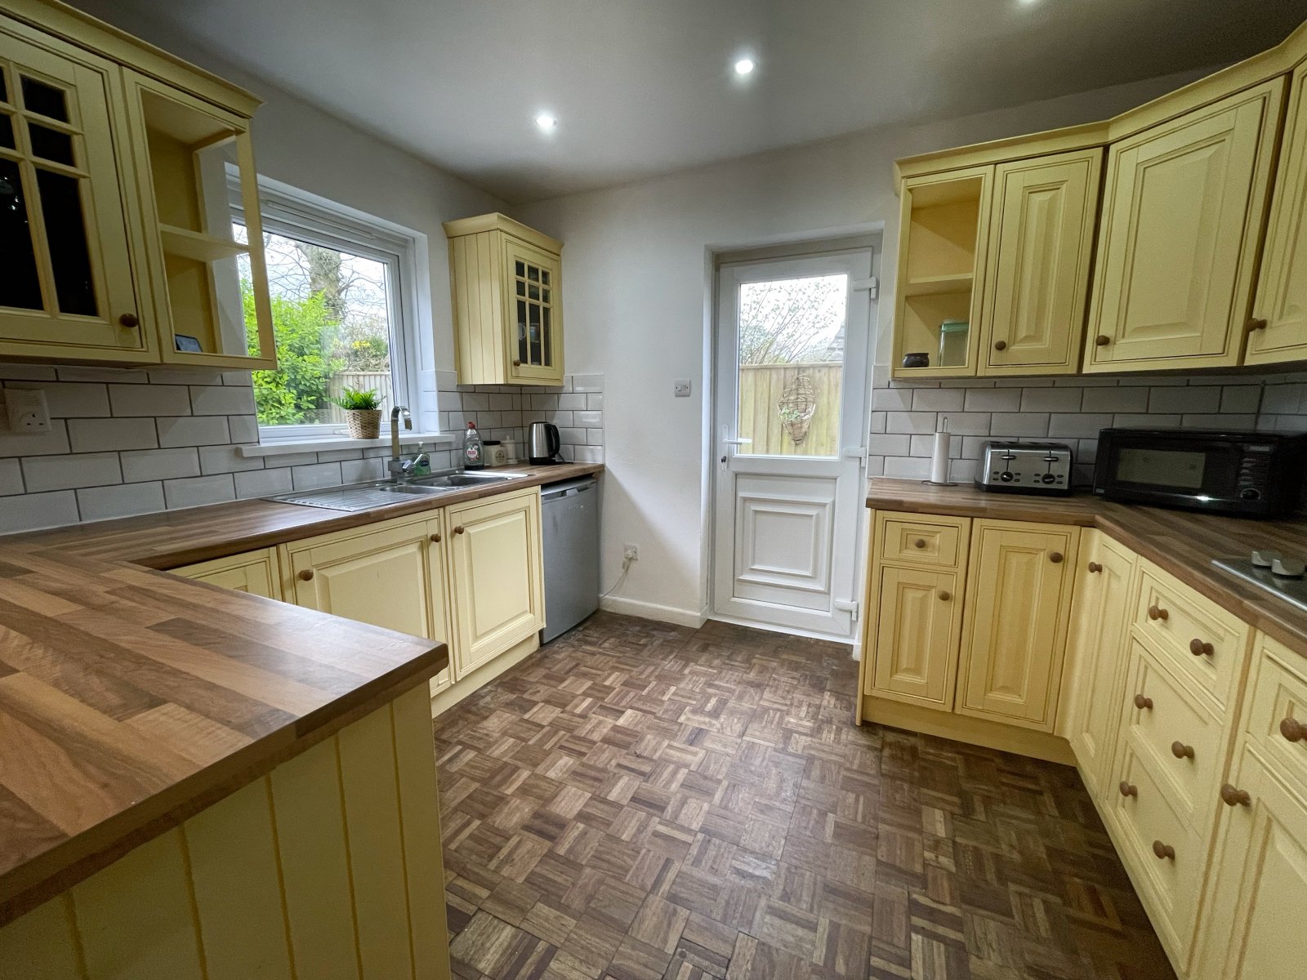
Kitchen Dining Room 4.6m x 3.3m
Wooden flooring, range of base and eye level units, sink and drainer, tile splashback, gas hob, electric oven, dishwasher, fridge, radiator double glazed uPVC window to rear x2 and door to side.
Landing
Carpet flooring, access to loft, storage cupboard.
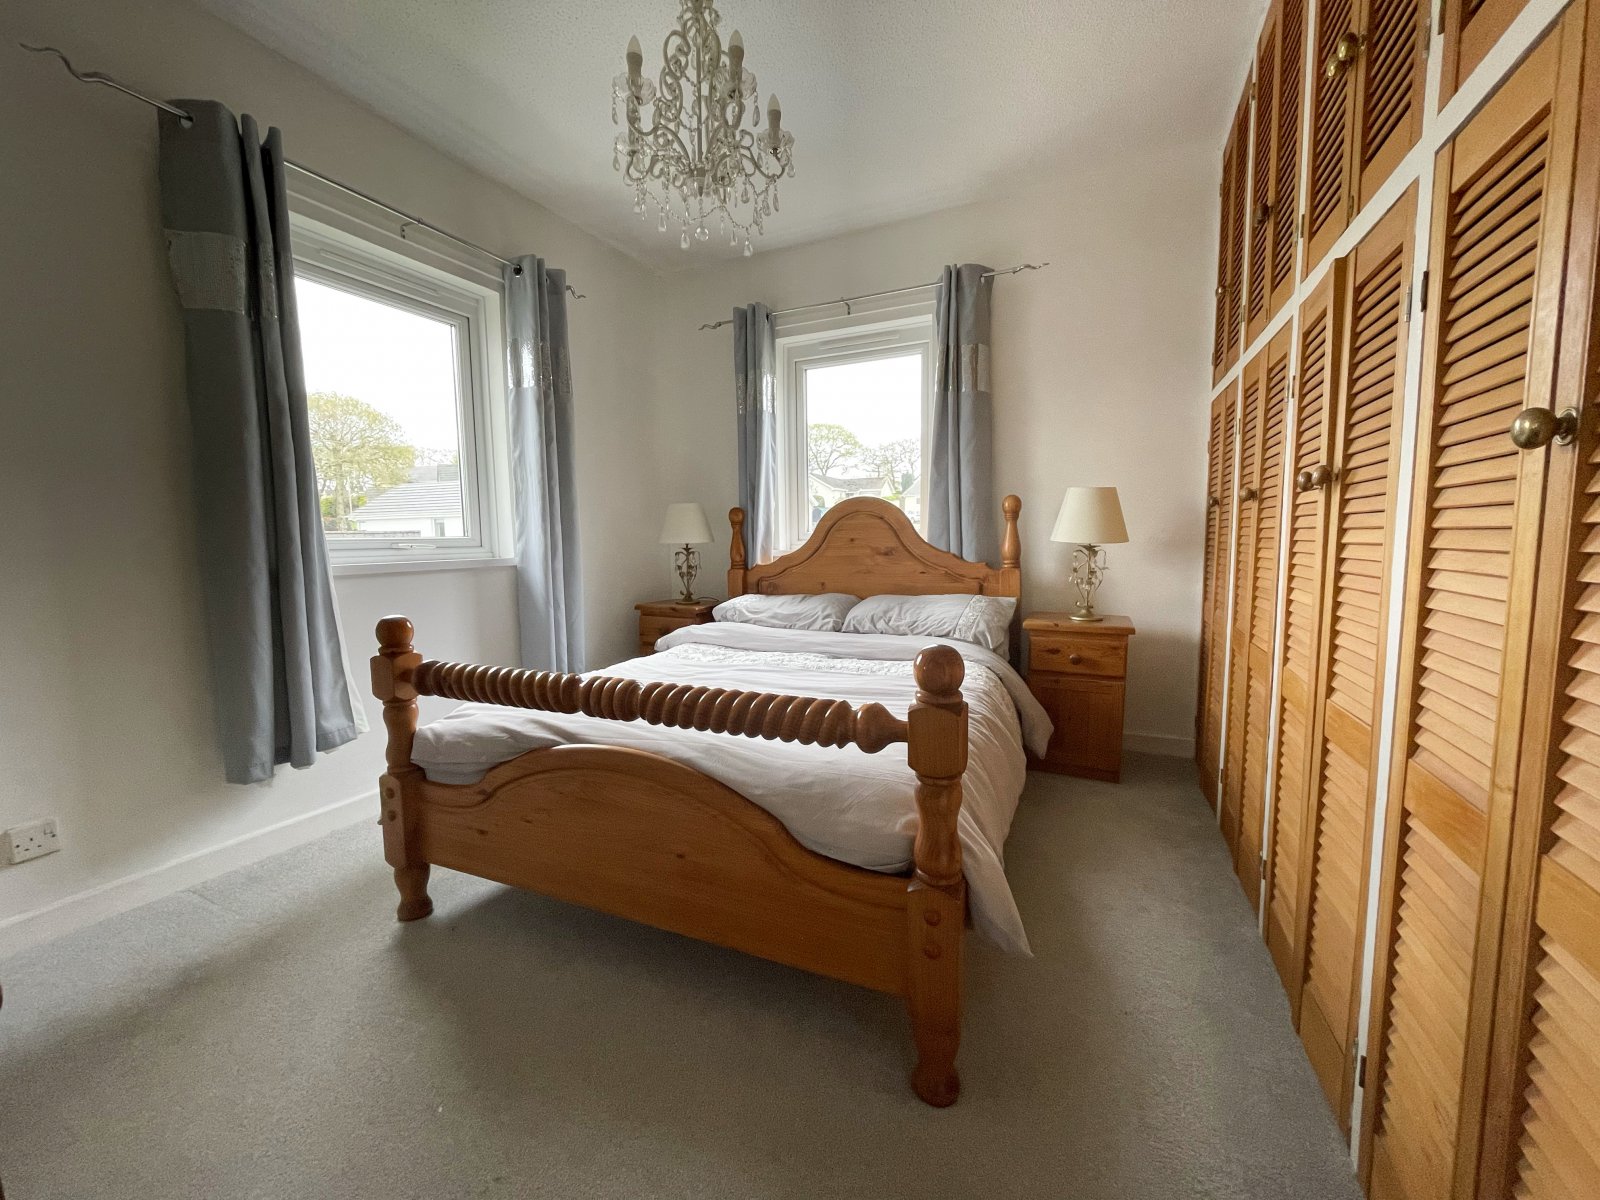
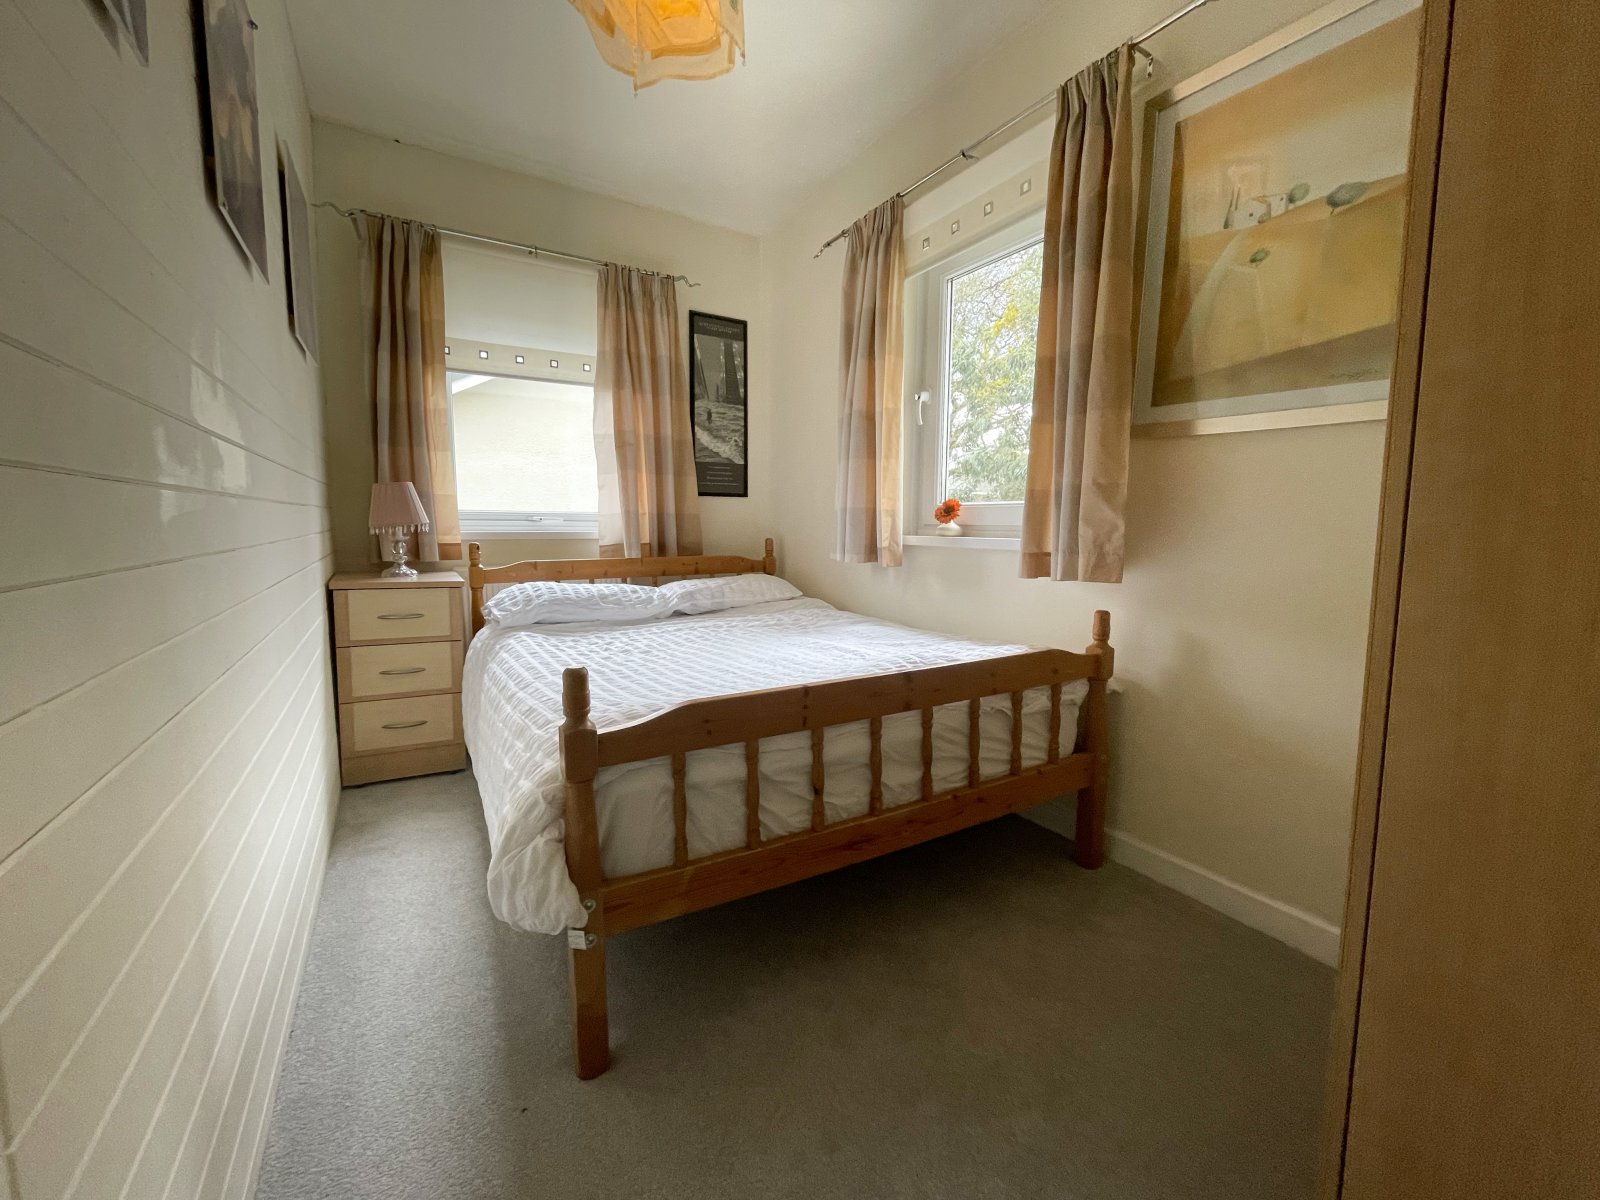
Master Bedroom 3.6m x 2.7m
Carpet flooring, fitted wardrobes, radiator, double glazed uPVC windows to side and rear.
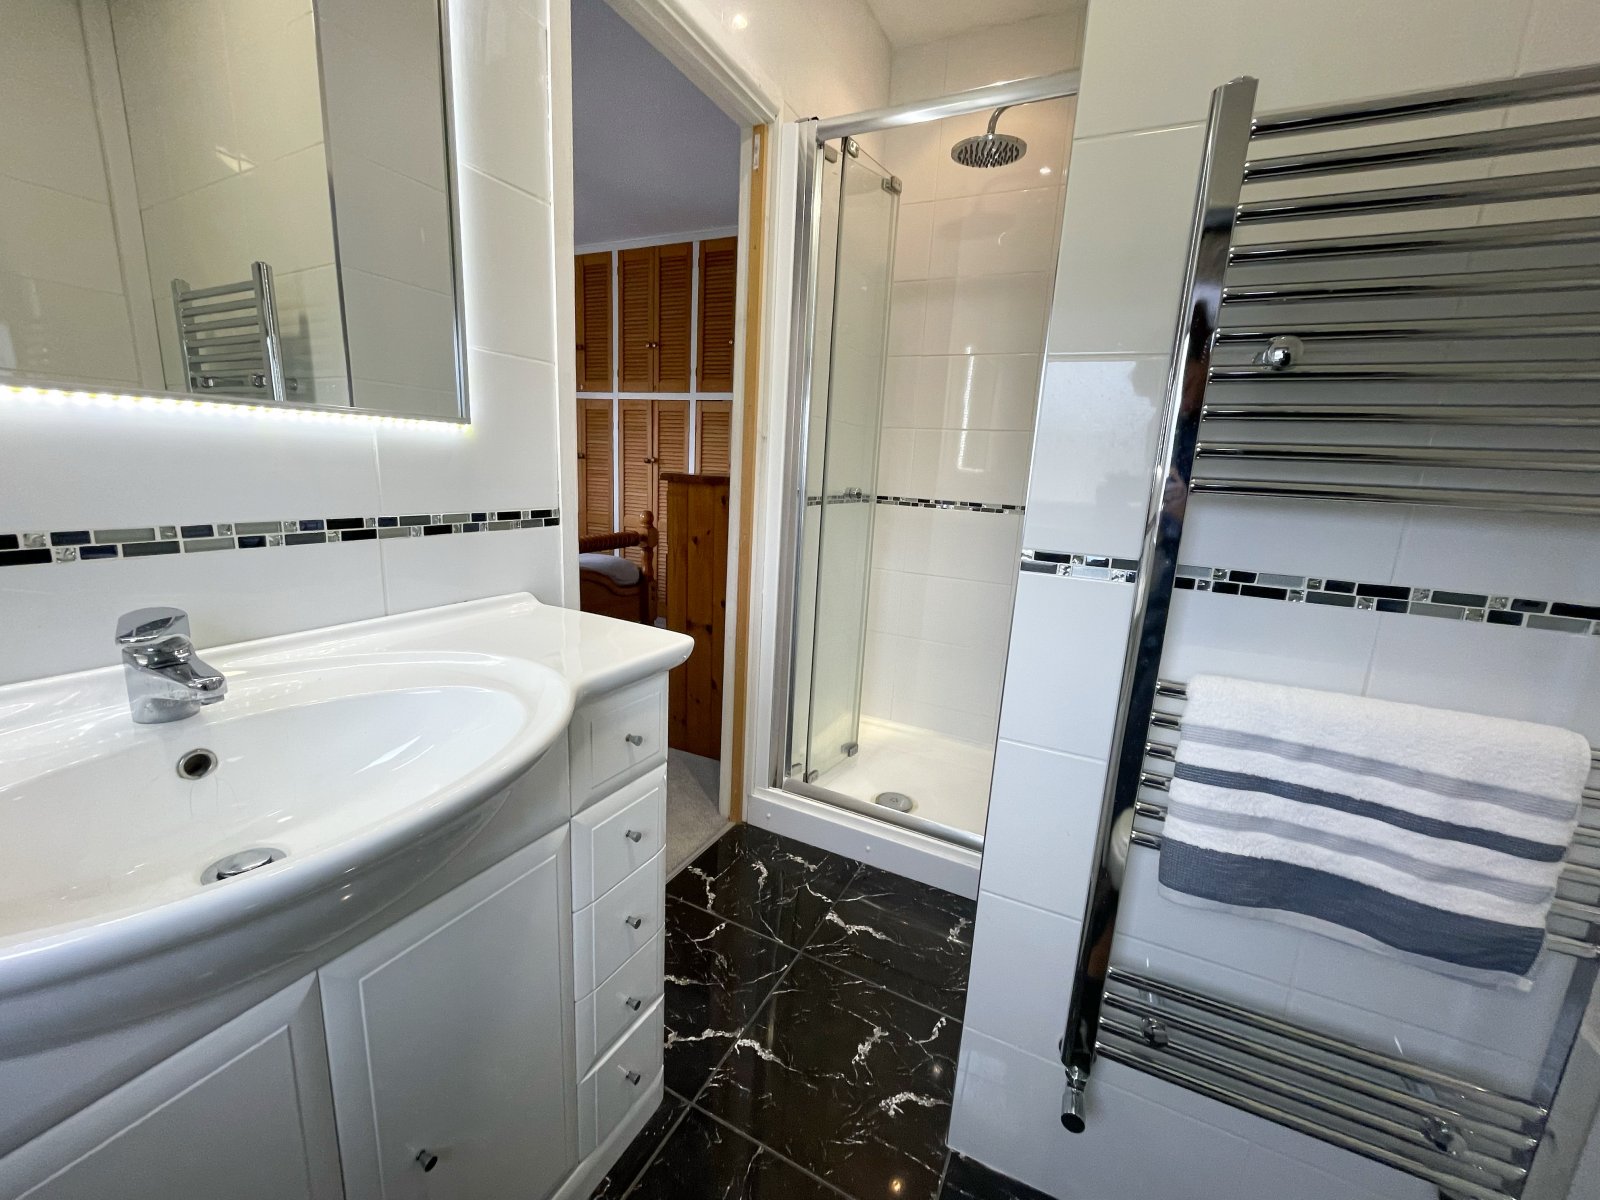
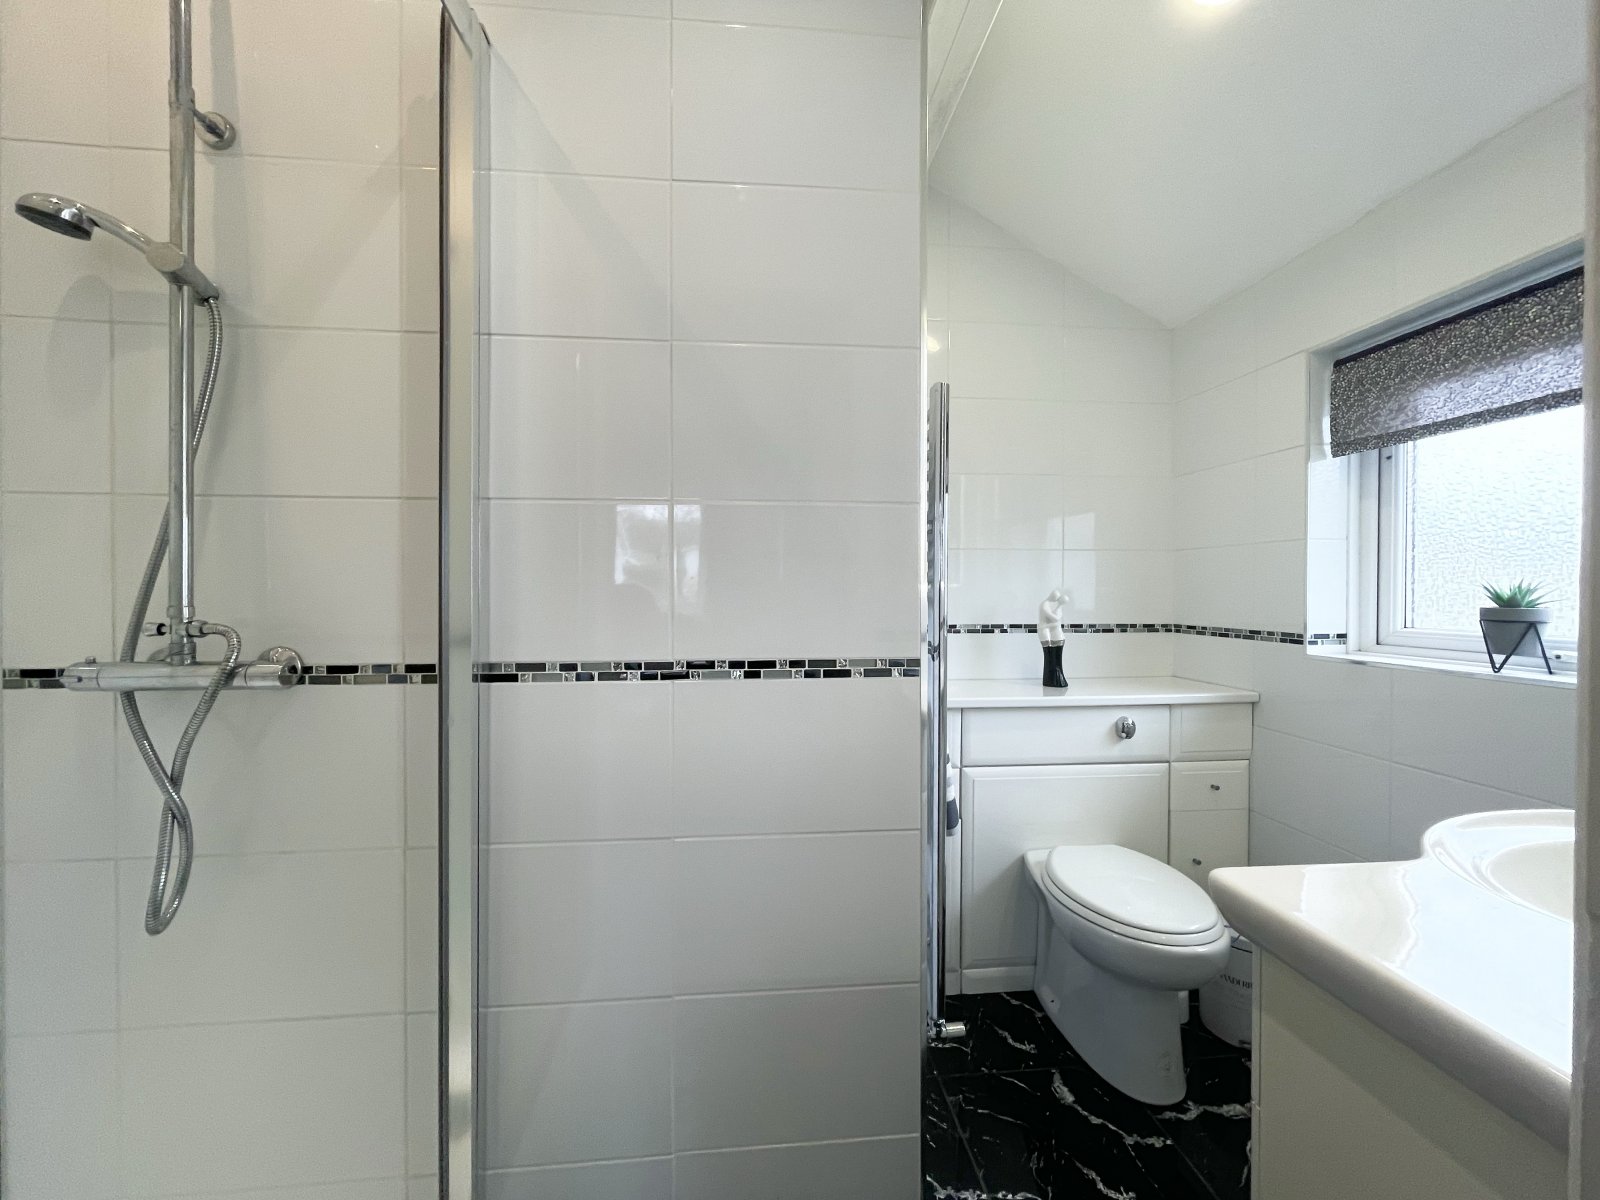
En suite 1.8m x 2.6m (max)
Tile flooring and walls, WC, wash hand basin, shower, heated towel rail, obscure double glazed uPVC window to fore.
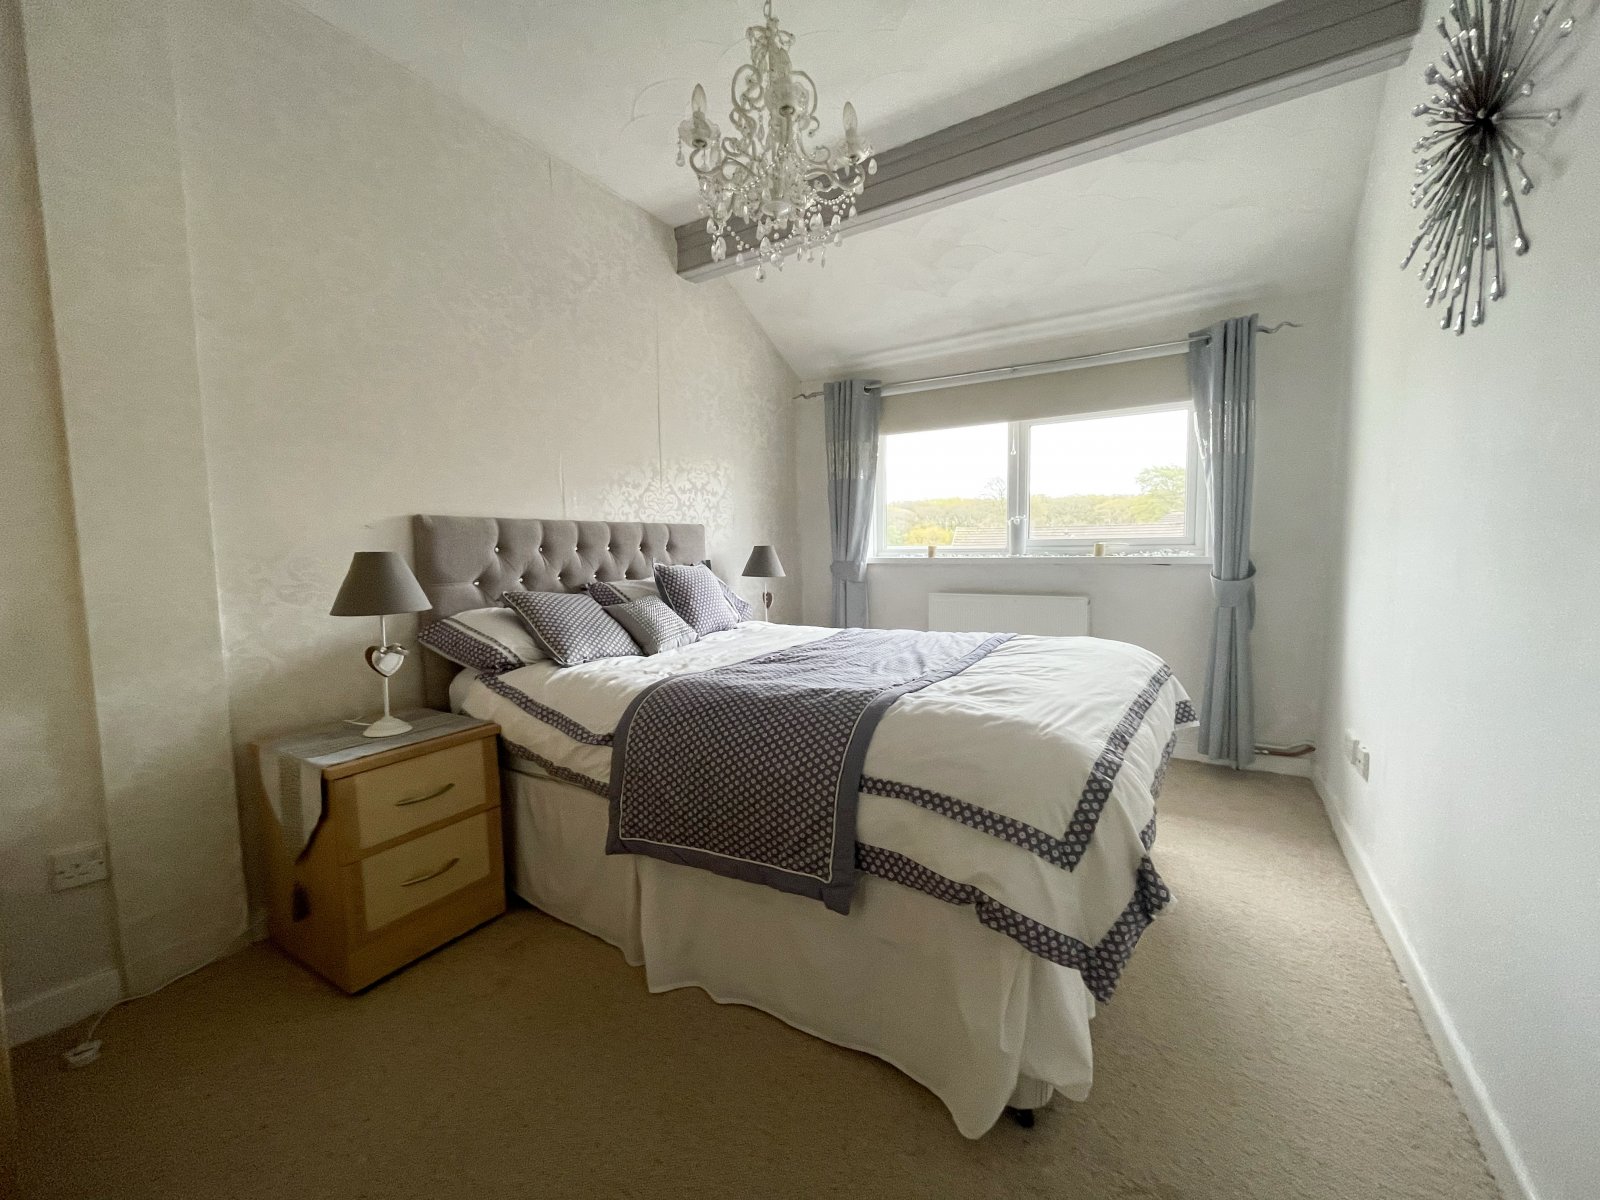
Bedroom 3 3.6m x 1.98m
Carpet flooring, radiator, double glazed uPVC window to side and rear.
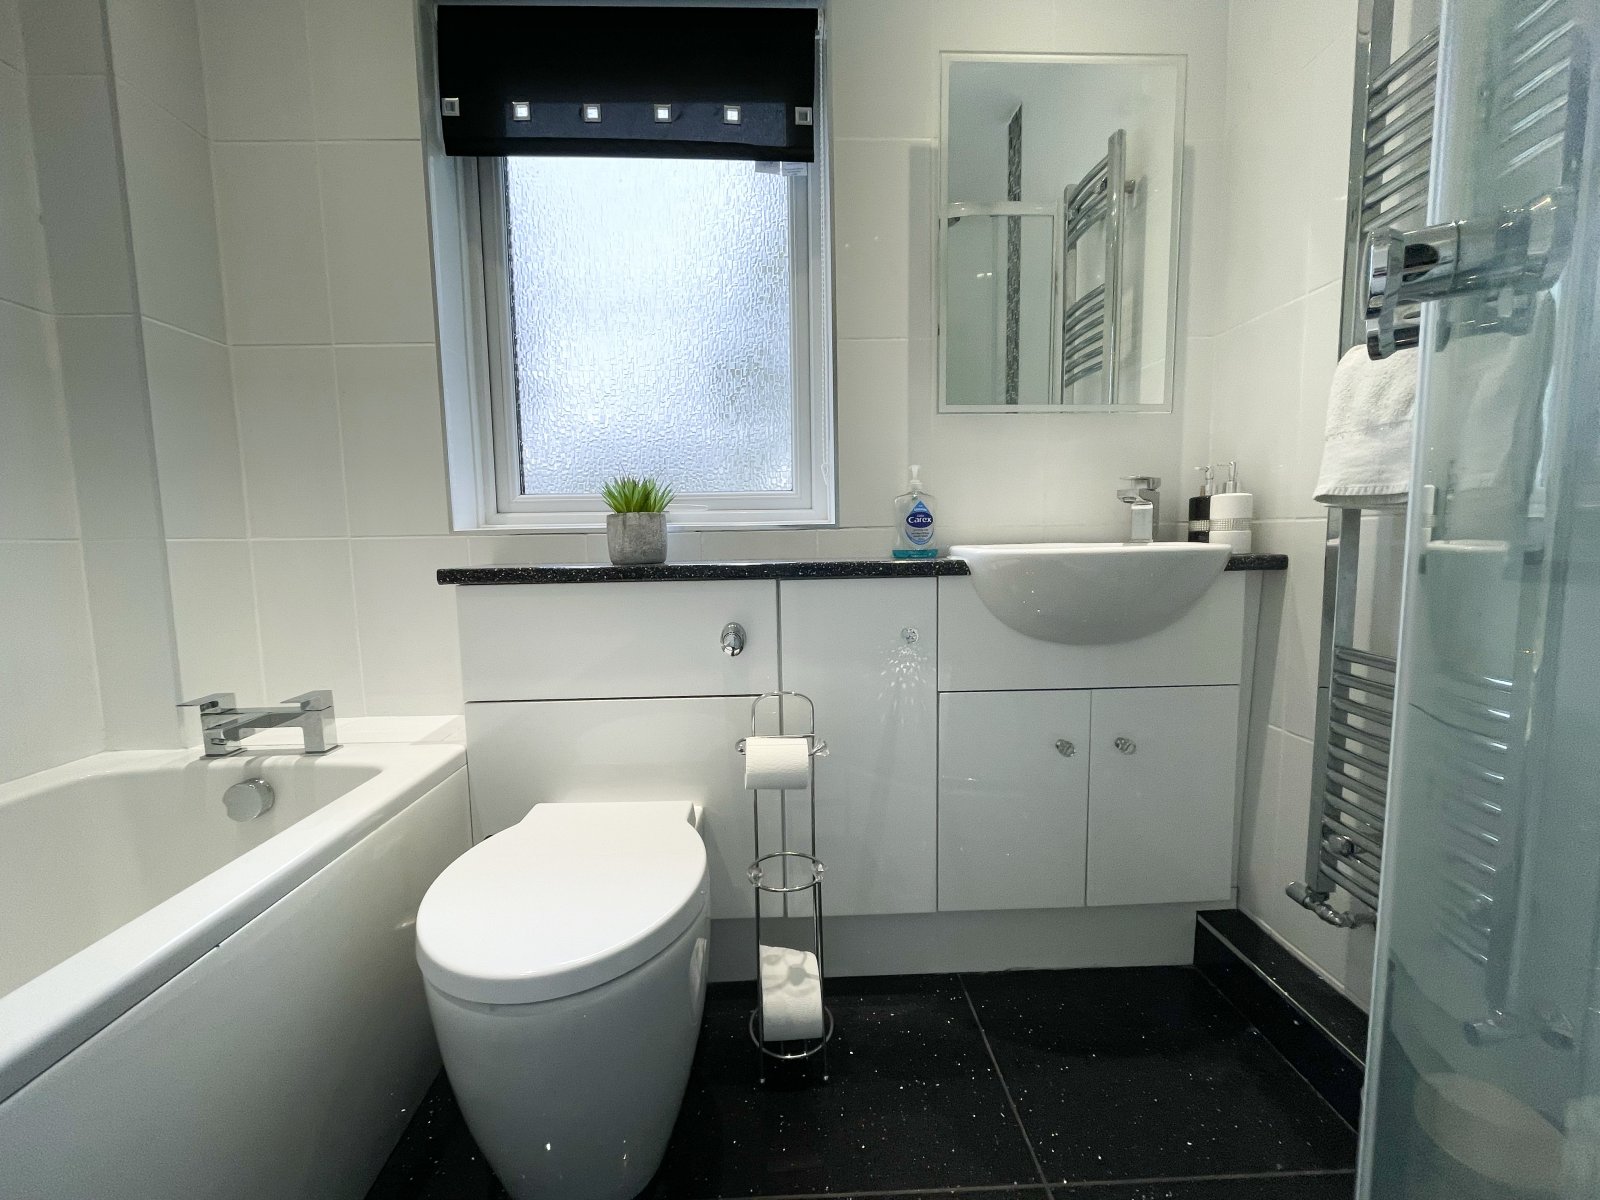
Bathroom 2.2m x 1.6m
Tiled floor and walls, shower, WC, wash hand basin, bath, heated towel rail, obscure double glazed uPVC window to rear.
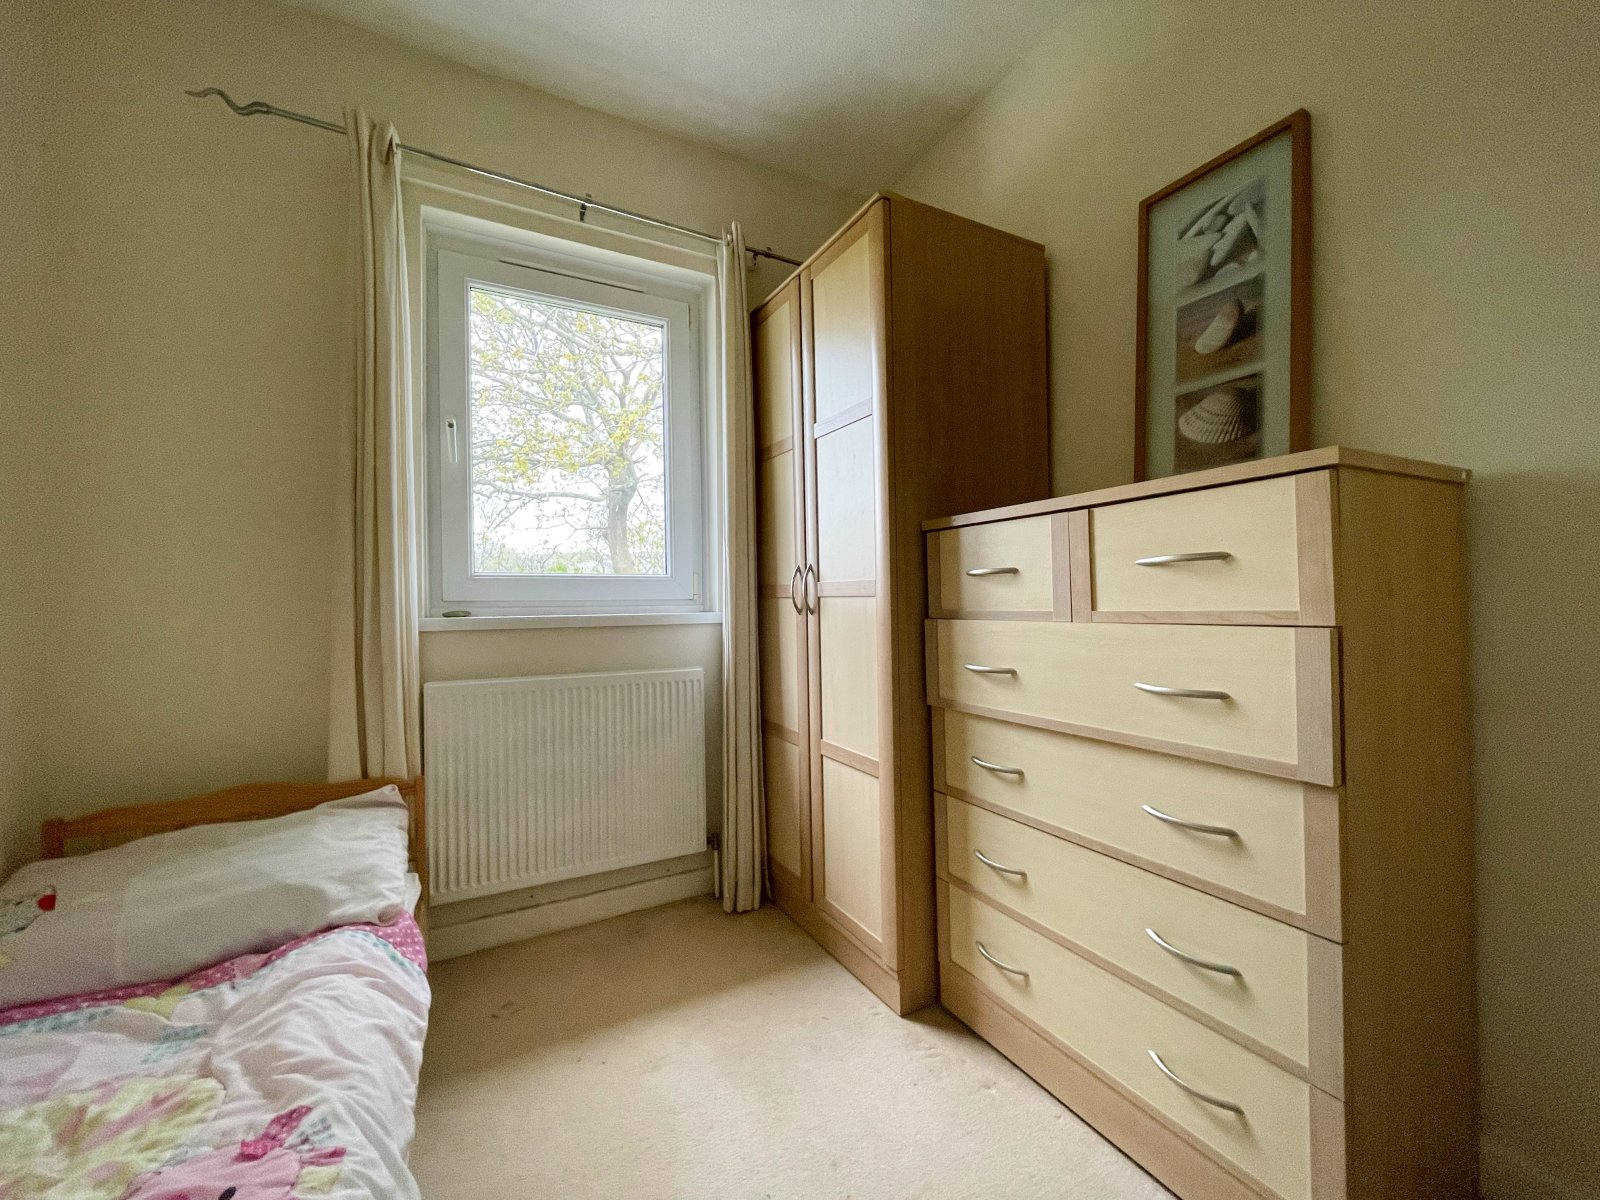
Bedroom 4 2.2m x 2.4m
Carpet flooring, radiator, double glazed uPVC window to rear.
Bedroom 2 3.9m x 2.6m
Carpet flooring, radiator, double glazed uPVC window to fore.


Get in touch
Try our calculators
Mortgage Calculator
Stamp Duty Calculator
Similar Properties
-
Hazelbank, Llanstadwell, Milford Haven, Pembrokeshire, SA73 1EN
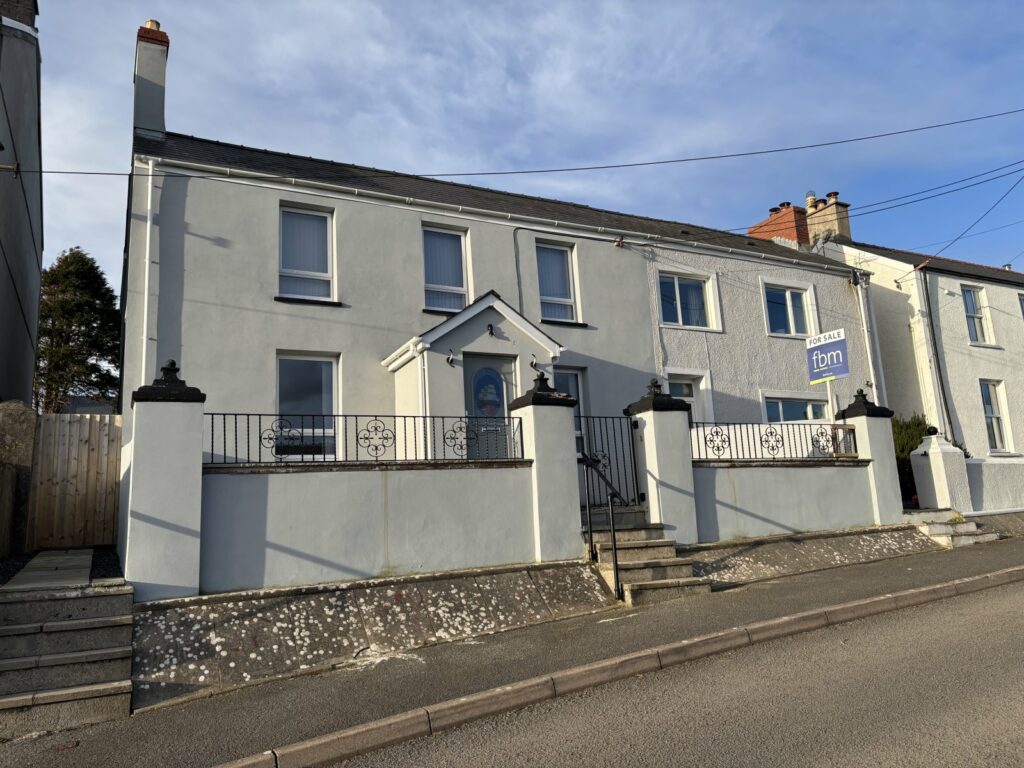
£359,999For Sale*** CHAIN FREE 4 BEDROOM FAMILY HOME WITH LARGE GARDEN & GATED PARKING TO THE REAR *** Fbm are excited to welcome to the market for sale No.7 Hazelbank which is located in the much sought after location of Llanstadwell. This large 4 bedroom property overlooks fantastic water views and also bo...4 Bedrooms2 Bathrooms2 Receptions -
Sageston, Tenby, Pembrokeshire, SA70 8SQ
£385,000 Offers OverSold STCWelcome to this delightful 4/5 bedroom detached house located in the heart of a charming village. This property is a perfect blend of sophistication and homeliness, ensuring a peaceful and comfortable living experience. Step inside and be amazed by the well-maintained interior. The spacious living...4 Bedrooms2 Bathrooms3 Receptions -

Cwrt Y Priordy, St. Clears, Carmarthen, Carmarthenshire, SA33 4FF
£420,000For SaleThe Malvern This elegant family home combines timeless style with modern comfort, featuring cream render or red brick, grey roof tiles and stone detailing for a fresh yet traditional exterior. A private driveway and detached garage provide convenient off-road parking. Inside, a welcoming hallway ...4 Bedrooms2 Bathrooms2 Receptions


