

Sageston Fields, Sageston, Tenby, Pembrokeshire, SA70 8TQ
Full property description
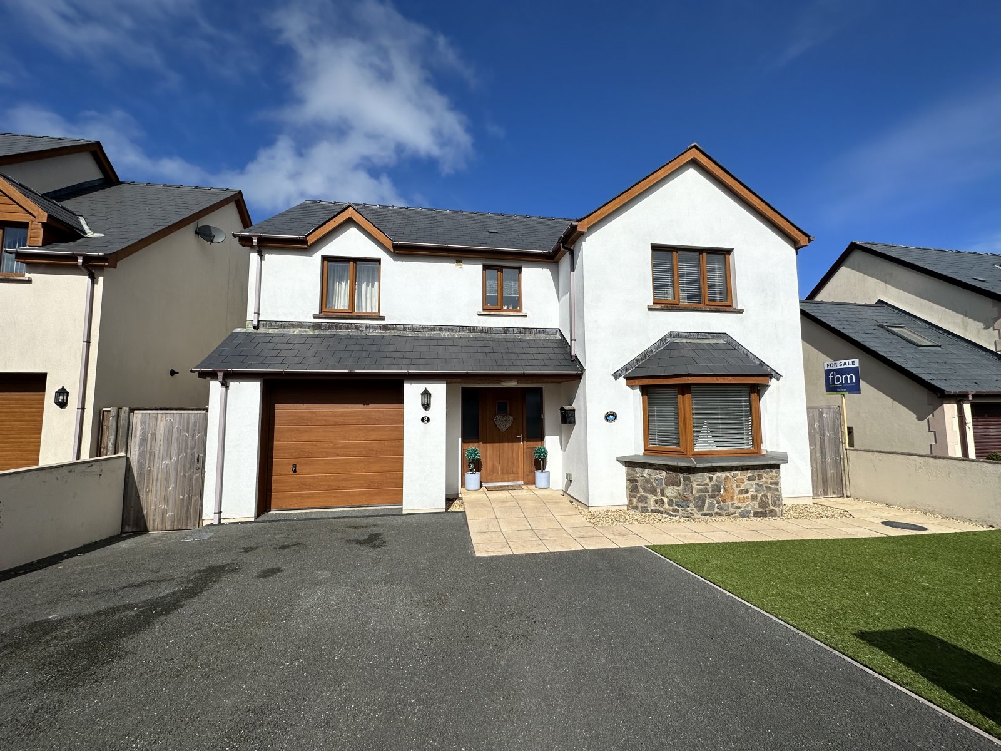
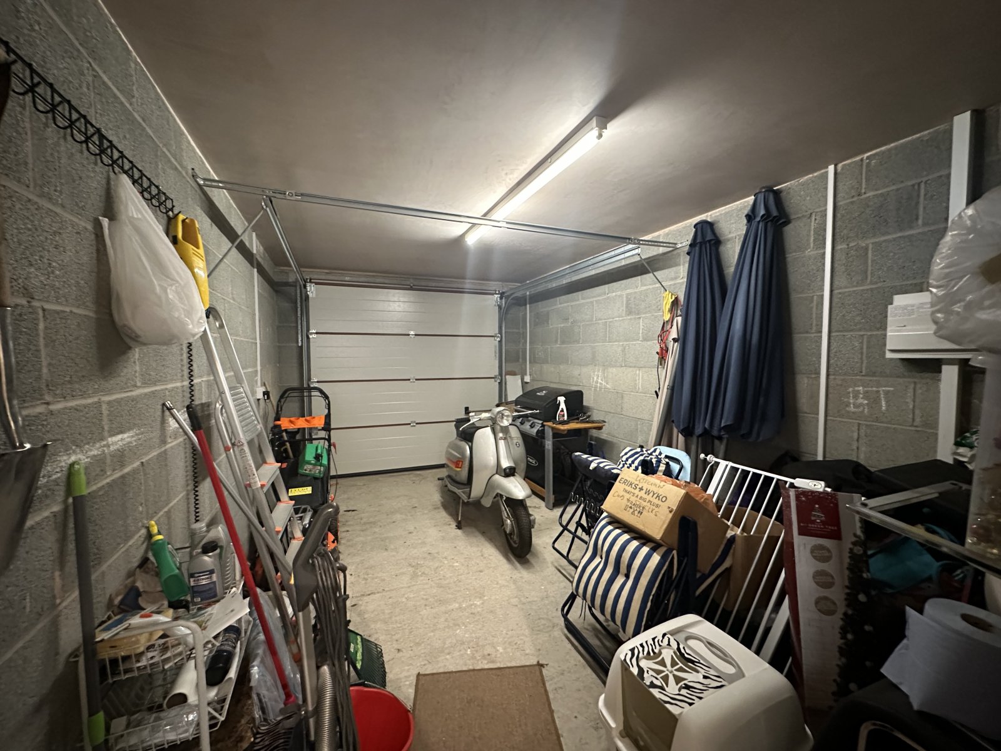
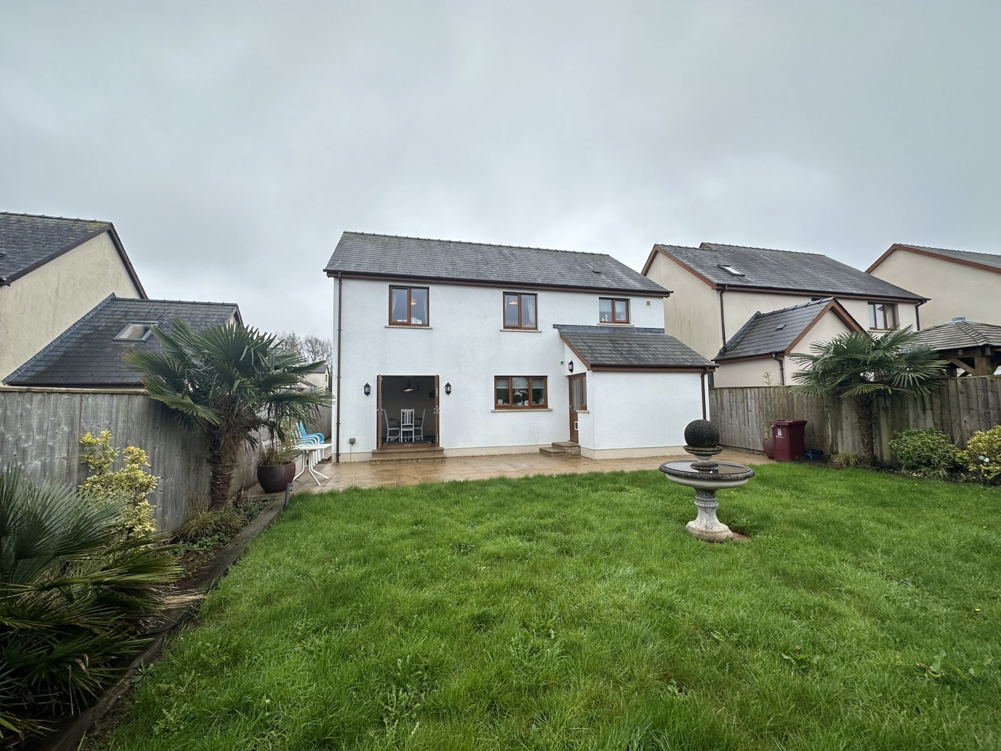
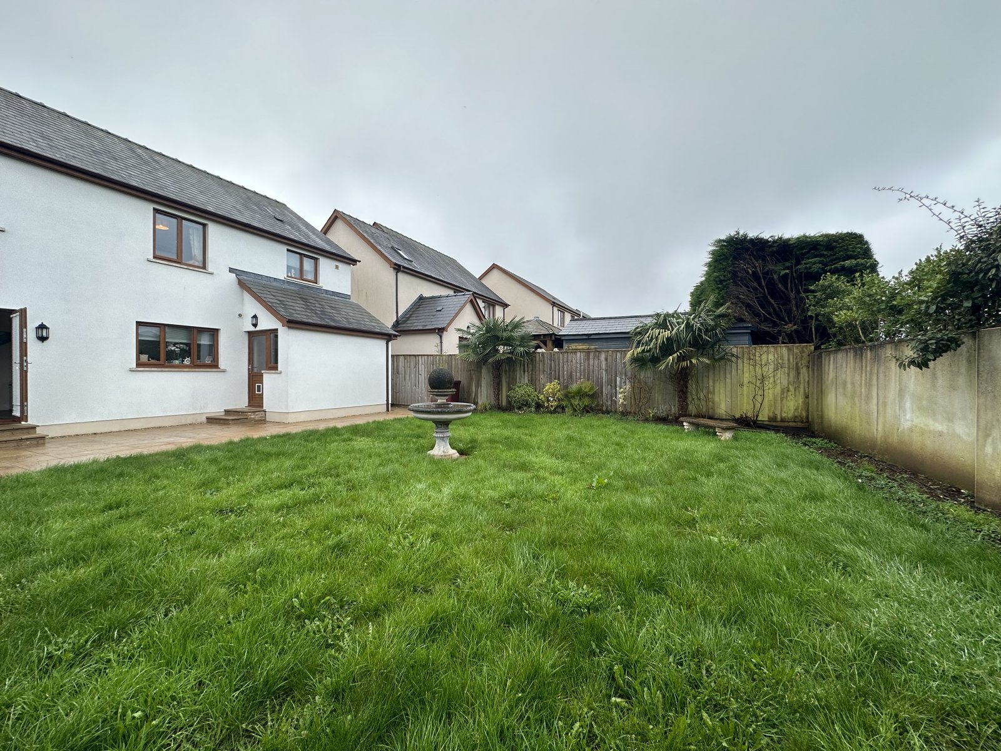
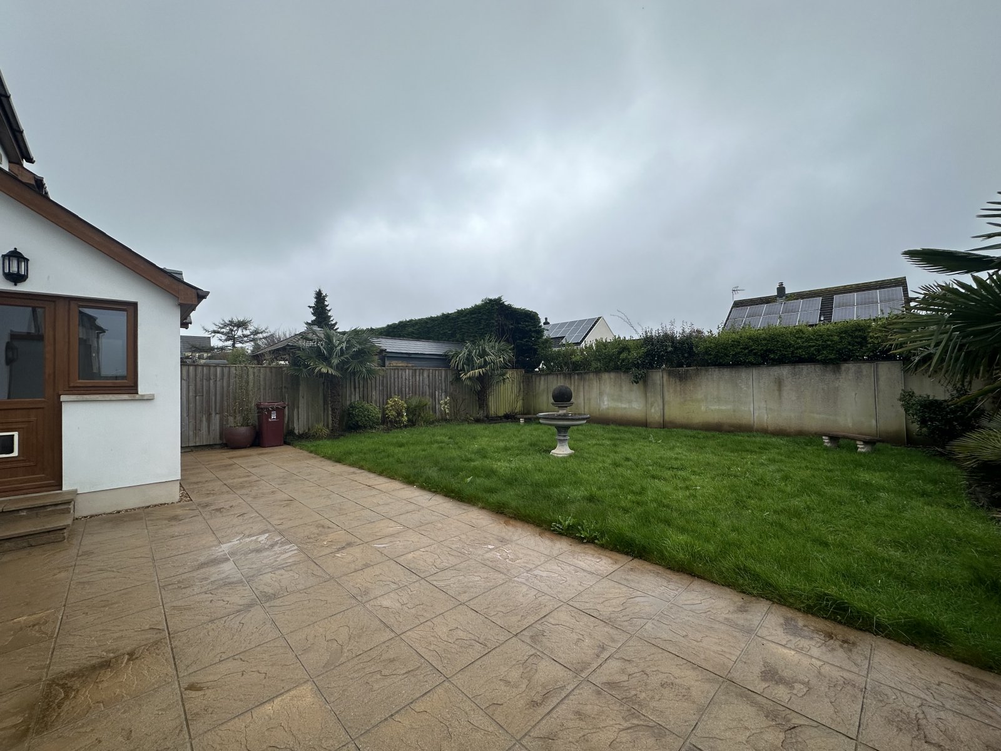
This spacious detached house is a fantastic property located in the sought after village of Sageston. The accommodation briefly comprises of; living room, kitchen/diner, utility, W.C and garage. On the first floor, there are 4 bedrooms, 1 with ensuite, family bathroom and airing cupboard. This property boasts great spacious living throughout and plenty of room externally including a large private garden at the back and driveway for multiple vehicles at the front. 2 Sageston Fields would be a fantastic family home or first time buy has been kept to an immaculate standard meaning the property is ready to move into!
Sageston is a great location, close to Pembroke and Pembroke Dock which have a range of amenities available including shops, doctor's surgery, restaurants and schools and a short distance to not far from Pembrokeshire’s famous seaside town of Tenby, which also boats an excellent range of amenities.
Hallway
Laminate flooring, ceiling light
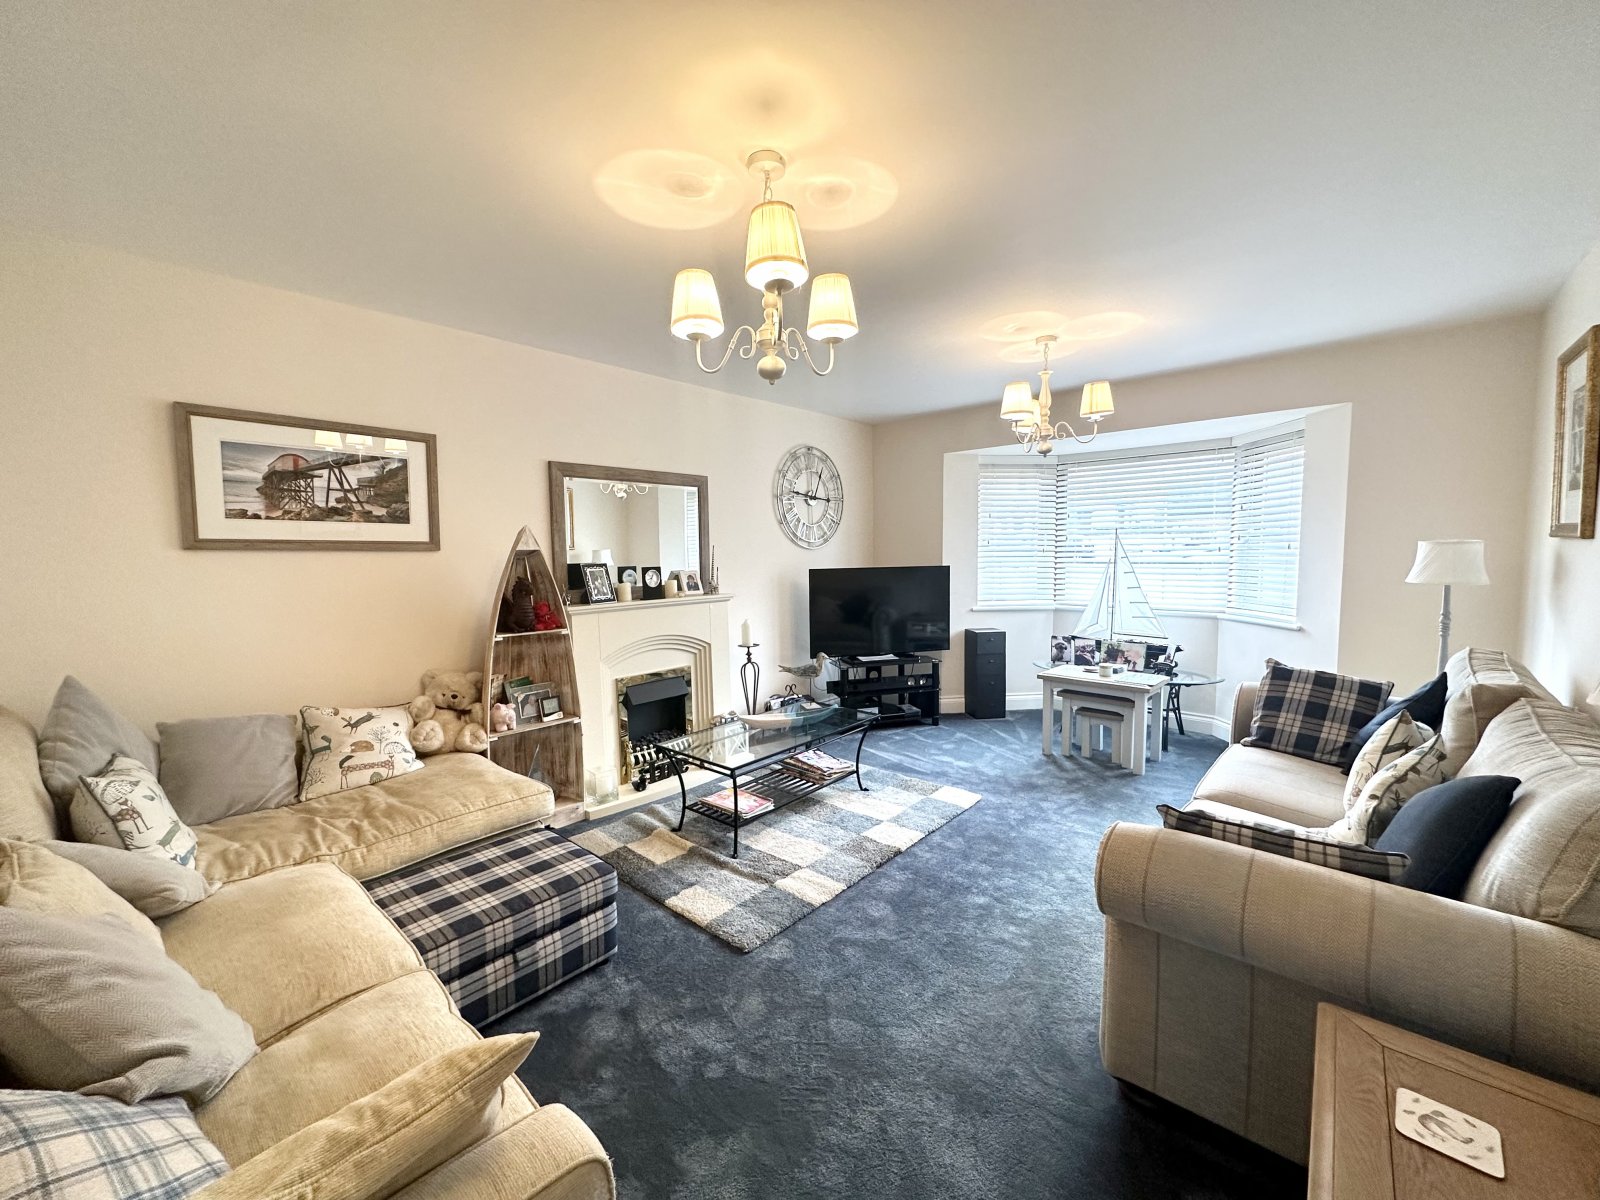
Living Room 5.63m x 3.72m
Carpet flooring, 2 x ceiling lights, double glazed bay window to fore.
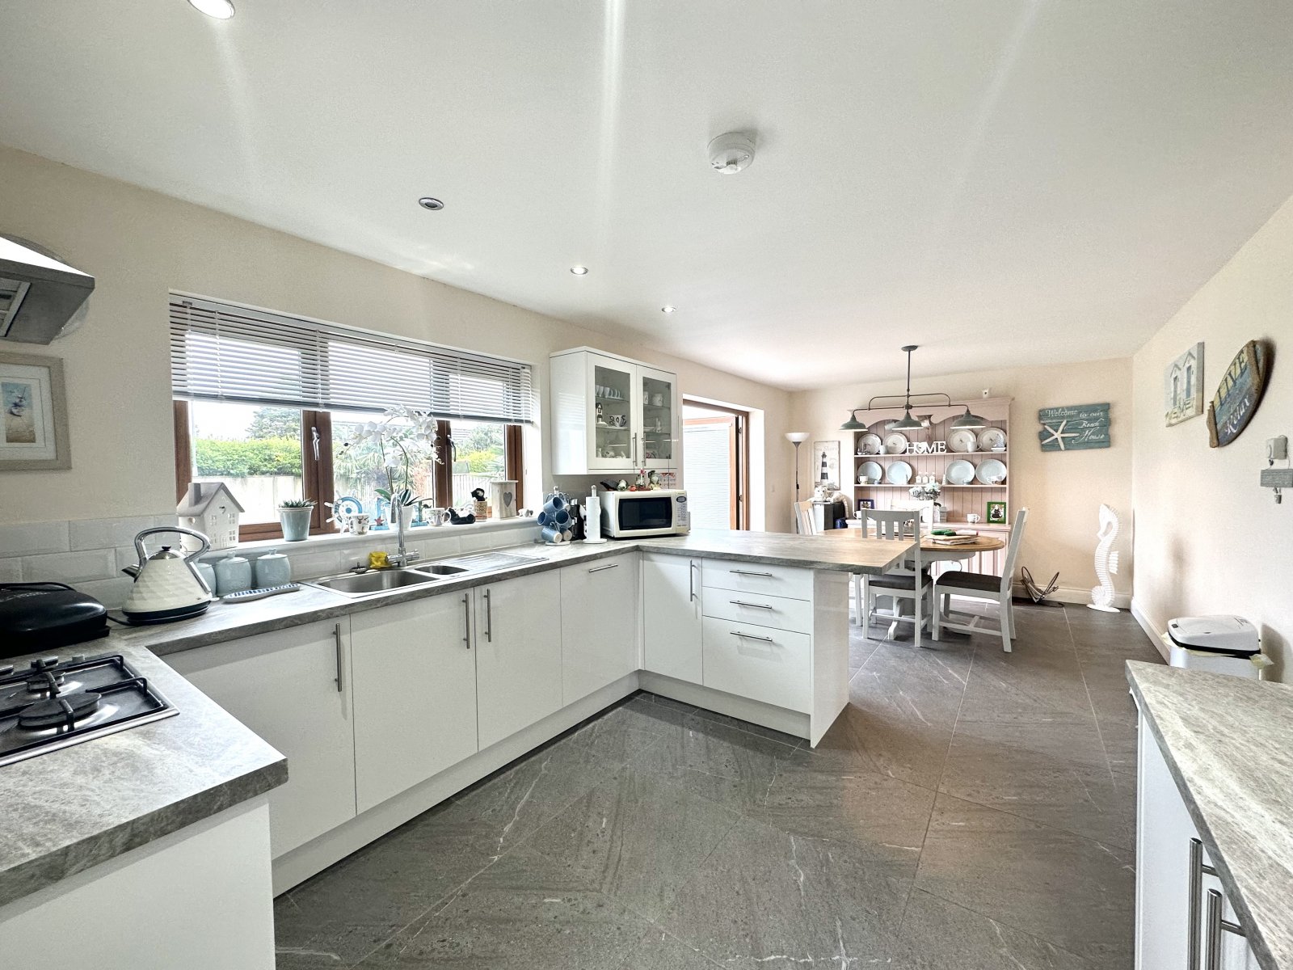
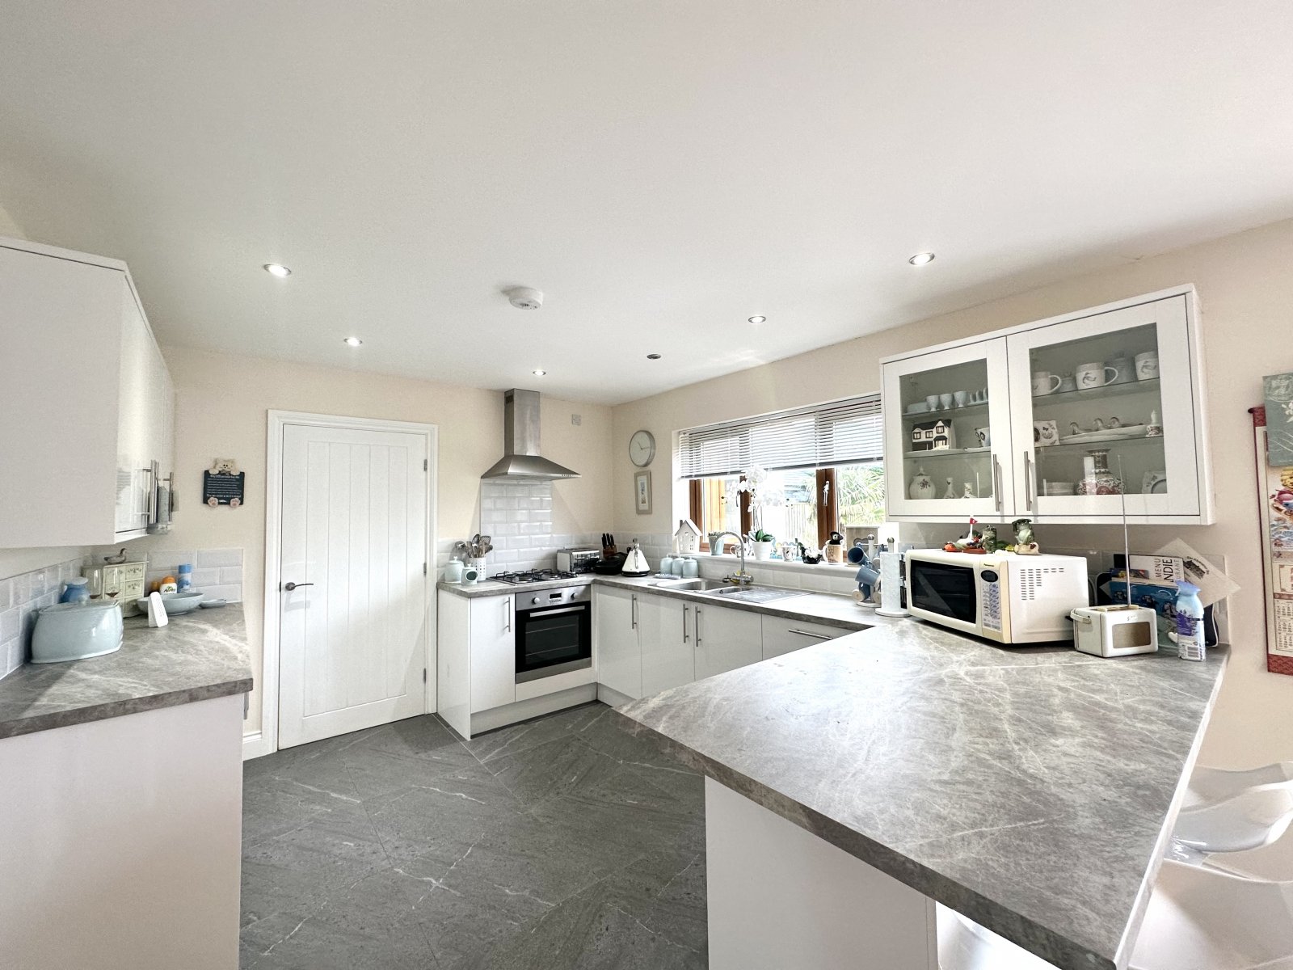
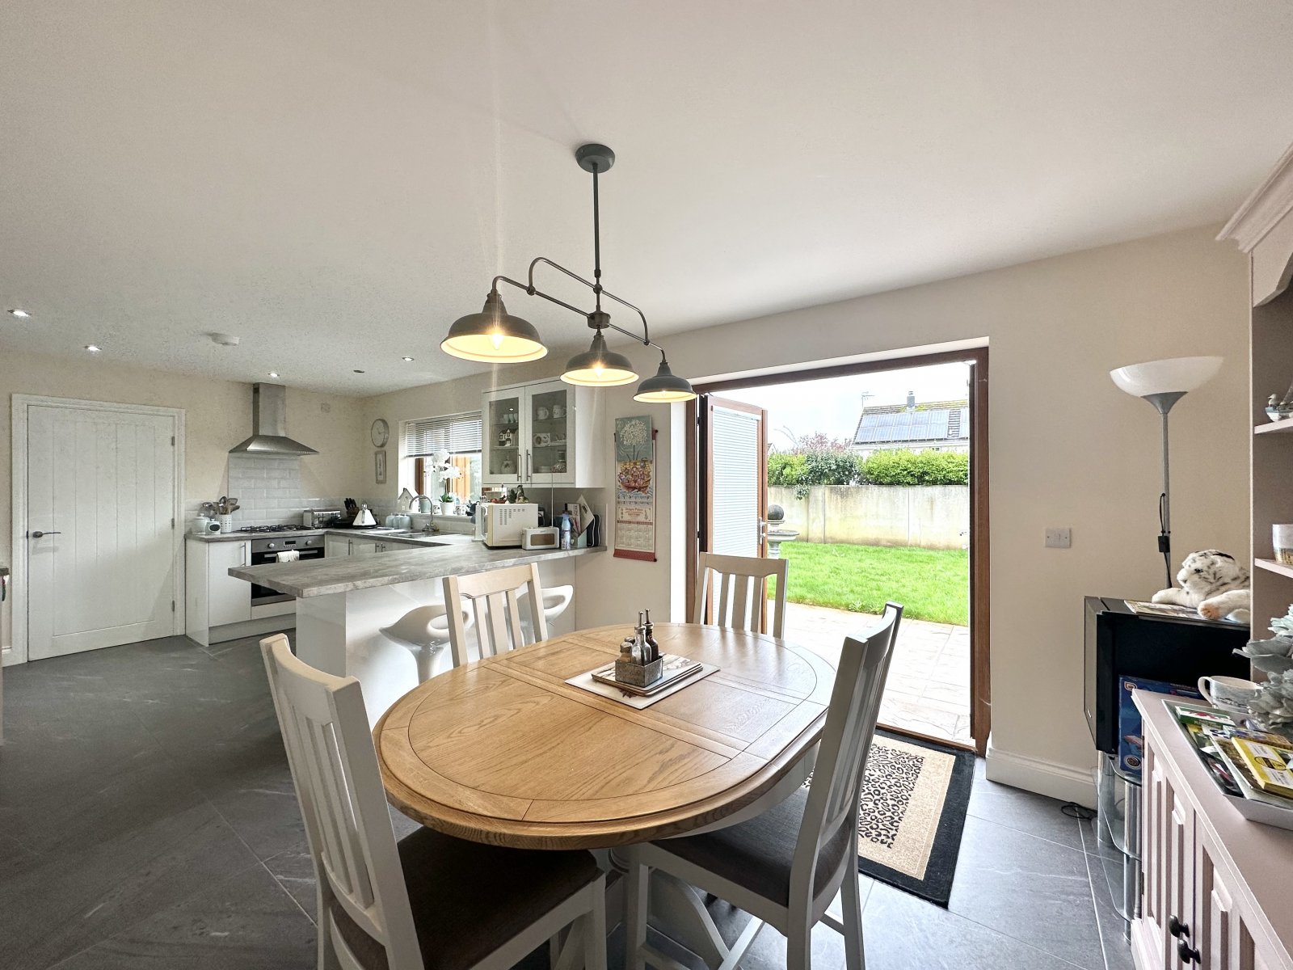
Kitchen 6.8m x 3.2m
Tiled flooring, LED ceiling lights, double glazed window to rear, double glazed double doors to rear, build in kitchen units, wash hand basin, cooker, overhead fan, integral dishwasher.
Landing
Carpet flooring, ceiling light
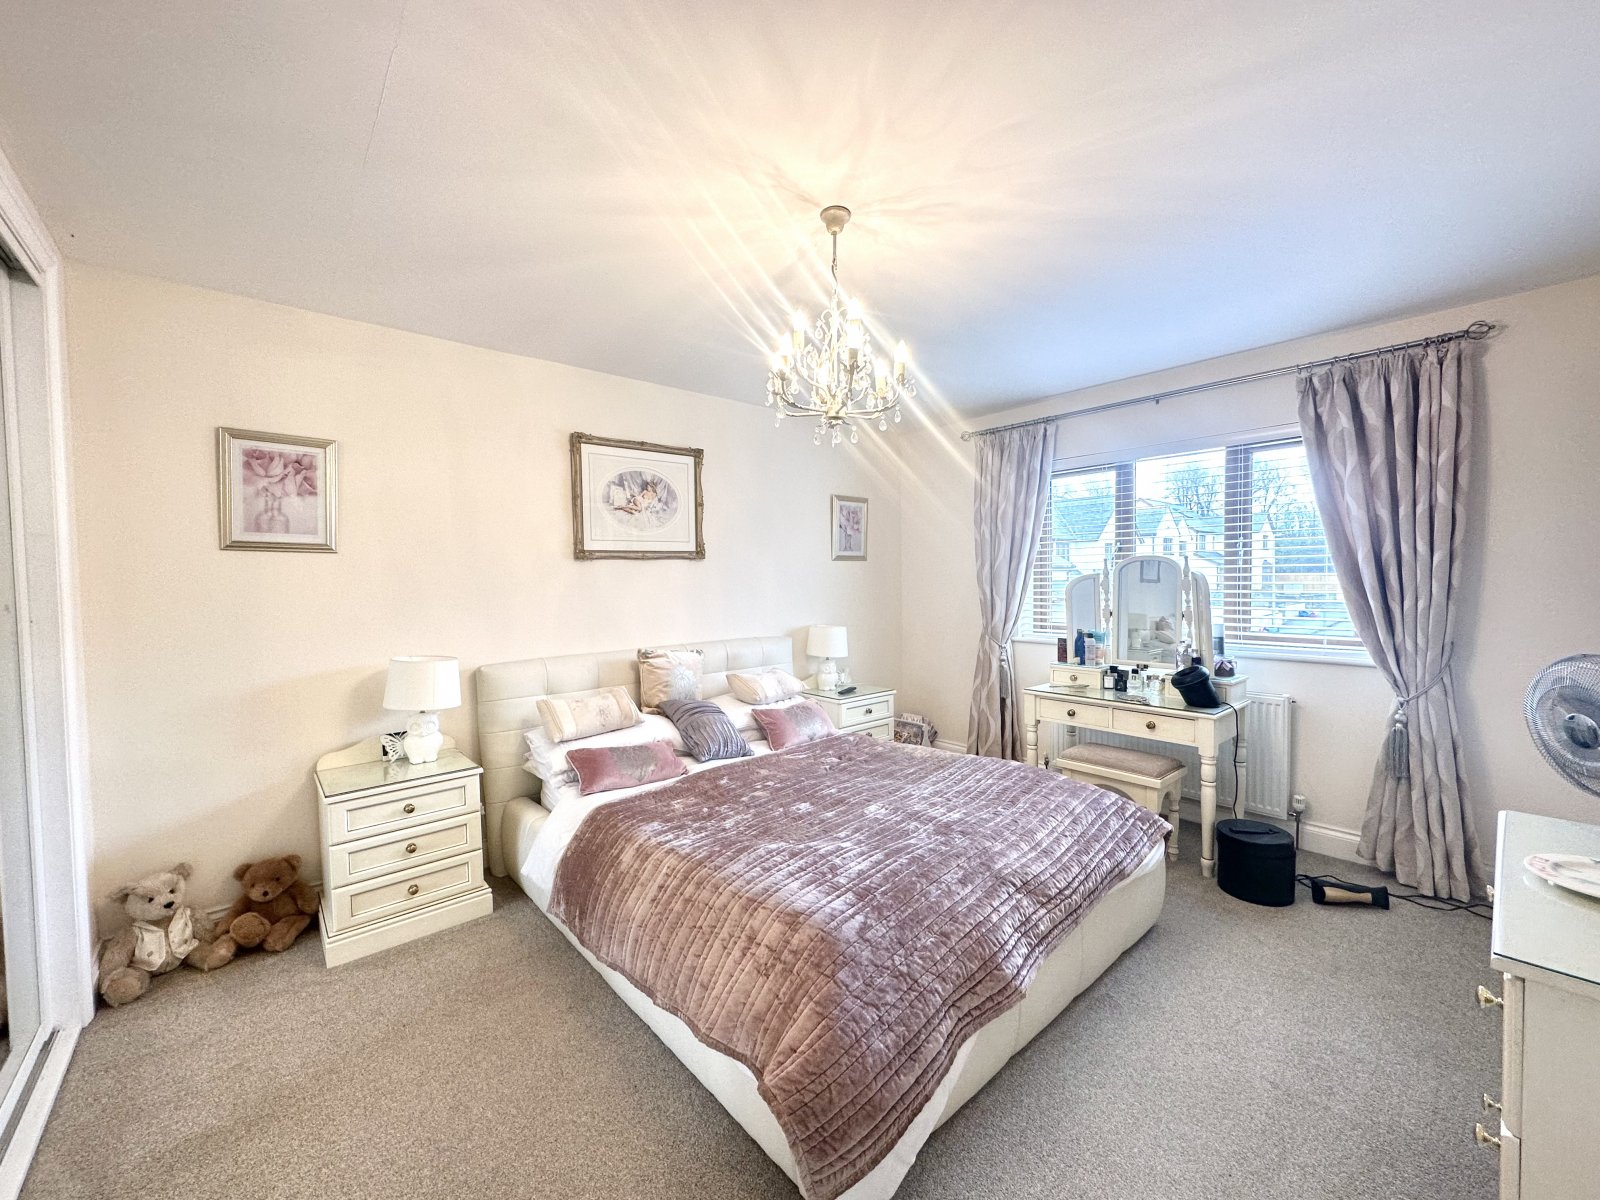
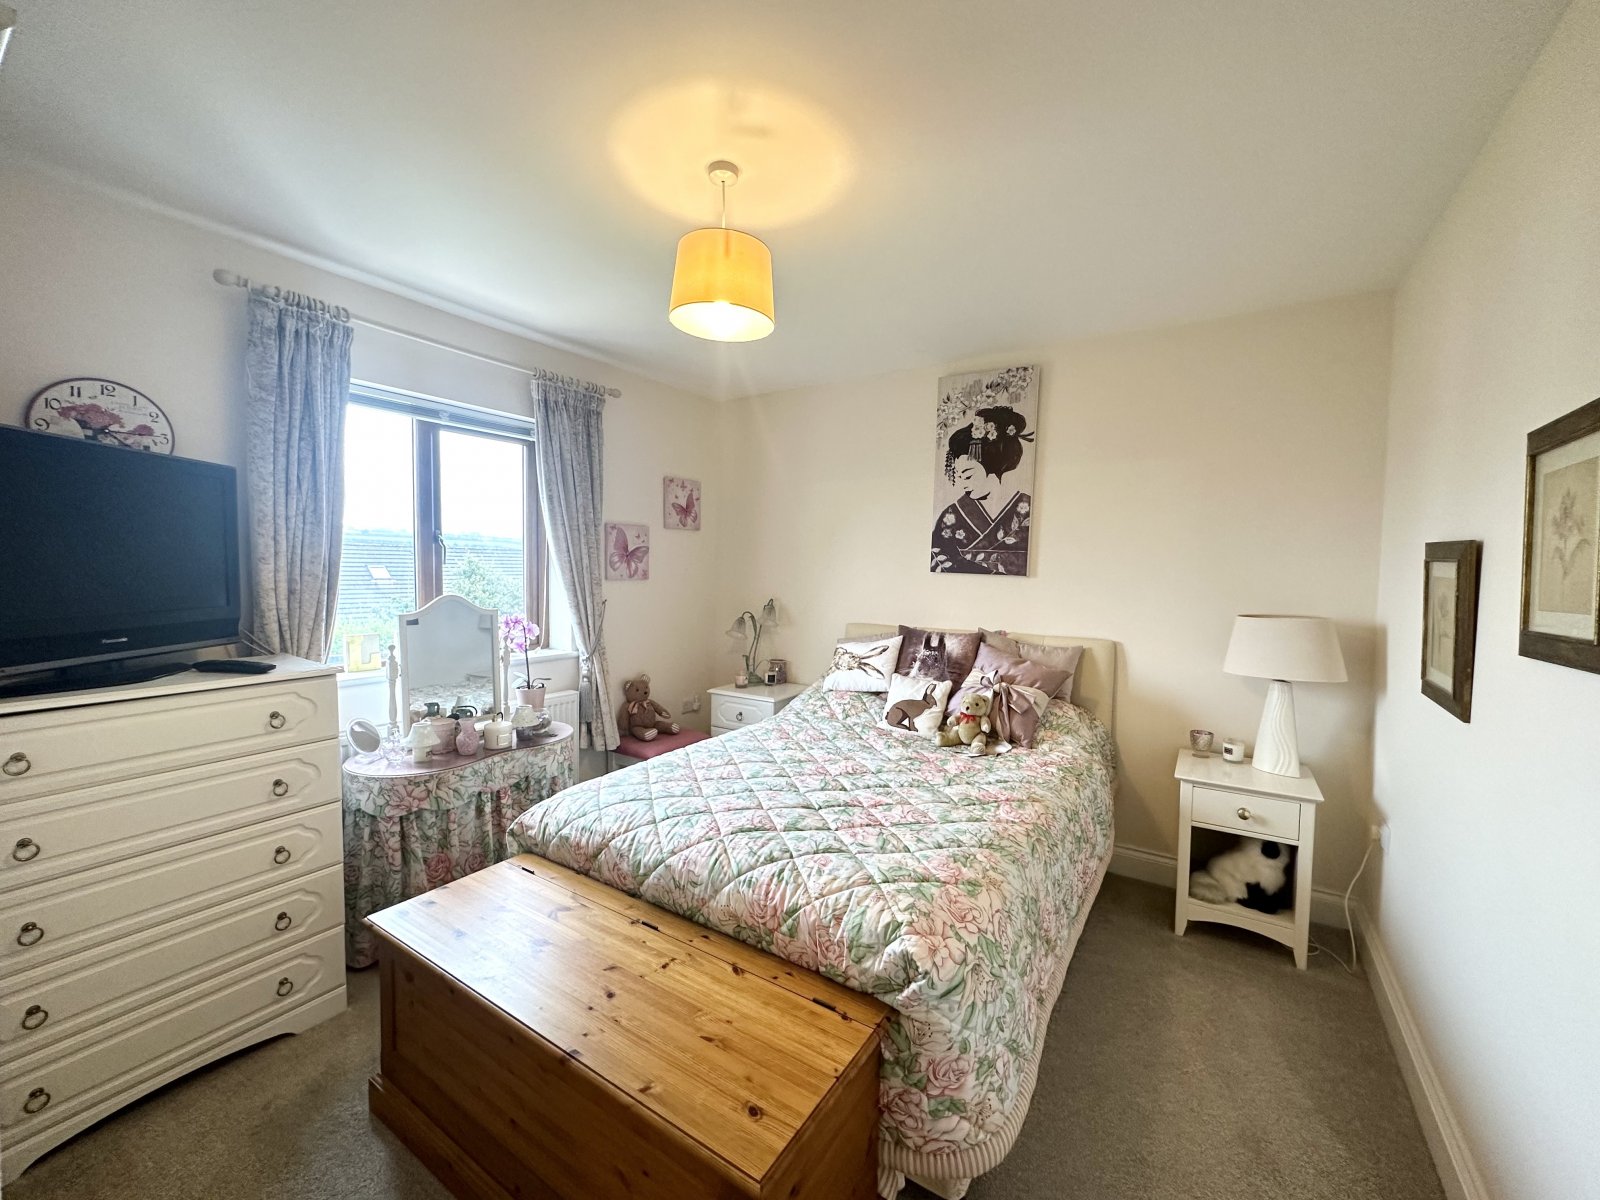
Mater Bedroom 4.9m x 3.7m
Carpet flooring, ceiling light, double glazed window to fore, radiator, built in storage cupboards, access to ensuite.
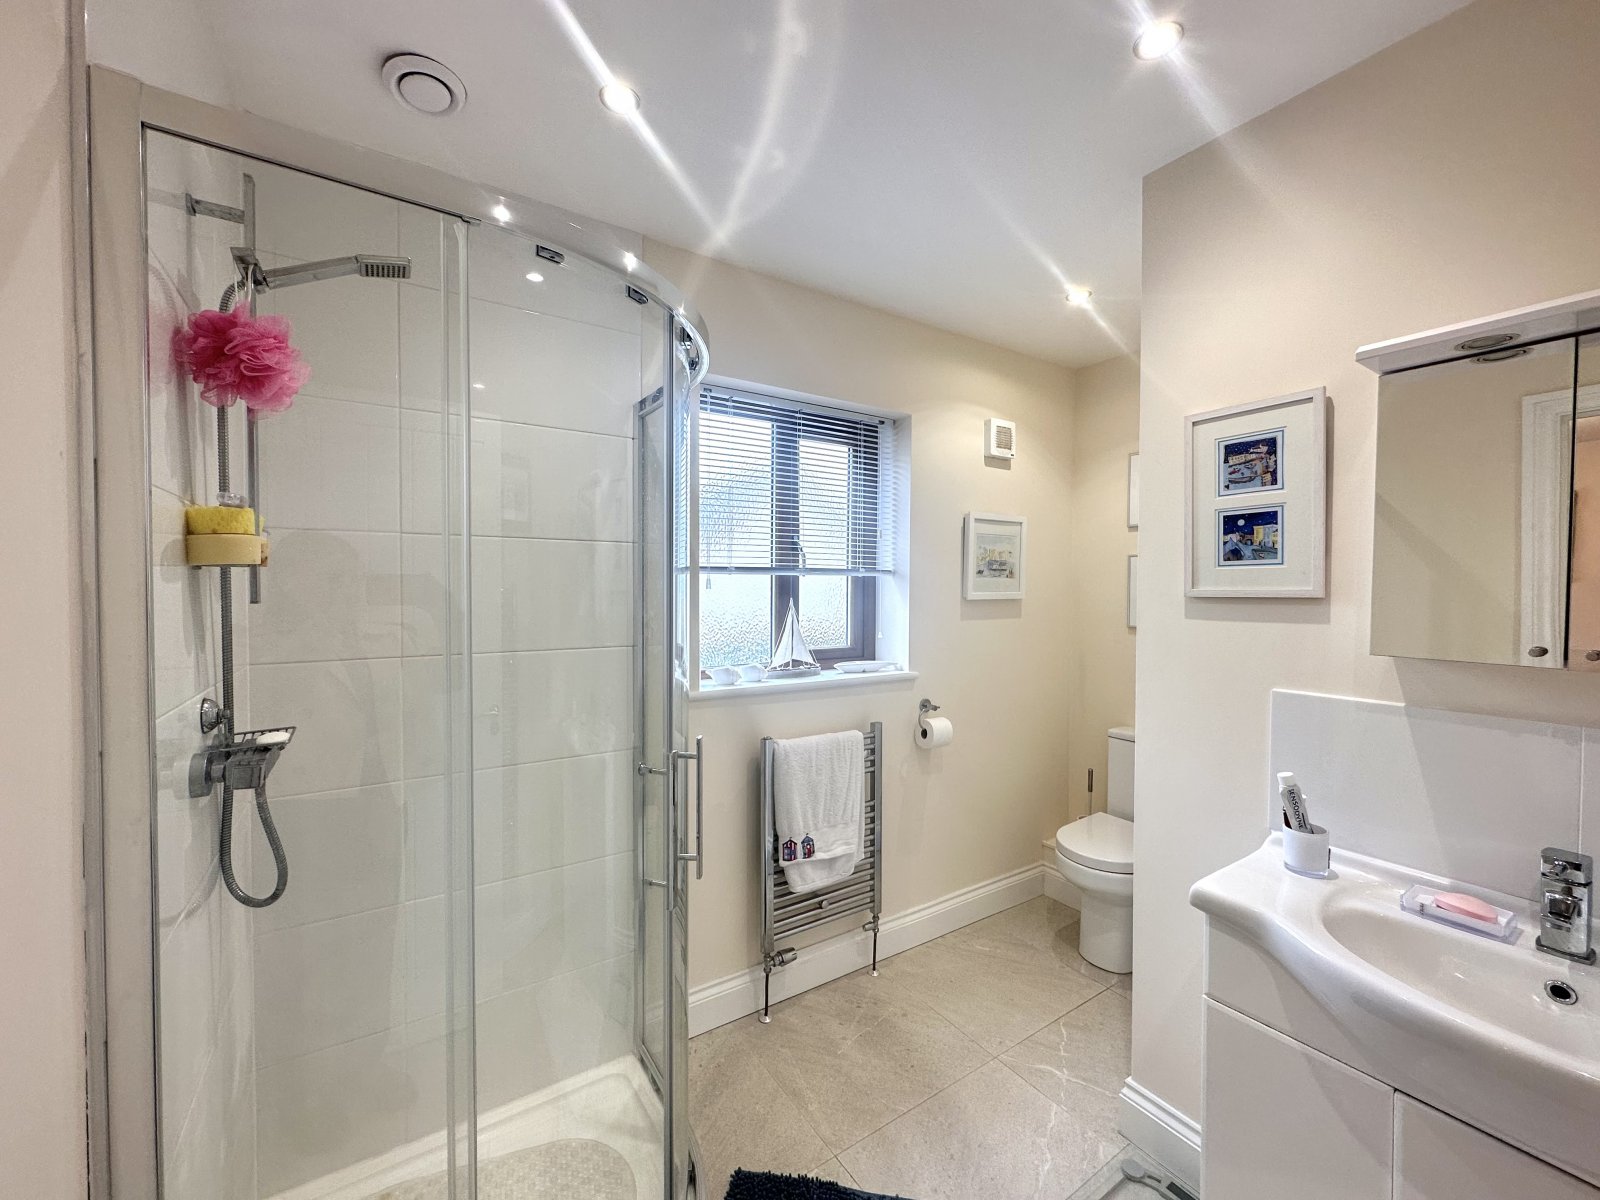
Ensuite 2.9m x 3.2m (max)
Tiled flooring, LED ceiling lights, double glazed obscured glass window to fore, 2 x heted towel rail, wash hand basin, W.C, shower unit.
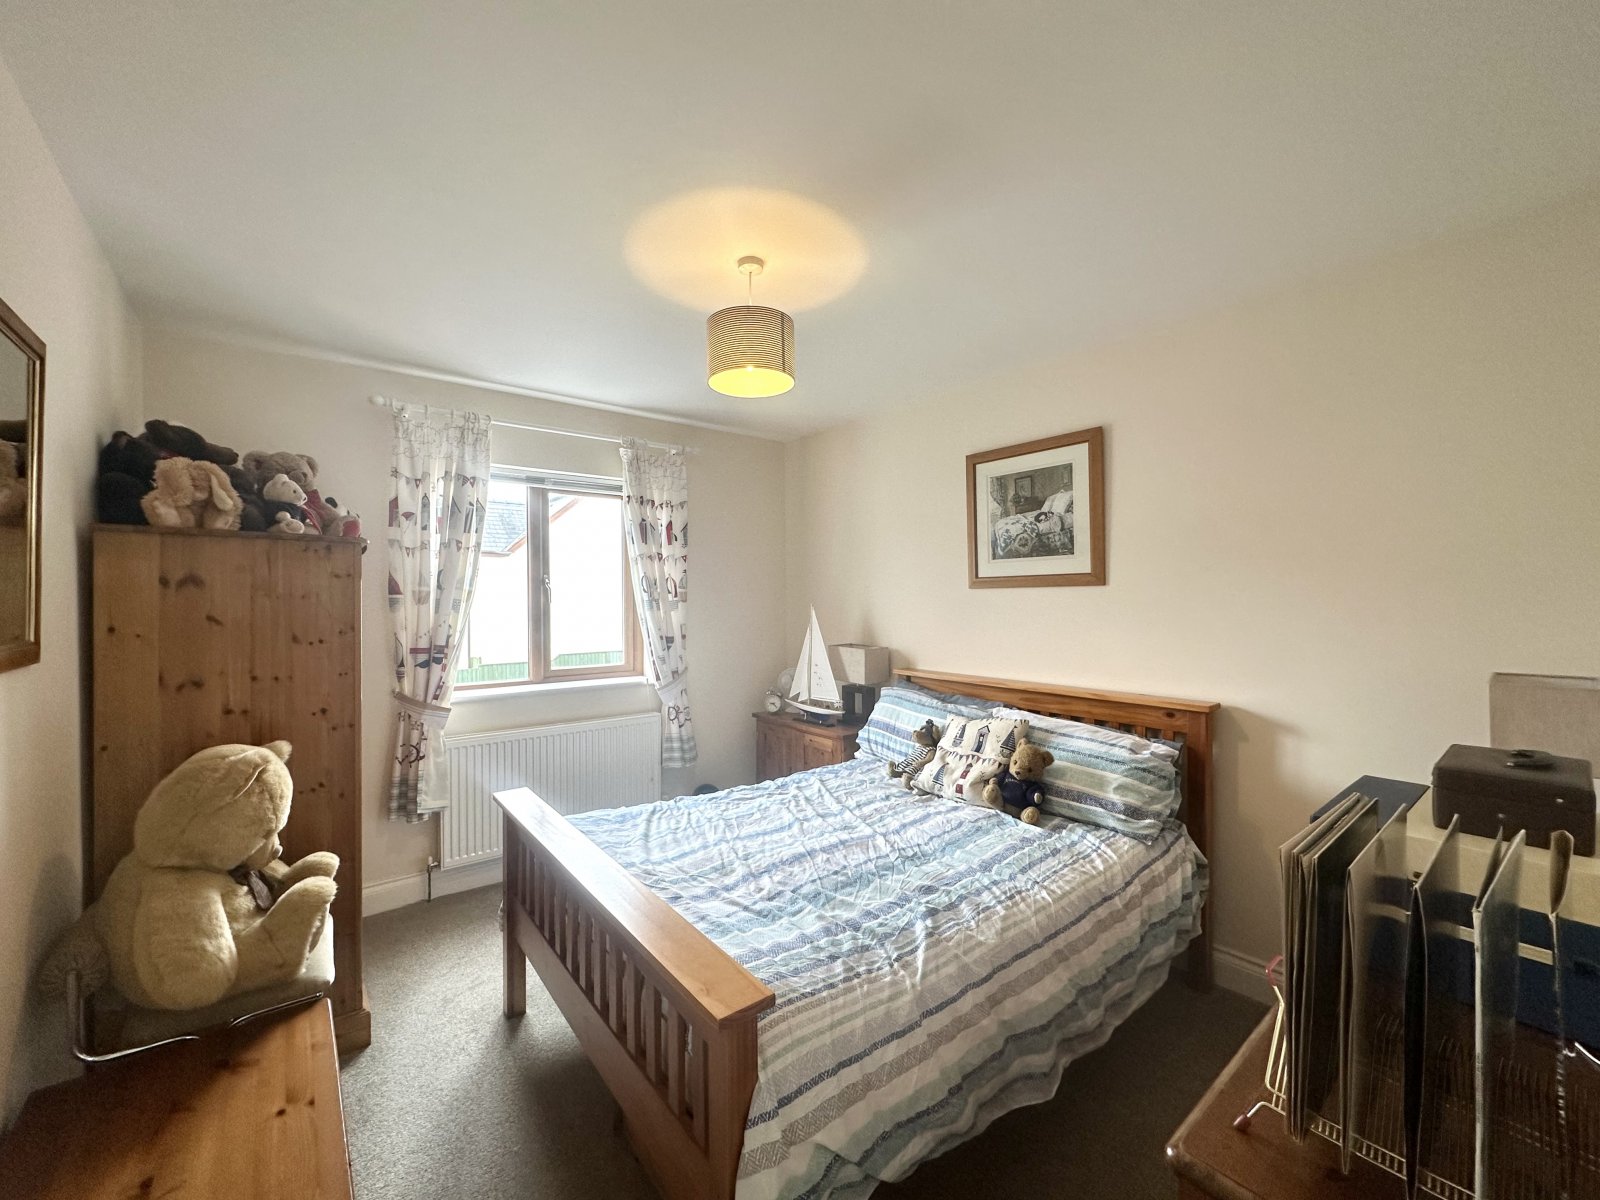
Bedroom 2 3.7m x 3.2m
Carpet flooring, ceiling lights, double glazed window to rear, radiator.
Bedroom 4 2.9m x 2.1m
Carpet flooring, ceiling light, double glazed window to rear, radiator.
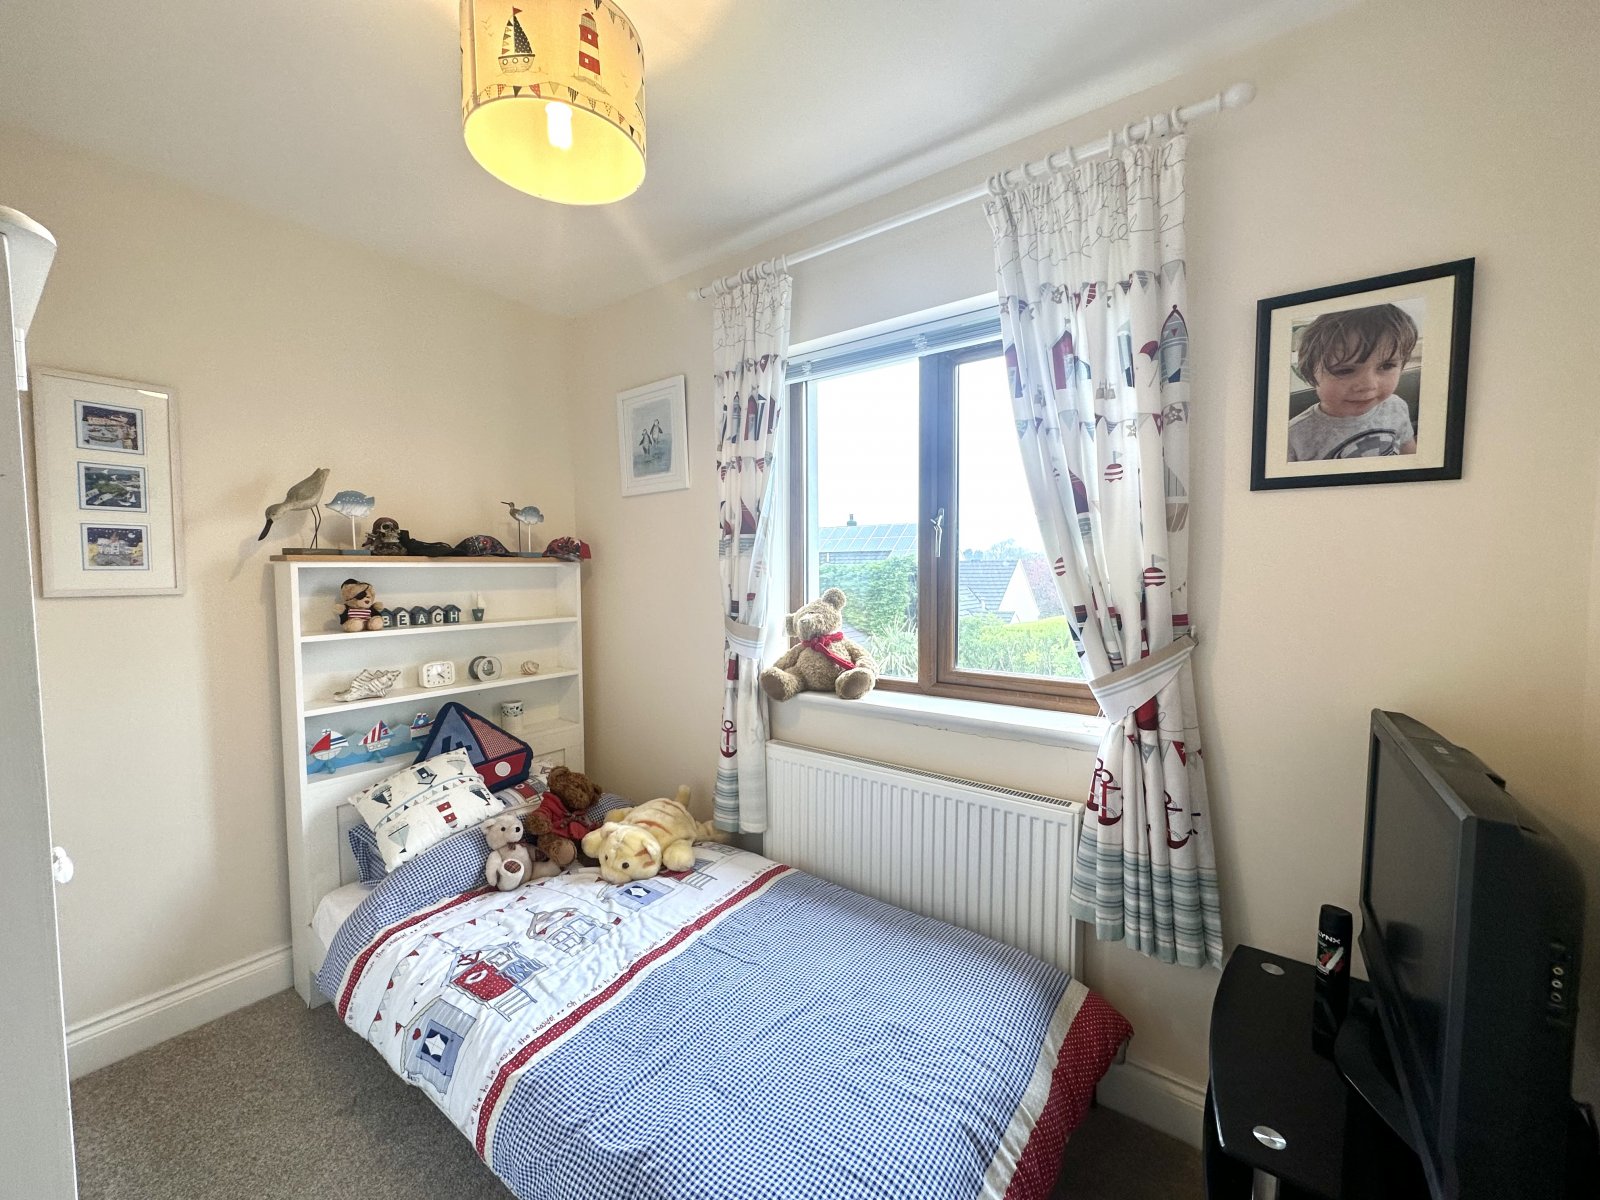
Bedroom 3 3.5m x 3.0m
Carpet flooring, ceiling light, double glazed window to fore, radiator.
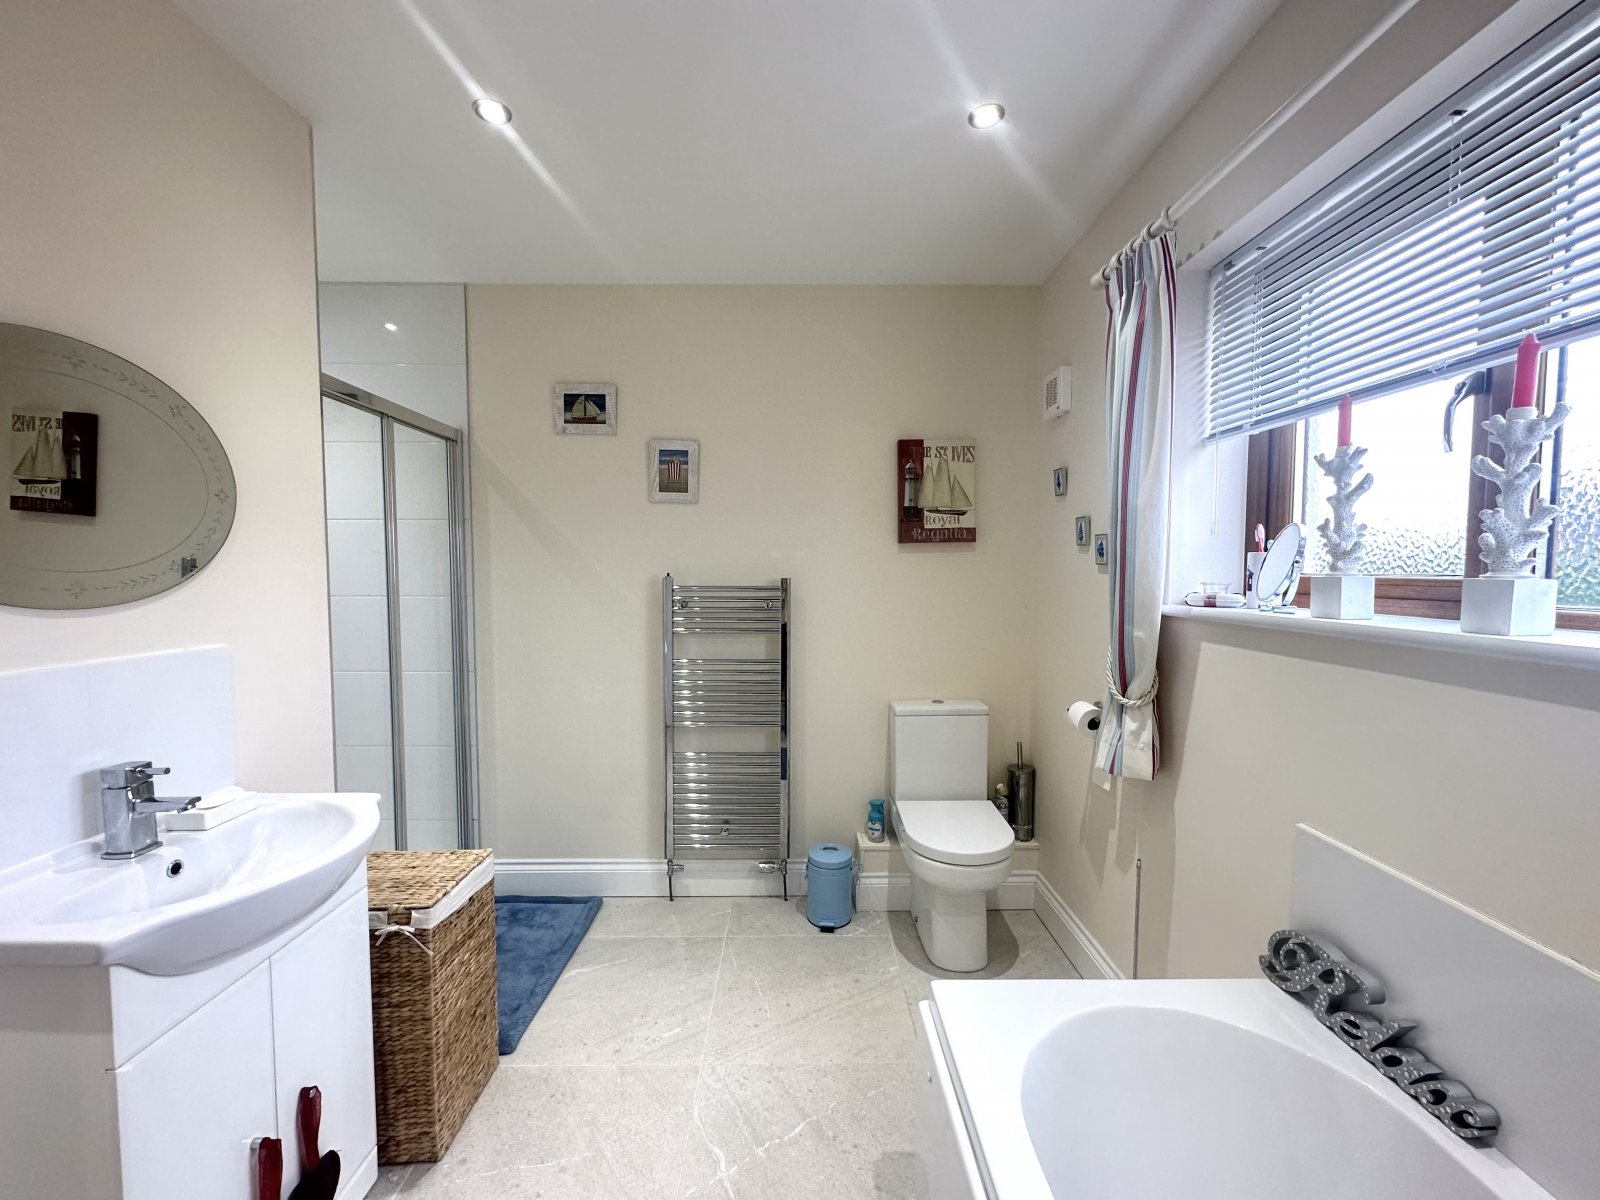
Bathroom 3.0m x 2.1m
Tiled flooring, LED ceilig lights, double glazed obscured glass window to rear, wash hand basin, W.C, bath unit, shower unit.
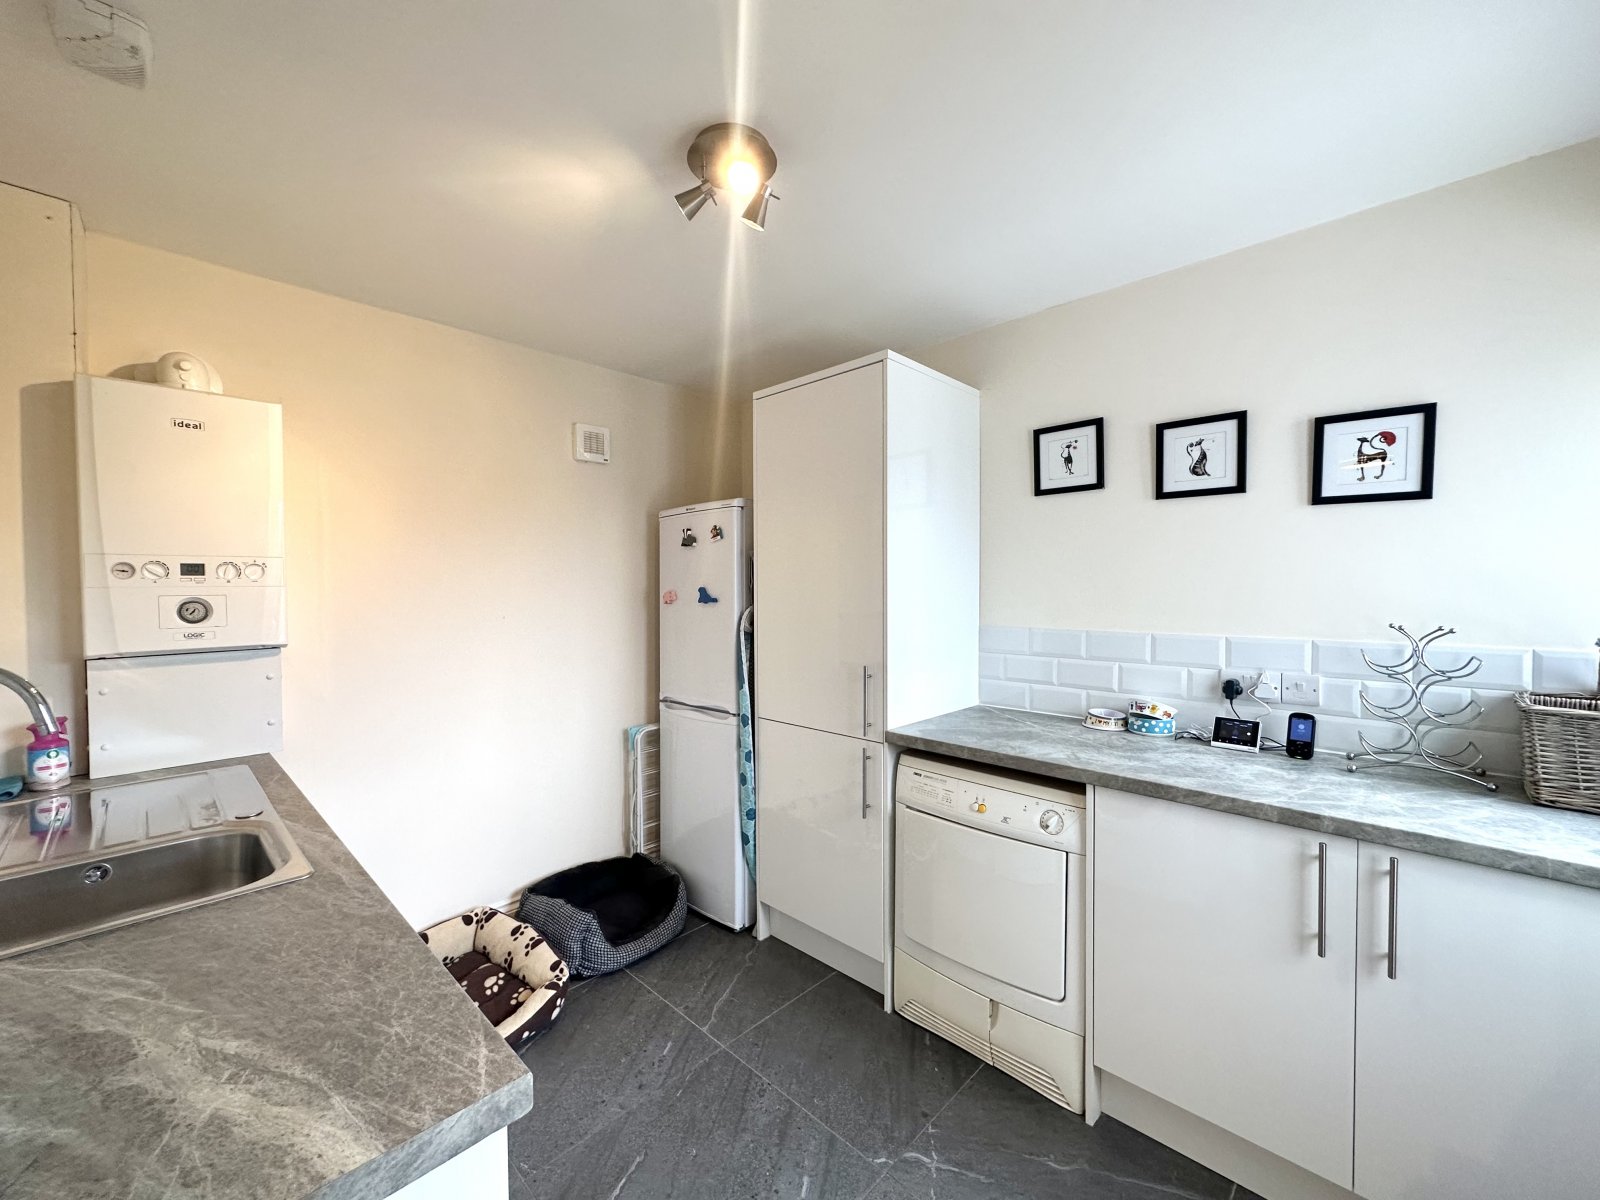
Utility Room 3.0m x 2.5m
Tiled flooring, ceiling light, double glazed door to rear, built in units.
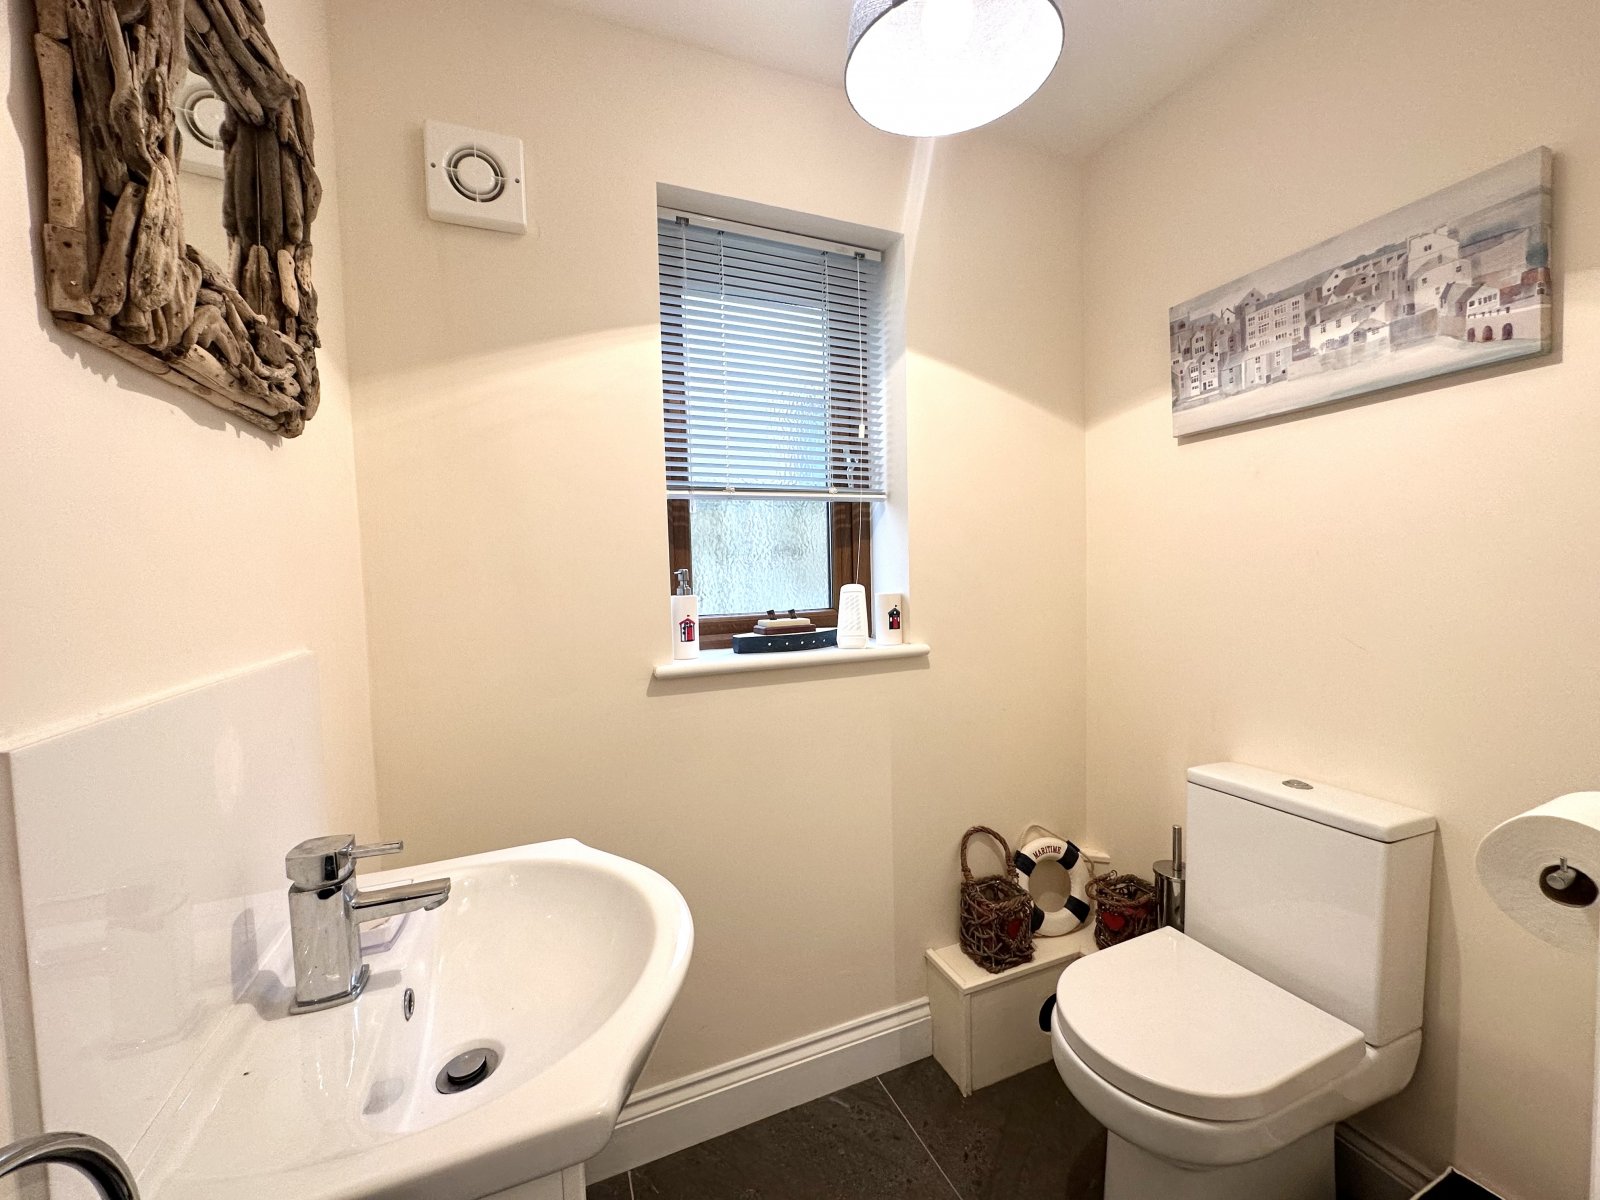
W.C 1.7m x 1.1m
Tiled flooring, ceiling light, double glazed obscured glass window to side,


Get in touch
Try our calculators
Mortgage Calculator
Stamp Duty Calculator
Similar Properties
-
Llangolman, Clynderwen, Pembrokeshire, SA66 7XJ
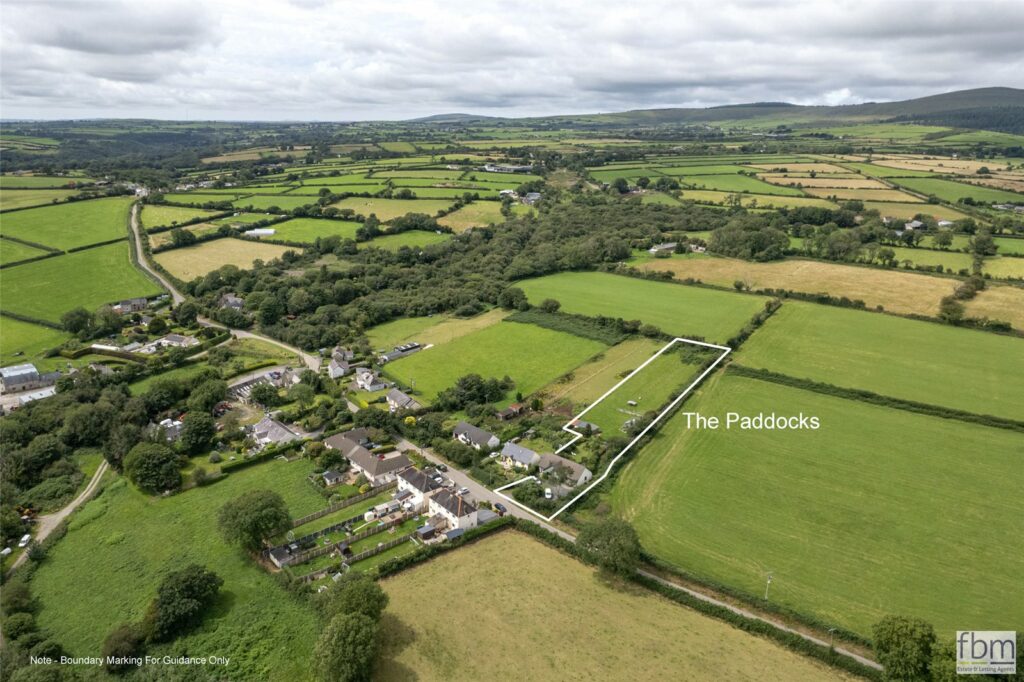
£390,000Sold STCFBM are delighted to bring to the market The Paddocks, Llangolman. This rural bungalow-based smallholding benefits from exceptionally flexible living space inside and an extensive list of desirable features outside. Set on a peaceful, edge of village country plot within Llangolman valley, The Paddoc...4 Bedrooms3 Bathrooms2 Receptions -
The Green, Hundleton, Pembroke, Pembrokeshire, SA71 5RG
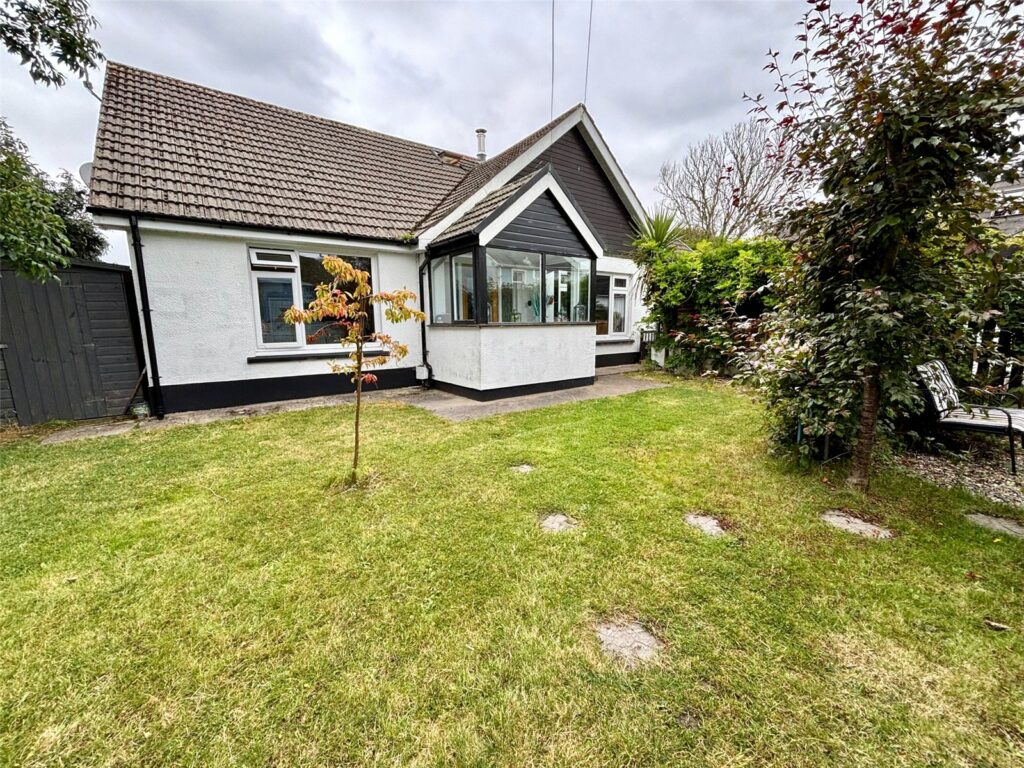
£395,000 OIROFor SaleBeautiful 4-Bedroom Detached Dormer Bungalow in Peaceful Village Location – On the Outskirts of Pembroke Town Situated in a quiet and desirable village setting just on the outskirts of Pembroke town, this beautifully presented detached dormer bungalow offers spacious and modern accommodation, ide...4 Bedrooms2 Bathrooms1 Reception -
Trefin, Haverfordwest, Pembrokeshire, SA62 5AE
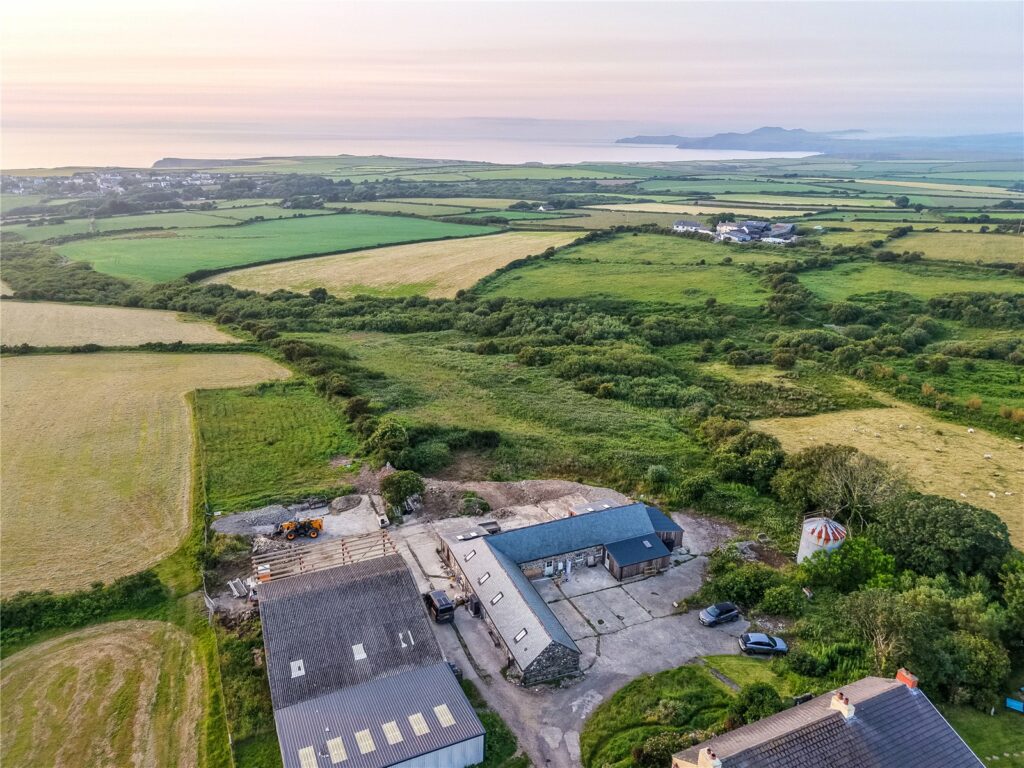
£425,000 OIROFor SaleThe Old Dairy – Trefin, Haverfordwest A Stunning 4-Bedroom Barn Conversion with Sea Views in an Idyllic Country Setting Looking out over Strumble Head and the peaceful coastal village of Trefin, just a short drive from St Davids, Fishguard and Haverfordwest, The Old Dairy is a beautifully rest...4 Bedrooms3 Bathrooms2 Receptions


