

Sycamore Woods, Pembroke Dock, Sir Benfro, SA72 6QW
Full property description
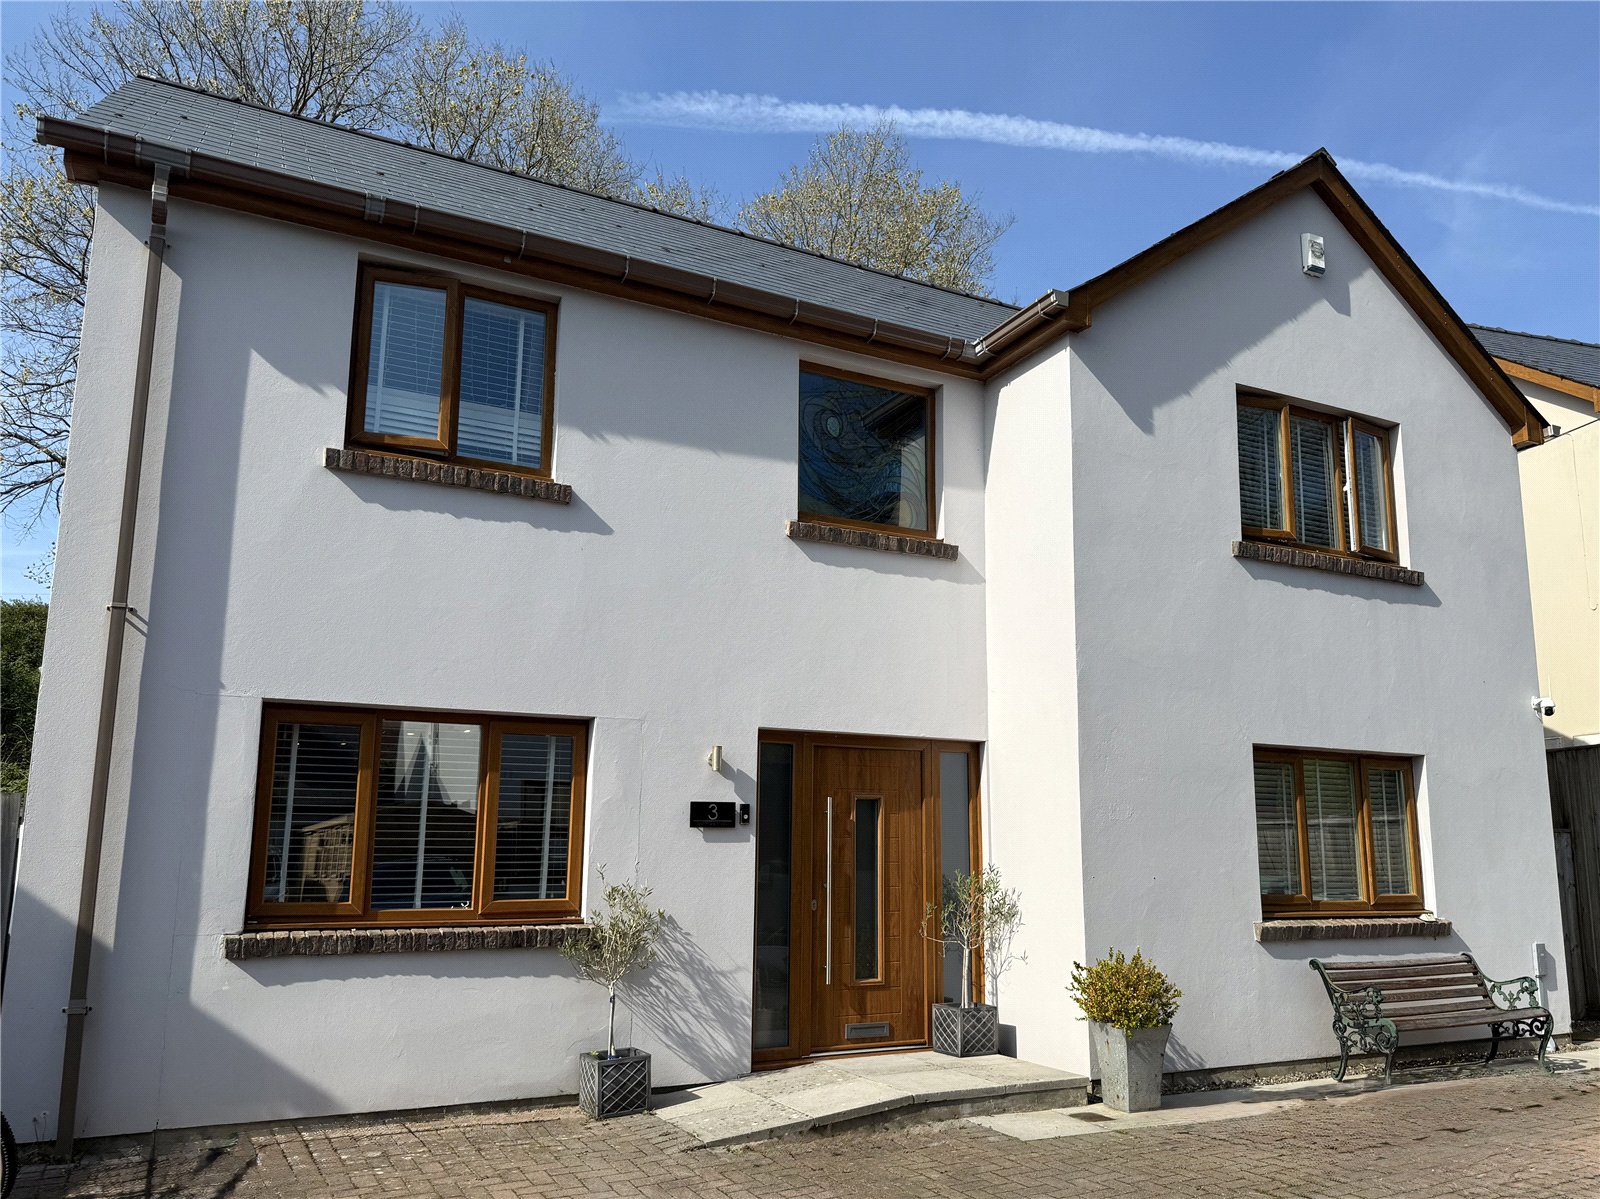
Stunningly modern detached house on the outskirts of Pembroke Dock, boasting 4 generously sized bedrooms. This property offers a perfect blend of contemporary design and functionality. The spacious garden, complete with a charming patio, decking area and conservatory, provides an ideal space for outdoor relaxation and entertainment. Ample off-street parking is available with a convenient driveway for multiple vehicles. Inside, the house exudes a sense of comfort and style, with a well-appointed kitchen, elegant living areas, and bright bedrooms. The location offers a peaceful residential setting with easy access to local amenities, schools, and transport links. Don't miss the opportunity to own this beautiful home that perfectly caters to modern living requirements.
Entrance Hall 2.186m x 3.756m
UPVC Front door with double glazed windows either side. Door to lounge, door to gym/dining room, door to kitchen, LVT Herringbone flooring, door to WC, radiator
Stairs leading to first floor
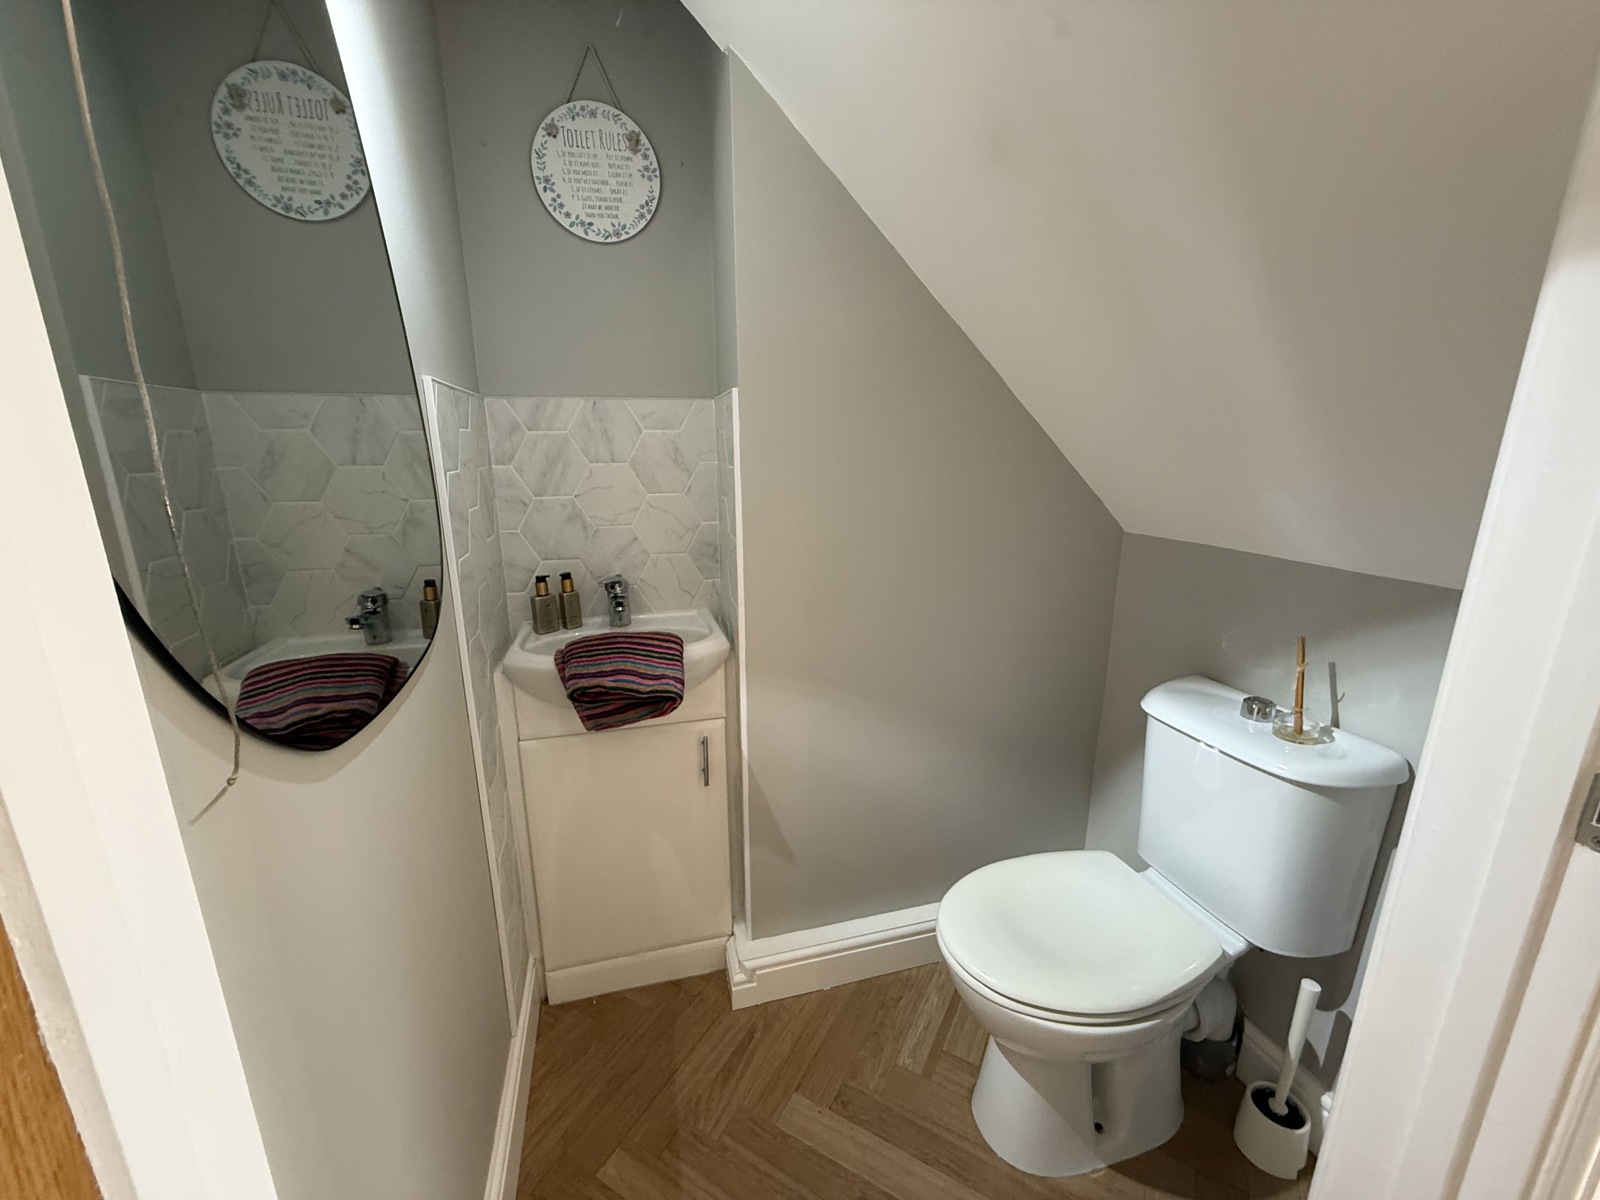
WC 0.912m x 1.417m
Wall basin with mixer taps, spotlight, extractor fan, WC
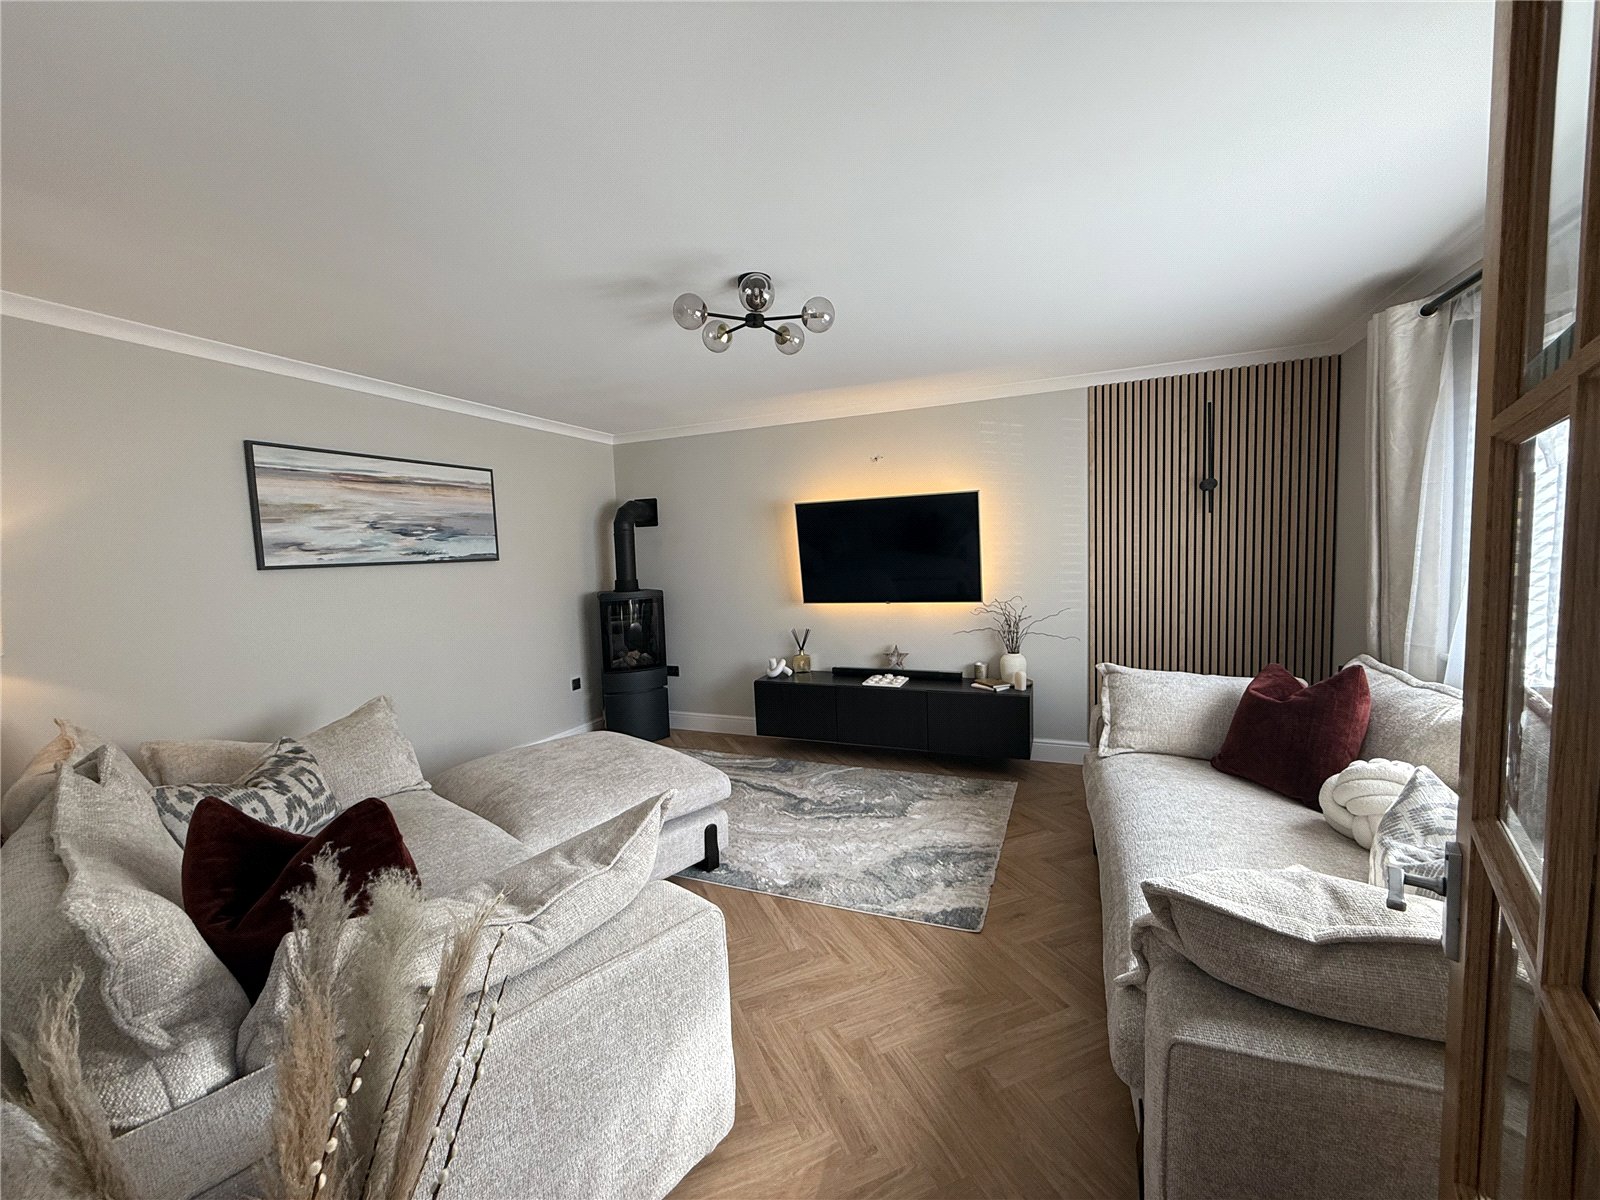
Lounge 4.197m x 4.756m
UPVC Double glazing to front, gas feature fire place, radiator
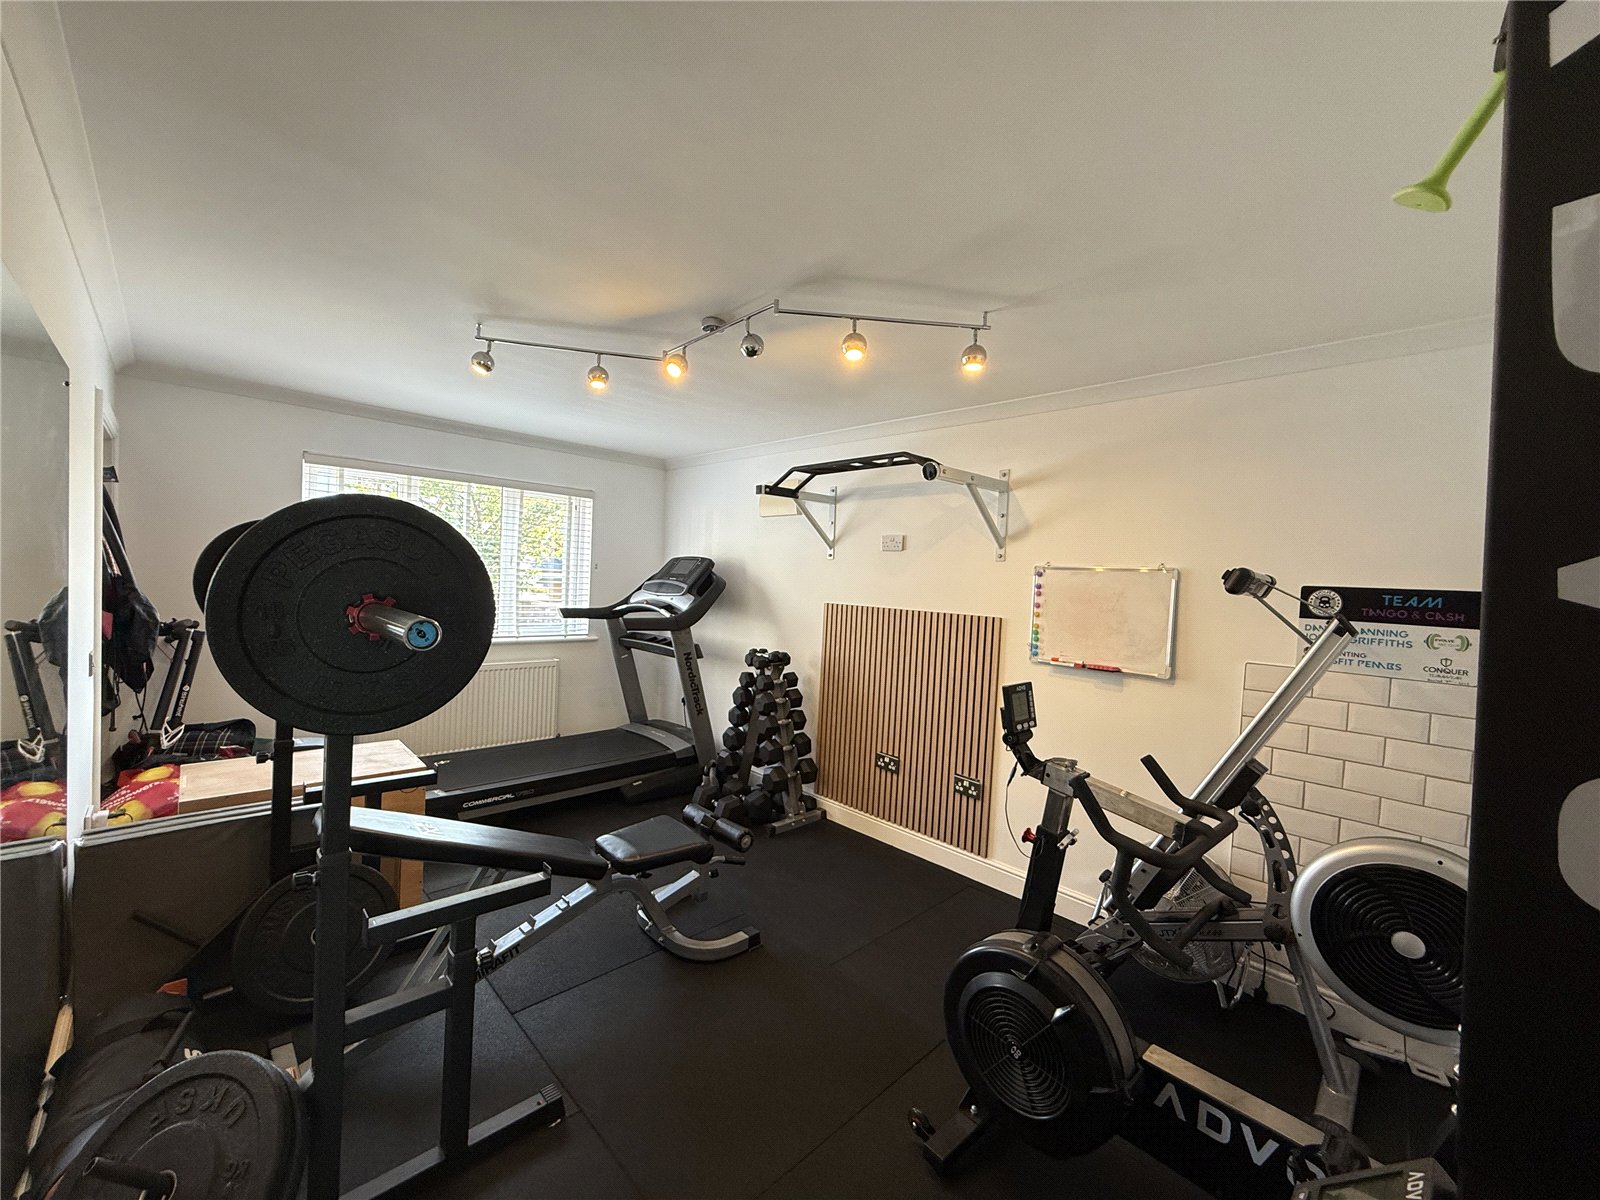
Gym/Dining room 3.149m 4.987m
UPVC Double glazed window to front, radiator, laminate flooring
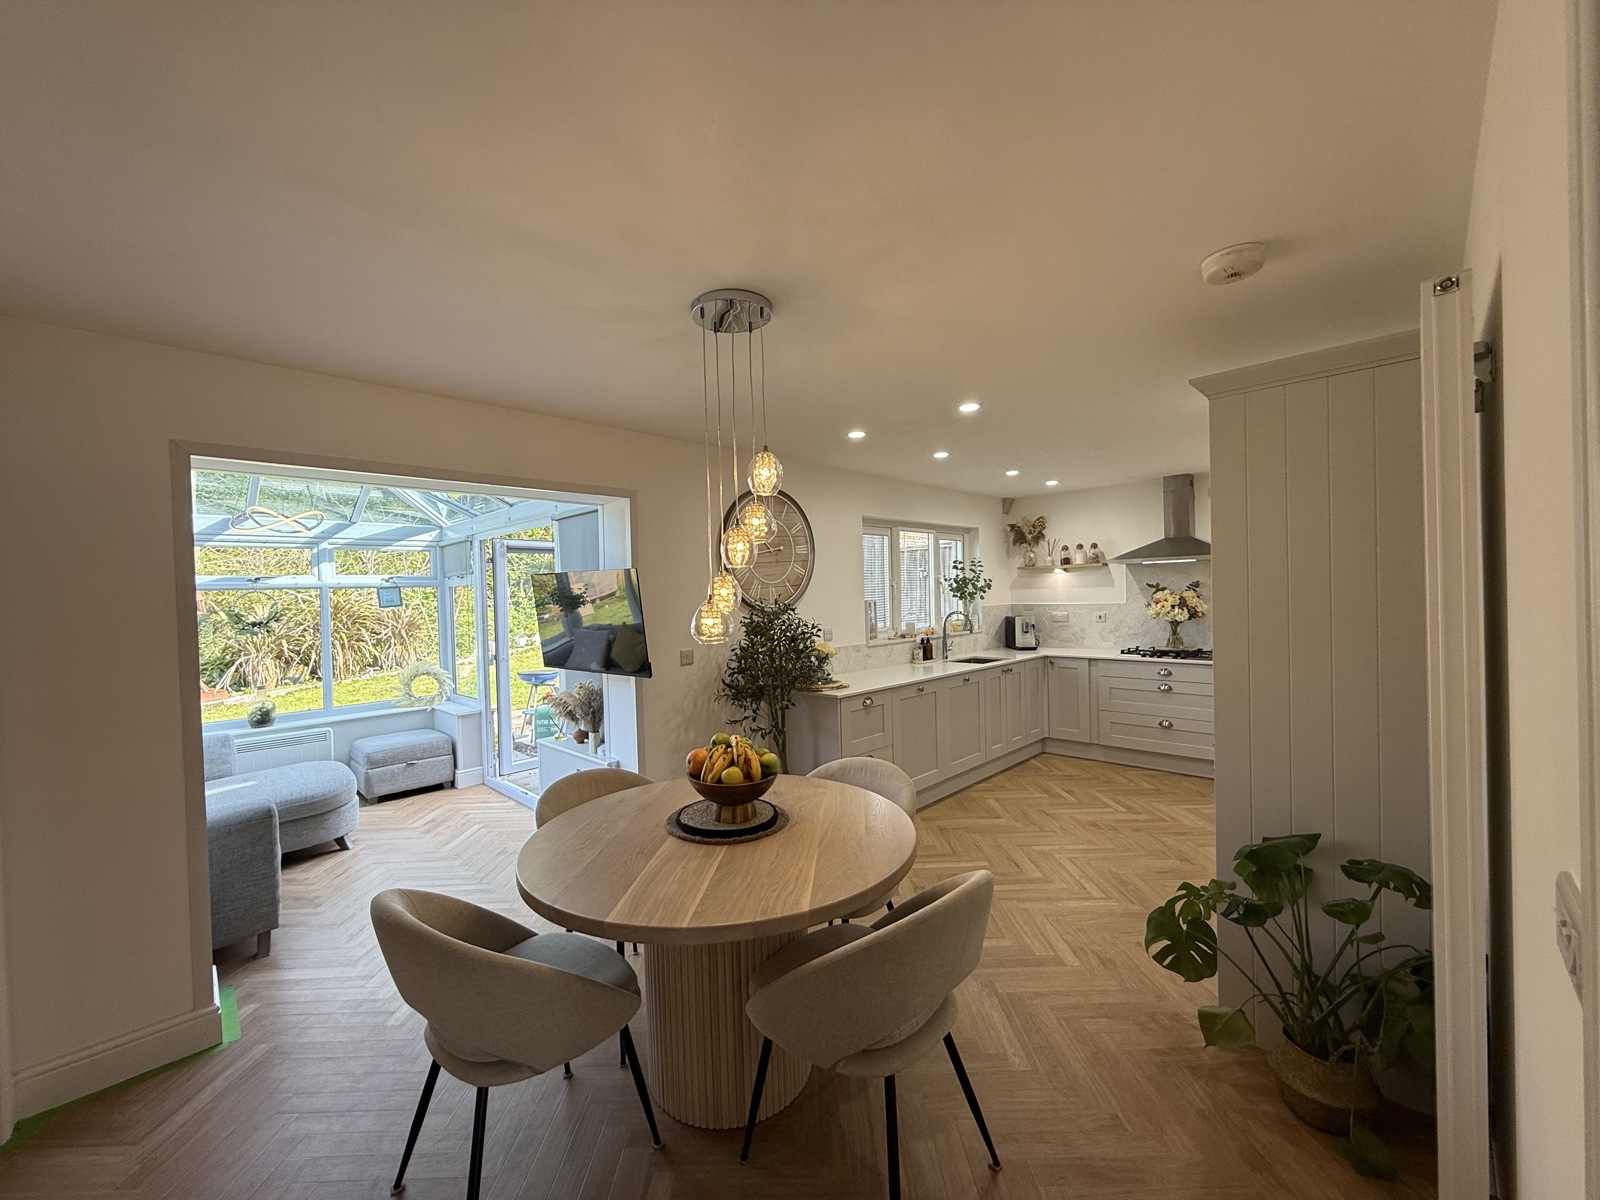
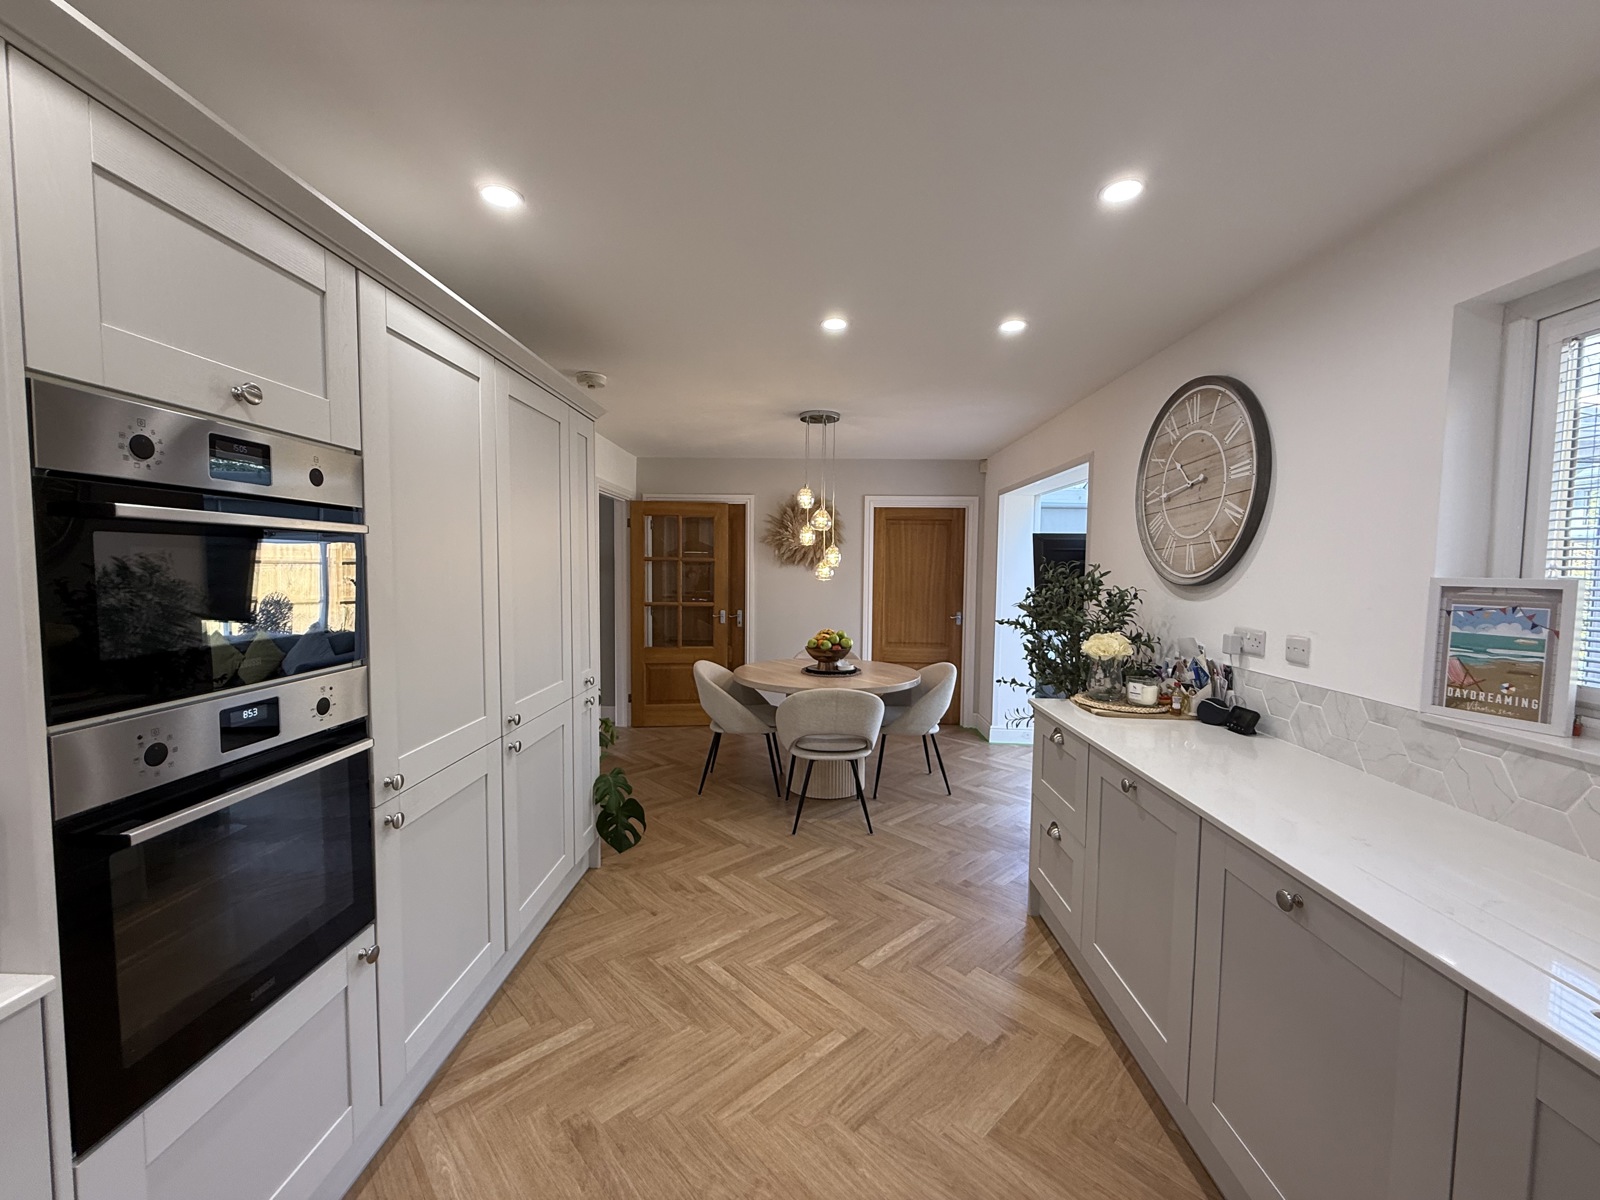
Kitchen 3.097m x 6.510m
UPVC double glazed window to rear, LVT herringbone flooring, 5 range gas cooker, hexagon tile splashback, integrated dishwasher, integrated, fridge/freezer, integrated oven and microwave, extractor hood above range, quartz worktops, Quooker boiling water mixer tap, radiator, door to gym/dining room, door to utility.
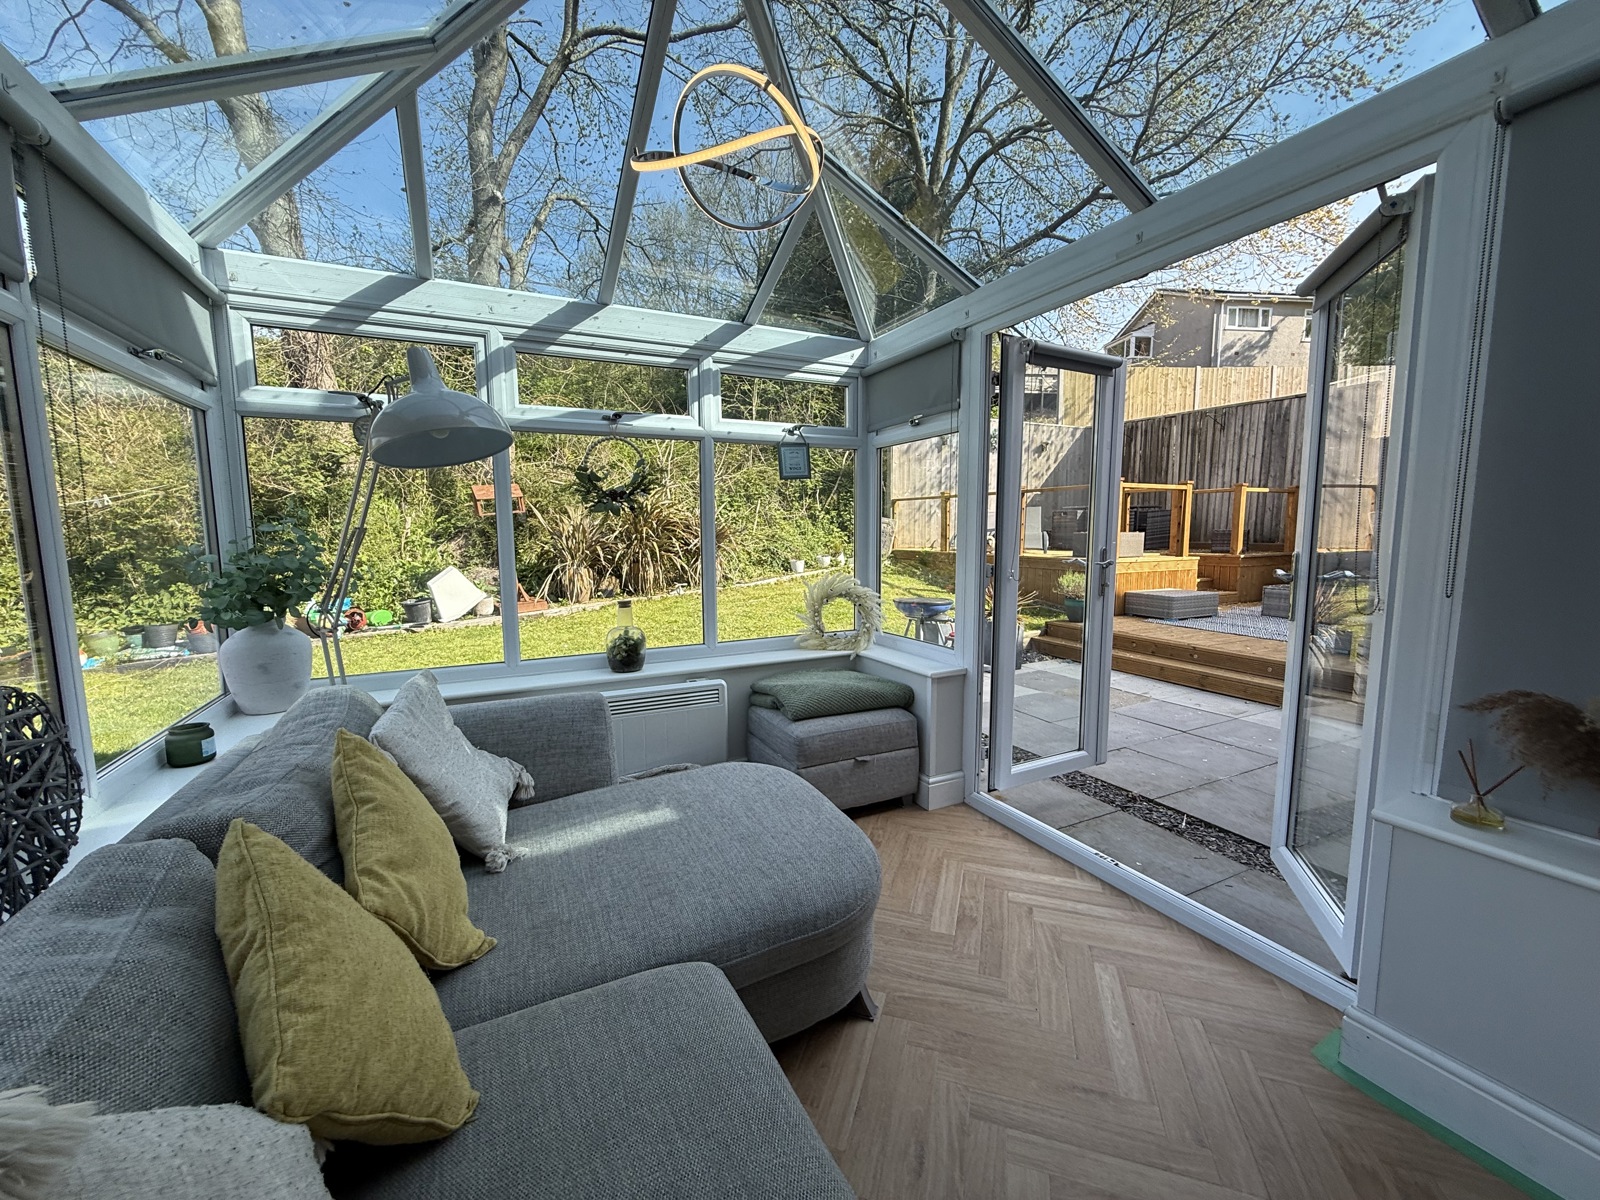
Conservatory 2.344m x 2.905m
UPVC double glazing, LVT herringbone flooring, French doors leading to garden, electric heater.
Utility Room 3.206m x 1.822m
UPVC double glazed window to rear, UPVC Door to rear leading to garden, Wall and floor units, stainless steel sink with mixer tap, boiler
FIRST FLOOR LANDING
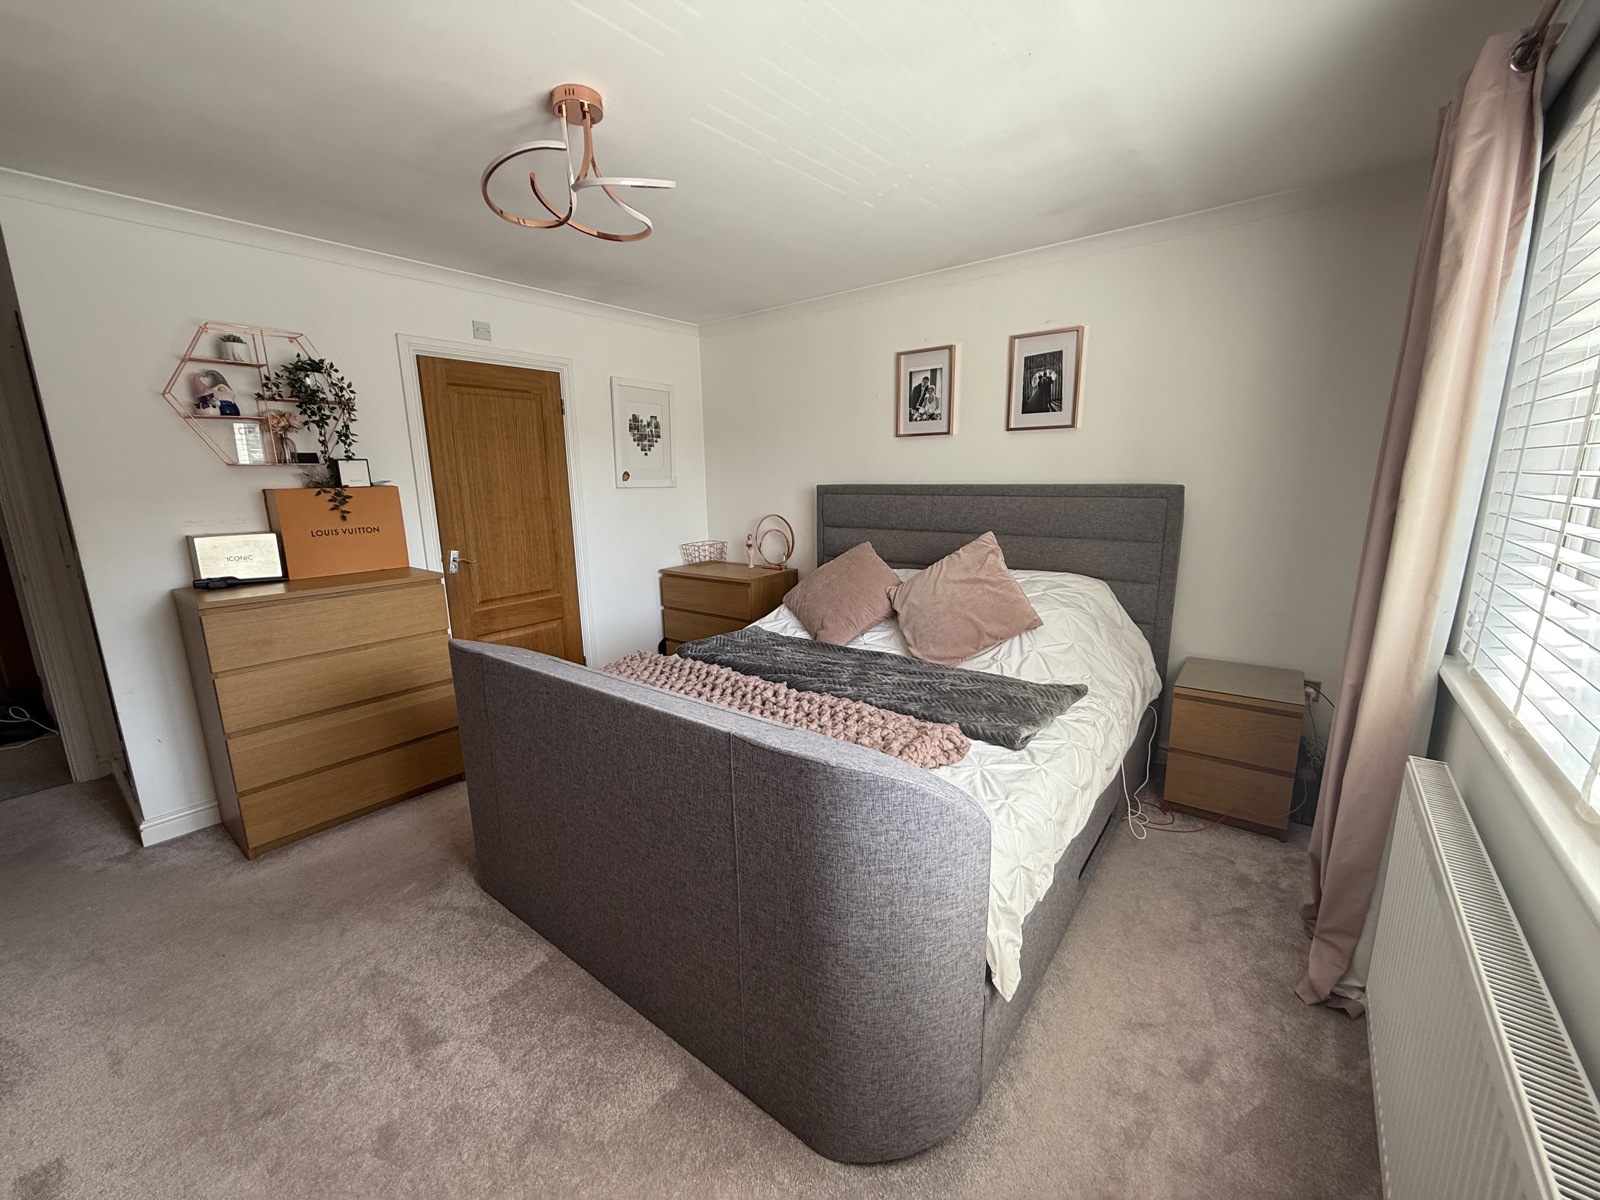
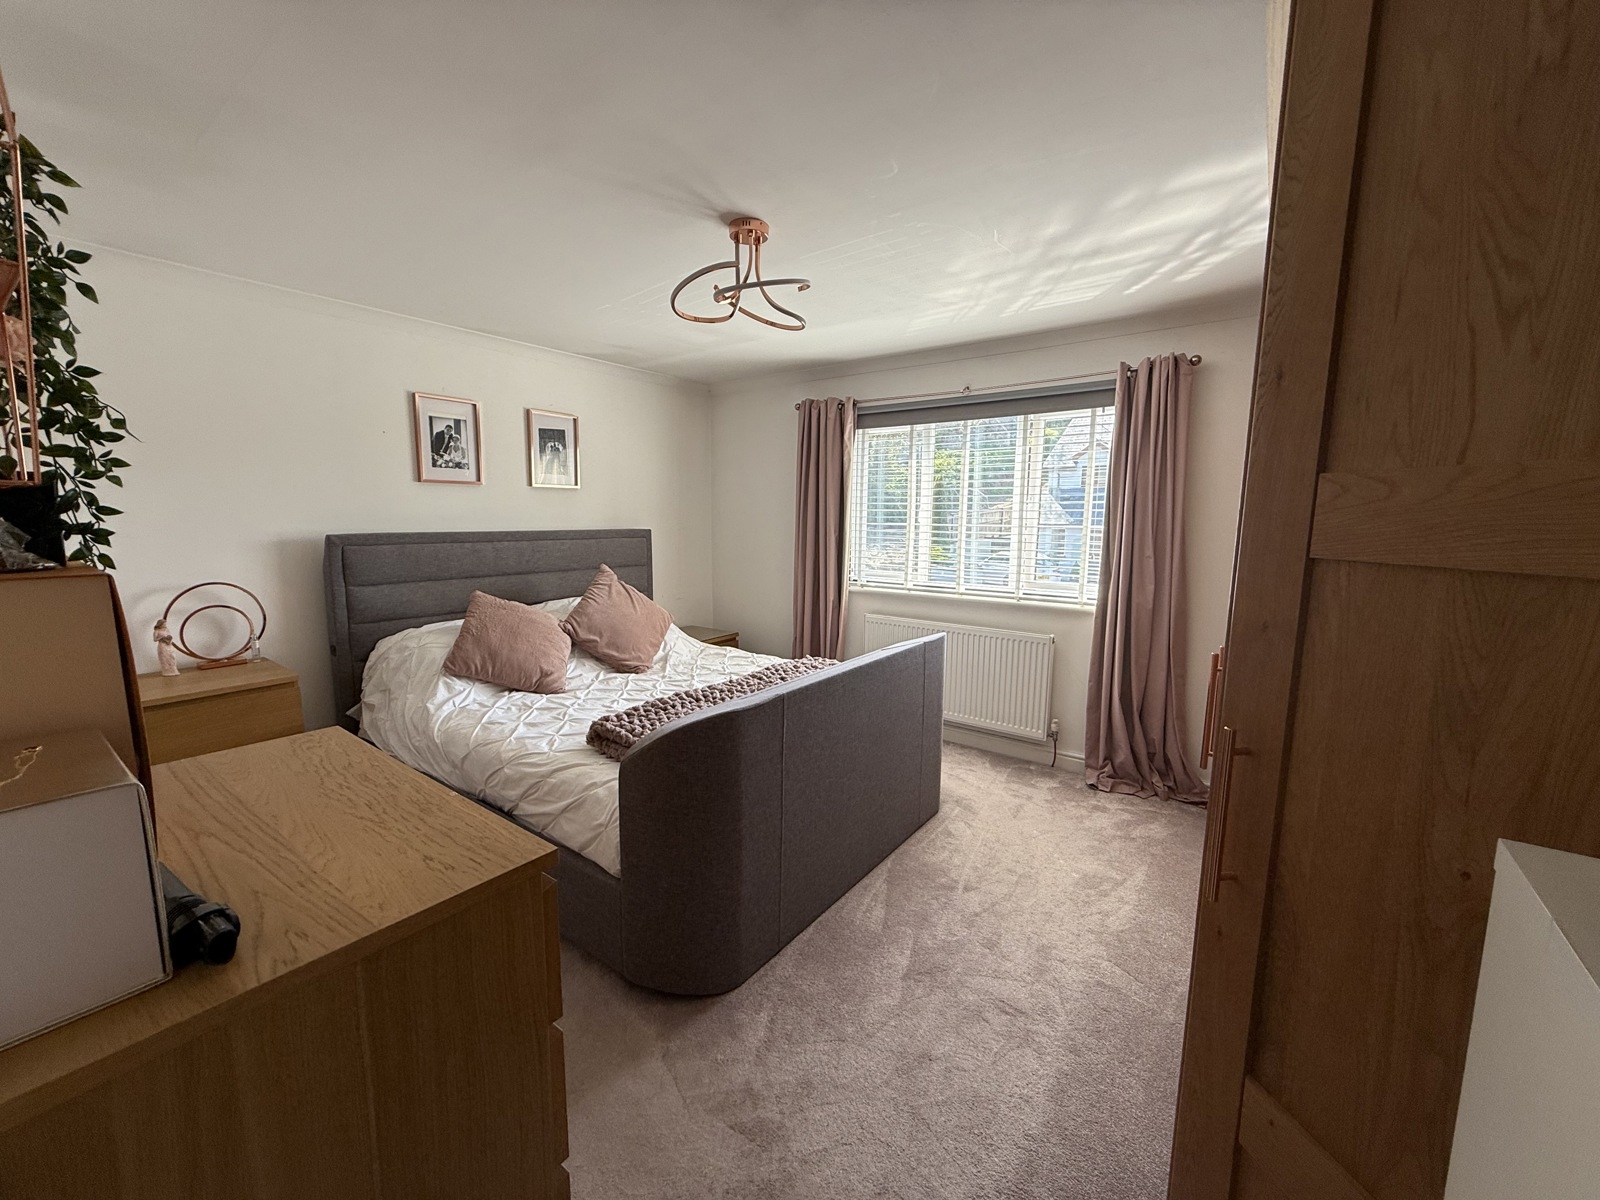
Master Bedroom 4.200m x 3.750m
UPVC double glazed window to front, built in wardrobes, radiator, door to en suite
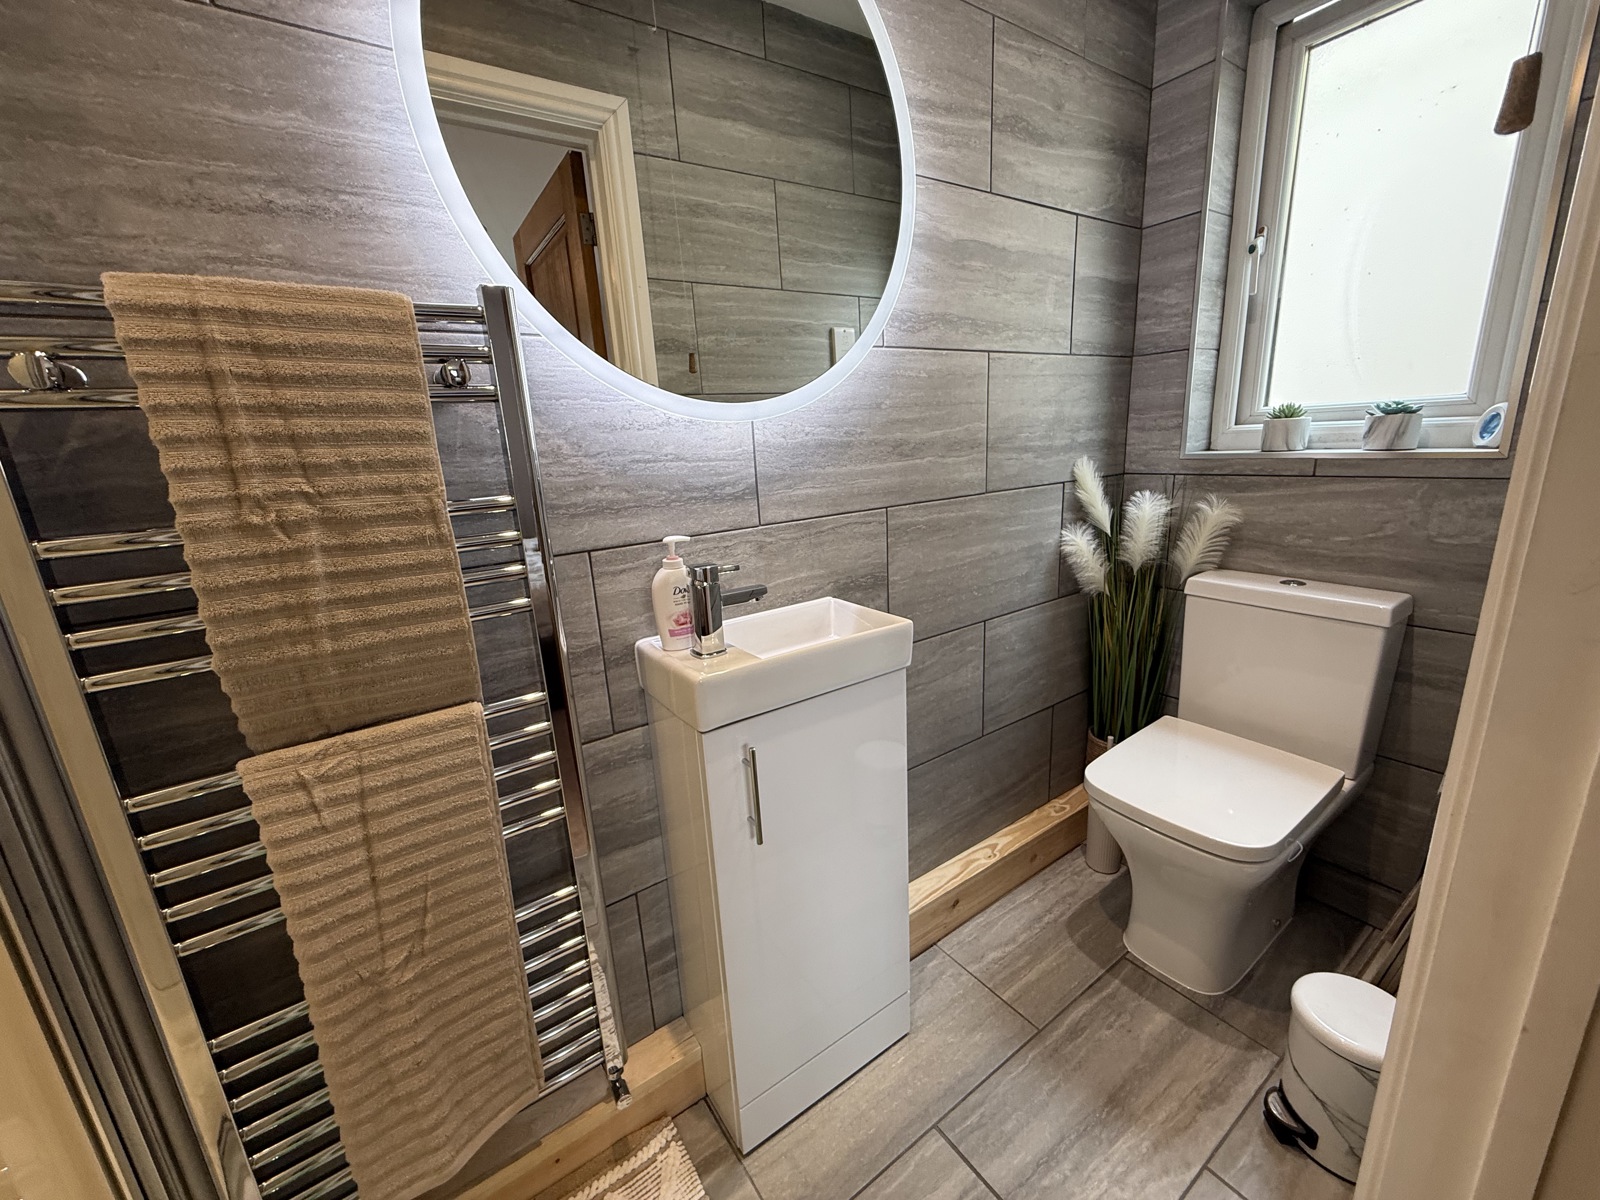
Ensuite Bathroom 2.868m x 0.877m
UPVC Frosted double glazed window to side, shower unit, heated towel rail, WC, sink with mixer taps, vanity.
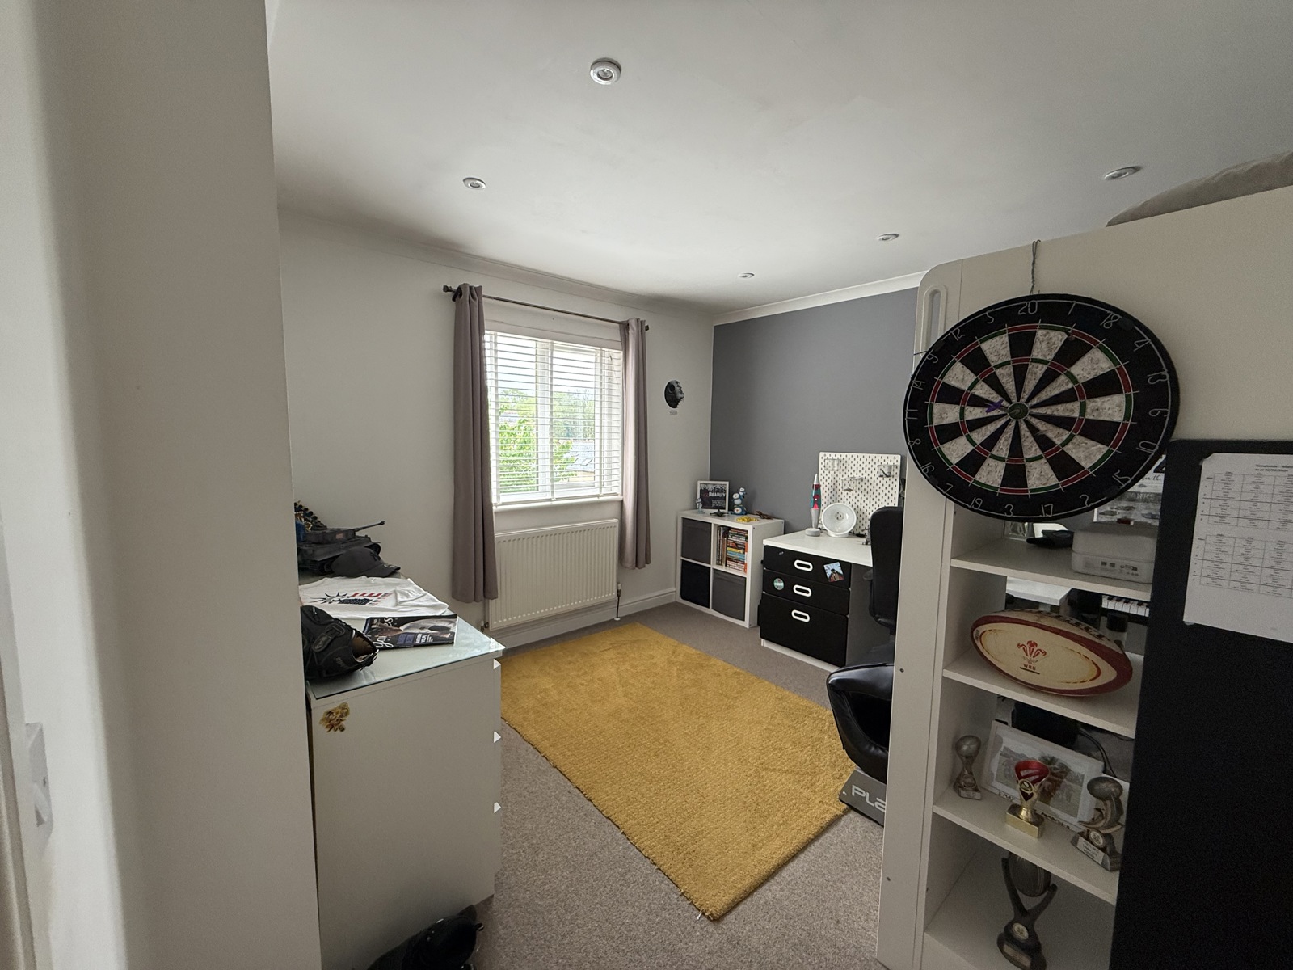
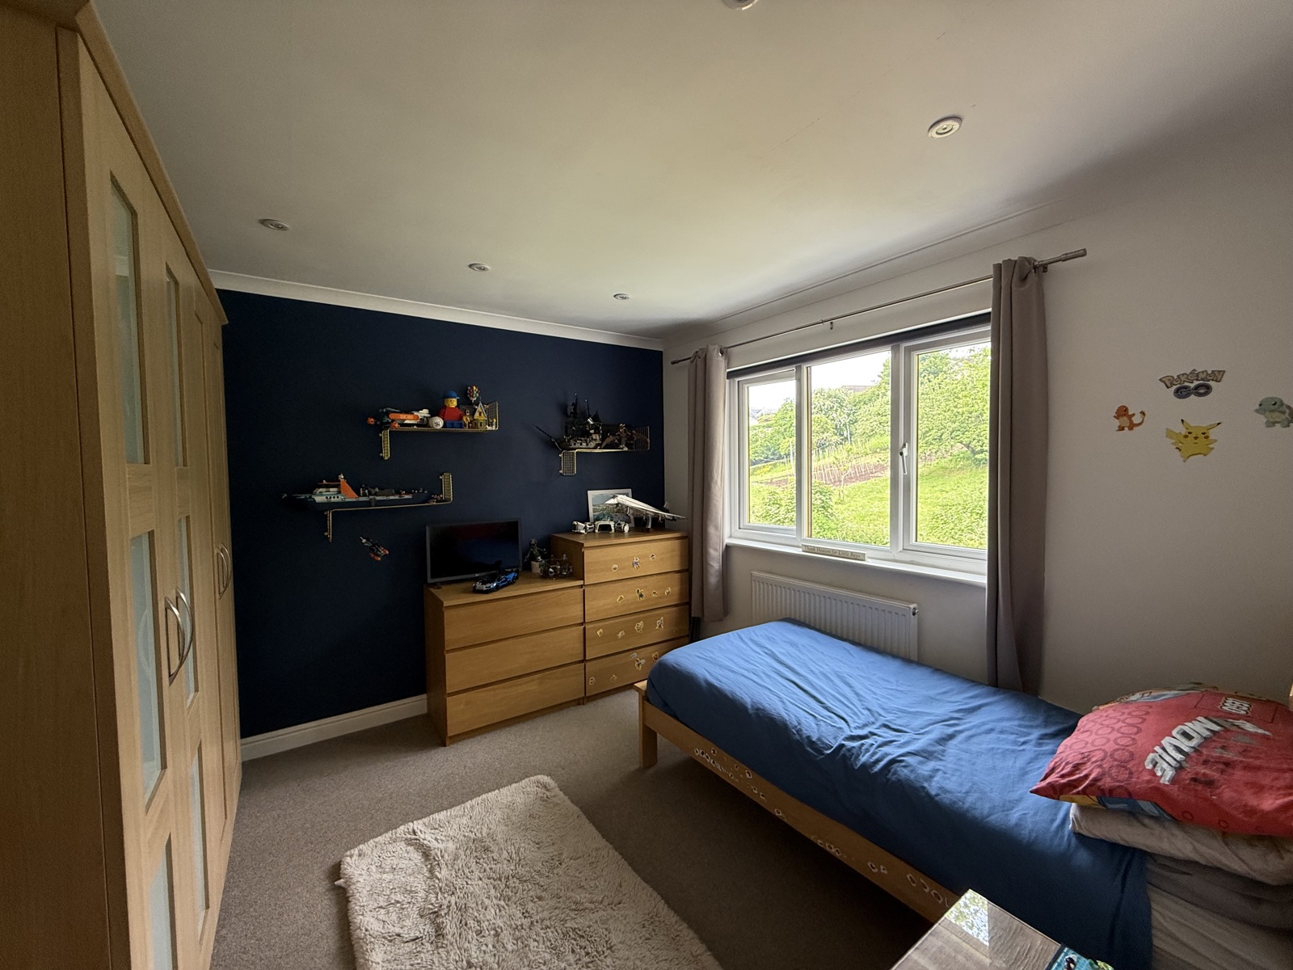
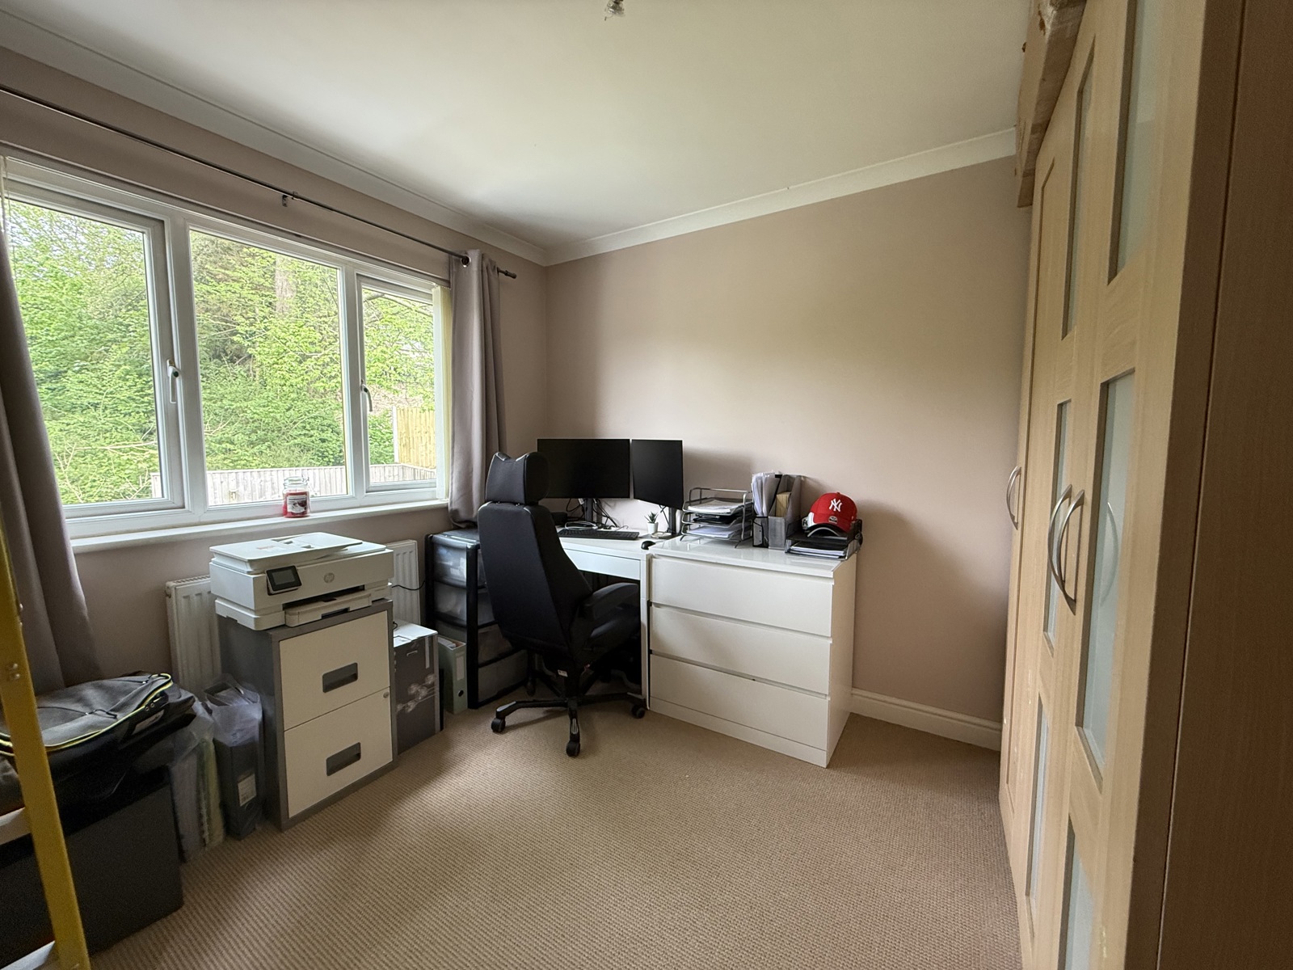
Bedroom 1 3.573m x 3.094m
UPVC double glazed window to rear, radiator, built in wardrobes
Bedroom 2 3.246m x 3.287m
UPVC dpuble glazed window to rear, radiator, built on warbrobes, spotlights
Bedroom 3 3.287m x 3.576m
UPVC double glazed window to front, radiator, spotlights
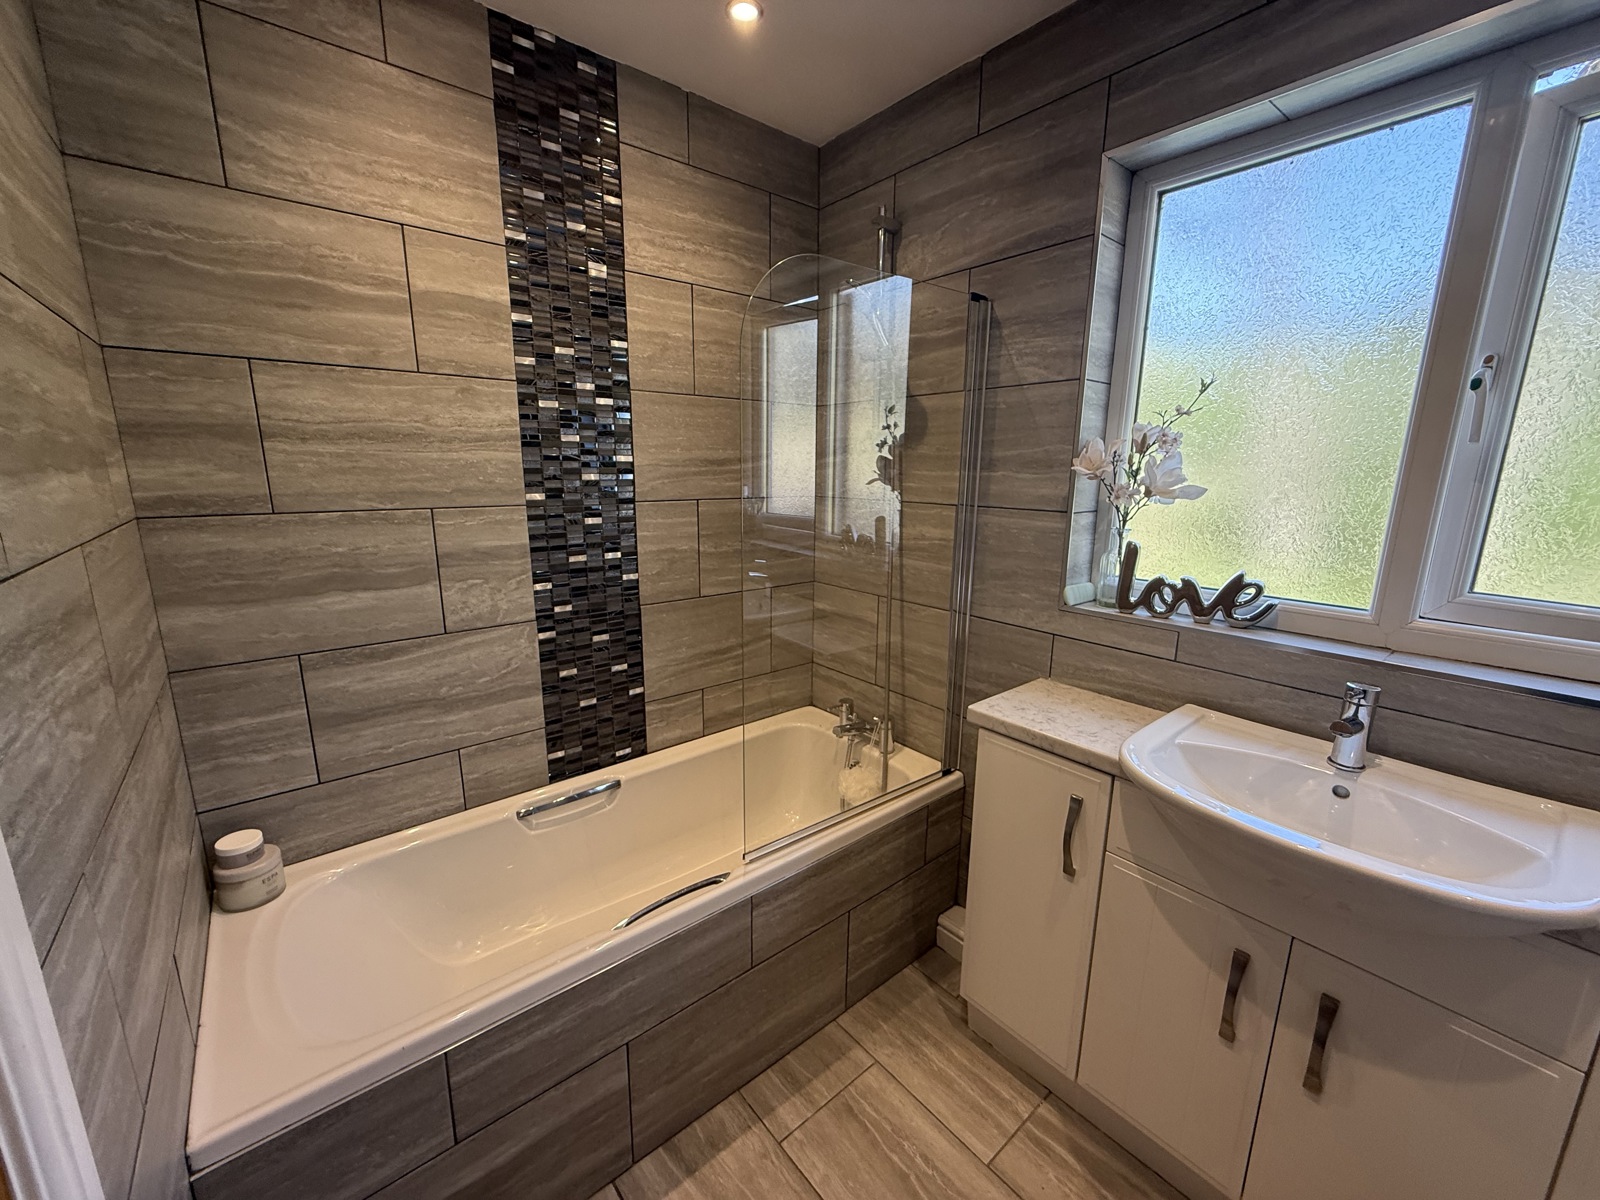
family bathroom 2.760m x 1.679m
Frosted UPVC double glazed window to rear, shower above bath unit, built in floor cabinets, WC, sink with mixer taps, heated towel rail
External
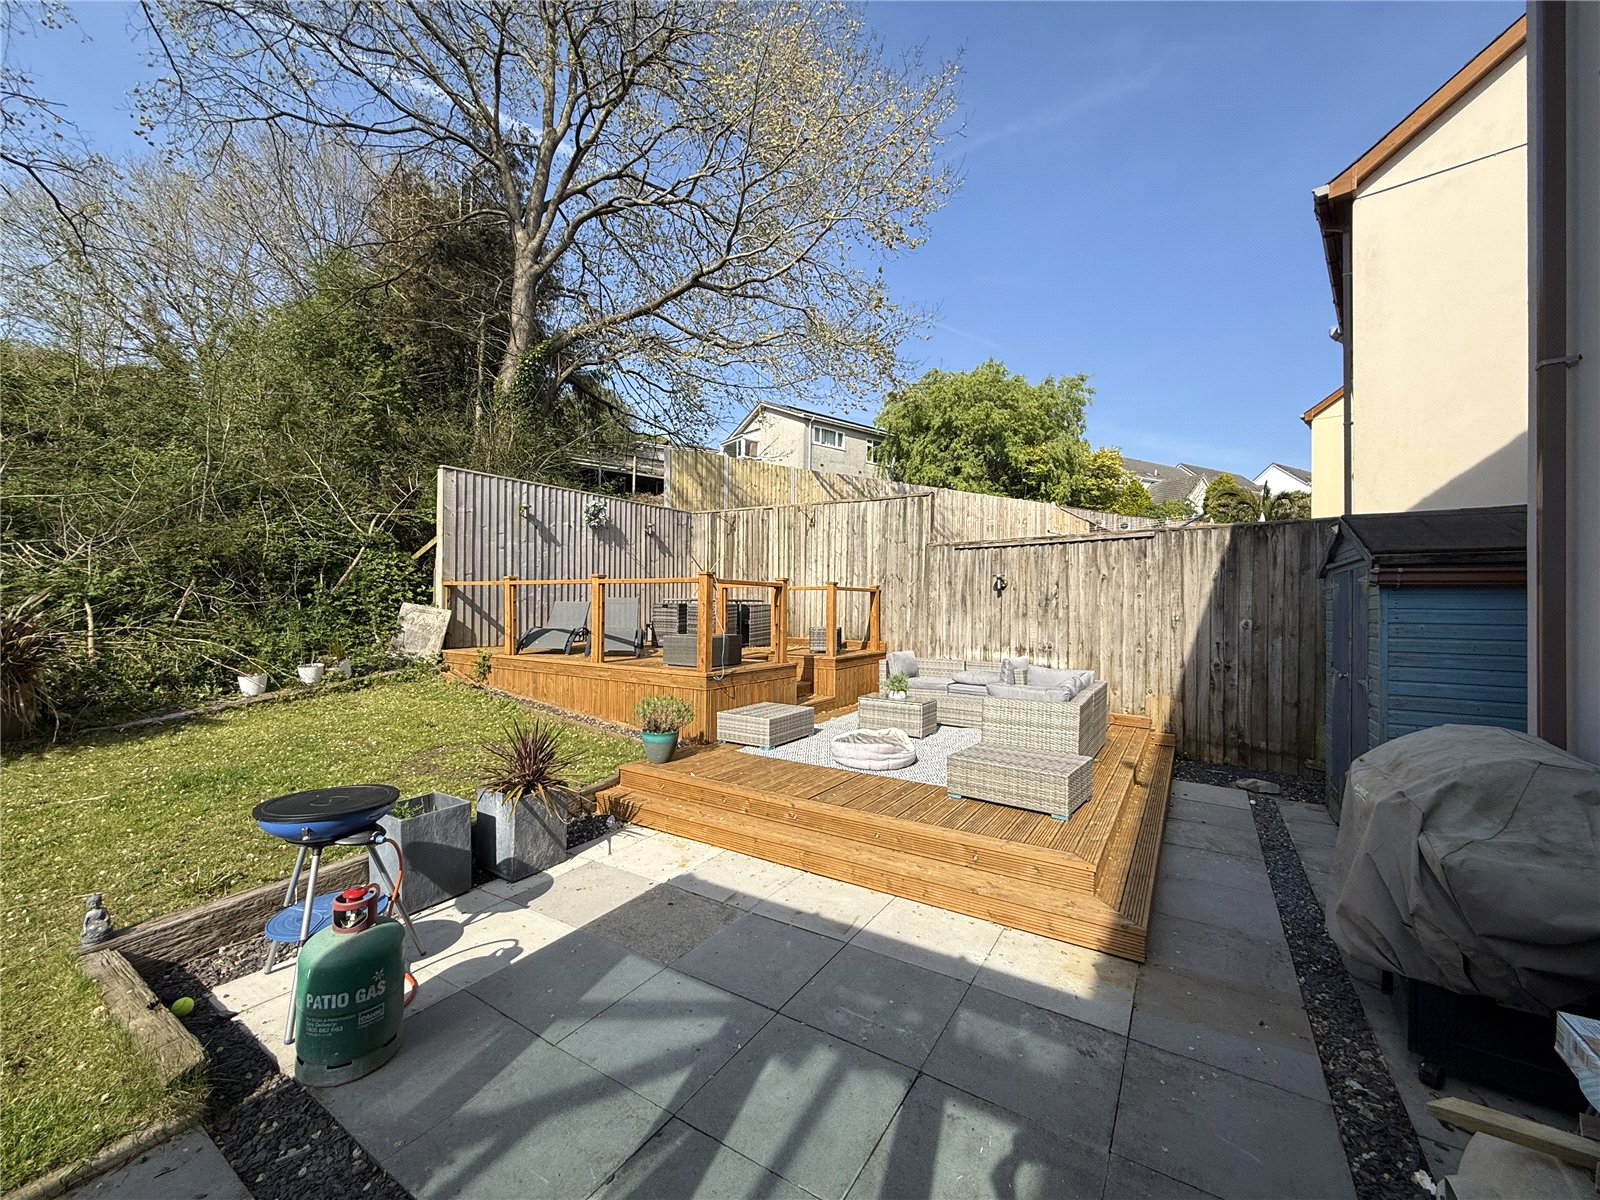
Large paved drive way suitable for 2/3 cars to the front, storage shed to side, lawned area to rear, decking area to rear.


Get in touch
Try our calculators
Mortgage Calculator
Stamp Duty Calculator
Similar Properties
-
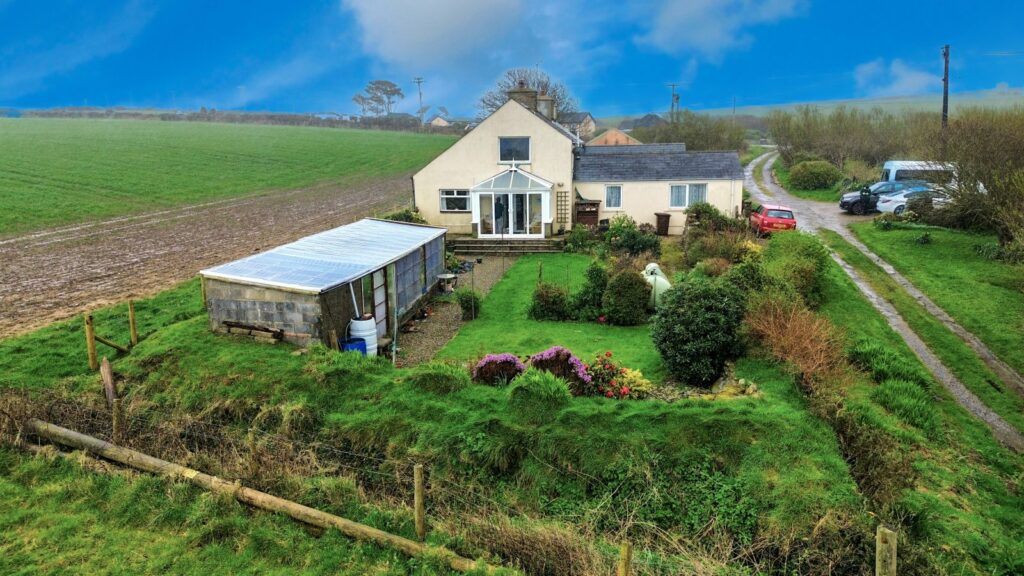
Berea, Haverfordwest, Pembrokeshire, SA62 6DW
£360,000Sold STCFBM Haverfordwest are proud to present 1 Cwmwdig Cottages to the market. This delightful semi-detached property, situated in a picturesque coastal setting, benefits from scenic panoramic views of the coast and beyond and is perfect as a family home. The cottage's close proximity to the renowned city...4 Bedrooms1 Bathroom2 Receptions -
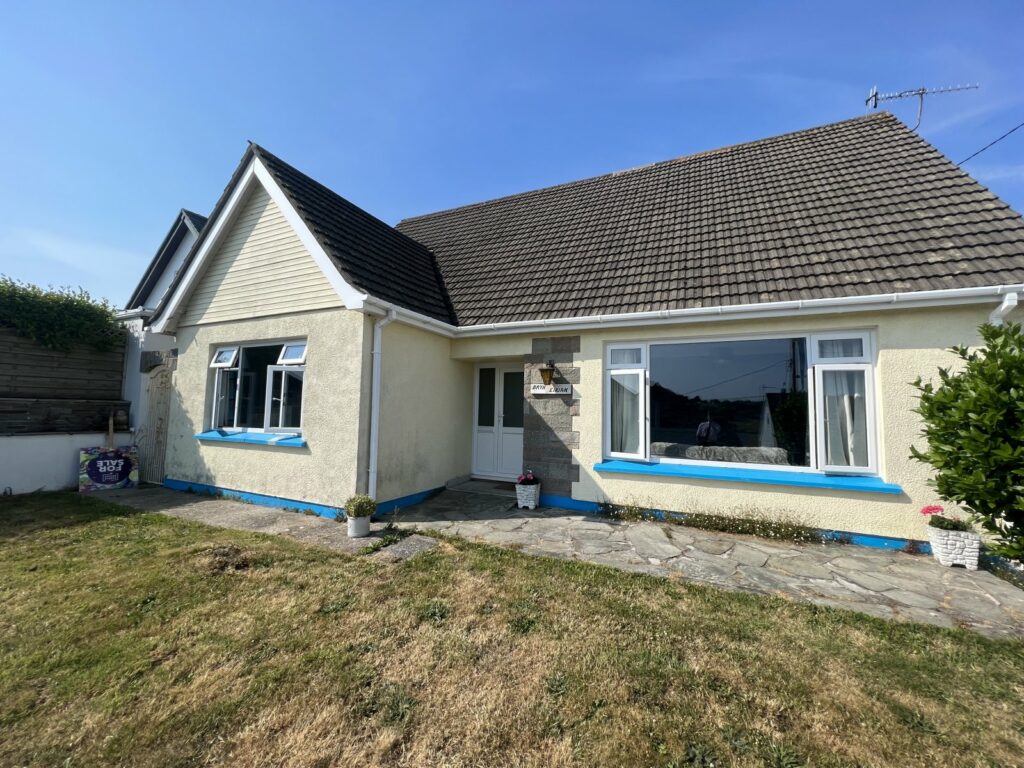
The Ridgeway, Saundersfoot, Pembrokeshire, SA69 9LN
£340,000Sold STCLIVING ROOM KITCHEN/DINING ROOM GARAGE SOUGHT AFTER LOCATION SHORT WALK TO SAUNDERSFOOT VILLAGE CENTER AND TO BEACH AMPLE PARKING fbm are delighted to market the stunning Bryn Eirian on the ridgeway, Saundersfoot. The accommodation briefly comprises of 4 bedrooms, large kitchen/dining roo...4 Bedrooms2 Bathrooms2 Receptions -
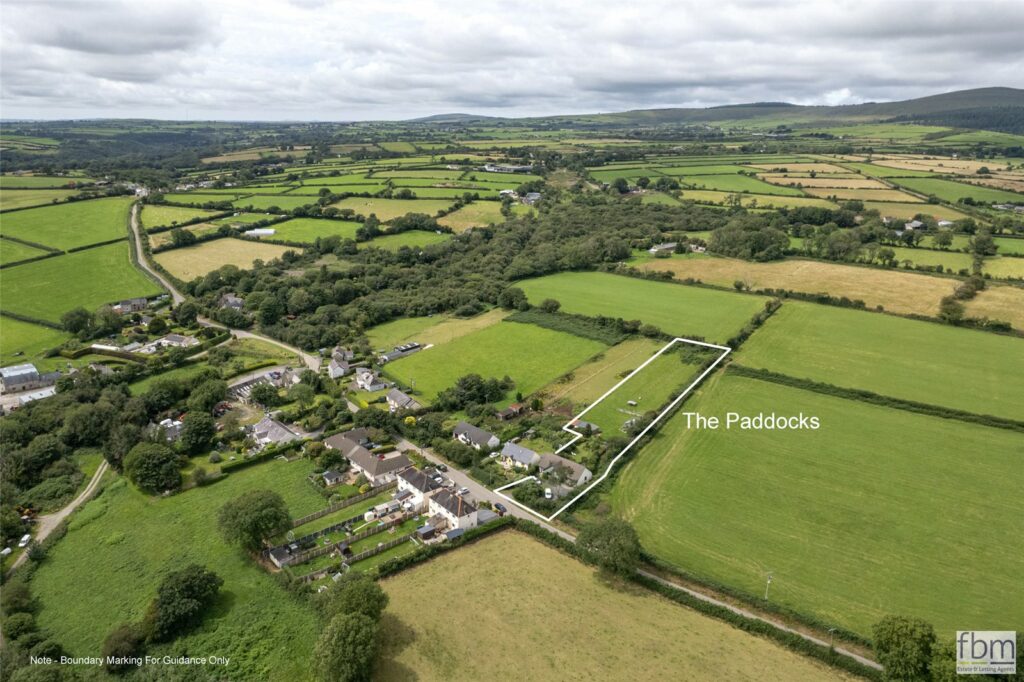
Llangolman, Clynderwen, Pembrokeshire, SA66 7XJ
£390,000Sold STCFBM are delighted to bring to the market The Paddocks, Llangolman. This rural bungalow-based smallholding benefits from exceptionally flexible living space inside and an extensive list of desirable features outside. Set on a peaceful, edge of village country plot within Llangolman valley, The Paddoc...4 Bedrooms3 Bathrooms2 Receptions


