

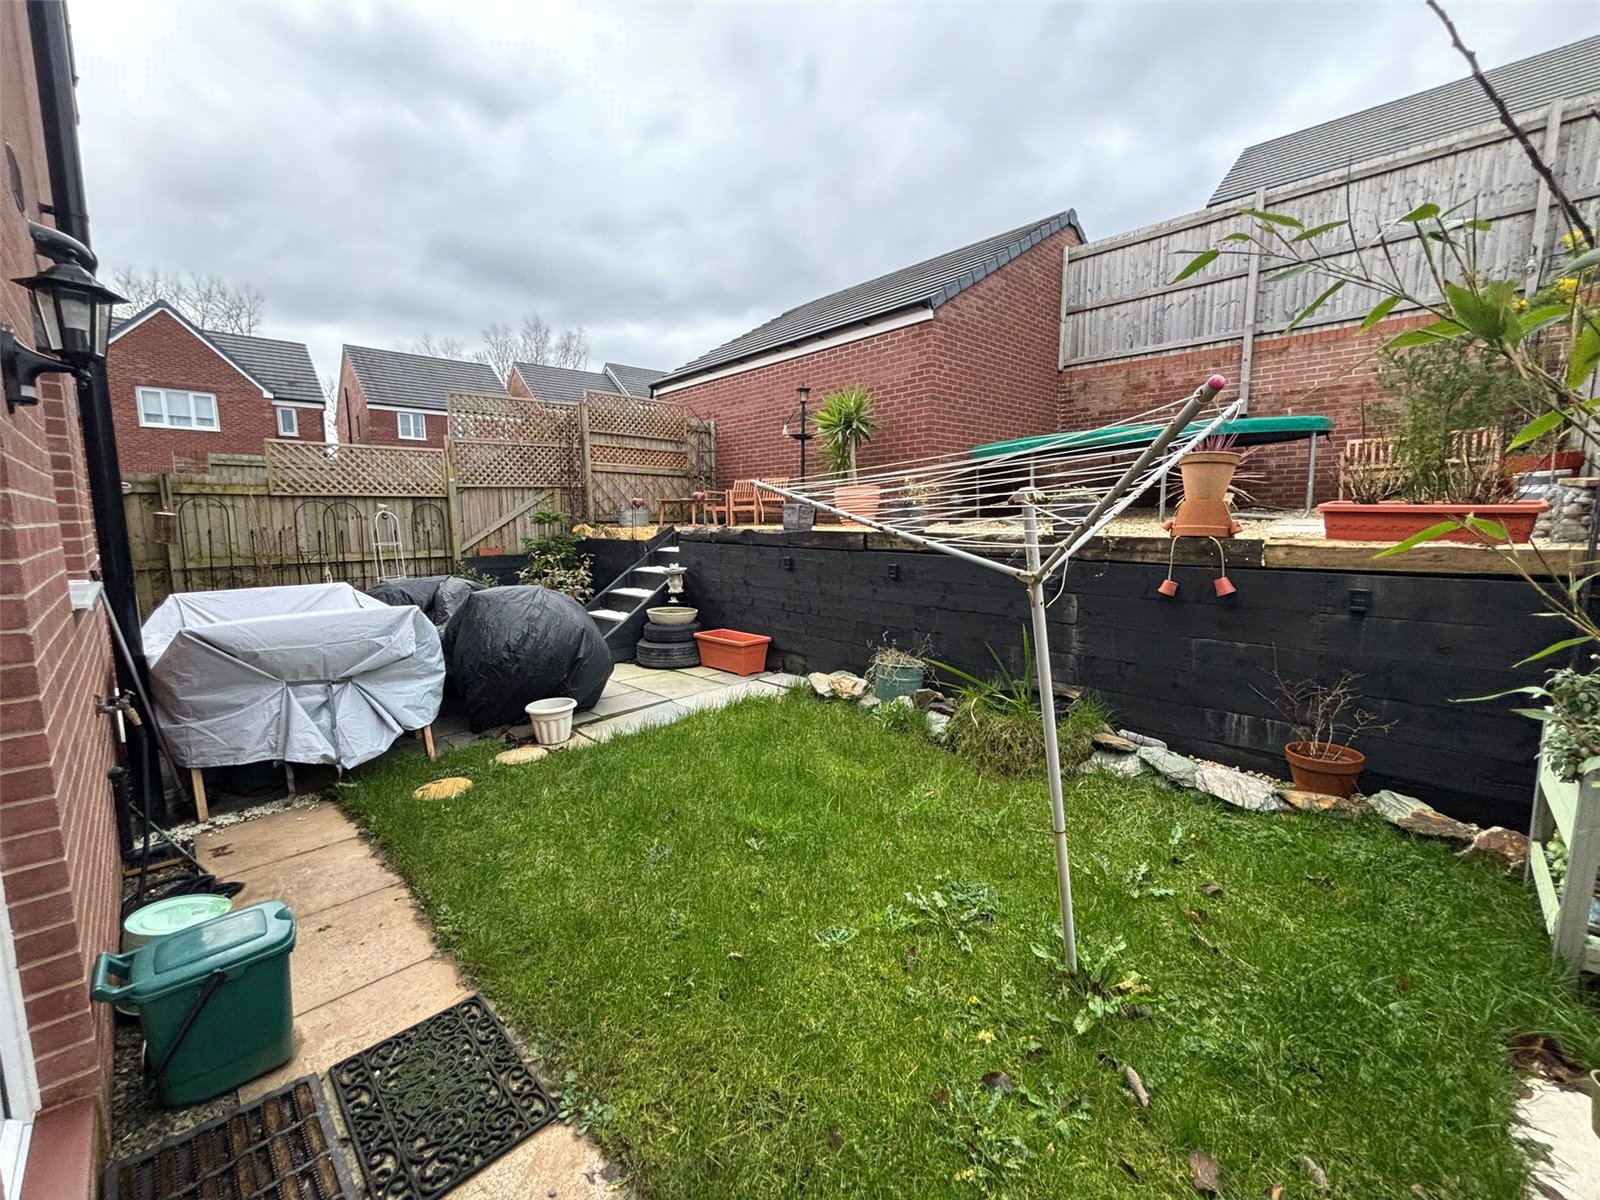
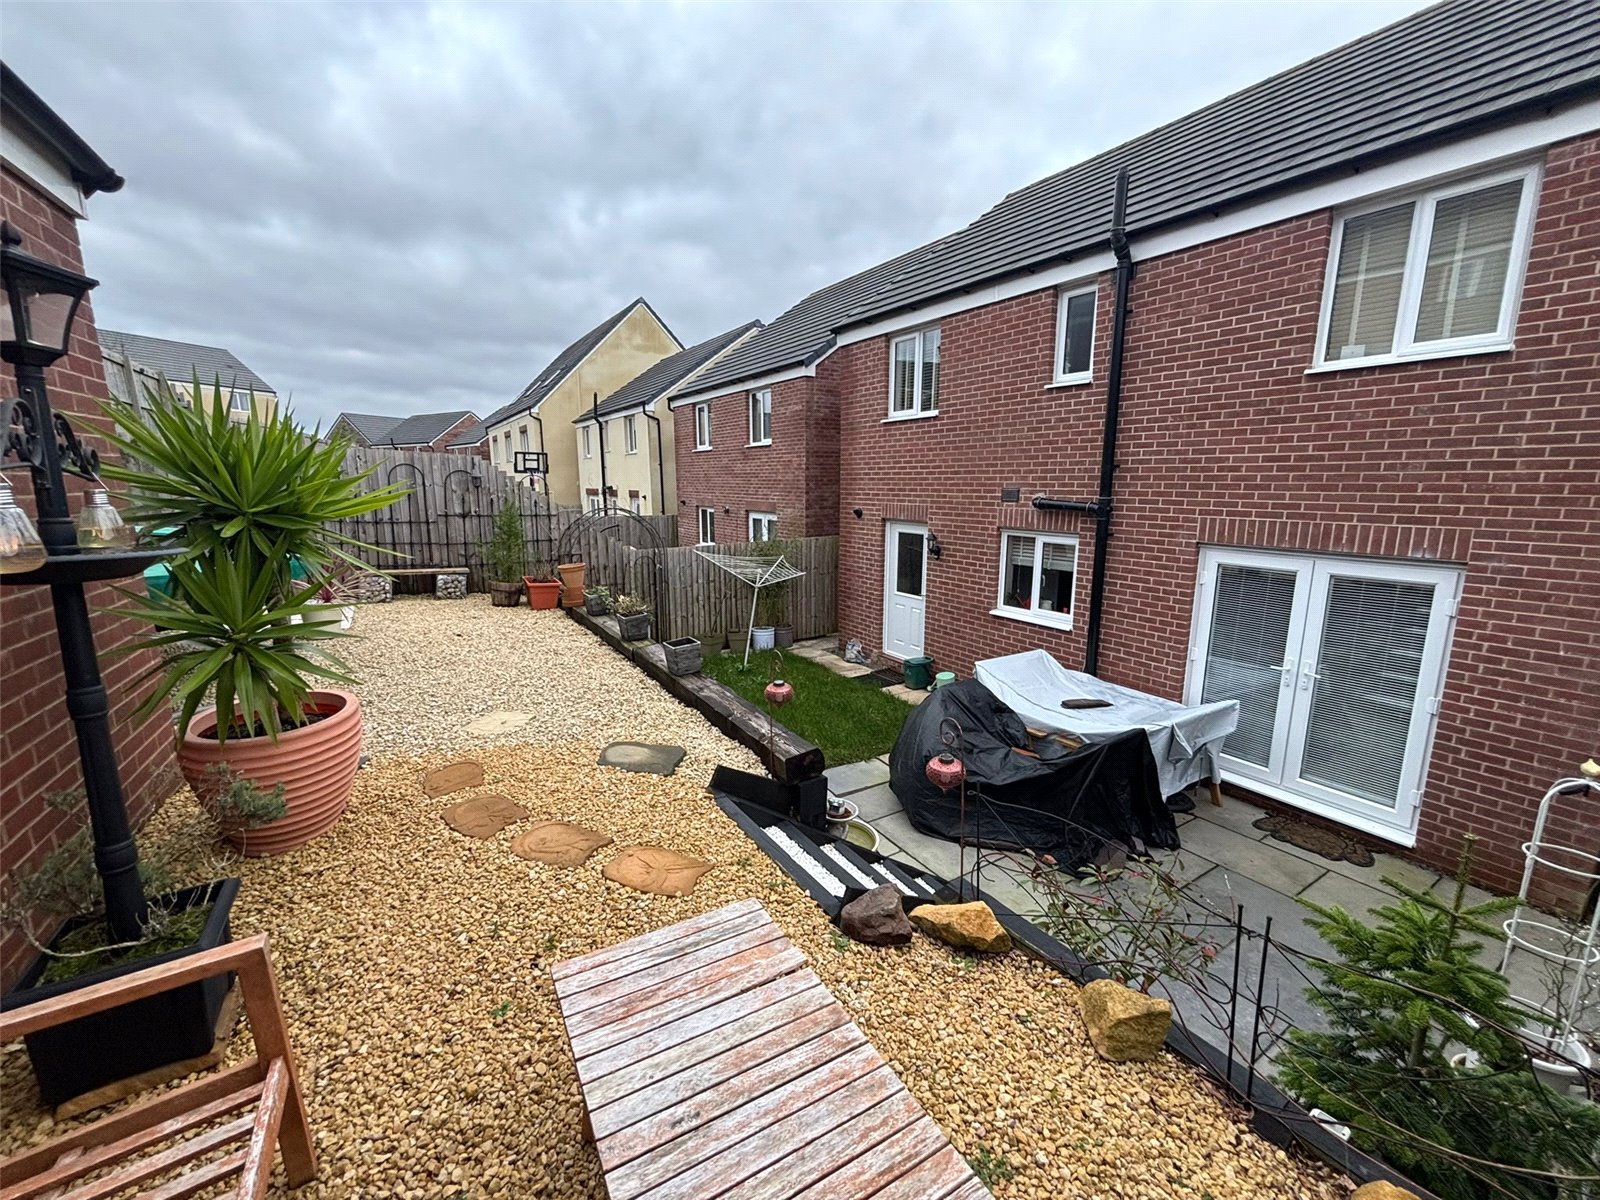
Yeoman Avenue, Haverfordwest, Pembrokeshire, SA61 1FD
Full property description
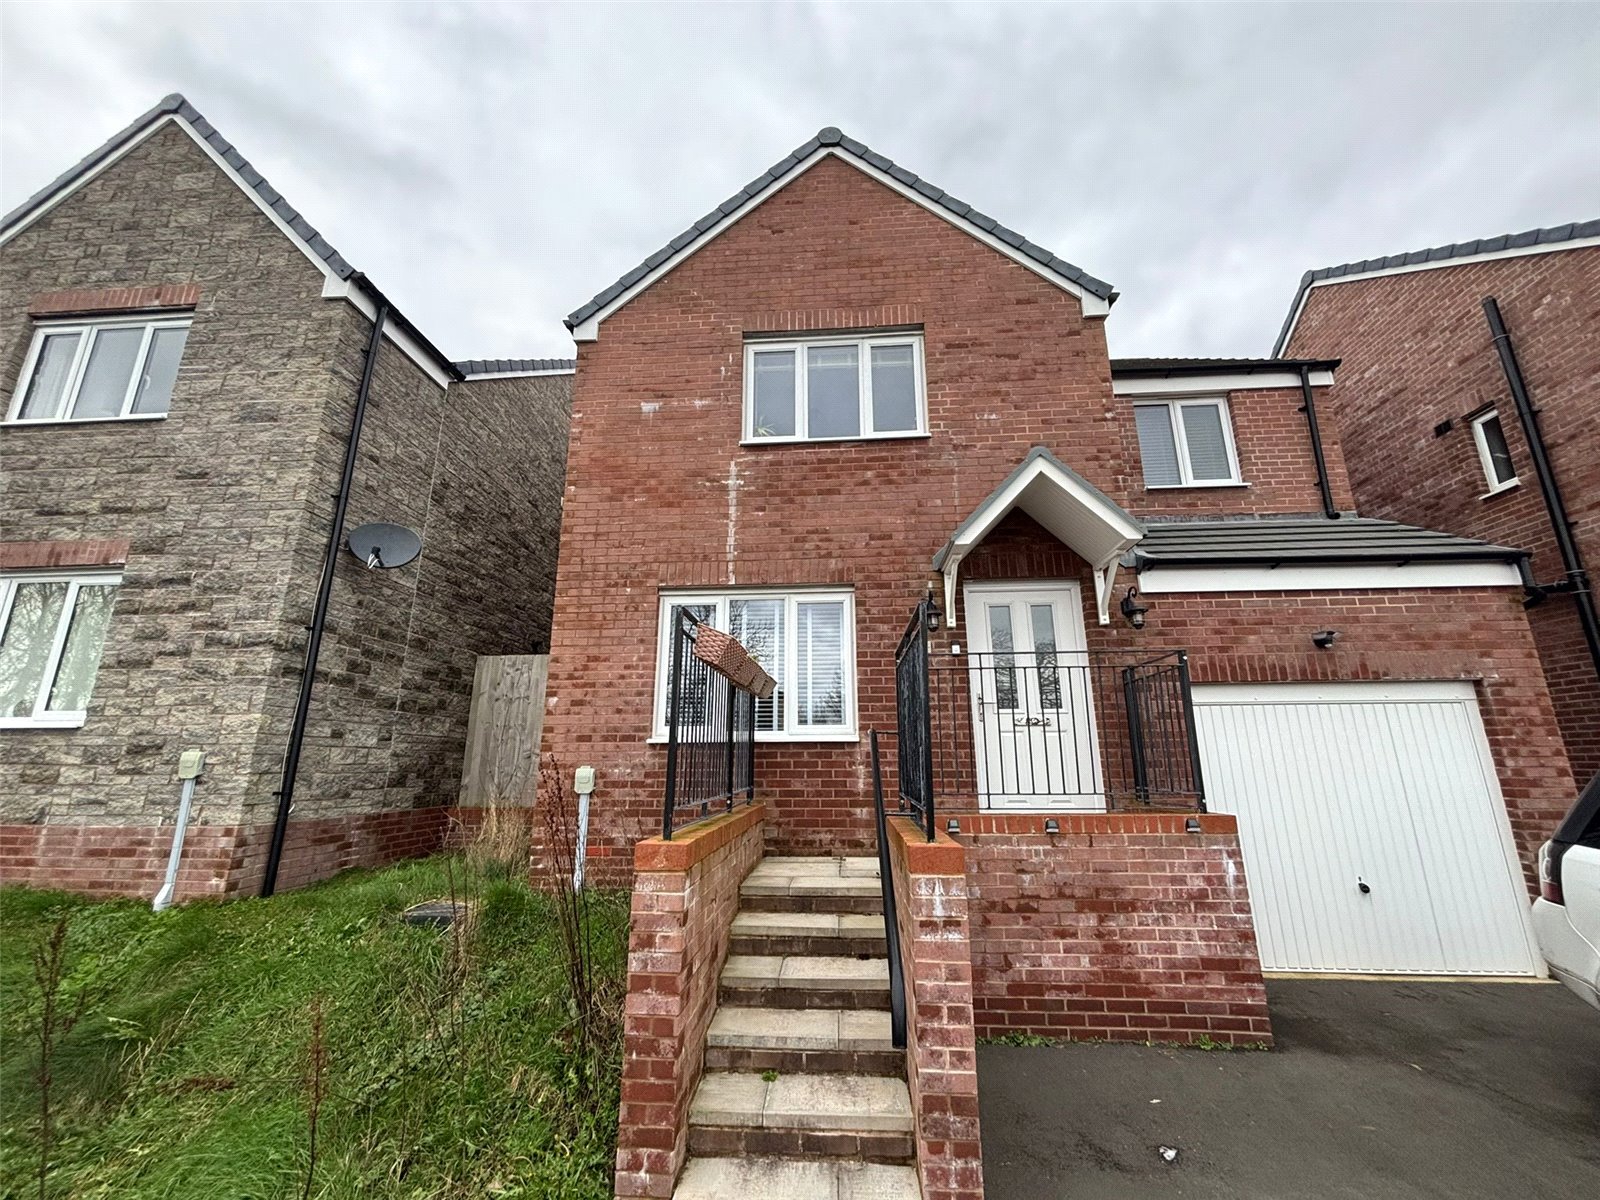
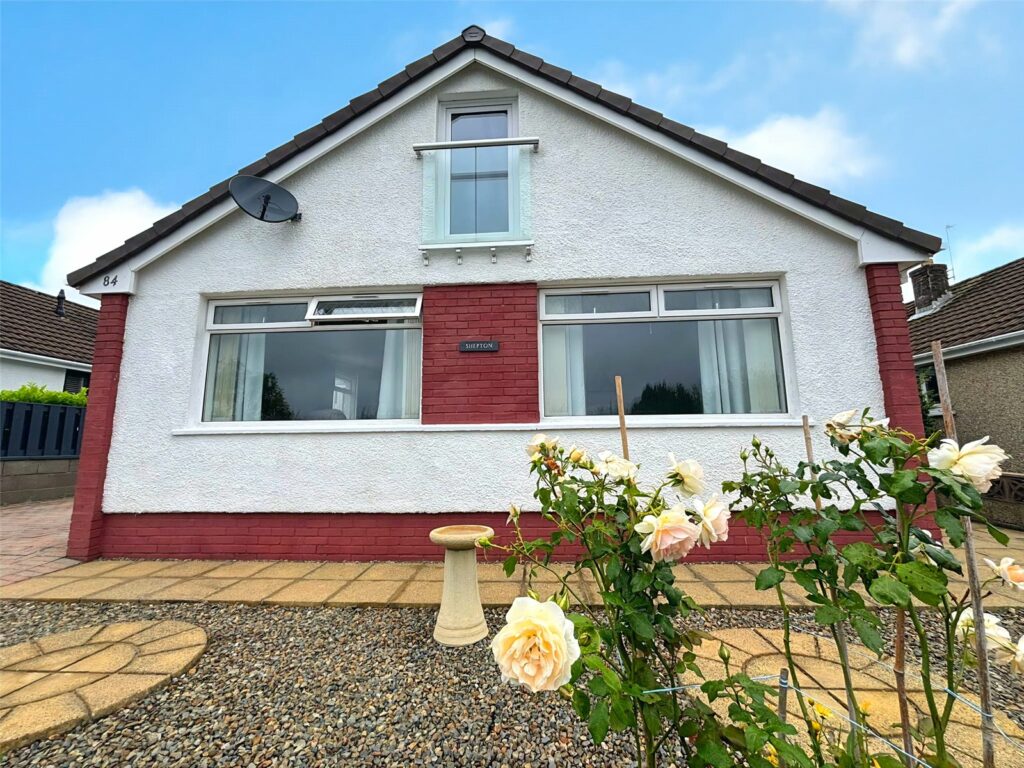
An exceptional four-bedroom detached home, designed and finished to an outstanding standard, offering luxurious modern living in every detail. At the heart of the home is a striking open-plan kitchen featuring high-spec appliances and elegant finishes.
The property boasts two beautifully appointed bathrooms, a separate WC, and a dedicated utility room, perfectly suited to busy family life. Spacious living areas are flooded with natural light, creating a welcoming and stylish environment.
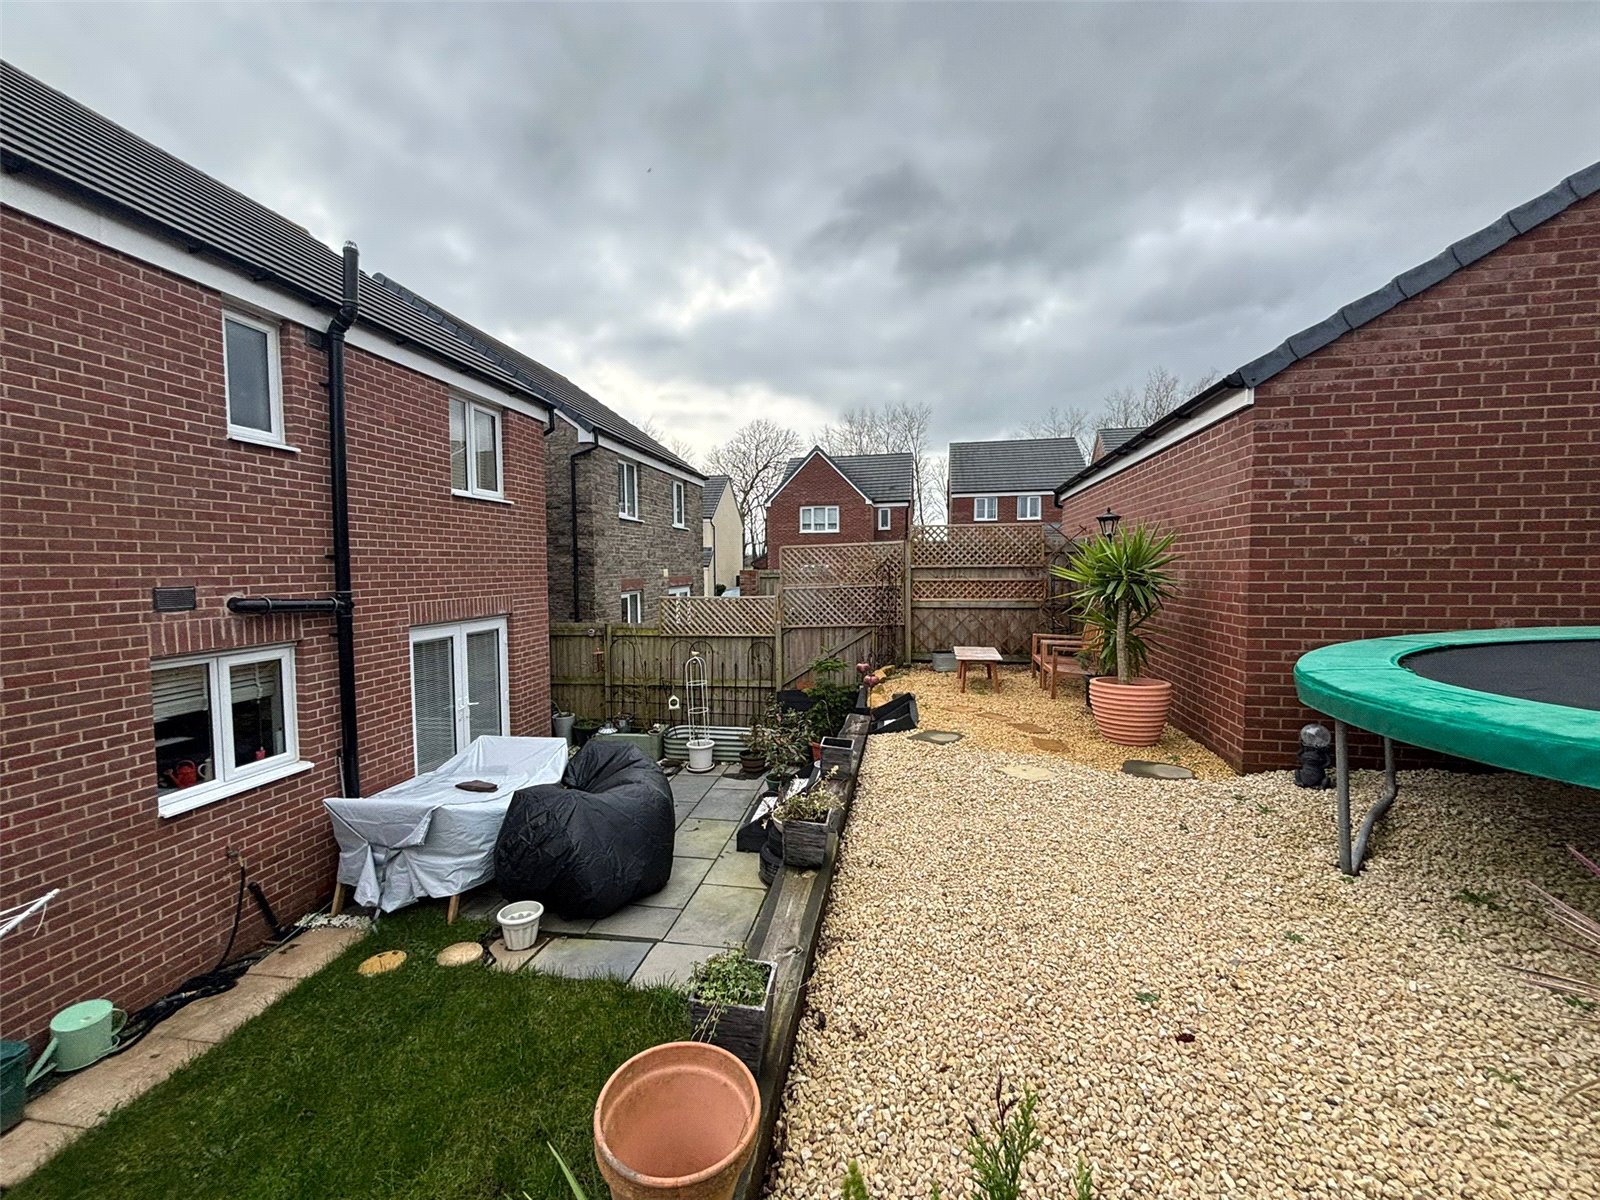
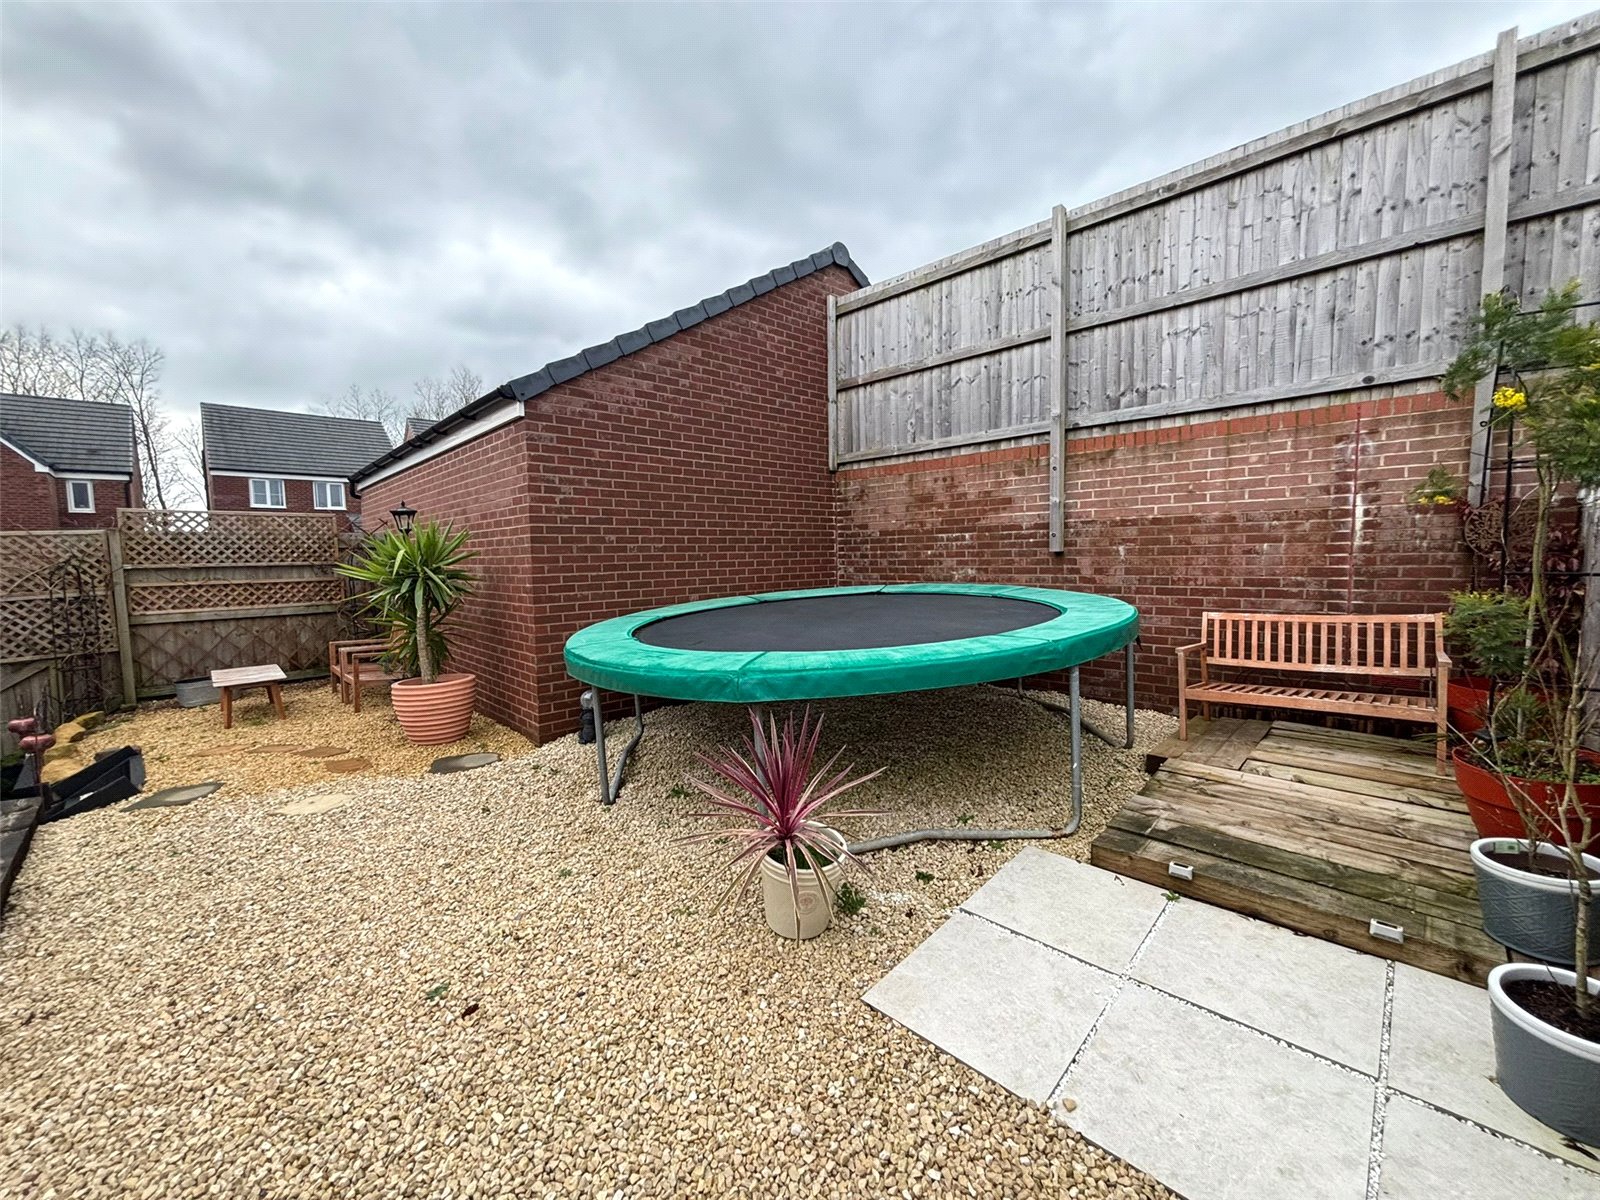
Outside, the home is enhanced by a large garage and a generous driveway providing plentiful off-road parking. With its contemporary design, superior fixtures, and refined specification, this is a truly impressive property that must be seen to be fully appreciated.
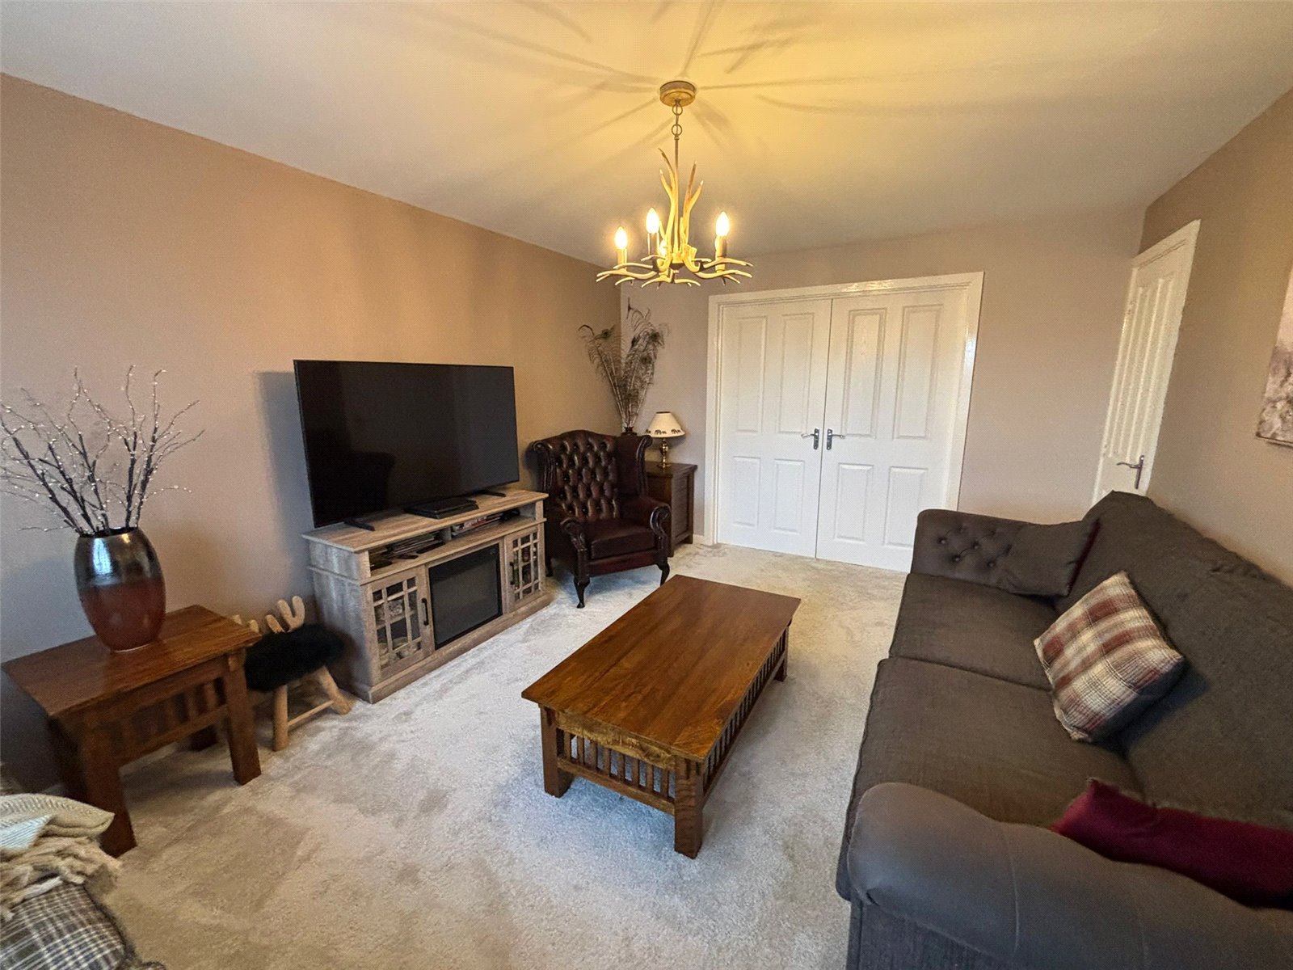
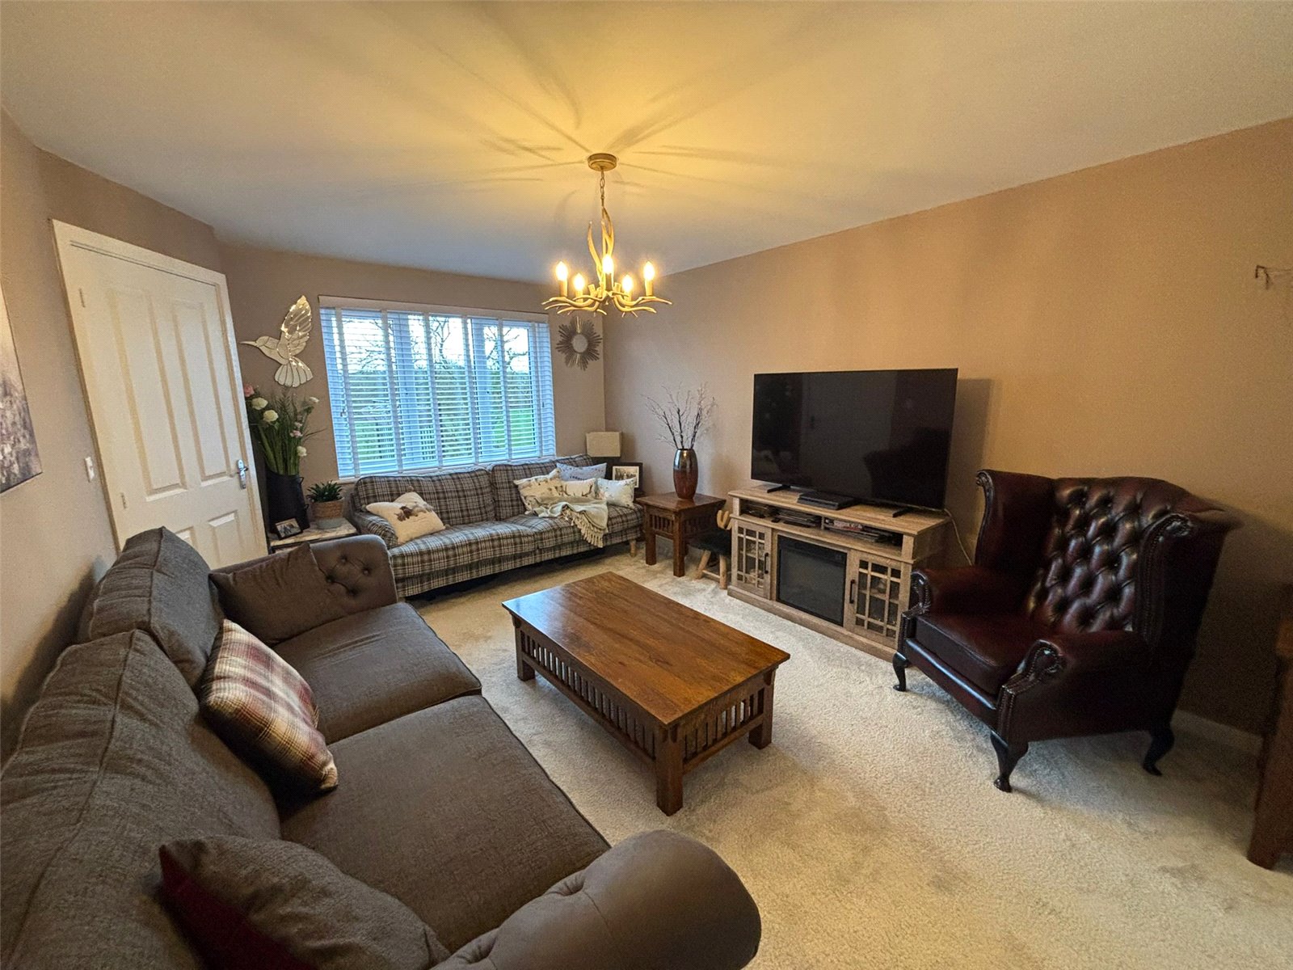
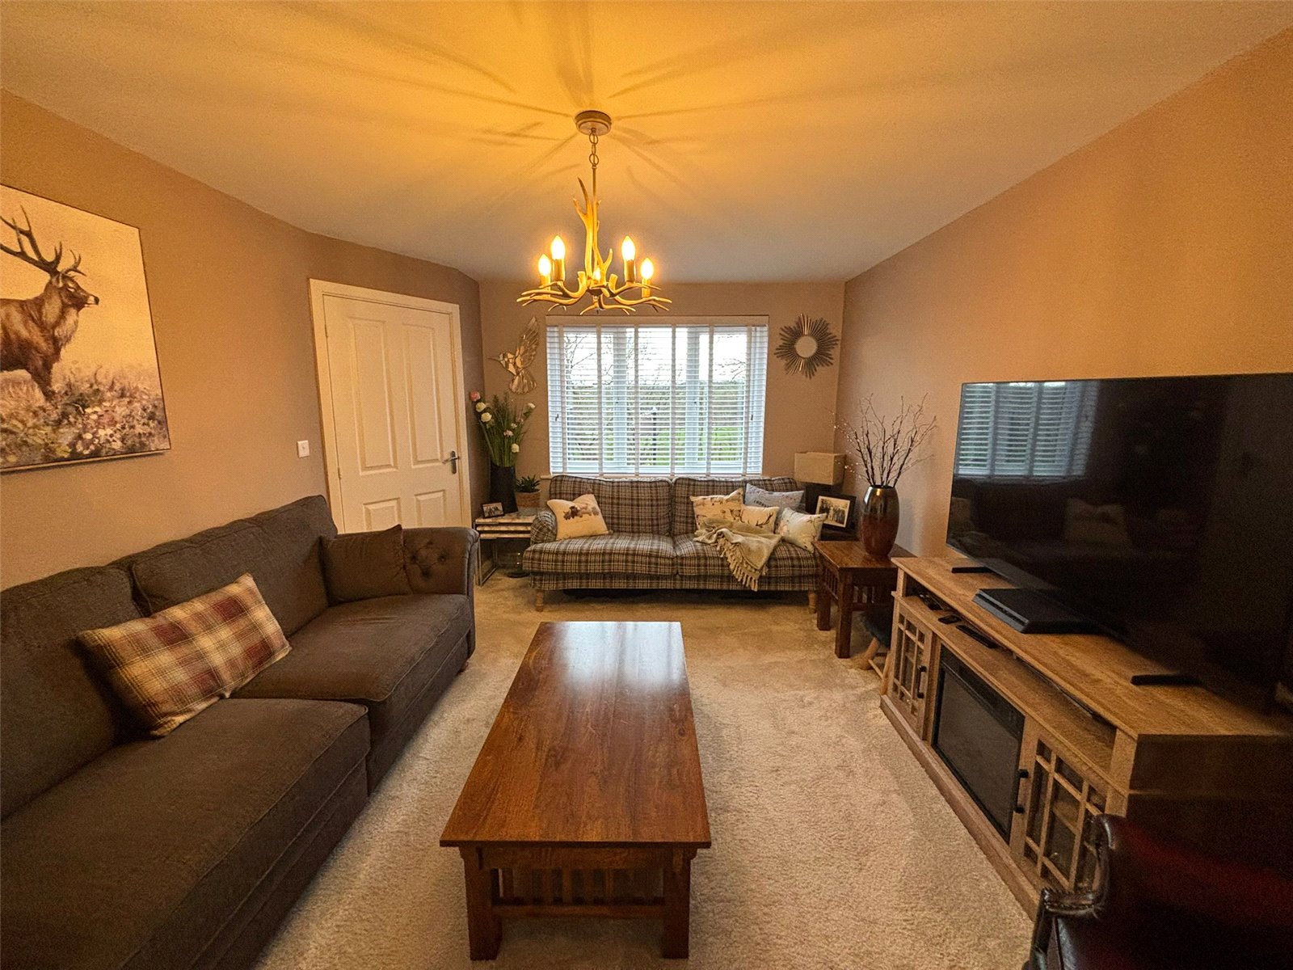
Living Room 4.83m x 3.35m
Carpeted flooring, double glazed windows, gas radiator.
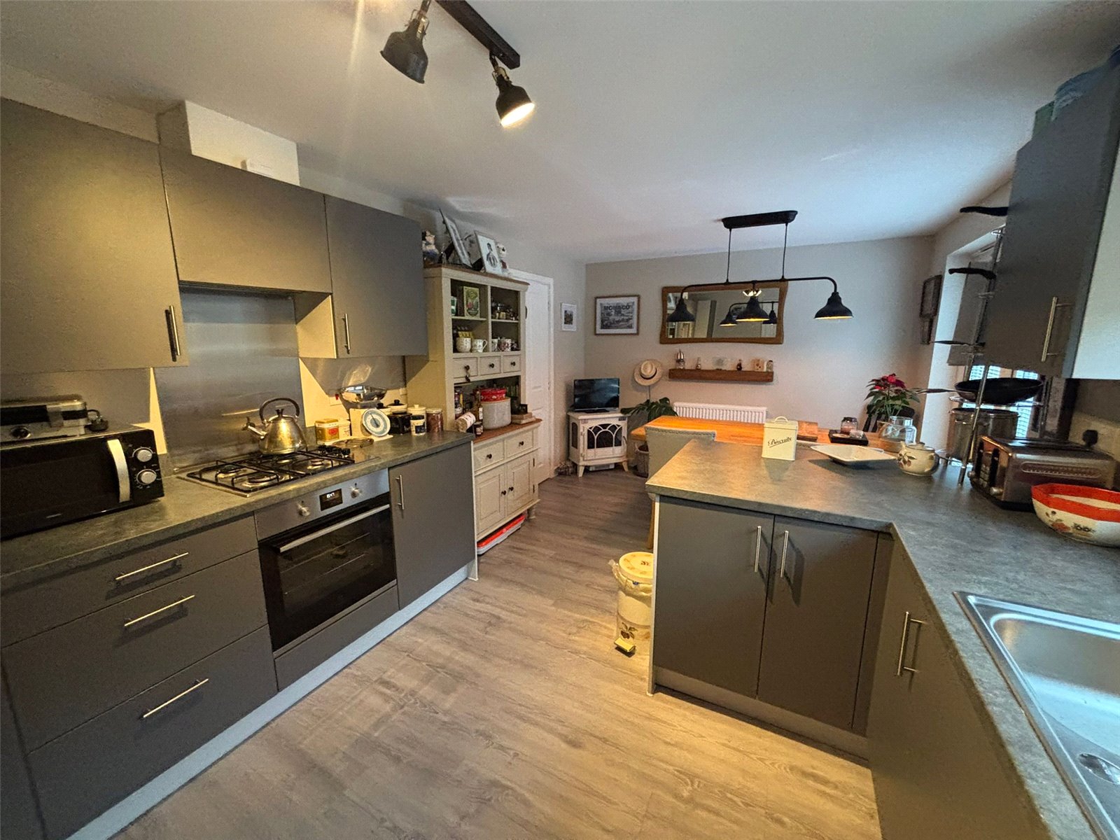
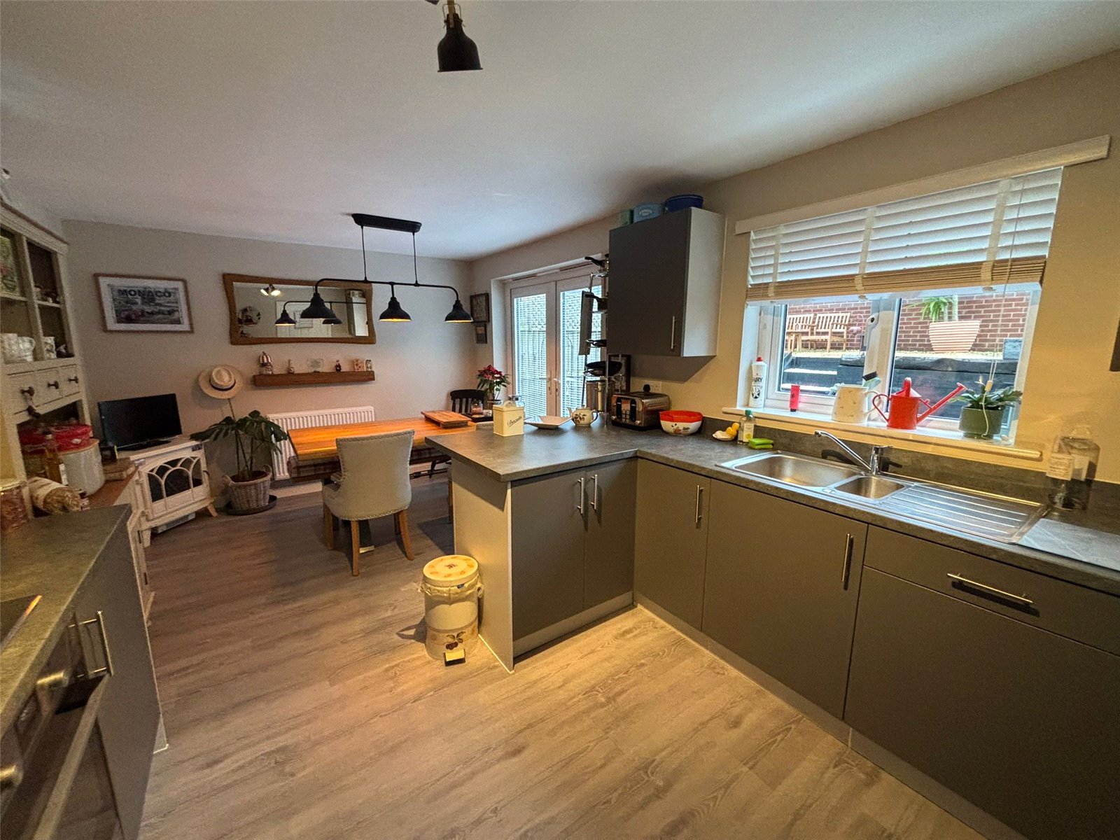
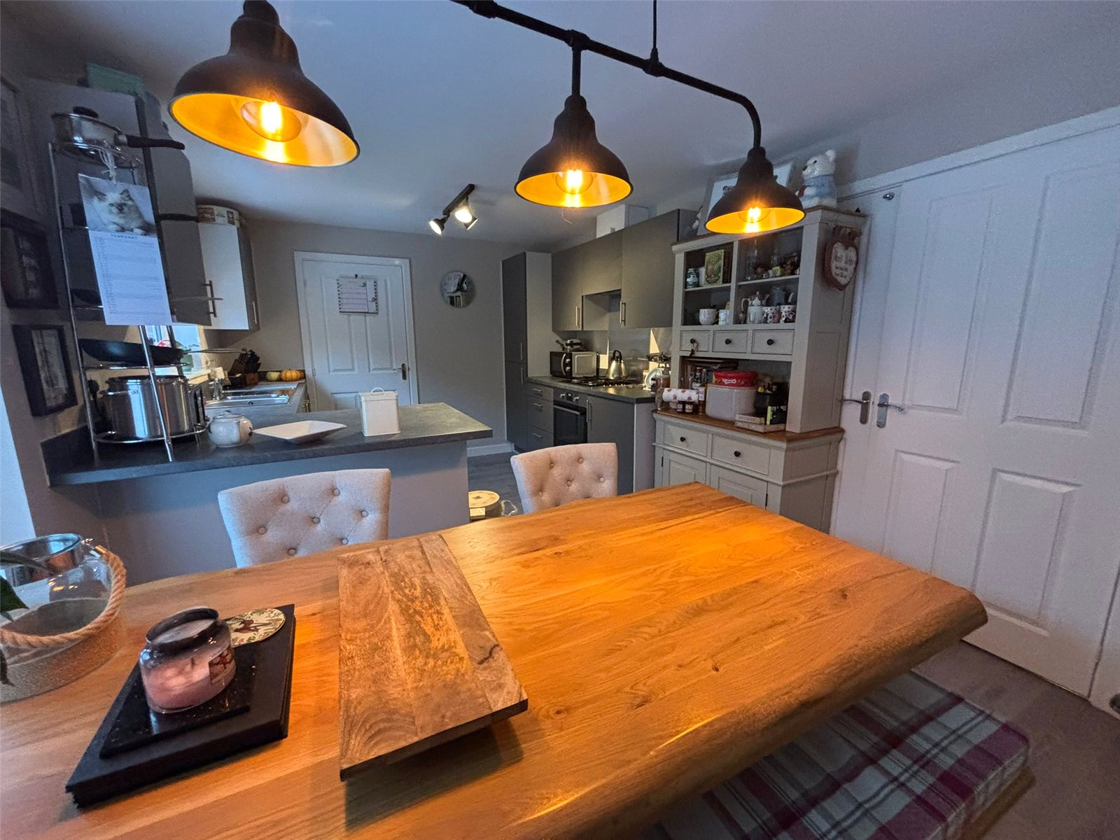
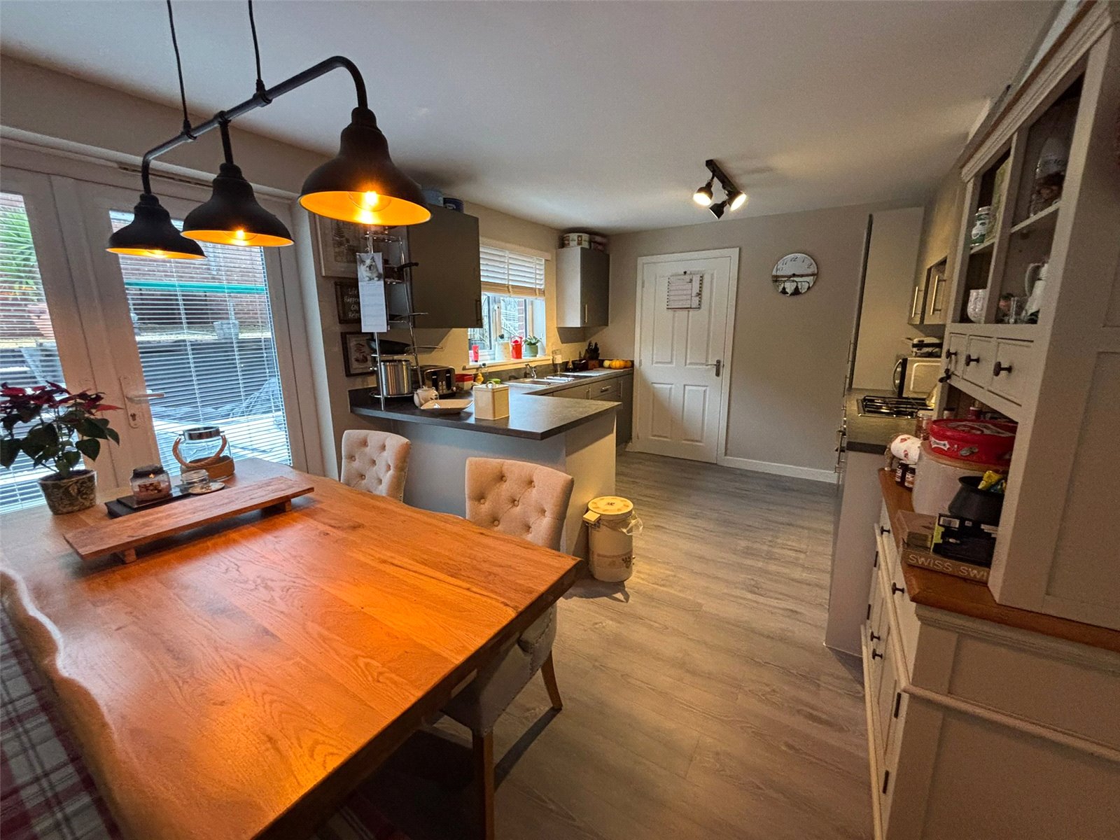
Kitchen / Dining room 5.306m x 3.165m
Wood effect lamiate flooring, gas radiator, double glazed windows and patio doors, integal fridge, freezer and dishwasher.
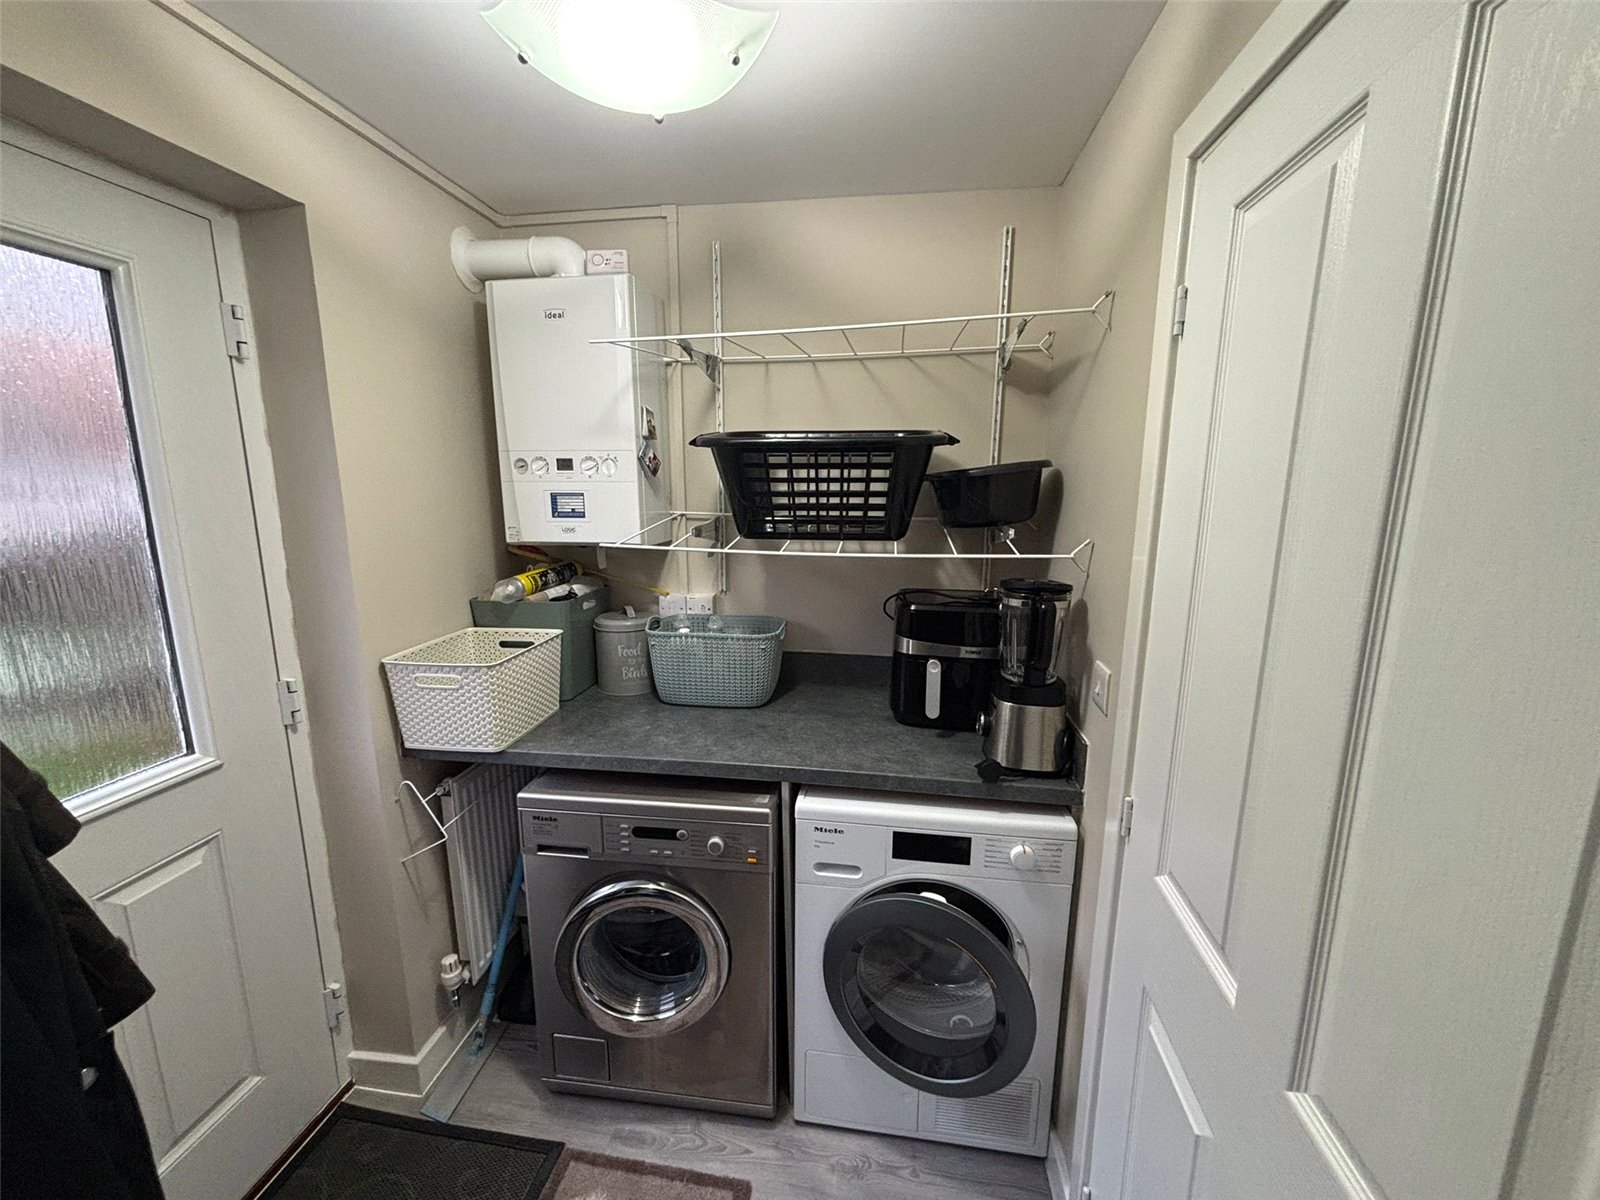
Utility Room 1.93m x 1.600m
Rear access, gas radiator, wood effect laminate flooring, gas combi boiler.
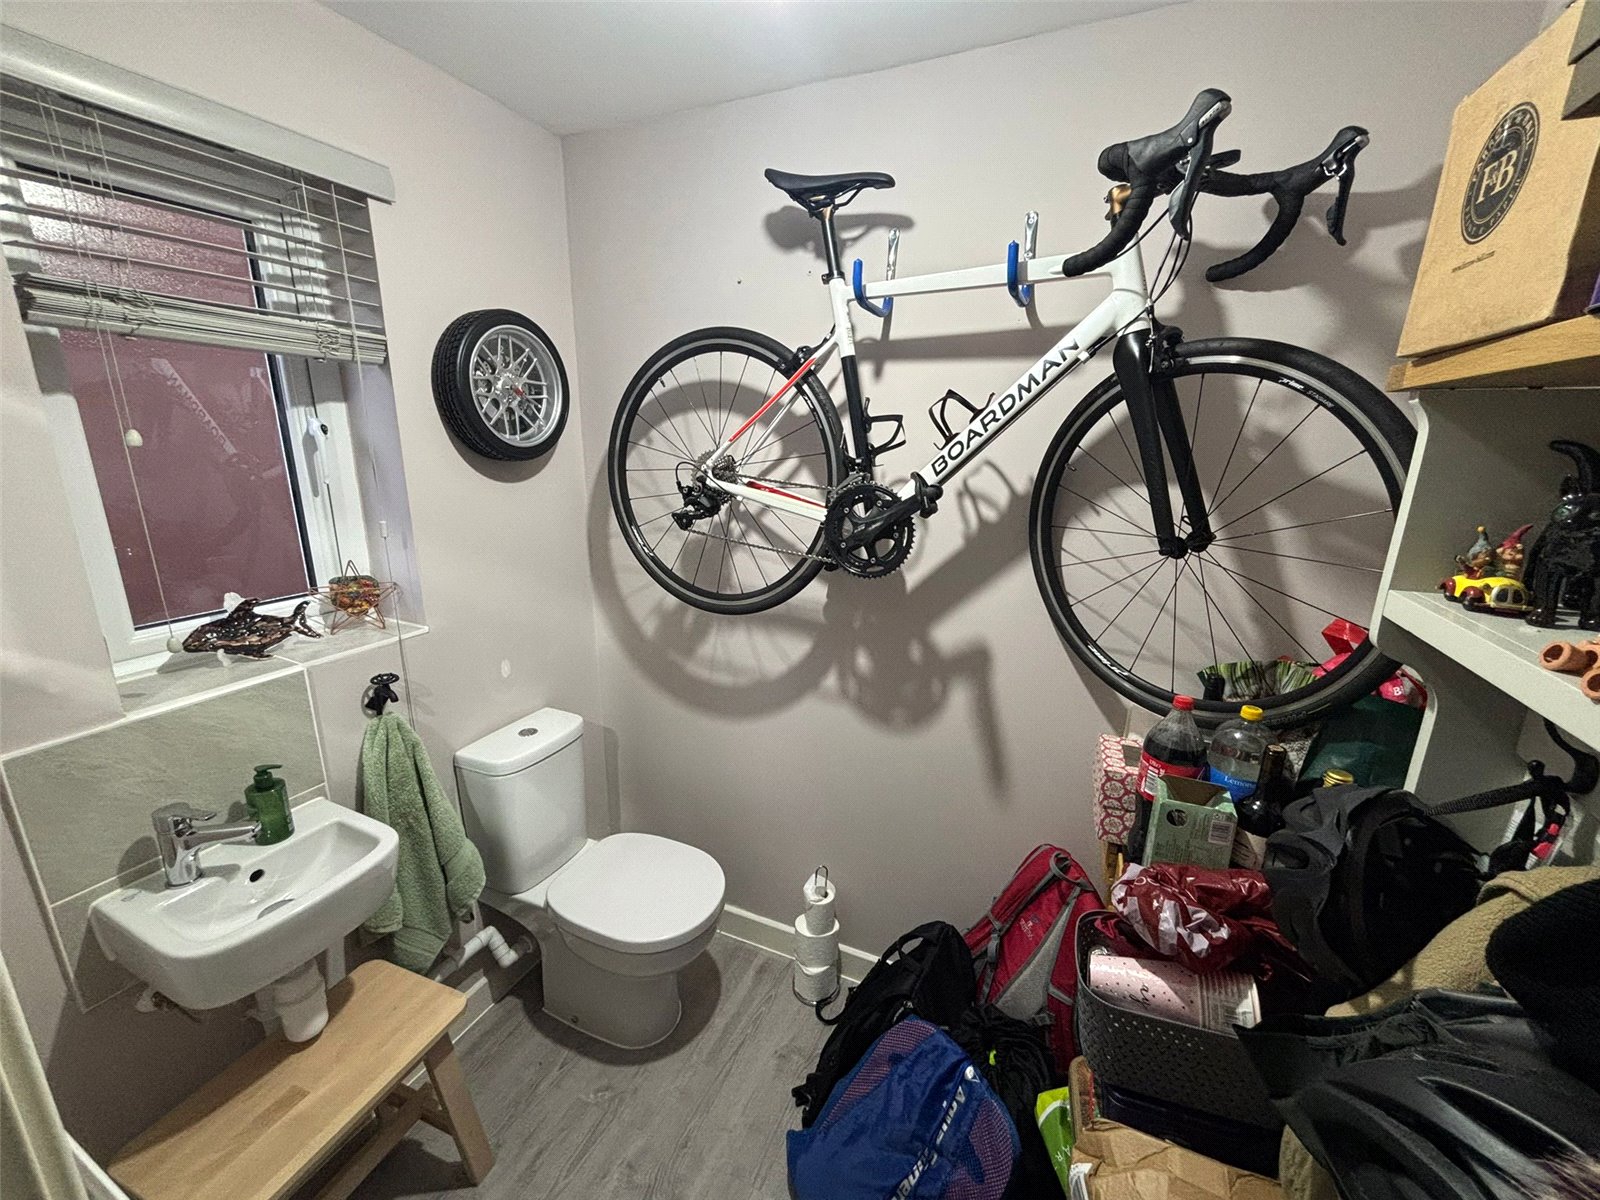
W/C 1.935m x 1.450m
Wood effect laminate flooring, double glazed window, hand basin and toilet
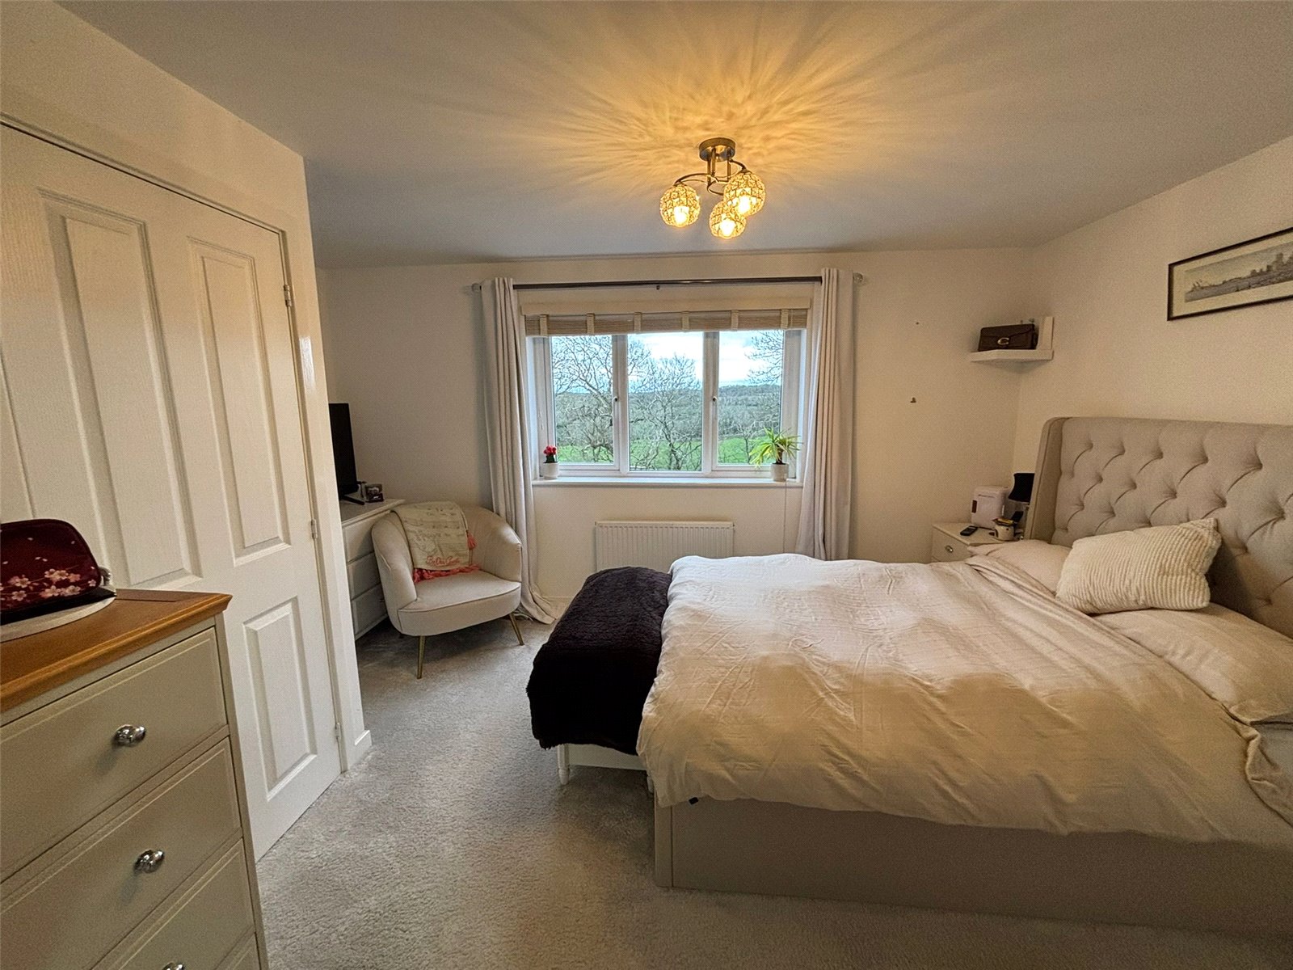
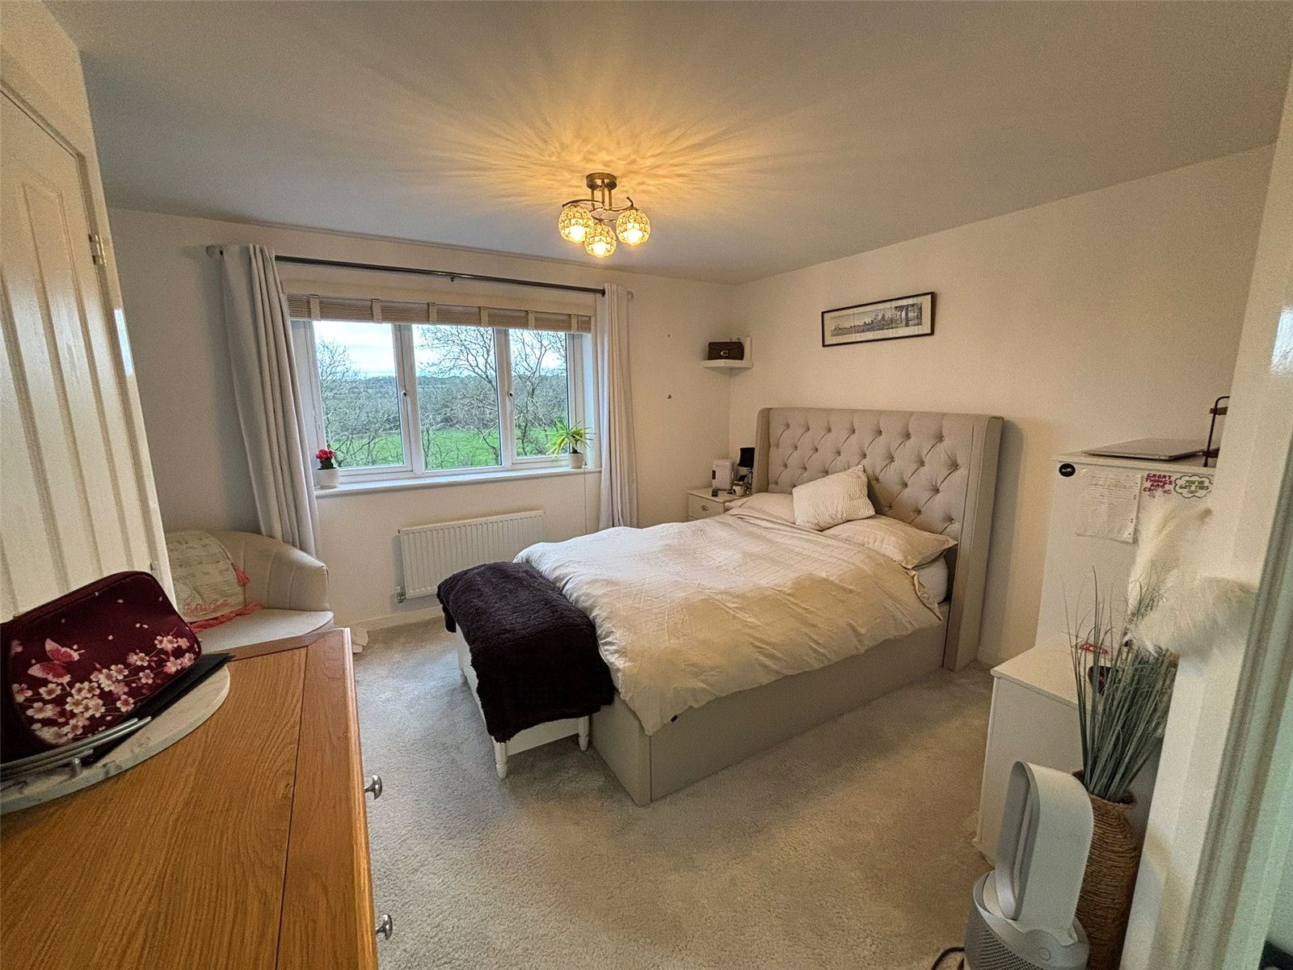
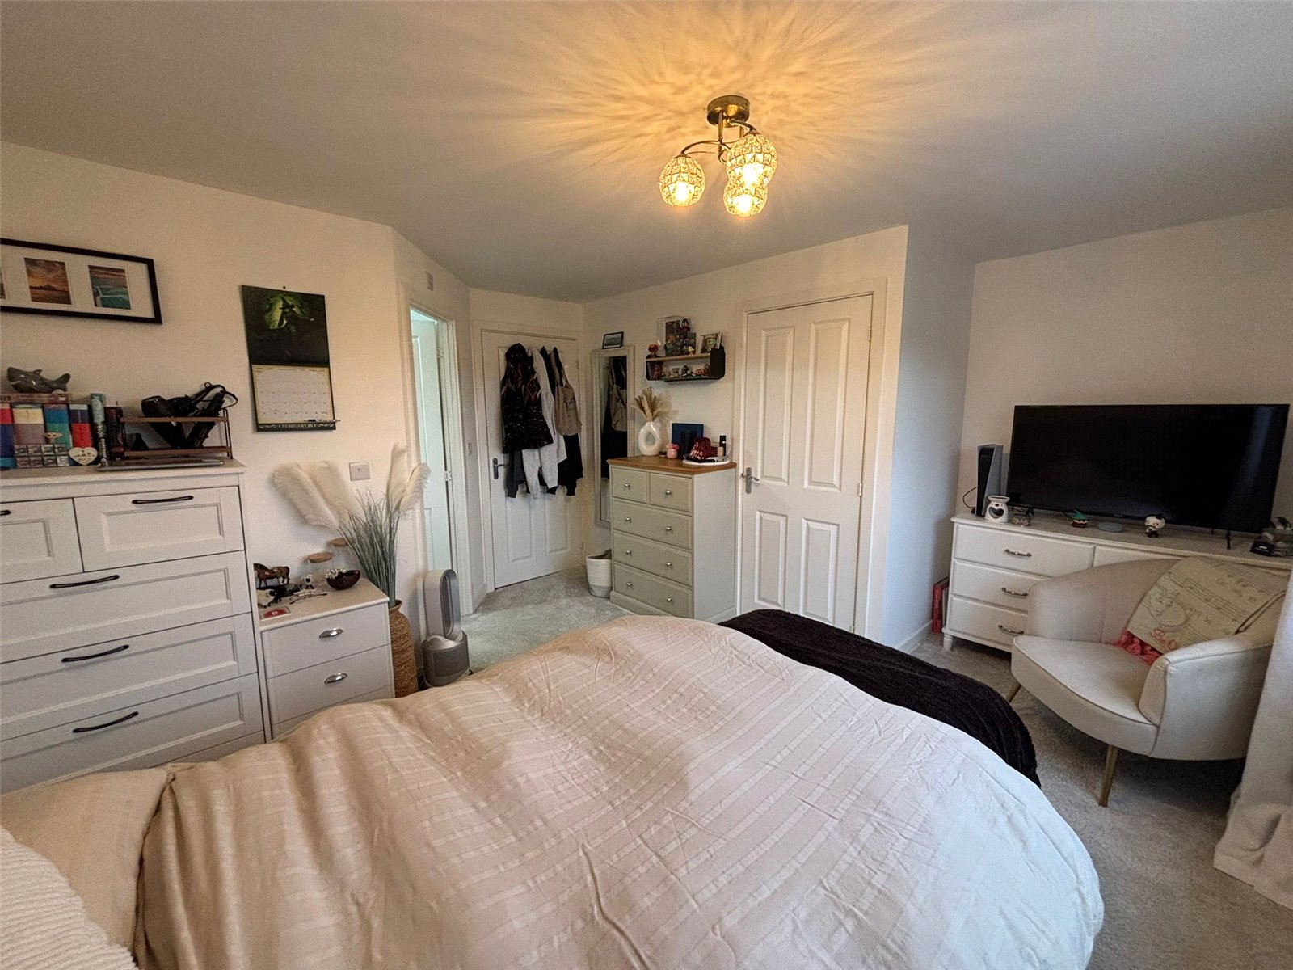
Bedroom 1 4.395m x 4.151m
Carpeted flooring, gas radiator, double glazed window, built in storage, en-suite.
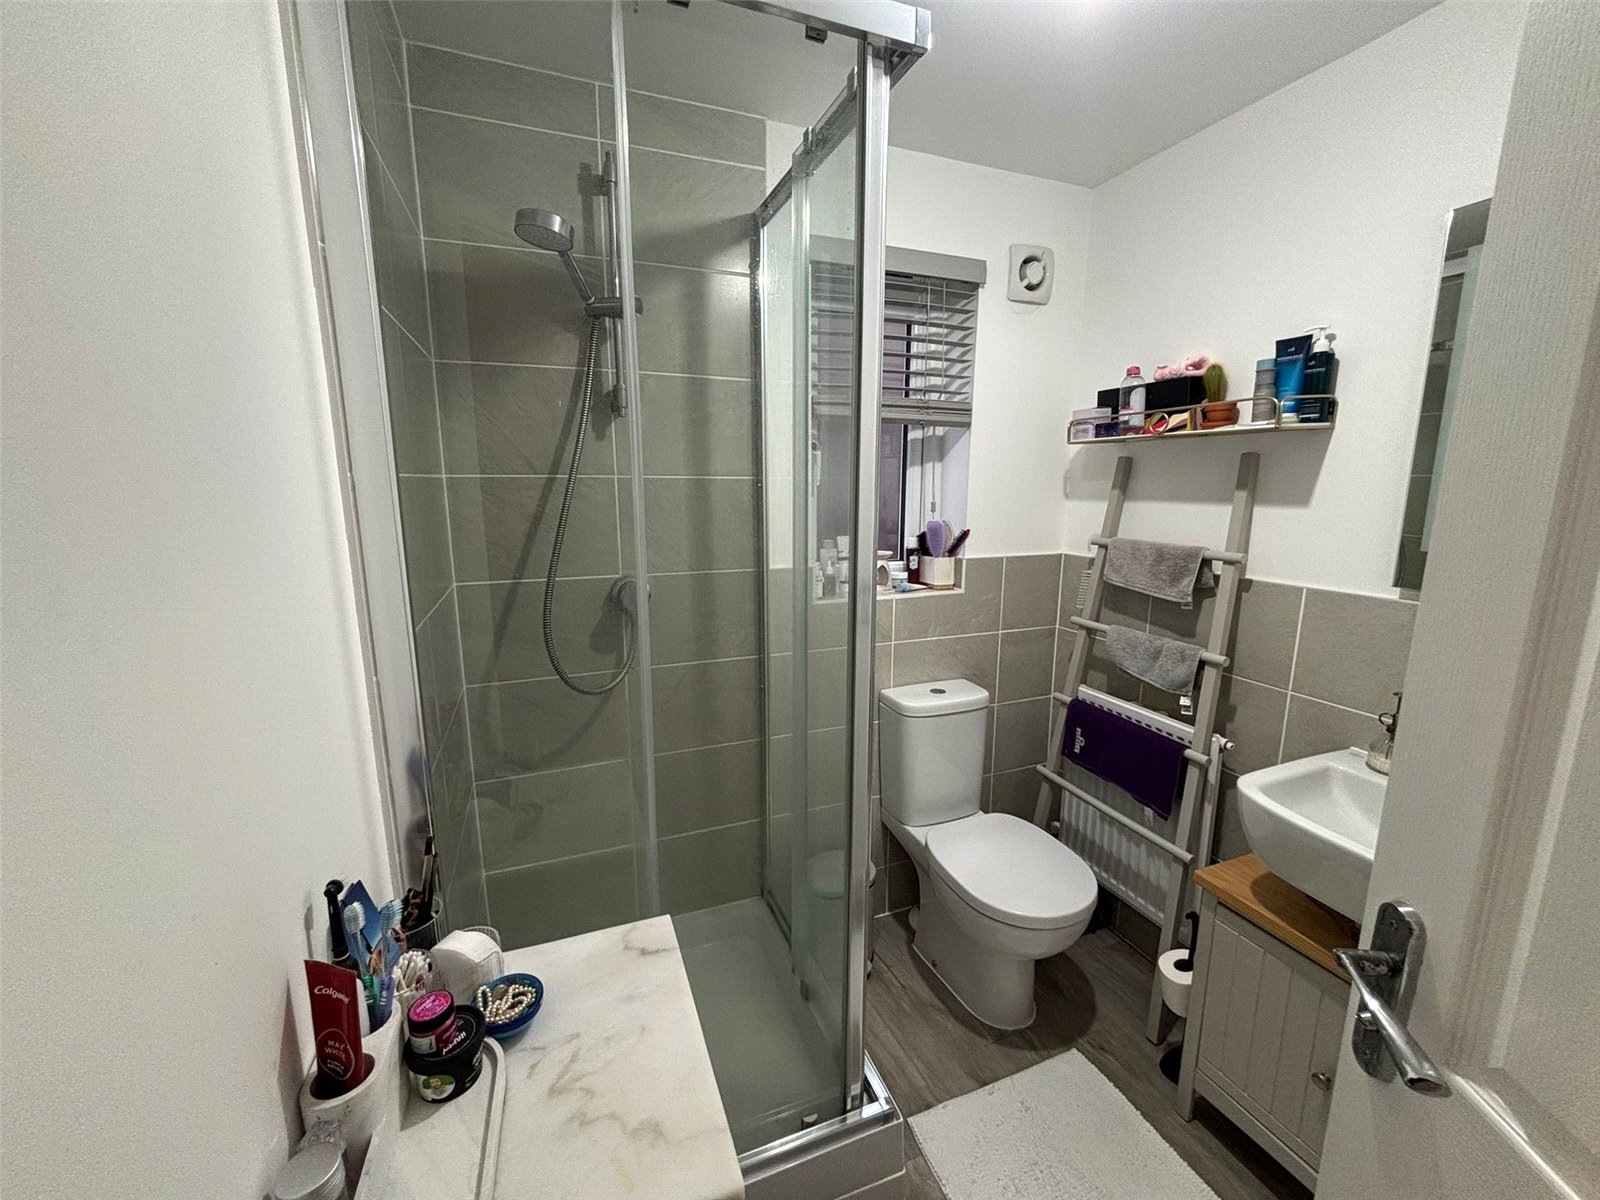
En suite 1.841m x 1.538m
Wood effect laminate flooring, double glazed window, gas radiator, tiled walls, shower, sink, toilet.
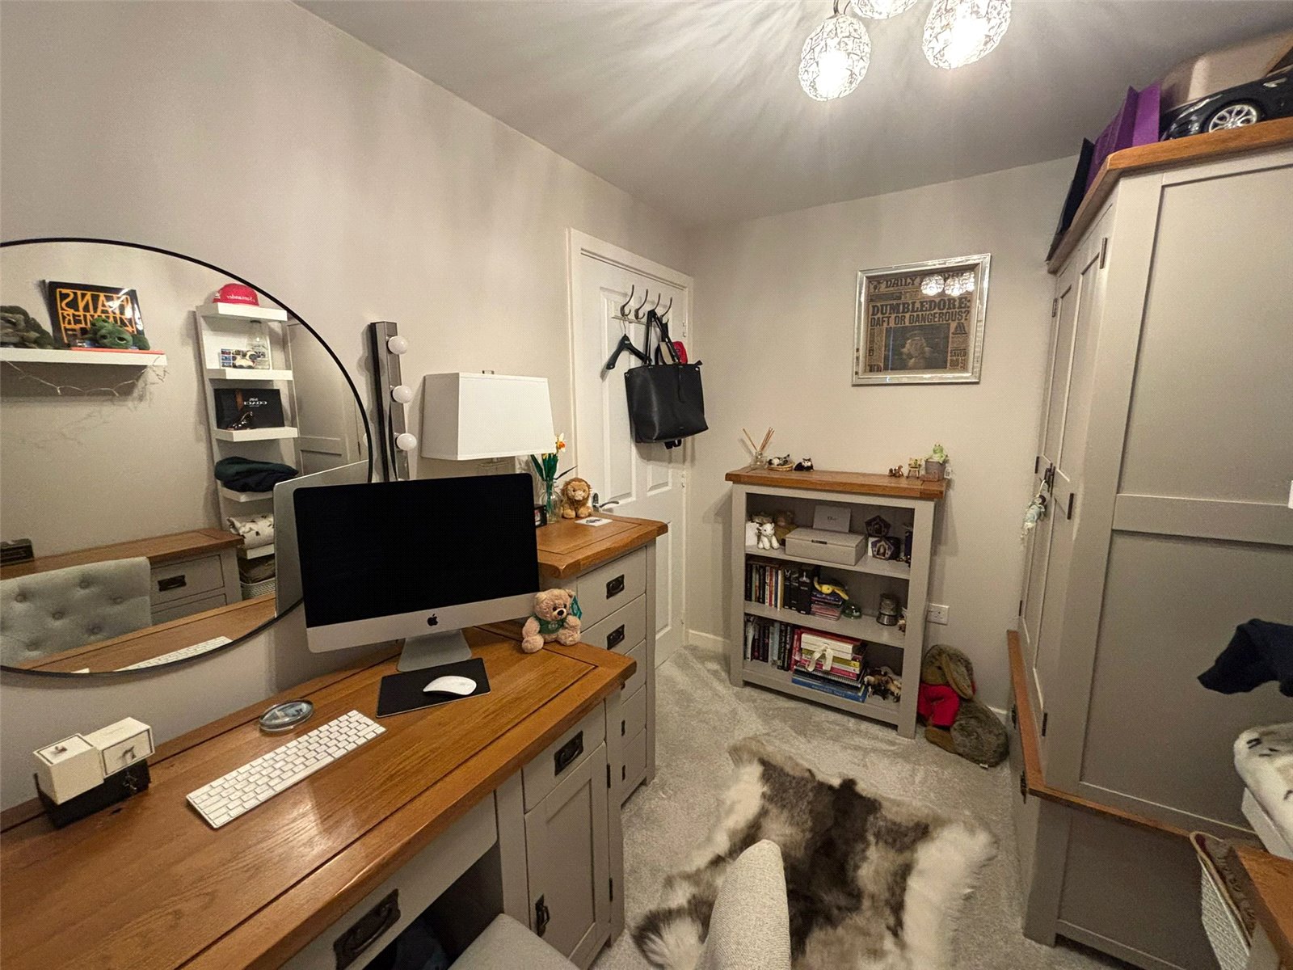
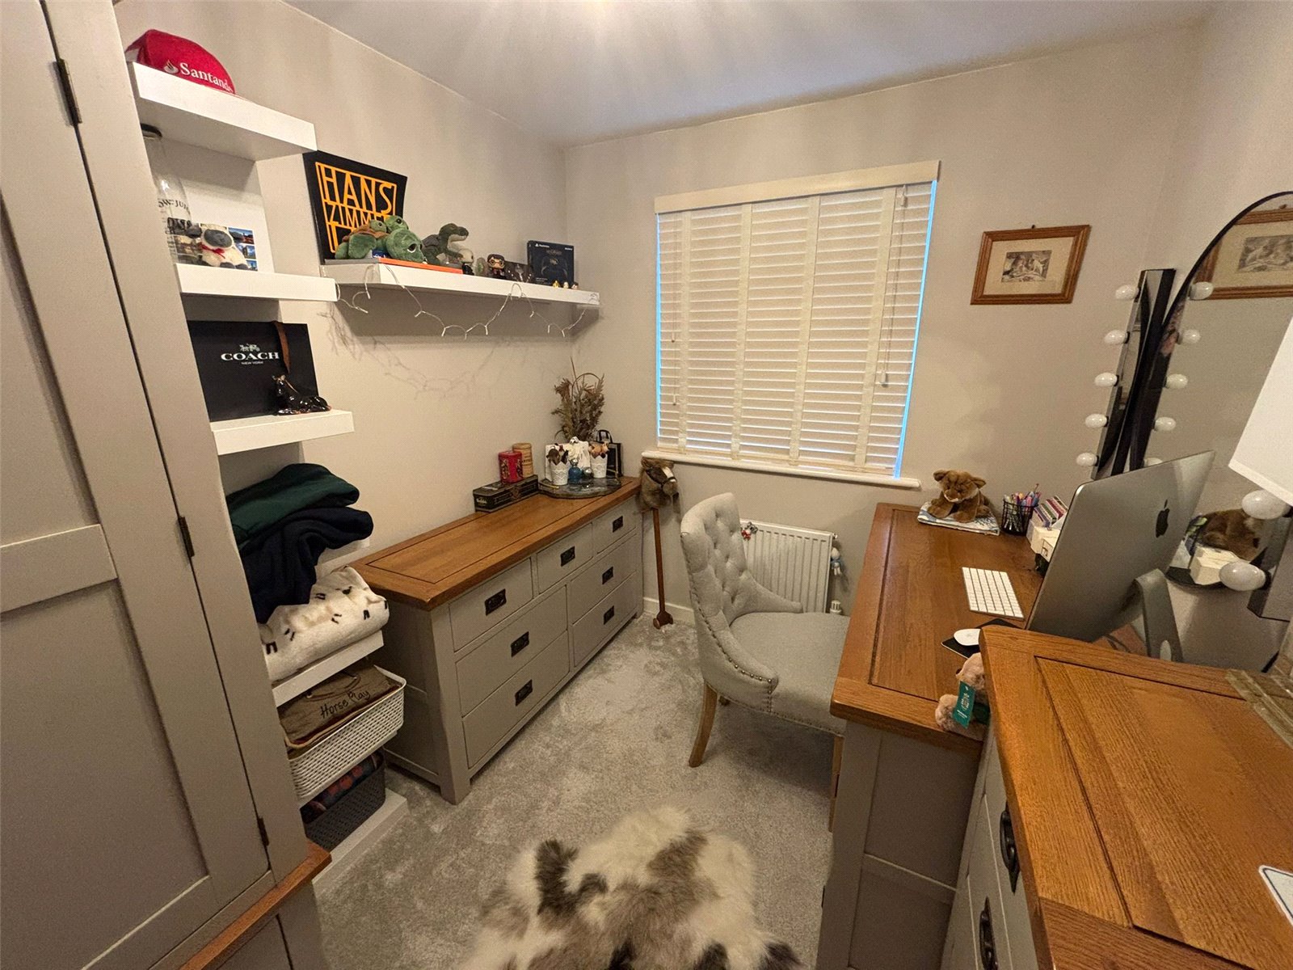
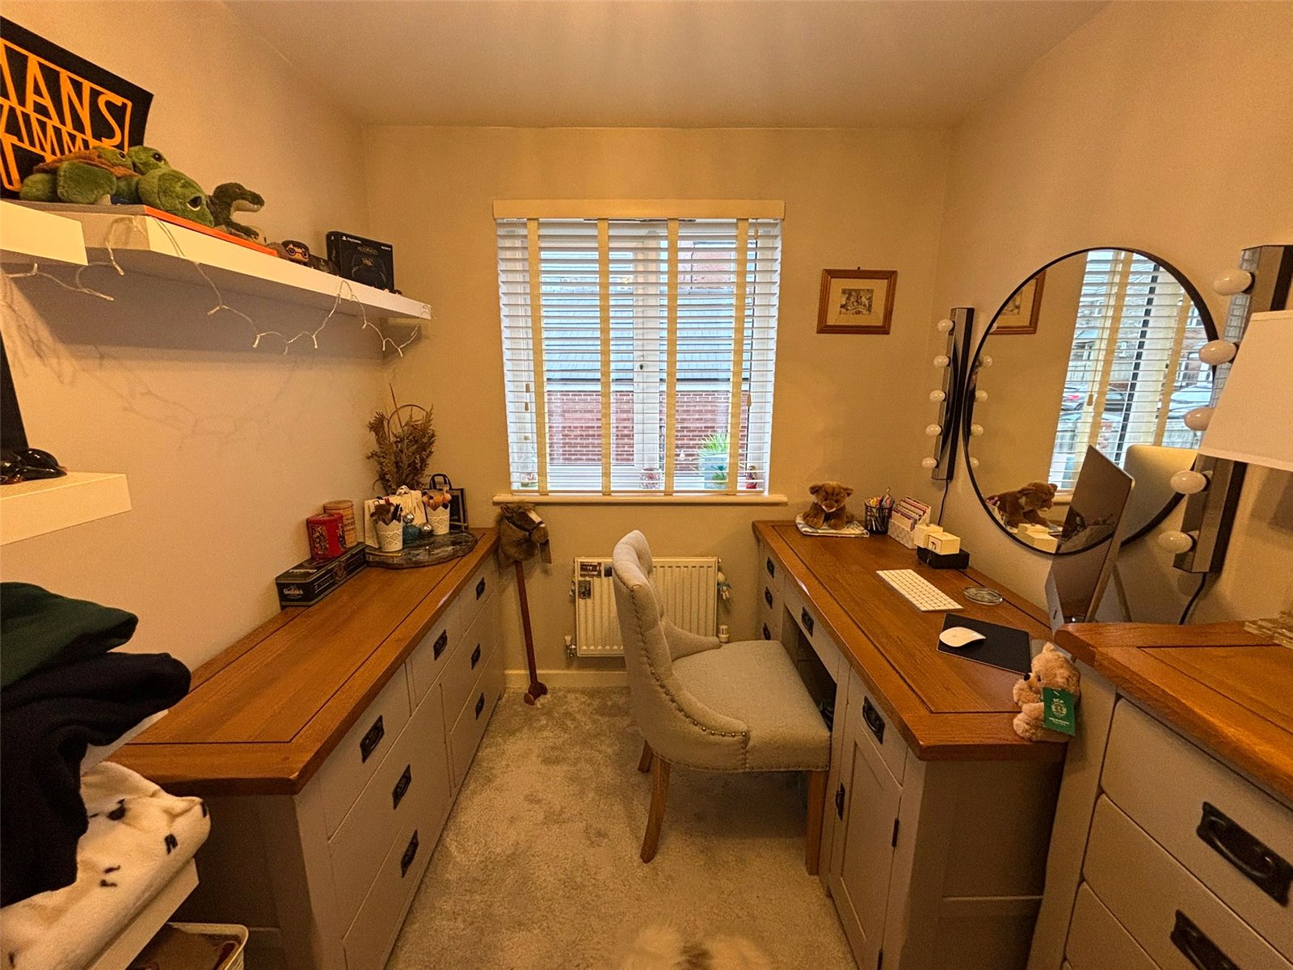
Bedroom 2 2.884m x 2.835m
Carpeted flooring, double glazed window, gas radiator.
Bedroom 3 2.926m x 2.171m
Wood effect laminate flooring, double glazed window, gas radiator.
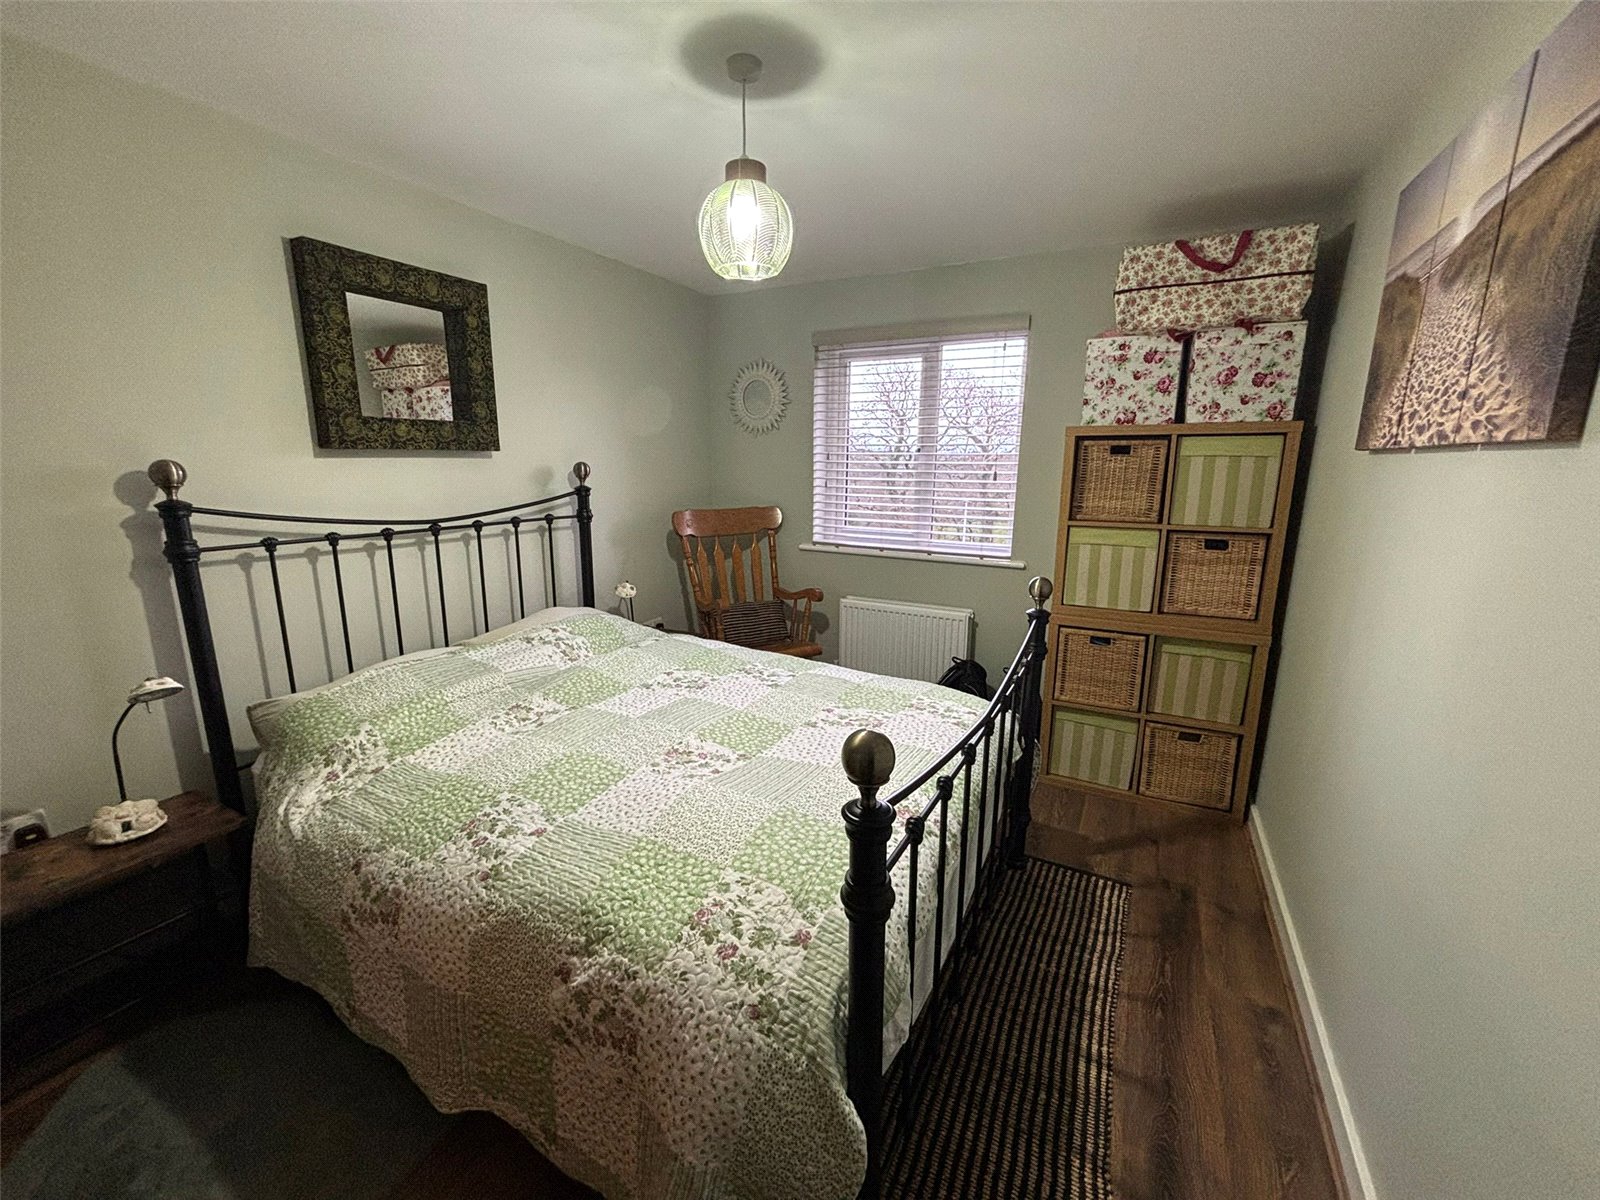
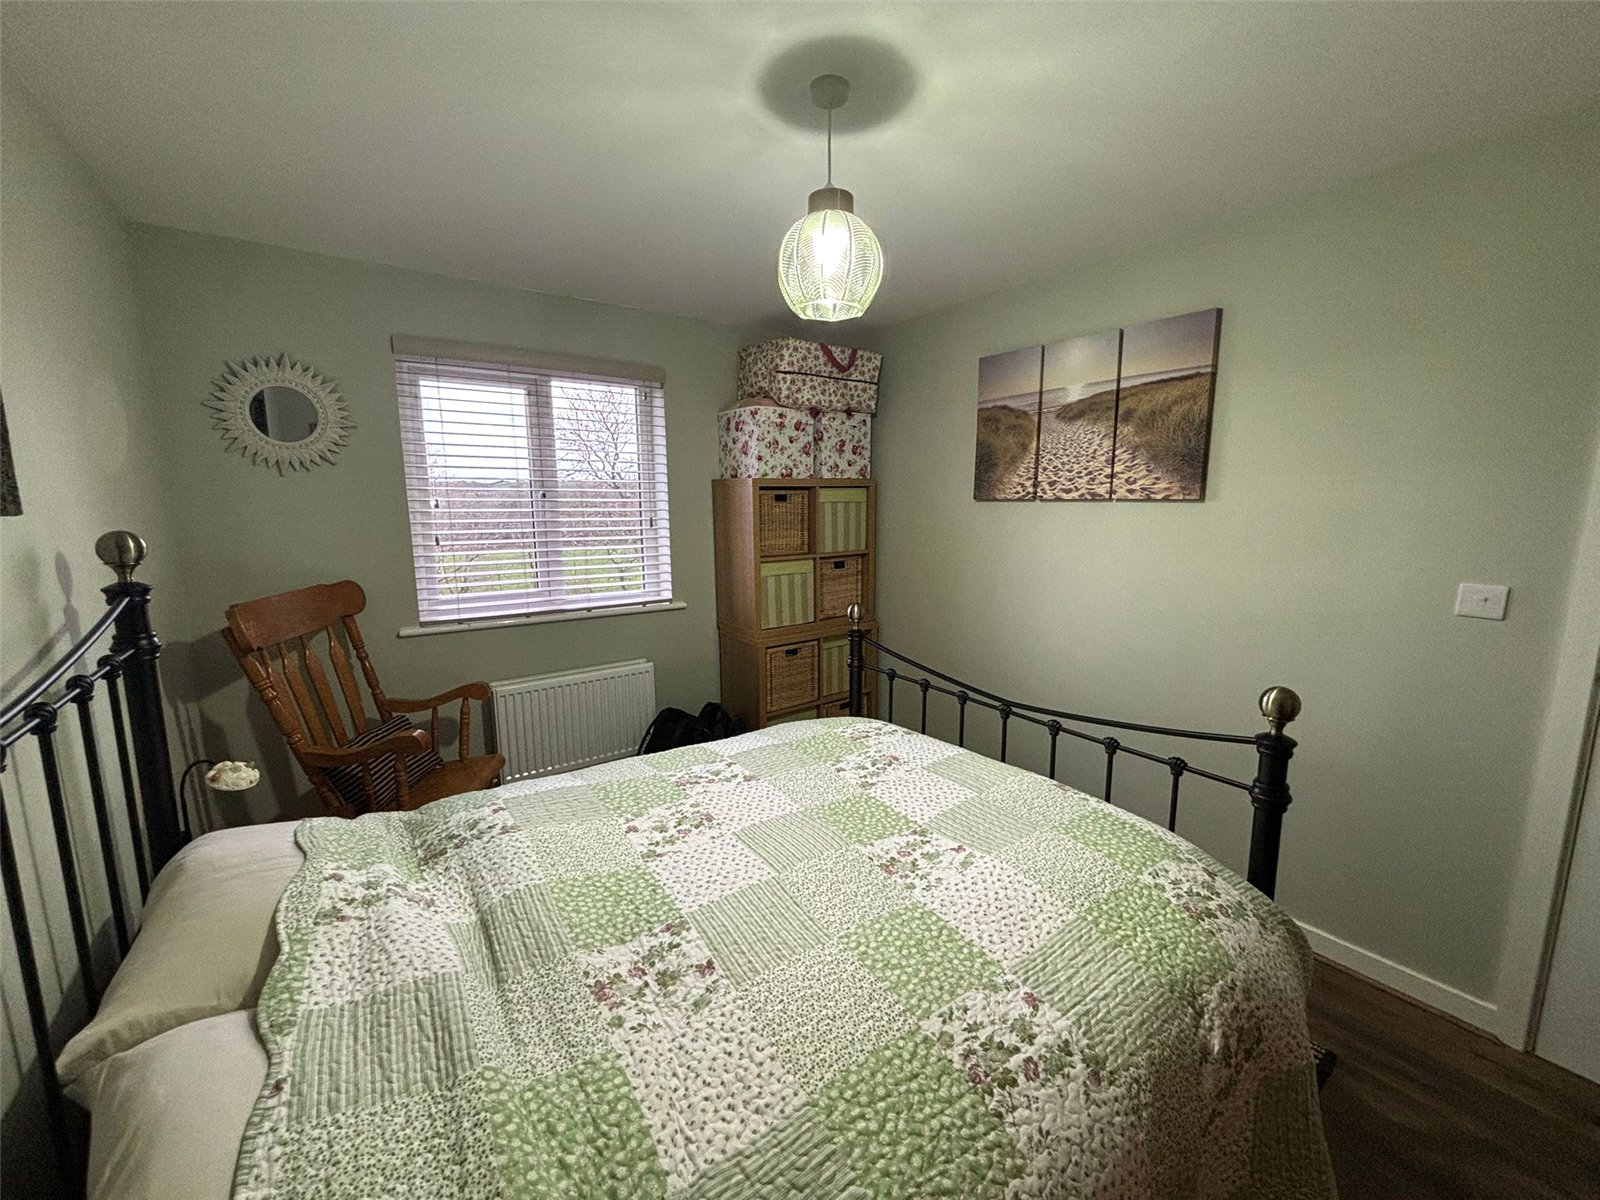
Bedroom 4 3.783m x 2.840m
wood effect laminate flooring, gas radiator, double glazed window.
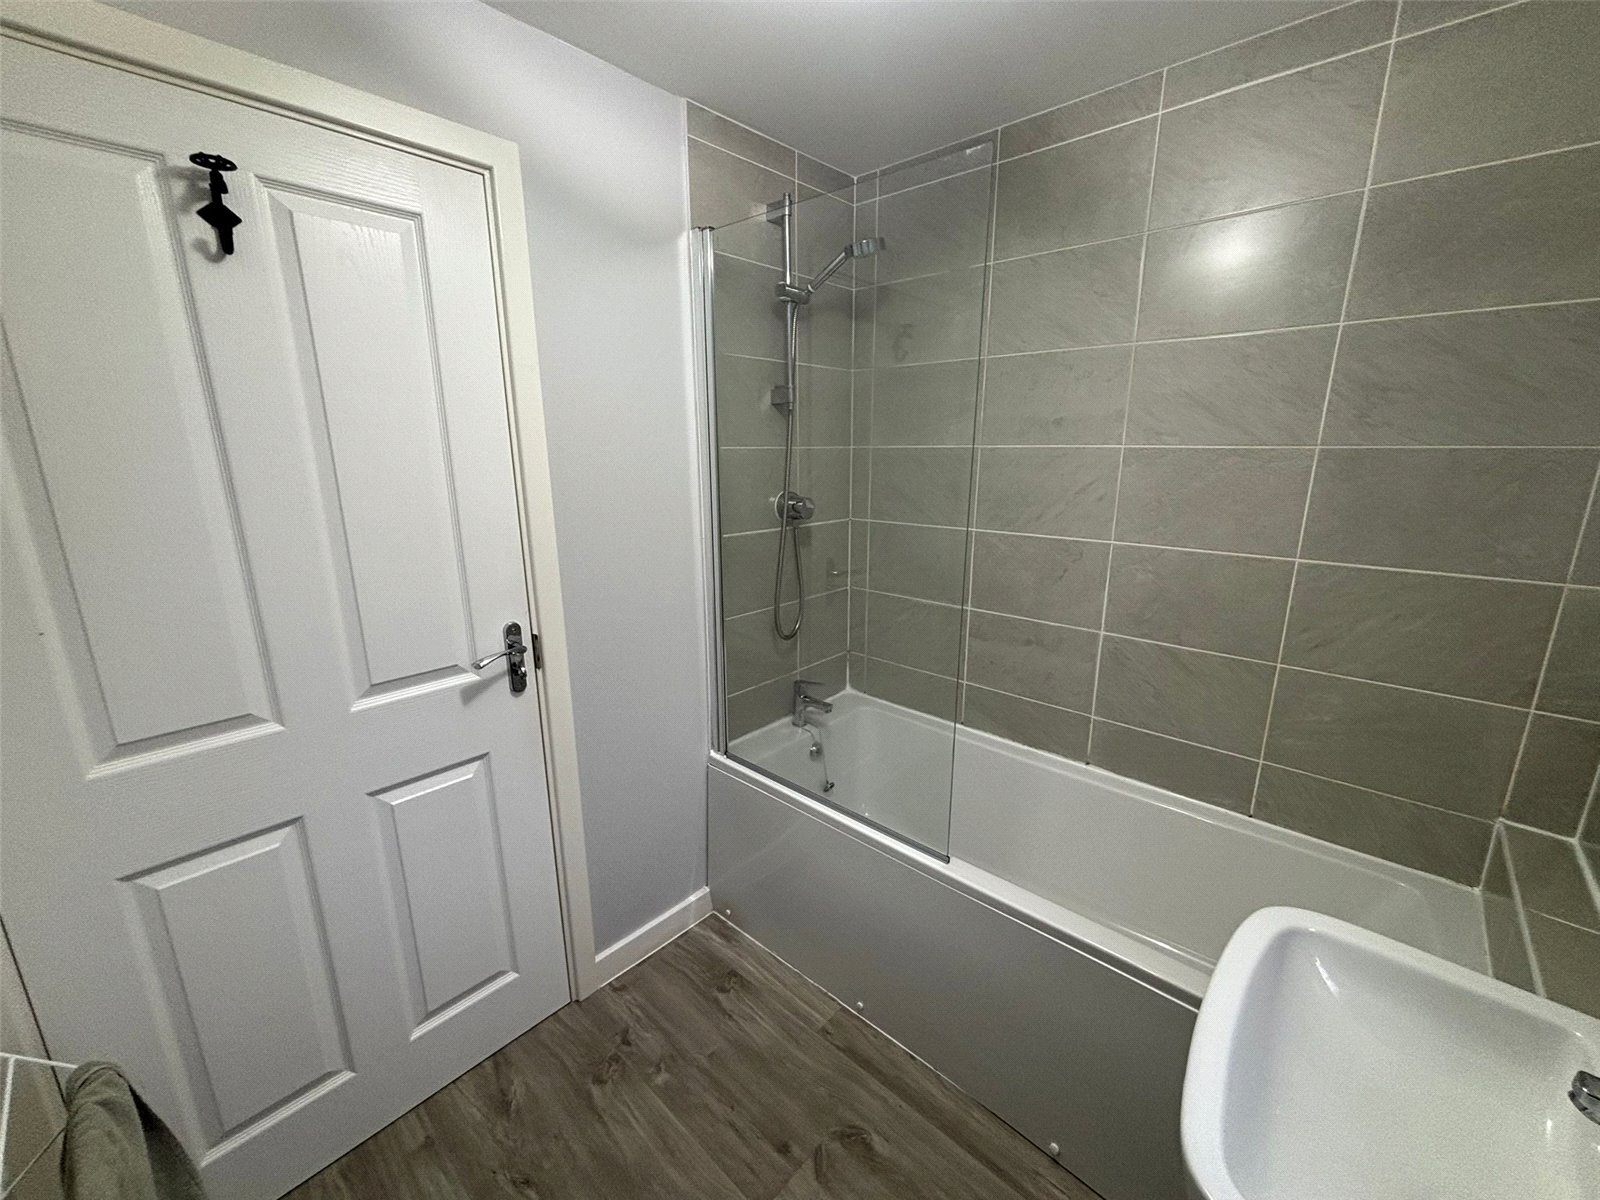
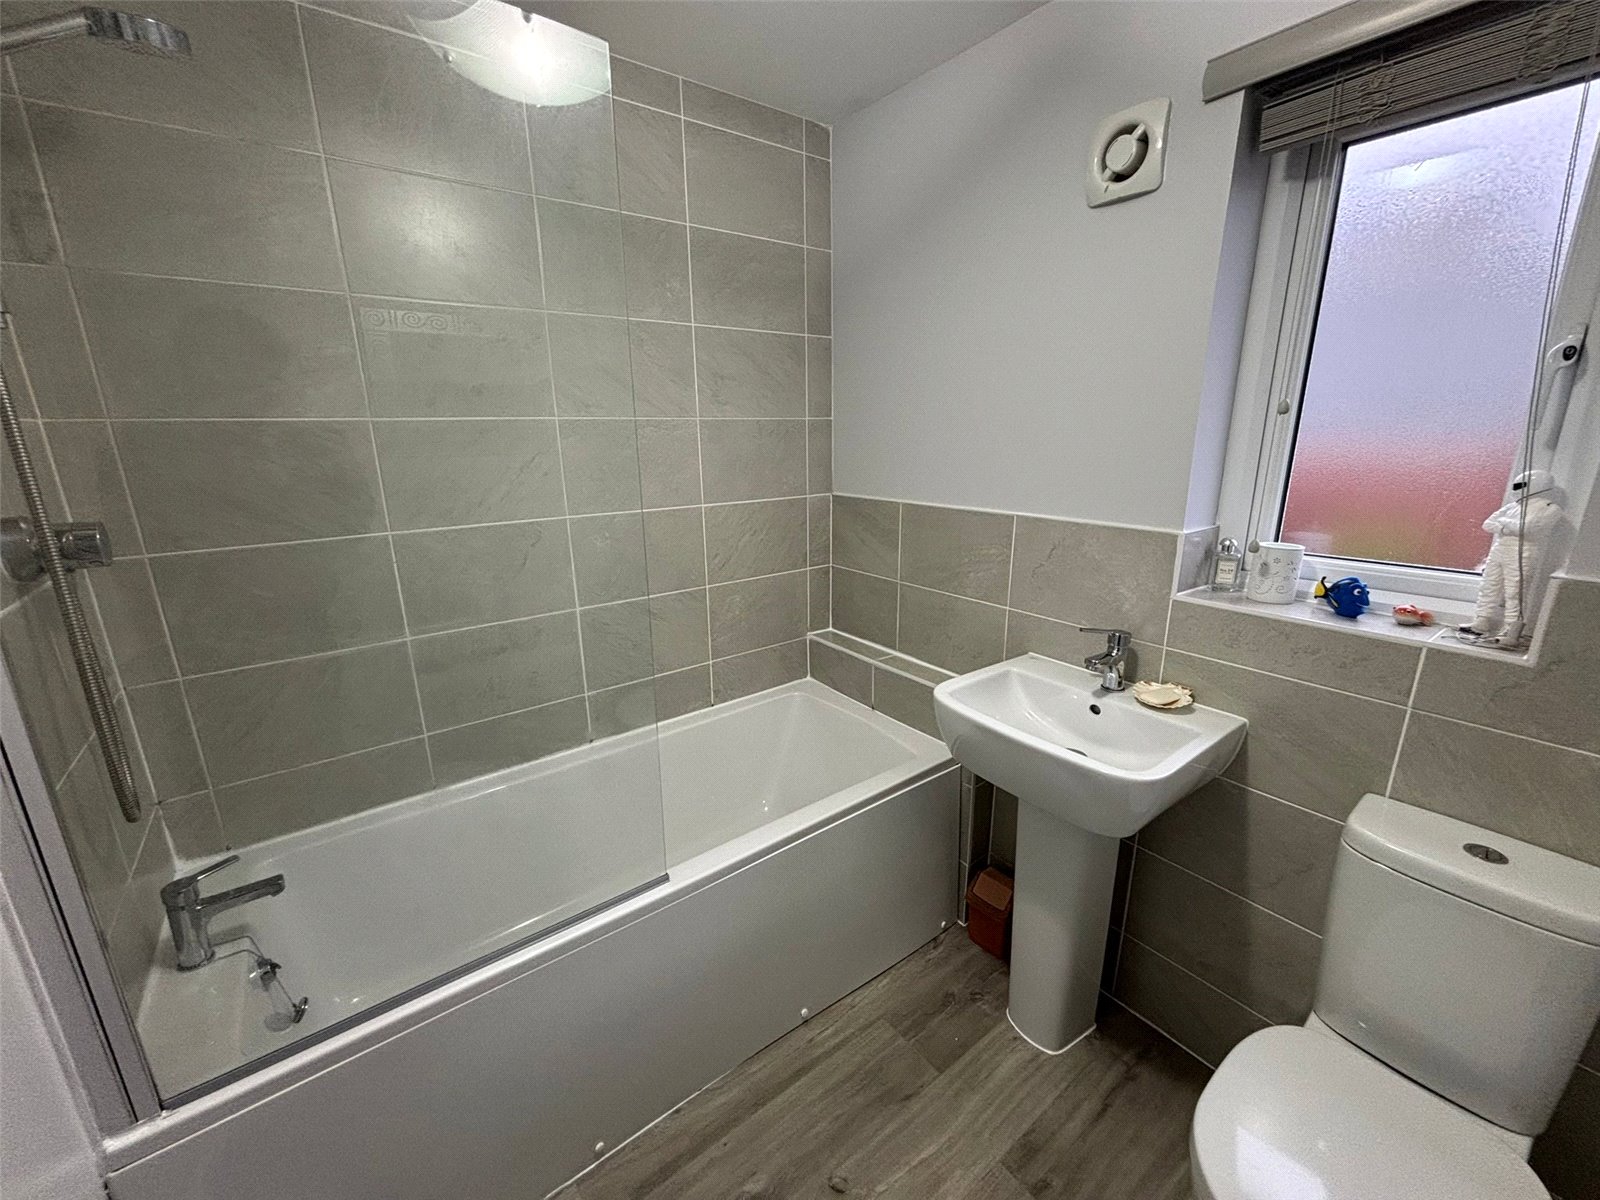
Bathroom 2.146m x 1.809m
Wood effect laminate flooring, double glazed windows, sink, toilet, bath with overhead shower, tiled walls.
Landing 2.154m x 1.983m
Garage 5.000m x 2.630m

Get in touch
BOOK A VIEWINGDownload this property brochure
DOWNLOAD BROCHURETry our calculators
Mortgage Calculator
Stamp Duty Calculator
Similar Properties
-
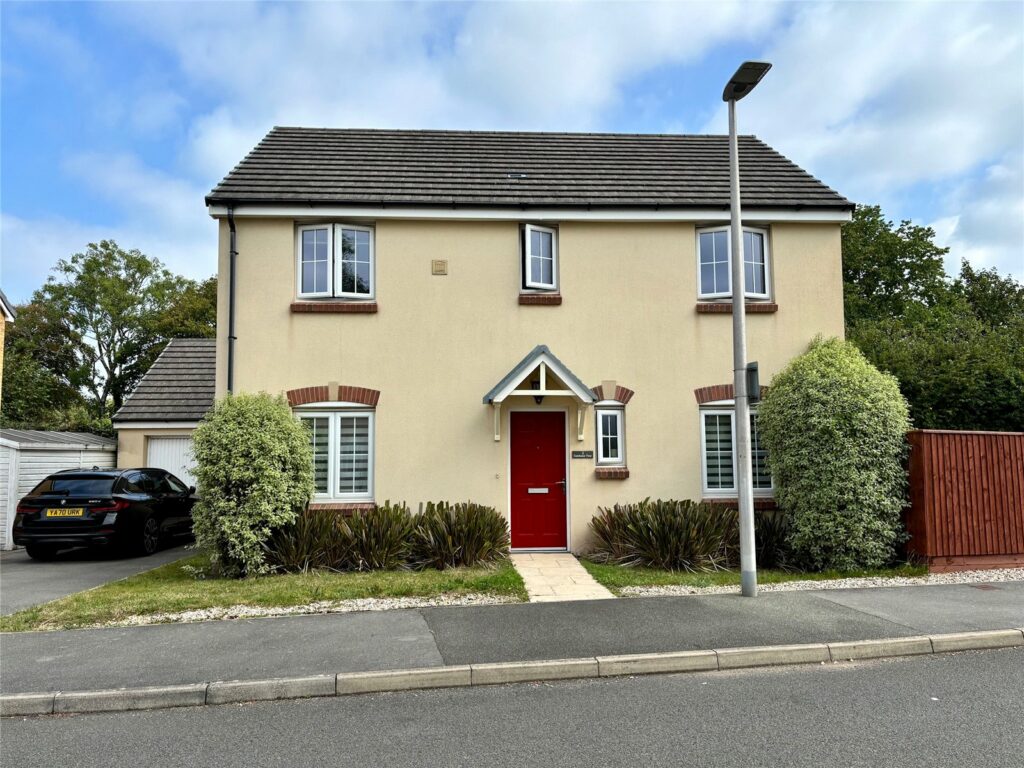
Gatehouse View, Pembroke, Pembrokeshire, SA71 4TQ
£299,950 OIROSold STCThis immaculate 4-bedroom detached family home is a fantastic opportunity for those seeking a modern, move-in-ready property in a desirable location. Block-built and finished to a high standard throughout, it offers both quality and comfort in equal measure. Ideally positioned just a stone’s throw...4 Bedrooms2 Bathrooms1 Reception -
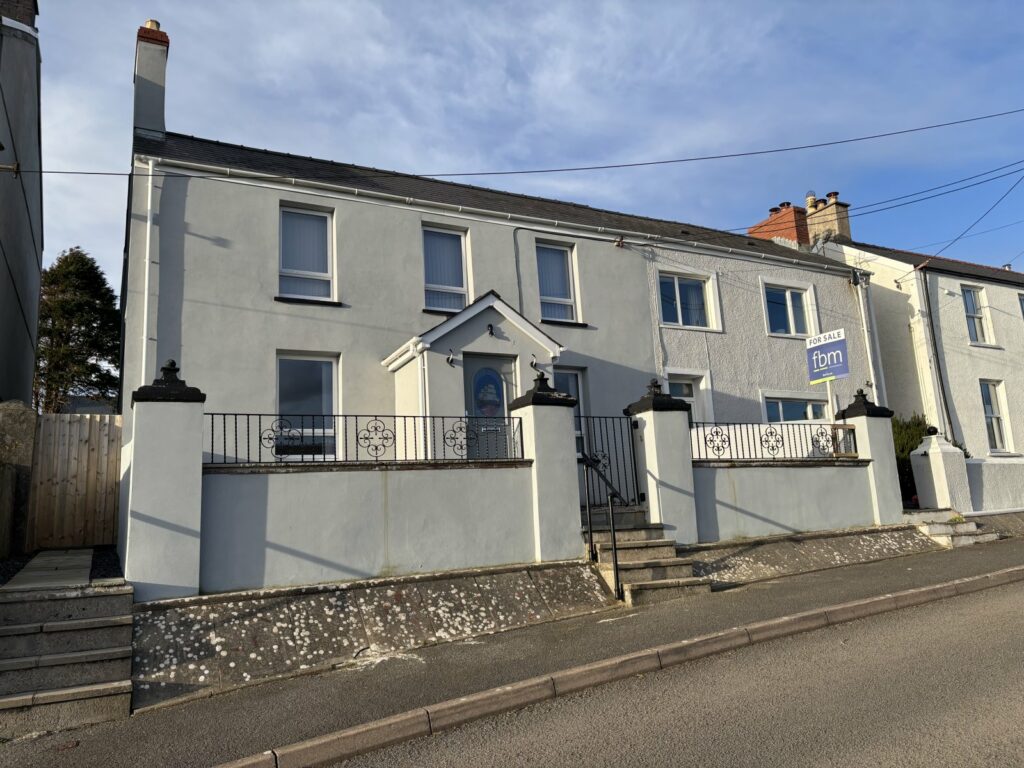
Hazelbank, Llanstadwell, Milford Haven, Pembrokeshire, SA73 1EN
£359,999For Sale*** CHAIN FREE 4 BEDROOM FAMILY HOME WITH LARGE GARDEN & GATED PARKING TO THE REAR *** Fbm are excited to welcome to the market for sale No.7 Hazelbank which is located in the much sought after location of Llanstadwell. This large 4 bedroom property overlooks fantastic water views and also bo...4 Bedrooms2 Bathrooms2 Receptions -
Haven Park Drive, Haverfordwest, Pembrokeshire, SA61 1DN
£280,000For SaleImmaculately presented, this charming, detached bungalow is nestled in the heart of a quaint village, offering a peaceful and idyllic setting. Boasting four generously sized bedrooms, this property exudes a sense of space and sophistication throughout. The well-maintained interior is bright and inv...4 Bedrooms2 Bathrooms3 Receptions


