

West Bay Close, Angle, Pembroke, Pembrokeshire, SA71 5AW
Full property description
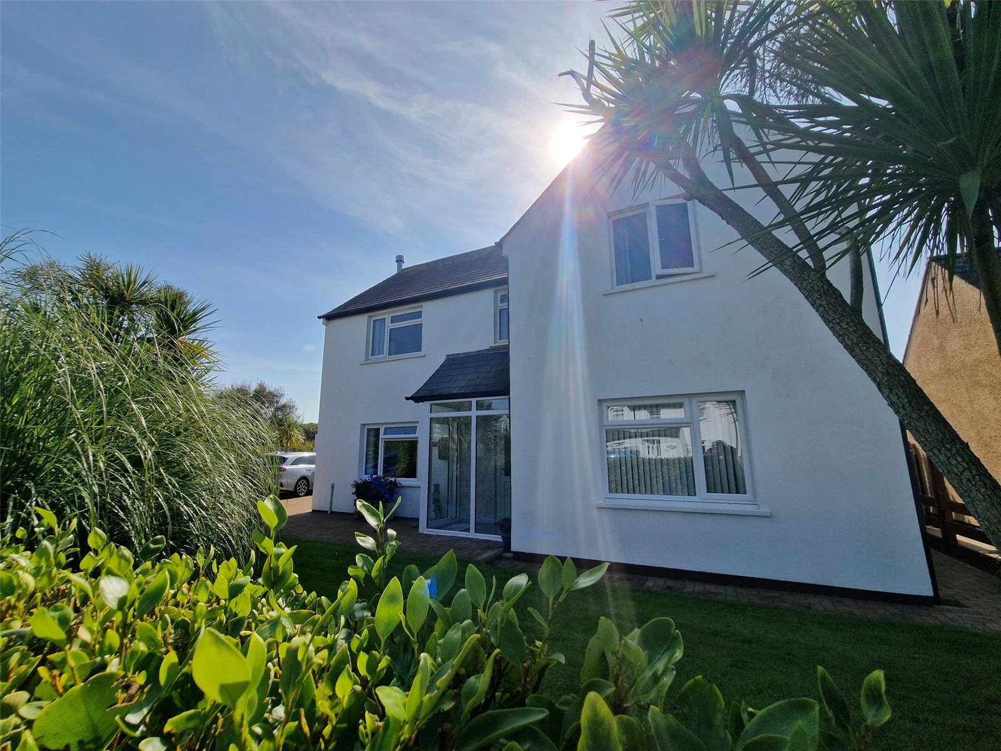
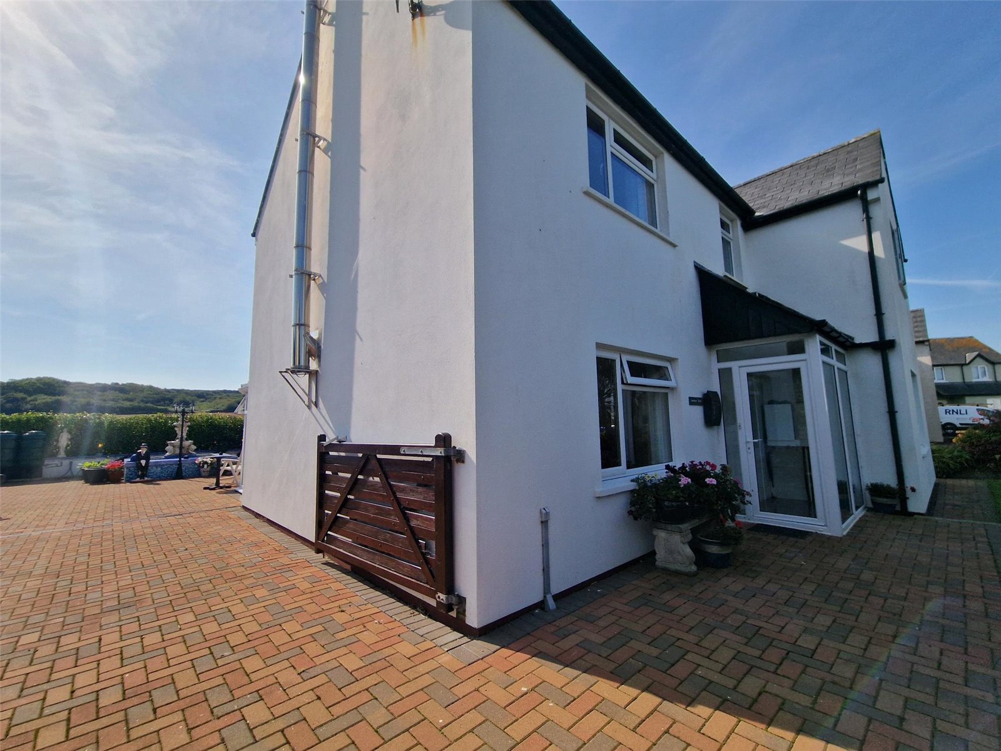
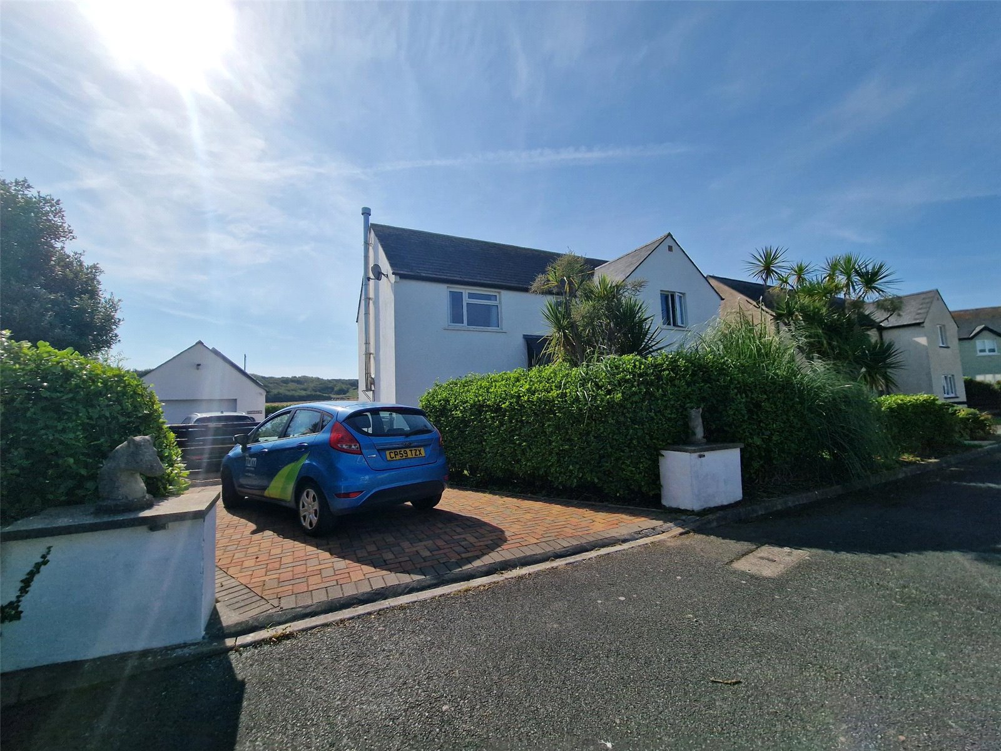
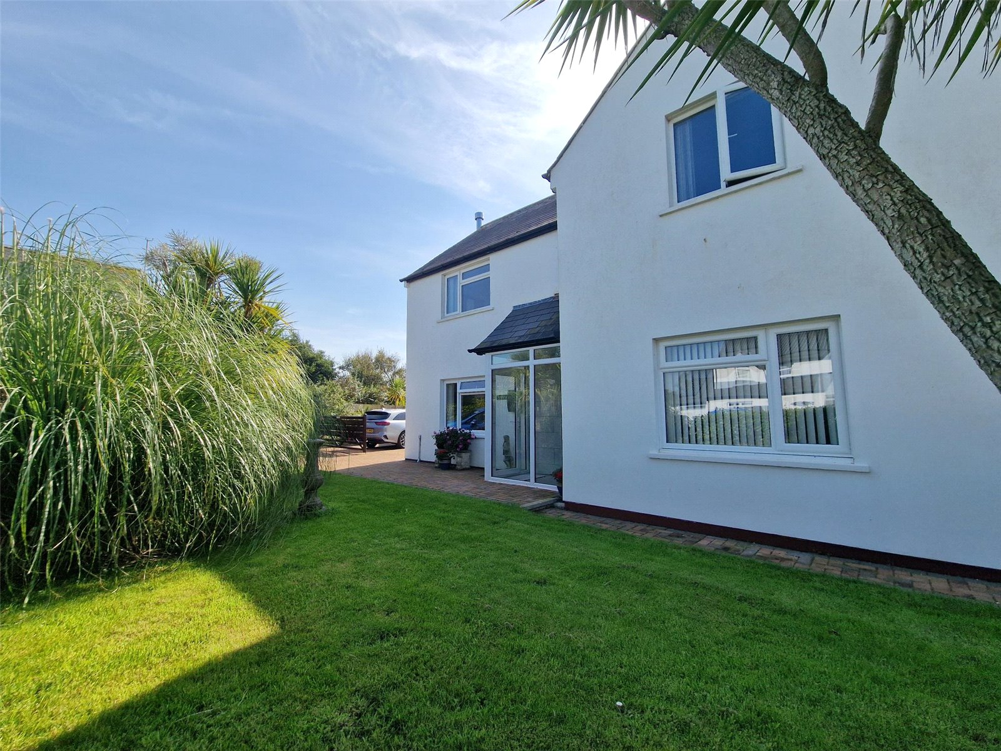
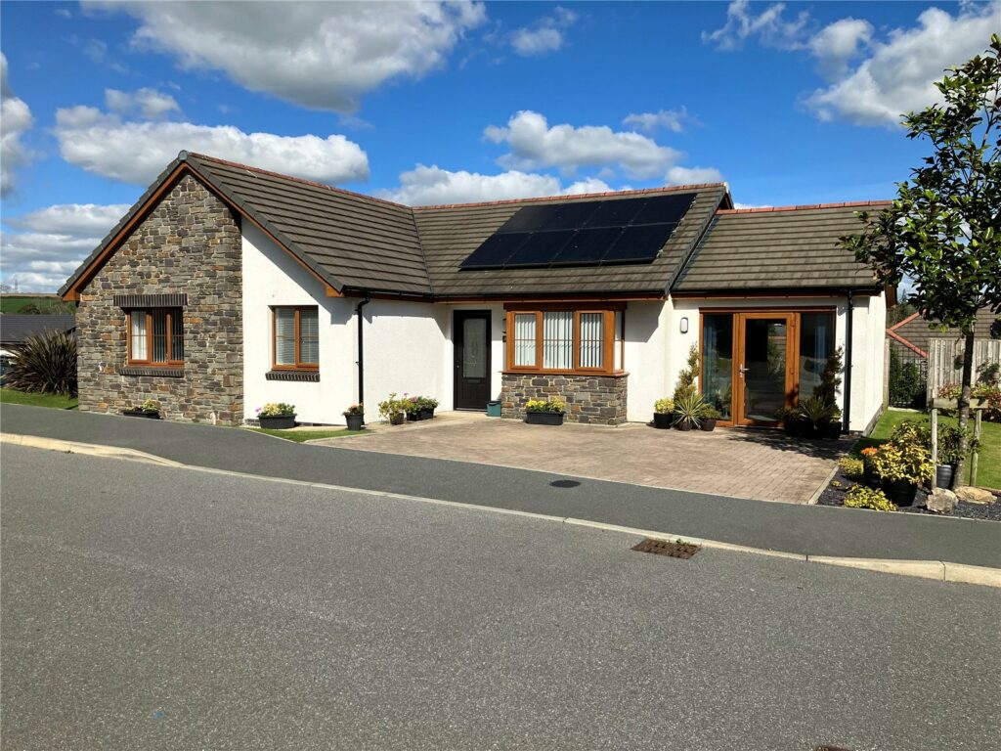
Situated in the picturesque coastal village of Angle, this contemporary detached residence presents a rare opportunity to acquire a home that seamlessly combines modern comfort with outstanding energy efficiency.
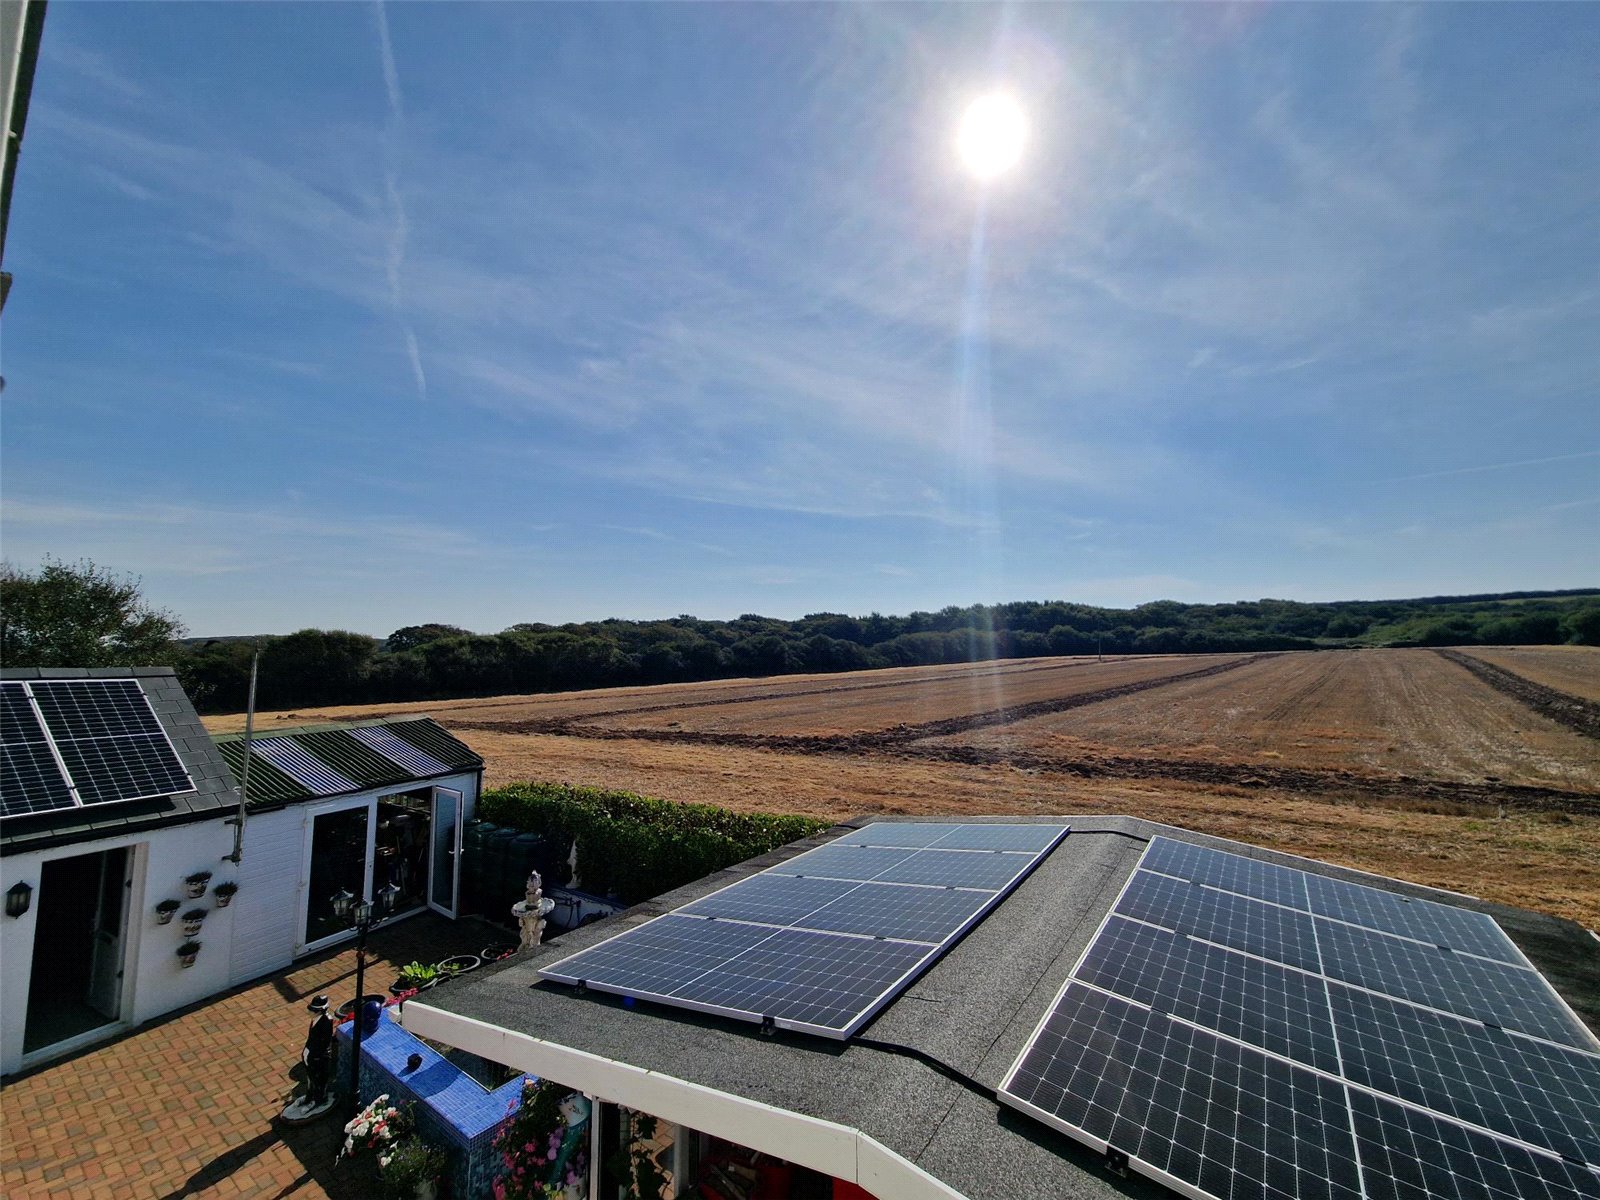
A standout feature of the property is its 18 Tesla solar panels, the maximum permitted for the site. This advanced system significantly reduces energy costs, with electricity bills as low as £15–£20 per month during winter, and the potential to generate income by feeding surplus energy back into the grid during the summer months.
Internally, the property is thoughtfully designed to provide a spacious and versatile living environment. The accommodation comprises:
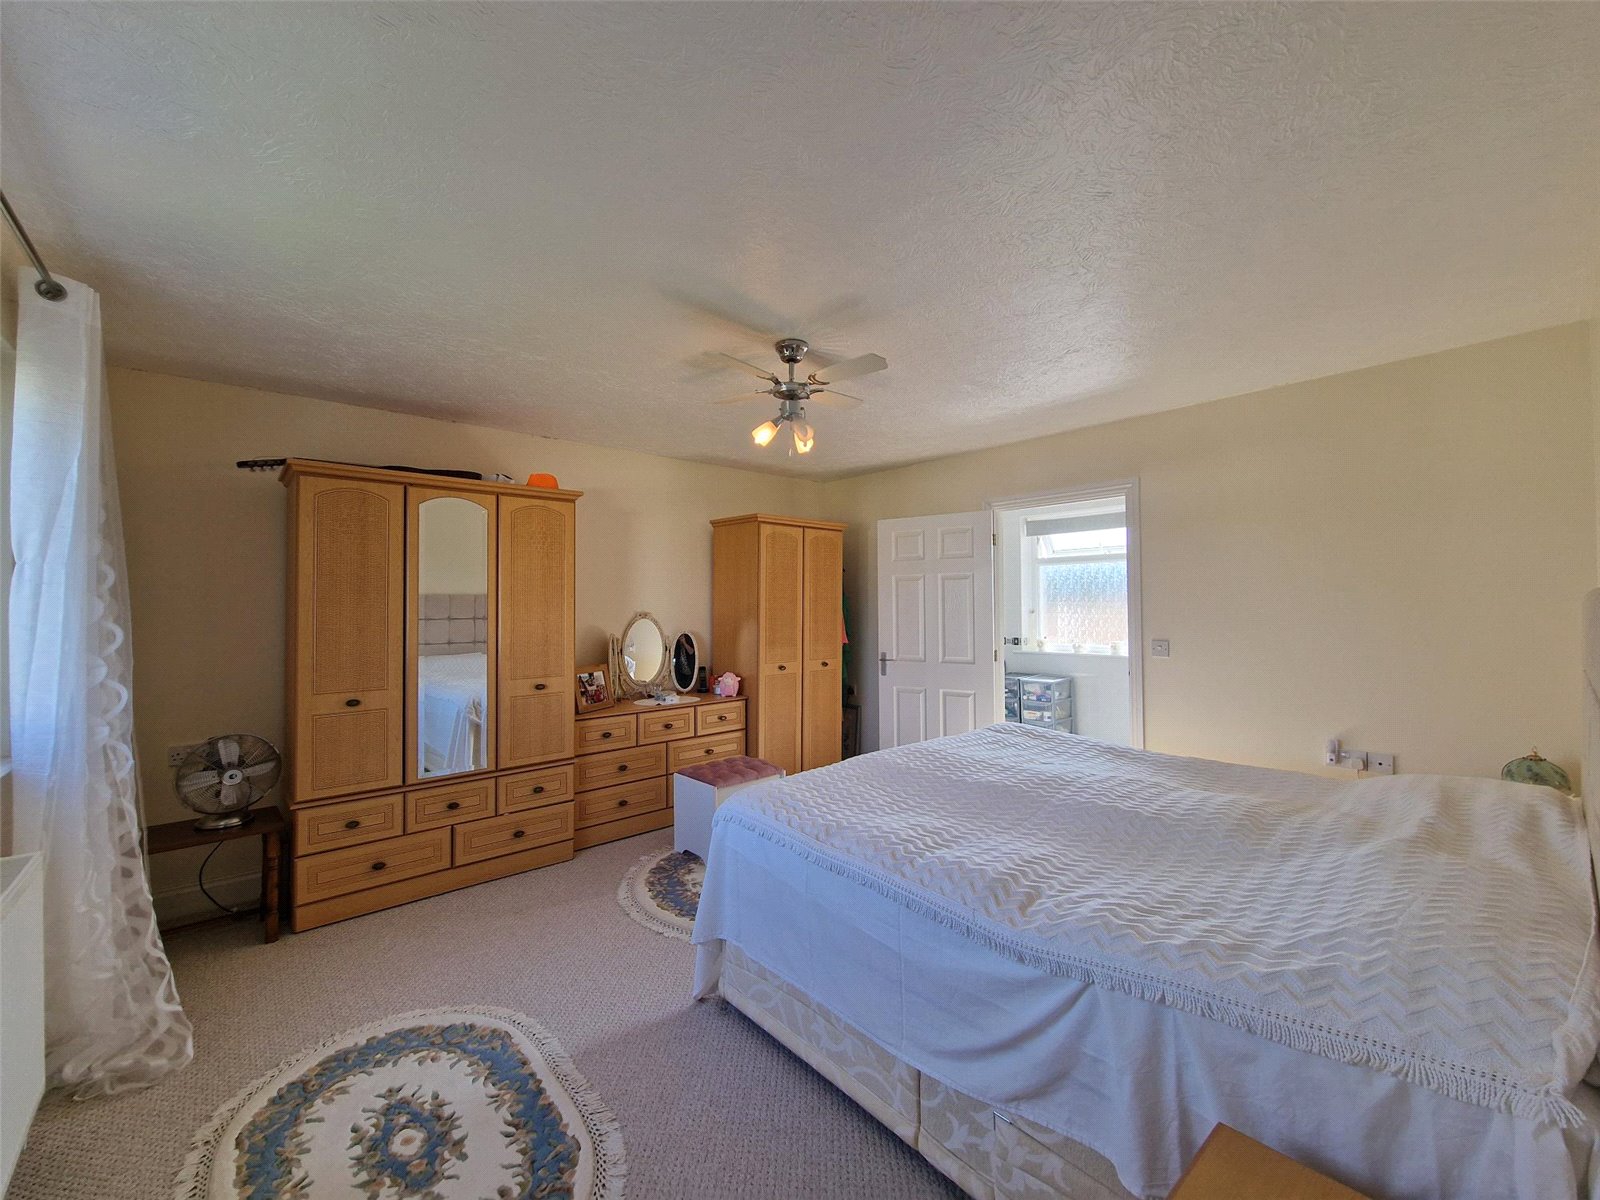
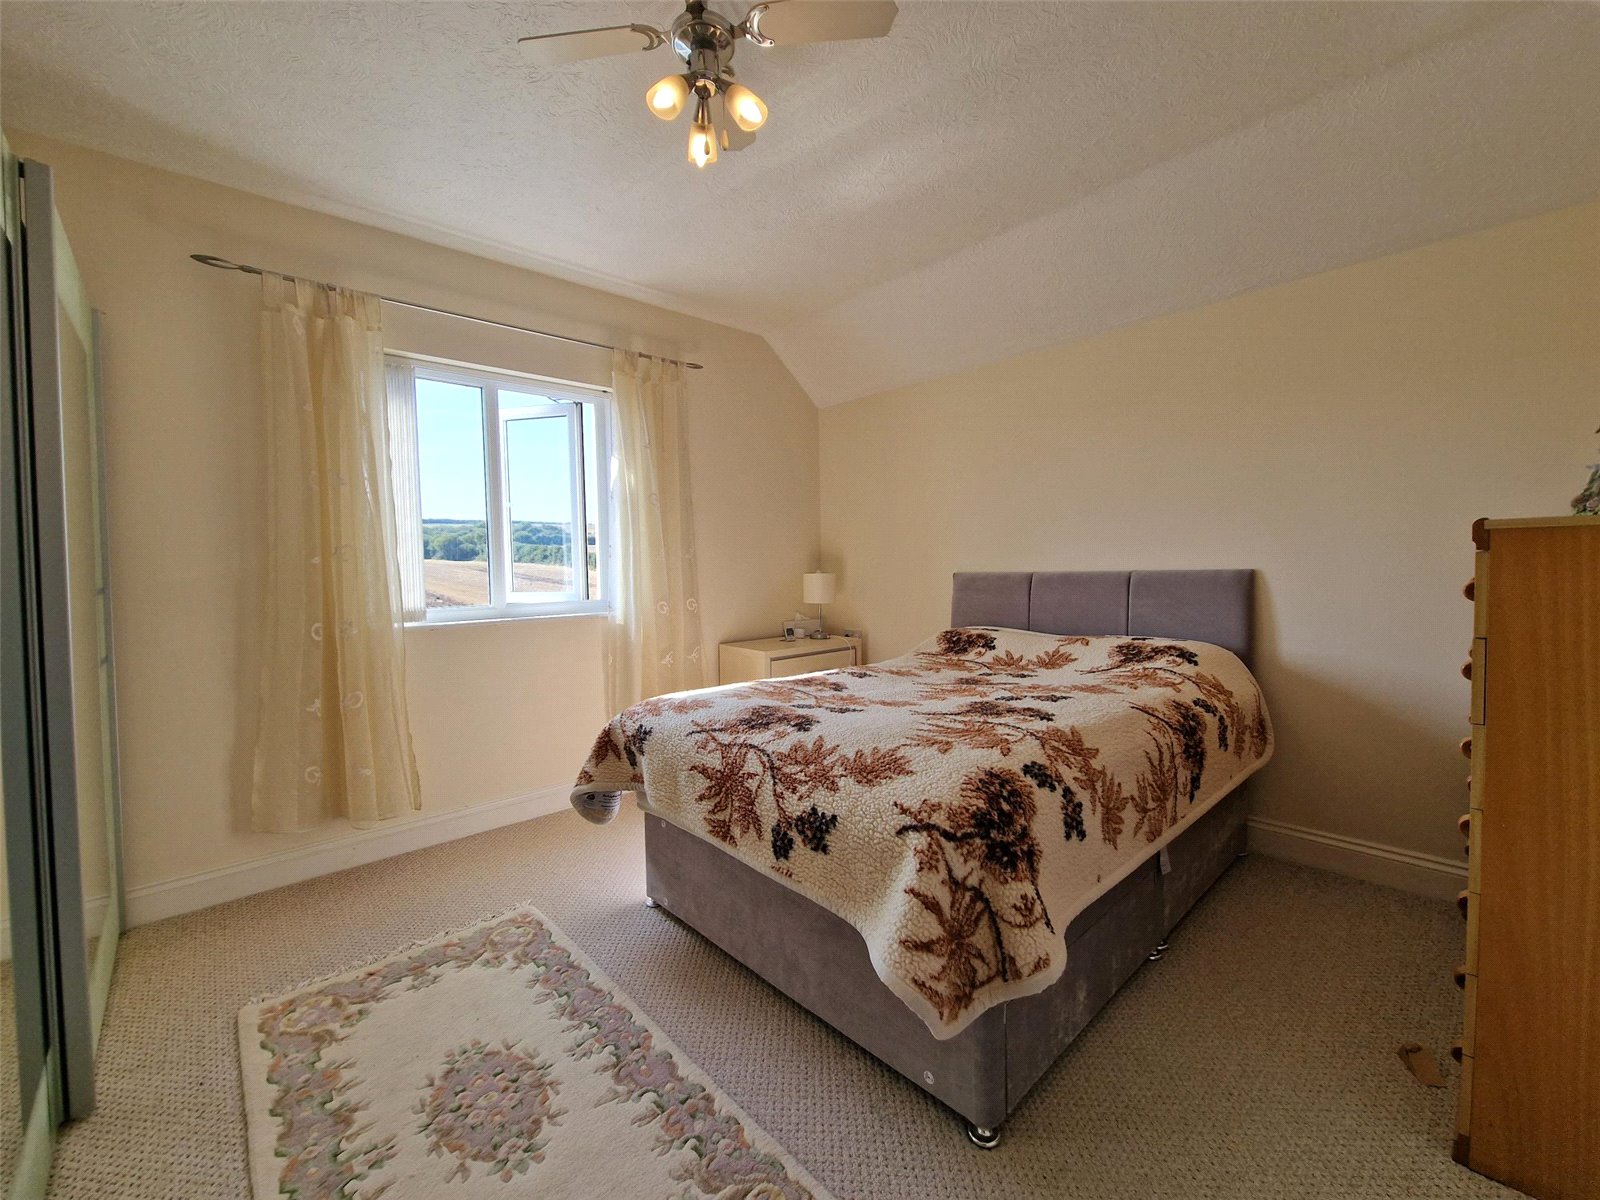
Three well-proportioned bedrooms, offering comfortable family living.
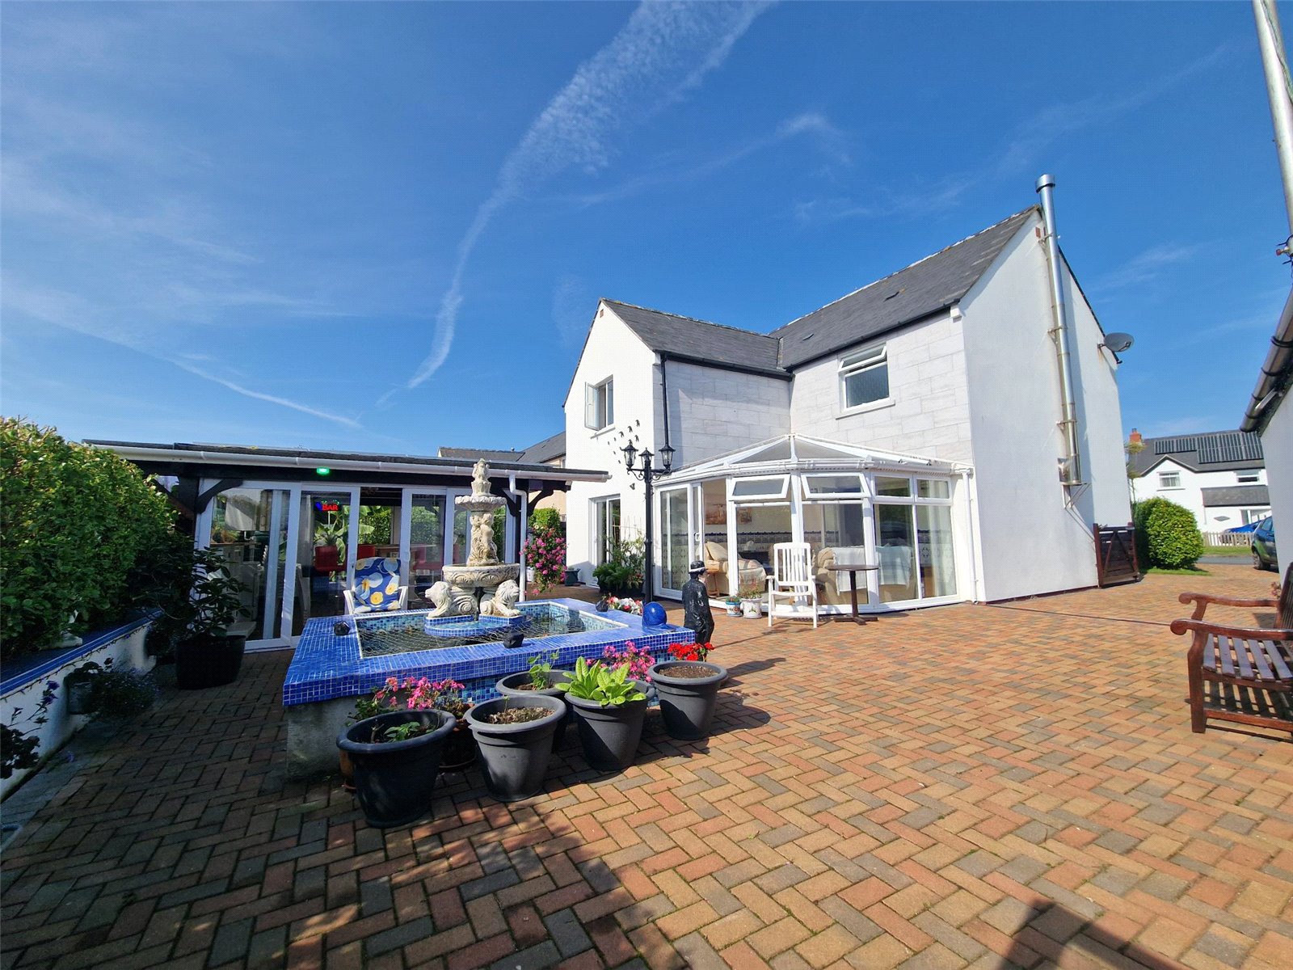
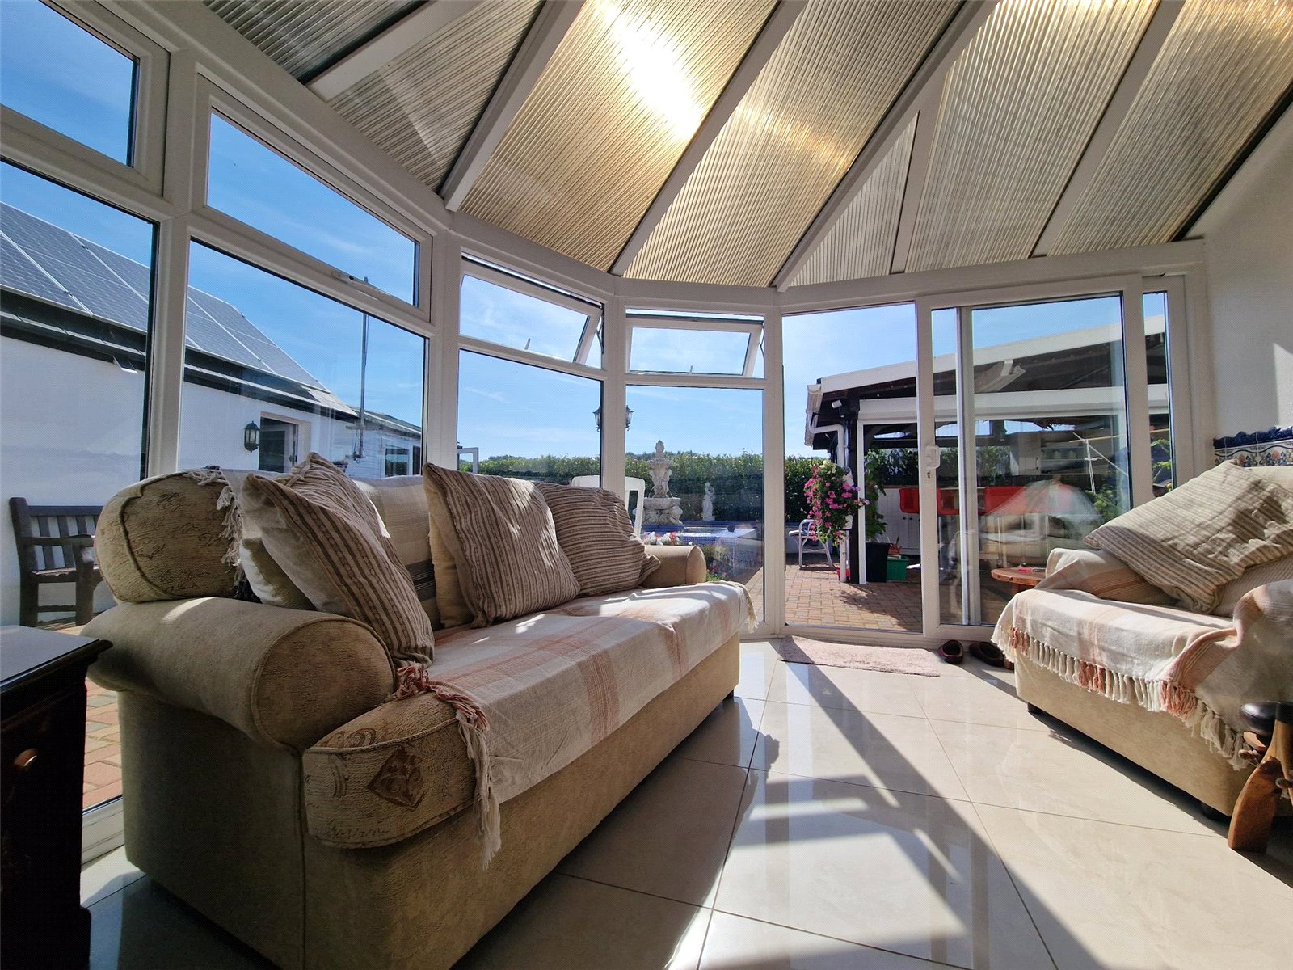
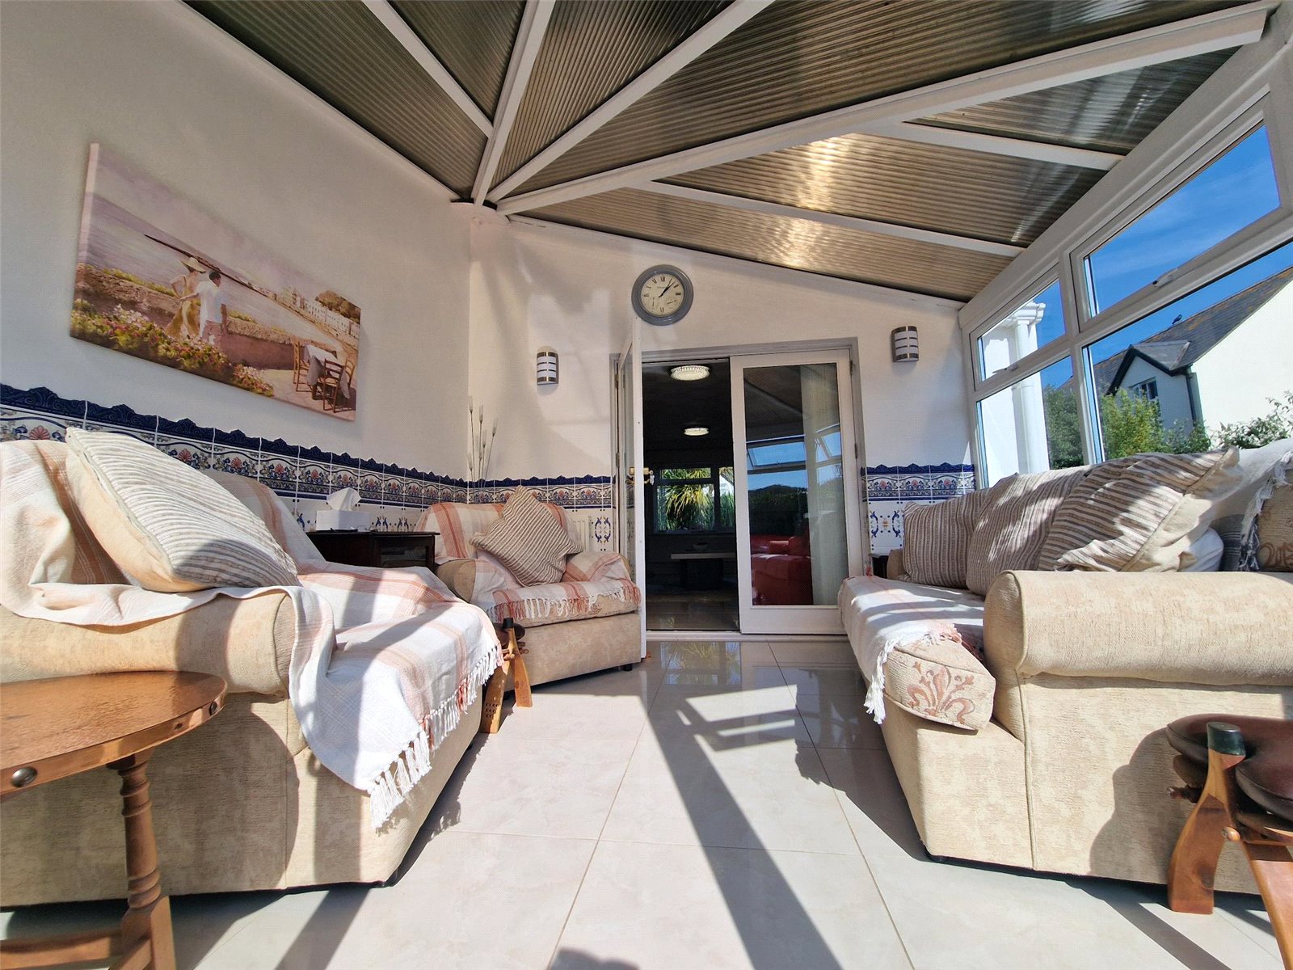
A light-filled conservatory, providing an ideal space to enjoy the surroundings throughout the seasons.
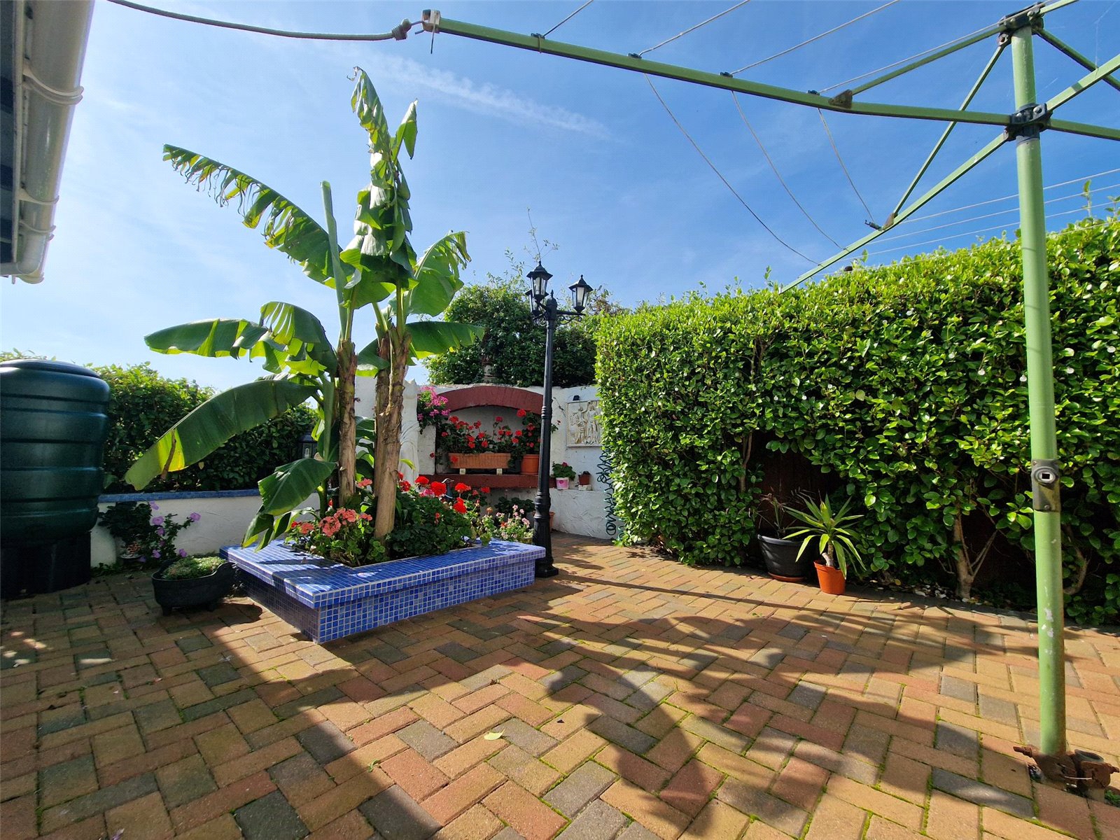
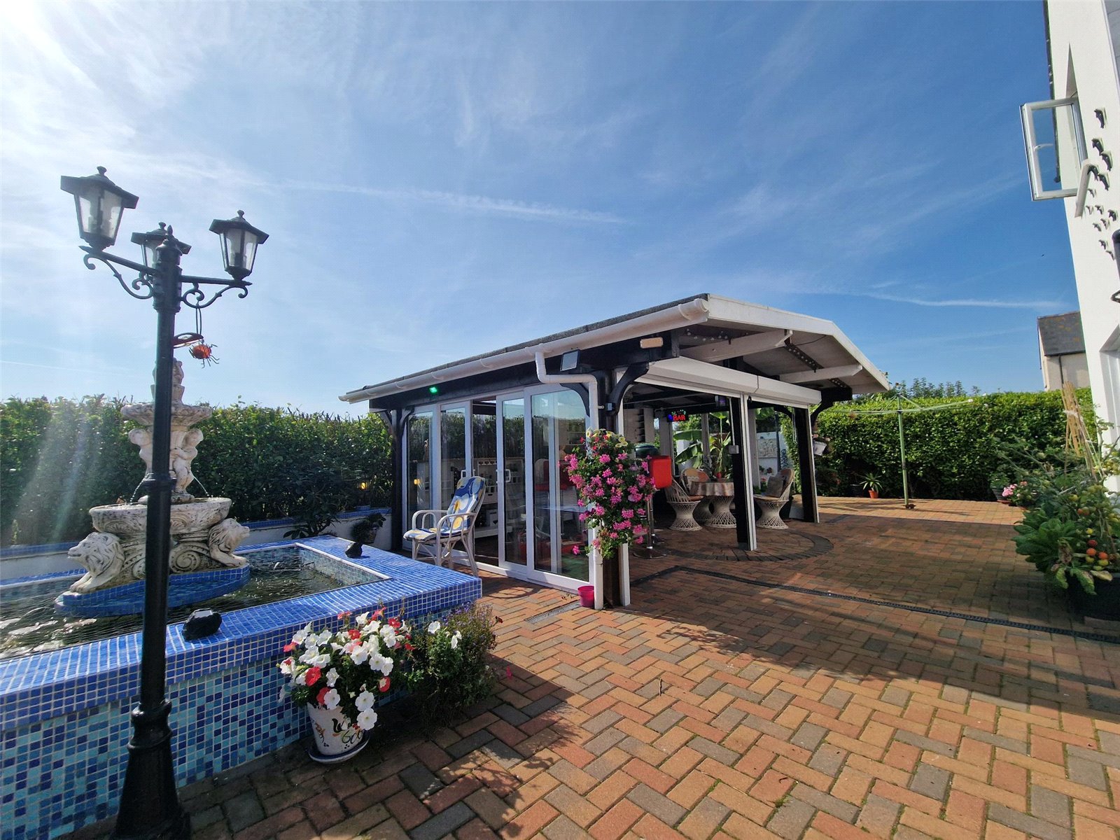
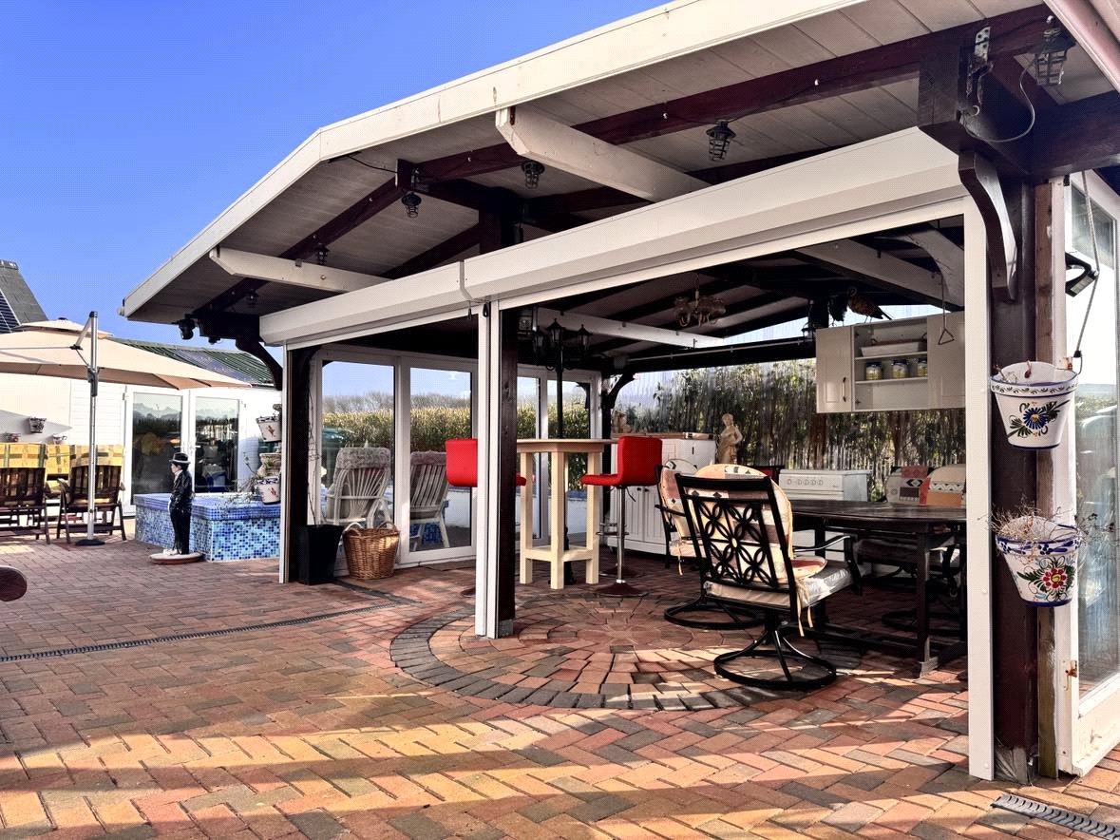
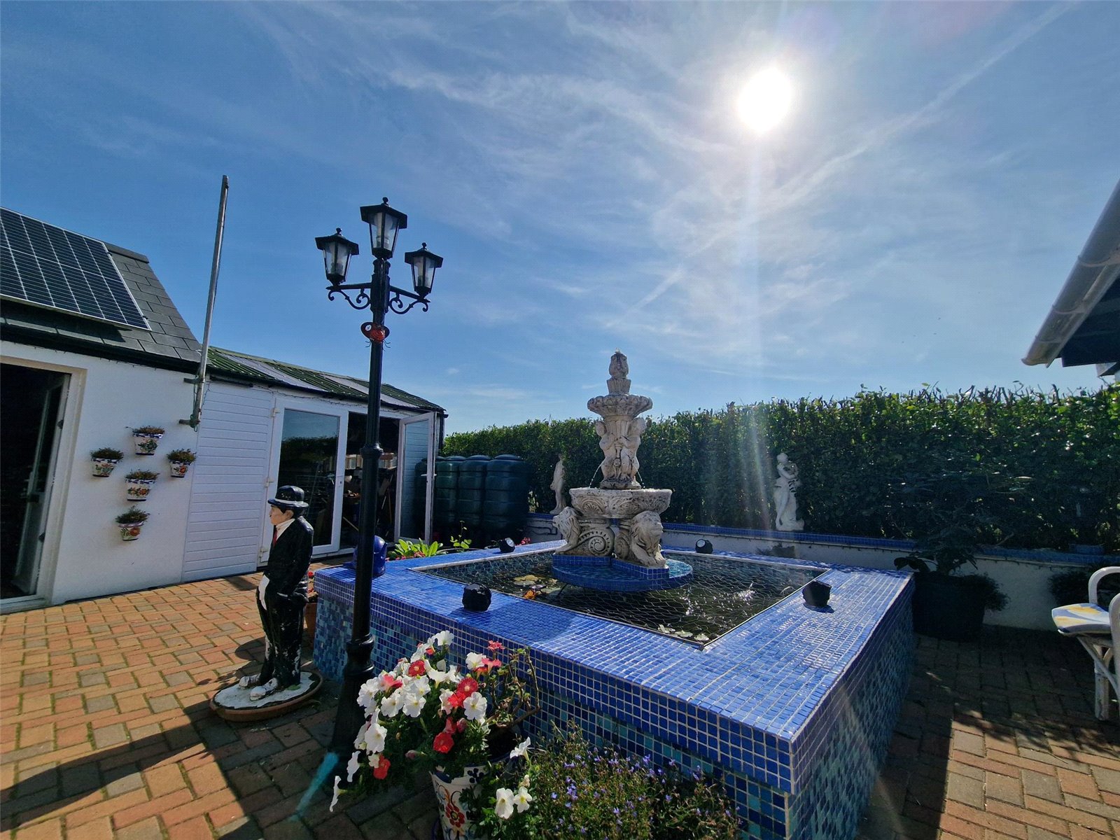
A beautifully landscaped garden, perfect for relaxation and outdoor entertaining.
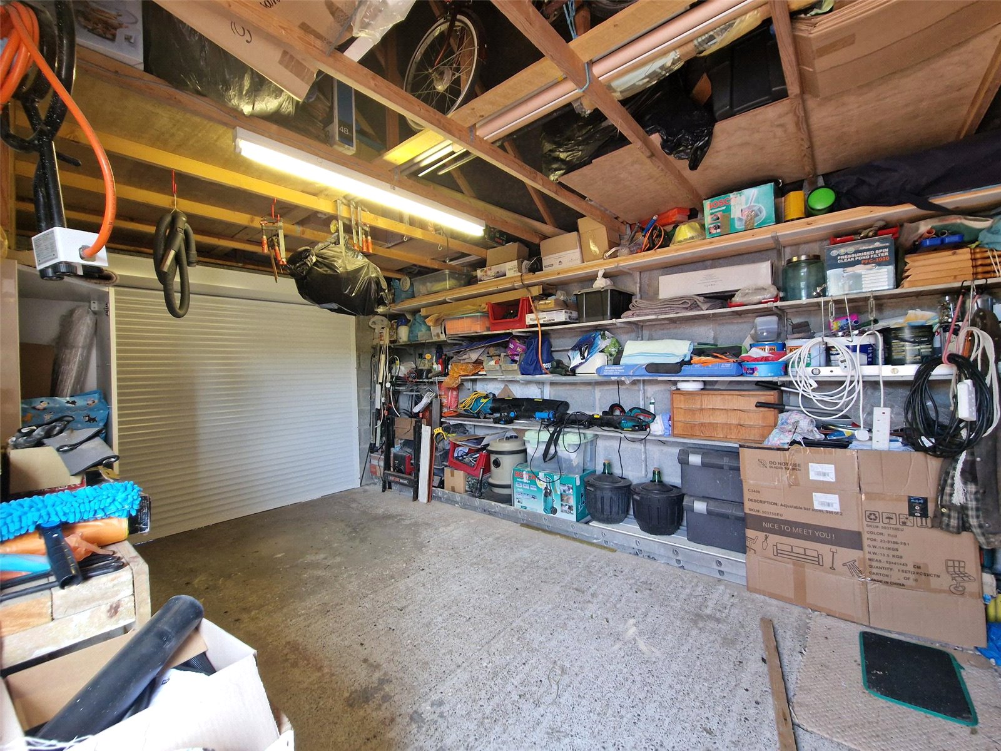
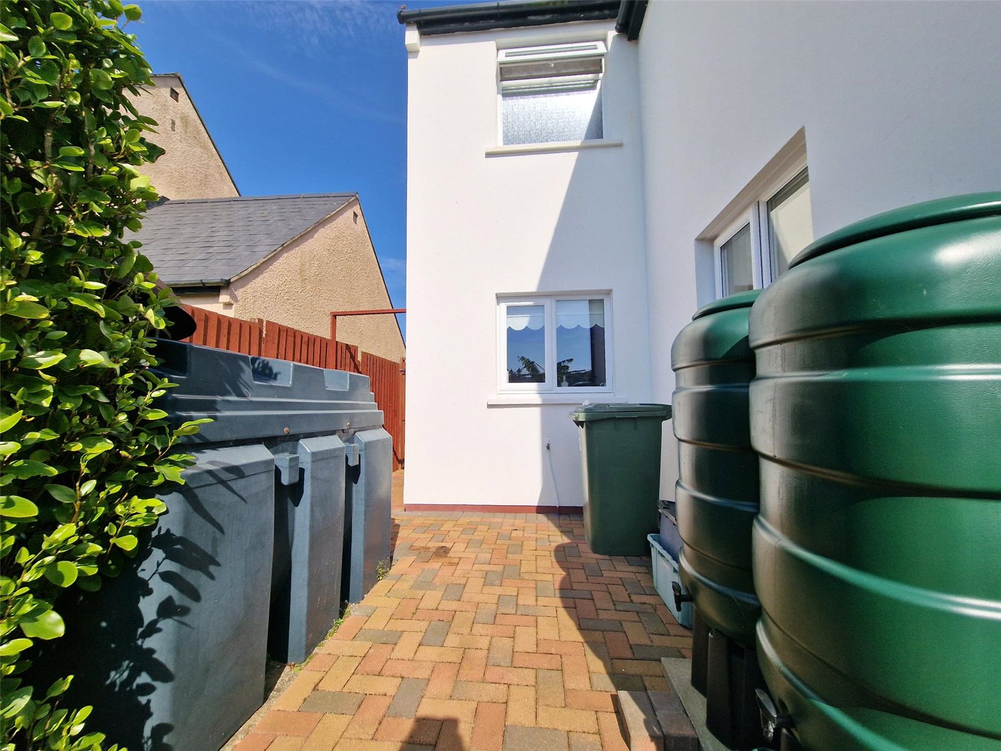
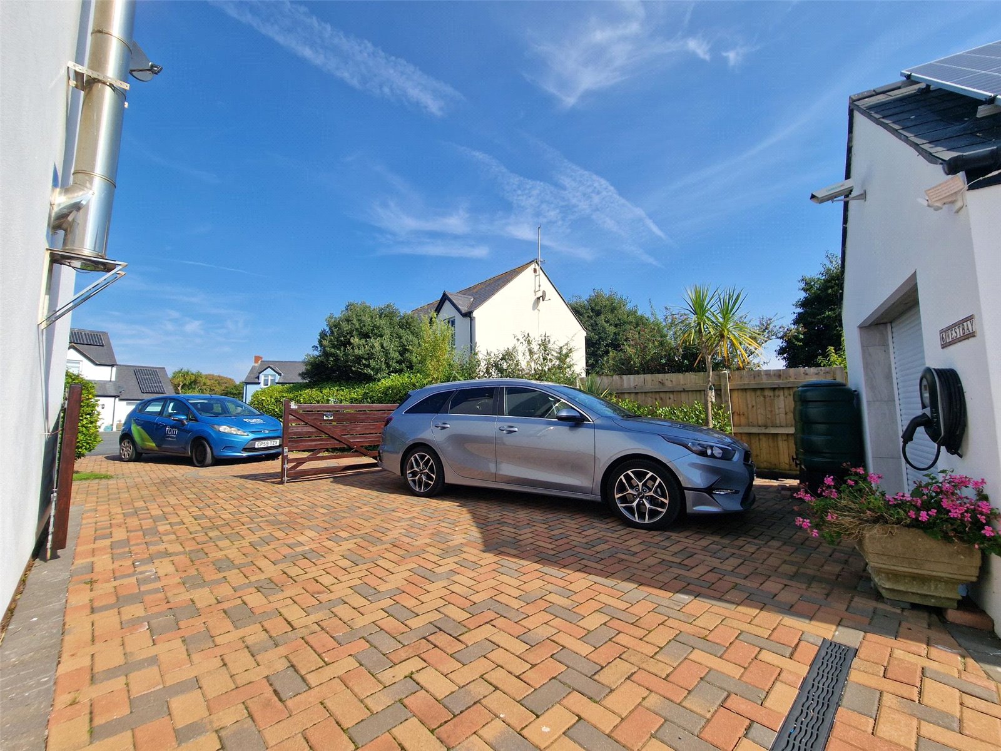
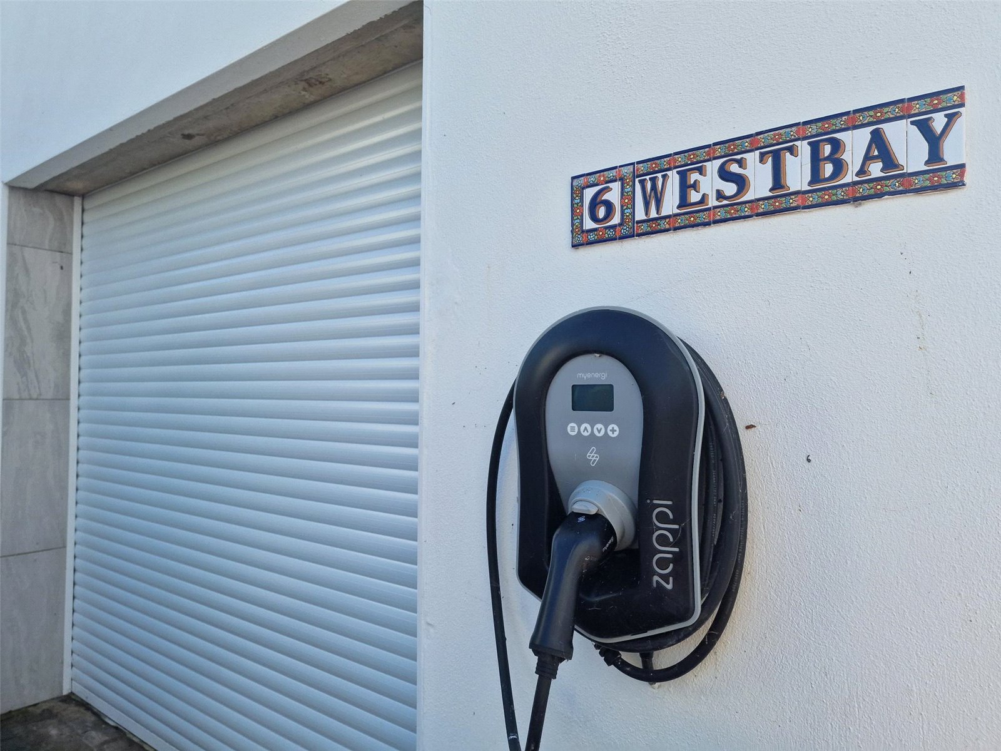
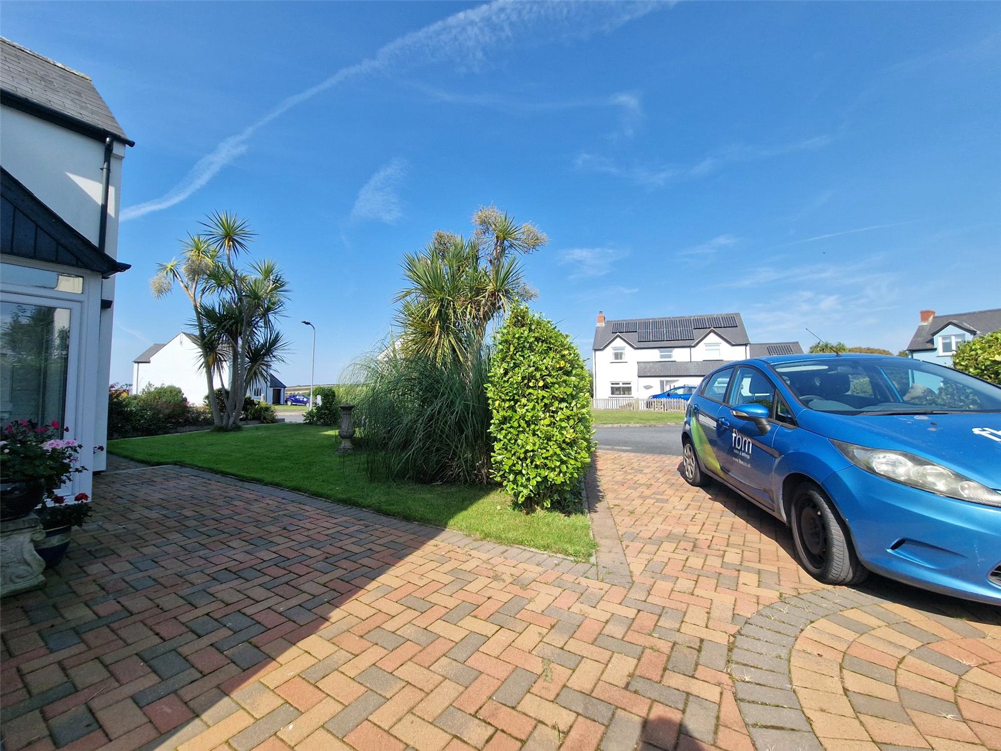
Ample off-street parking, including a private driveway and garage, ensuring convenience for multiple vehicles.
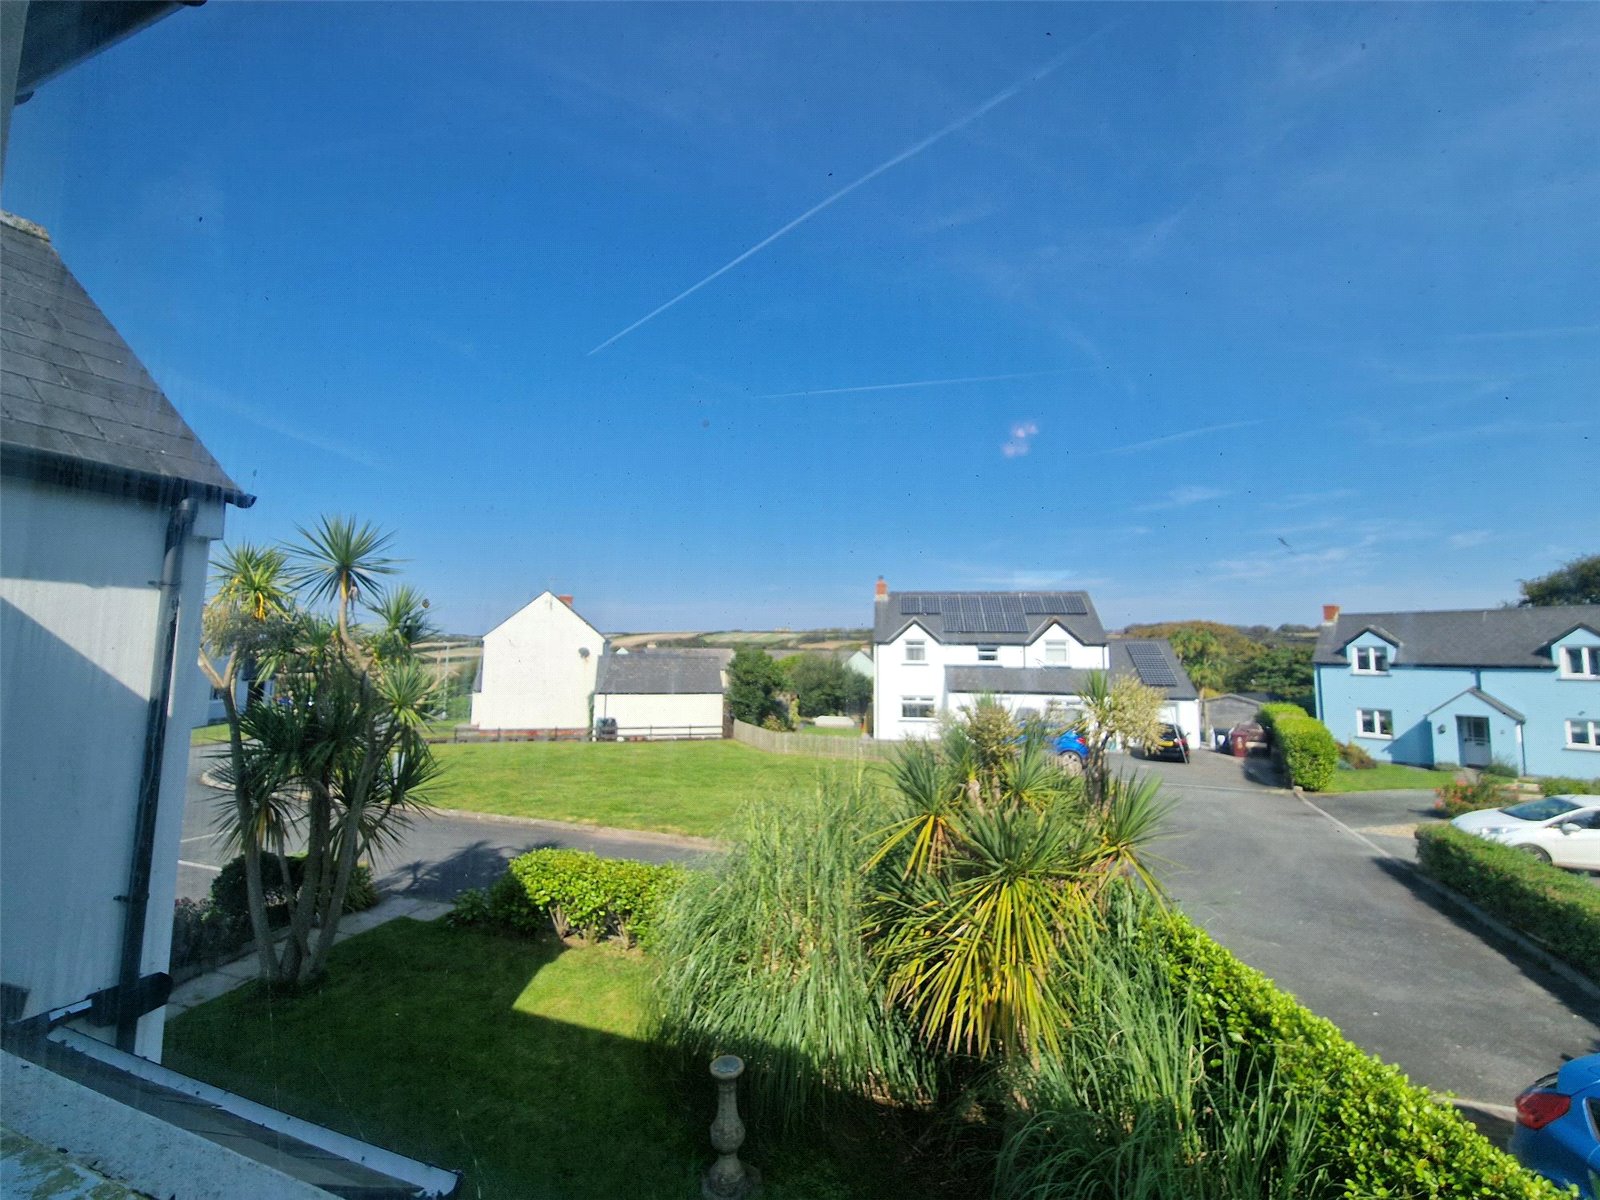
Positioned in a tranquil village setting, yet within easy reach of local amenities, this property offers an exceptional blend of style, sustainability, and practicality.
For further details or to arrange a viewing, please contact us today.
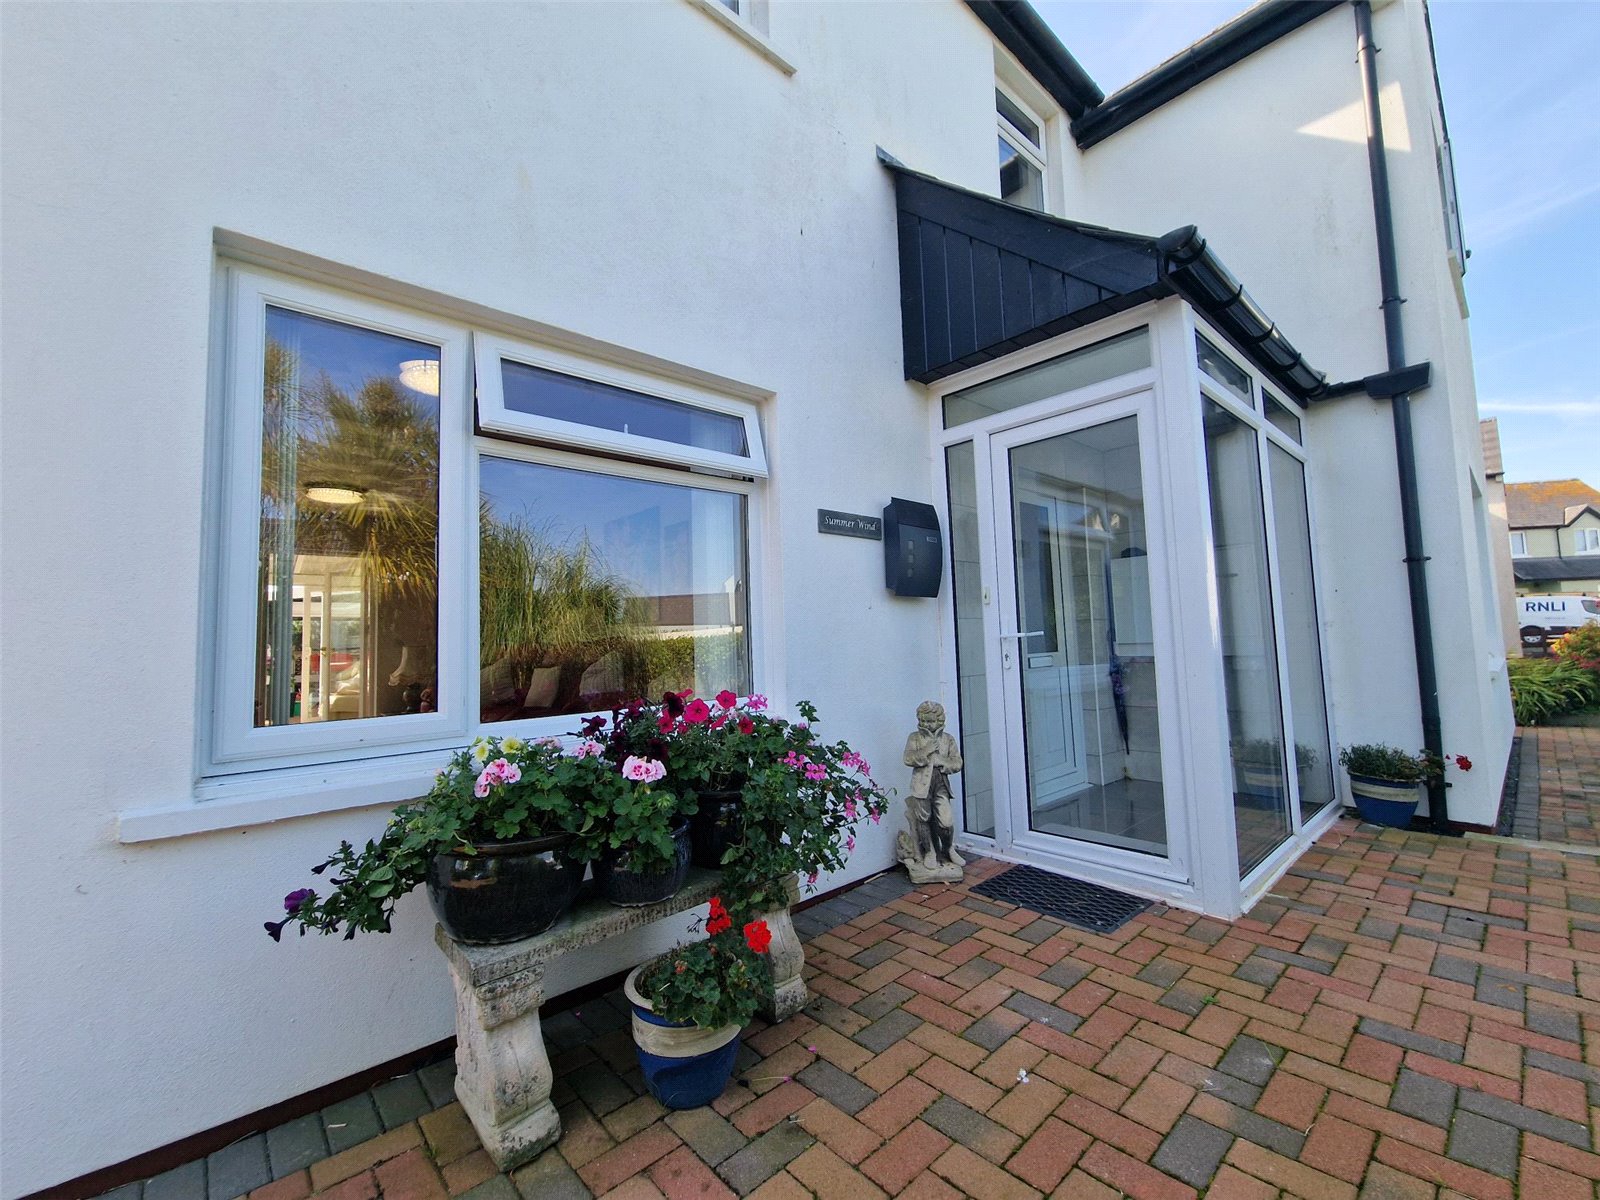
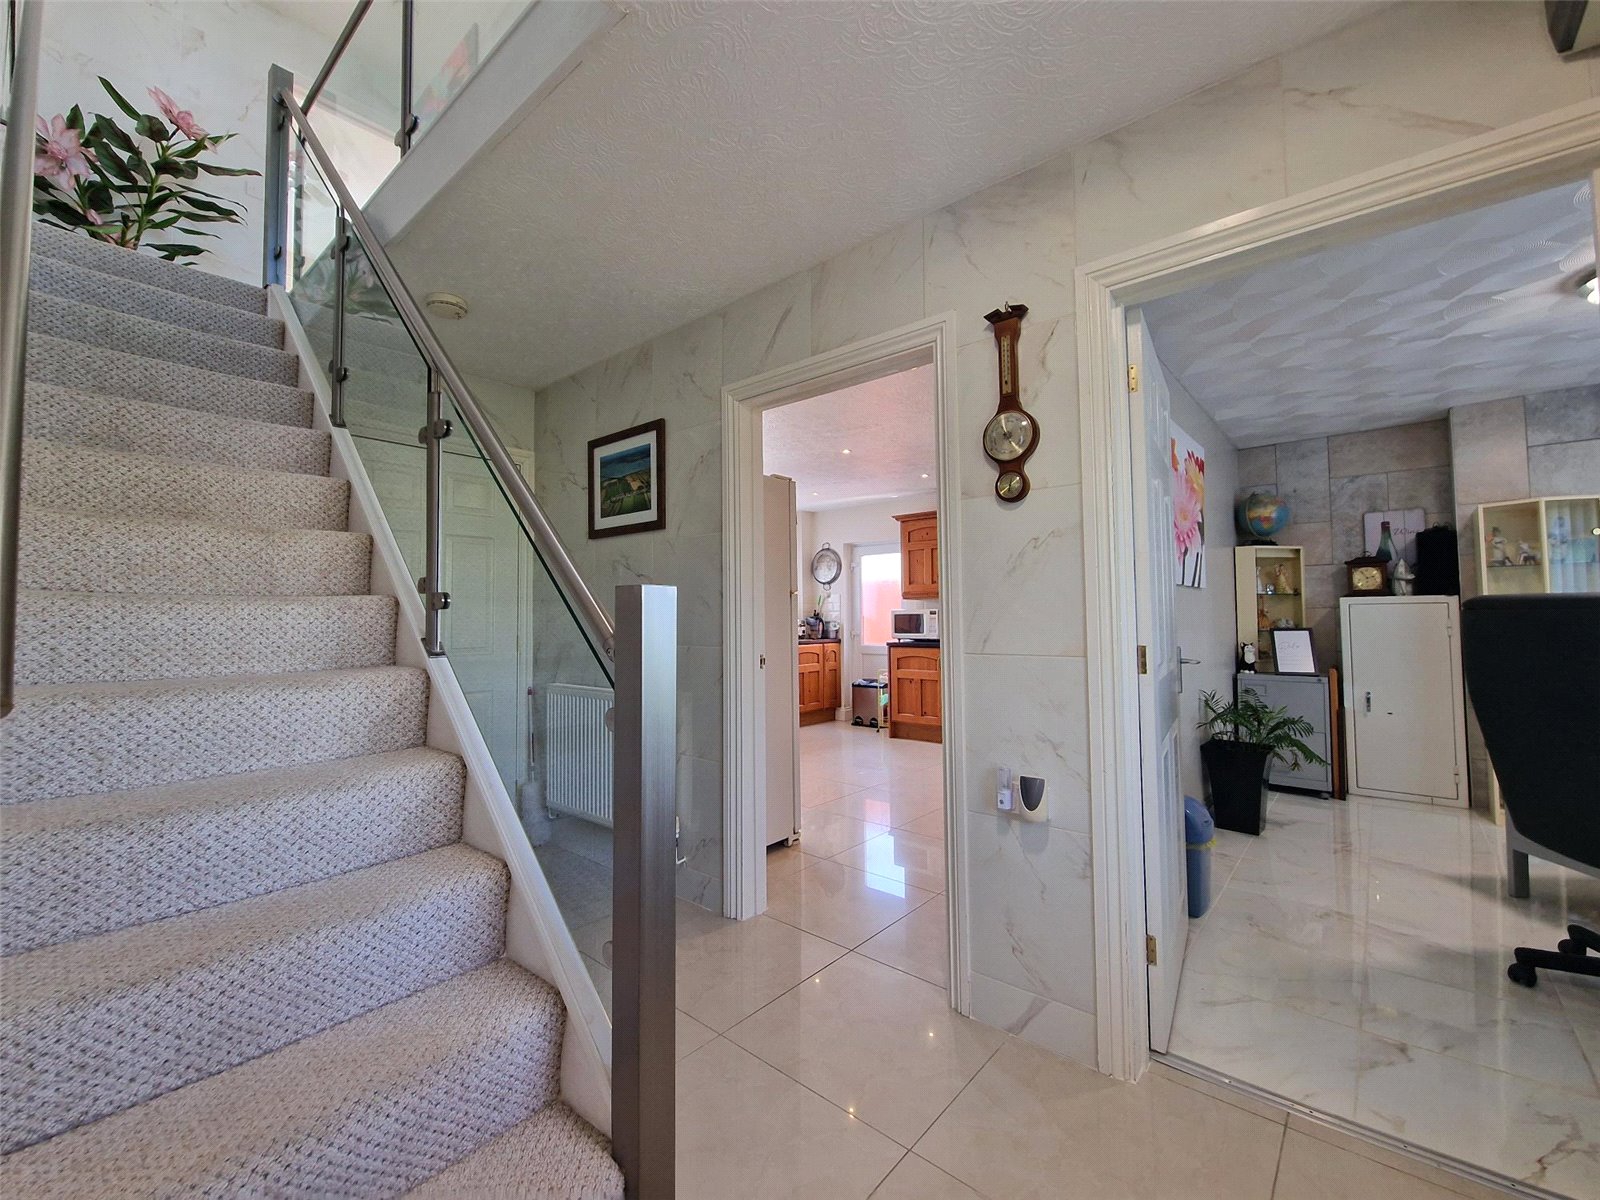
Entrance Hall: 3.84m x 1.88m
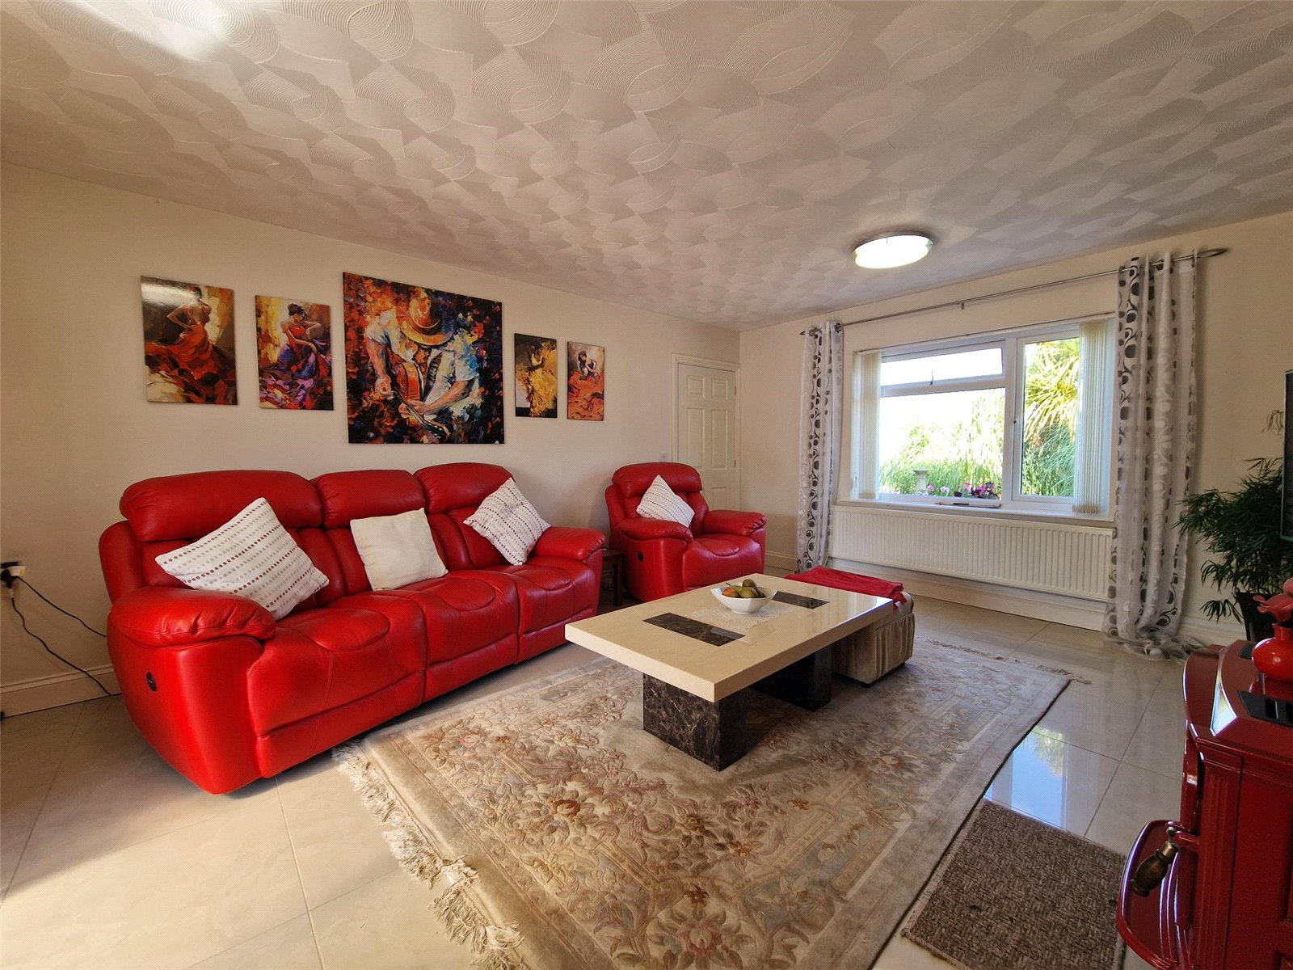
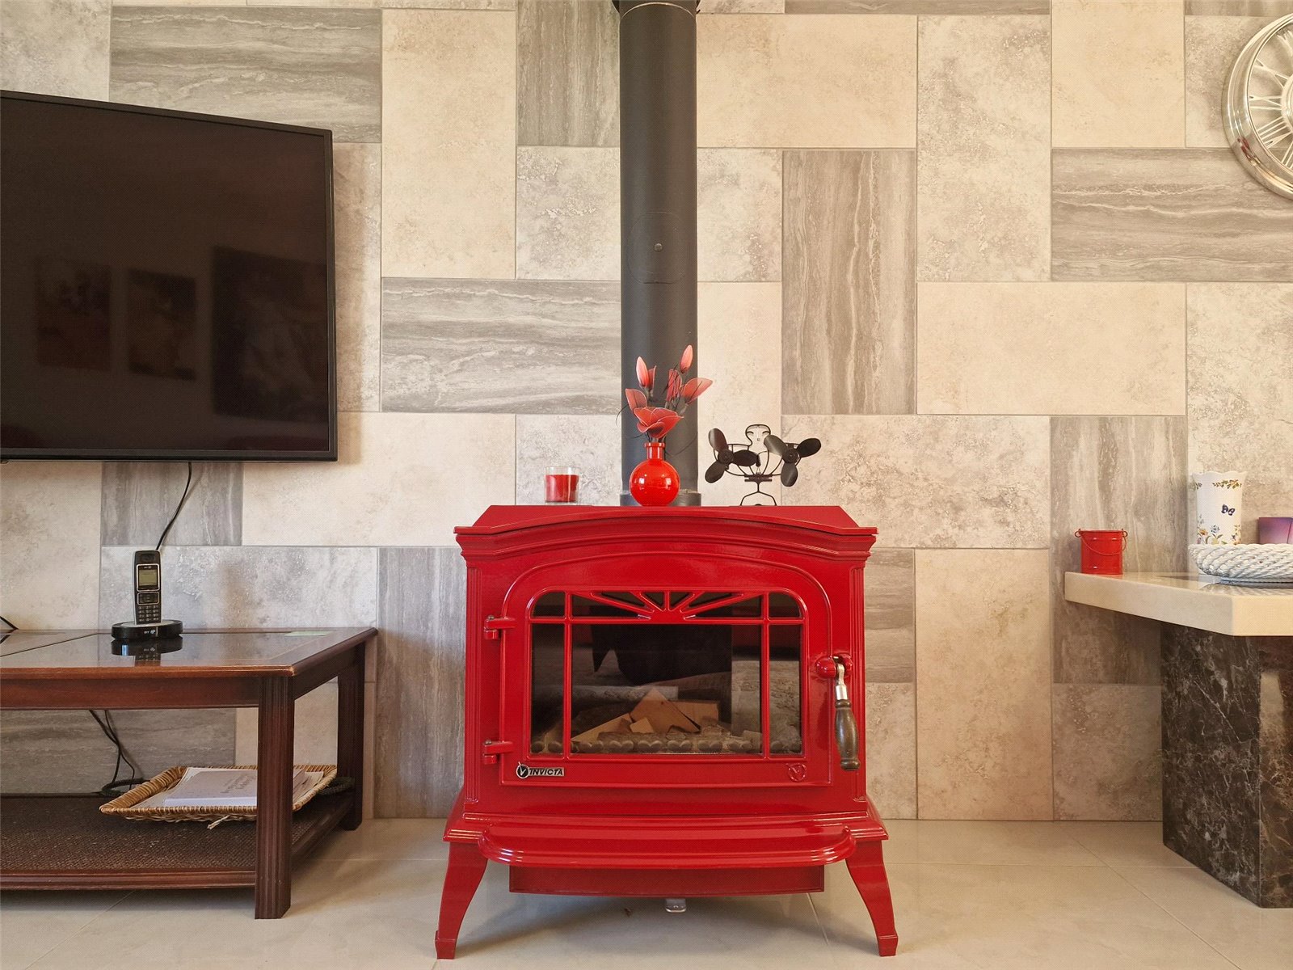
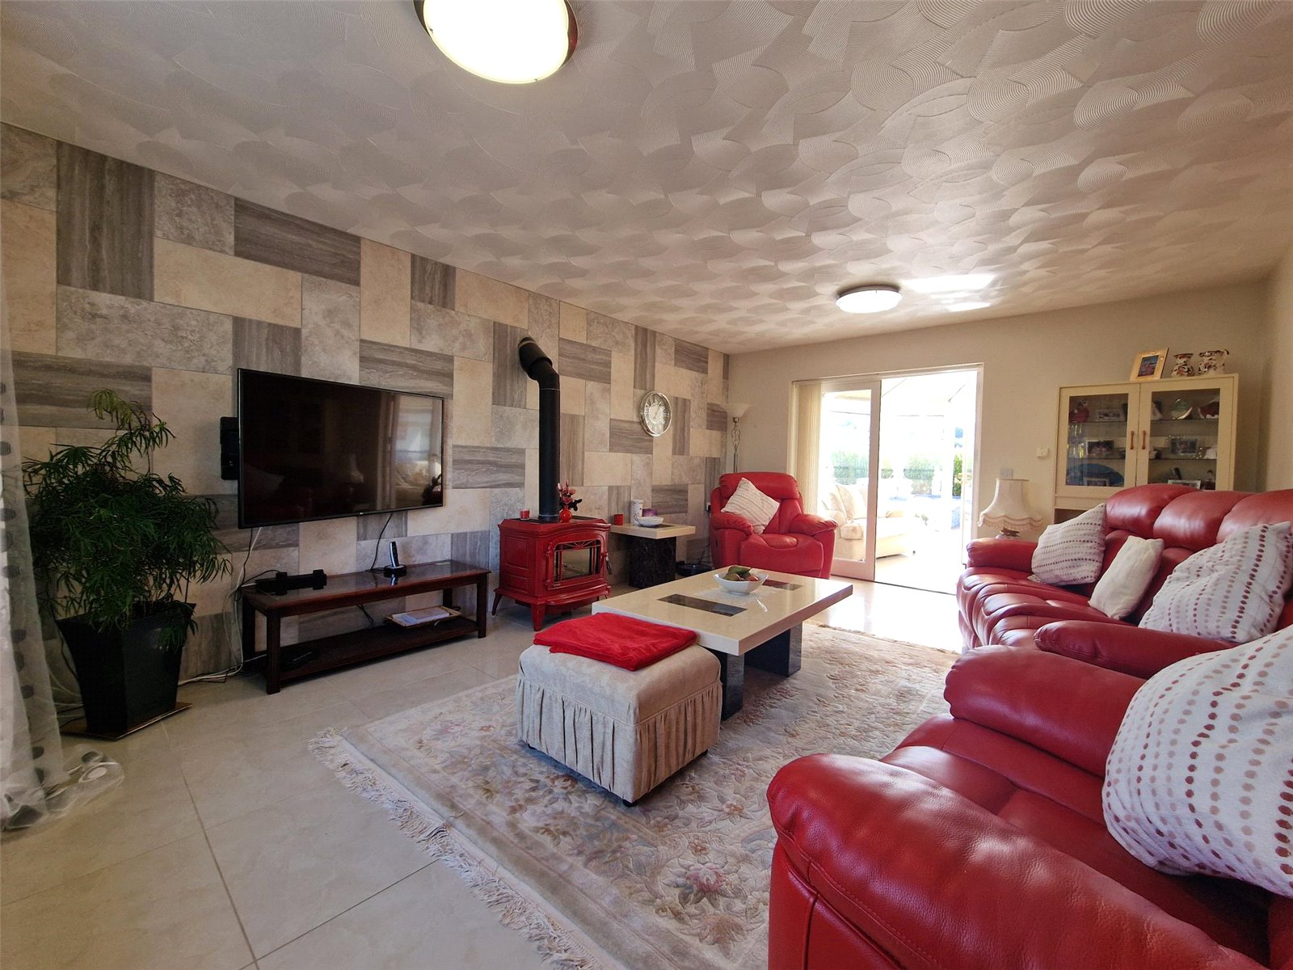
Living Room: 5.56m x 4.11m
Conservatory: 3.54m x 3.53m
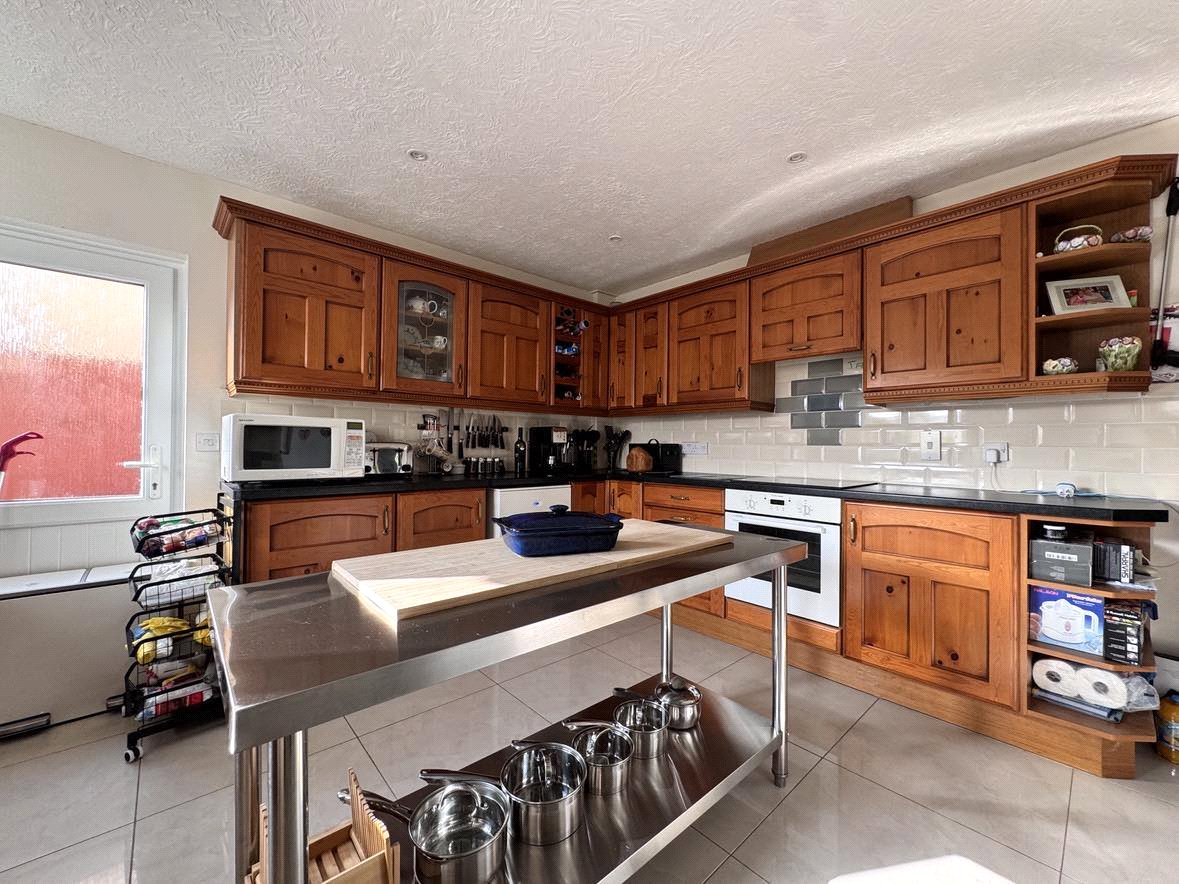
Kitchen: 4.23m x 3.97m
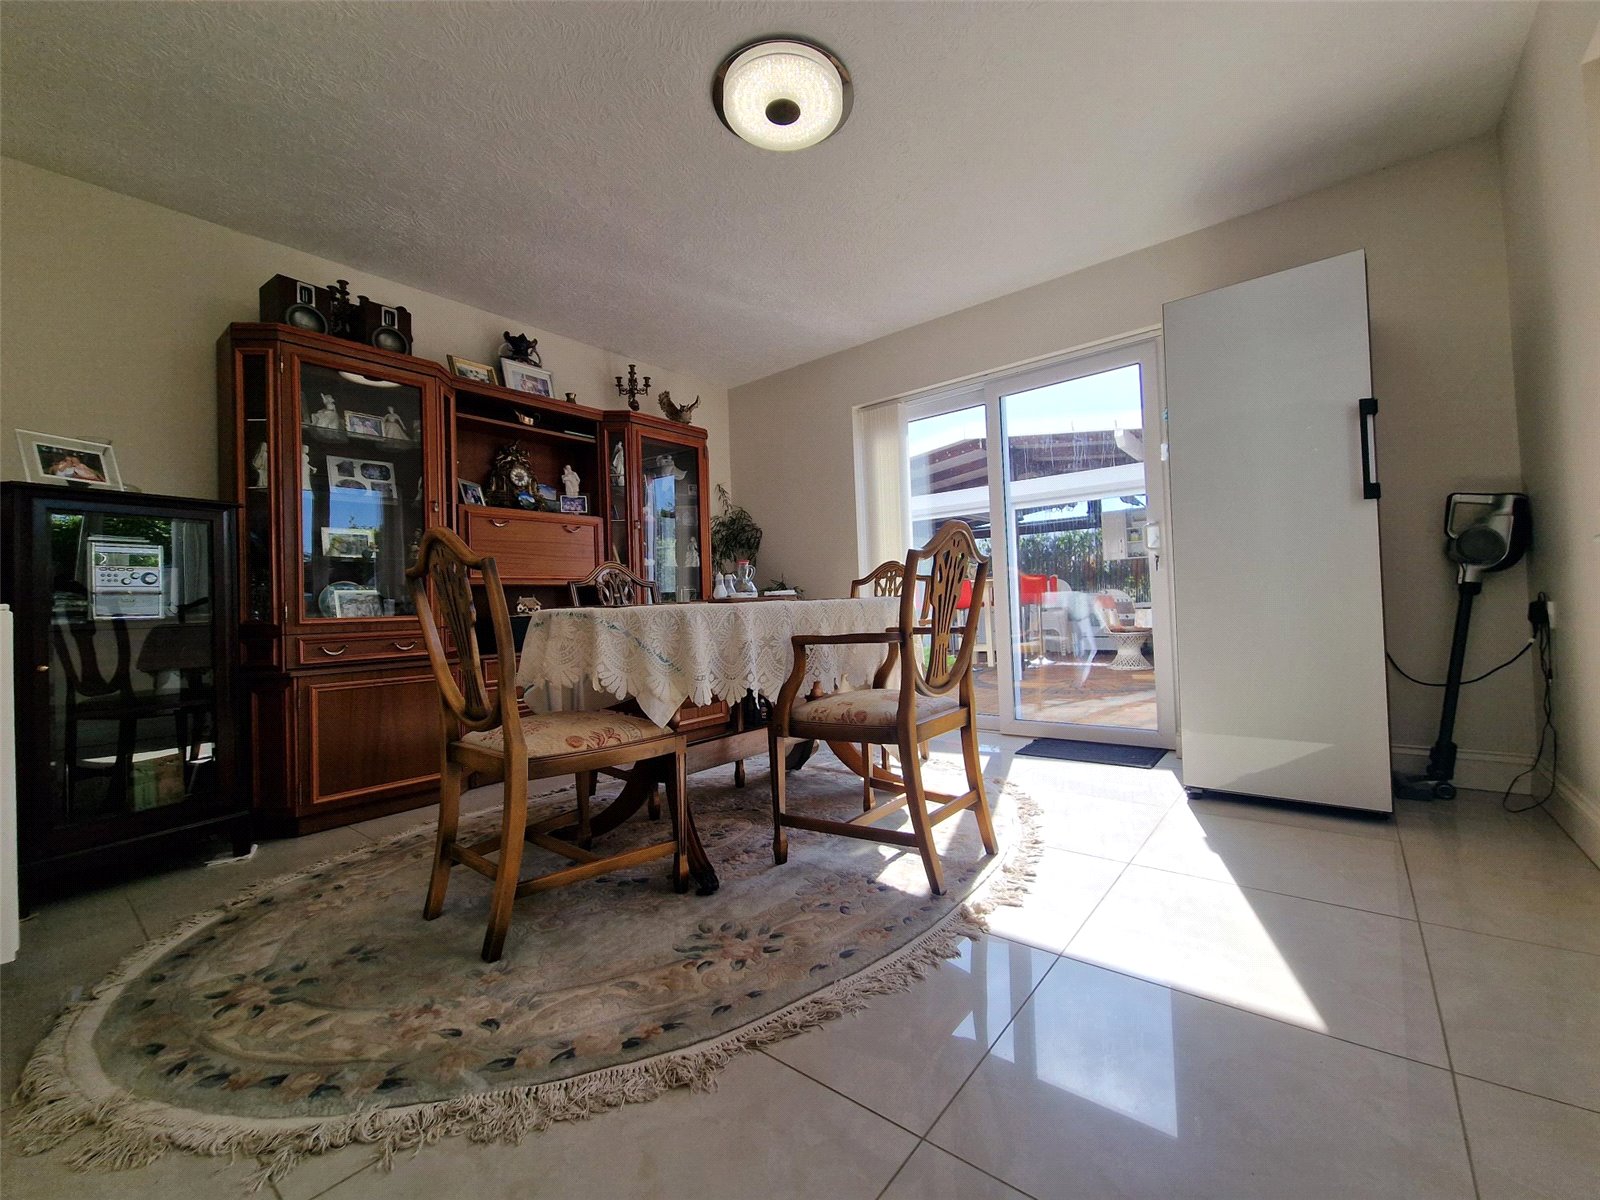
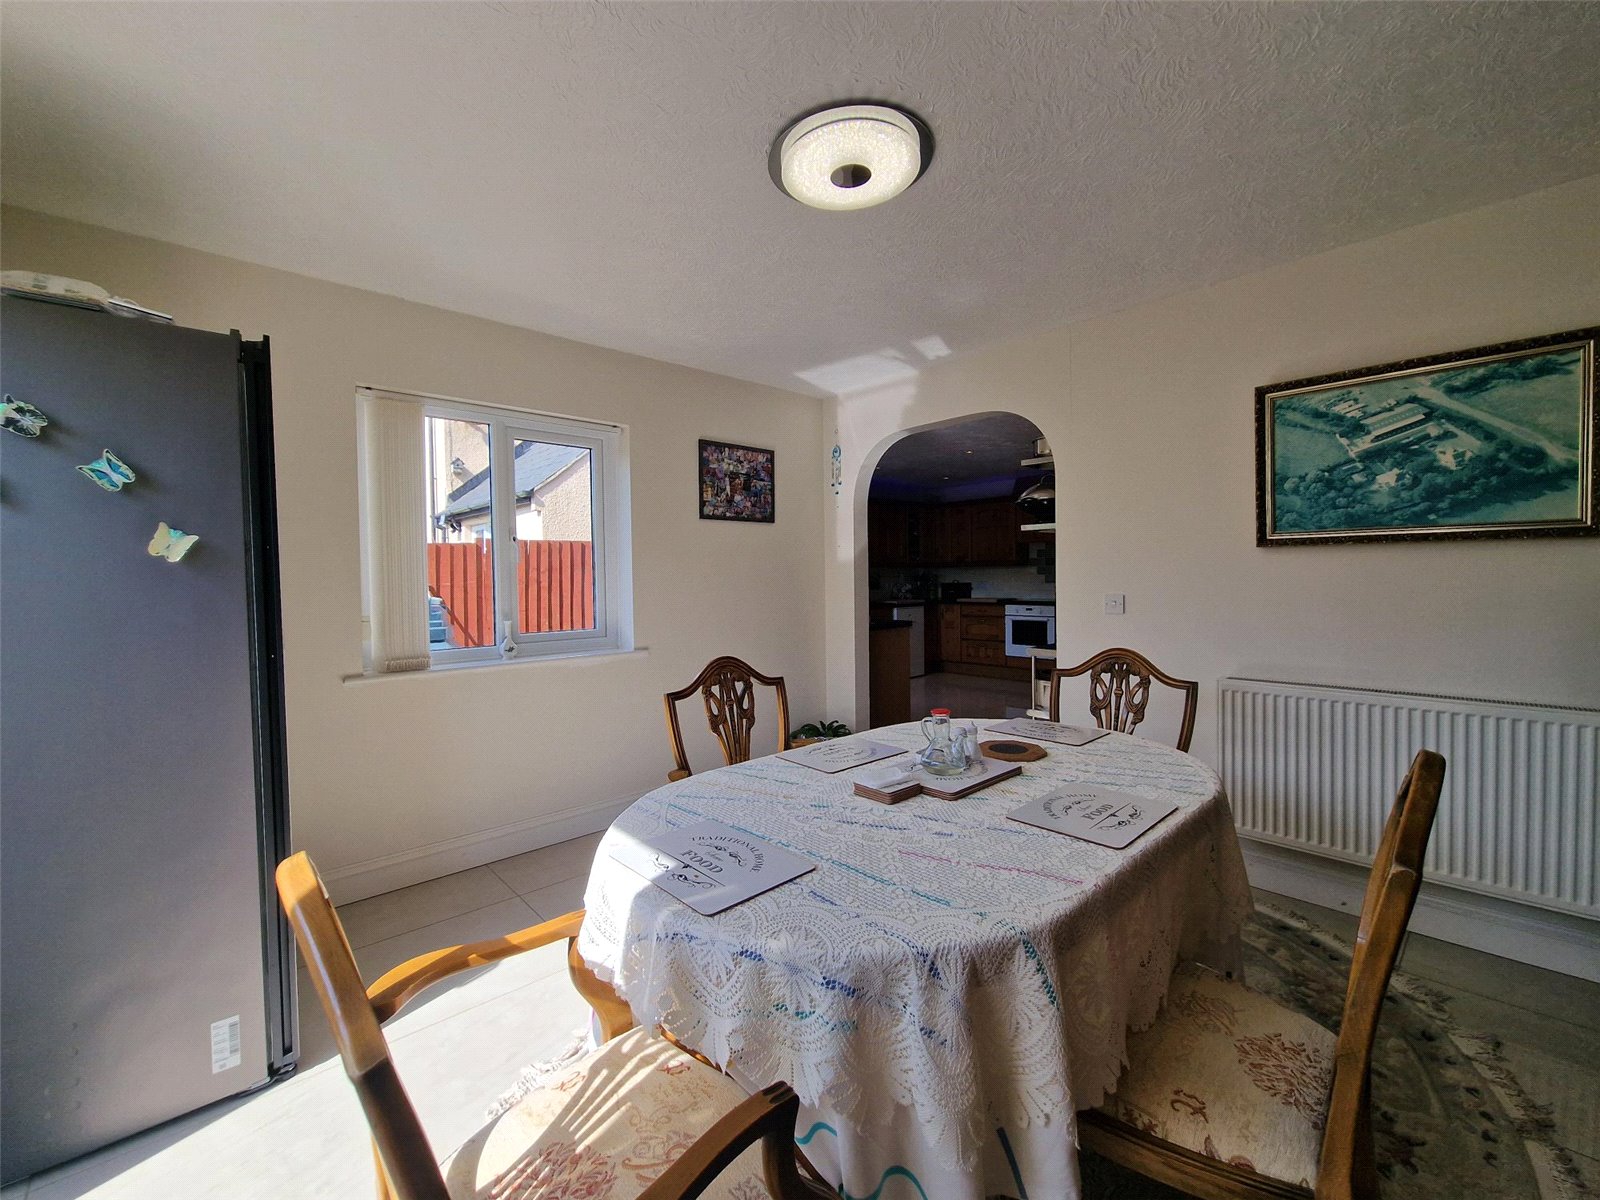
Dining Room: 3.97m x 3.57m
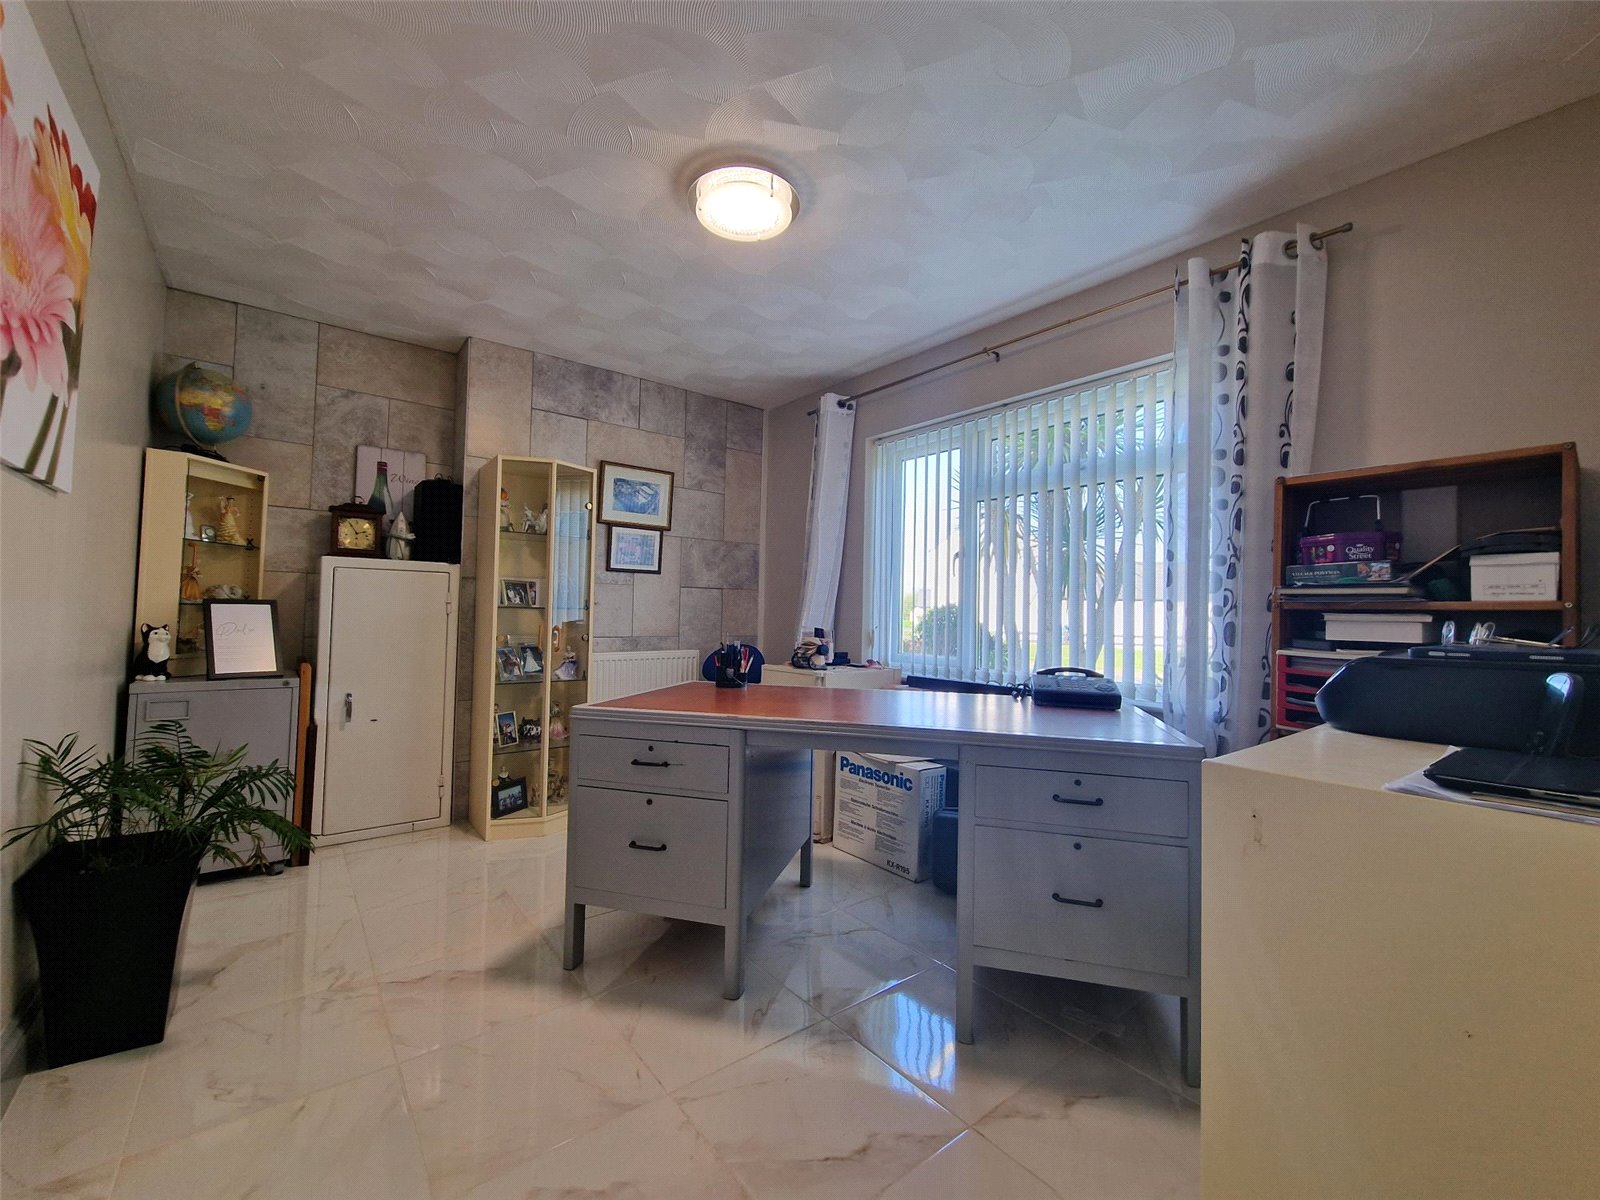
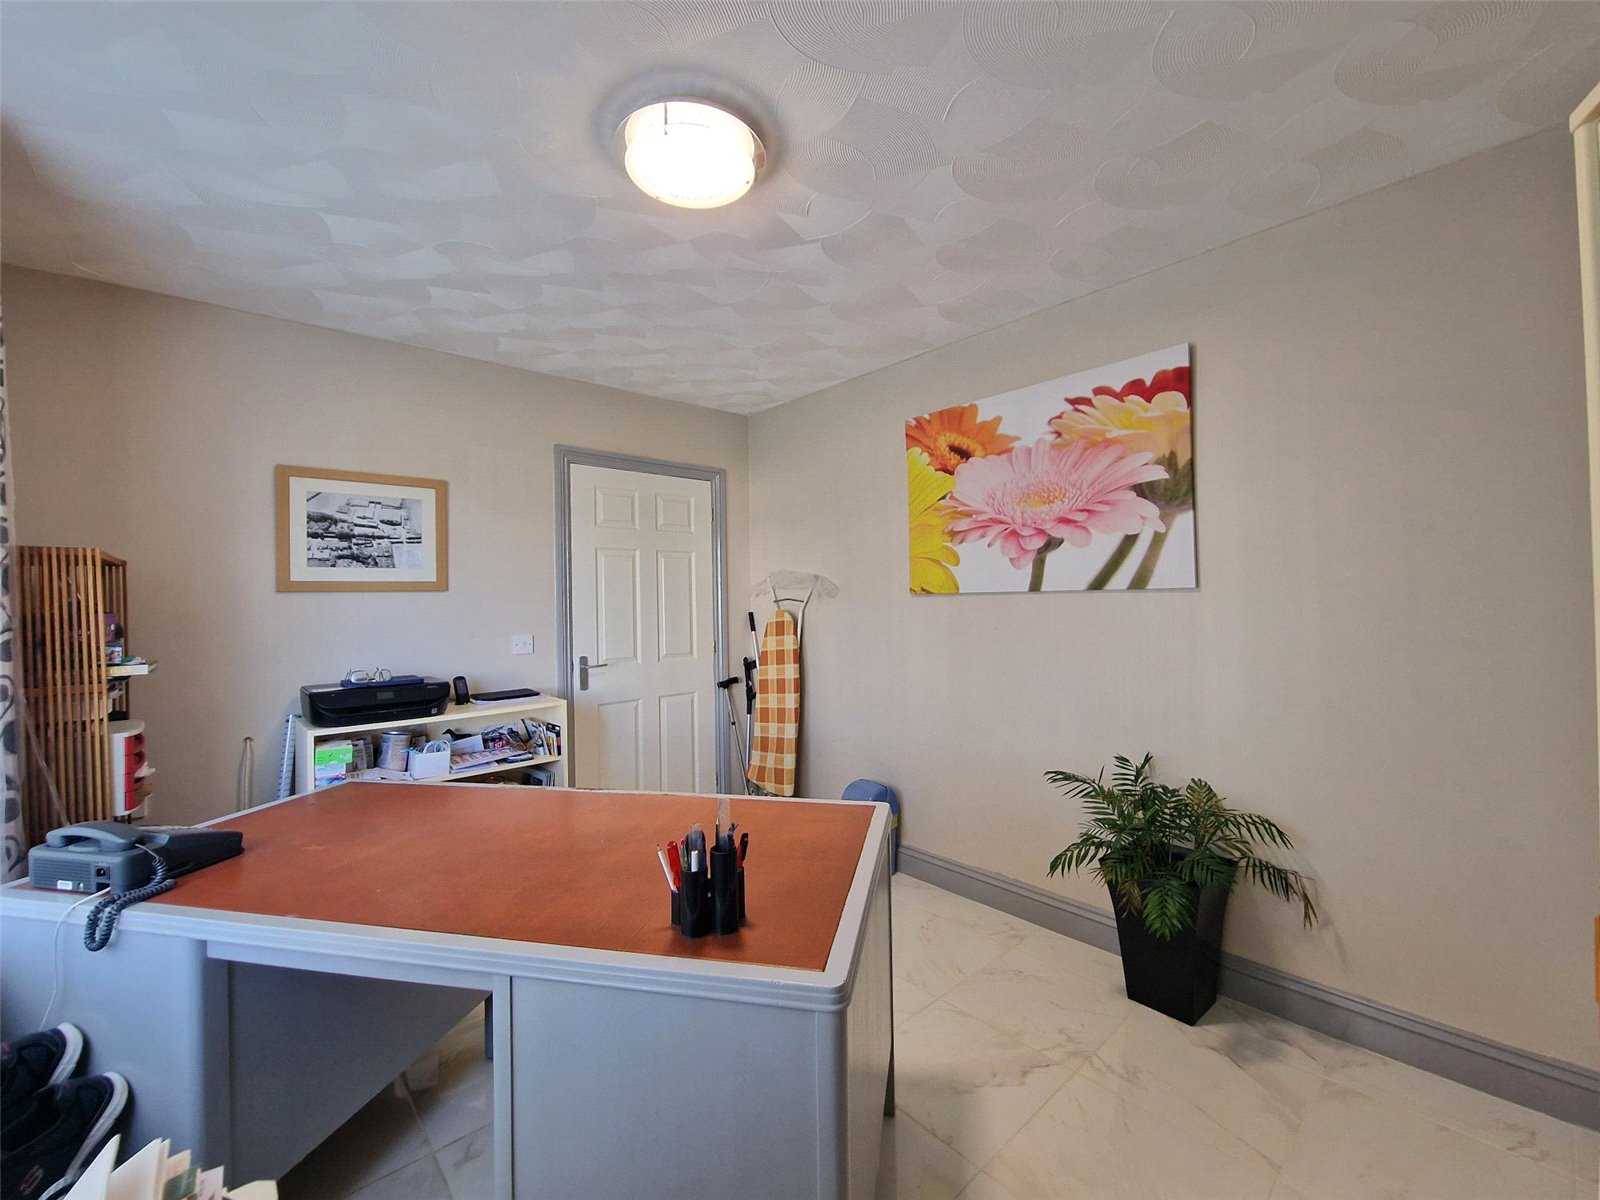
Office: 3.65m x 2.96m
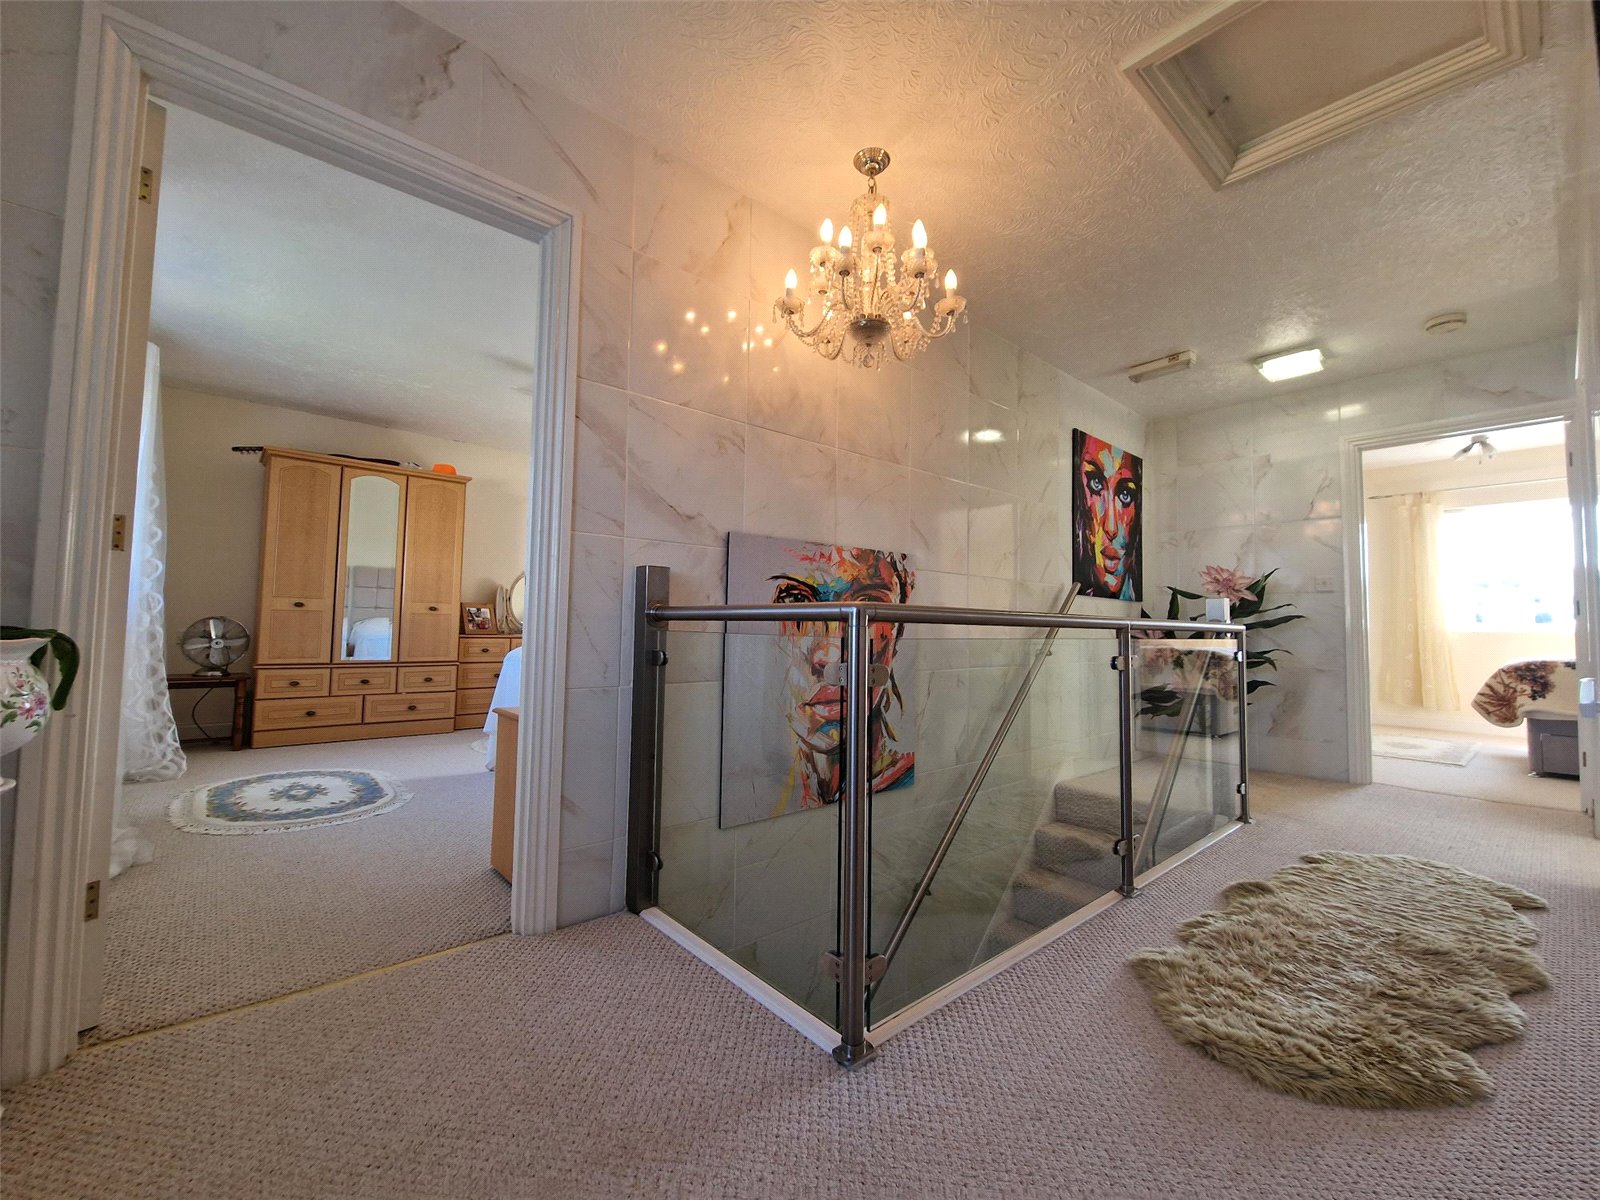
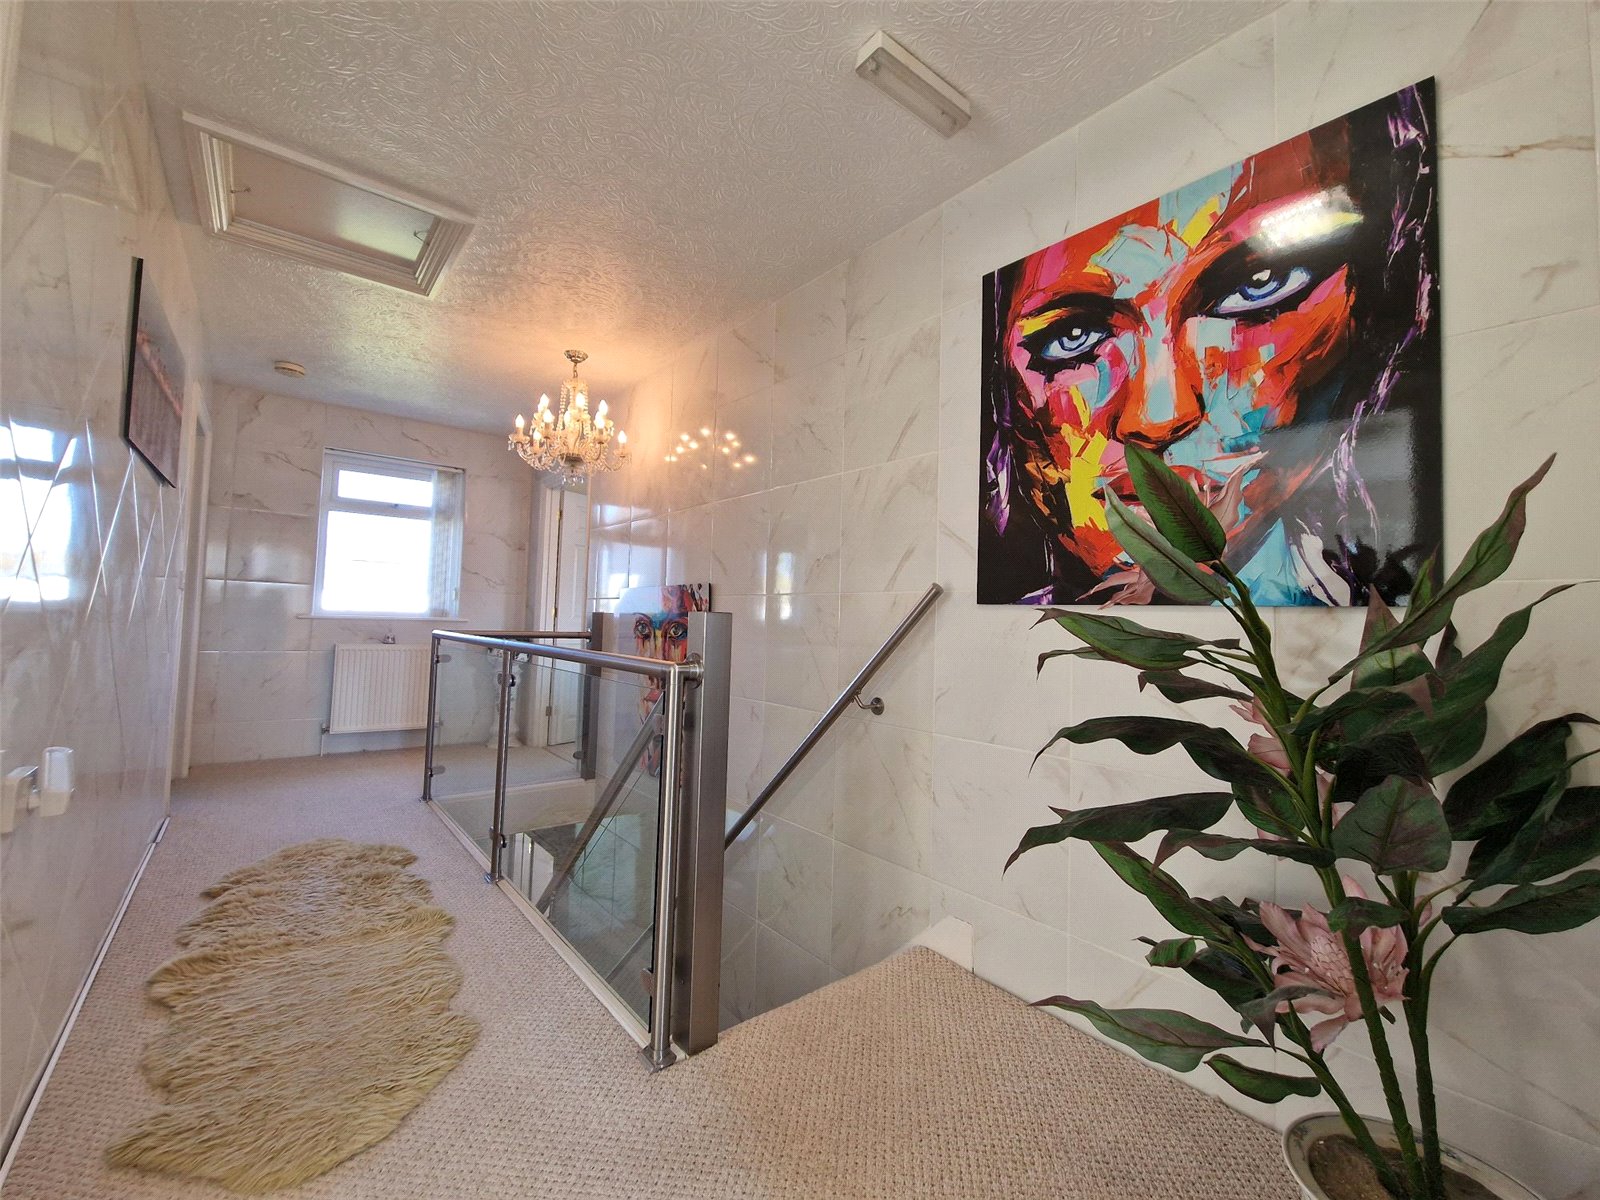
Landing: 5.54m x 1.06m
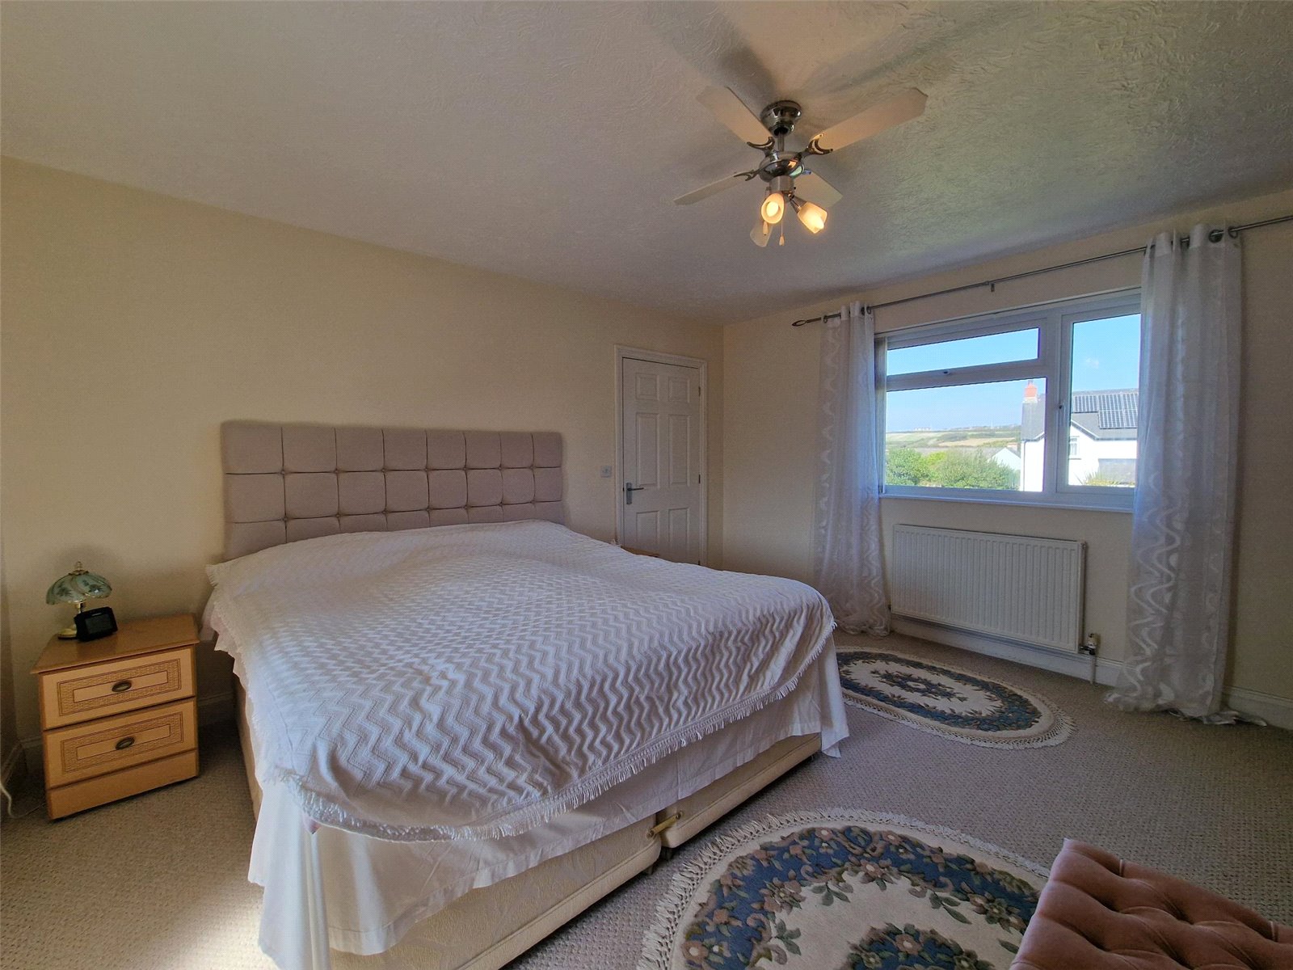
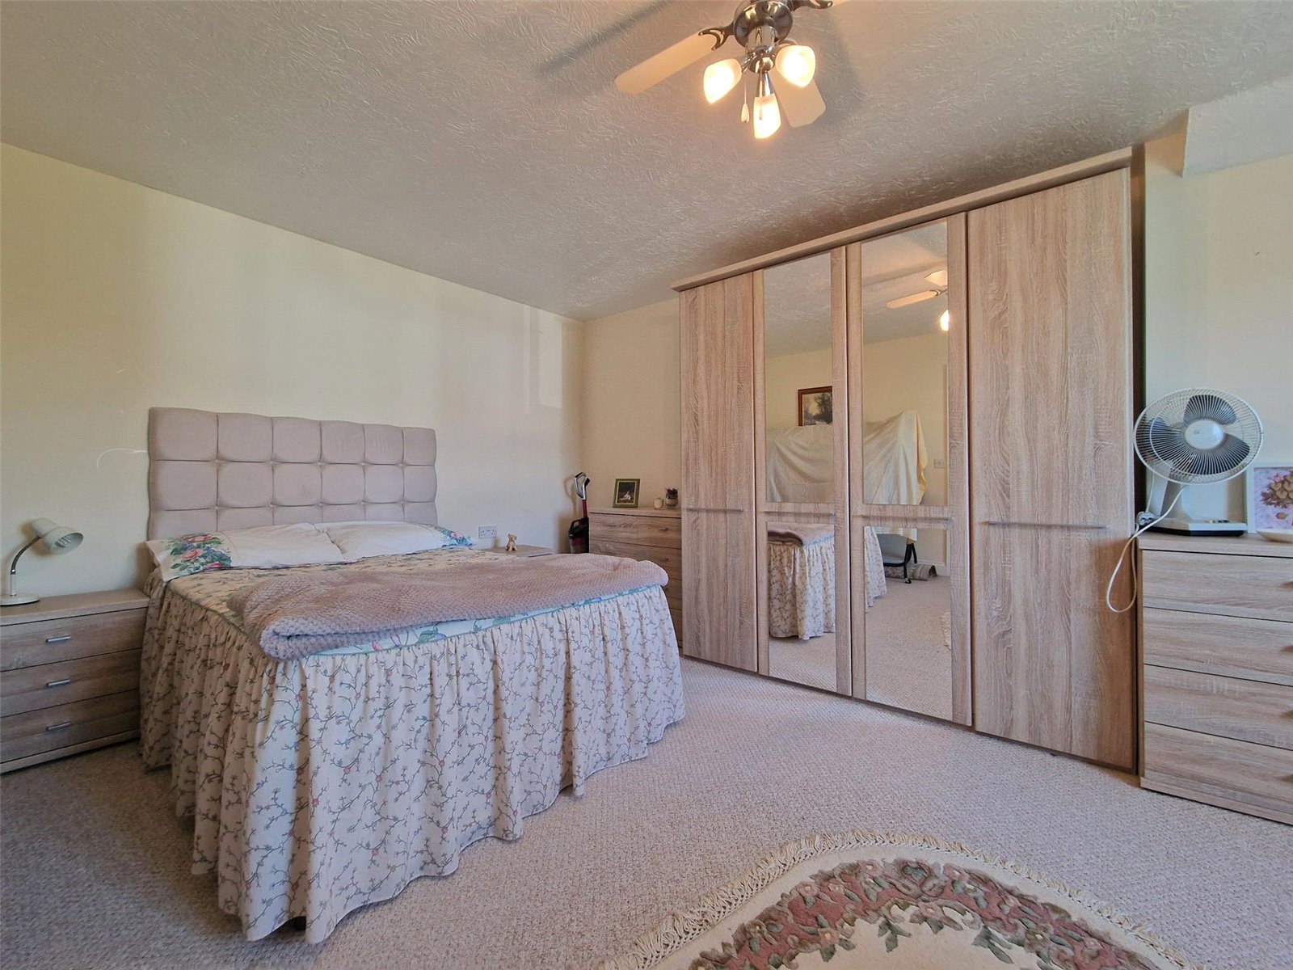
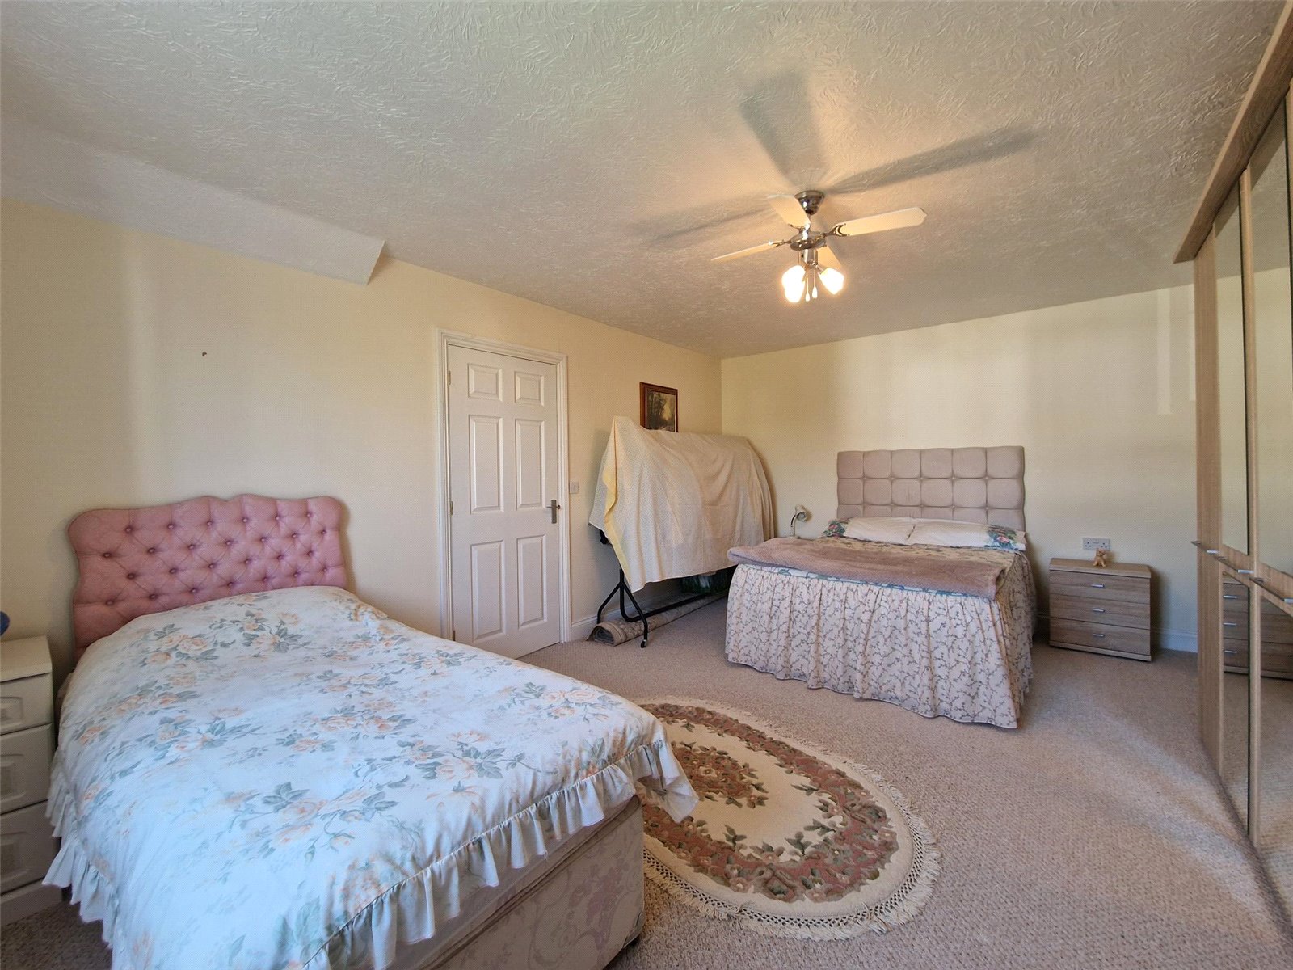
Bedroom: 4.26m x 4.16m
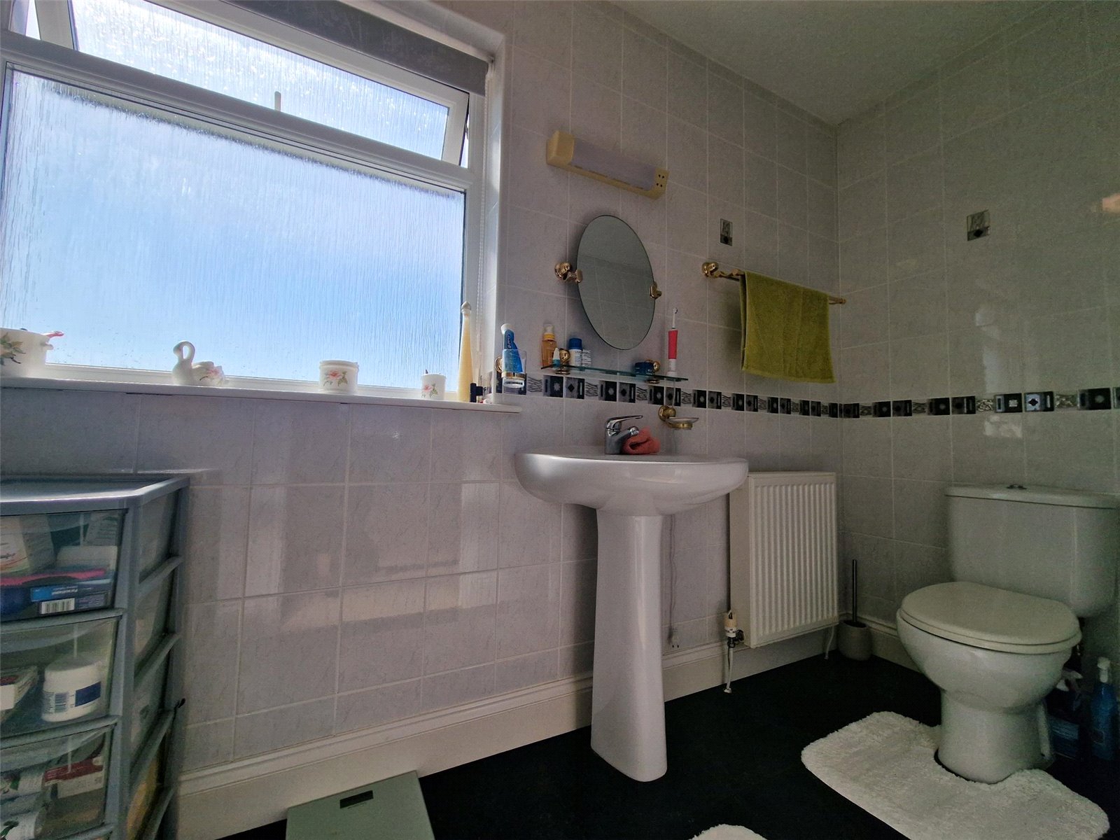
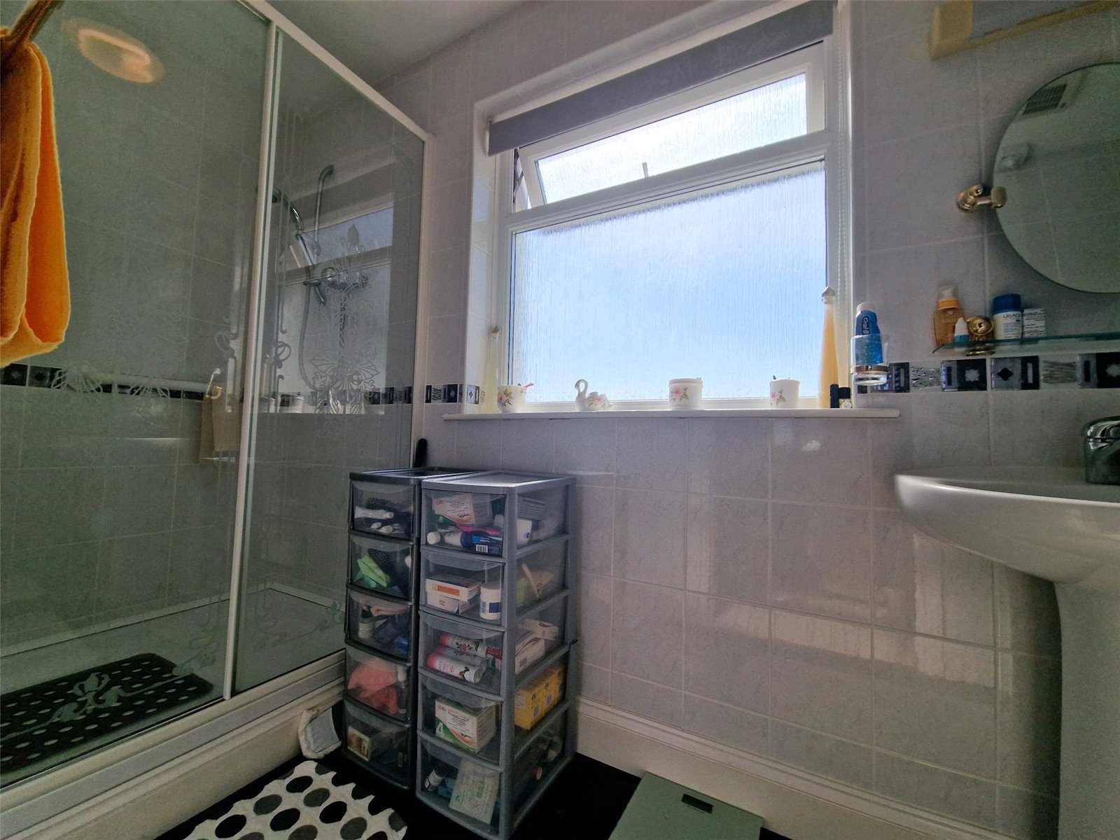
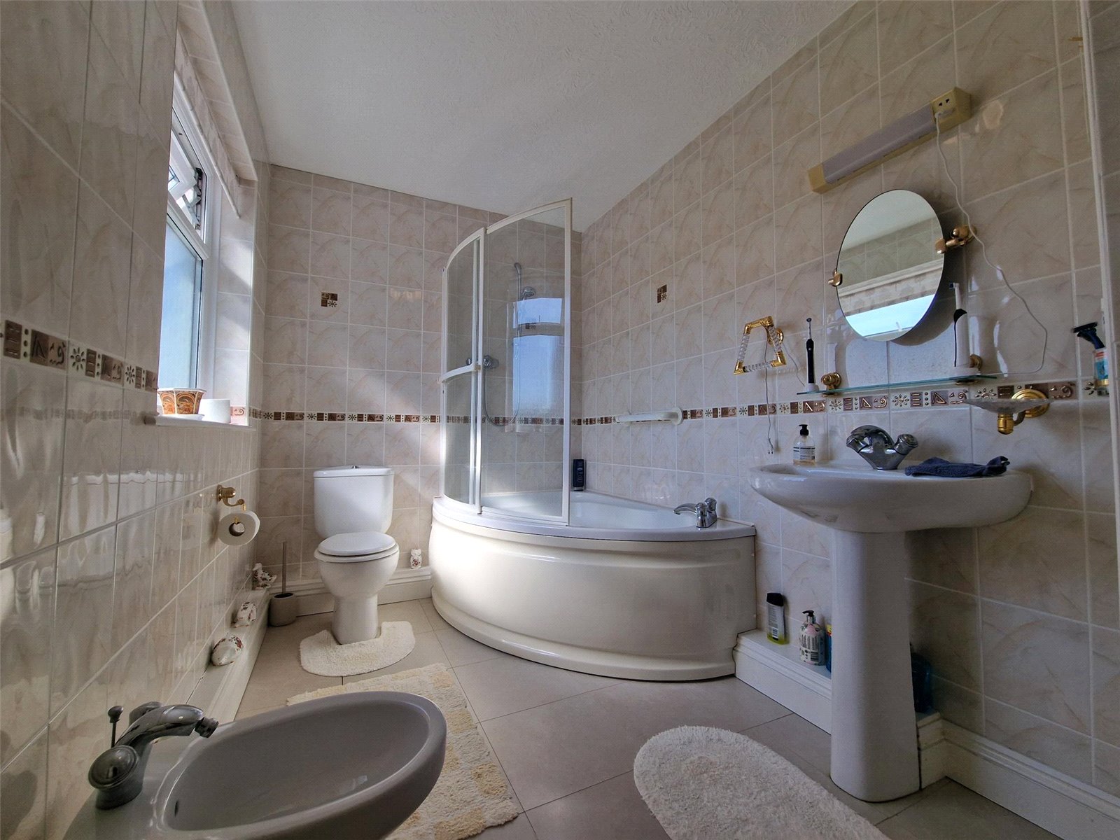
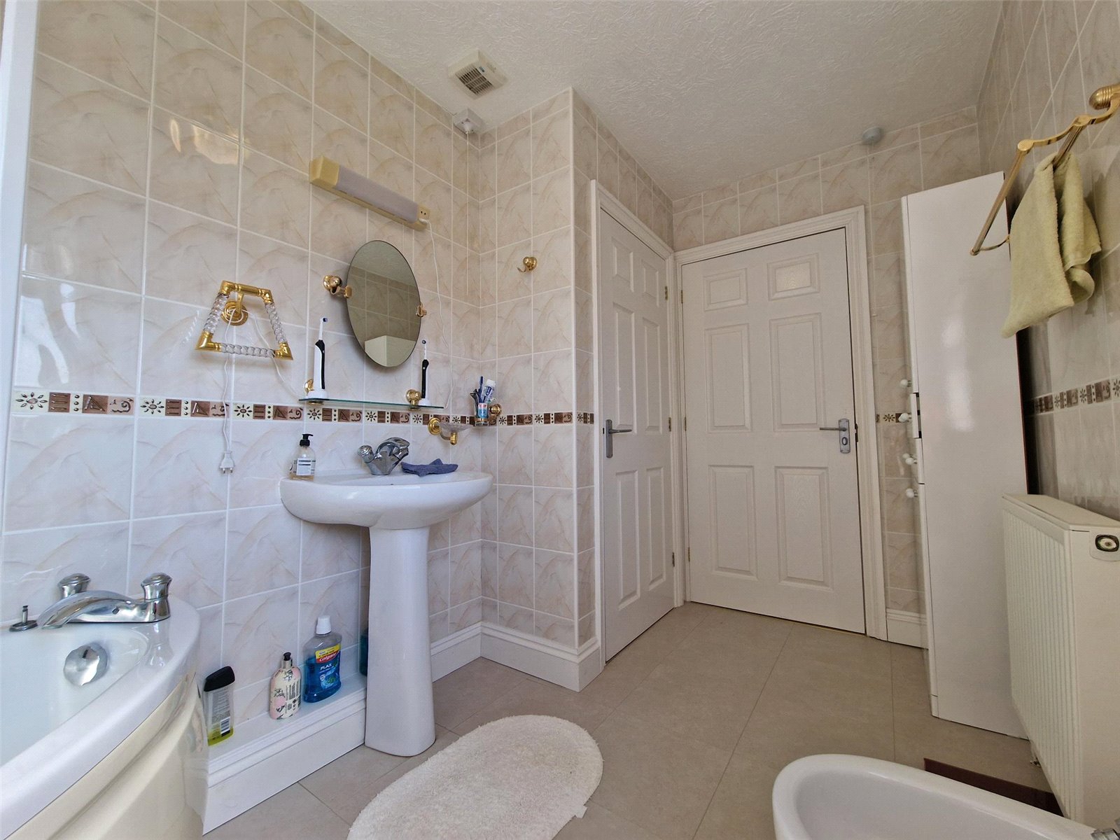
En-Suite: 3.91m x 1.18m
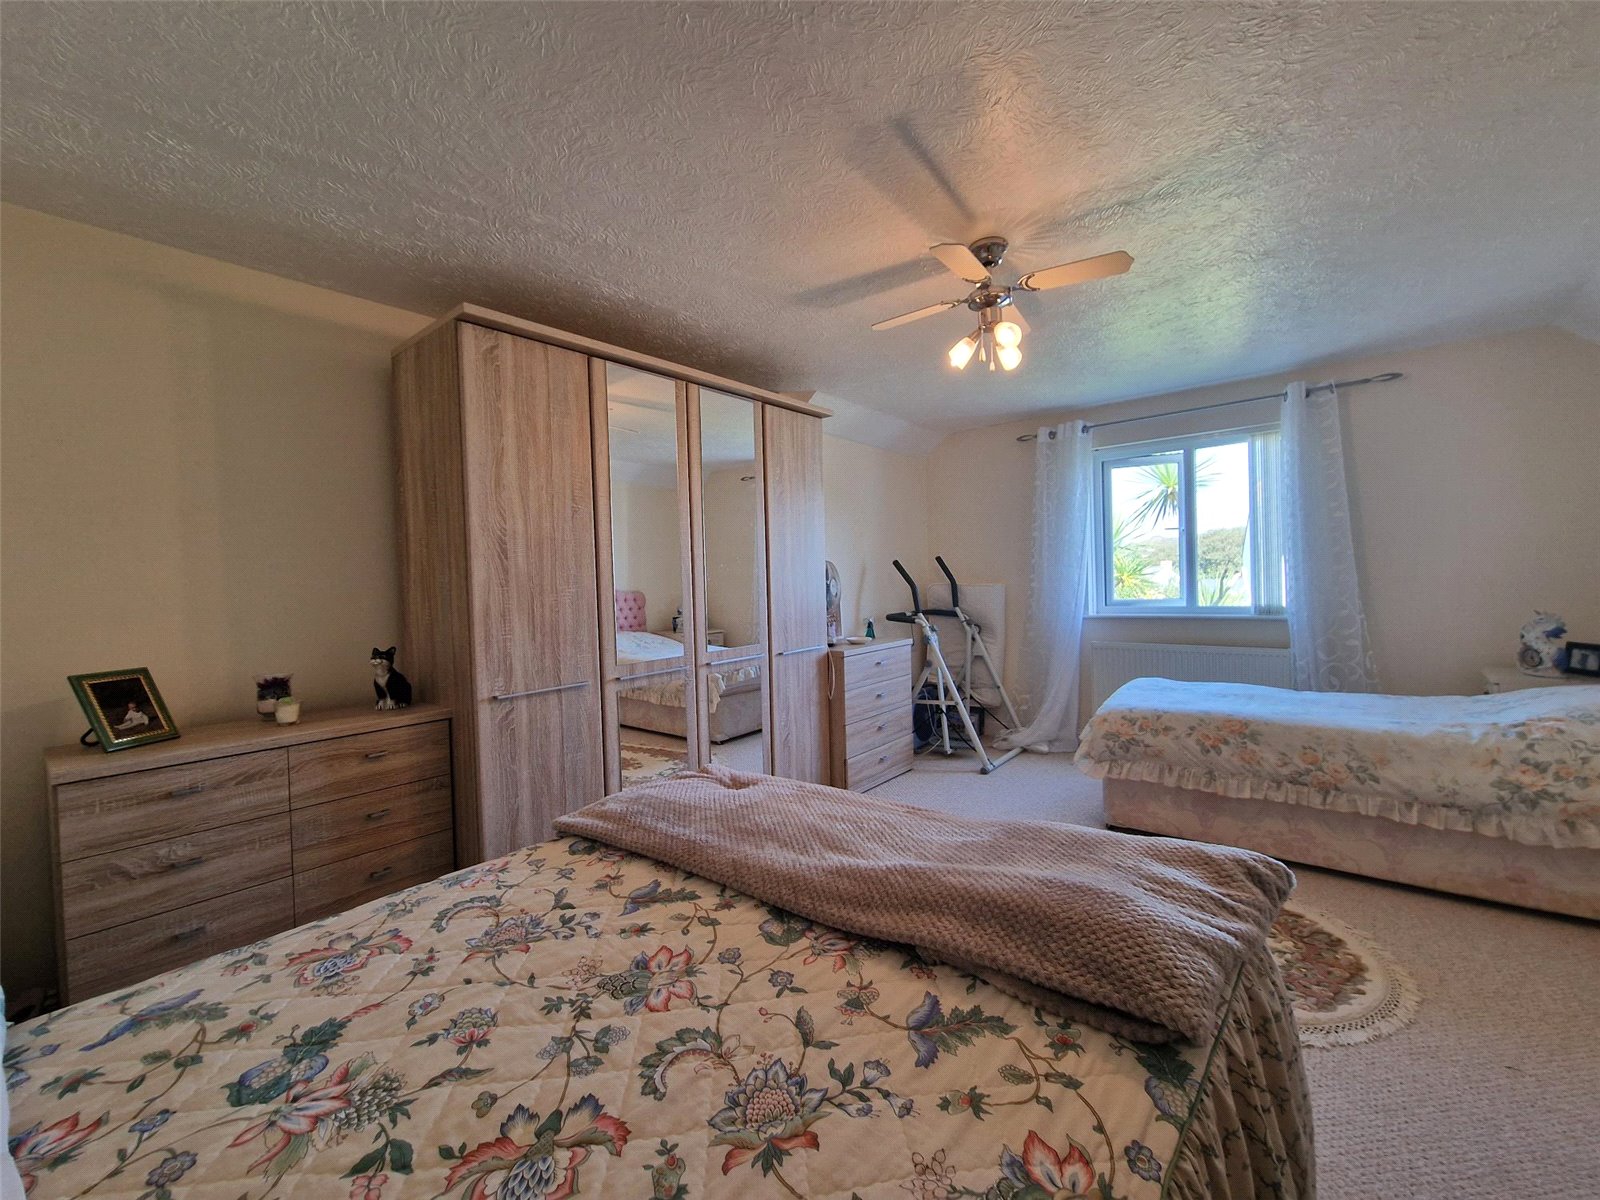
Bedroom: 5.34m x 3.65m
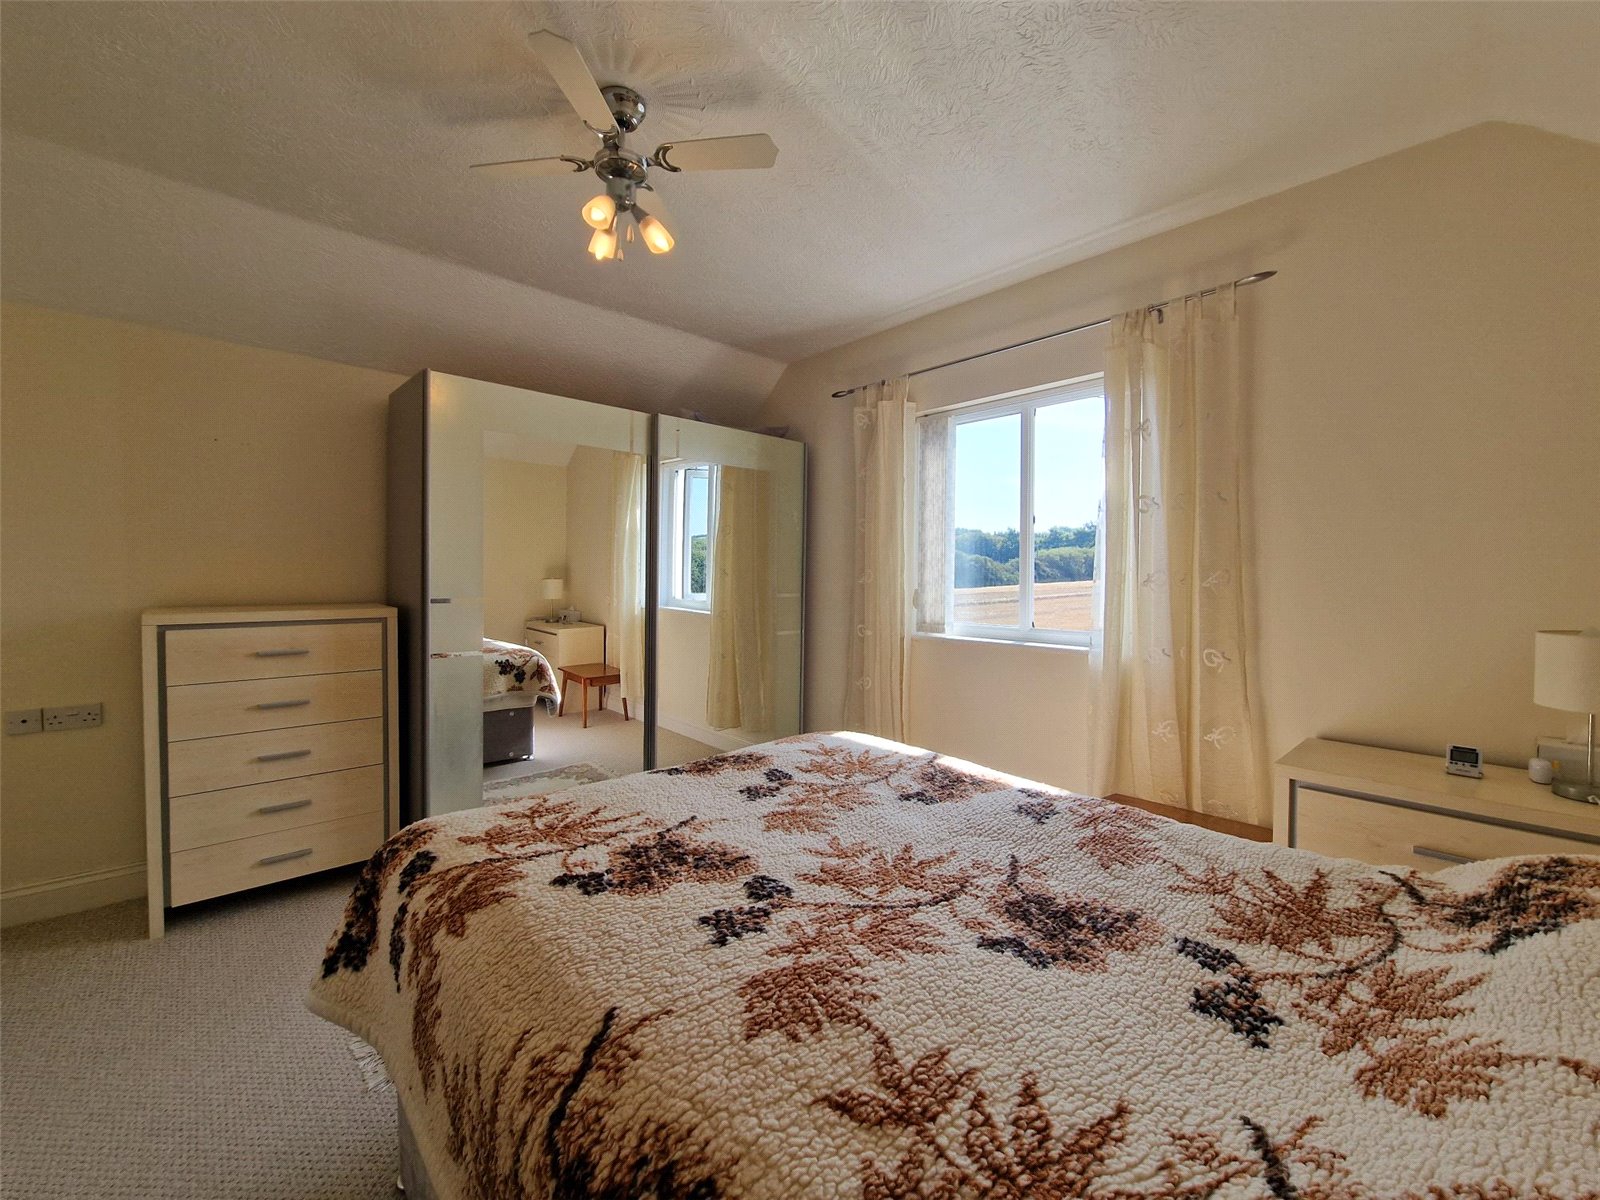
Bedroom: 3.98m x 3.56m
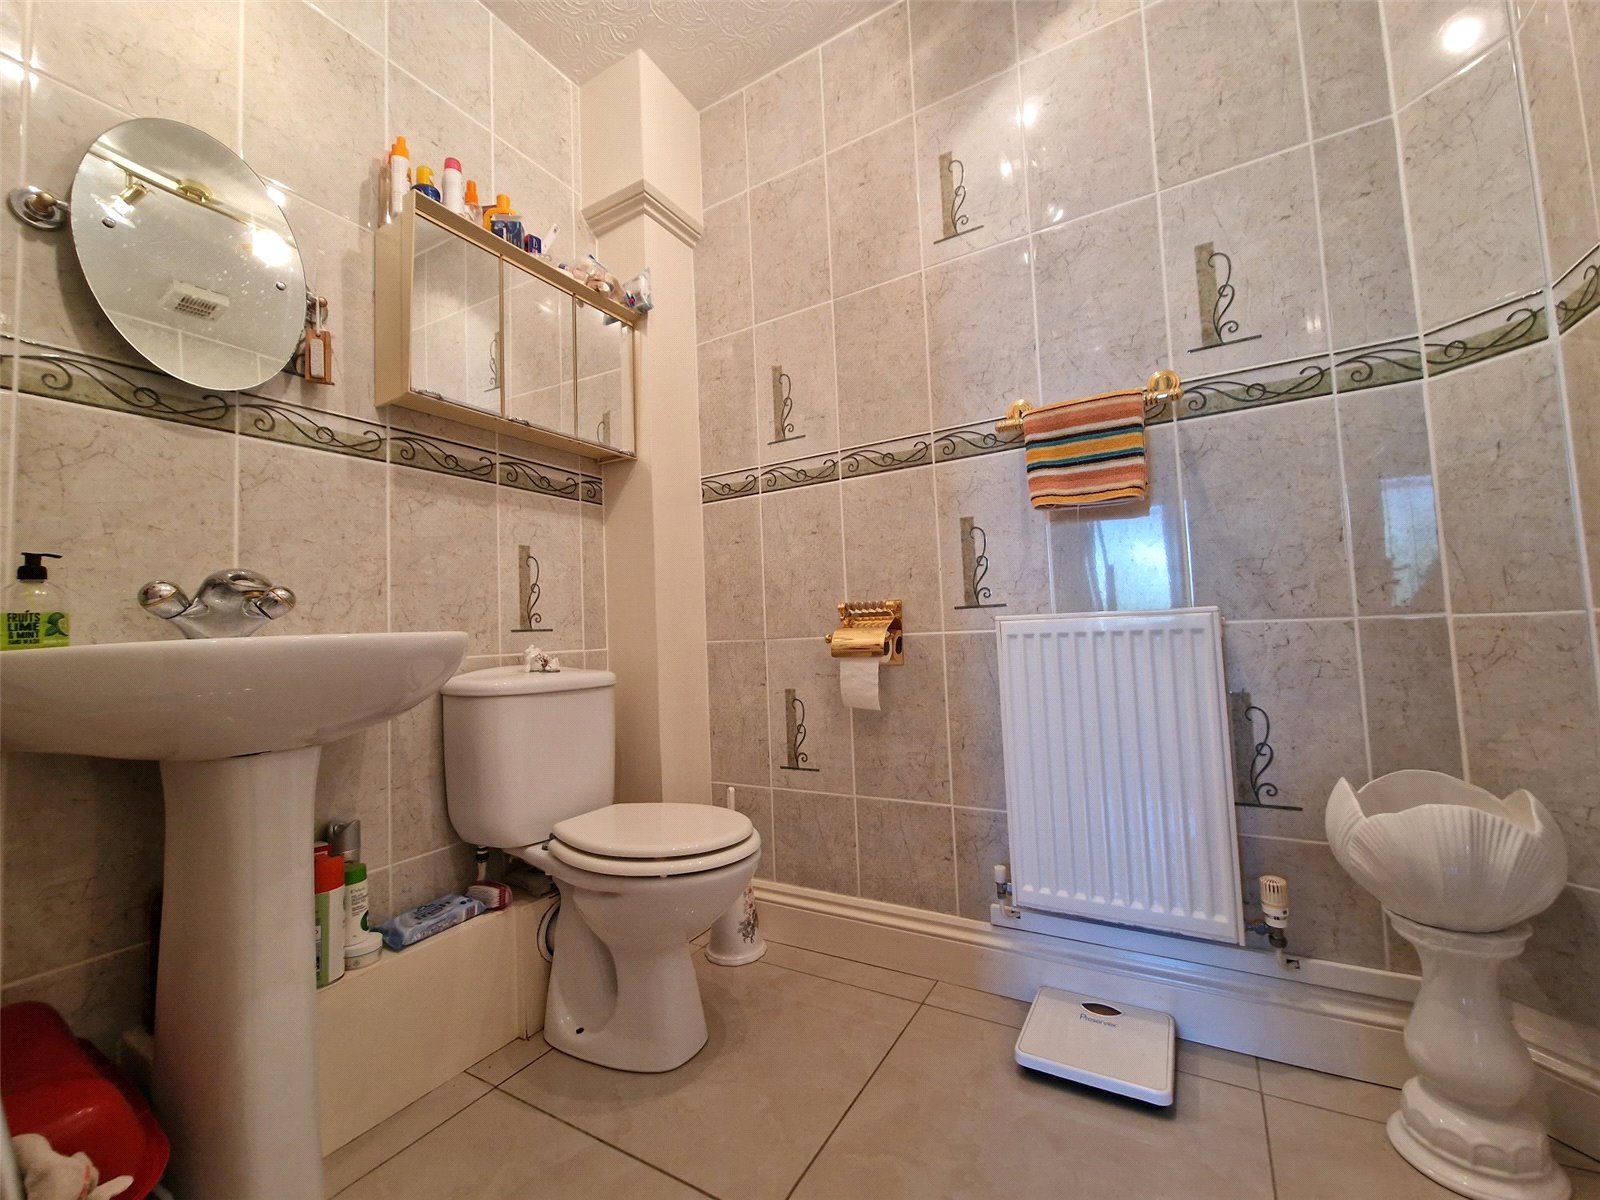
W/C: 1.90m x 1.55m
Bathroom: 3.74m x 1.90m
Garage: 5.48m x 3.51m
'What 3 Words':
///variety.timeless.conveying
Services:
We are advised that all mains services are connected.


Get in touch
BOOK A VIEWINGDownload this property brochure
DOWNLOAD BROCHURETry our calculators
Mortgage Calculator
Stamp Duty Calculator
Similar Properties
-
Ashdale Lane, Llangwm, Haverfordwest, Pembrokeshire, SA62 4NU
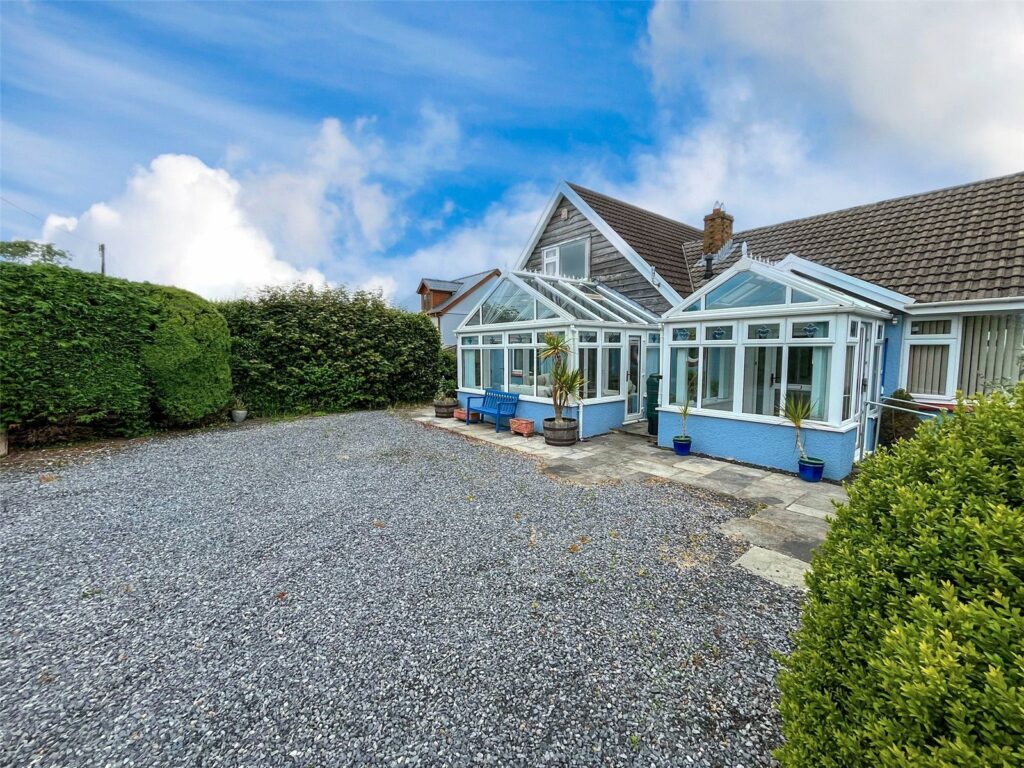
£410,000 OIROSold STCNestled in a picturesque area, 15A Ashdale Lane is a modern detached bungalow that offers the perfect blend of comfort and convenience. Boasting three bedrooms and plenty of living accomodation, this property is ideal for families or those looking for extra space, with the option to use some recepti...3 Bedrooms3 Bathrooms3 Receptions -
Beach Hill, Milford Haven, Pembrokeshire, SA73 2QN
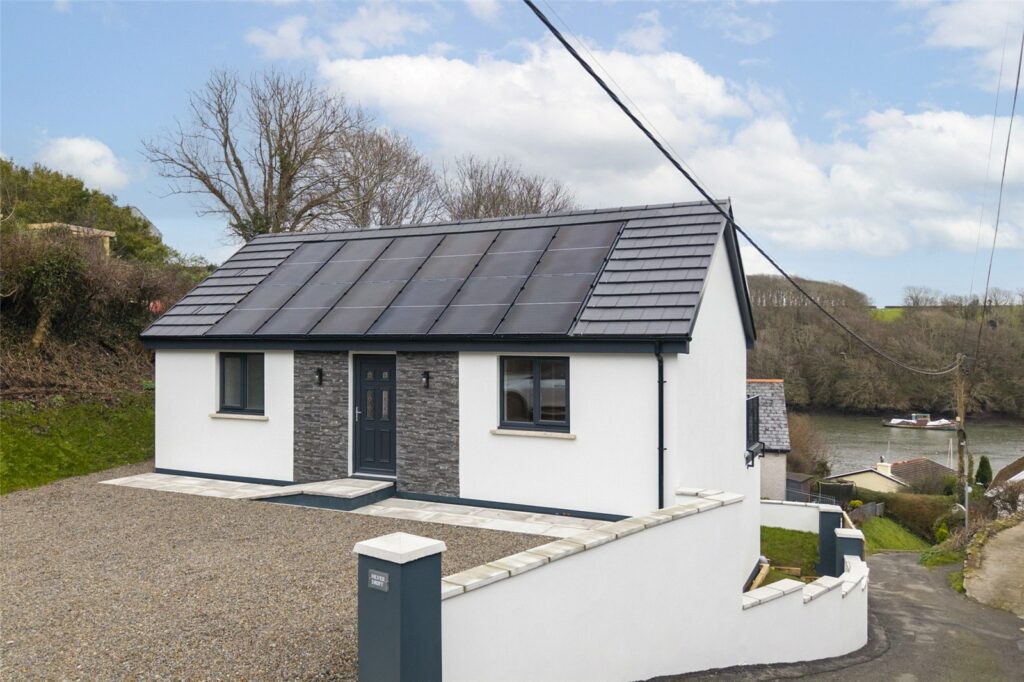
£399,999For Sale**** CHAIN FREE, EXECUTIVE FAMILY HOME WITH BEAUTIFUL WATER VIEWS **** Absolutely stunning detached executive, architect-designed family home with beautiful water views, offered chain free. Neatly nestled away, this exceptional property enjoys a fantastic location within walking distance of the s...3 Bedrooms2 Bathrooms1 Reception -
Potters Grove, Templeton, Narberth, Pembrokeshire, SA67 8UX
£395,000 OIROFor SaleFBM are delighted to present this elegant and spacious three-bedroom detached bungalow located in a charming village setting. This immaculately presented property boasts a beautiful garden, perfect for relaxing or entertaining guests. The inviting patio area provides a great space for al fresco dini...3 Bedrooms2 Bathrooms2 Receptions

