

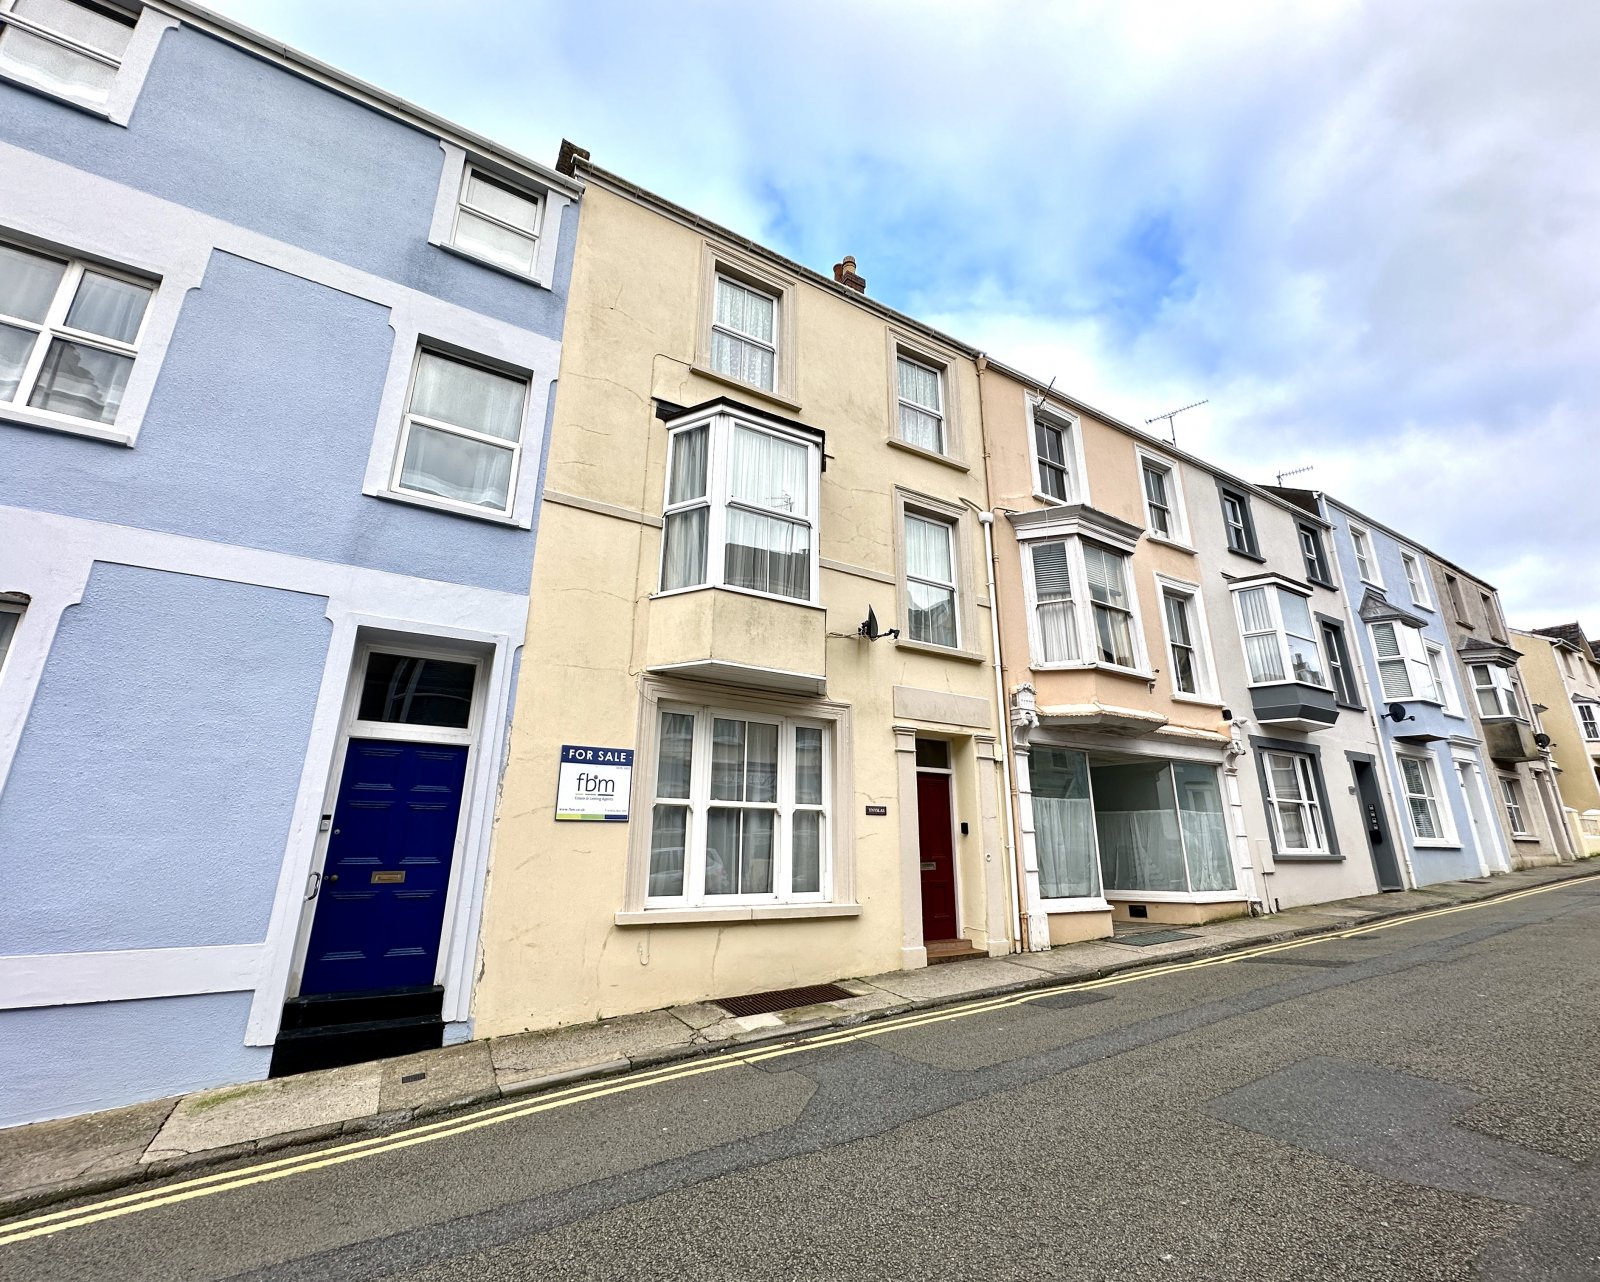
Warren Street, Tenby, Pembrokeshire, SA70 7JT
Full property description
Rarely do properties with such genuine versatility come to the market, since the vendor purchased the property is has accommodated easily as a family home it has also been a guest house and 3 apartments, converting this back to 3 apartments, a guest house or family home can easily be done.
The versatility of this property would be ideal for an investor through to a family looking to purchase their forever home.
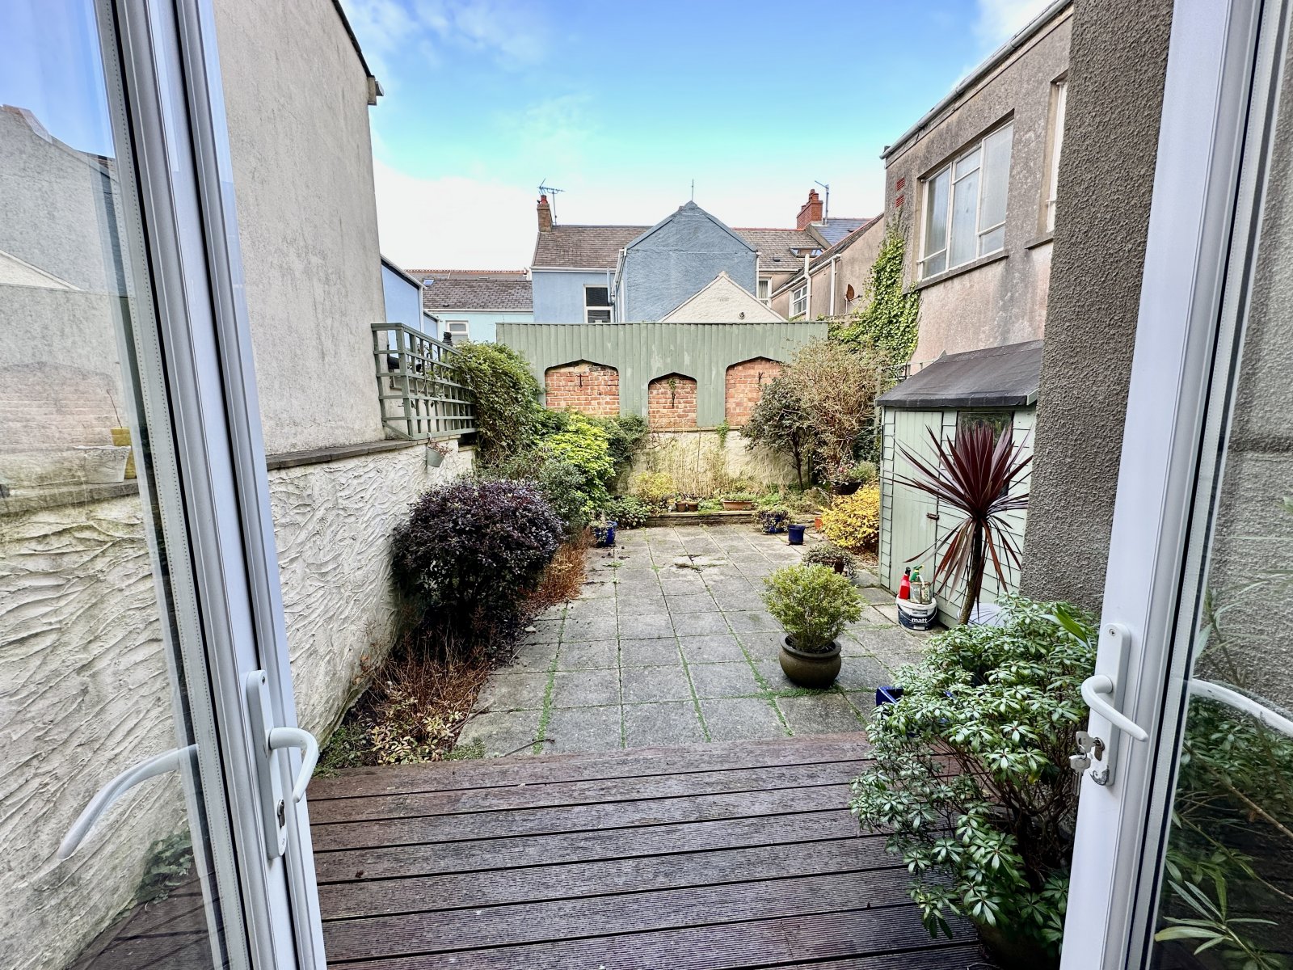
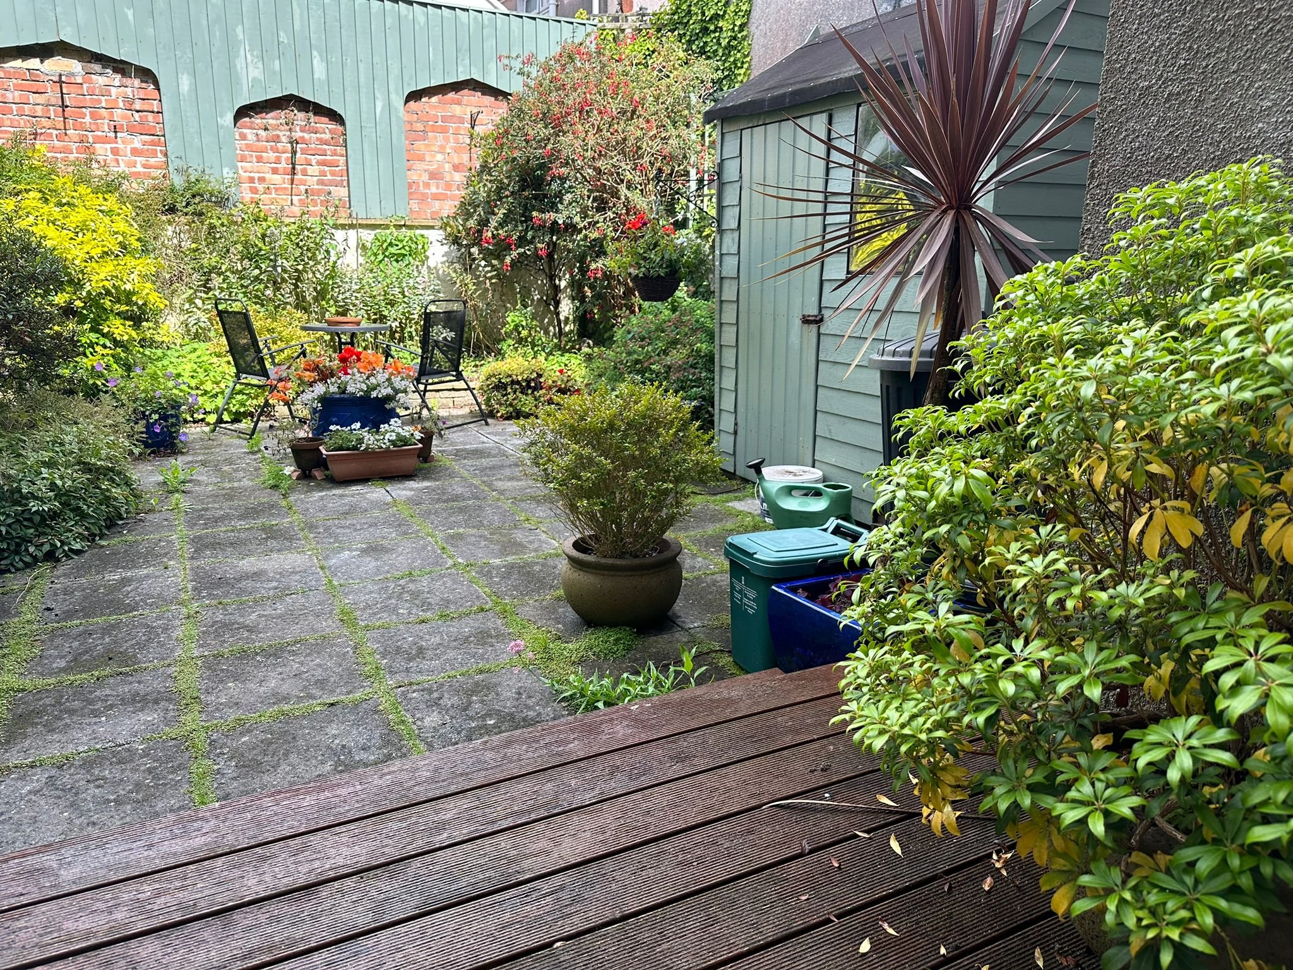
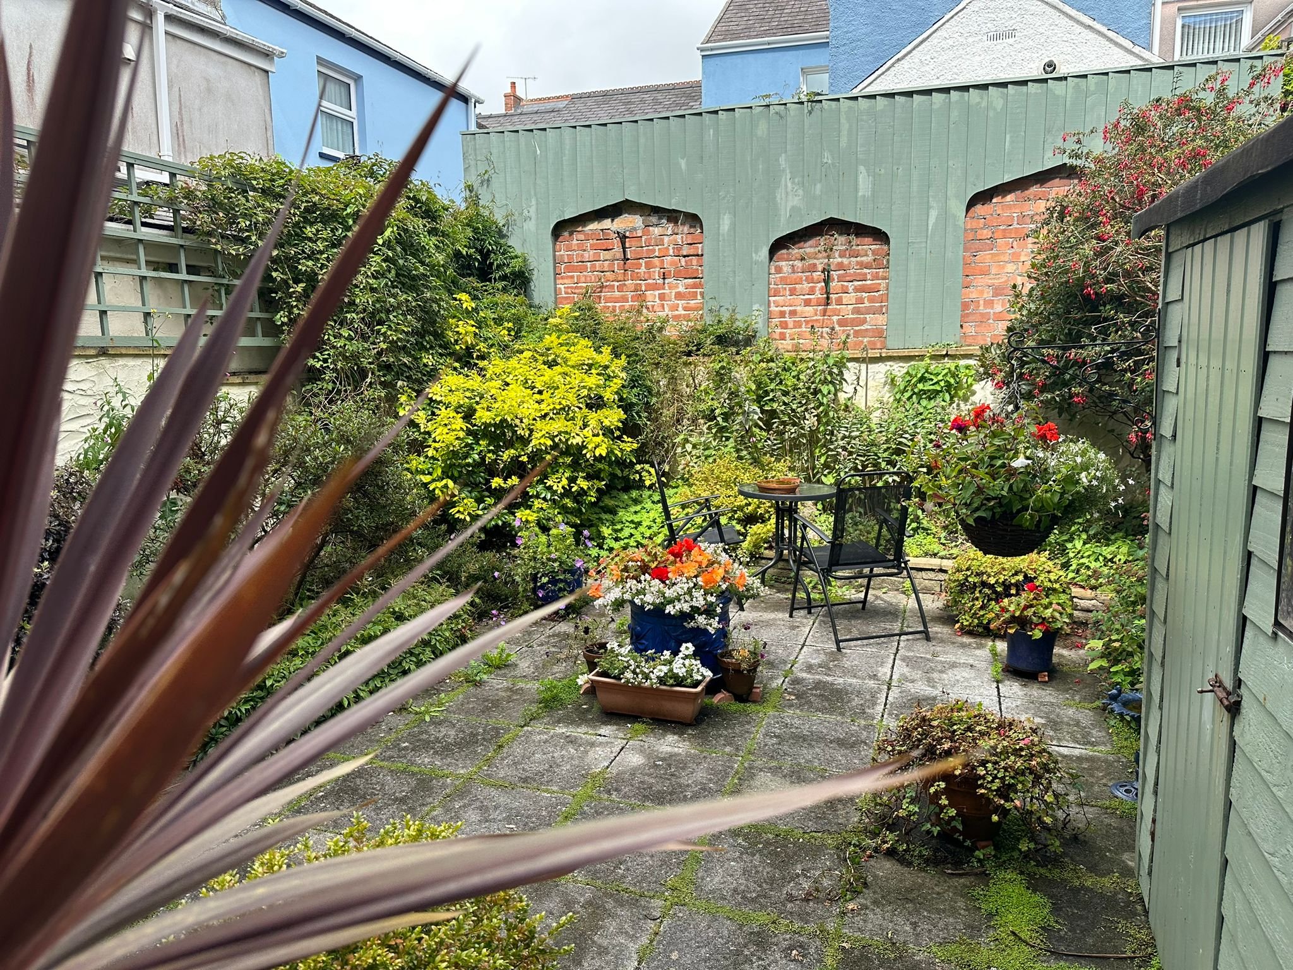
The property briefly comprises of 6 bedrooms with scope for a 7th, 3 reception rooms, 3 bathrooms , kitchen, rear garden patio. Located on Warren Street stepping out of the front door the train station is under 100 yards away , Tenby which is renowned for its cobbled street and harbour. You are just a stone’s throw away from the medieval town walls and the stunning beaches of Tenby.
To book a viewing please call the team in Tenby who will be more than happy to help or answer any questions.
Entrance Hall 2.490m x 1.225m
Carpet flooring, wall mounted radiator
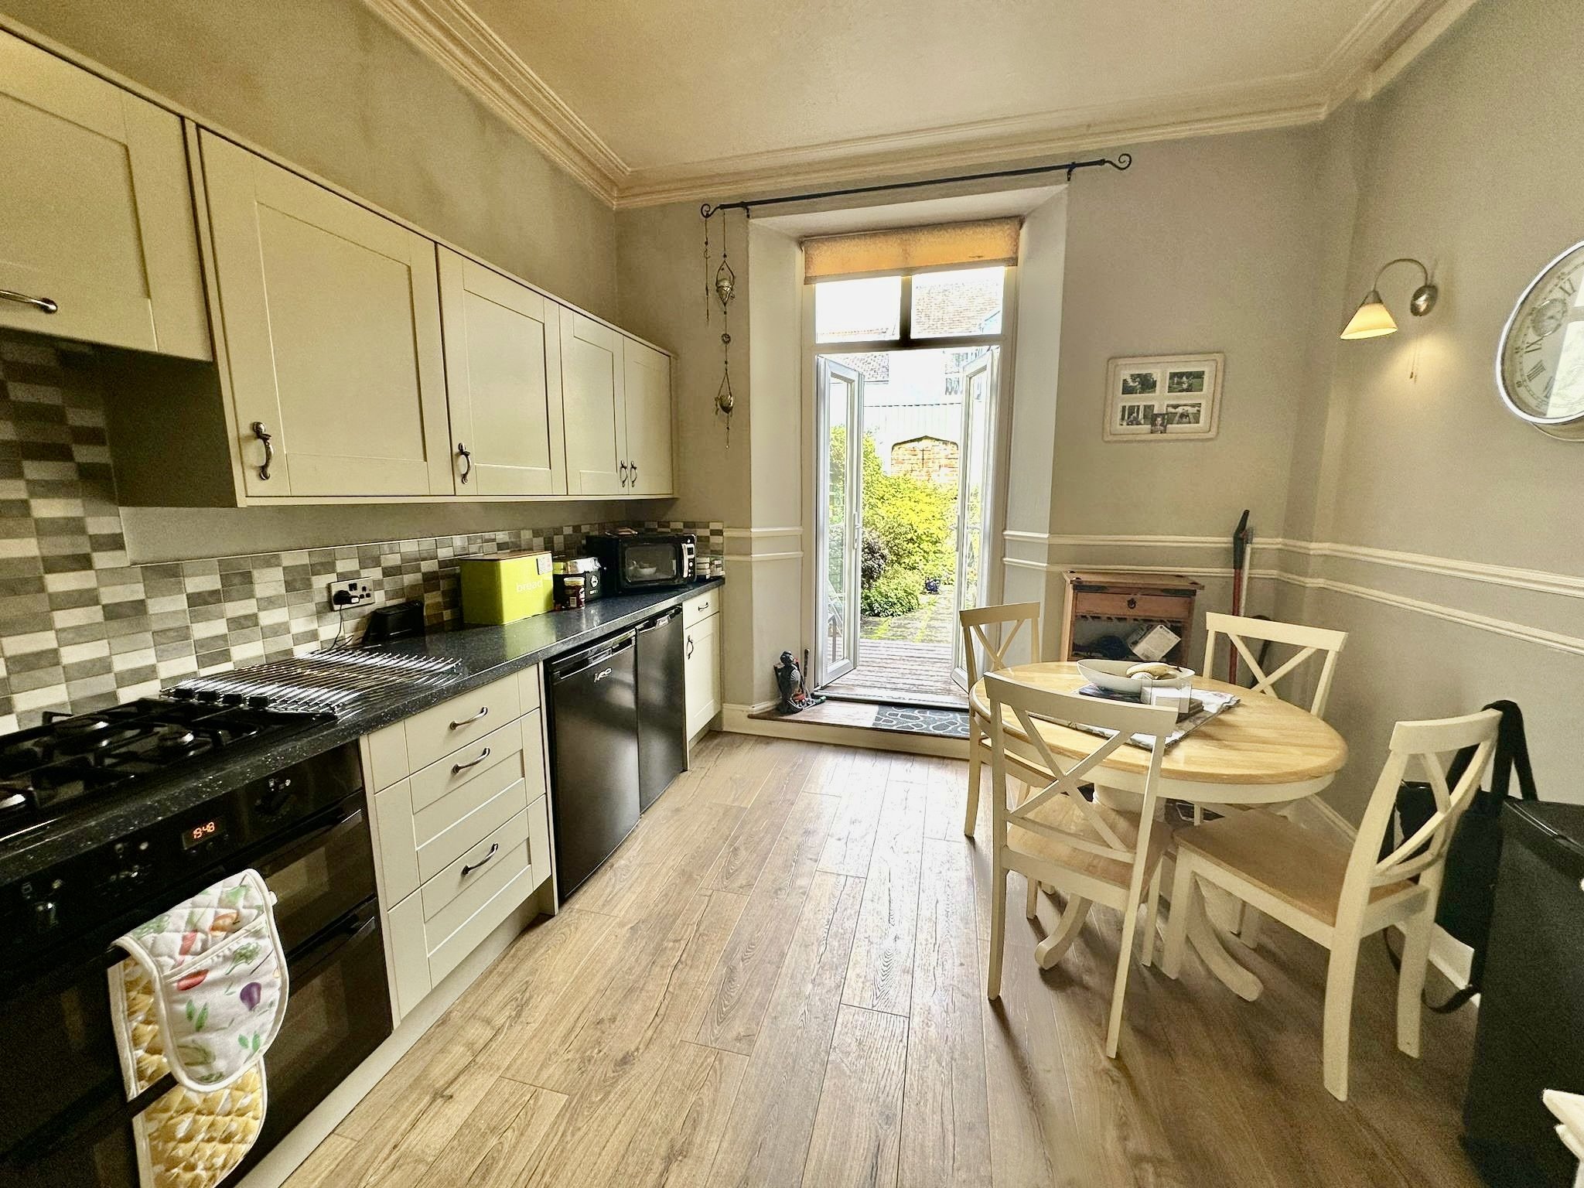
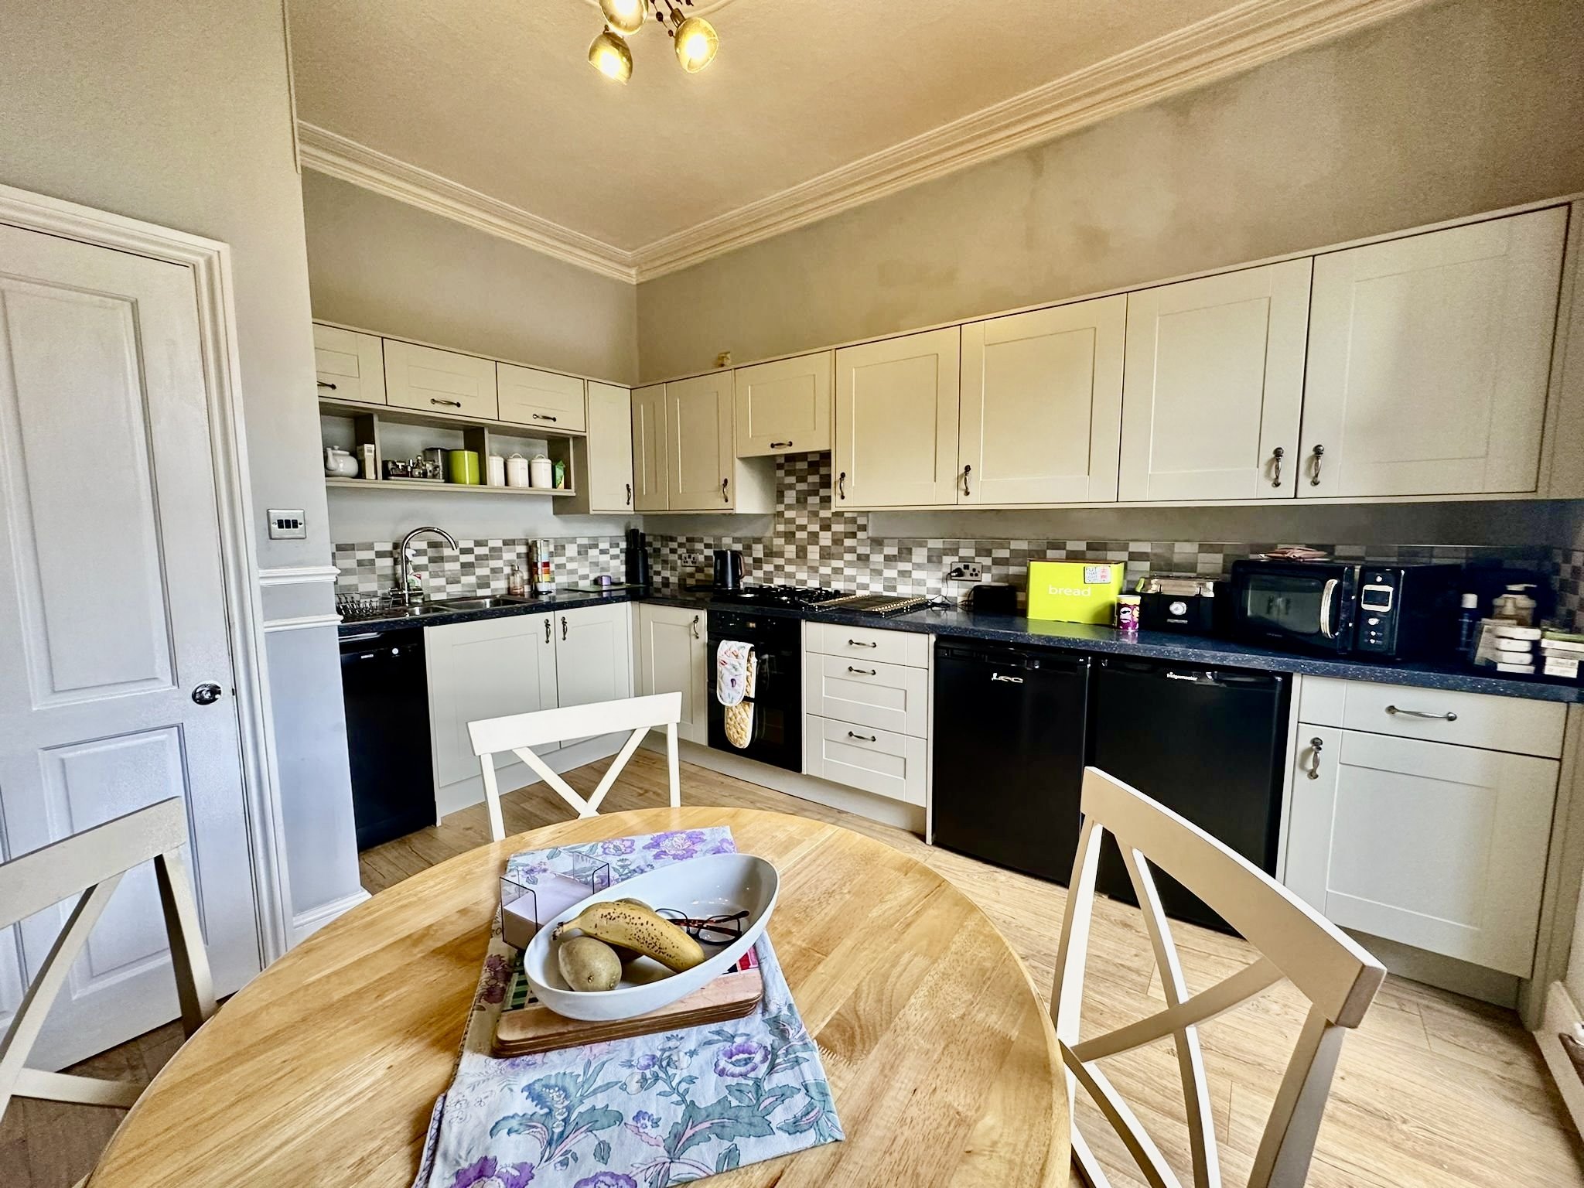
Kitchen 4.062m x 3.303m
uPVC double glazed patio door, laminate flooring, wall and base units, laminate worktops, mixer tap sink, gas cooker, central ceiling light.
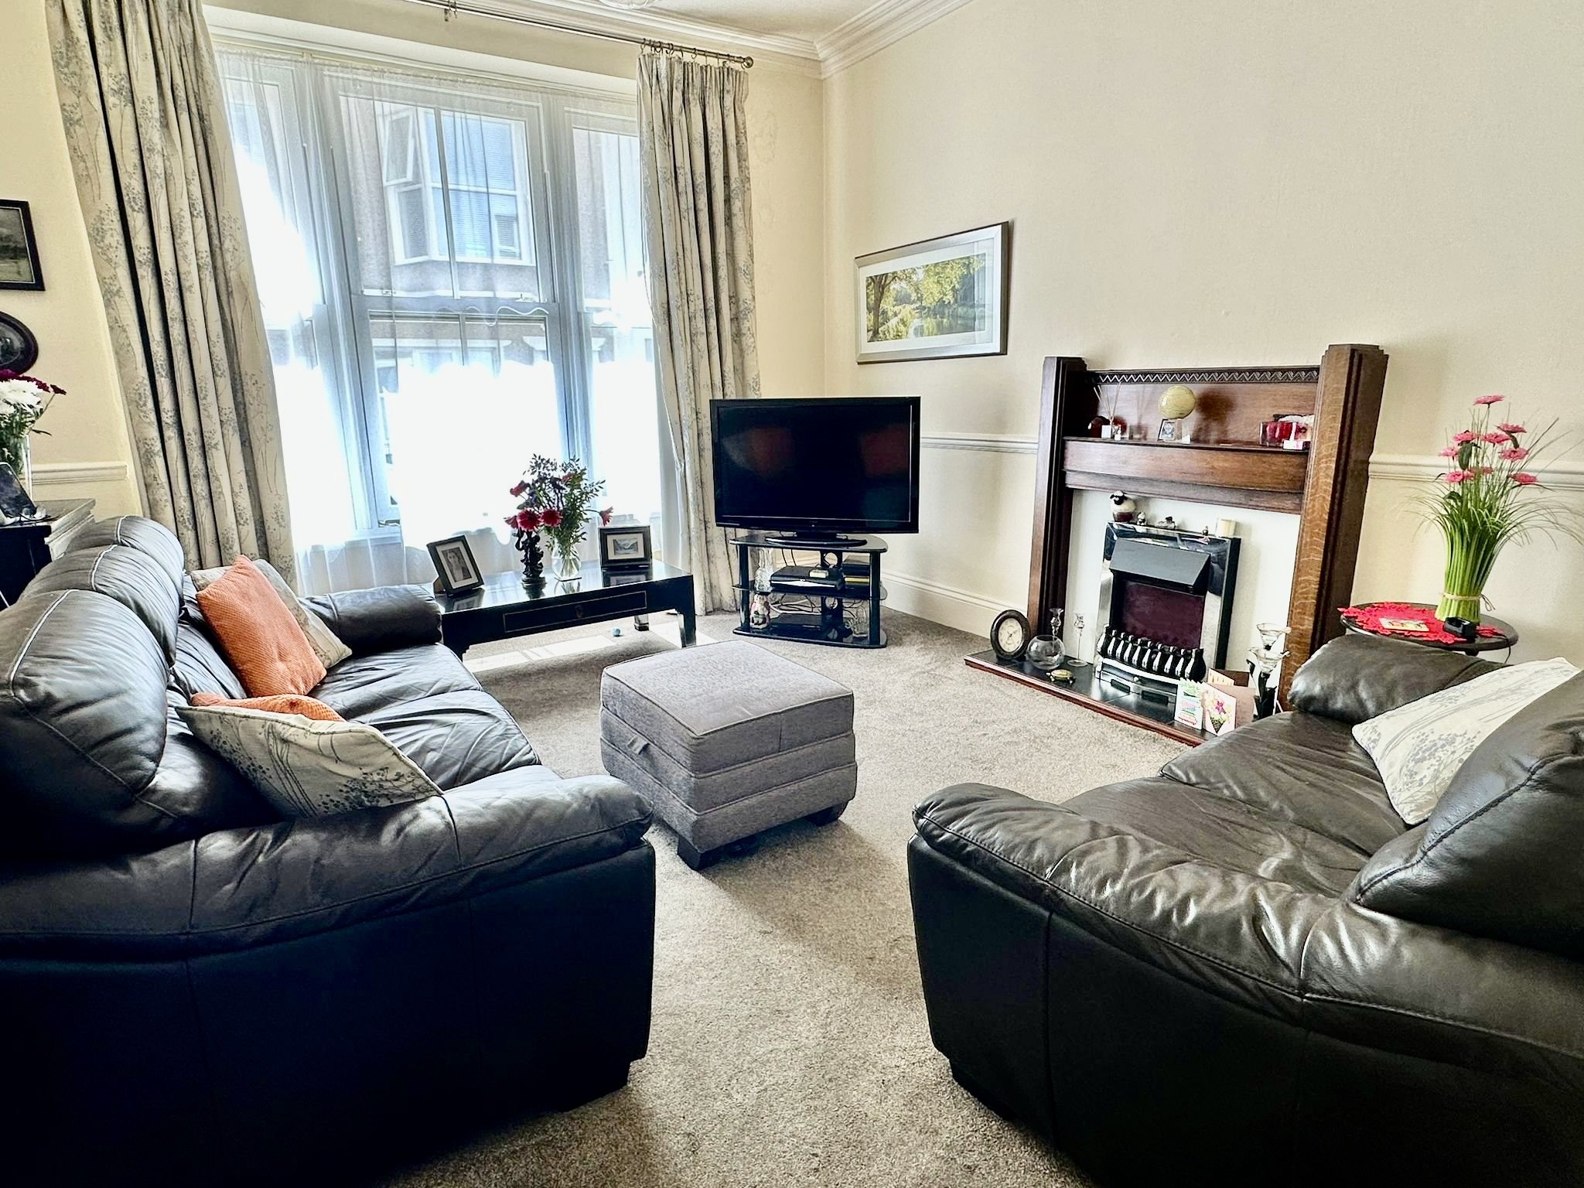
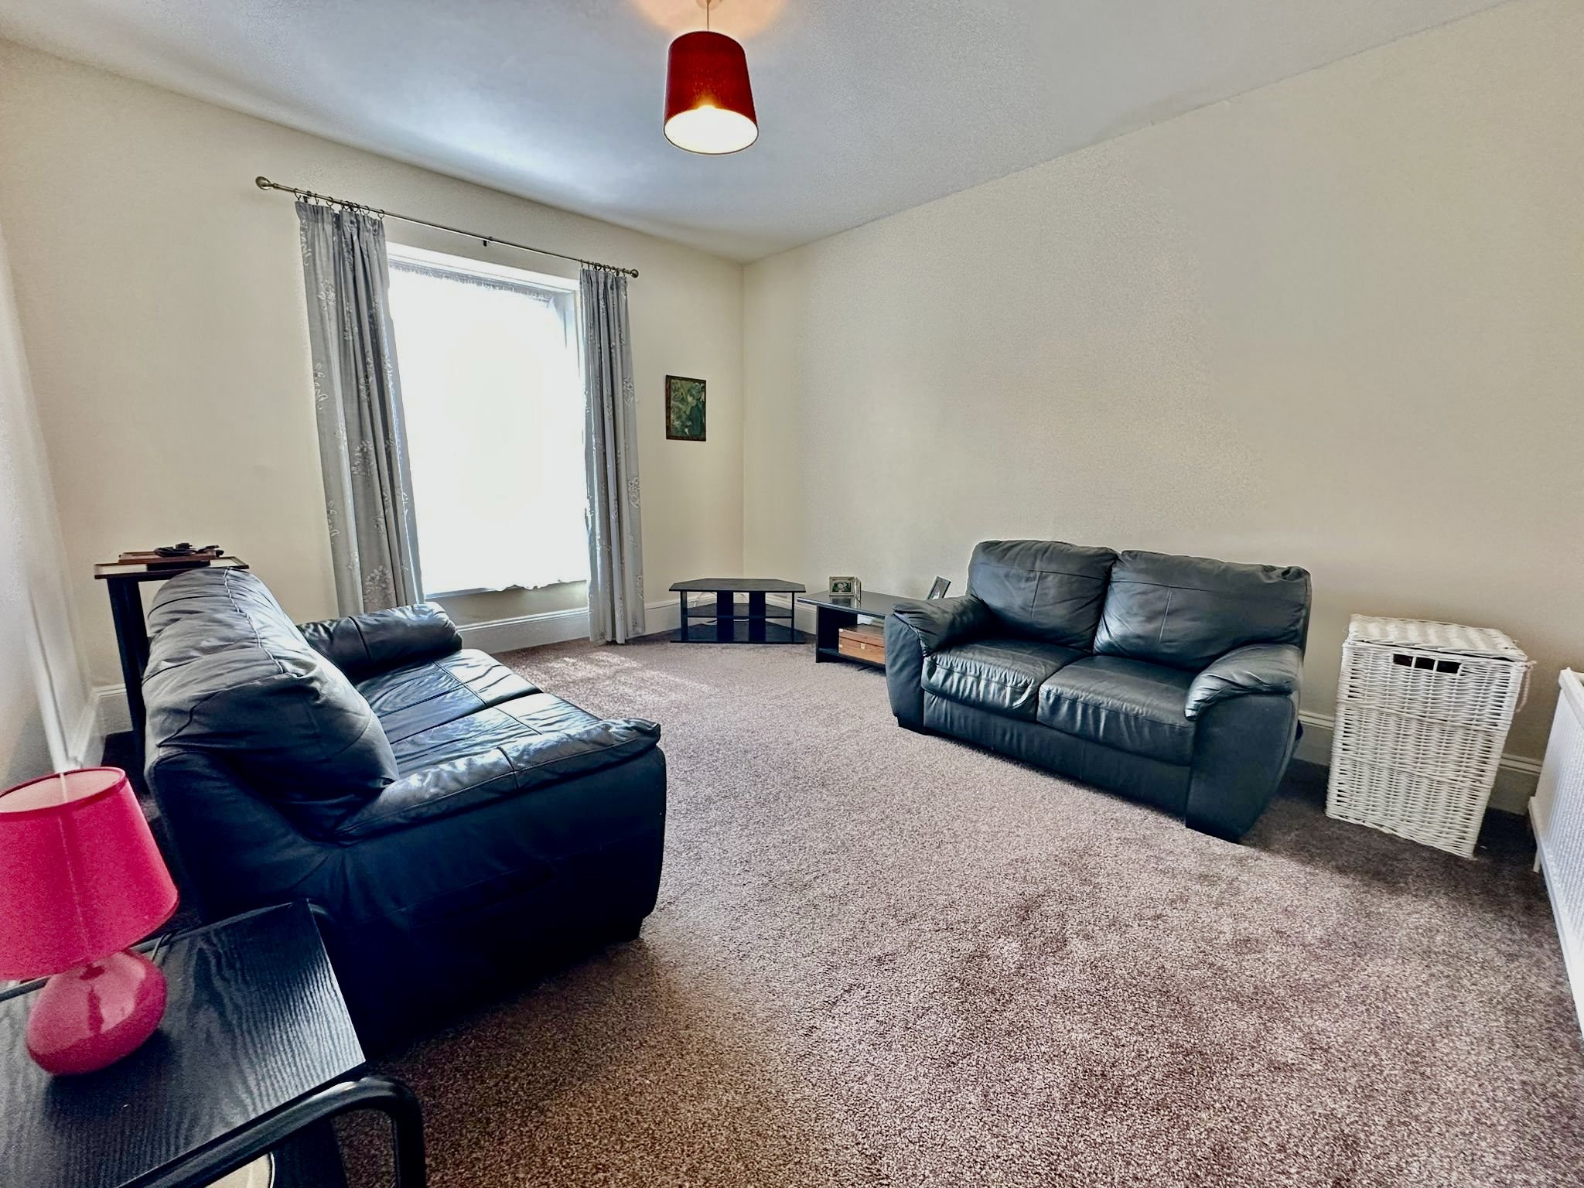
Living Room 4.251m x 4.055m
large uPVC double glaze sash window, wall mounted radiator, electric fire place with wooden surround, carpet flooring, central ceiling light.
Rear porch
W.C, laminate flooring, house's the logic+ combi boiler, partially panelled wall.
Utility Room
Tiled flooring, central ceiling light and door to under pavement storage.
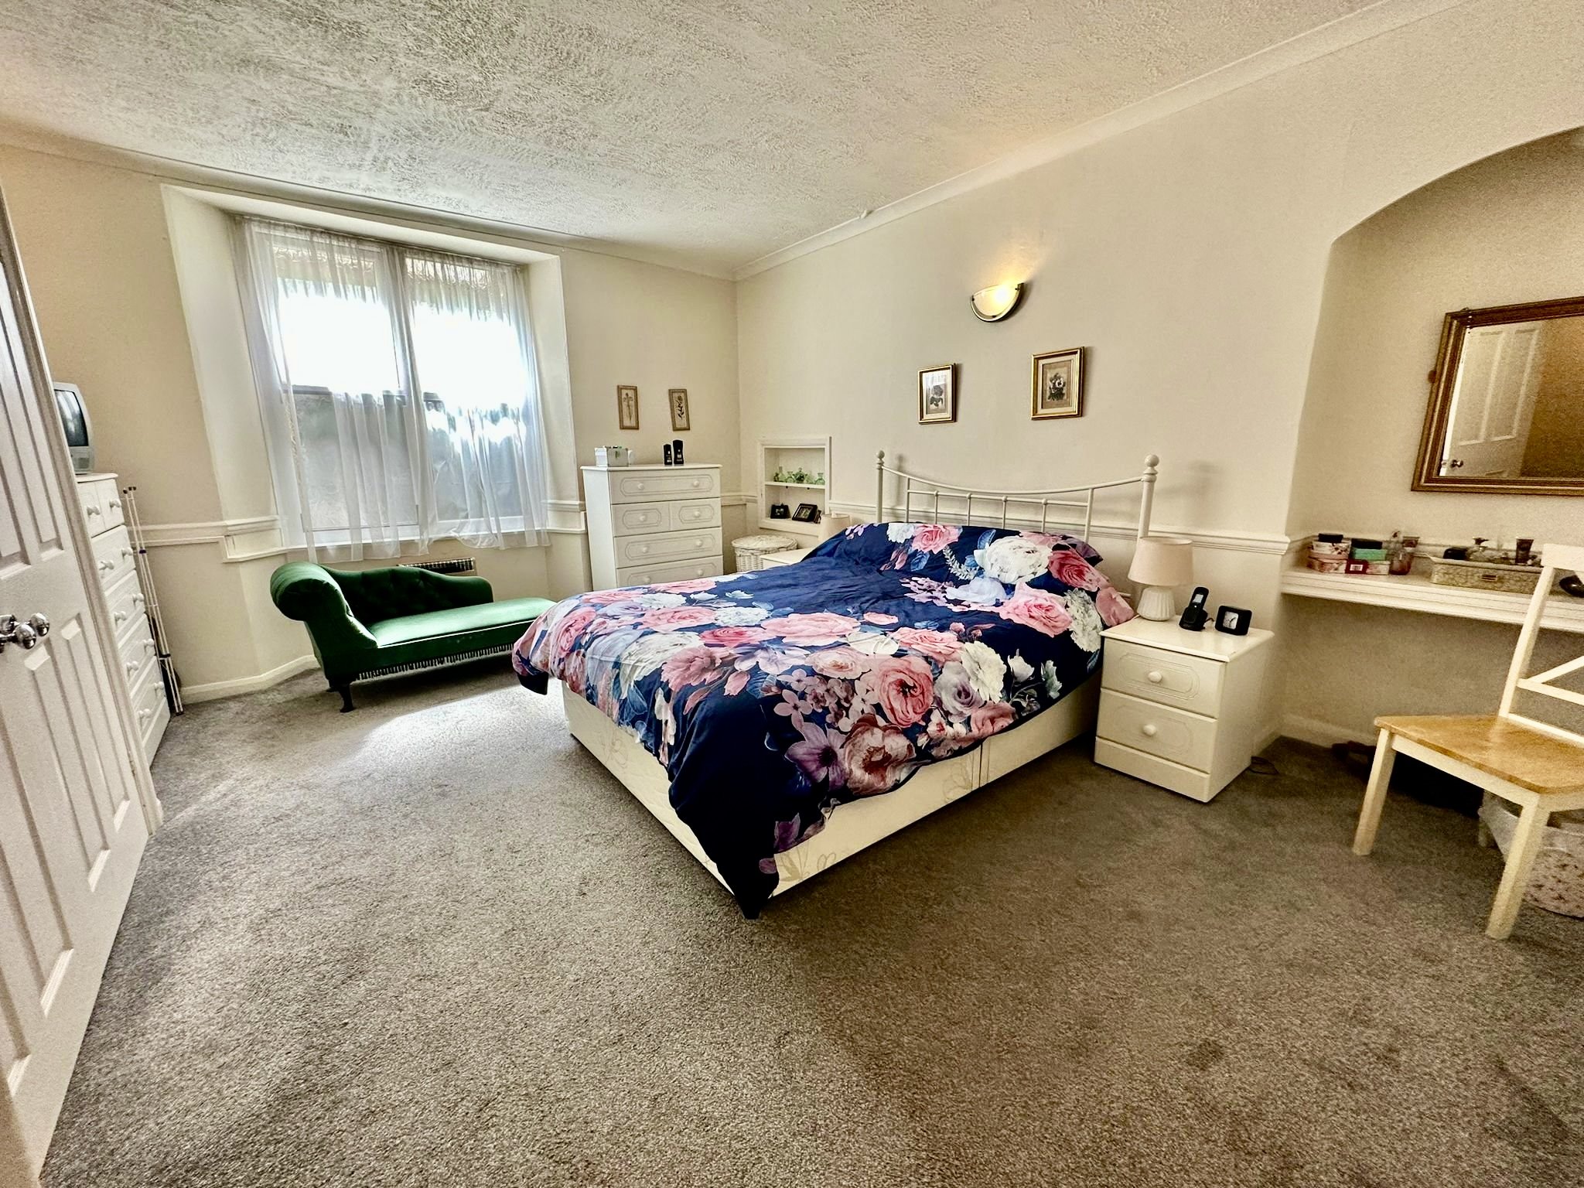
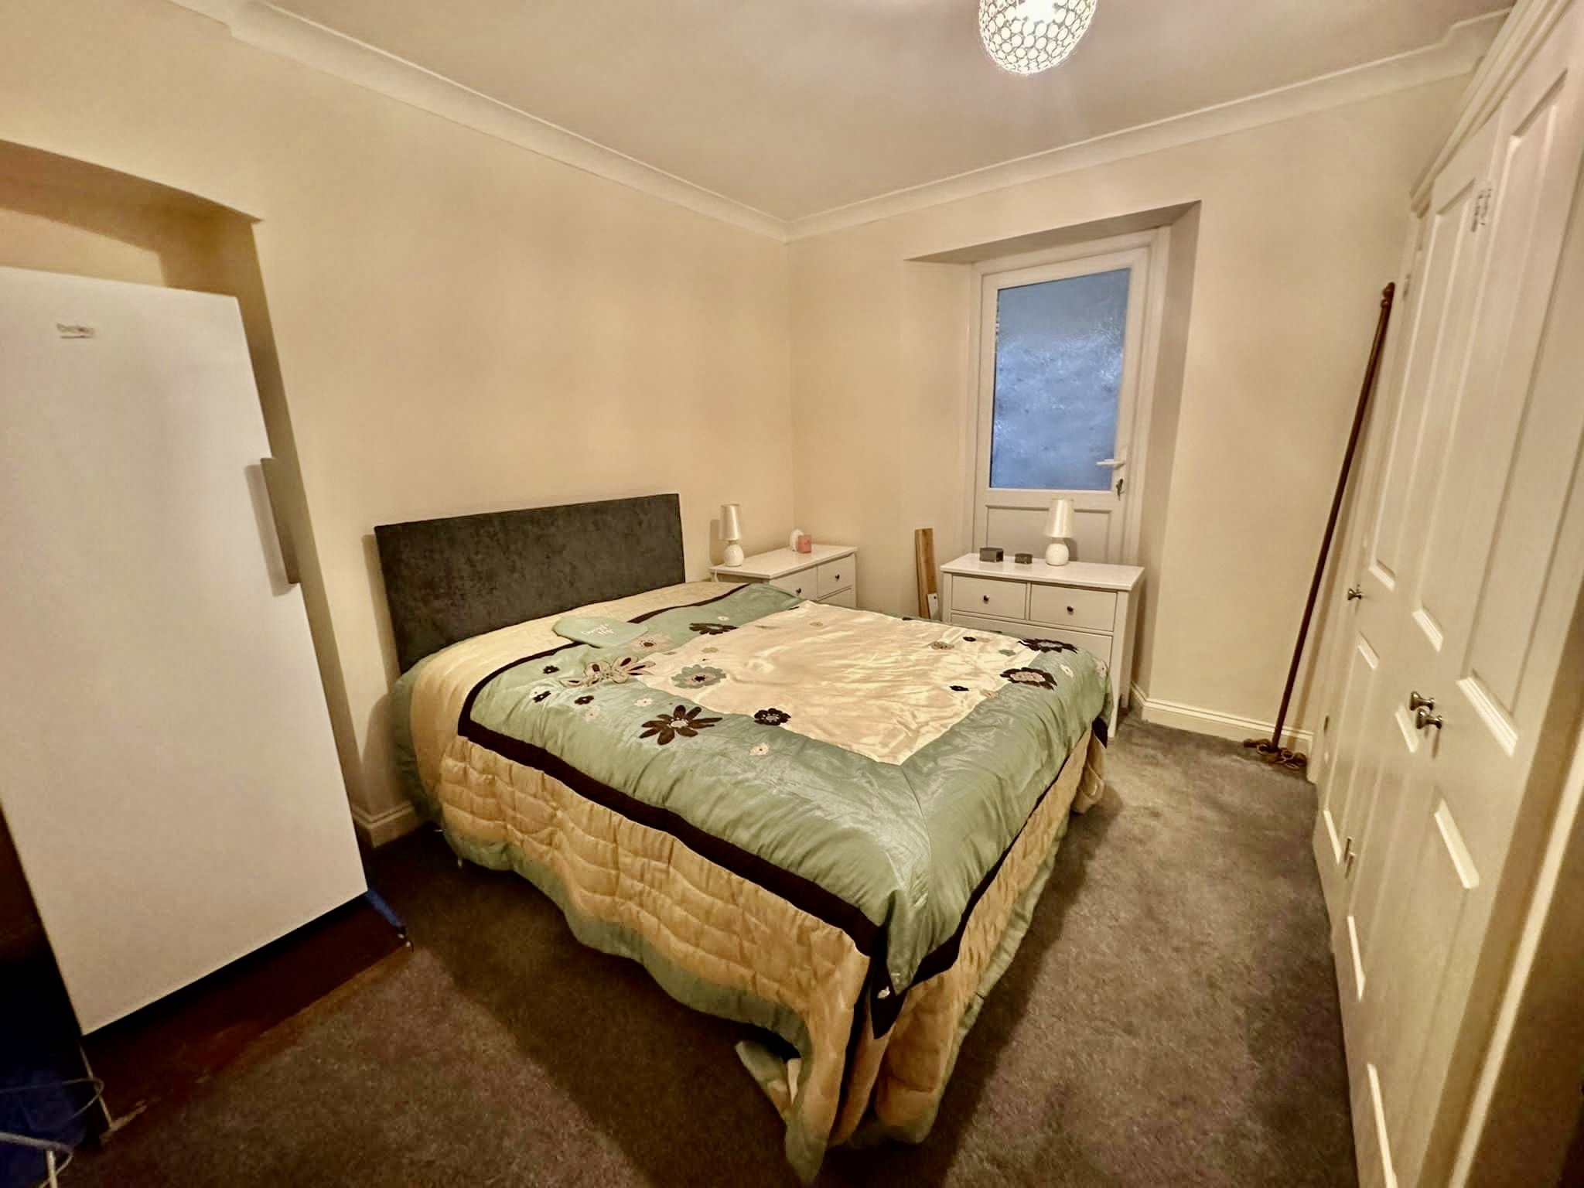
Bedroom 1 4.691m x 3.998m
uPVC double glazed obscured window, carpet flooring, double bed, wall mounted radiator x 2, fitted wardrobe.
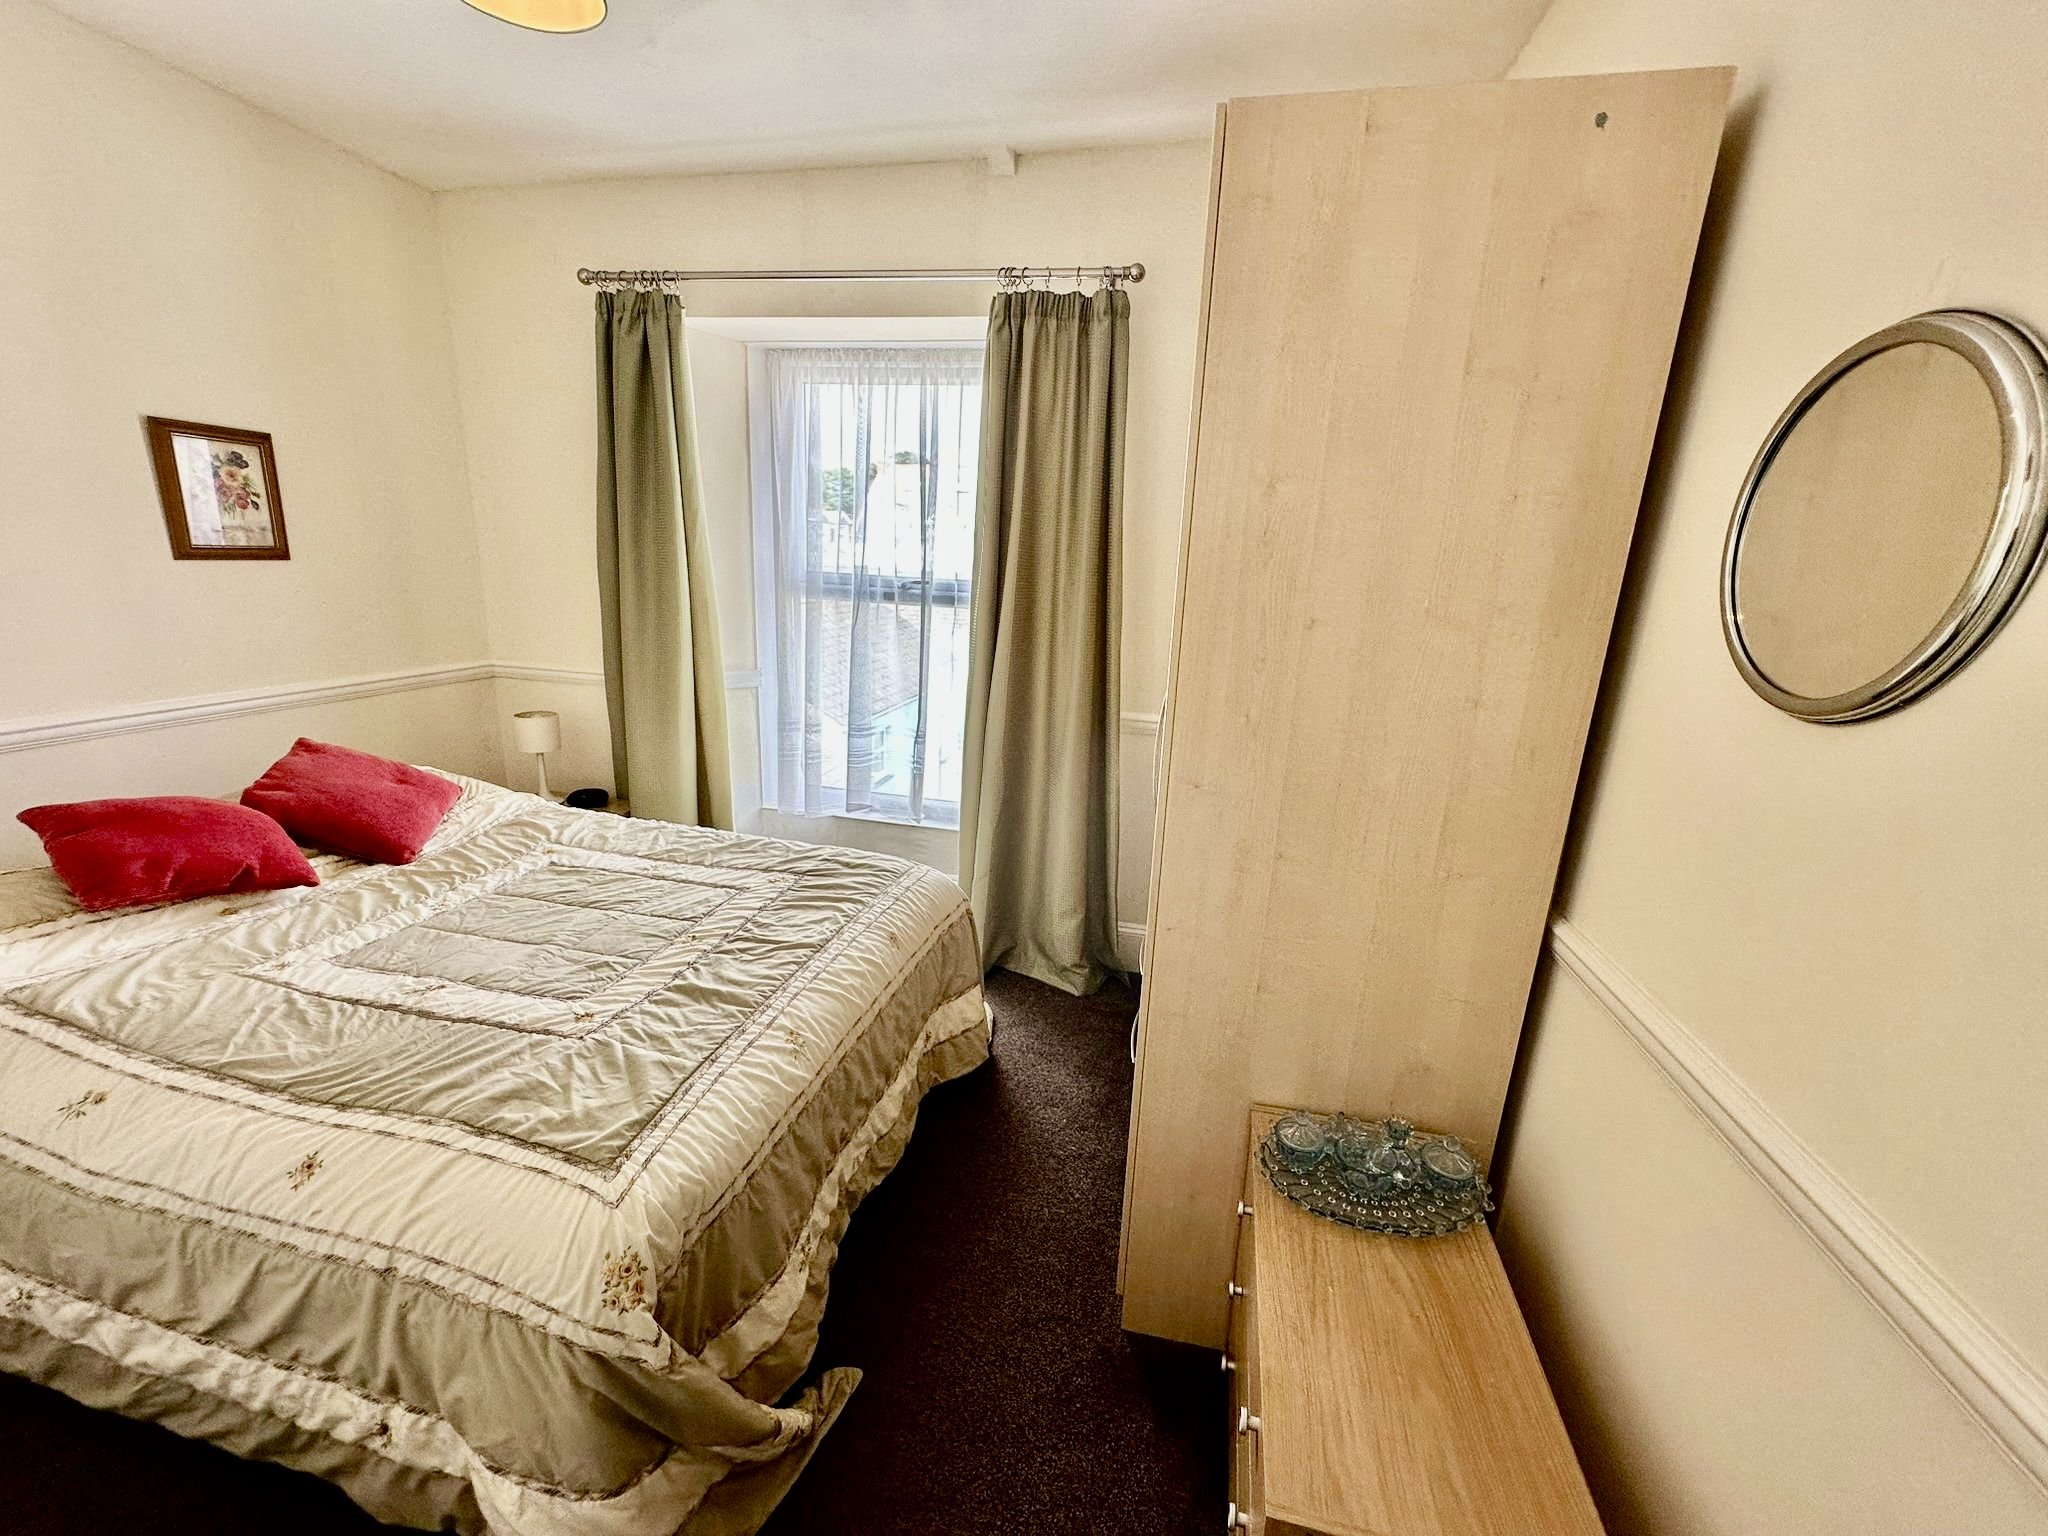
Bedroom 2 3.573m x 2.701m
Fitted wardrobe, carpet flooring, wall mounted radiator, double bed, central ceiling light.
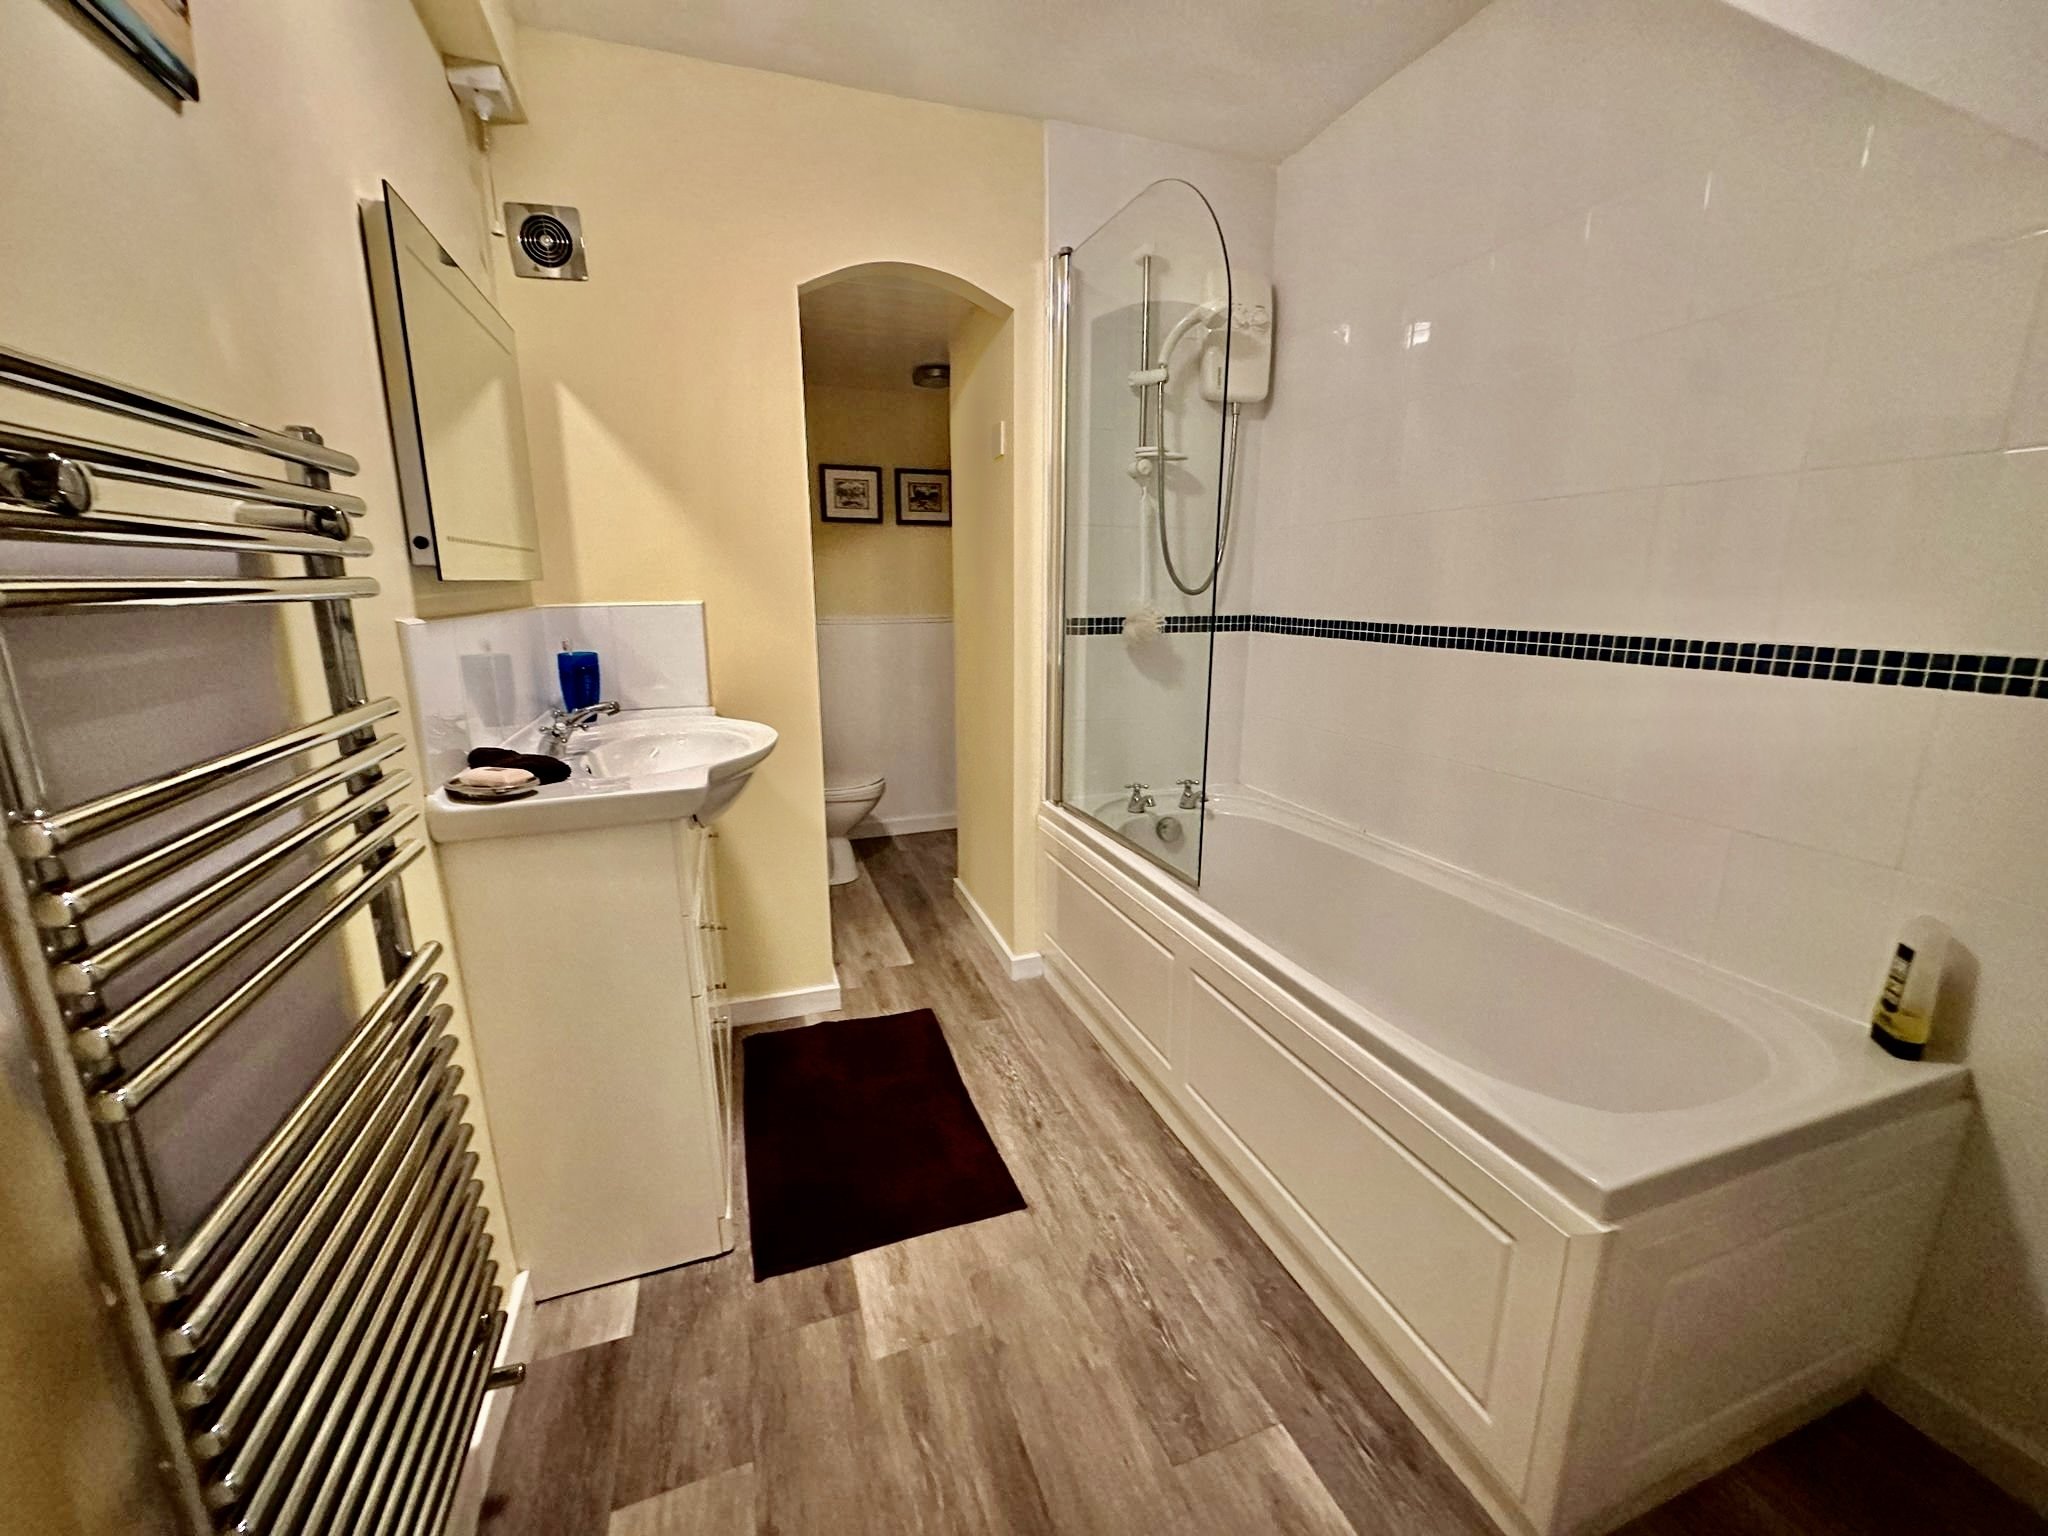
Bathroom 2.163m x 1.928m
uPVC double glazed obscured window, laminate flooring, bath with shower over, heated towel rail, twin tap hand wash basin, wc, central ceiling light.
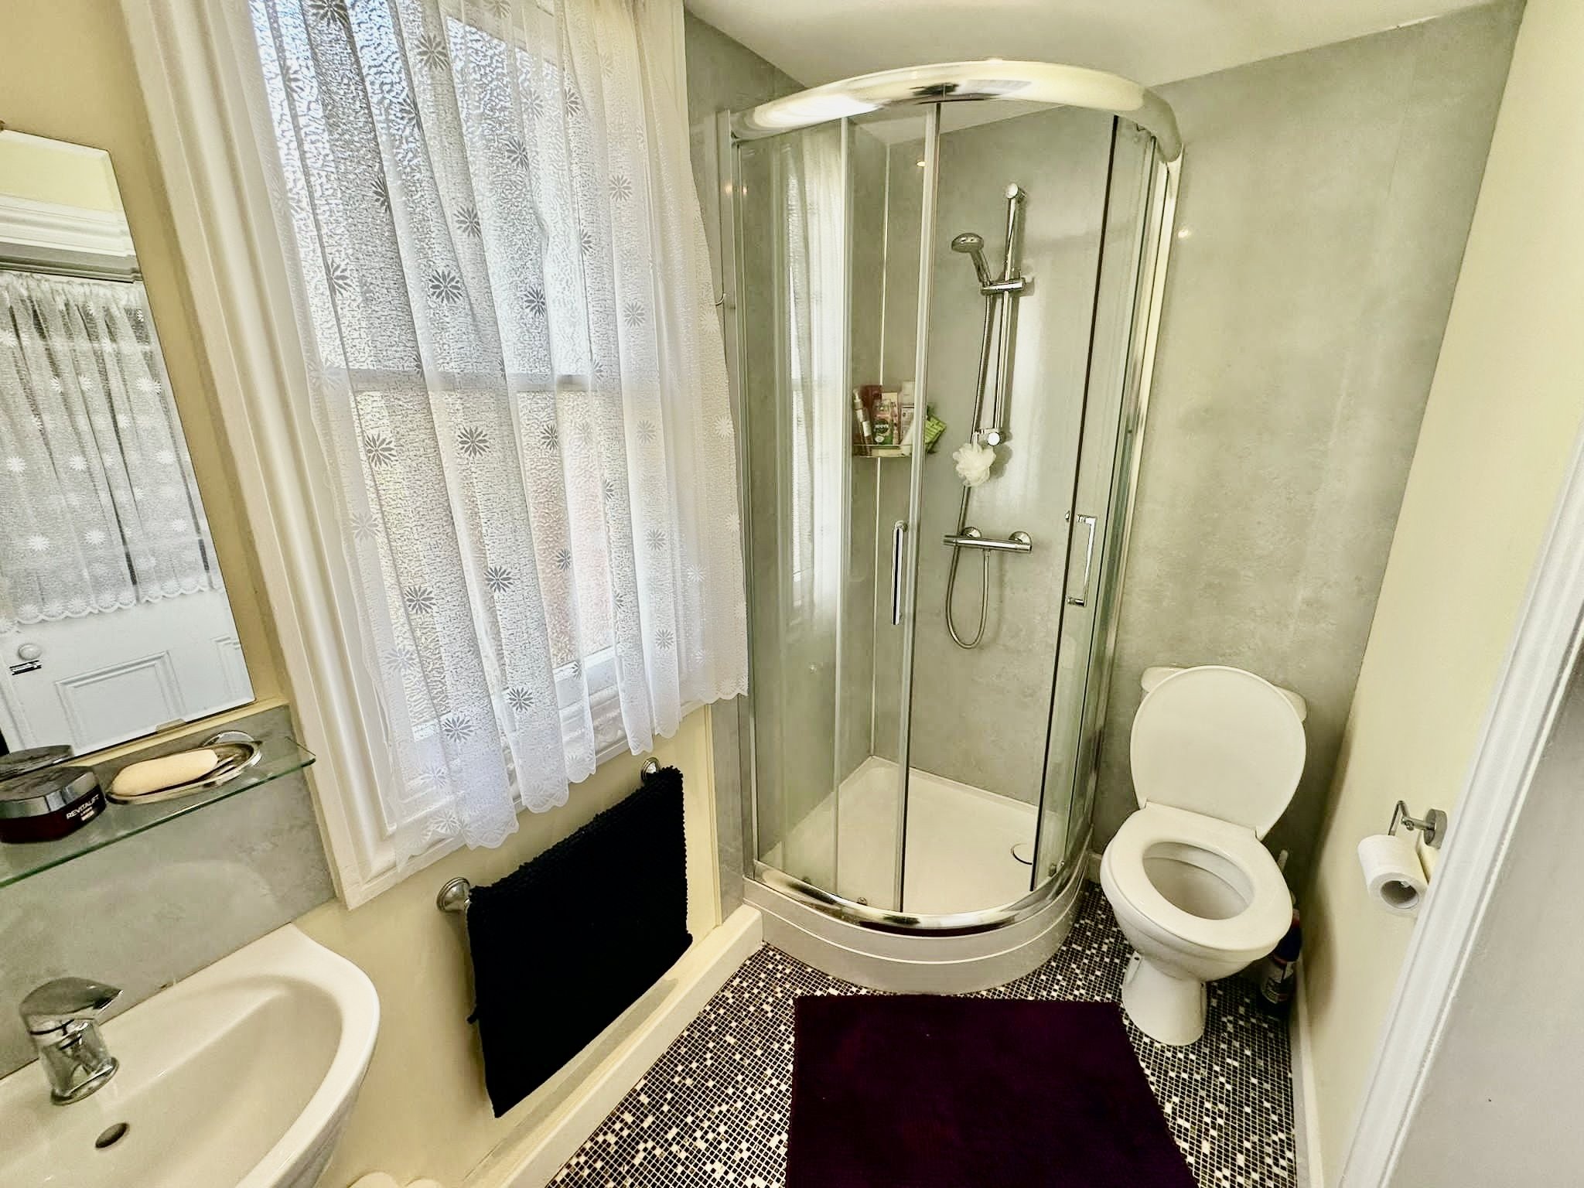
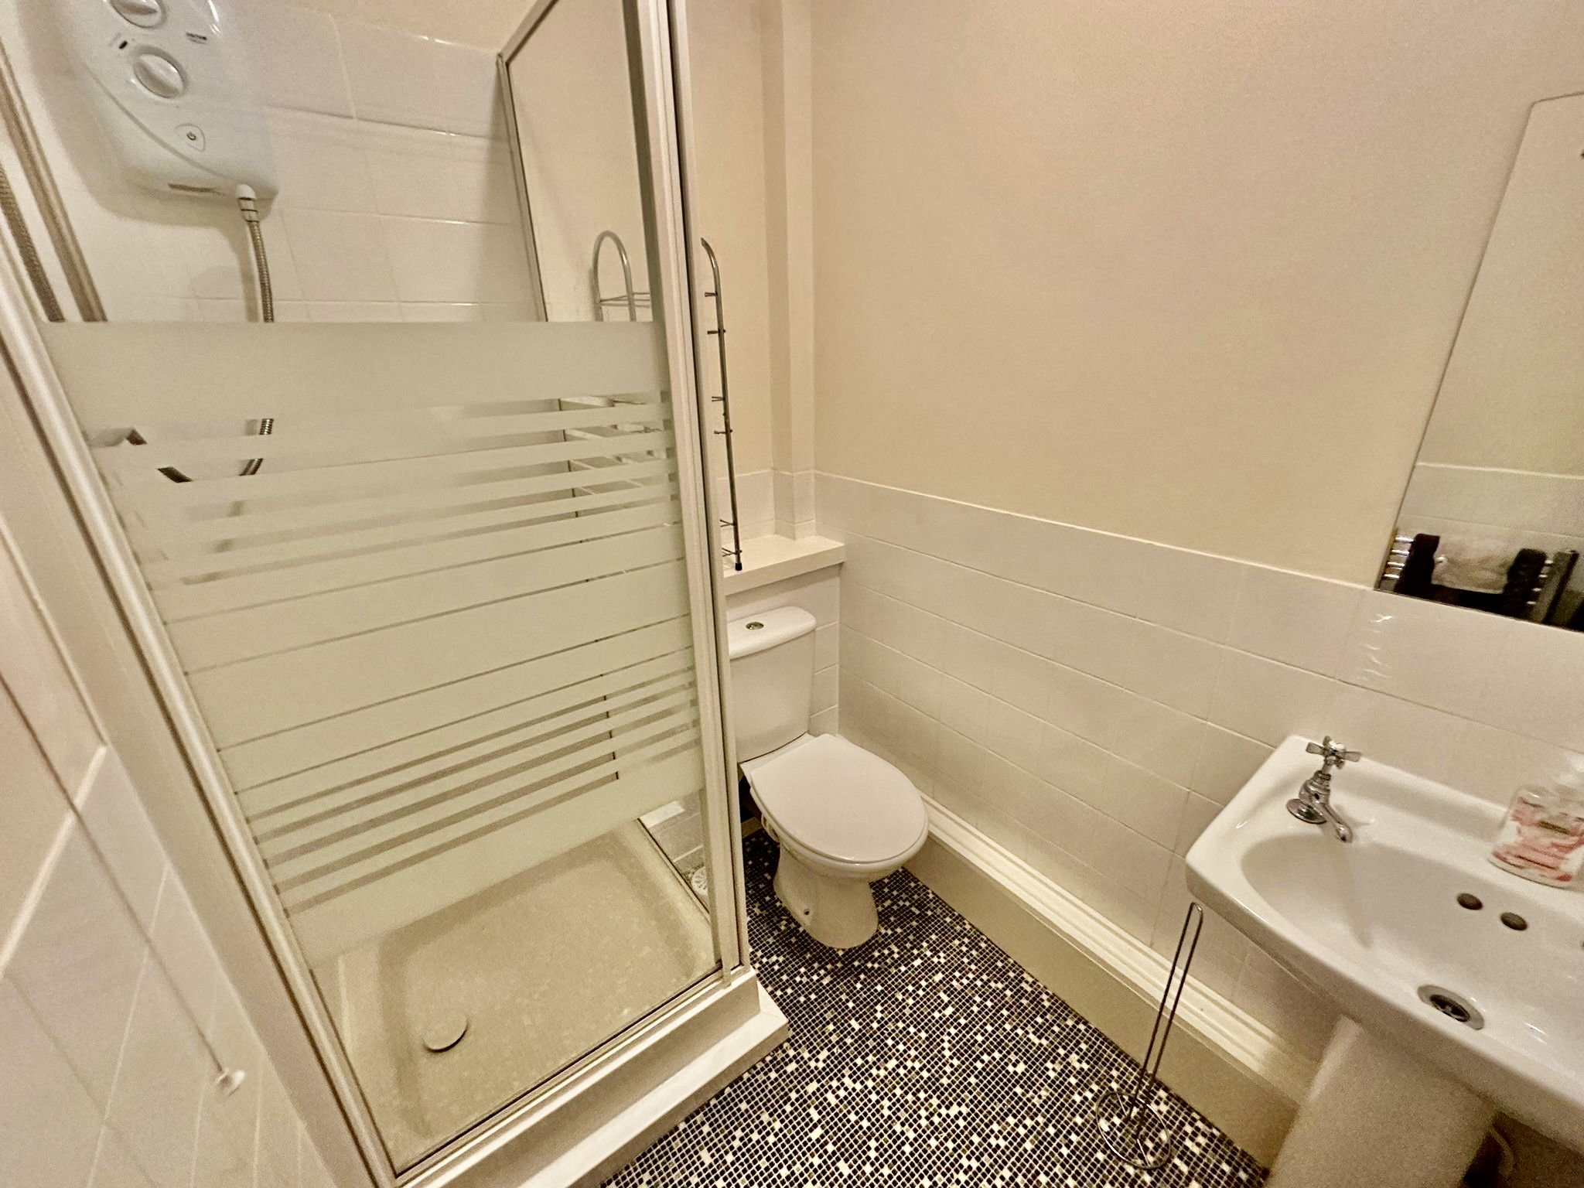
W.C 2.255m x 1.309m
uPVC double glazed obscured window, vinyl flooring, w.c shower, mixer tap hand wash basin and heated towel rail
2nd reception room/bedroom 4.281m x 3.487m
Large uPVC double glazed window, carpet flooring, wall mounted radiator, central ceiling light.
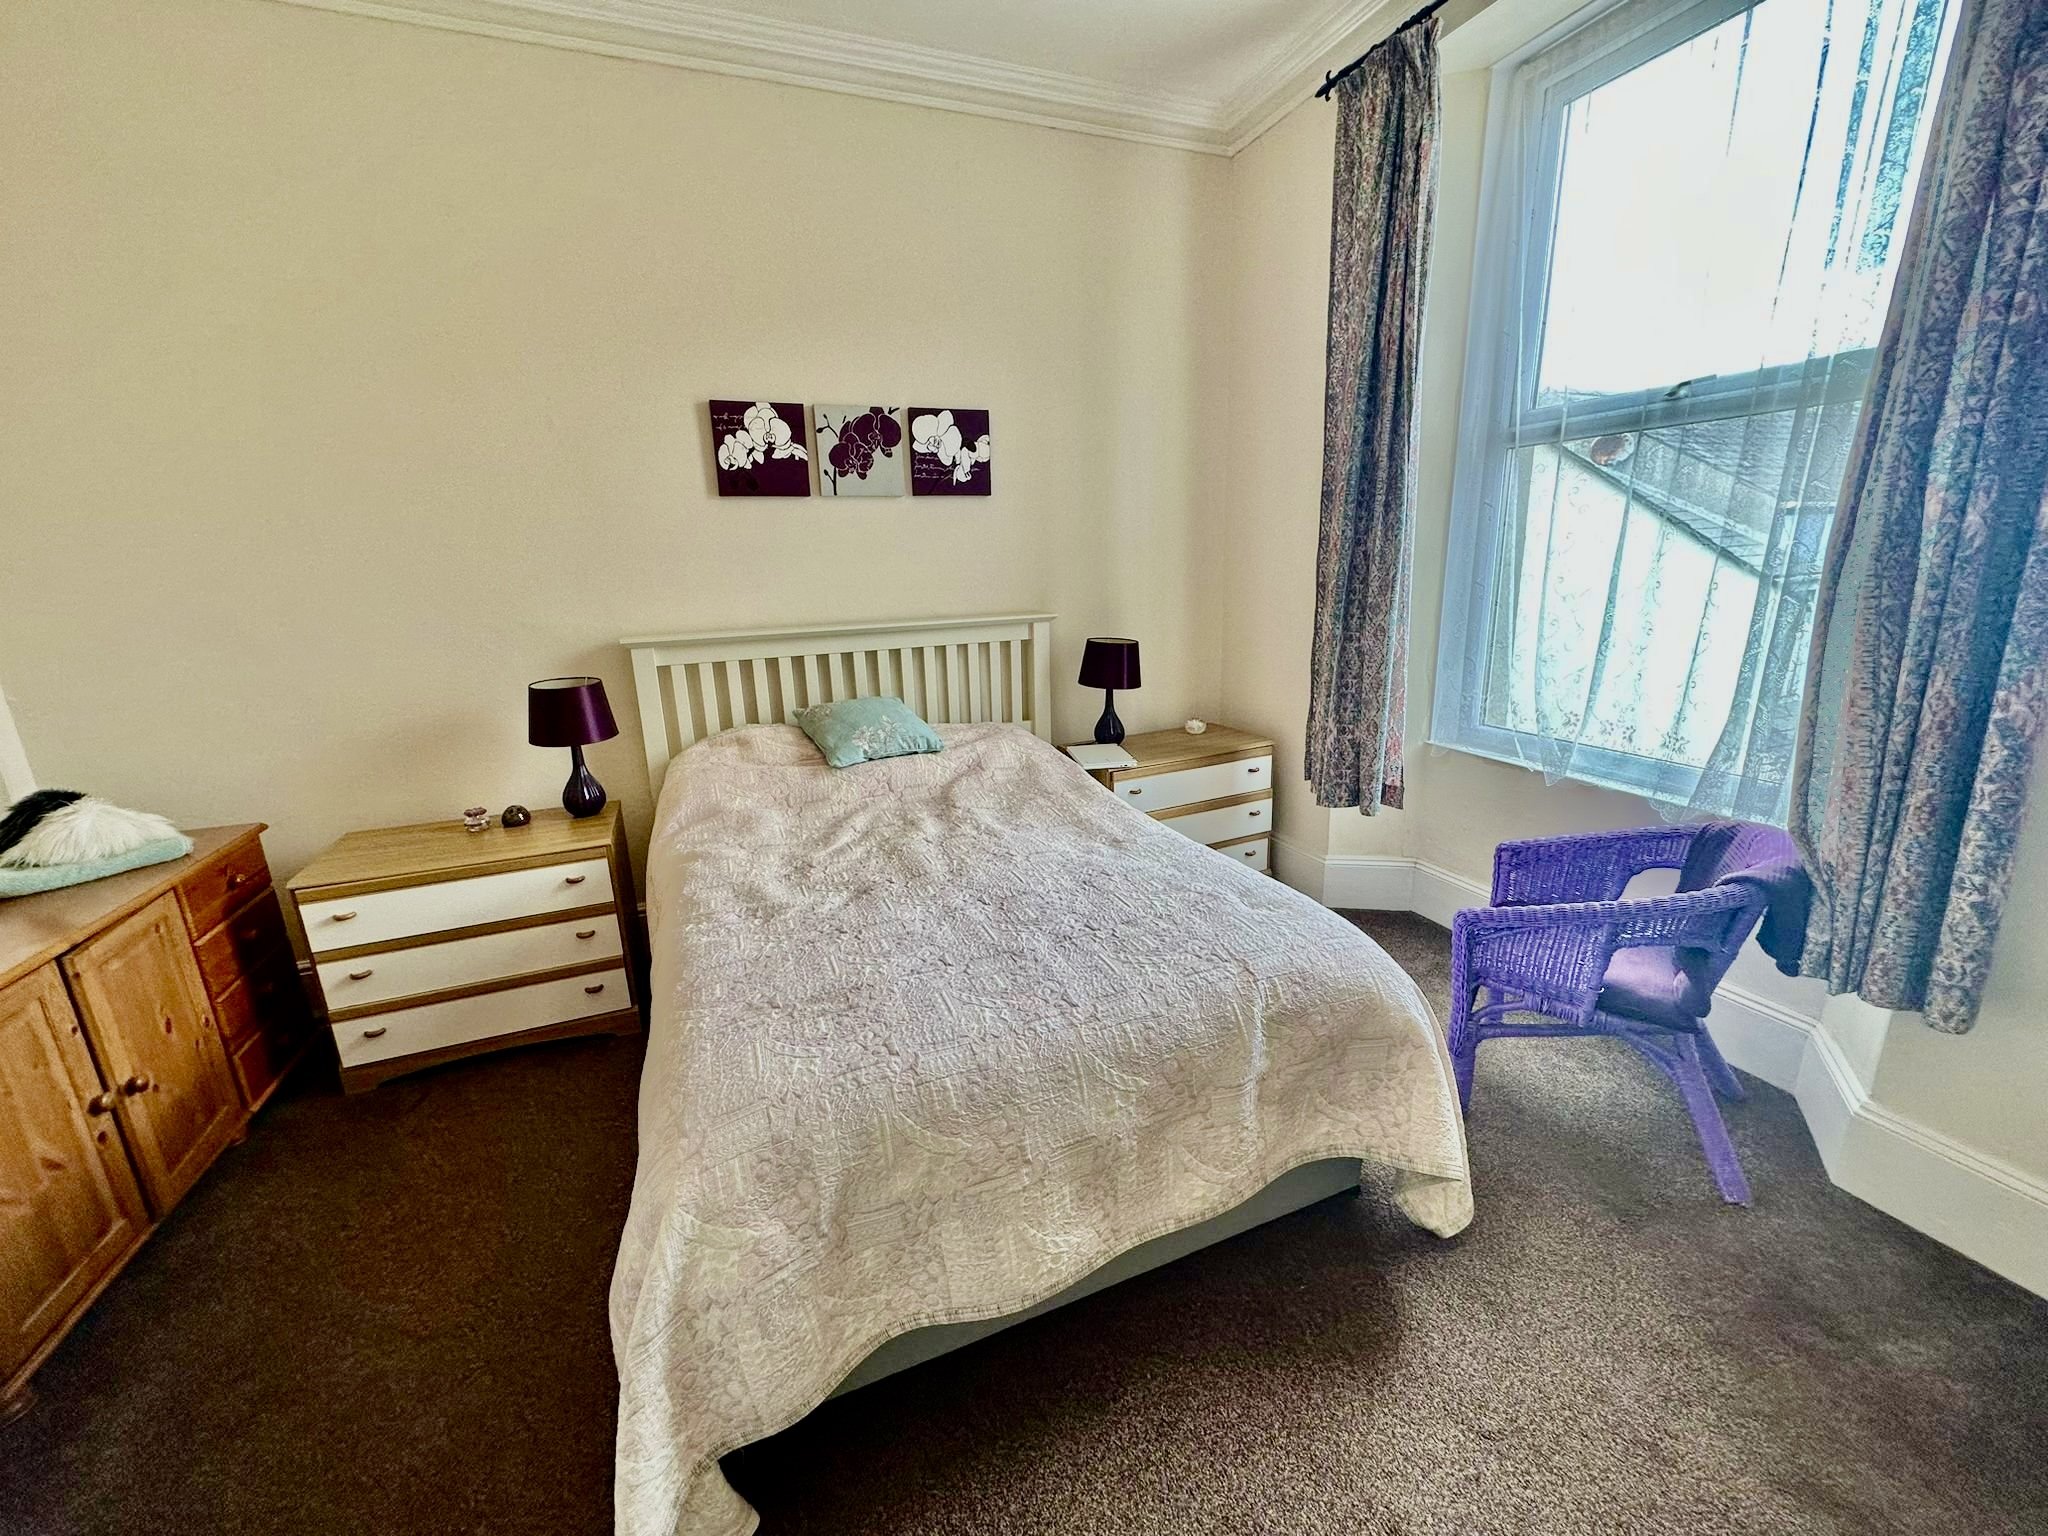
Bedroom 3 4.039m x 3.363m
uPVC double glazed window, carpet flooring, wall mounted radiator.
Bedroom 4 3.485m x 1.850m
uPVC double glazed window, carpet flooring, wall mounted radiator, central ceiling light.
Bedroom 5 3.5m x 1.757m
uPVC double glazed window, central ceiling light and storage cupboard.
Bedroom 6 3.412m x 2.555m
uPVC double glazed window, carpet flooring, wall mounted radiator, central ceiling light.
Reception Room 3 4.222m x 3.58m
uPVC double glazed window, wall mounted radiator, carpet flooring, central ceiling light.
W.C 1.996m x 1.469m
Vinyl flooring, wc, Shower, central ceiling light, twin tap hand wash basin, heated towel rail.

