

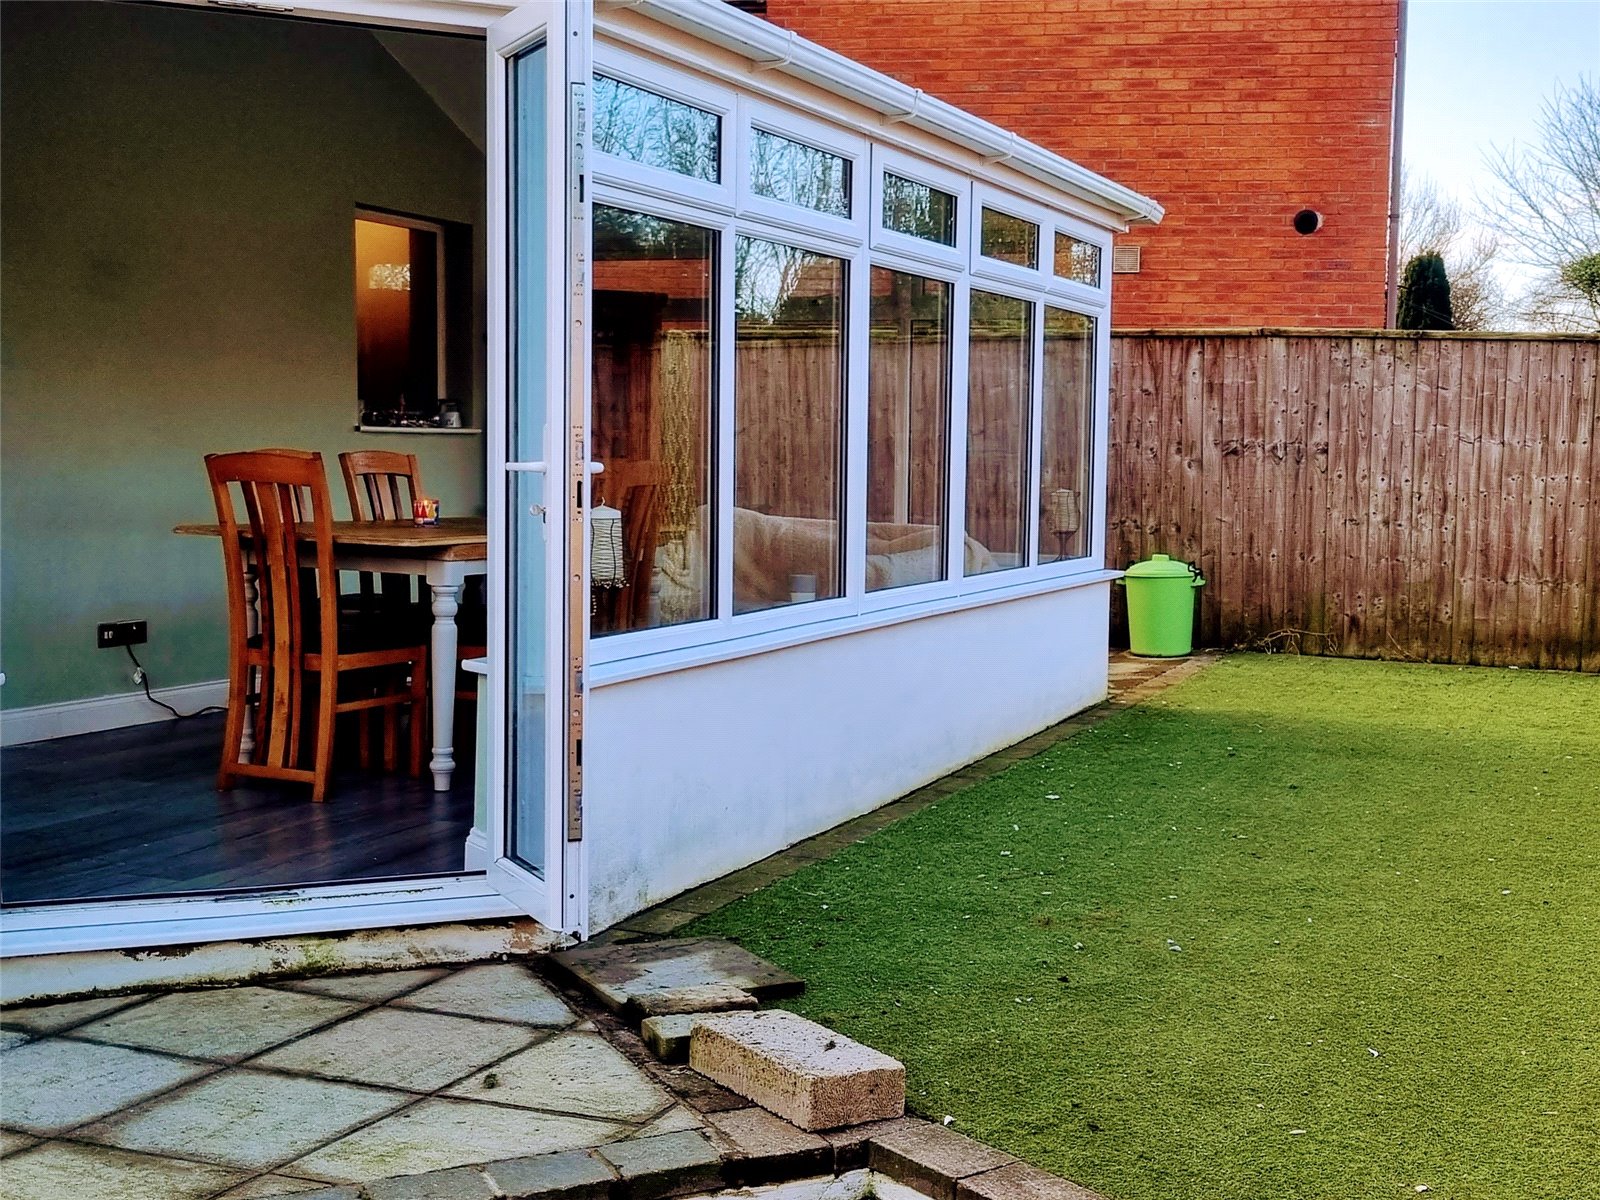
Tudor Gardens, Merlins Bridge, Haverfordwest, Pembrokeshire, SA61 1LB
Full property description

Immaculately presented detached property
3 bedrooms
Lounge, kitchen/diner and conservatory
Sought after residential estate
Ideal family home
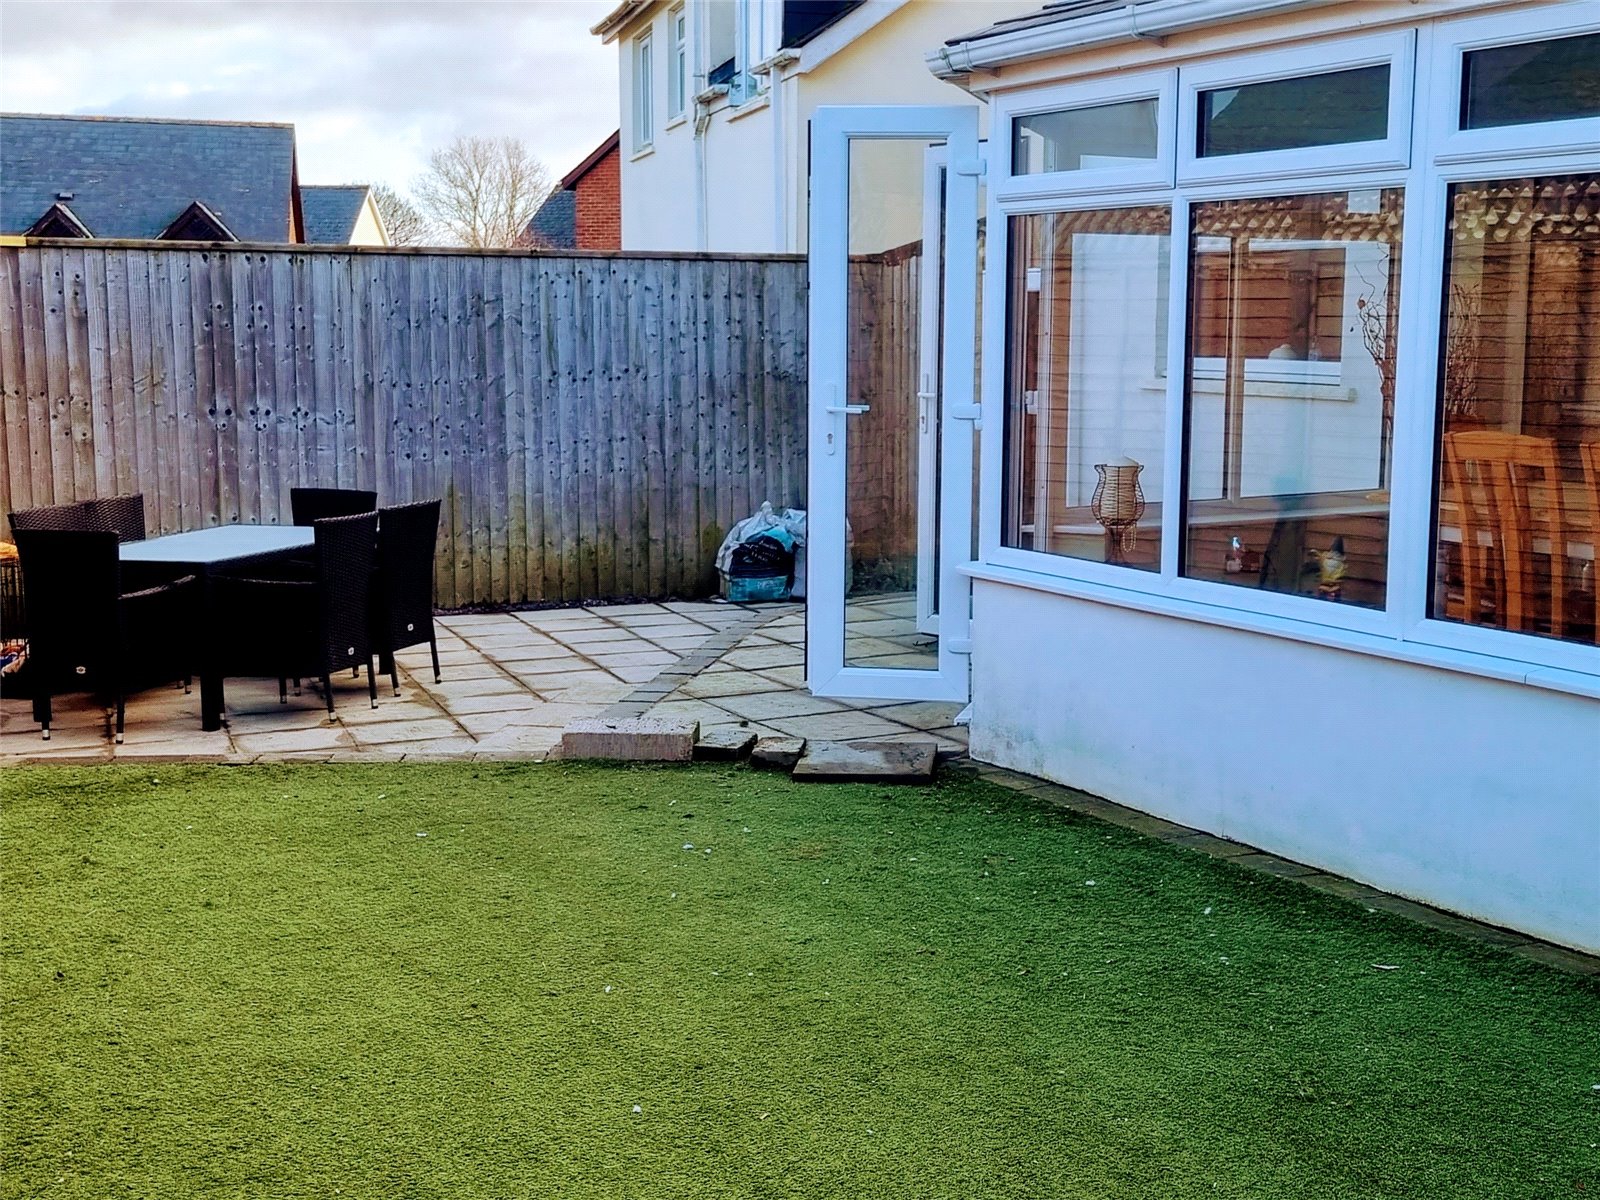
FBM are delighted to market this wonderful 3 bedroom property in Tudor Gardens, Haverfordwest. The deceptively spacious and immaculately presented property offers flexible family accommodation that comprises entrance hall, lounge, kitchen/diner, conservatory and study. On the first floor there are 3 further bedrooms and family bathroom. Externally there is parking and open plan garden to the front which is laid to lawn and to the rear the enclosed rear garden and patio.
Situated on a pleasant residential estate on the outskirts of Merlins Bridge which boasts its own post office, shops and junior school. The county town of Haverfordwest is approximately one and a half miles distance and offers an excellent range of shops and facilities.
FBM highly recommend viewing this property. To arrange a viewing or for any further information please contact us on 01437 762233 or email hwest@fbm.co.uk
Entrance Hall


Lounge 4.5m x 4.57m
Laminate floor, radiator, uPVC double glazed window to front, light fitting.

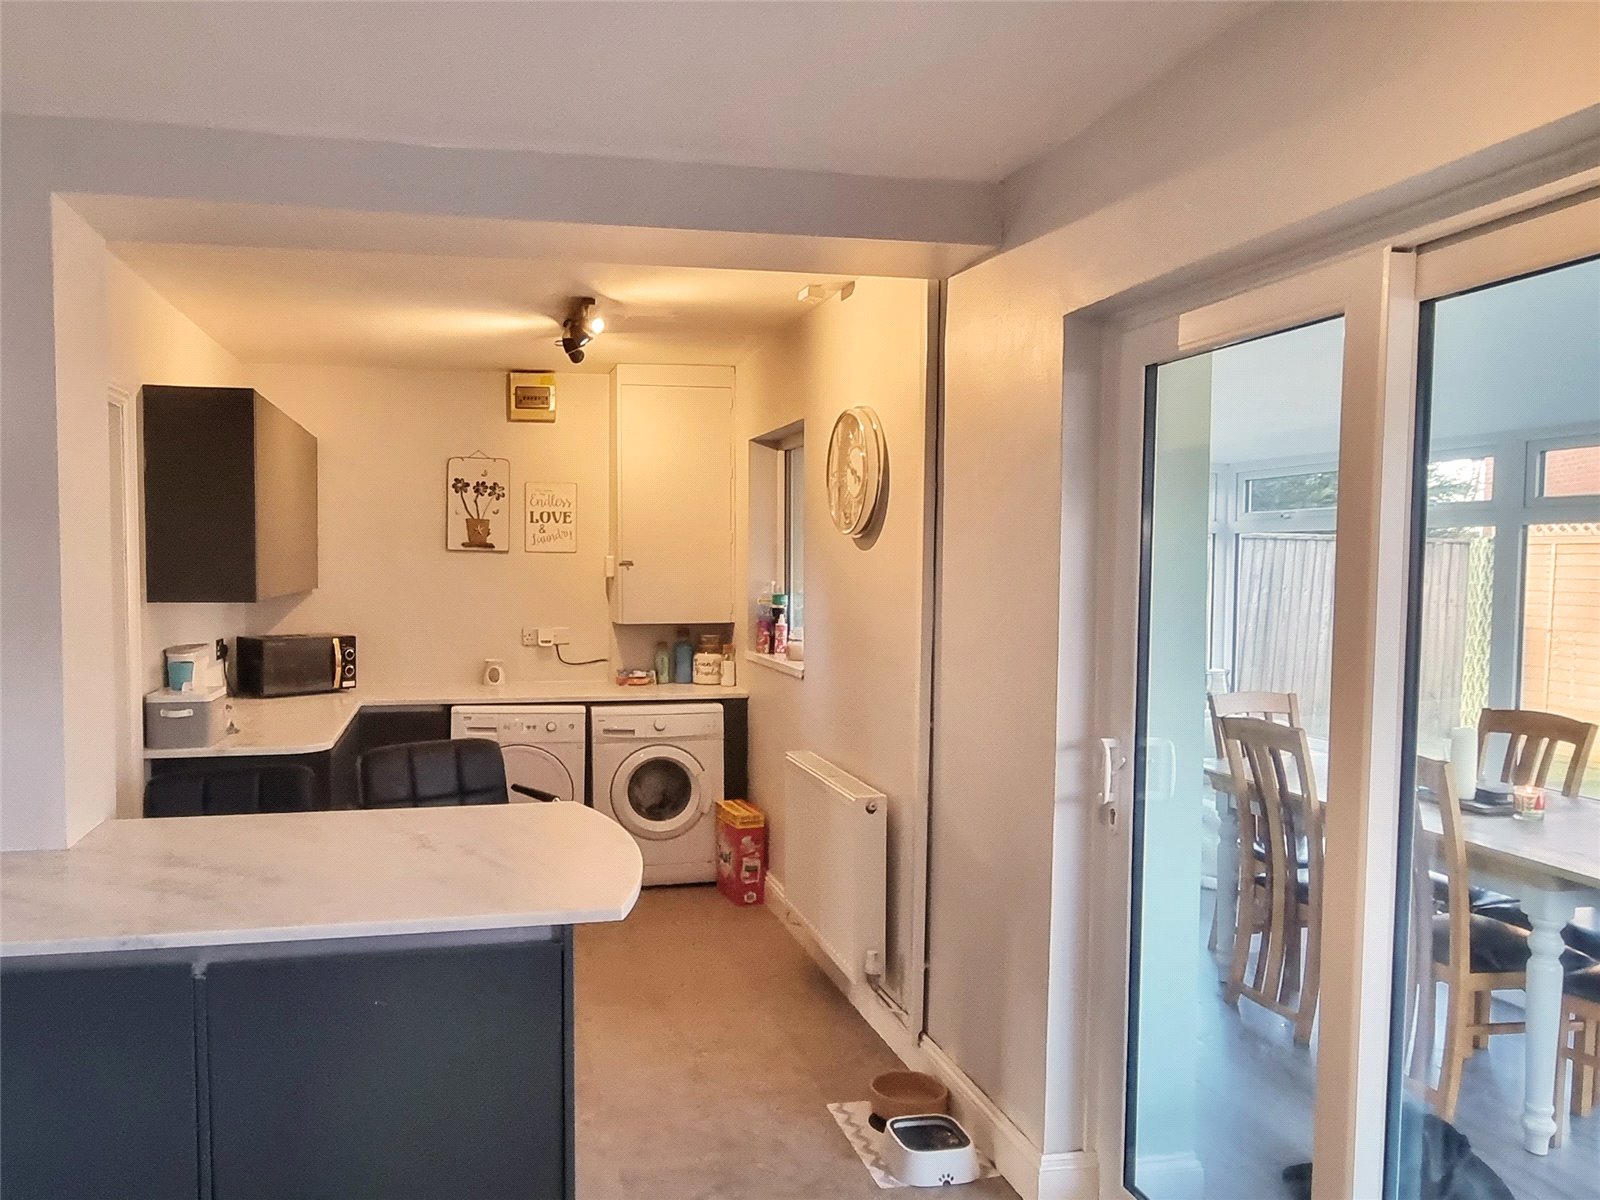
Kitchen 7.6m x 2.34m
Tiled floor, range of base and wall units, intergrated fridge, freezer and dishwasher, cooker, cooker hood, inset sink with mixer tap, radiator, uPVC double glazed windows and patio door, light fitting.

Conservatory 5.54m x 2.74m
Laminate floor, uPVC double glazing, spot lights

Study 4.52m x 2.7m
Carpeted floor, uPVC double glazed window to front, light fitting.
WC
First Floor

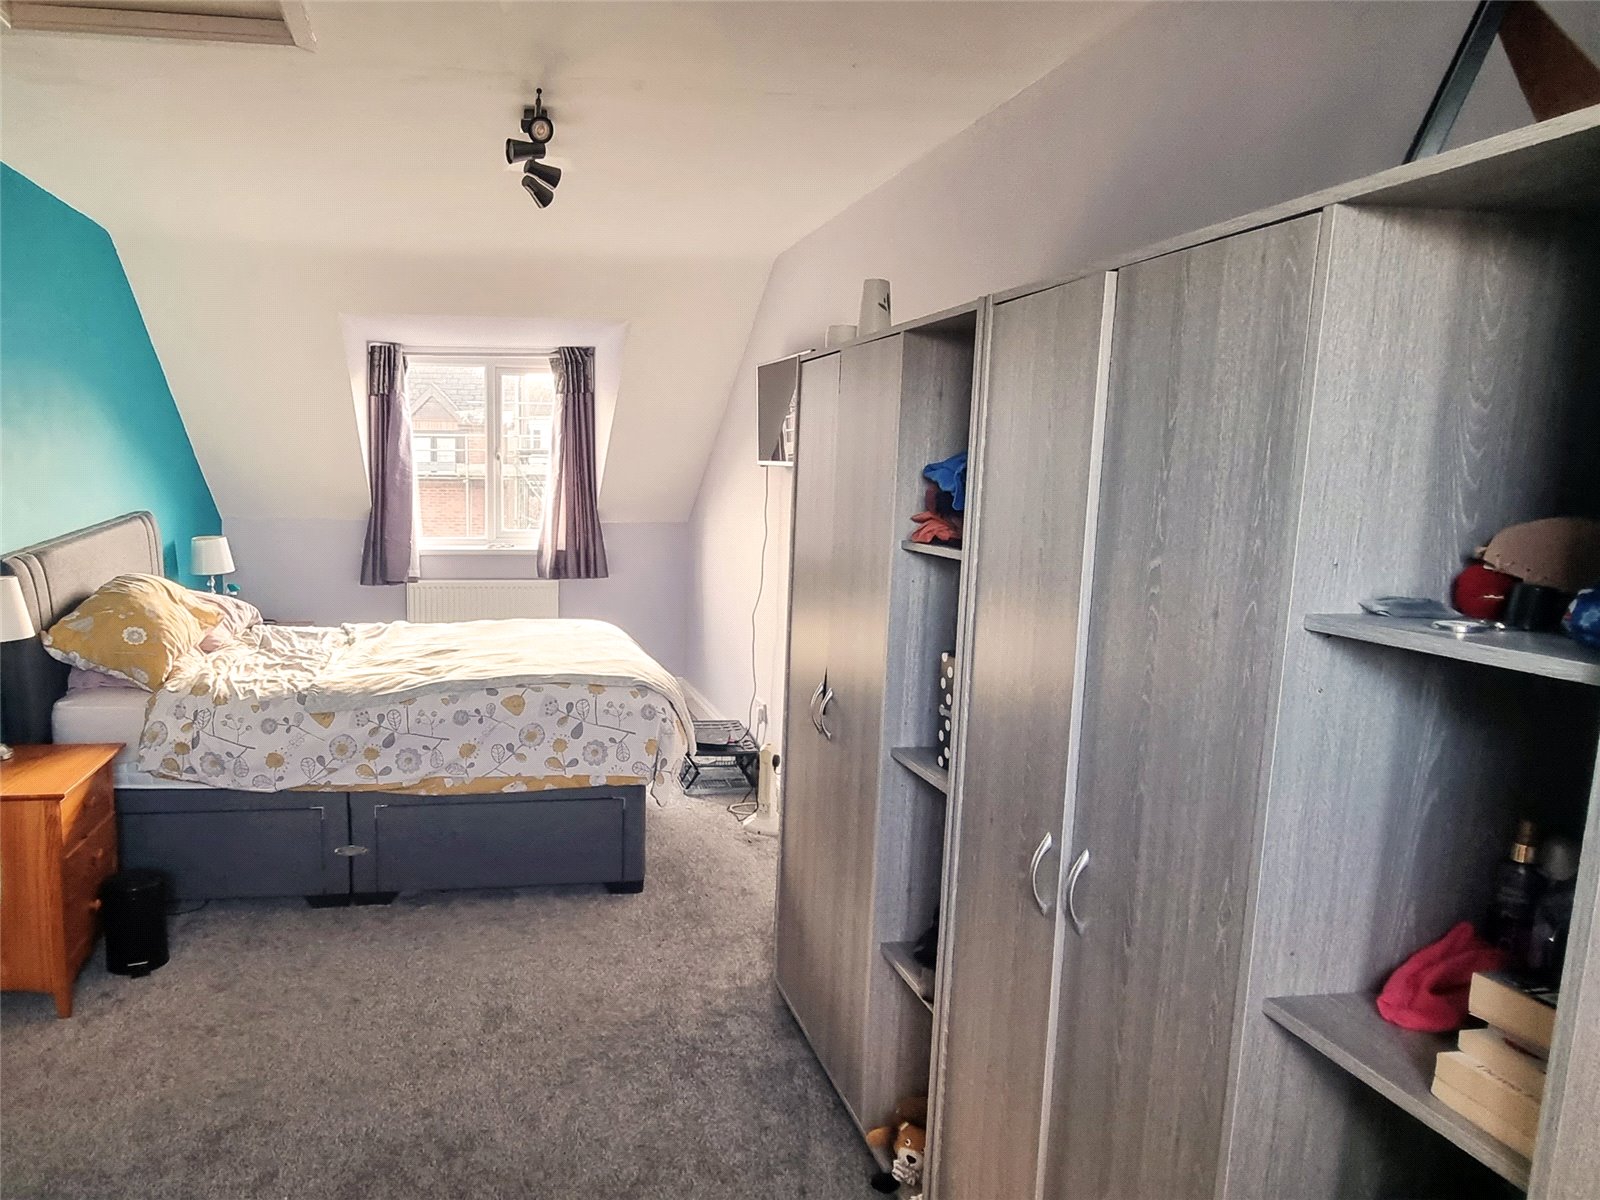
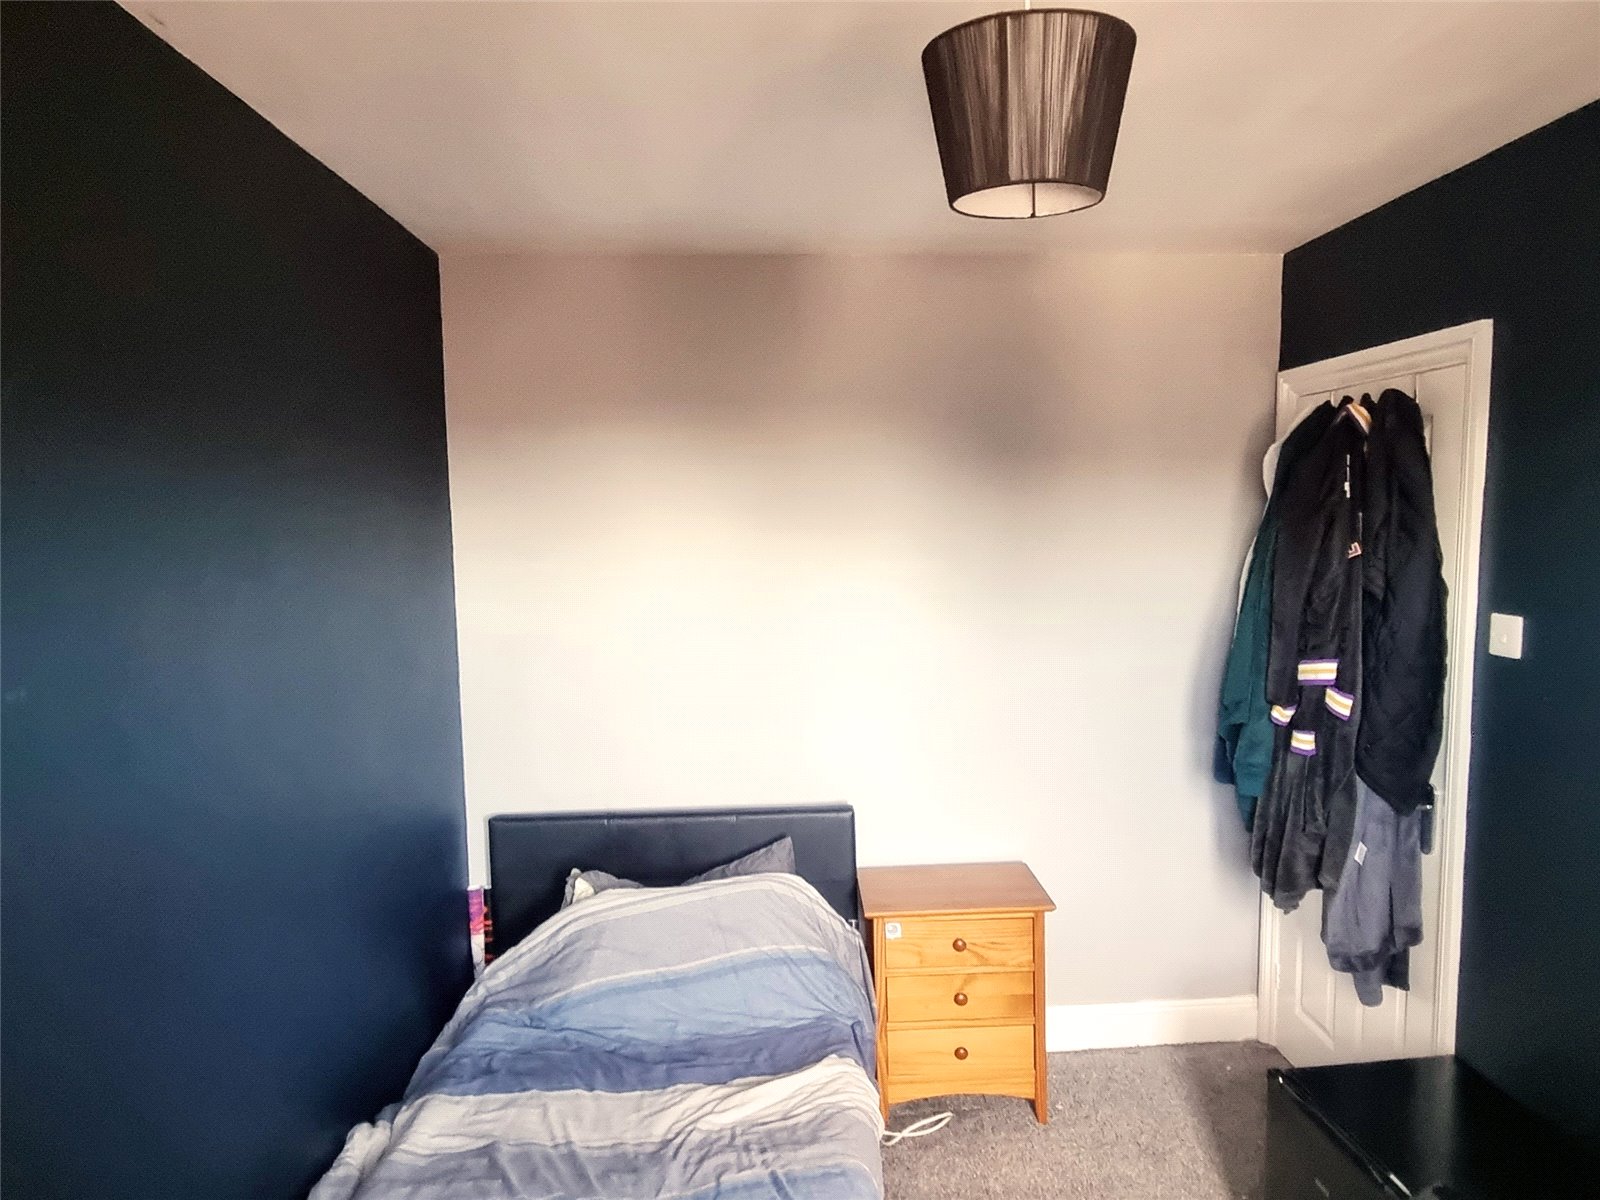
Bedroom 1 7.706m x 2.785m
Carpeted floor, radiator, uPVC double glazed windows to front and rear, light fitting.

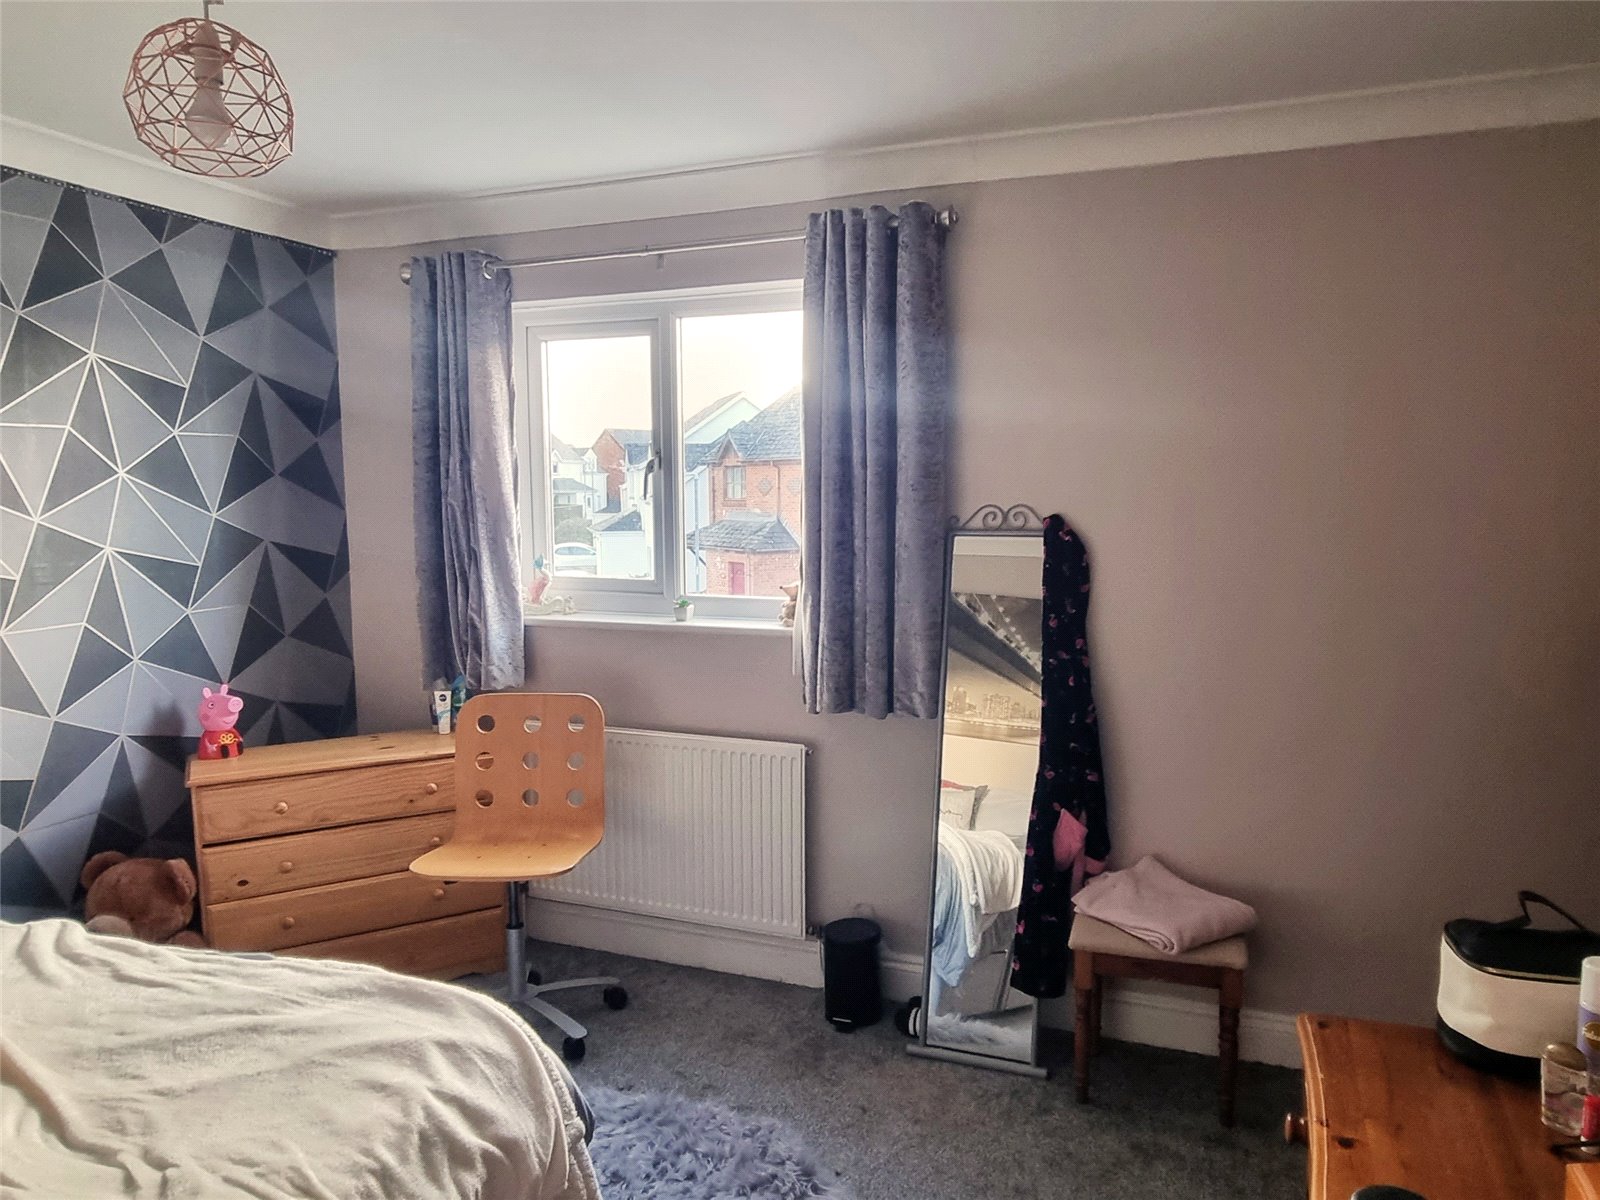
Bedroom 2 3.53m x 3.53m
Carpeted floor, radiator, uPVC double glazed window, light fitting.
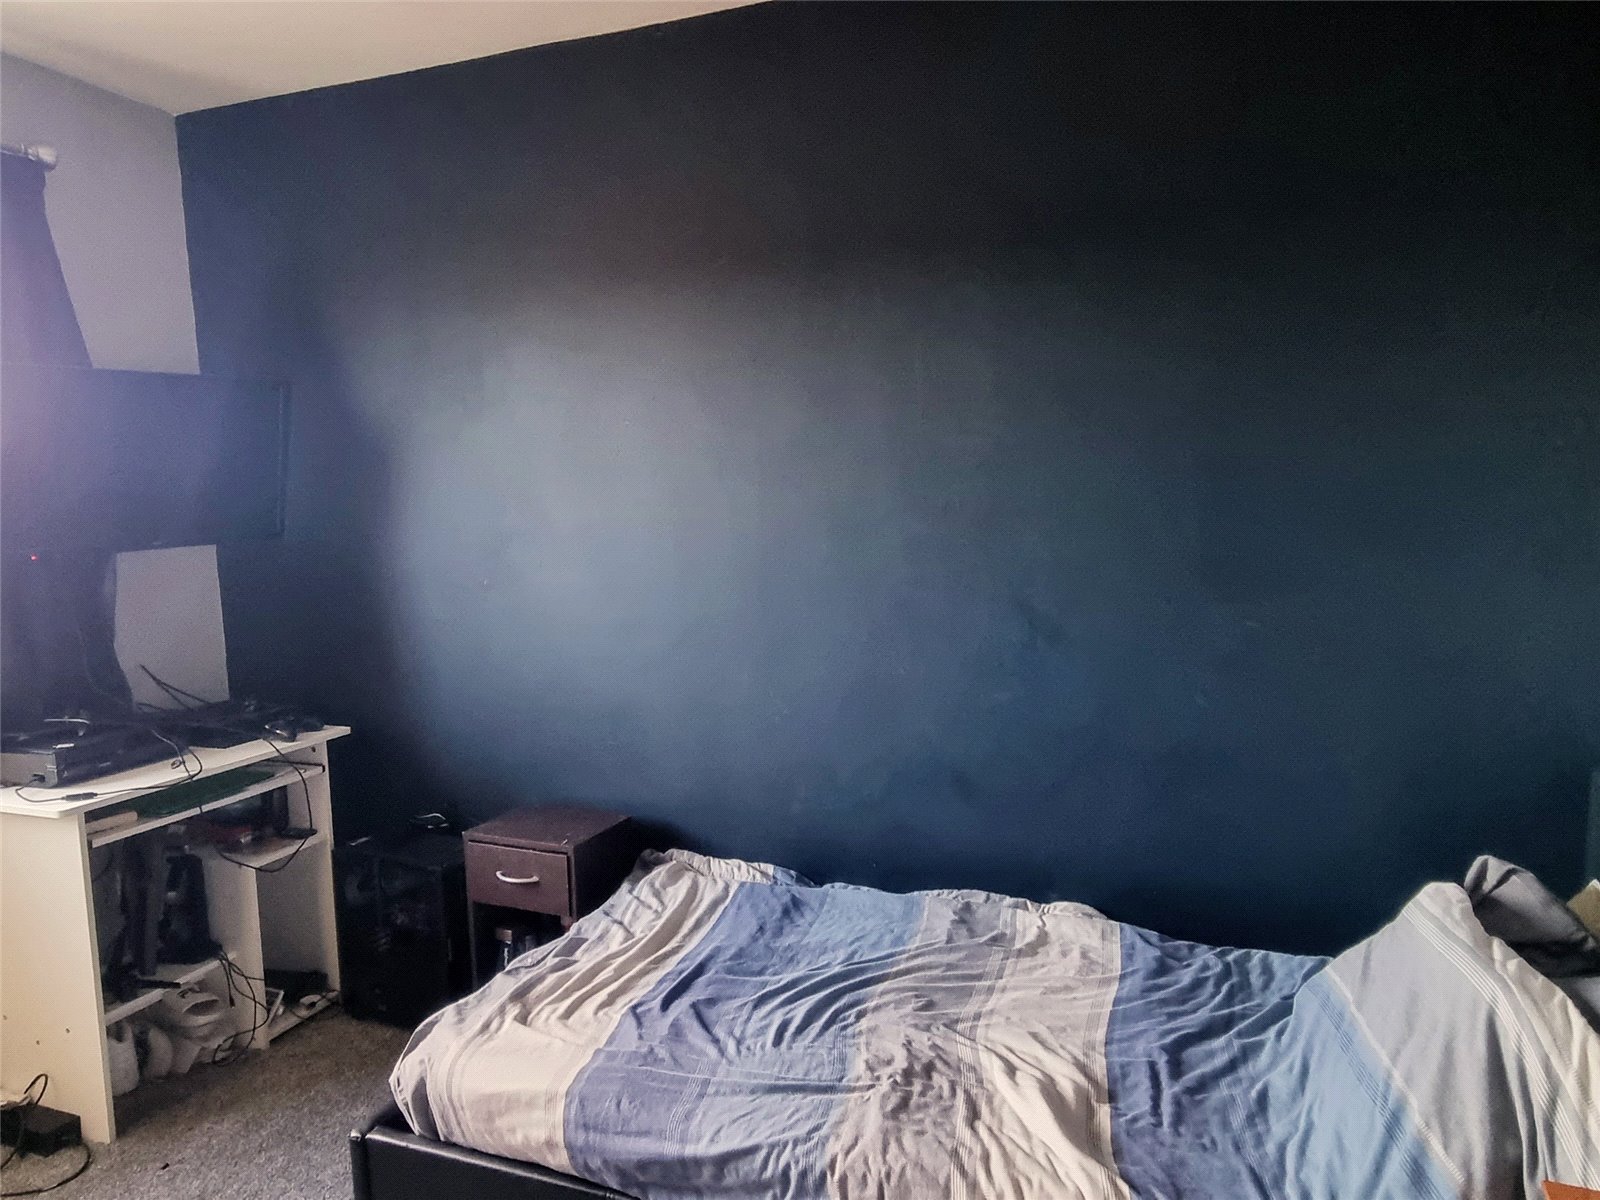
Bedroom 3 2.44m x 3.43m
Carpeted floor, radiator, uPVC double glazed window, light fitting.
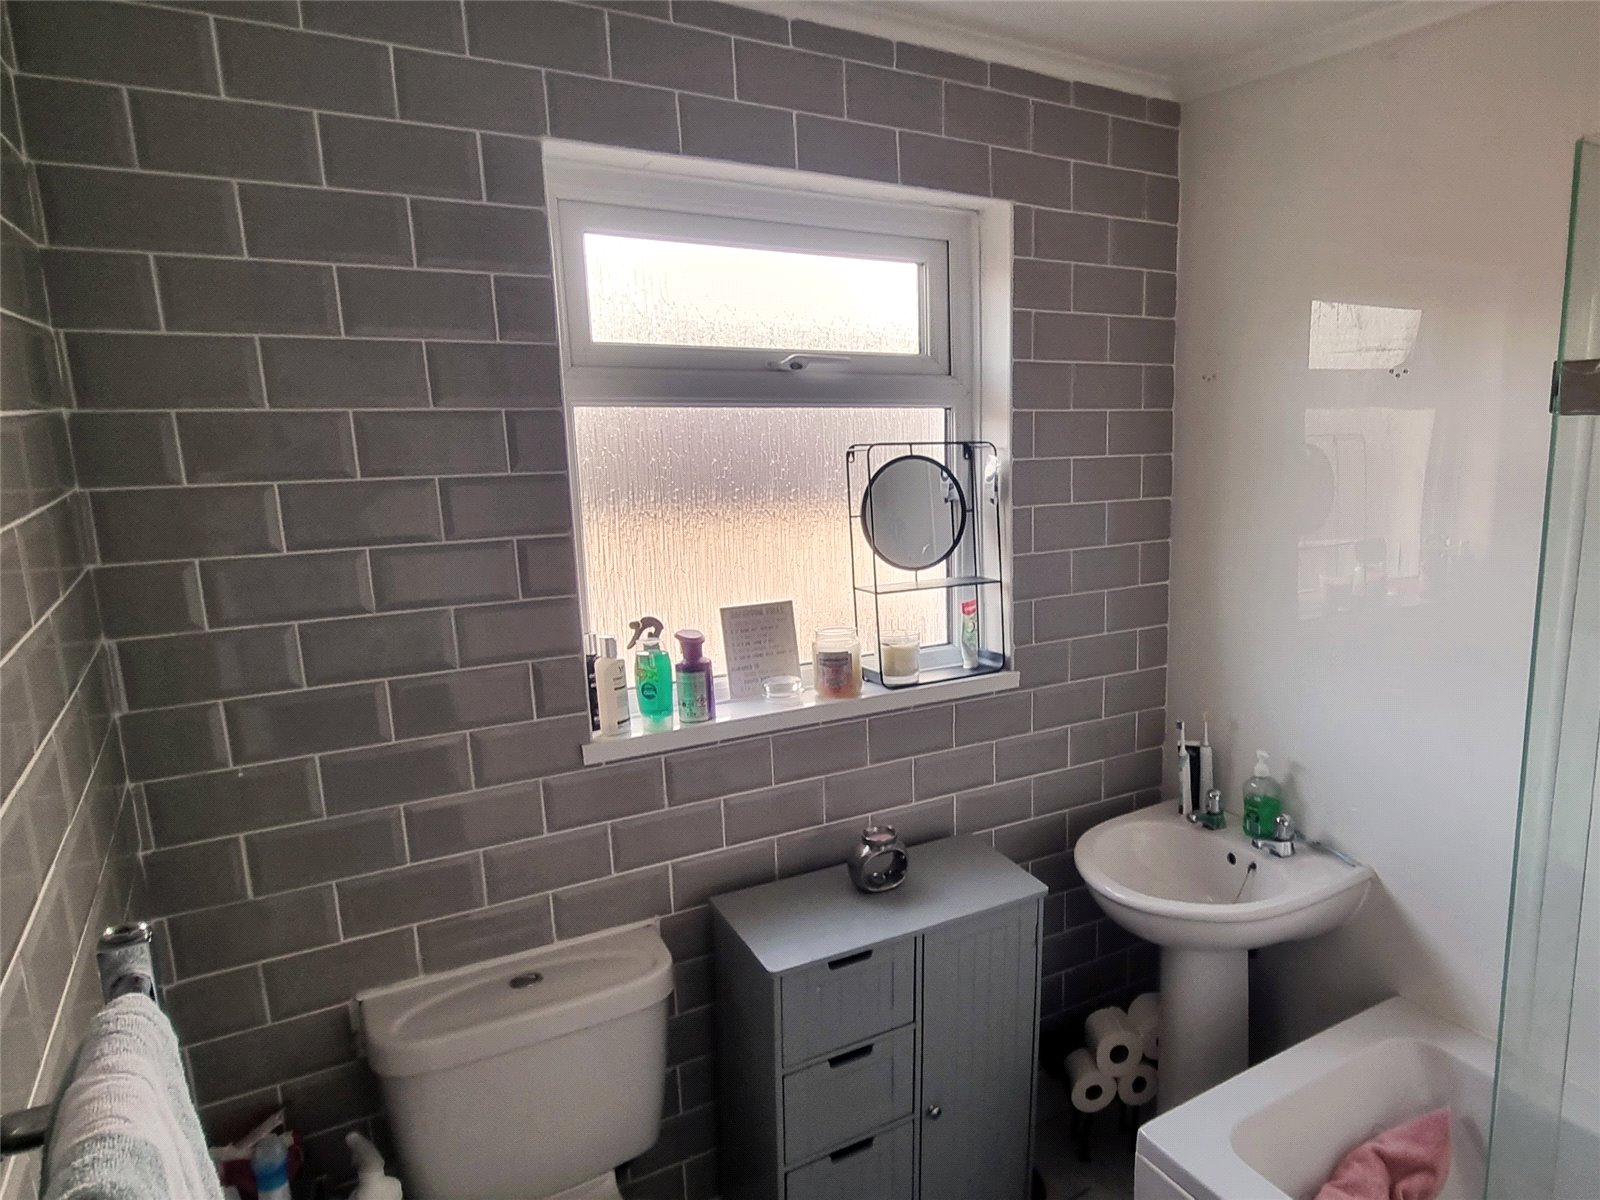
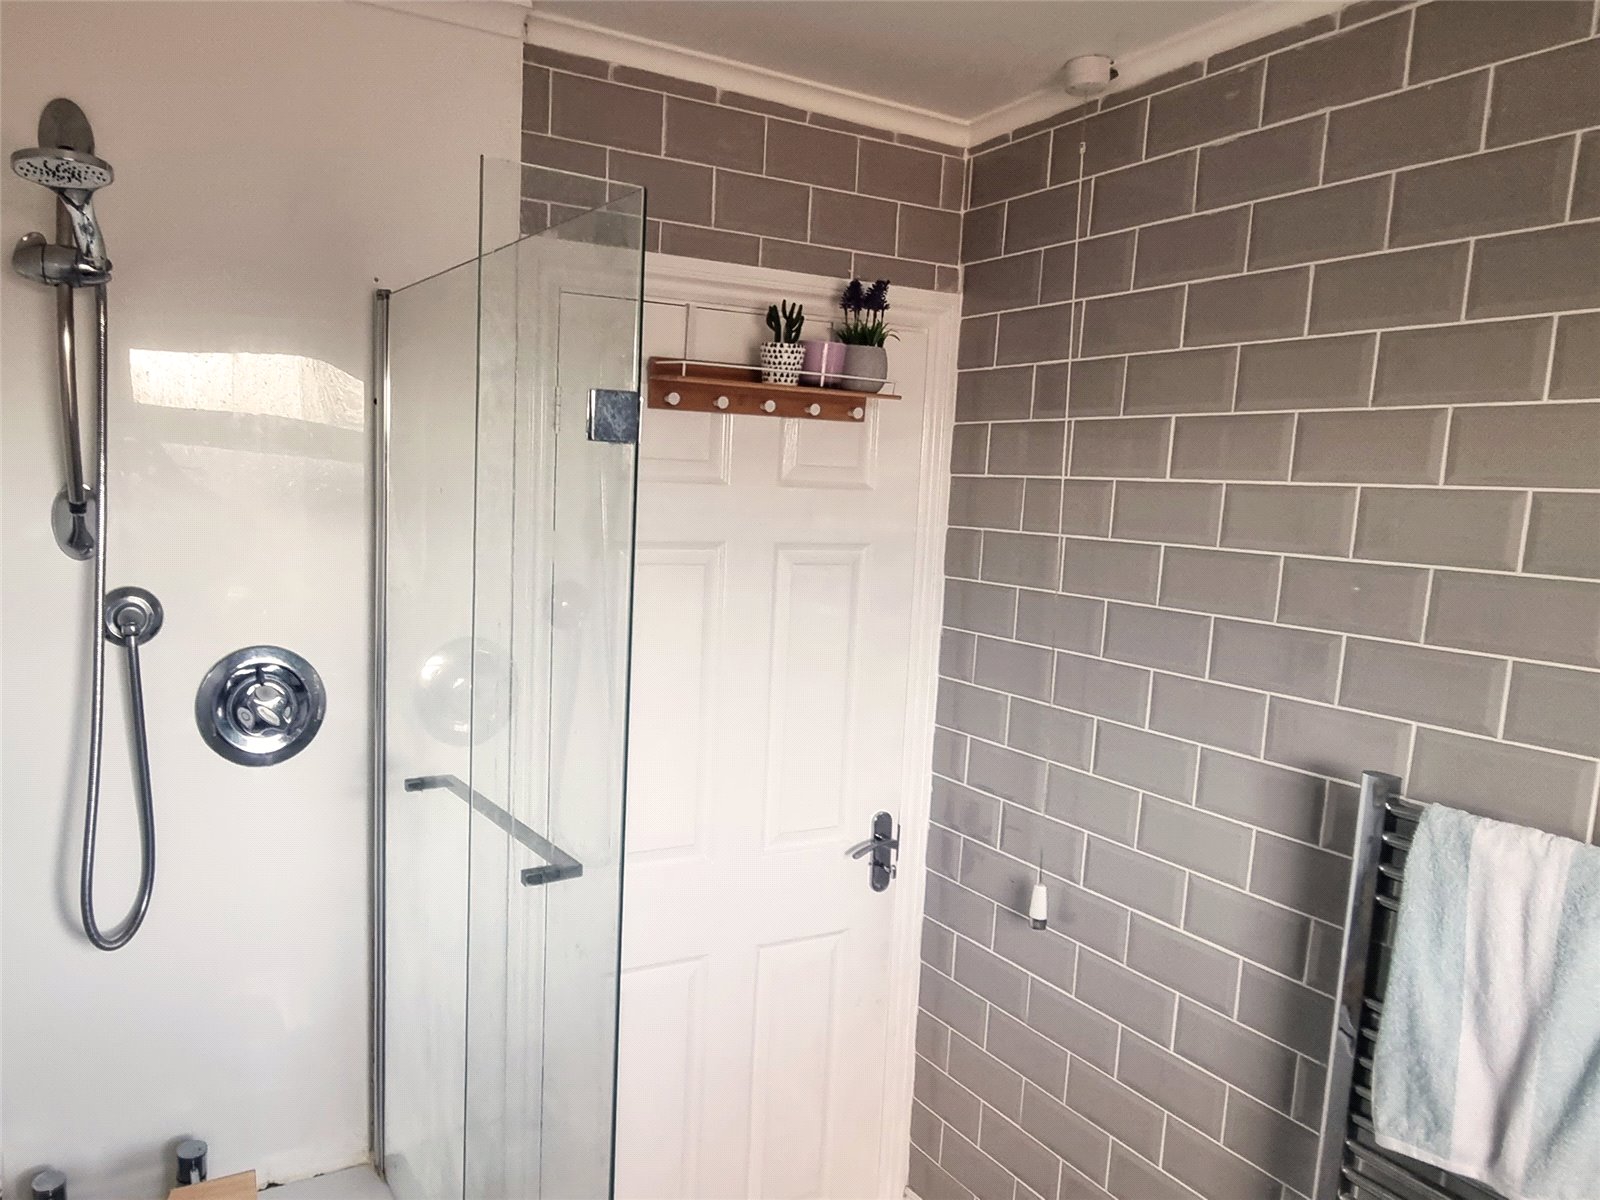
Bathroom 1.93m x 2.24m
Vinyl floor, radiator, WC,


Get in touch
Try our calculators
Mortgage Calculator
Stamp Duty Calculator
Similar Properties
-
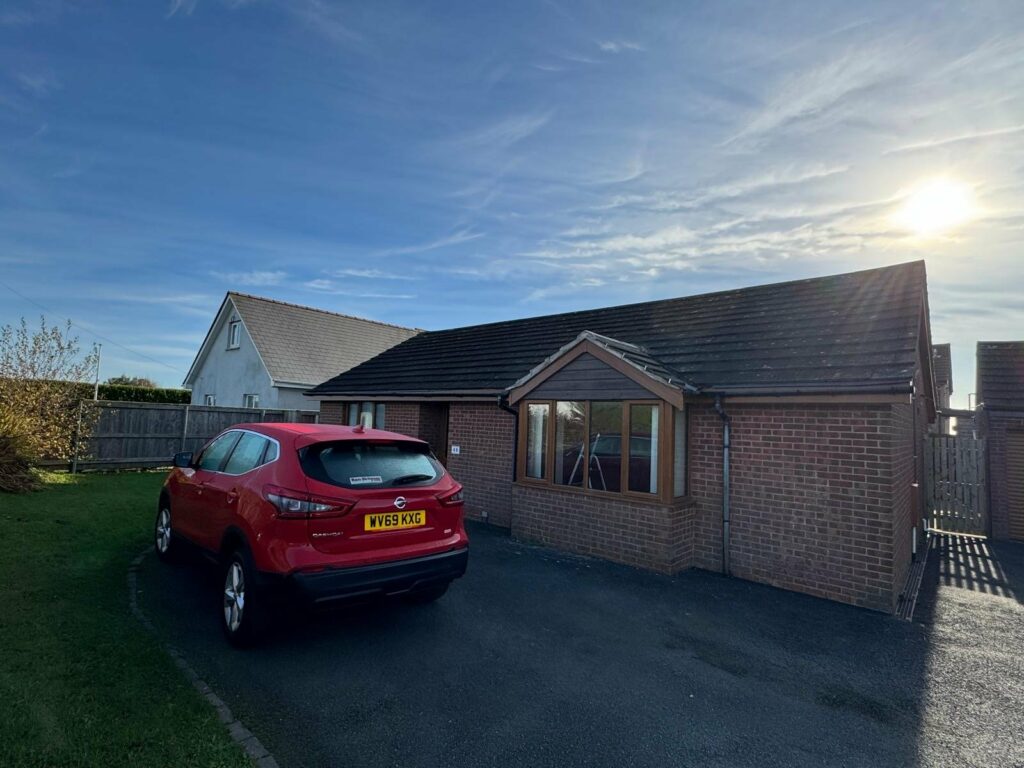
Neyland Road, Steynton, Milford Haven, Pembrokeshire, SA73 1HY
£239,999 Offers OverSold STC**** CHAIN FREE 3 BEDROOM BUNAGLOW - FANTASTIC PRICE **** We are delighted to be marketing this beautifully presented 3 Bedroom detached bungalow located on the outskirts of Milford Haven. The property is located on the Neyland Road which is convenient for families looking for easy access into t...3 Bedrooms1 Bathroom1 Reception -
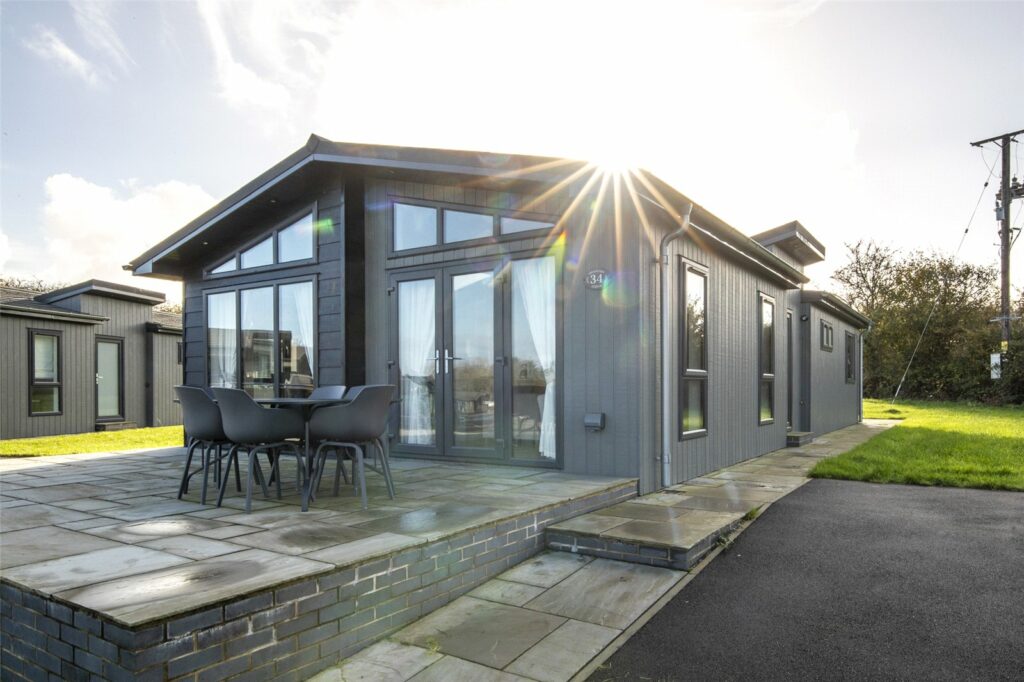
Penally, Tenby, Pembrokeshire, SA70 7NS
£220,000 Offers OverFor SaleA beautifully presented three-bedroom luxury lodge located in the sought-after village of Penally, offering the perfect blend of comfort, style, and practicality. This stunning lodge is fully furnished and available for occupation 11 months of the year, providing an ideal holiday home or semi-perman...3 Bedrooms2 Bathrooms1 Reception -
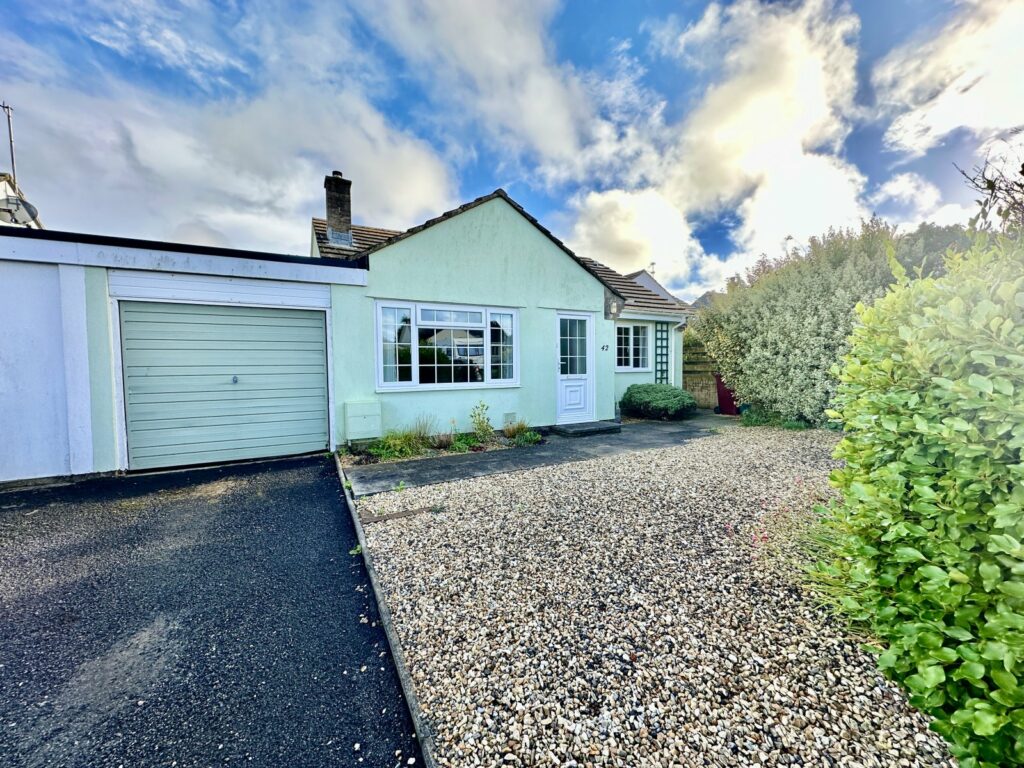
Bartletts Well Road, Sageston, Tenby, Pembrokeshire, SA70 8SW
£199,950Sold STCAre you looking for Bungalow with convenient access to Tenby, Narberth & Pembroke plus a beautiful & tranquil rear garden? Then this link-detached bungalow in Sageston could be just what you are looking for!! This three bedroom bungalow does require some cosmetic updating internally &a...3 Bedrooms1 Bathroom2 Receptions


