

Sutton, Haverfordwest, Pembrokeshire, SA62 3LP
Full property description
Spacious 4-Bedroom Detached Home with Garden, Field Views & Excellent Potential
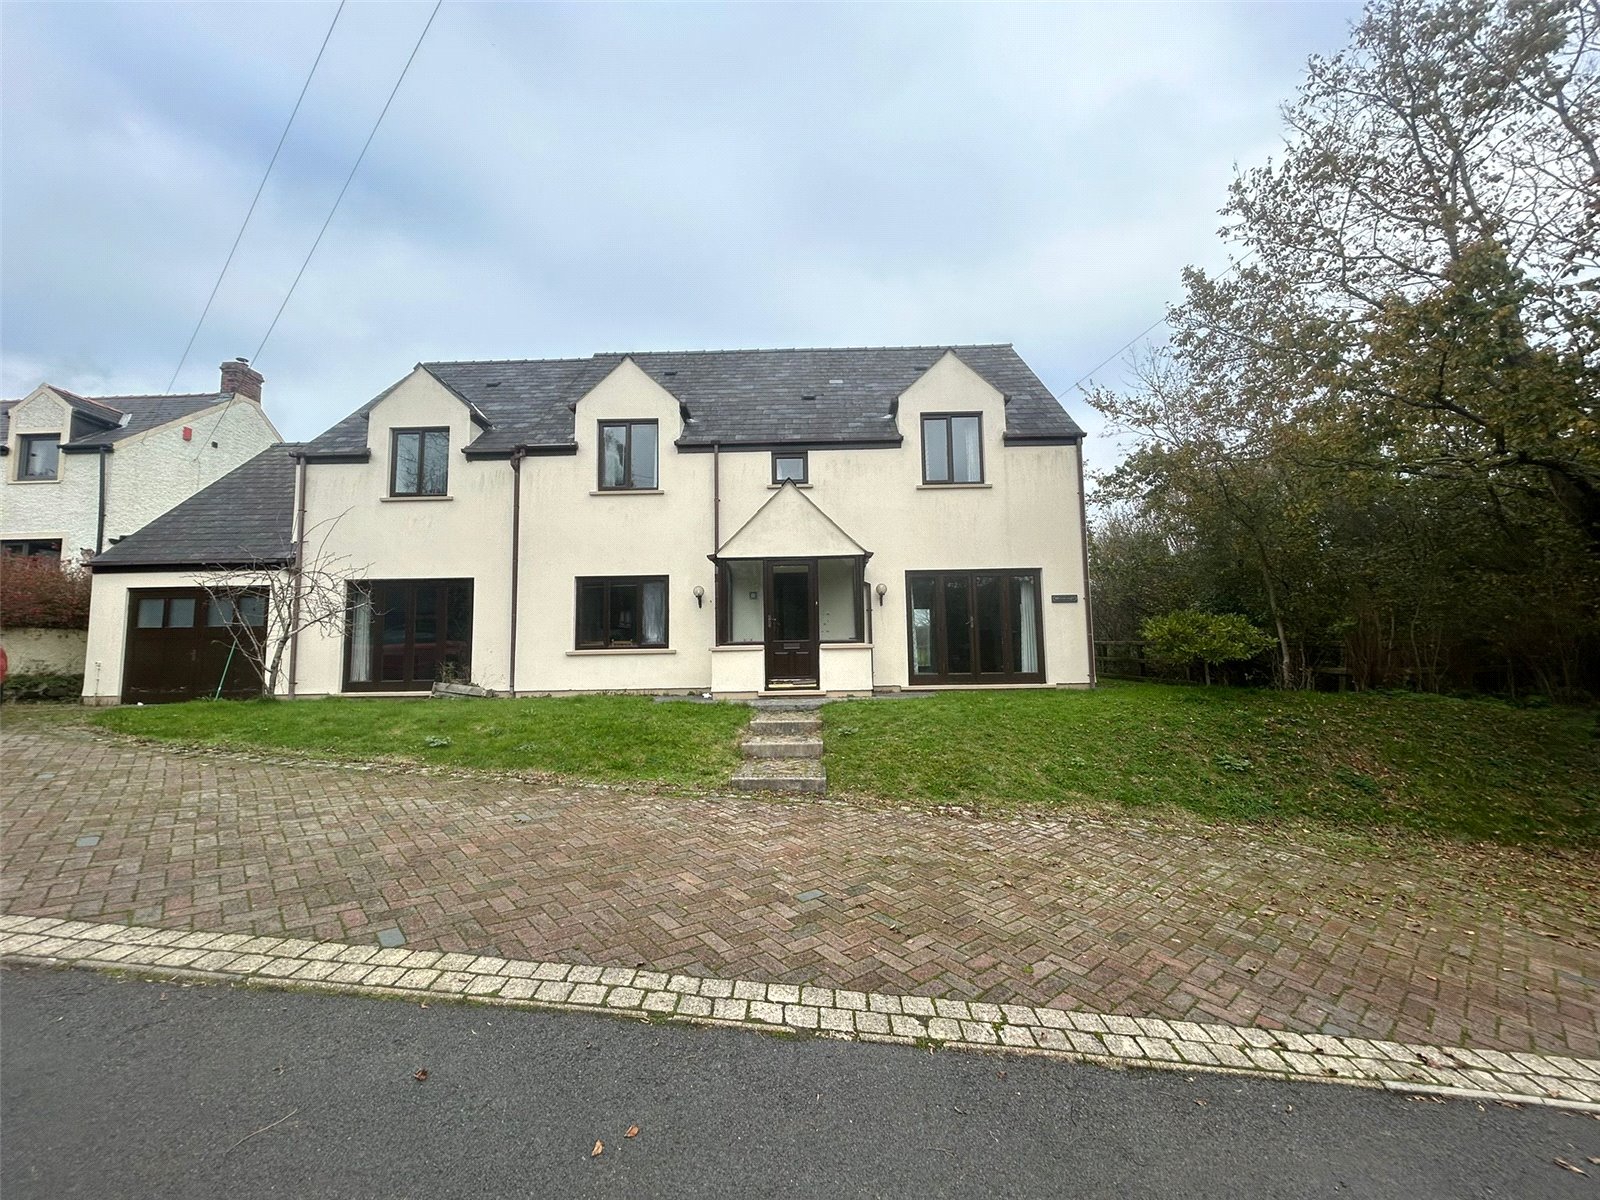
FBM are pleased to welcome Westcroft to market!
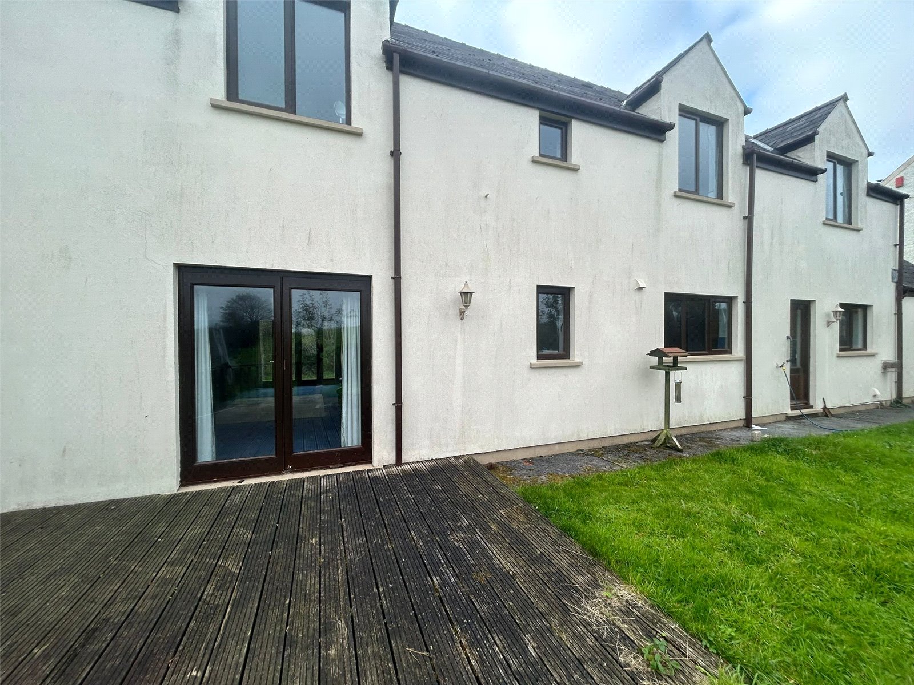
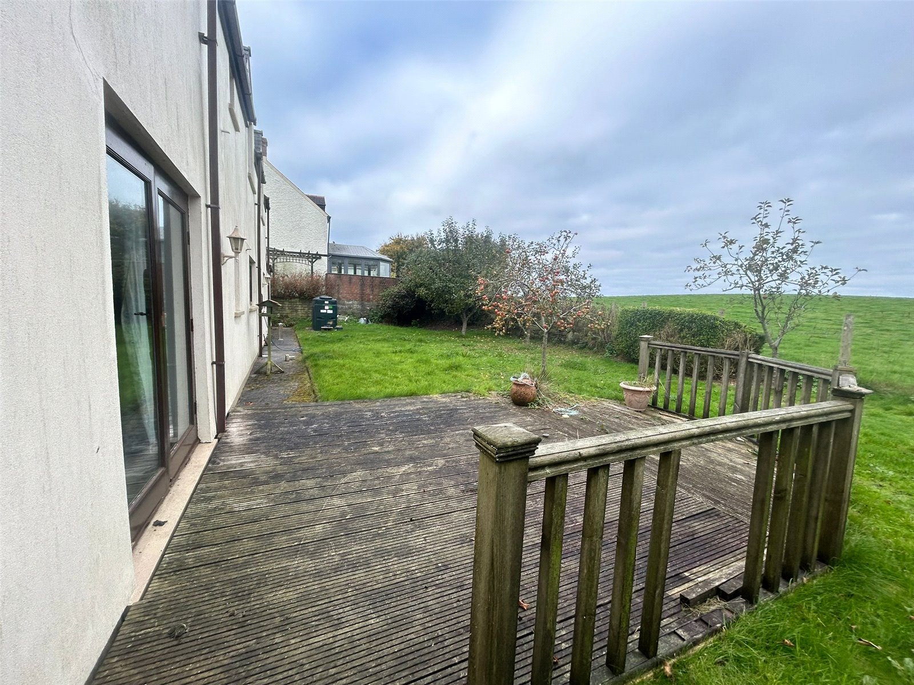
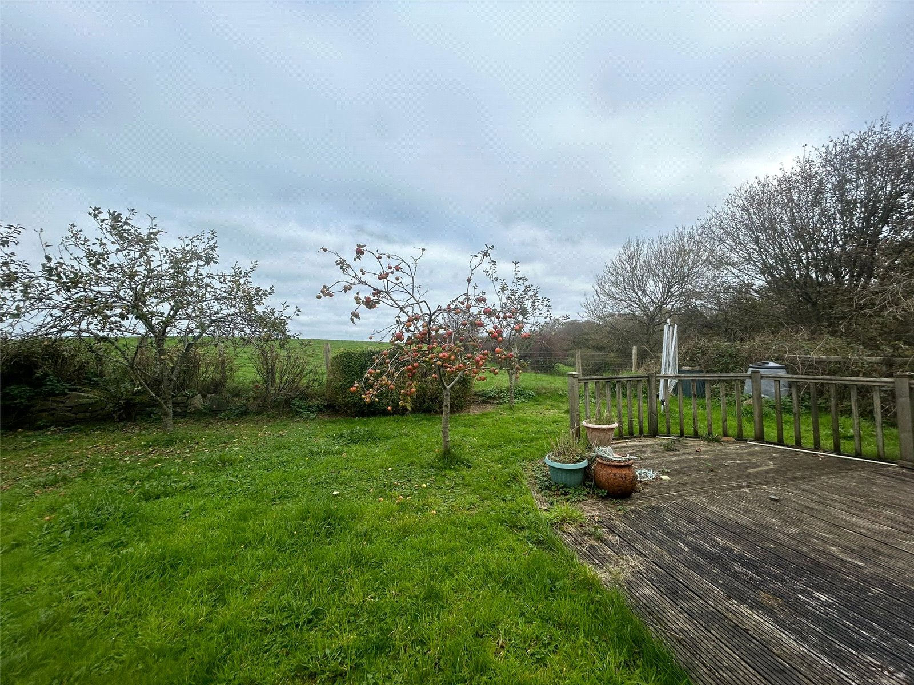
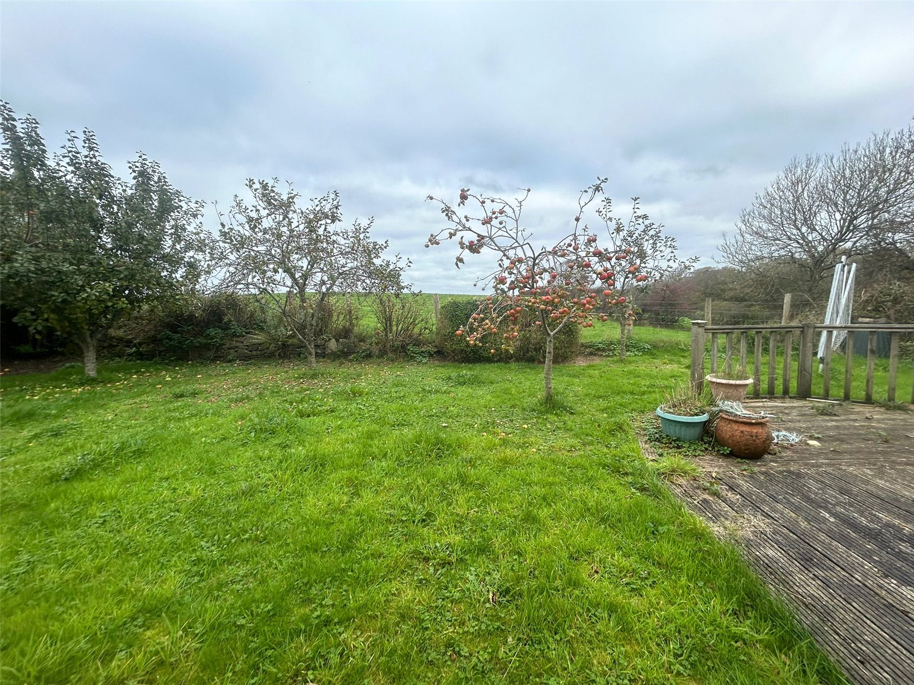
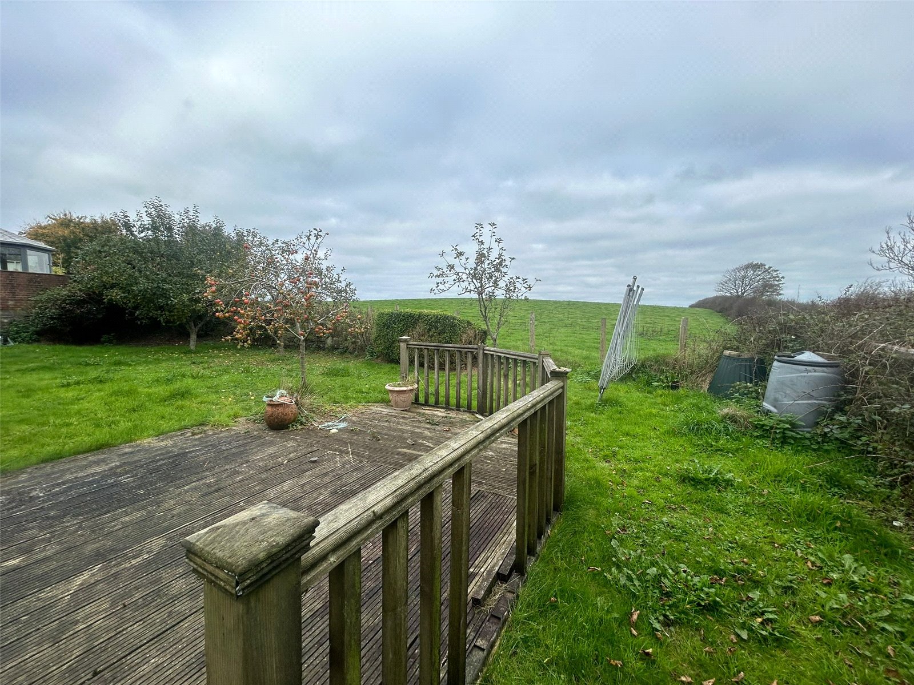
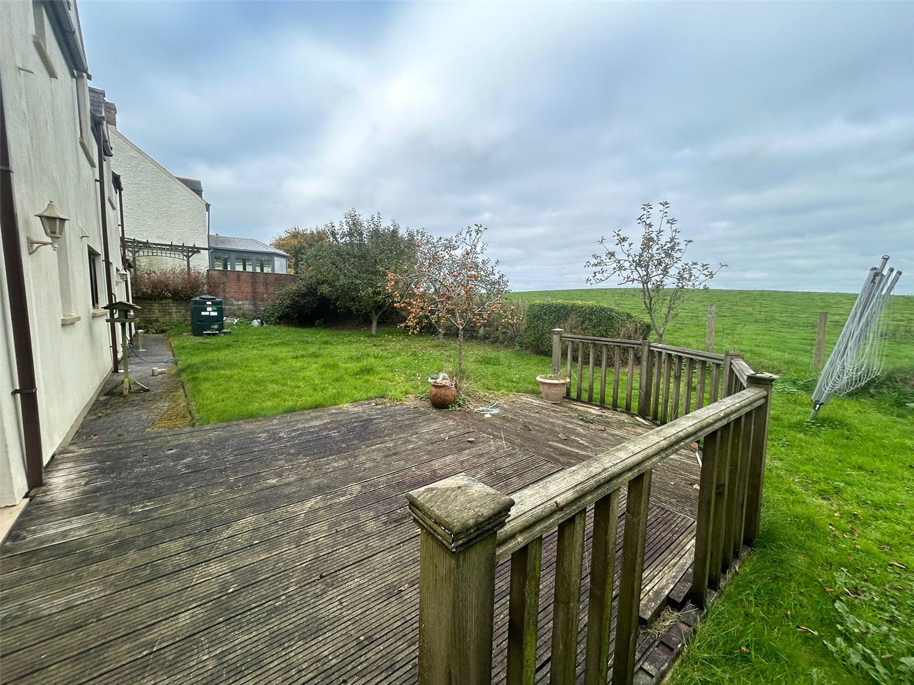
Nestled in a desirable semi-rural setting, this generously proportioned 4-bedroom detached house offers the perfect opportunity for those seeking a family home they can truly make their own. Set on a good-sized plot with open field views to the rear, the property boasts a private garden, detached garage, and ample driveway parking.
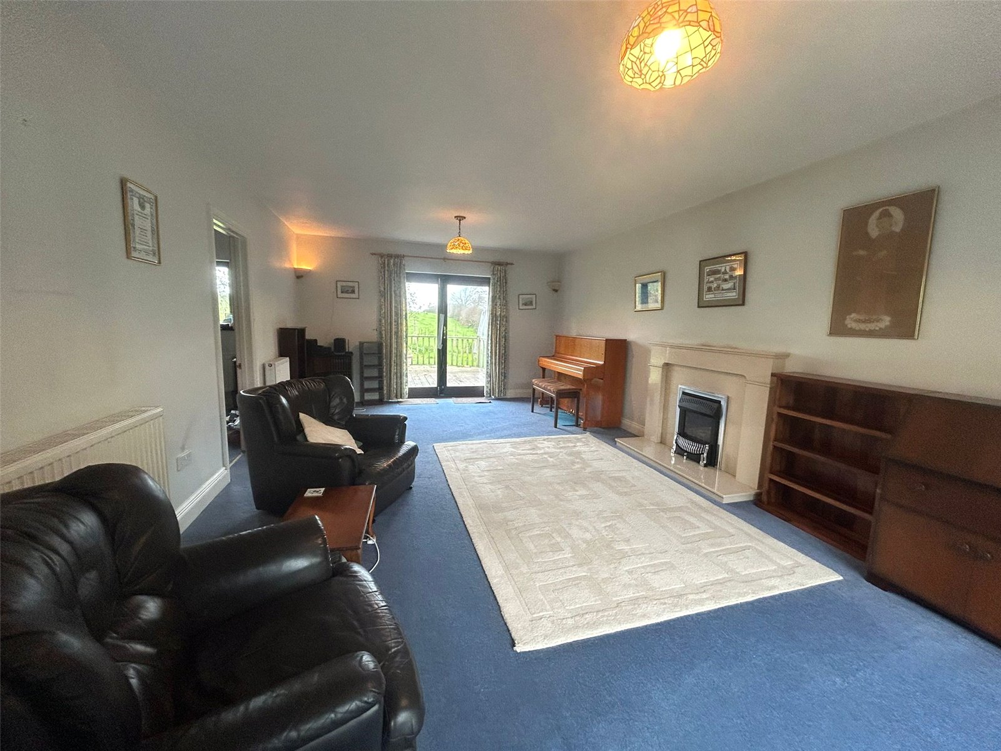
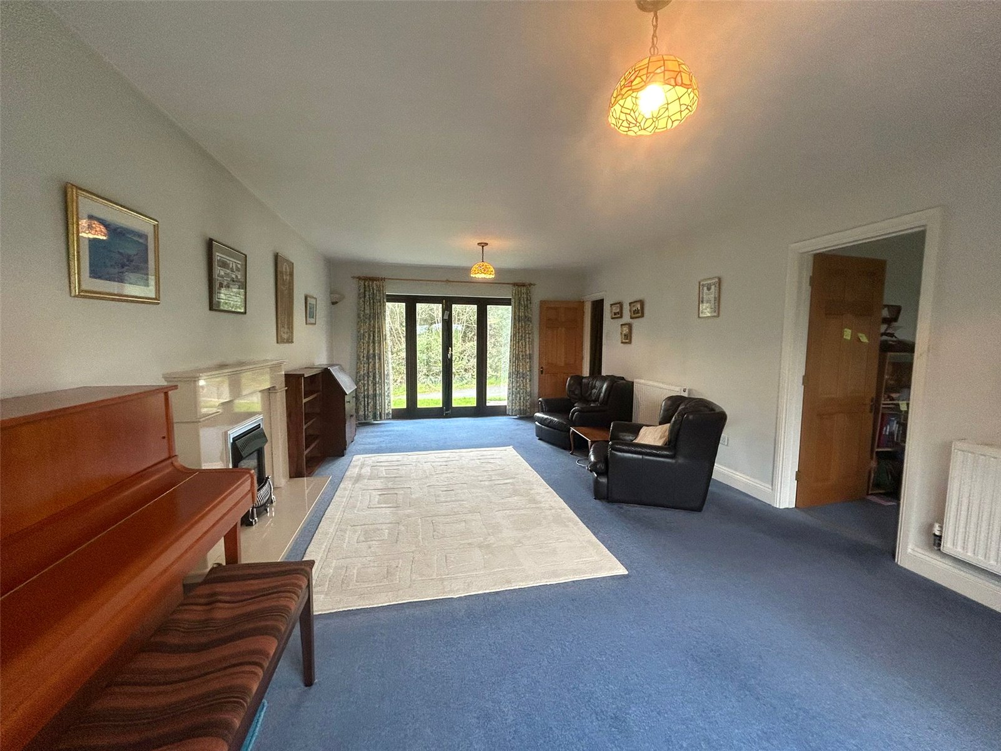
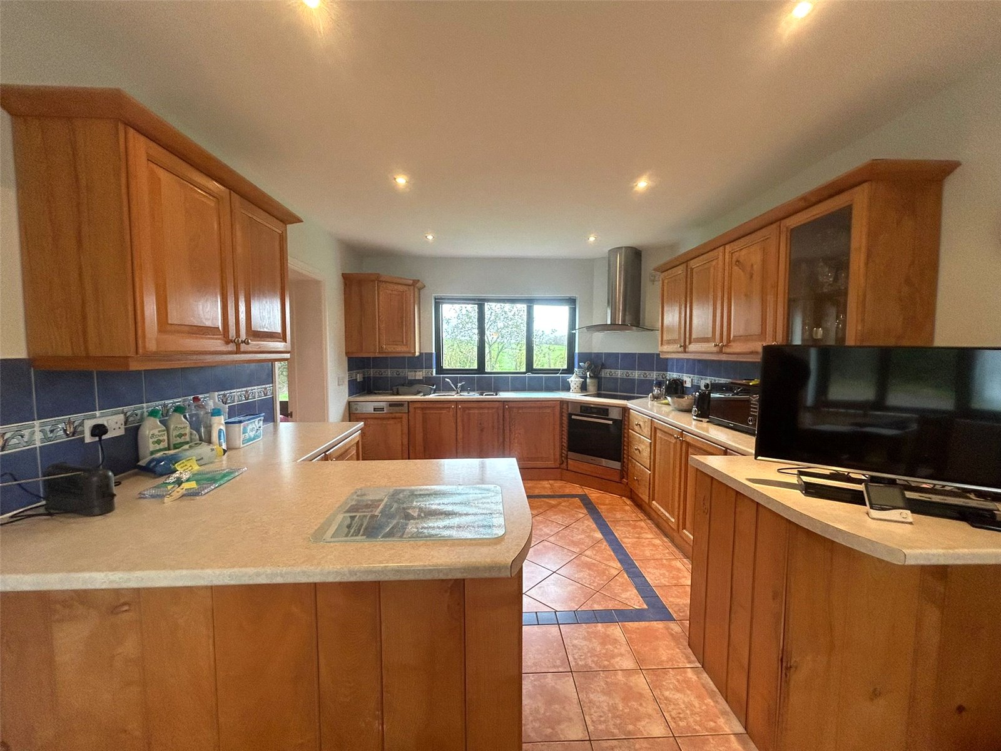
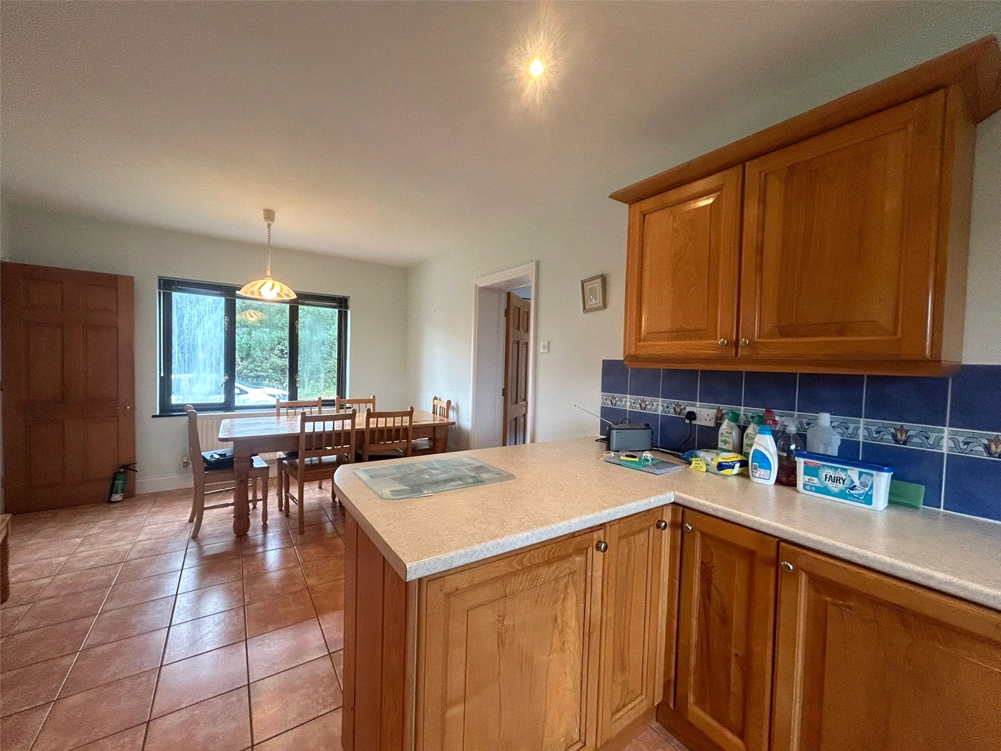
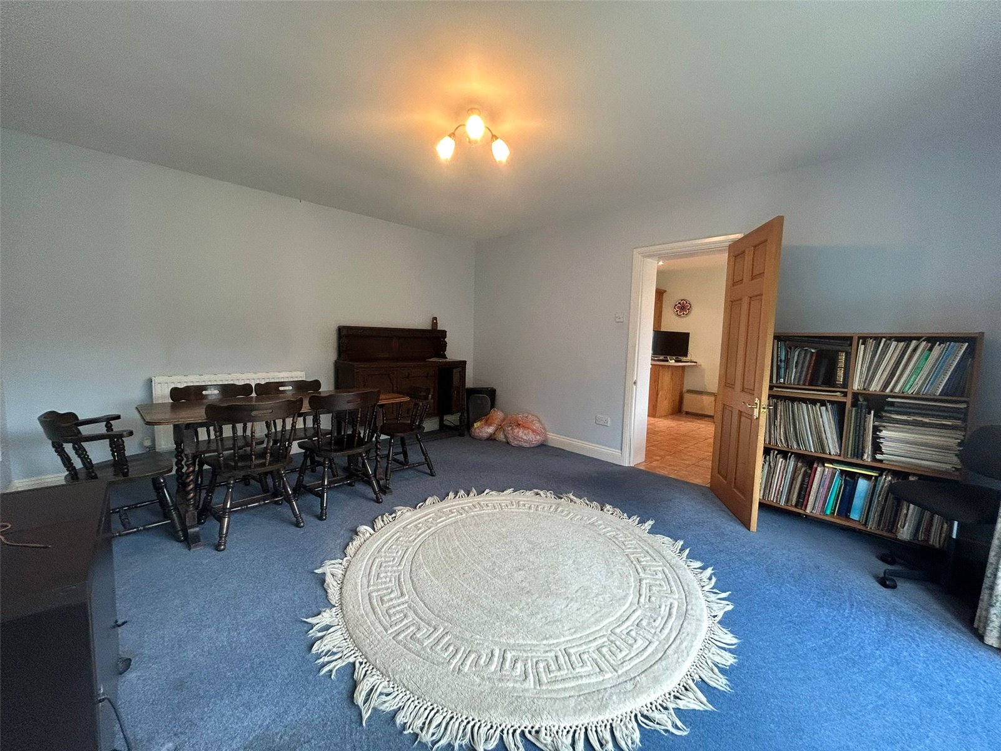

Inside, the home offers versatile and expansive living space, including a bright and airy living room, separate dining area, and a large kitchen with potential to reconfigure or extend (subject to planning). Upstairs, you'll find four well-proportioned bedrooms, ideal for family life, guests, or working from home.
While the property would benefit from some modernisation, it presents a fantastic blank canvas for buyers looking to add their own style and value. With its combination of size, layout, and location, this home is brimming with potential.
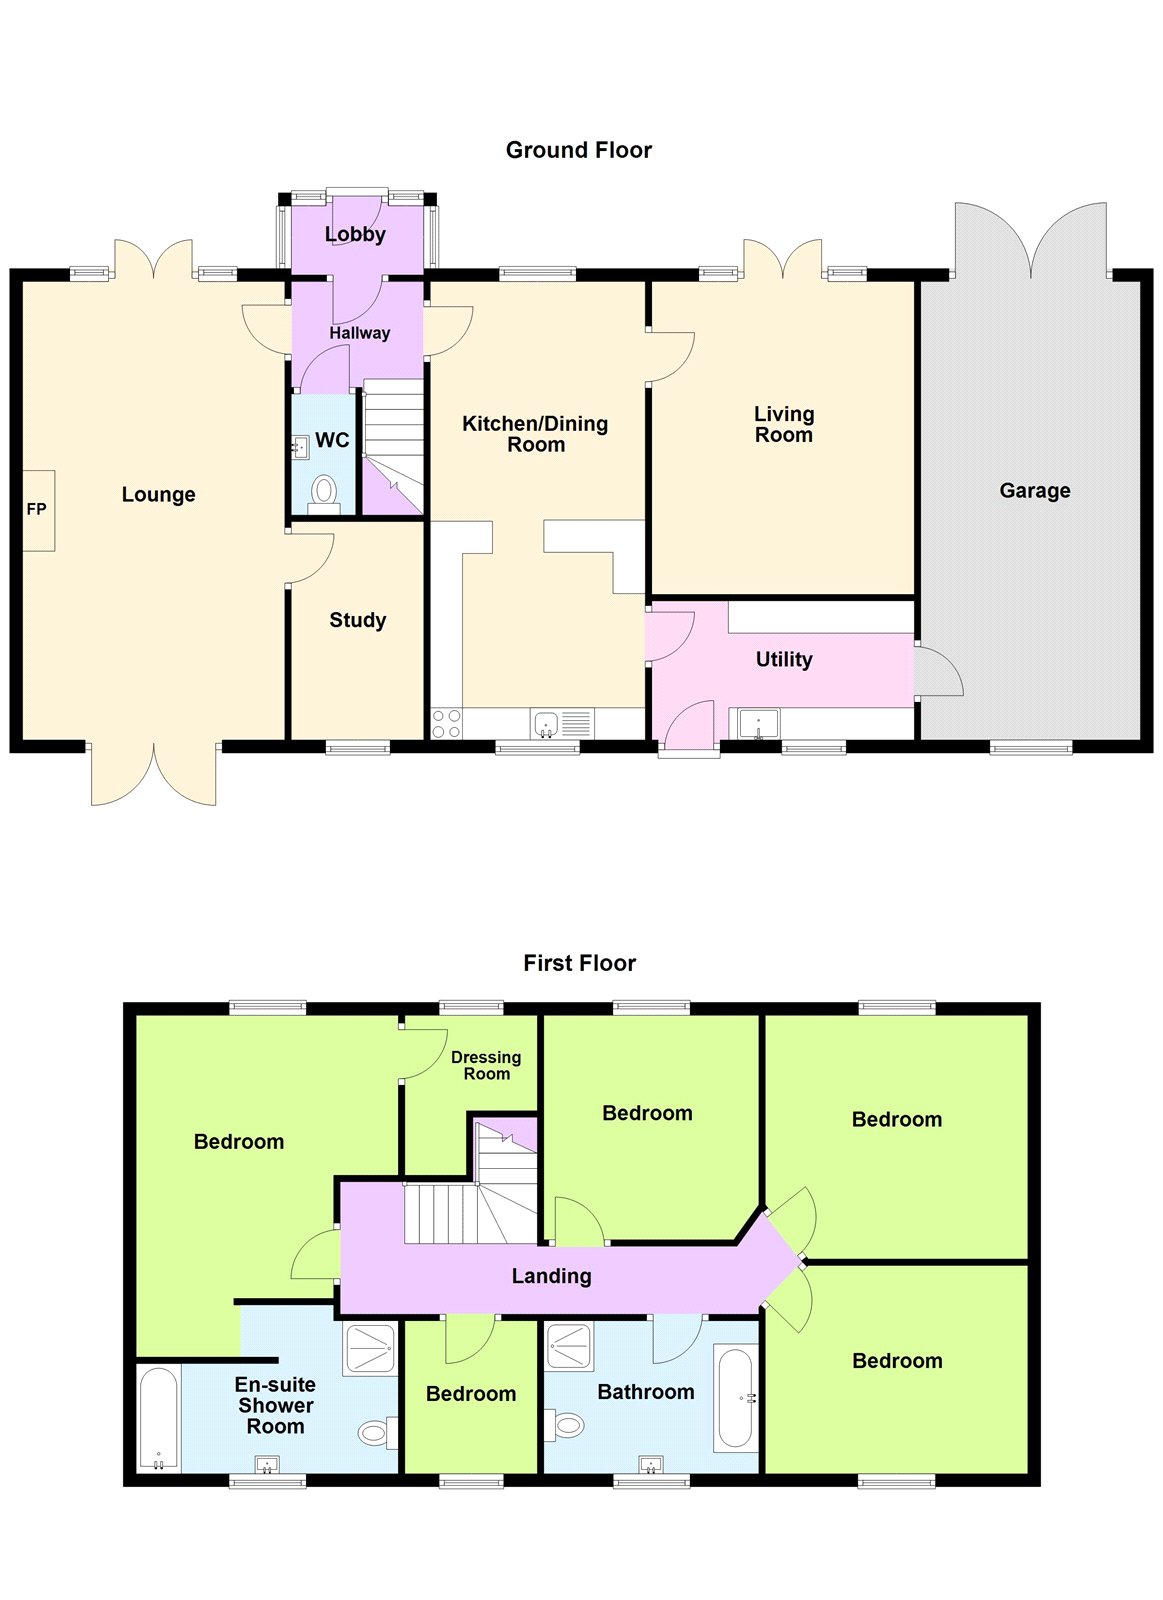

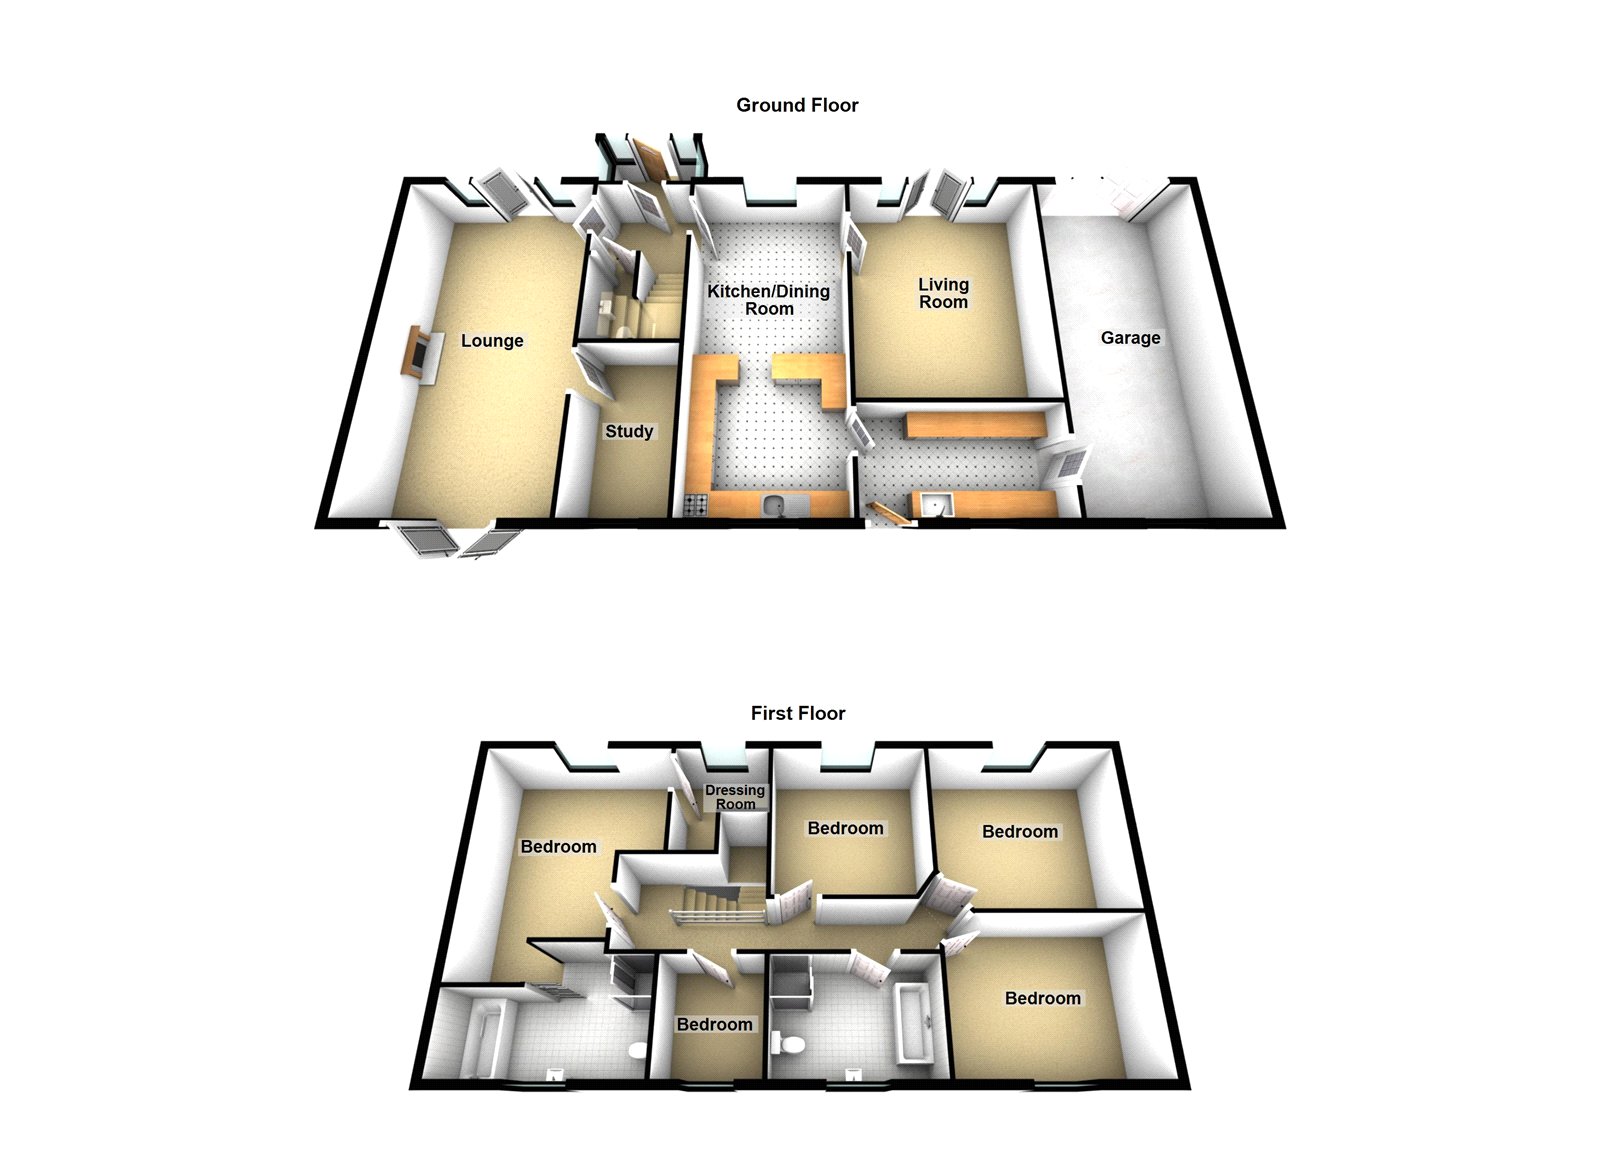
Porch: 2.247m x 1.334m
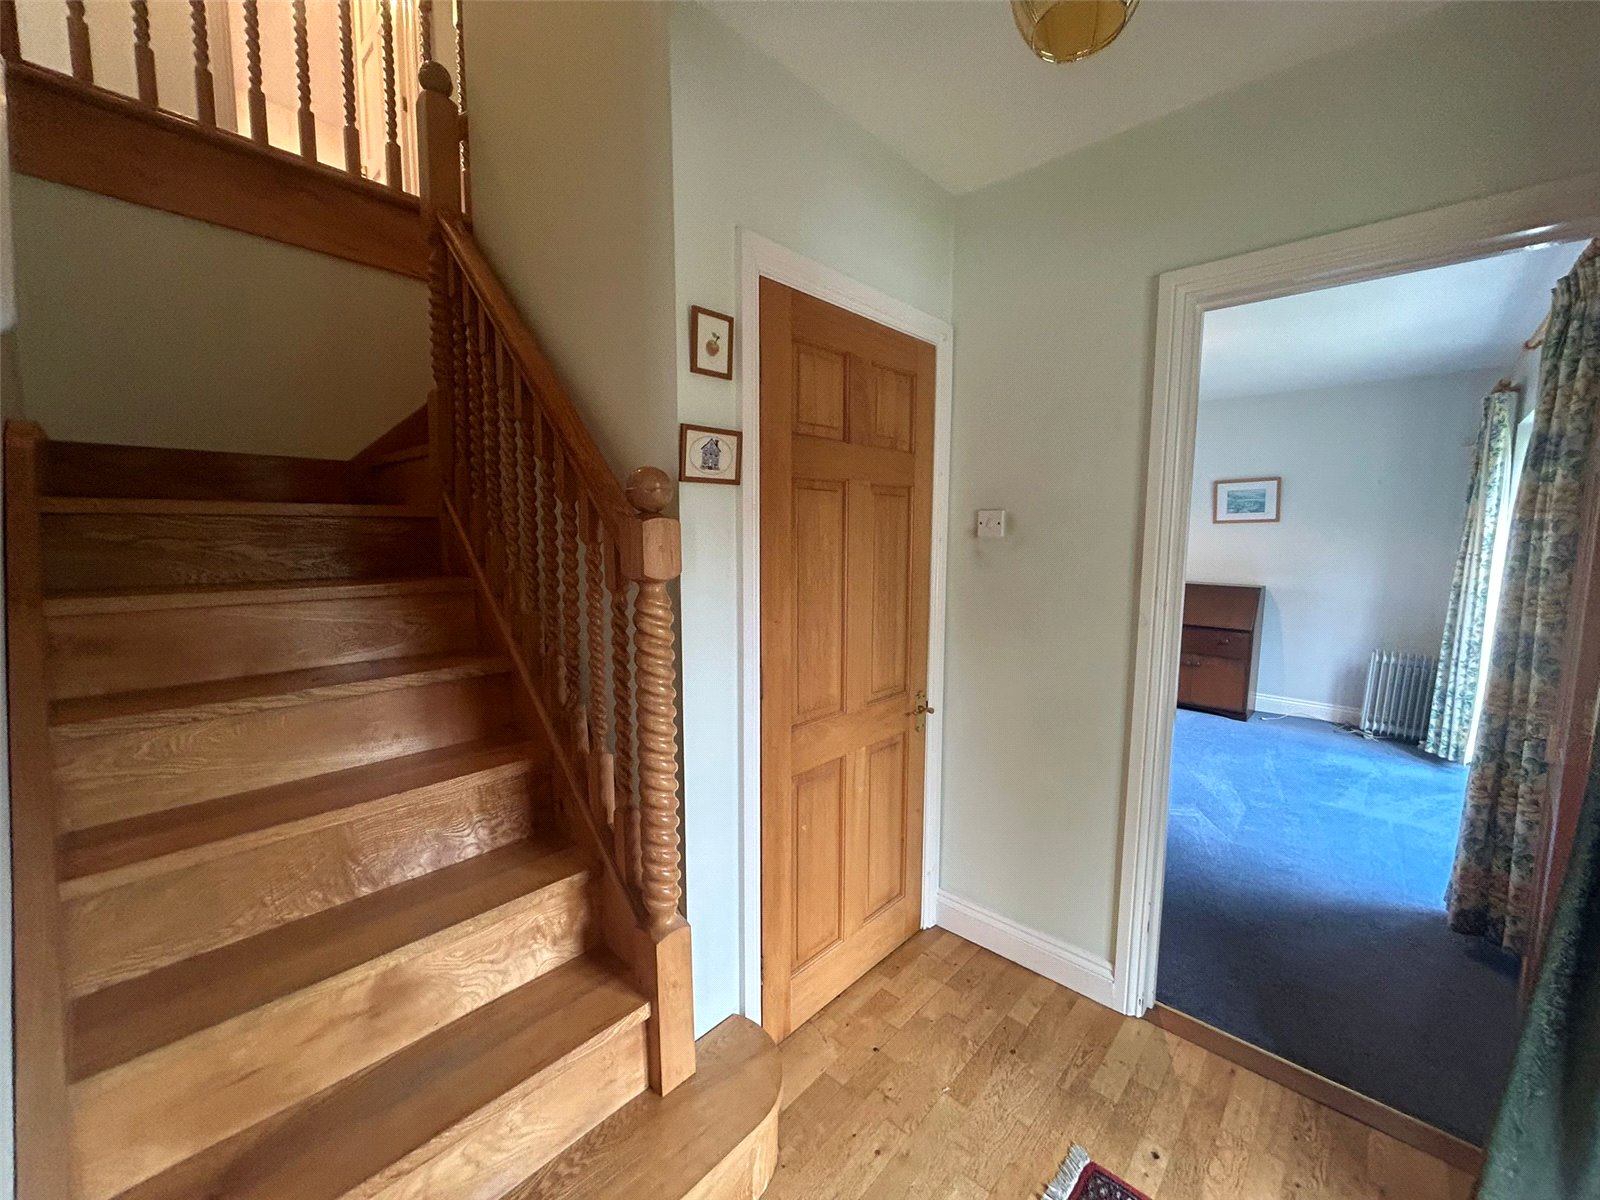
Hallway: 1.731m x 2.058m
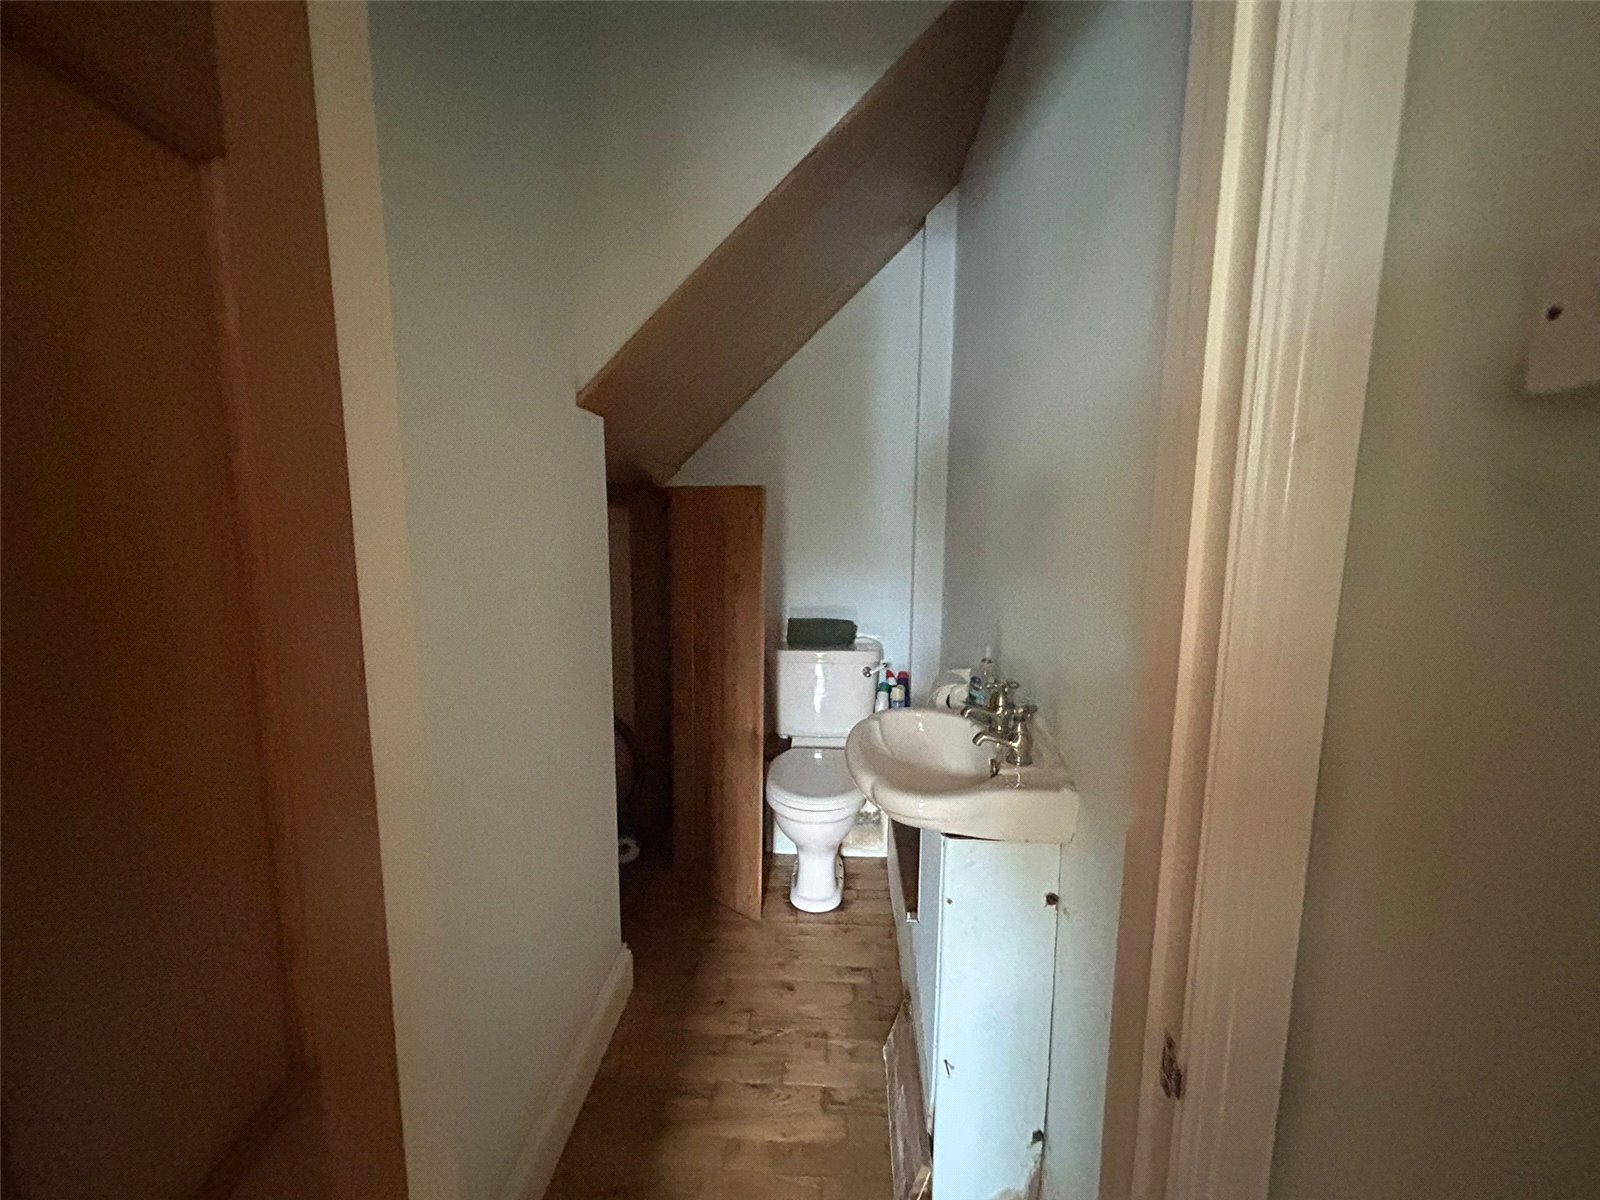
W/C: 1.877m x 2.074m
Lounge: 7.123m x 4.076m
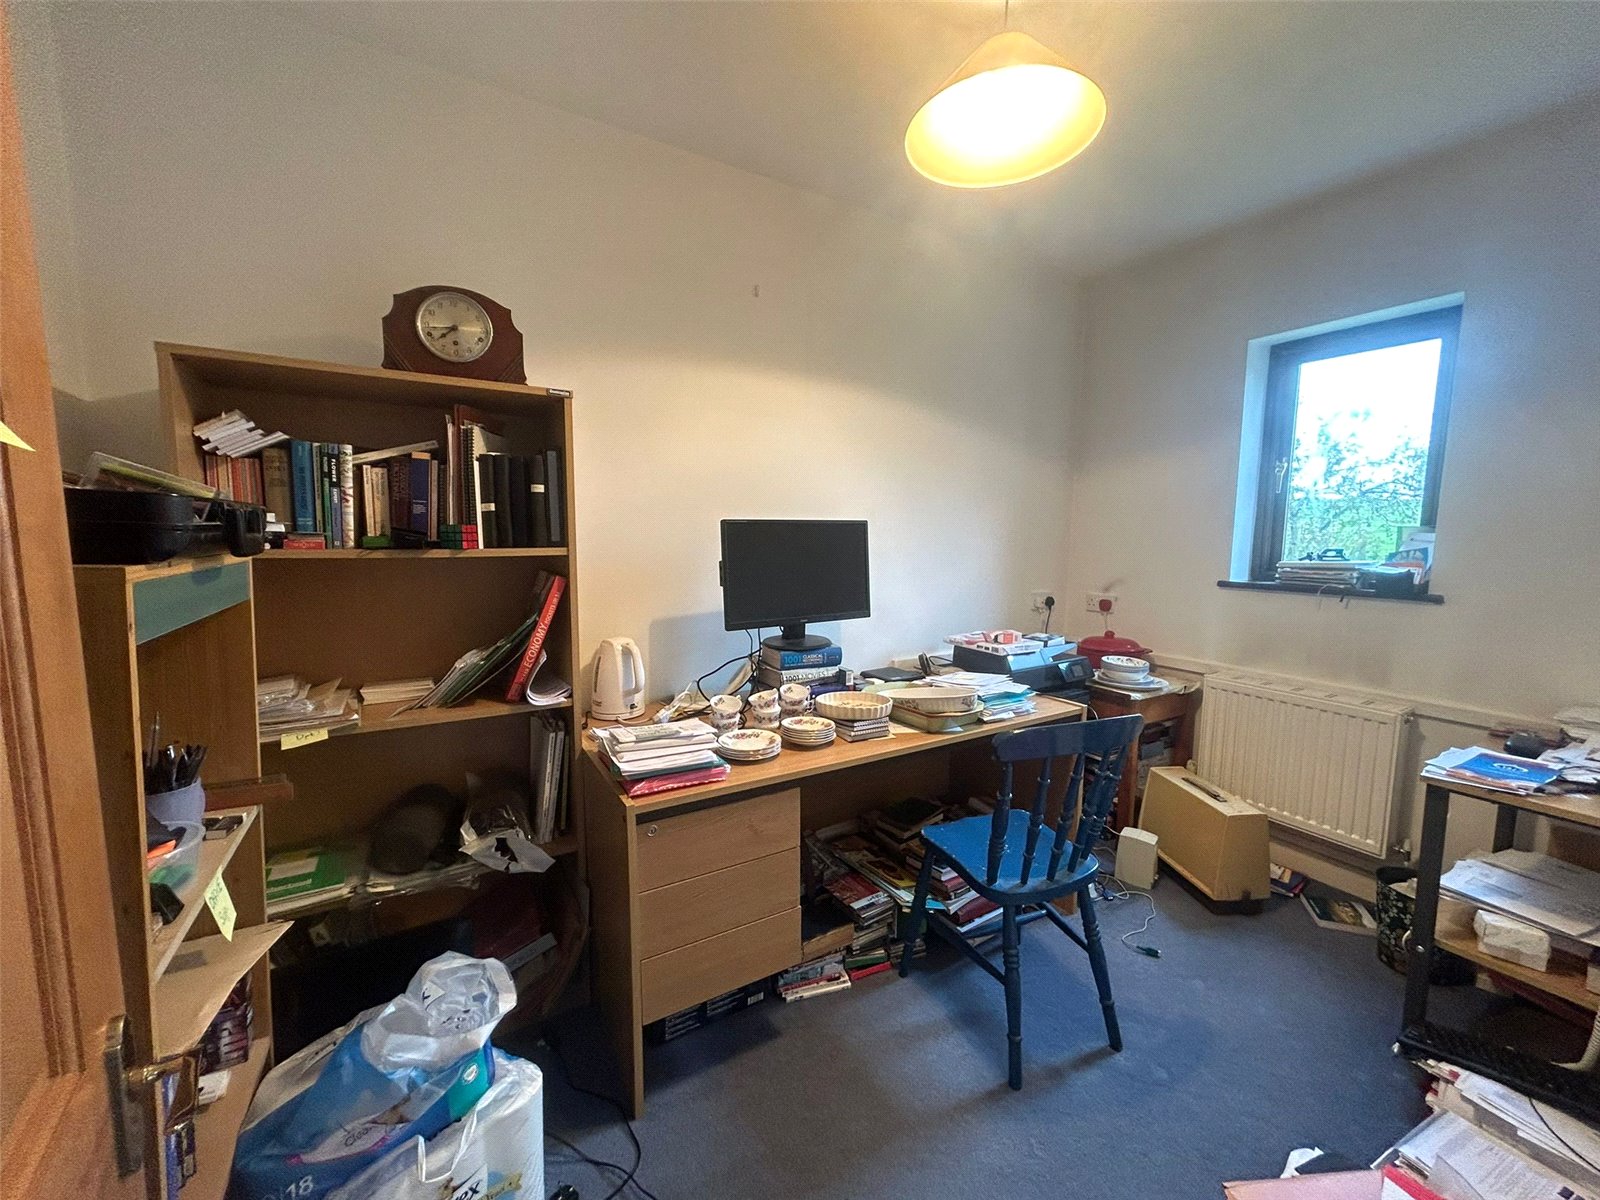
Office: 3.598m x 2.068m
Kitchen/diner: 7.501m x 3.346m
Lounge 2: 4.078m x 4.935
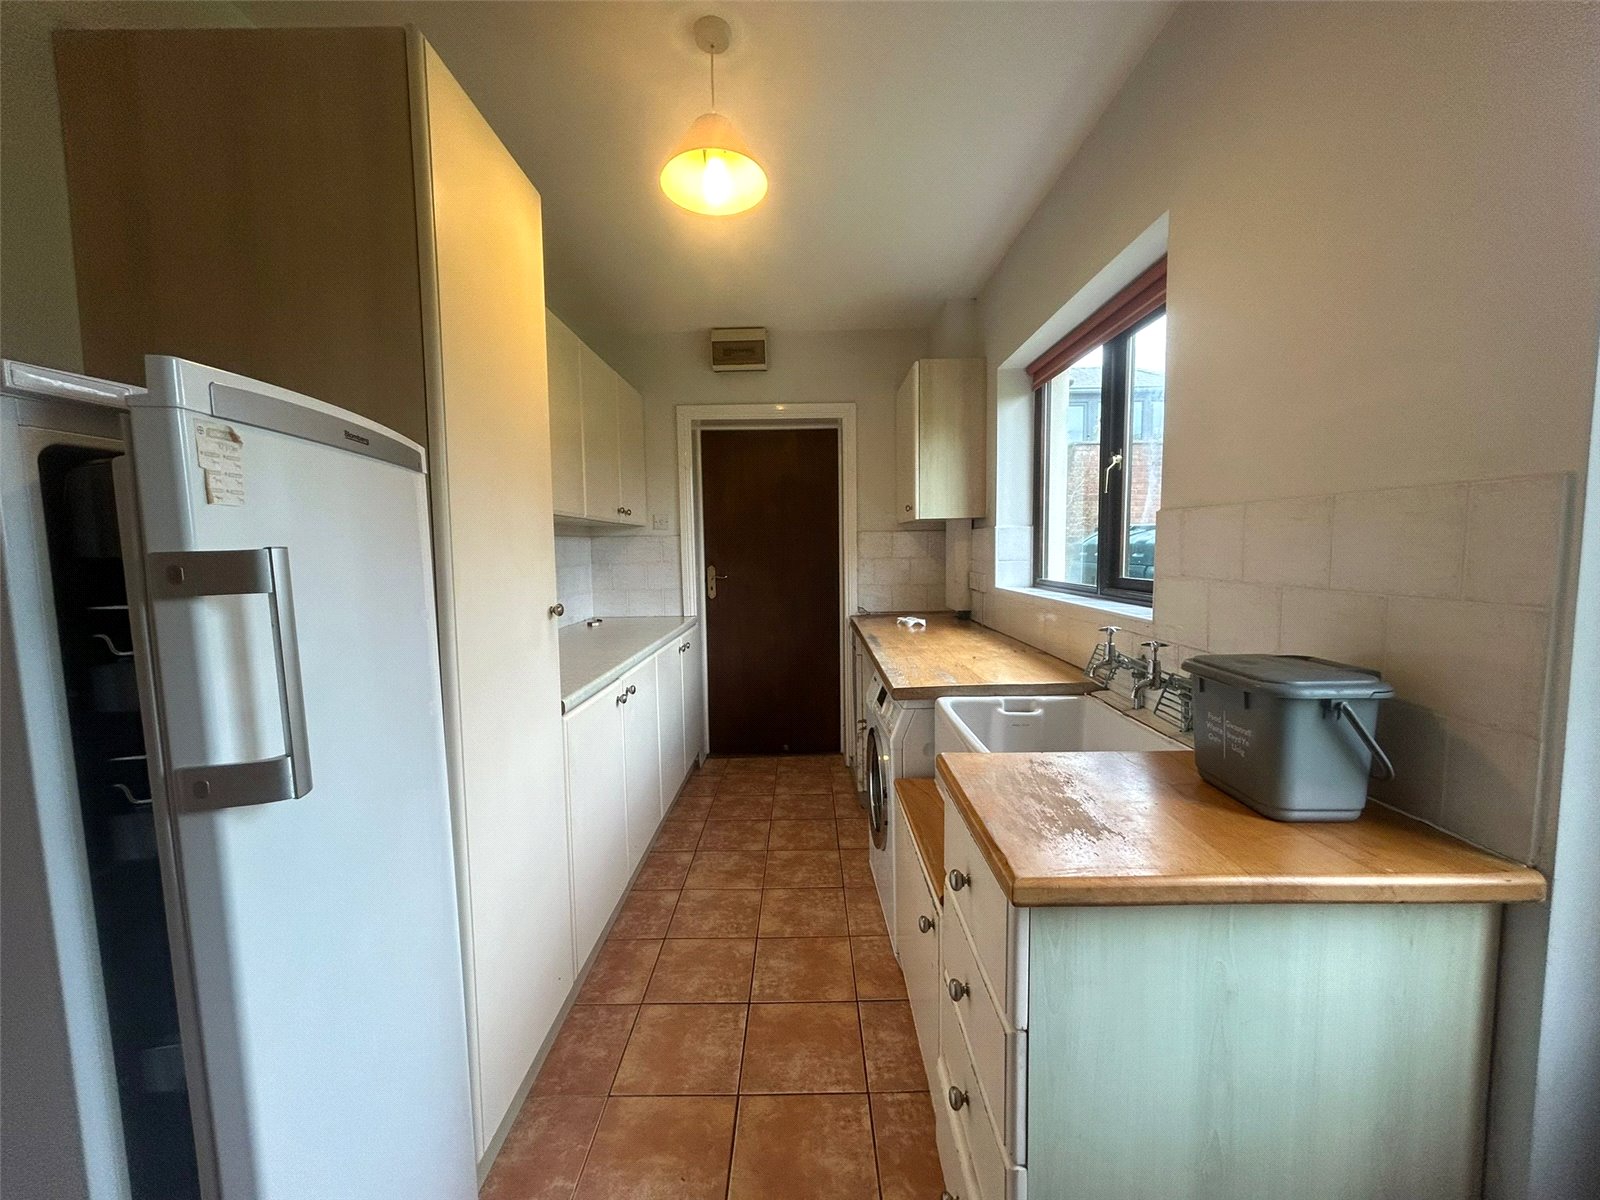

Utility Room: 4.084m x 2.205m
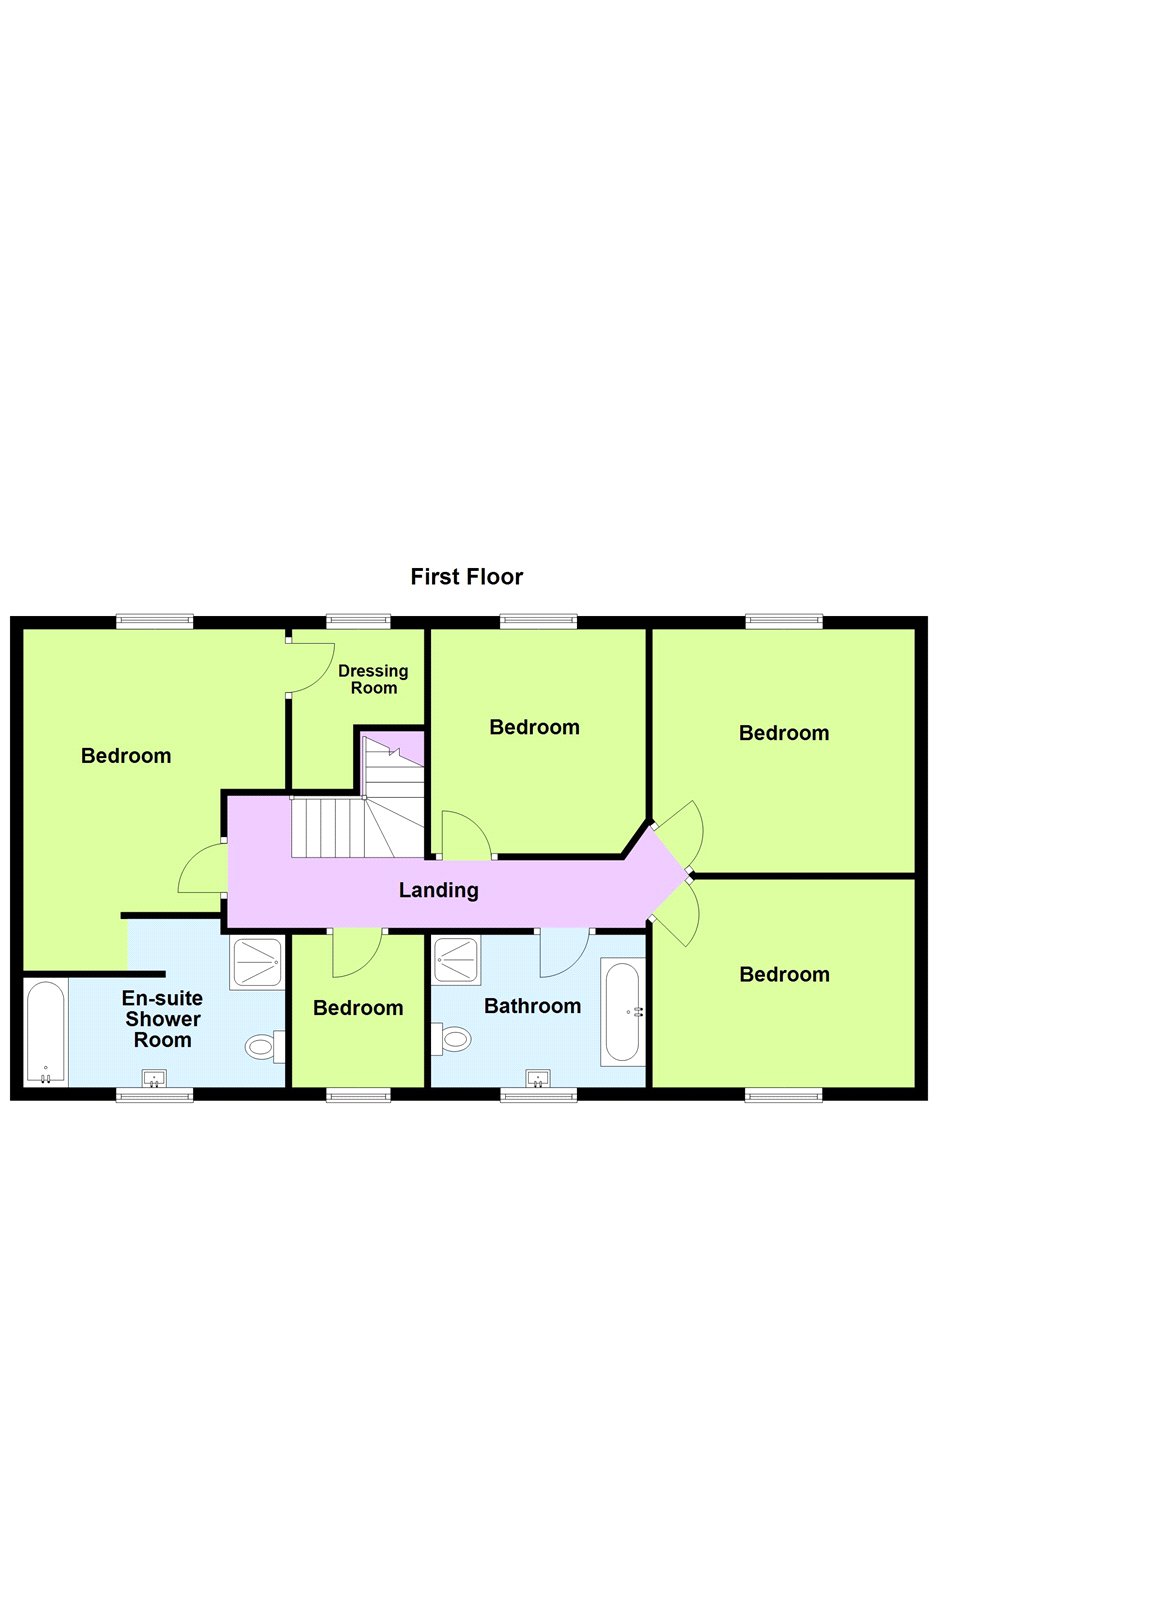
Landing: 6.544m x 2.994m
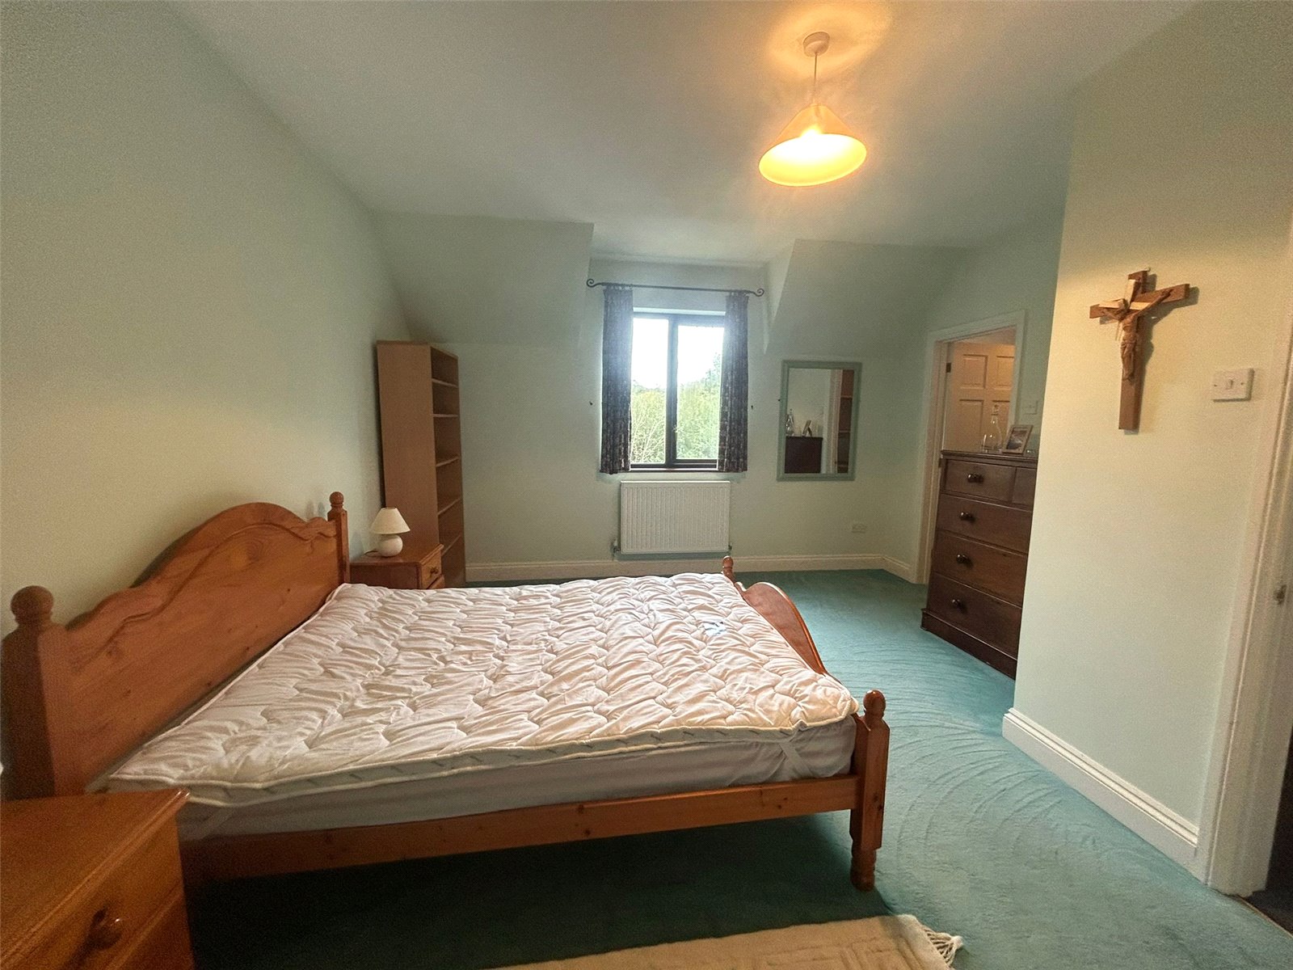
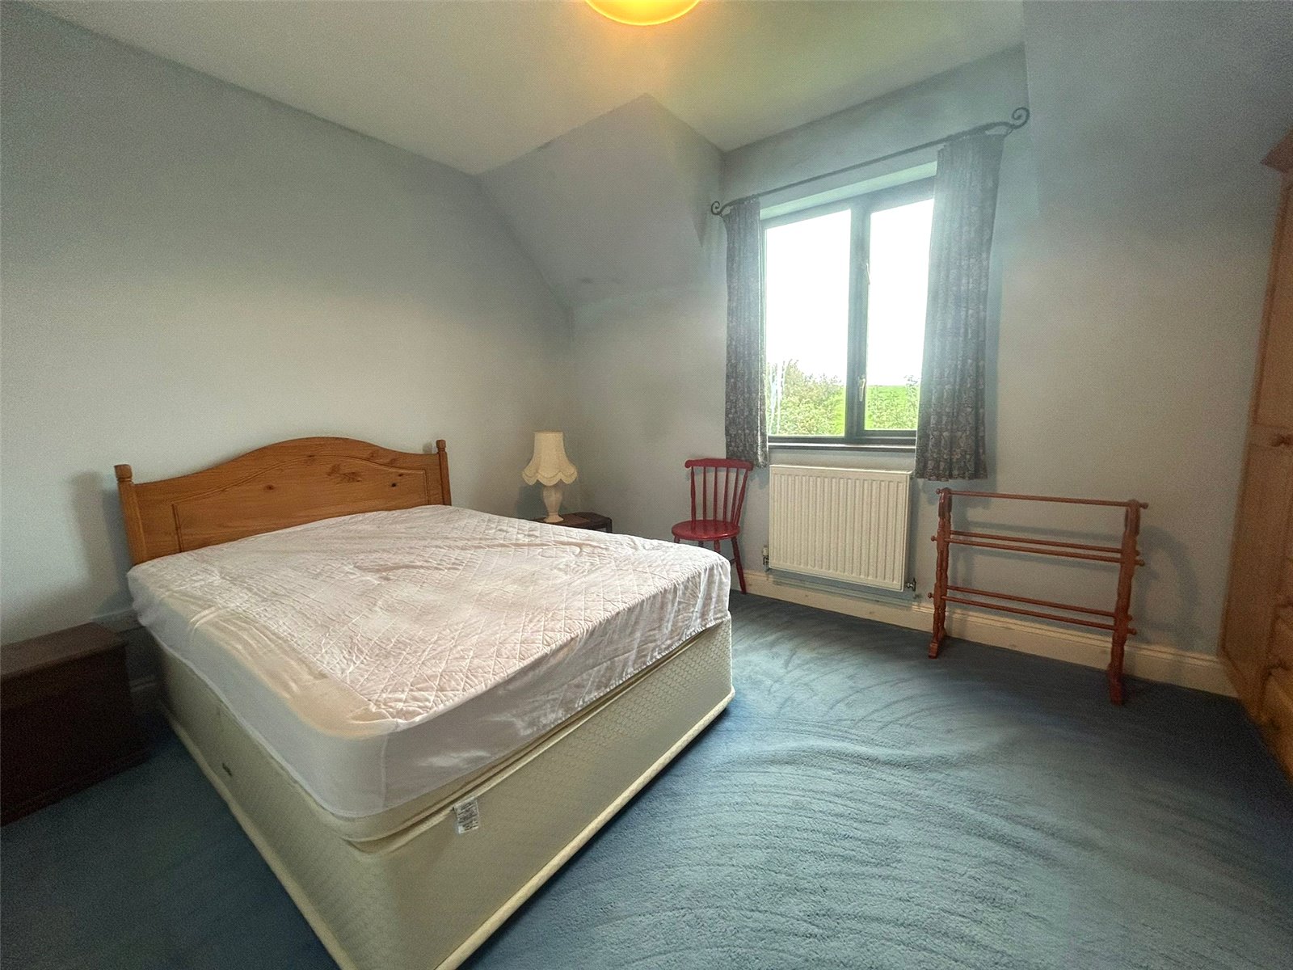
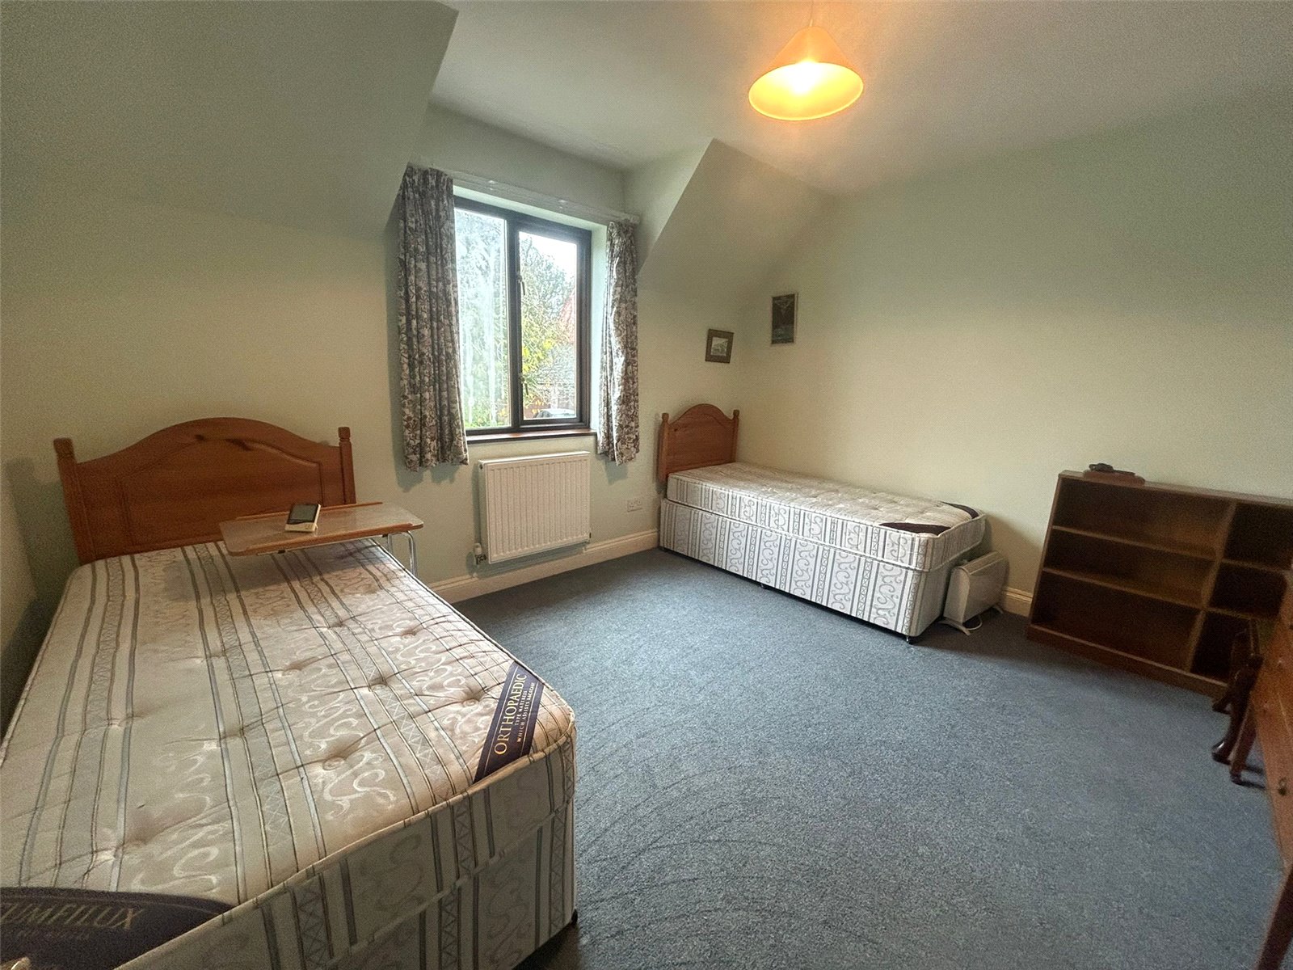
Master Bedroom: 4.076m x 5.281m
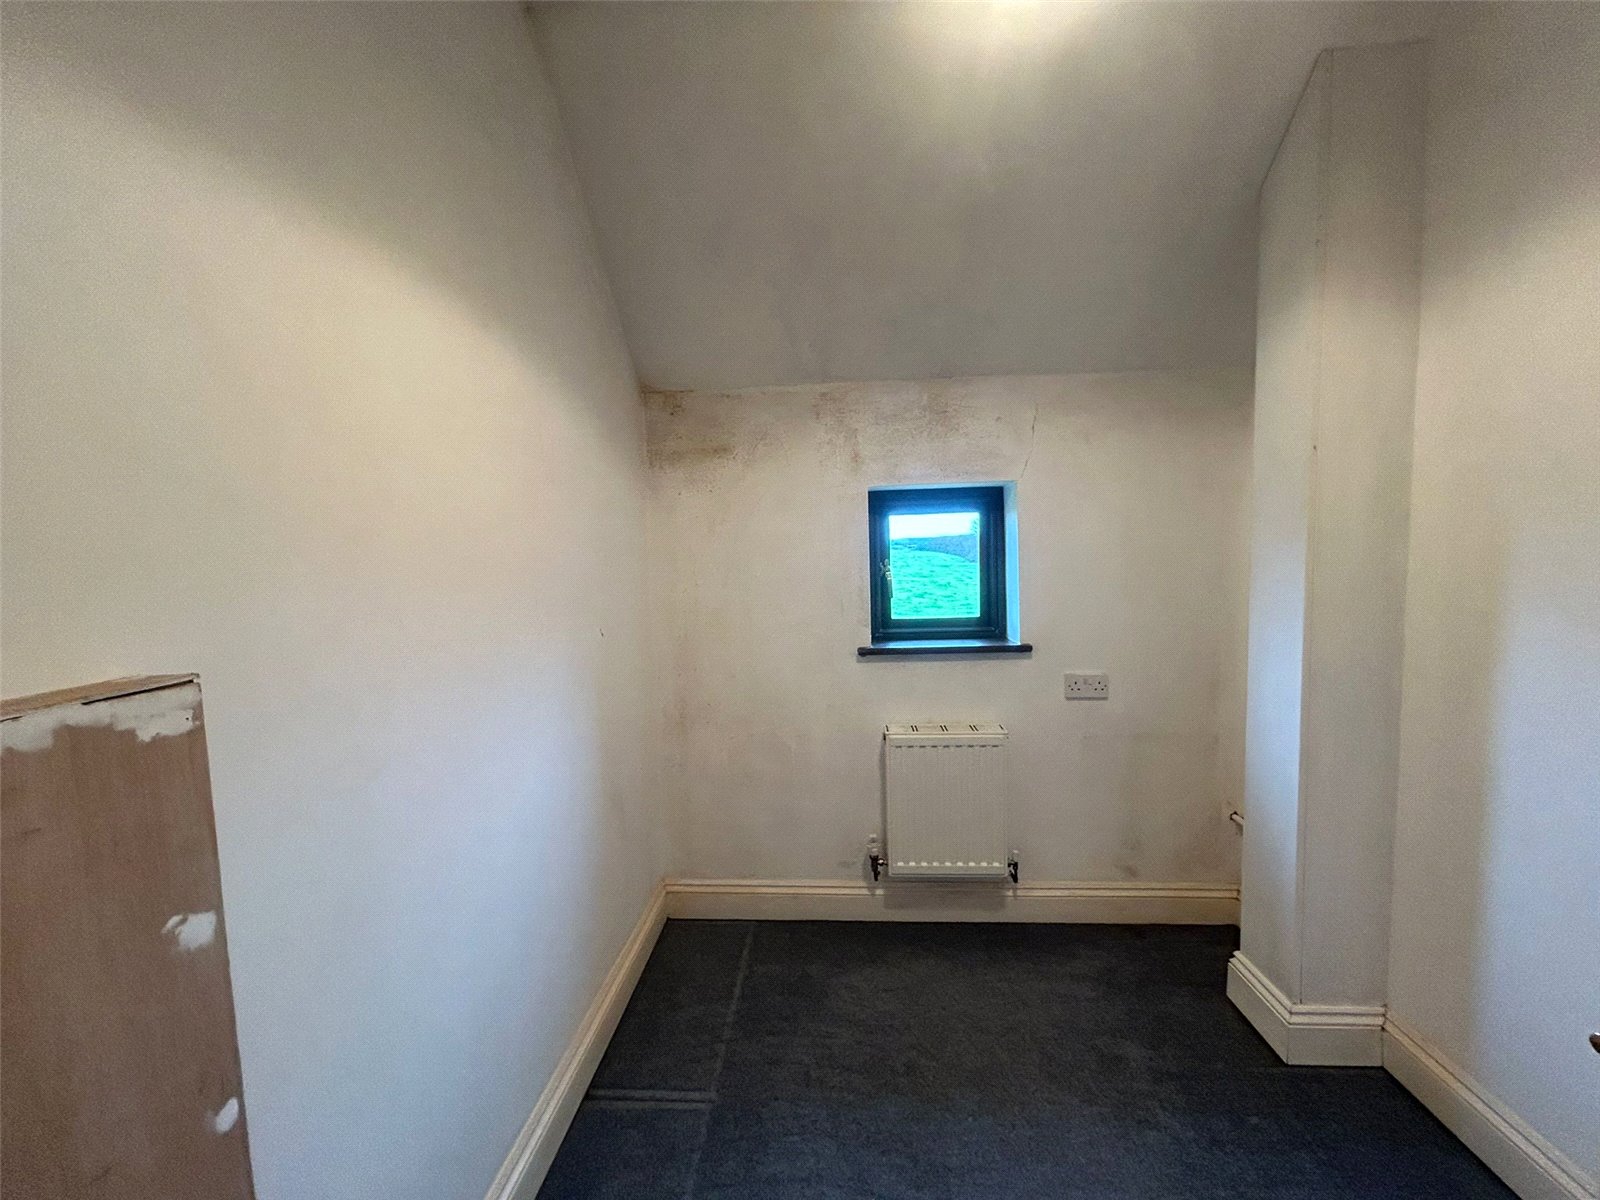
Changing room: 2.673m x 2.066m
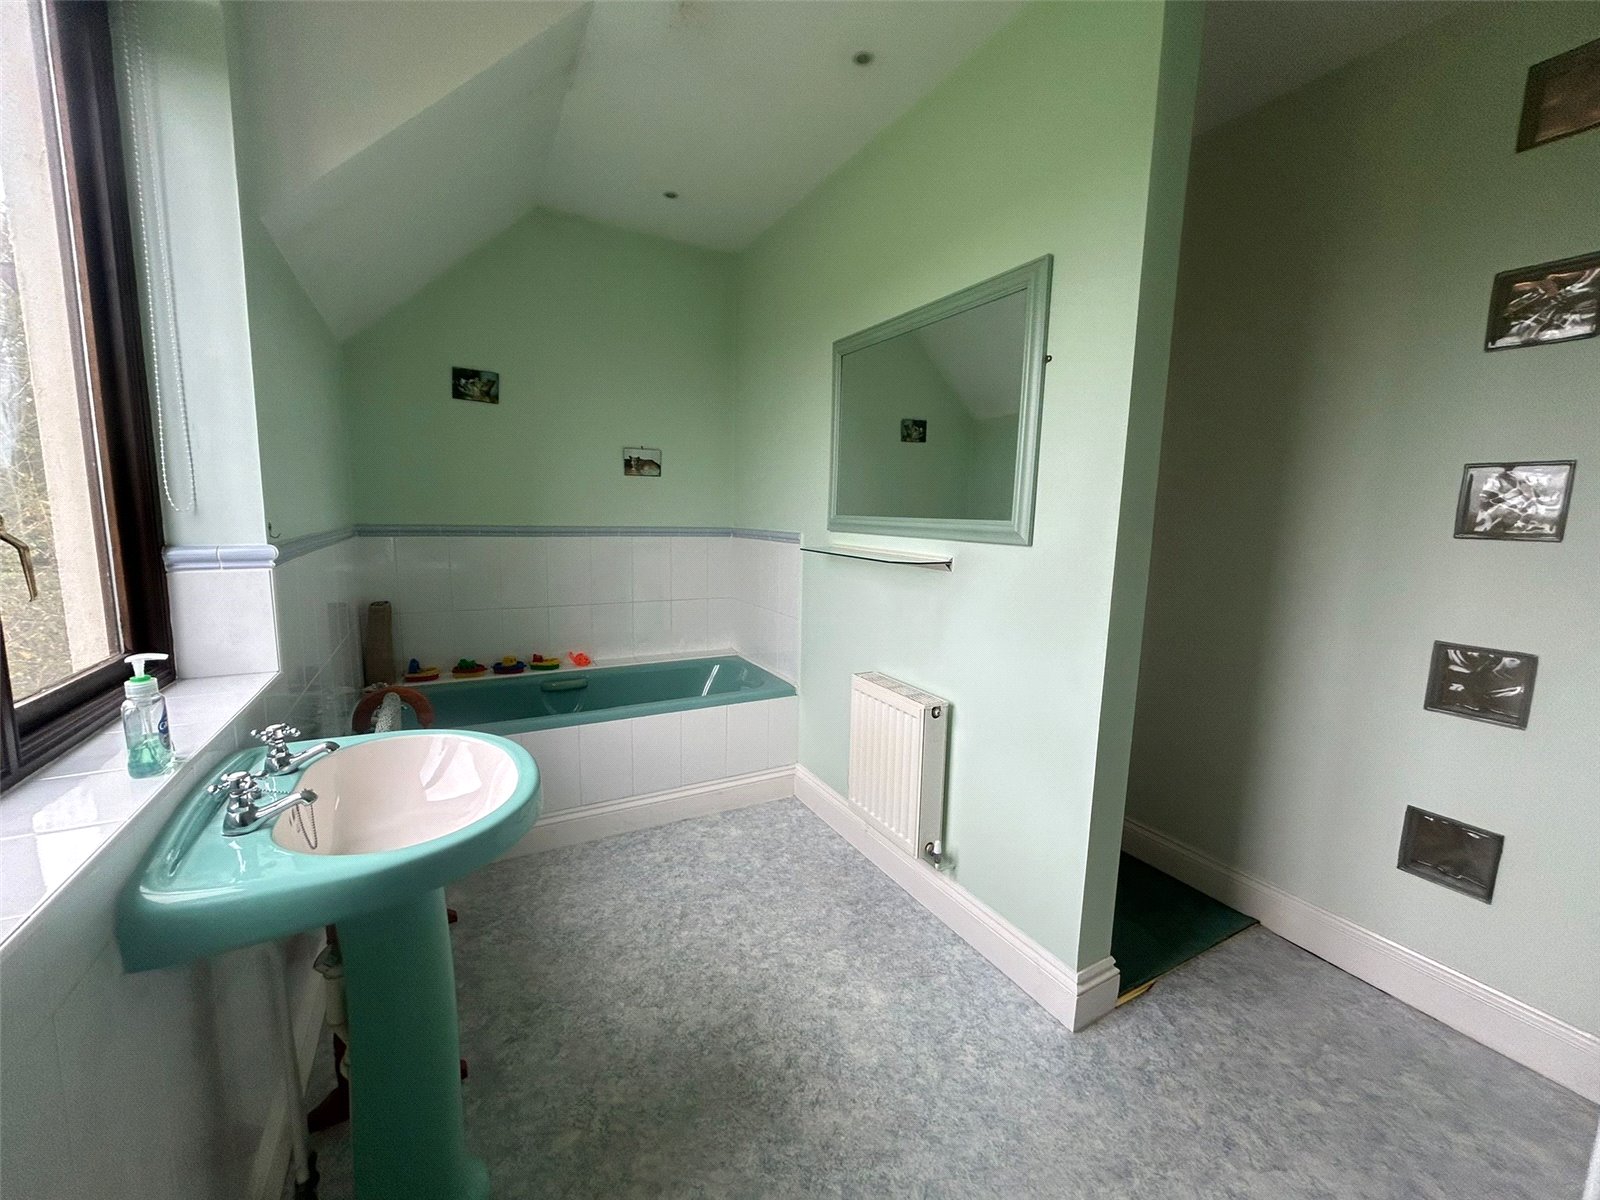


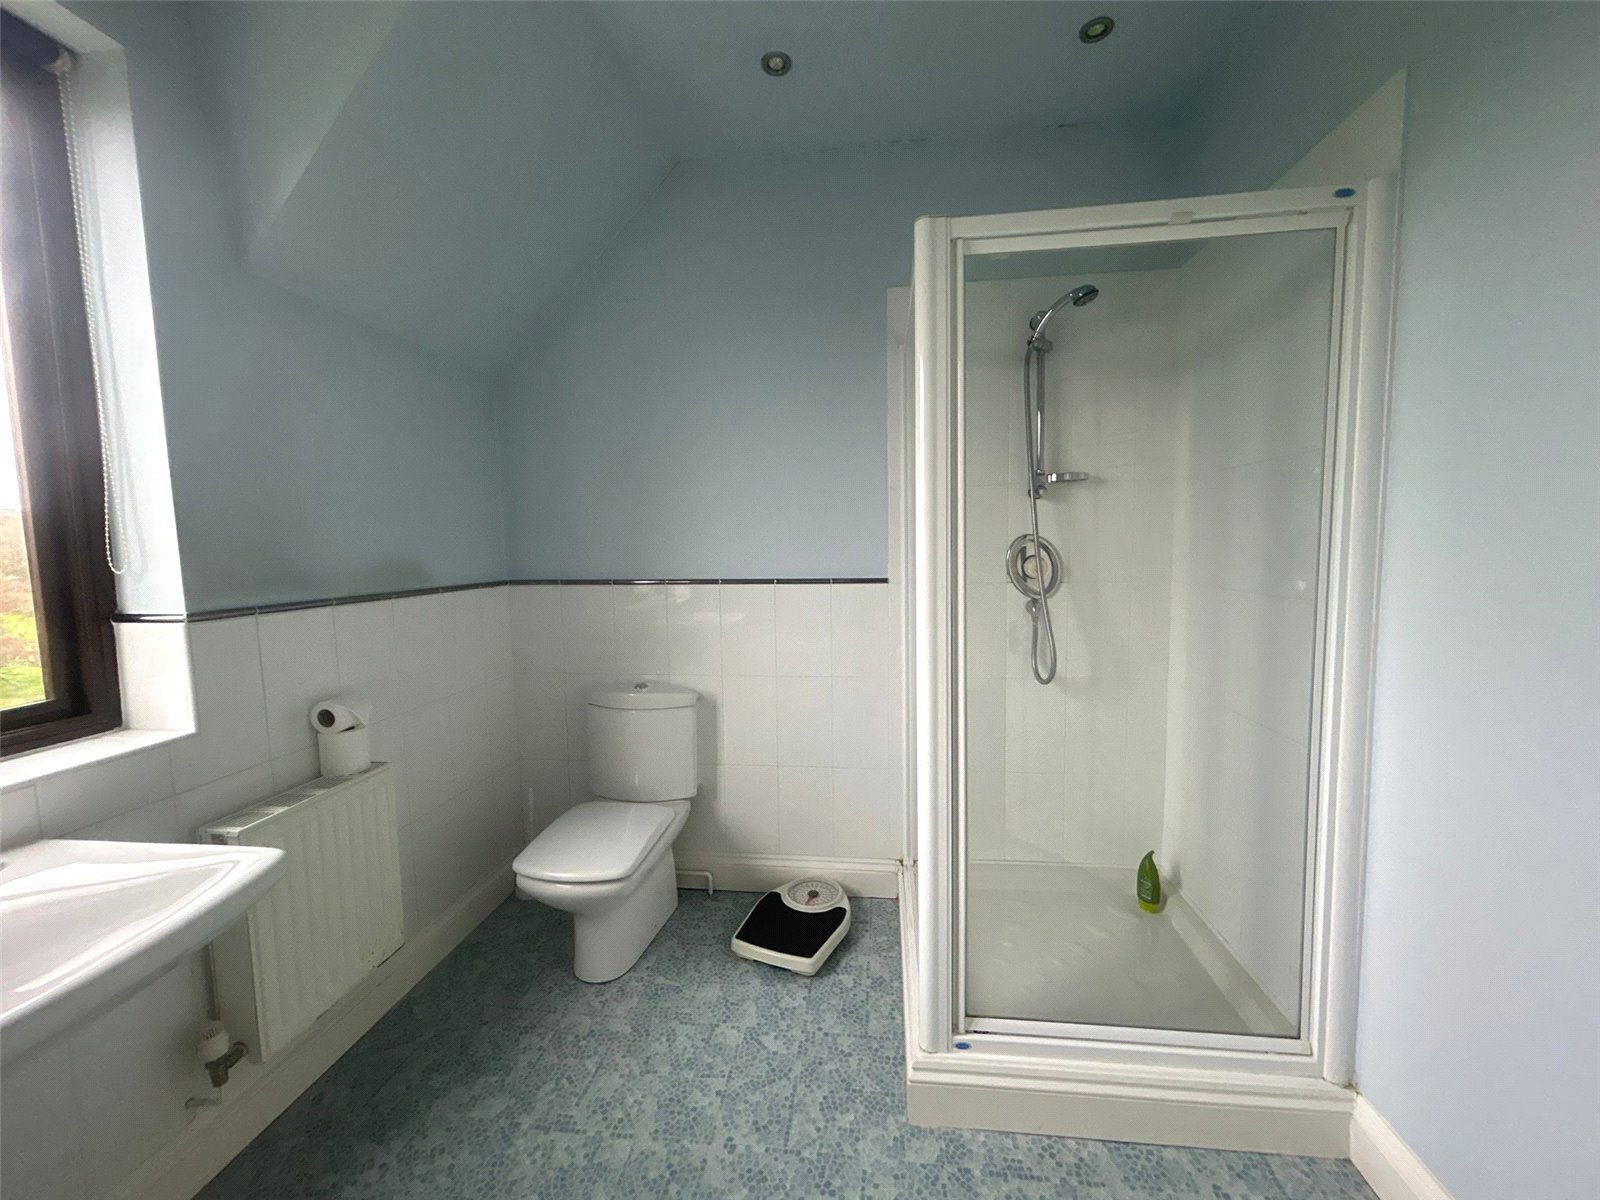
Ensuite Bathroom: 4.083m x 2.648m
Nursery: 2.379m x 2.074m
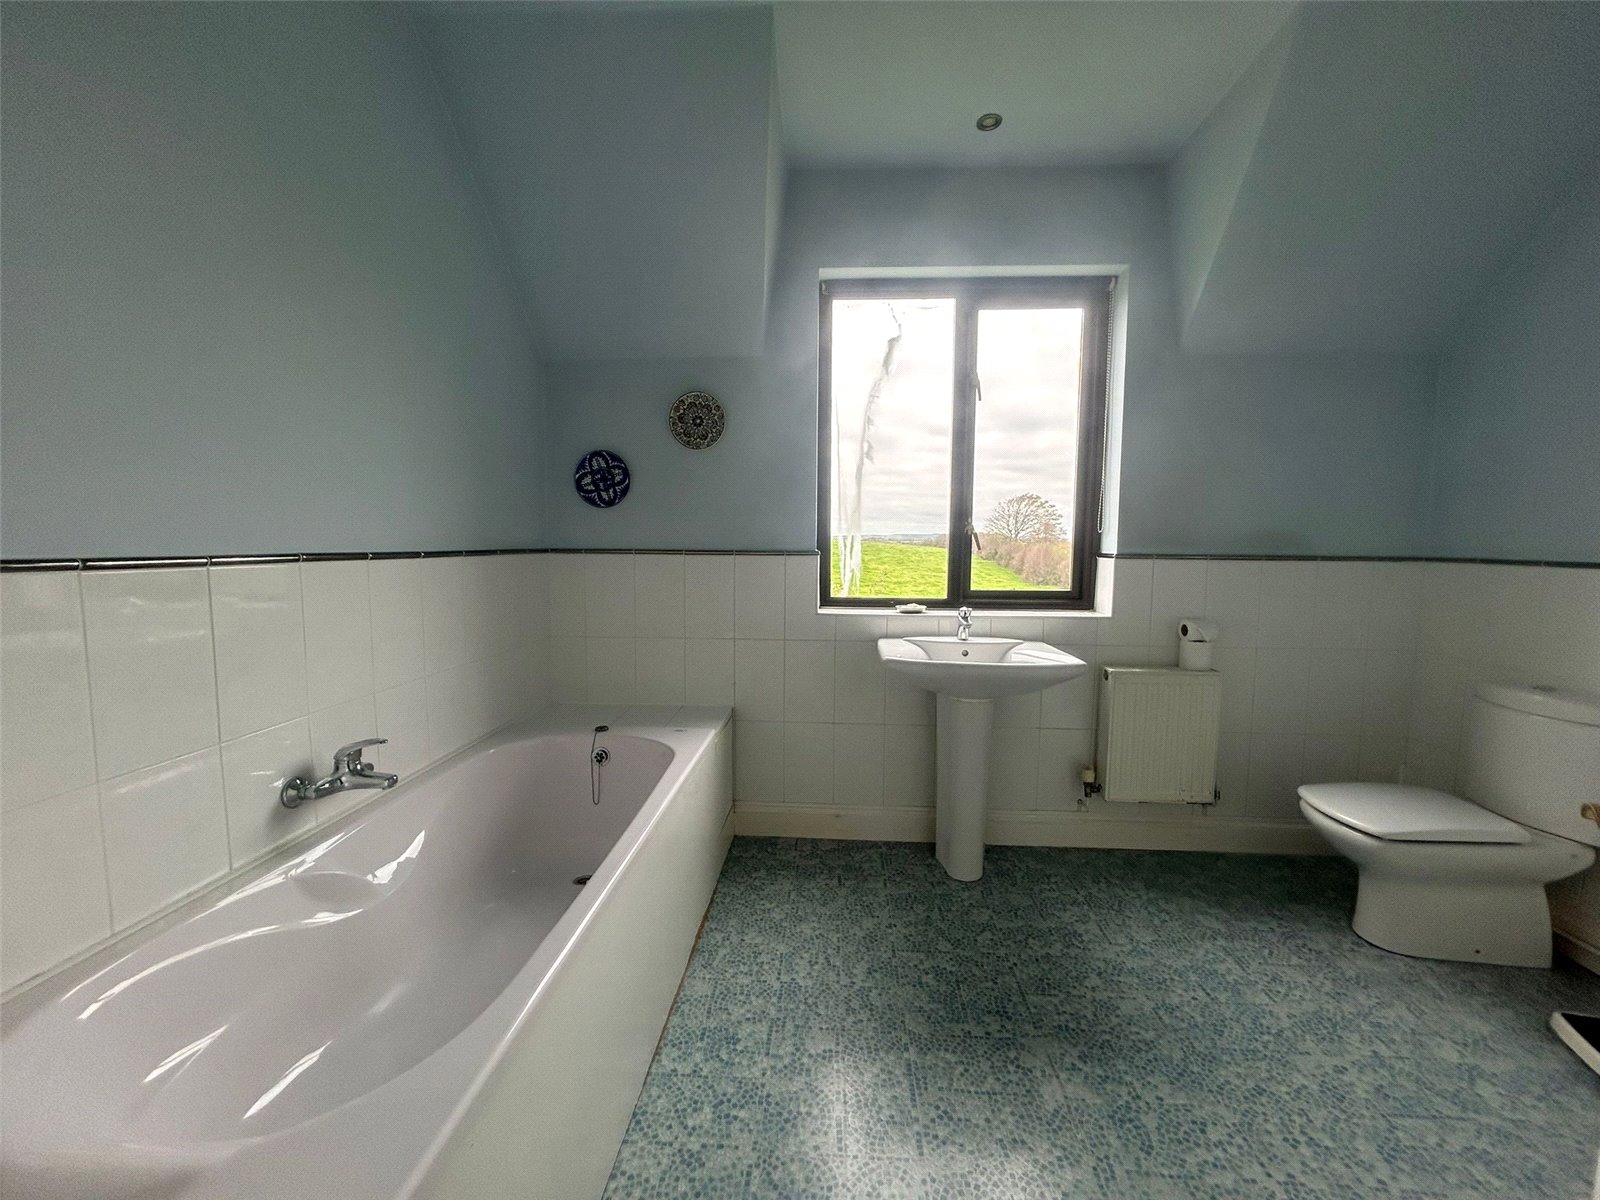
Bathroom: 2.551m x 3.378m
Bedroom 2: 4.088m x 3.238m
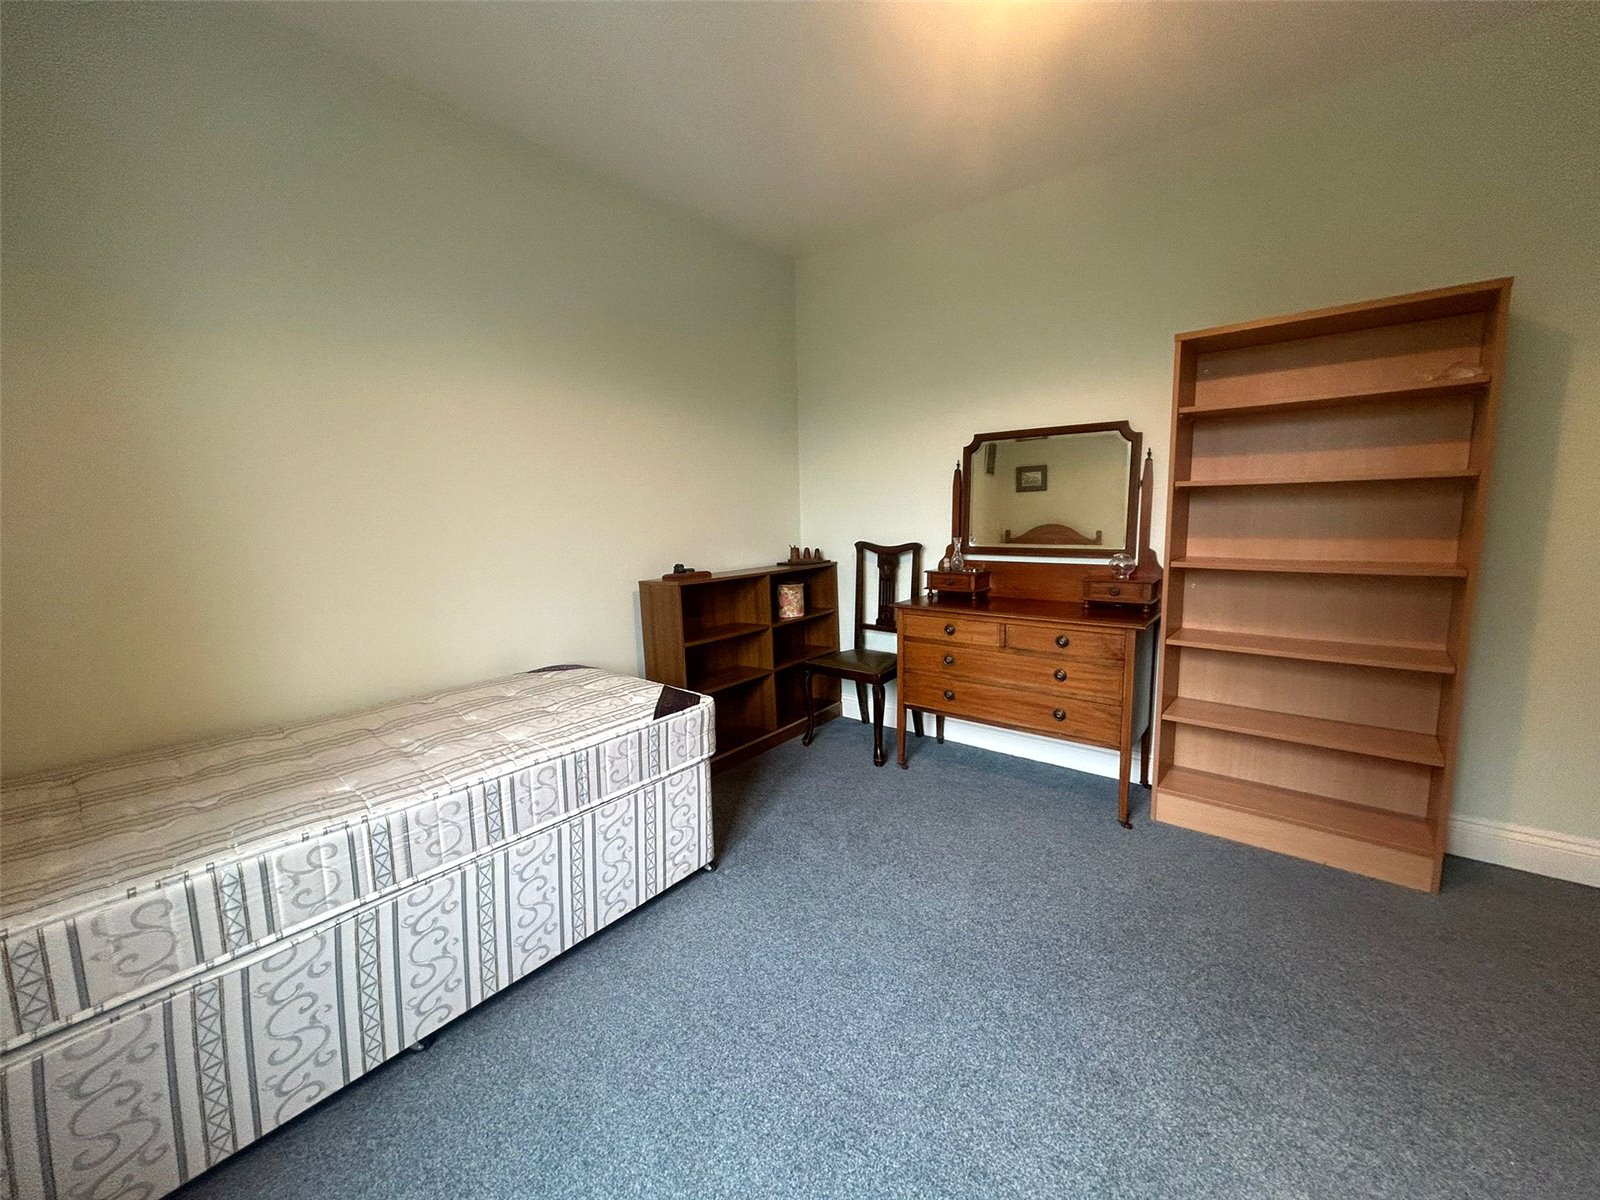
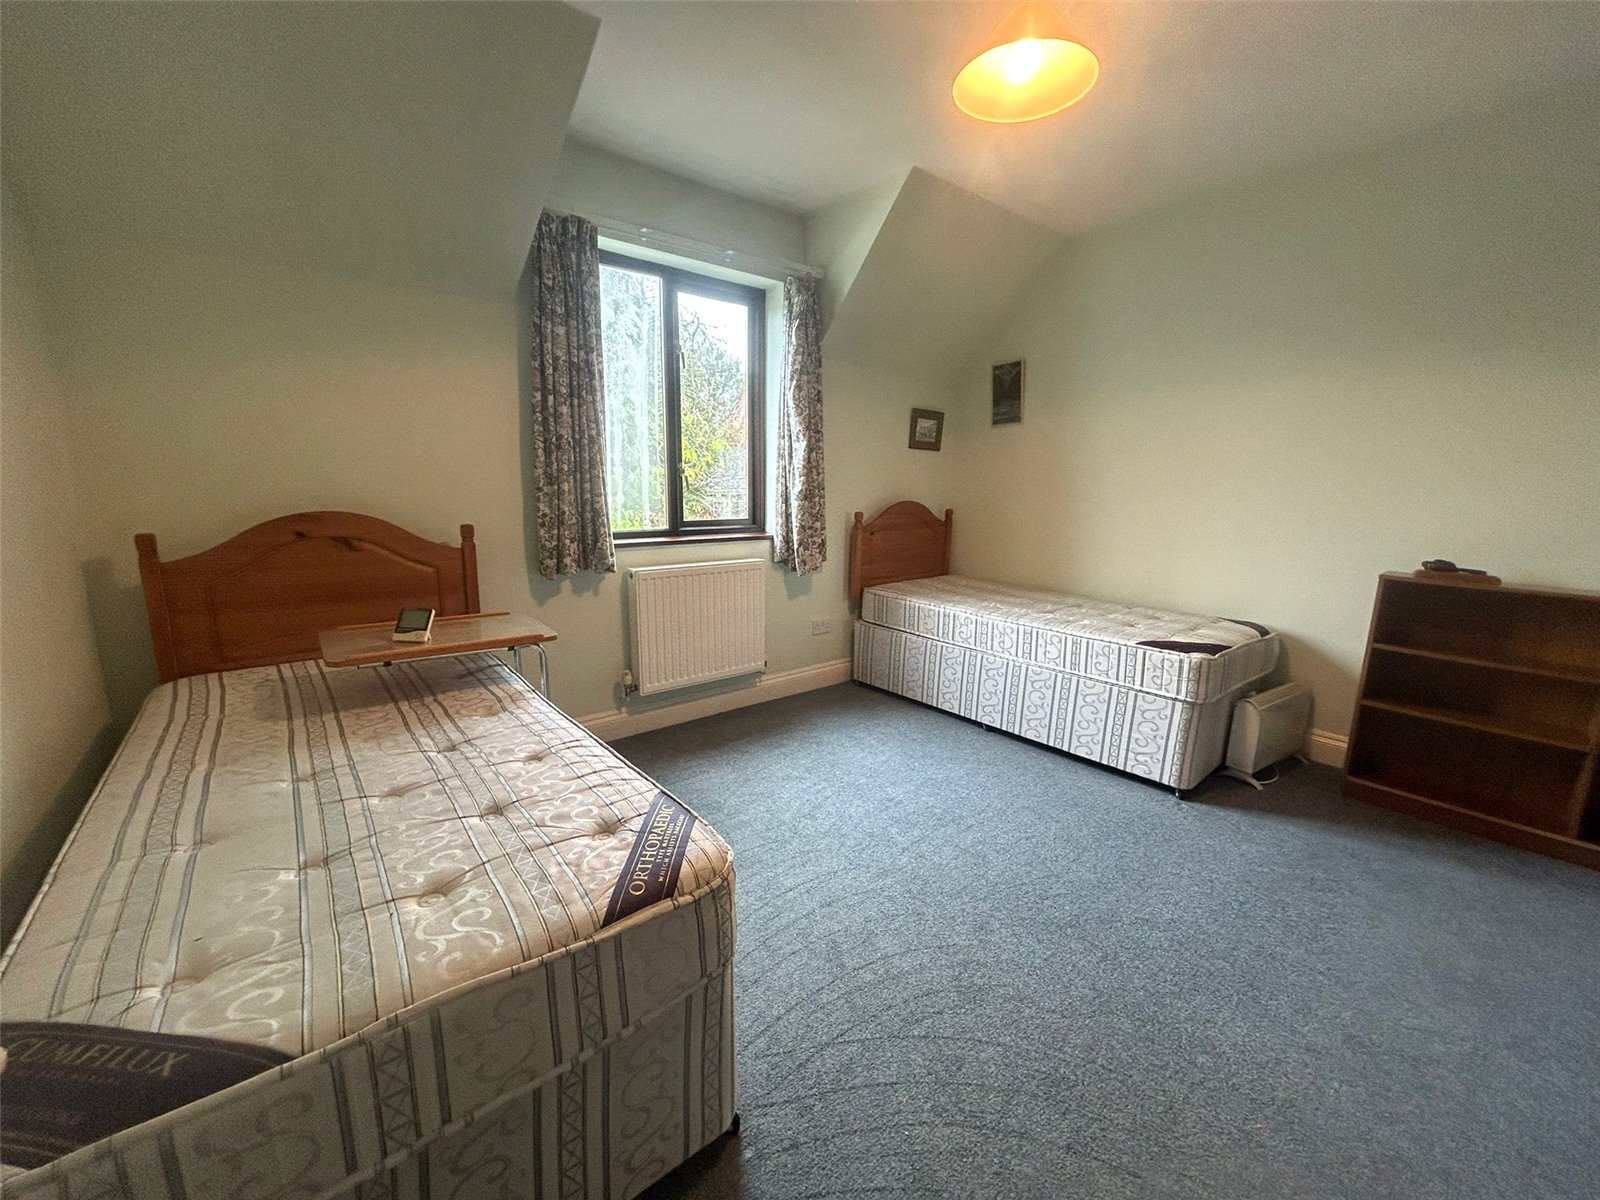
Bedroom 3: 3.597m x 4.086m
Bedroom 4: 3.686m x 3.361m
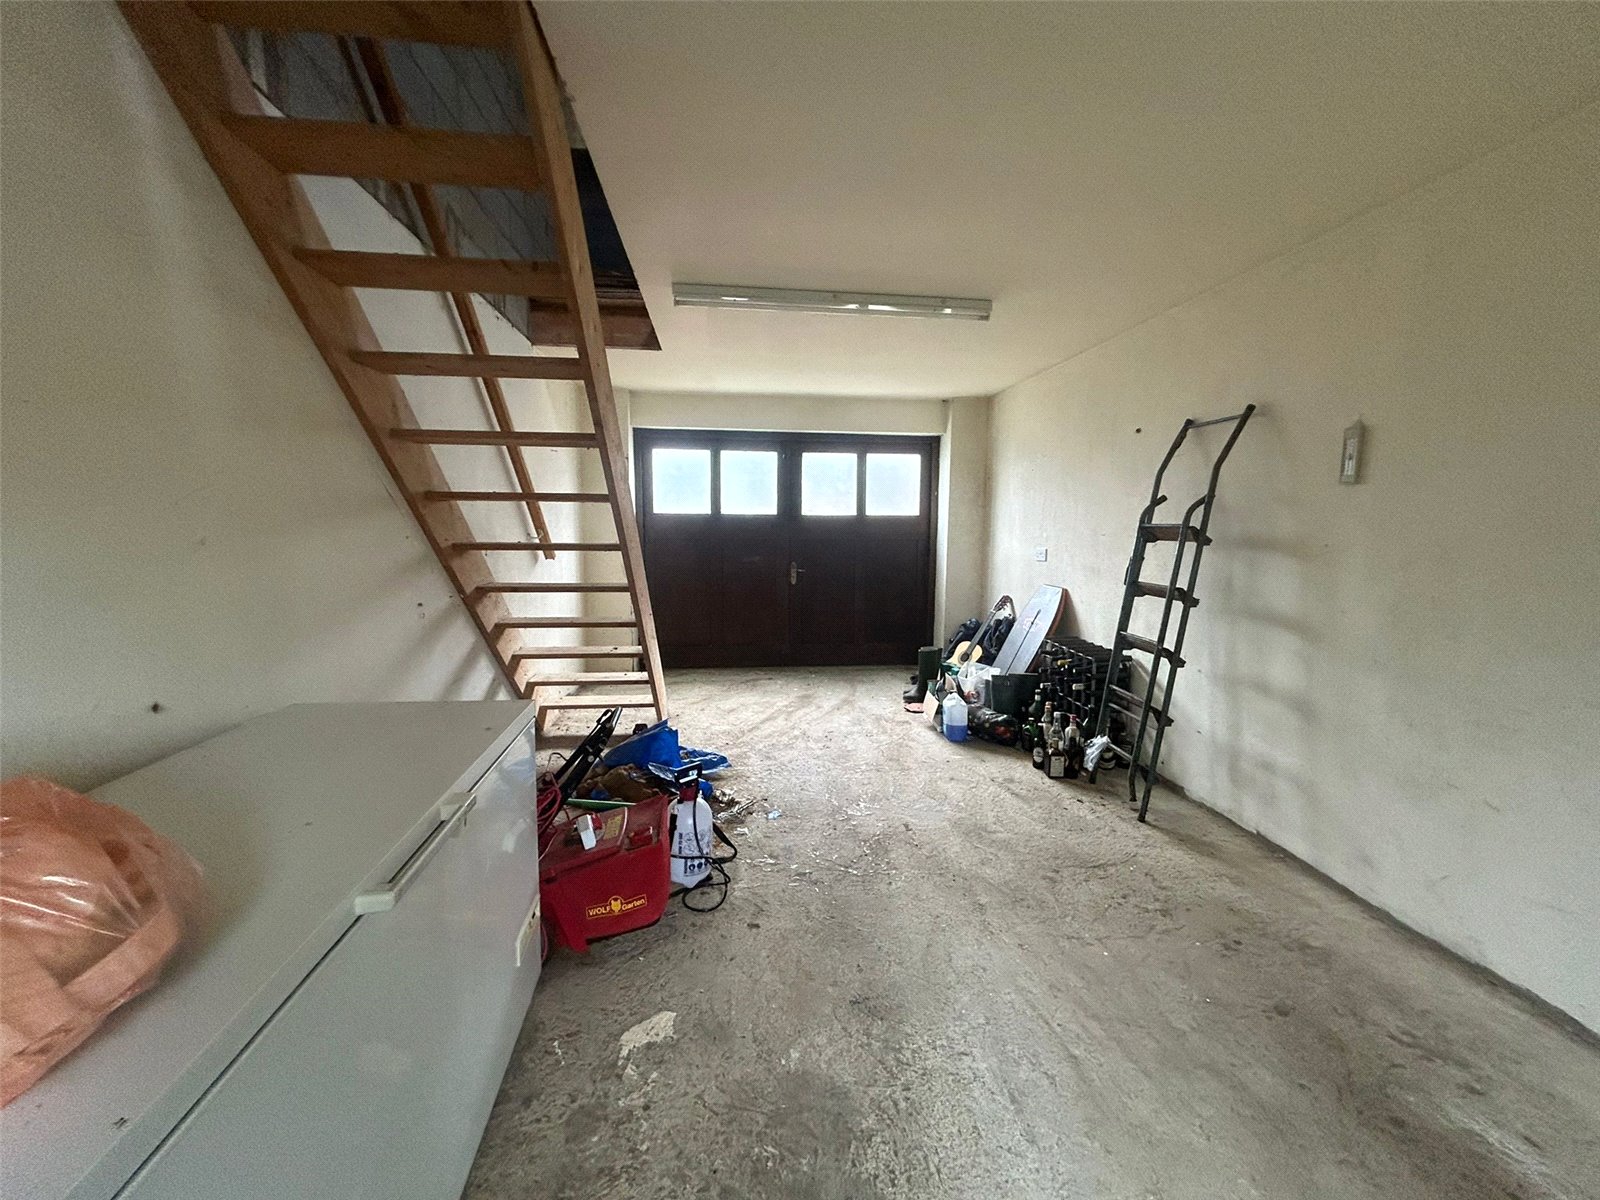
Garage: 7.337m x 3.422m
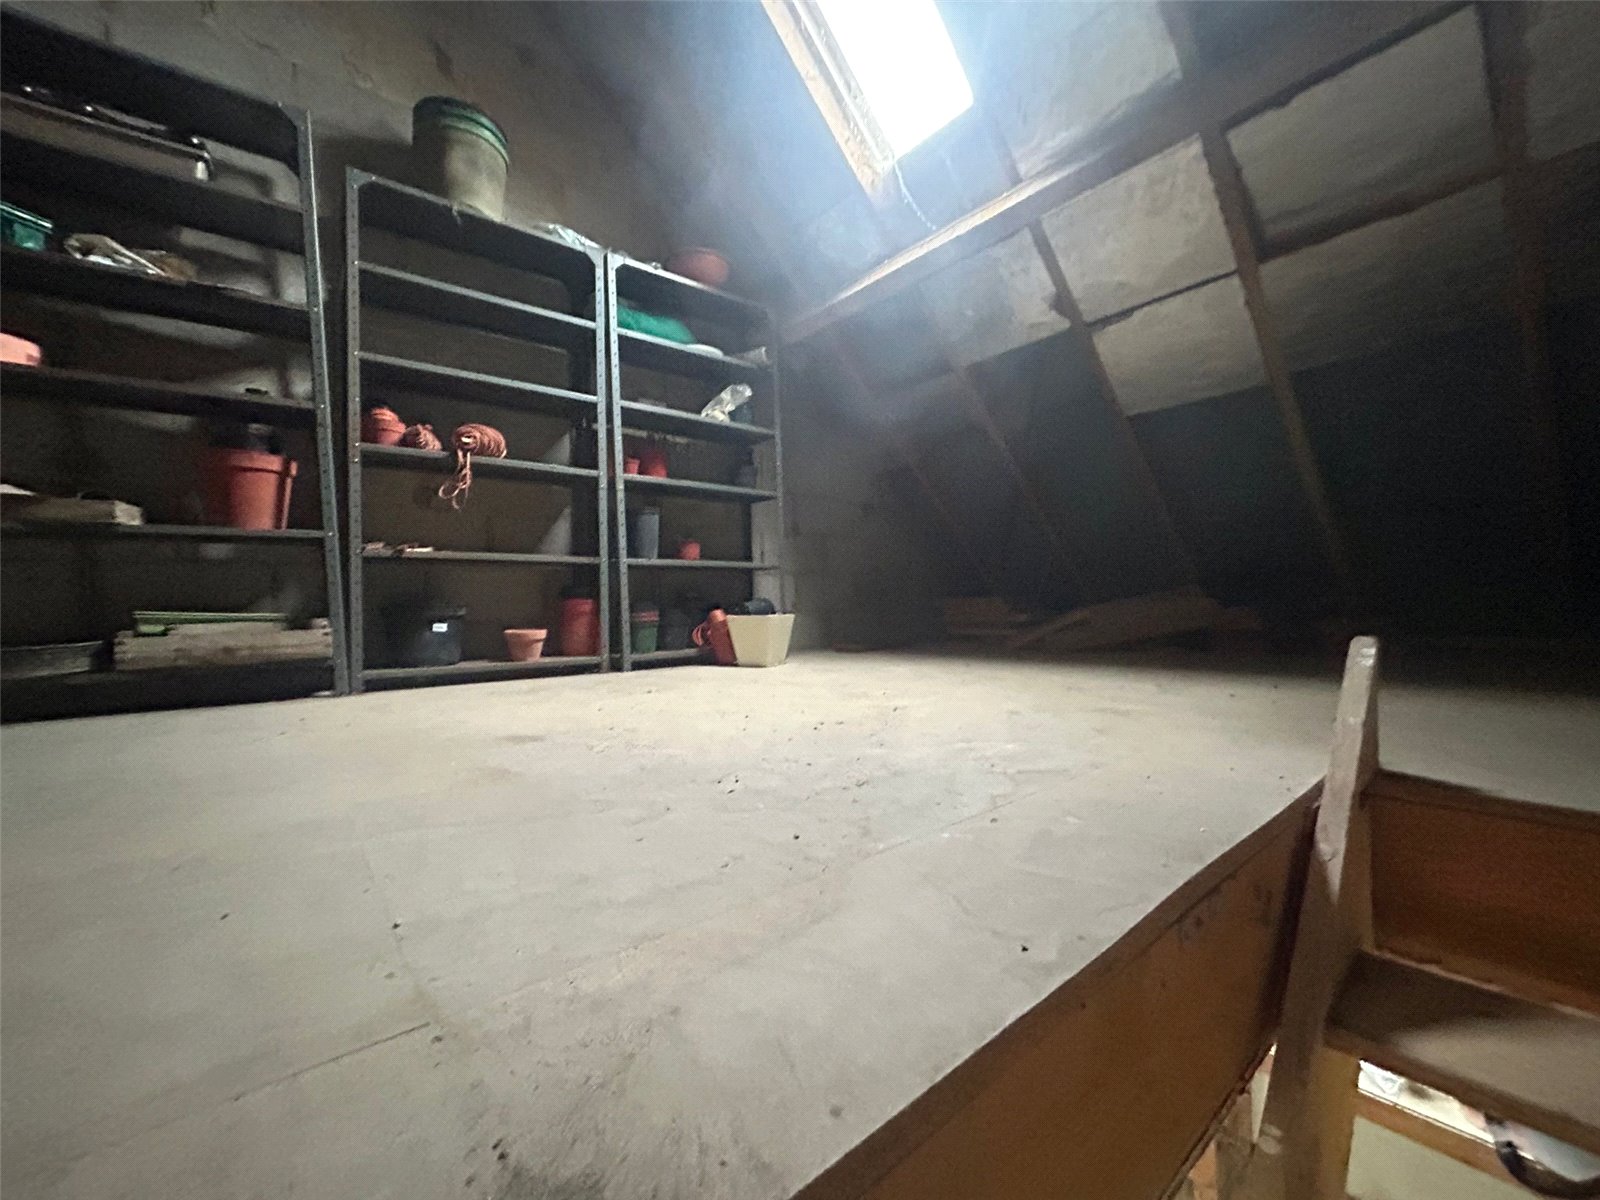
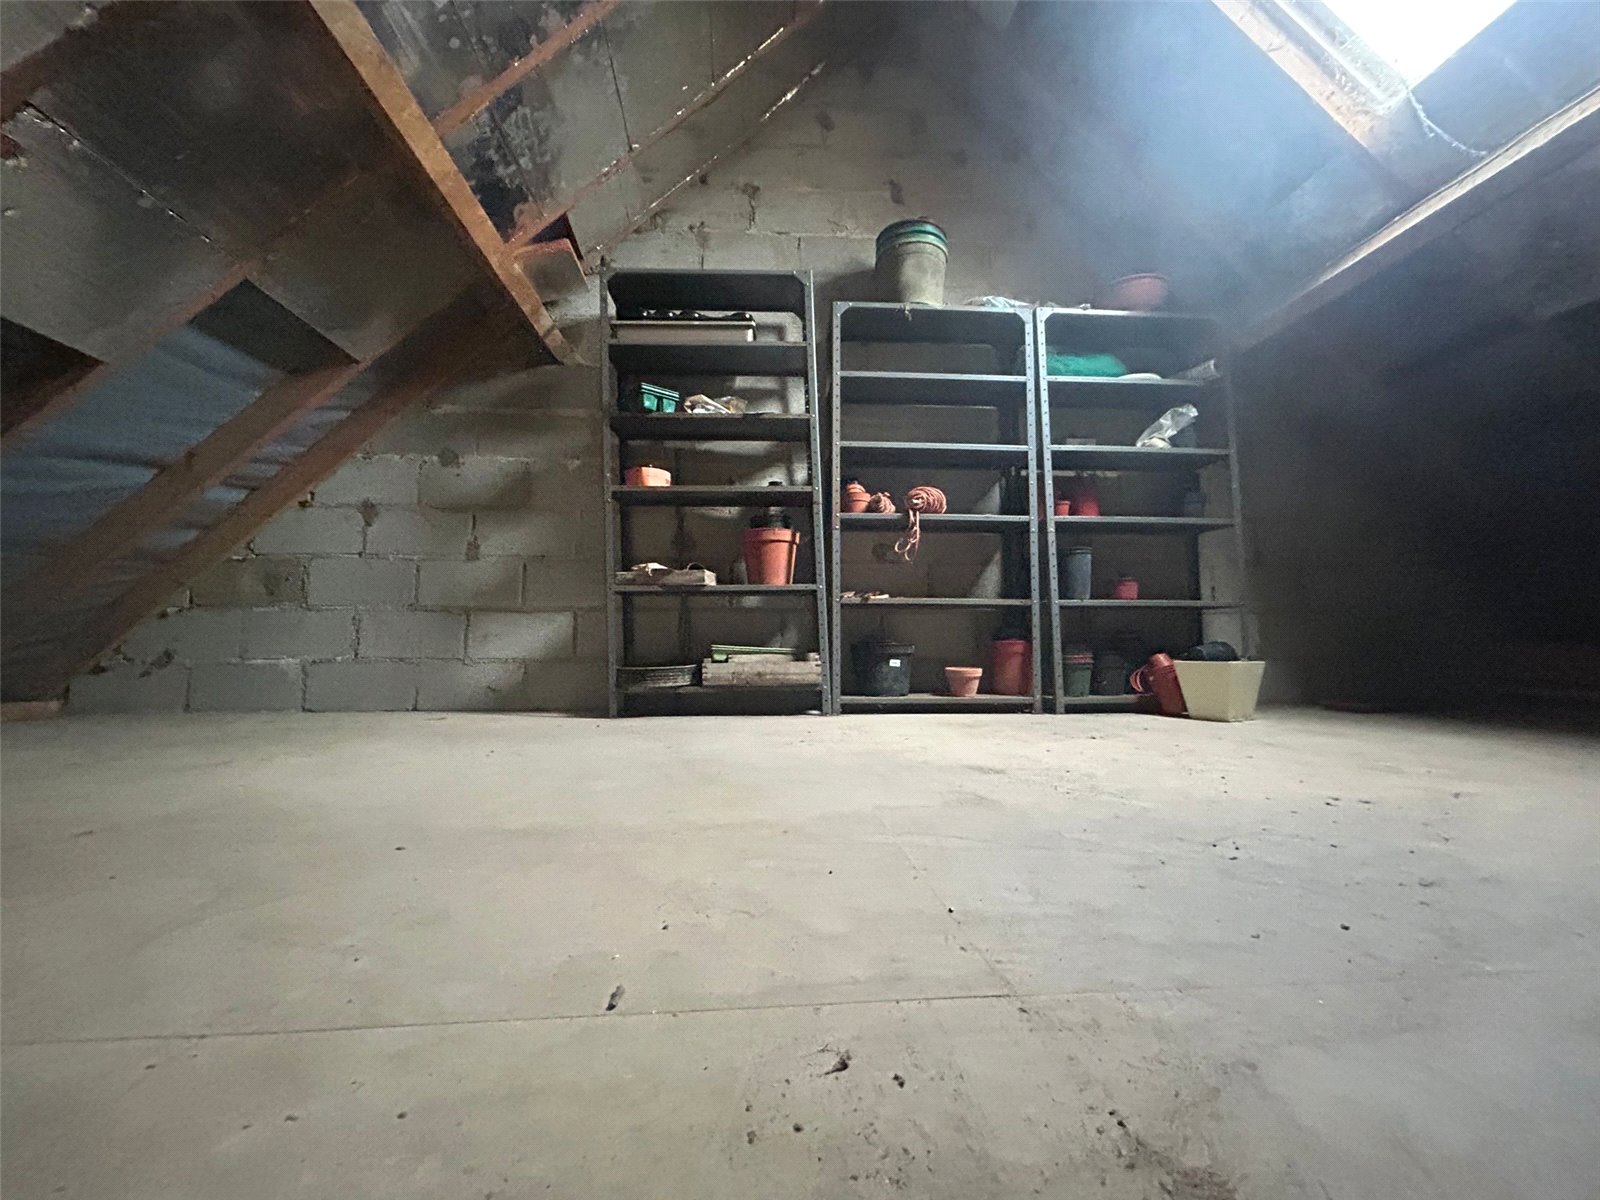
Mezzanine: 3.461m x 6.345m
Services:
We understand the property benefits from oil-fired central heating, a septic tank drainage system, and is connected to mains water and electricity.
Council Tax band - G

Get in touch
BOOK A VIEWINGDownload this property brochure
DOWNLOAD BROCHURETry our calculators
Mortgage Calculator
Stamp Duty Calculator
Similar Properties
-
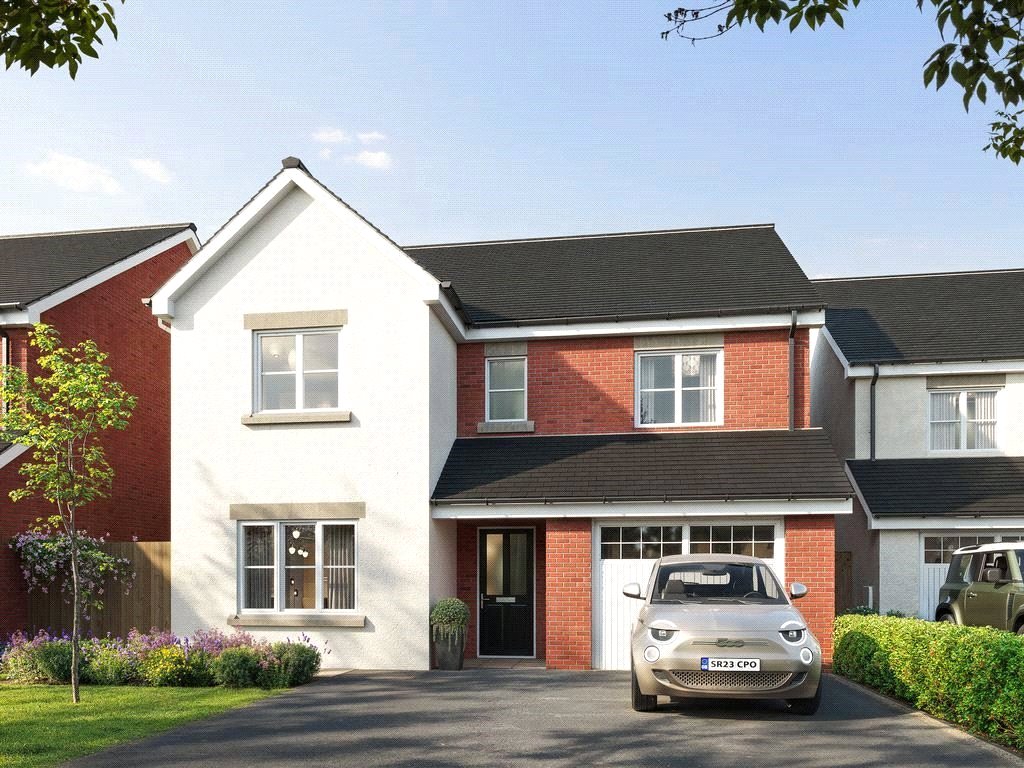
Station Road, Kilgetty, SA68 0AF
£425,000For SaleWelcome to Gerddi Rhosyn, Kilgetty – A Brand New, Exclusive Development of 15 Executive Houses by Obsidian Homes. Discover the exceptional lifestyle at Gerddi Rhosyn, a stunning new development offering an exclusive collection of 15 executive homes in the charming village of Kilgetty. With a c...4 Bedrooms2 Bathrooms2 Receptions -
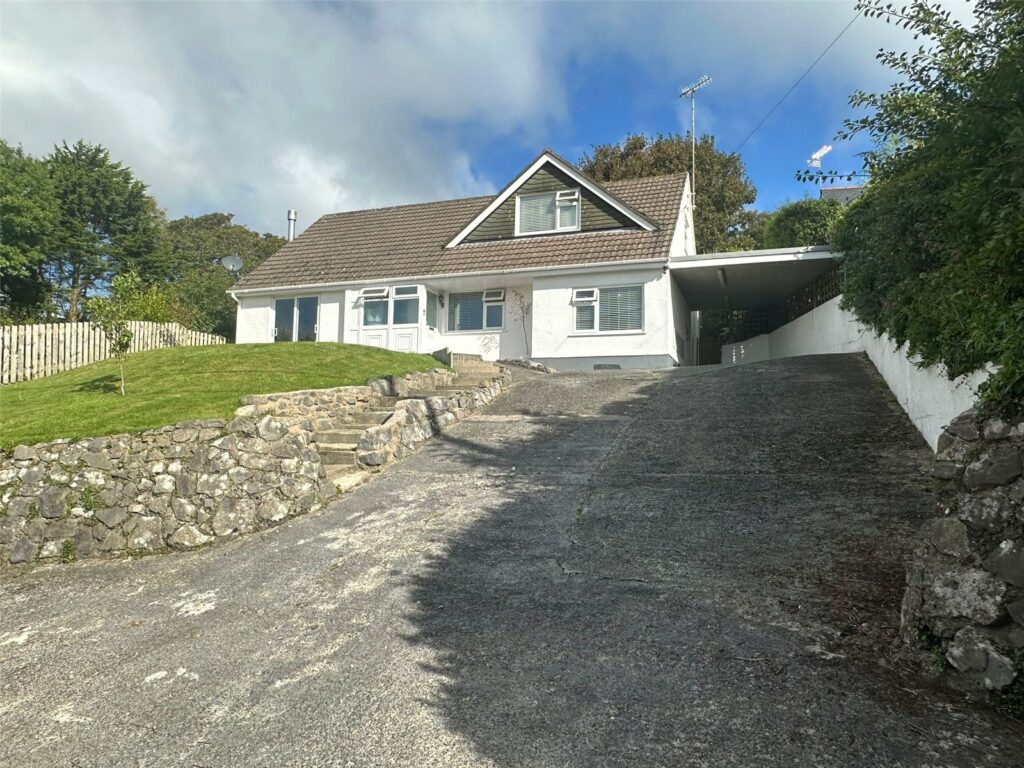
Cosheston, Pembroke Dock, Pembrokeshire, SA72 4UJ
£374,499 OIROFor SaleNestled in the picturesque village setting of Cosheston, this charming detached bungalow offers a perfect blend of character and modern amenities. Boasting four bedrooms and country views, this property is ideal for families seeking a tranquil retreat. The spacious and private garden provides a peac...4 Bedrooms1 Bathroom1 Reception -
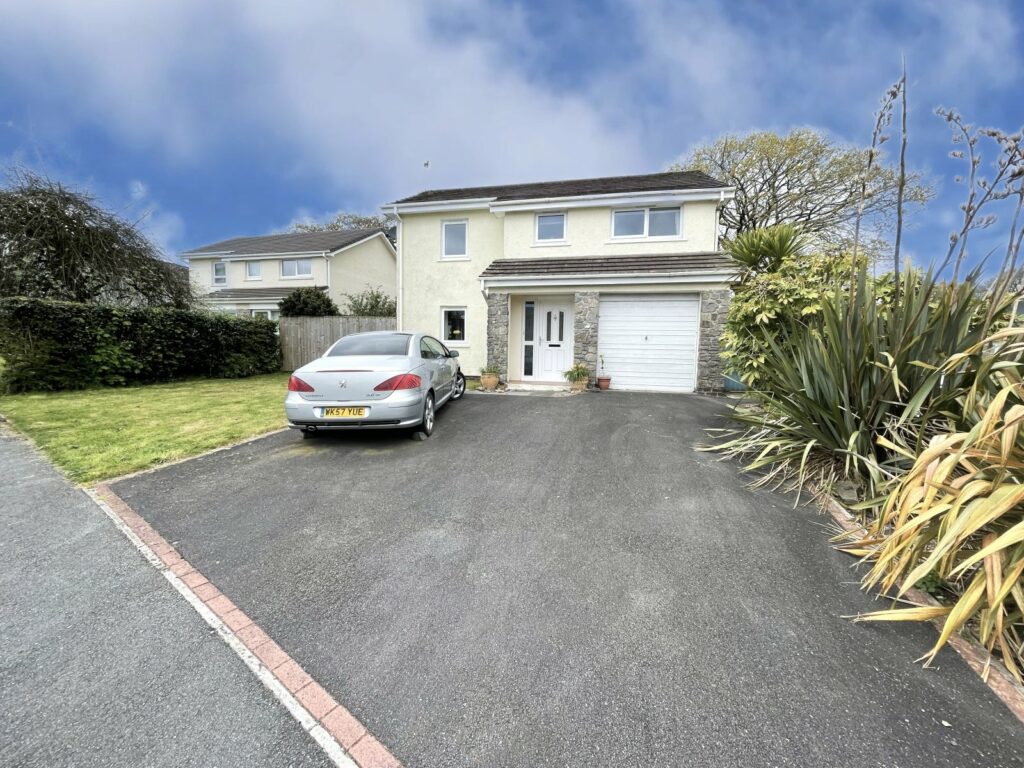
Nyth Gwennol, Saundersfoot, Pembrokeshire, SA69 9PW
£380,000 Offers OverSold STCfbm Tenby are delighted to introduce 6 Nyth Gwennol to the market. This spacious four bedroom detached property would make an ideal family home on the periphery of Saundersfoot. The property offers family sized accommodation, a garage, ample parking and good sized rear garden all within walking dist...4 Bedrooms2 Bathrooms2 Receptions


