

Potters Grove, Templeton, Narberth, Pembrokeshire, SA67 8UX
Full property description
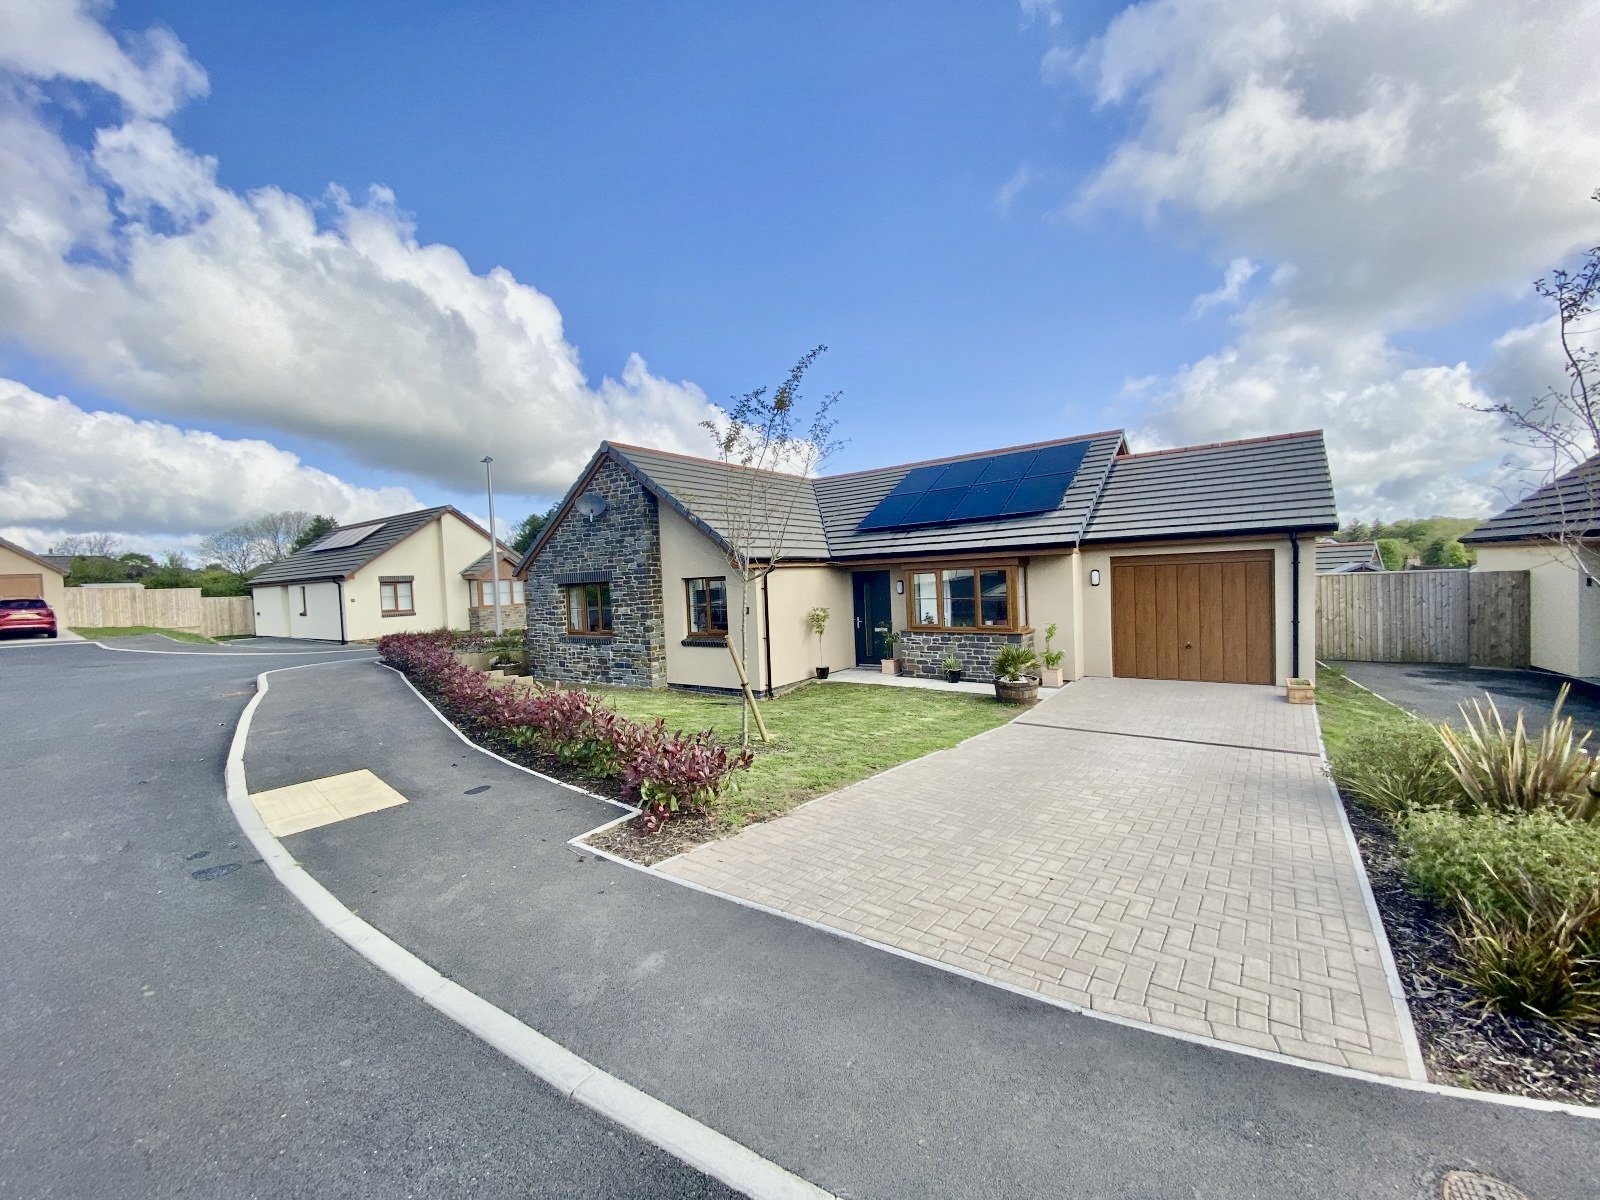
Are you looking for a spacious detached bungalow in a quiet new build estate?
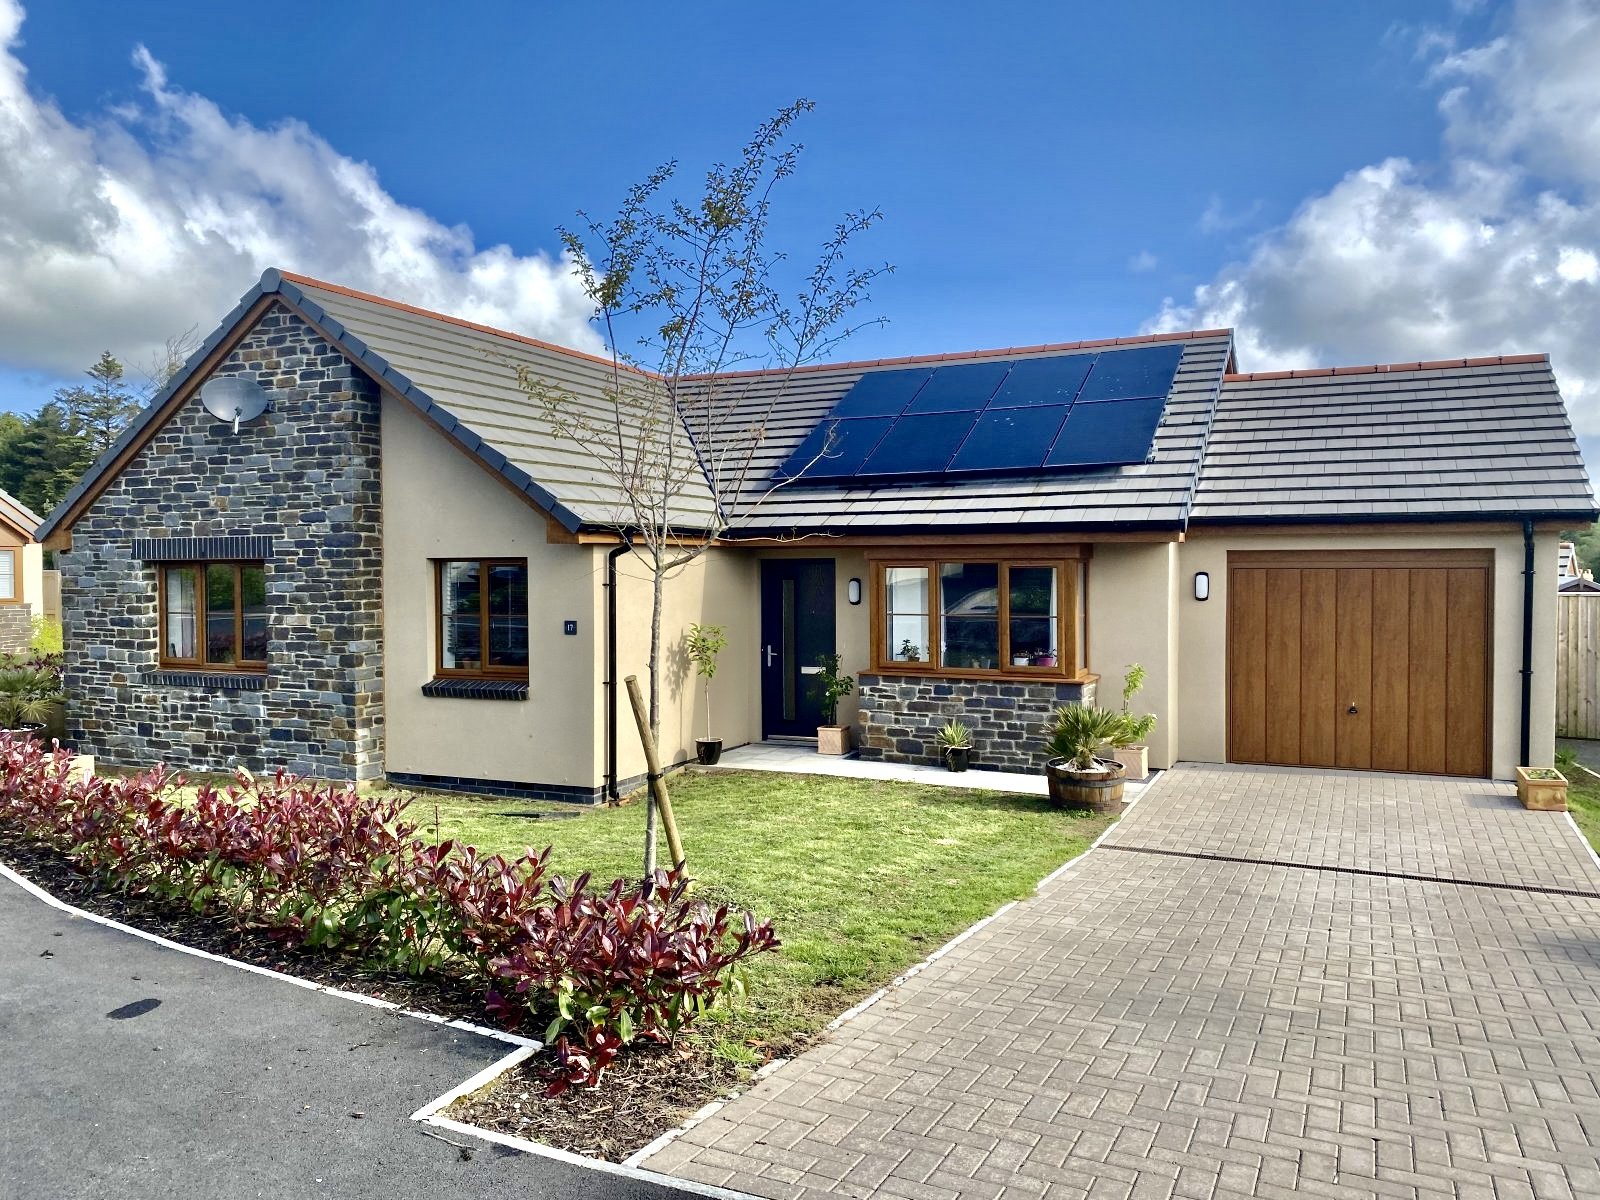
Then this modern 4 bed detached bungalow located on the edge of an exclusive development could be just what your looking for.
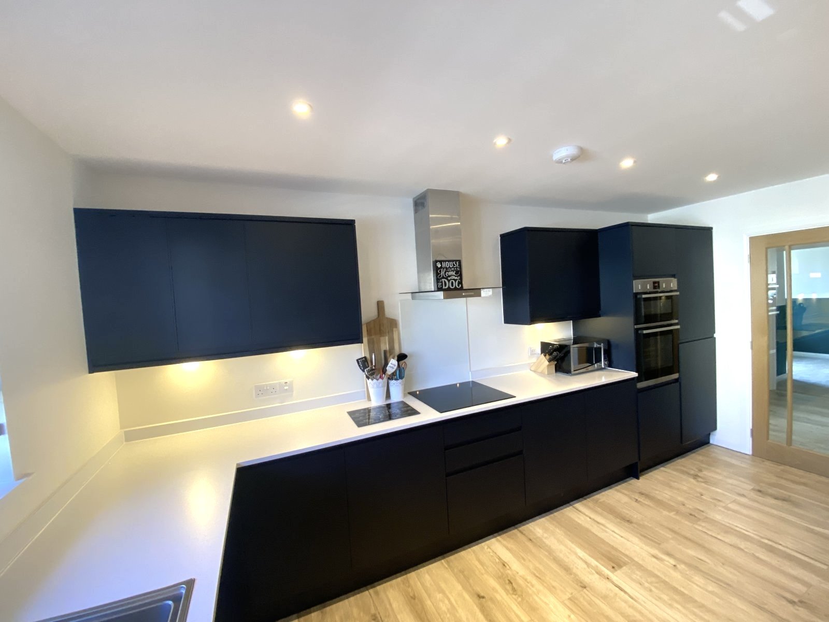
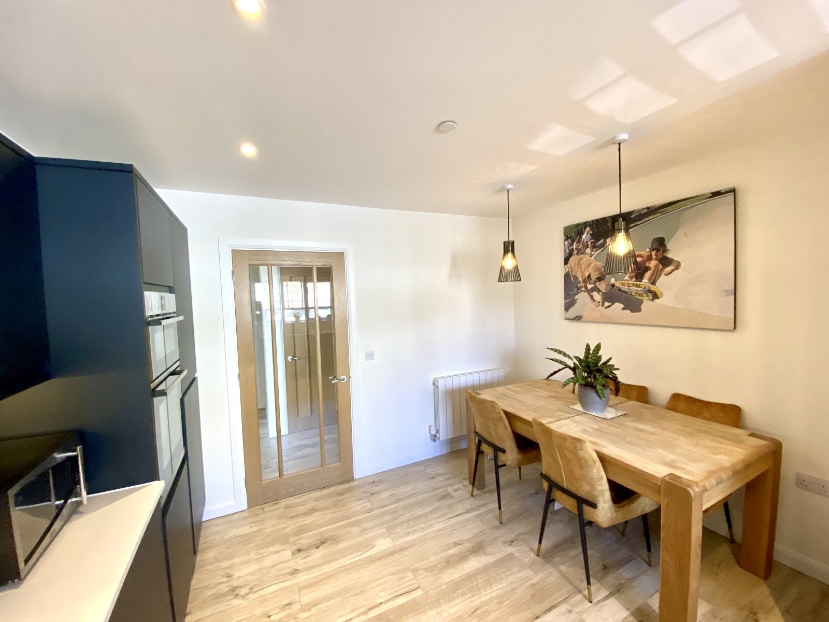
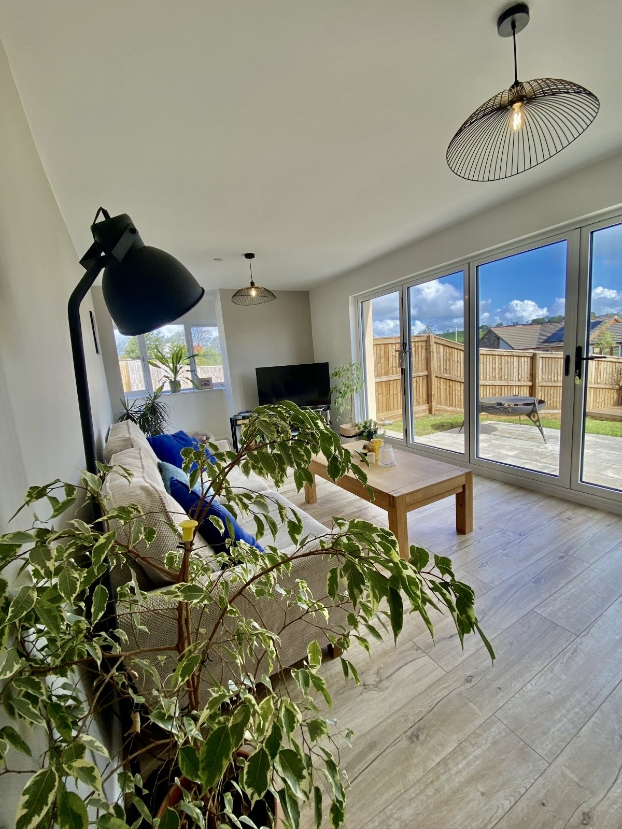
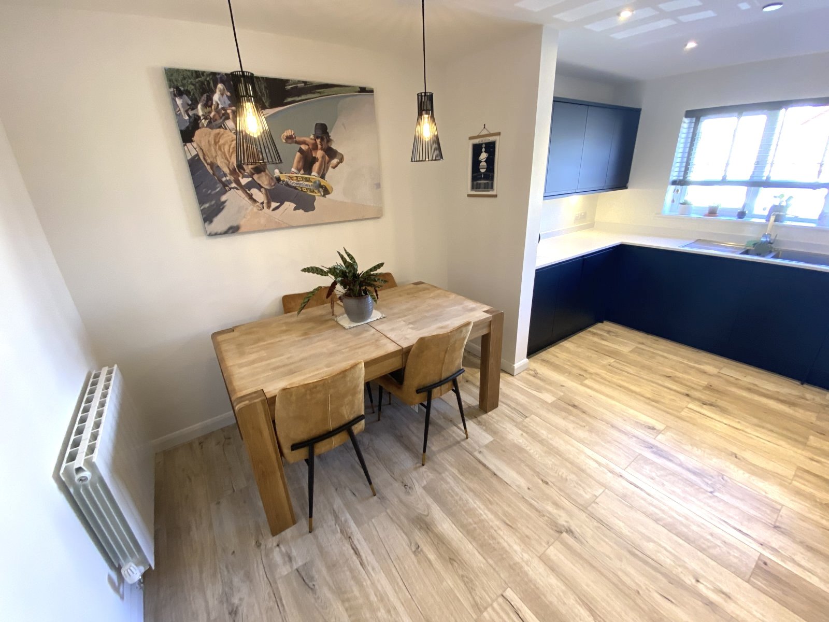
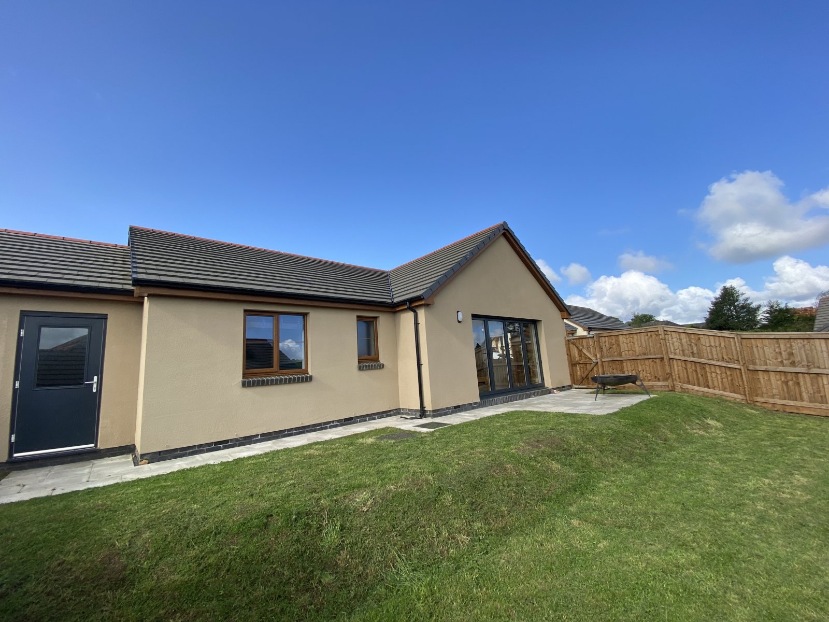
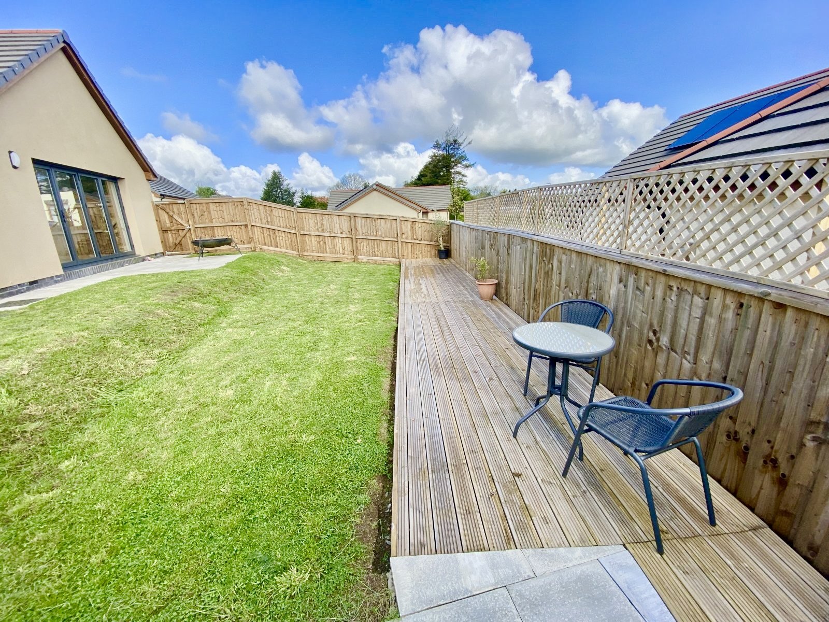
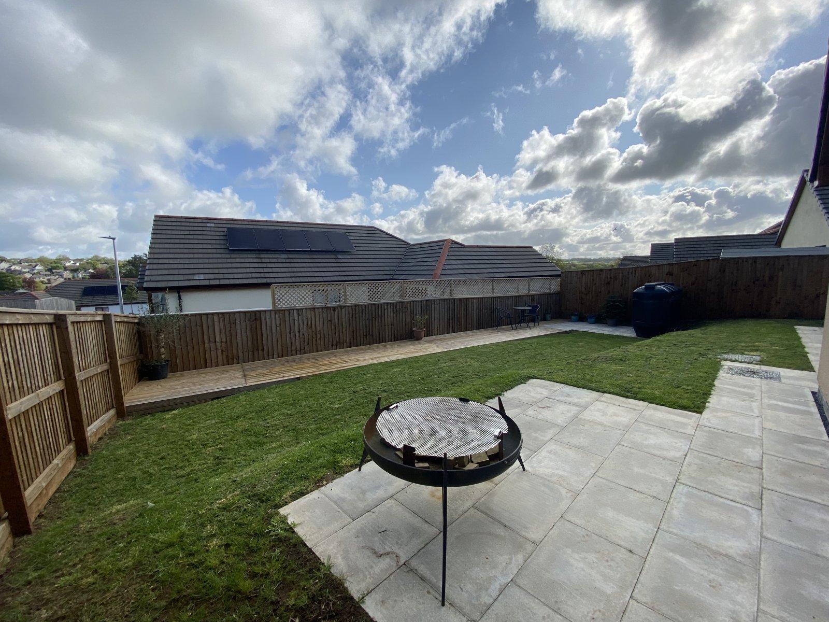
The property benefits from 4 good size bedrooms, ensuite shower room to master, Neff fitted kitchen and dining room,living room overlooking rear south west facing garden with patio and decking area, family bathroom, driveway & garage.
Templeton is nestled within the beautiful Pembrokeshire countryside and on the doorstep of the coastal National Park, Templeton offers its residents the best of both worlds. Ideally situated in close proximity to the popular seaside resort of Tenby and the popular town of Narberth, Templeton is on the crossroads of the A4115 and the A478 and is well connected to the larger towns of Pembrokeshire while retaining its historic heritage charm."
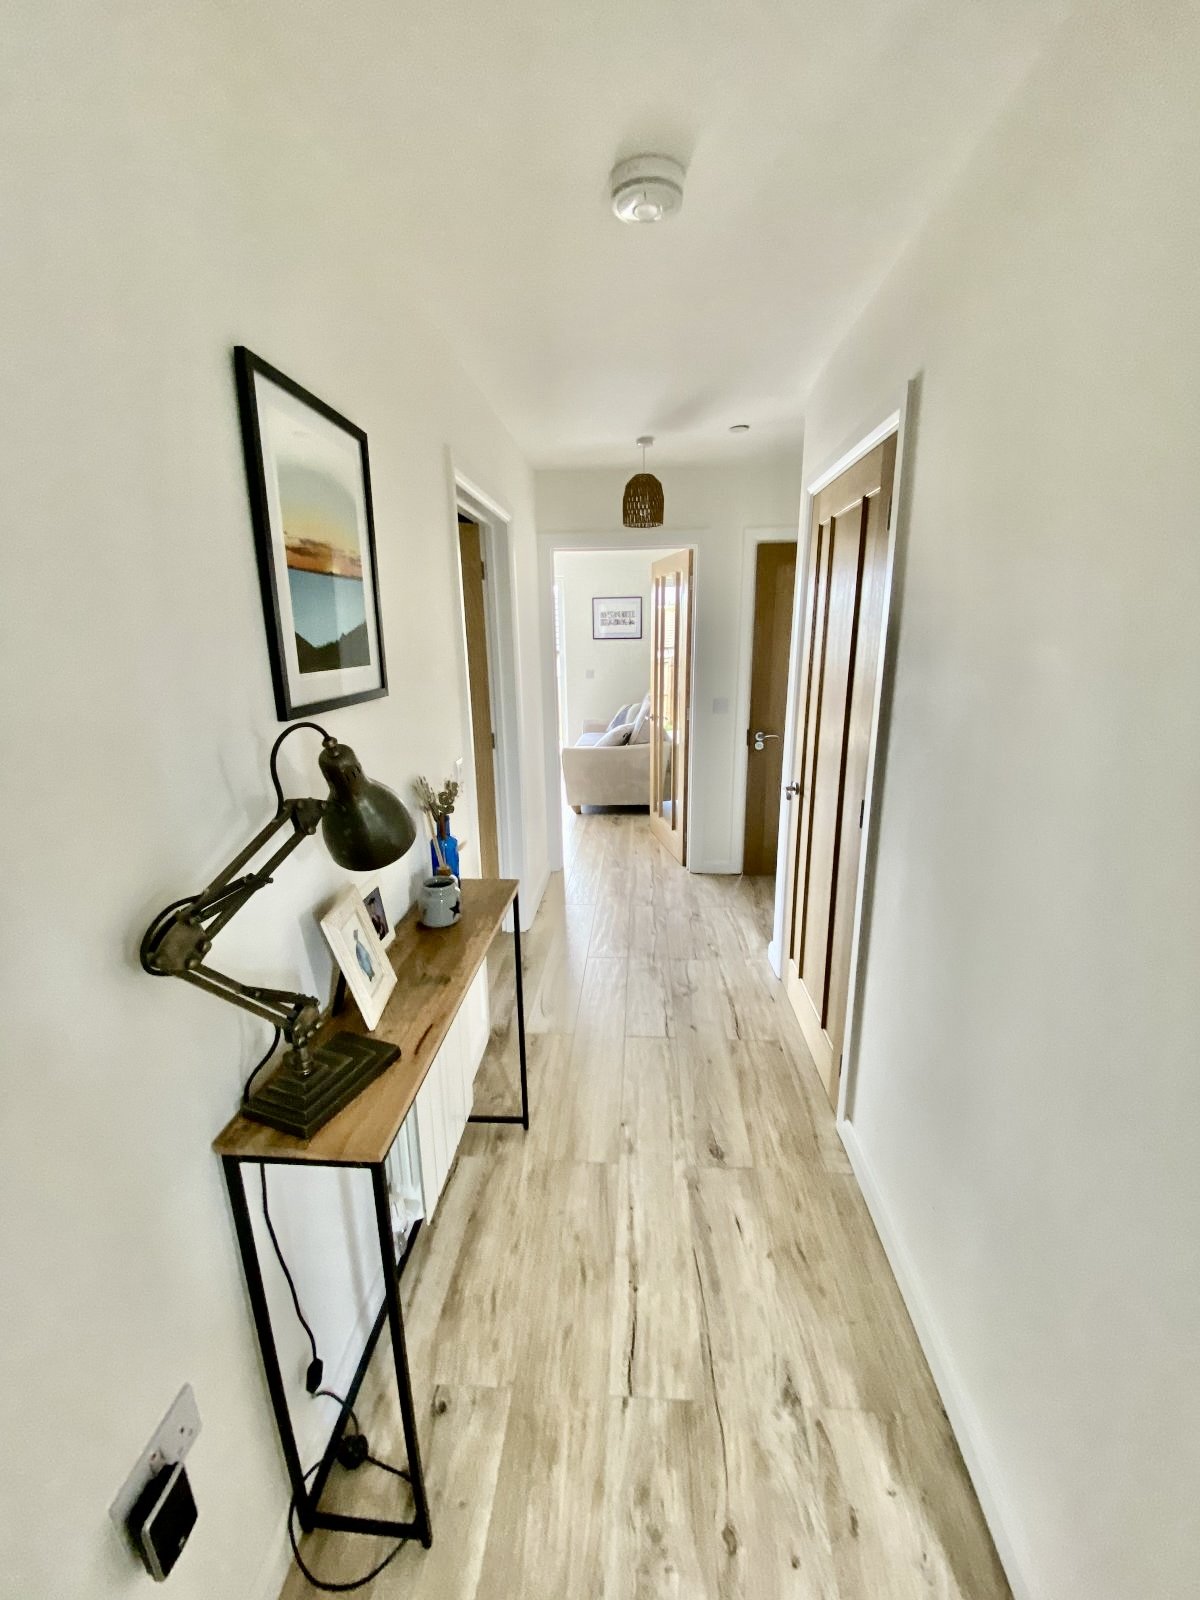
Hallway 4.830m x 3.867m
UPVC front door leading into a large circulating hallway leading to all rooms, 2 storage cupboards, light fitting, Karndean flooring throughout.
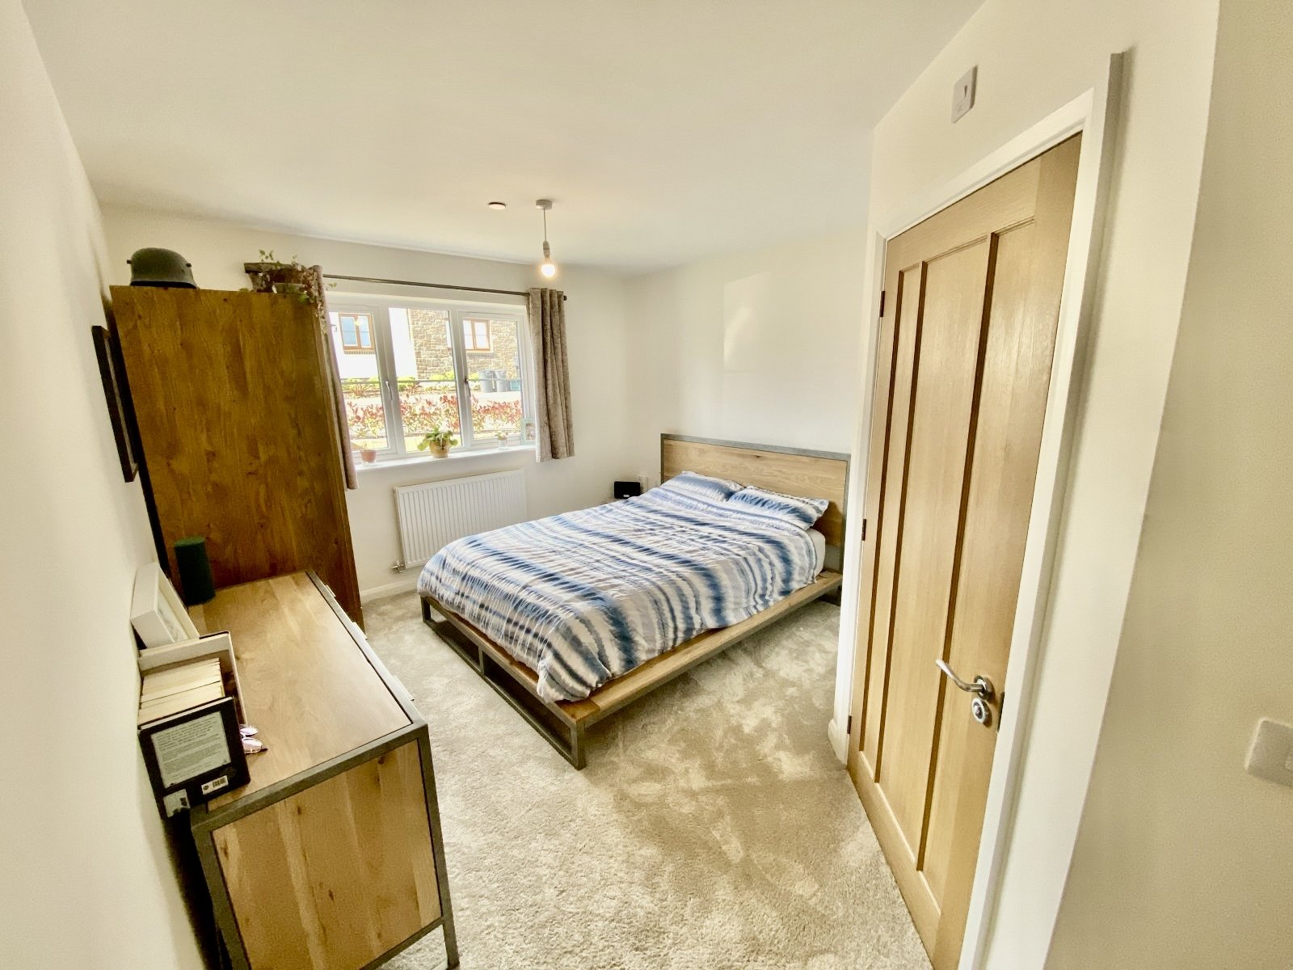
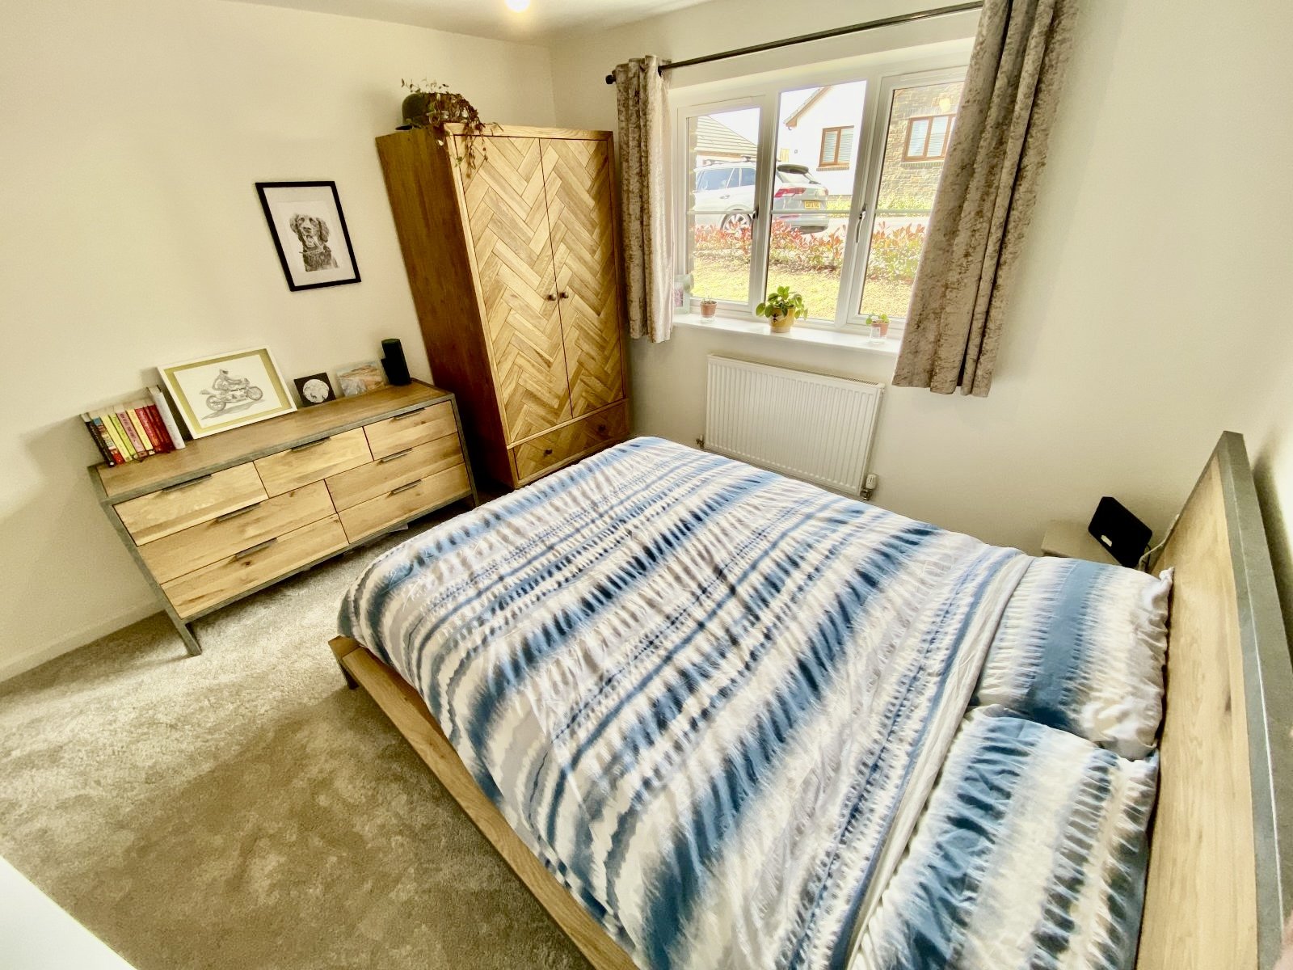
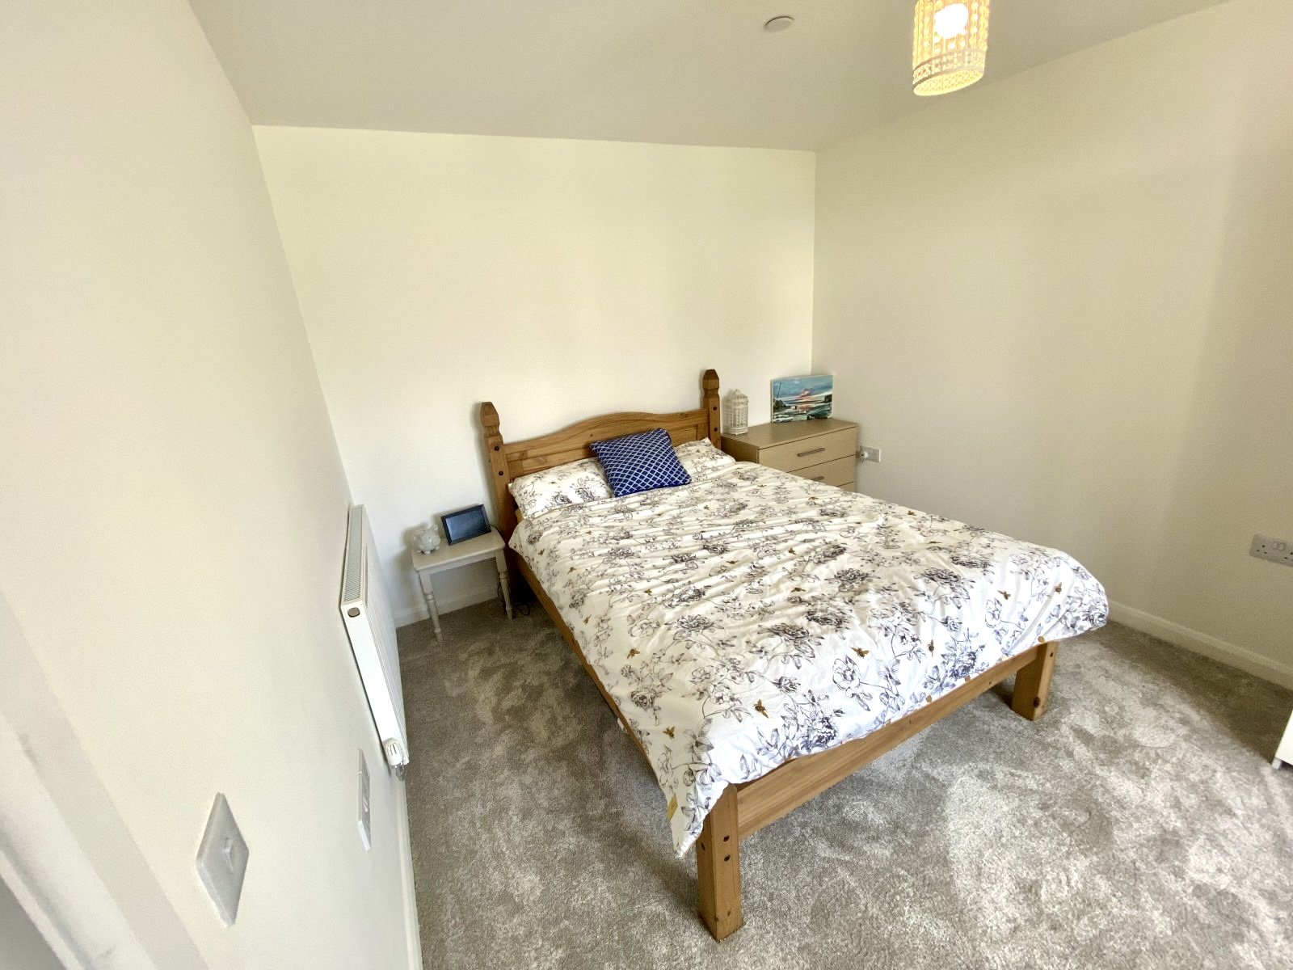
Bedroom 1 Master 3.375m x 4.732m
Good size double bedroom, radiator, light fitting, quality fitted carpet, access to en suite shower room.
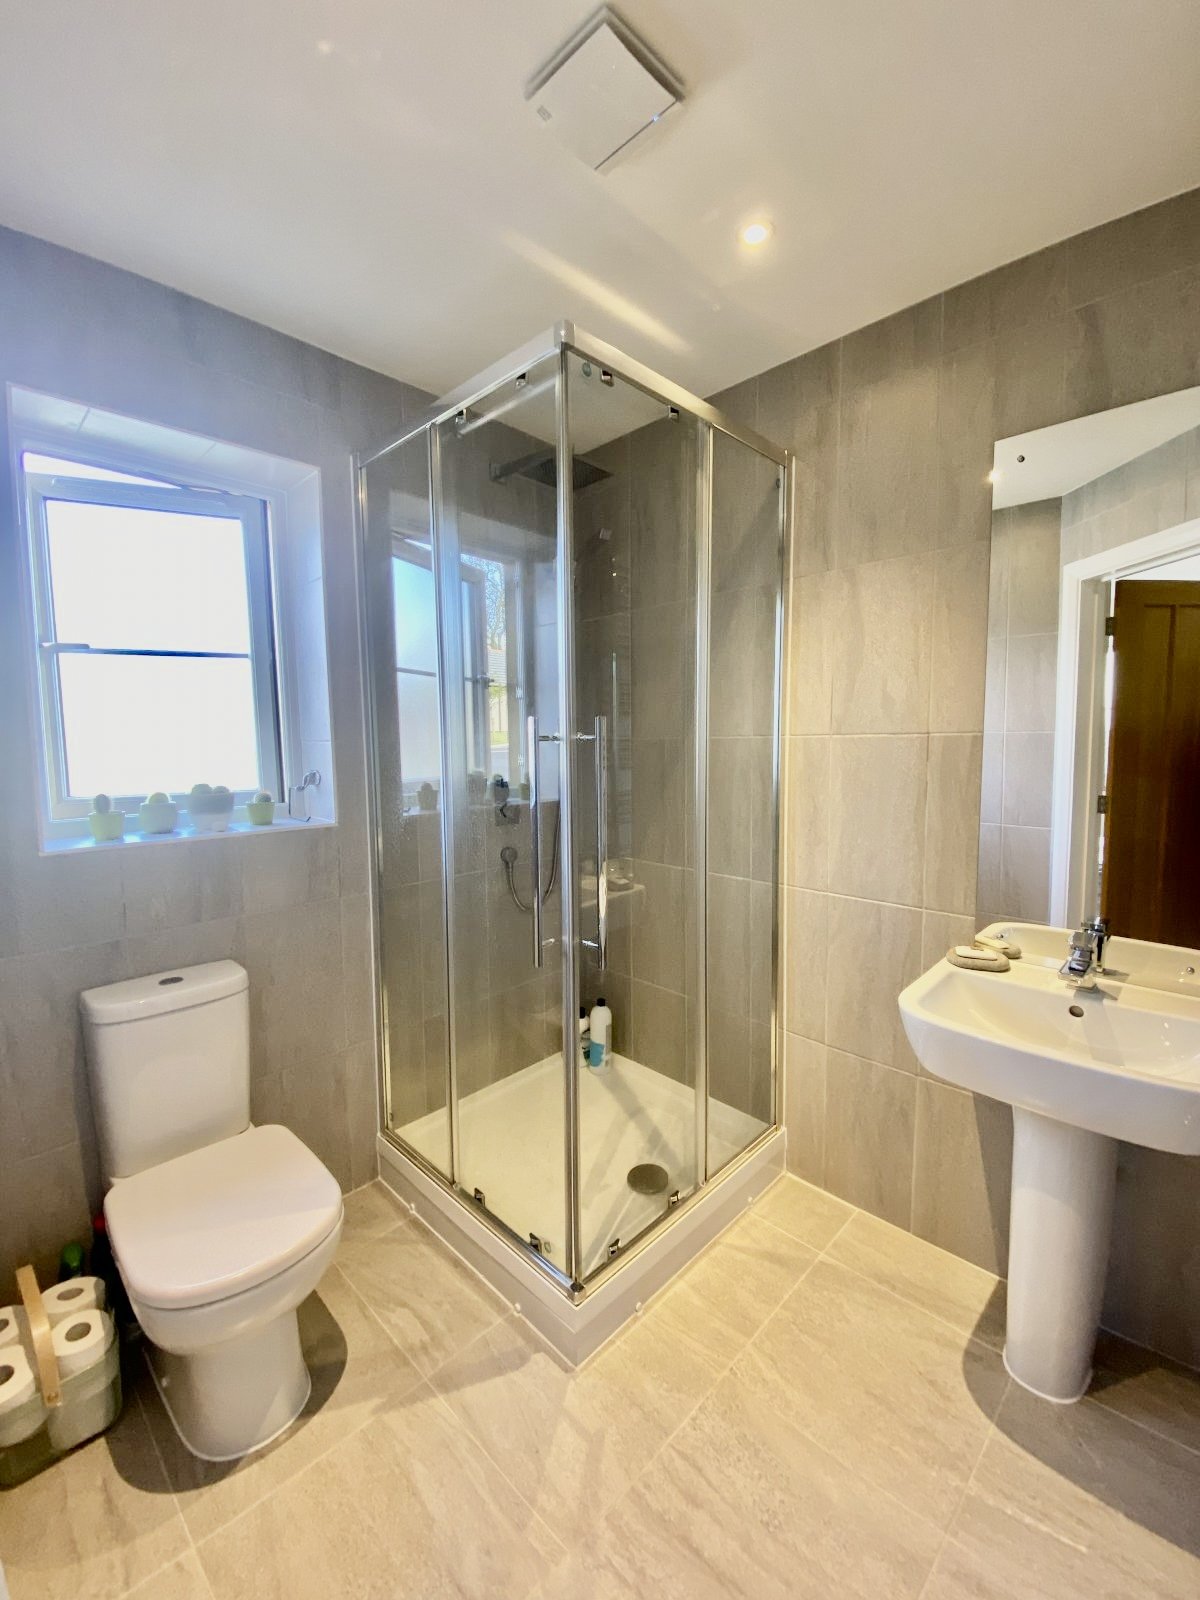
Ensuite Bathroom 1.845m x 0.667m
Ensuite shower cubicle, white WC & wash hand basin, tiled floor,heated towel rail UPVC window, light fittings.
Bedroom 2 3.436m x 3.023
Double bedroom, radiator, light fitting, fitted carpet, UPVC window.
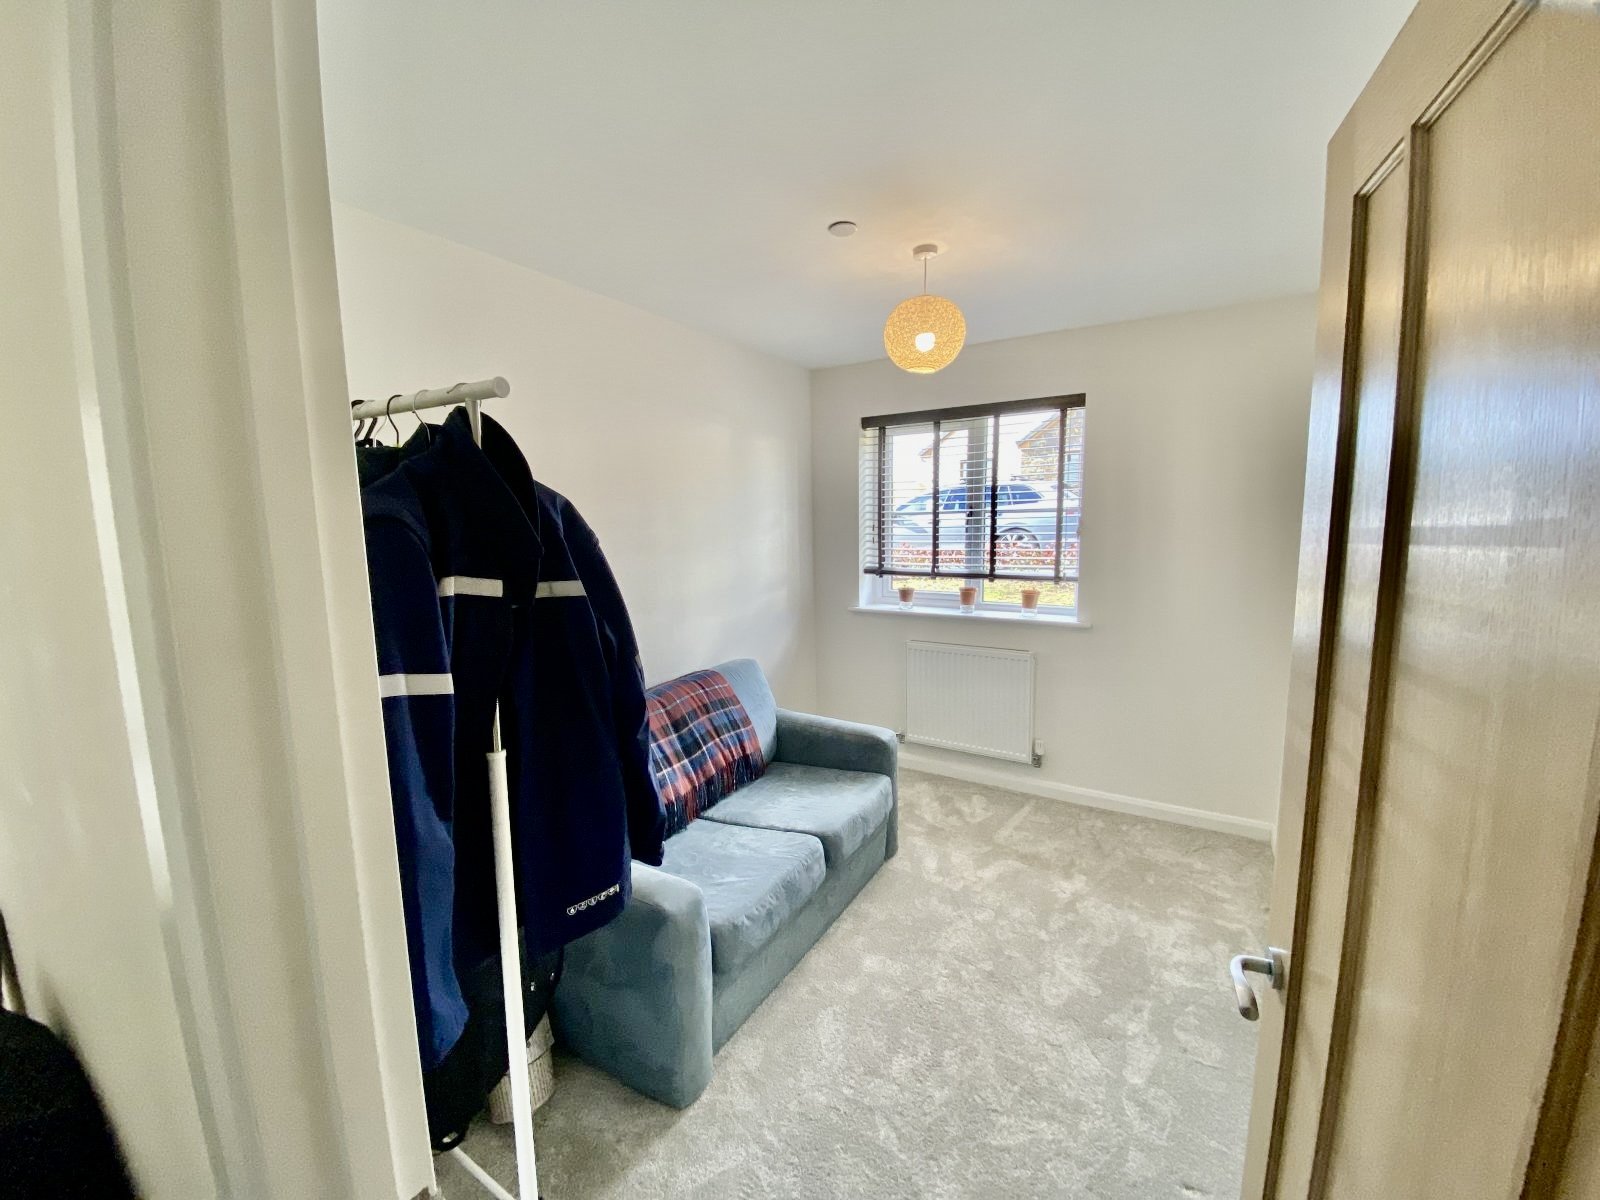
Bedroom 3 3.202m x 2.400m
Good size bedroom currently used as a dressing room, radiator, fitted carpet, light fitting
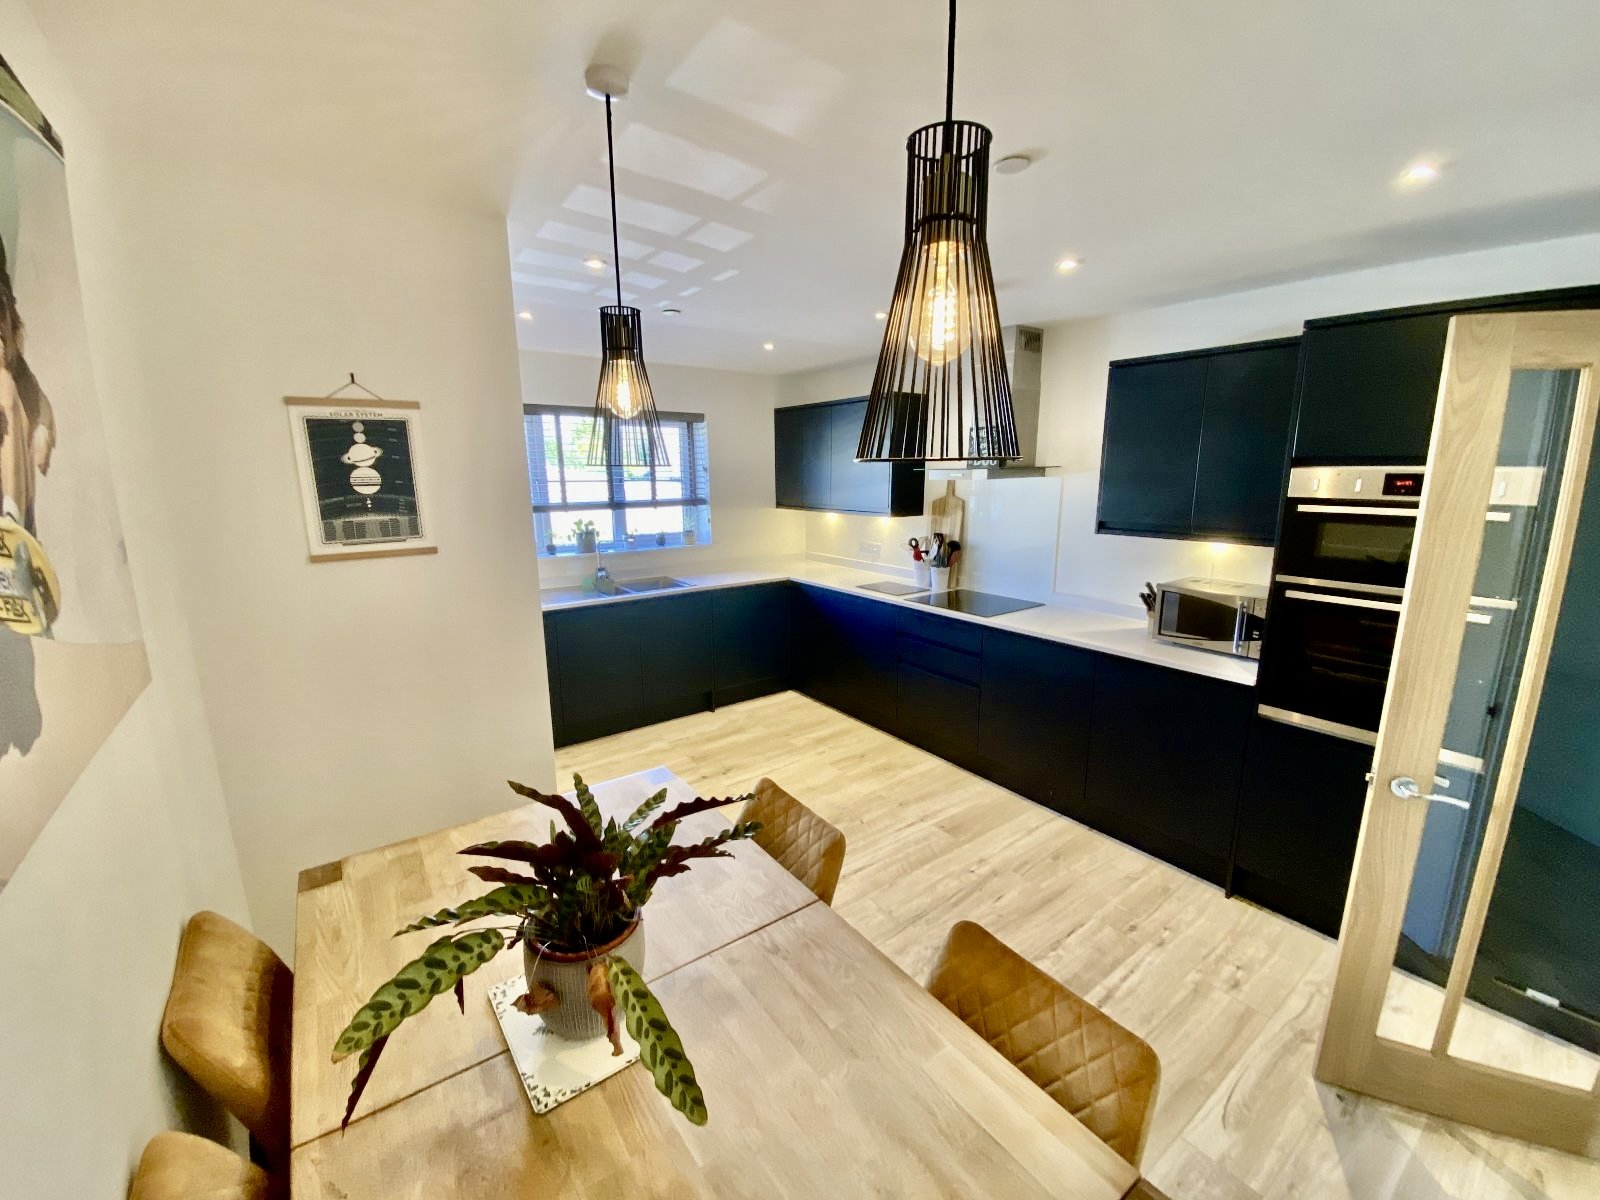
Kitchen/Dining Room
Modern spacious NEFF fitted kitchen with ample wall and base units, integrated oven and hob, extractor hood, Fridge/freezer, washing machine & dish washer. Radiator,UPVC window, tiled floor.
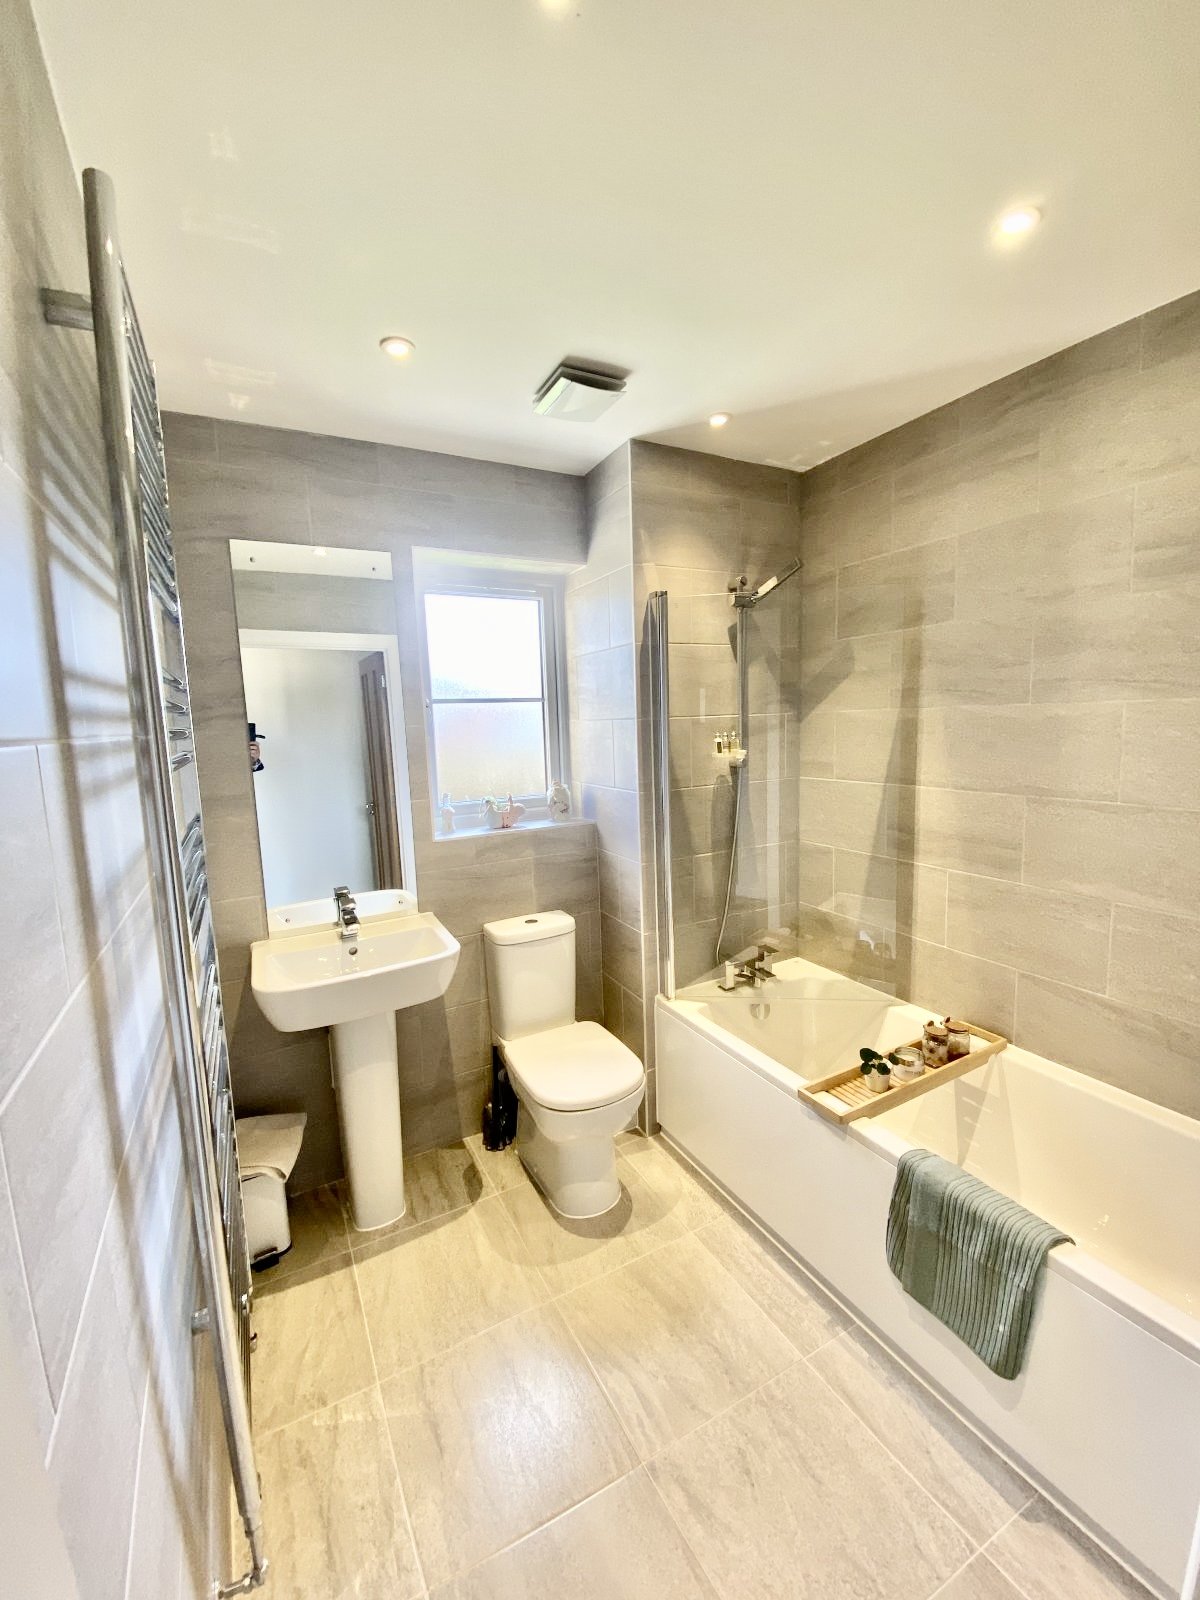
Family Bathroom 2.06m x 2.009m
Tiled flooring, white modern 3 piece suite with shower over bath, UPVC window, tiled flooring, heating towel rail.
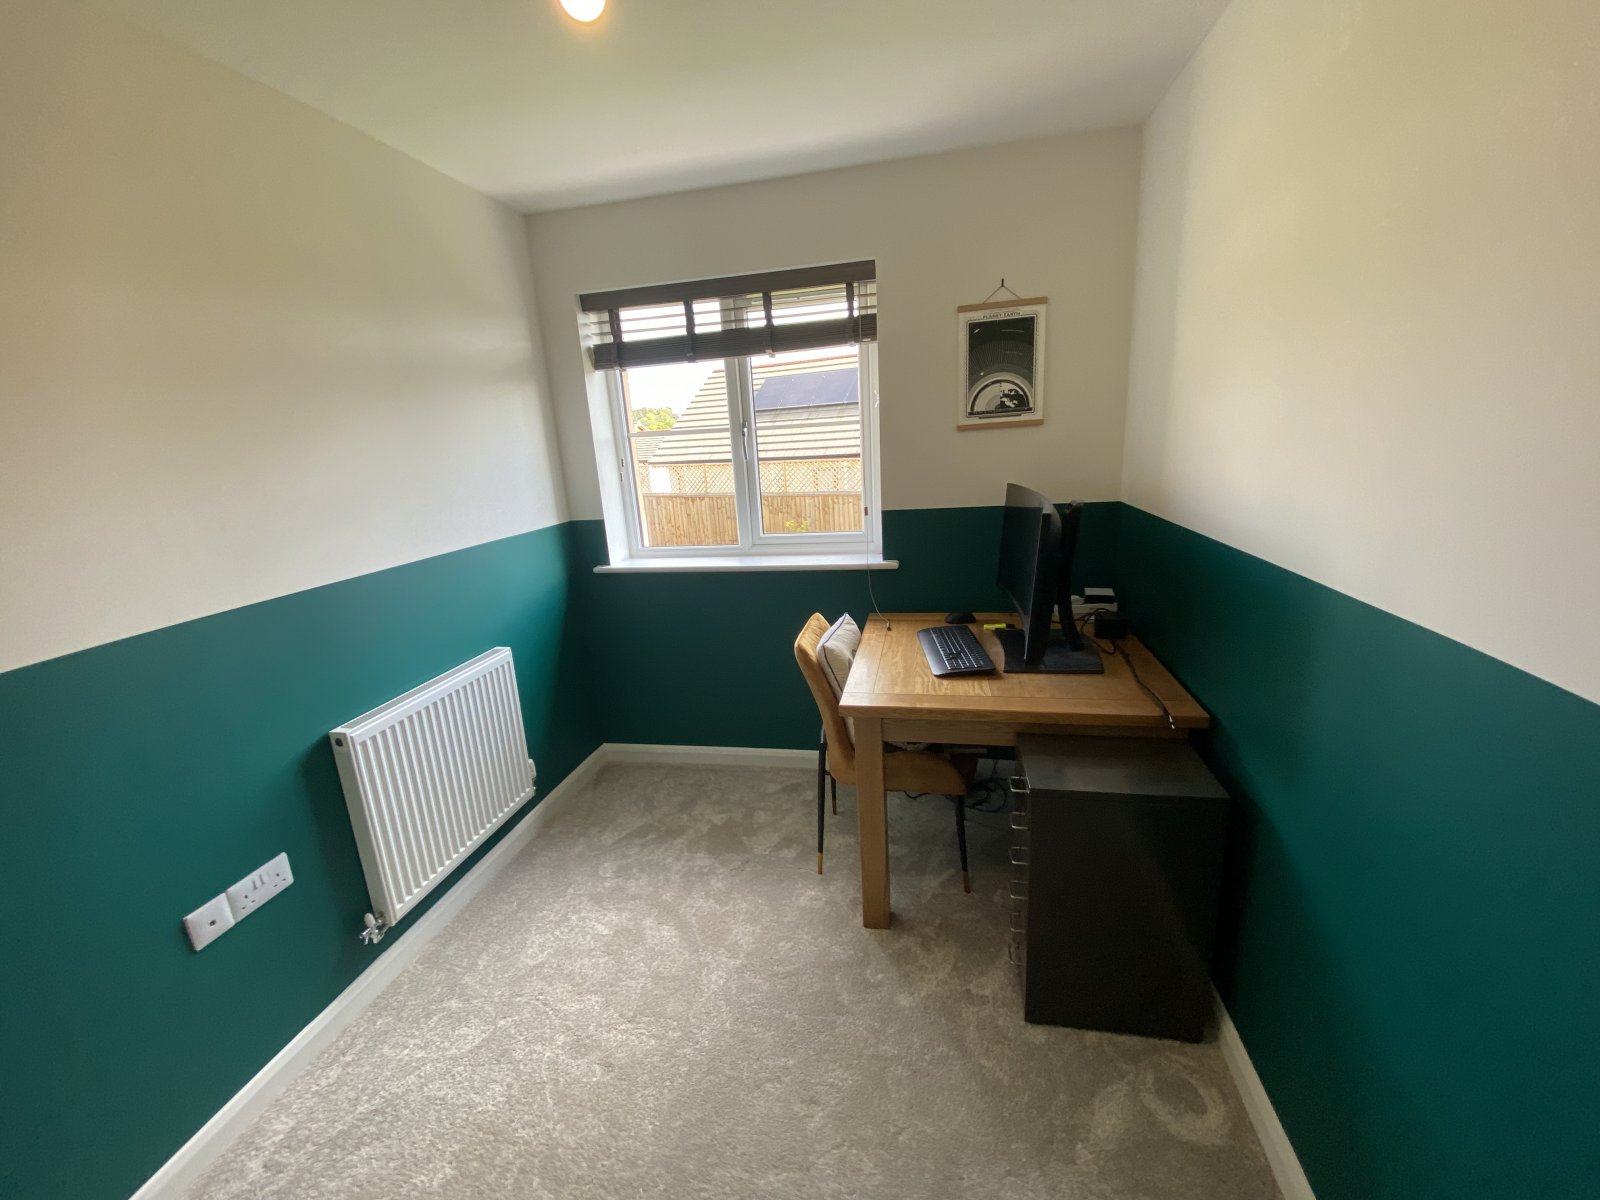
Bedroom 4 3.025m x 3.314m
Good size double bedroom currently being used as a home office/study.
Fitted carpet, radiator, UPVC window, light fitting.
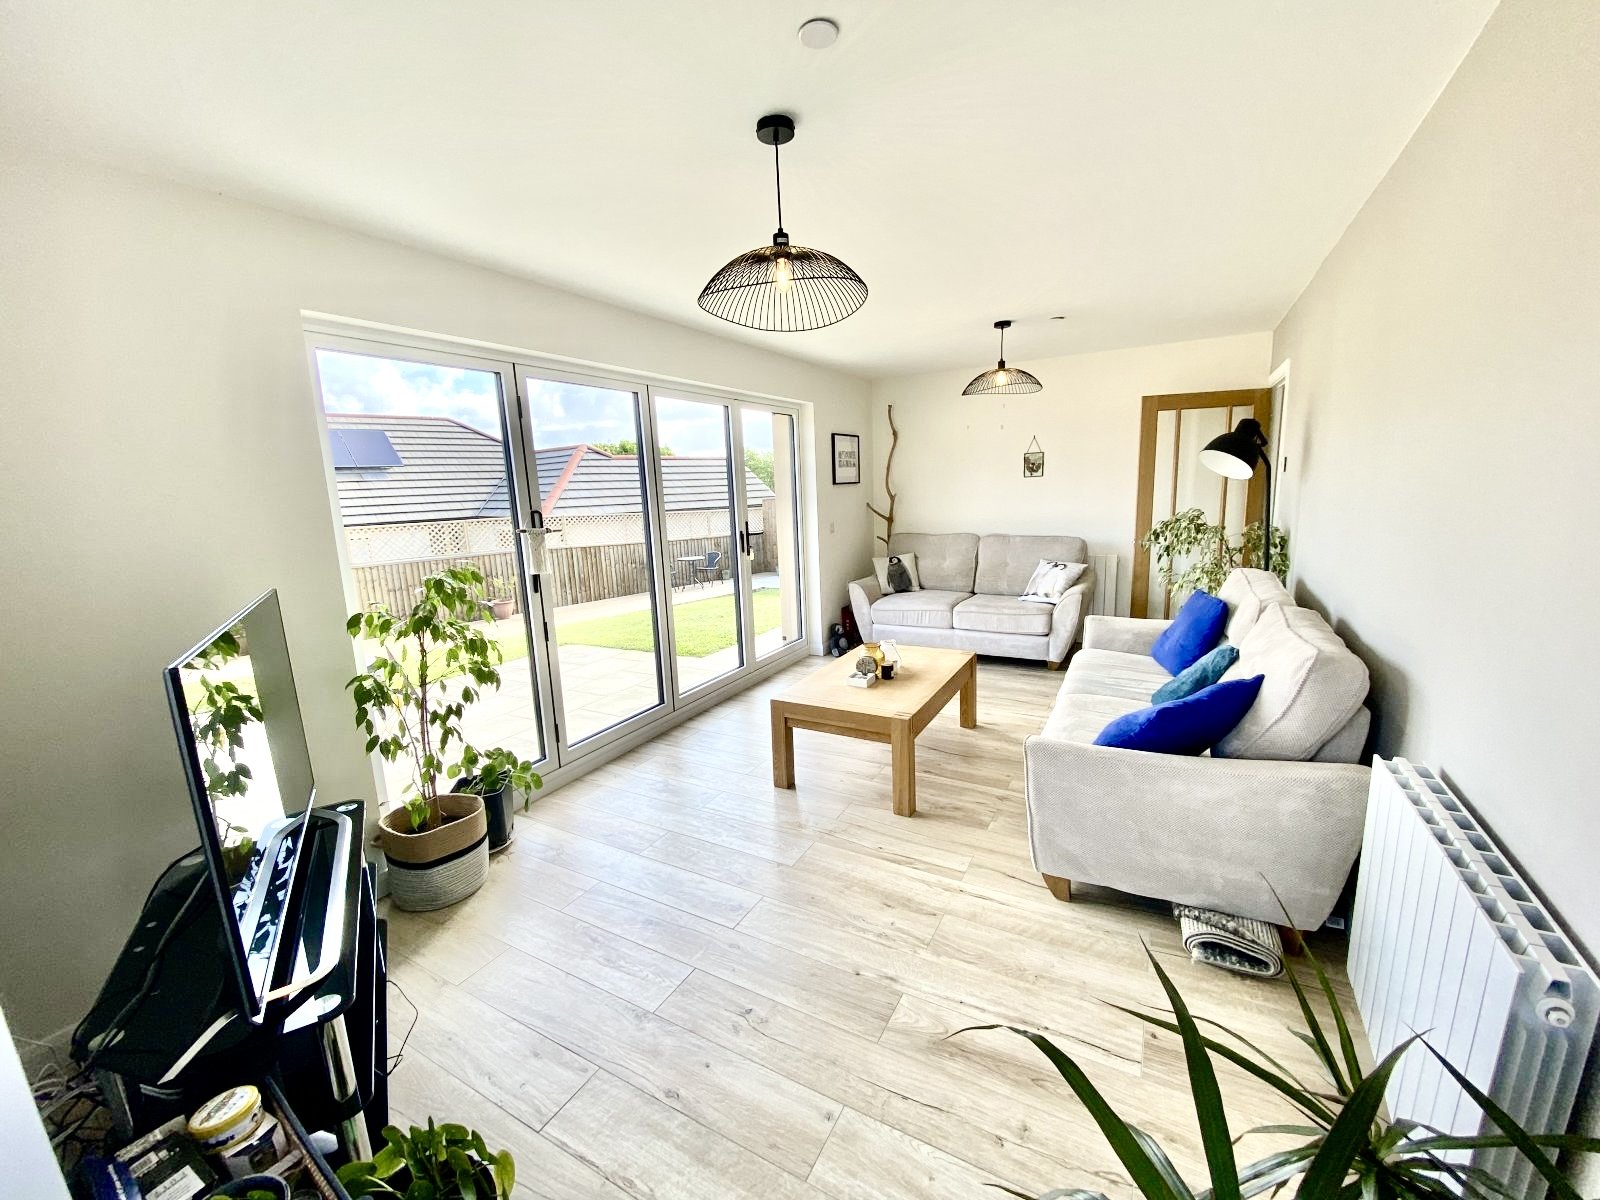
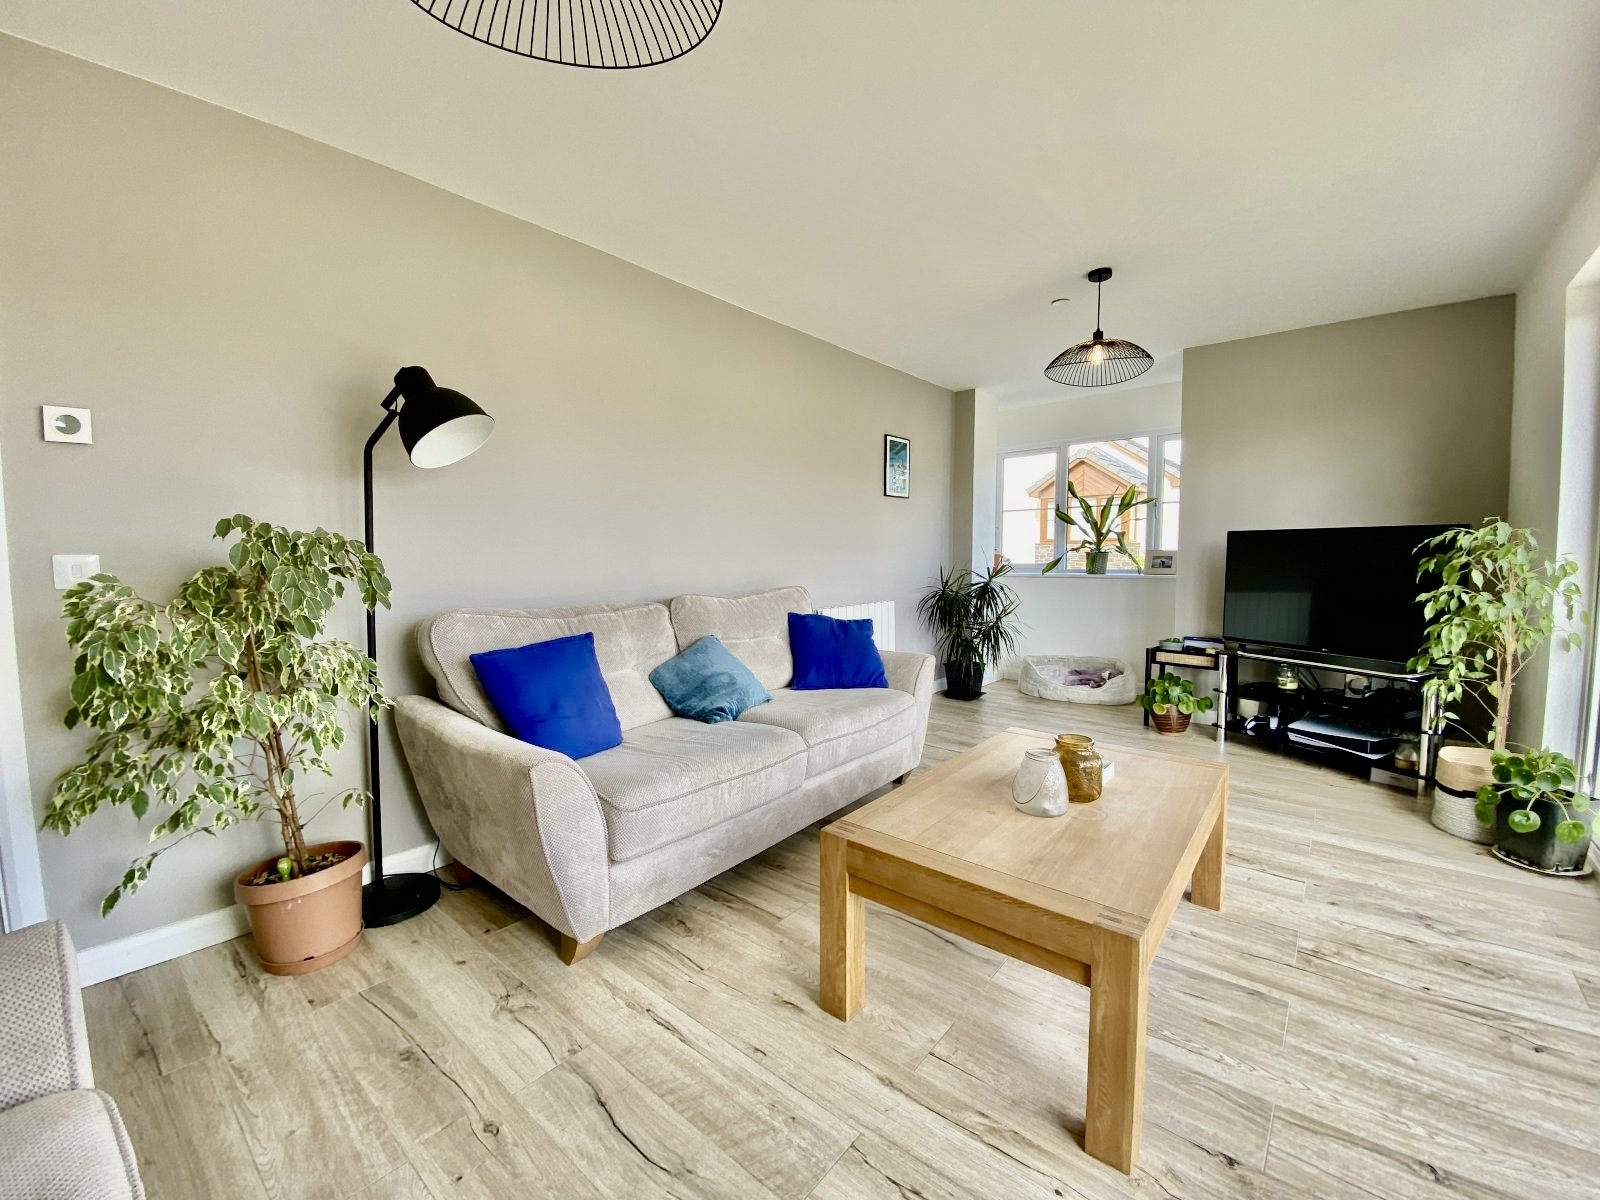
Living Room 6.490m x 3.191m
Lovely sunny room overlooking enclosed rear garden and the village beyond. Bi - fold doors leading to rear garden,UPVC, a bay window too the side, TV electric points, radiator, tiled flooring throughout..
Garage 6.248m x 2.943m
Single garage, contains CH heating boiler, Sprinkler control system for the property.


Get in touch
Try our calculators
Mortgage Calculator
Stamp Duty Calculator
Similar Properties
-

Dunsany Park, Haverfordwest, Pembrokeshire, SA61 1UD
£325,000Sold STCFBM Haverfordwest are delighted to bring to the market 11 Dunsany Park; a lovely detached bungalow with attributes to suit a wide range of buyers. The property's downstairs consists of two double bedrooms along with kitchen, conservatory, garage, dining room, adjoining lounge and bathroom. The prope...4 Bedrooms1 Bathroom2 Receptions -
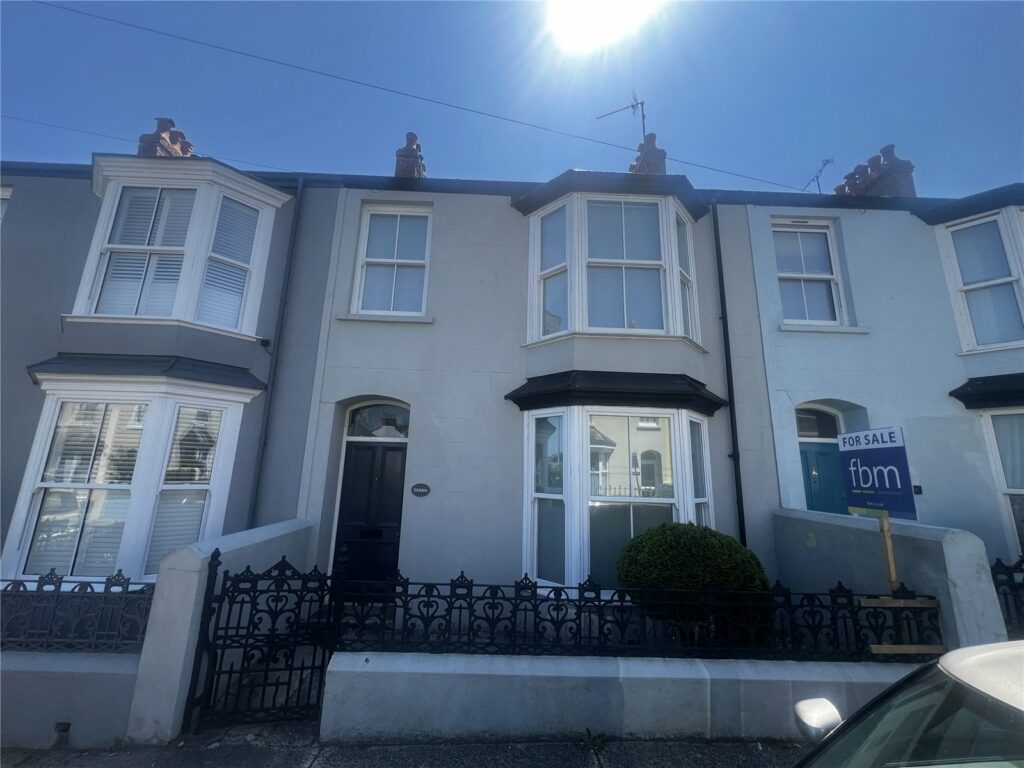
Church Park, Tenby, Pembrokeshire, SA70 7EE
£399,999 Offers OverFor SaleStep into timeless elegance with this beautifully presented Late Victorian terraced house, ideally located just outside Tenby’s historic town walls. This sought-after position allows you to enjoy everything the vibrant seaside town has to offer—its award-winning beaches, shops, restaurants, and ...4 Bedrooms2 Bathrooms2 Receptions -
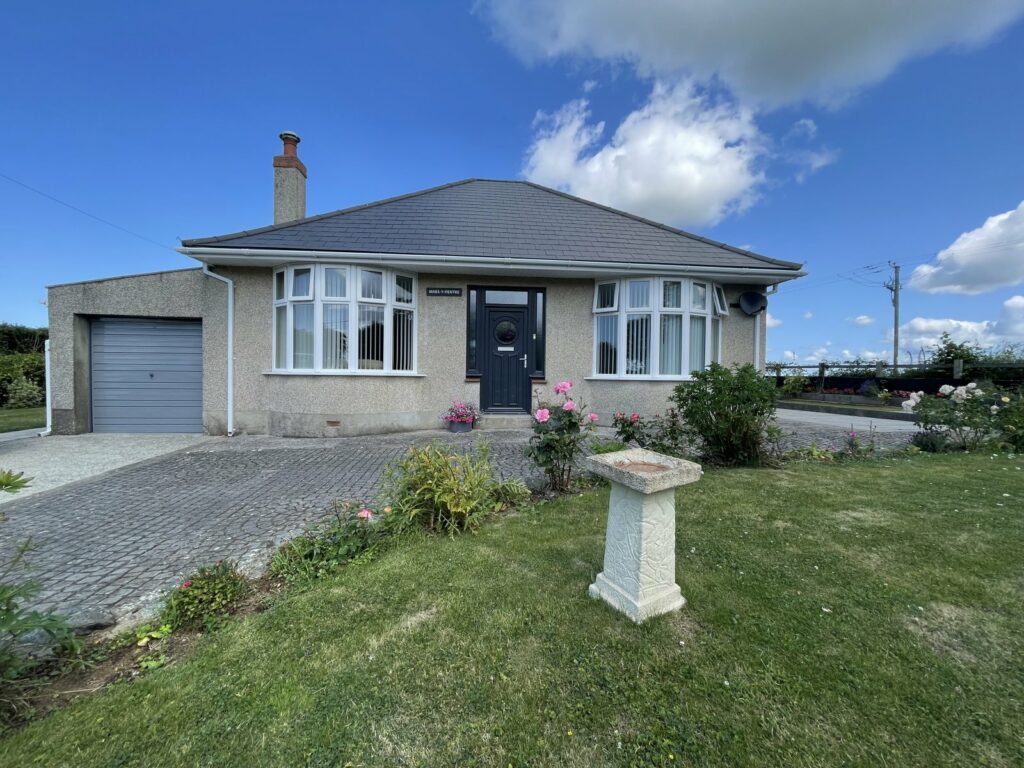
Tiers Cross, Haverfordwest, Pembrokeshire, SA62 3ER
£355,000 OIROSold STCFBM Haverfordwest are delighted to introduce Maes-Y-Pentre to the open market, a delightful yet spacious bungalow set in a quarter of an acre with the practicality of workshops and a garage, the property truly is an opportunity not to be missed. The property is a deceptively large 4 bedroom proper...4 Bedrooms1 Bathroom2 Receptions


