

Pentlepoir, Saundersfoot, Pembrokeshire, SA69 9BH
Full property description
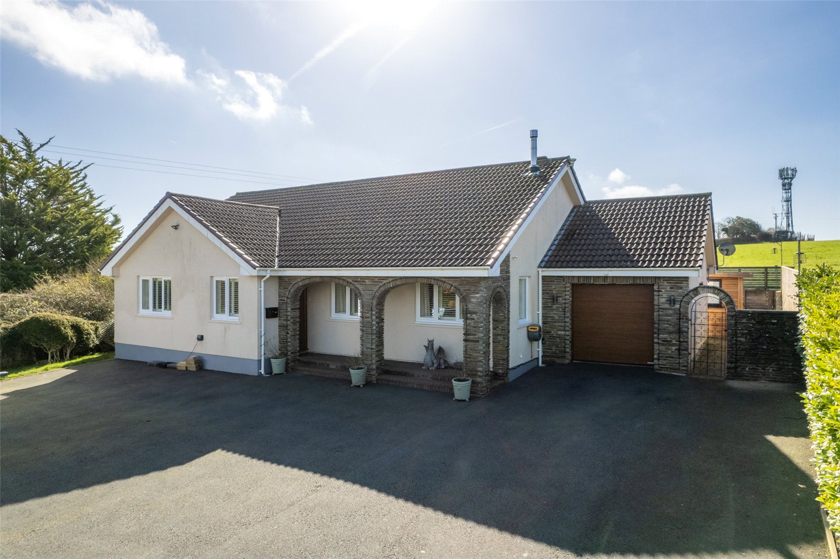
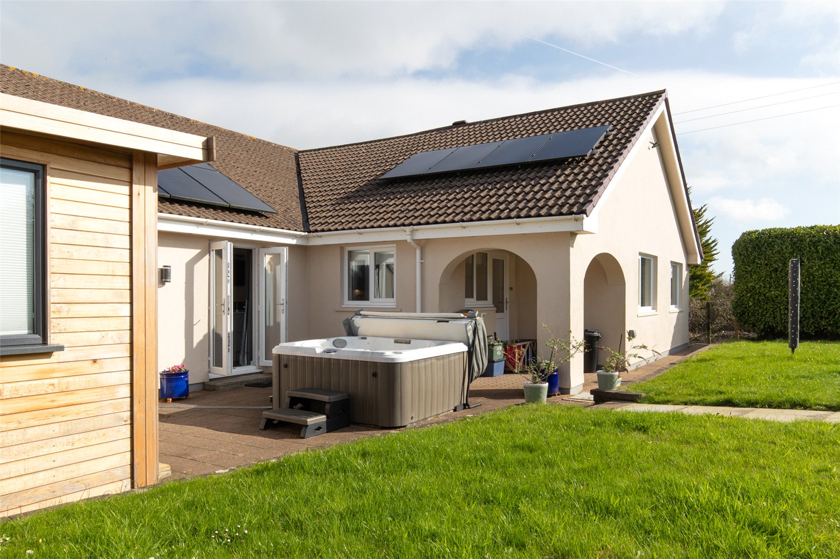
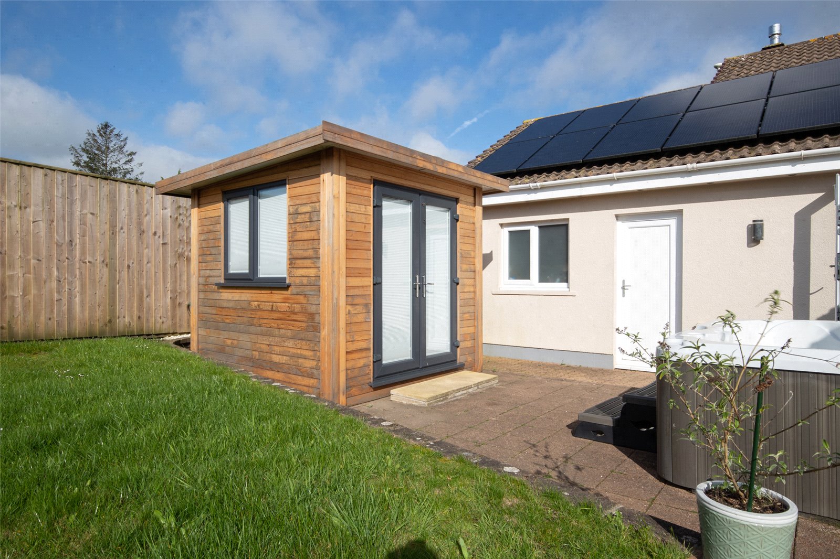
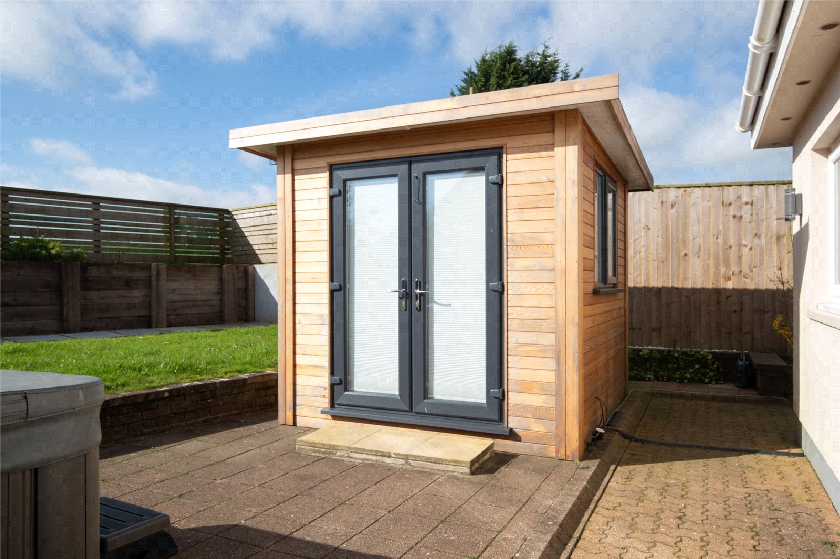
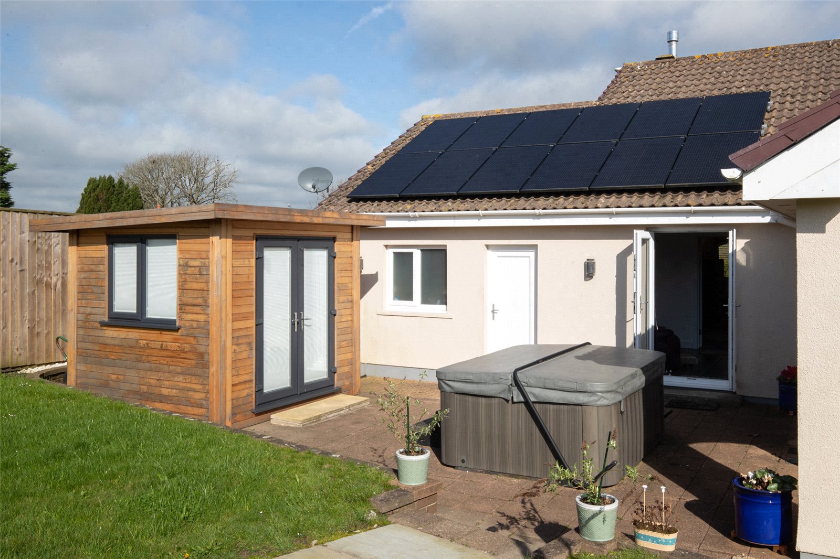
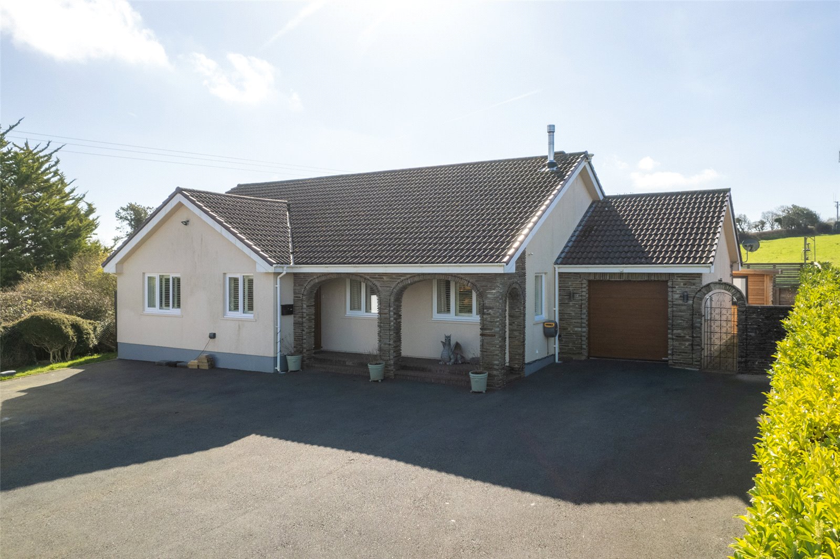
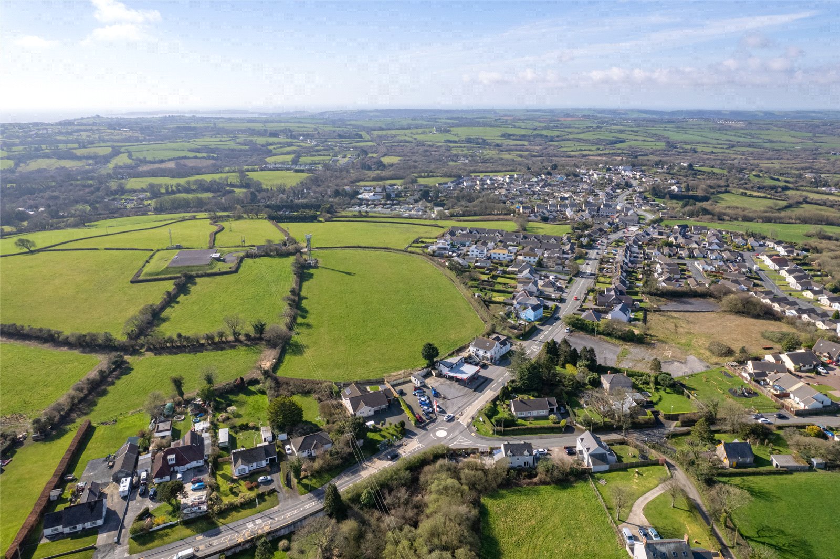
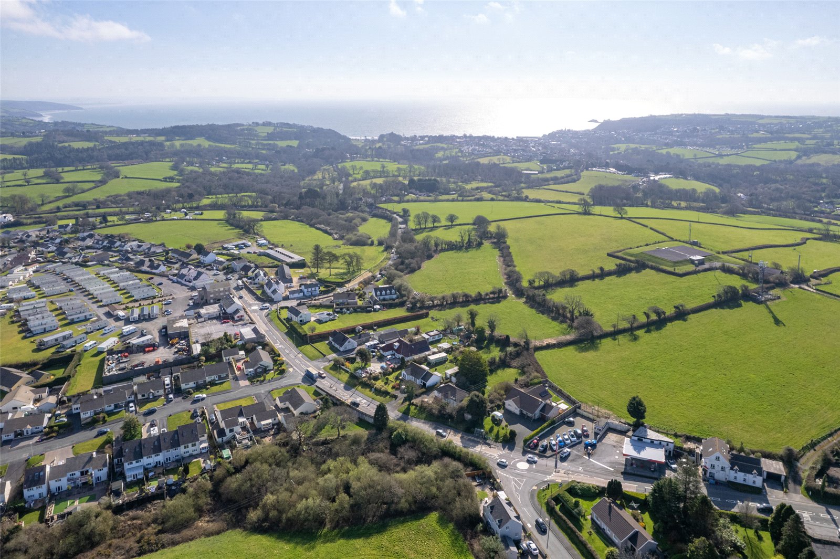
An immaculately presented detached three bedroom bungalow that is conveniently situated within easy access of both Tenby and Saundersfoot. The property offers versatile accommodation, boasting both an office in the accommodation and a standalone office in the garden. Archways is a contemporary and spacious bungalow that would suit a family, couple or even as a second property.
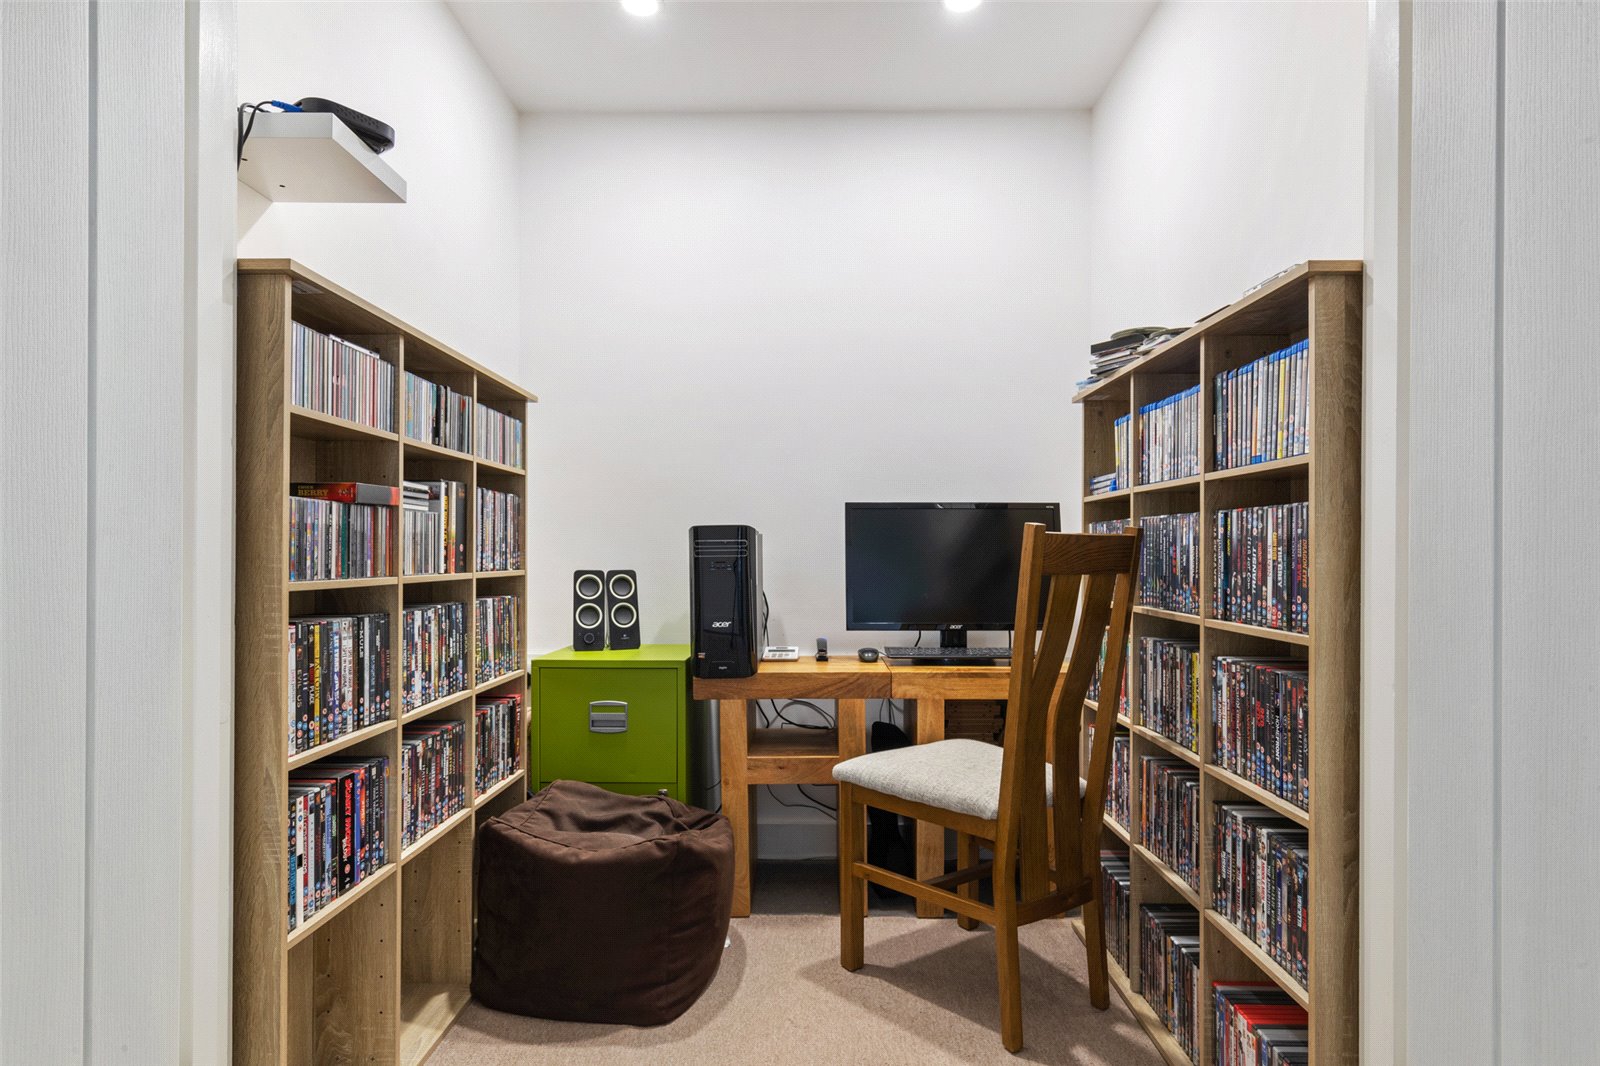
The accommodation briefly comprises of porch, hallway, living room, kitchen / breakfast room, utility room, study, family bathroom, 3 double bedrooms with master en suite and walk in wardrobe, garage and outdoor office.
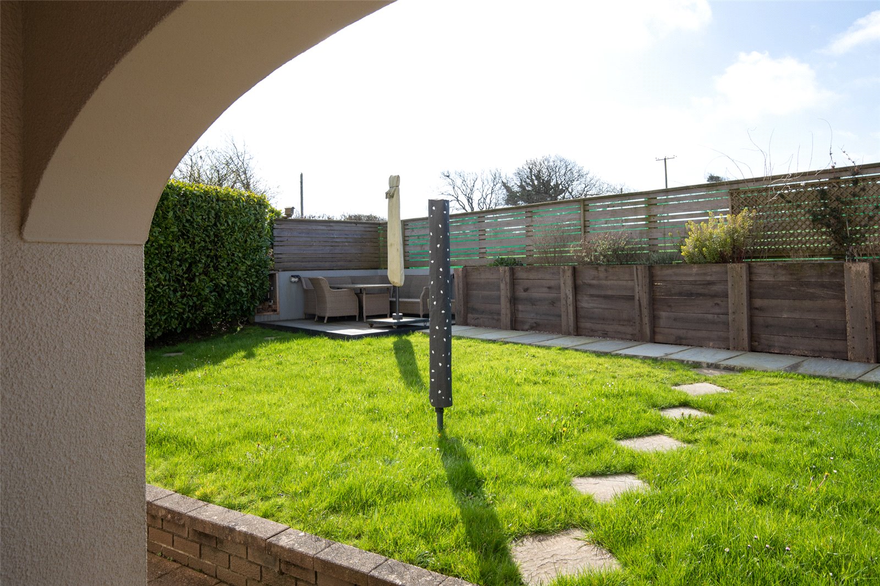
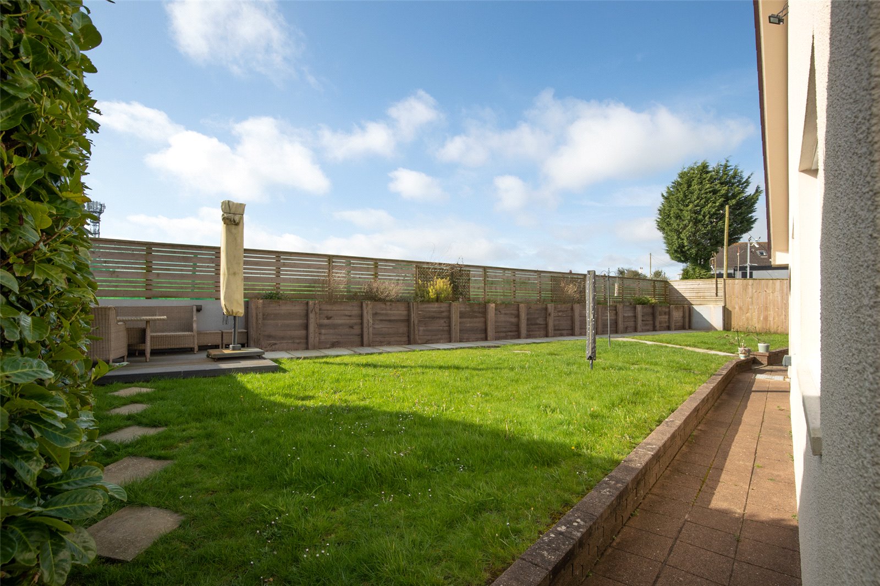
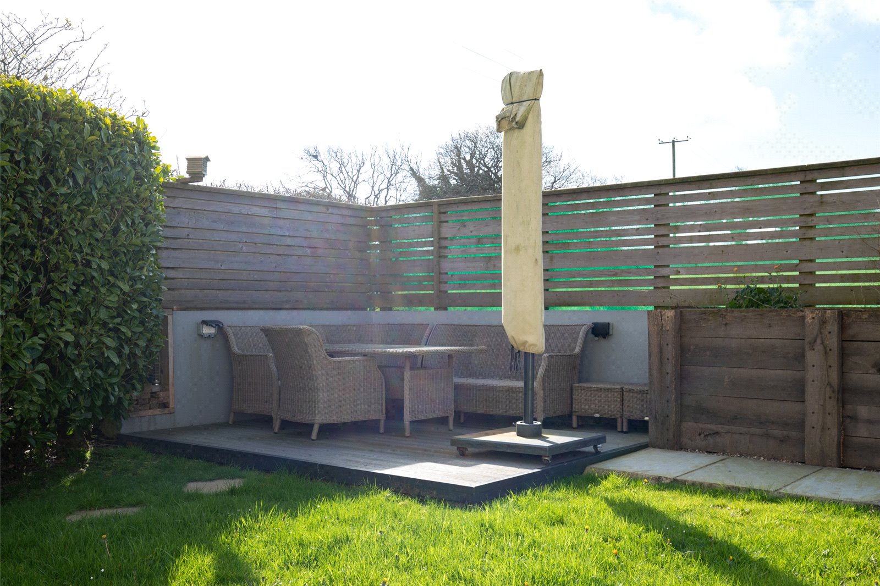
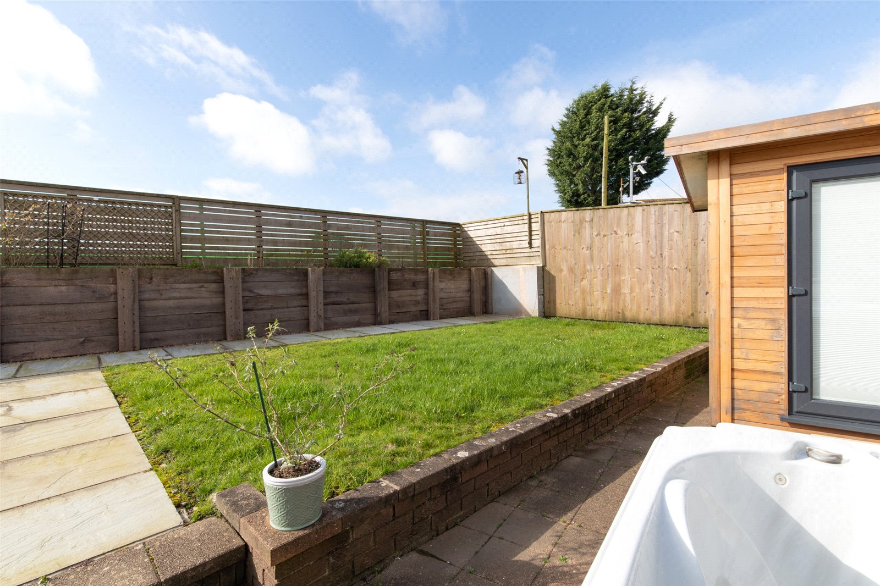
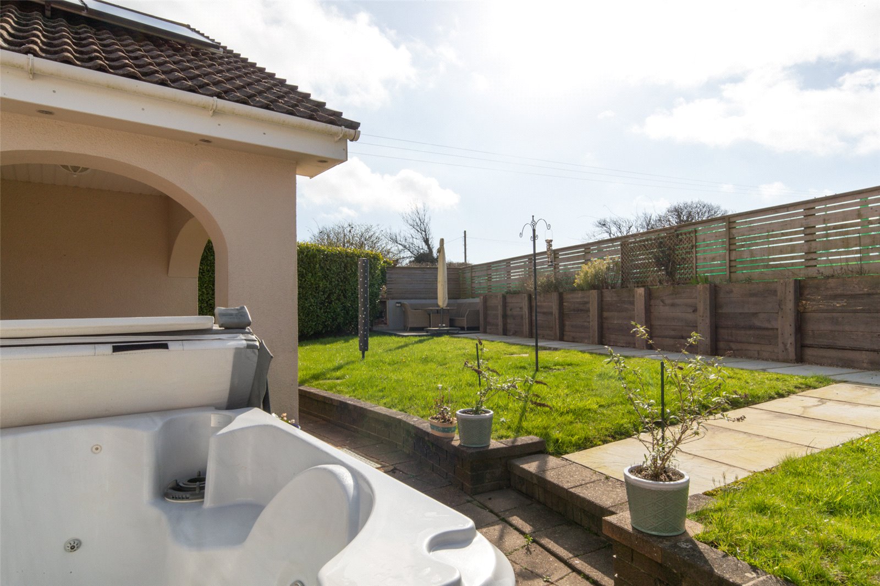
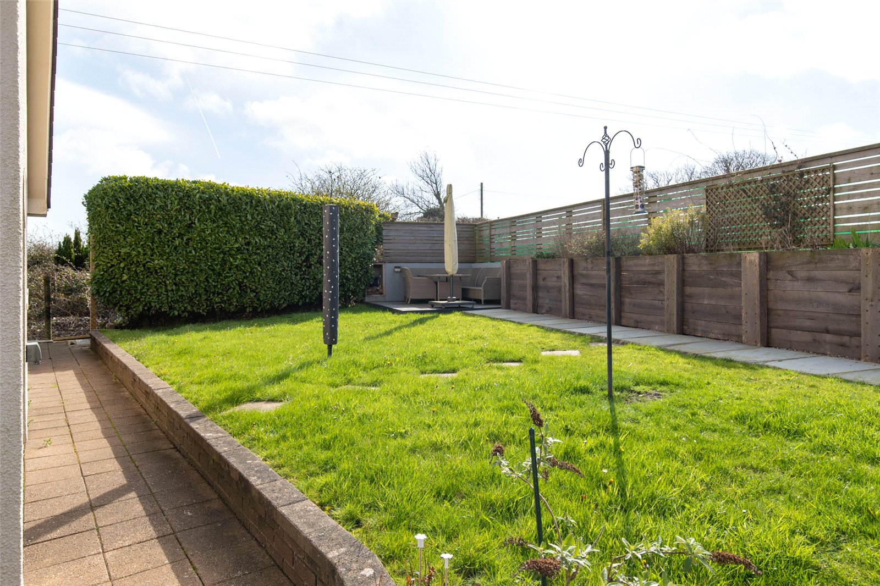
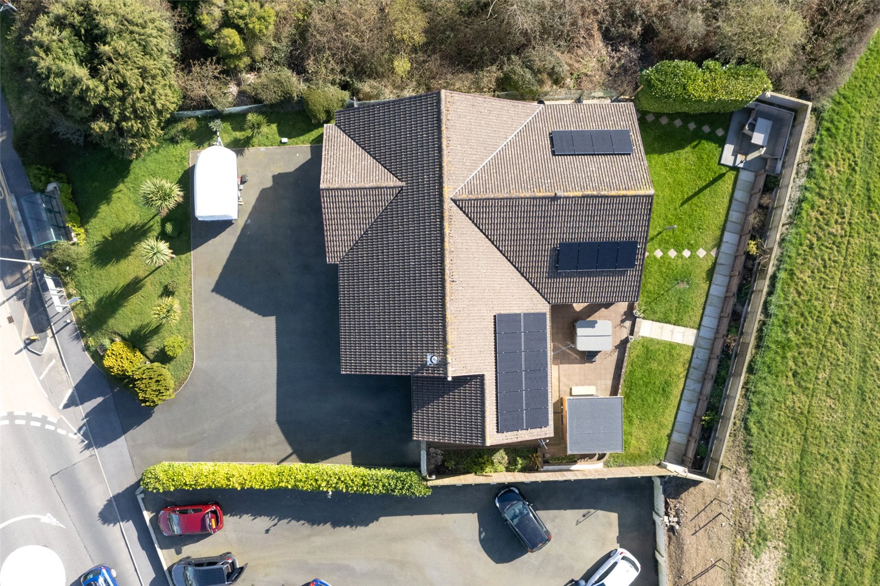
Externally, the property has a large practical driveway that could park approximately 8 cars, along with a front garden laid to lawn but also pleasantly dotted with trees and shrubs. Both left and right side access grants entry to the mostly laid to lawn, enclosed rear garden where you will find the outdoor office, hot tub, composite deck seating area.
Porch 1.97m x 1.8m
Tiled flooring, double glazed uPVC door to side and front.
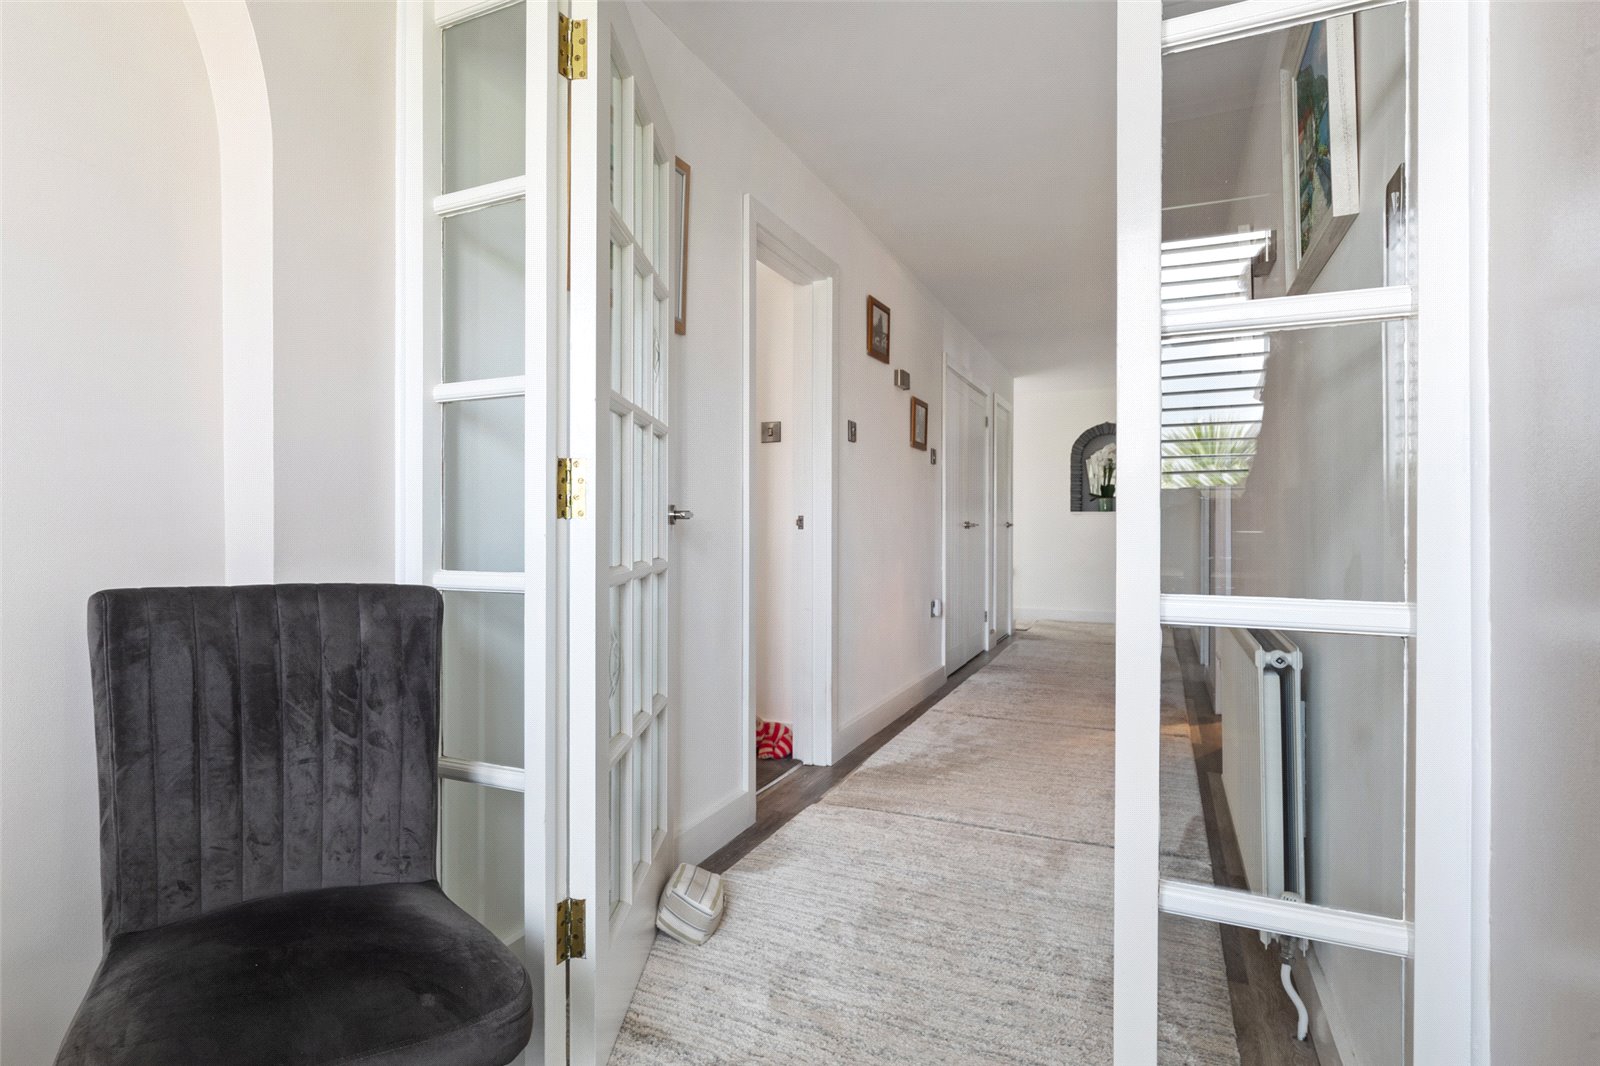
Hallway
Karndean flooring, radiator, double doors to study, storage cupboard, radiator.
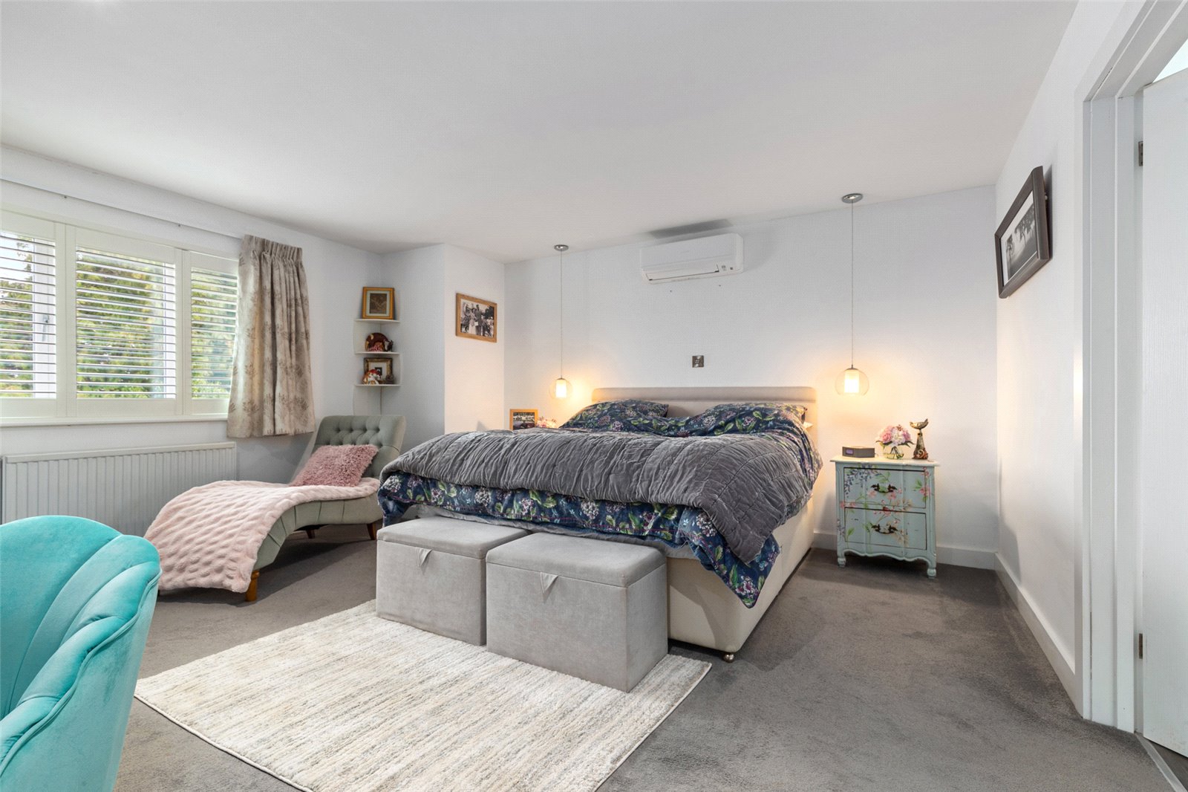
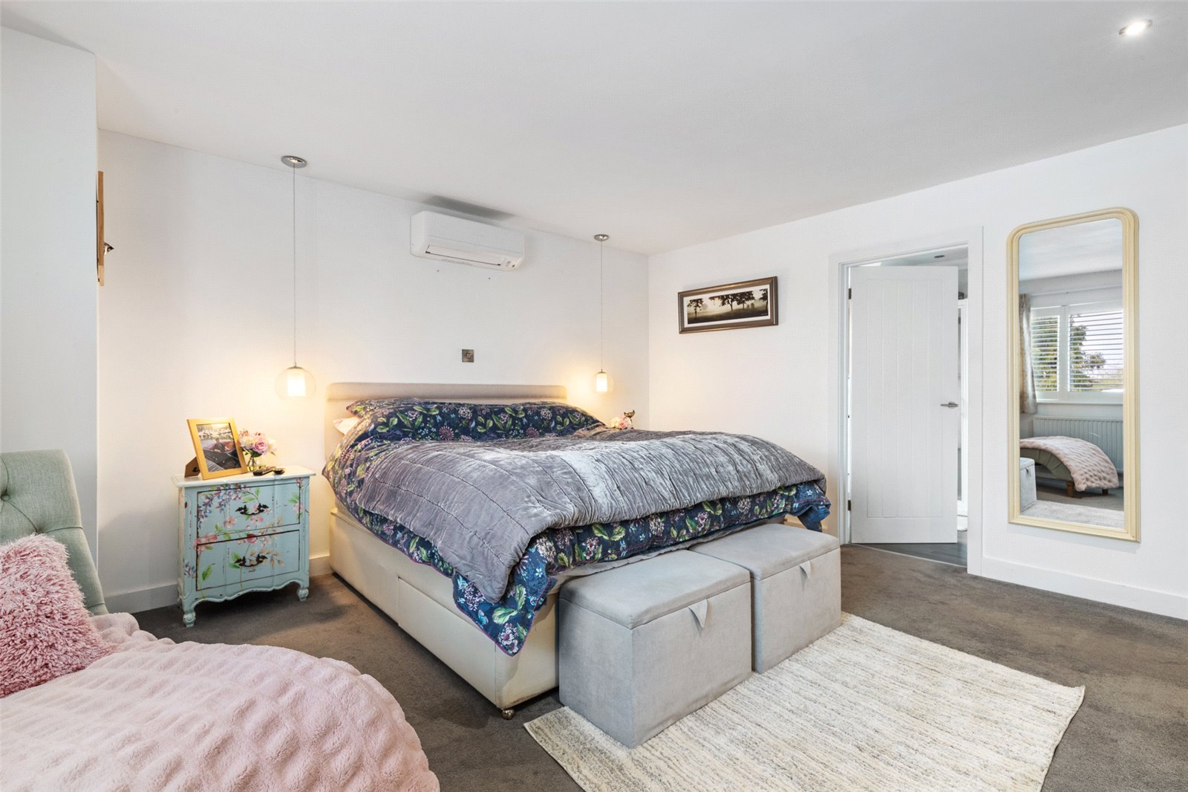
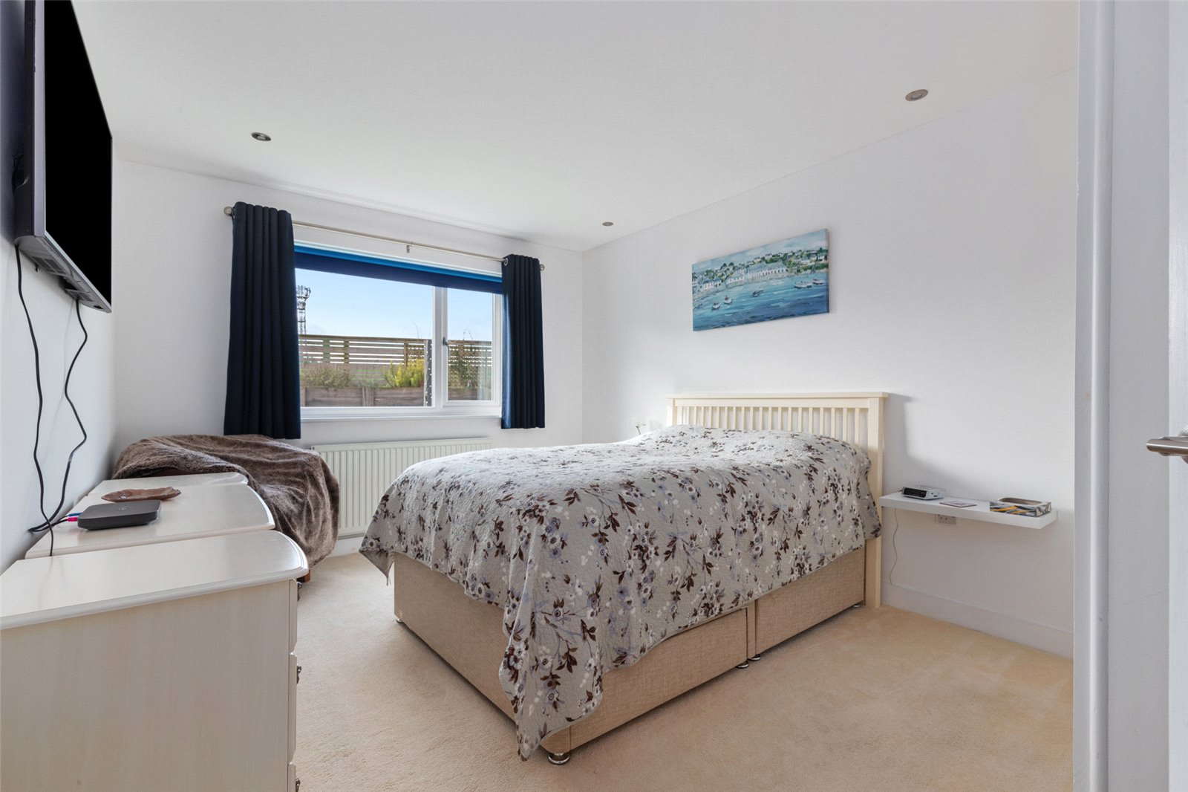
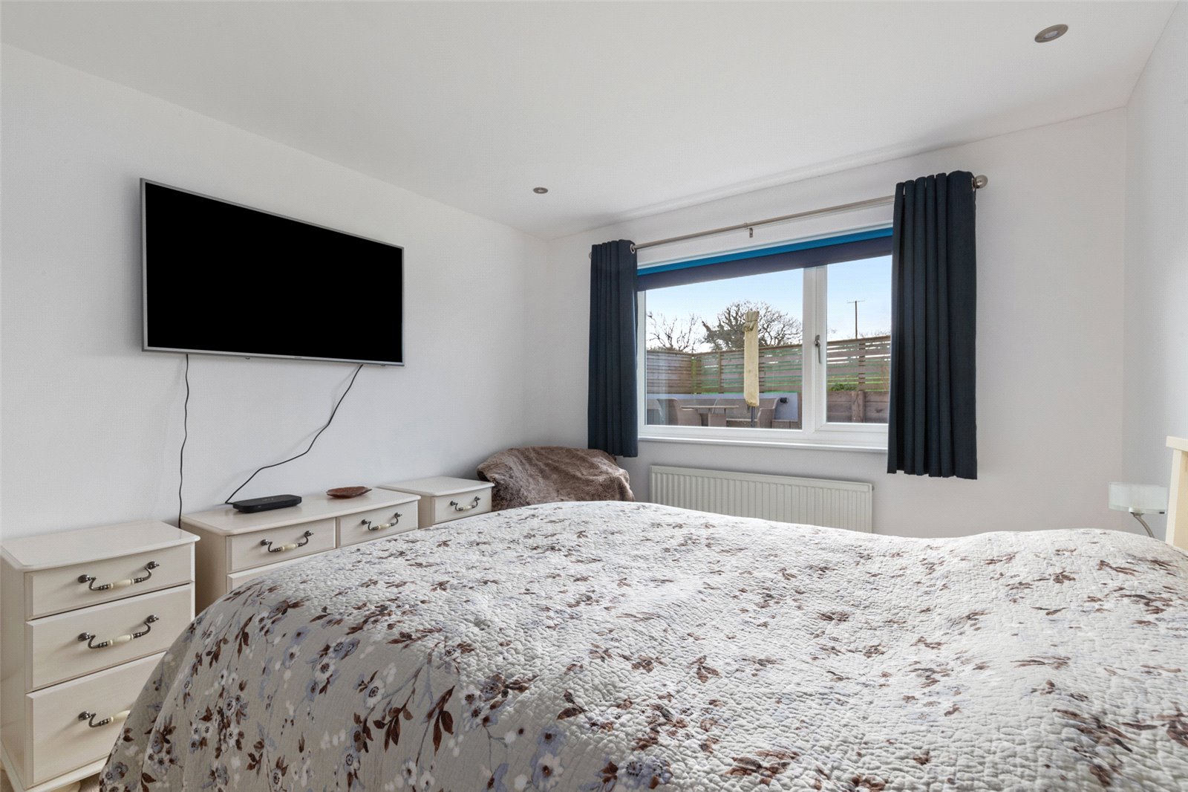
Master Bedroom 4.674m x 4.778m
Carpet flooring, uPVC window to front, air conditioning unit, radiator.
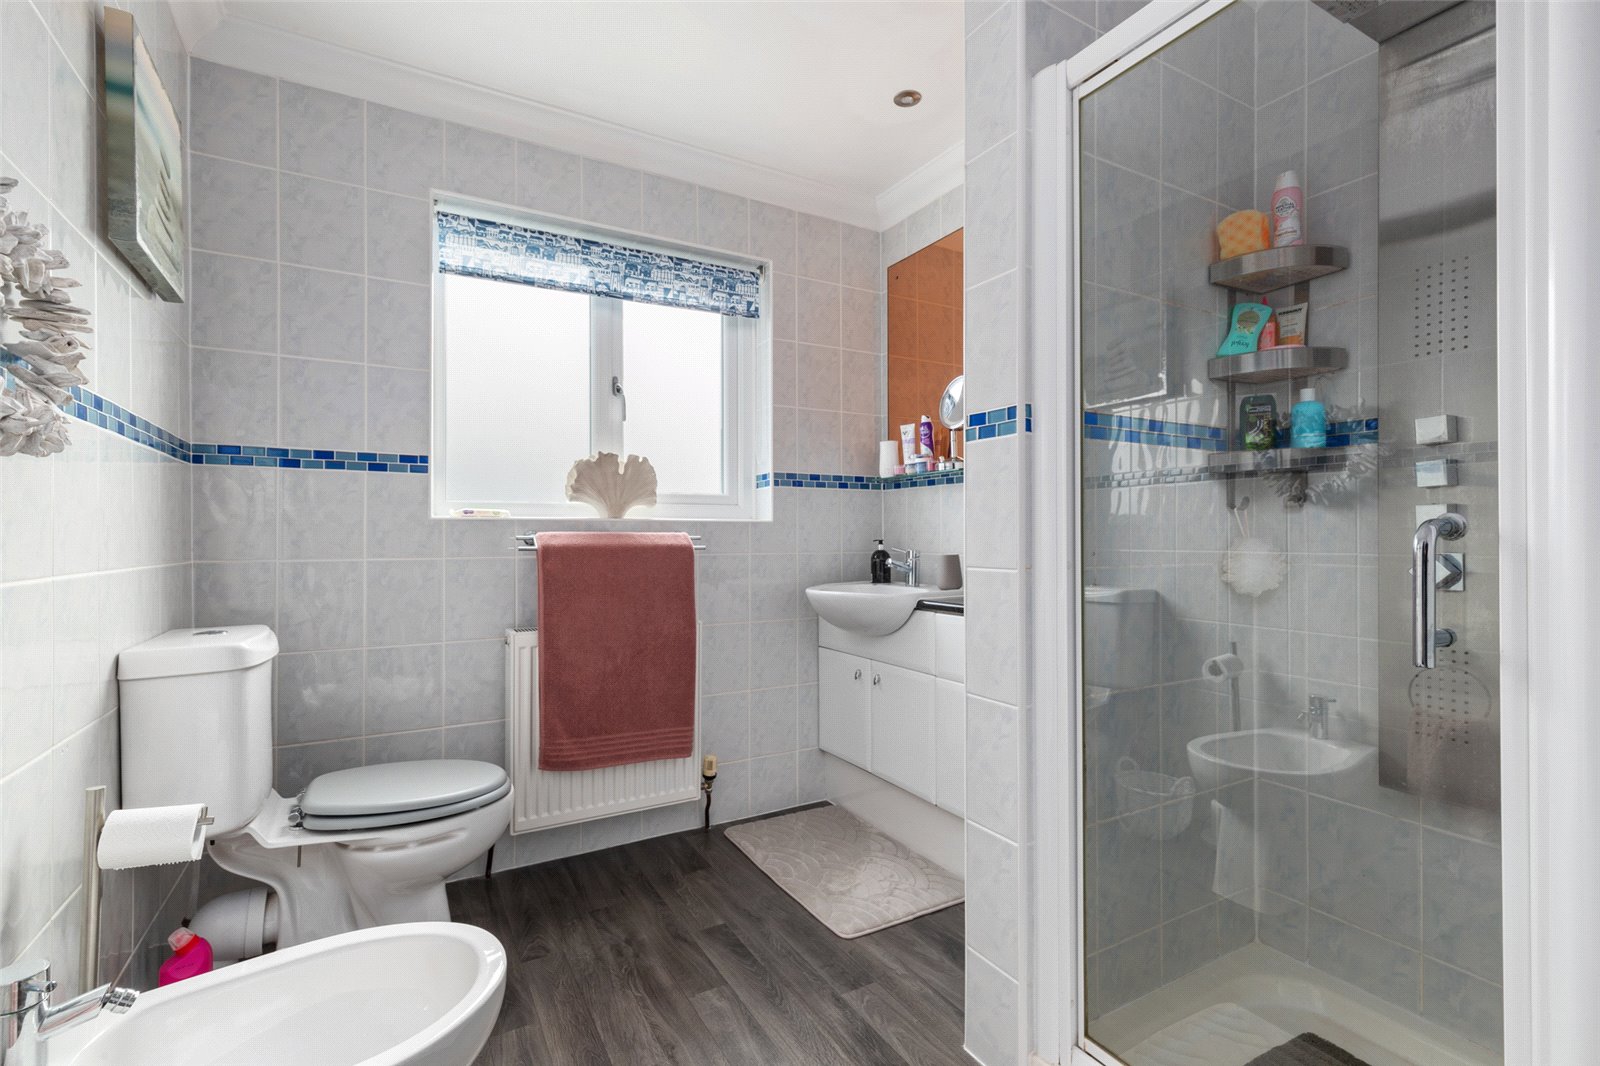
Ensuite 3.058m x 2.213m
Vinyl flooring, WC, bath, shower, bidet, wash hand basin, obscure glass double glazed uPVC window to side, doors to storage cupboard with loft access.
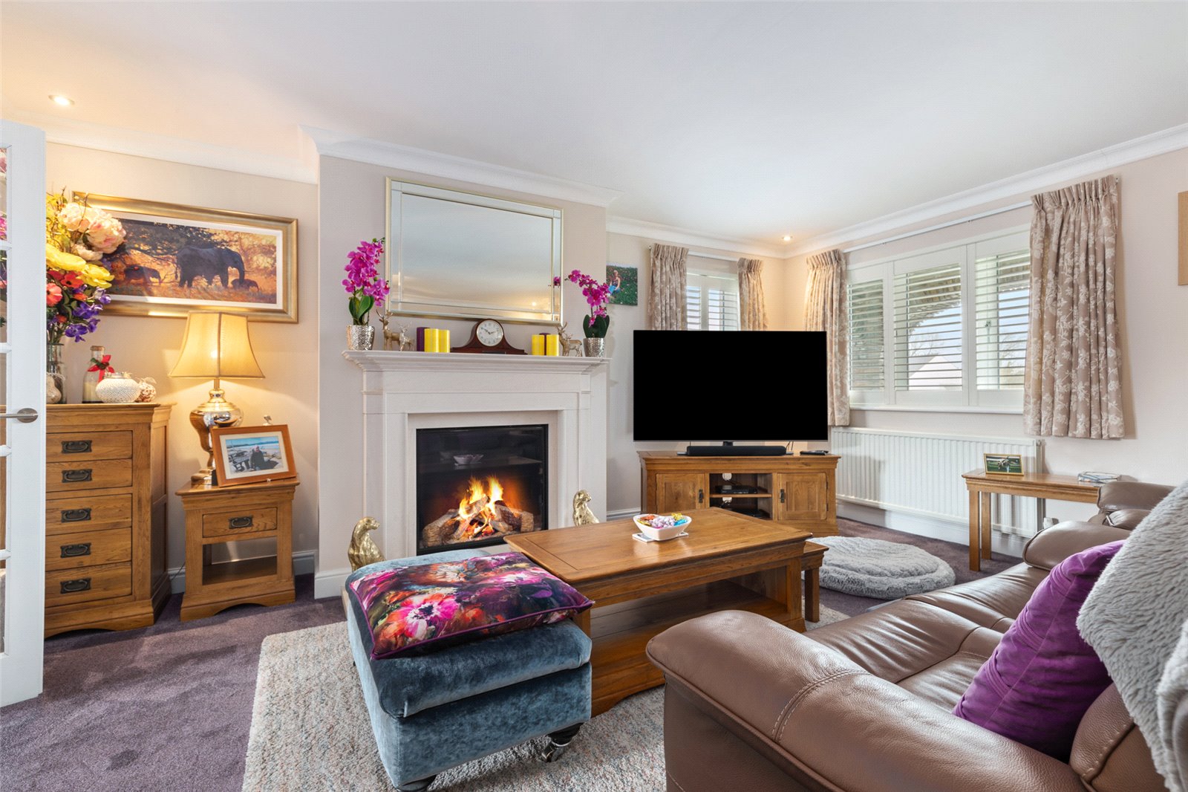
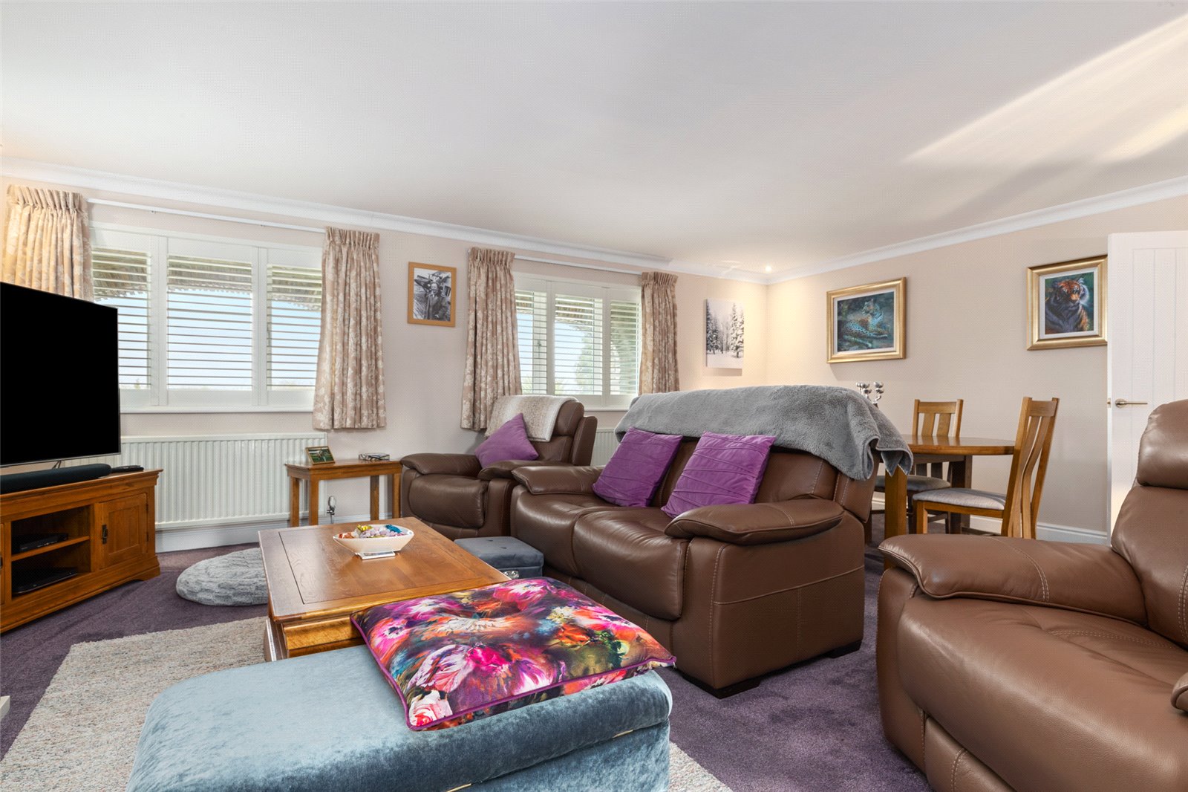
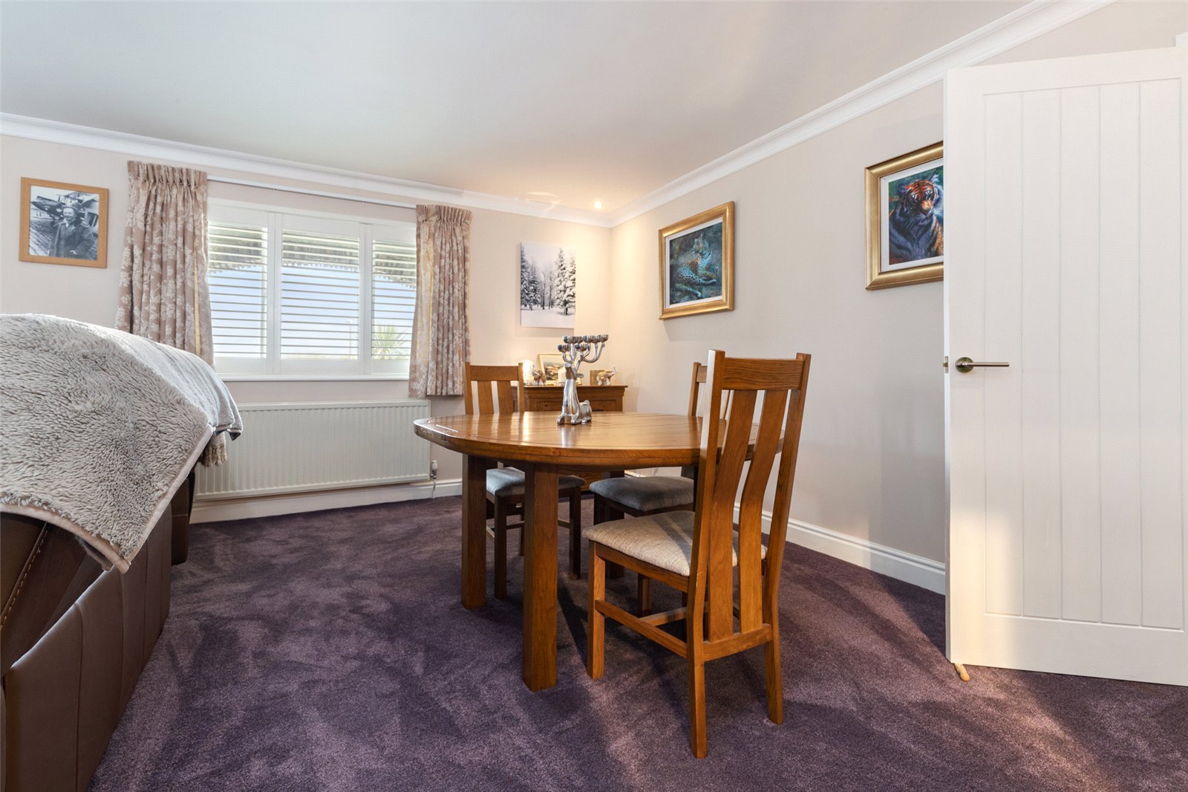
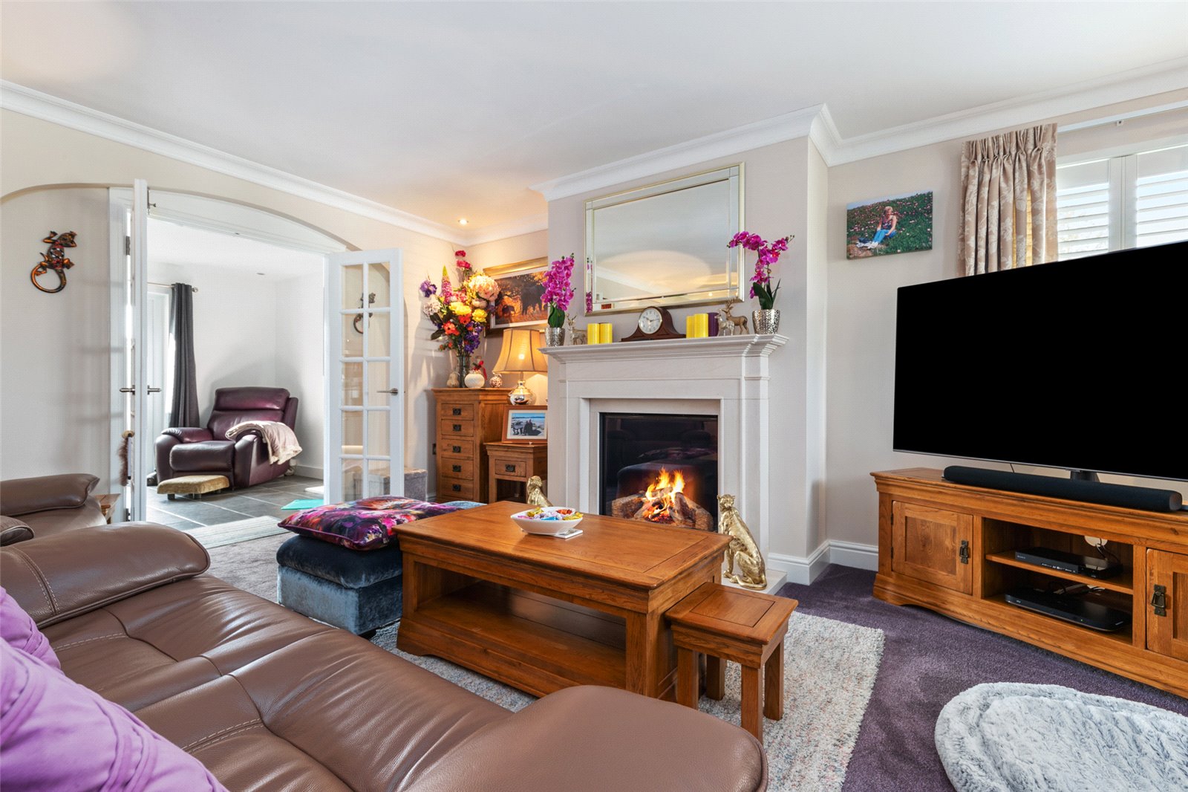
Living Room 6.4m x 5.2m
Carpet flooring, wall mounted fire with surround, two double glazed uPVC windows to fore, two radiators.
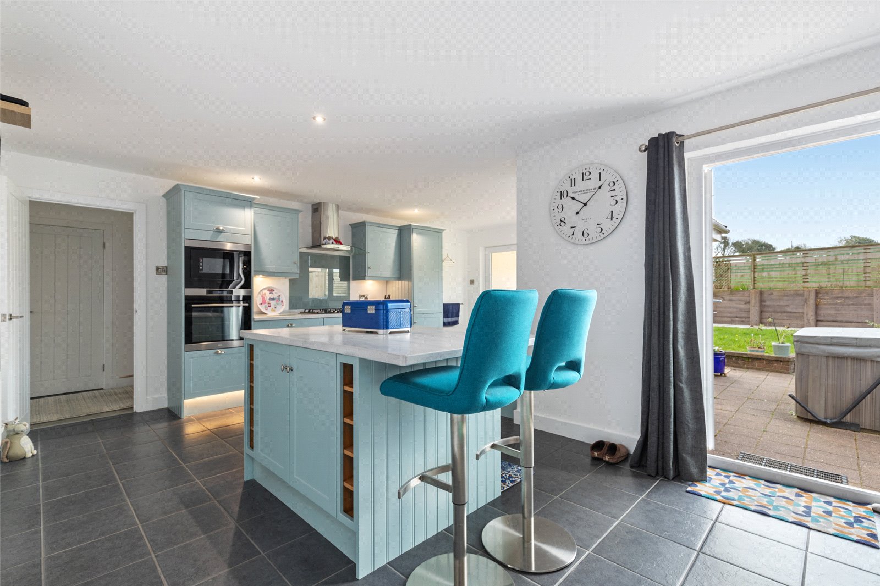
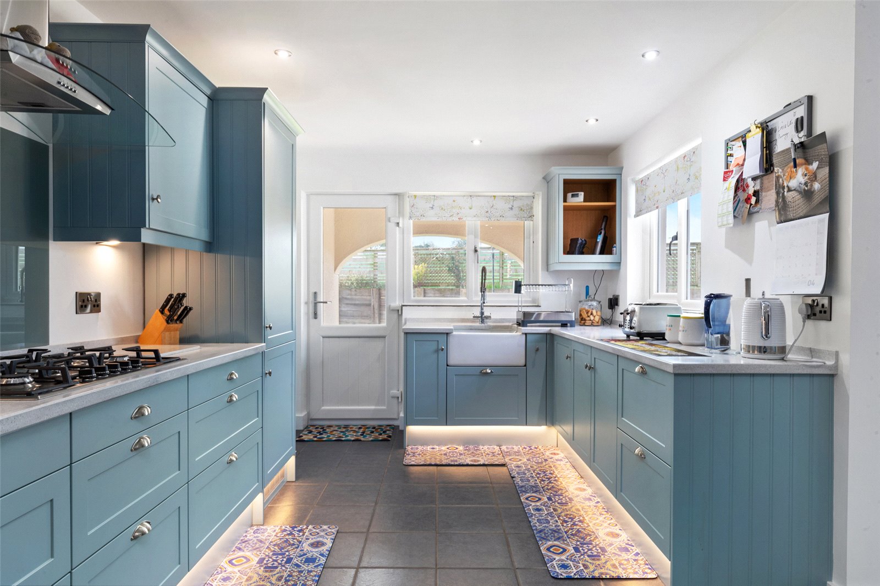
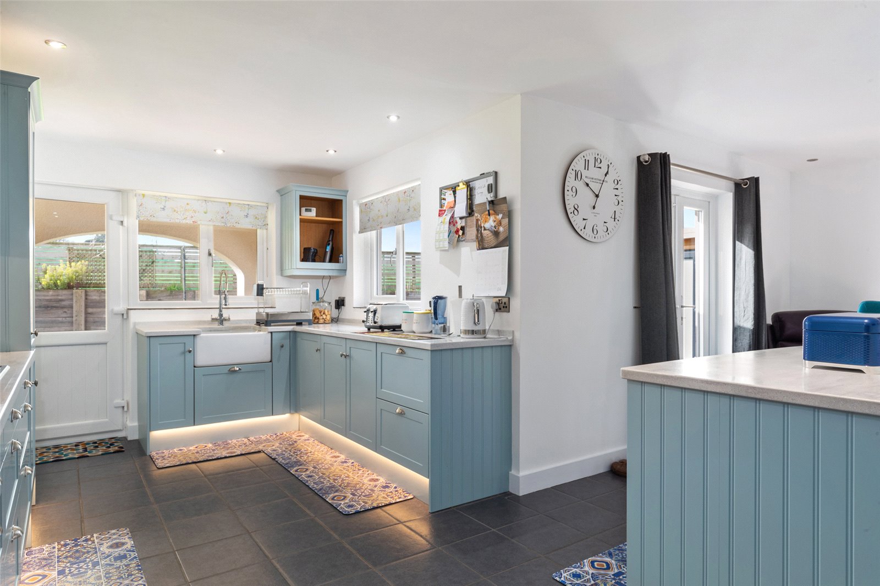
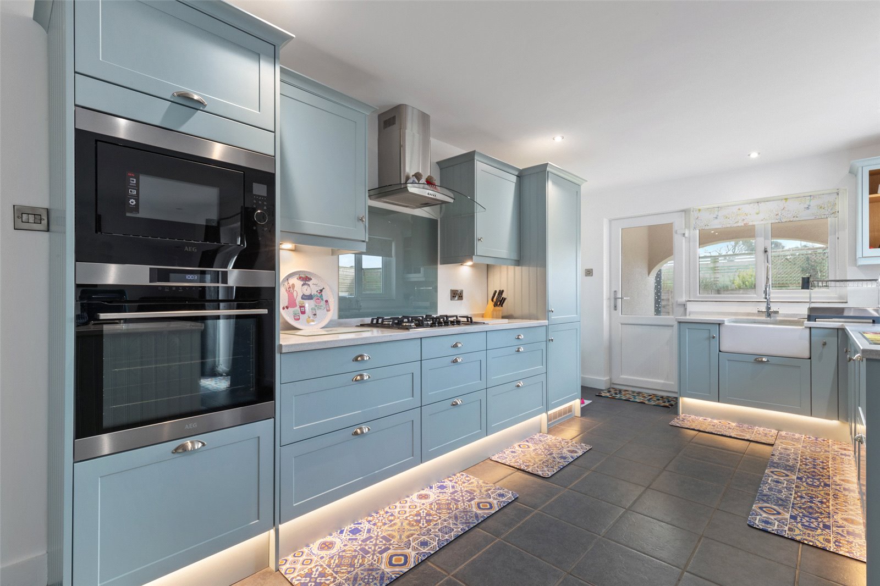
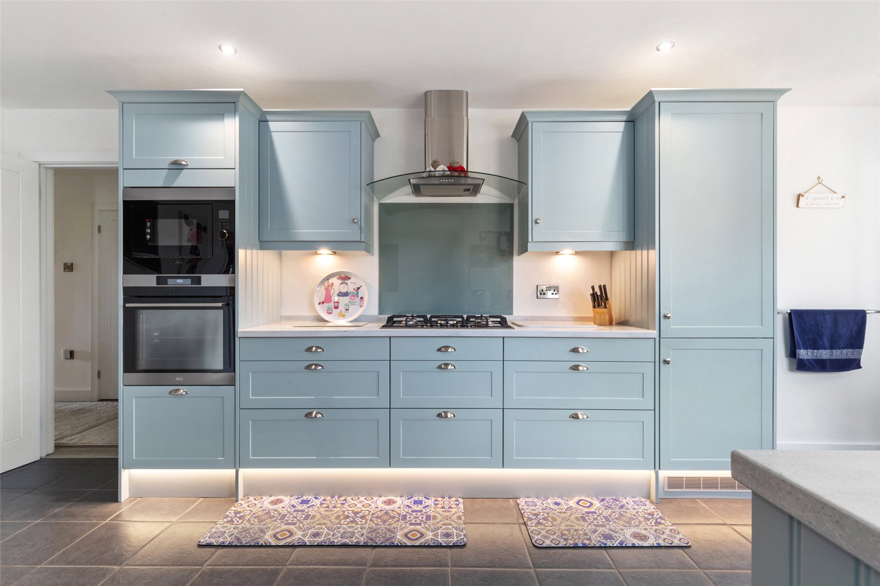
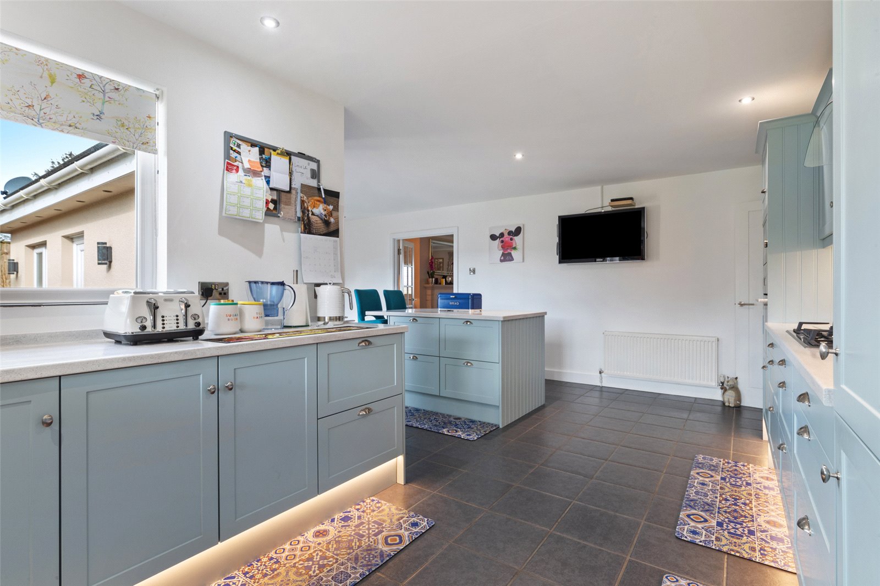
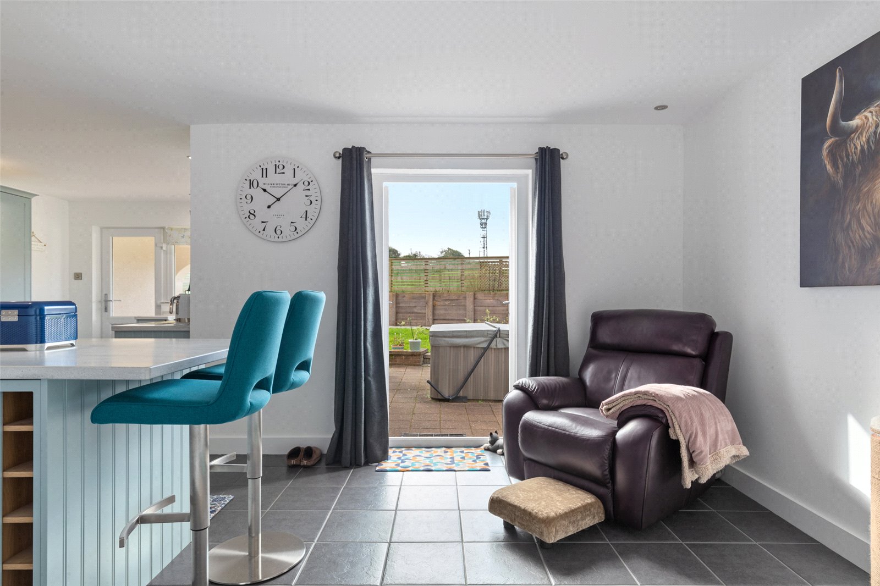
Kitchen / Dining Room 6.4m x 5.97m (max)
Tiled flooring, recently fitted kitchen units, range of base and wall mounted units with island breakfast bar, built in microwave, oven, fridge freezer and 5 ring hob, sink, radiator, double glazed uPVC window to side and rear, double glazed uPVC door to rear, double glazed uPVC double doors to rear.
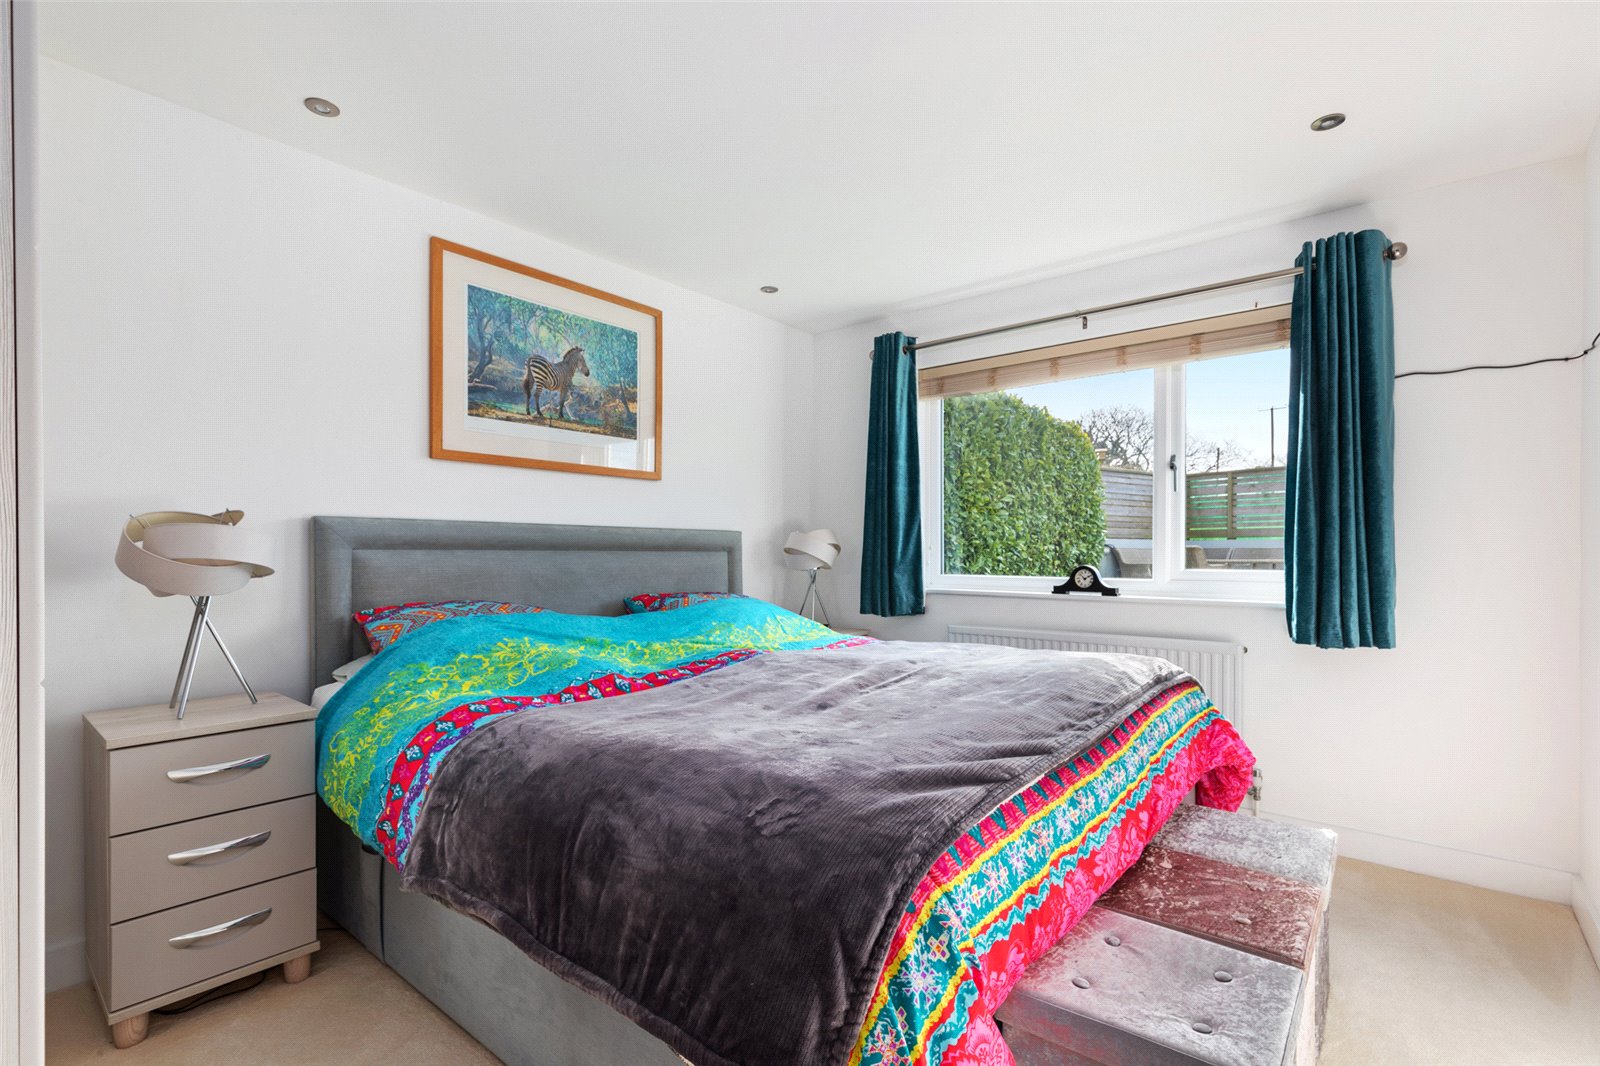
Bedroom 2 3.13m x 4.45m
Carpet flooring, double glazed uPVC window to rear, built in storage, radiator.
Bedroom 3 3.1m x 3.8m
Carpet flooring, double glazed uPVC window to rear, radiator.
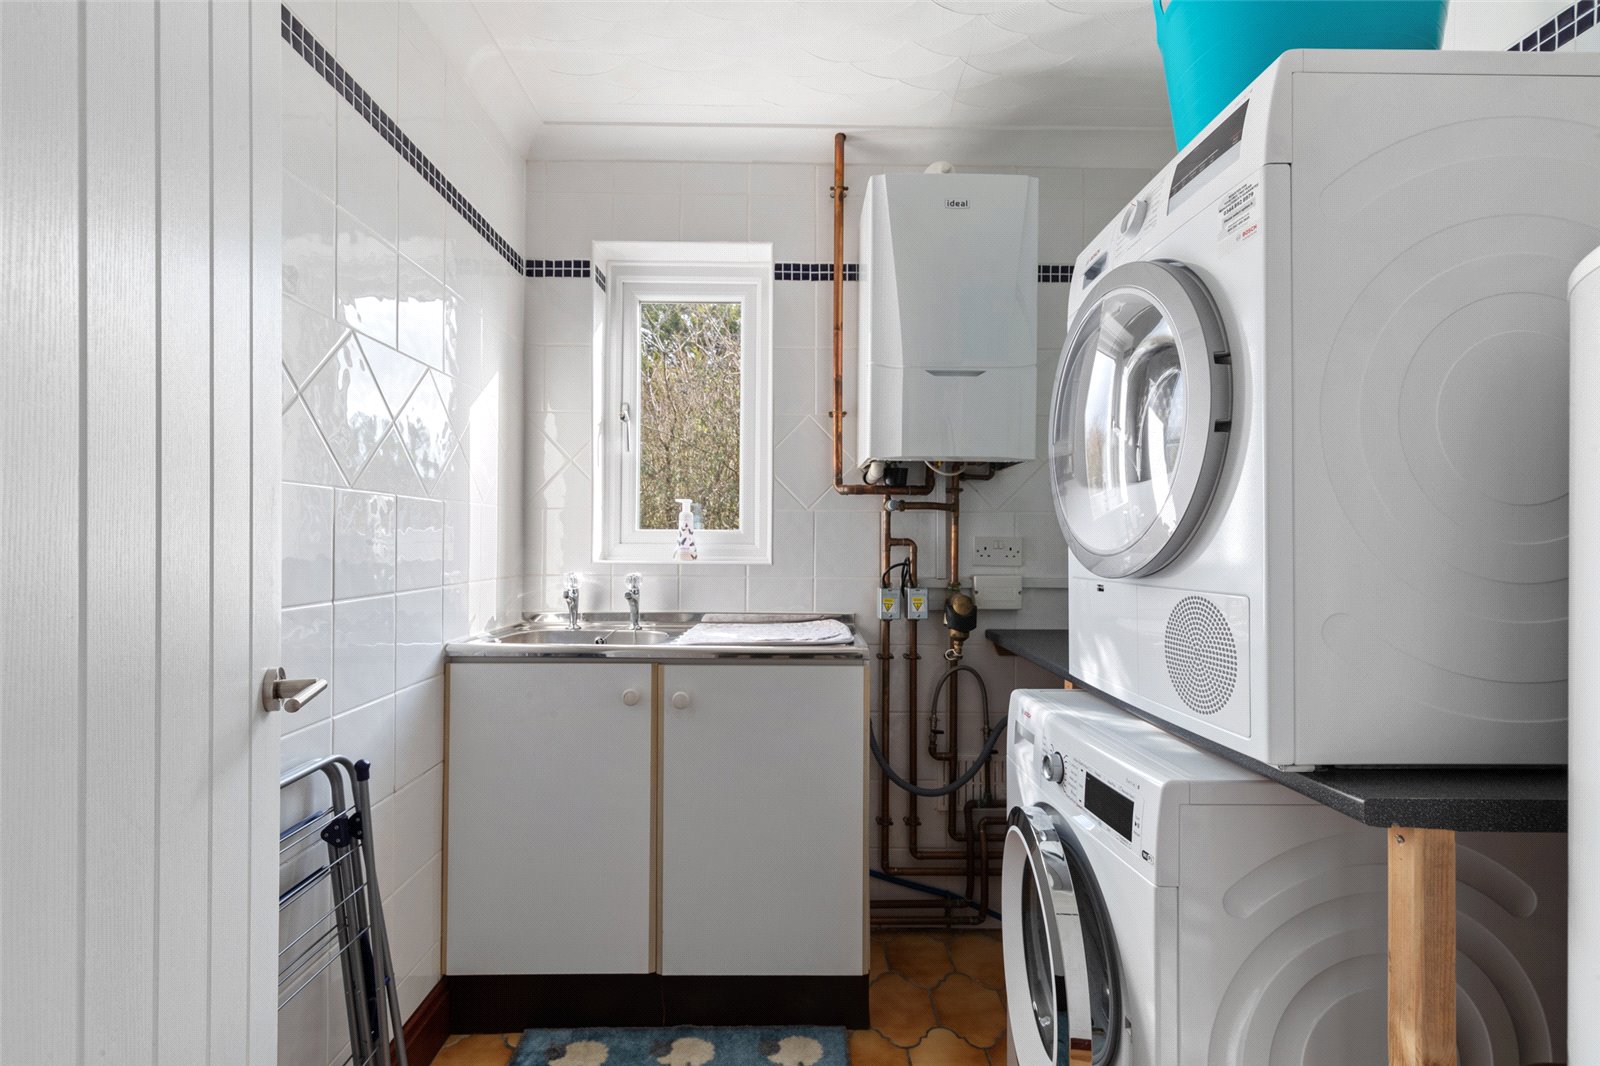
Utility Room 2.01m x 2.007m
Tiled flooring, base units with sink and drainer, boiler and hot water cylinder, space for washing machine and tumble dryer, double glazed uPVC window to side.
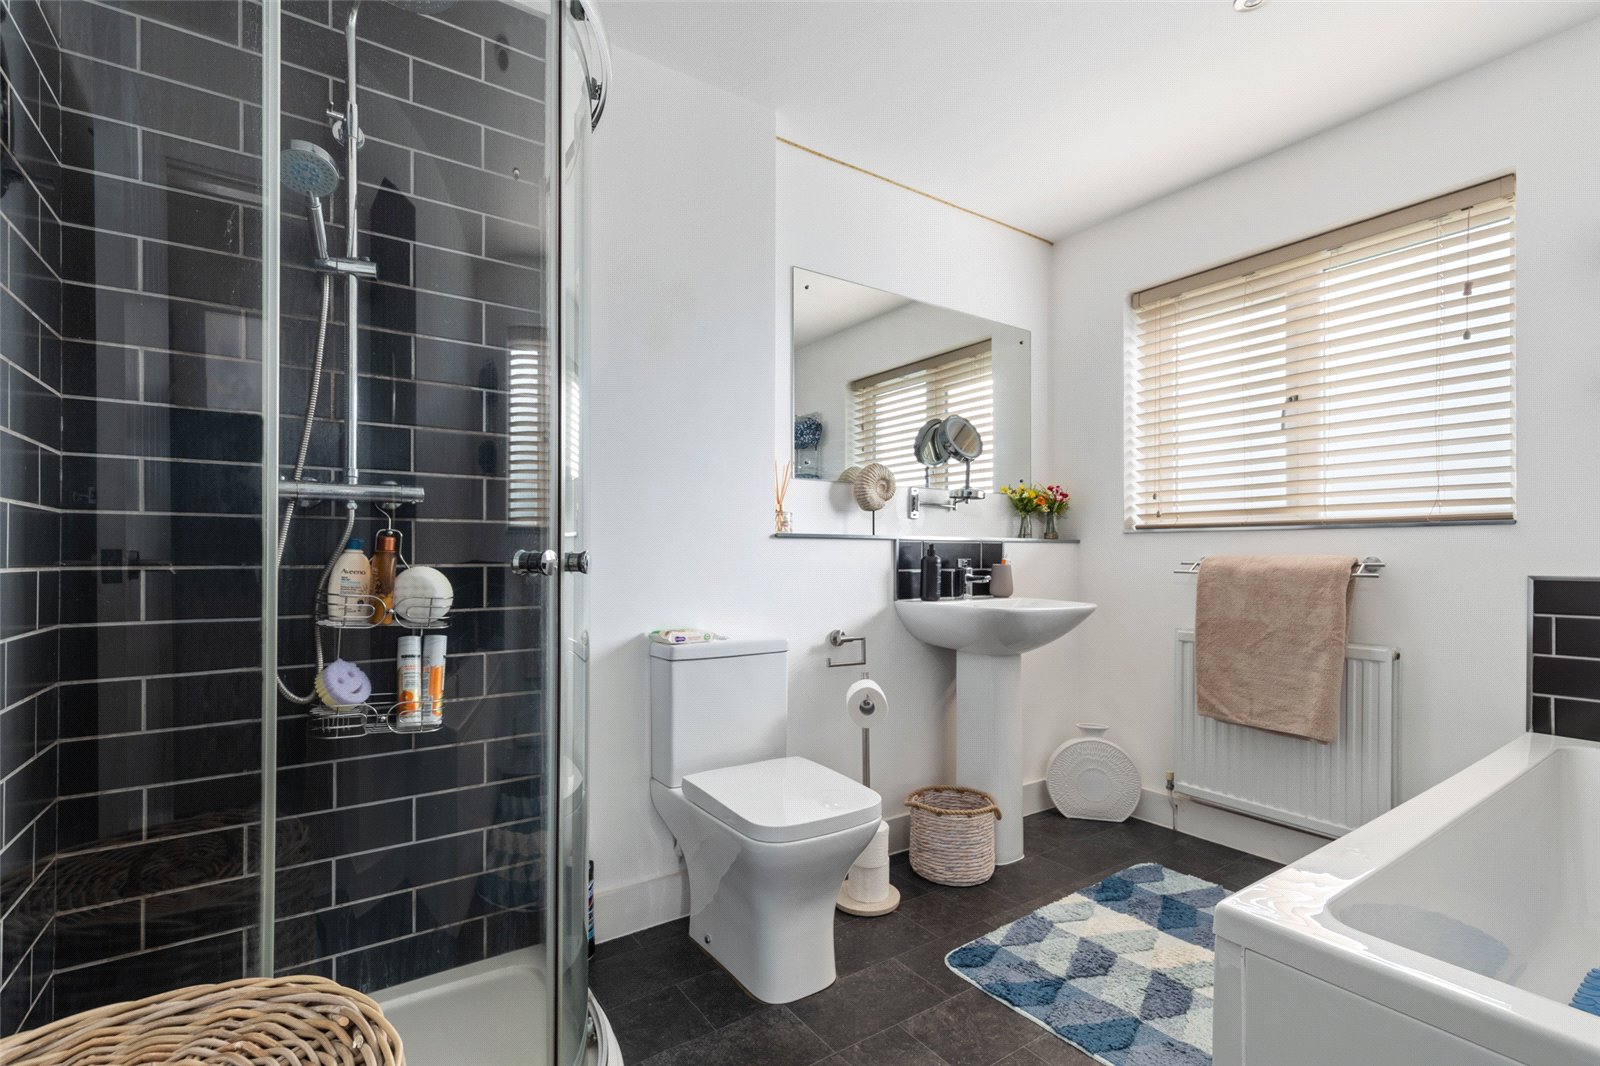
Bathroom 3.064m x 2.105m
vinyl floor, shower, WC, wash hand basin, bath, radiator, double glazed uPVC window to side.
Garage 3.34m x 6.12m
Up and over door, uPVC door and window to rear, power, racking.
What 3 Words
///slippery.roughness.media


Get in touch
Try our calculators
Mortgage Calculator
Stamp Duty Calculator
Similar Properties
-
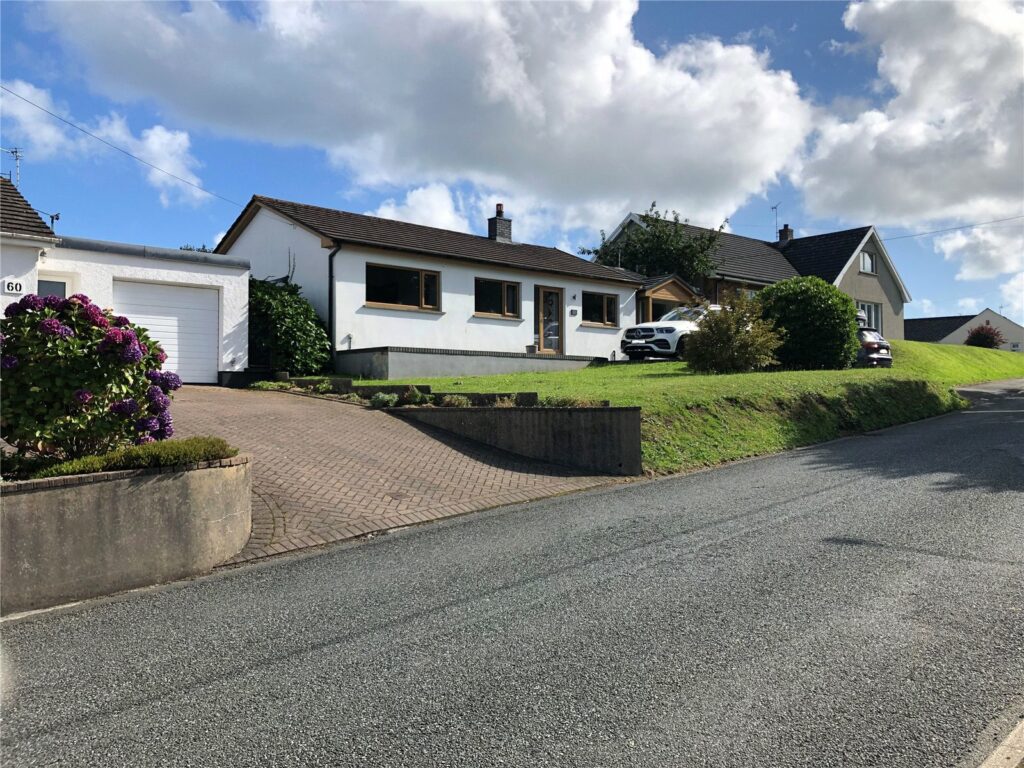
Sandy Hill Road, Saundersfoot, Pembrokeshire, SA69 9PL
£420,000Sold STC3 bedroom detached bungalow Sea and village views to front Modern, stylish and well-presented throughout Popular coastal village location Gardens and Parking Situated in an elevated position with views over the village and harbour of Saundersfoot The Light House, Sandy Hill Road, is a beacon in t...3 Bedrooms1 Bathroom2 Receptions -
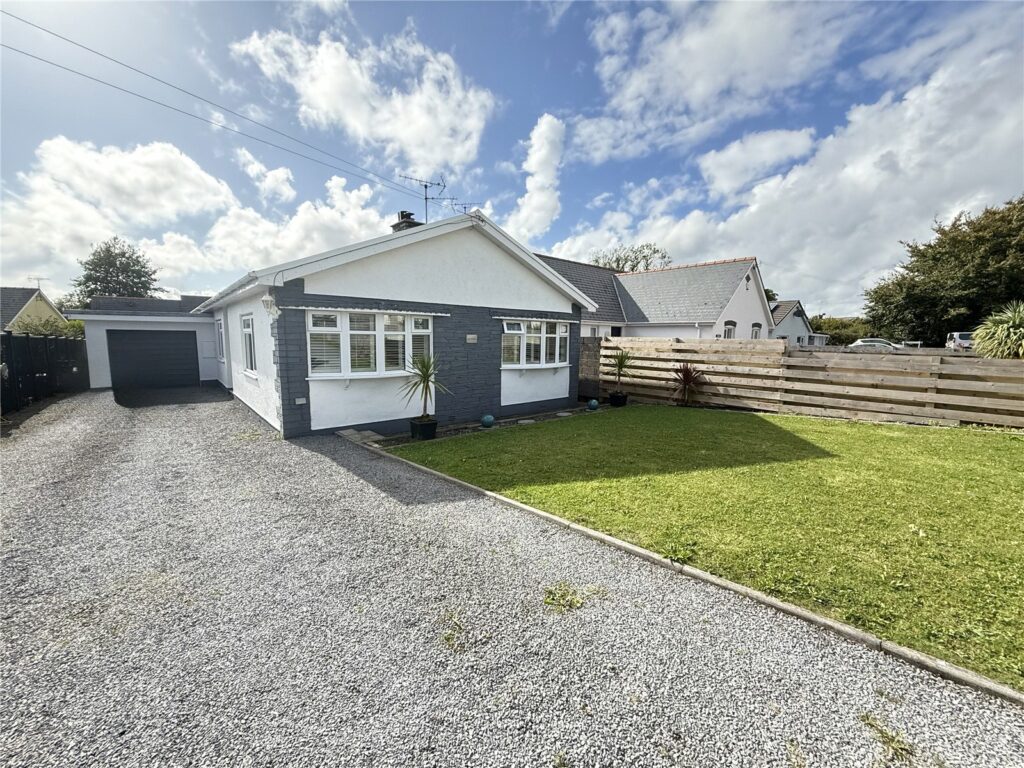
Ludchurch, Narberth, Pembrokeshire, SA67 8JF
£340,000 OIROFor Salefbm are proud to introduce West Walden to the open market with NO ONWARD CHAIN. Combining modern interiors with a rural setting, it’s perfectly suited for families, retirees, or anyone seeking a peaceful escape with the convenience of nearby towns and beaches. Recently renovated to an exceptional...3 Bedrooms1 Bathroom1 Reception -
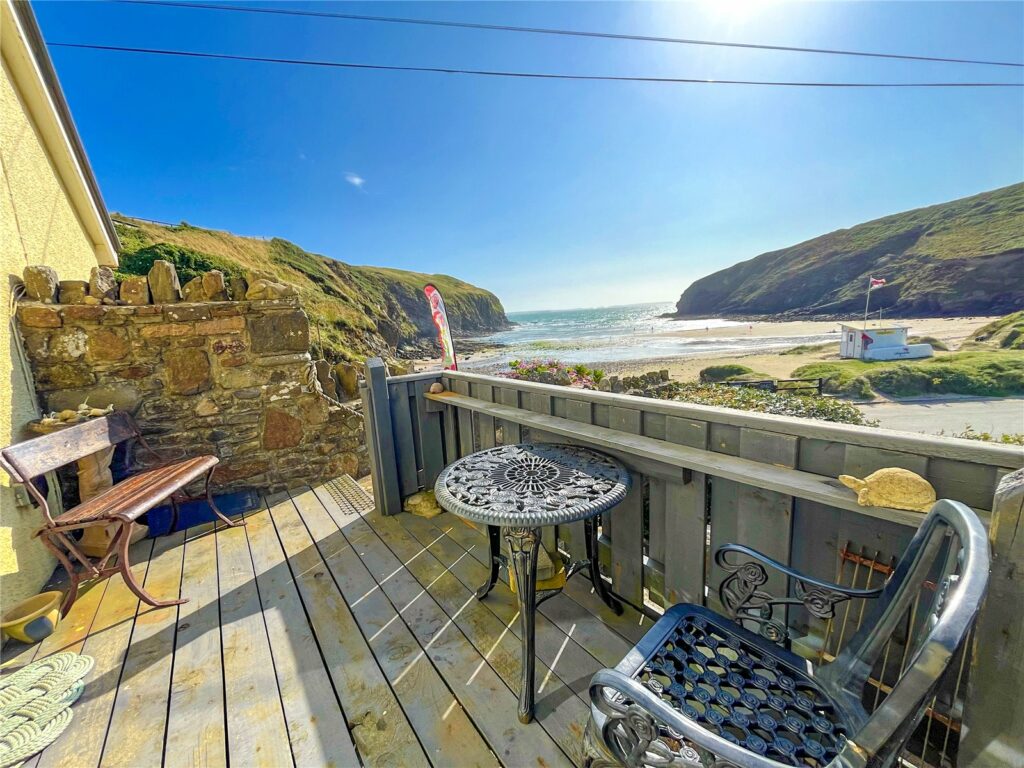
Nolton Haven, Haverfordwest, Pembrokeshire, SA62 3NH
£425,000For SaleFBM are delighted to introduce Lime Kiln House, Nolton Haven to the open market. This 3/4 bedroom house, set over three storeys, is just across the road from one of Pembrokeshire's finest beaches. Comprising of an expansive interior - including three en suite bedrooms, a sea-facing lounge, dining...3 Bedrooms4 Bathrooms2 Receptions

