

Park Avenue, Kilgetty, Pembrokeshire, SA68 0UB
Full property description
3 BEDROOMS
KITCHEN
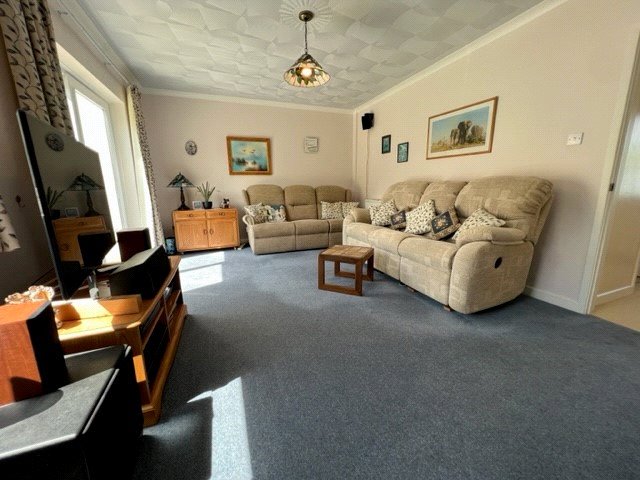
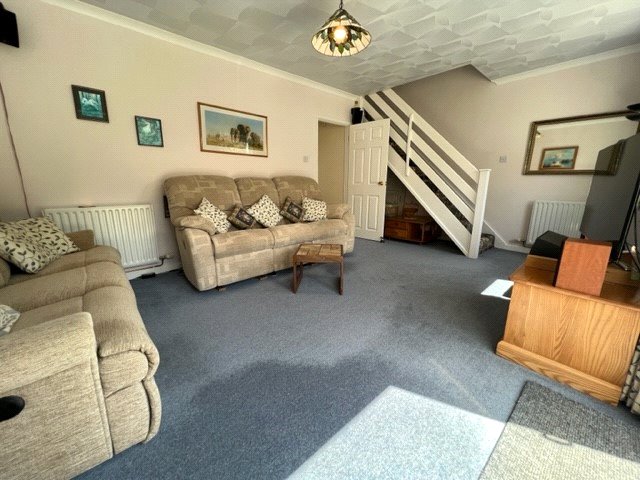
LARGE LIVING ROOM
DRIVEWAY PARKING
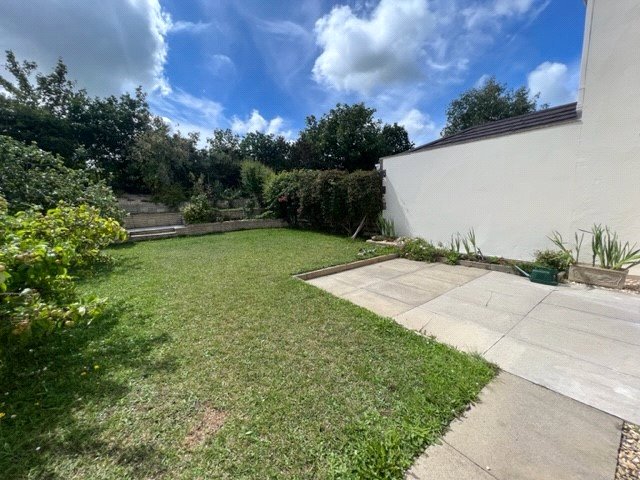
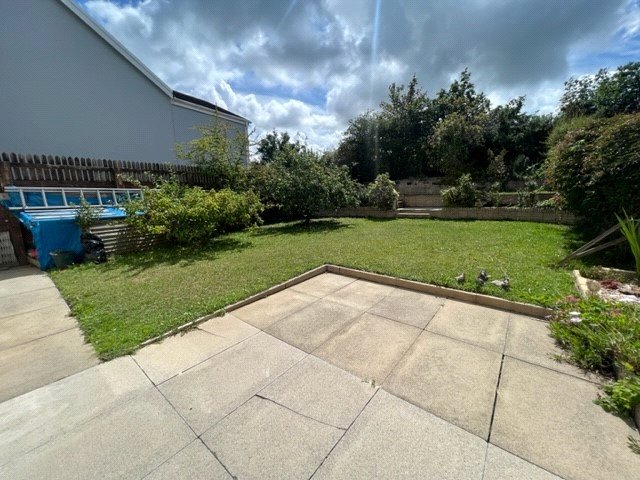
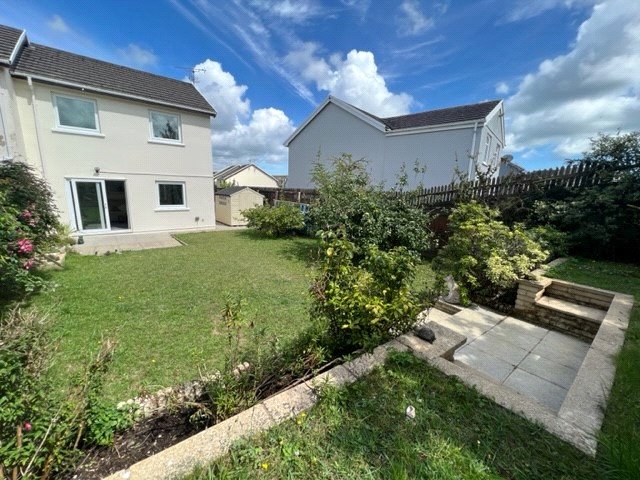
FRONT AND REAR GARDEN
fbm Tenby are delighted to bring to the market a property situated in park avenue, Kilgetty.
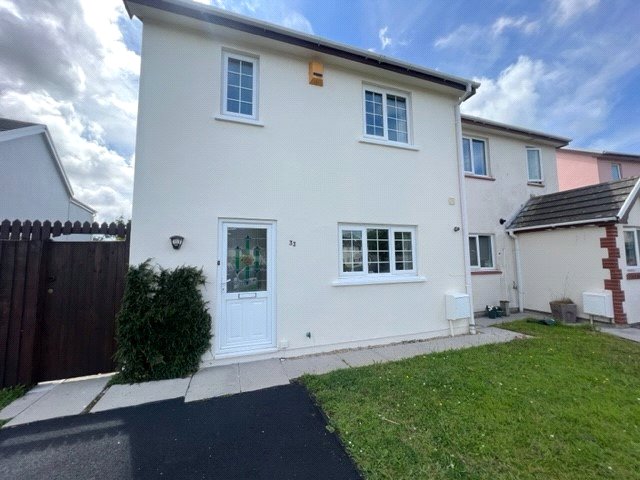
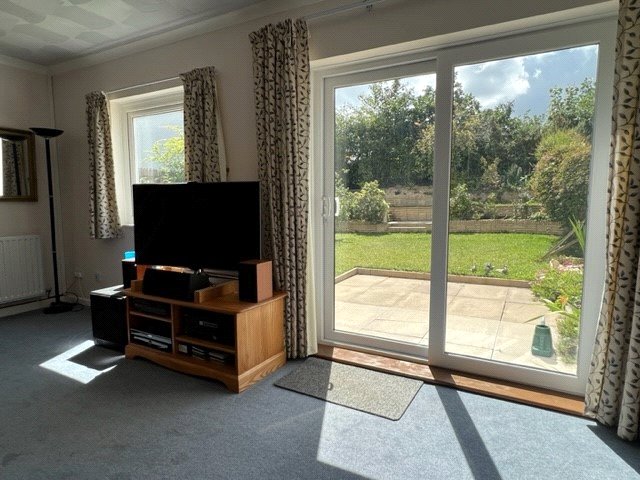
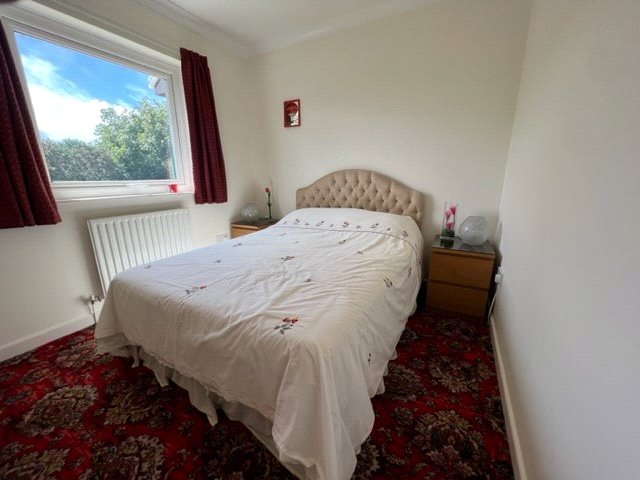
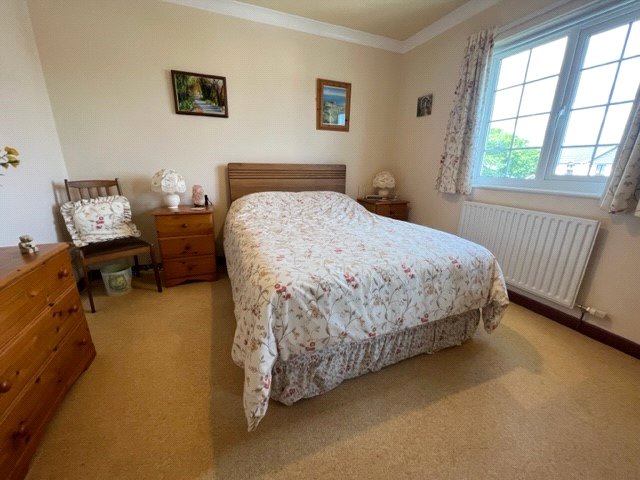
Located on a popular residential estate, close to all the amenities Kilgetty has to offer, 33 Park Avenue would ideally suit a young growing family or investment. This spacious family home has versatile accommodation and comprises of the following. Entrance hall, kitchen, spacious lounge filled with natural sunlight, enclosed patio and garden. On the first floor there are two double bedrooms, a single bedroom and family bathroom. To the front of the property is a driveway for two cars and a lawned area with raised rockery. To the rear is a lawned garden with a patio area, and garden shed.
Kilgetty is conveniently located with easy access to the main A40 to Carmarthen and short drive to saundersfoot and Tenby. The village has a number of shops and schooling at primary level, making this well presented property an ideal investment / family home.
For more information and to book in viewings please call 01834842207.
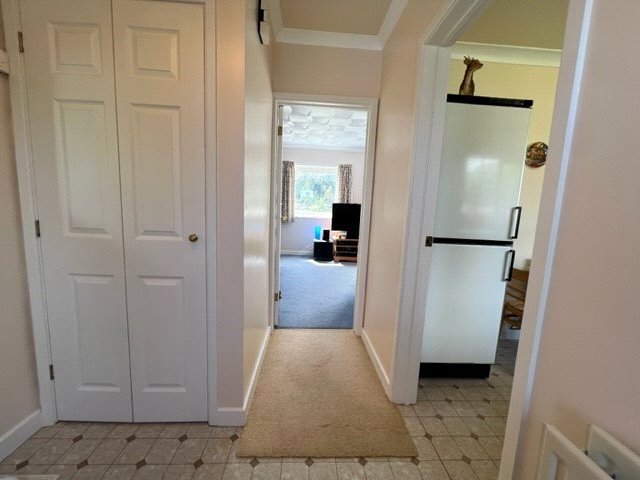
Entrance Hall 2.411m x 1.883m
Cushion vinyl flooring, 1 x Wall mounted radiator, ceiling light, cloak room.
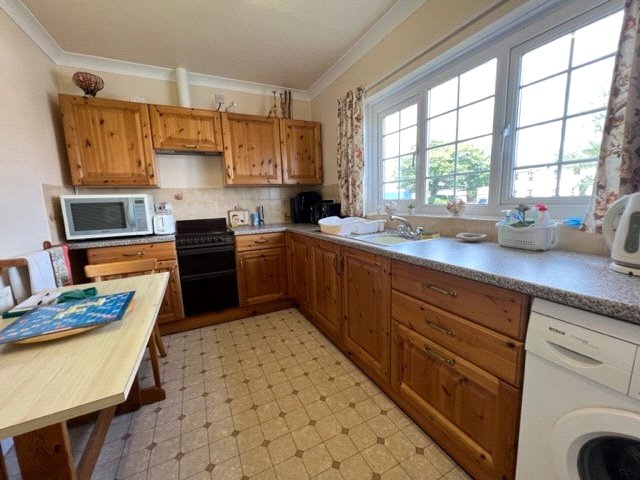
Kitchen 3.609m x 2.420m
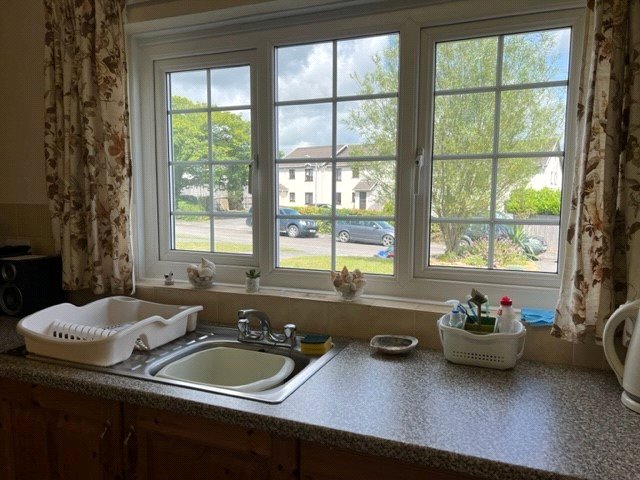
uPVC double glazed window,cushion floor vinyl, ceiling light, base and wall units,electric cooker with an installed supply for a gas cooker, mixer tap sink.
Living Room 5.629m x 3.636m
uPVC double glazed window, uPVC double glazed patio door, 2 x wall mounted radiator, carpet flooring, ceiling light.
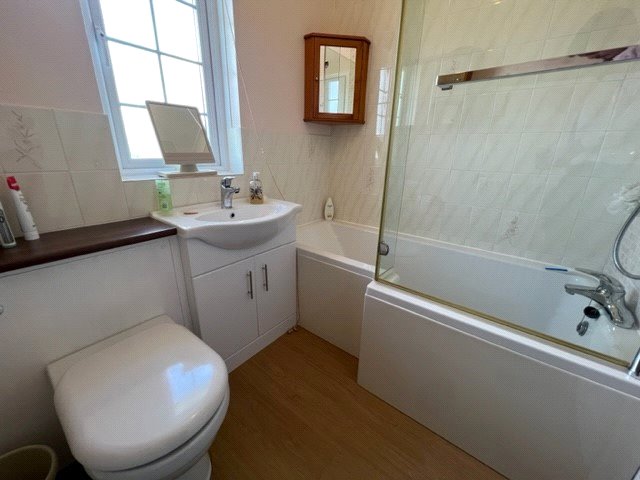
Bath room 2.077m x 1.693m
uPVC double glazed obscured window, laminate flooring, 1x wall mounted radiator, mixer tap hand wash basin, shower over bath, W.C, tiled walls.
Bedroom 1 3.447m x 3.430m
uPVC double glazed window, carpet flooring, 1 x wall mounted radiator, central ceiling light, built in wardrobe.
Bedroom 2 3.146m x 2.643m
uPVC double glazed window, 1 x wall mounted radiator, capet flooring, central ceiling light.
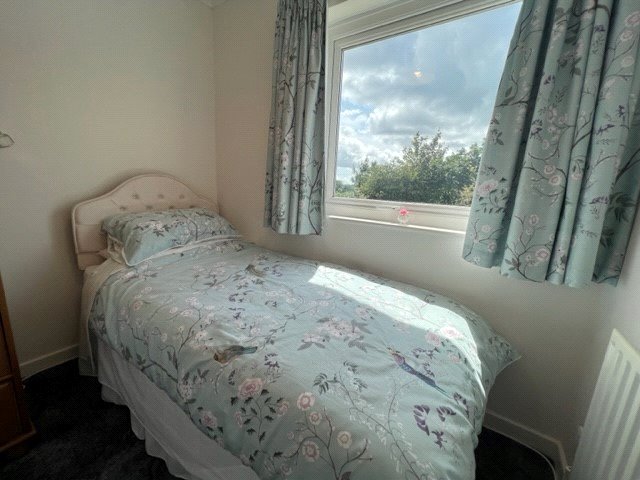
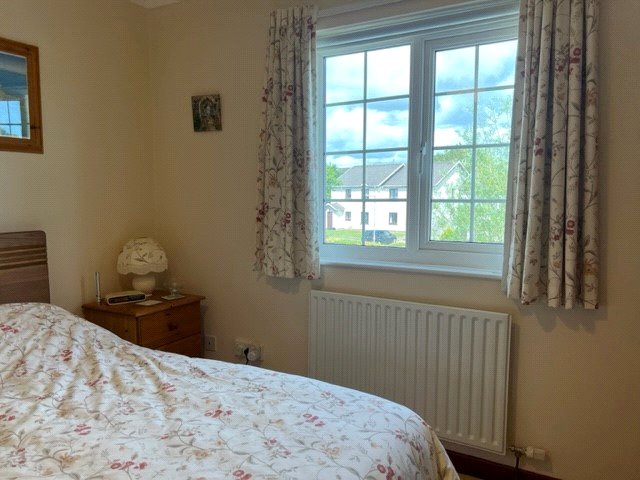
Bedroom 3 2.382m x 1.802m
uPVC double glazed window, central ceiling light, carpet flooring, 1 x wall mounted radiator.


Get in touch
Try our calculators
Mortgage Calculator
Stamp Duty Calculator
Similar Properties
-
Heol Penlan, Stop and Call, Goodwick, Pembrokeshire, SA64 0EZ
£179,000Sold STCFBM are delighted to market 23 Heol Penlan, a pleasant semi-detached home in Goodwick, Pembrokeshire. Benefitting from three bedrooms and ample space both inside & out, this property would make an excellent purchase for a first-time buyer or those looking to move up the property ladder to a fami...3 Bedrooms2 Bathrooms1 Reception -
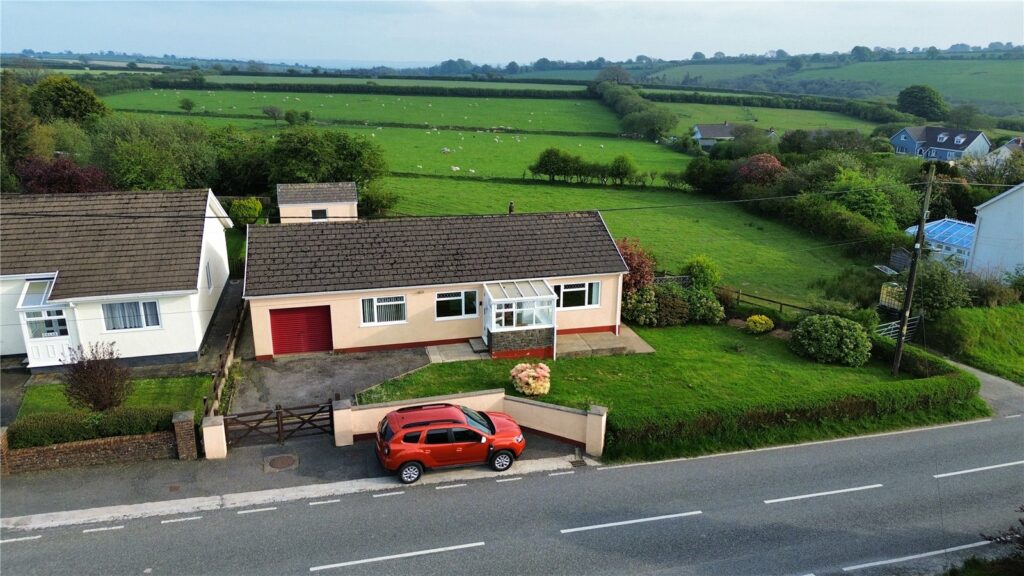
Maenclochog, Clynderwen, Pembrokeshire, SA66 7LQ
£200,000 Guide PriceSold STCFBM are delighted to introduce Pant Glas, Maenclochog to the open market. This detached, three bedroom property offers a superb range of features likely to cater to a wide range of potential buyers. The property has been exceptionally well-maintained and boasts both a large plot size and ample inter...3 Bedrooms1 Bathroom1 Reception -
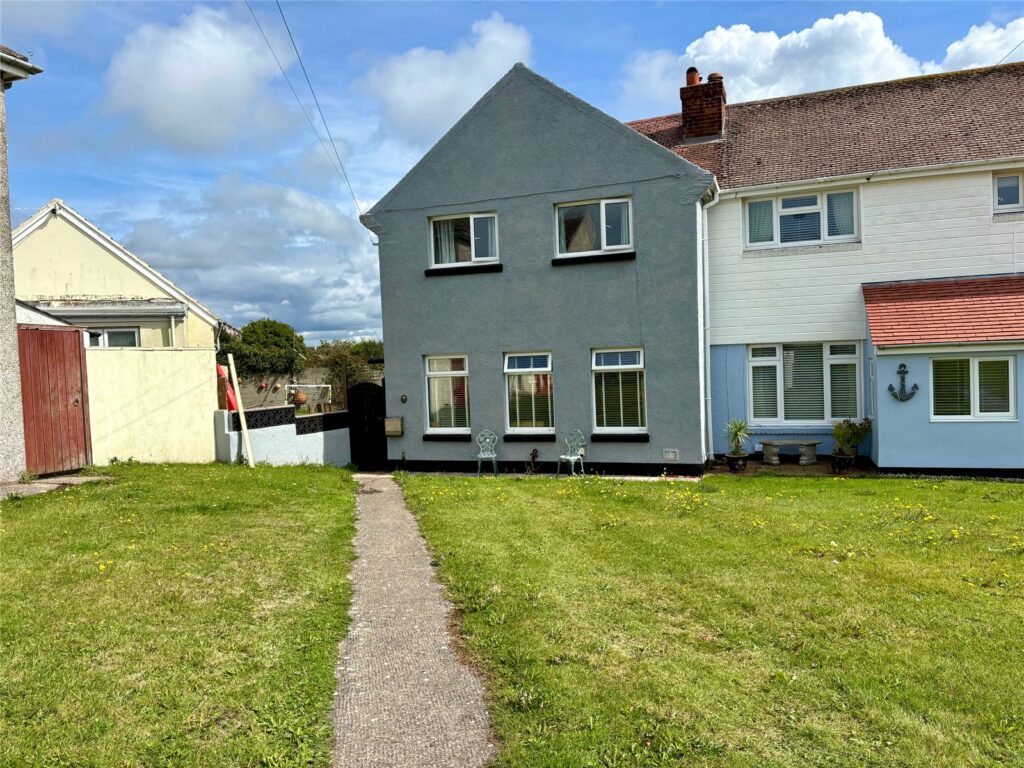
Picton Close, Hakin, Milford Haven, Pembrokeshire, SA73 3EL
£169,999For Sale**** CHAIN FREE FAMILY HOME **** Nestled at the end of a quiet cul-de-sac, this well-presented three-bedroom end-of-terrace home occupies a generous corner plot, offering an exceptionally large garden – perfect for families, entertaining, or future development potential. The property has been t...3 Bedrooms1 Bathroom2 Receptions


