

Morgans Way, Stepaside, Narberth, Pembrokeshire, SA67 8LW
Key Features
- Secondary Accomodation
- Holiday Lets
Full property description
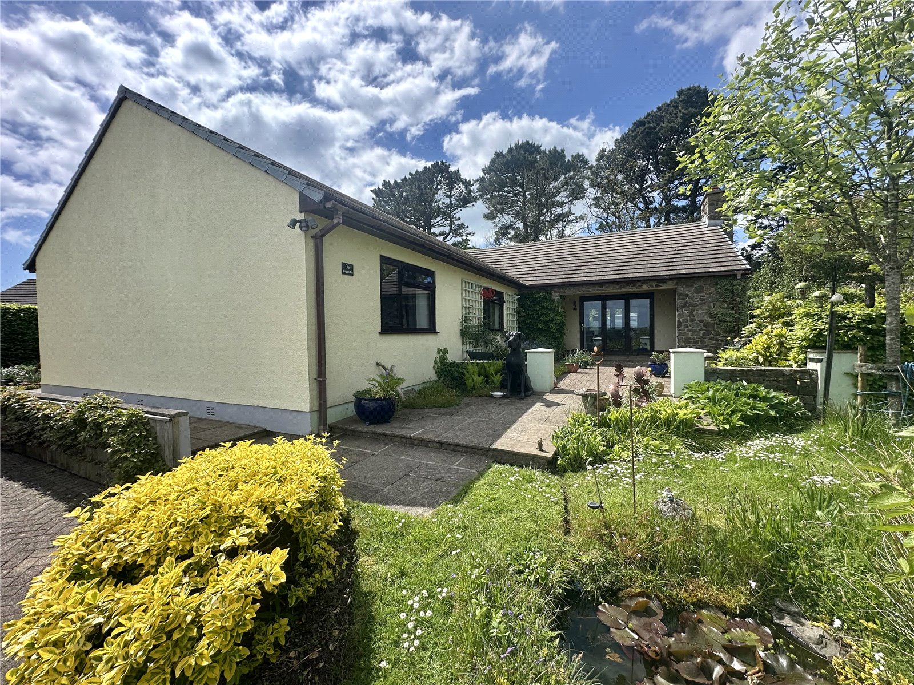
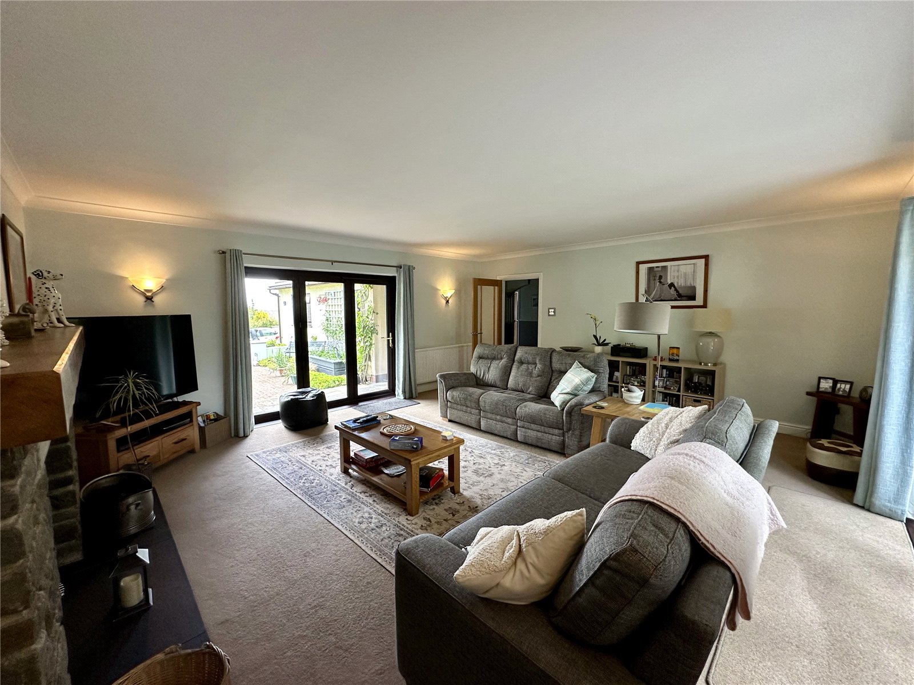
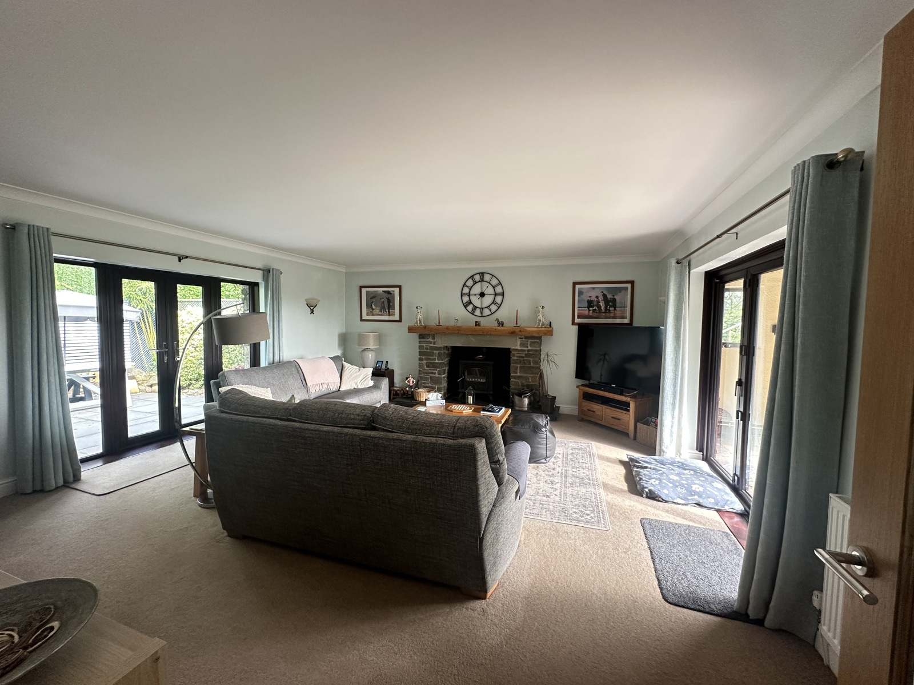
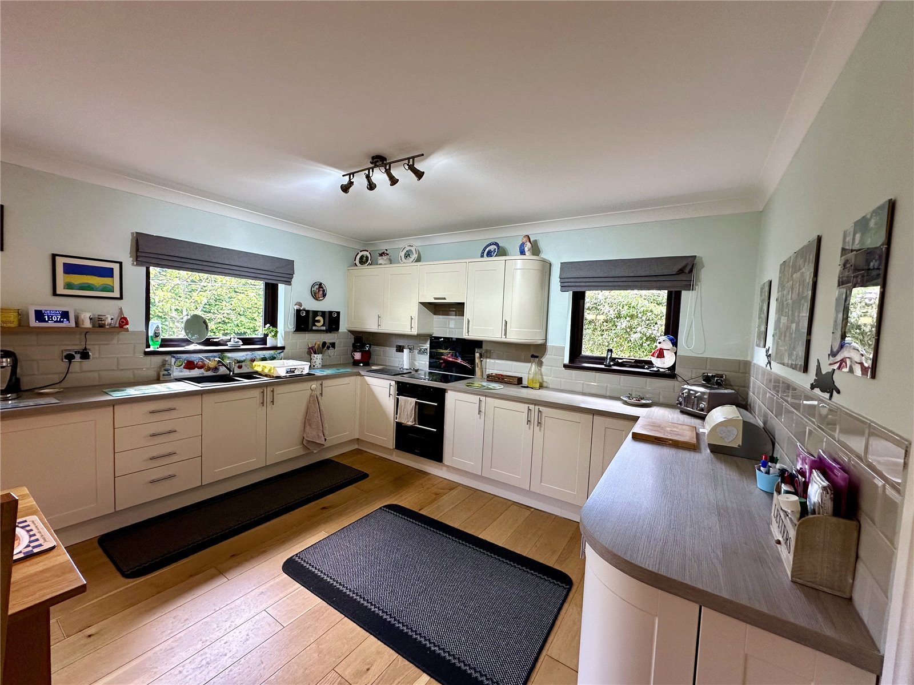
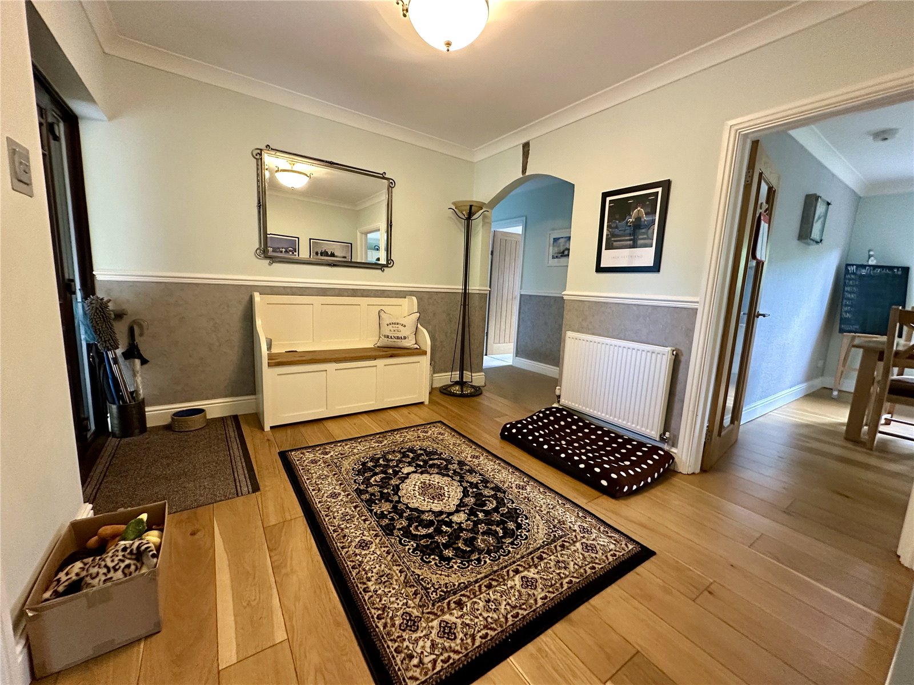
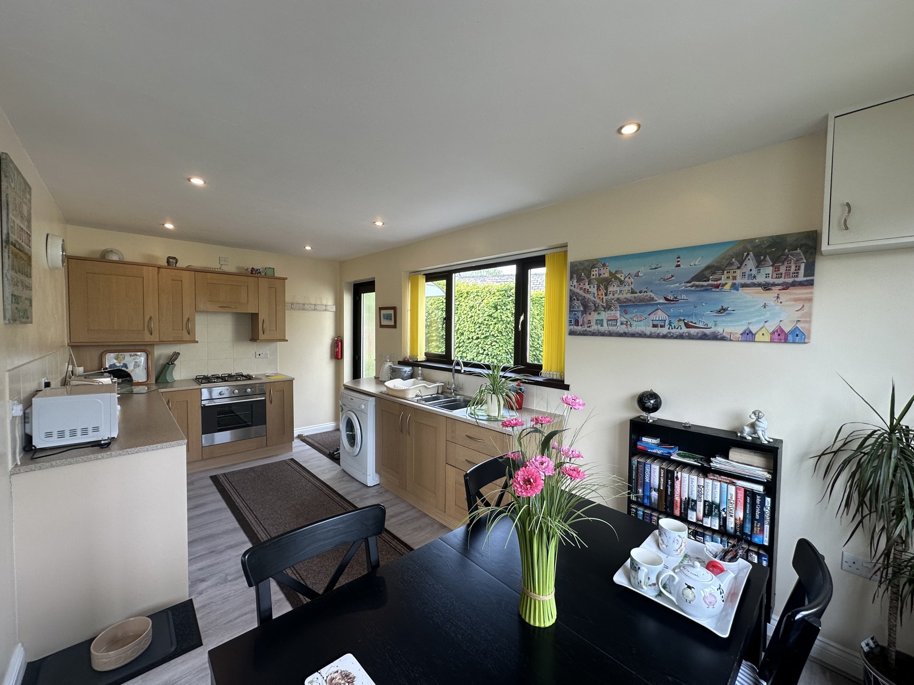
FBM is delighted to introduce Morgan's Way. This detached four-bedroom bungalow is situated in a quiet residential location, with a rural outlook. The property has a large hallway, impressive lounge with views of the garden, and a modern kitchen /diner.
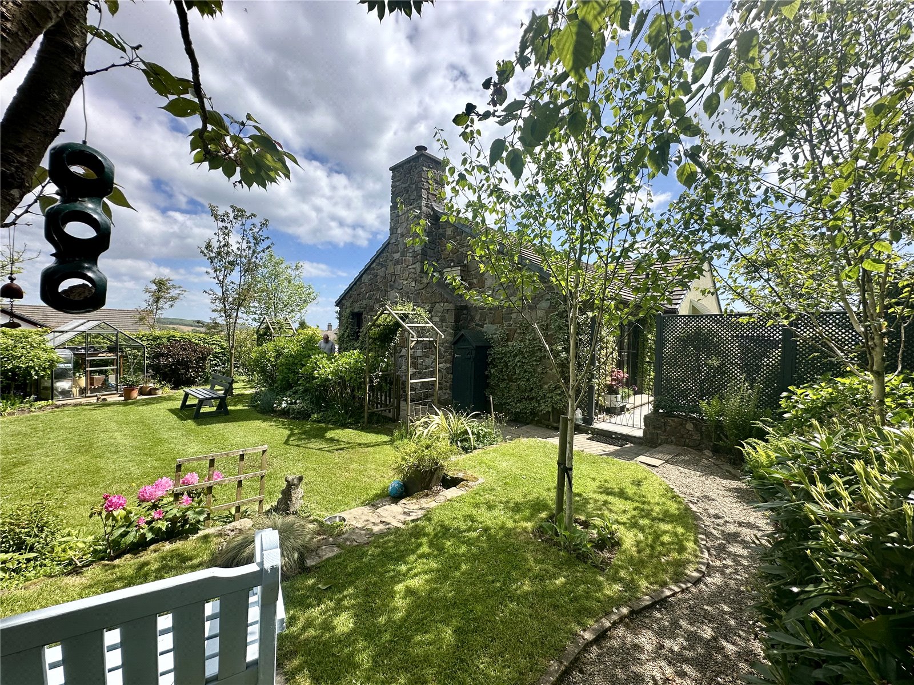
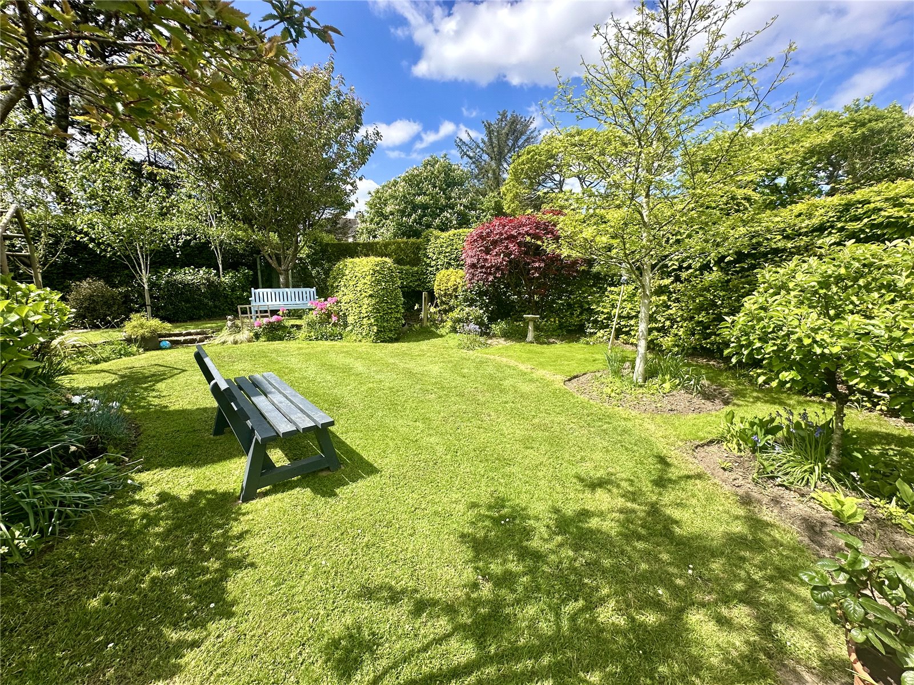
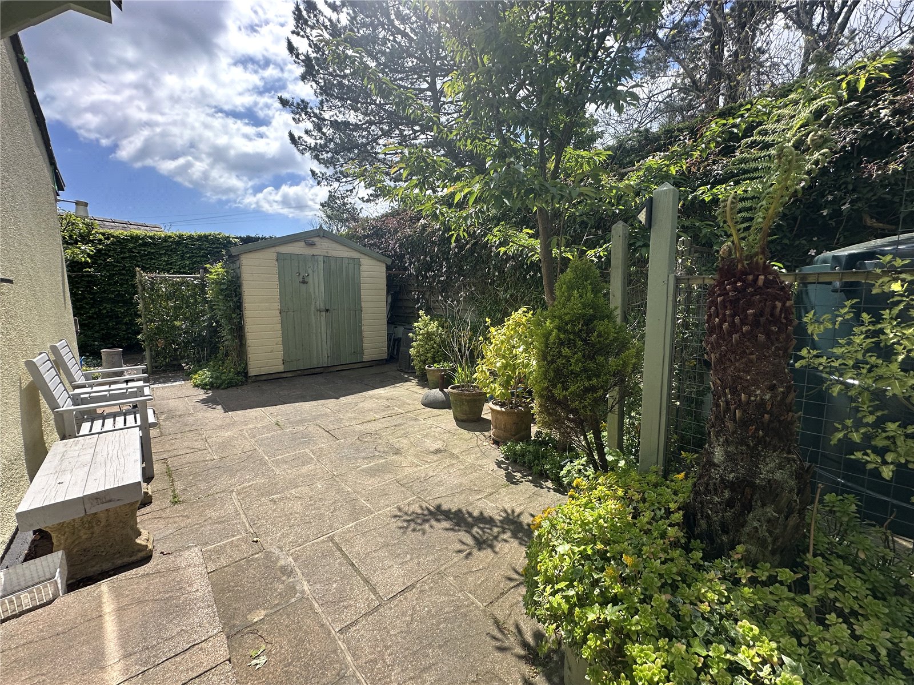
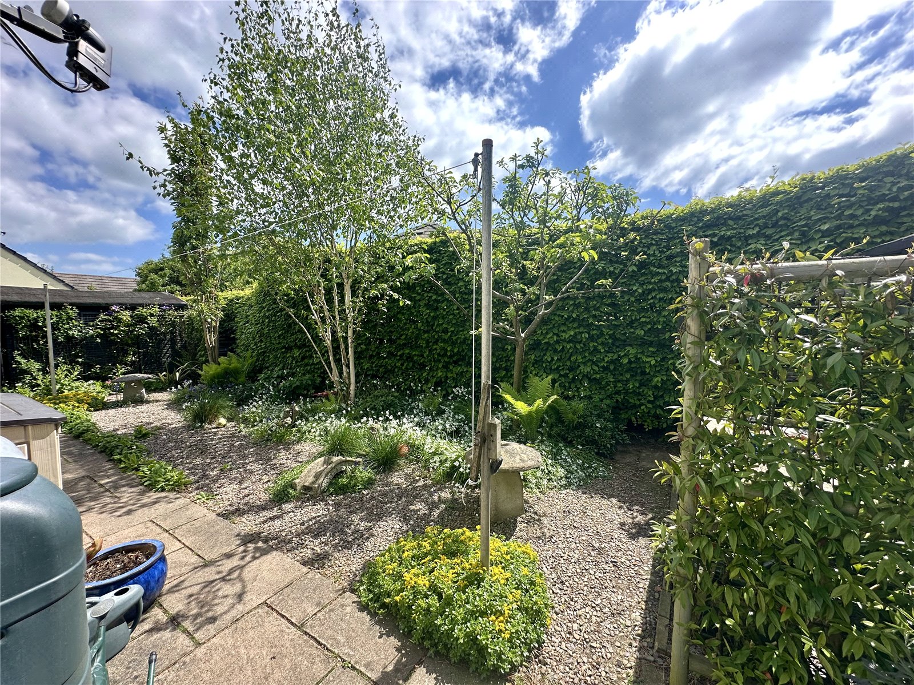
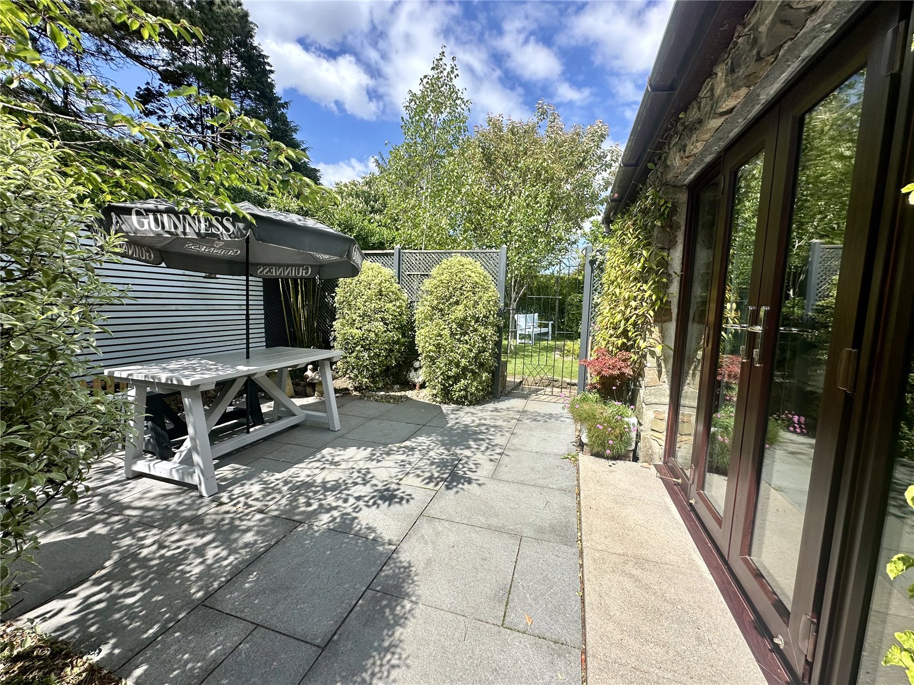
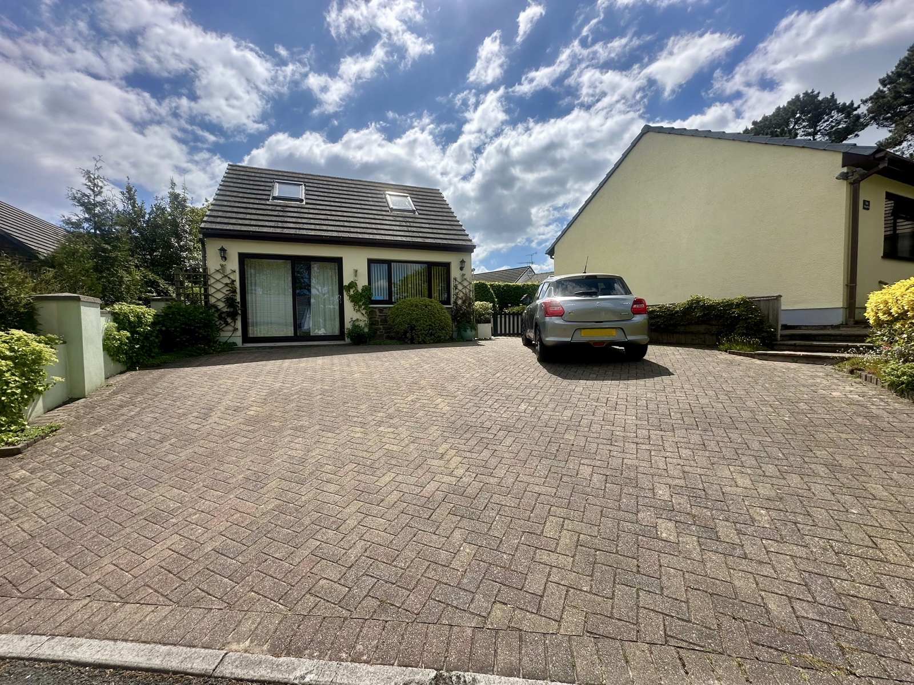
Accommodation is completed by four bedrooms (one with en-suite shower room) and separate family bathroom. Externally, there is a driveway providing ample parking, with well kept gardens surrounding the property. The property has oil fired central heating throughout and is fully double glazed.

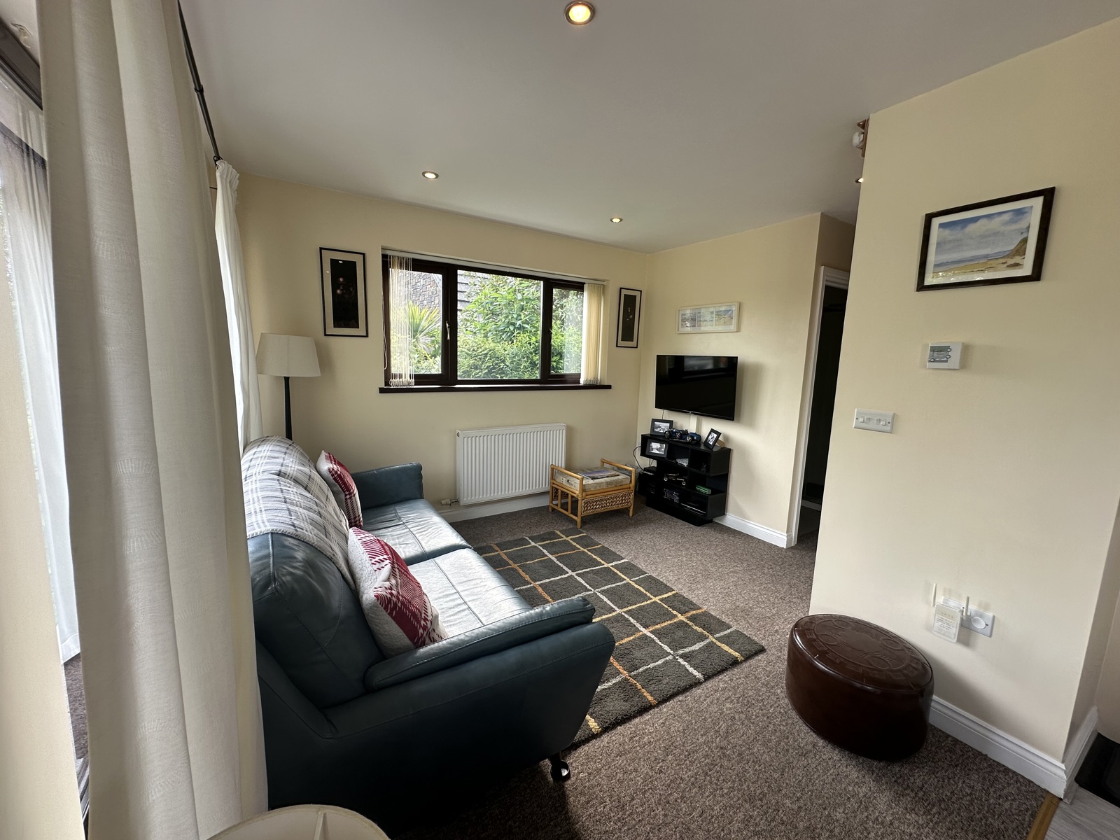
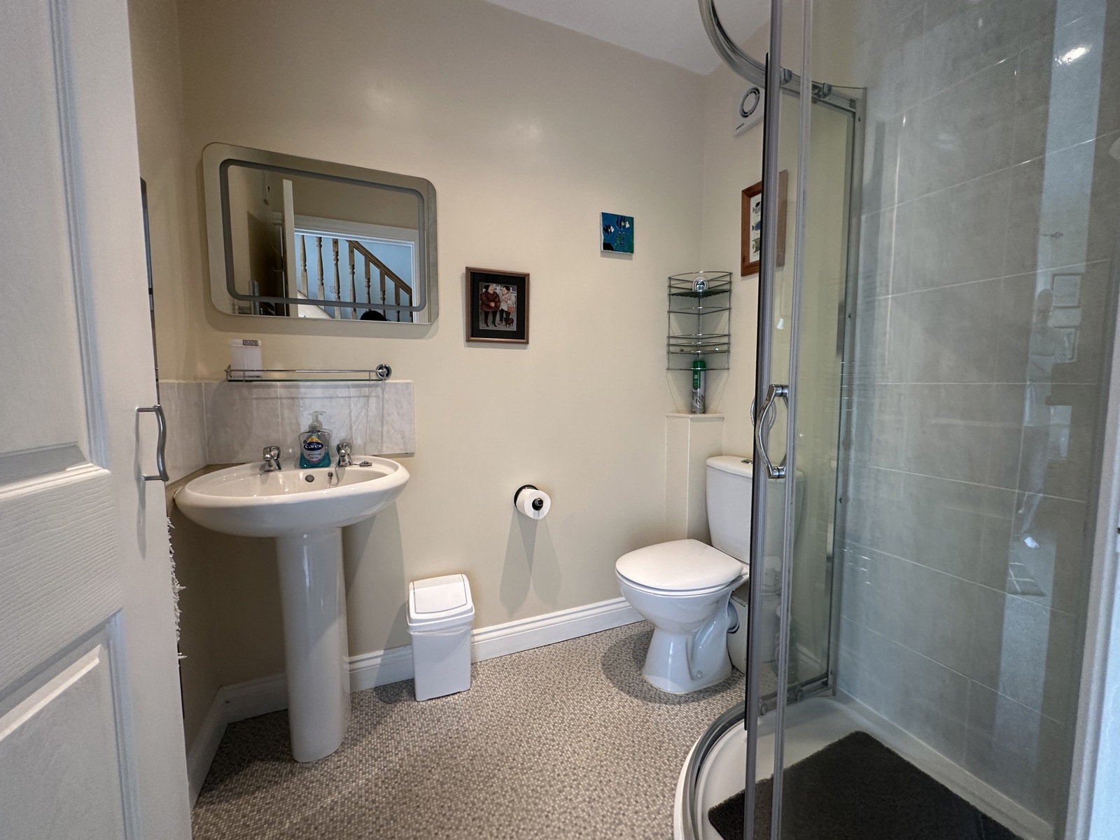
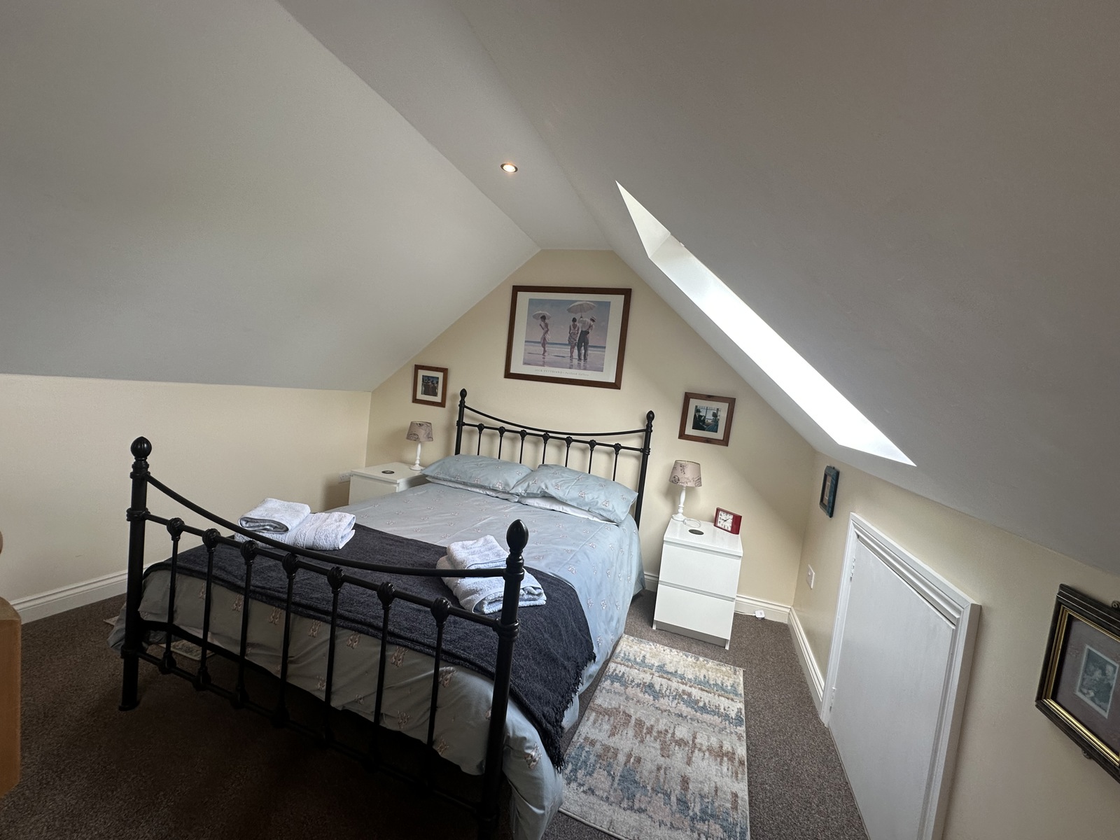
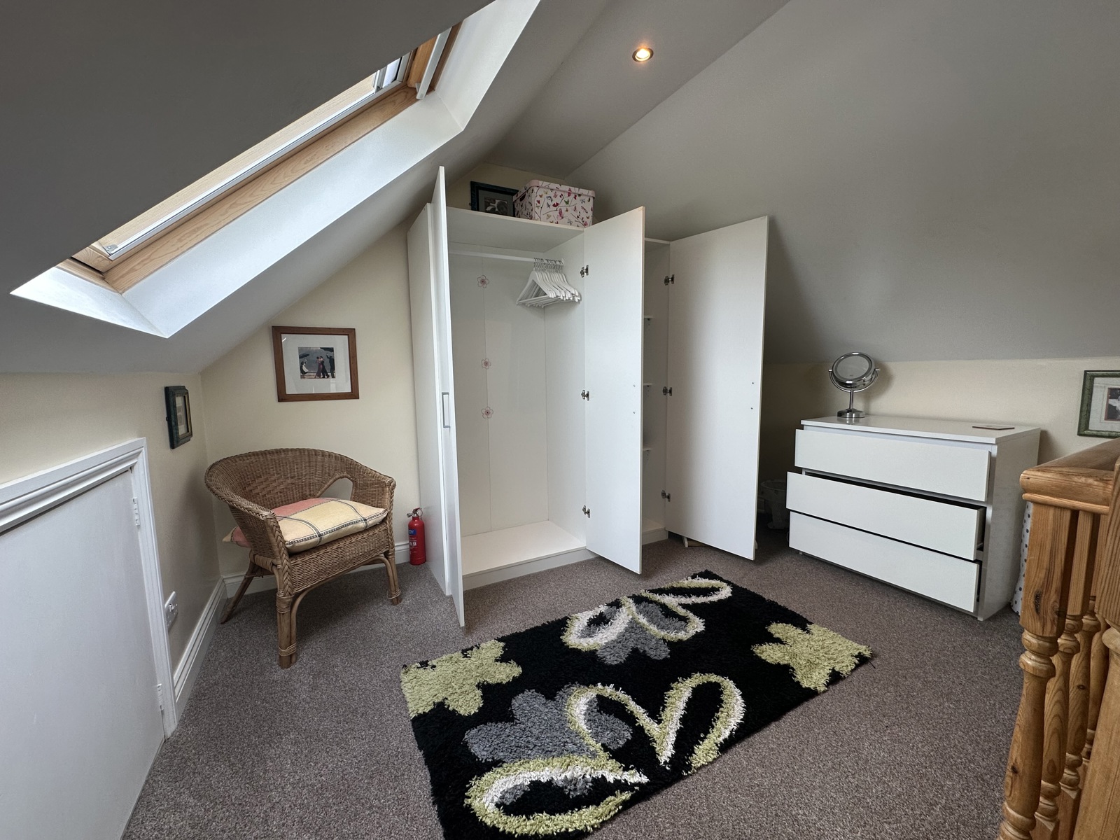
The property also benefits from a converted garage that includes two rooms and a shower room. This could be used as overflow accommodation or a potential holiday annexe providing an income stream. Summerhill is a semi rural, idyllic location while only being half a mile from the seafront at Amroth. This charming property is also within easy reach of many of the attractions of the South Pembrokeshire coast.
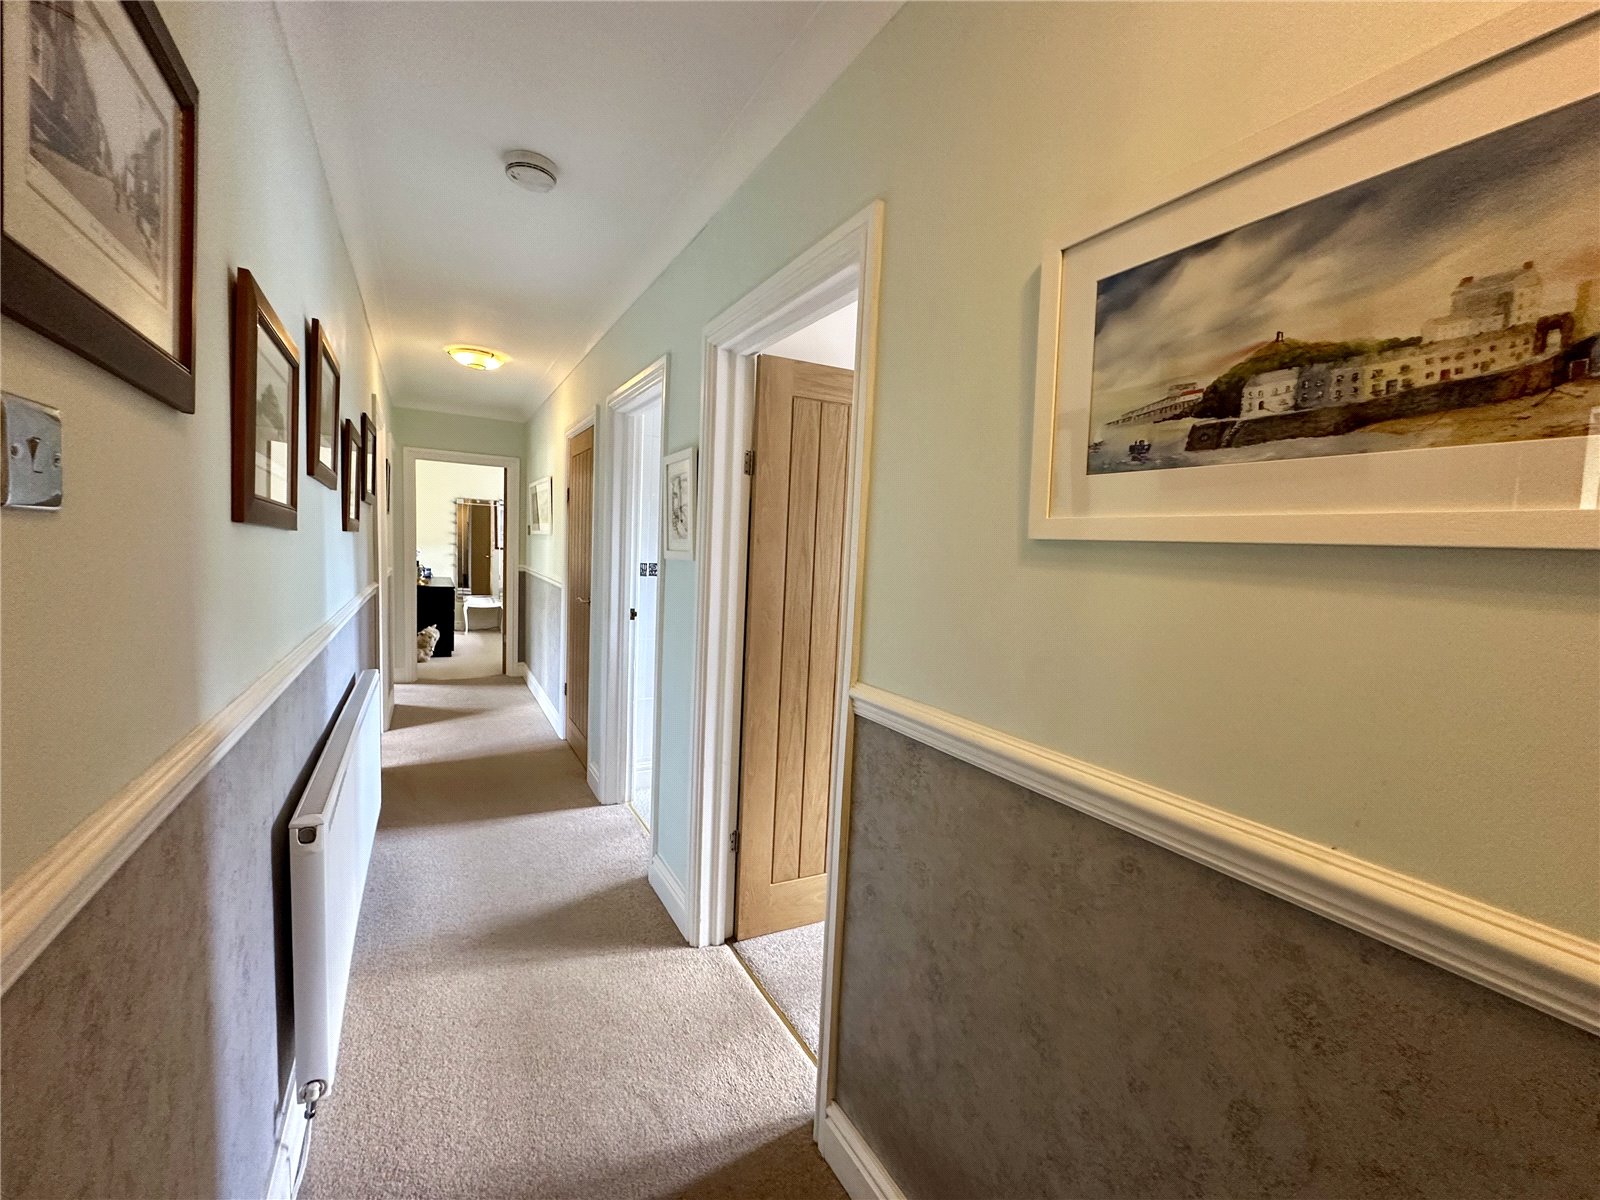
Entrance Hall
Enter via uPVC double glazed door, uPVC obscure double glazed window to side, oak flooring, doors to various rooms, radiator.
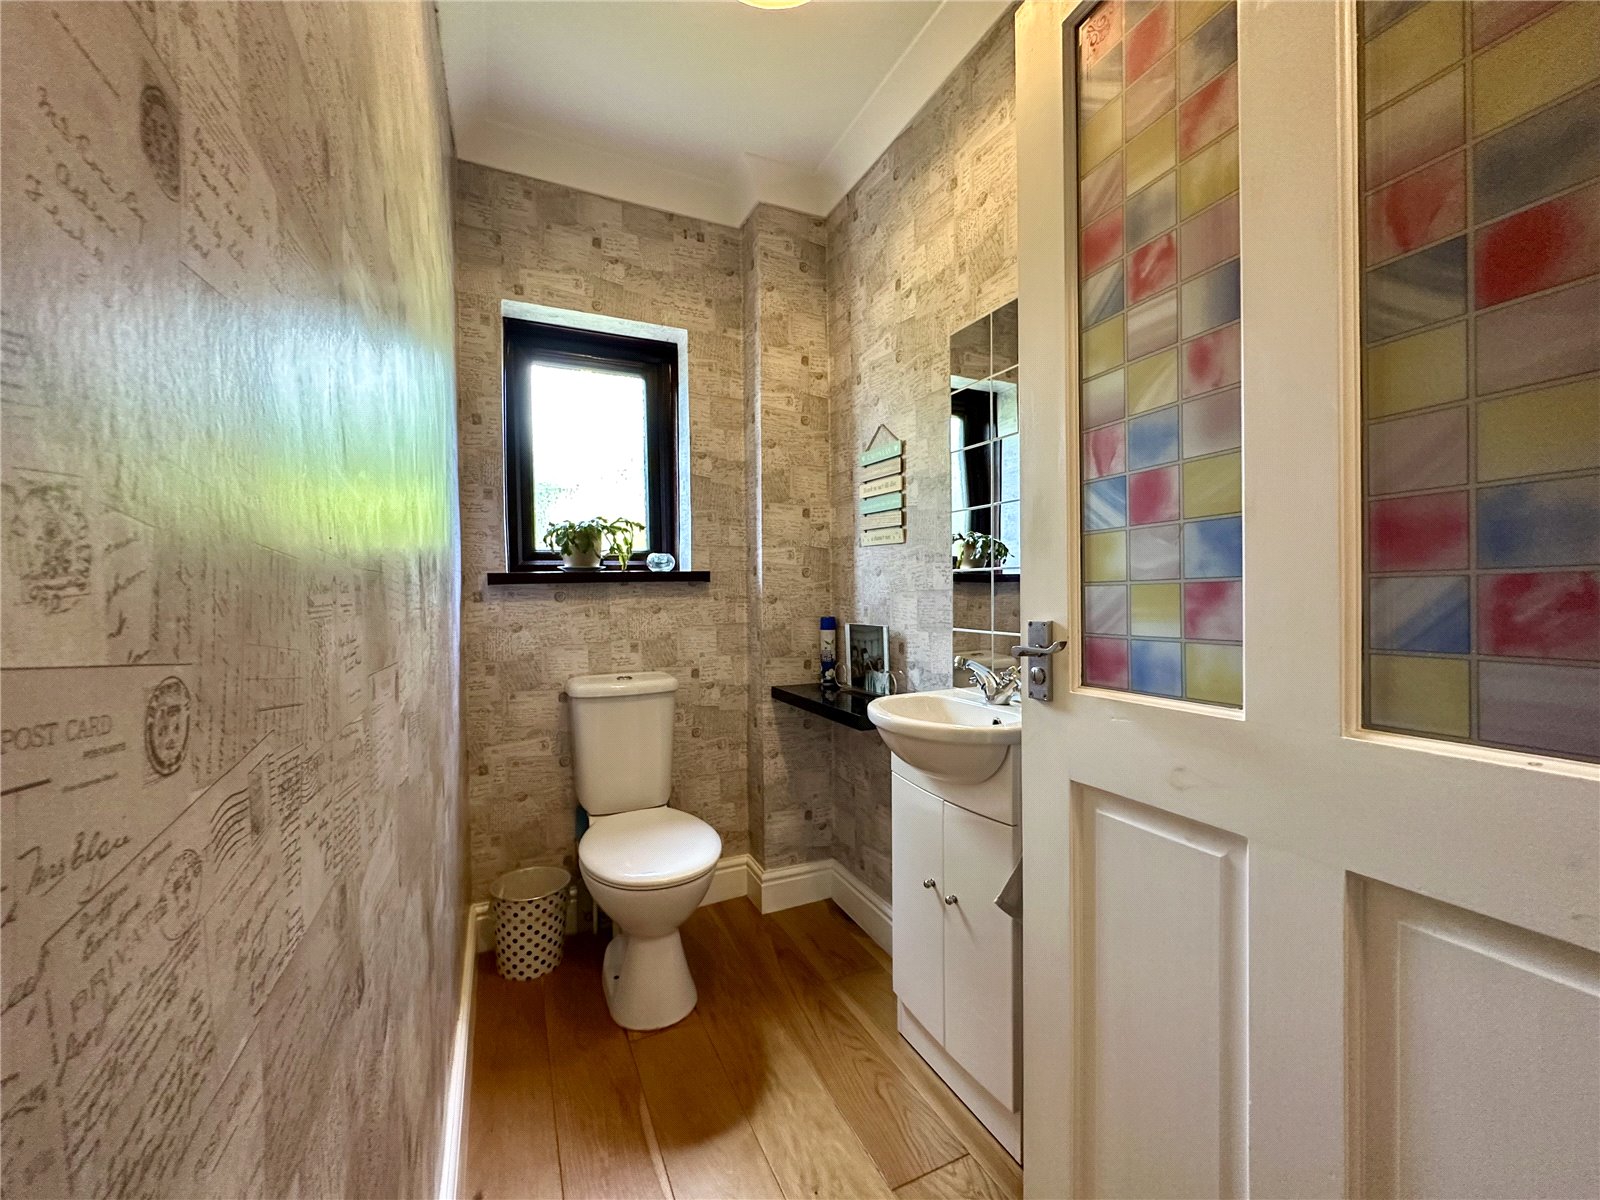
WC 2.02m x 1.17m
window to side, low level wc, pedestal wash hand basin, oak flooring.
Lounge 5.97m x 5.46m
uPVC double glazed french doors to rear, Bifolding doors to front, 2 radiators, feature stone fireplace with multi-fuel burner.
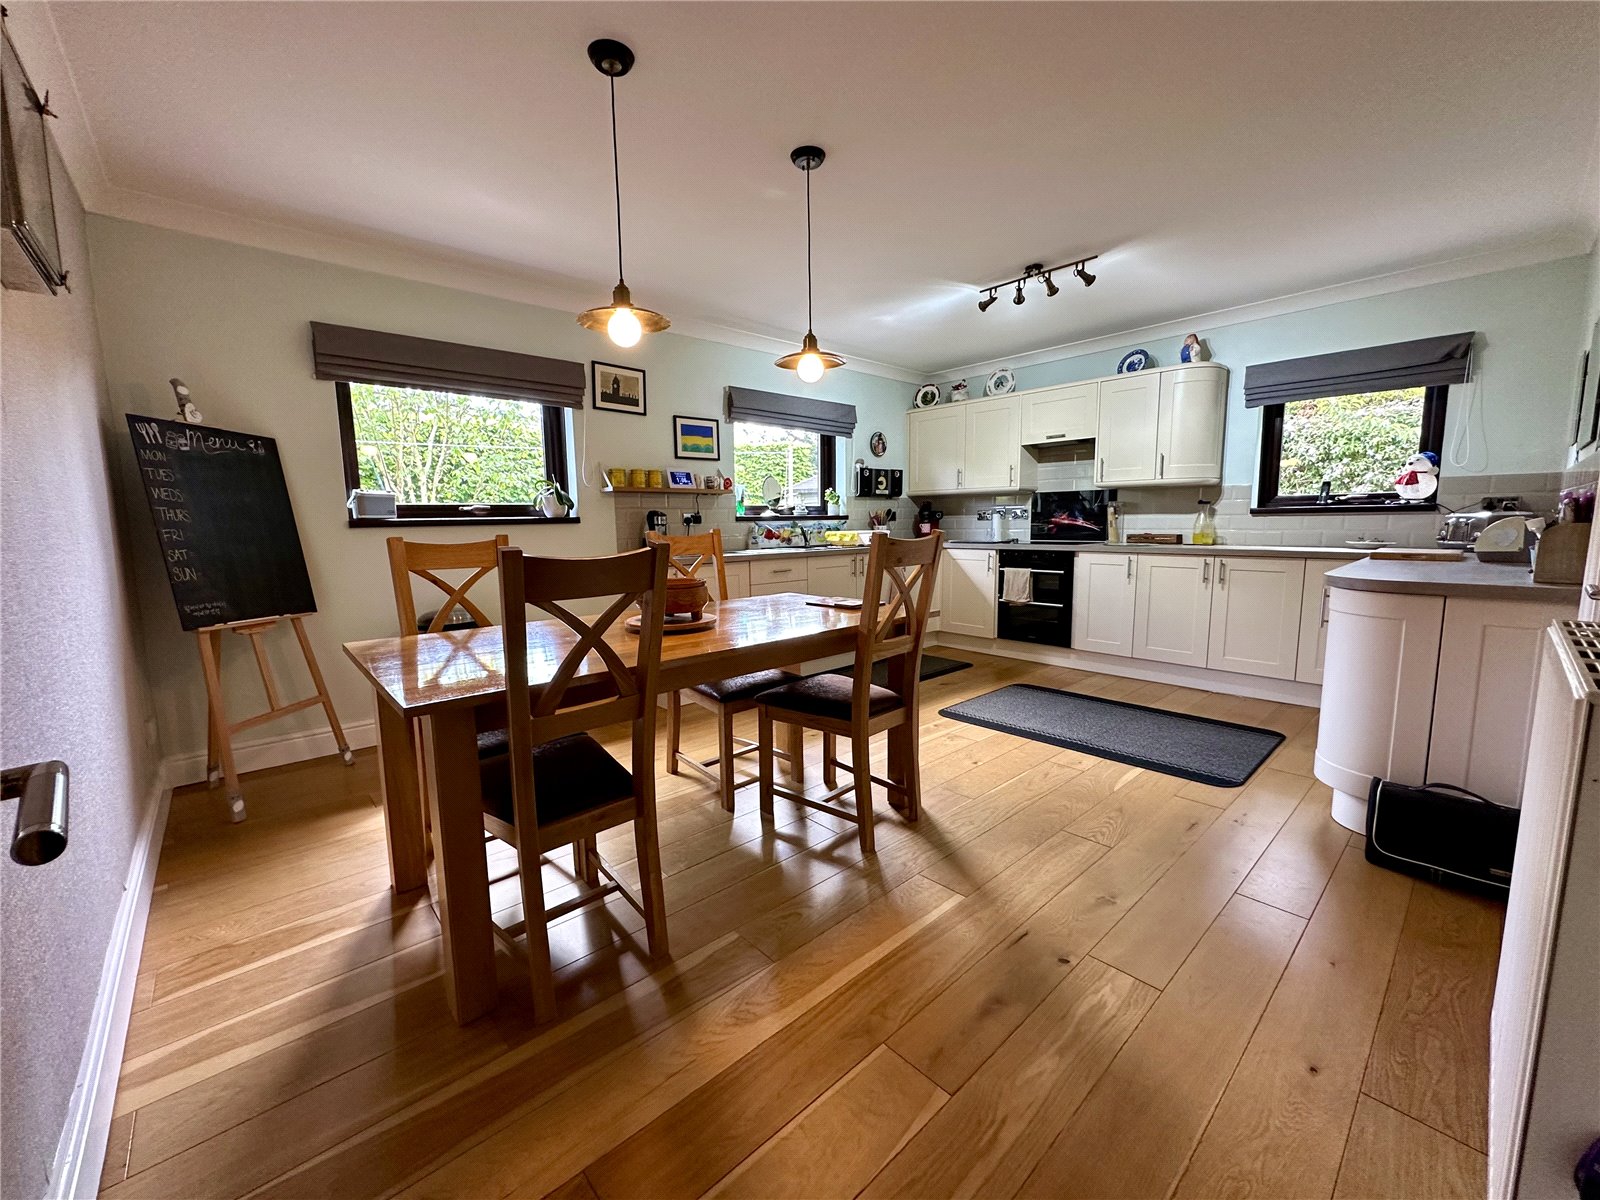
Kitchen 5.44m x 4.04m
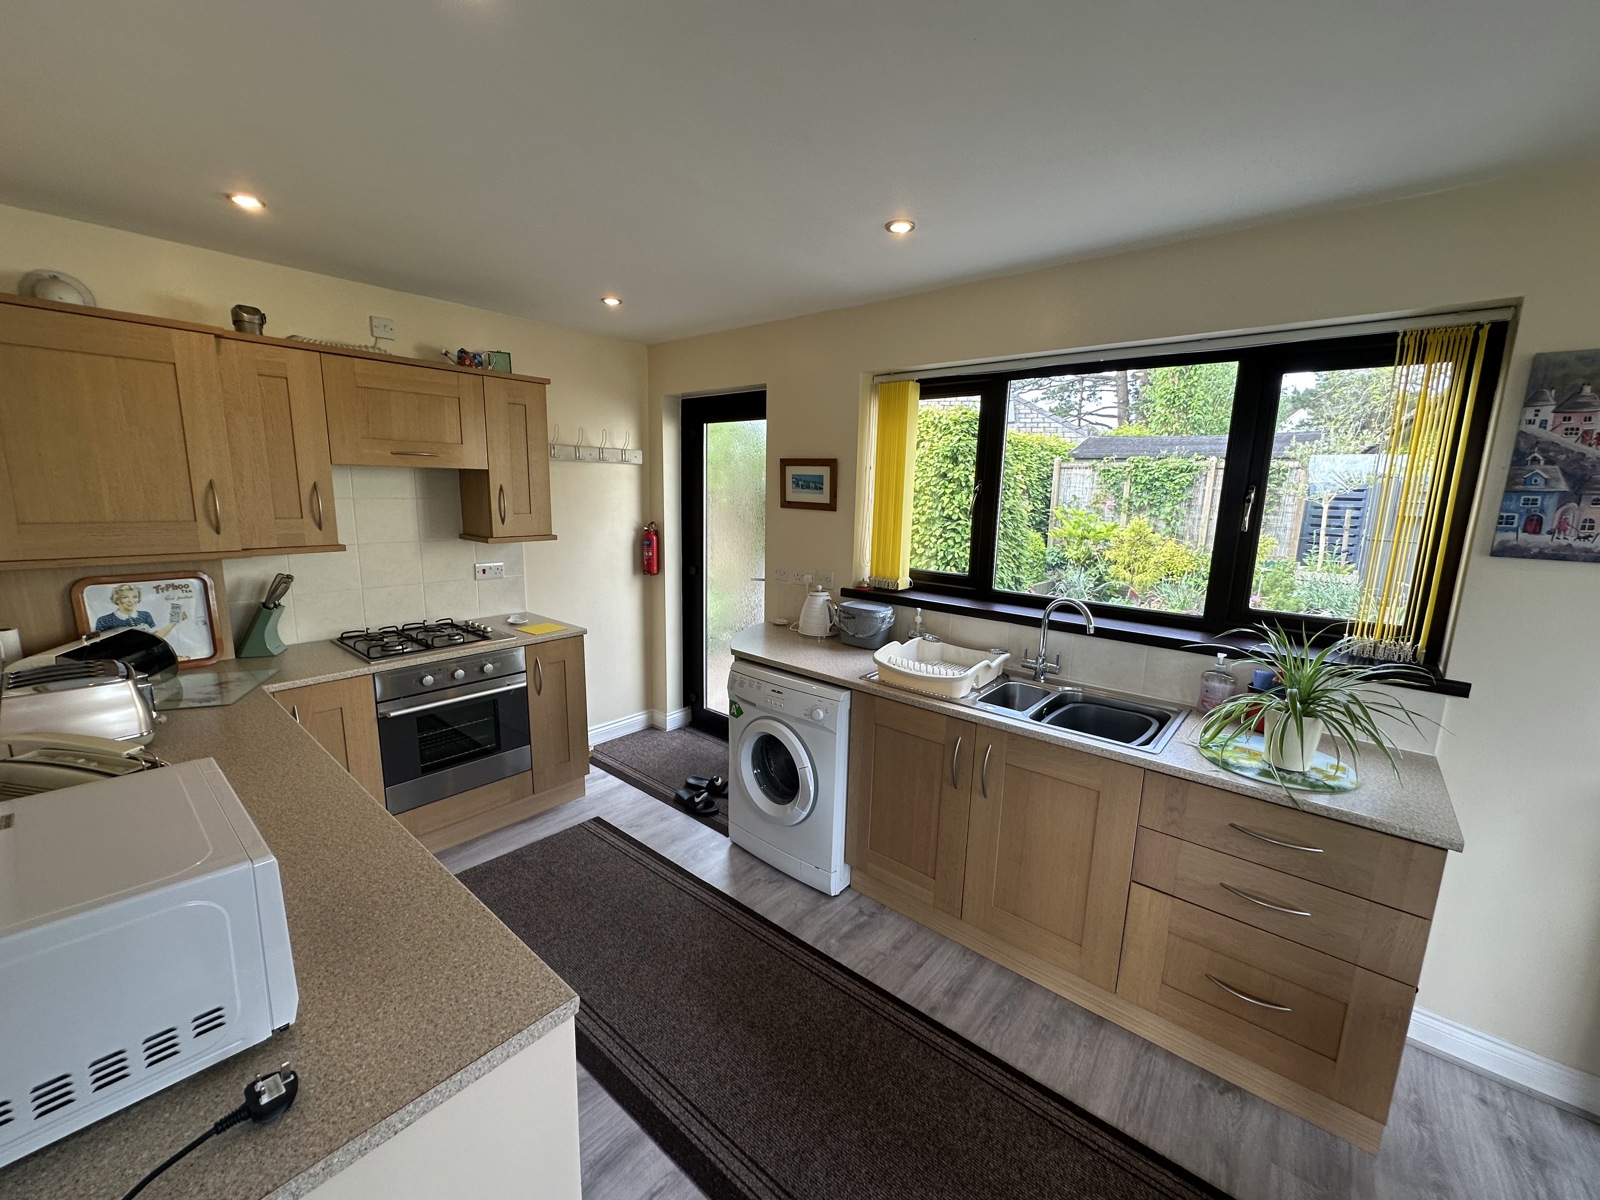
2 uPVC double glazed windows to rear, uPVC double glazed window to side, modern wall and base units, sink with mixer tap, integrated fridge, integrated extractor fan, radiator, oak flooring, door to utility room
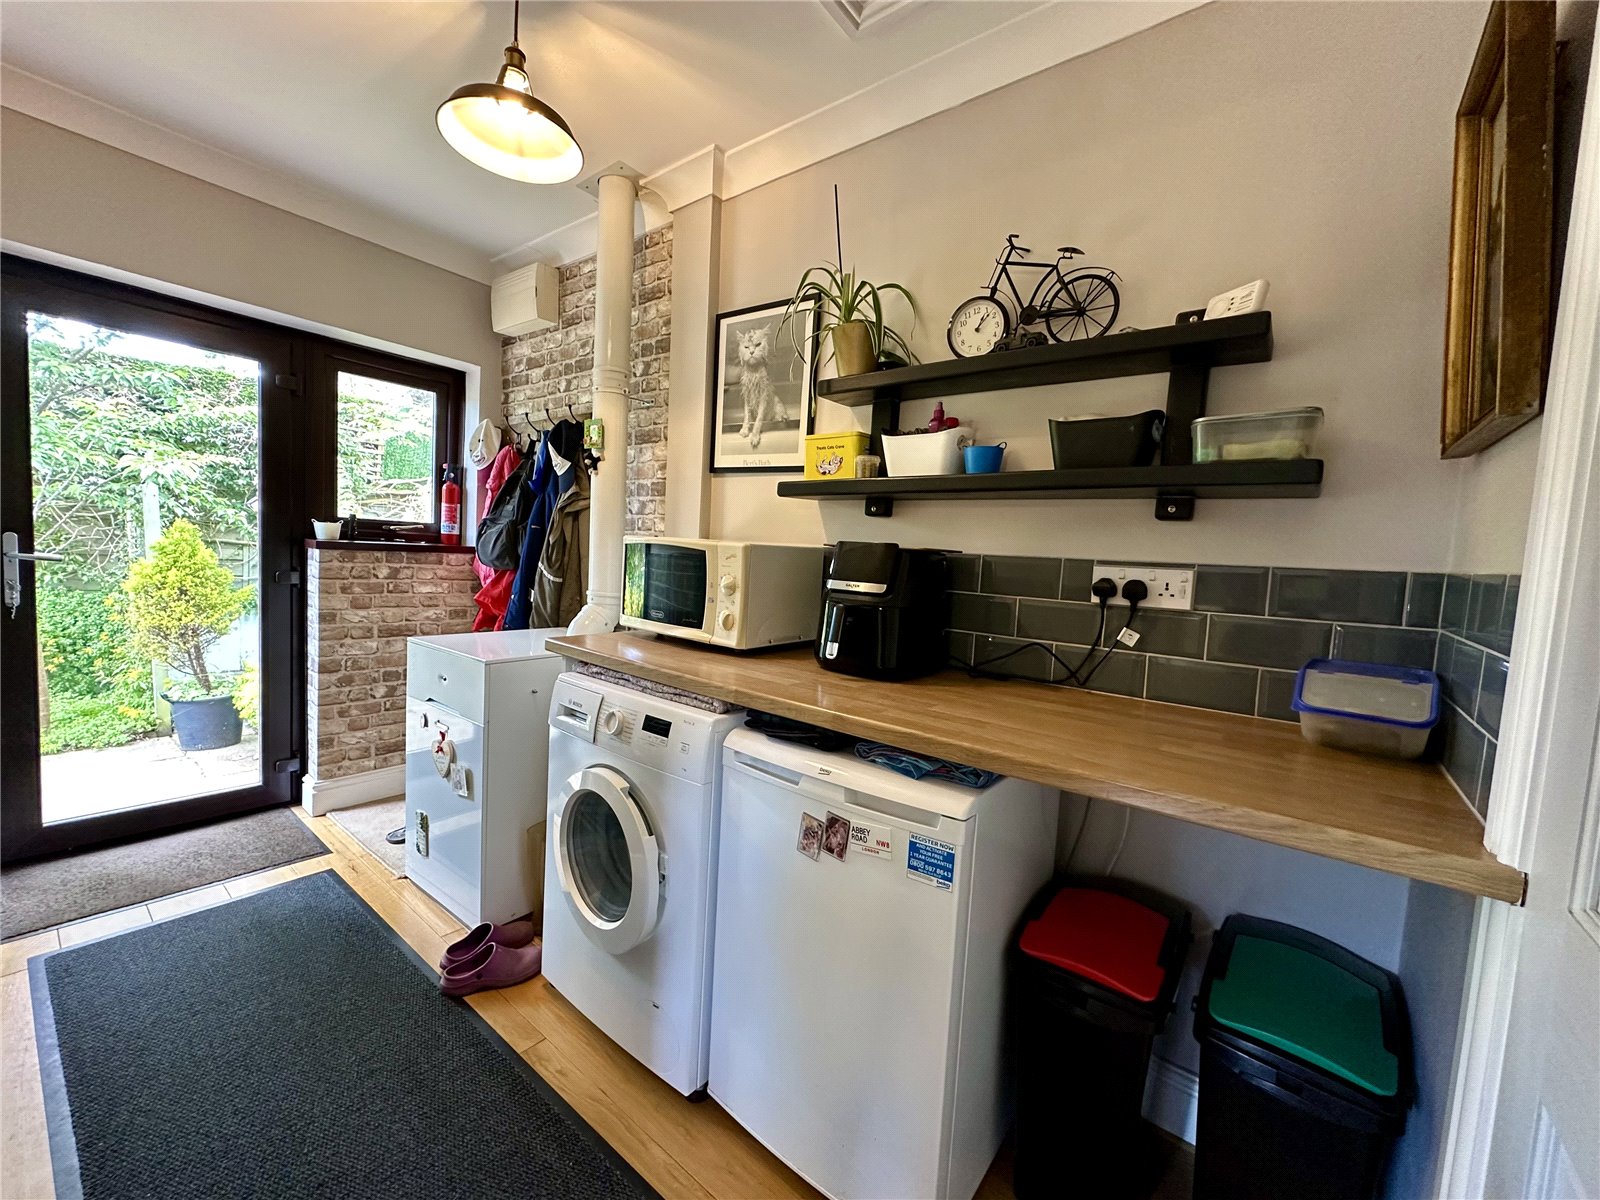
Utility 3.35m x 1.6m
uPVC obscure double glazed door to side, uPVC obscure window to side, boiler, space for washing machine and dryer, oak flooring.
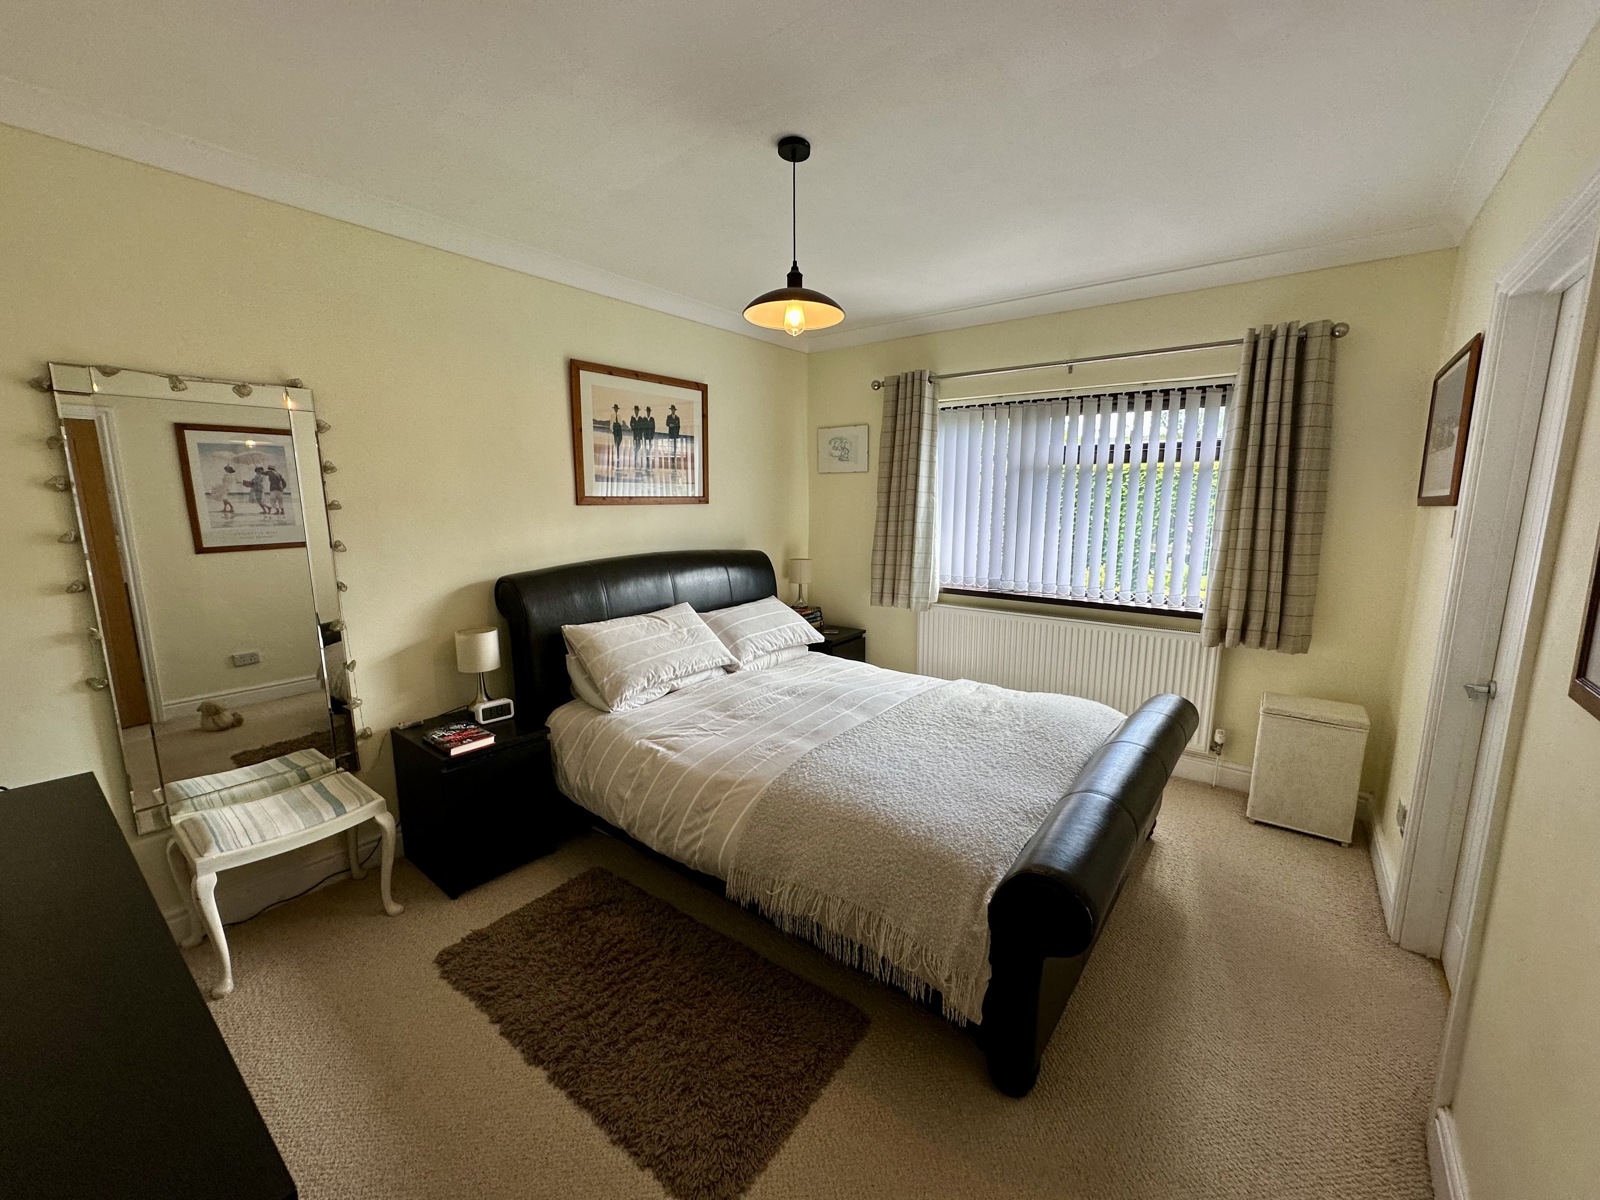
Master Bedroom 4.06m x 3.15m
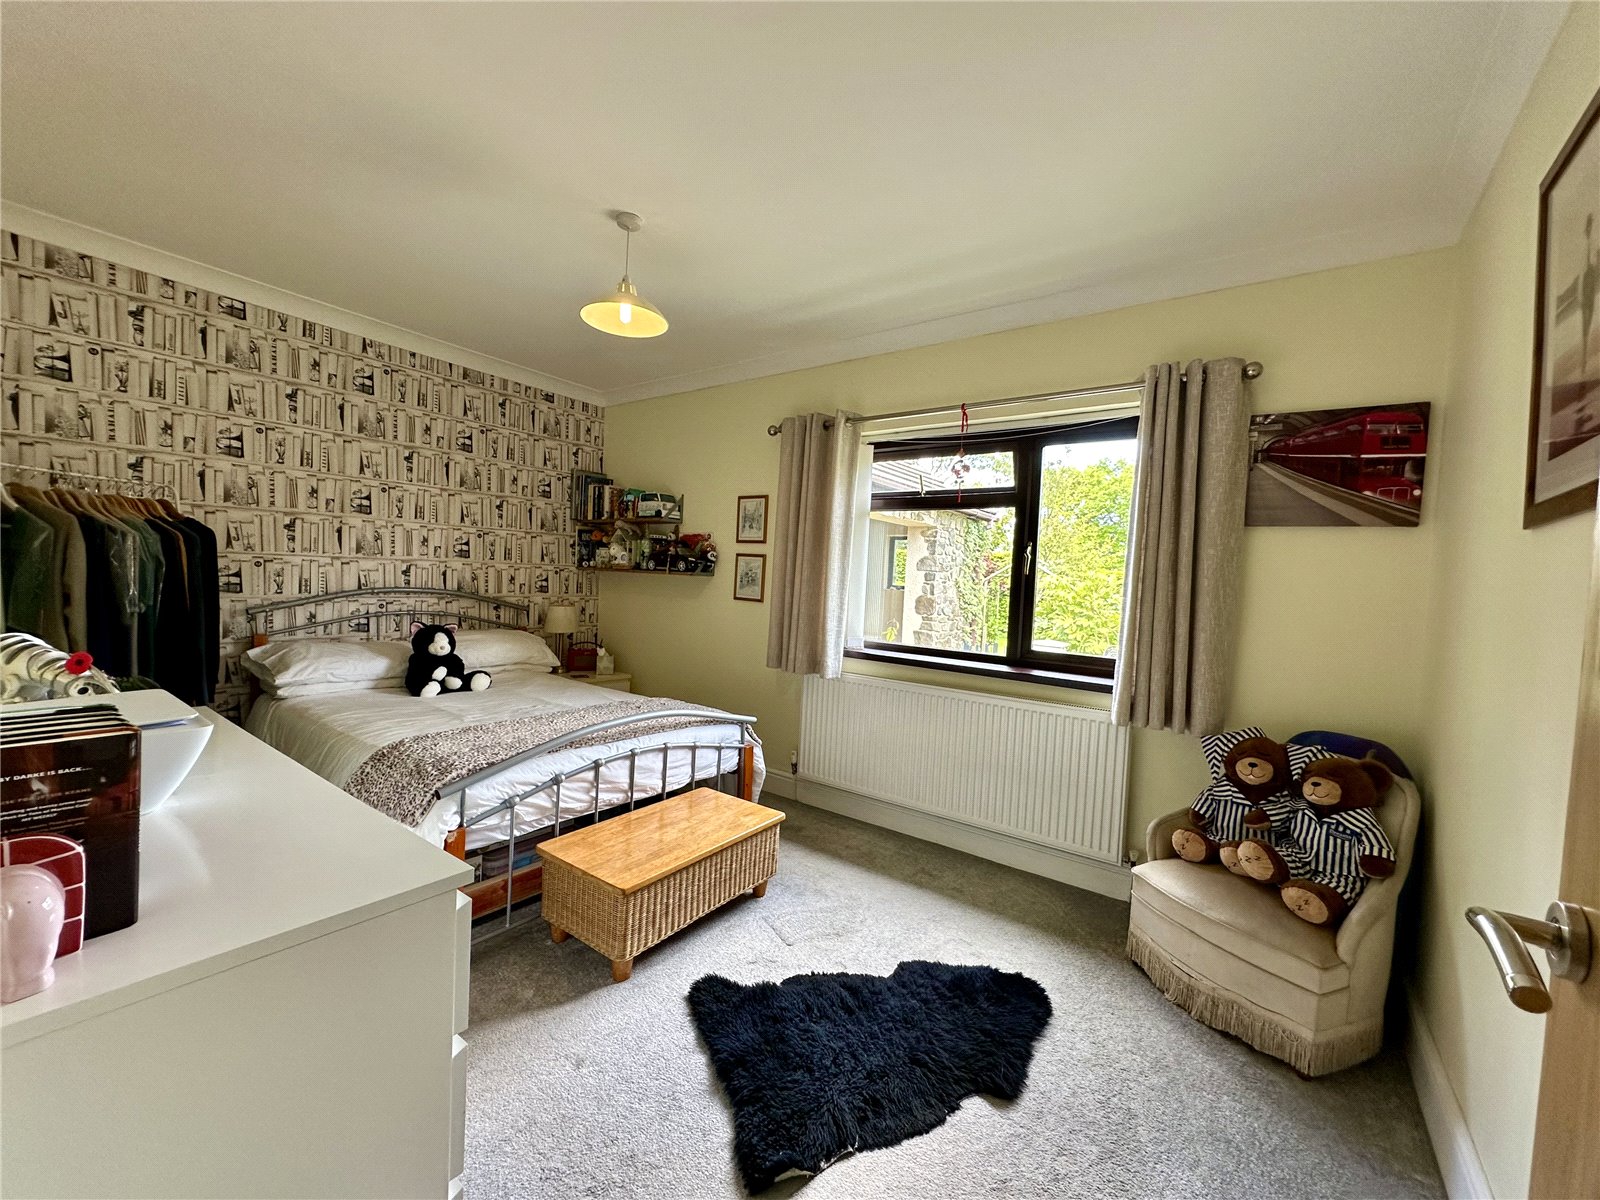
uPVC double glazed window to side, radiator, door to:
En Suite 2.9m x 2.01m
uPVC obscure double glazed window to side, suite comprising low level wc, pedestal wash hand basin, bidet, corner shower unit, fully tiled walls, radiator.
Bedroom 2 3.94m x 2.87m
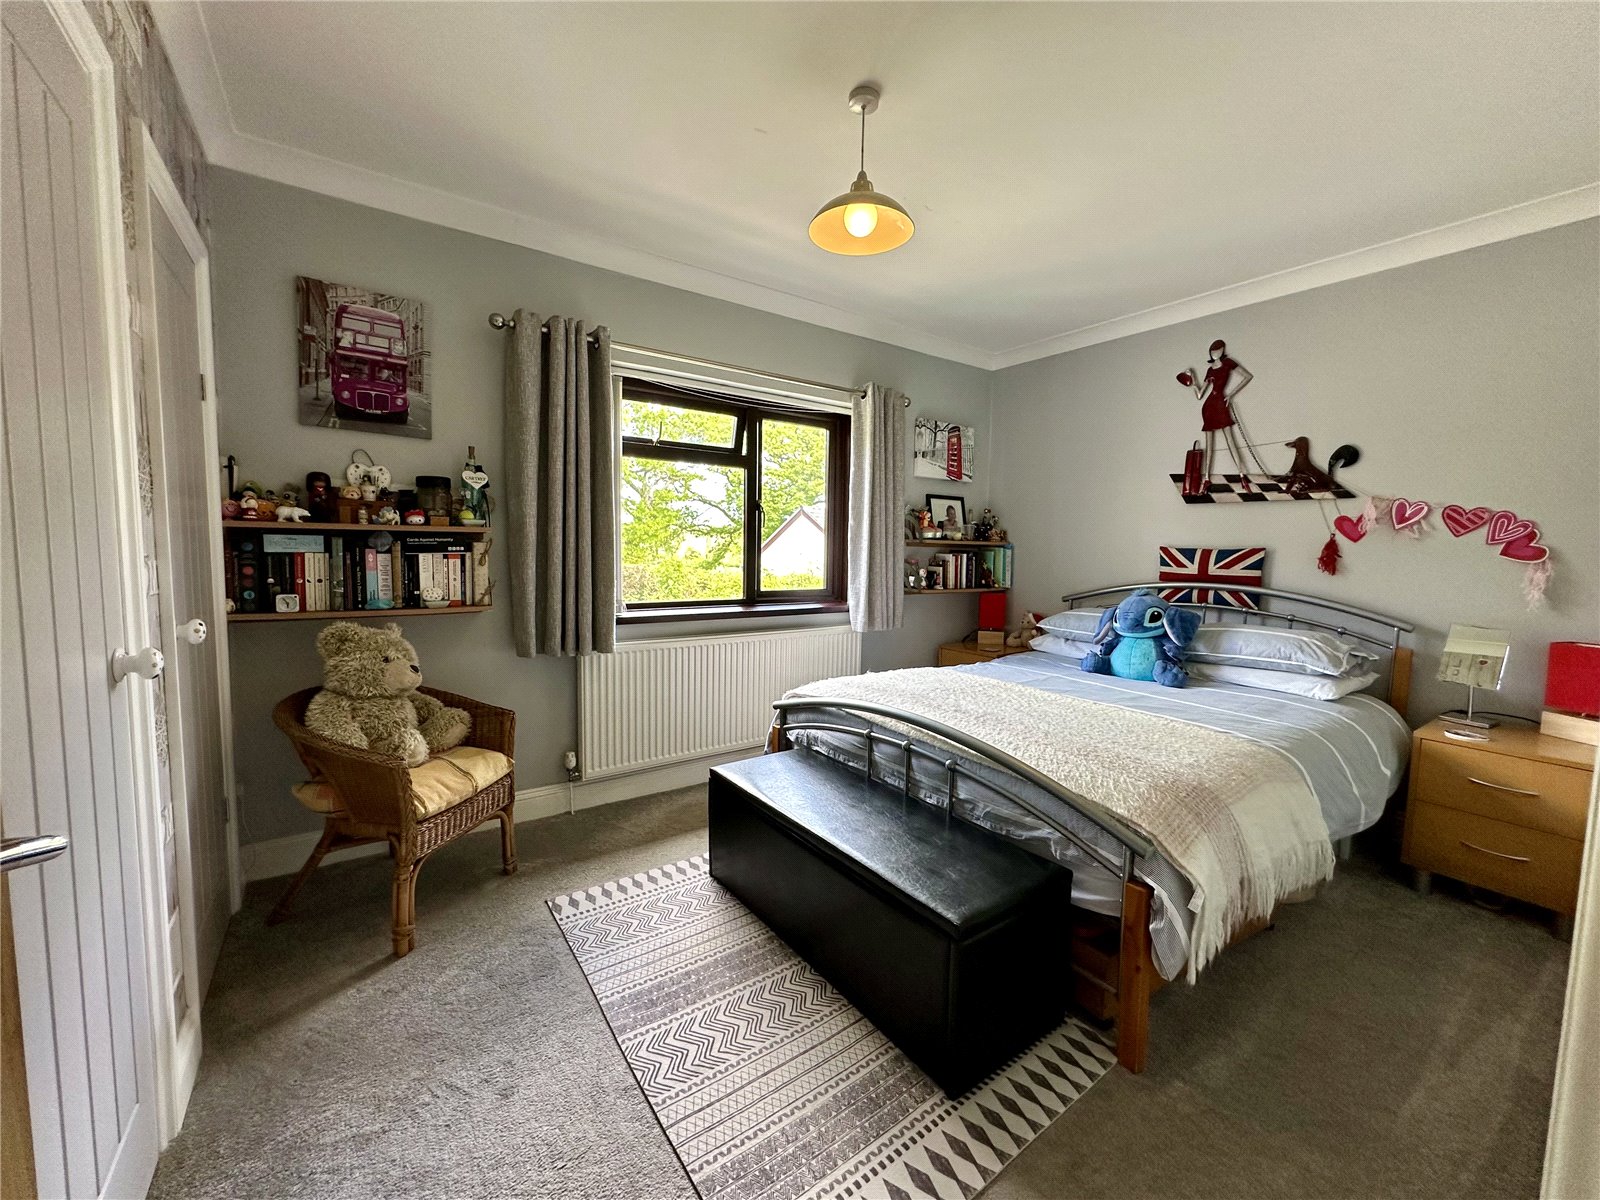
uPVC double glazed window to front, radiator, 2 built-in wardrobes, Carpet
Bedroom 3 4.32m x 2.87m
uPVC double glazed window to front, radiator, Carpet
Bedroom 4 3.53m x 2.87m
uPVC double glazed window to rear, radiator, Carpet
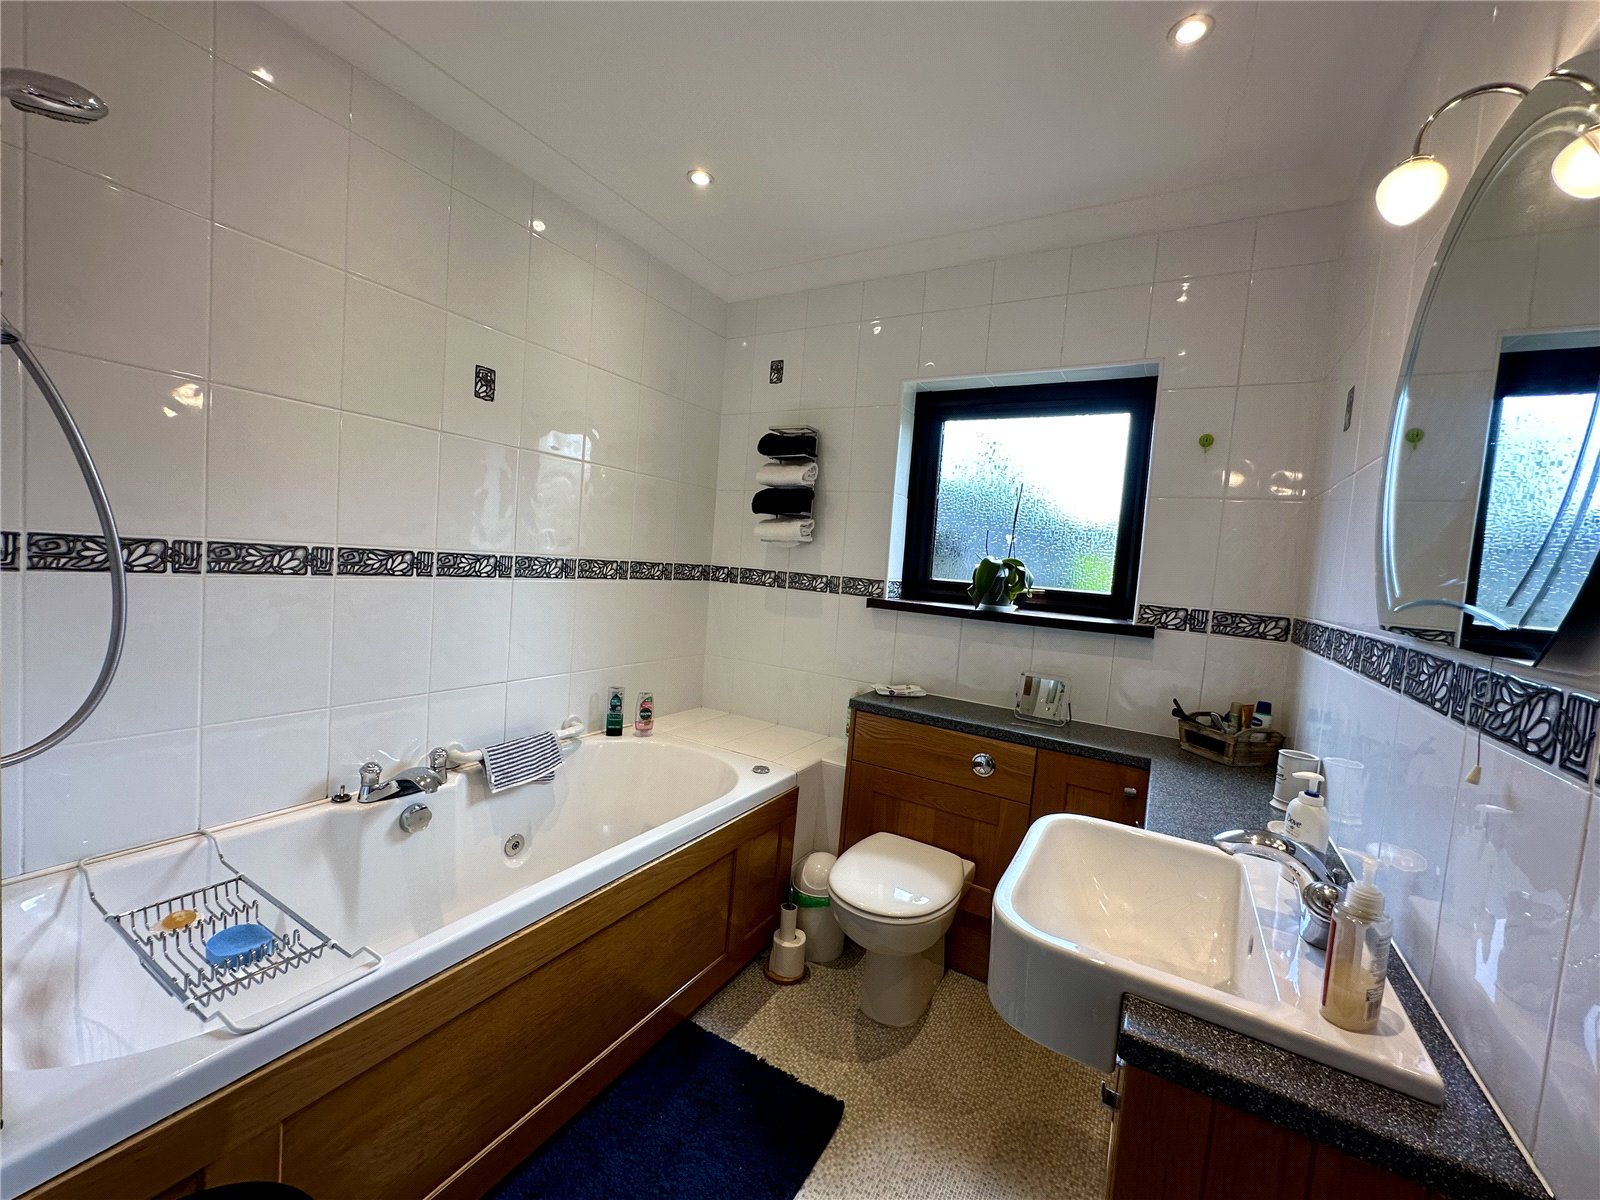
Family Bathroom 2.14m x 2.86m
uPVC double glazed window to rear, modern suite comprising low level wc, wash hand basin, jacuzzi style bath with shower over, tiled floor, fully tiled walls, heated towel rail.
Annexe
Room 1
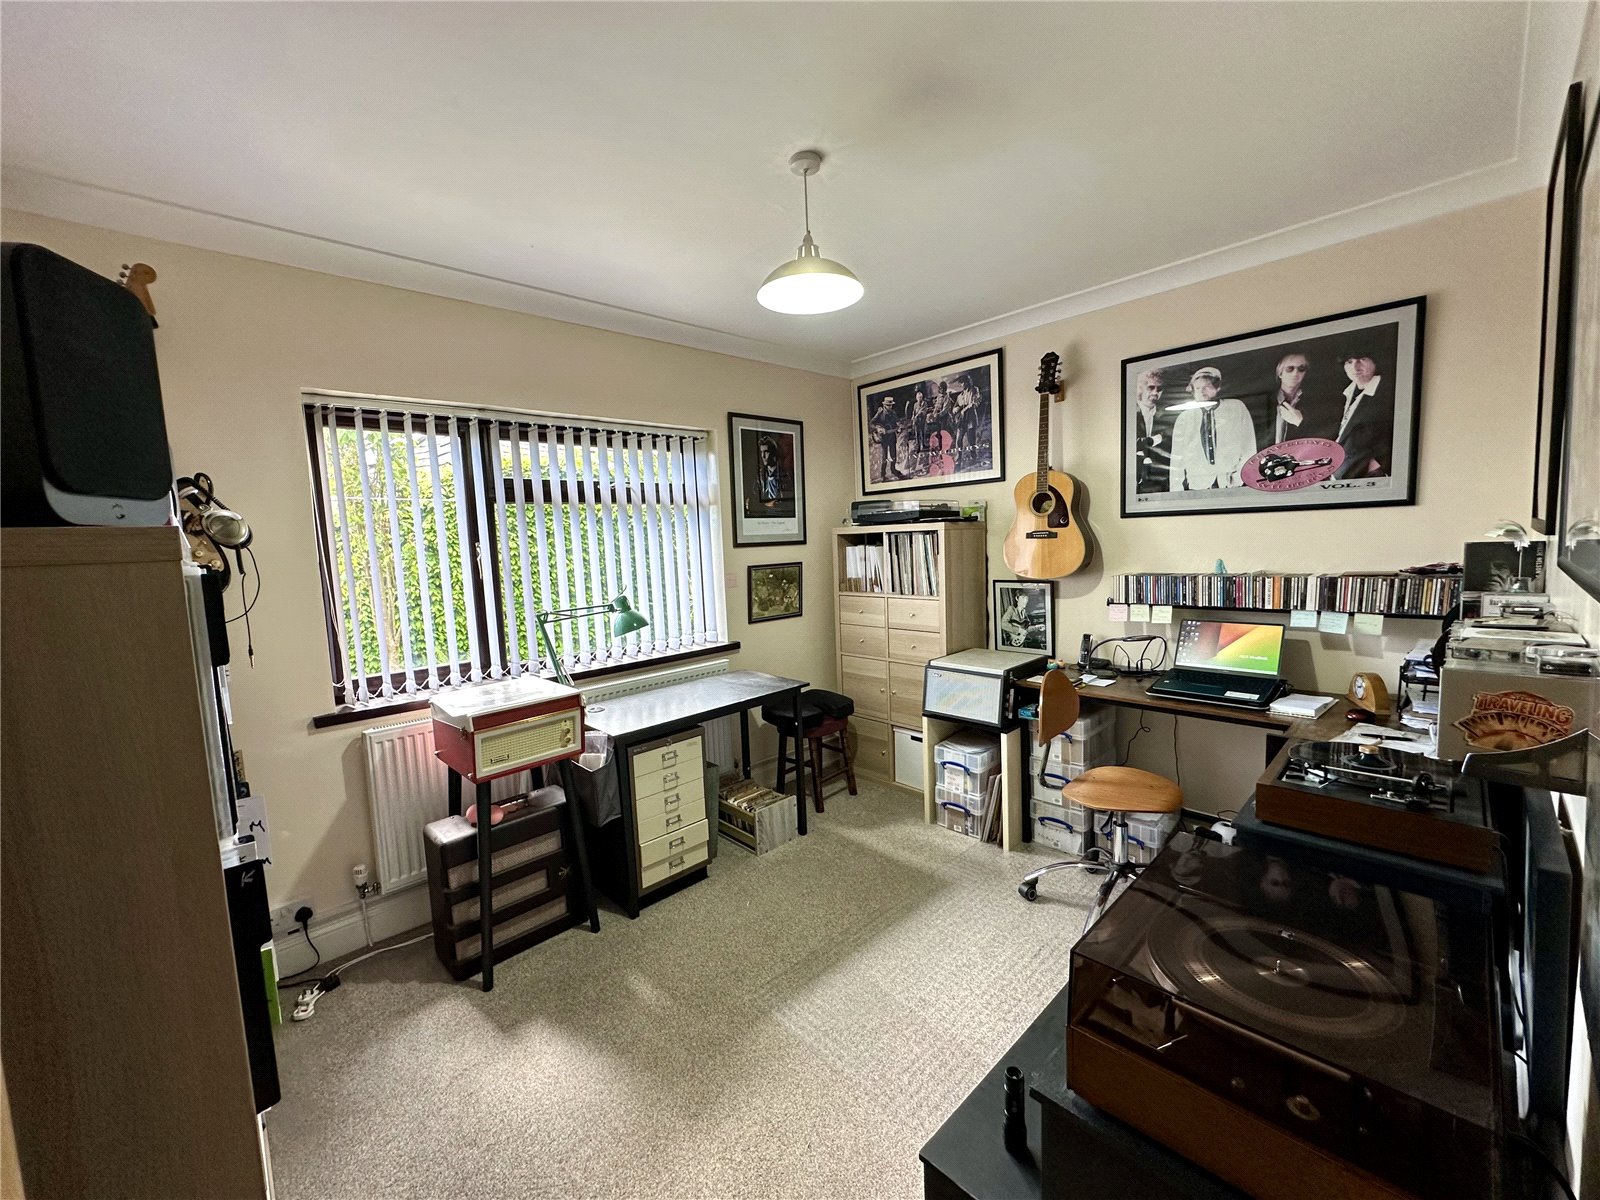
uPVC double glazed window to front, uPVC patio doors to front, 2 radiators.
Shower Room
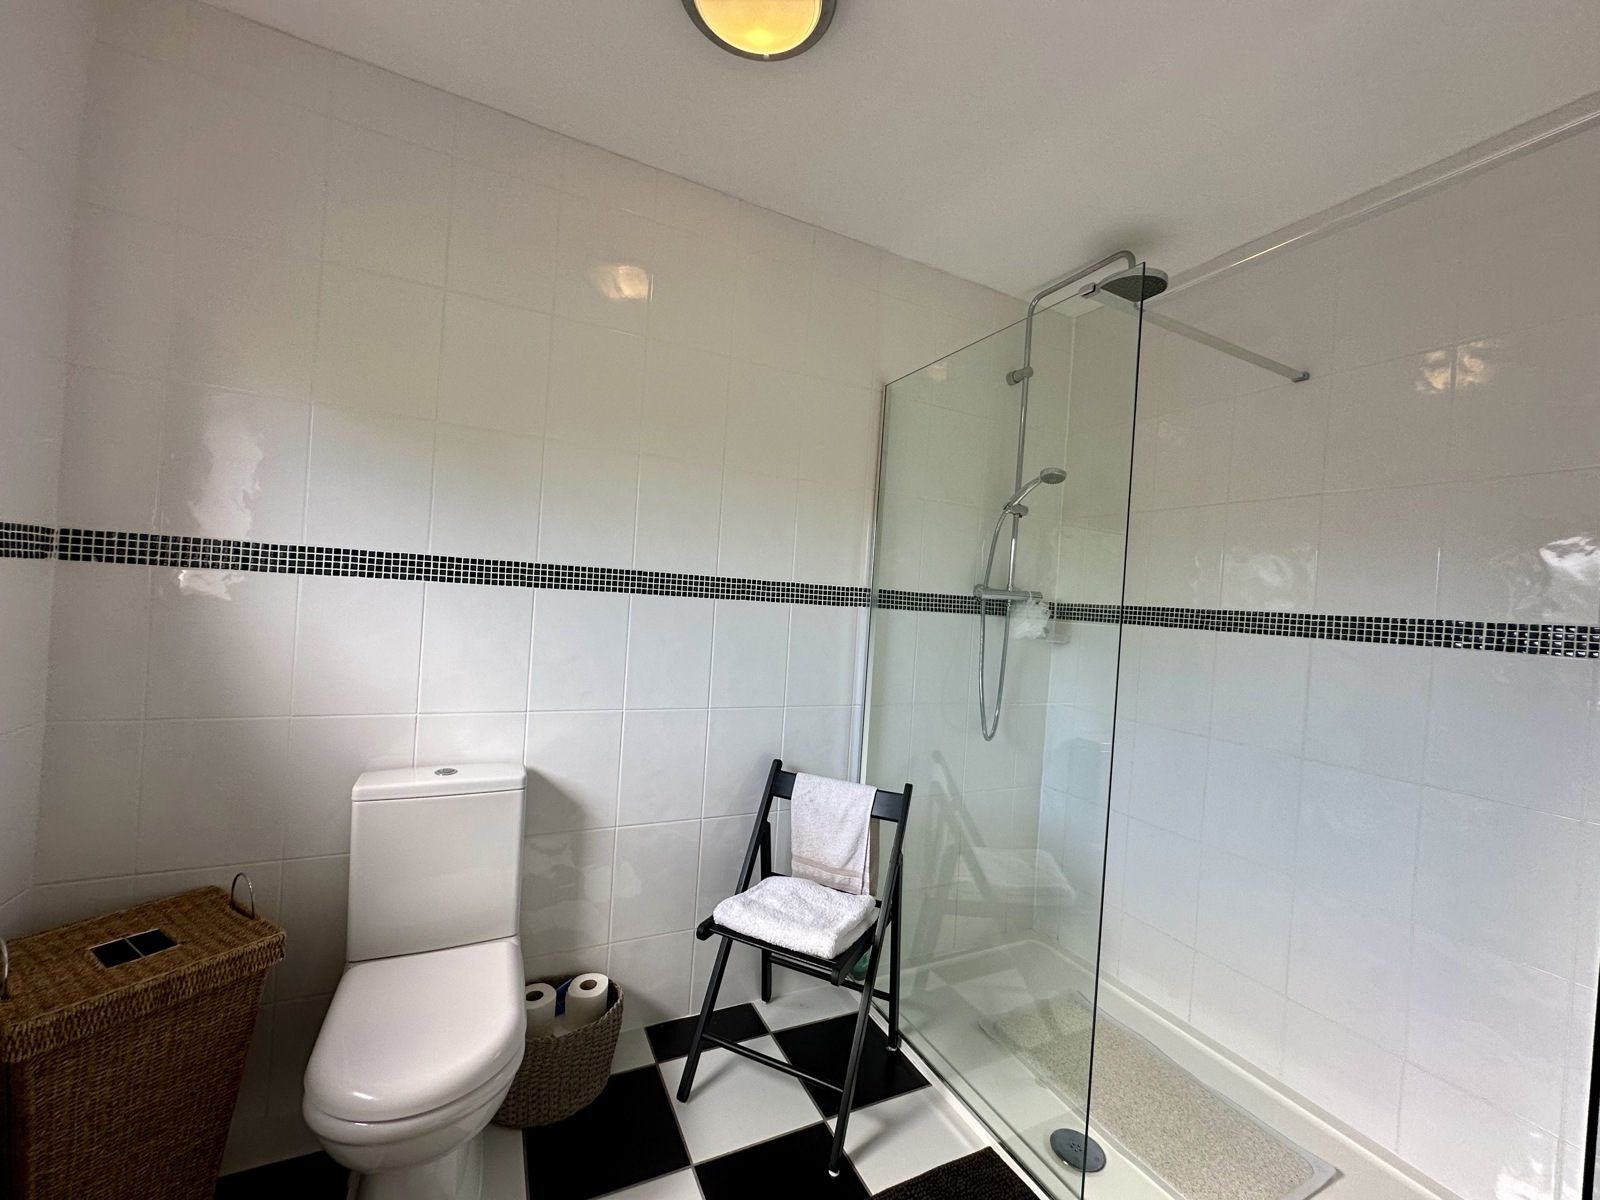
Suite comprising corner shower unit, low level wc, pedestal wash hand basin, heated towel rail.
Room 2
2 velux windows, radiator.


Get in touch
Try our calculators
Mortgage Calculator
Stamp Duty Calculator
Similar Properties
-
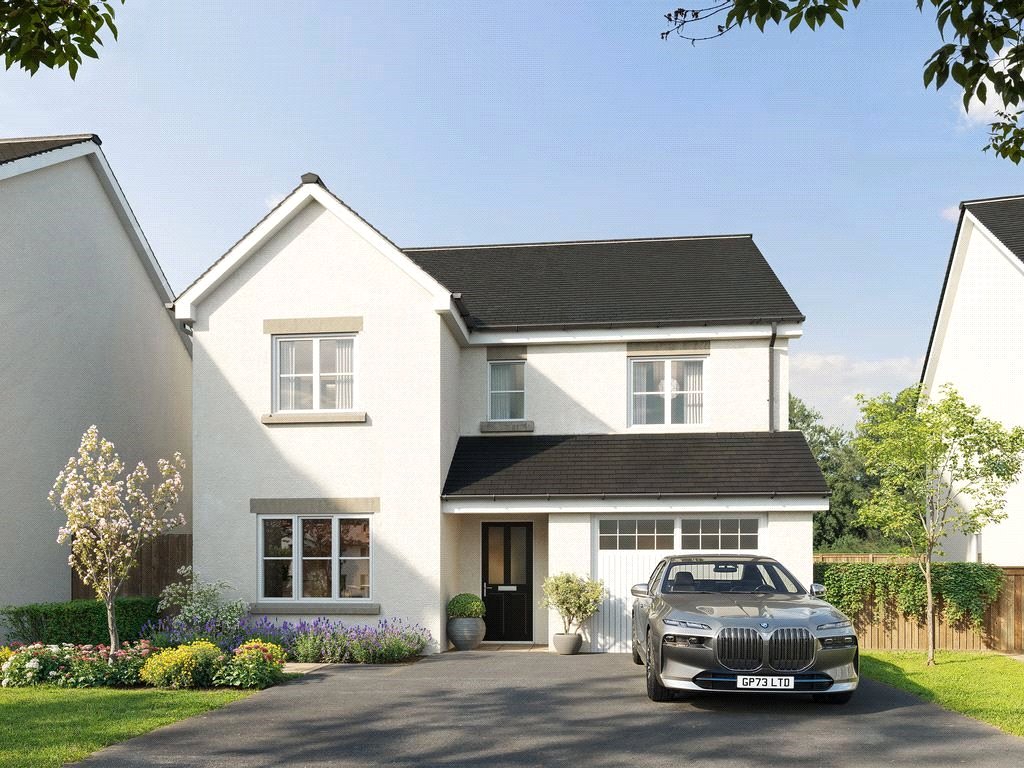
Gerddi Rhosyn, Kilgetty, Pembrokeshire, SA68 0AF
£445,000For SaleWelcome to Gerddi Rhosyn, Kilgetty – A Brand New, Exclusive Development of 15 Executive Houses by Obsidian Homes. Discover the exceptional lifestyle at Gerddi Rhosyn, a stunning new development offering an exclusive collection of 15 executive homes in the charming village of Kilgetty. With a co...4 Bedrooms2 Bathrooms2 Receptions -
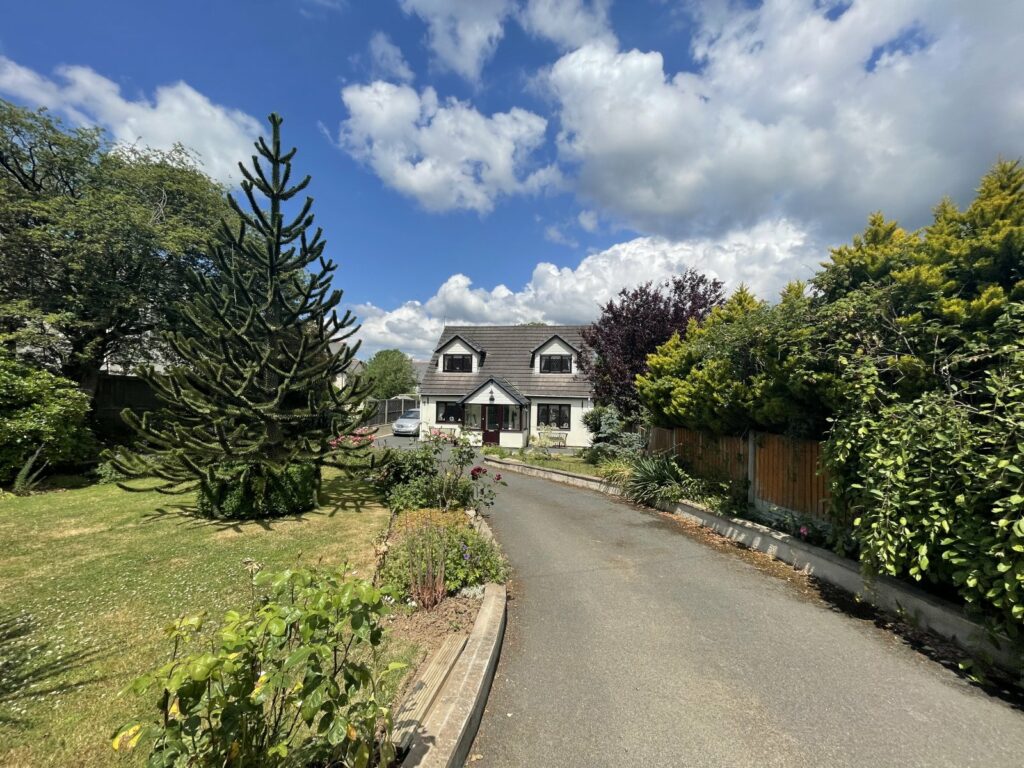
Sageston, Tenby, Pembrokeshire, SA70 8SQ
£385,000 Offers OverSold STCWelcome to this delightful 4/5 bedroom detached house located in the heart of a charming village. This property is a perfect blend of sophistication and homeliness, ensuring a peaceful and comfortable living experience. Step inside and be amazed by the well-maintained interior. The spacious living...4 Bedrooms2 Bathrooms3 Receptions -
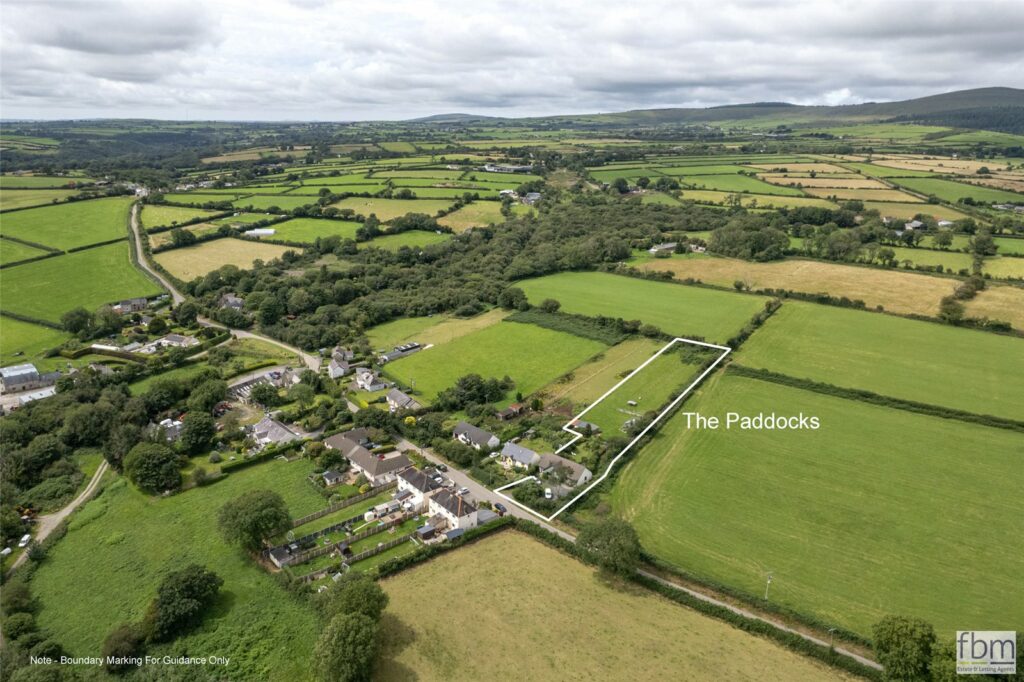
Llangolman, Clynderwen, Pembrokeshire, SA66 7XJ
£390,000Sold STCFBM are delighted to bring to the market The Paddocks, Llangolman. This rural bungalow-based smallholding benefits from exceptionally flexible living space inside and an extensive list of desirable features outside. Set on a peaceful, edge of village country plot within Llangolman valley, The Paddoc...4 Bedrooms3 Bathrooms2 Receptions


