


Maes Abaty, Whitland, Sir Gaerfyrddin, SA34 0HQ
Full property description
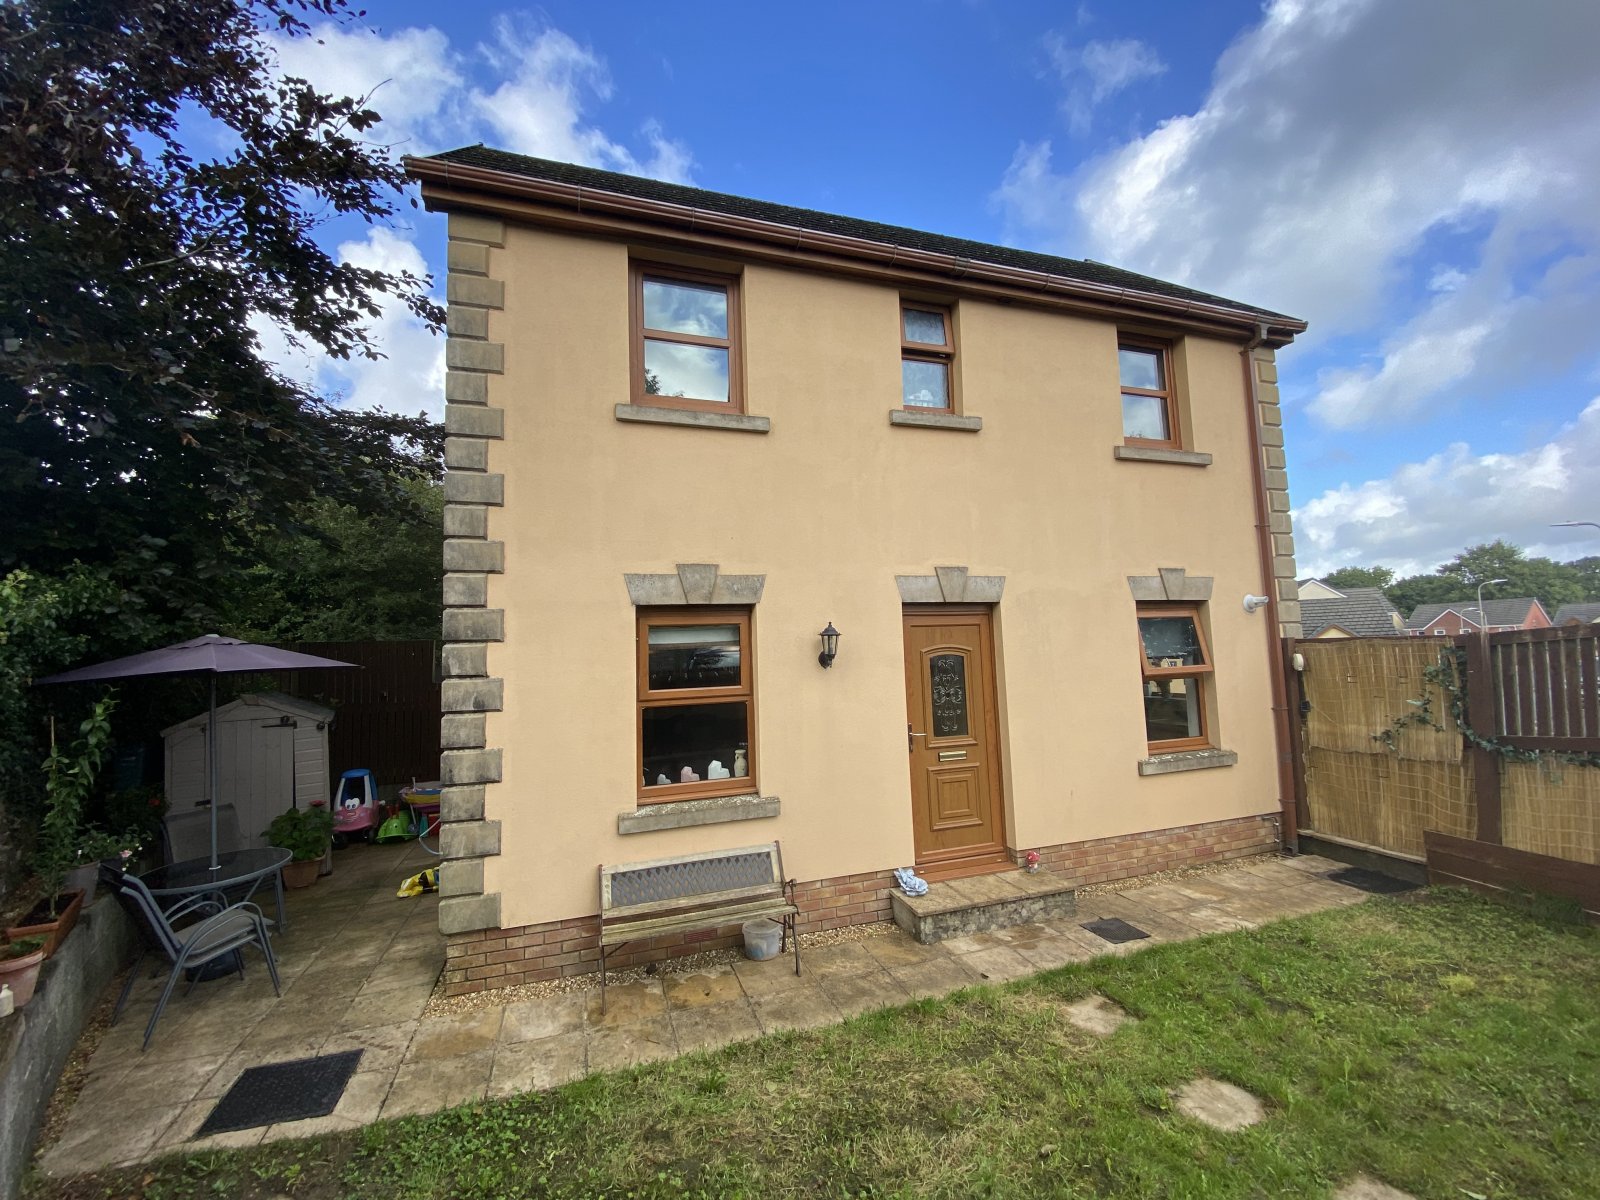
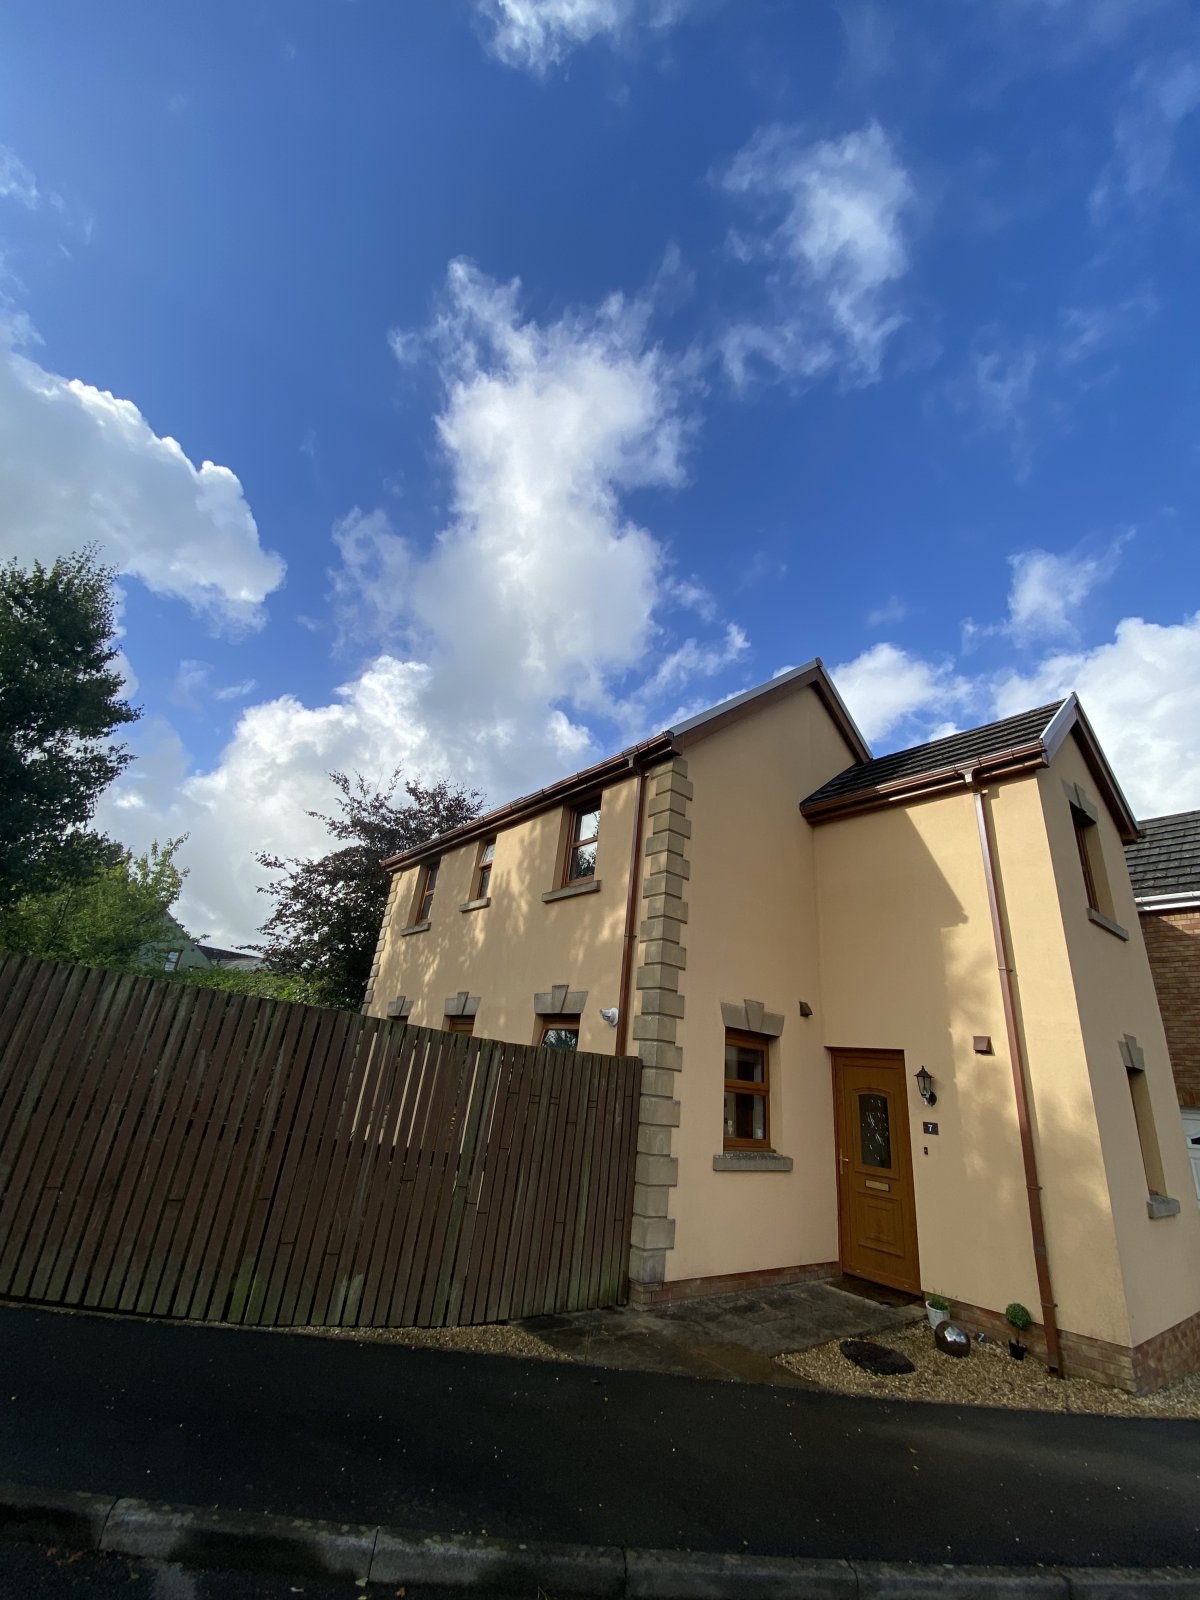
FBM Narberth are delighted to bring to the market, a well presented three bedroom detached house situated on a popular development in the town of Whitland. The property offers deceptively spacious accommodation that briefly comprises: Entrance hallway, cloakroom, Lounge/diner, kitchen, three bedrooms and bathroom with shower, double glazing throughout, gas central heating.
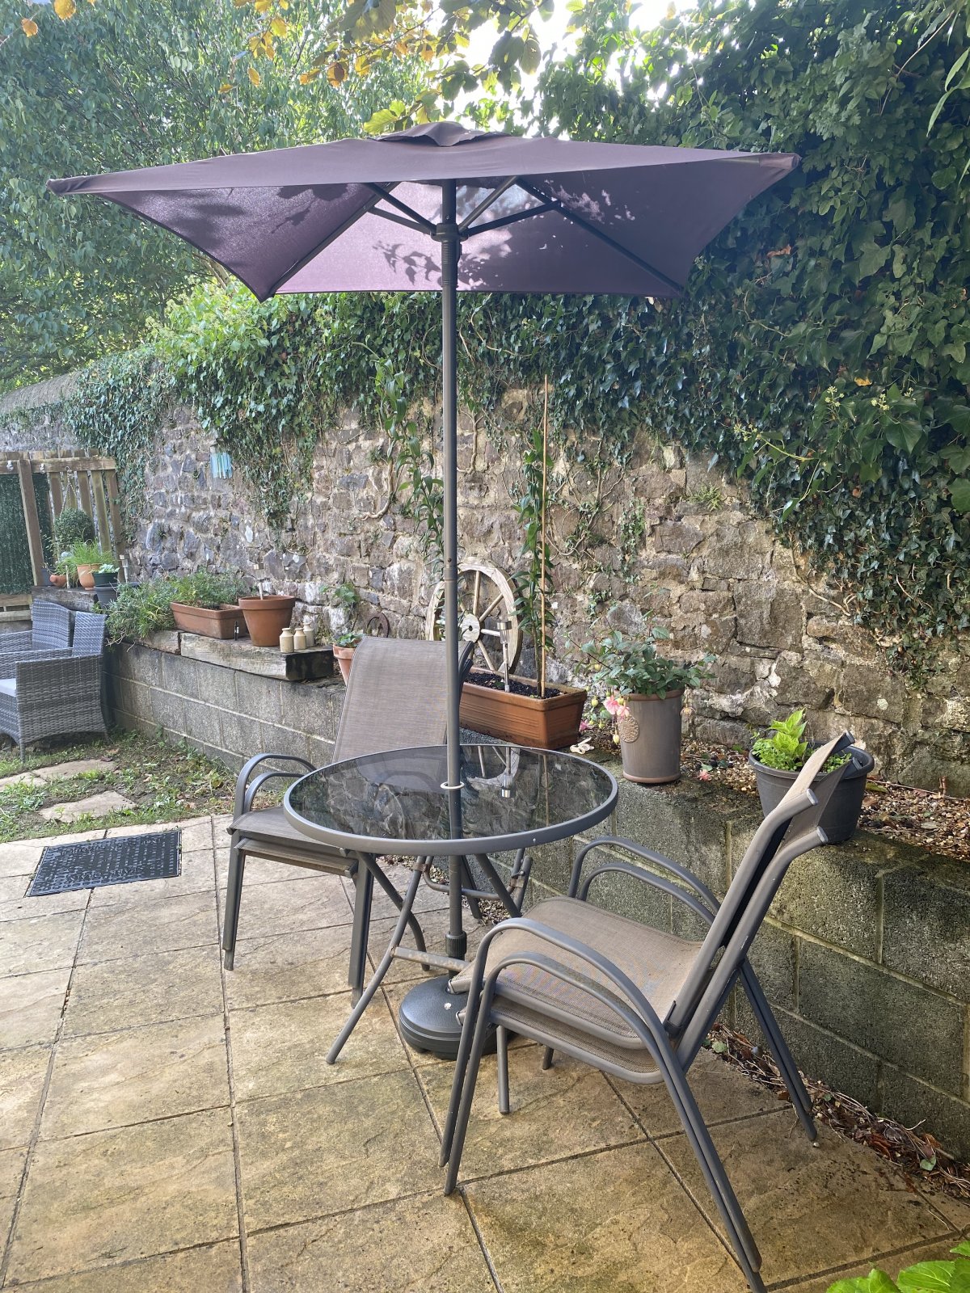
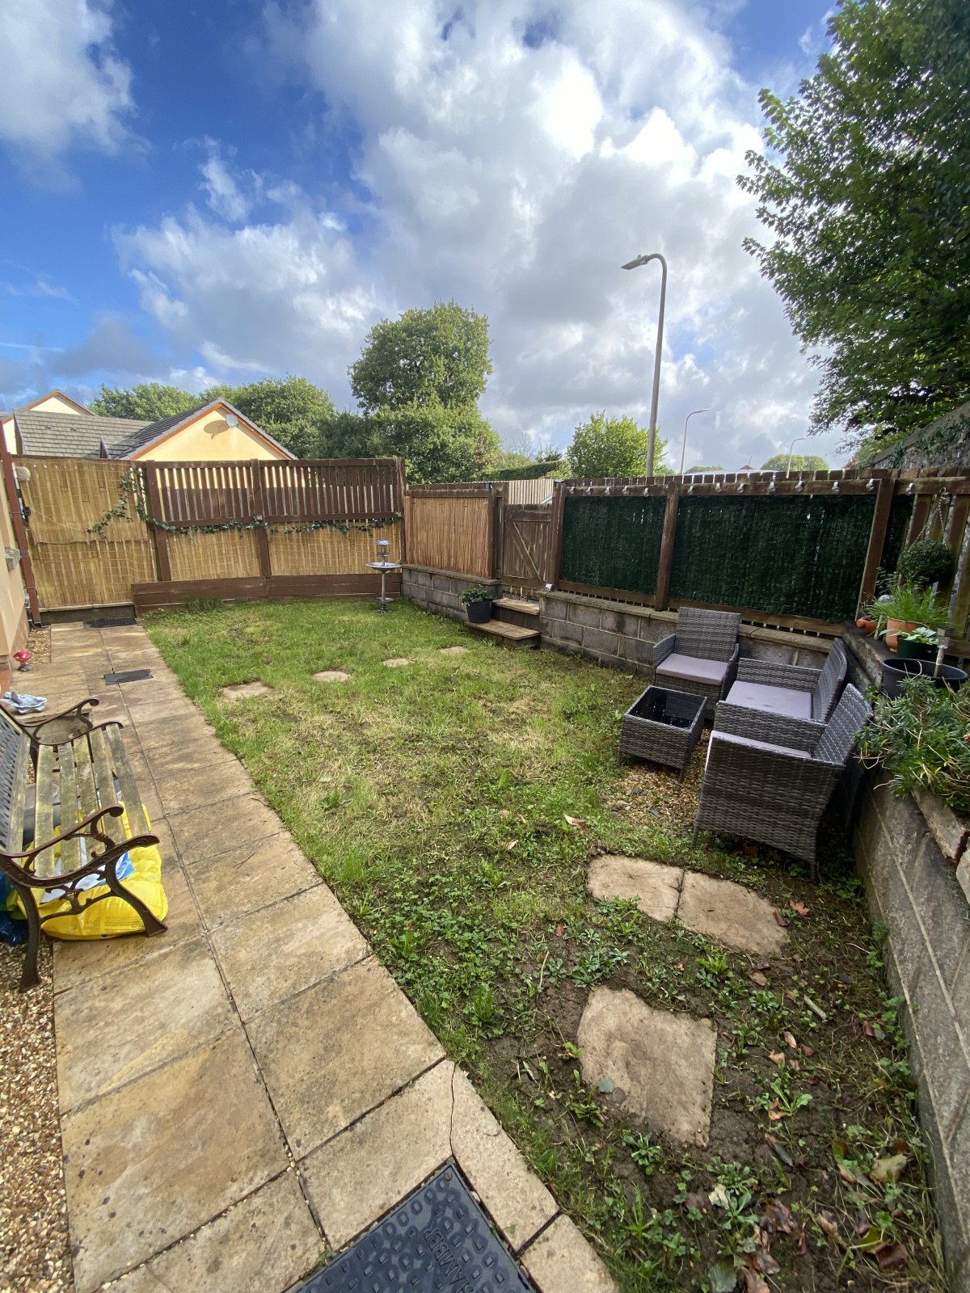
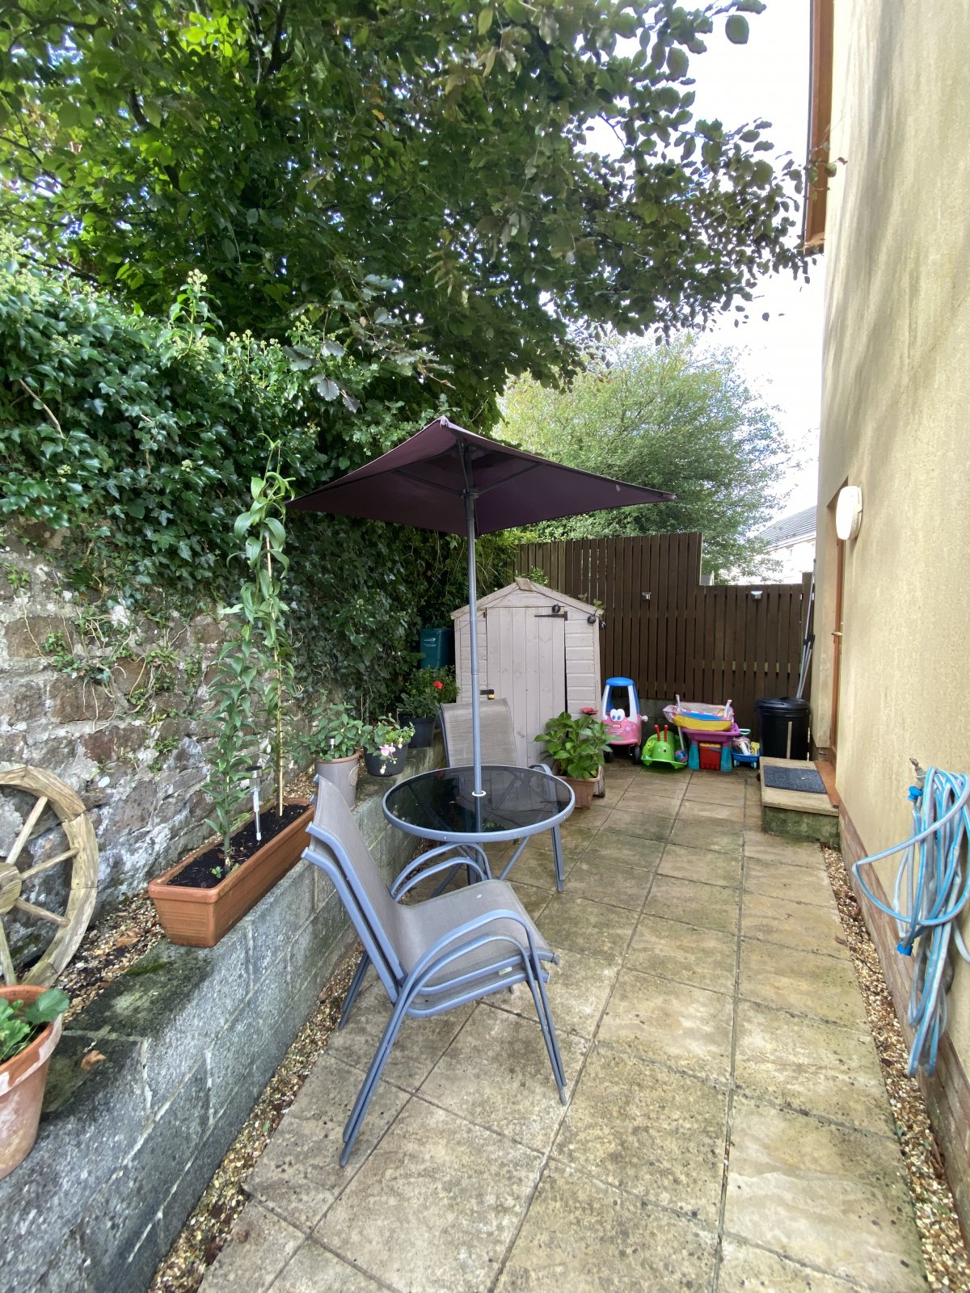
Externally: Low-maintenance garden and driveway parking. Early viewing is highly recommended.
Entrance porch 1.182m x 2.072m
On entering the property through a Upvc front door, there is a very useful area for coats and shoes, there is also access to the cloakroom from this area.
Light fitting, radiator, laminate flooring.
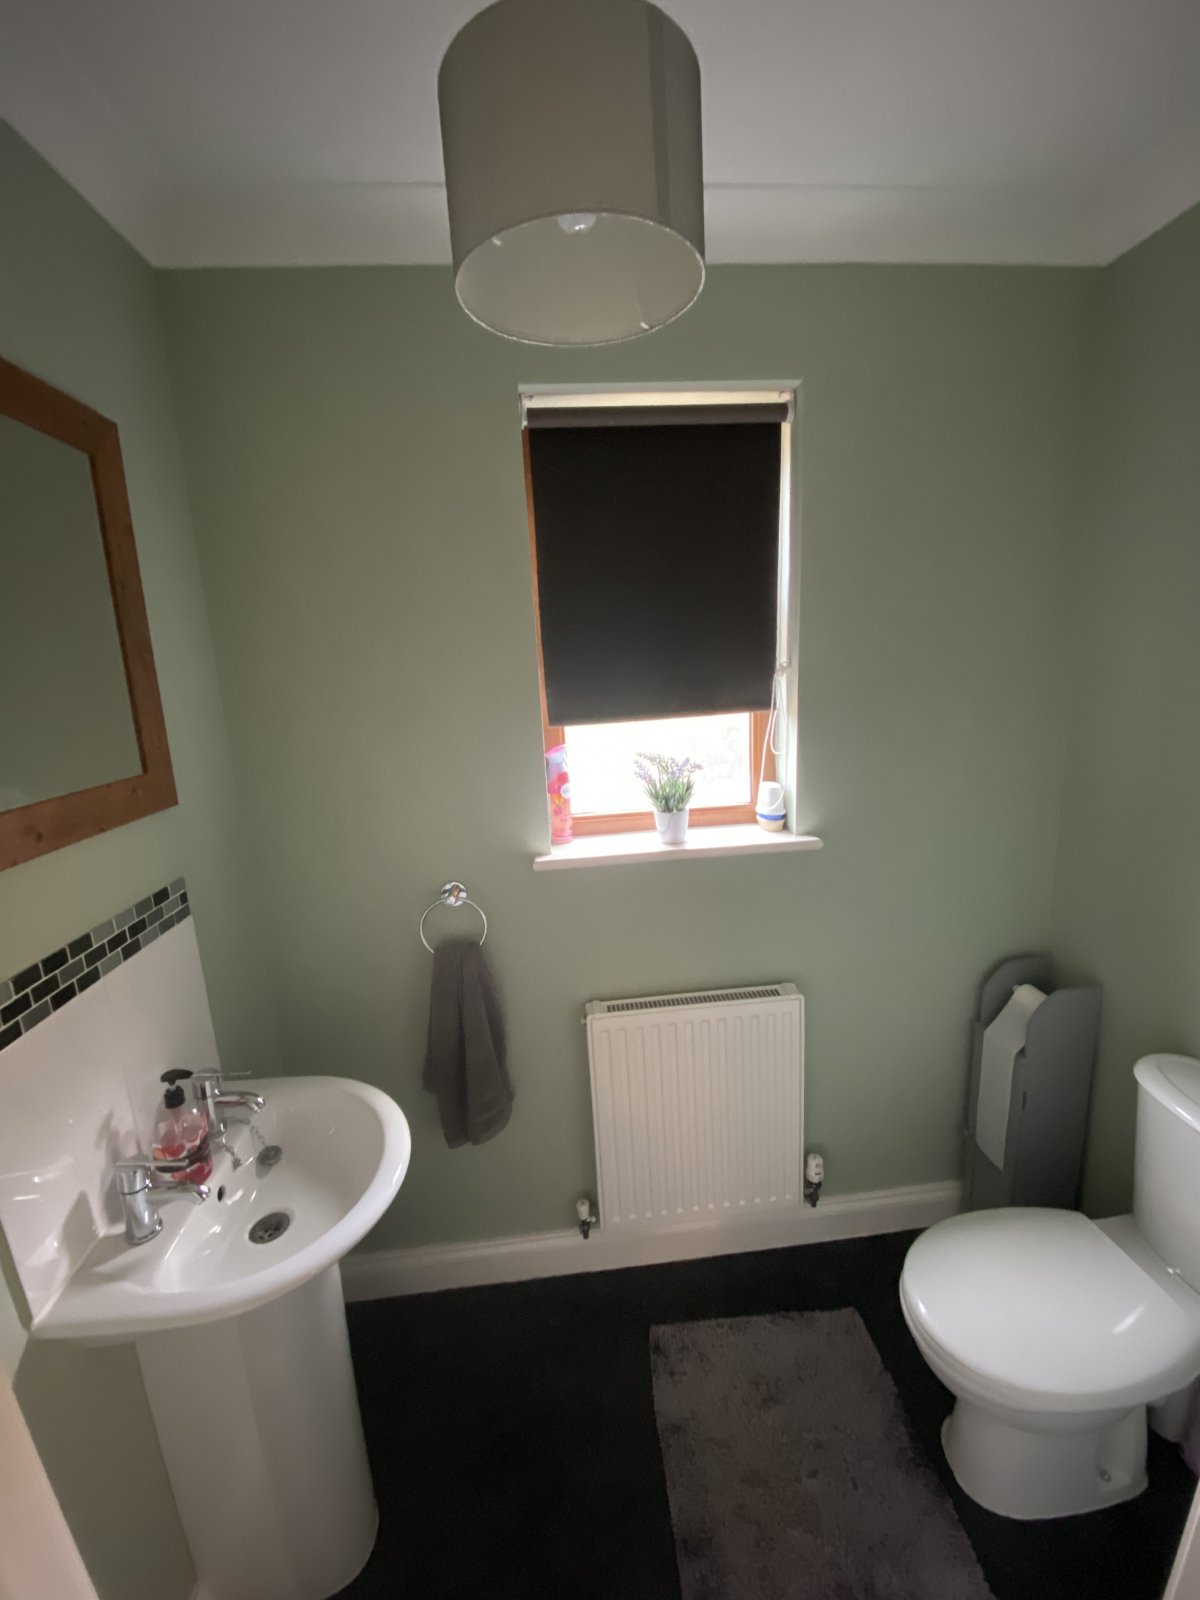
Cloakroom 1.921m x 1.108m
Wash hand basin & toilet unit in white, obscure glazed window, light fitting, vinal flooring.
Hallway 3.053m x 1.091m
Dark laminate flooring, radiator, light fitting, understairs cupboard, painted walls white panelled door leading to living room.
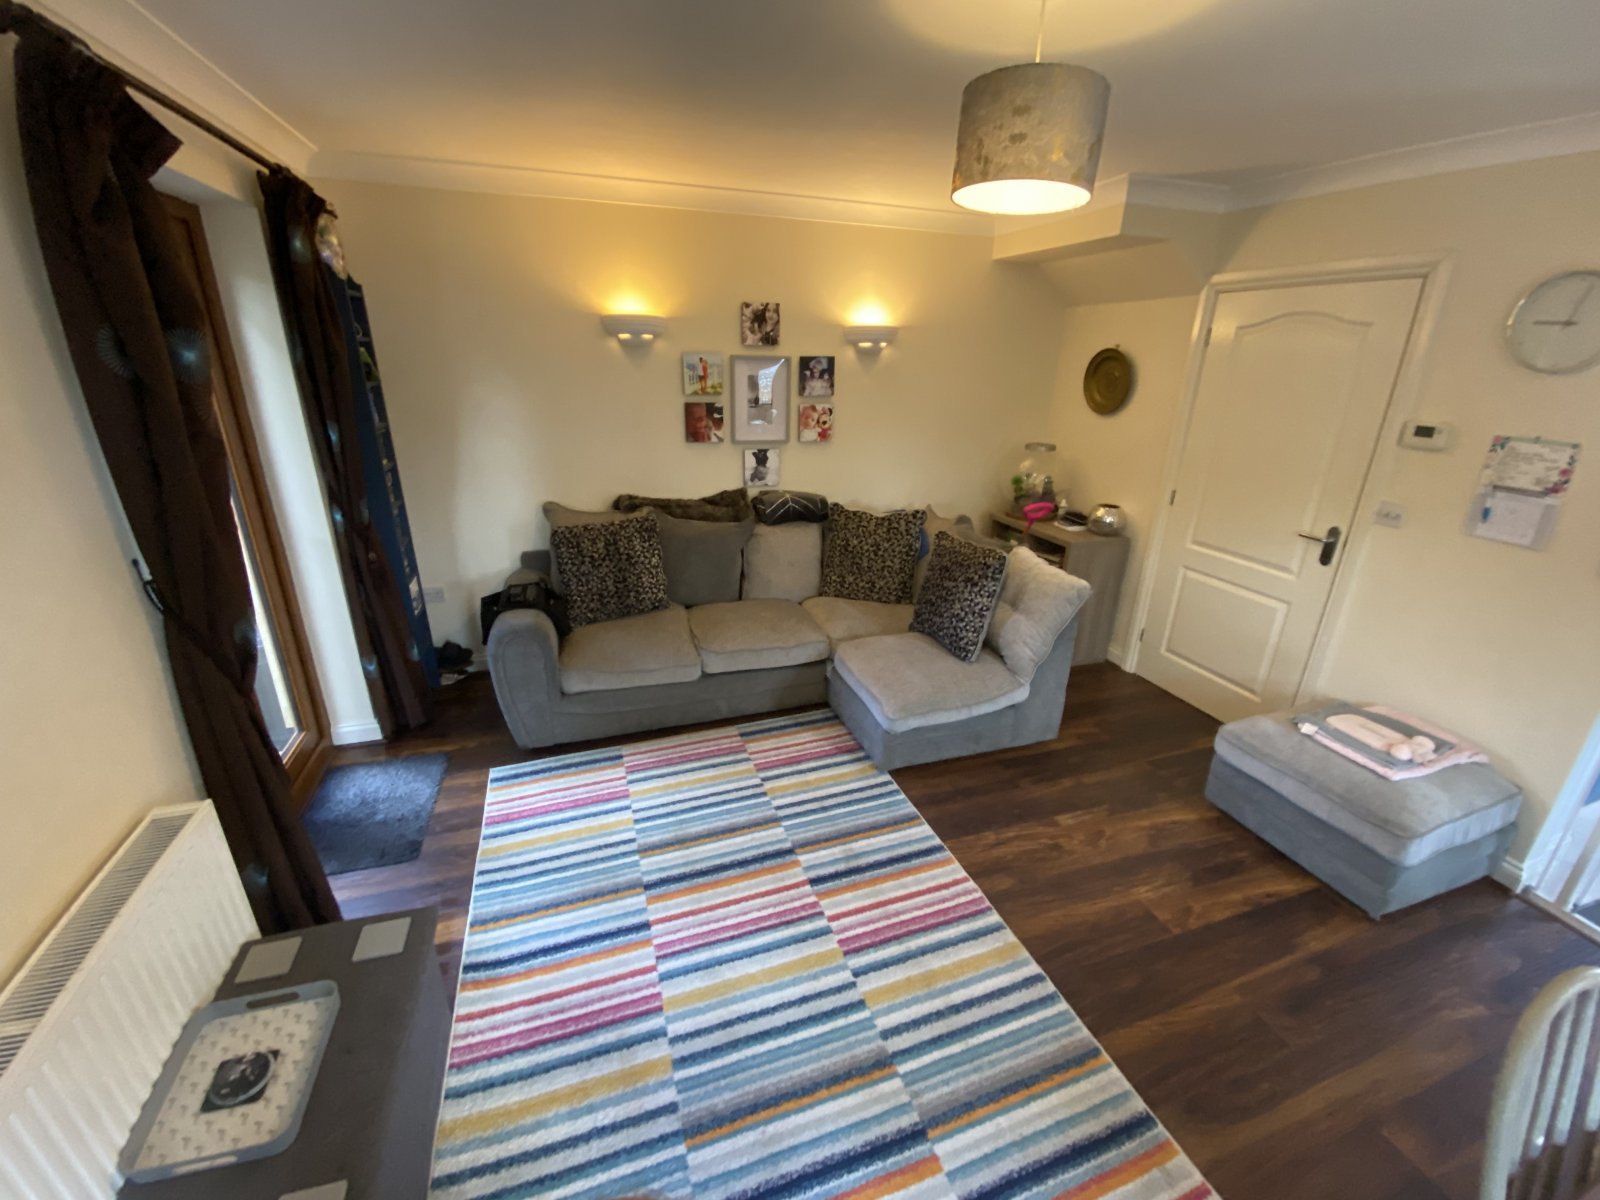
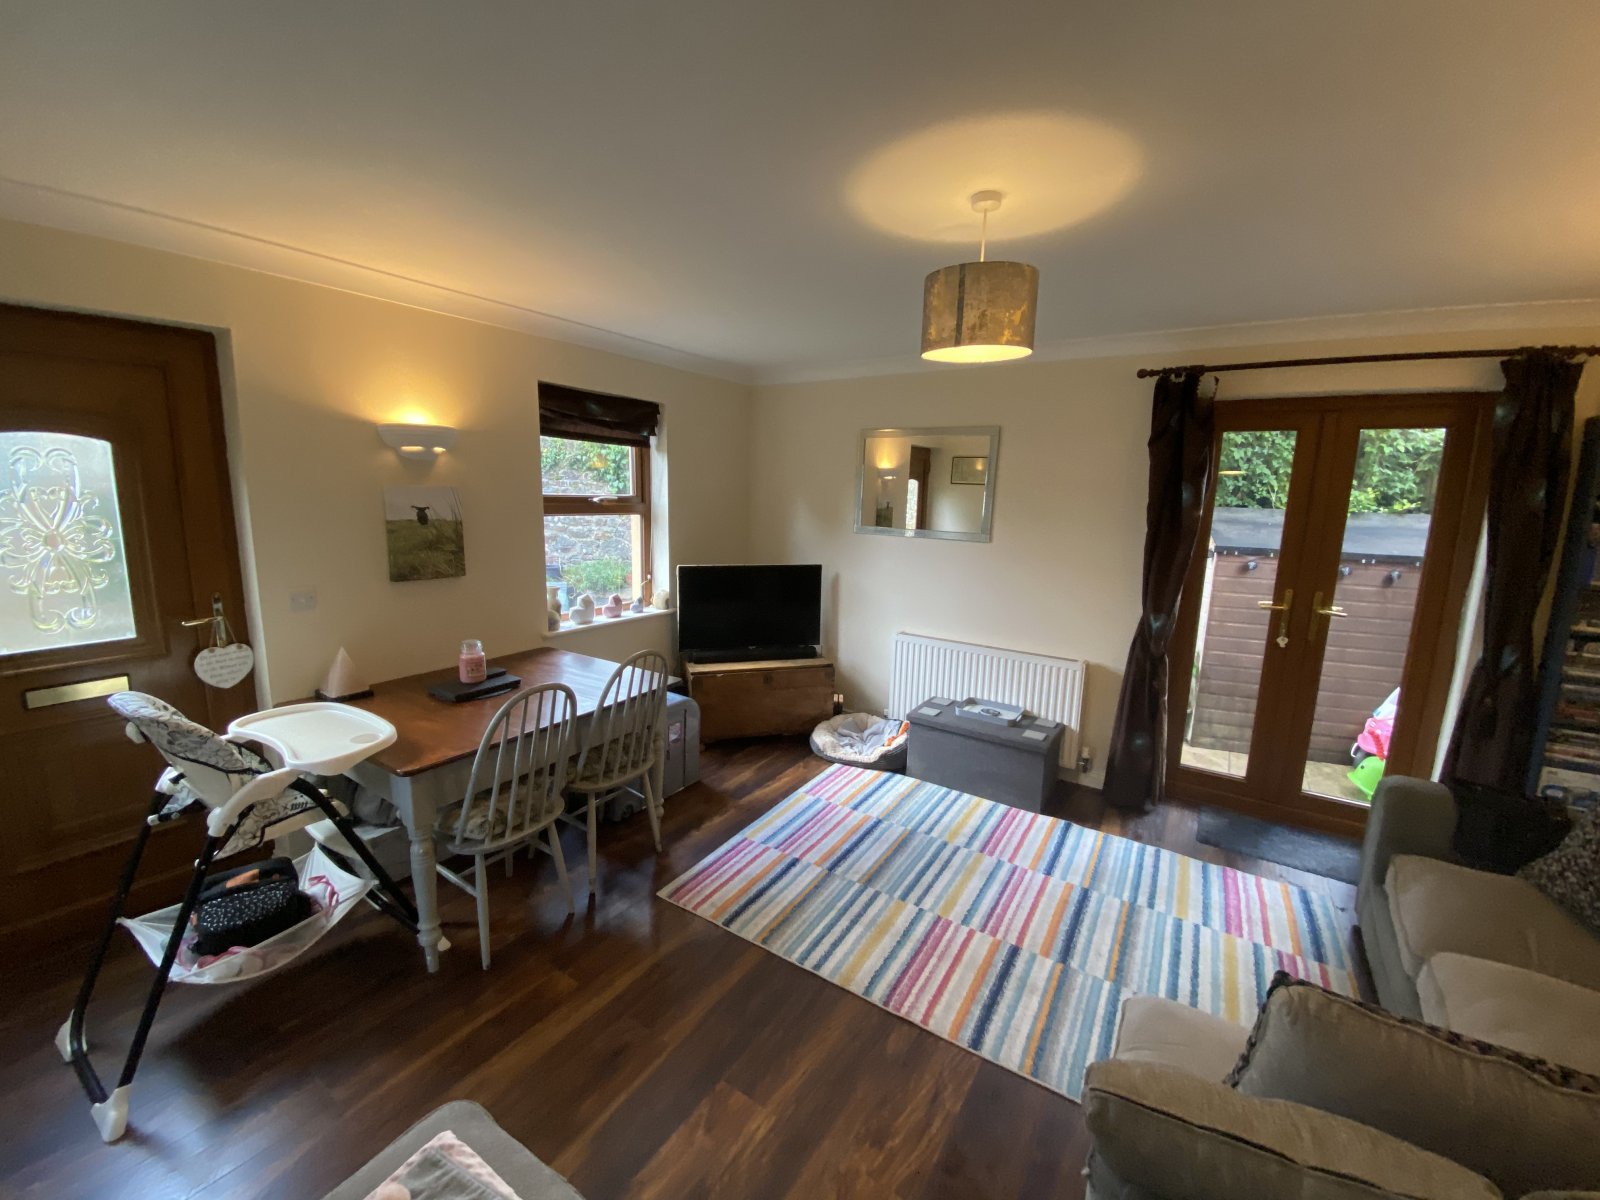
Living/Dining Room 4.45m x 3.881m
Good size living / dining room with laminate flooring acess to the garden via Upvc glazed doors, light fitting, double wall mounted radiator, electric & TV points.
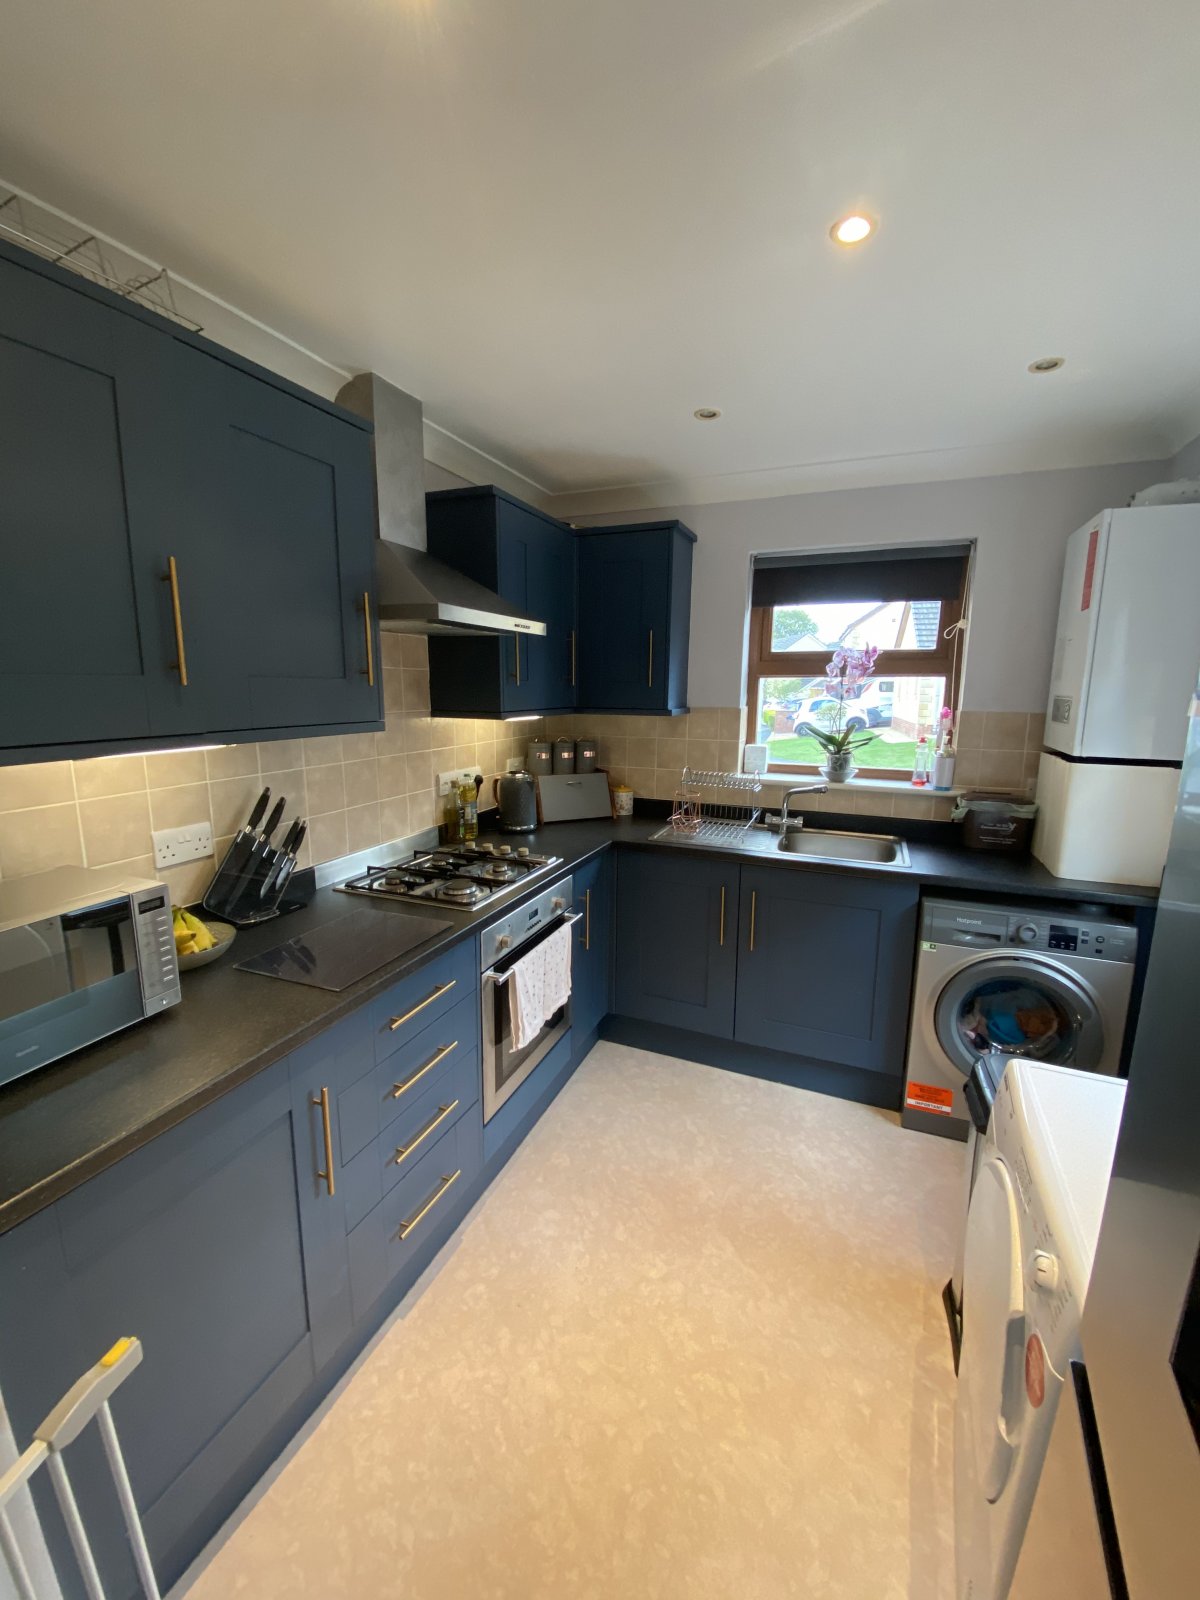
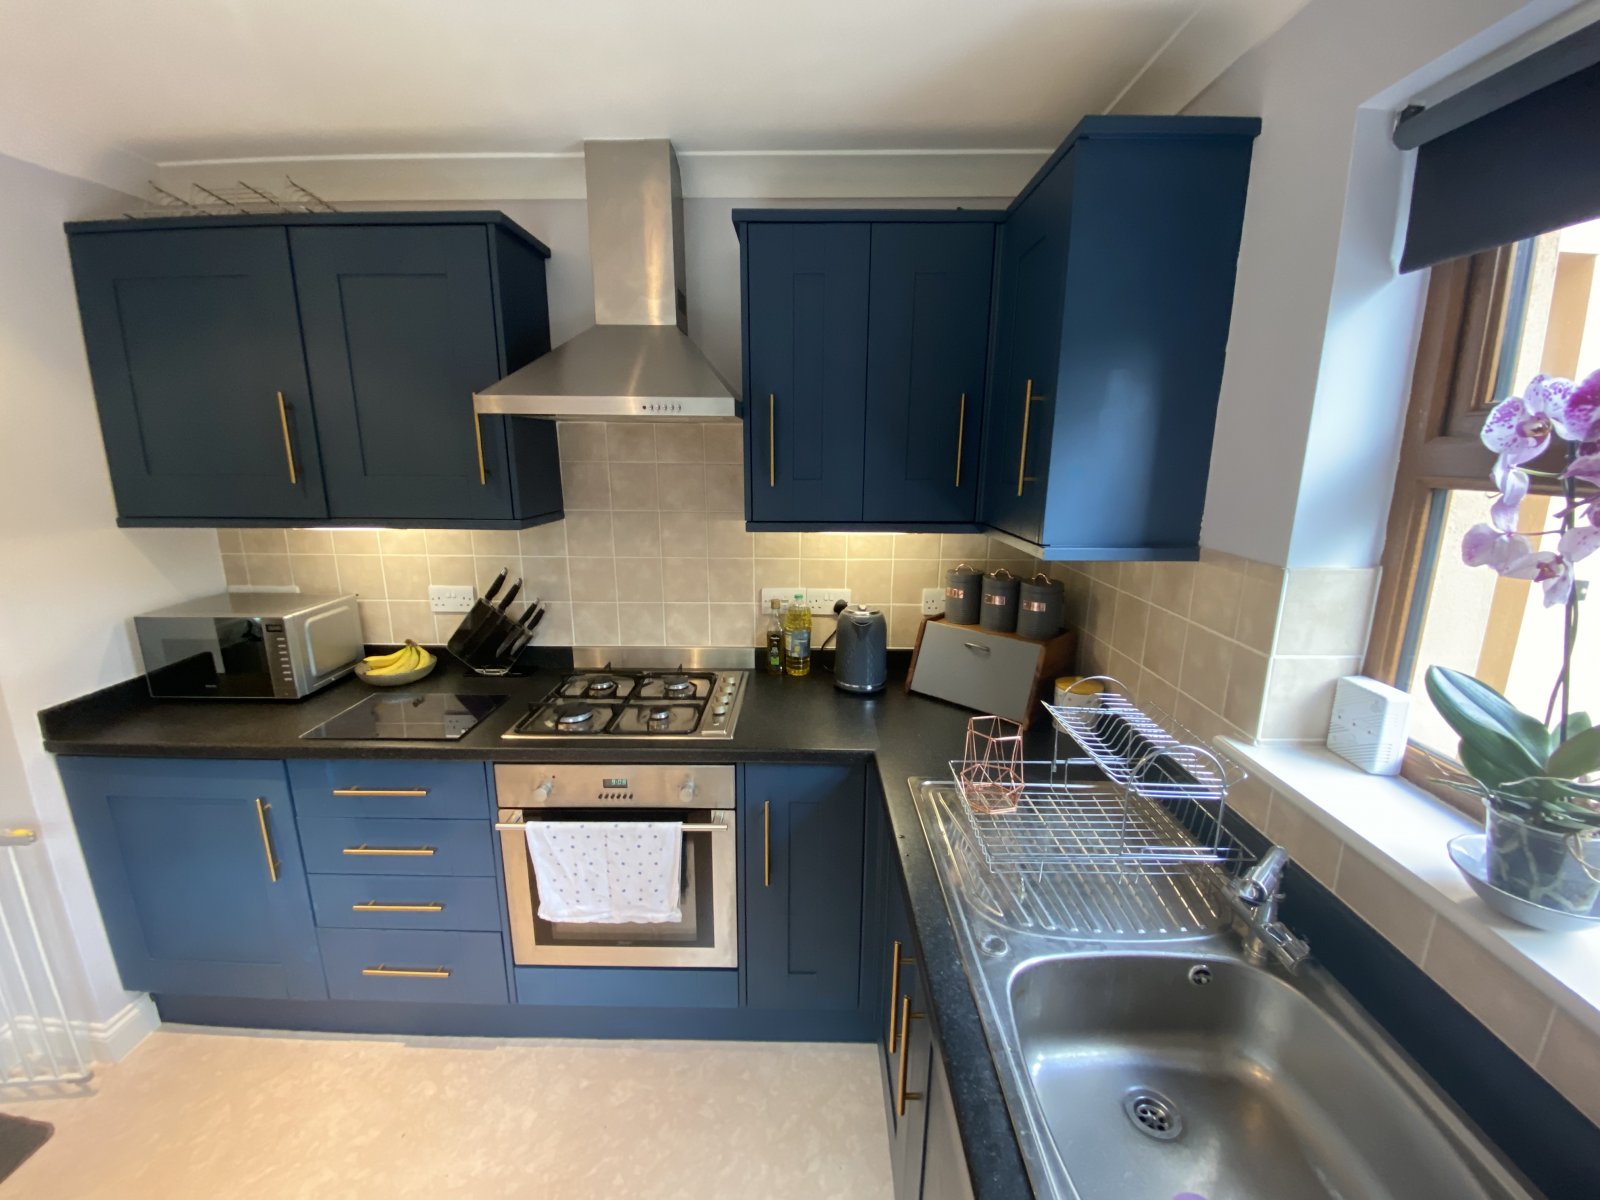
Kitchen 2.679m x 2.430m
Fully fitted kitchen with wall & base units, gas hob, extractor fan,electric oven, stainless steel mono block sink unit, light fitting, electric sockets, spaces for white goods, 2 Upvc windows,vinal flooring.
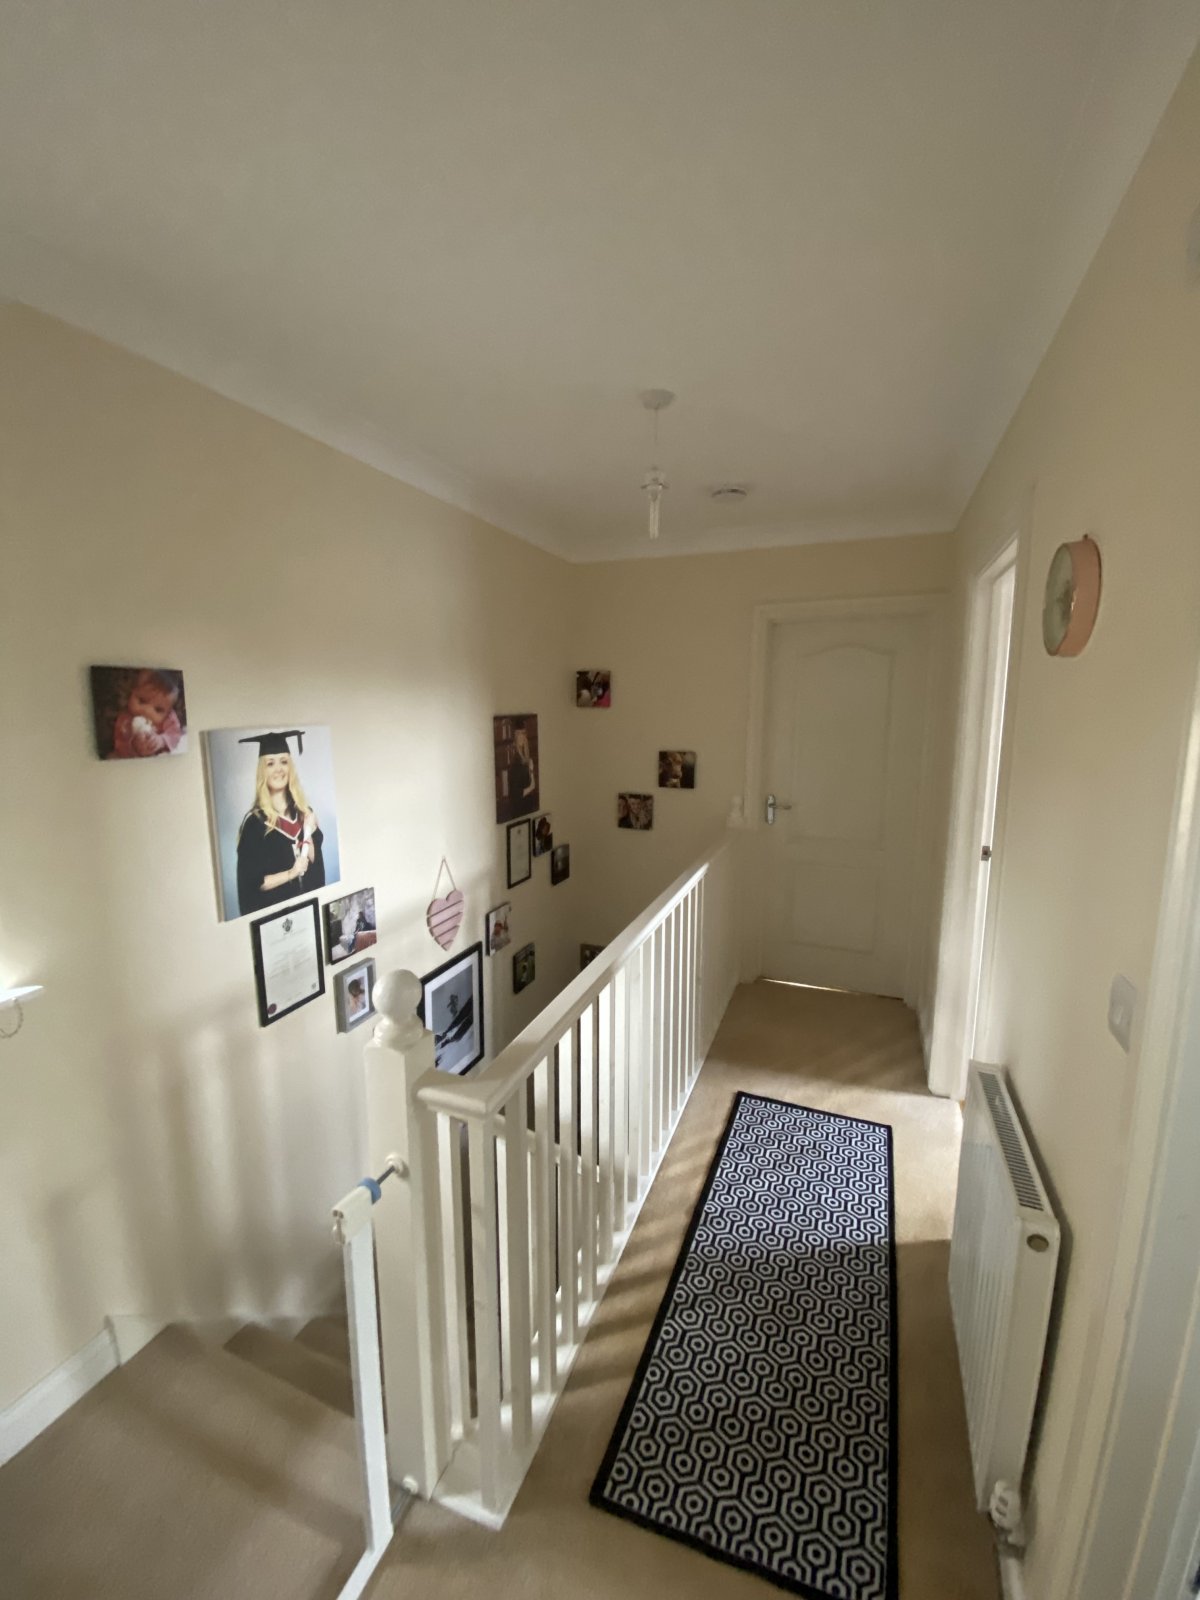
Stairway & landing 3.727m x 1.920m
Carpet throughout,painted walls, loft access, light fitting.
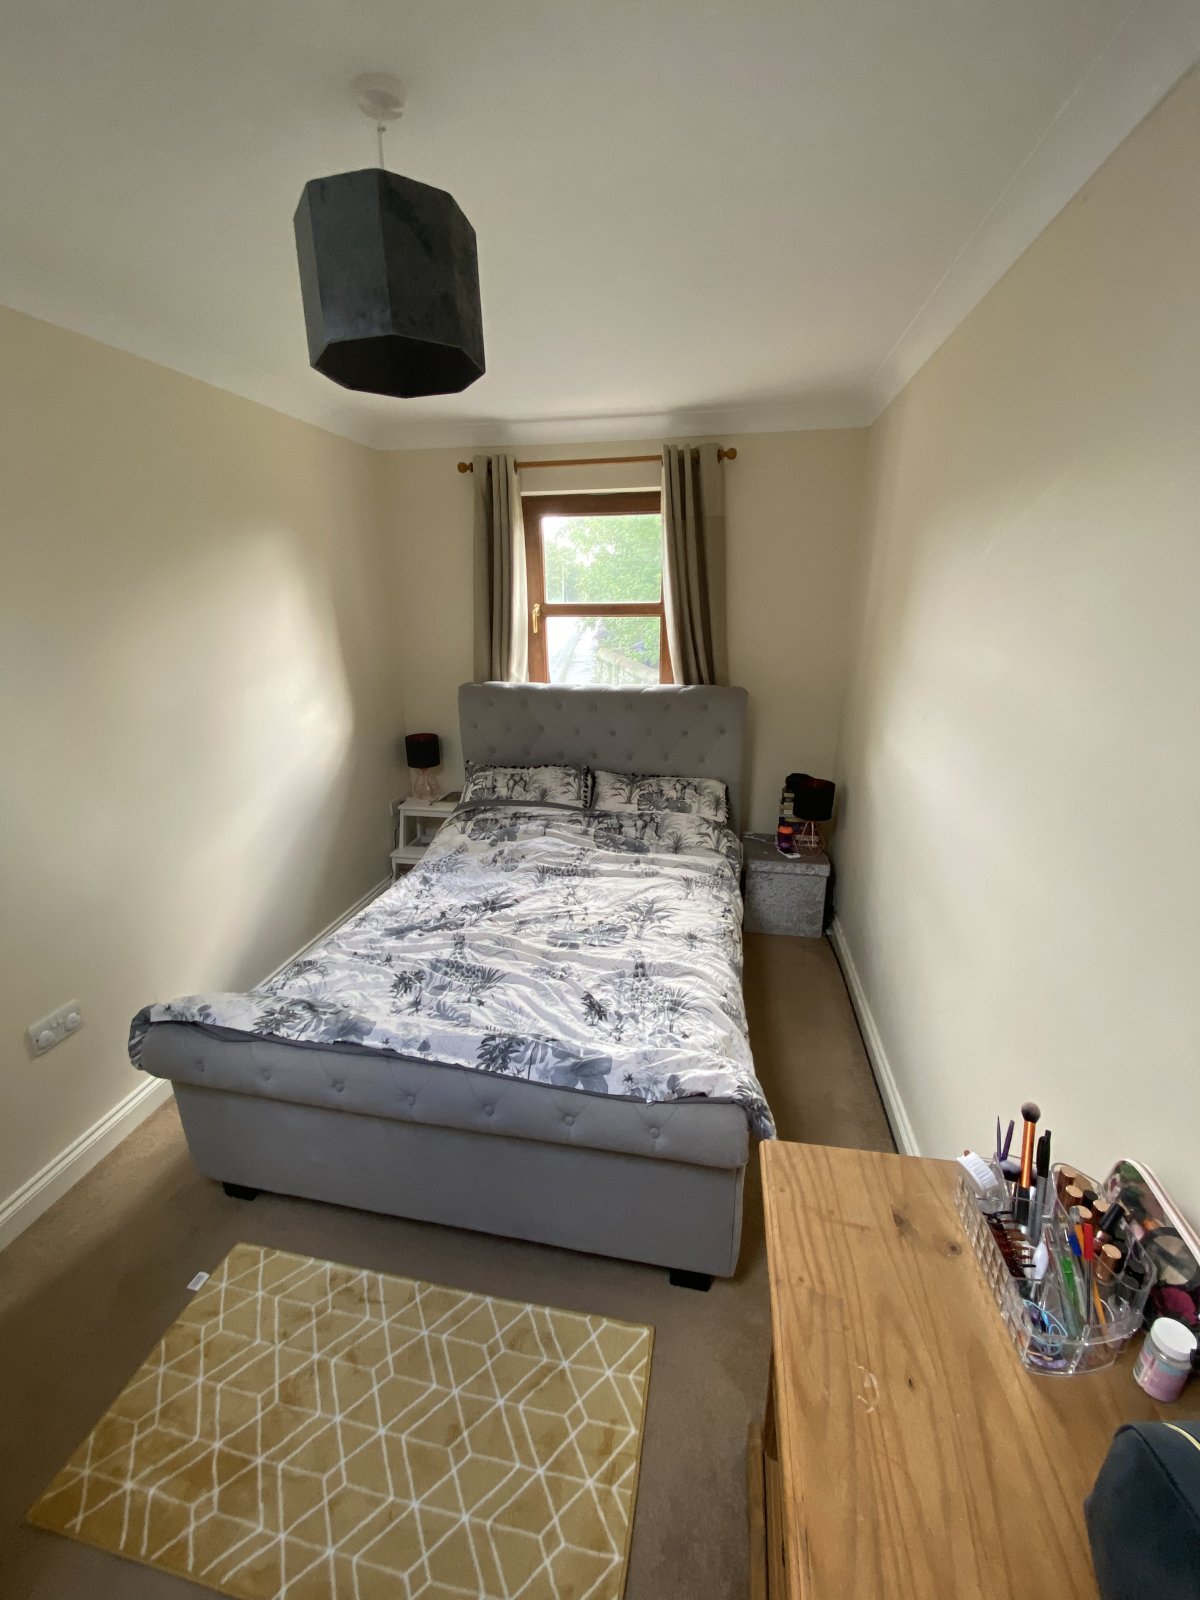
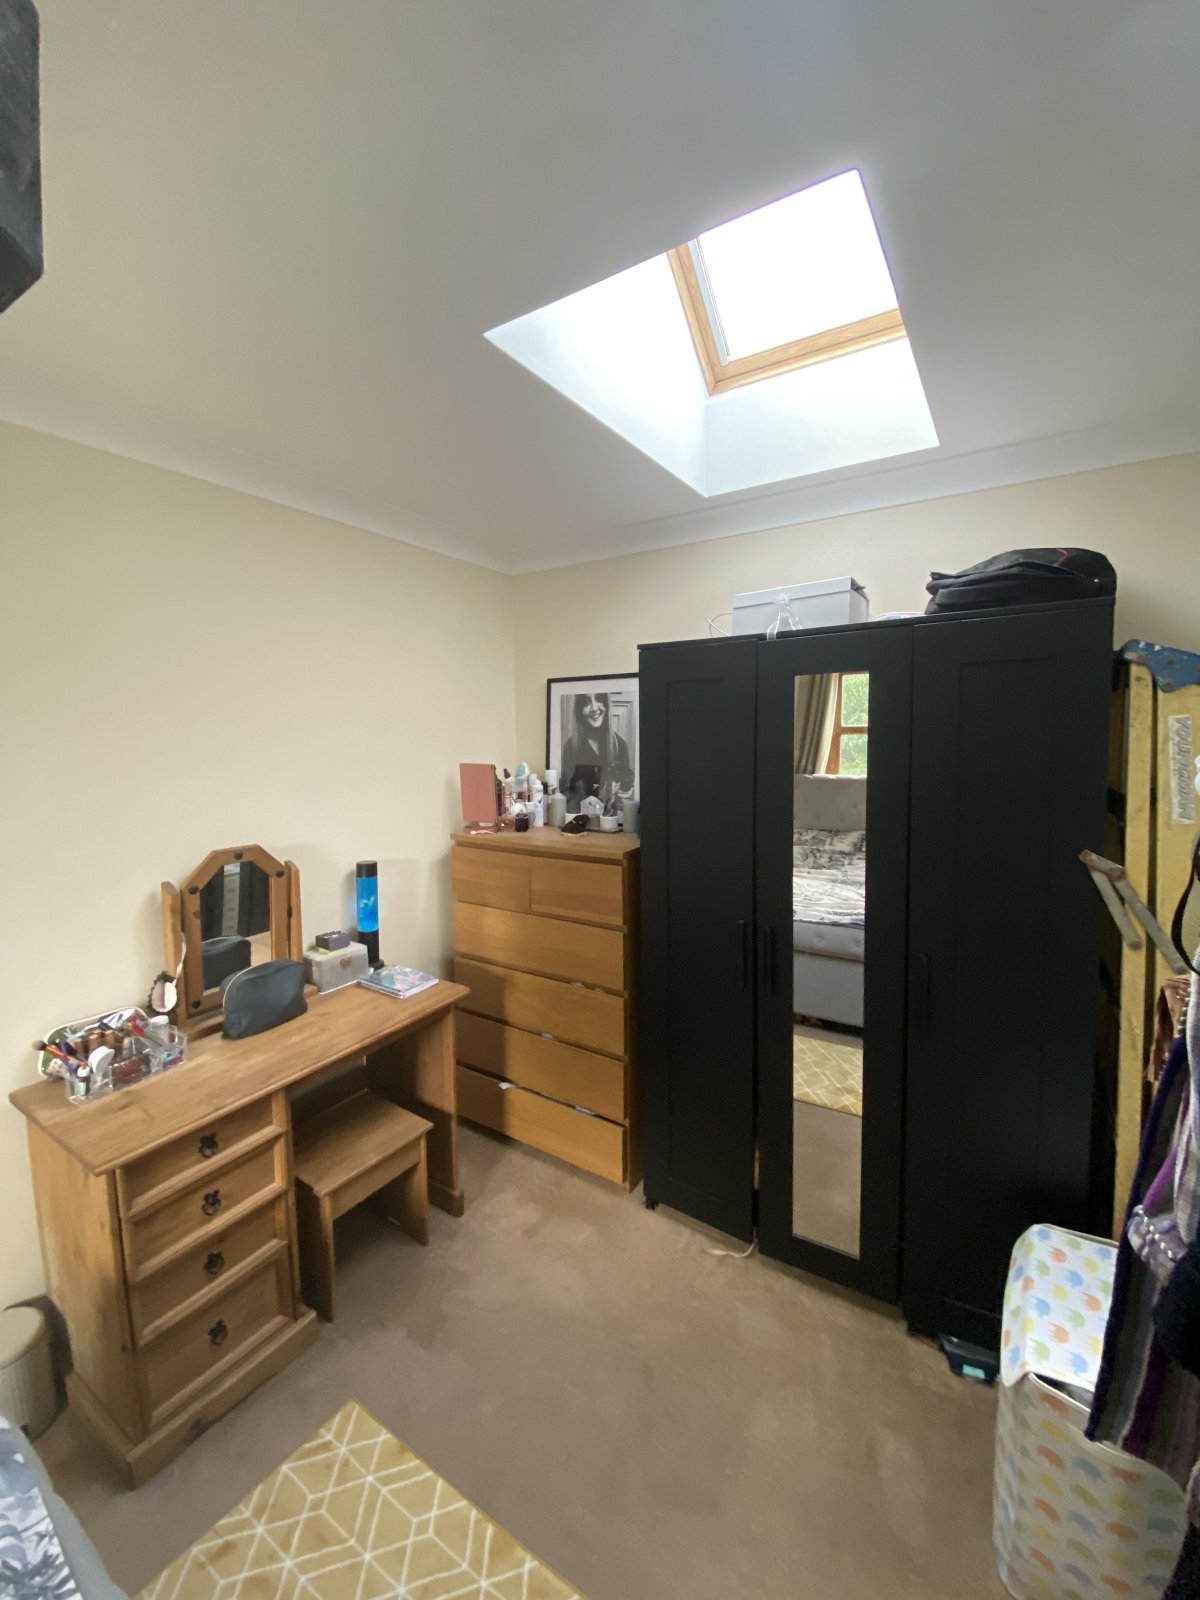
Bedroom 1 4.475m x 2.416m
Double bedroom with fitted carpet, light fitting electric sockets Upvc window, radiator,ceiling Velux window & blind.
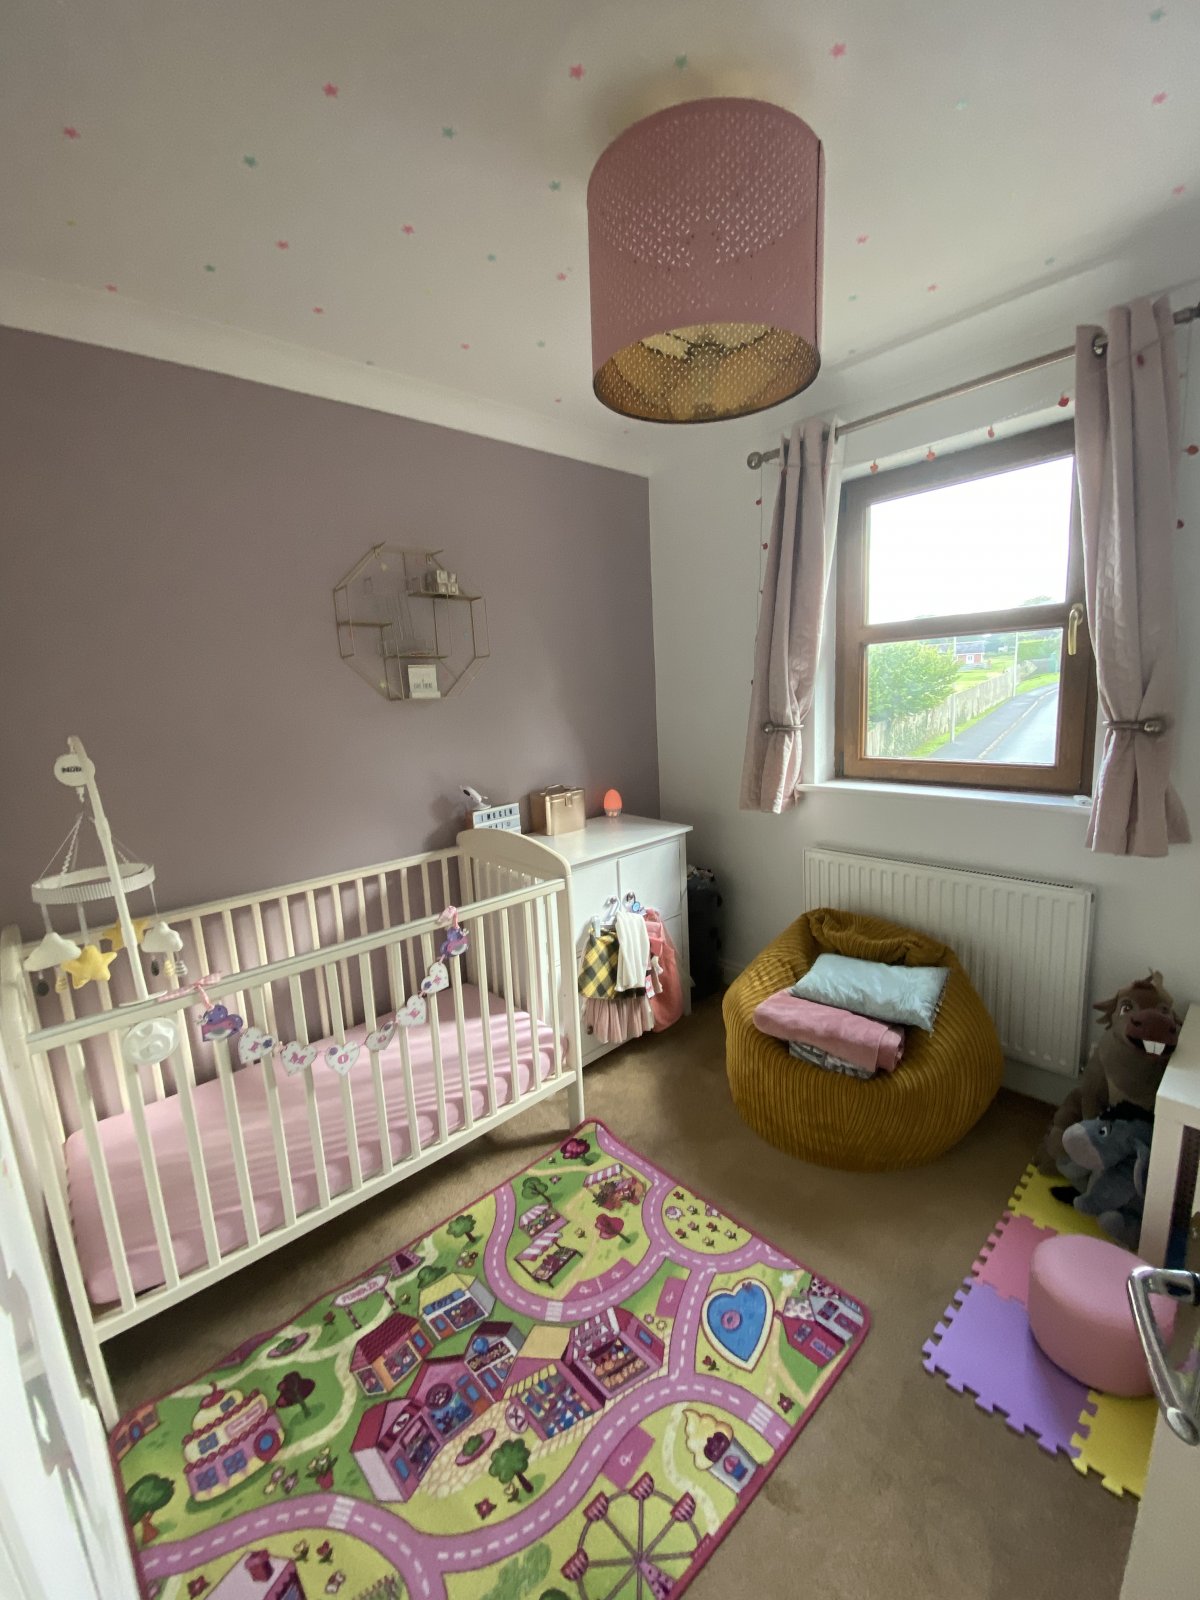
Bedroom 2 2.434m x 2.541m
Single bedroom with fitted carpet, Upvc window, electric sockets, radiator, light fitting.
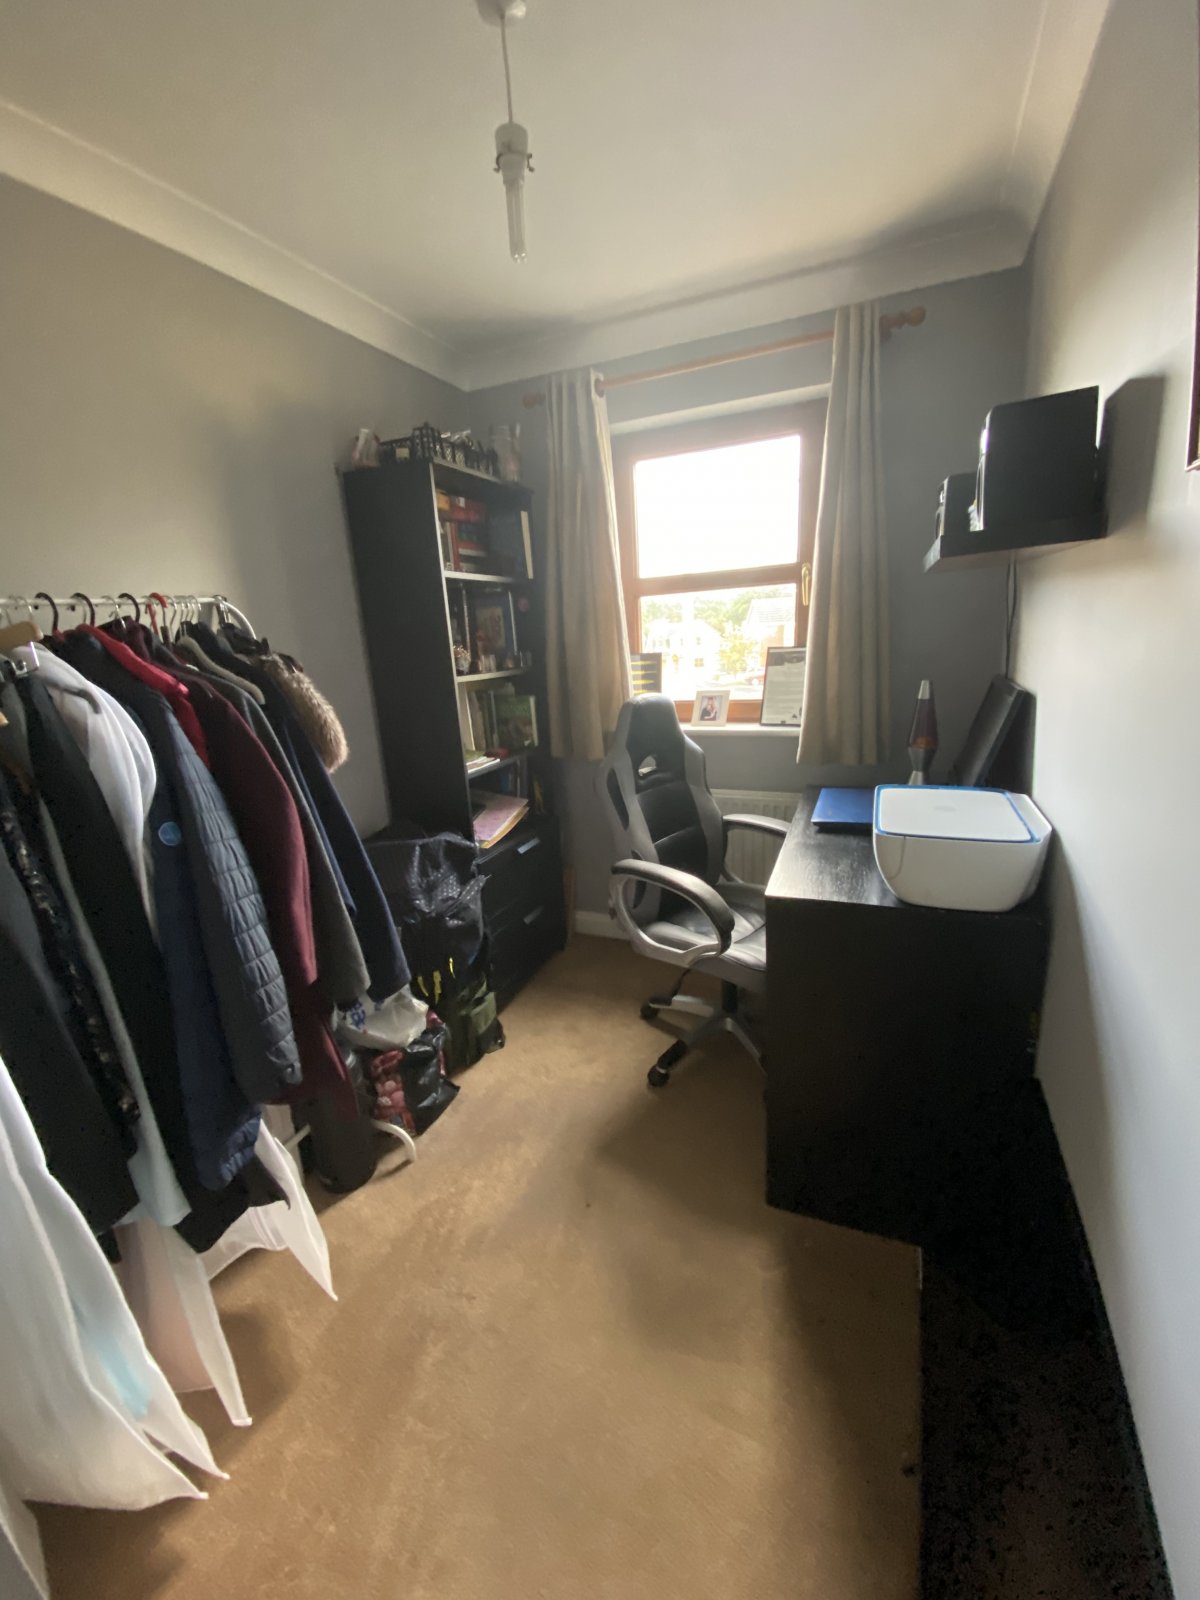
Bedroom 3 3.230m x 1.927m
Carpet throughout, Upvc window, light fitting, built in storage cupboard, radiator, electric sockets. This room is currently being used as a study/dressing room.

Get in touch
Try our calculators
Mortgage Calculator
Stamp Duty Calculator
Similar Properties
-
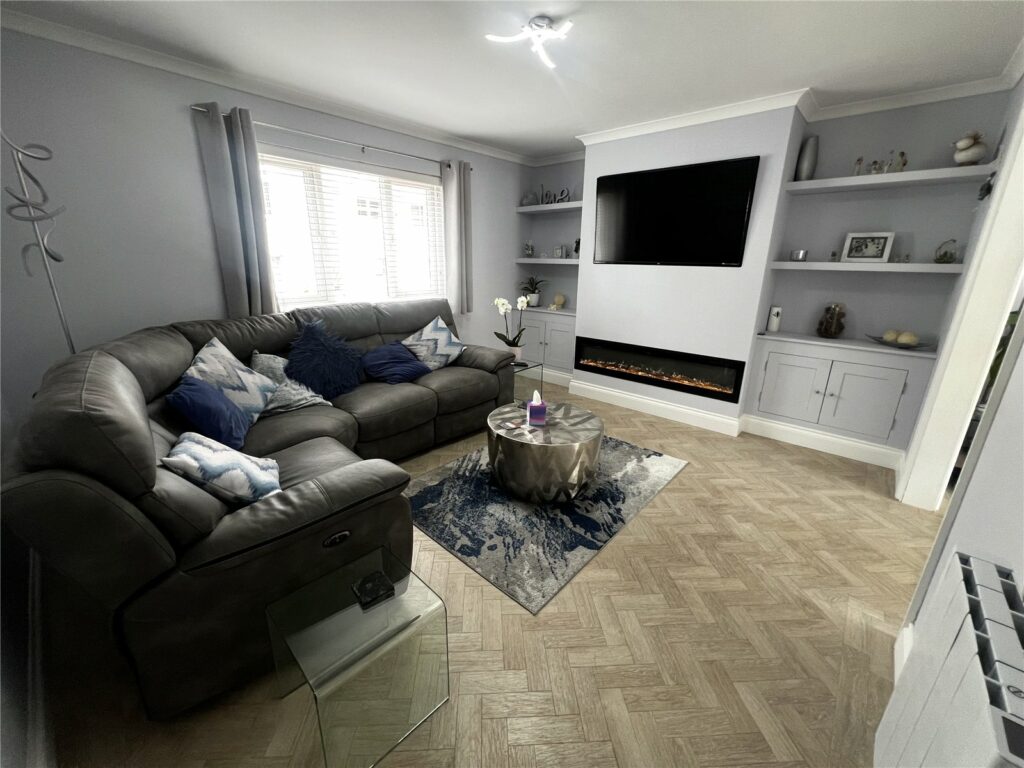
Prospect Place, Pembroke Dock, Pembrokeshire, SA72 6BB
£215,000 OIROFor SaleImmaculate Three-Bedroom Detached Home in Pembroke Dock – Ideal for First-Time Buyers or Investors Situated in the heart of Pembroke Dock, this beautifully presented three-bedroom detached house offers stylish, low-maintenance living just a short walk from local shops, schools, and transport link...3 Bedrooms1 Bathroom1 Reception -
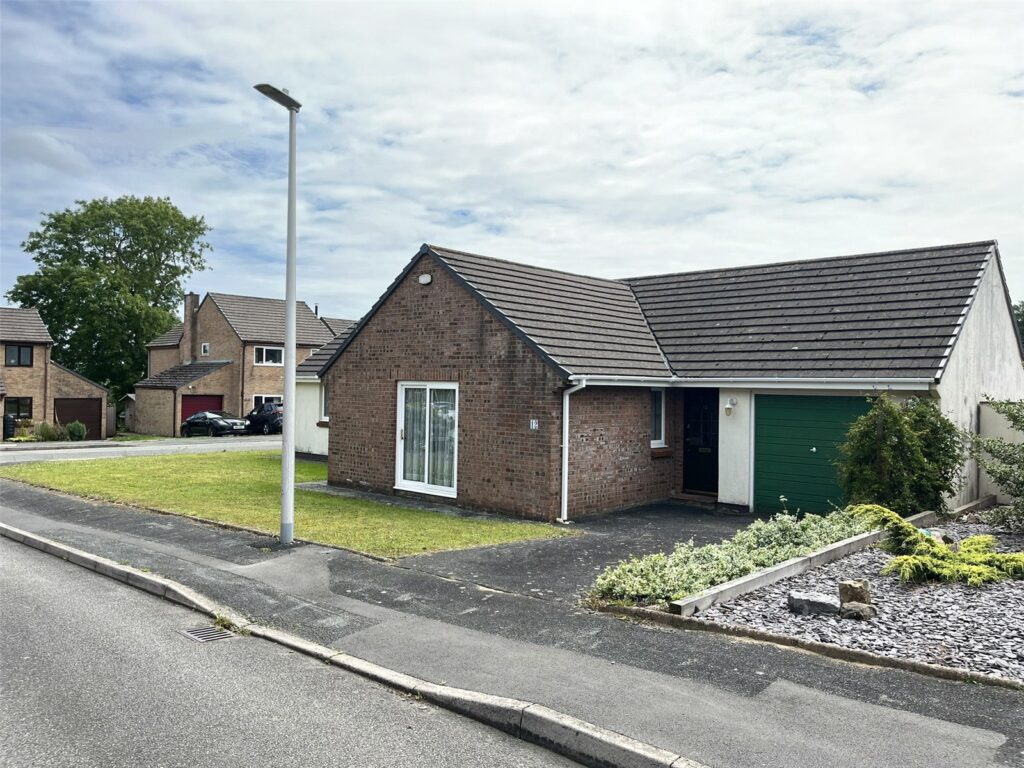
Tall Trees Close, Johnston, Haverfordwest, Pembrokeshire, SA62 3HQ
£215,000Sold STCFBM Haverfordwest are delighted to present this spacious, detached three bedroom bungalow to the market. Located in a quiet close in the large Pembrokeshire village of Johnston, this property benefits from a number of attributes likely to cater to a wide range of buyers. Internally, the property...3 Bedrooms1 Bathroom2 Receptions -
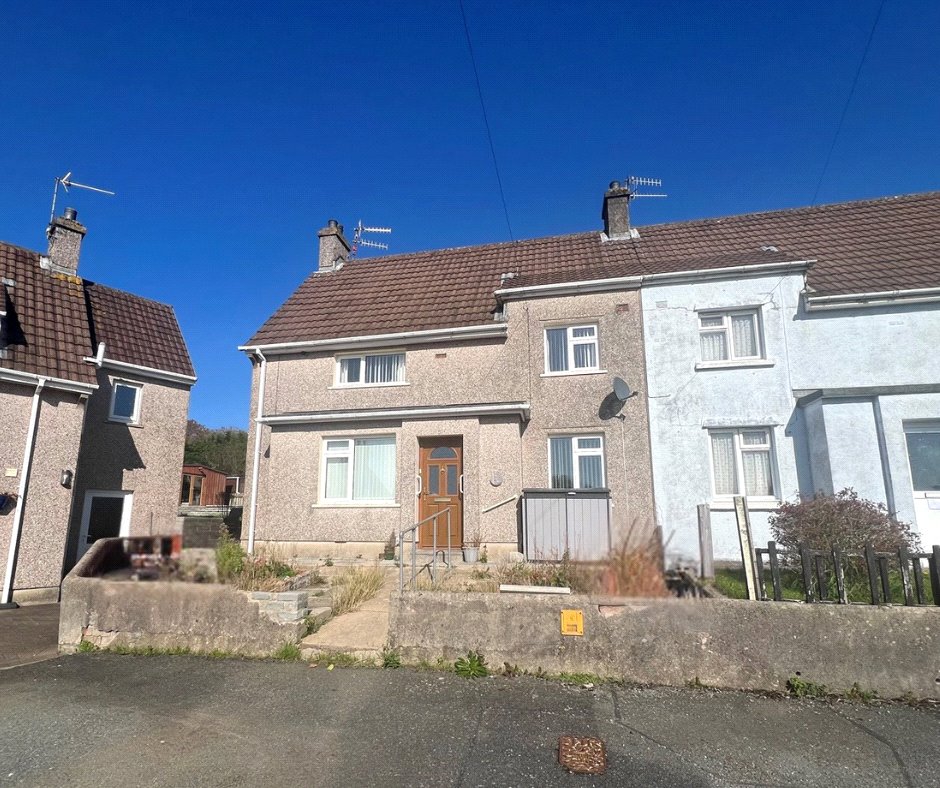
The Glebe, Tenby, Pembrokeshire, SA70 8HB
£250,000Sold STCFBM Tenby are pleased to welcome to the market – No. 36 The Glebe, Tenby. A three bedroom semi detached house, situated within walking distance of the famous Tenby Town, renown for its beautiful sandy beaches and picturesque harbour. This property would be ideal for a family or potential first tim...3 Bedrooms2 Bathrooms1 Reception

