

Llawhaden, Narberth, Pembrokeshire, SA67 8HJ
Key Features
- Outbuilding
- Secondary Accomodation
Full property description
Berllan Fach, Llawhaden – A Hidden Gem Offering Two Exceptional Homes and Beautiful Gardens
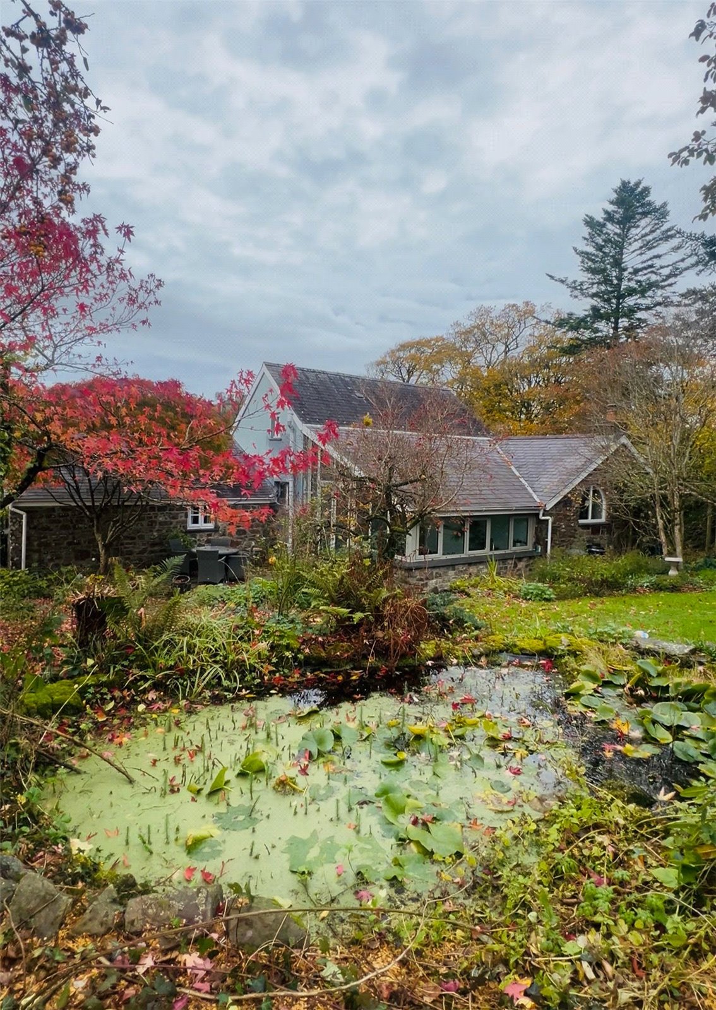
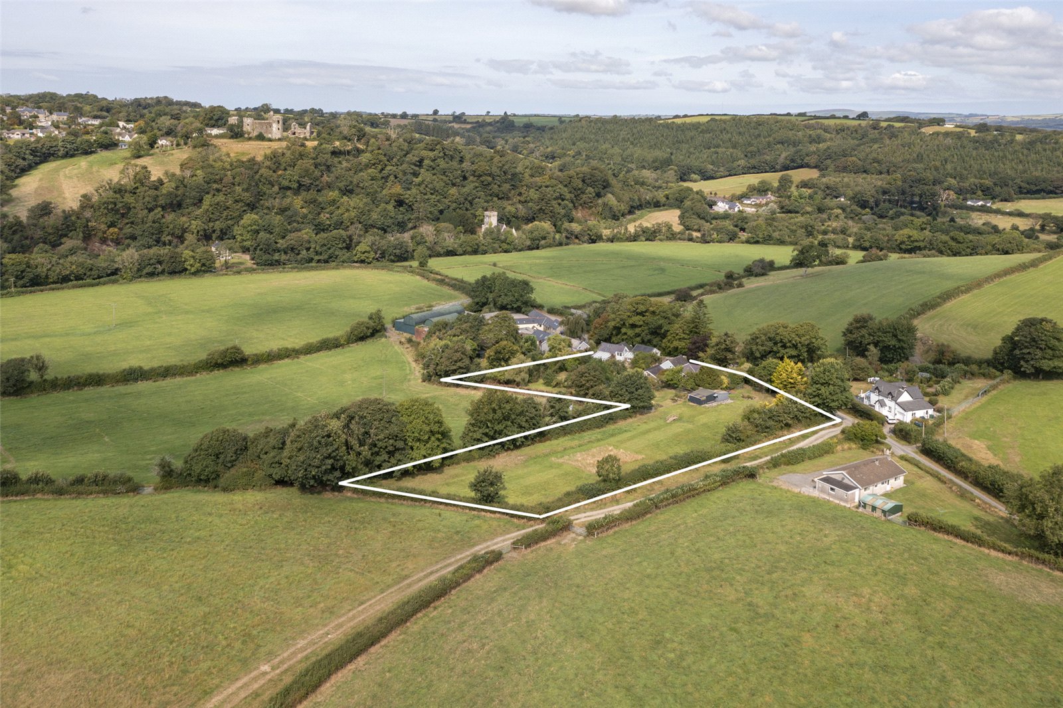
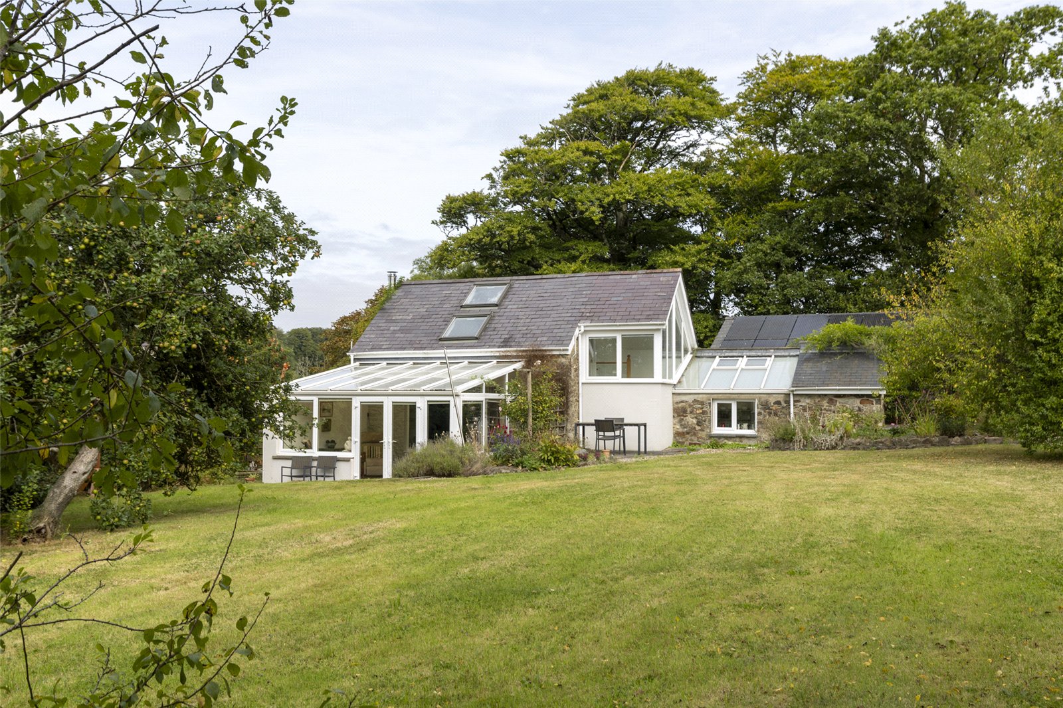
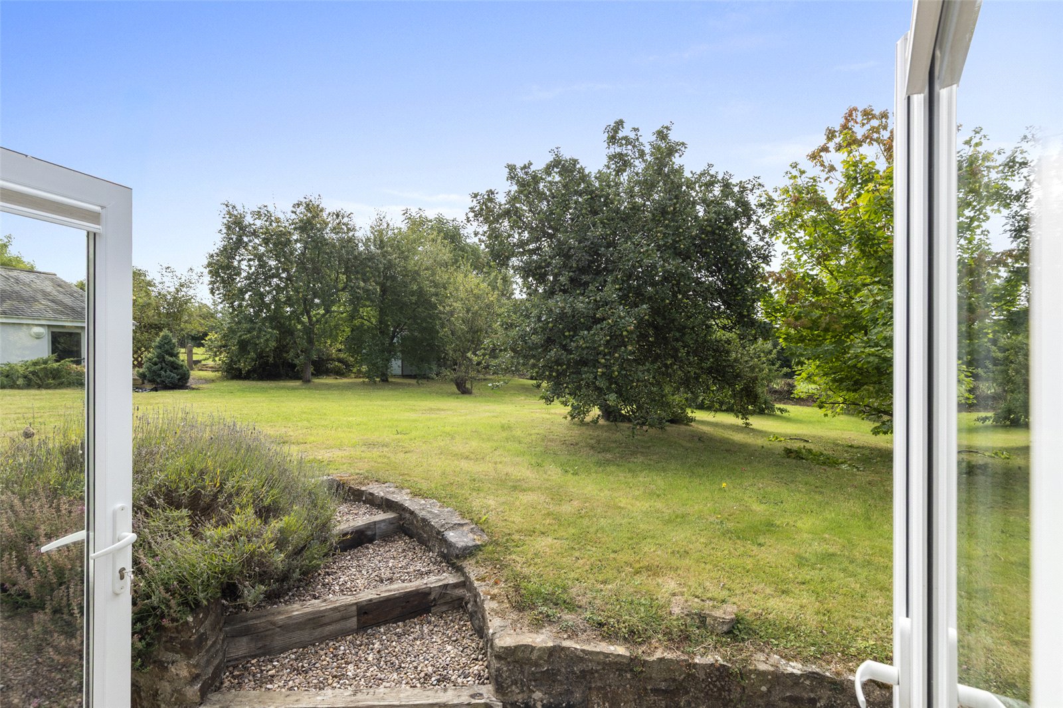
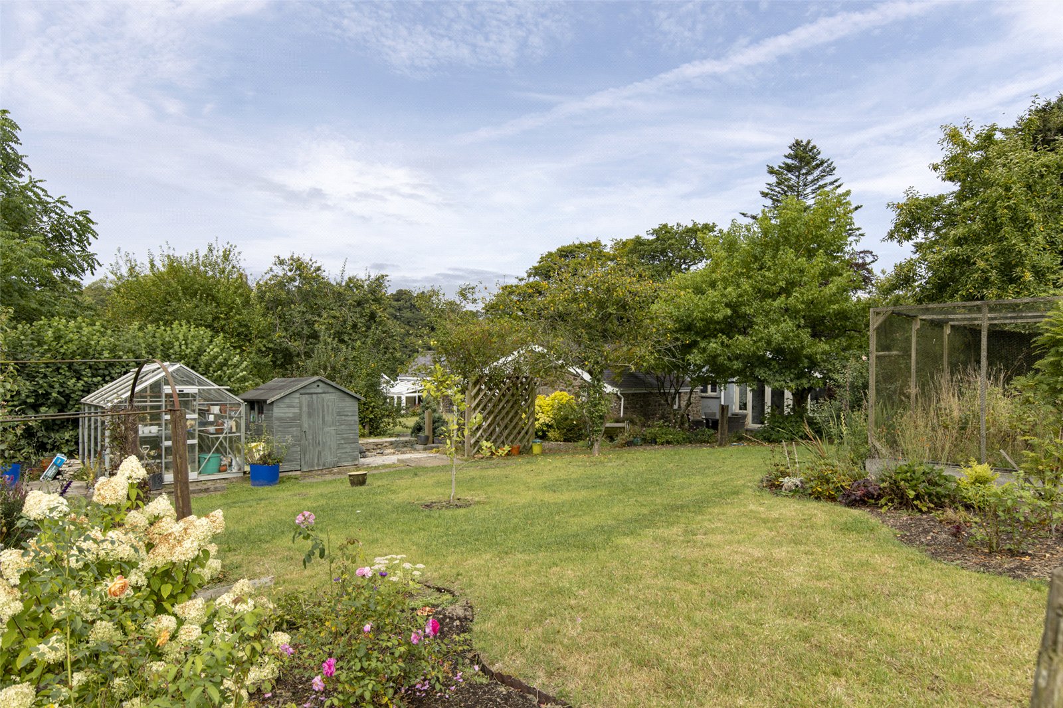
Tucked away in the heart of Pembrokeshire, Berllan Fach is a true hidden gem — offering two beautifully finished homes surrounded by stunning gardens with views towards Llawhaden Castle and open countryside. Perfect for multi-generational living or home-and-income potential, it combines rural tranquillity with modern comfort.
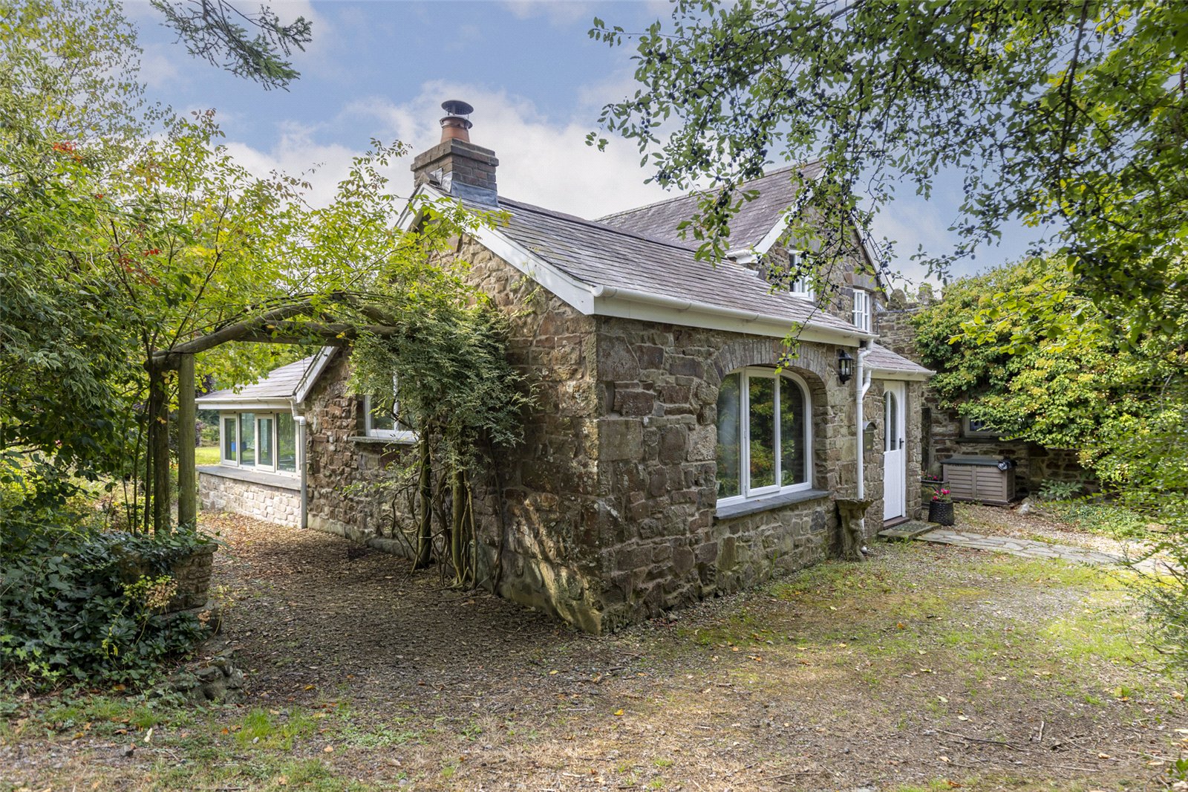
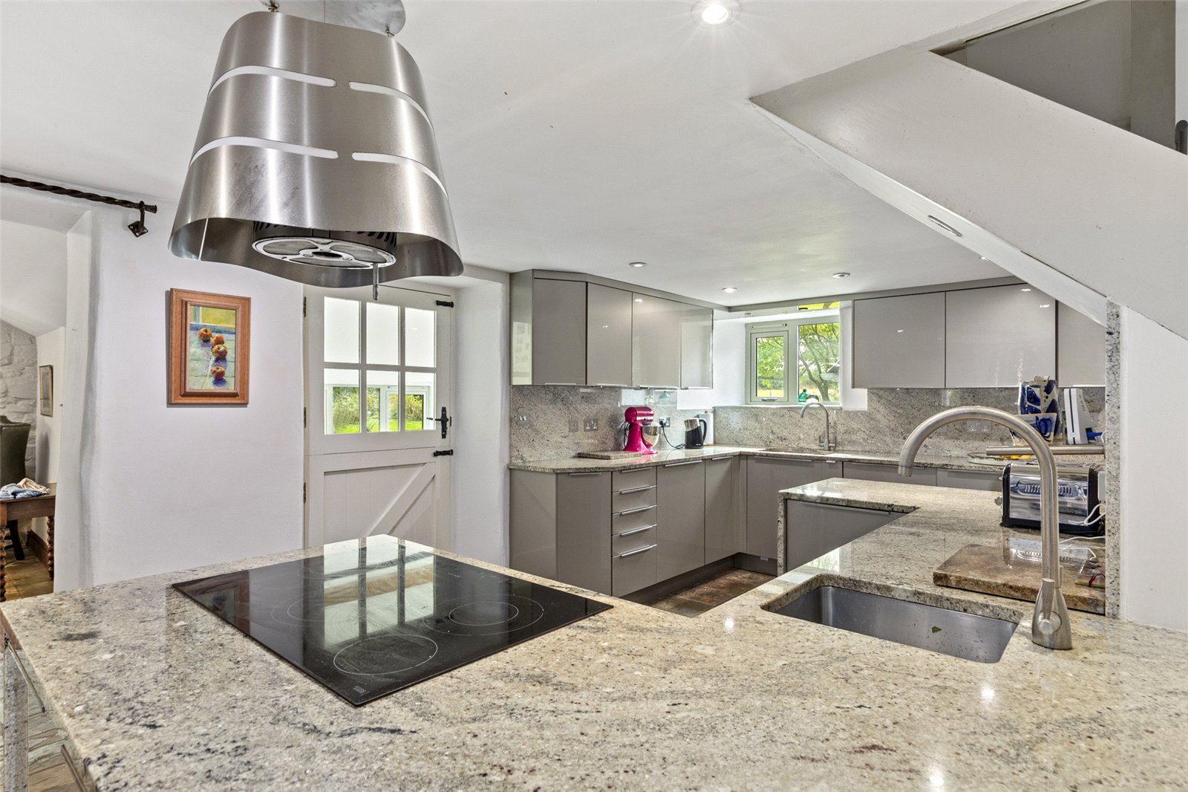
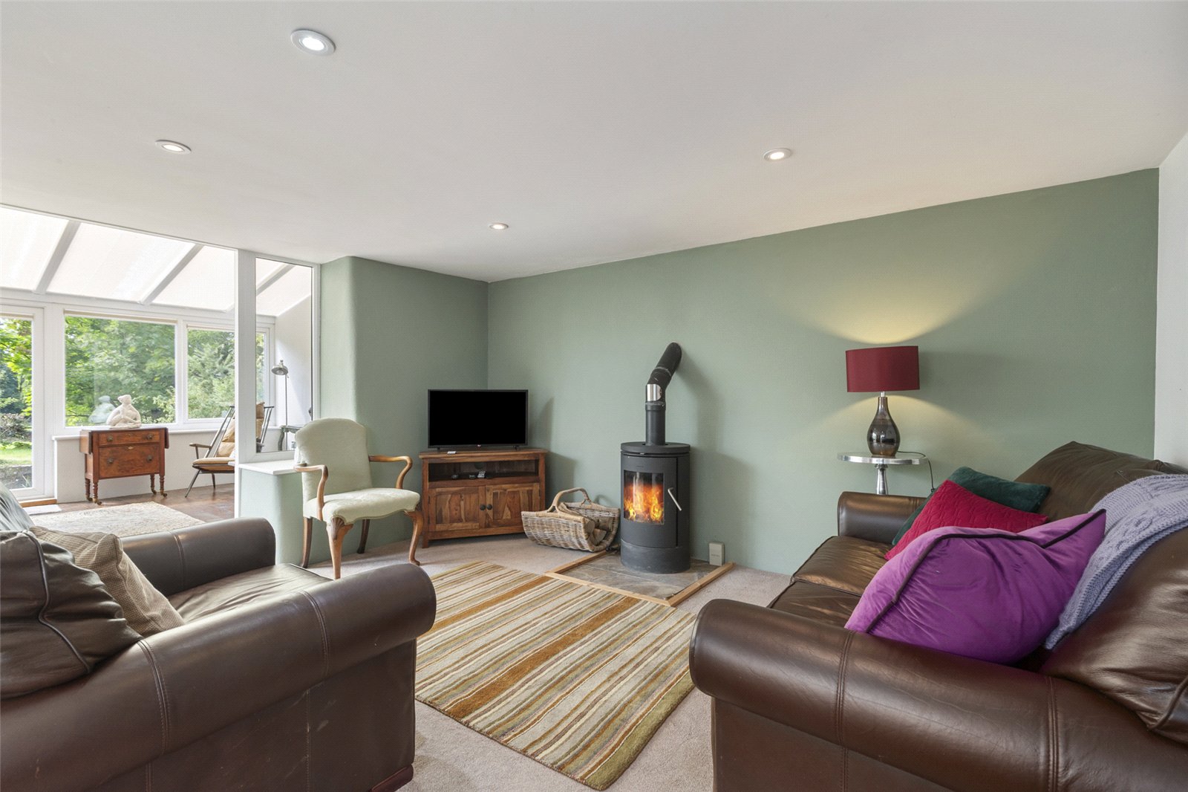
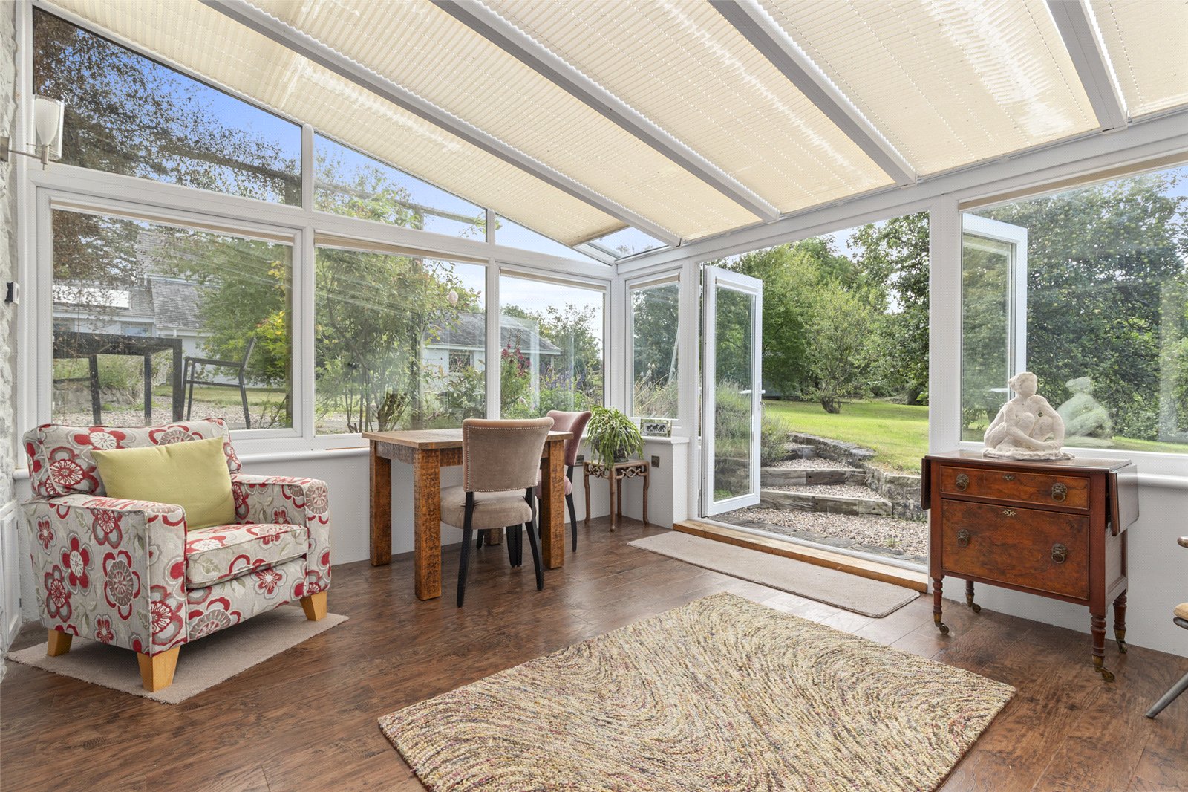
The main residence features four bedrooms, a stylish kitchen with granite worktops, elegant living spaces including a cosy snug with log-burner, and a bright garden room opening onto the extensive gardens. Alongside sits a self-contained two-bedroom cottage, ideal for guests, extended family or as a potential holiday let.
Set in around three-quarters of an acre of landscaped gardens and orchard, plus a one-acre paddock with stable, this property offers space, privacy and outdoor living at its best. A double garage and ample parking complete this idyllic countryside home.
Located on the edge of Llawhaden village, just three miles from Narberth’s boutique shops, cafés and amenities, Berllan Fach offers space, flexibility and a truly peaceful Pembrokeshire lifestyle.
Main House
Porch 2.13m x 1.27m
Stone flooring, built in storage.
Kitchen 3.96m x 6.68m
Stone flooring, range of base and eye level units, hob, 2x oven, 1.5 sink and drainer, preparation sink, granite worktop and splashback, 2x radiator.
Study 7.5m x 2.4m
Stone flooring, 3x double glazed windows, double glazed door.
Utility Room 1.98m x 2.4m
Stone flooring, wash hand basin, WC, space for white goods, double glazed window.
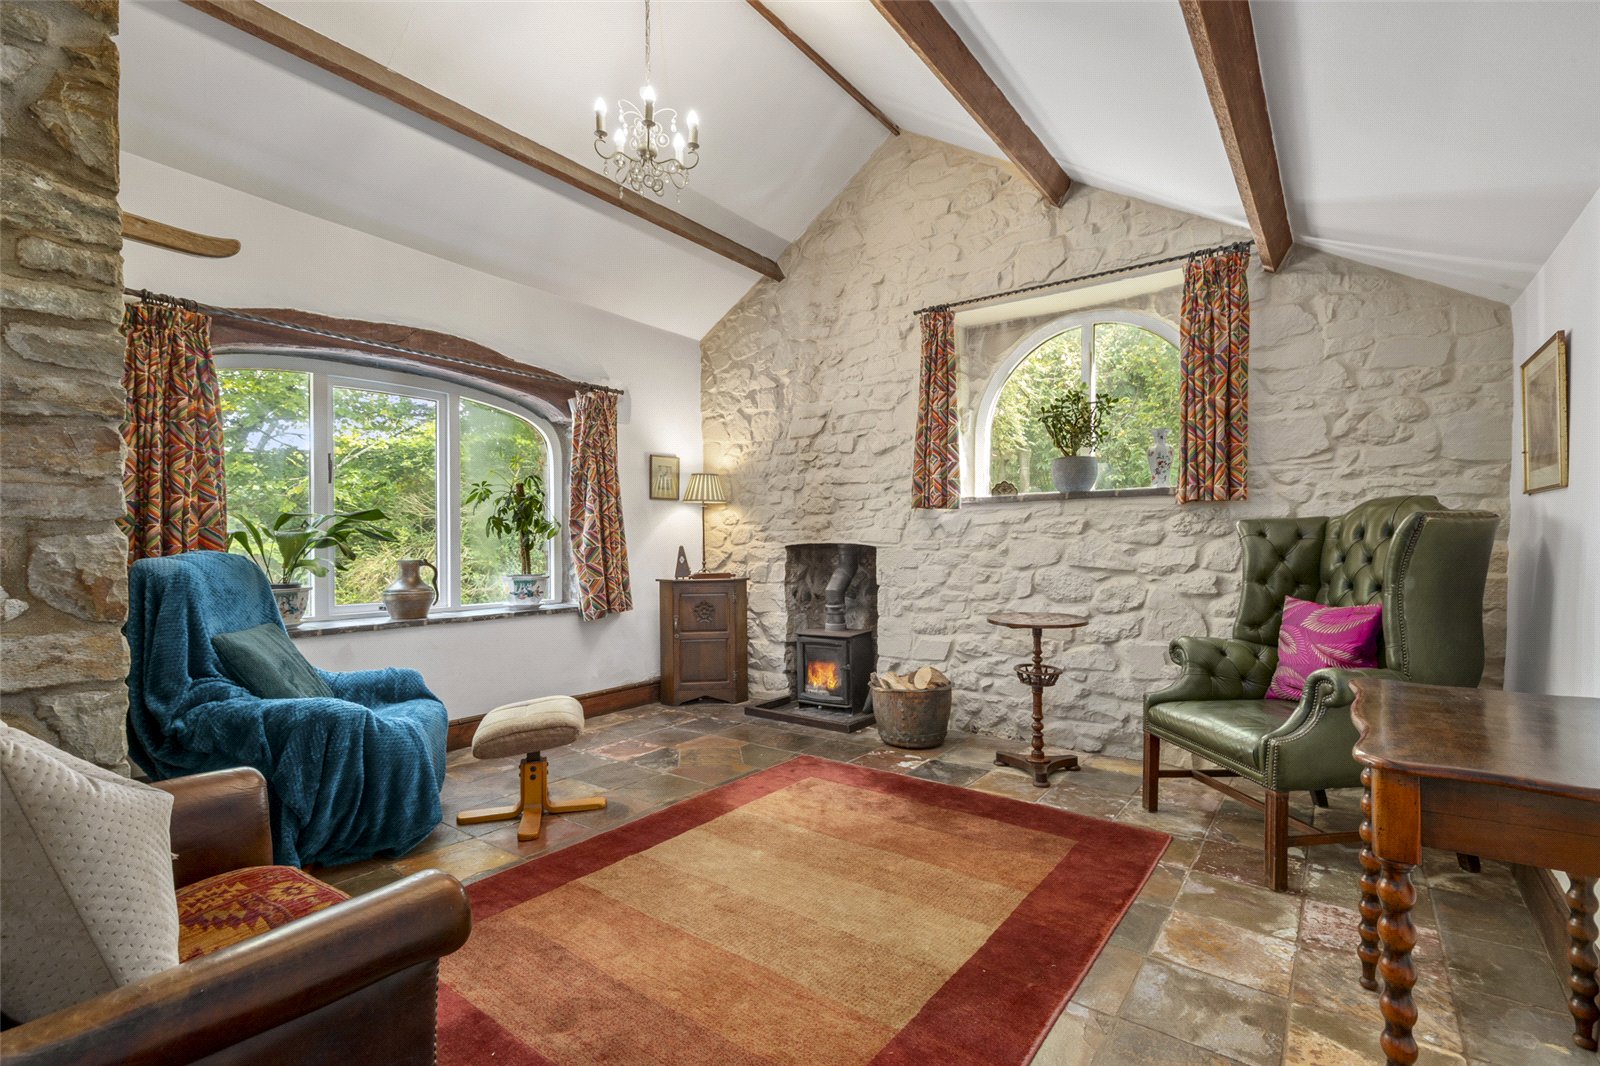
Sitting Room 4.32m x 4.27m
Stone flooring, log burner, 2x double glazed window.
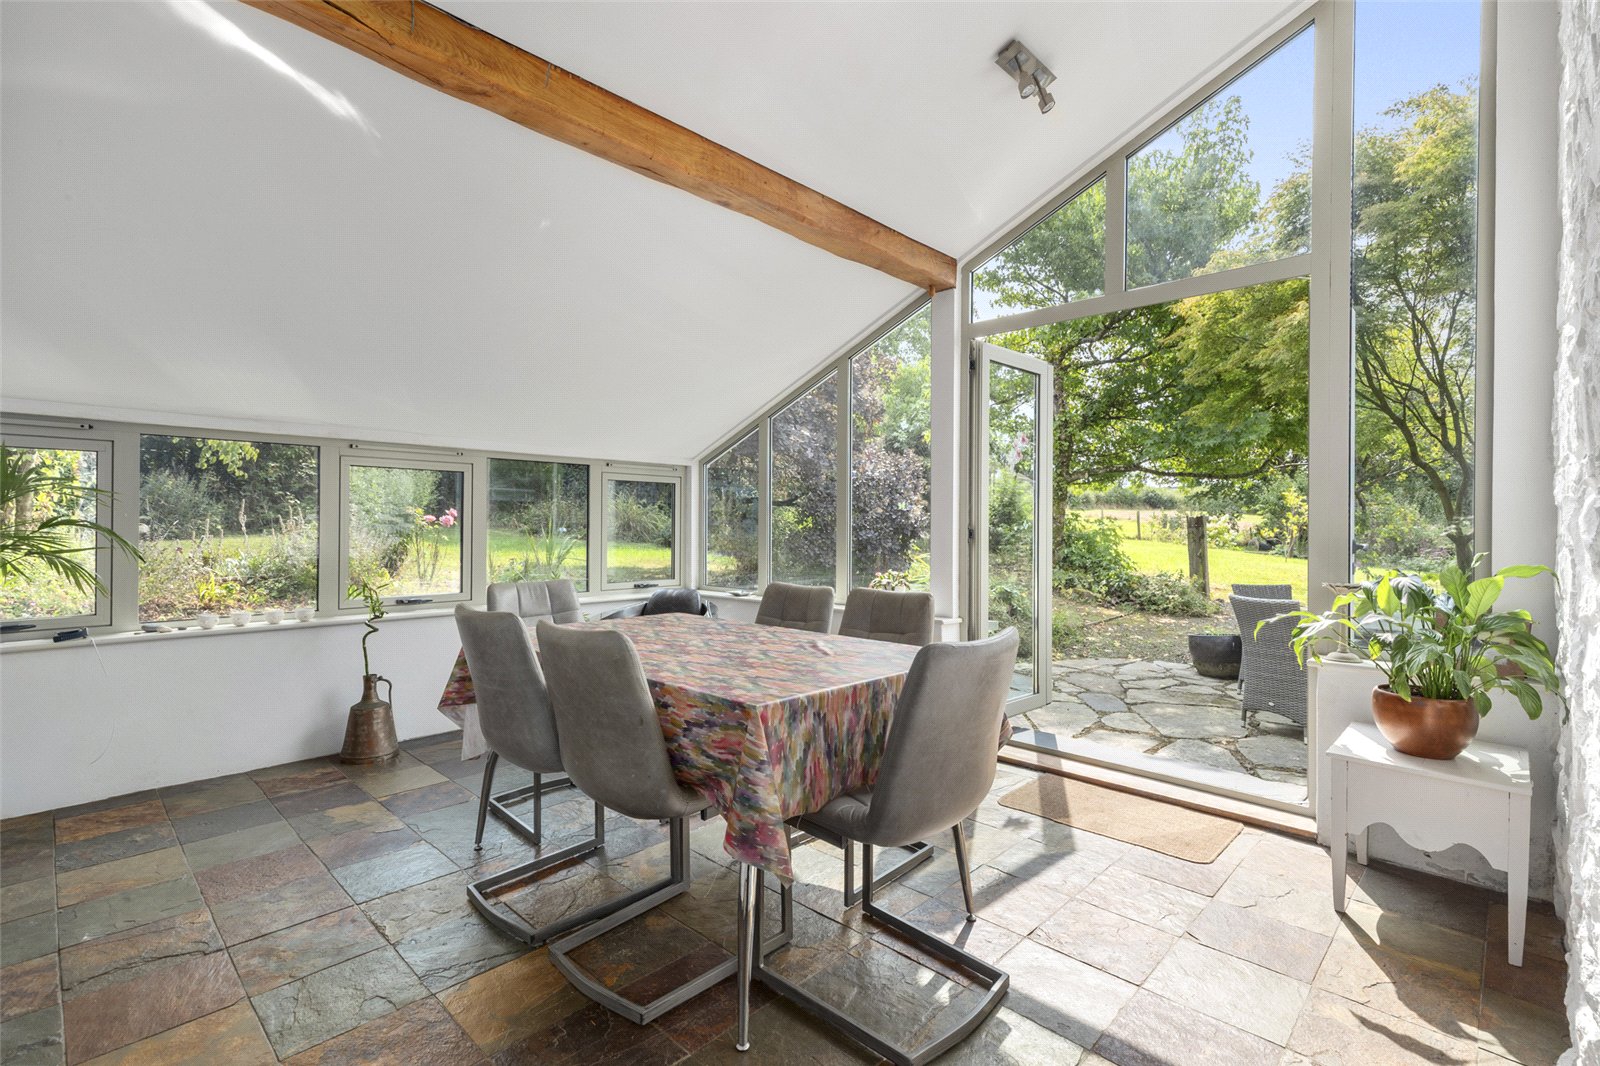
Garden Room 4.32m x 3.78m
Stone flooring, double glazed windows to 2 sides and door to rear.
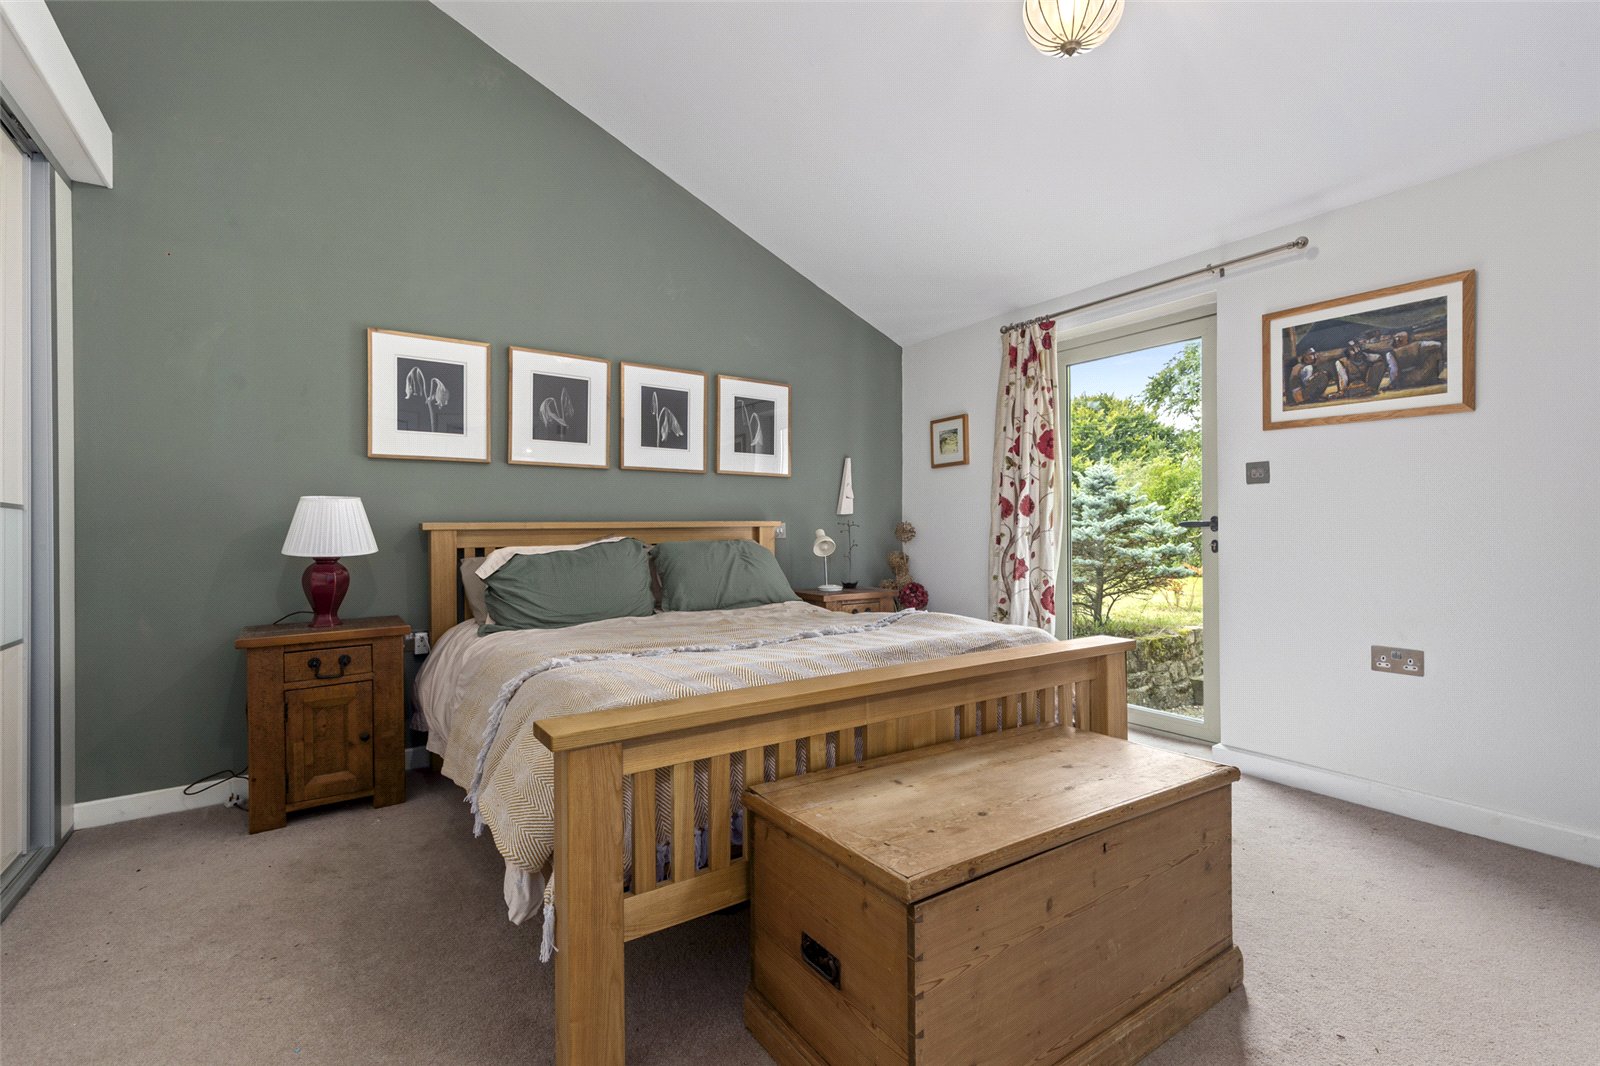
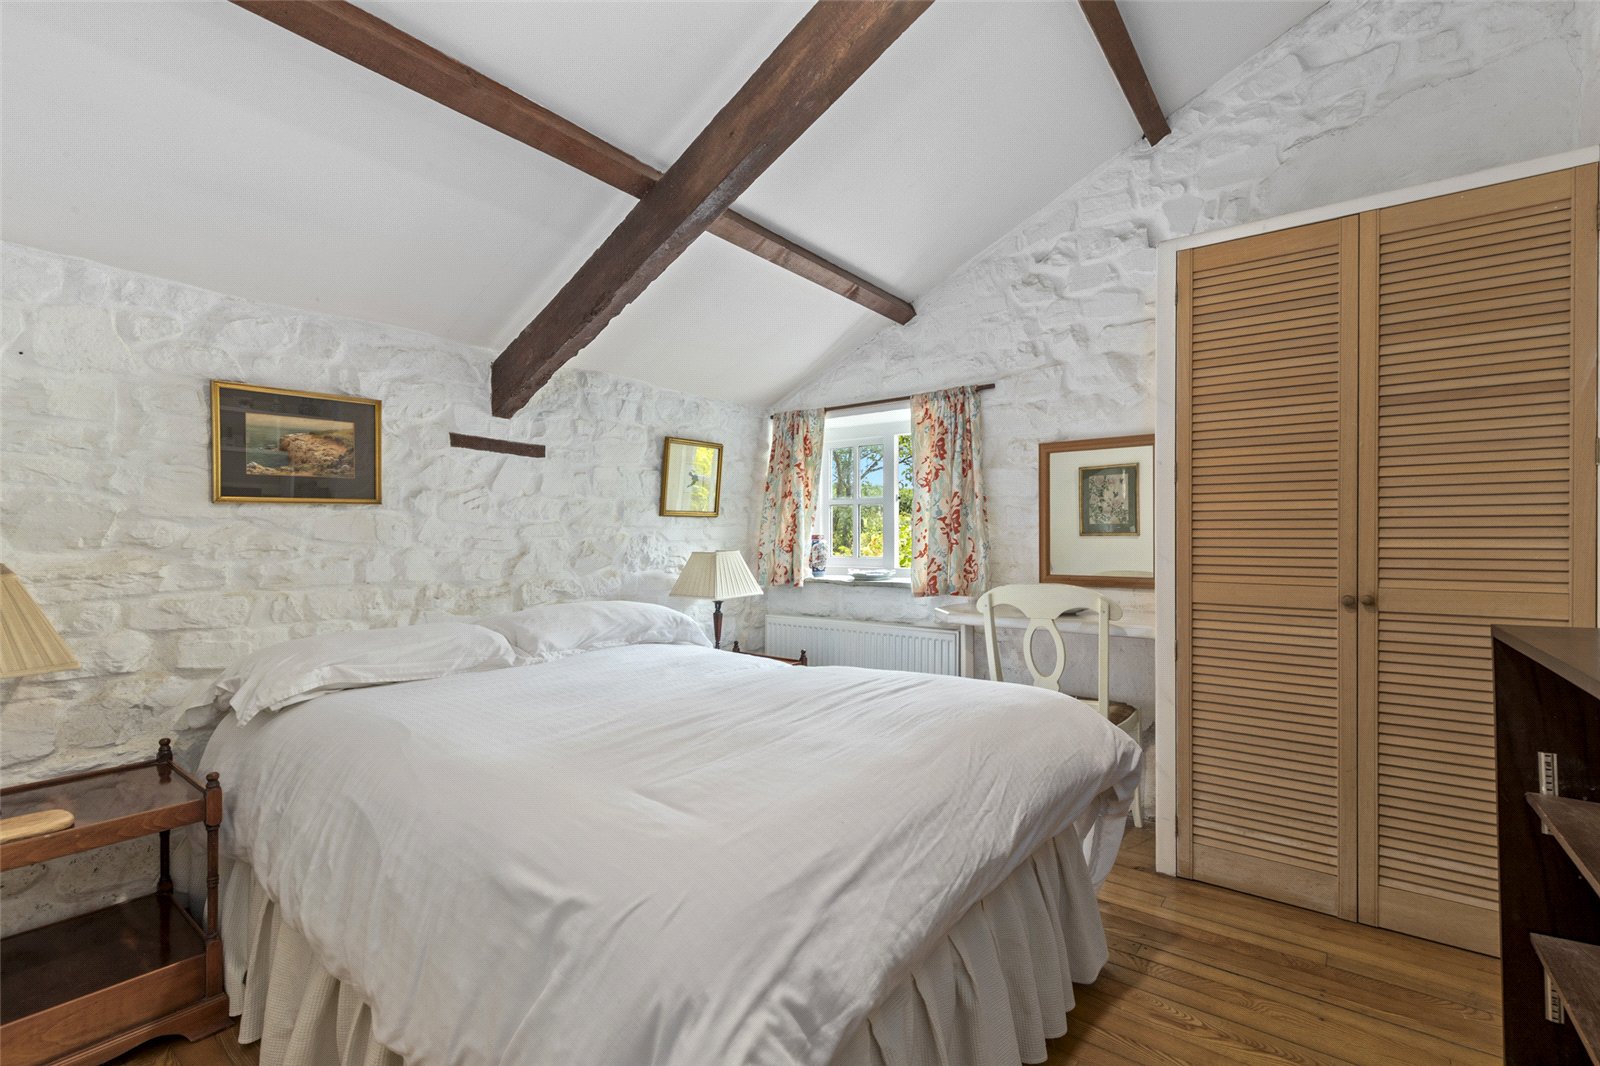
Bedroom 4.52m x 4.04m
Carpet flooring, fitted wardrobes, door to rear.
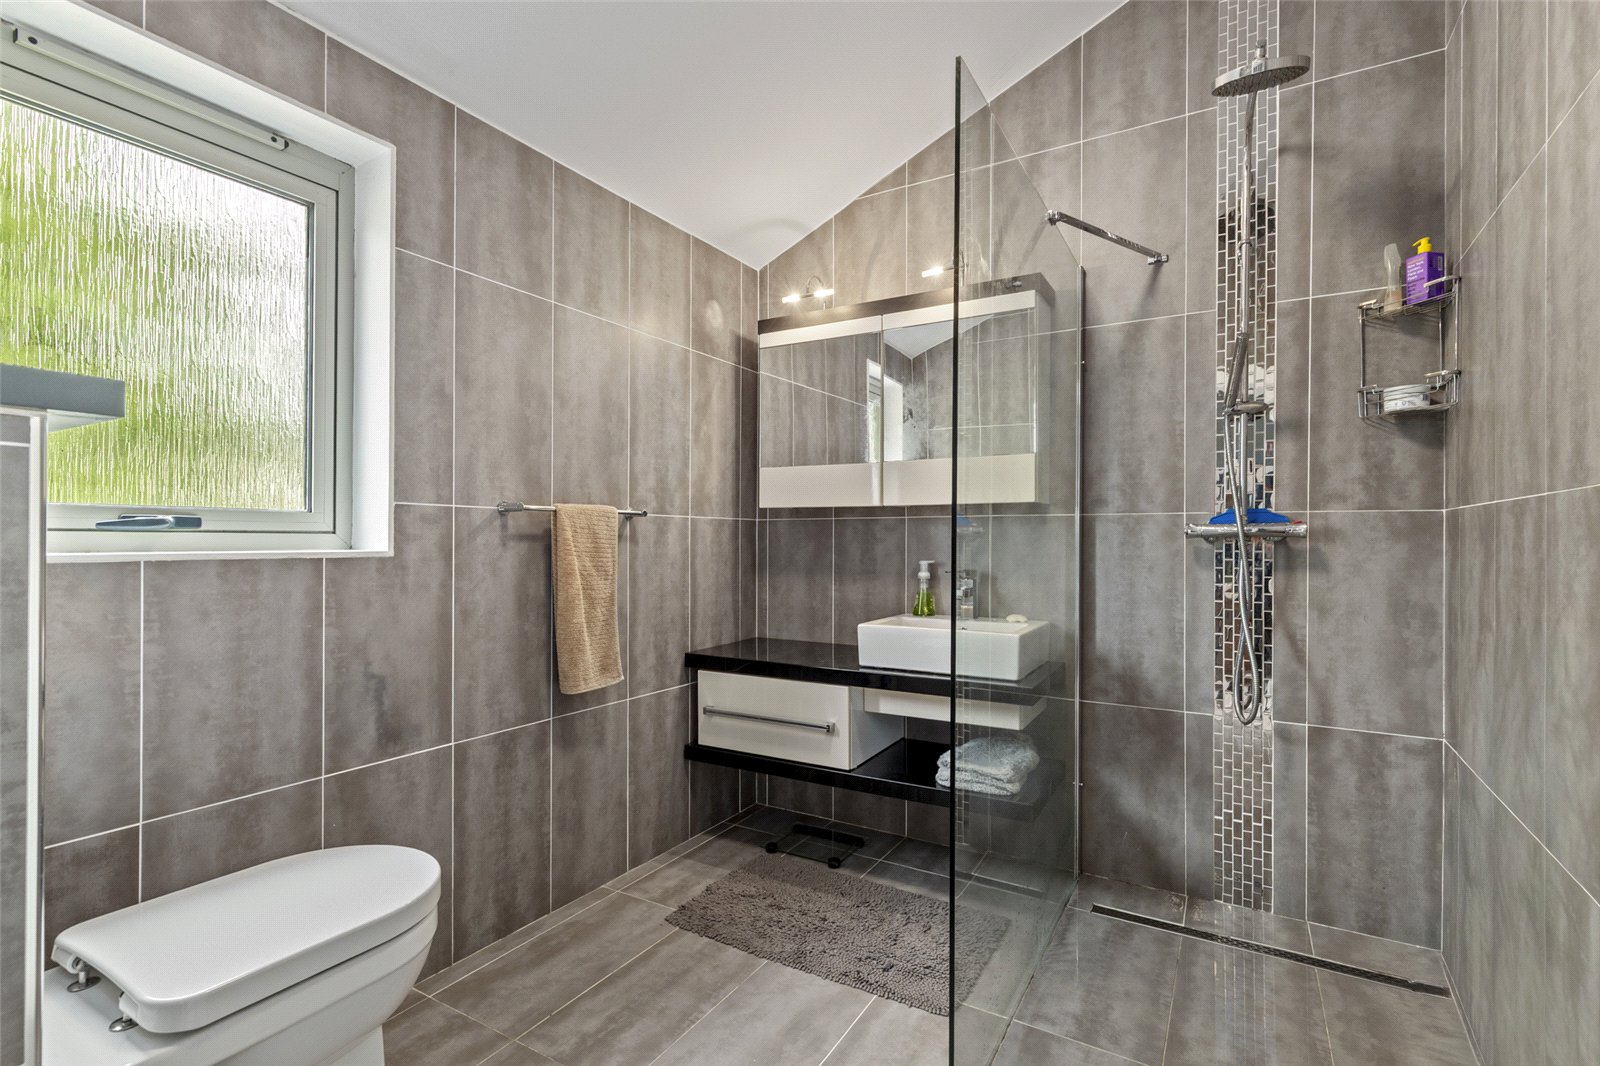
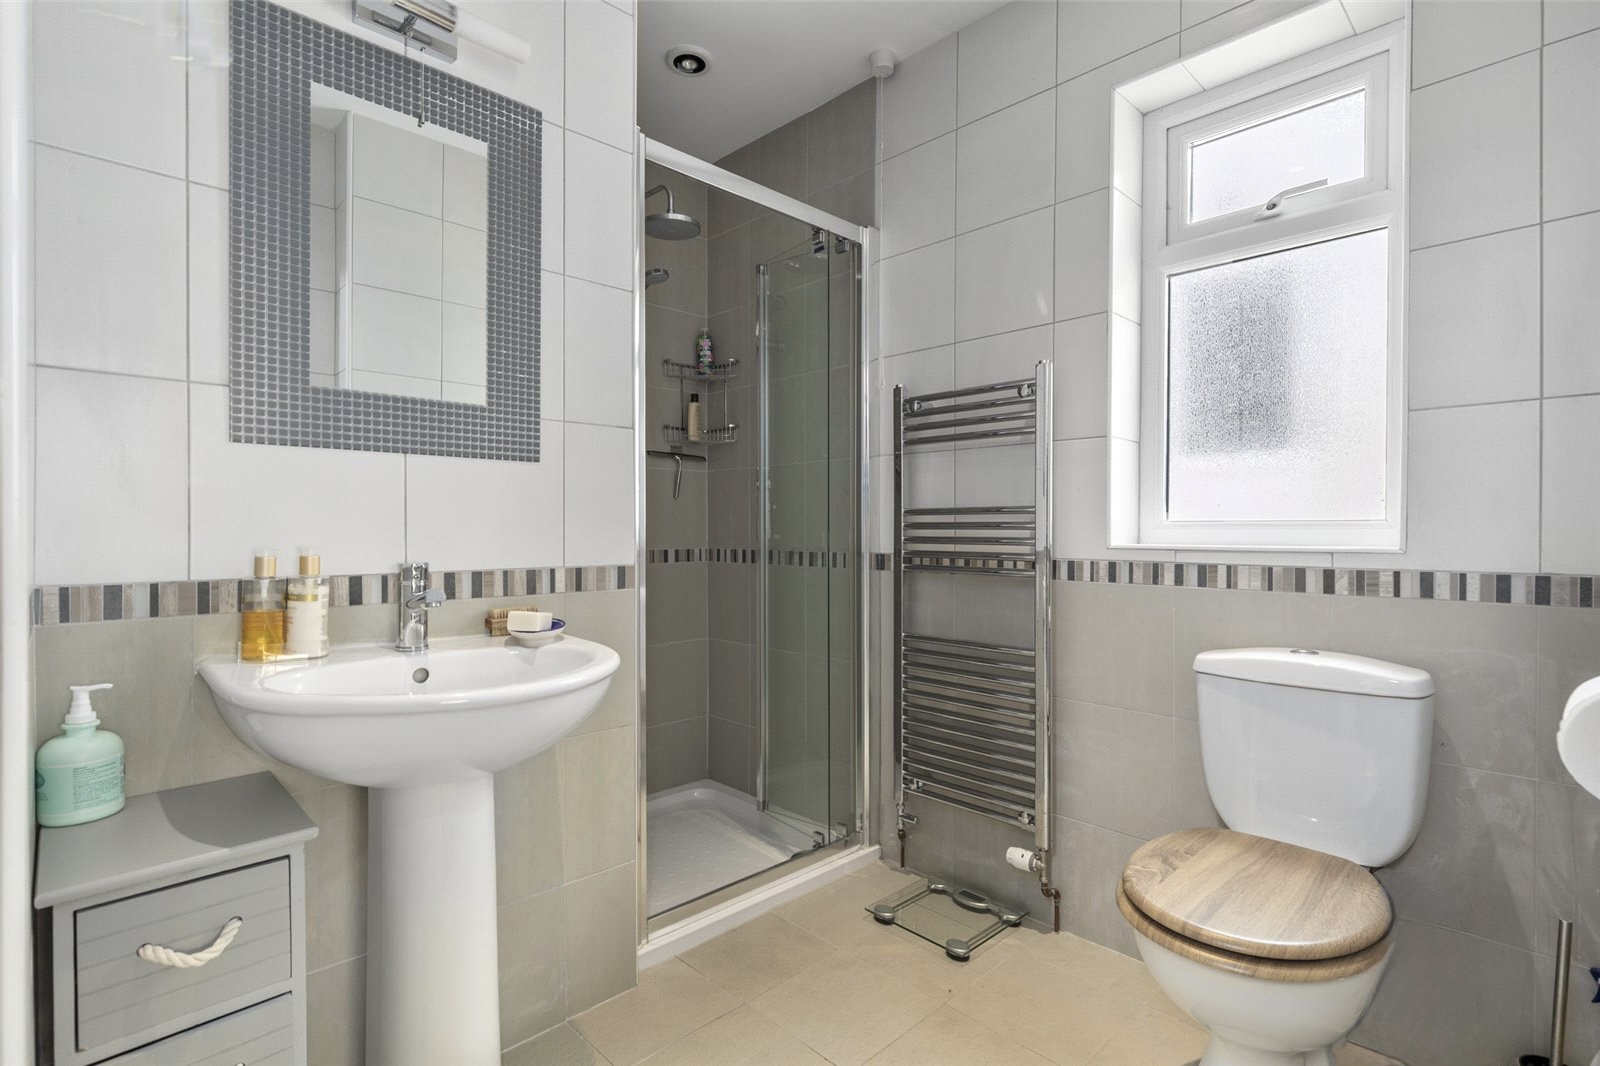
En suite 2.41m x 2.16m
Tile flooring, fully tiled walls, WC, wash hand basin, shower.
Bathroom 3.02m x 1.98m
Stone flooring, fully tiled walls, bath with shower over, AC, wash hand basin, heated towel rail, double glazed window.
Bedroom 3.02m x 3.1m
Wooden flooring, radiator, double glazed window. storage cupboard.
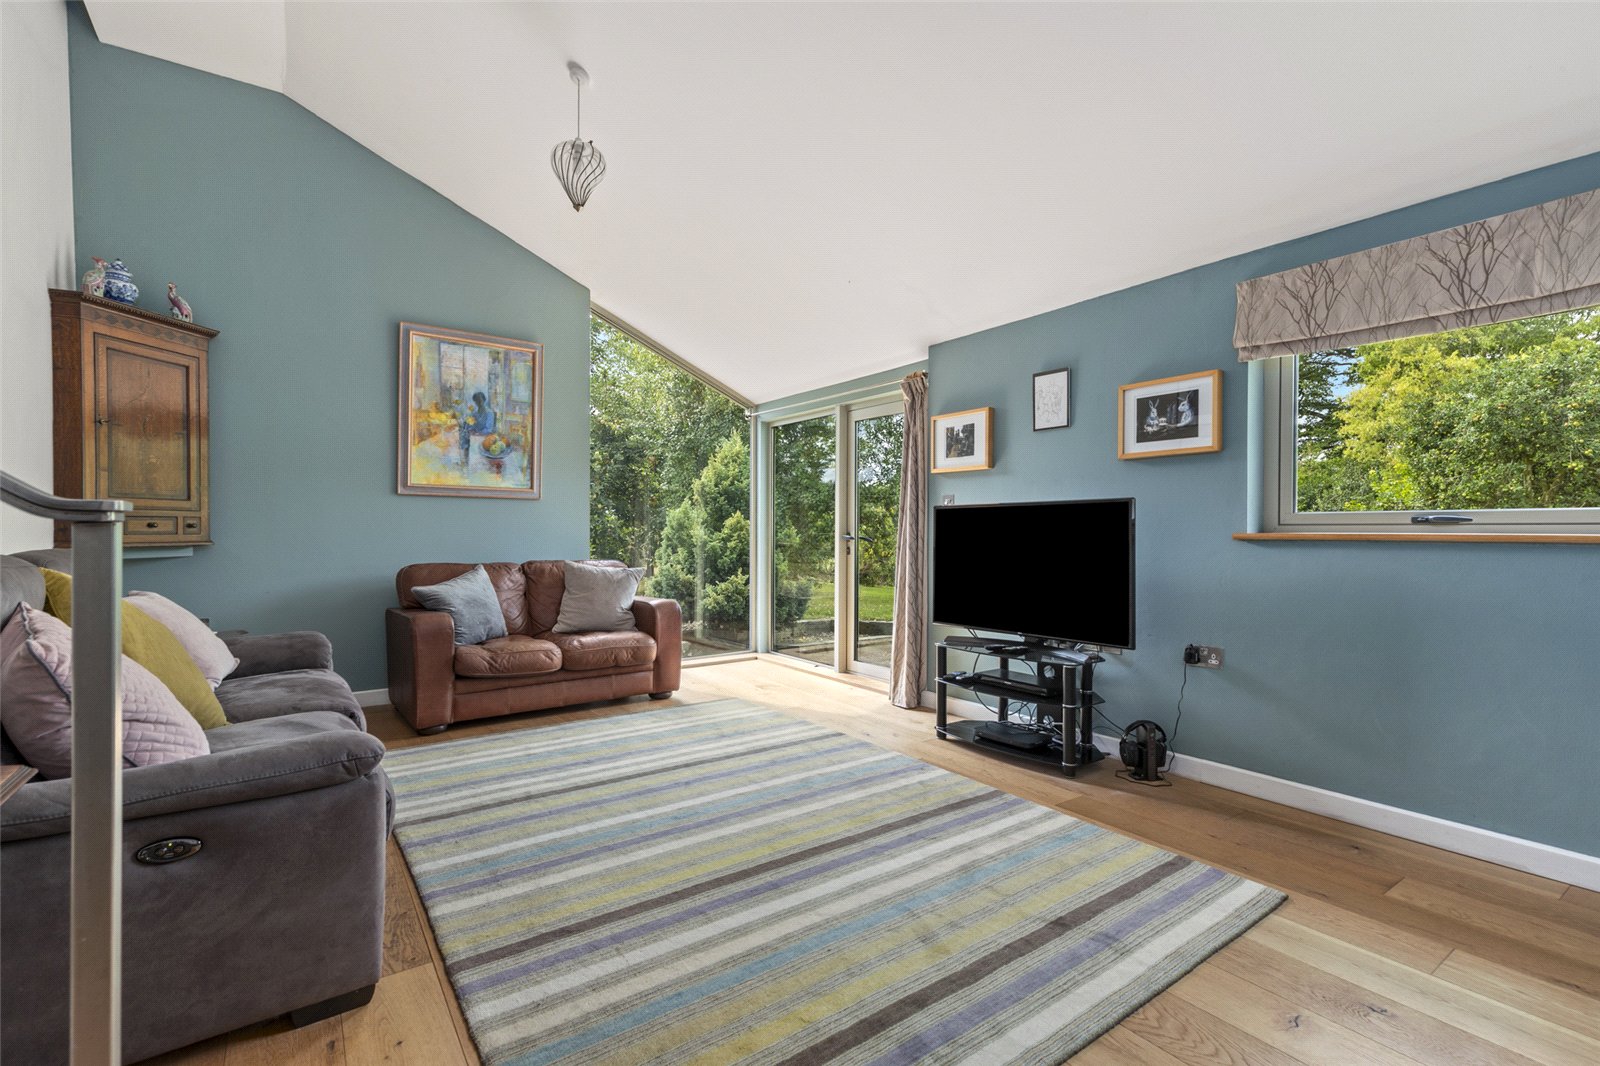
Living Room 6.48m x 3.96m
Wooden flooring, 2x double glazed windows and door.
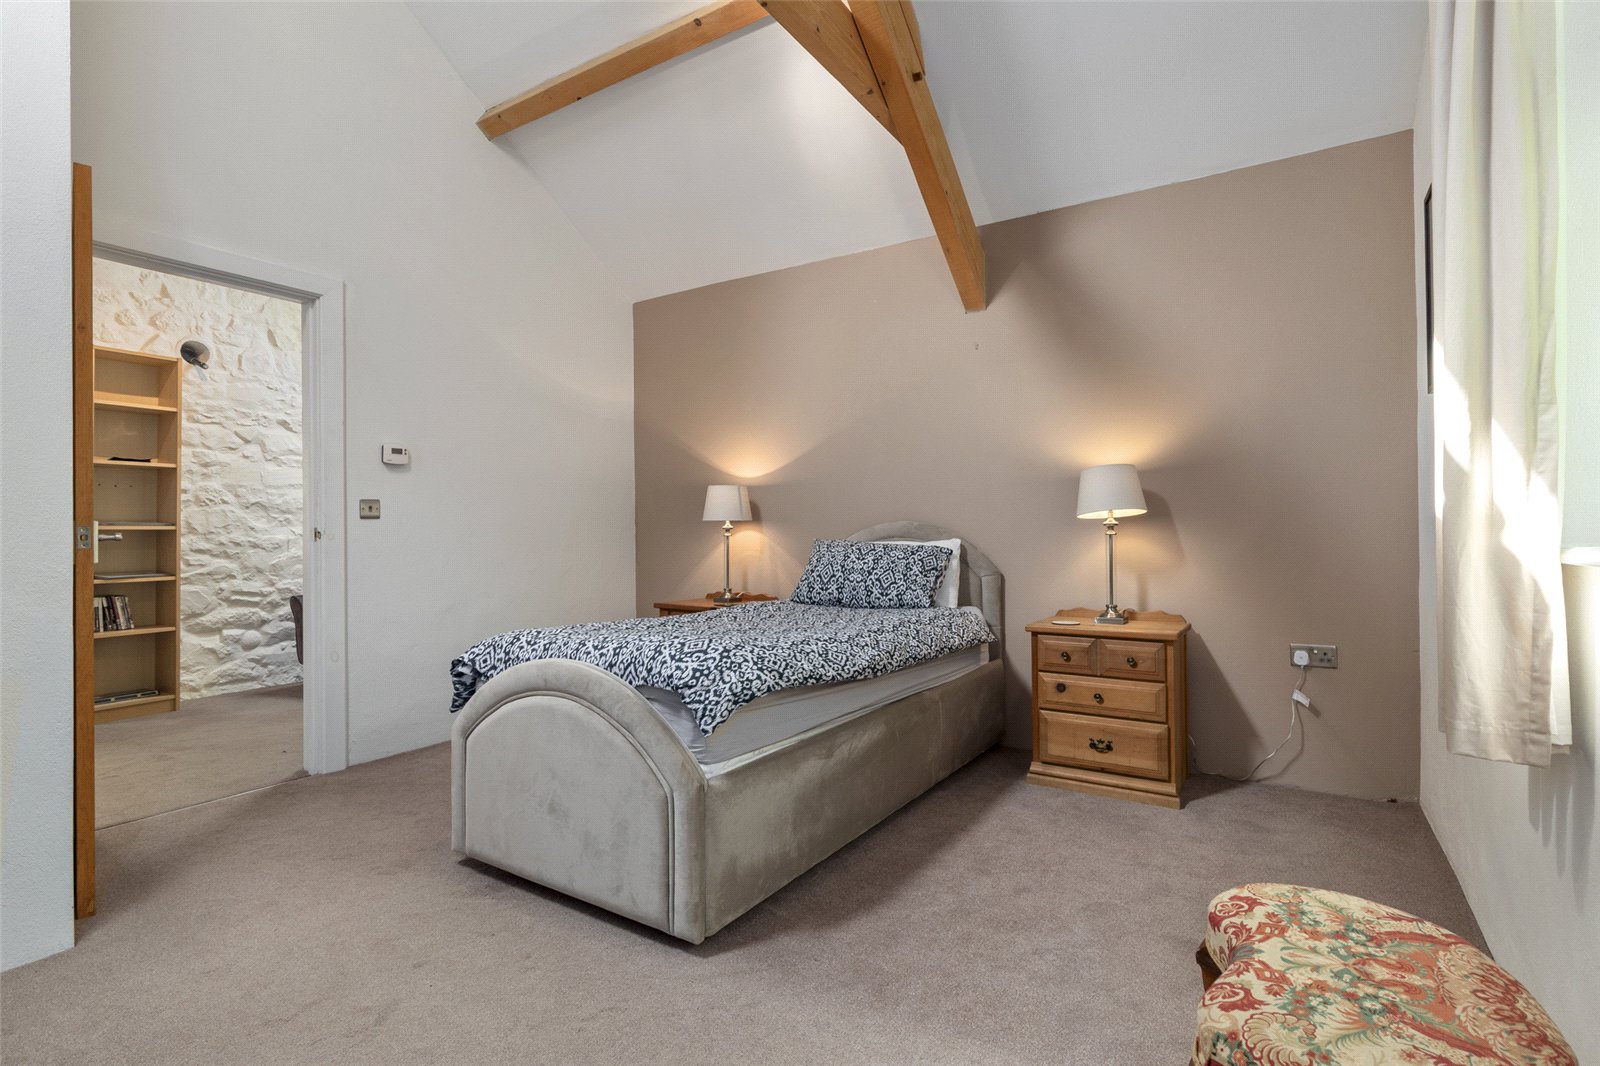
Bedroom 3.96m x 3m
Carpet flooring, radiator, 2x double glazed windows.
Bedroom 3.96m x 3m
Carpet flooring, radiator, double glazed window.
WC 2.08m x 1.1m
Wooden flooring, WC, wash hand basin, heated towel rail.
Annexe
Kitchen 6.83m x 1.85m
Stone flooring, range of base and eye level units, 1.5 sink and drainer, tile splashback, hob and oven, integrated dishwasher, 2x double glazed windows.
Living Room 4.3m x 5.2m
Carpet flooring, log burner, radiator.
Sun Room 3.5m x 4.5m
Laminated flooring, double glazed windows to two sides.
Sitting Room 2.1m x 3.68m
Carpet flooring, velux window.
Bedroom 3.84m x 4.78m
Carpet flooring, fitted wardrobes, double glazed window.
Shower Room 1.96m x 1.93m
Tiled floor, tiled walls, WC, wash hand basin, shower, heated towel rail, double glazed window.
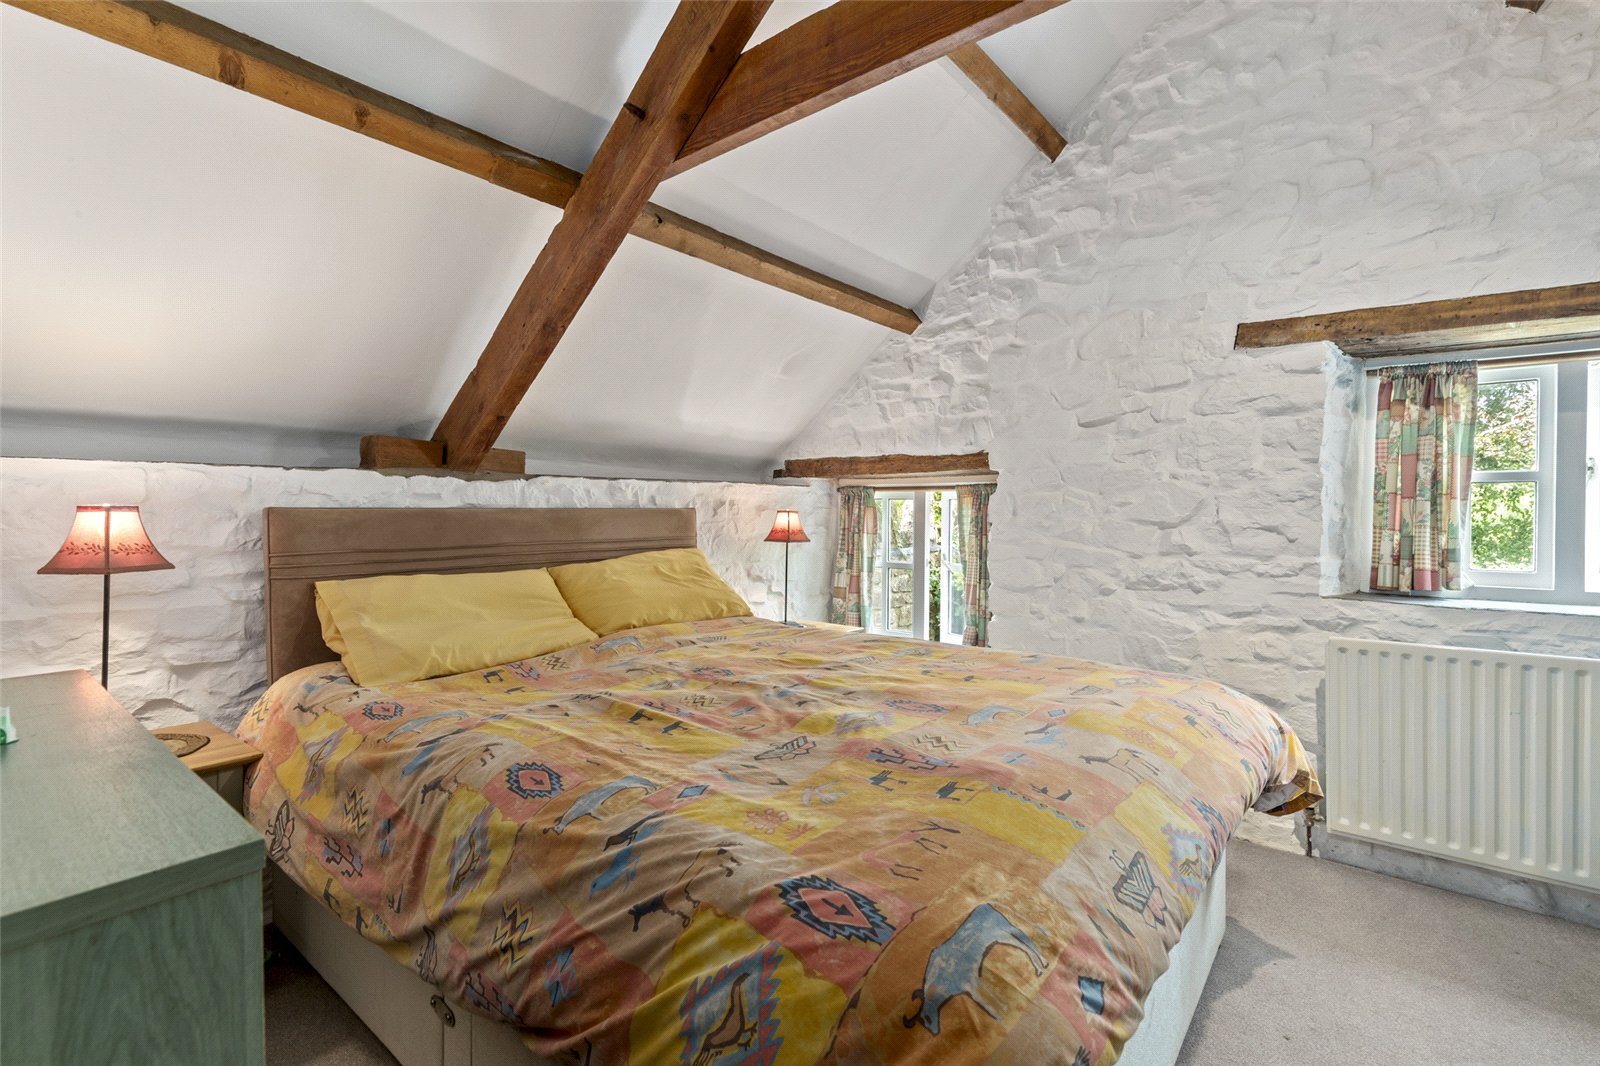
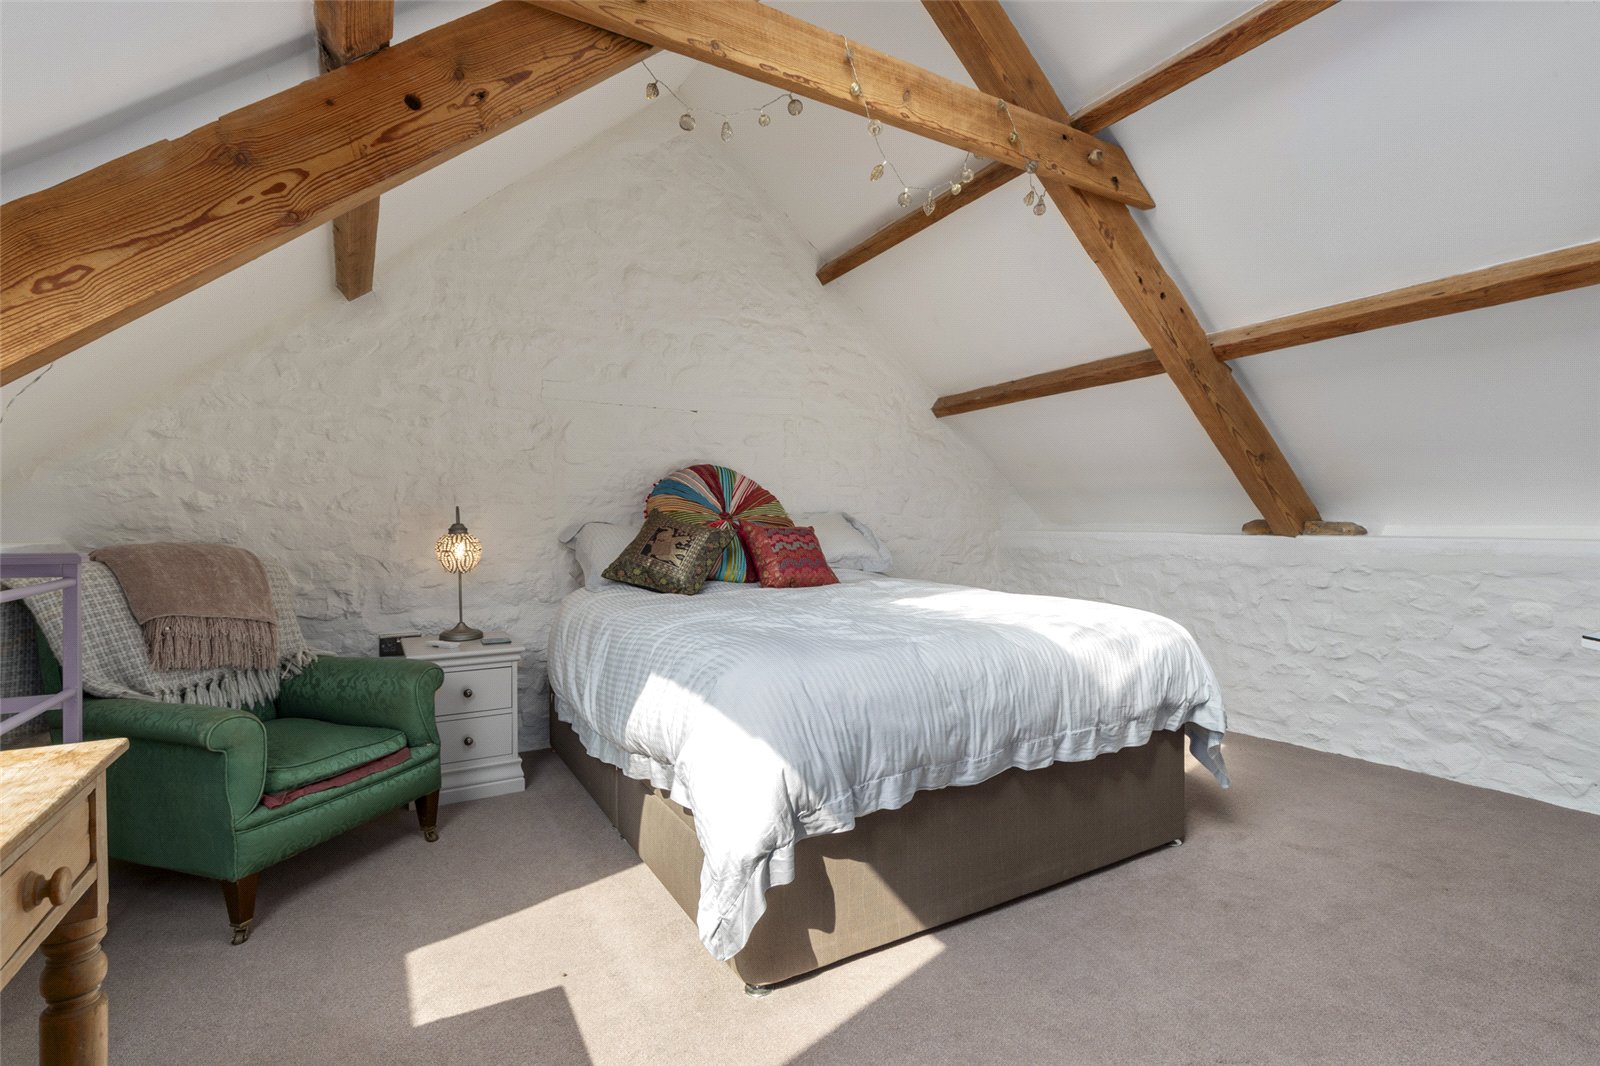
Bedroom 5.28m x 4.4m
Carpet flooring, built in storage, 2x Velux window, radiator.
En suite 2.51m x 2.16m
Tiled flooring, tiled walls, bath with shower over, WC, wash hand basin, heated towel rail.


Get in touch
Try our calculators
Mortgage Calculator
Stamp Duty Calculator
Similar Properties
-
Brickhurst Park, Johnston, Haverfordwest, Pembrokeshire, SA62 3PA
£645,000For SalePark House is an exquisite, executive detached residence, beautifully presented and occupying an enviable position on the edge of the sought-after village of Johnston. Set within superbly landscaped and established grounds, the property enjoys uninterrupted rural views to the rear, offering a rare c...6 Bedrooms4 Bathrooms4 Receptions -
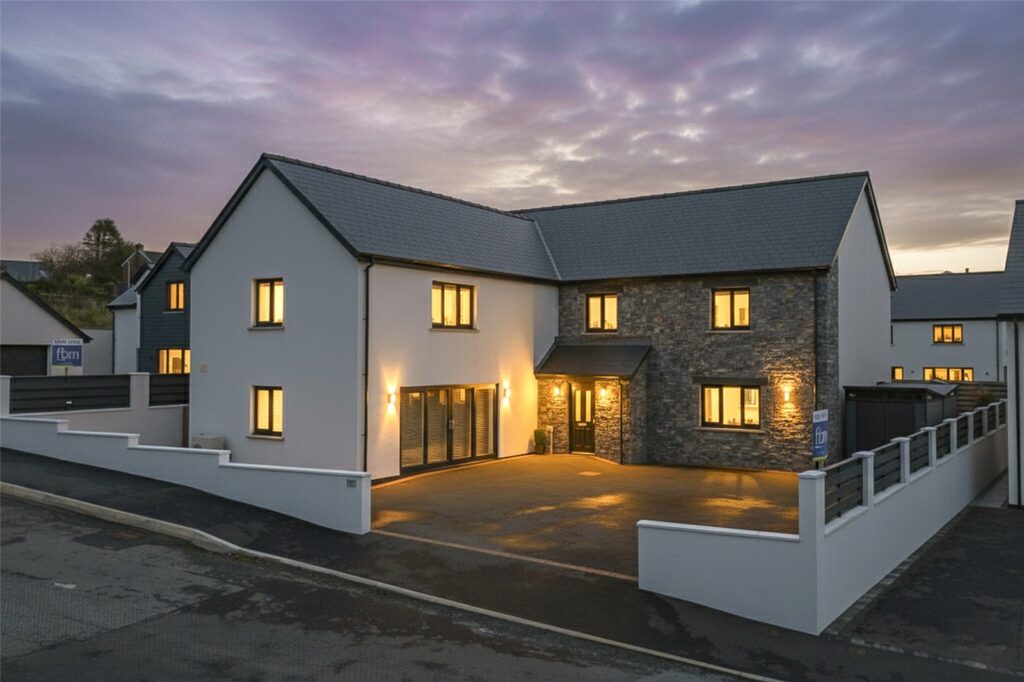
Will Meadows, Freystrop, Haverfordwest, Pembrokeshire, SA62 4AZ
£569,999For Sale**** A fantastic opportunity to acquire one of the area’s most distinctive and prestigious modern homes **** This architect-designed, one-of-a-kind residence, built just three years ago and since significantly extended and upgraded, offers the perfect fusion of contemporary design, energy effic...6 Bedrooms5 Bathrooms2 Receptions -
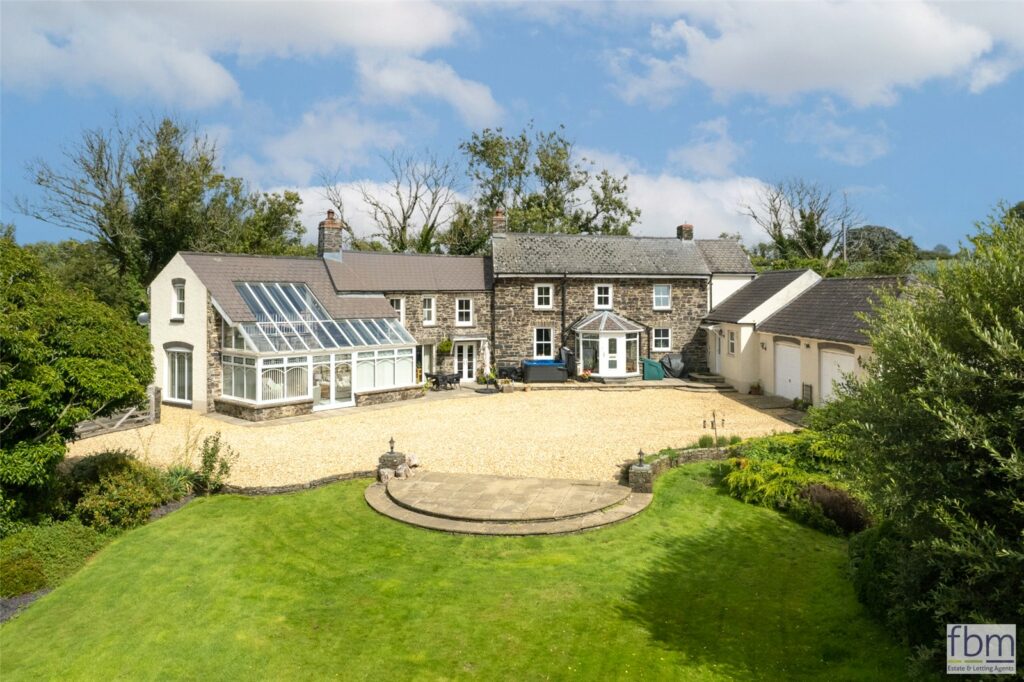
Tangiers, Haverfordwest, Pembrokeshire, SA62 4BX
£585,000 OIROSold STCSubstantial Country Home 6 Bedroom, 3 Bathroom 3 Large Reception Areas Extensive Garden Area Peaceful Country Setting Sizeable Garage Space FBM Haverfordwest are delighted to bring to the market The Old Mill, Tangiers. This extensive property combines rustic and modern styles to create the perfe...6 Bedrooms4 Bathrooms3 Receptions


