

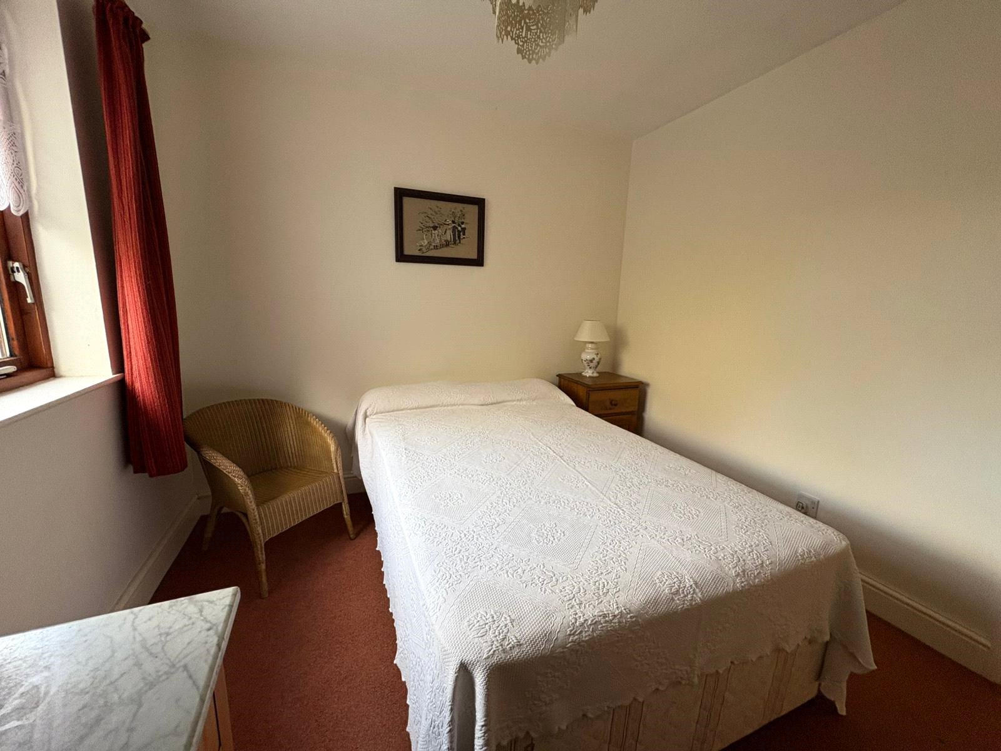
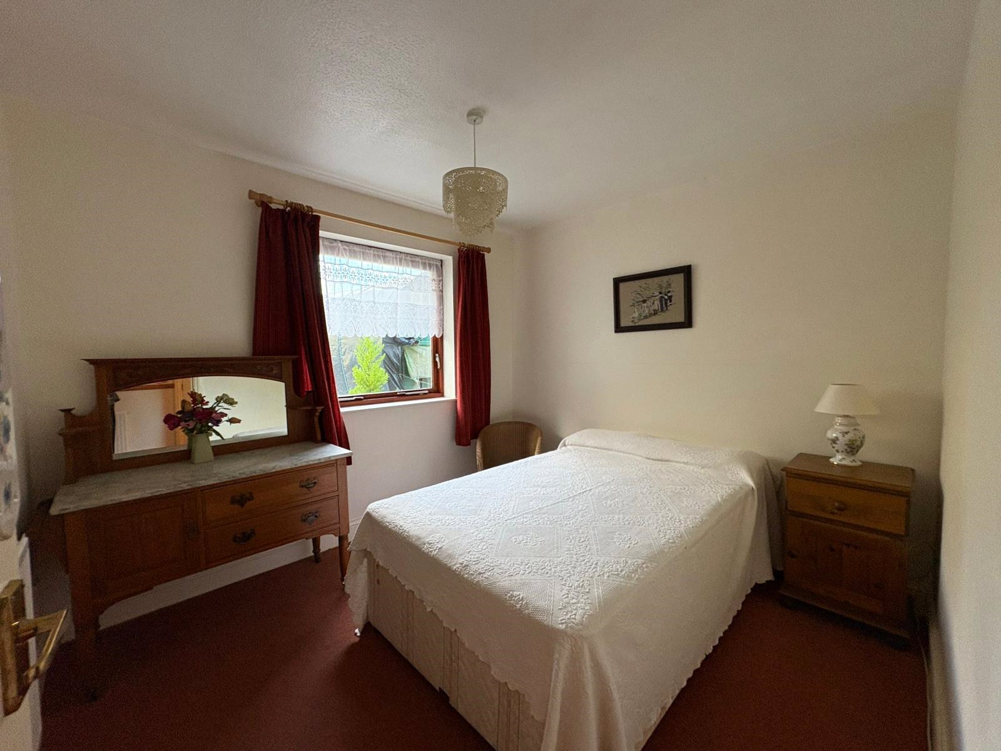
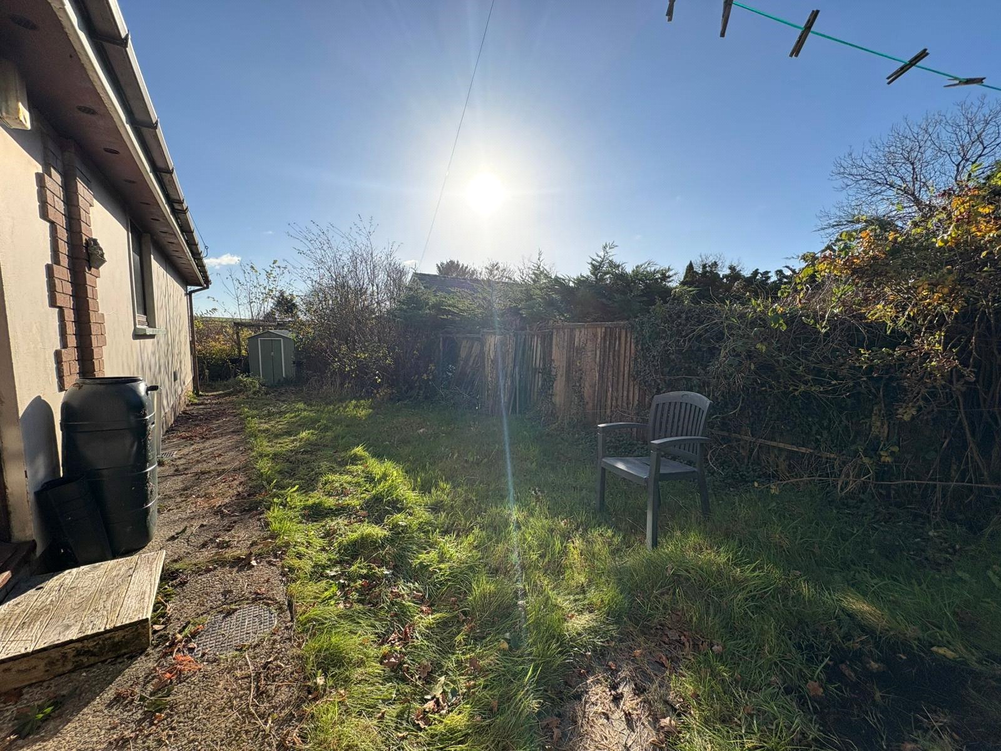
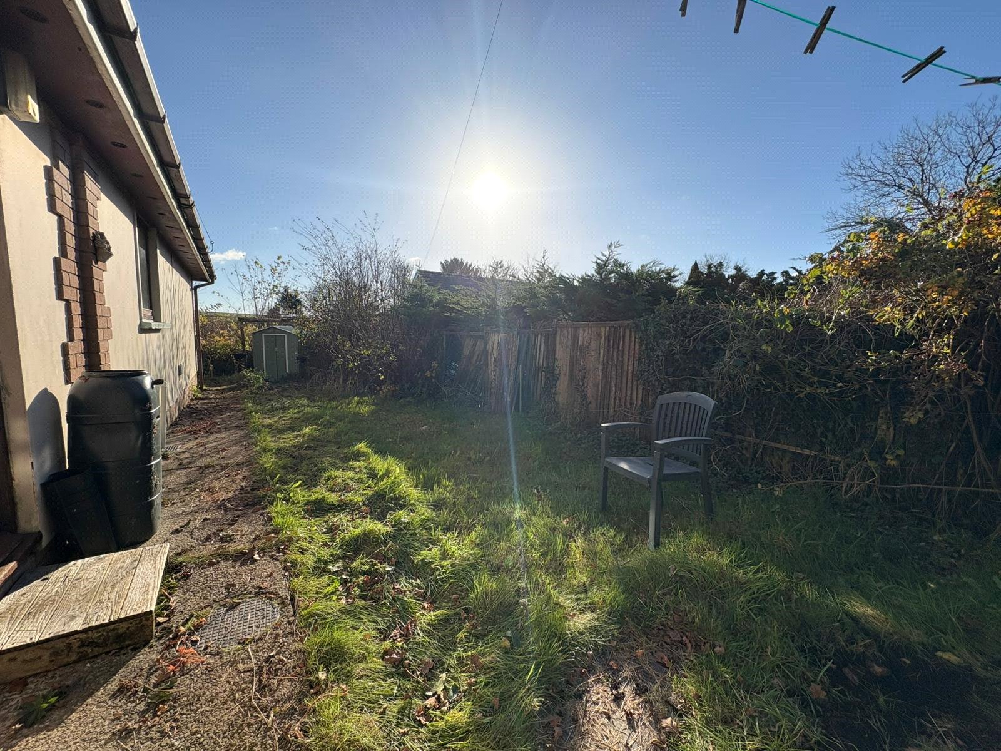
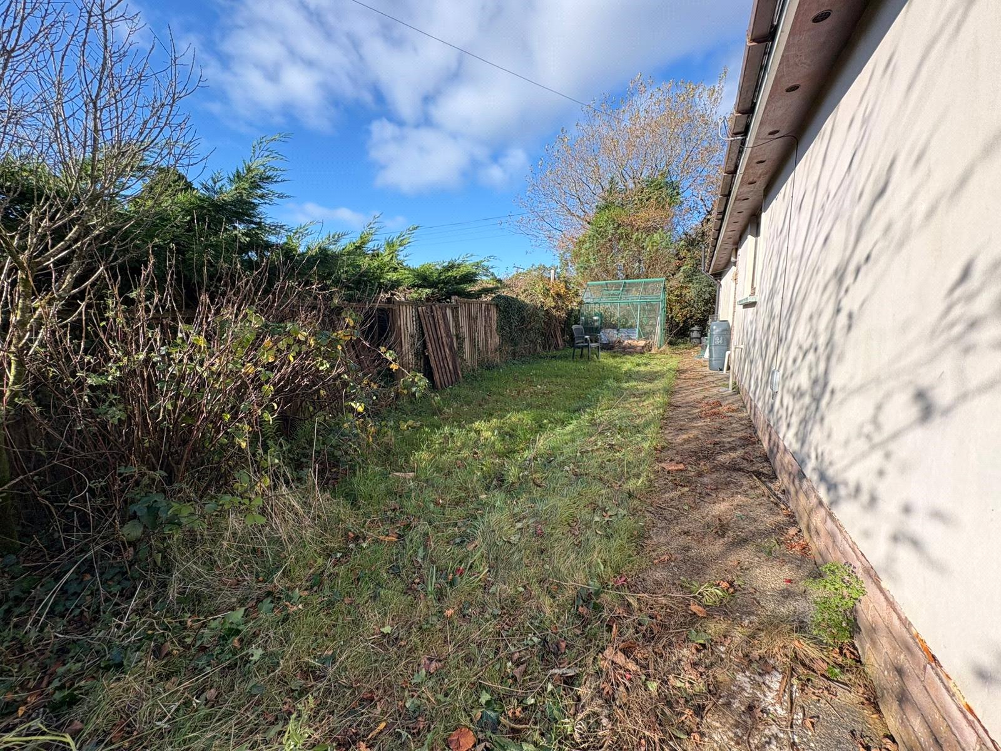
Llangolman, Clynderwen, Pembrokeshire, SA66 7XJ
Full property description
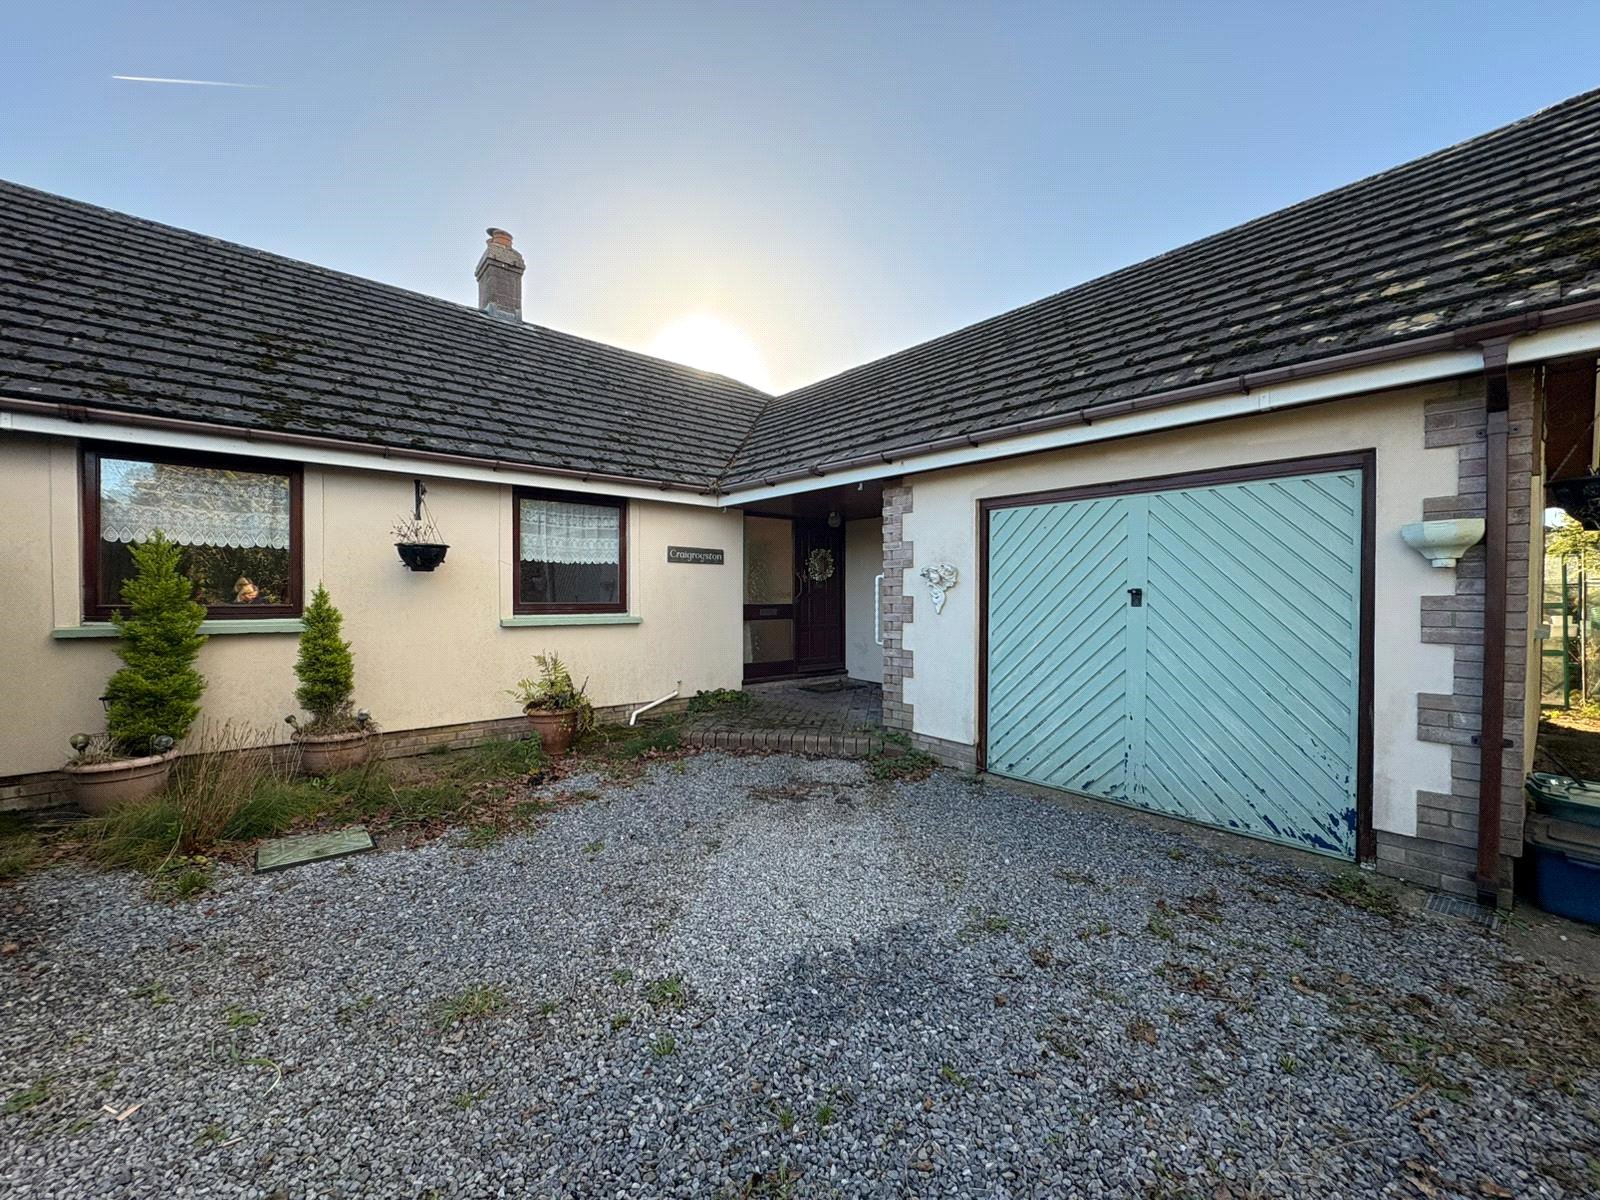
A Spacious 3-Bedroom Detached Bungalow in Peaceful Llangolman
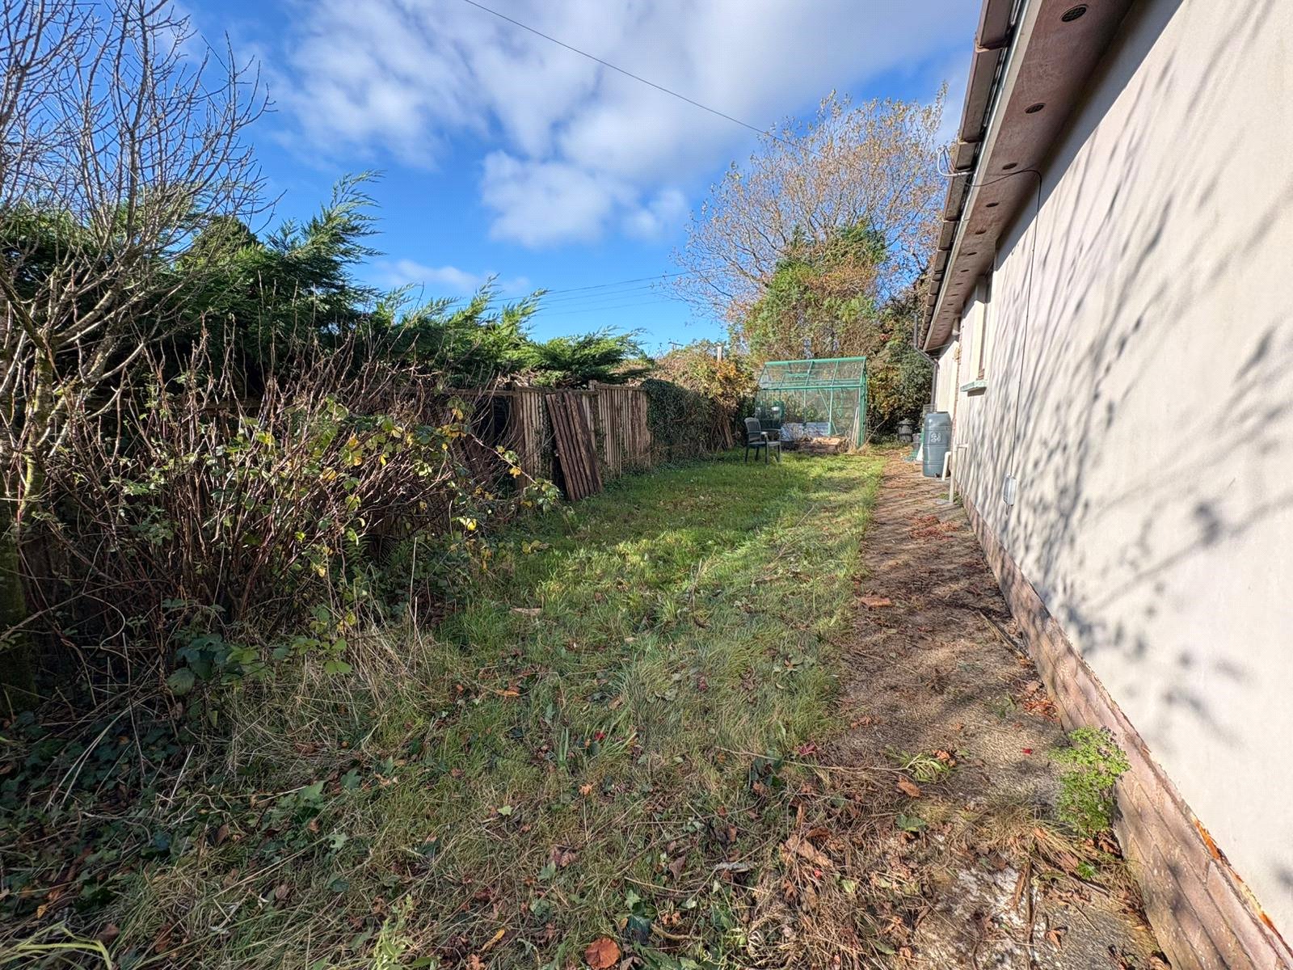
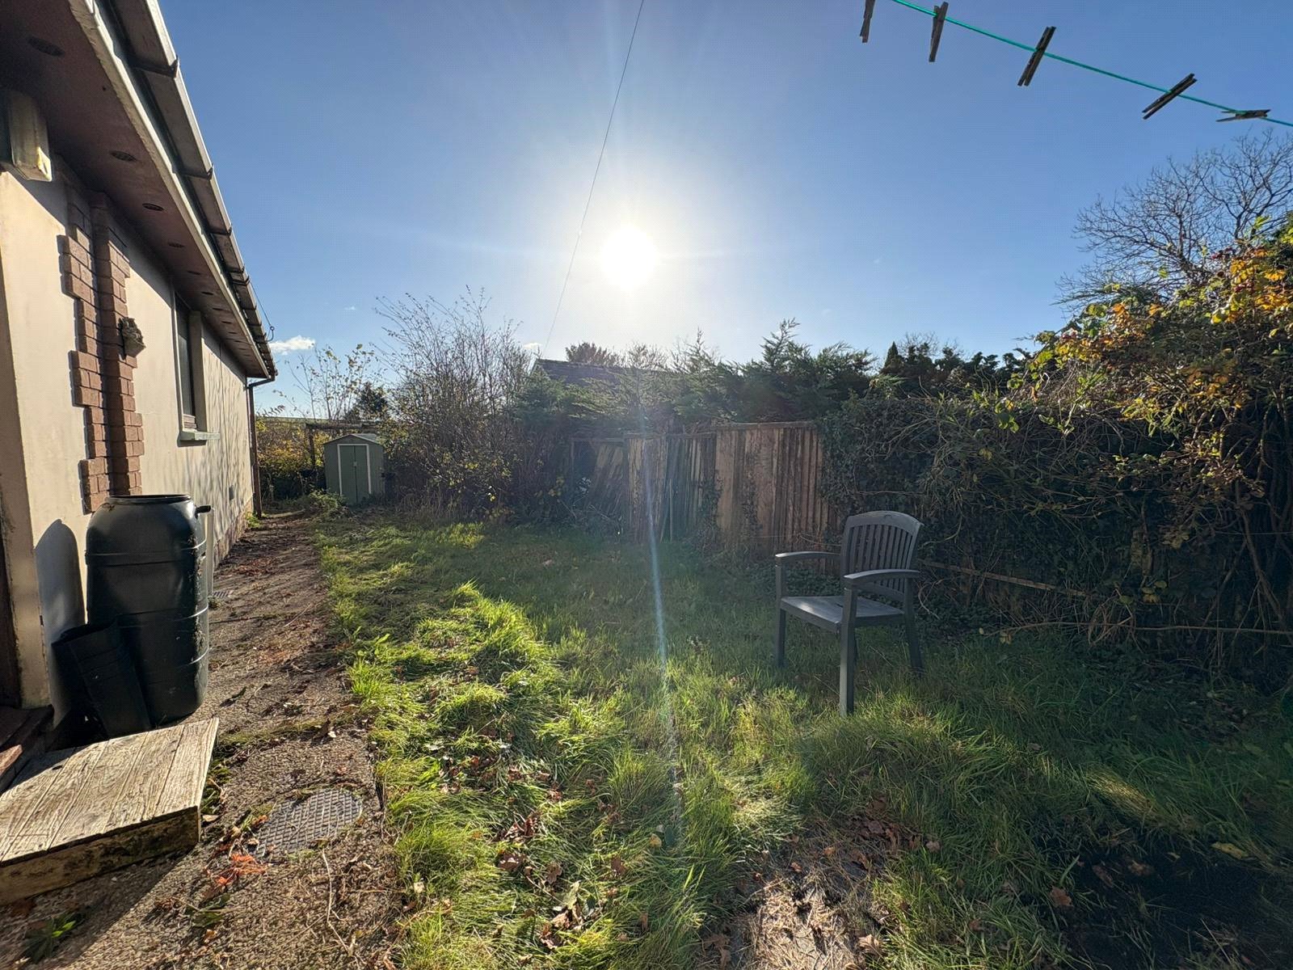

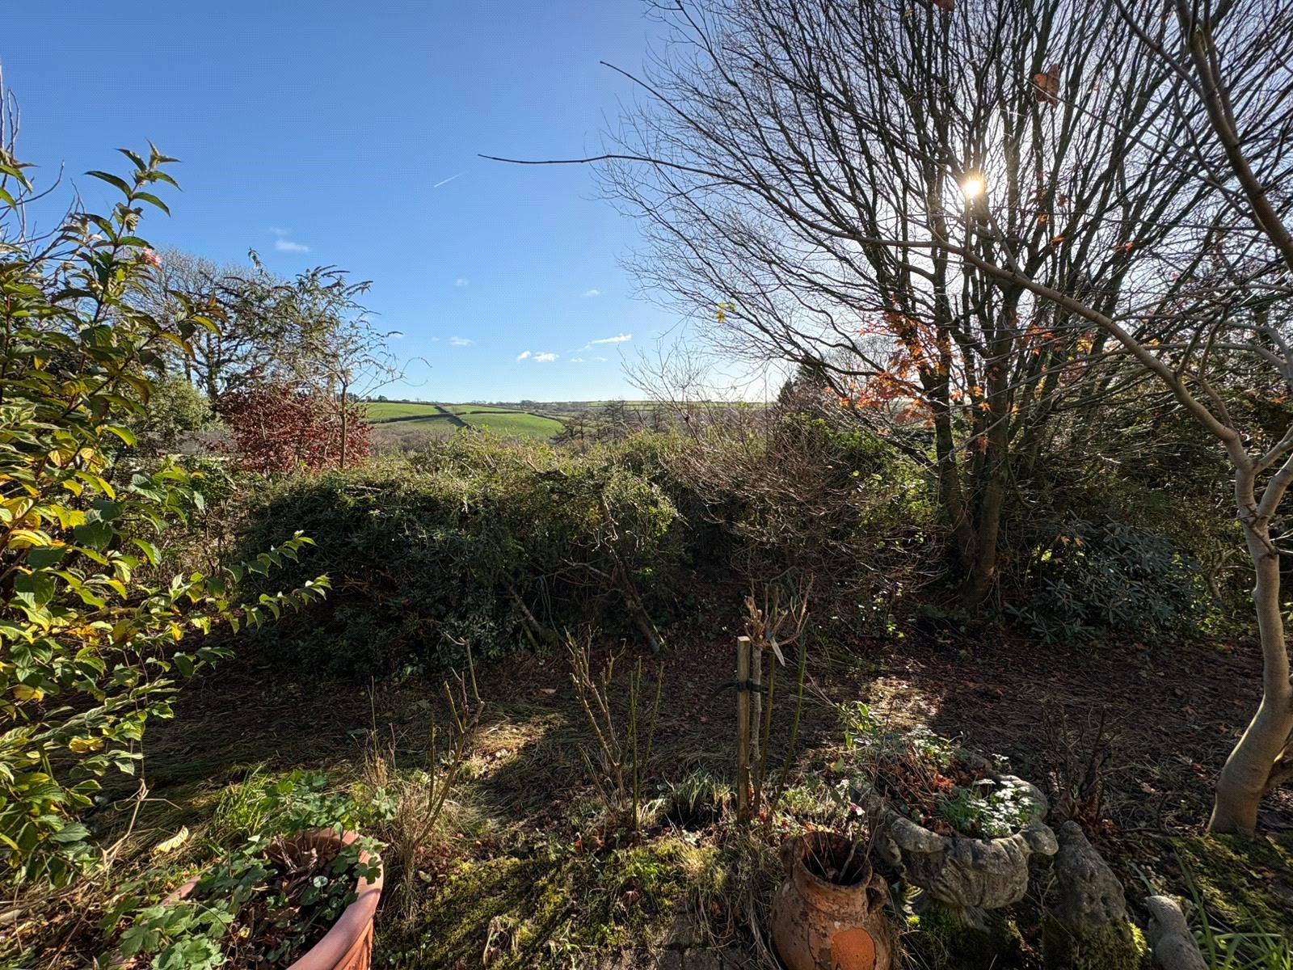
Nestled in the heart of rural Llangolman, this beautifully presented three-bedroom detached bungalow offers the perfect blend of countryside charm and modern comfort. Surrounded by sweeping countryside views, the property sits on a generous plot with a large driveway and garage, ideal for families or those seeking tranquil one-level living.
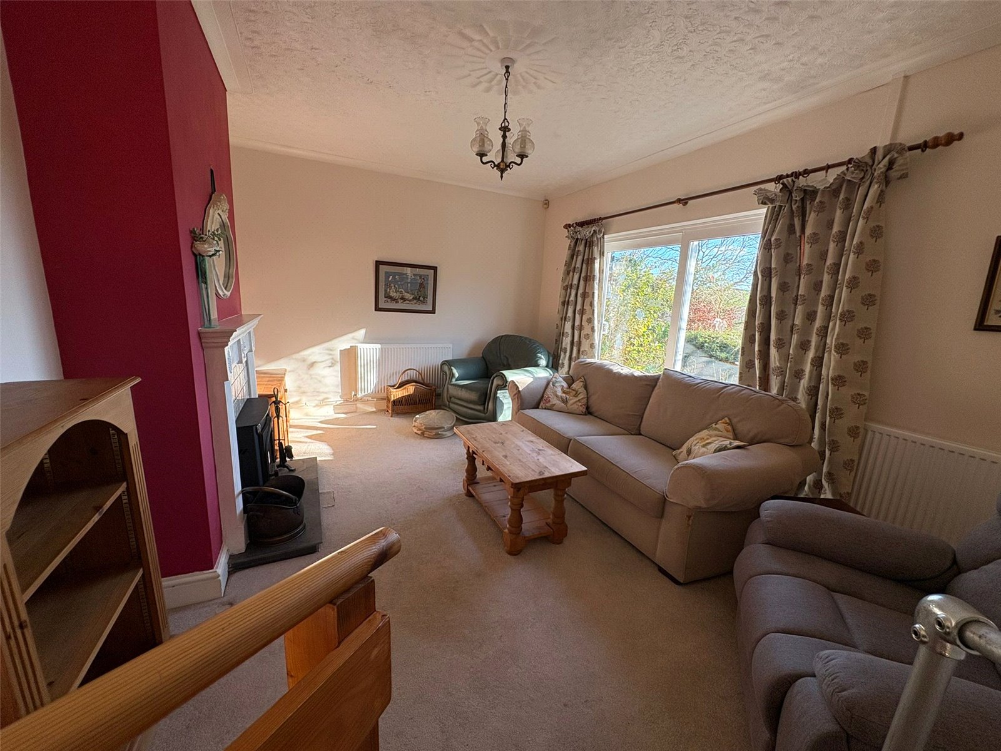
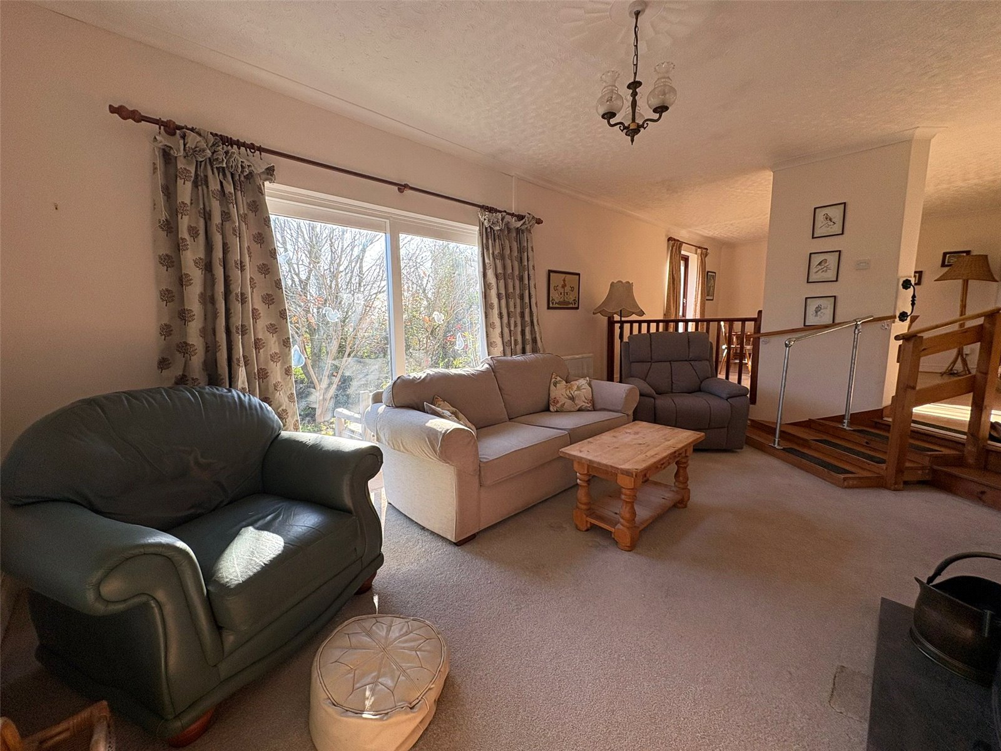
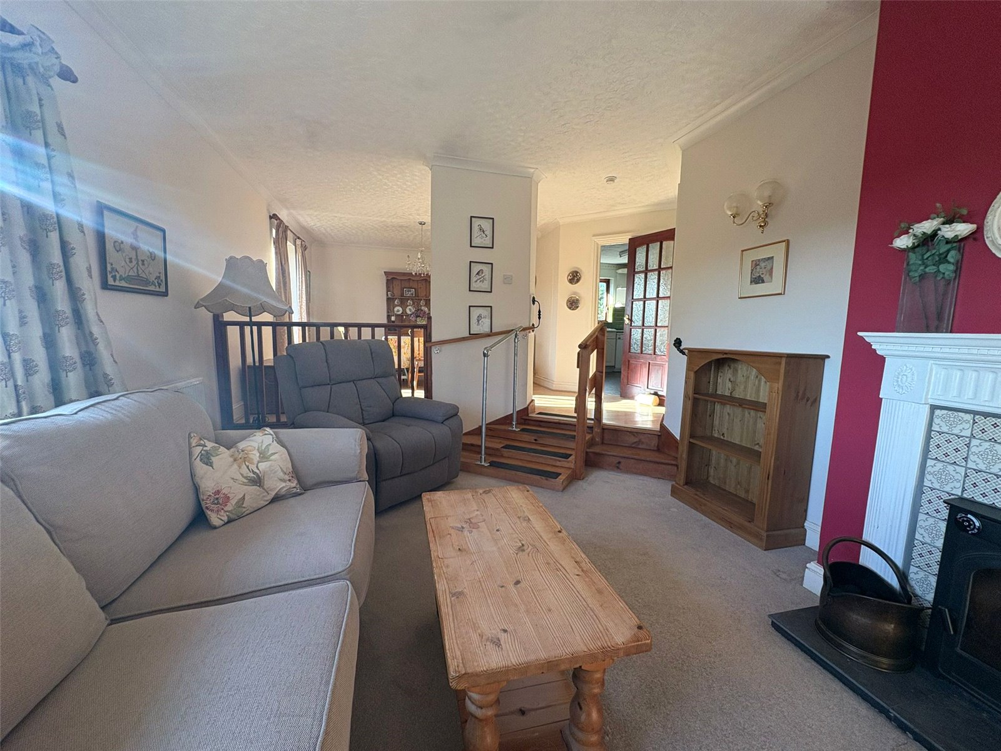
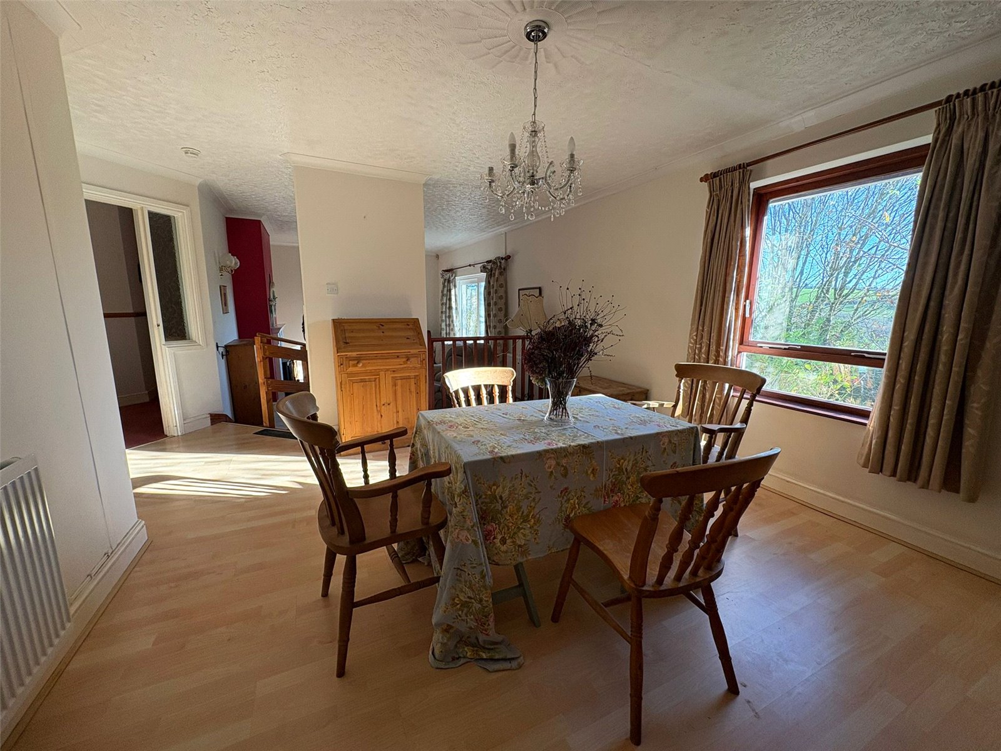

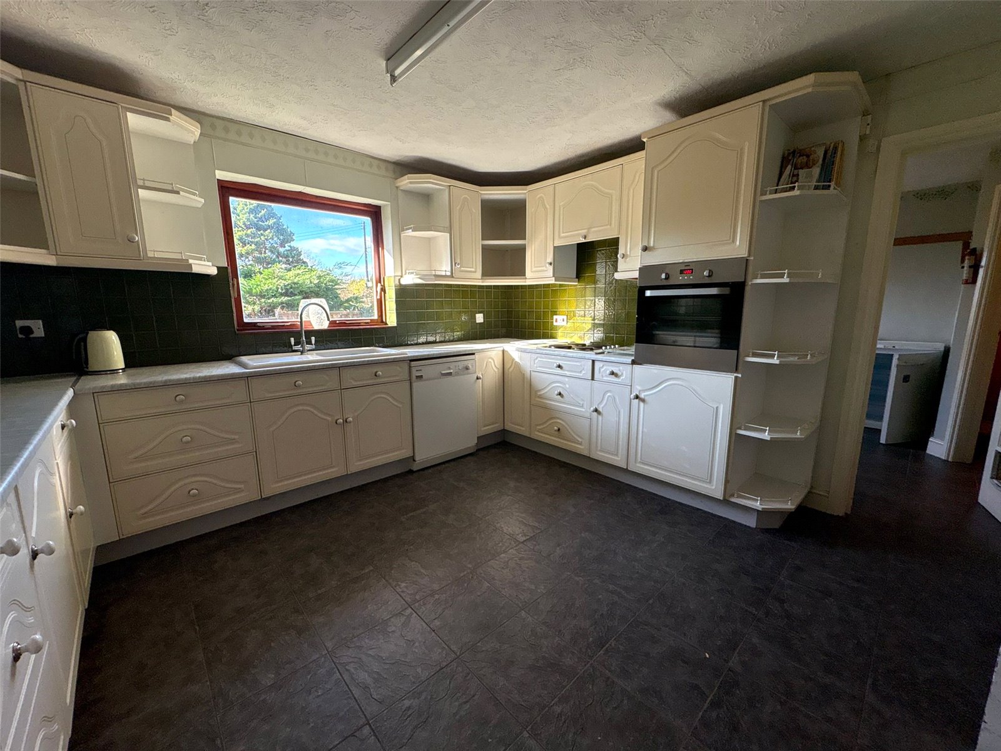

Inside, the home boasts a spacious open-plan living and dining area, featuring a distinctive sunken living room that adds character and creates a warm, inviting atmosphere—perfect for both relaxing and entertaining. The large kitchen provides ample workspace and storage, making it a wonderful hub for family life.
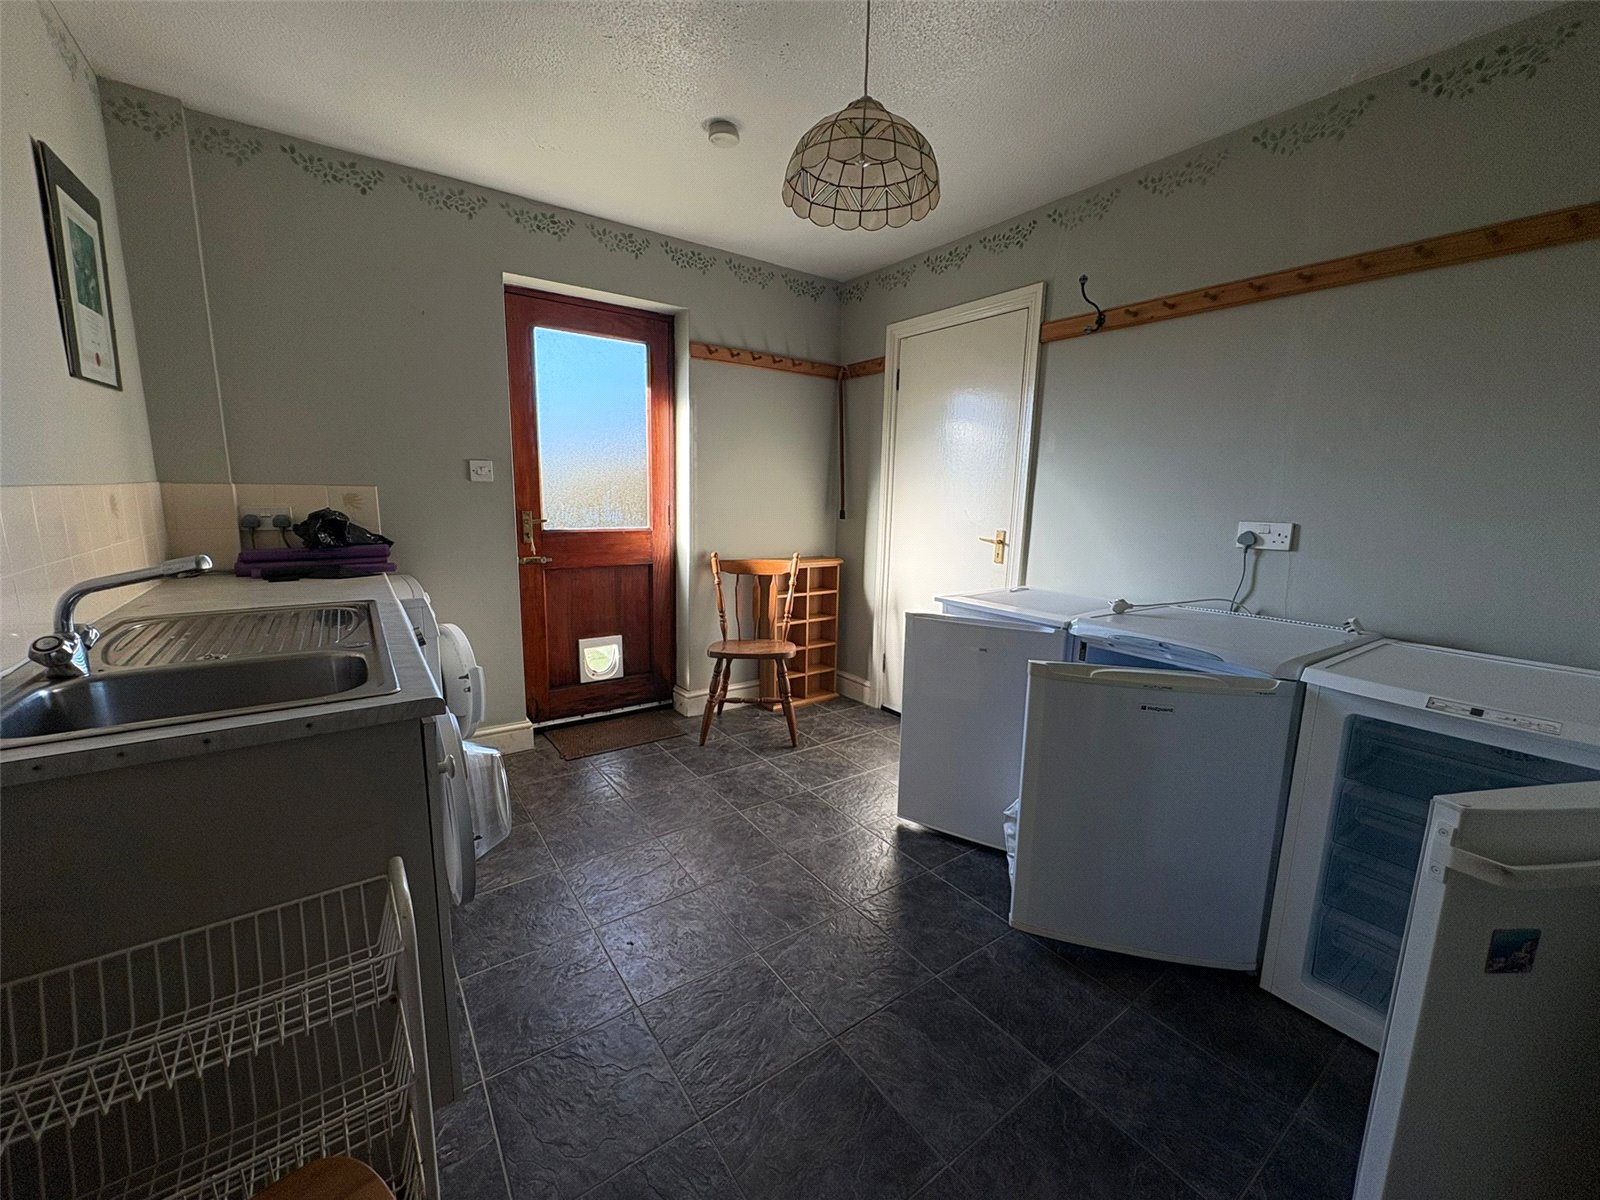
The accommodation includes a master bedroom with its own ensuite, two further well-proportioned bedrooms, and a family bathroom. A standout feature of the property is the large utility room, complete with garden access and a convenient WC, offering exceptional practicality.
With its peaceful setting, generous layout, and stunning natural surroundings, this bungalow is an excellent choice for families looking to enjoy rural living or buyers seeking the ease and comfort of single-storey accommodation
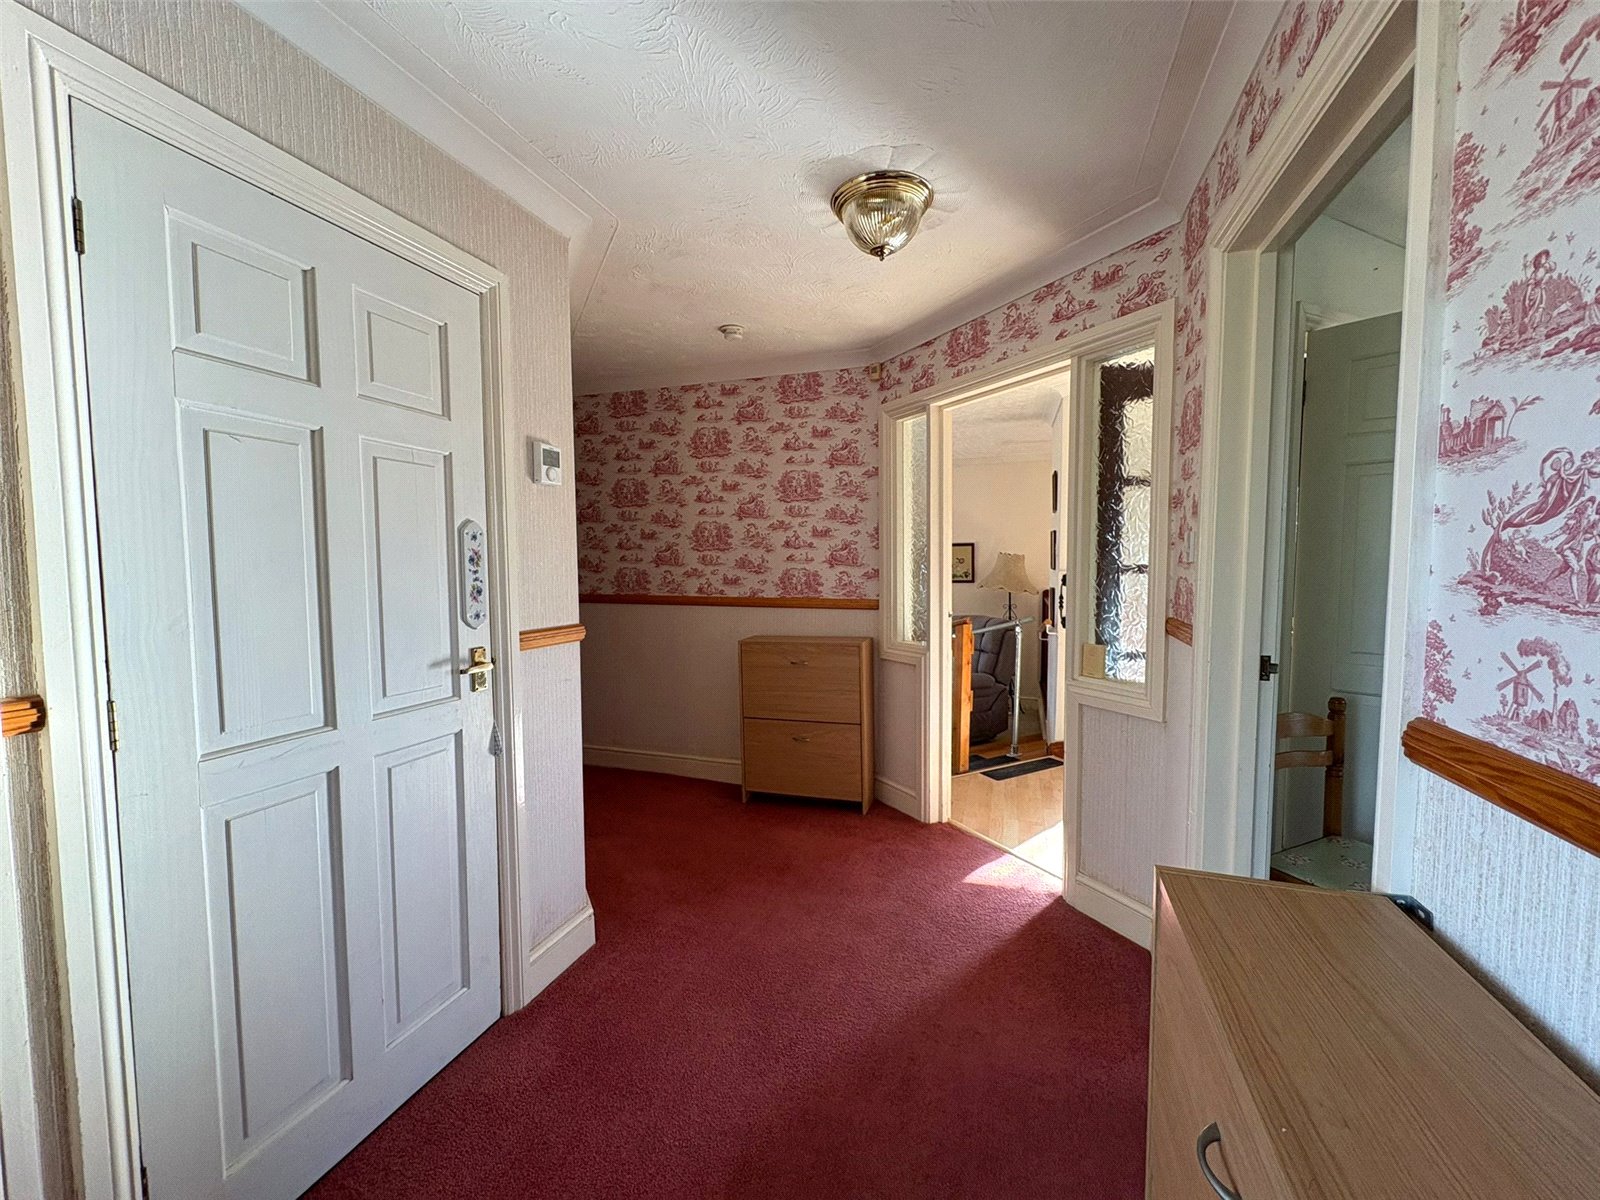
Hallway 3.905 x 7.115
Carpets
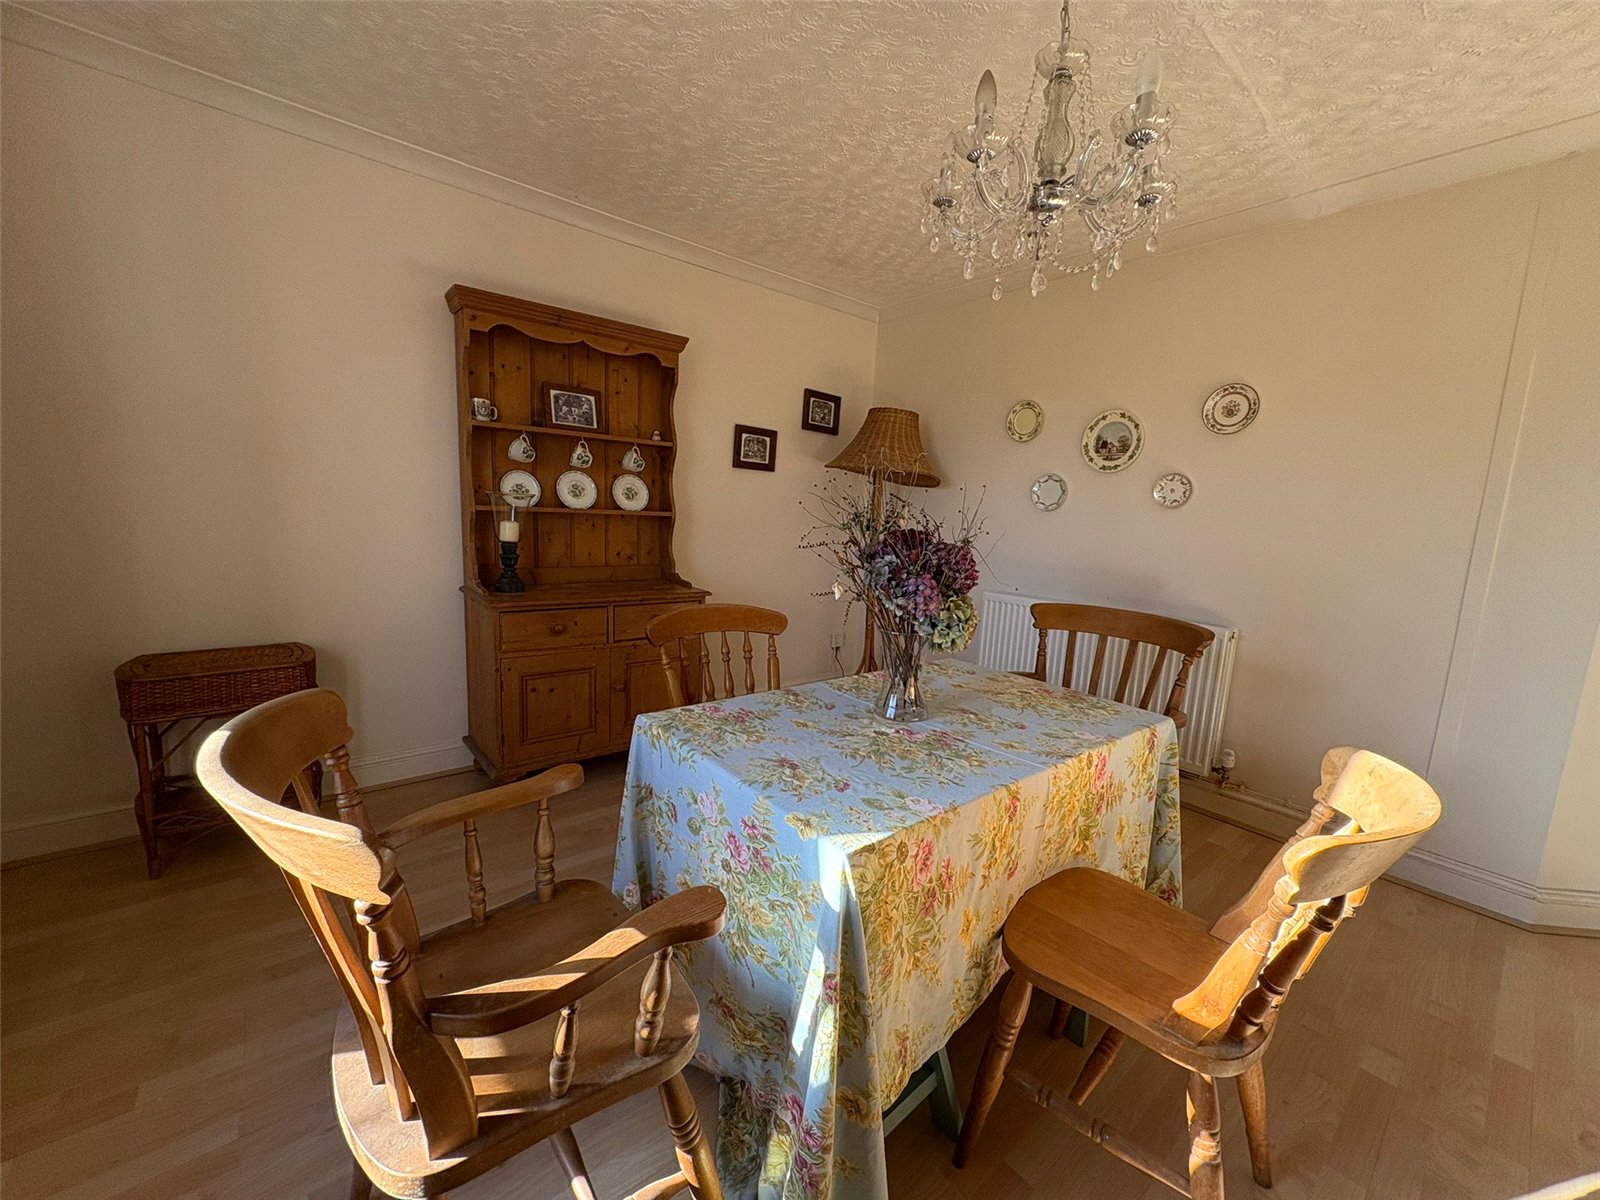
Living / Dining Room 3.989 x 9.601
Carpets and laminate flooring, oil central heating, double glazed windows, patio doors from the living room to the garden.
Kitchen 3.748 x 4.074
Slate tiles, double glazed windows.
Utility Room 2.890 x 3.864
Slate tiles, access to the garage, W/C, double glazed windows, access to the garden.
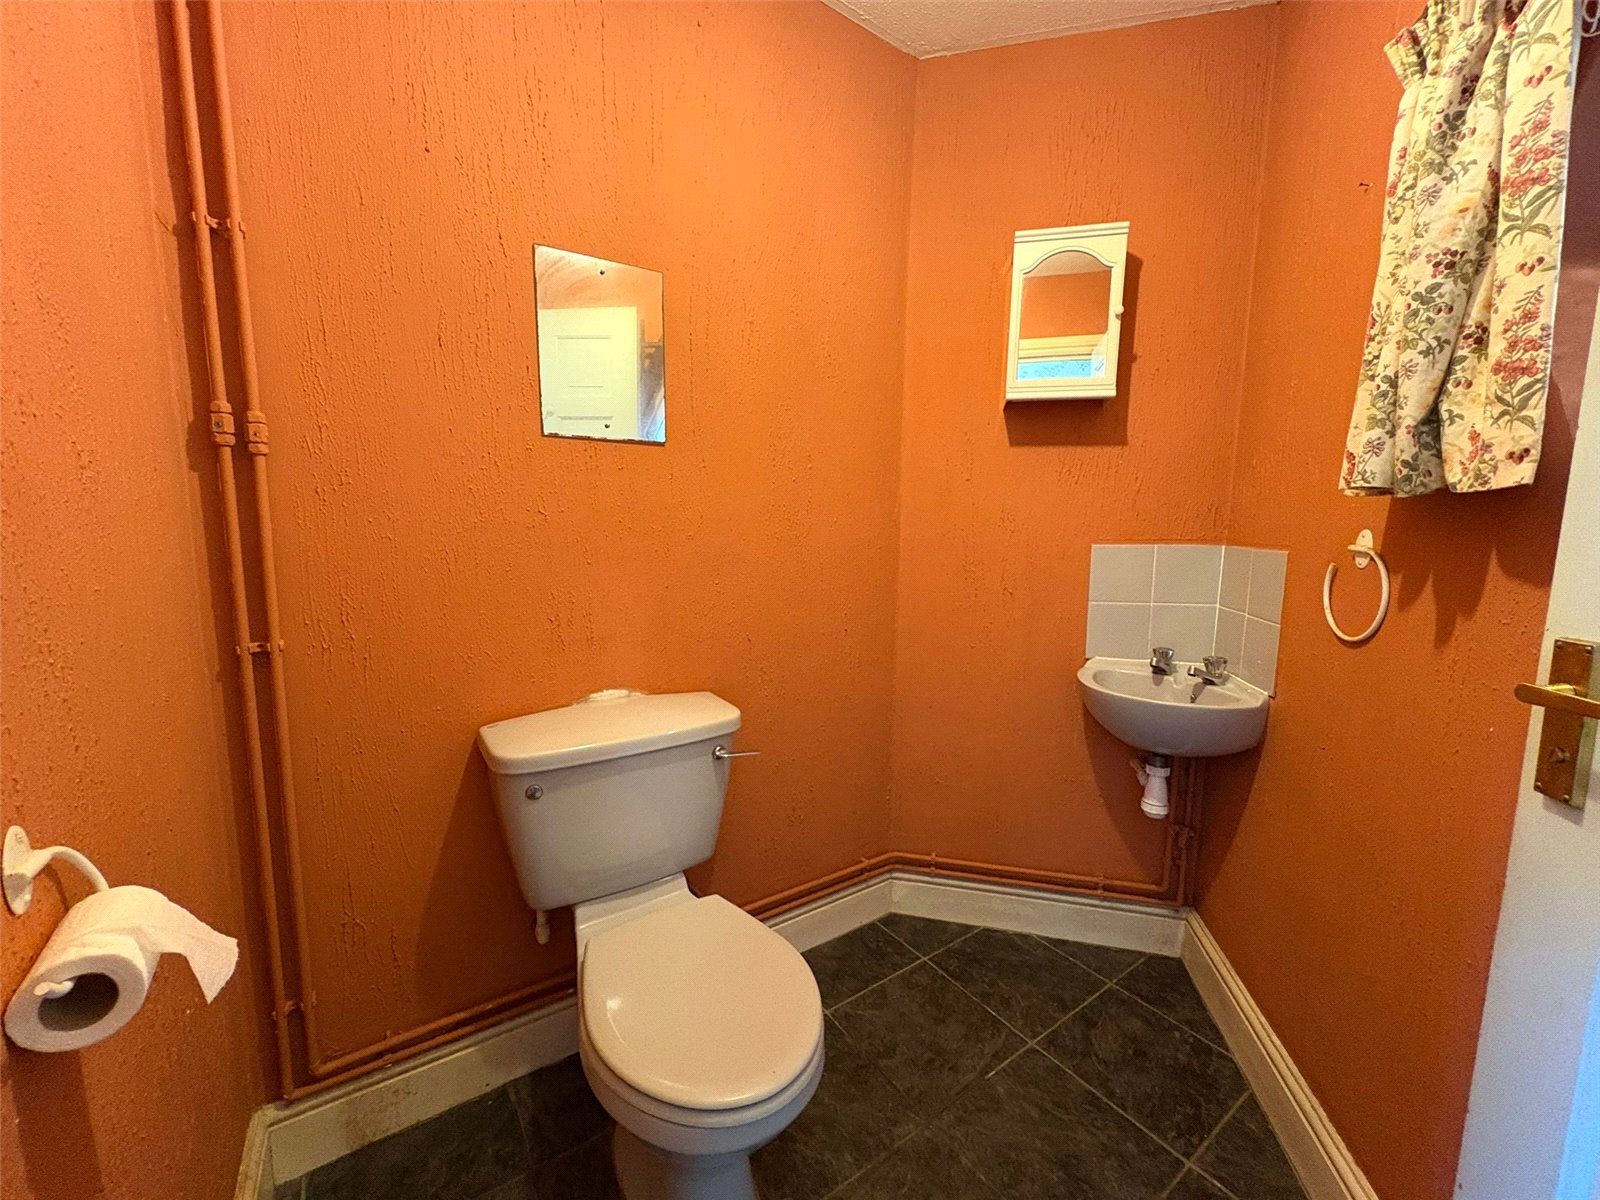
W/C 1.850 x 2.050
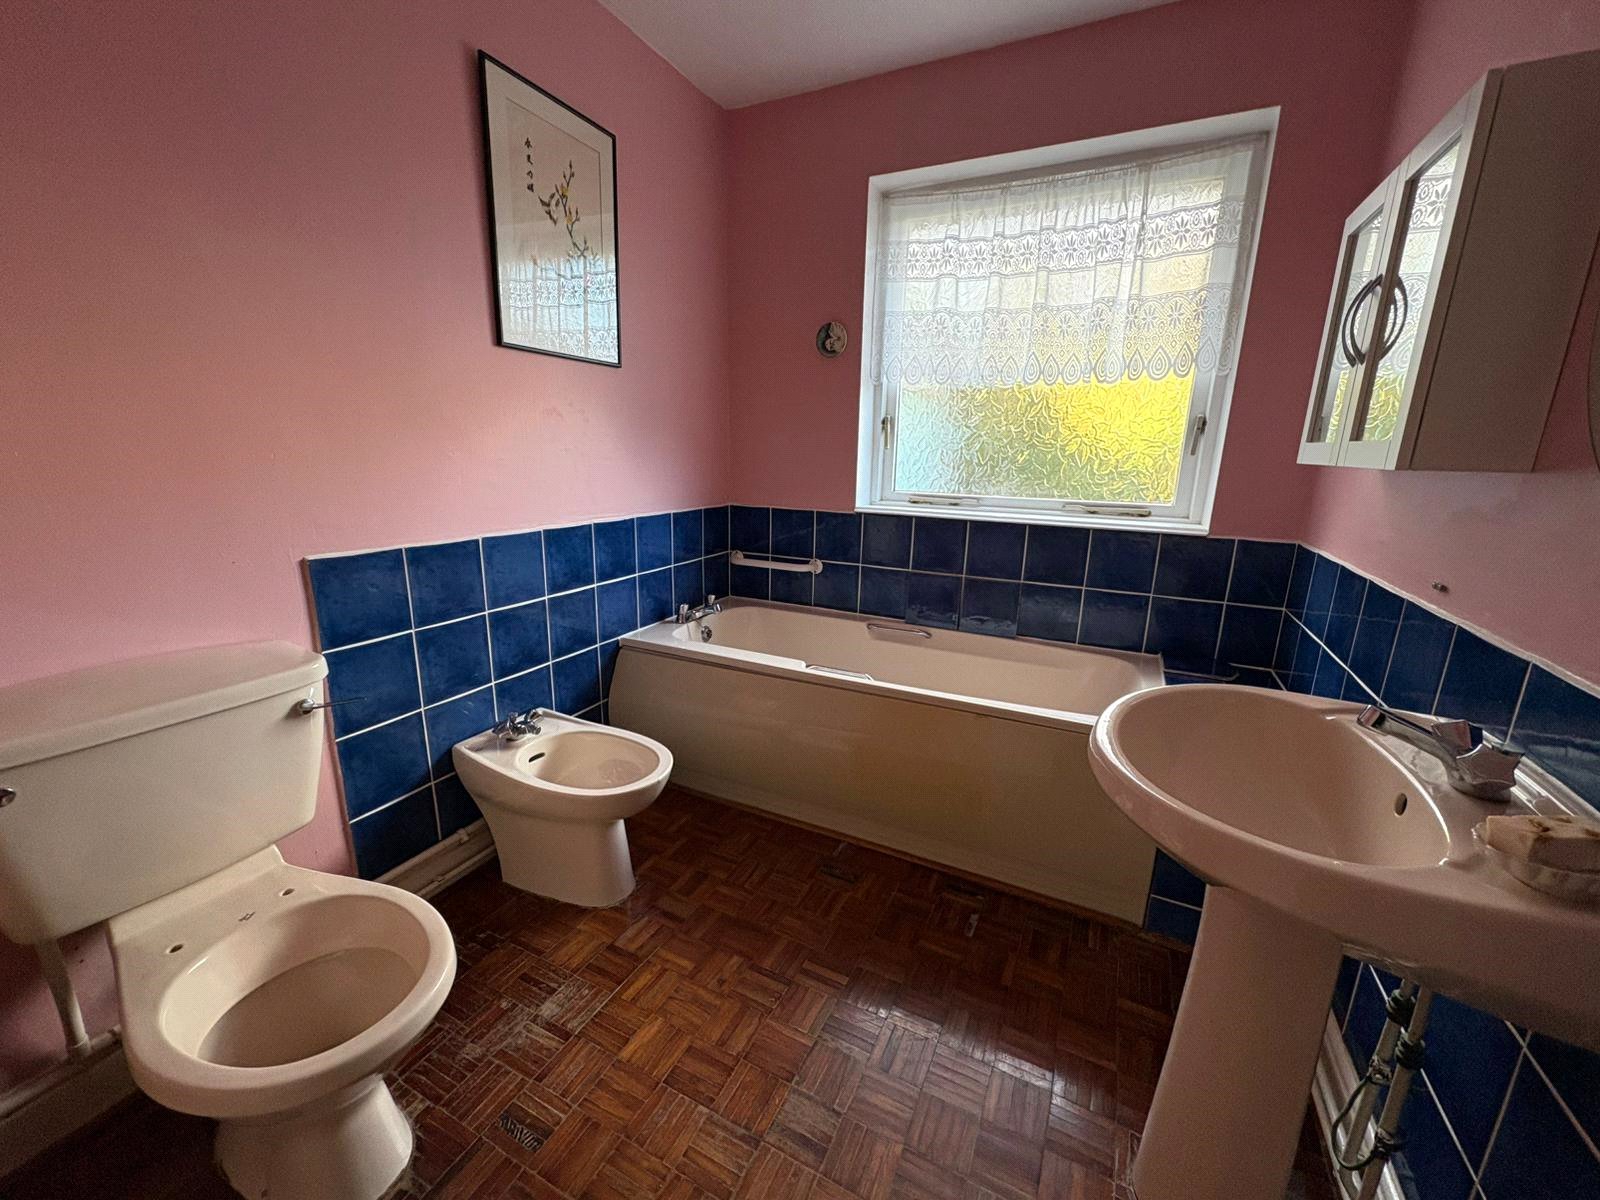
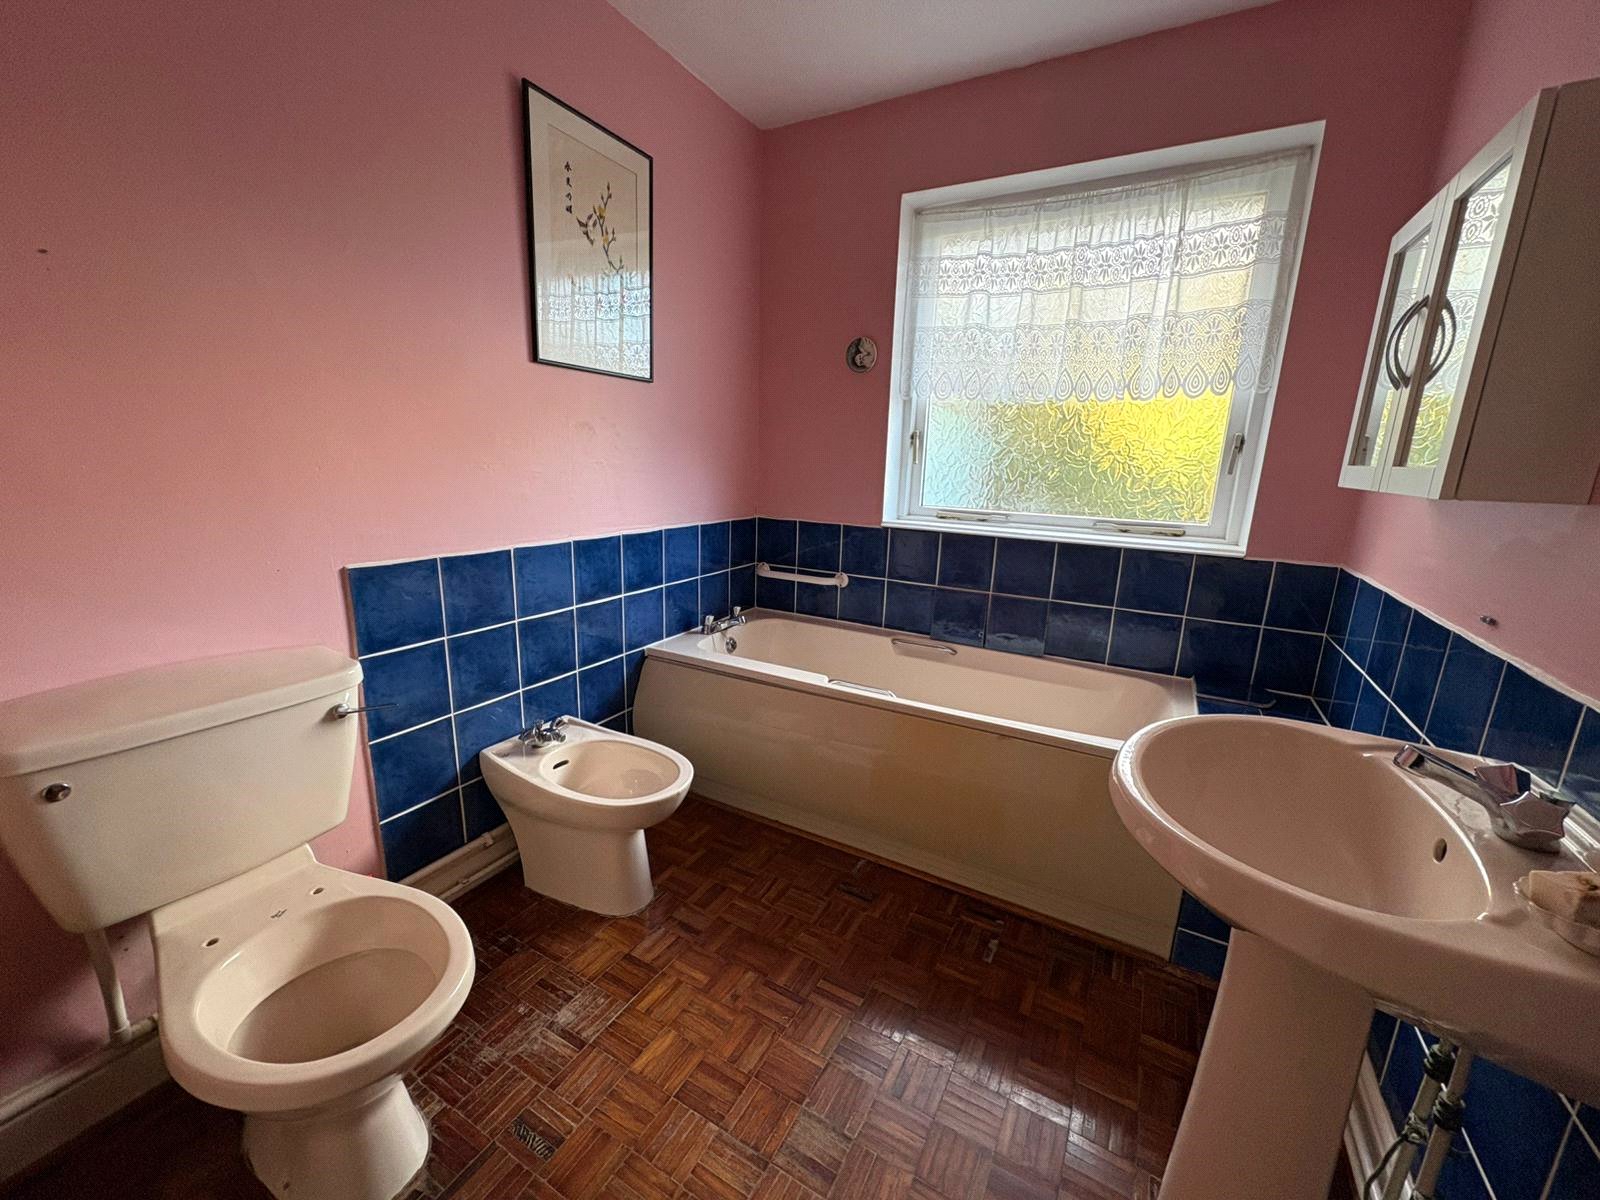
Bathroom 1.985 x 2.896
Bath, half tiled walls, double glazed windows.
Bedroom 1 2.750 x 3.004
Double glazed windows, carpets, oil central heating.
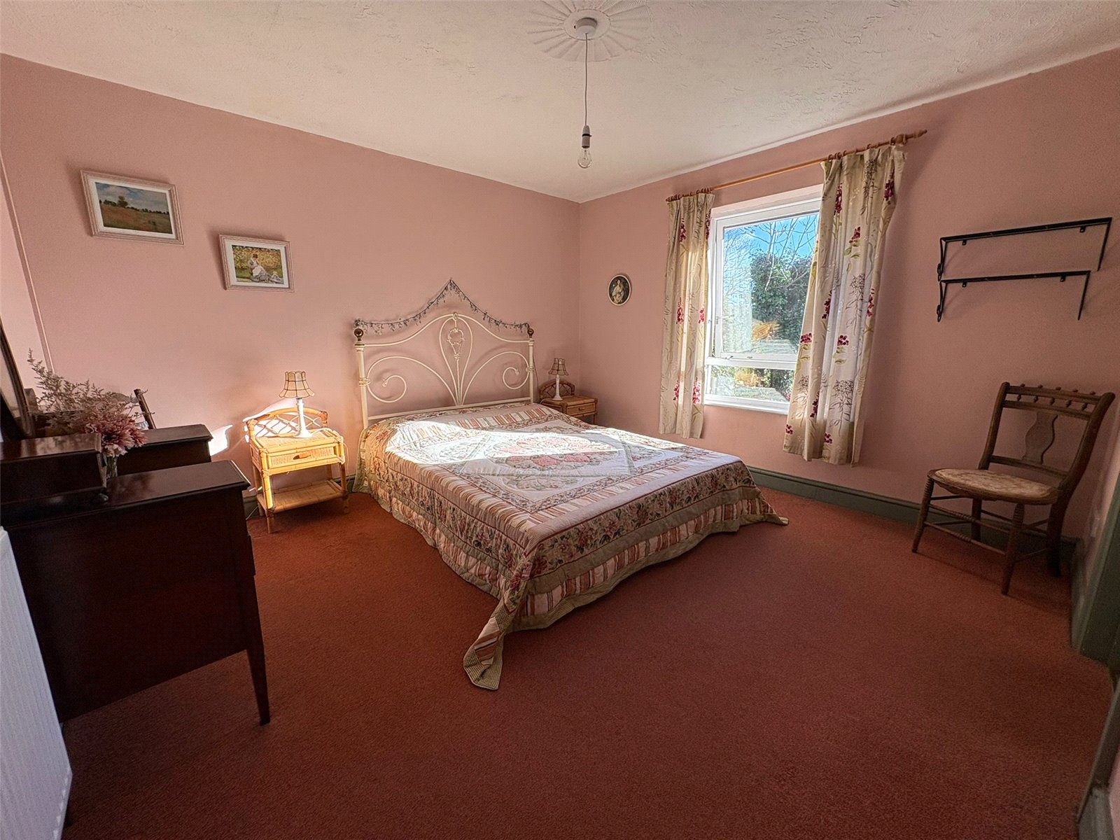
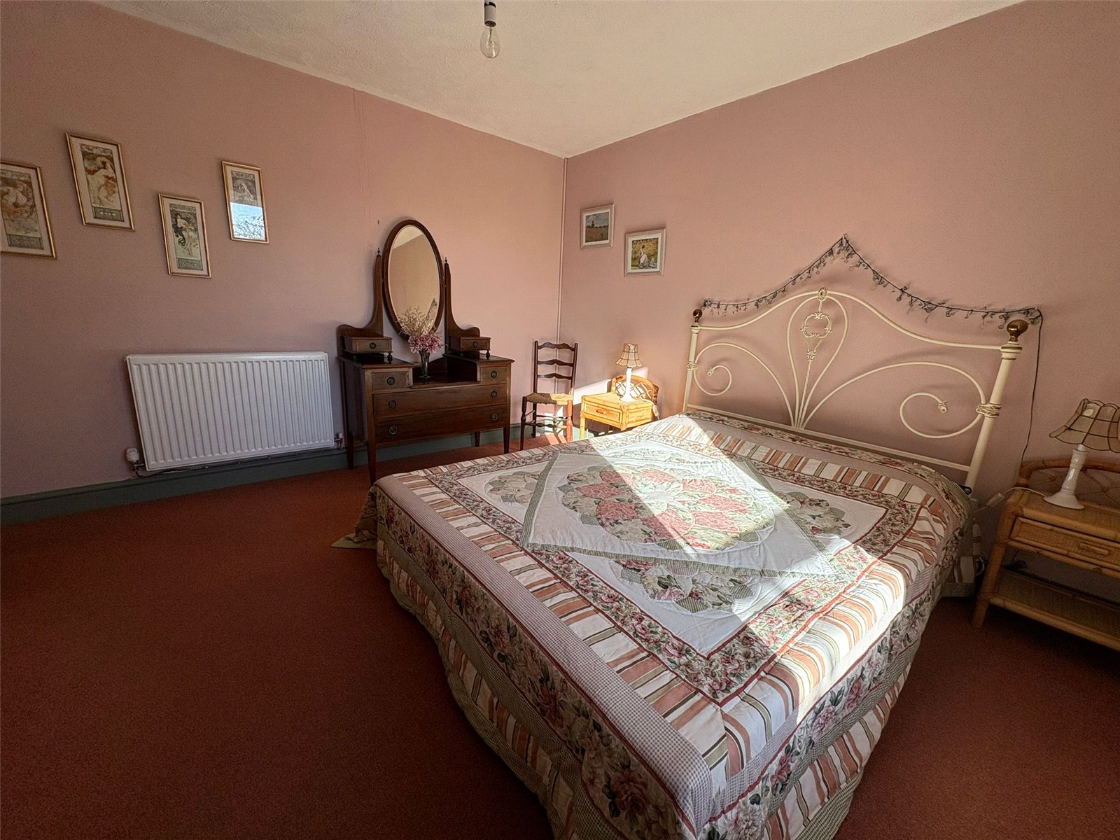
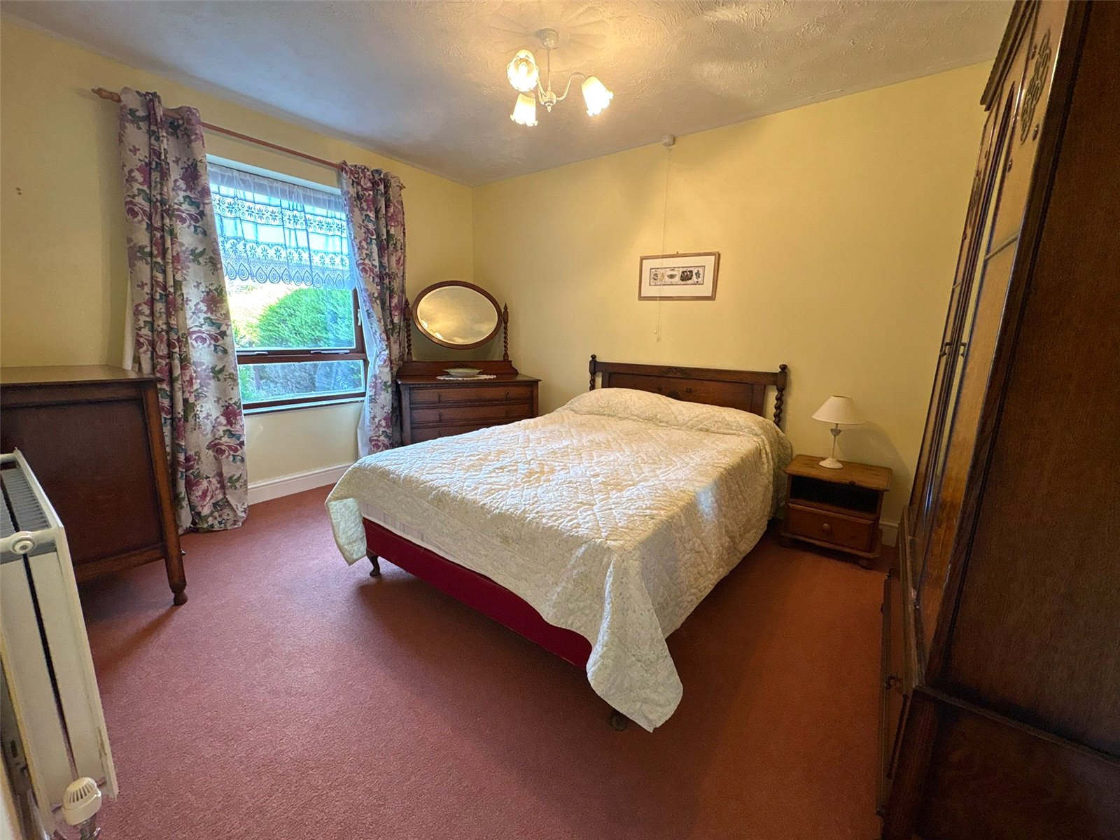
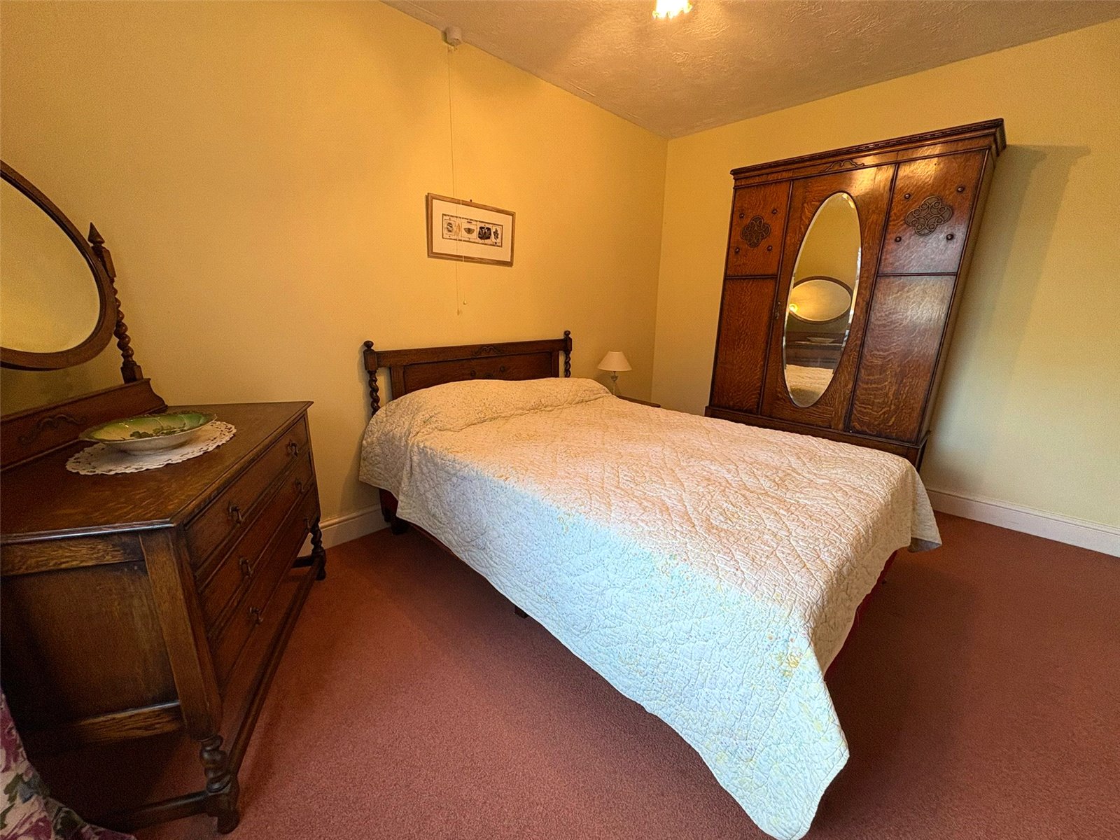
Bedroom 2 3.643 x 4.459
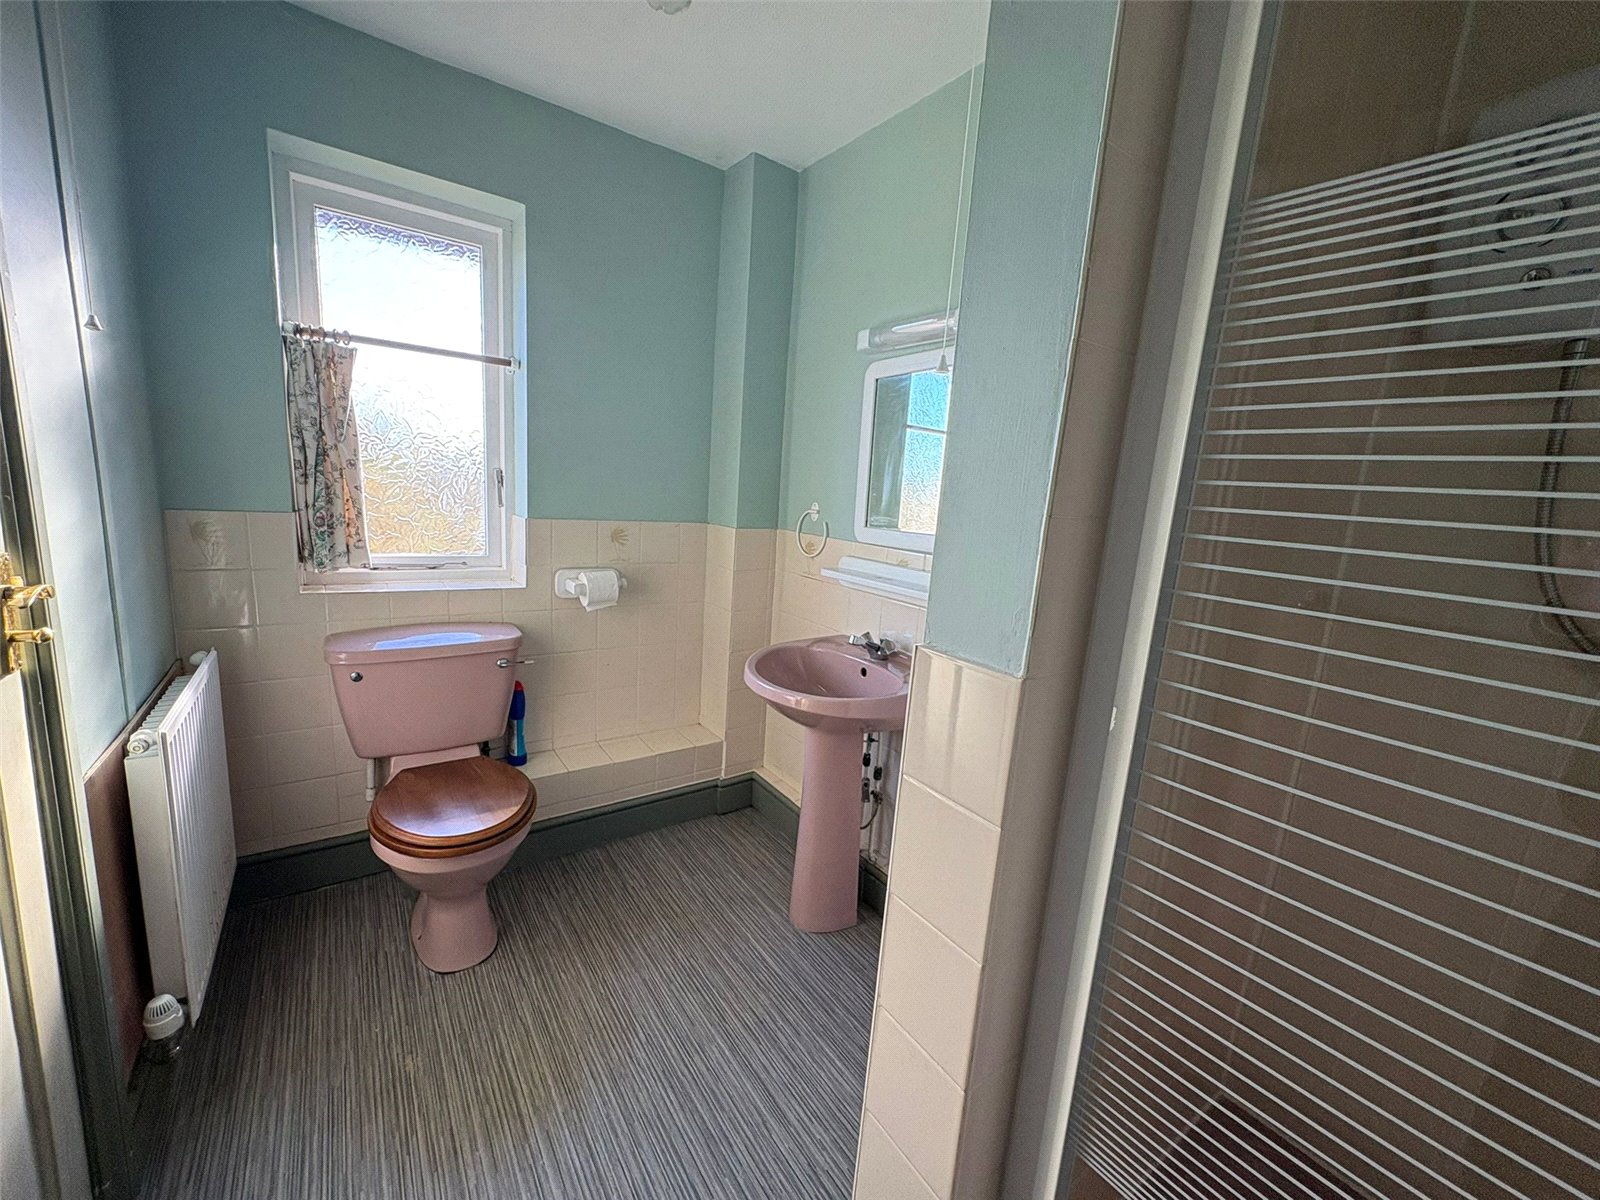
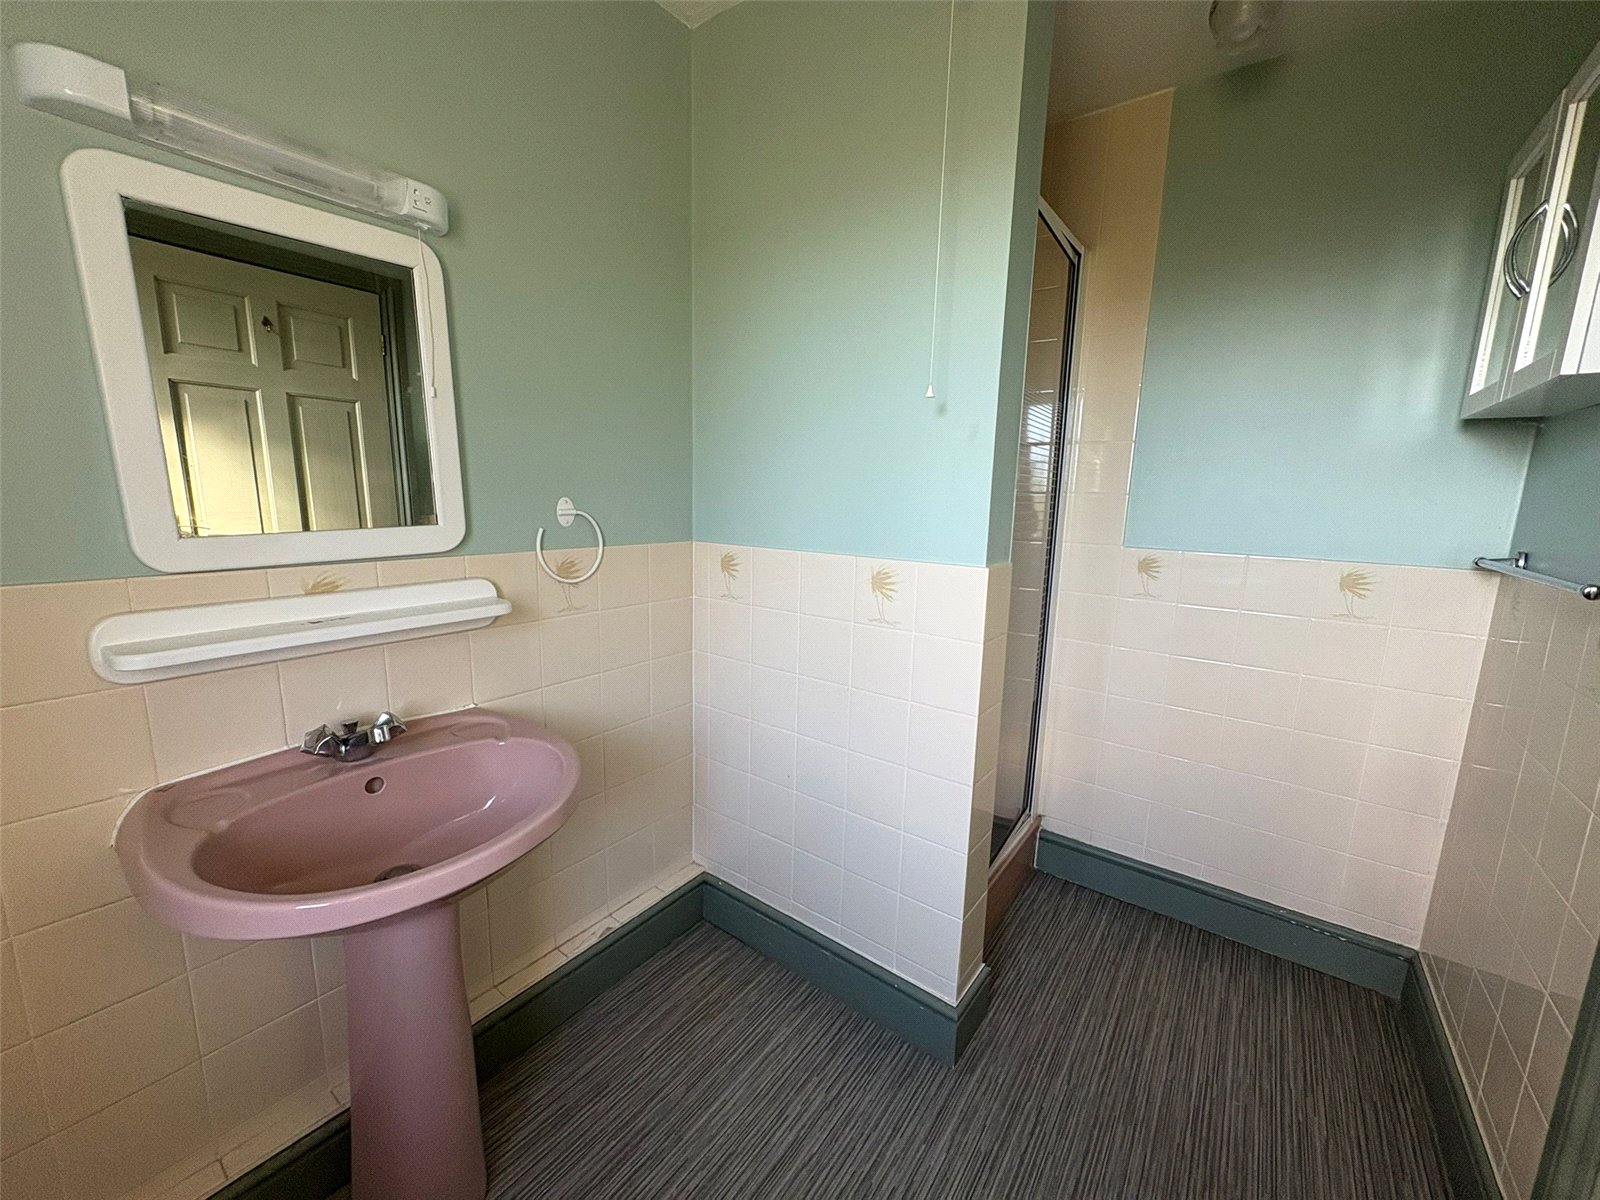
Double glazed windows, oil central heating, carpets, ensuite bathroom.
Ensuite Bathroom 1.715 x 2.832
Double glazed windows, shower, laminate flooring, oil central heating.
Bedroom 3 3.483 x 3.758
Double glazed windows, carpets, oil central heating
Garage 6.069 x 2.981


Get in touch
BOOK A VIEWINGDownload this property brochure
DOWNLOAD BROCHURETry our calculators
Mortgage Calculator
Stamp Duty Calculator
Similar Properties
-
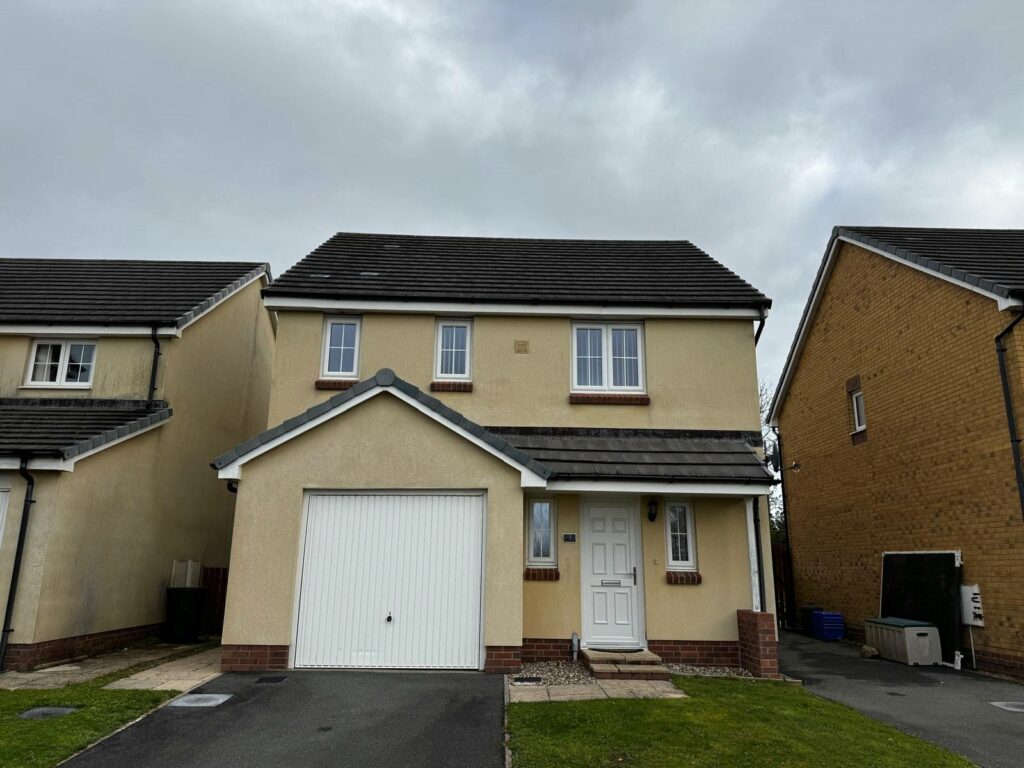
Rose Close, Pembroke, Pembrokeshire, SA71 4TR
£245,000 OIROFor SaleLocated in a quiet cul-de-sac on the popular Rose Close development in Pembroke, this well-presented three-bedroom detached home offers spacious and comfortable living, ideal for families or those looking to upsize. The accommodation briefly comprises an entrance hallway, a generous living room wit...3 Bedrooms1 Bathroom1 Reception -
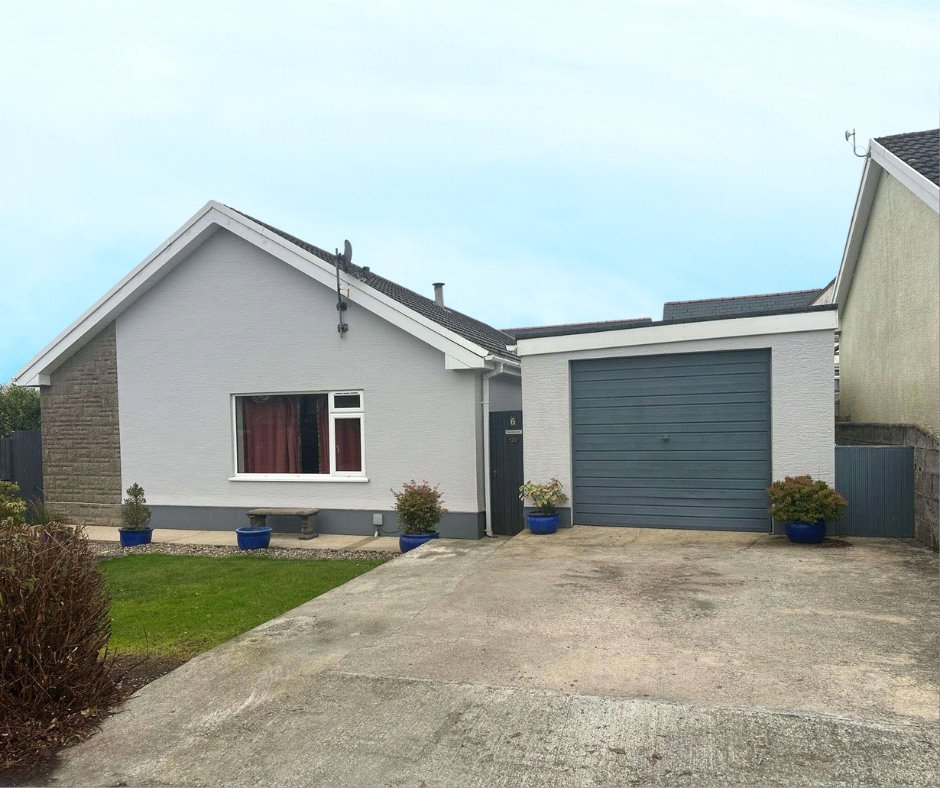
St. Catherines Close, Princes Gate, Narberth, Pembrokeshire, SA67 8TW
£255,000 OIROFor Salefbm have the pleasure of introducing 6 St. Catherines Close to the open market. This detached 3 bedroom bungalow would suit a range of buyers, benefiting from 3 bedrooms, large reception room, fully enclosed rear garden and garage plus parking. Accommodation comprises; kitchen, reception room, t...3 Bedrooms1 Bathroom1 Reception -

Gorsewood Drive, Hakin, Milford Haven, Pembrokeshire, SA73 3EP
£249,999 Fixed PriceFor Sale**** CHAIN FREE 3 BEDROOM DETACHED BUNGALOW IN FANTASTIC LOCATION **** Fbm are delighted to welcome to market 21 Gorsewood Drive which is a much sought after coastal location in Milford Haven, Pembrokeshire. This generously proportioned 3 bedroom bungalow is neatly nestled away in a small and ver...3 Bedrooms1 Bathroom1 Reception


