

Llandissilio, Clynderwen, Pembrokeshire, SA66 7SY
Full property description
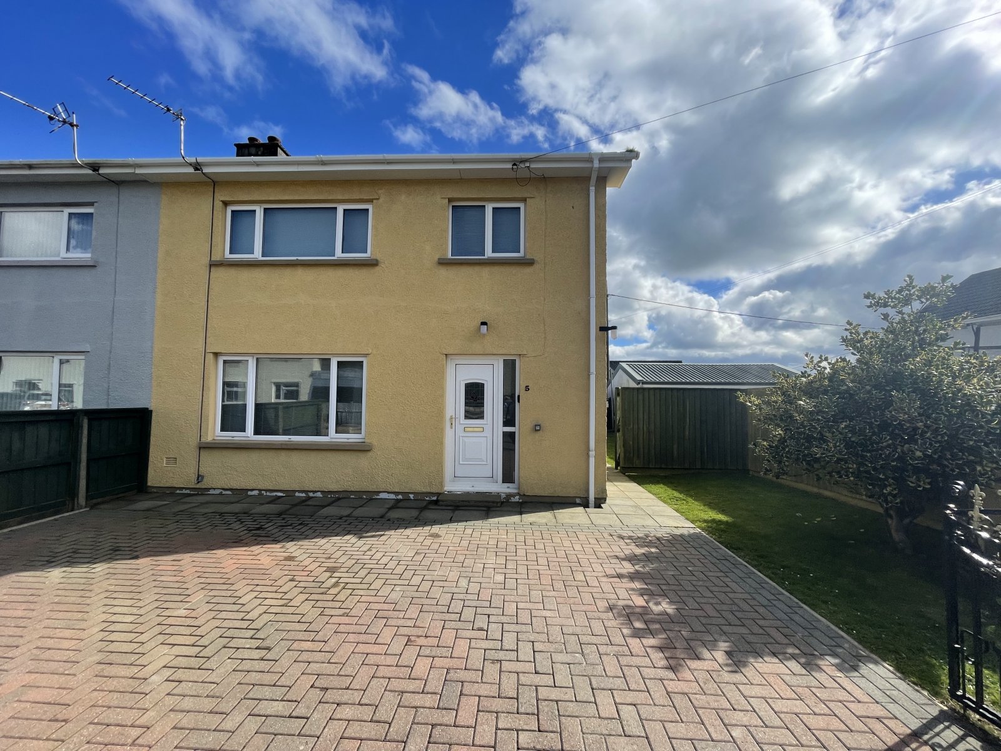
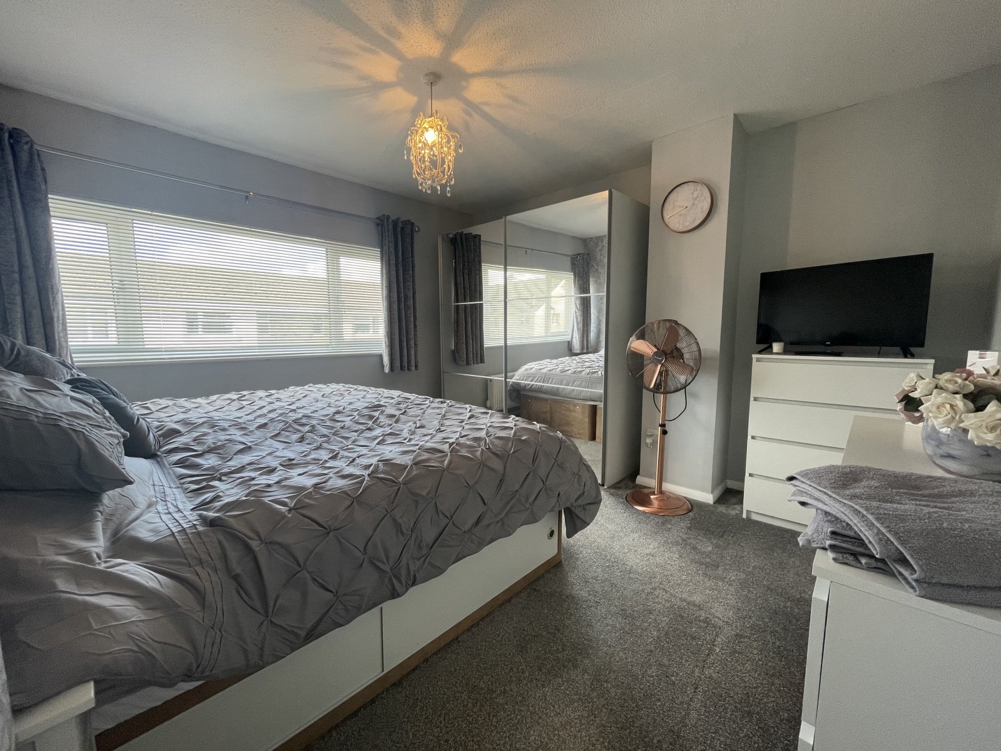
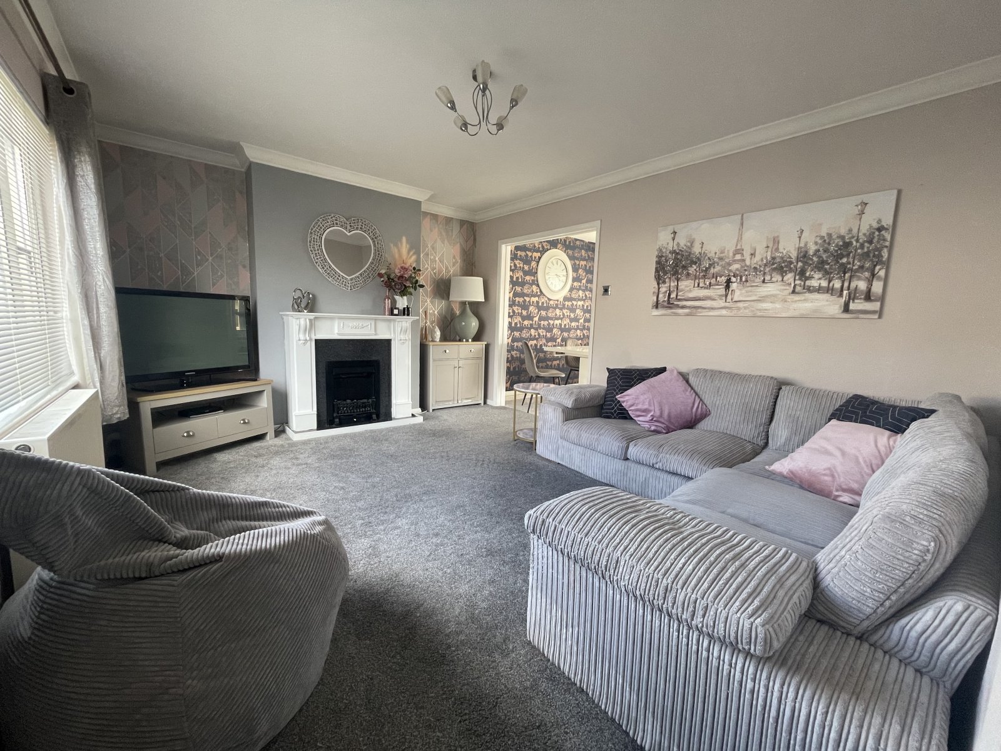
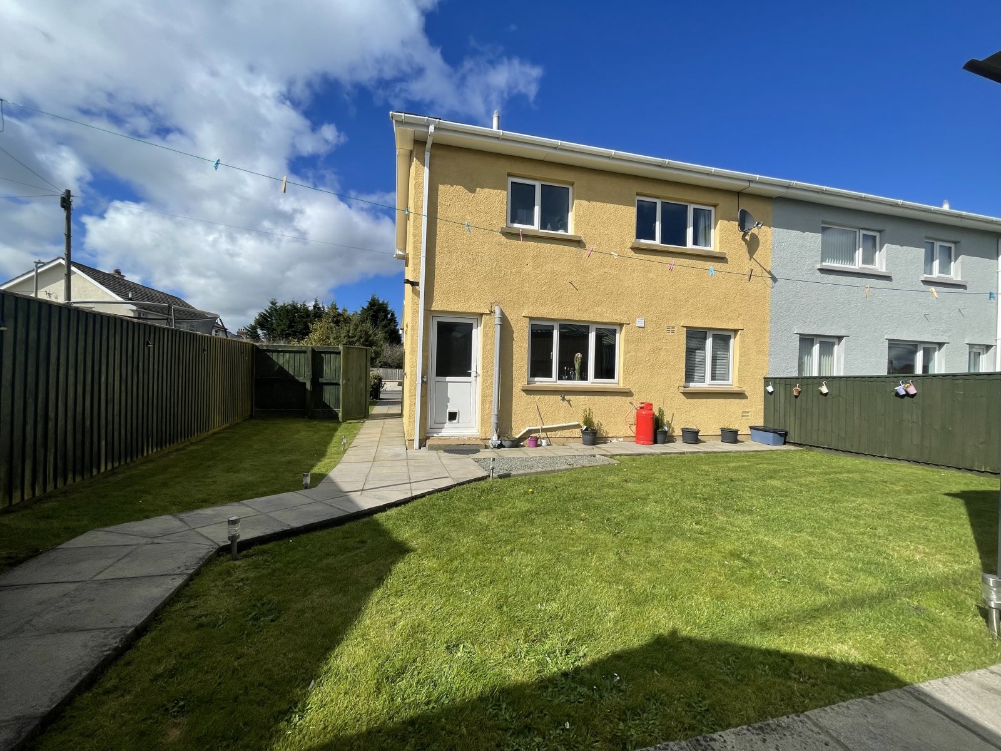
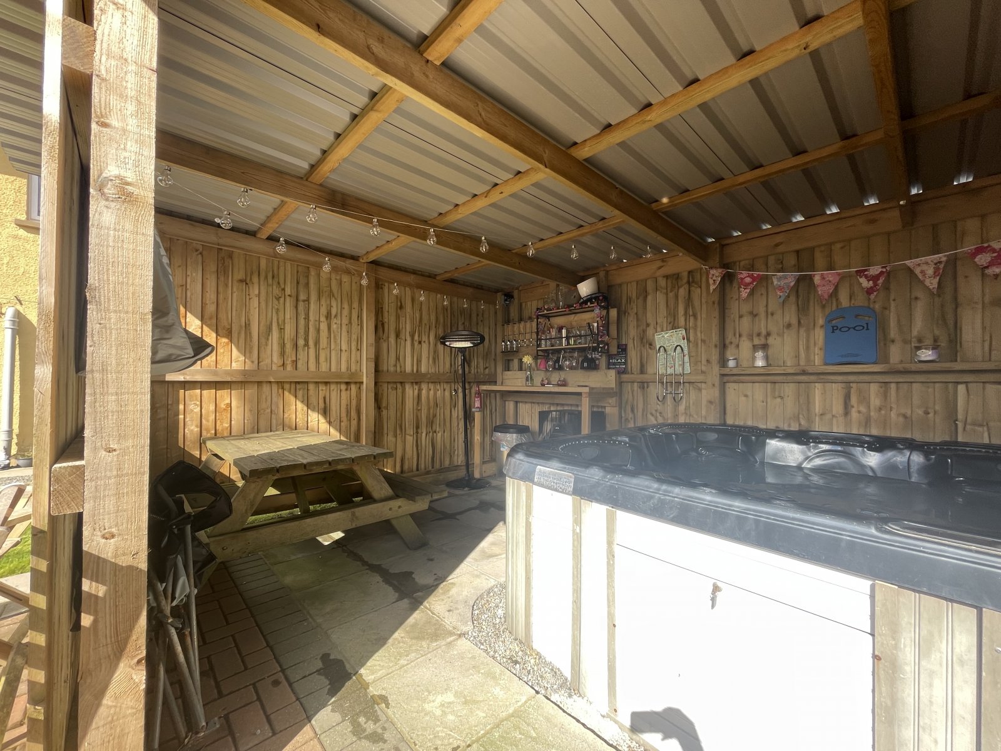
FBM Narberth are delighted to introduce 5 Maes Y Bryn to the open market. An immaculately presented 3 bedroom semi-detached property boasting an outdoor entertainment area with bar and hot tub.
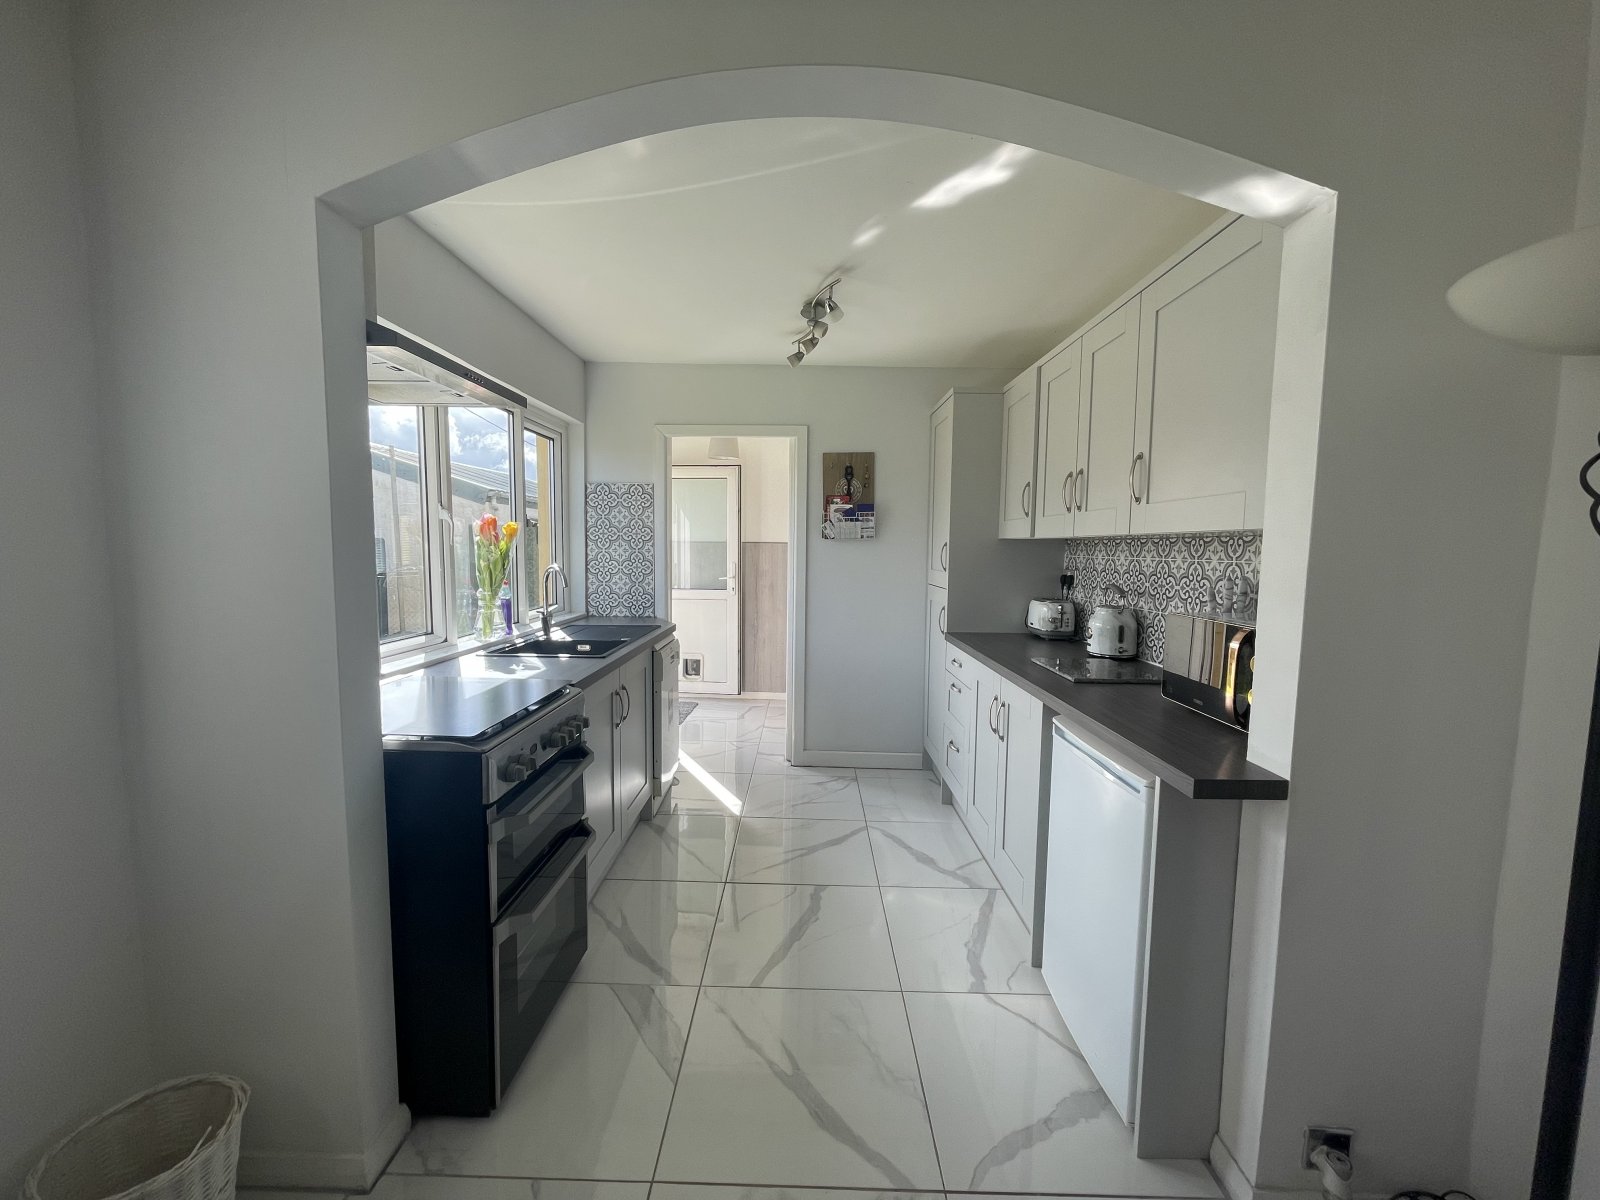
Briefly accommodation comprises; living room, dining room, kitchen, shower room, utility room, 3 bedrooms and family bathroom.
To the fore the property has a paved driveway offering off road parking, leading to side access into the mostly laid to lawn rear garden. The rear garden is home to an outdoor entertainment area boasting a hot tub, bar and patio area. There is also a storage shed in the rear garden.
The location is ideal, sat central of Llandissilio, less than 100m from the primary school, also less than 10 minutes’ drive from the popular and trendy town of Narberth - a gorgeous little market town with multi coloured Edwardian and Georgian buildings along the high street with a selection of independent shops featuring fine art, good food, antique shops and a full range of amenities.
Please note: There is a covenant on the property, only a pembrokeshire resident may purchase the property.
Hall 1.52m x 1.52m
Carpet flooring, double glazed uPVC door to front, radiator.
Living Room 3.96m x 3.35m
Carpet flooring, electric fire place, double glazed uPVC window to fore, radiator.
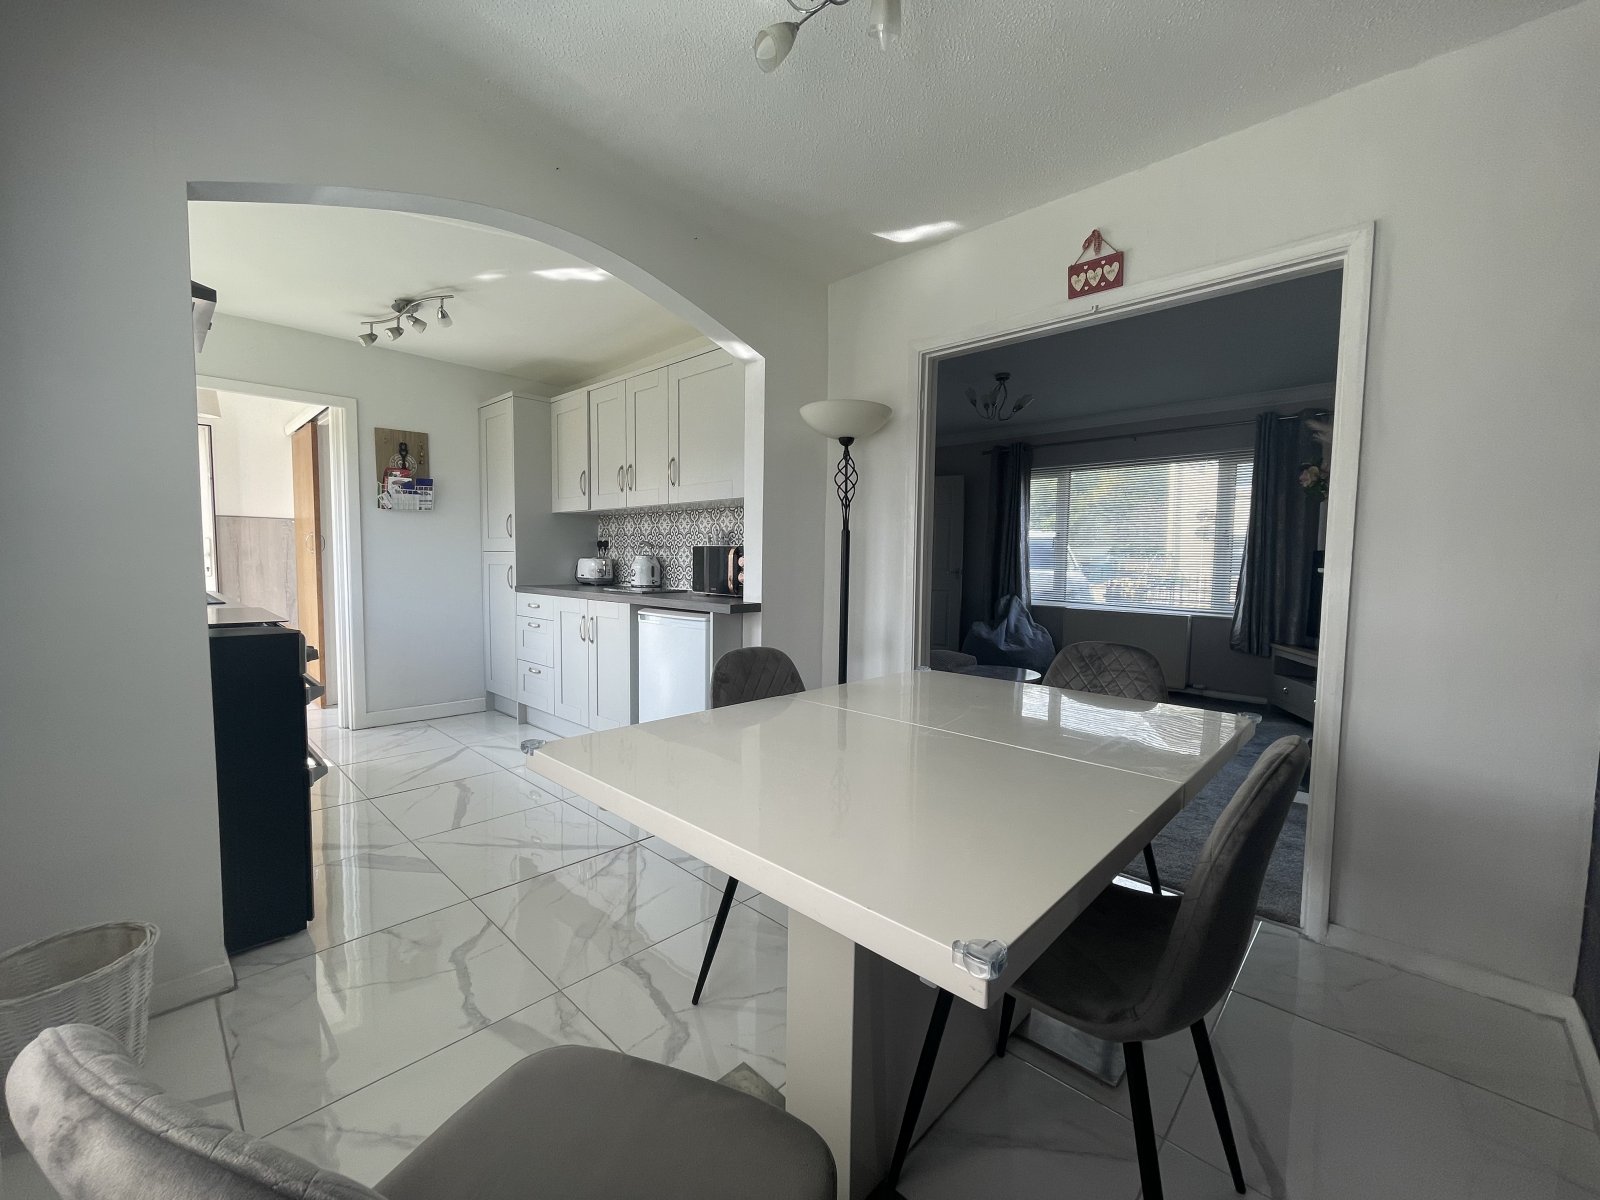
Dining Room 2.44m x 2.44m
tiled flooring, double glazed uPVC window to rear, radiator.
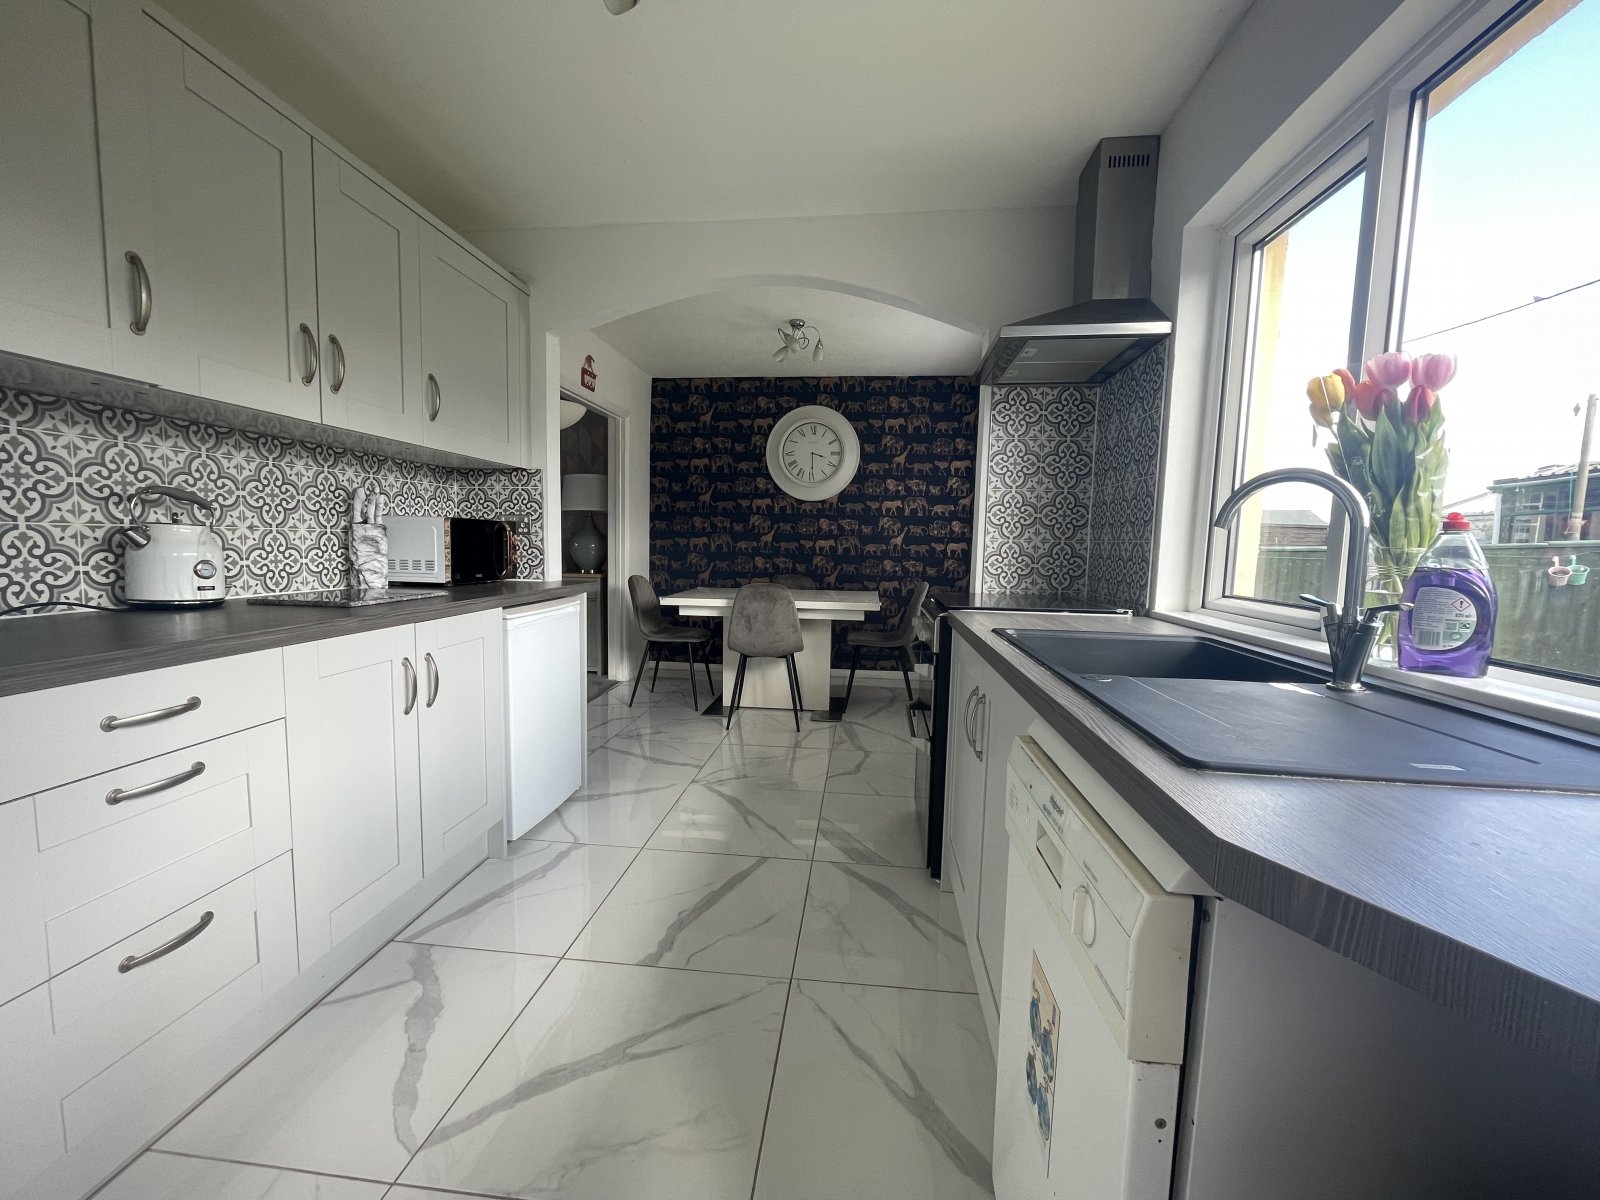
Kitchen 2.44m x 2.44m
Tiled flooring, range of base and eye level units, sink, space for fridge, cooker and dishwasher, double glazed uPVC window to rear, tile splashback.
Rear porch 1.52m x 0.91m
Tiled flooring, double glazed uPVC door to rear.
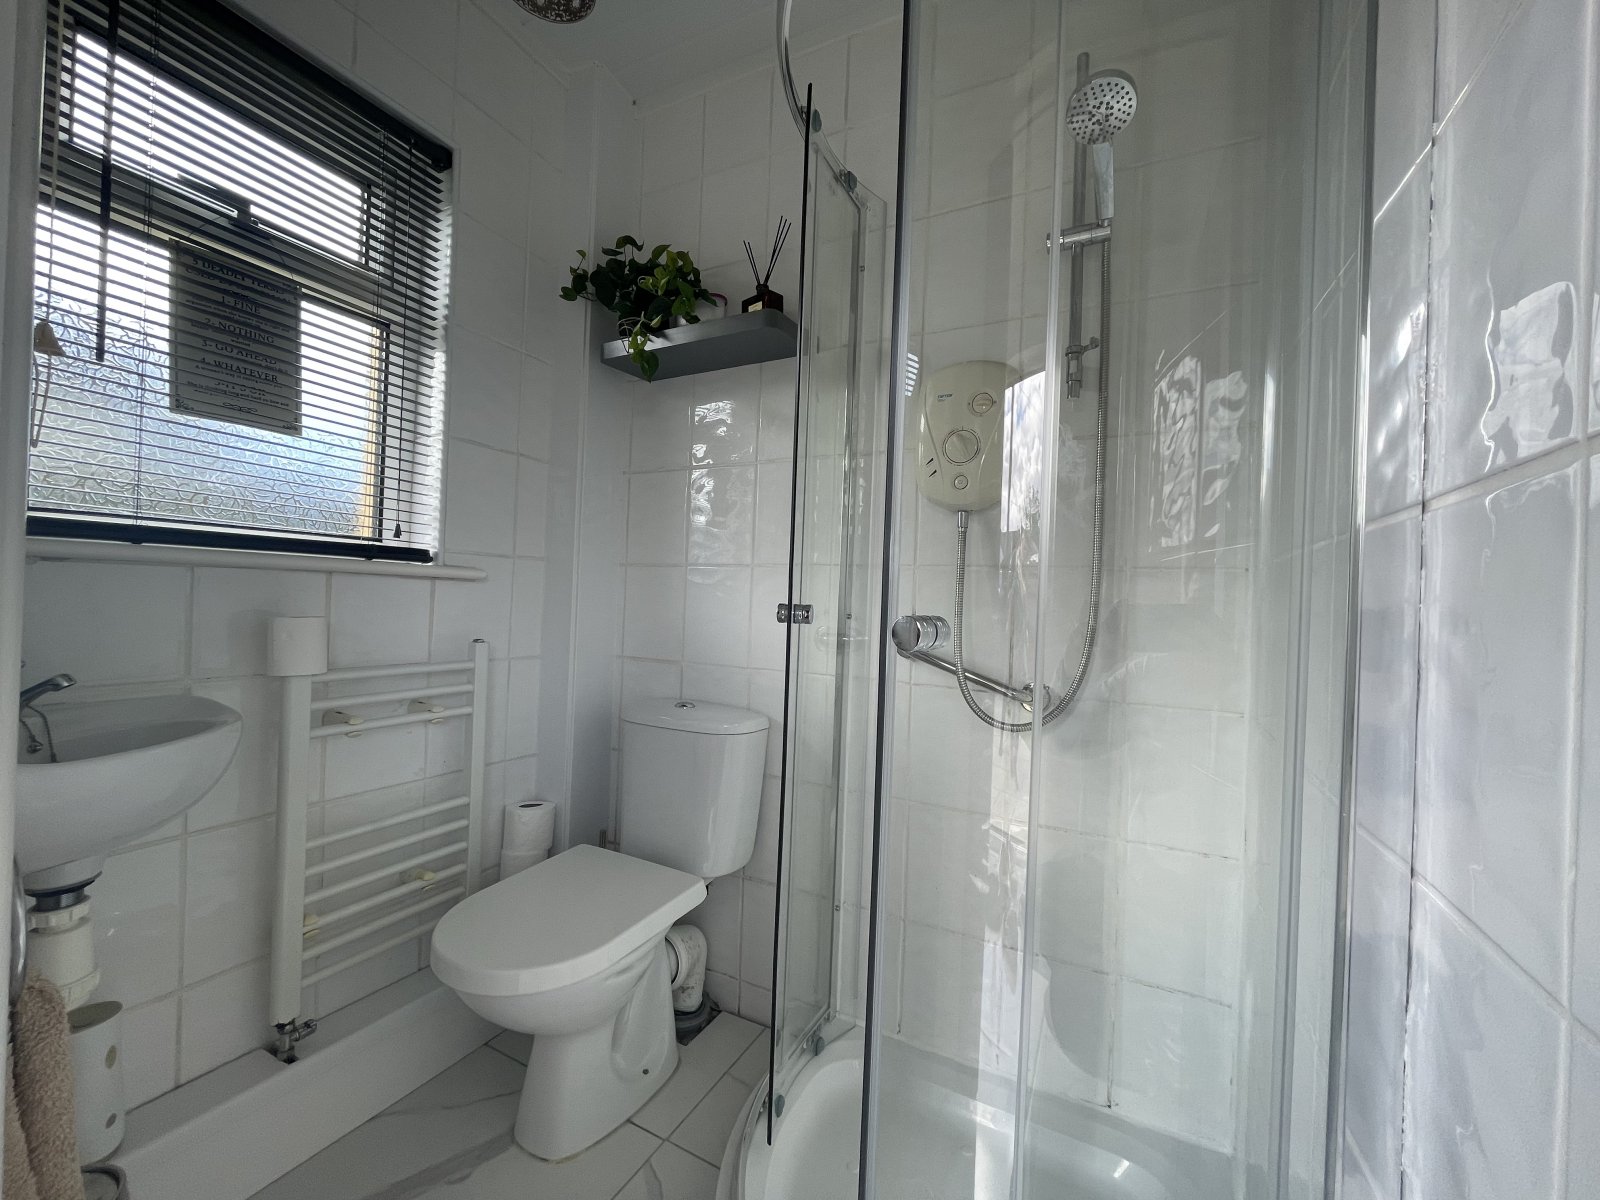
Shower Room 1.52m x 1.22m
Tiled flooring, double glazed obscure uPVC window to the side, shower cubicle, WC, wash hand basin, heated towel rail, fully tiled walls.
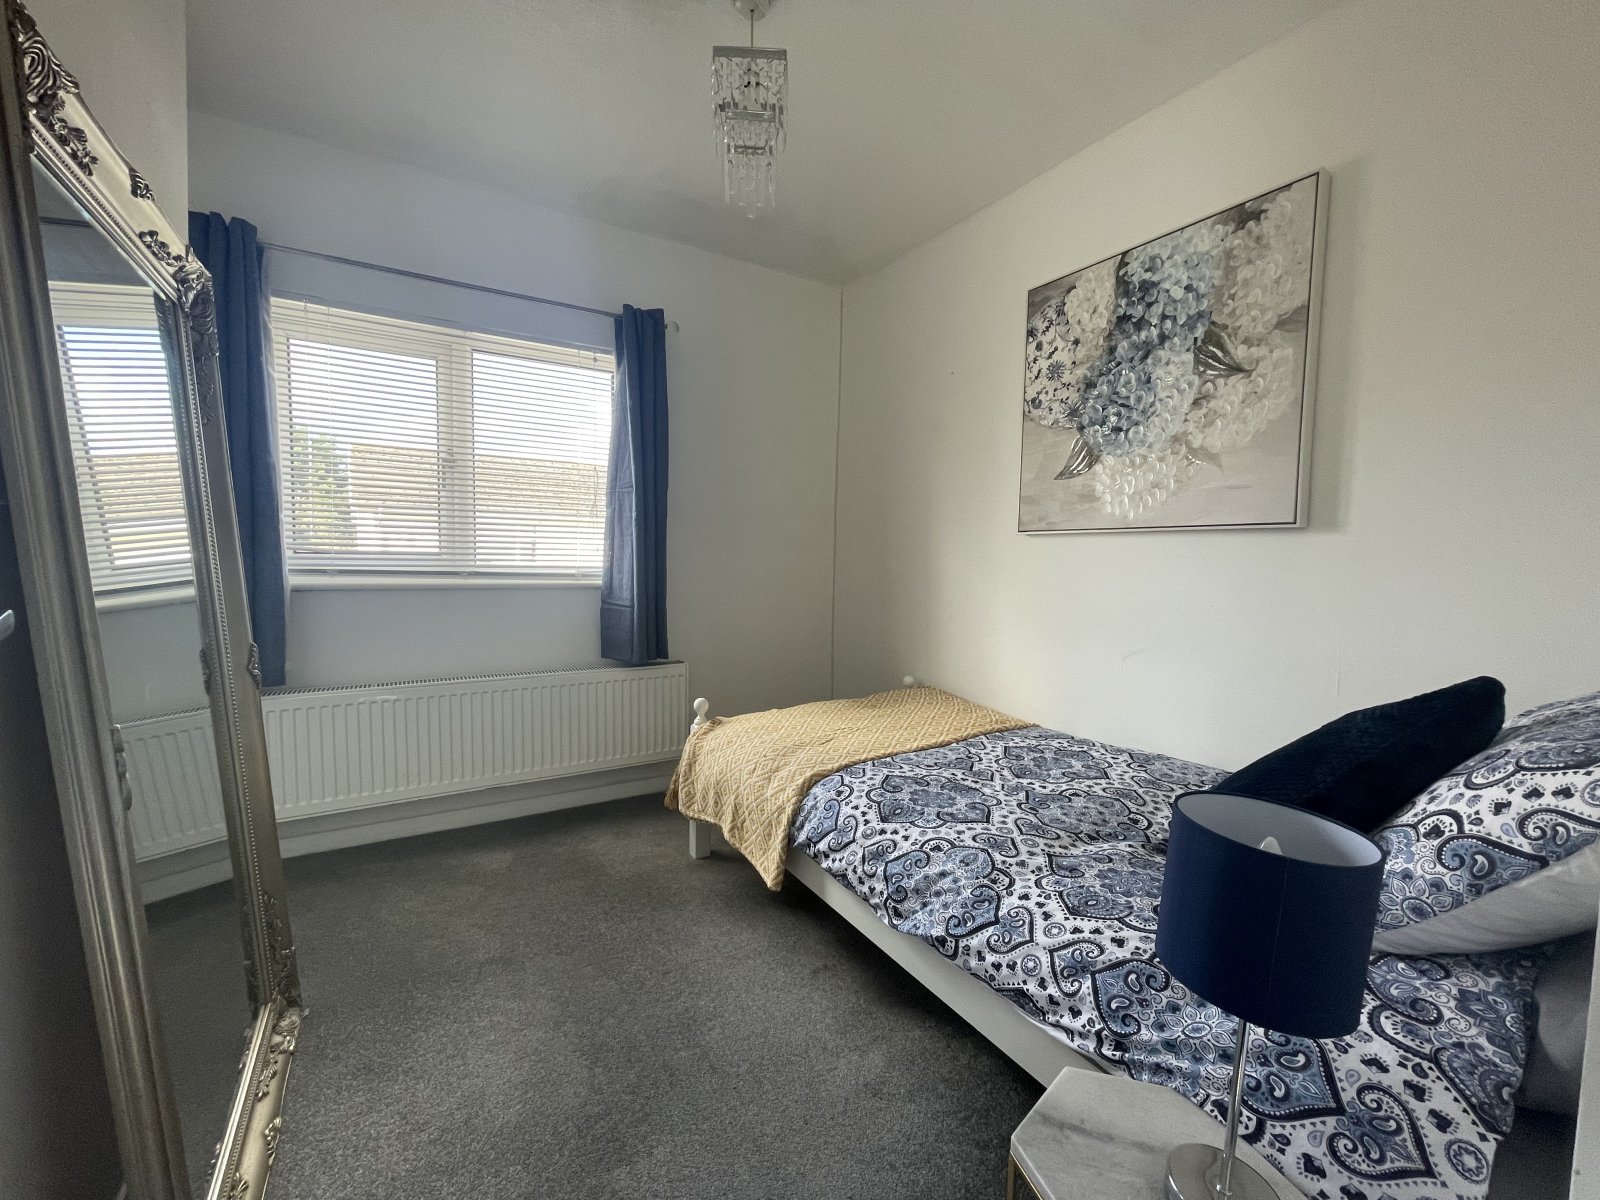
Bedroom 1 3.35m x 3.35m
Carpet flooring, double glazed uPVC window to fore, radiator.
Bedroom 2 3.96m x 2.44m
Carpet flooring, double glazed uPVC window to rear, radiator.
Bedroom 3 3.05m x 2.44m
Carpet flooring, double glazed uPVC window to fore, radiator.
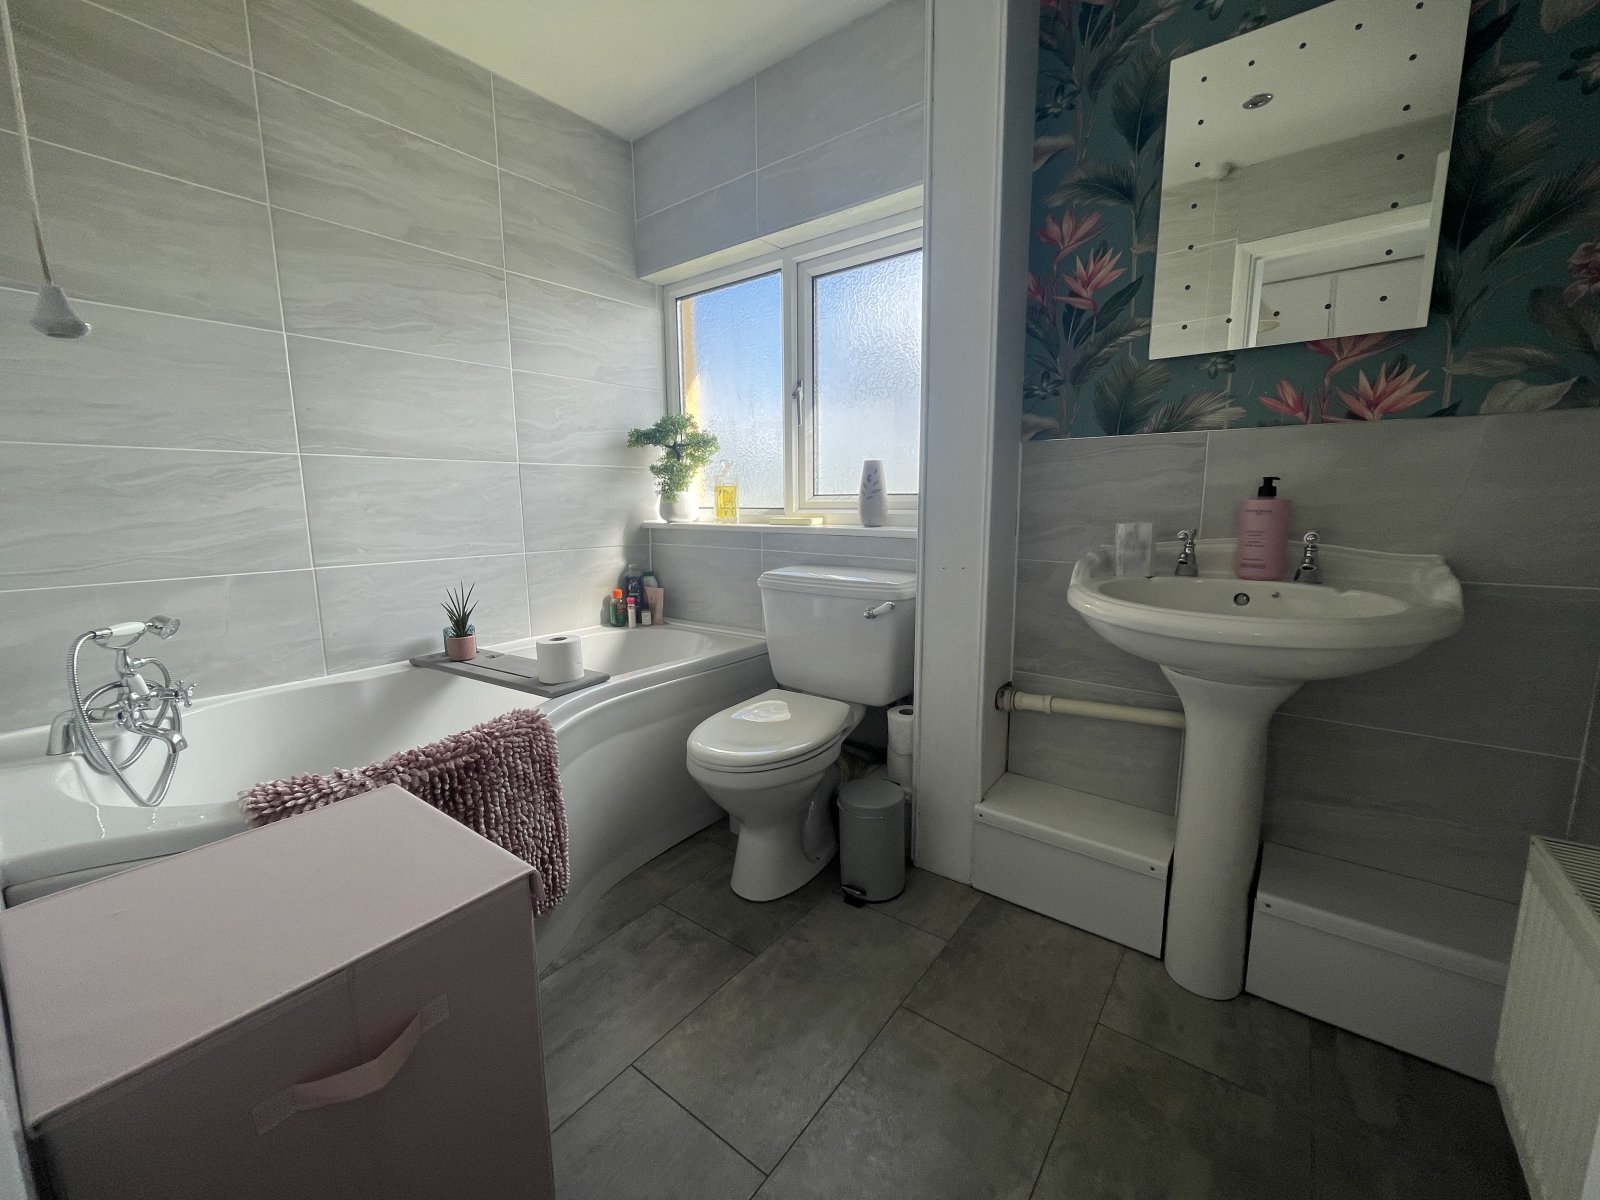
Bathroom 2.49m x 1.88m
Tiled flooring, bath, WC, wash hand basin, fully tiled walls, double glazed obscure uPVC window to rear, radiator.
What 3 Words
///inspector.embarks.repayment

Get in touch
Try our calculators
Mortgage Calculator
Stamp Duty Calculator
Similar Properties
-

Castleton Grove, Haverfordwest, Pembrokeshire, SA62 4AF
£190,000For SaleNestled on the outskirts of Haverfordwest, this charming semi-detached house presents an exceptional opportunity for those seeking modern living and urban convenience. Boasting three bedrooms and two modern bathrooms, this property offers space for families, couples, or individuals looking for a com...3 Bedrooms3 Bathrooms2 Receptions -
Brook Cottages, Stepaside, Narberth, Pembrokeshire, SA67 8LL
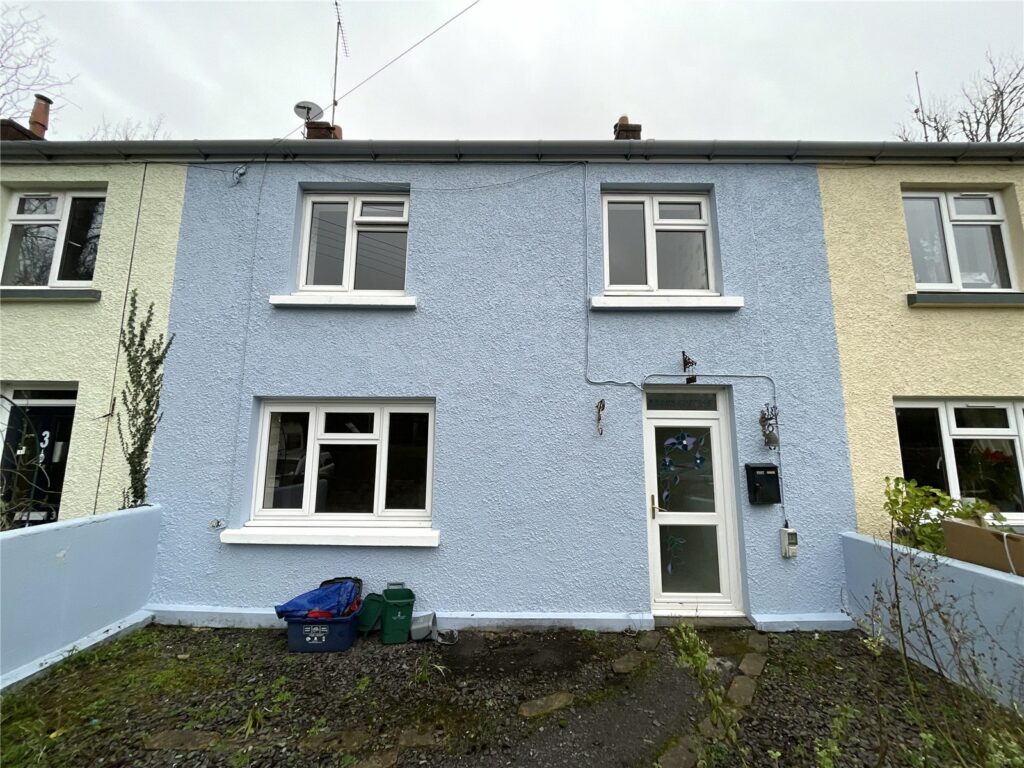
£180,000 Offers OverFor Salefbm Tenby are delighted to introduce this traditional Miner`s Cottage to the market. A charming 3 bedroom terraced property, situated a short drive from the coast at Wiseman`s Bridge and Amroth. Although in need of some modernisation the property would suit a wide range of buyers. Property compr...3 Bedrooms1 Bathroom1 Reception -
St. James Street, Narberth, Pembrokeshire, SA67 7BU

£215,000For Salefbm are delighted to introduce number 25 - Nestled in the heart of Narberth, this charming three-bedroom mid-terrace home offers the perfect blend of period character and modern convenience. Ideally located on St James Street, the property is just a short stroll from Narberth’s bustling high stree...3 Bedrooms1 Bathroom1 Reception


