

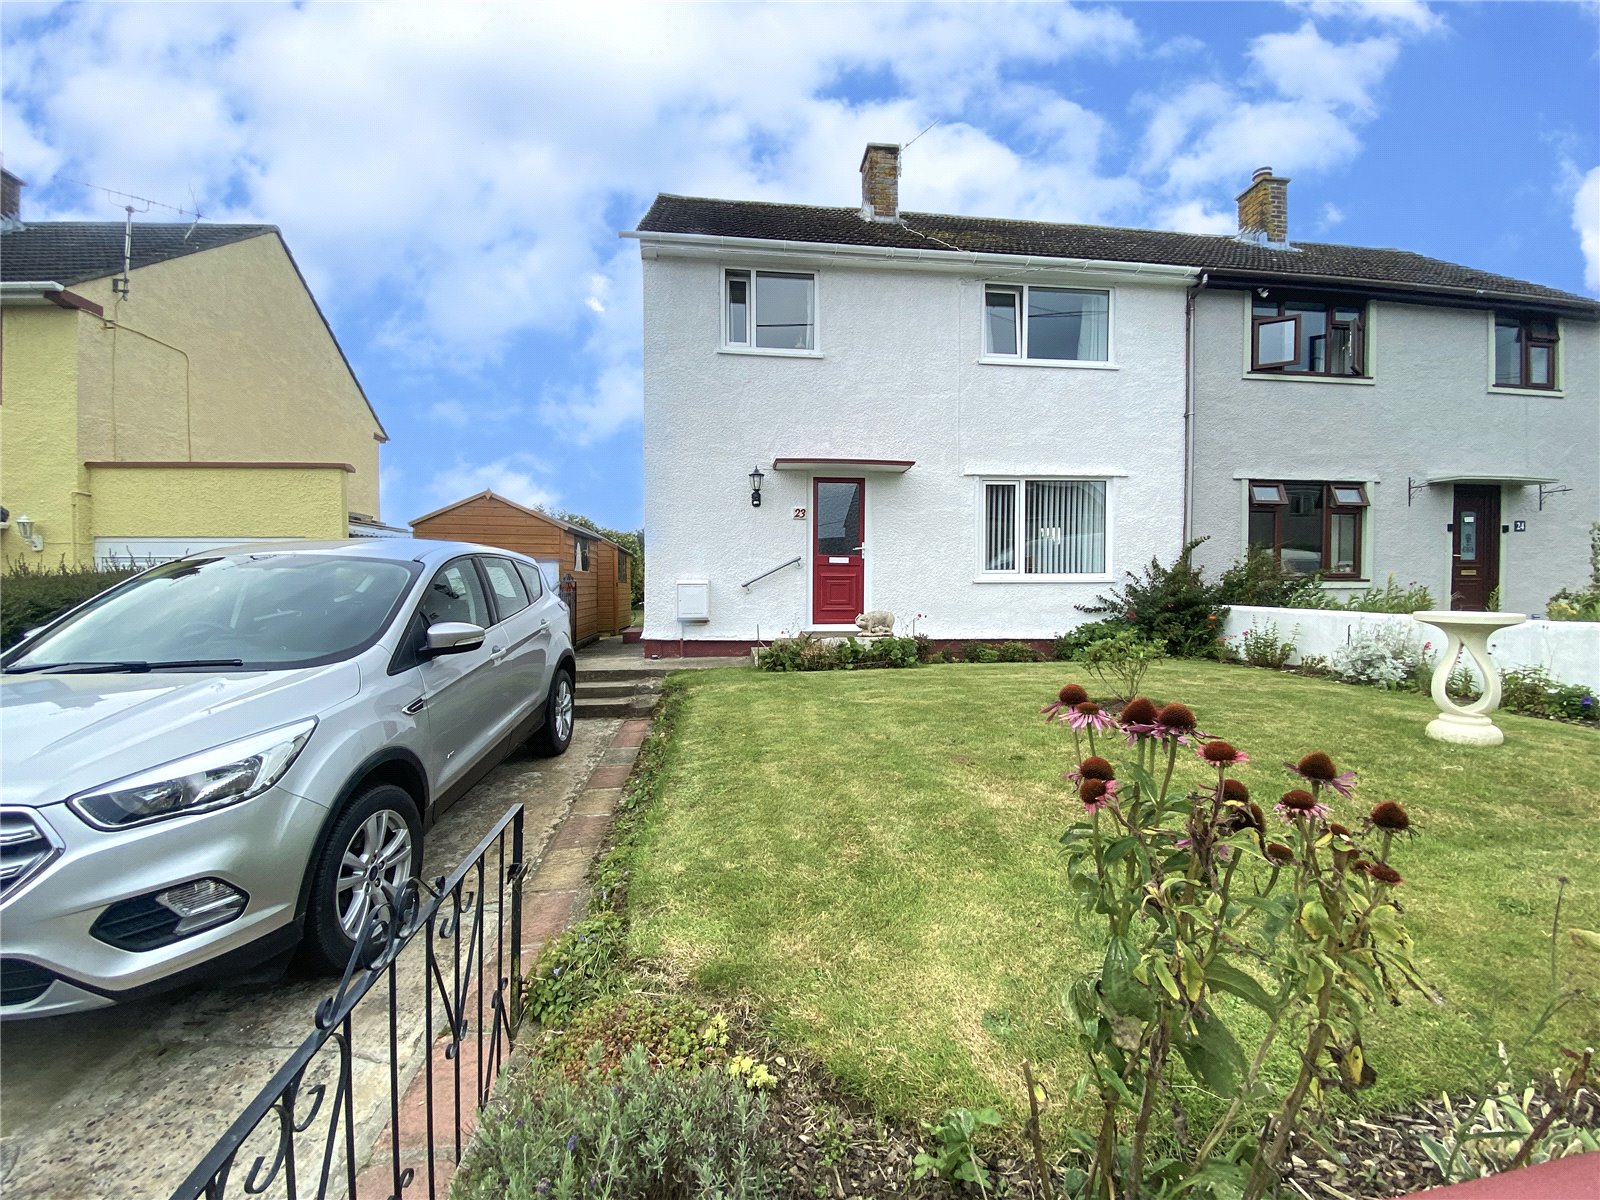
Heol Penlan, Stop and Call, Goodwick, Pembrokeshire, SA64 0EZ
Full property description
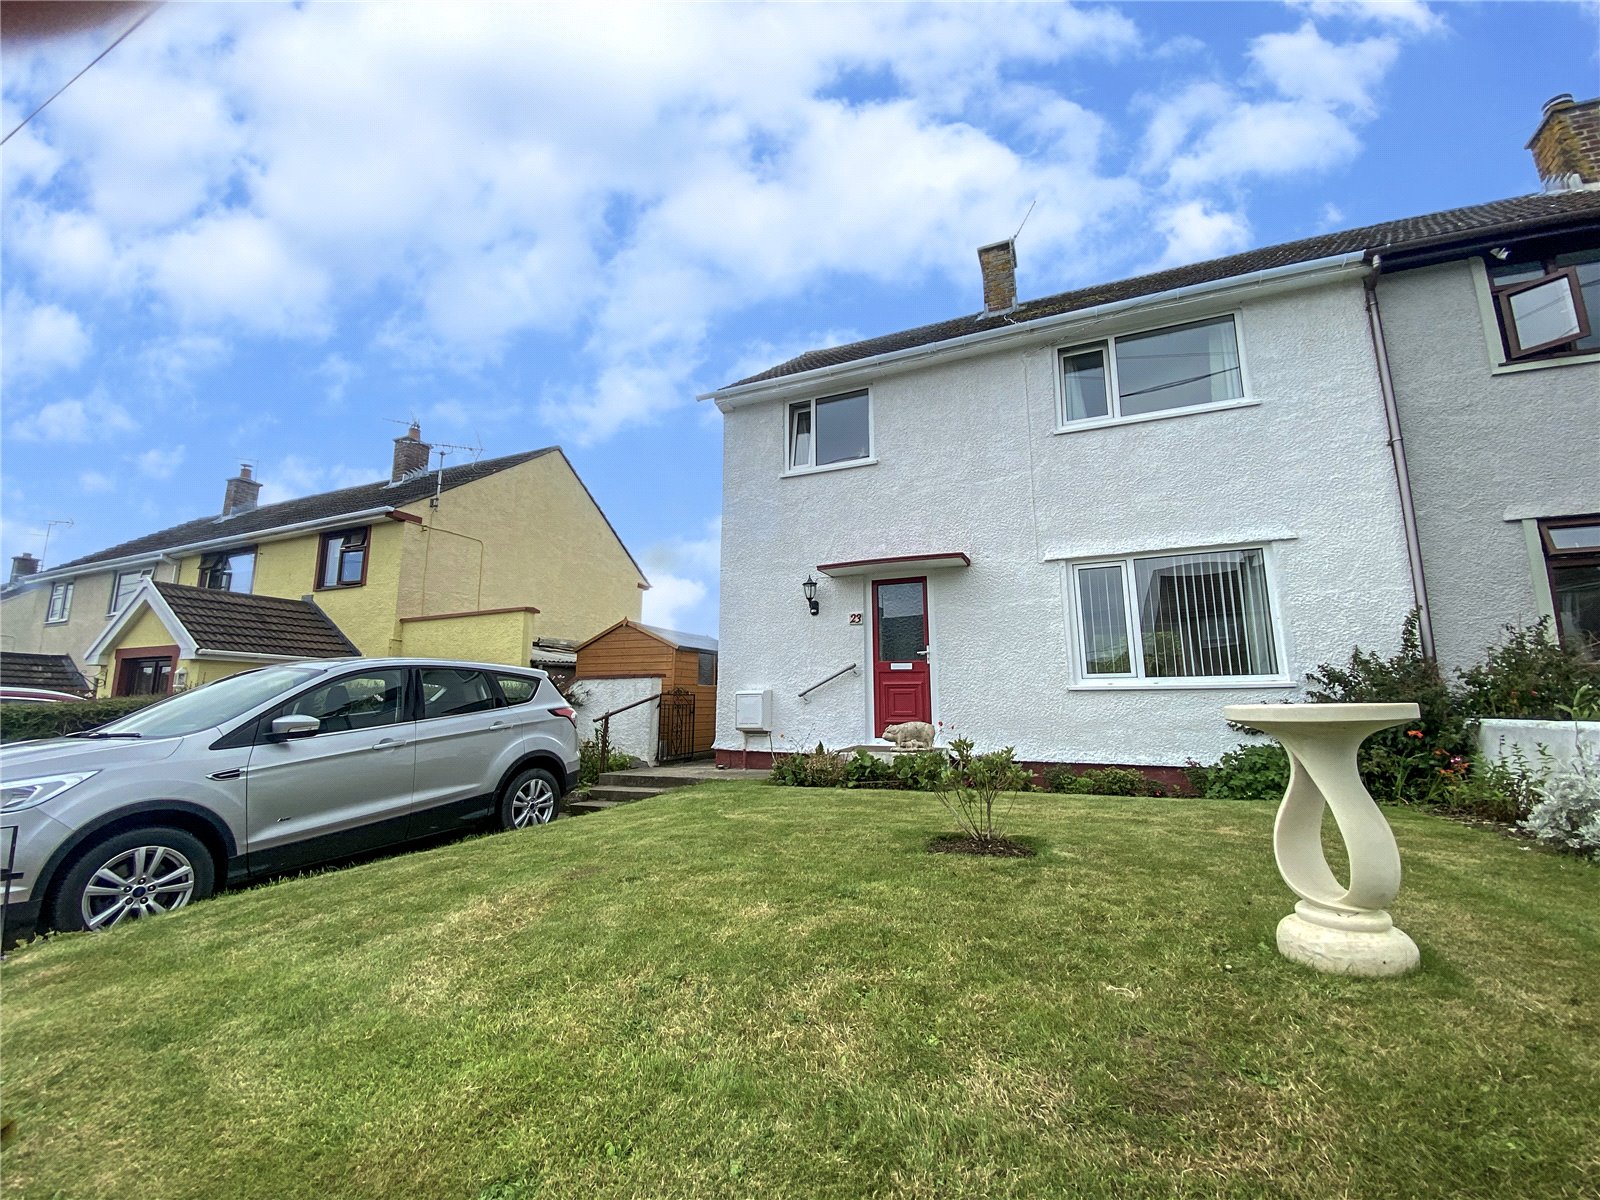
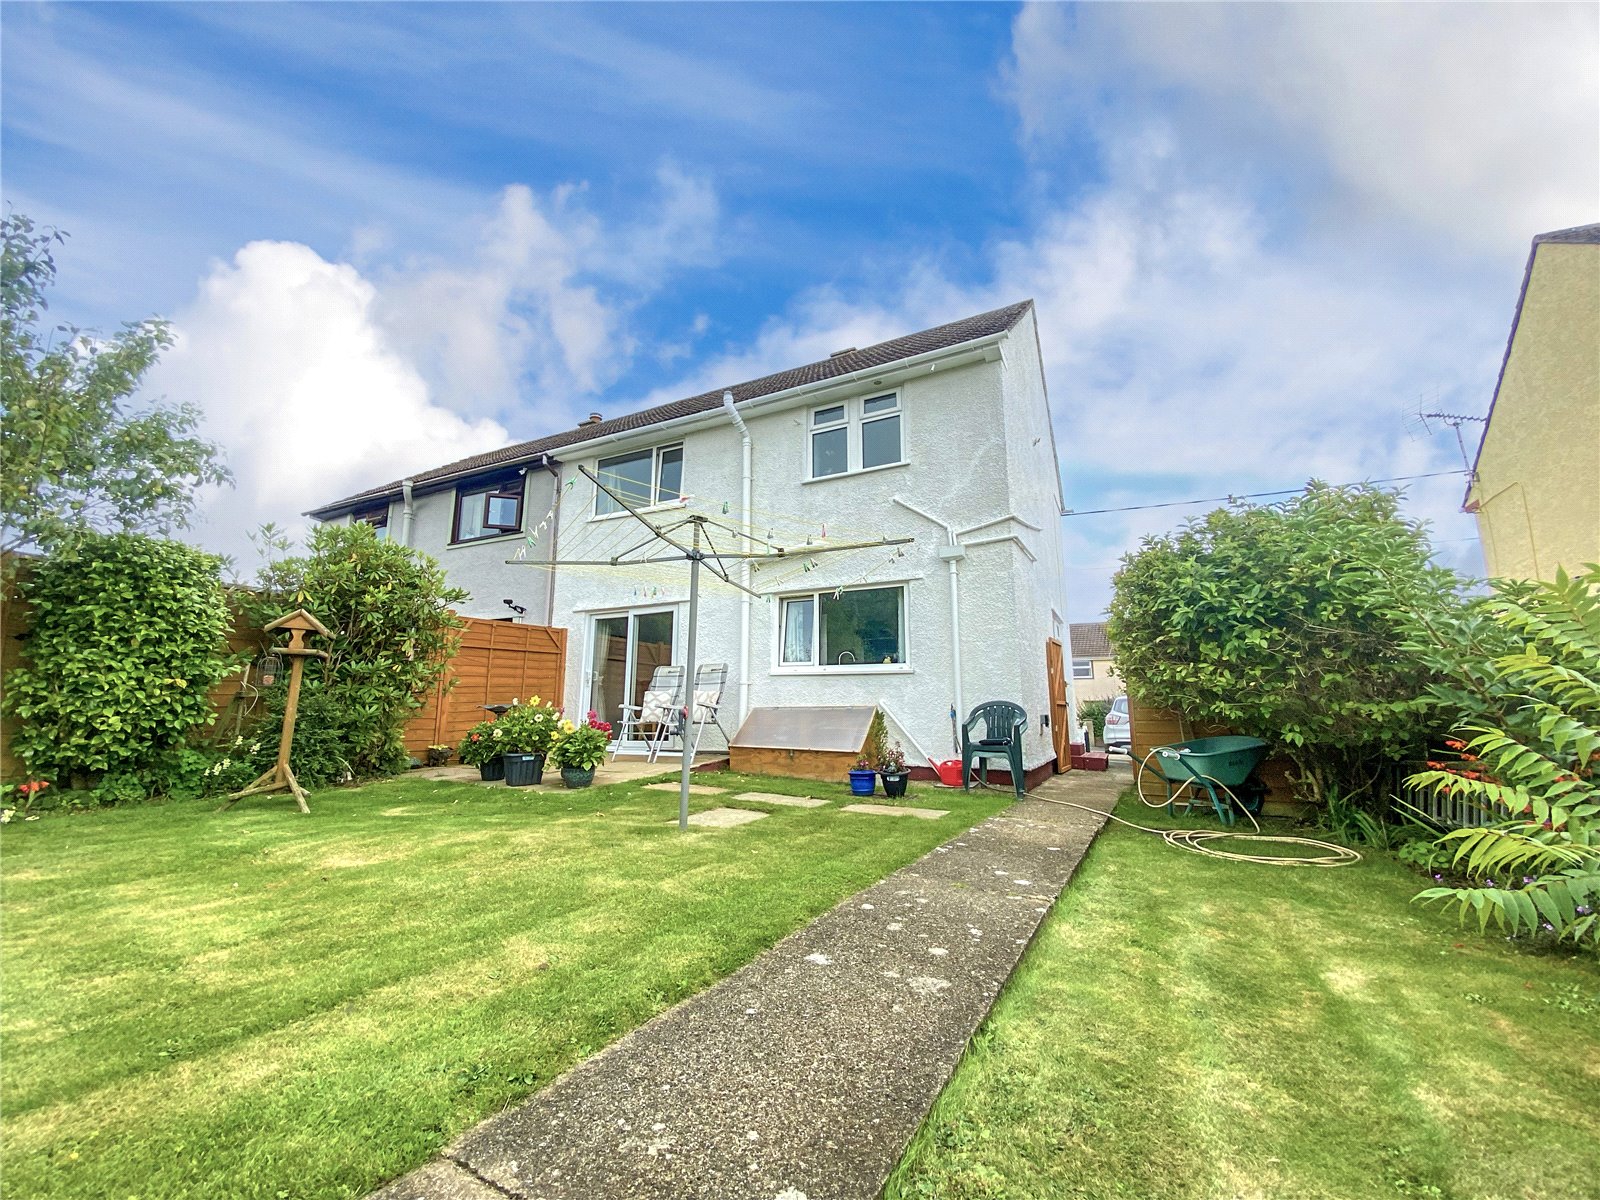
FBM are delighted to market 23 Heol Penlan, a pleasant semi-detached home in Goodwick, Pembrokeshire. Benefitting from three bedrooms and ample space both inside & out, this property would make an excellent purchase for a first-time buyer or those looking to move up the property ladder to a family home.
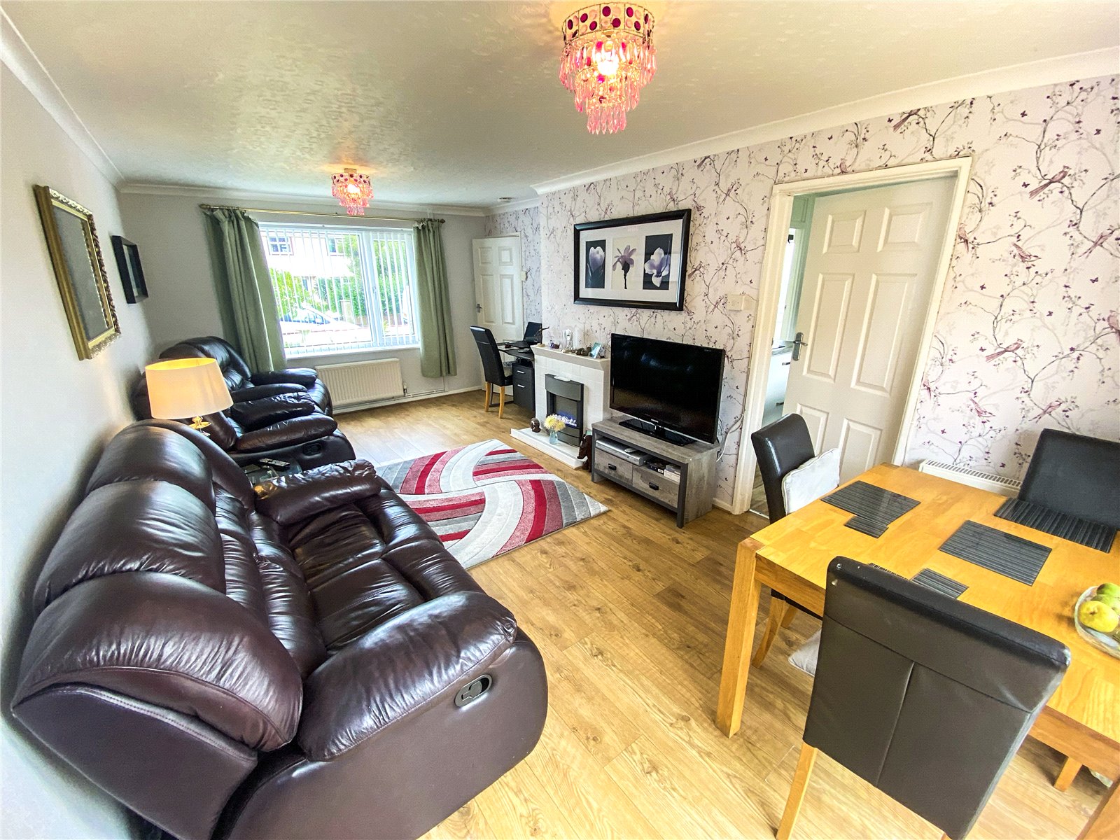
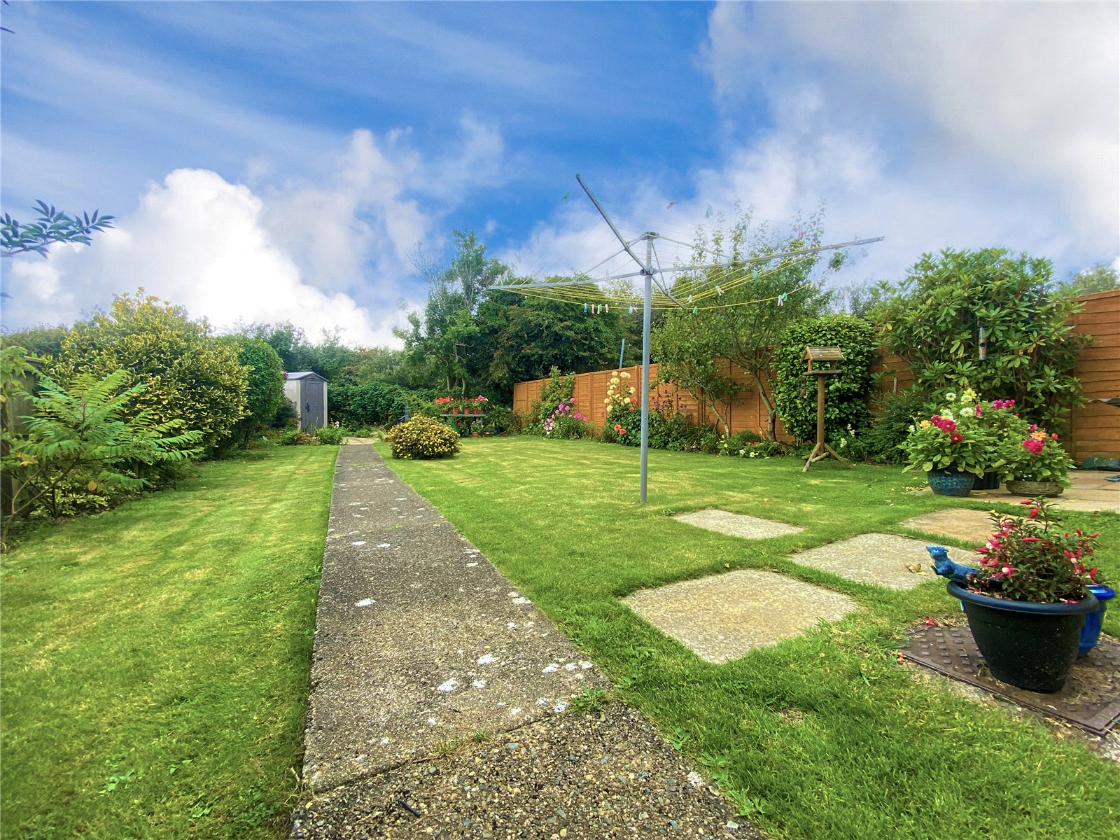
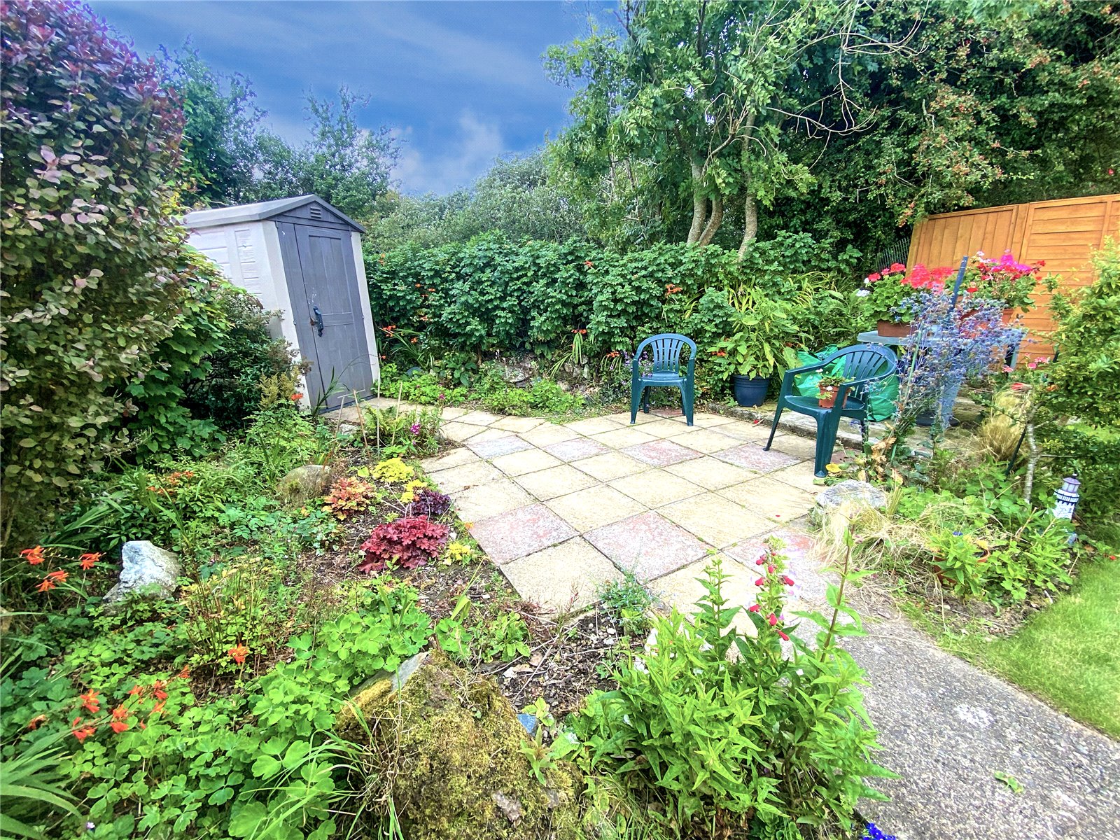
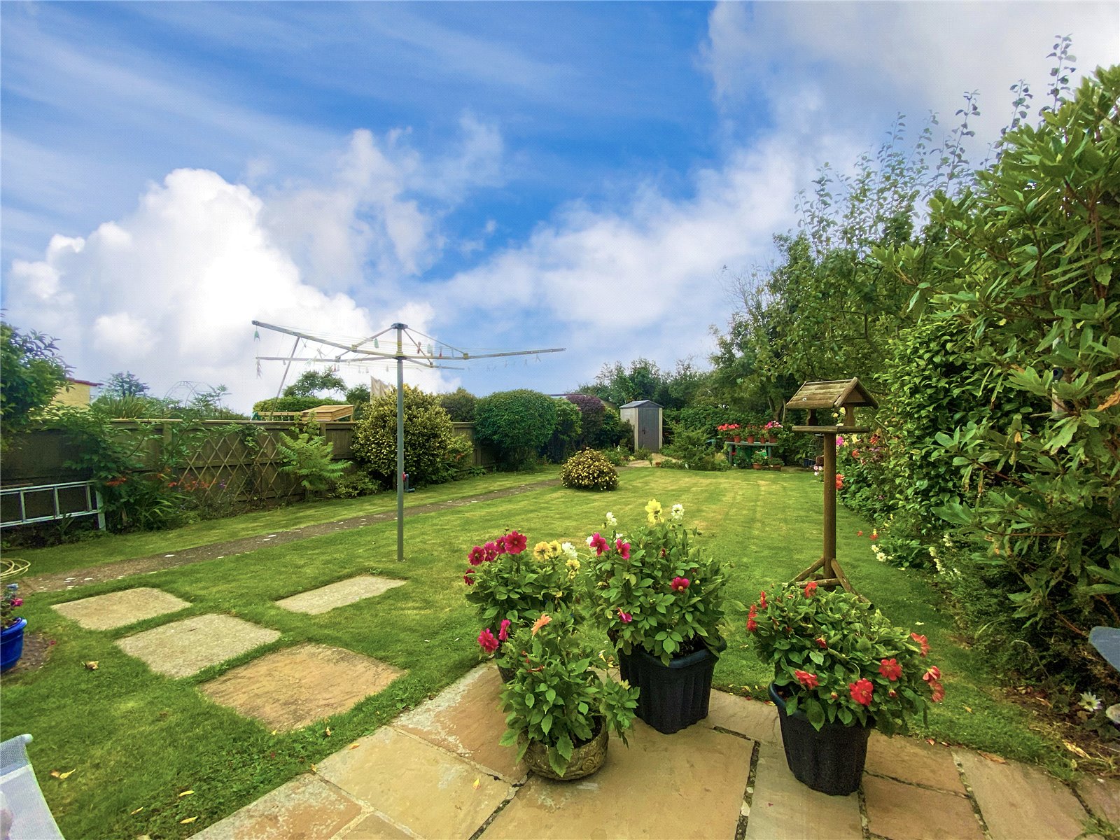
23 Heol Penlan is a charming family home, comprising briefly of entrance hall, lounge/diner, kitchen, utility and W/C to the ground floor. Upstairs, there are two double bedroom, a single bedroom and a family bathroom. The property boasts modern fixtures & fittings, with modern decor, uPVC double-glazing & combi-heating gas boiler. Externally, the property comprises briefly of a front and rear garden; both laid to lawn. There is a concrete driveway for off-street parking, with a number of useful storage sheds throughout. The gardens are maintained to a particularly high standard; with numerous mature plants throughout.
The property is situated on the edge of the village of Goodwick, which has a primary school, post office, small supermarket and village shops & restaurants within walking distance. One mile further afield lies the town of Fishguard with more shops, secondary school, cinema, leisure centre, etc. The Goodwick ferry port is only a short distance from the property providing swift access to Ireland and there is also a twice-daily train service to London Paddington.
Early viewing is highly recommended in order to fully appreciate the dedication and care that has gone into this home and its garden.
Entrance Hall
From the uPVC double-glazed front door, carpeted flooring, light fitting, radiator, and access to;
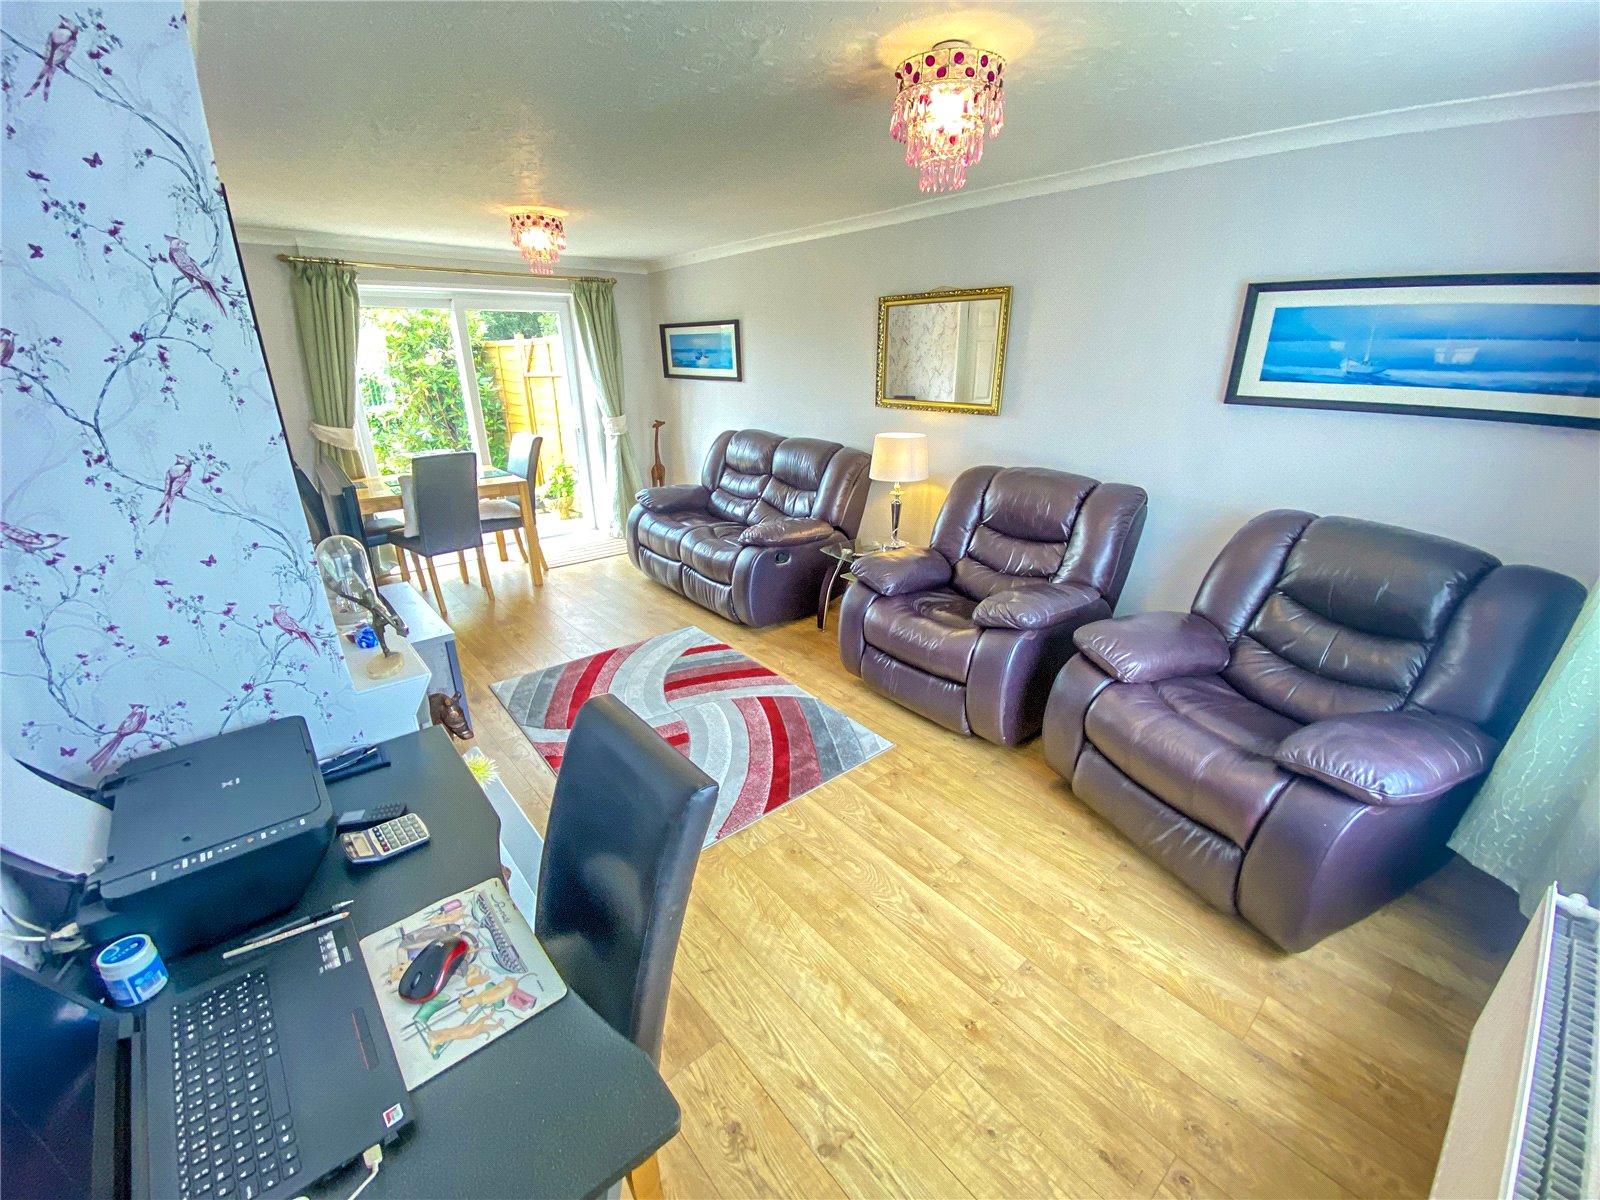
Lounge/Diner 6mx3.4m
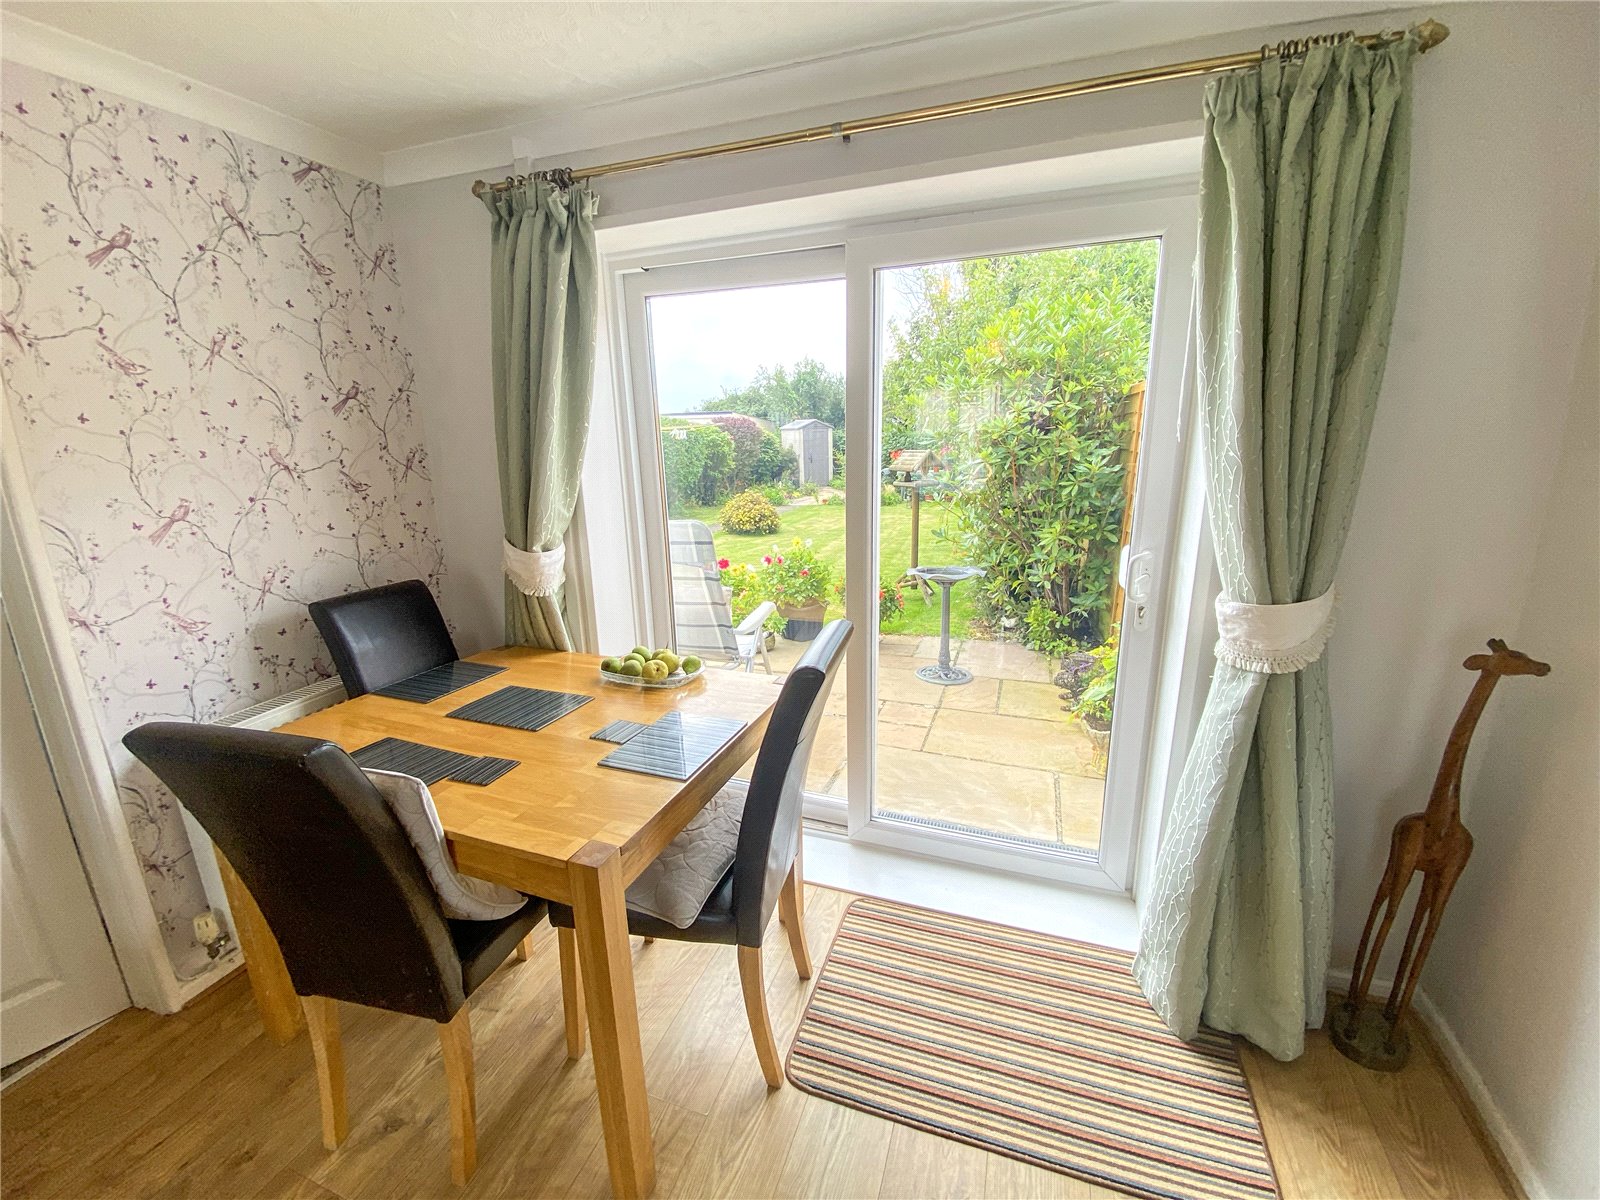
Sizeable family lounge/diner, benefitting from wood flooring, 2 x radiators, uPVC double-glazed window to the fore and patio doors to the rear, along with 2 x light fittings and access to;
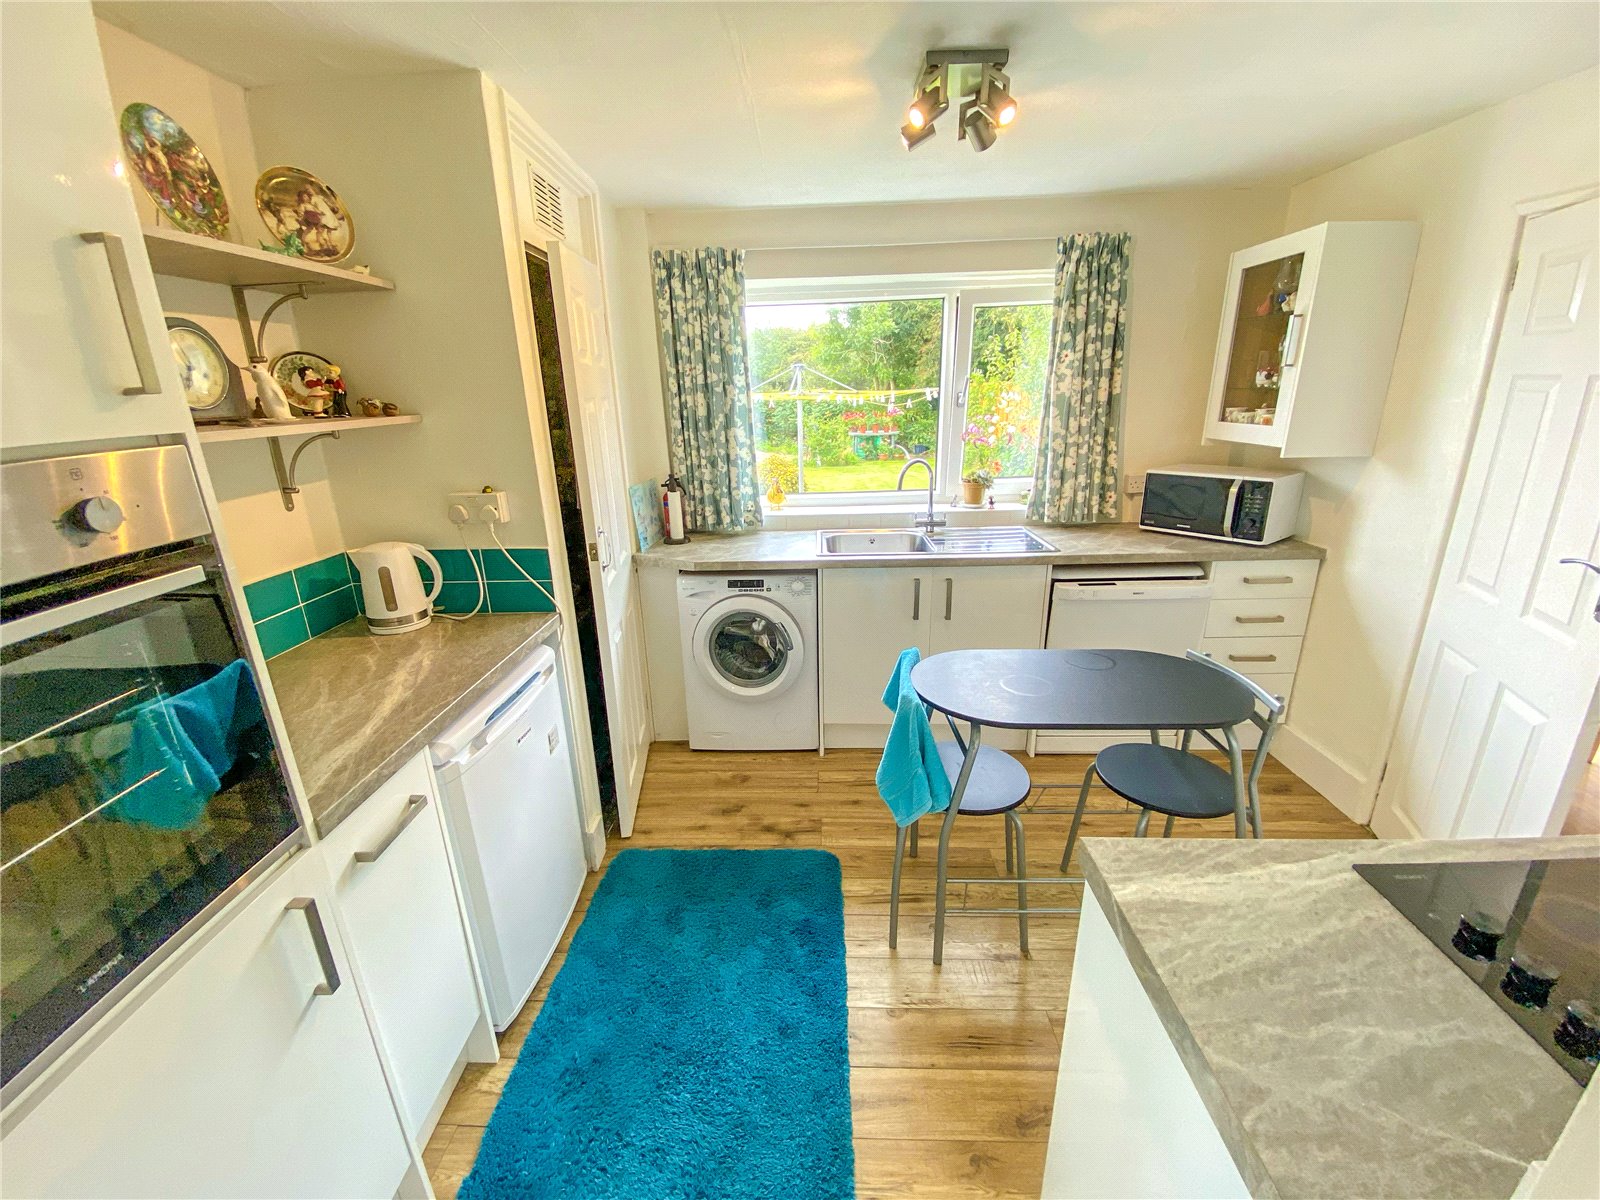
Kitchen 3.3mx3.1m
Immaculately presented kitchen comprising a range of modern base & wall units, with integral electric fan oven, ceramic hob, stainless steel sink& drainer with mixer tap and infrastructure for washing machine, fridge & dishwasher.
Wood flooring throughout, larder storage cupboard, spotlighting, uPVC double-glazed window to garden and access to;
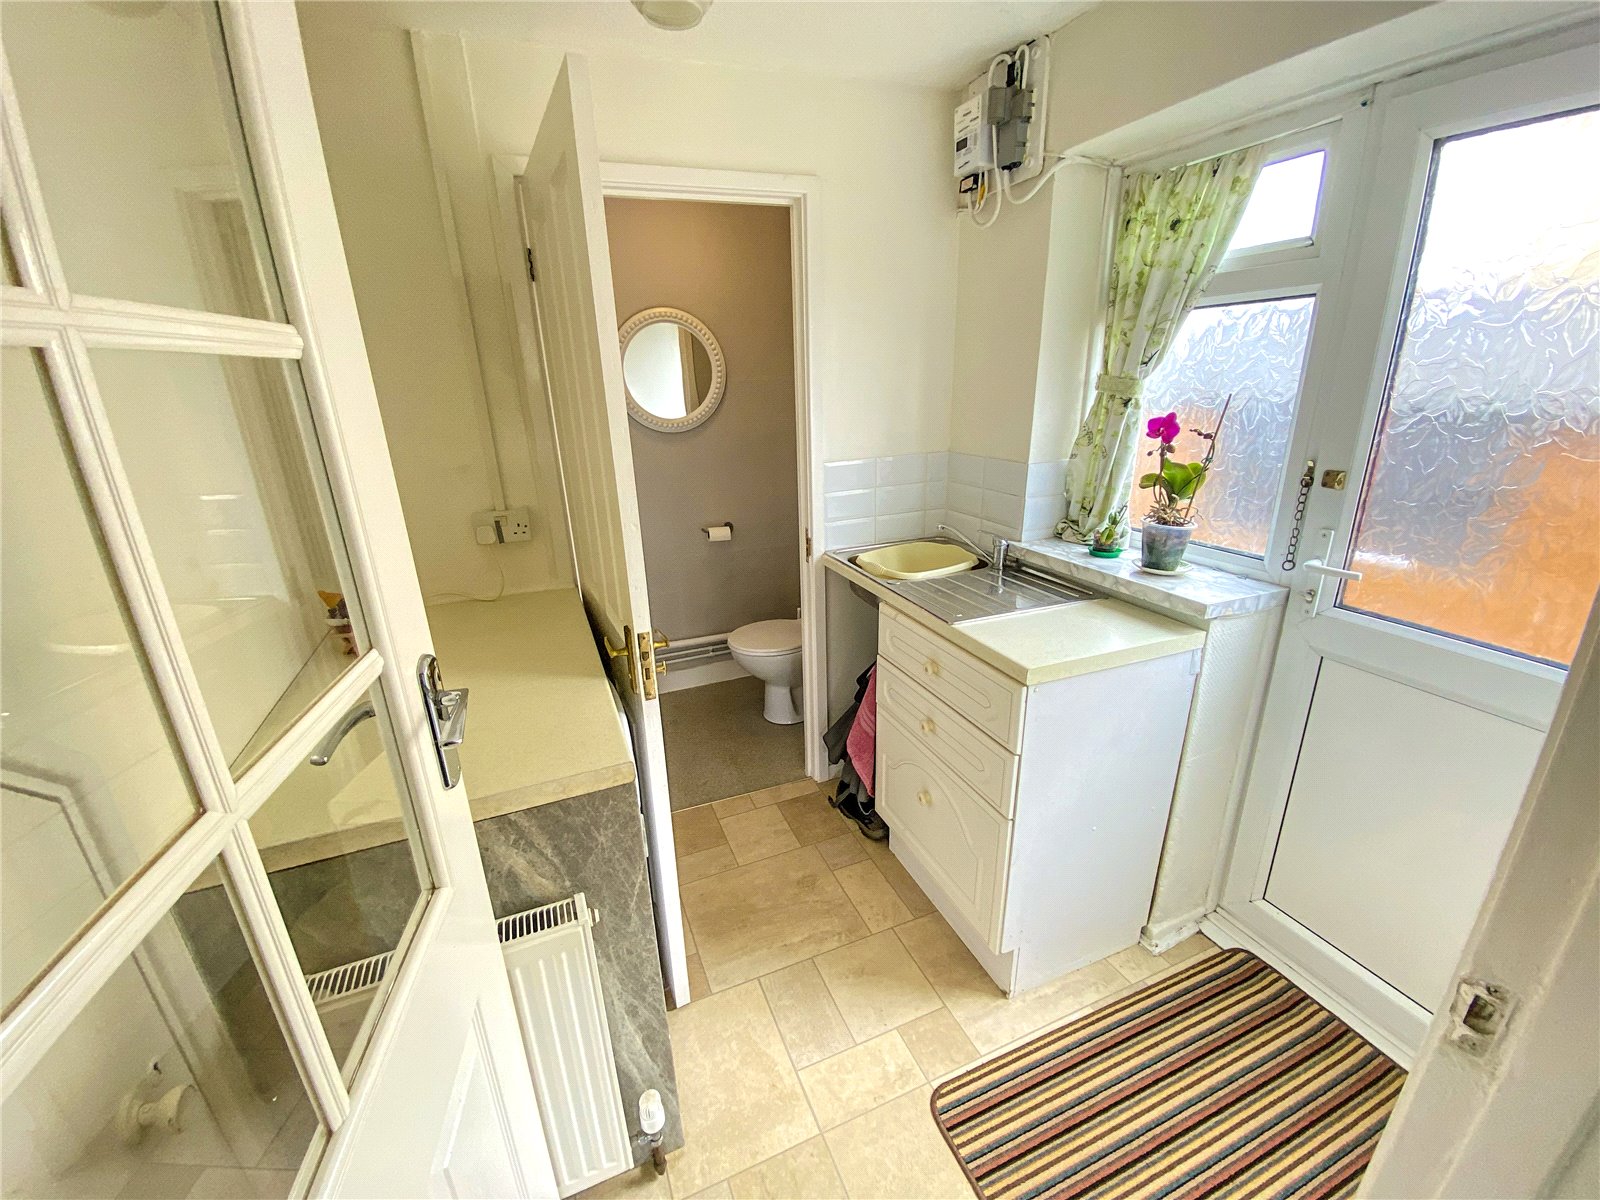
Utility Room 1.9mx1.8m
Handy utility room, comprising of base units, with integrated stainless steel sink and drainer, as well as under-stairs storage cupboard, uPVC double-glazed window and door giving access to garden, vinyl flooring, light fitting and access to;
W/C 1.3mx0.9m
Downstairs W/C, comprising close-coupled toilet, with hand wash basin and light fitting.
Landing
Carpeted flooring, light fitting & access to;
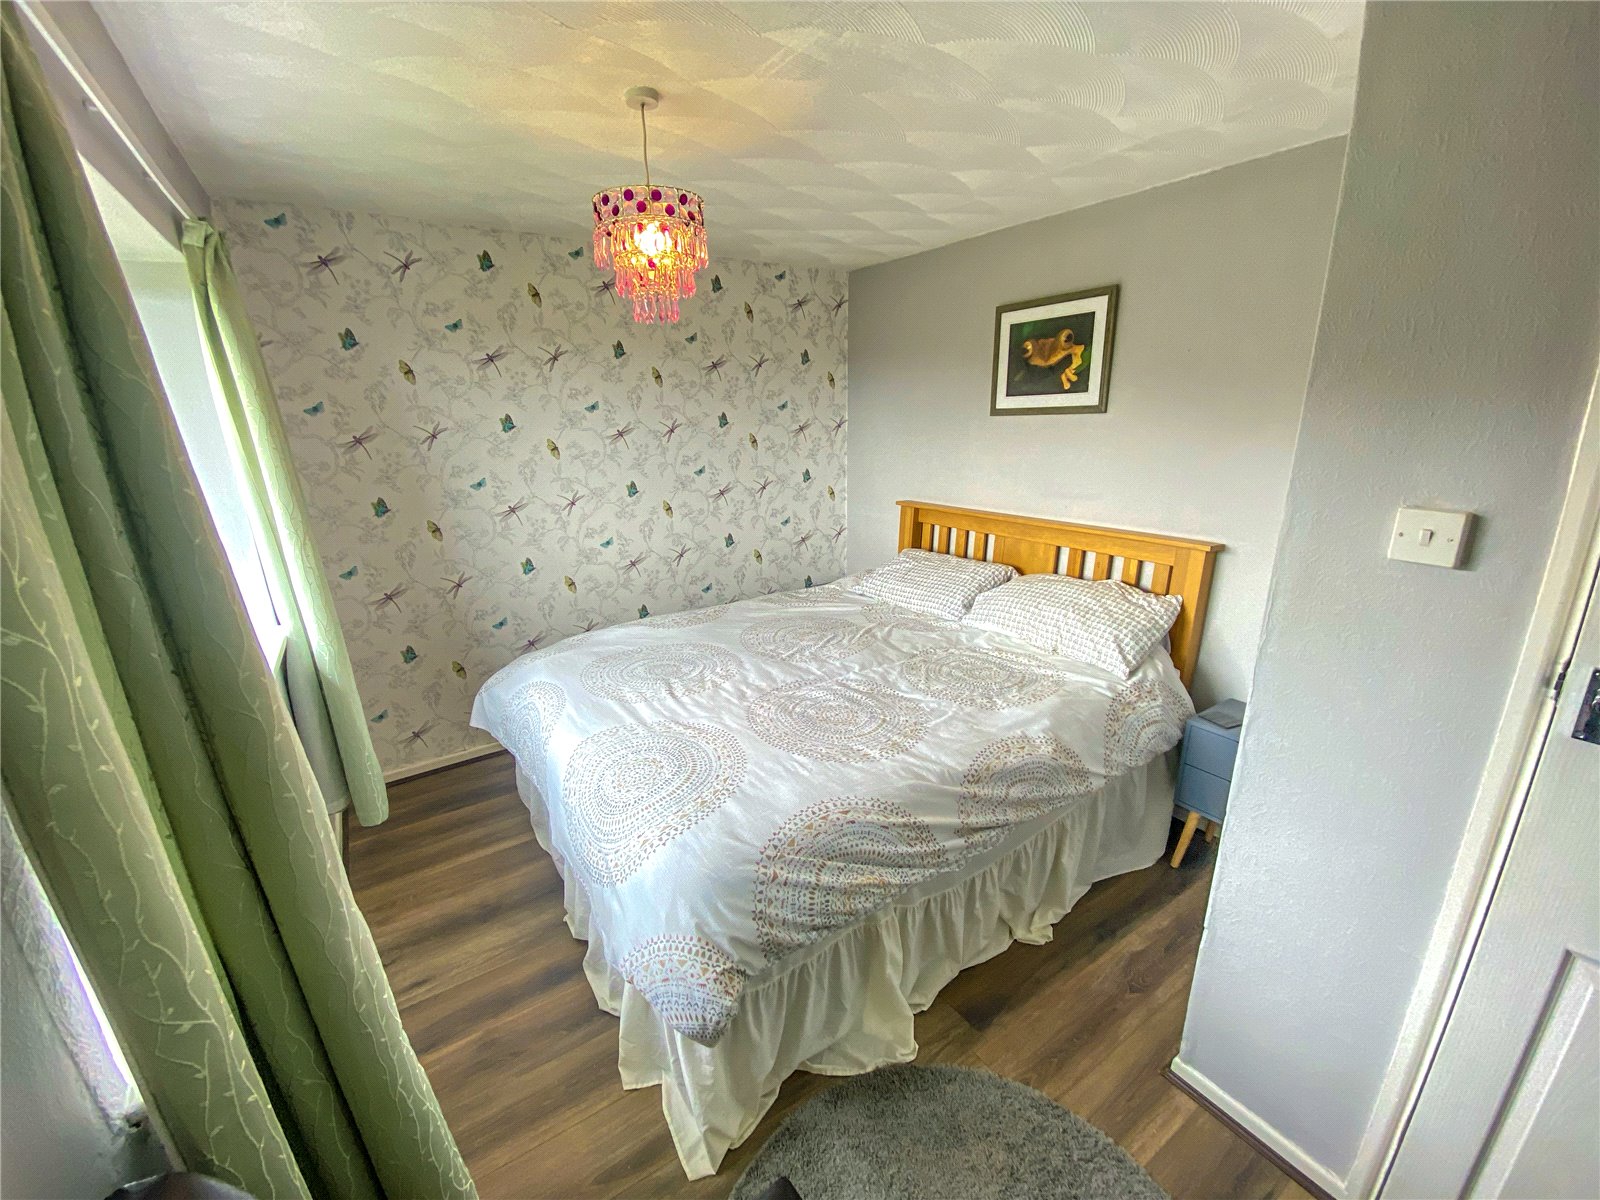
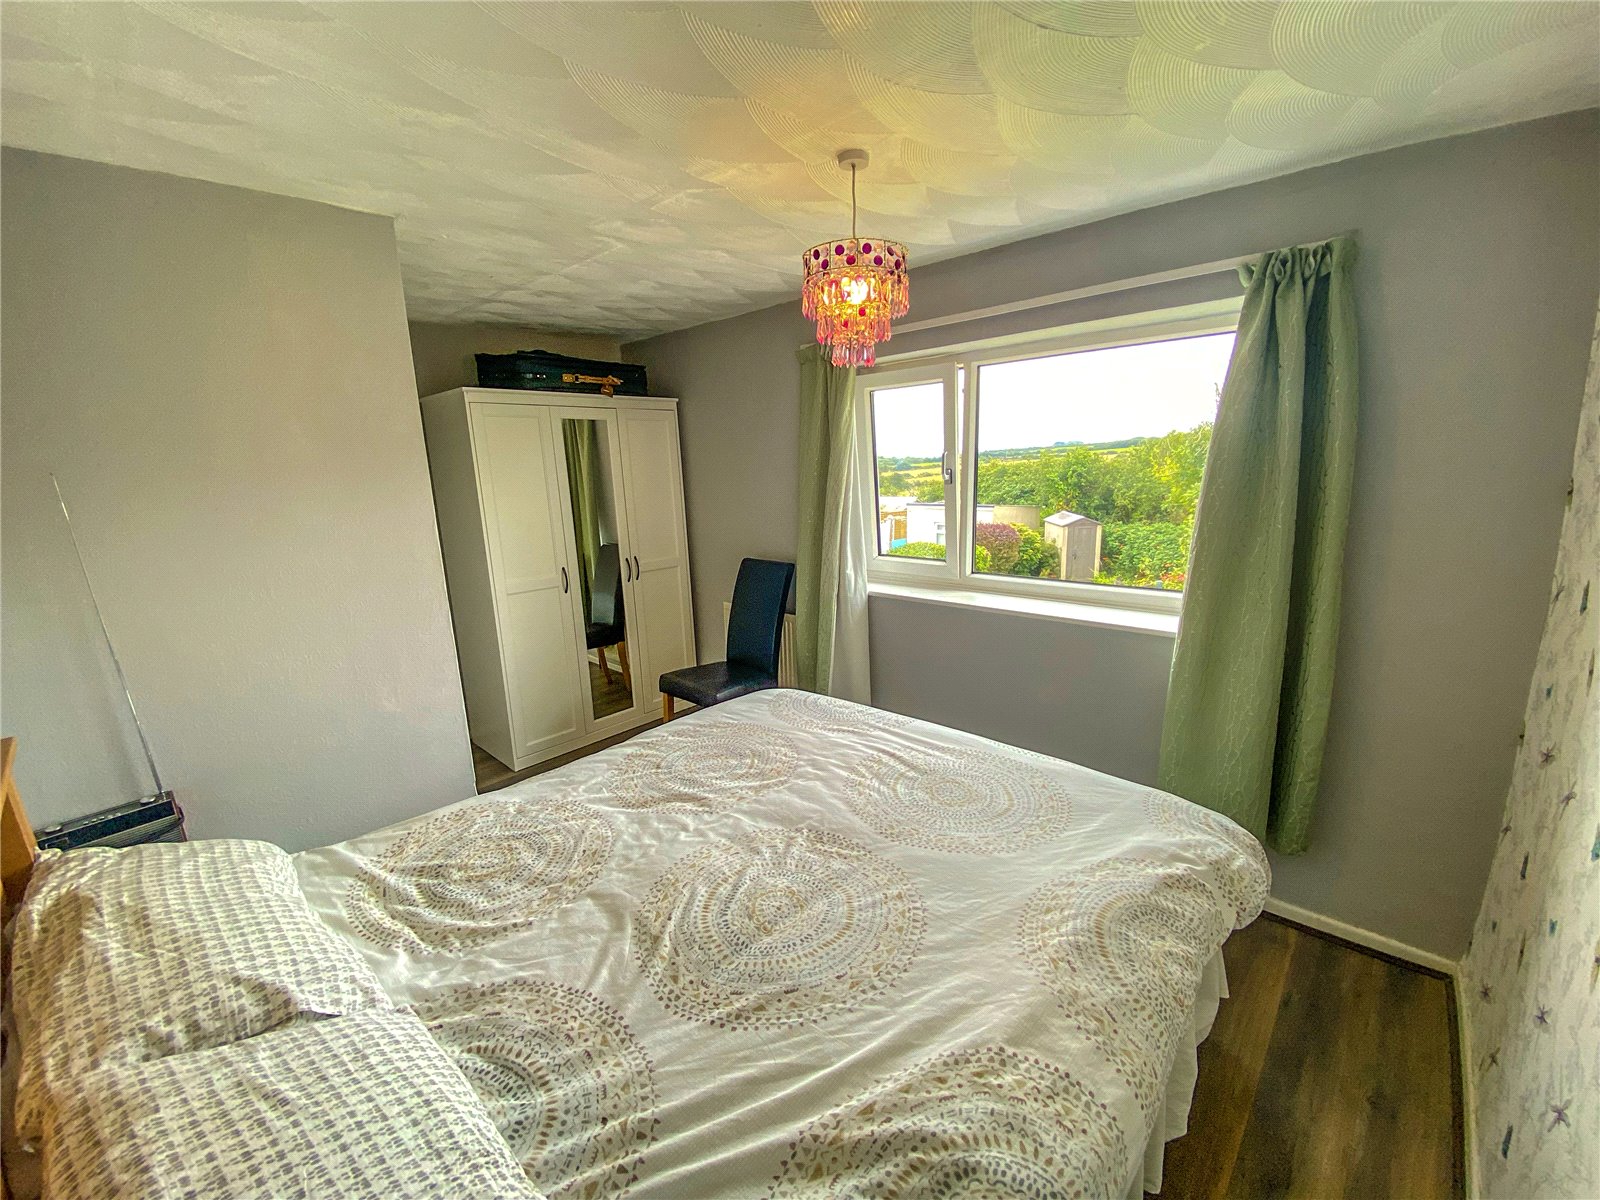
Bedroom 1 3.5mx3.1m
Front-facing double bedroom, neutrally decorated and spacious. Comprising of laminate wood-effect flooring, uPVC double-glazed window, integral wardrobe, light fitting and radiator.
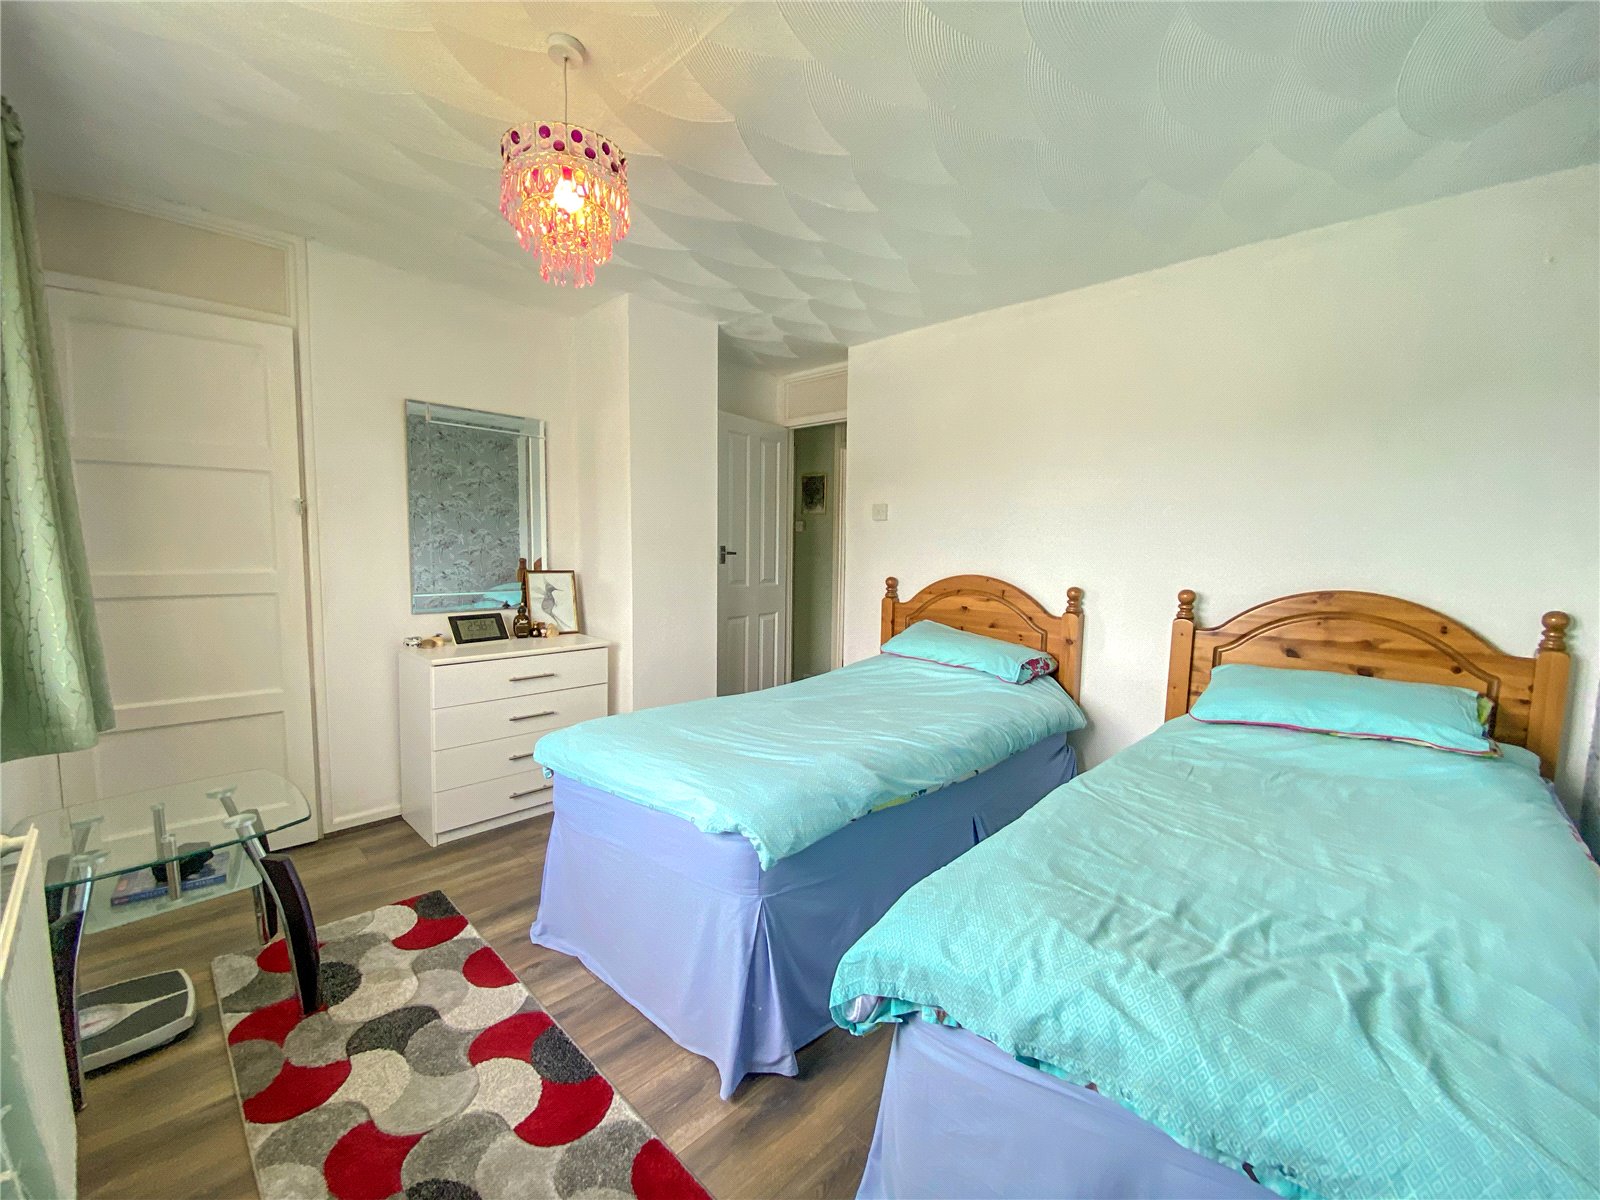
Bedroom 2 4.1mx3.7m
Rear-facing double bedroom, neutrally decorated and spacious. Comprising of laminate wood-effect flooring, uPVC double-glazed window, light fitting and radiator.
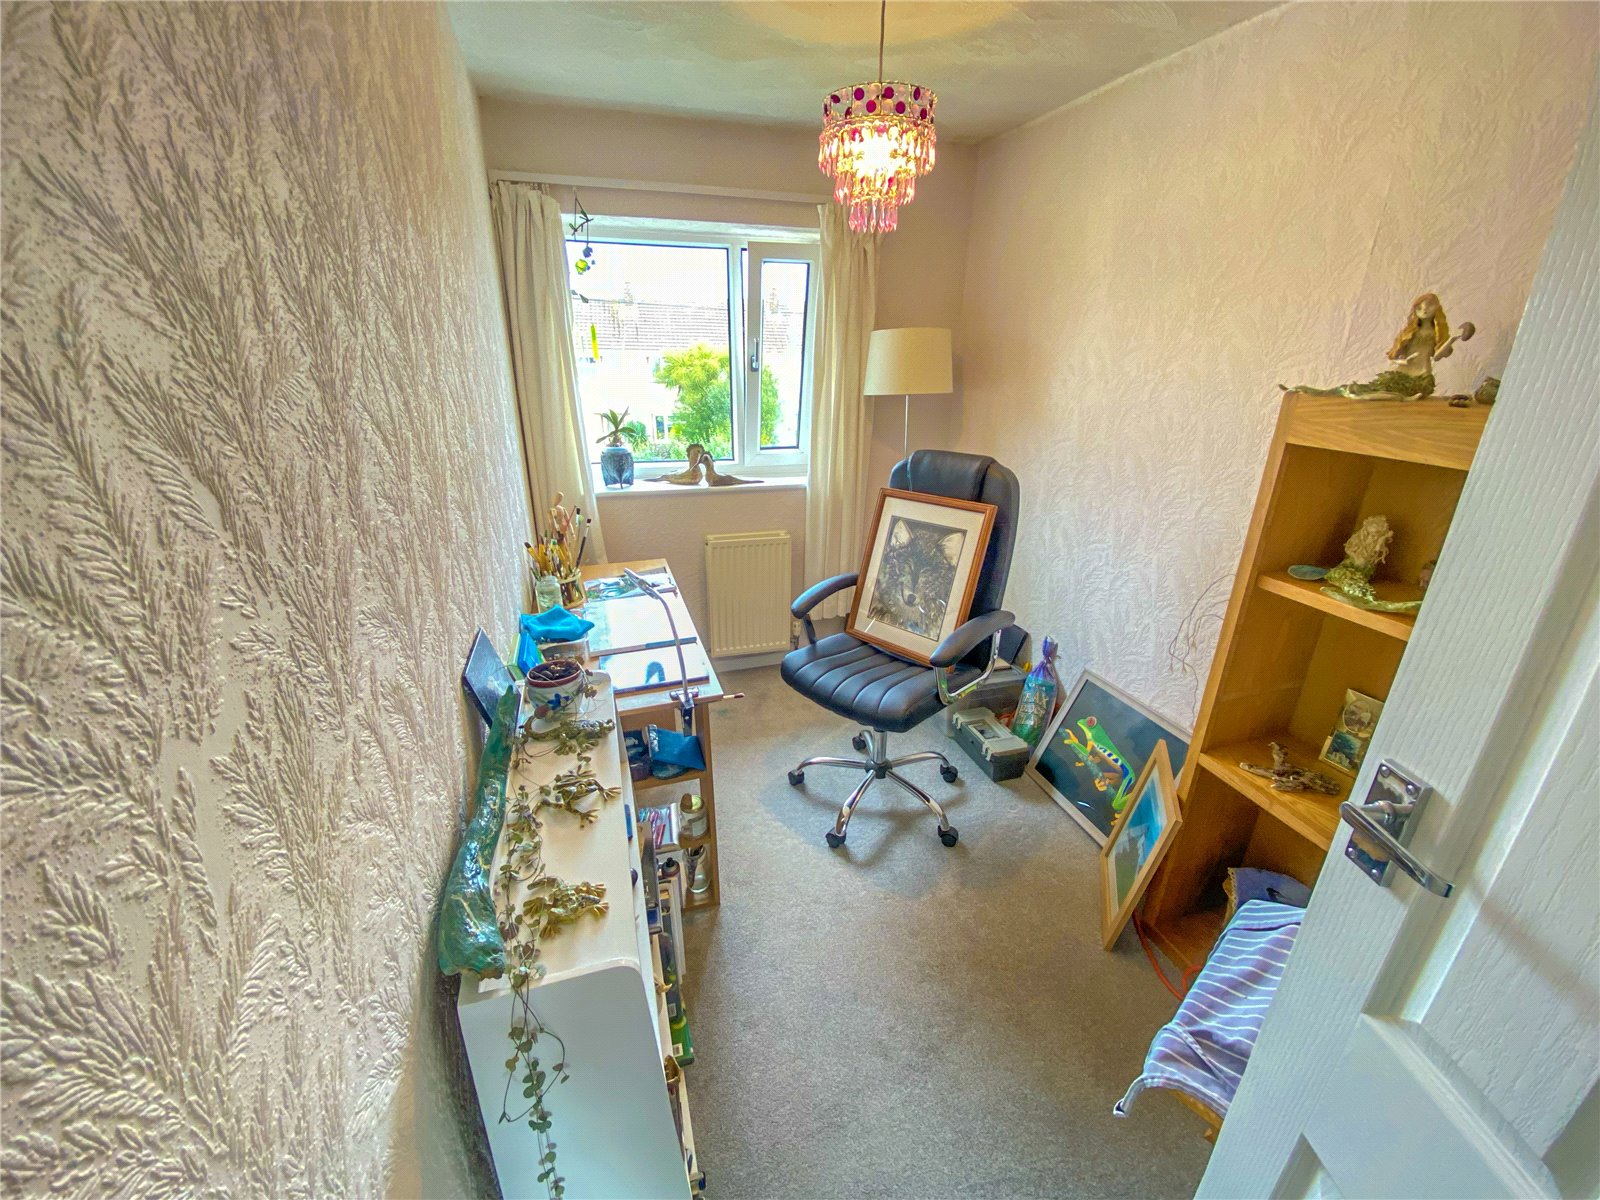
Bedroom 3 3.1mx1.9m
Front-facing single bedroom, comprising of carpeted flooring, uPVC double-glazed window, light fitting and radiator.
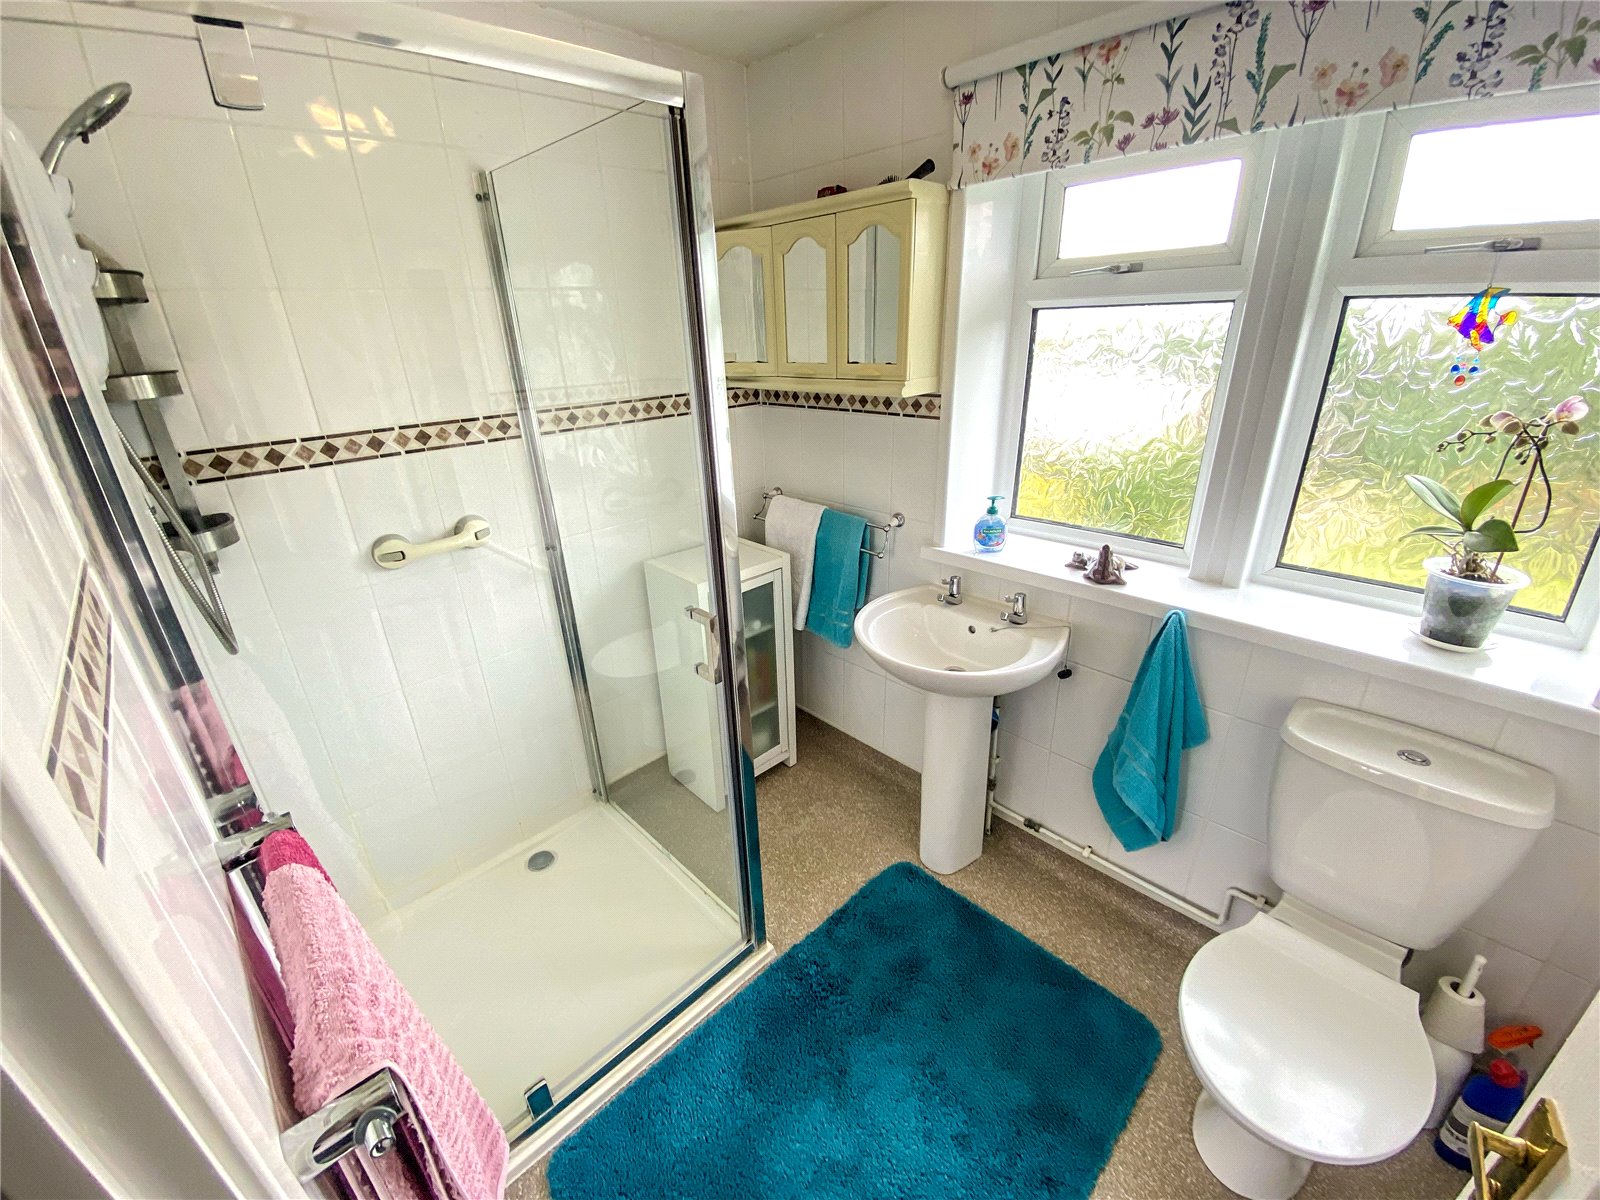
Bathroom 2.2mx1.7m
Family bathroom, benefitting from shower with glass panel surround, wash basin, close-coupled w/c, polysafe non-slip flooring, light fitting, extractor fan, uPVC double-glazed window with obscure glass, radiator.
Externally
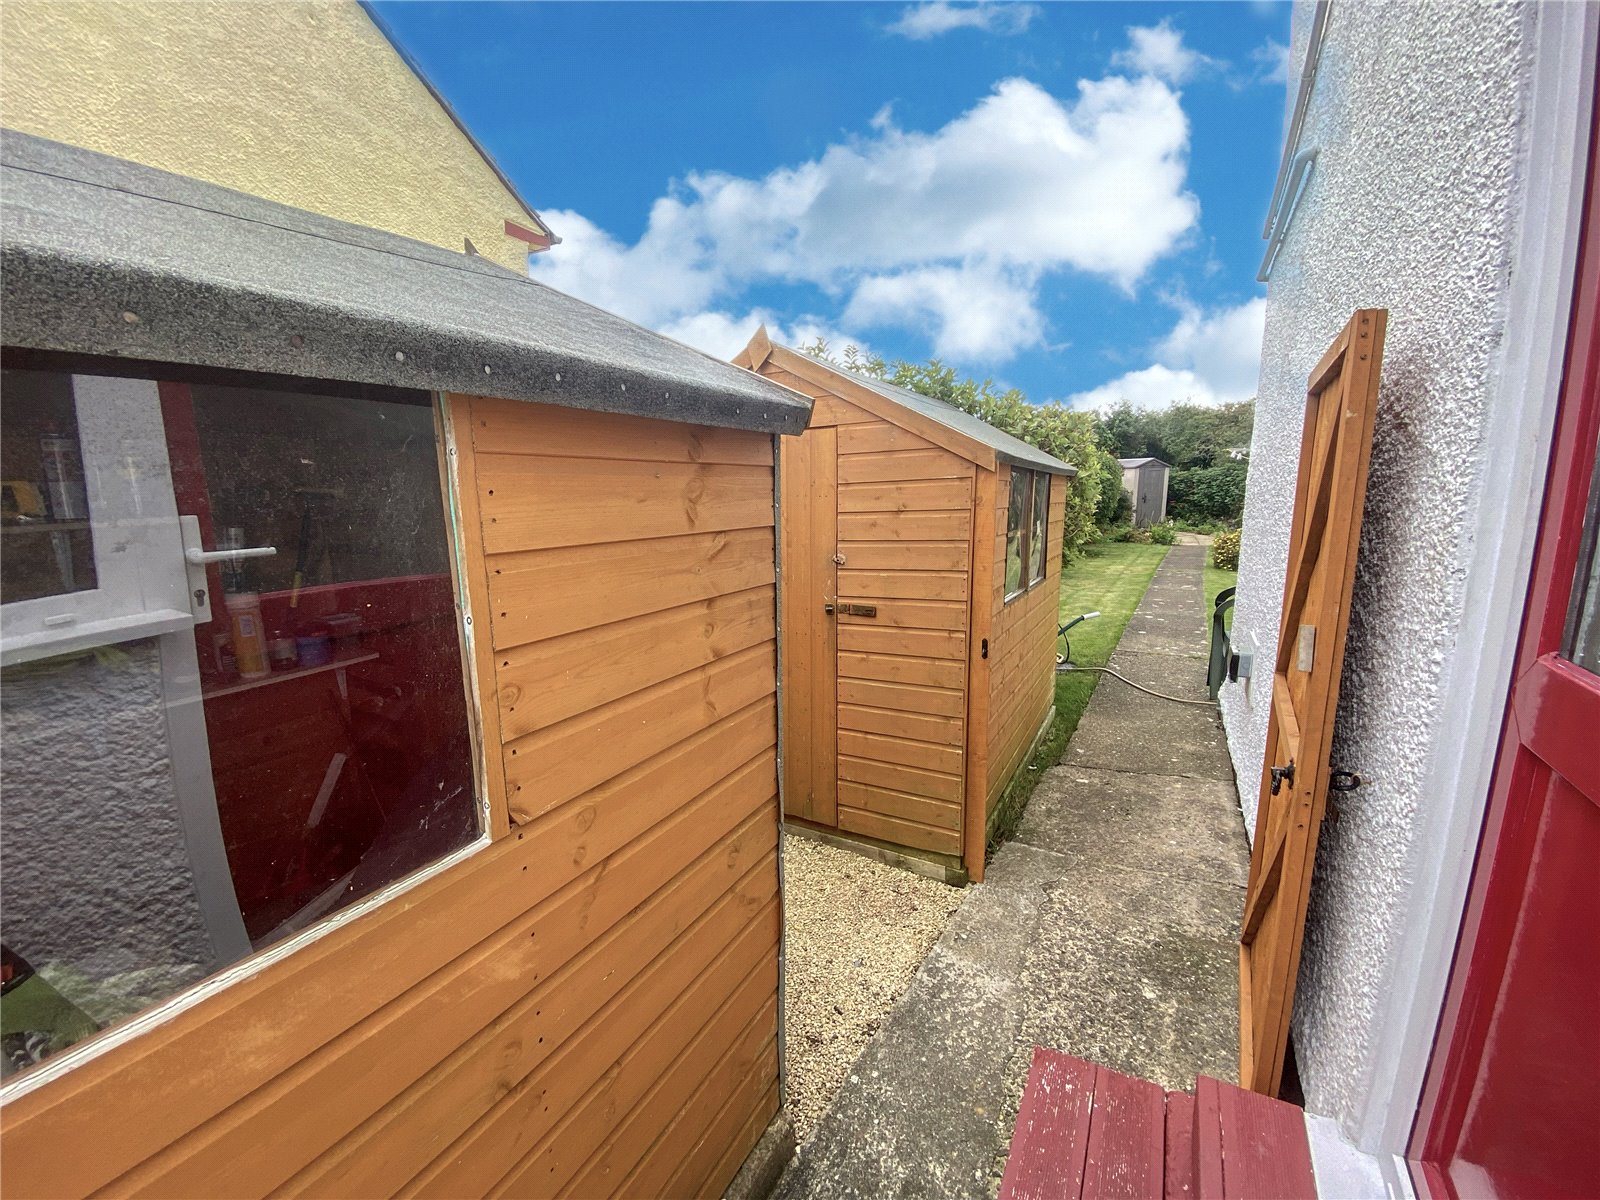
Externally, the property comprises briefly of a front and rear garden; both laid to lawn. There is a concrete driveway for off-street parking, with a number of useful storage sheds throughout. The gardens are maintained to a particularly high standard; with numerous mature plants throughout.
Additional Information
Tenure: Advised Freehold
Services: Advised all mains connected.
Local Authority: Pembrokeshire County Council; Band B.
What3Words///legend.waggled.friction
Viewing: By appointment with FBM Haverfordwest.


Get in touch
Try our calculators
Mortgage Calculator
Stamp Duty Calculator
Similar Properties
-

Crymych, Pembrokeshire, SA41 3QW
£200,000 Guide PriceSold STC*FOR SALE BY MODERN AUCTION* **AUCTION PERIOD - 26/06/2024 -10/07/2024 12:00** FBM are delighted to present Crugiau Uchaf to the open market, for sale at an attractive guide price. This 3 bedroom property sits on a sizeable plot of 0.7 Acres with phenomenal views of hills, pasture land and for...3 Bedrooms1 Bathroom2 Receptions -
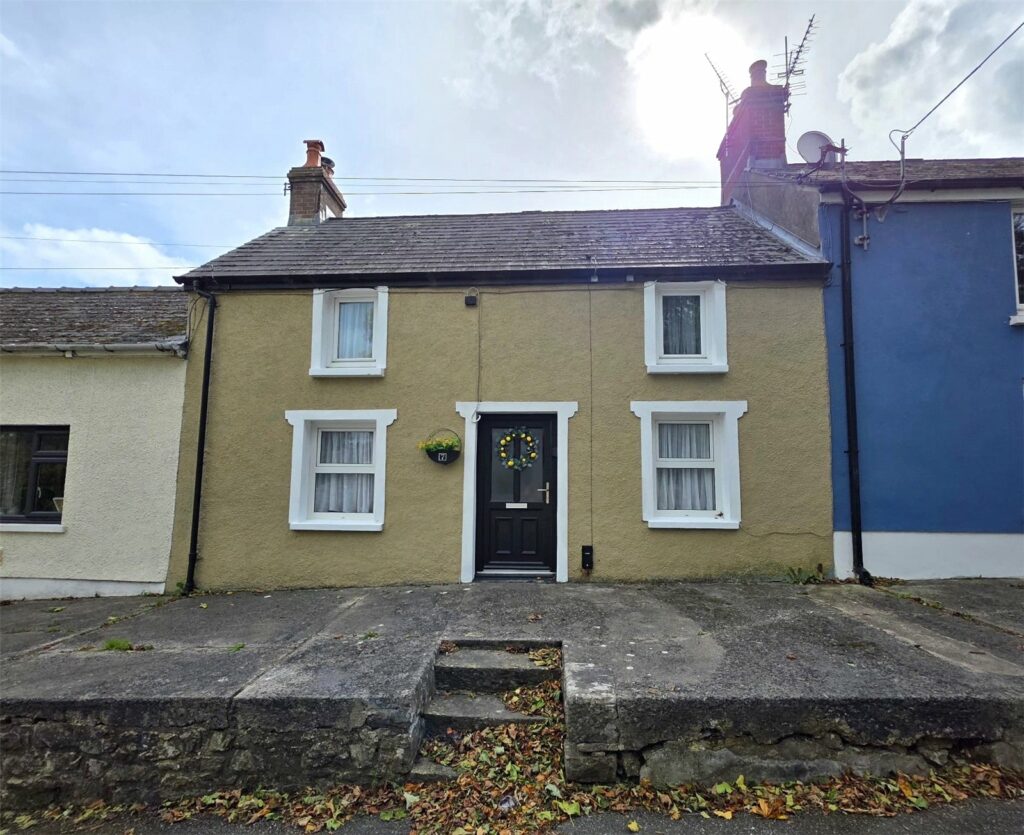
Church Terrace, Monkton, Pembroke, Pembrokeshire, SA71 4LN
£195,000 OIROFor Sale7 Church Terrace is a charming three bedroom Pembrokeshire cottage located on the periphery of the historic town of Pembroke. The property offers a generous reception room, separate dining room, kitchen with stunning views over the attractive rear garden, three bedroom plus a wet room. The property ...3 Bedrooms1 Bathroom1 Reception -
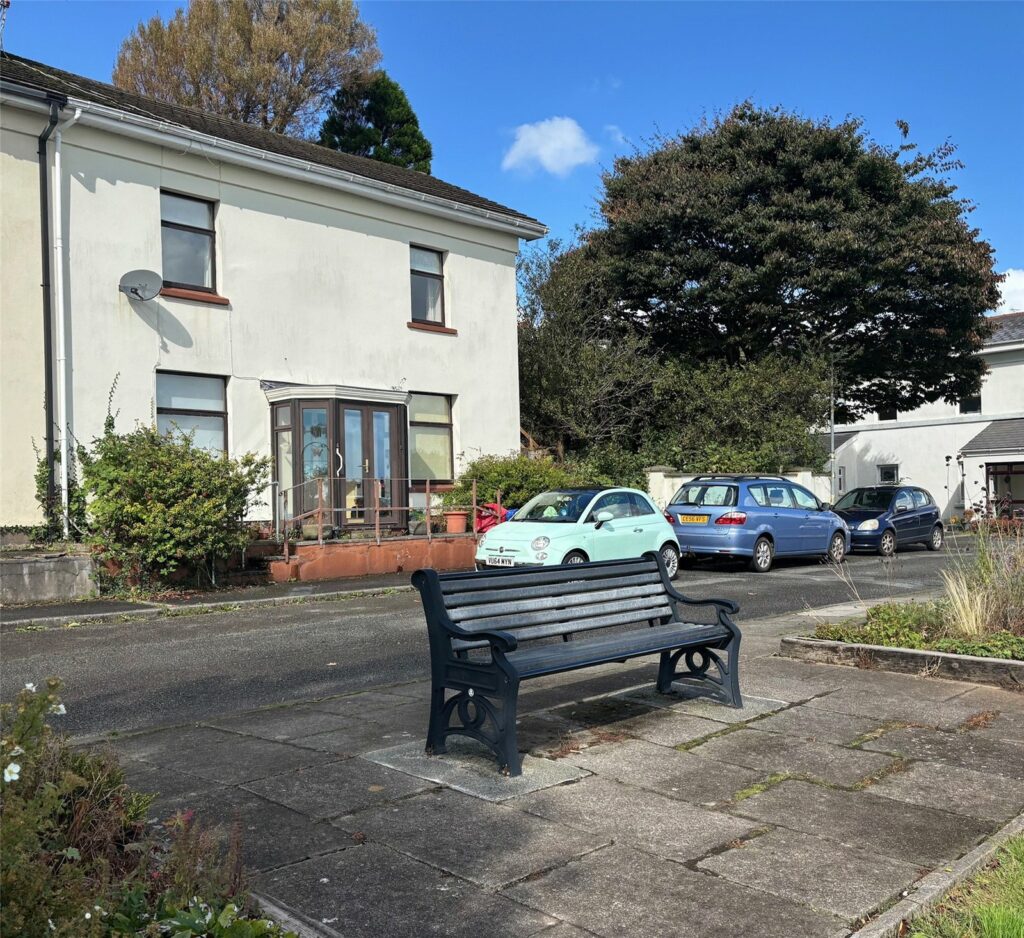
Railway Terrace, Neyland, Milford Haven, Pembrokeshire, SA73 1SP
£179,950Sold STC**** CHAIN FREE PROPERTY WITH PANORAMIC WATER VIEWS & STACKS OF POTENTIAL **** Situated in a prime waterside location with uninterrupted full frontal views, this spacious three-bedroom semi-detached home offers massive potential for those looking to create something truly special. Set on a la...3 Bedrooms2 Bathrooms2 Receptions


