

Hayscastle Cross, Hayscastle, Haverfordwest, Pembrokeshire, SA62 5PR
Full property description
** 3 Bedrooms, 4 Reception Rooms, Large Driveway & Garage, Large Plot **
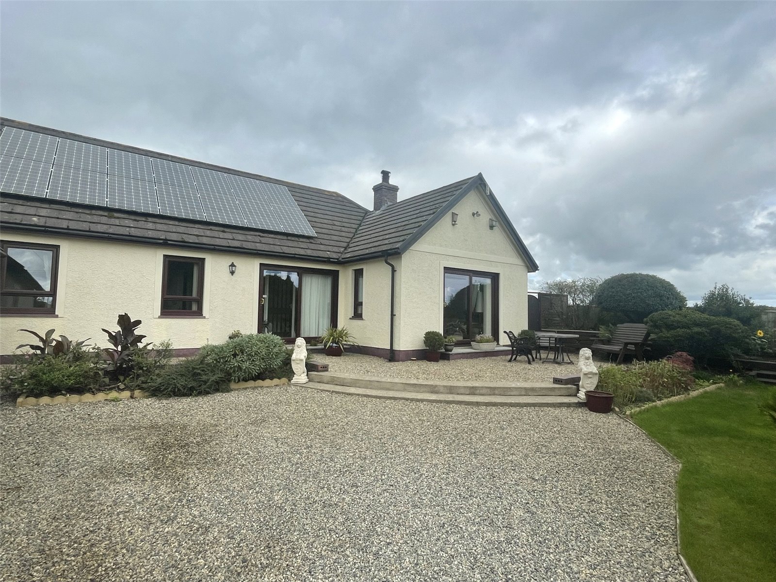
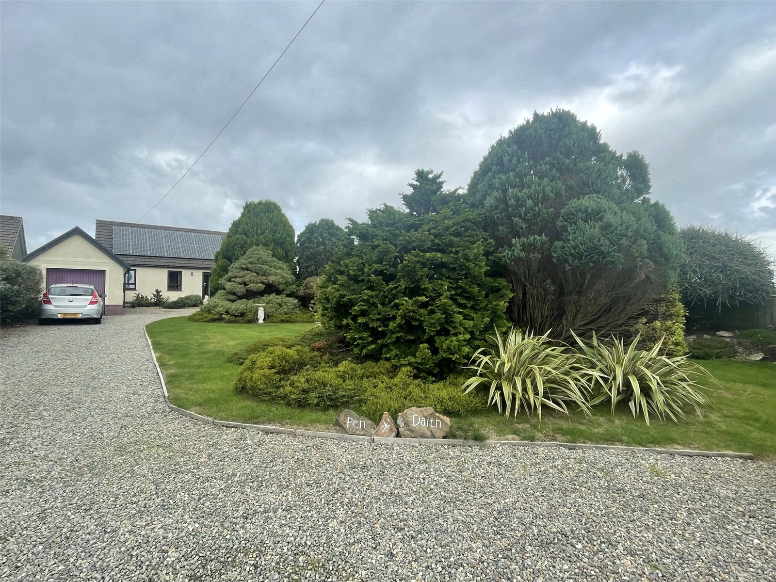
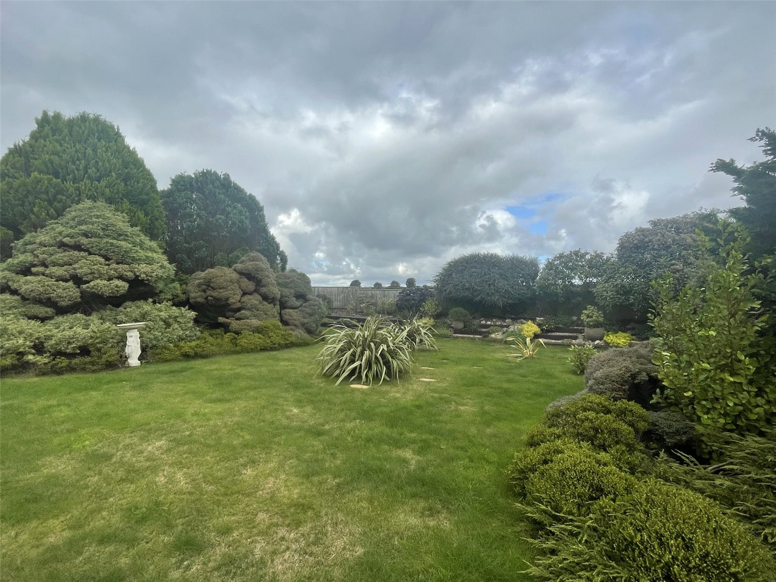
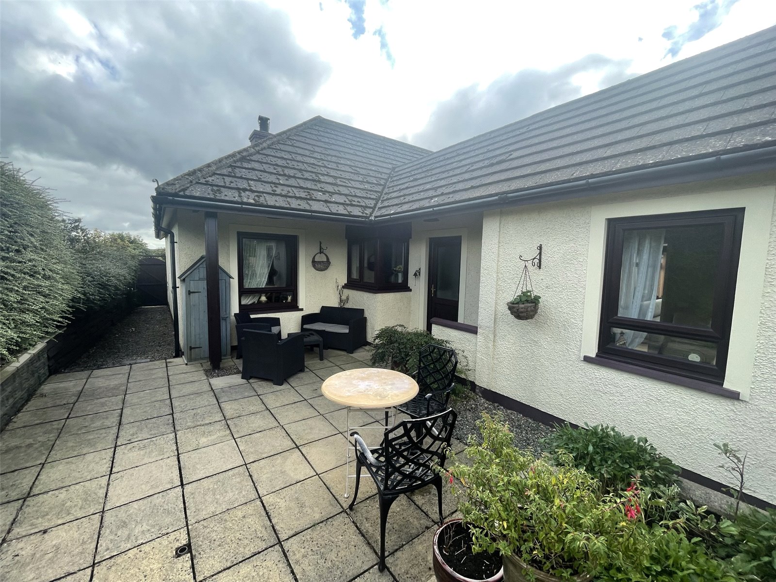
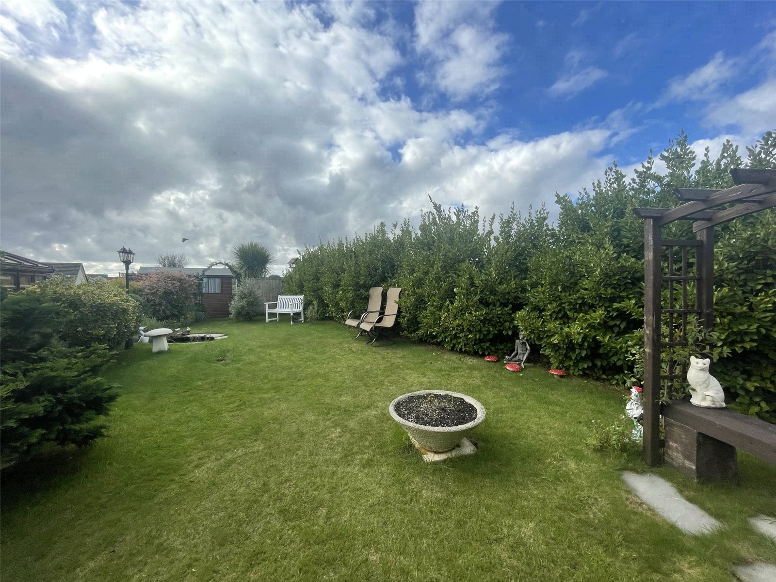
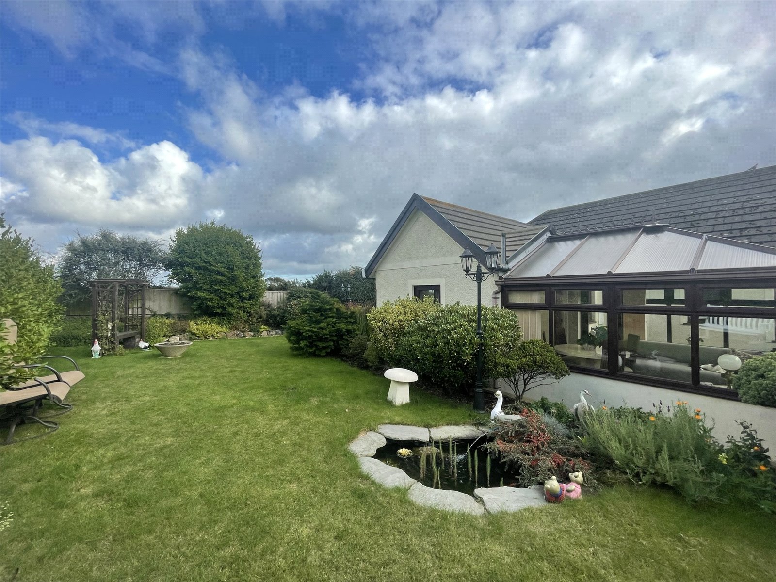
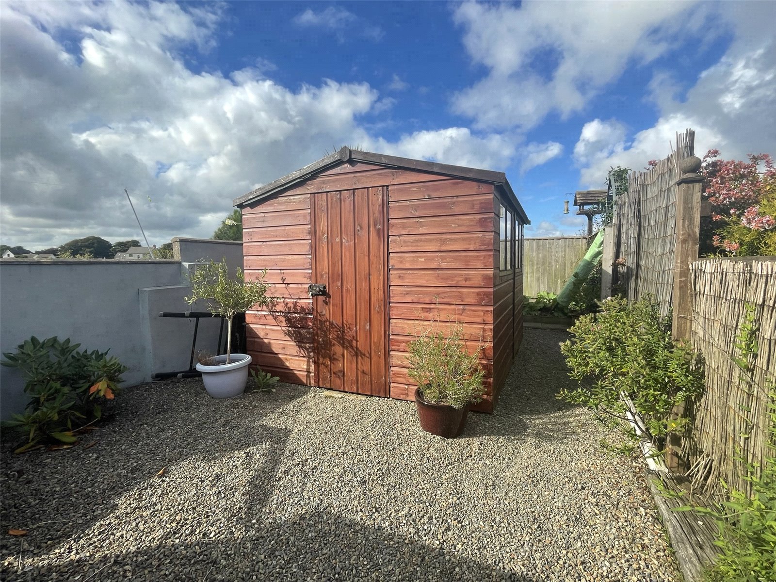

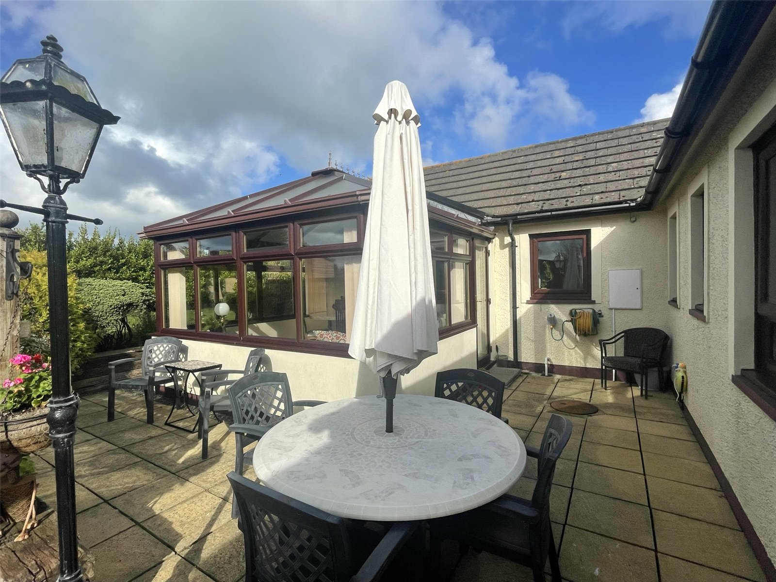
FBM are pleased to introduce 25 Haycastle Cross to the market. This 3 bedroom bungalow is set on a large plot and includes a large gravelled drive way, a garage, plenty of garden space, a sauna and a shed converted to a hobby room.
The accommodation briefly comprises of 3 ledrooms, a living room, dining room, 3rd reception, conservatory, kitchen, utility room, a dressing room, ensuite and a family bathroom.
This property would make an ideal family home due to the space offered and multiple uses for the rooms due to its smart layout.
Whilst being located in the mid Pembrokeshire countryside, famed for its dark skies, this property is set in a hamlet of some 50 properties yet only 10 minutes’ drive from Newgale, 15 minutes from Solva, 25 minutes from St. Davids and just over 10 minutes from the county town of Haverfordwest. With a traditional public house that serves evening meals the village has a friendly community spirit. The adjacent village of Hayscastle has a large playing field with picnic benches, a children’s play area, community centre and Chapel. Primary schooling is available in the villages of Letterston, Wolfscastle and Roch with secondary schooling in Haverfordwest, St. Davids or Fishguard. There is private schooling available at all levels in Haverfordwest.
To arrange a viewing of for more information please contact FBM on 01437 762233 or email hwest@fbm.co.uk
Entrance Hall
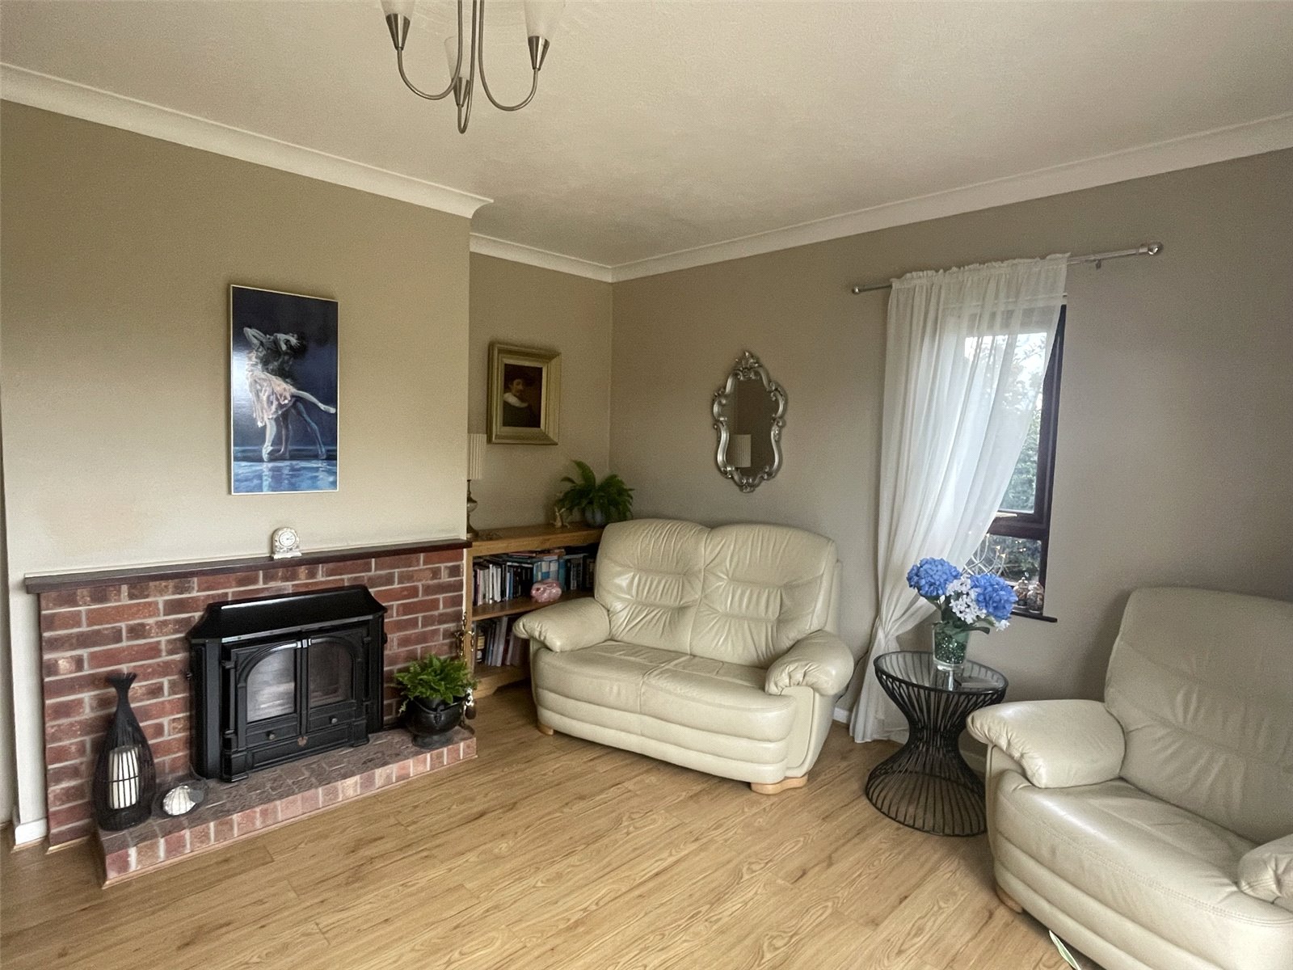
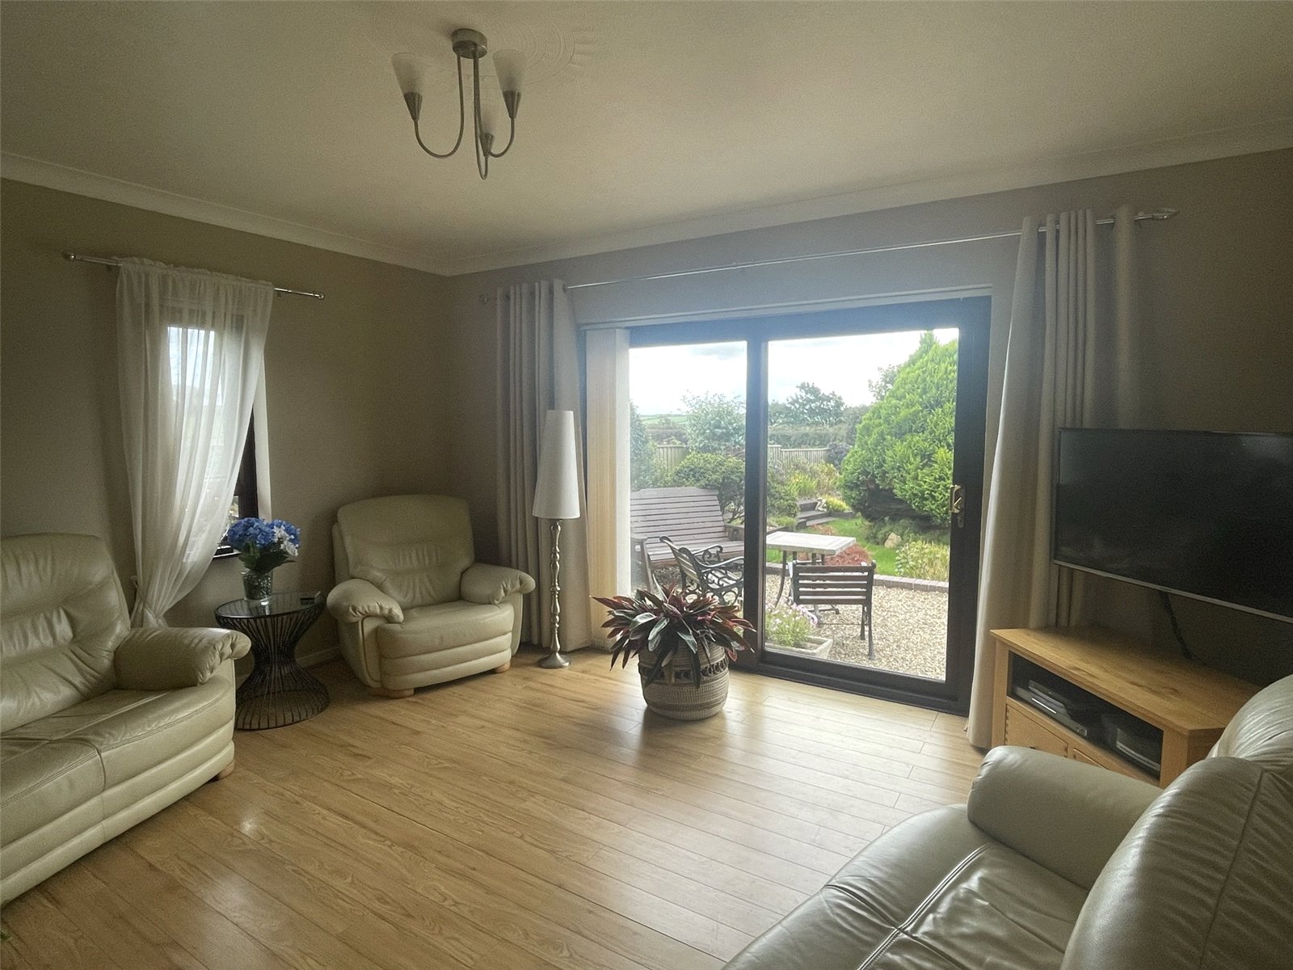
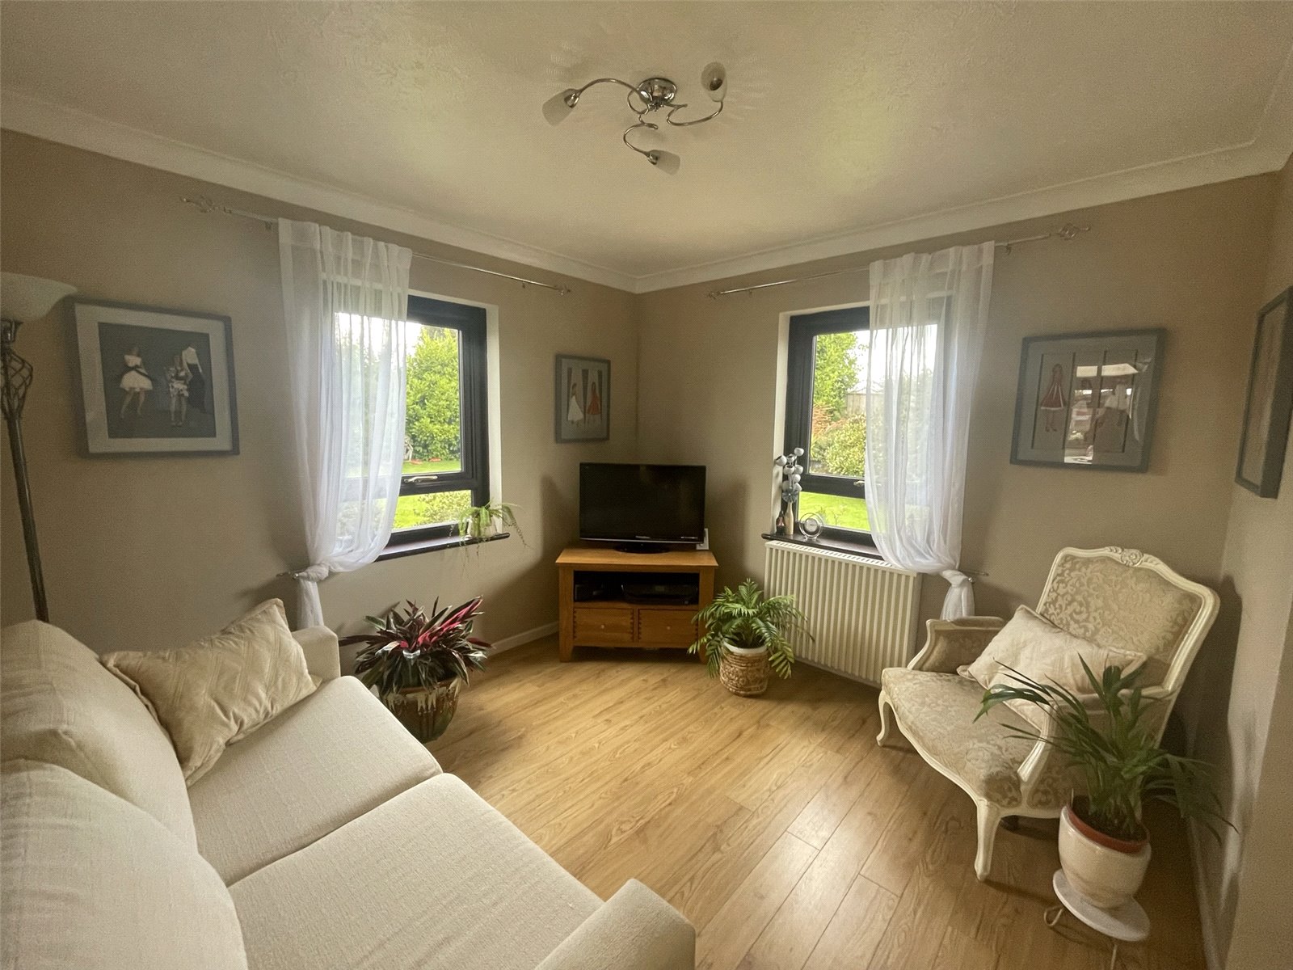
Living Room 4.419m x 4.124m
Laminate floor, uPVC double glazed sliding doors to front, 2 x uPVC double glazed window, multi fuel burner in feature fire place, electric radiator, ceiling light.

Dining Room 3.016m x 3.674m
Laminate floor, uPVC double glazed window, electric radiator, ceiling light.
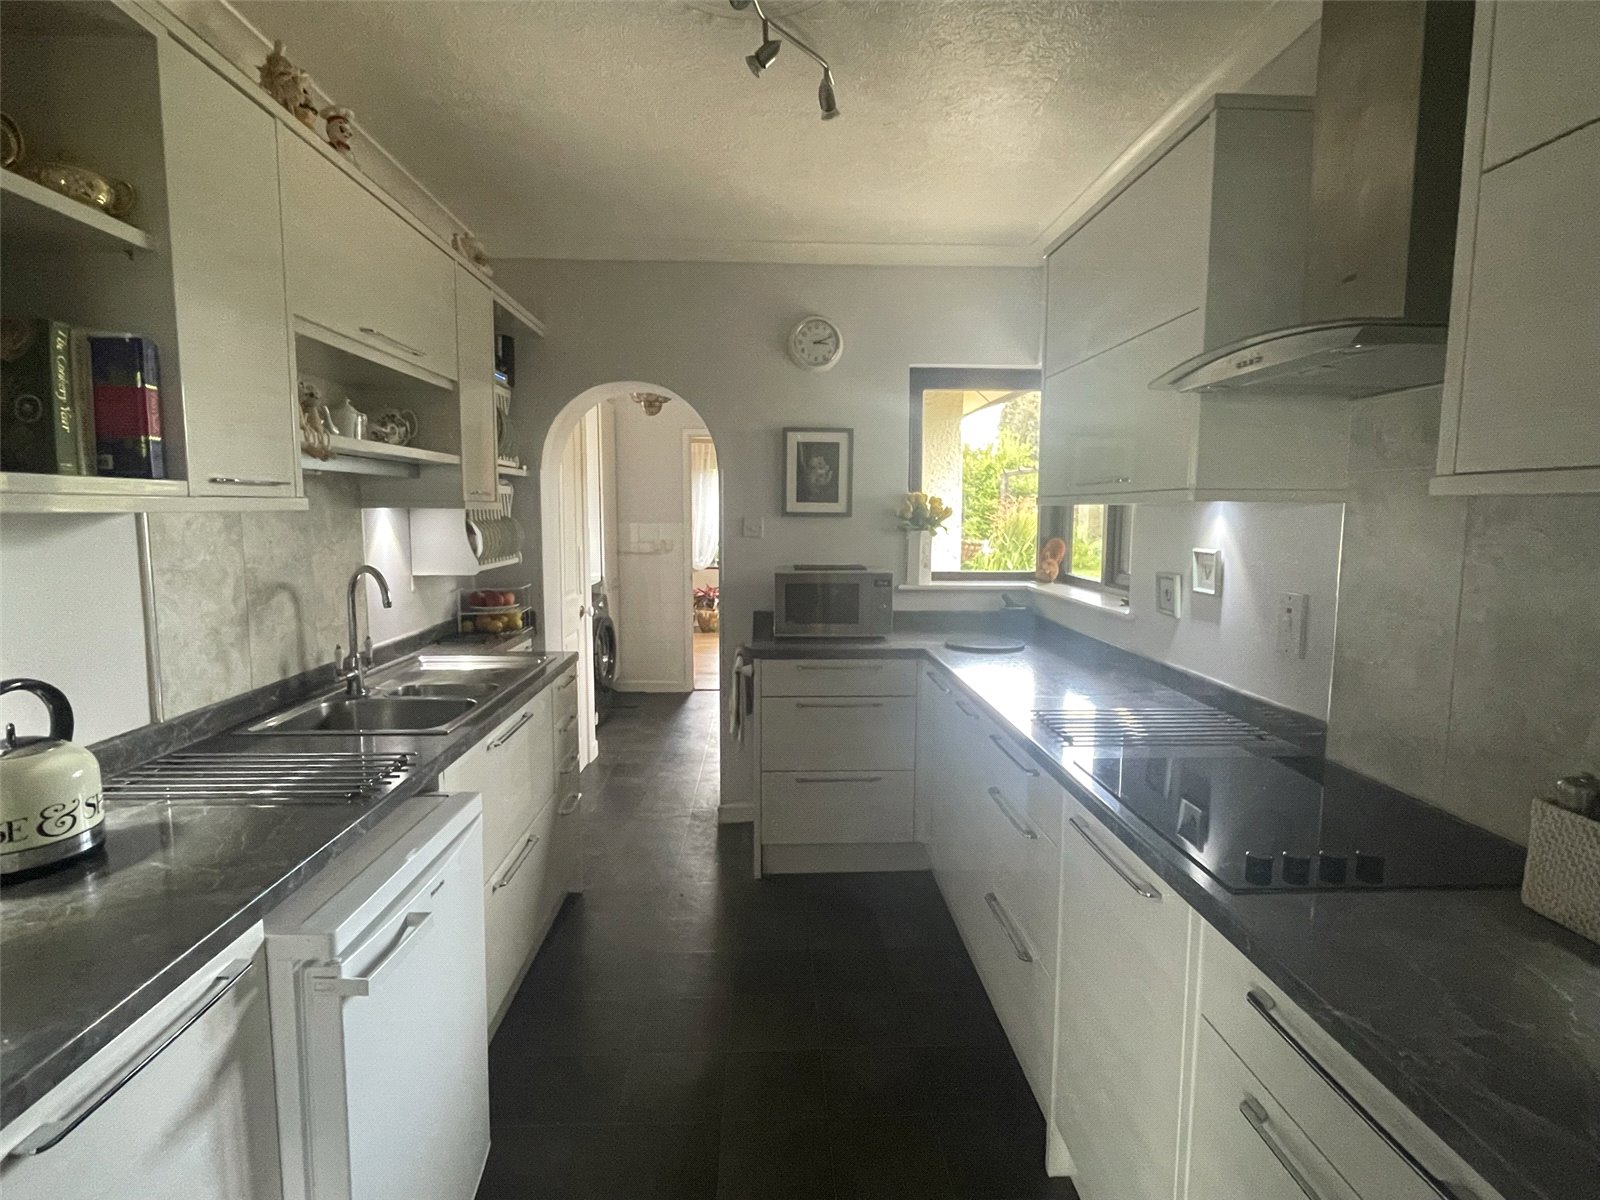
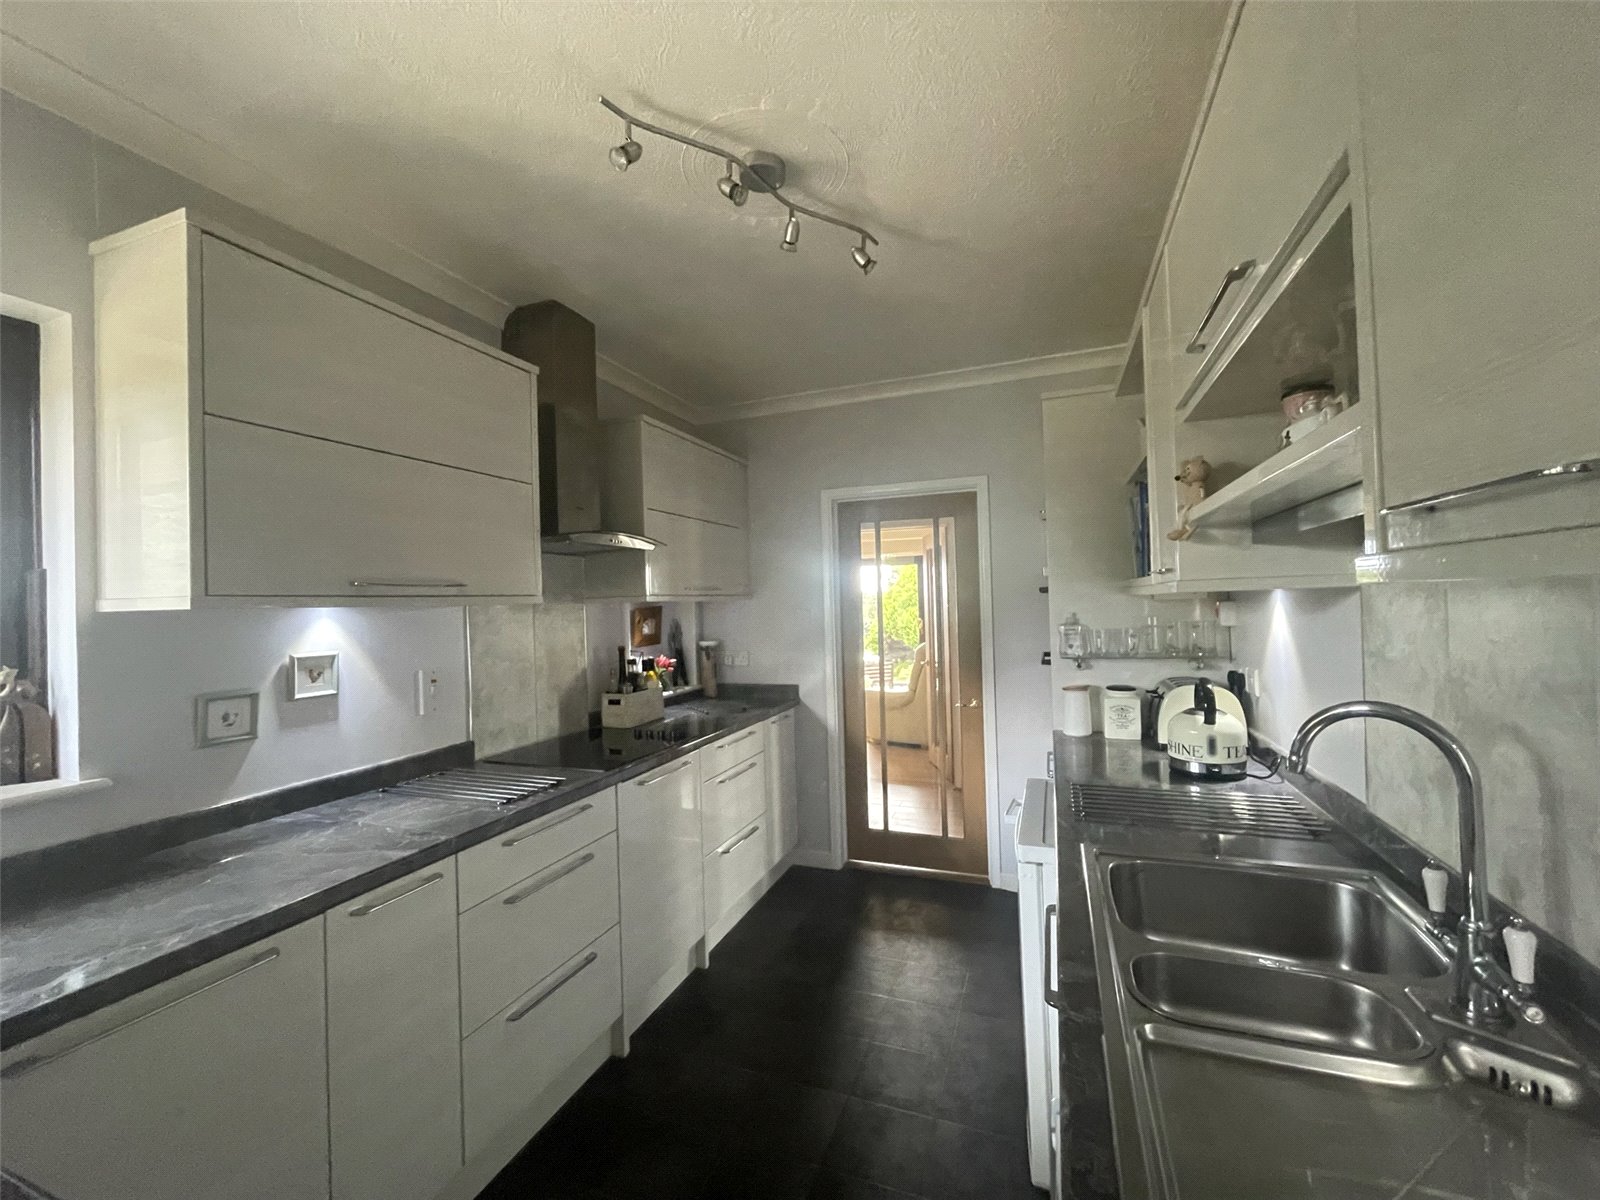
Kitchen 2.485m x 3.634m
Tiled floor, a range of base and wall units with integrated electric hob and overhead extractor and light, eyelevel double oven, 1.5 sink and drainer with mixer taps, space for fridge, ceiling lights.
Utility Room 2.036m x 2.337m
Tiled floor, uPVC double glazed window, uPVC double glazed door with obscure glass to rear, space for washing machine, pantry cupboard with shelved storage, ceiling light.
Reception Room 3 2.971m x 3.131m
Laminate flooring, electric radiator, ceiling light, uPVC double glazed windows access to:
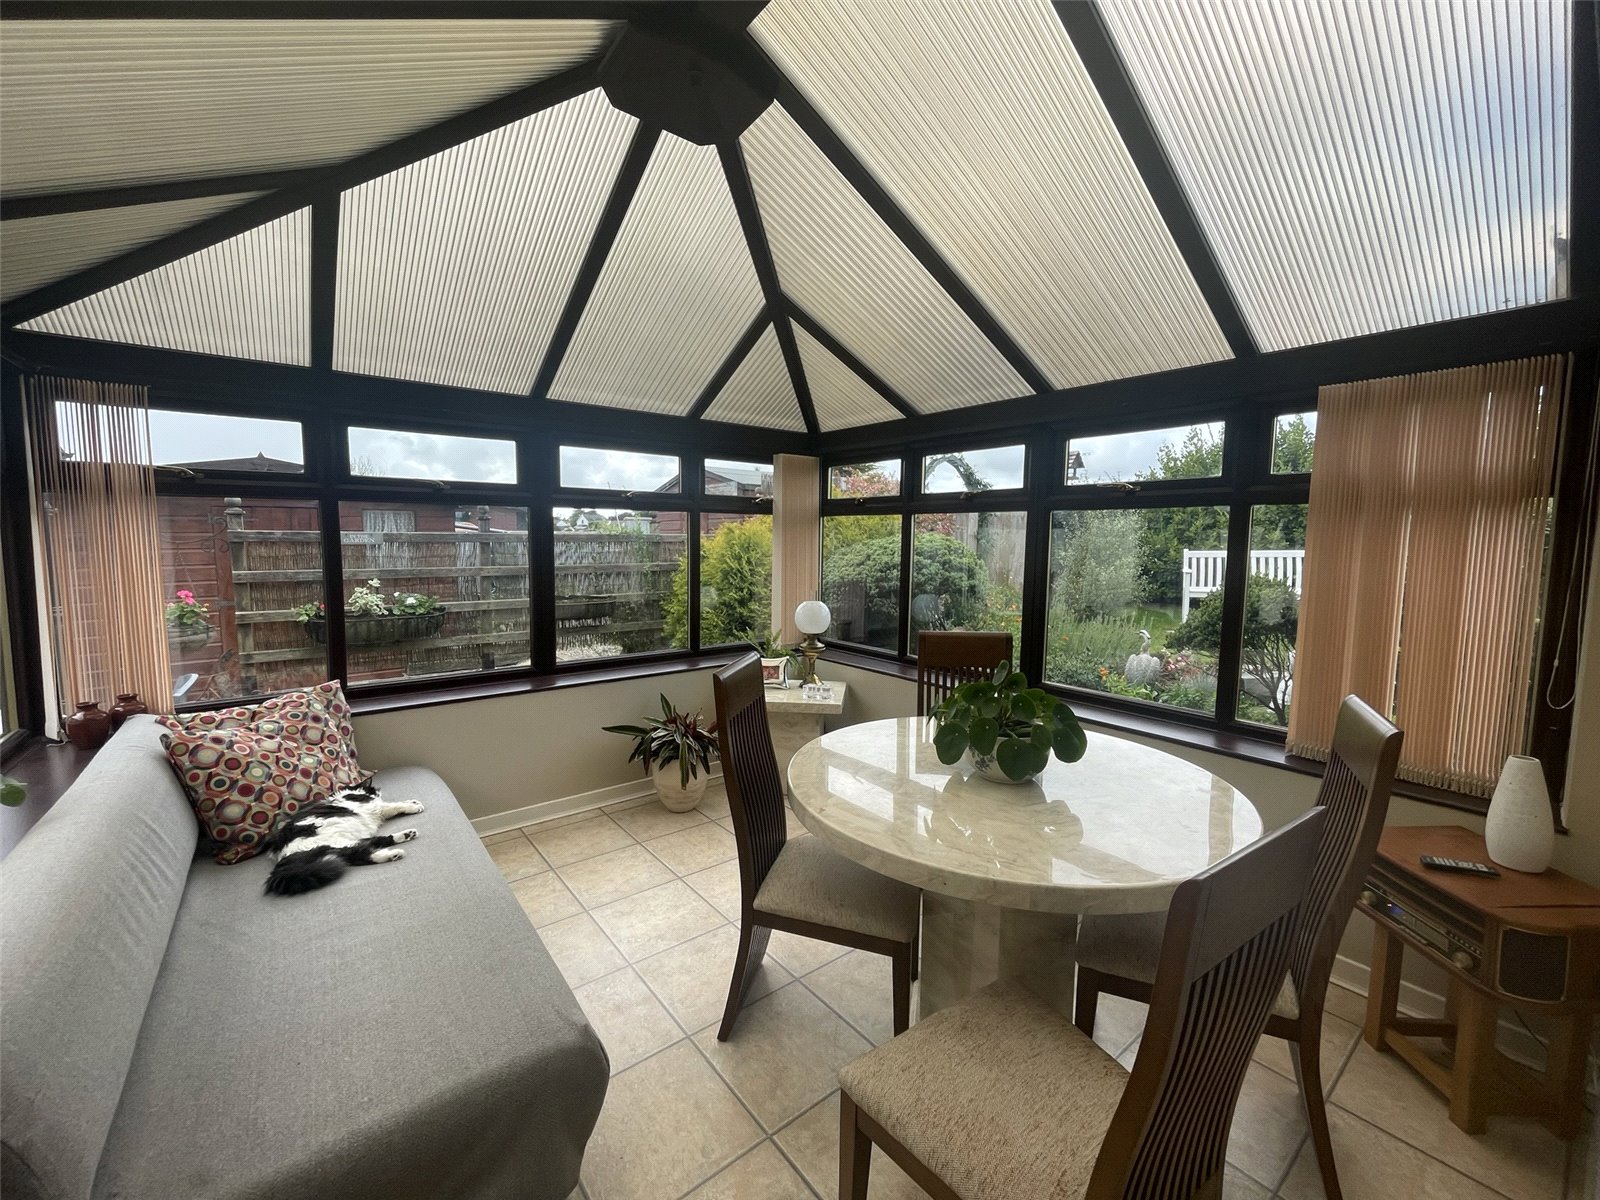
Conservatory 3.401m x 3.591m
Laminate floor, electric radiator, ceiling light, uPVC double glazed windows all around with uPVC double glazed door.
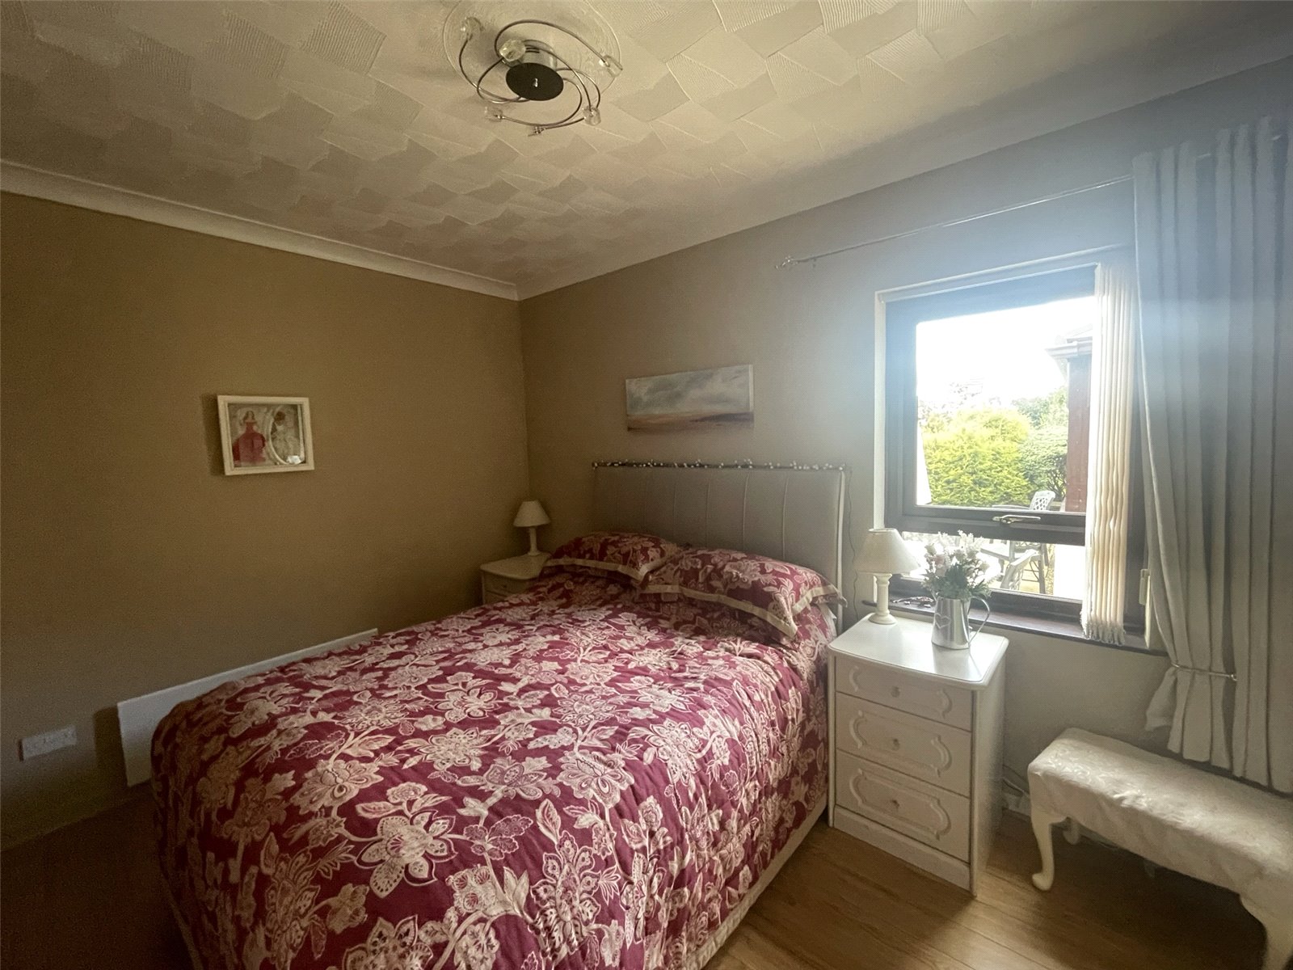
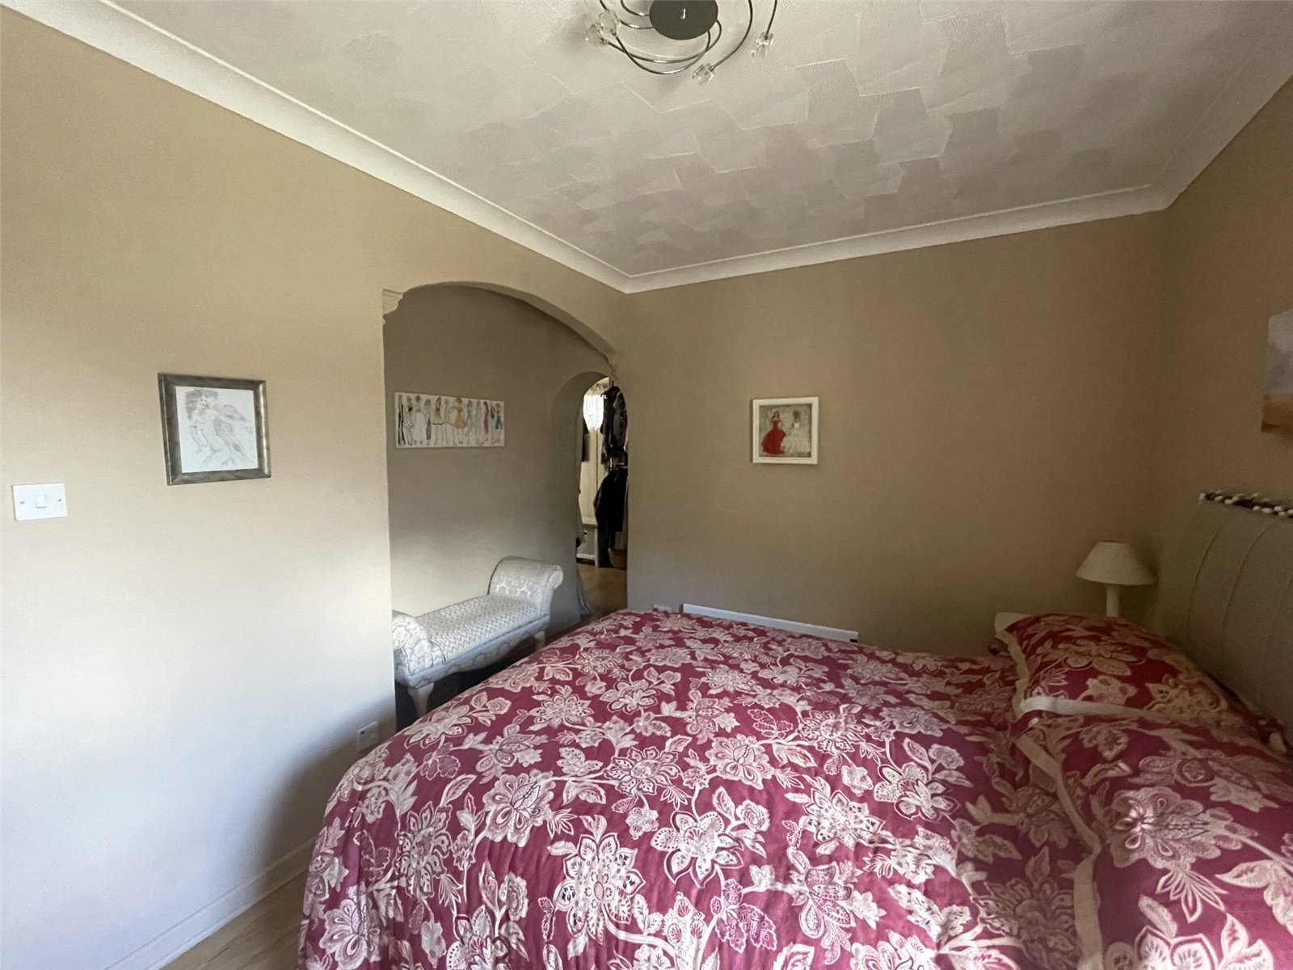
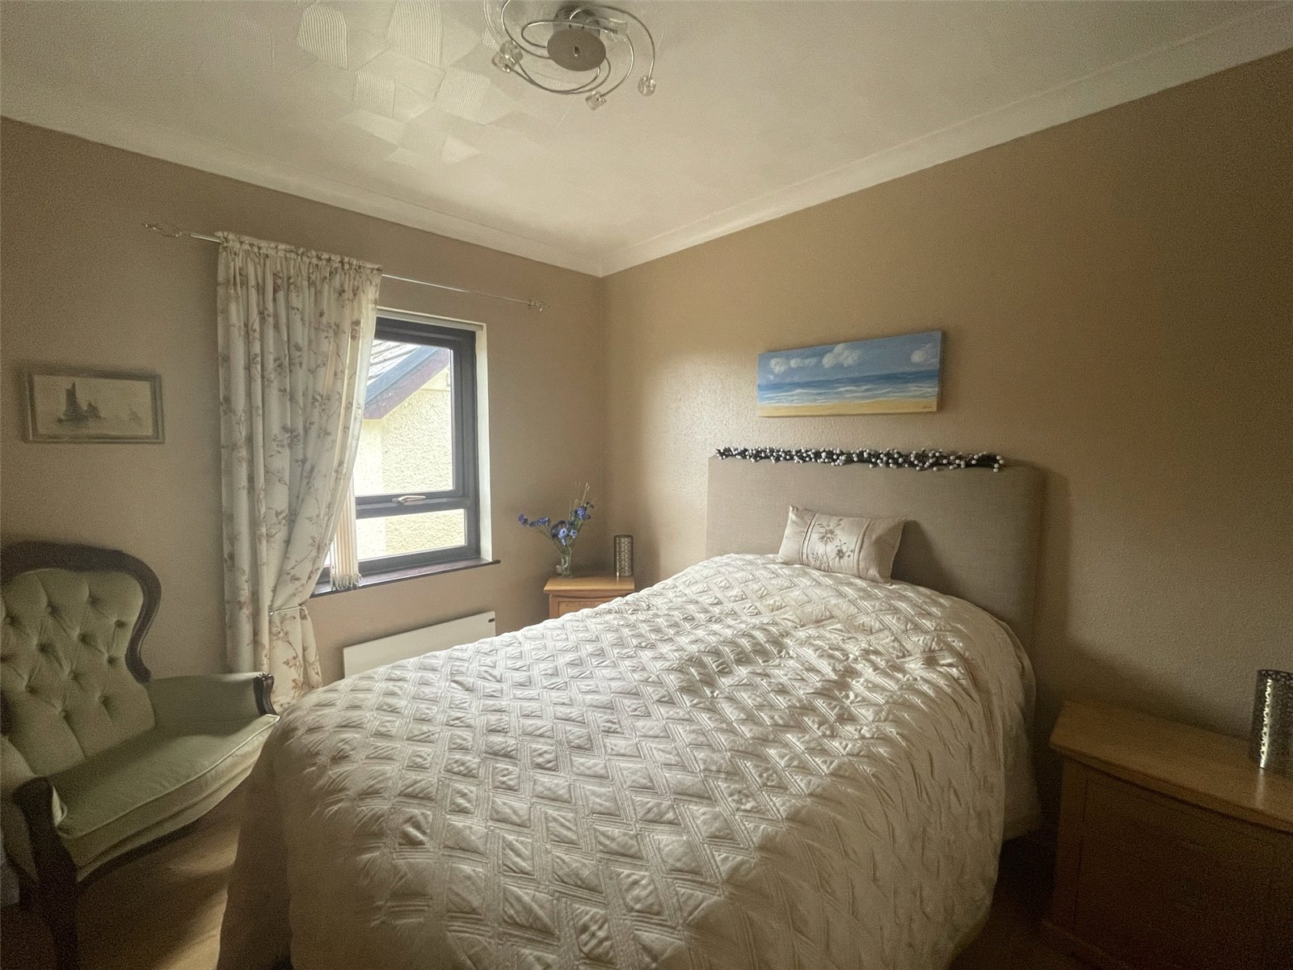
Bedroom 3.371m x 3.689m
Laminate floor, ceiling light, electric radiator, uPVC double glazed window, access to ensuite and:
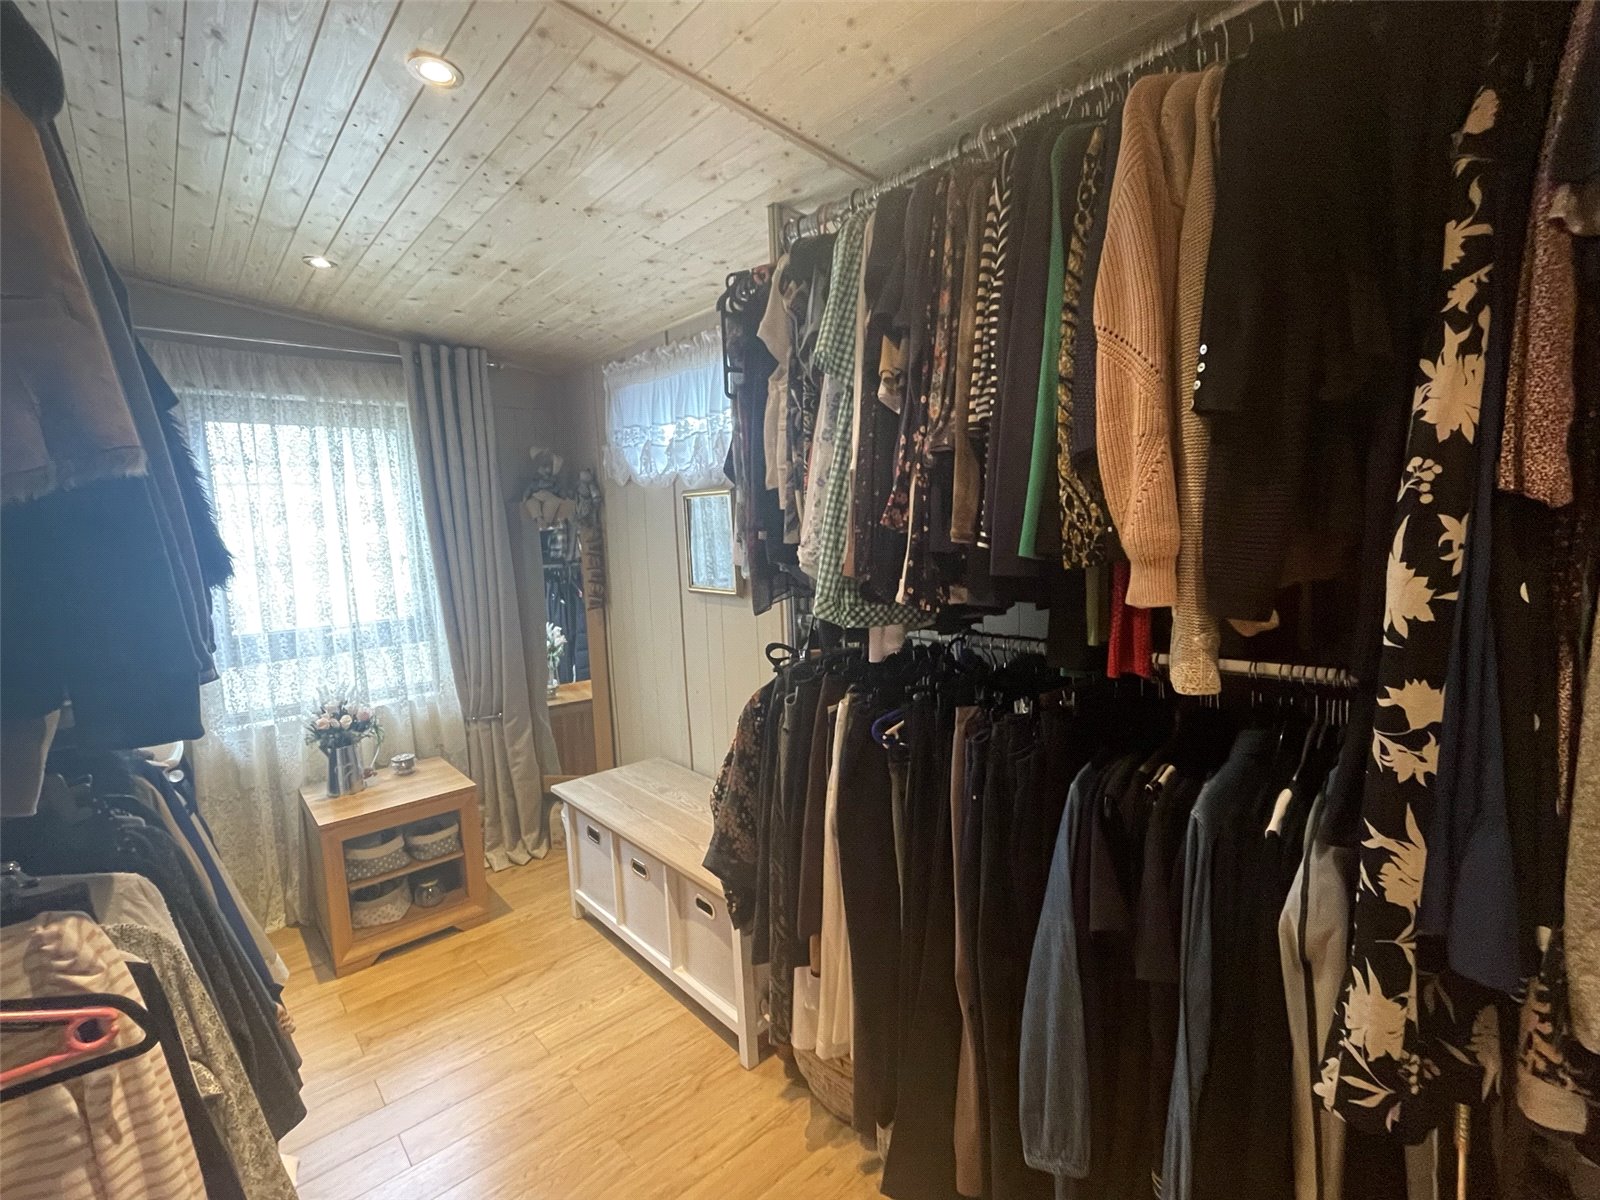
Dressing Room 2.078m x 4.103m
Laminate floor, ceiling lights, uPVC double glazed windows, fitted hanging rails, electric radiator.
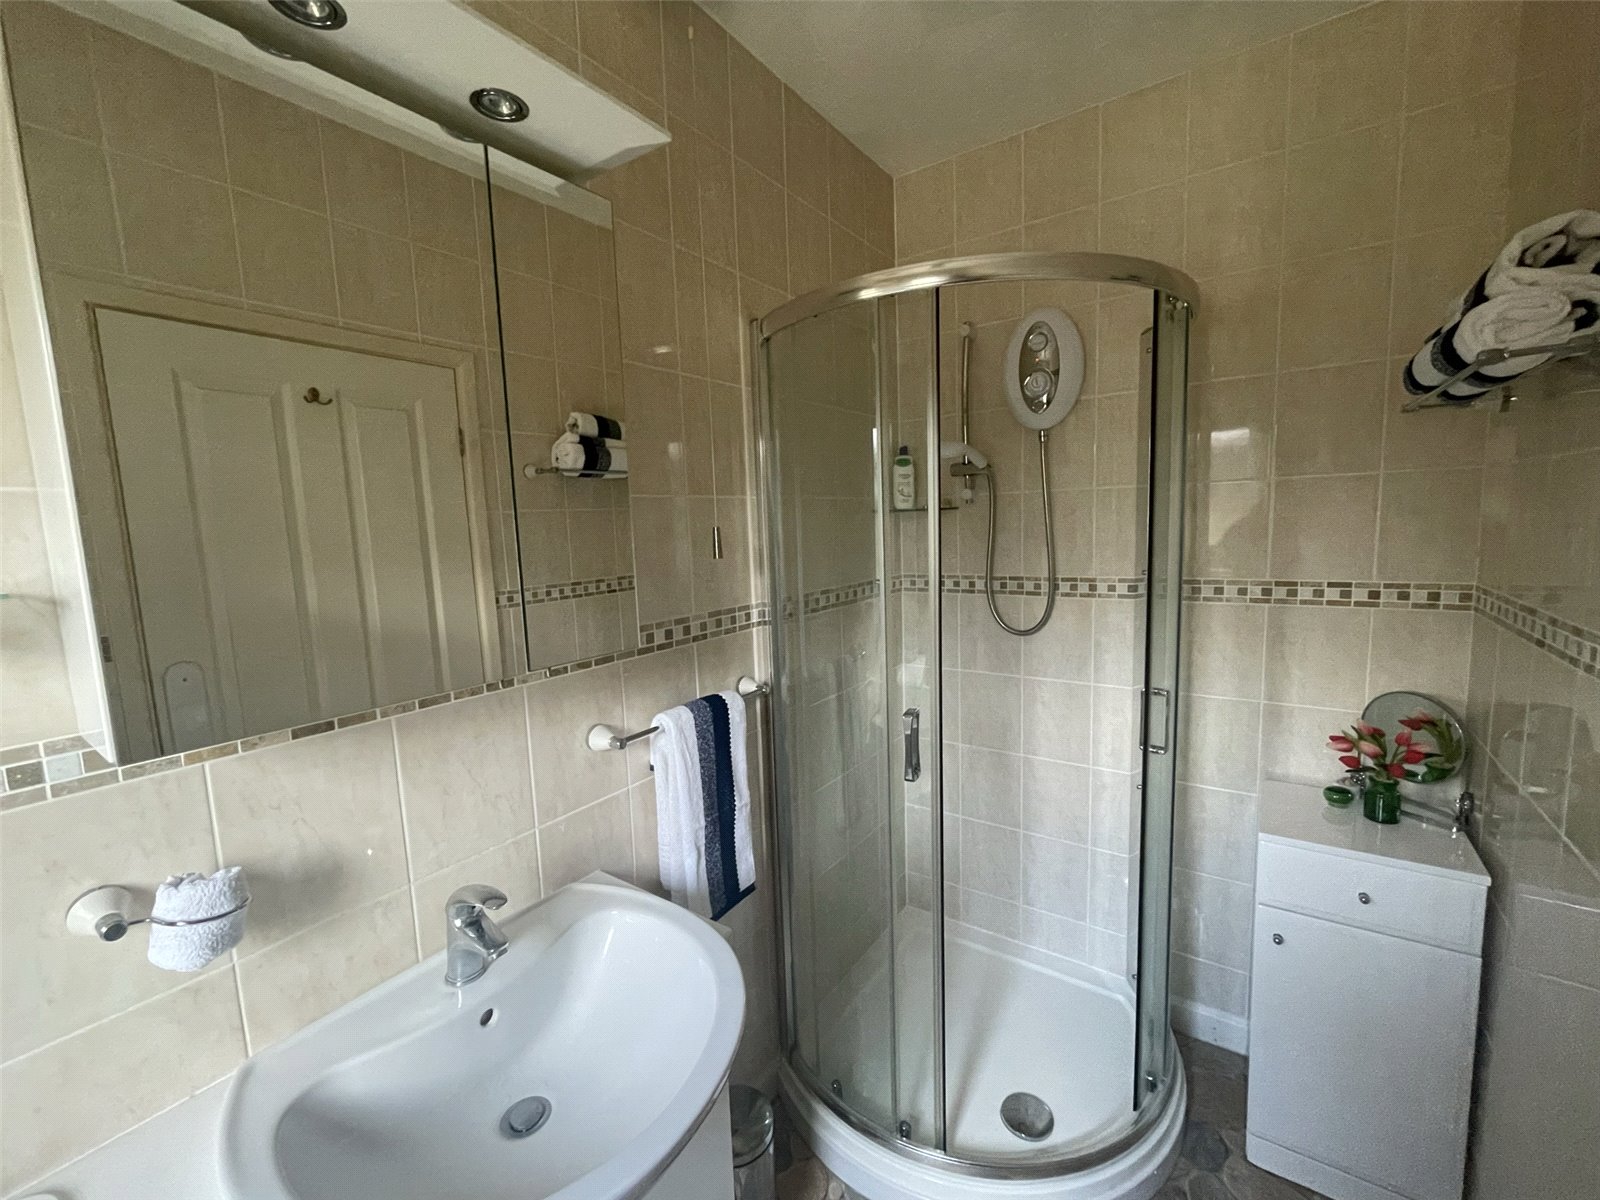
Ensuite Bathroom 2.659m x 1.383m
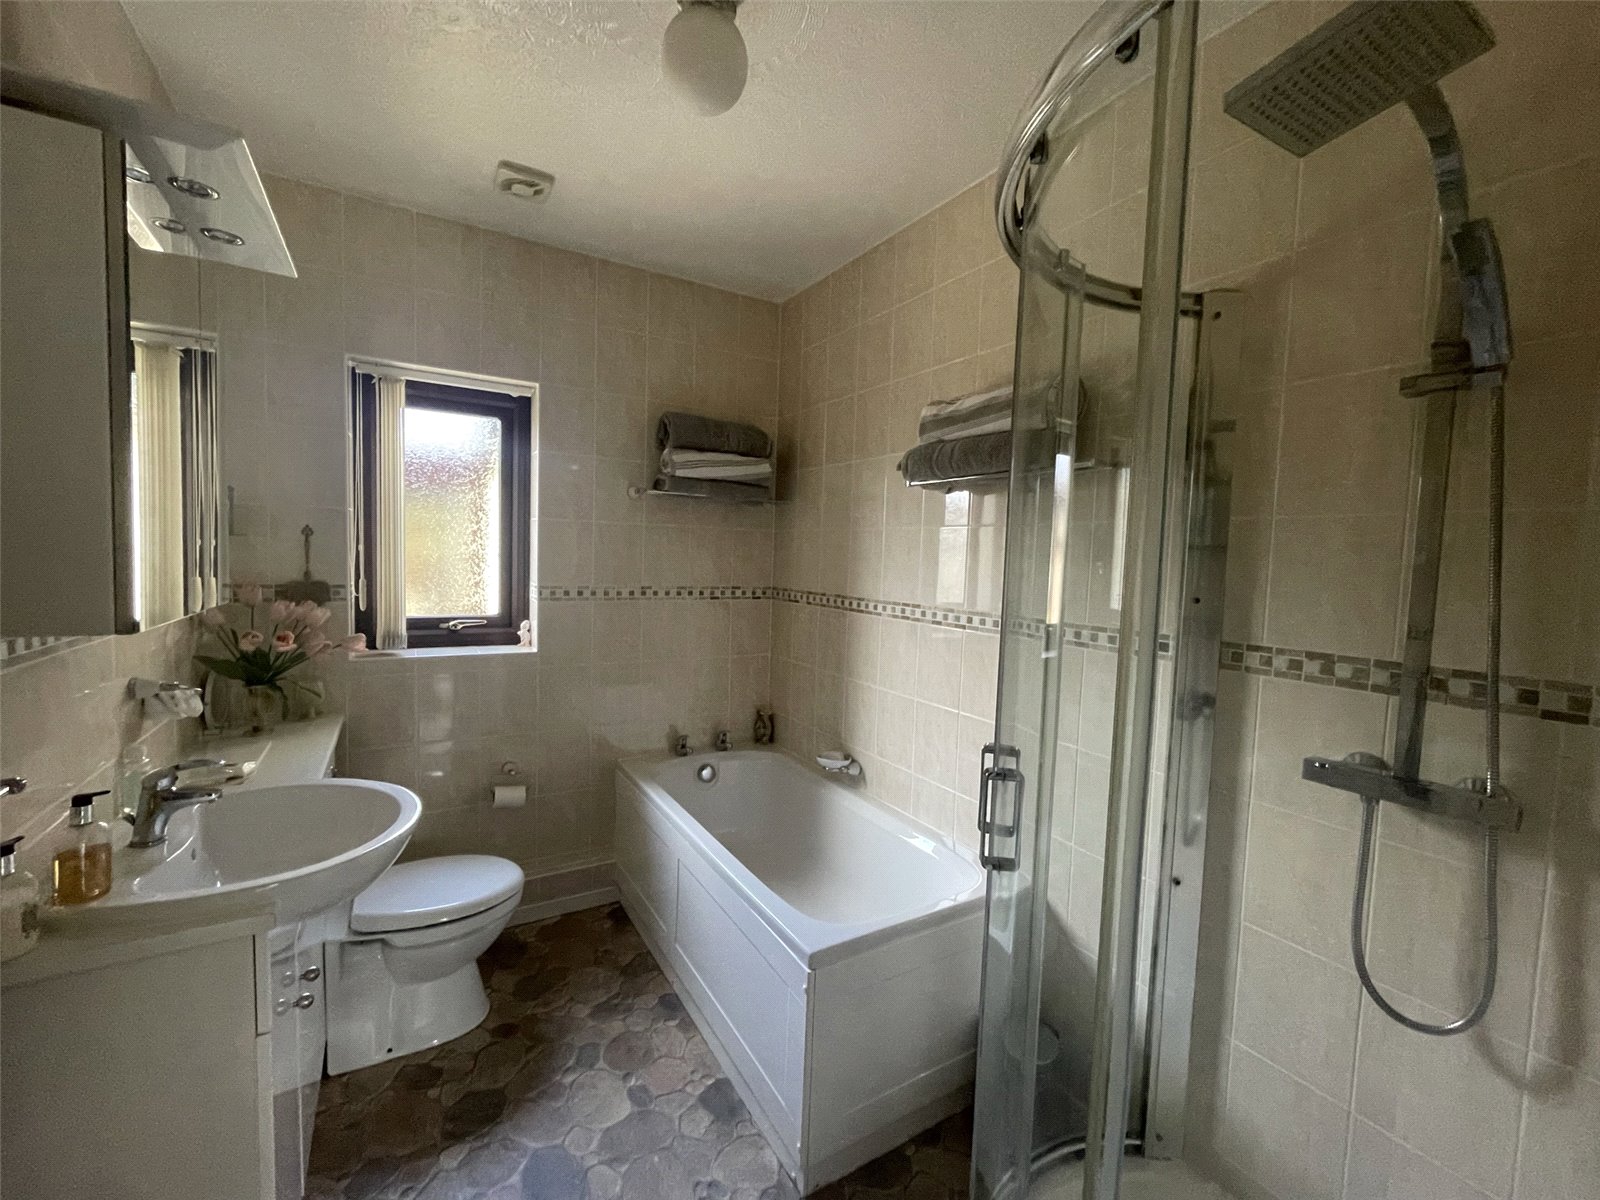
Vinyl floor, corner shower with curved sliding door, WC and wash hand basin in fitted vanity unit with wall mounted mirrored cabinet and lights above, electric heated towel rail, uPVC double glazed window with obscure glass, ceiling light.
Bedroom 2.754m x 3.079m
Laminate floor, uPVC double glazed window, fitted storage space, electric radiator, ceiling light.
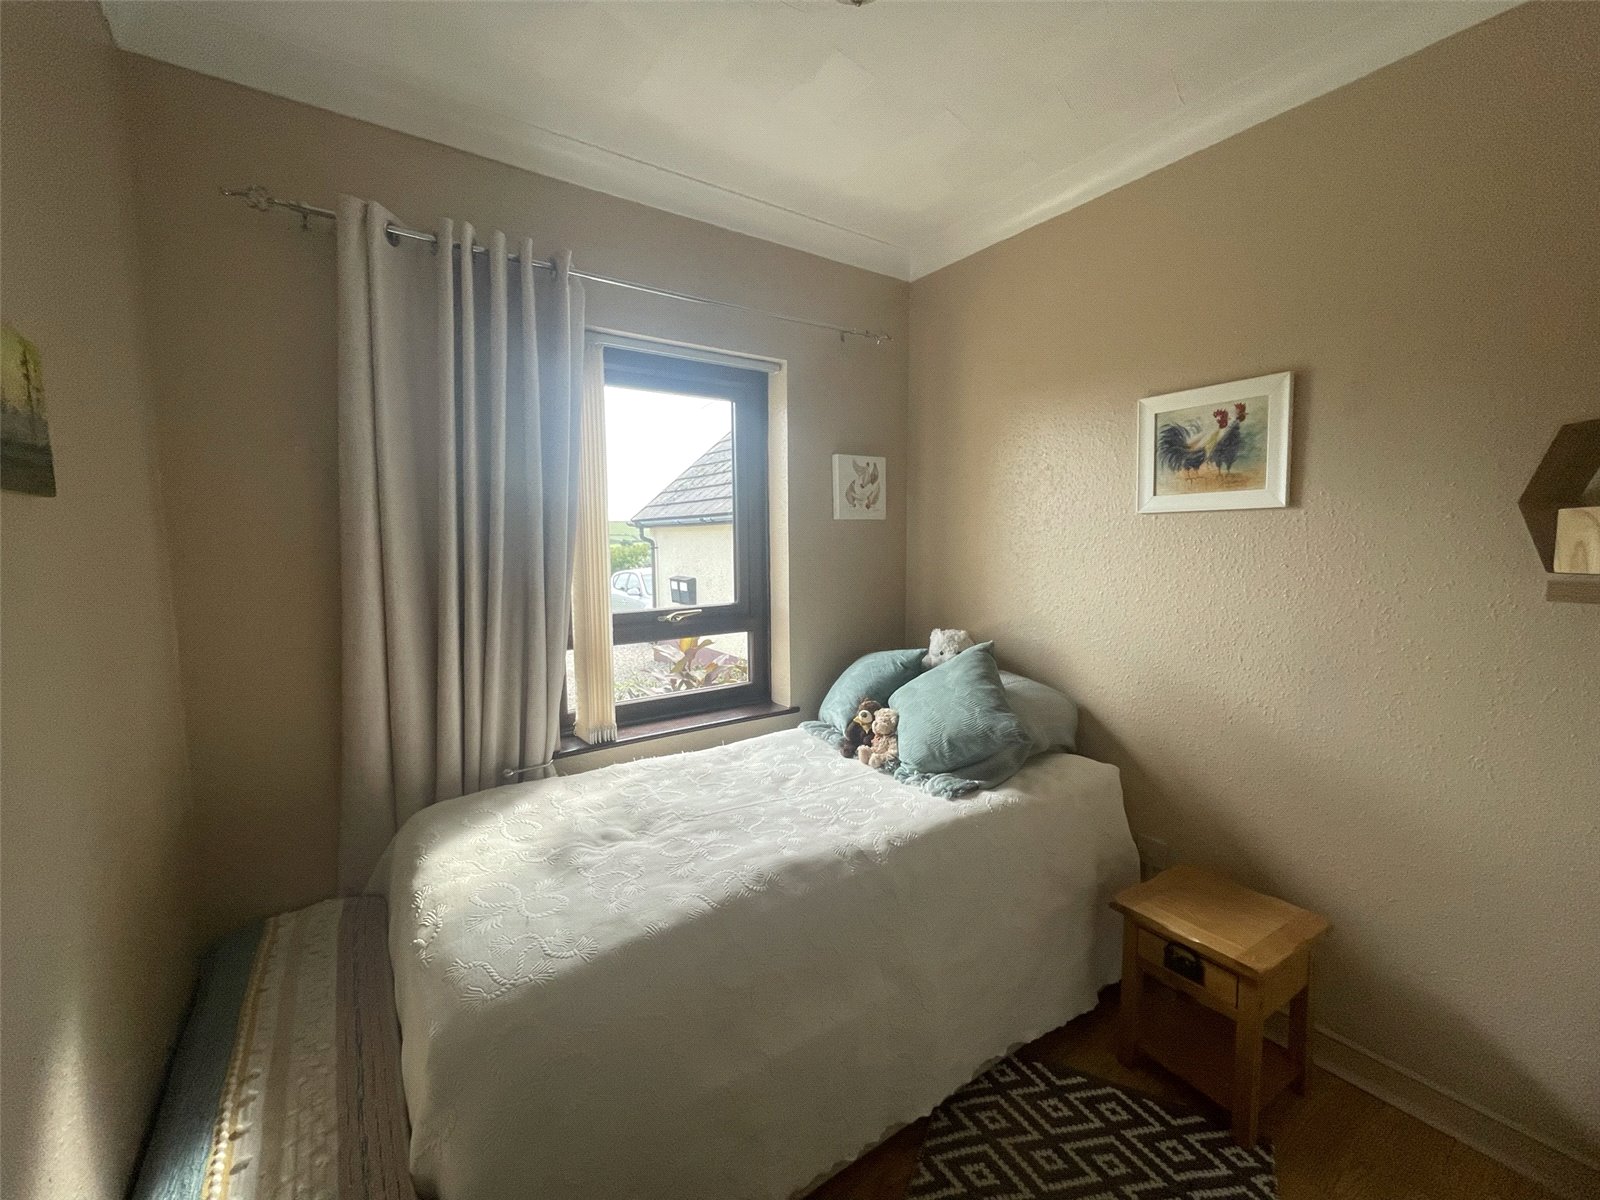
Bedroom 2.383m x 2.797m
Laminate floor, uPVC double glazed window, electric radiator, ceiling light.
Bathroom 1.962m x 2.654m
Vinyl floor, corner shower with curved sliding door, fitted bath with taps, WC and wash hand basin in fitted vanity unit with wall mounted mirrored cabinet and lights above, electric heated towel rail, uPVC double glazed window with obscure glass, ceiling light.

Get in touch
Try our calculators
Mortgage Calculator
Stamp Duty Calculator
Similar Properties
-
Maes Yr Ysgol, Templeton, Narberth, Pembrokeshire, SA67 8TZ
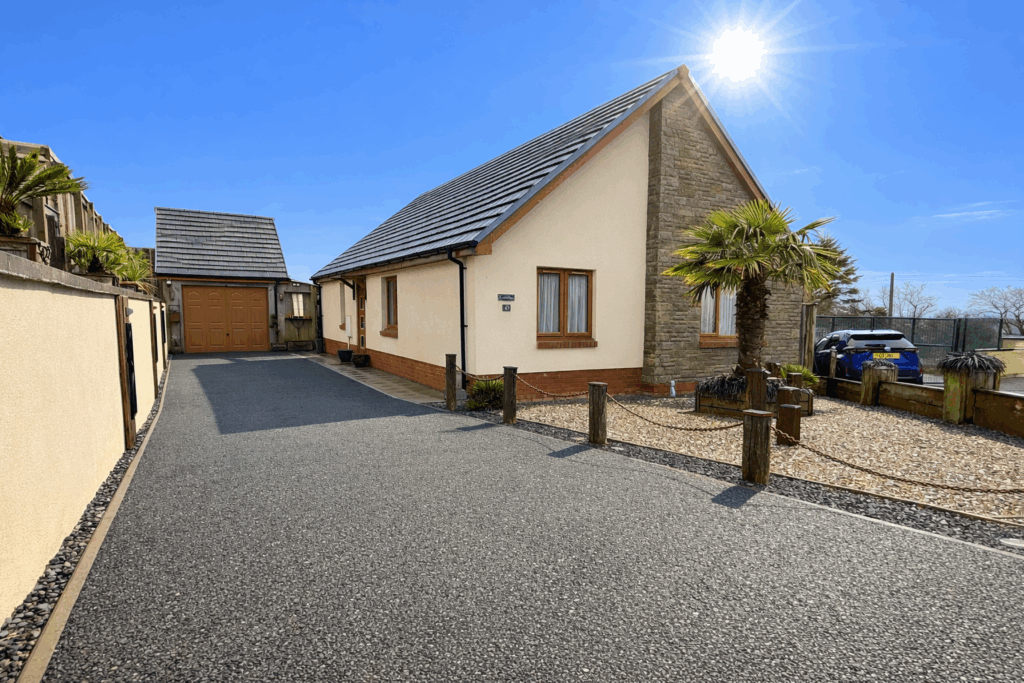
£349,950For SalePresenting a superb opportunity to acquire an immaculate three-bedroom detached bungalow, nestled in the highly sought-after location of Maes Yr Ysgol, Templeton. This excellently presented home occupies a generous tropical end plot and boasts breathtaking views across the surrounding countryside,a ...3 Bedrooms1 Bathroom1 Reception -
Burton, Milford Haven, Pembrokeshire, SA73 1NX
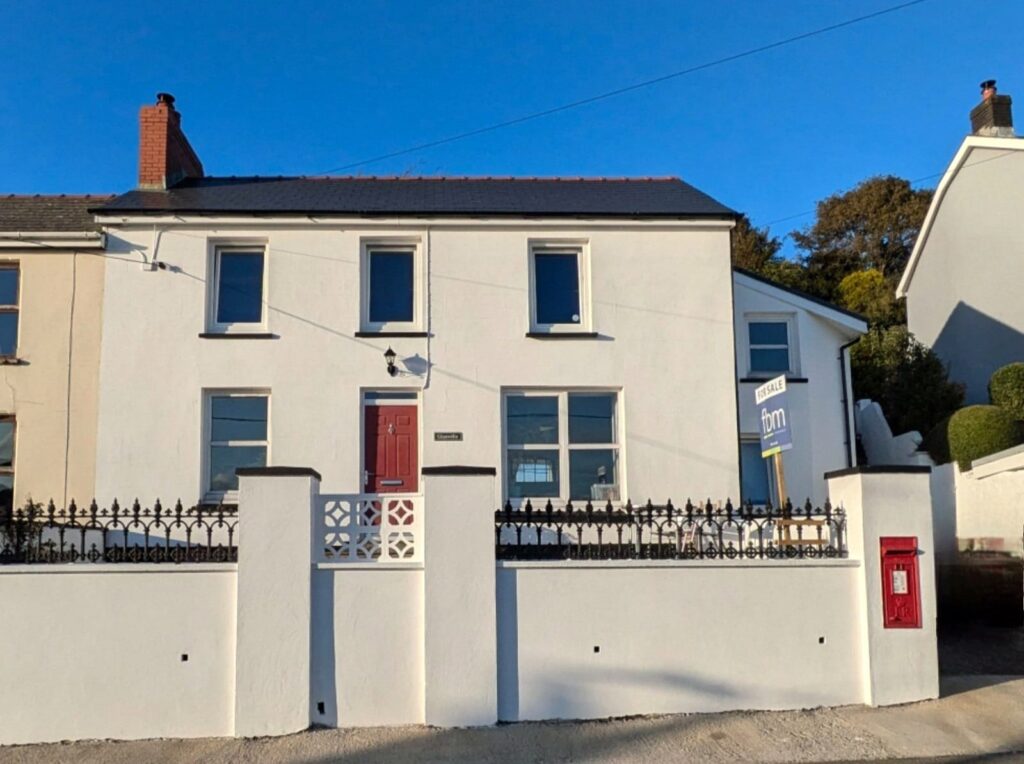
£325,000Sold STCFbm are delighted to present Glenville, Nestled in a charming coastal village, this modern and spacious 3-bedroom semi-detached house offers a peaceful and scenic retreat. The property boasts a well-maintained garden and a lovely patio area, perfect for outdoor relaxation and entertaining. With its ...3 Bedrooms2 Bathrooms2 Receptions -
Penally, Tenby, Pembrokeshire, SA70 7RH
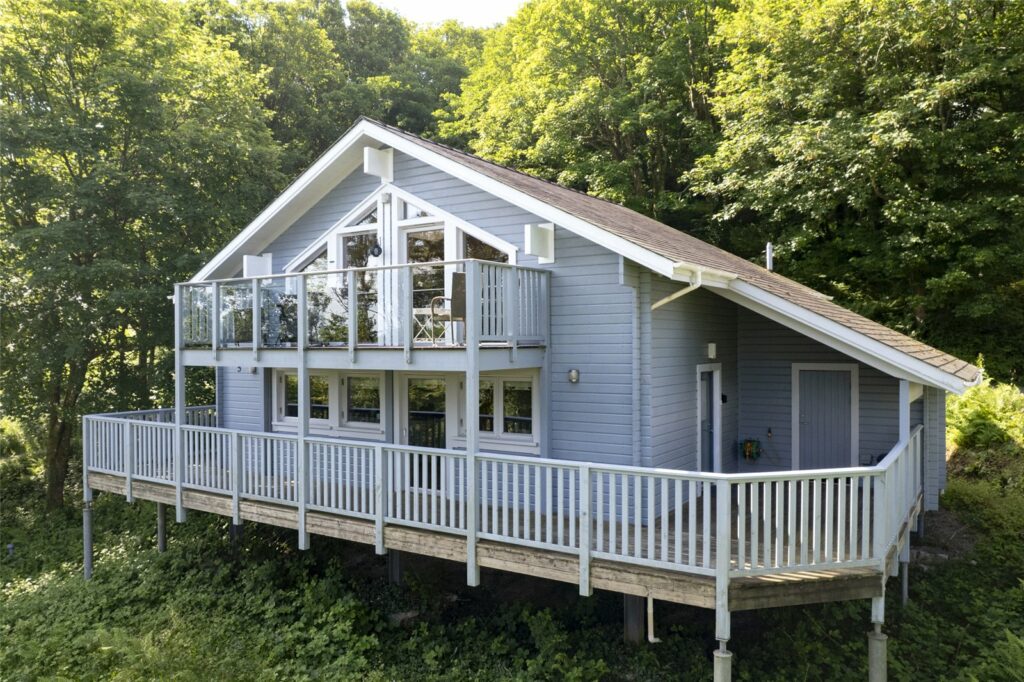
£335,000 OIROSold STCWelcome to The Rowan, a Premium, Three-Bedroom, Scandinavian-style Lodge in a Prestigious Setting Near Tenby. Set within the exclusive Trefloyne Golf Club & Manor Estate in Penally, just a short drive from the sought-after coastal town of Tenby, this beautifully appointed three-bedroom luxury...3 Bedrooms


