

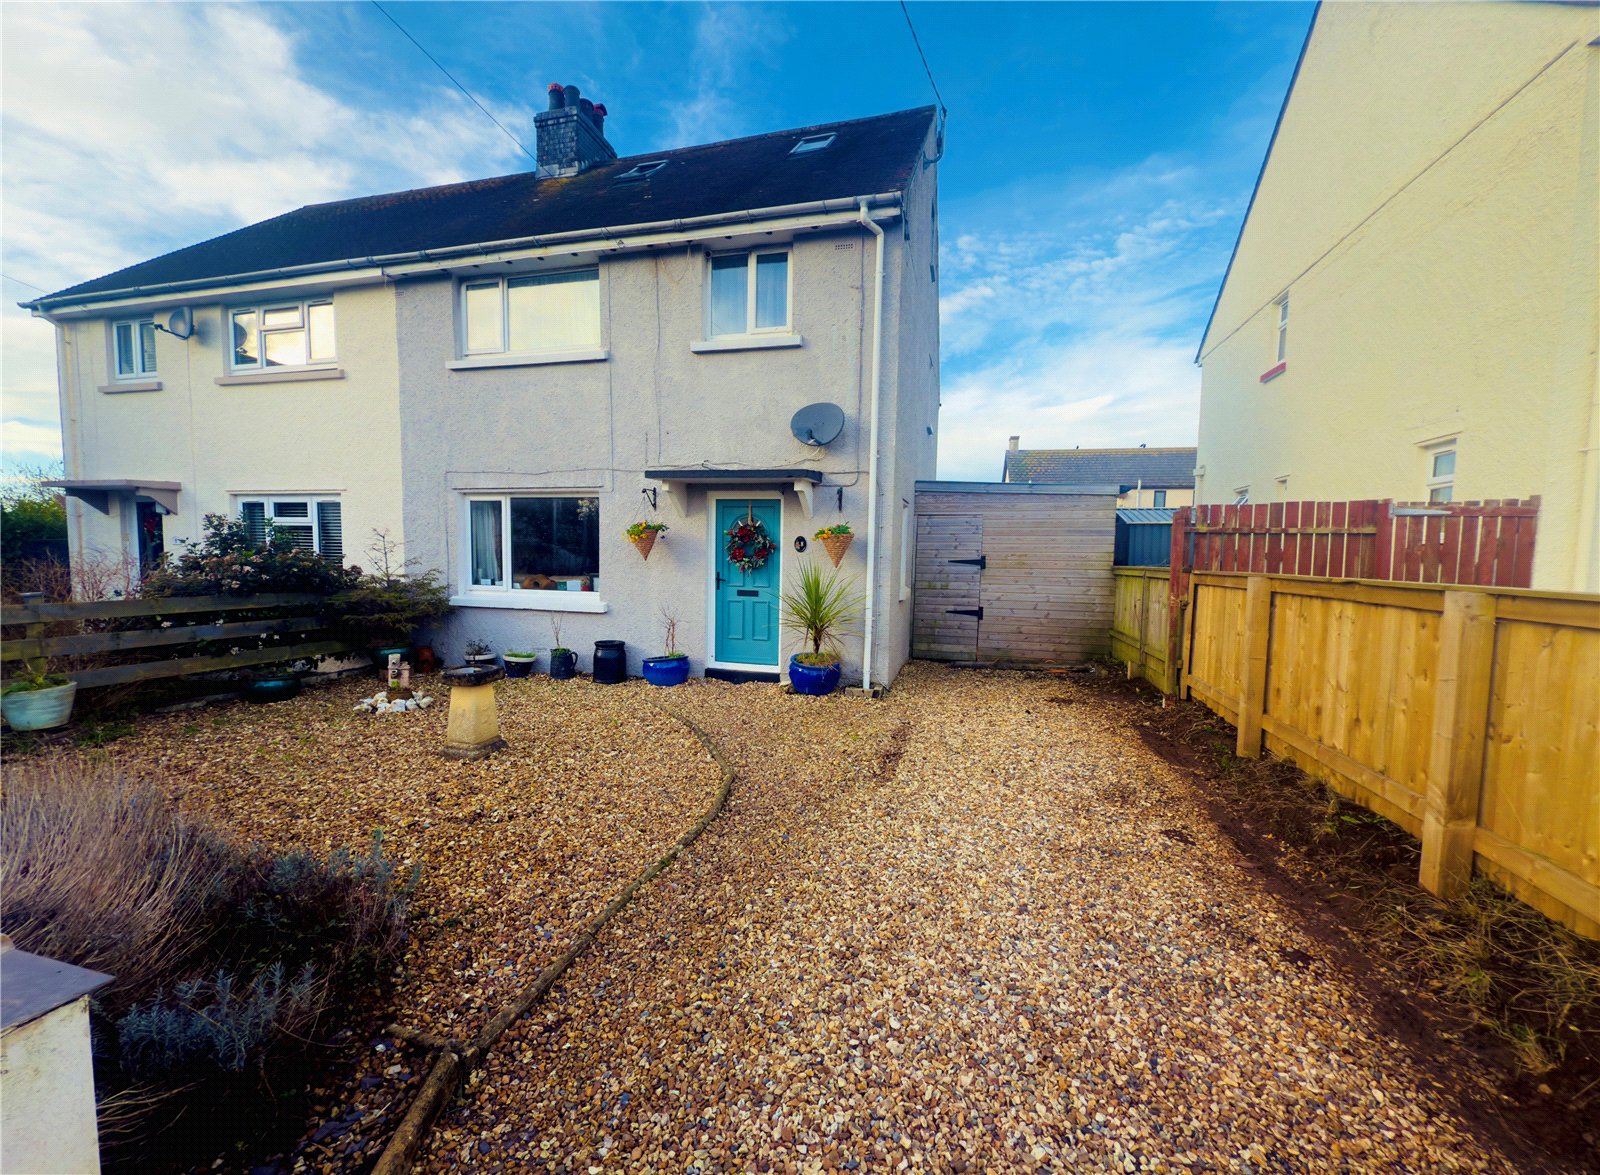
Greenhayes, St. Florence, Tenby, Pembrokeshire, SA70 8NA
Key Features
- Outbuilding
Full property description
FBM are delighted to bring this exceptional chain-free family home to the open market.
This spacious and beautifully presented property offers versatile accommodation across three floors, including a stunning loft-converted master suite. The home features a bright, modern kitchen/dining area with a walk-in pantry and integrated appliances, a welcoming living room with a cosy log burner and a contemporary shower room. Three further bedrooms on the first floor provide plenty of family space.

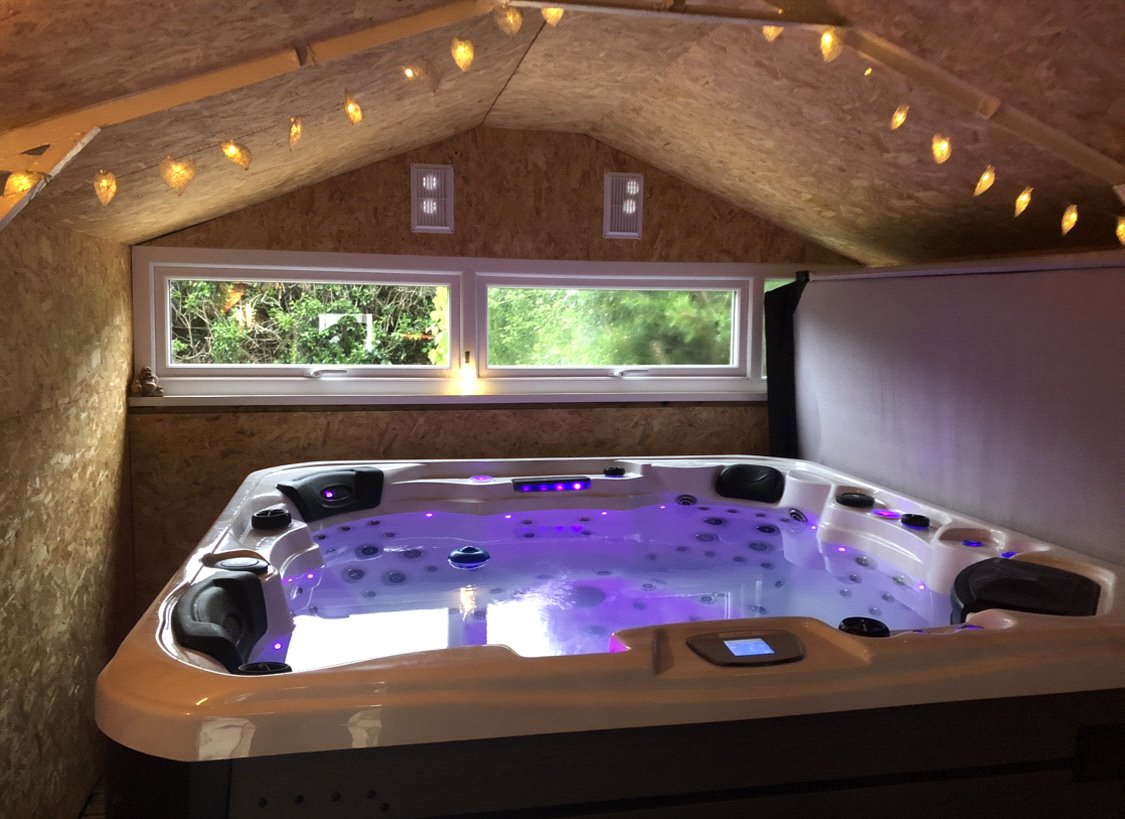
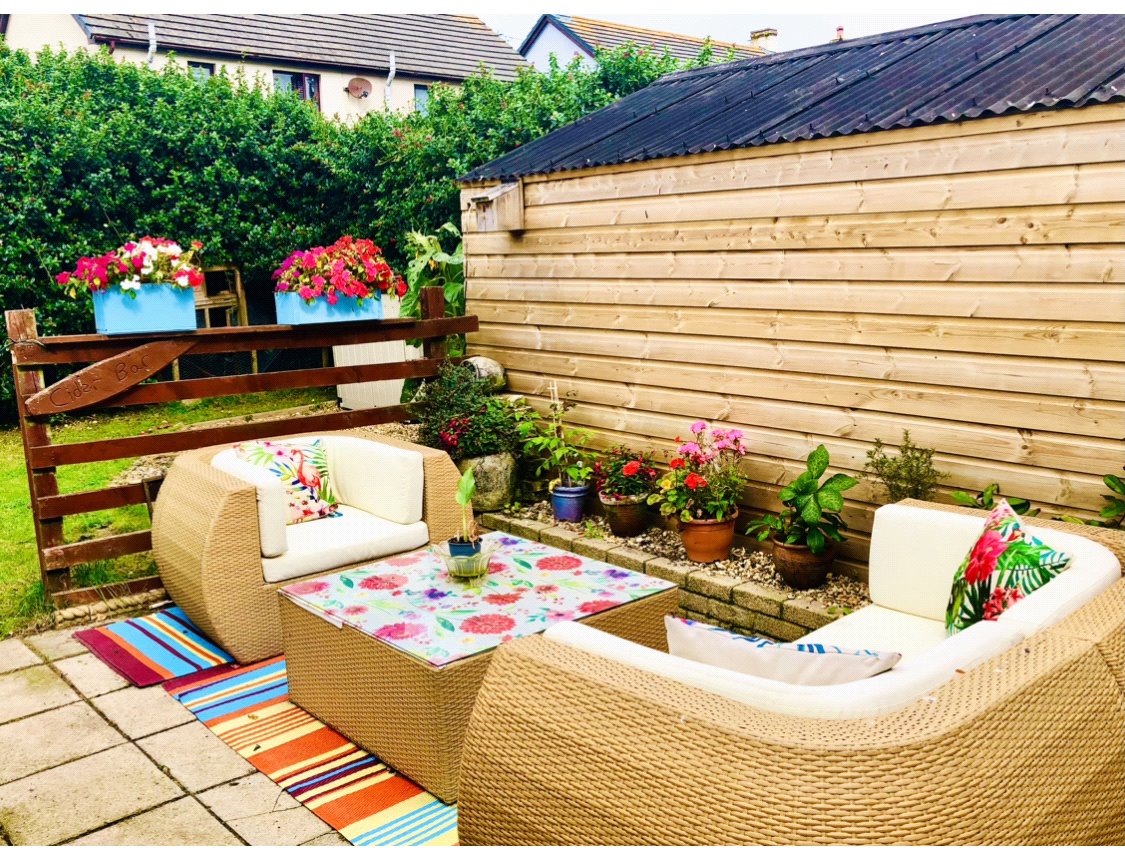
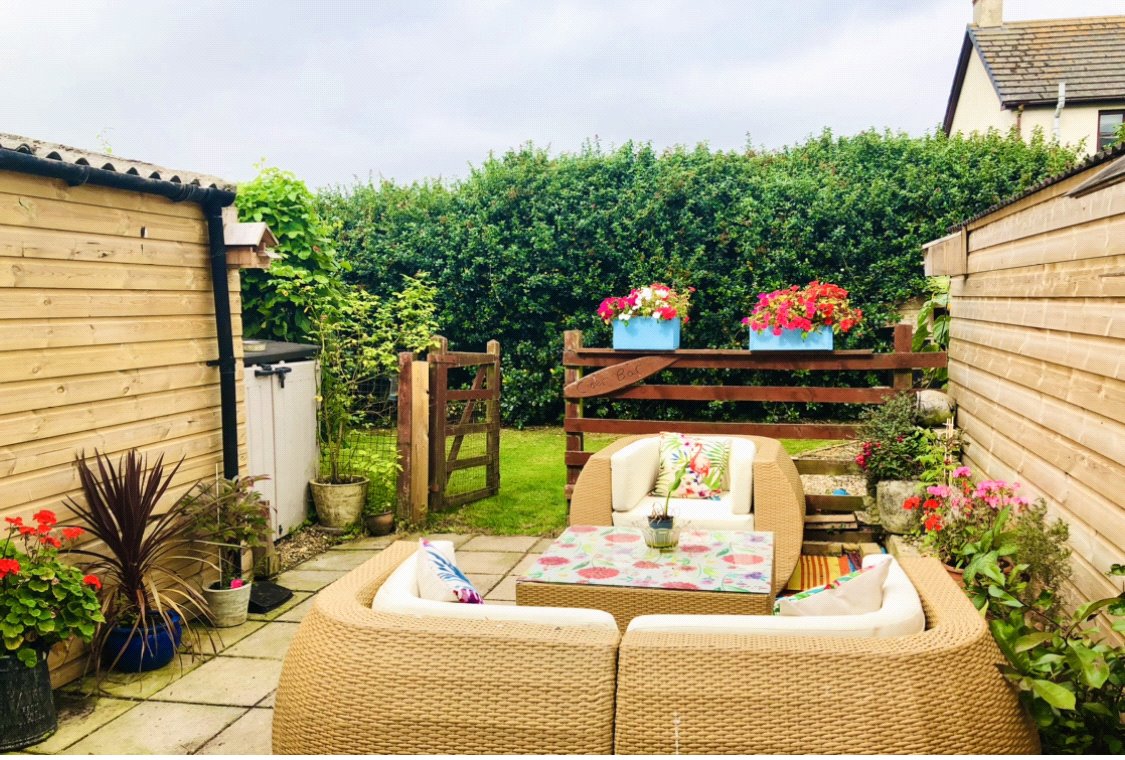
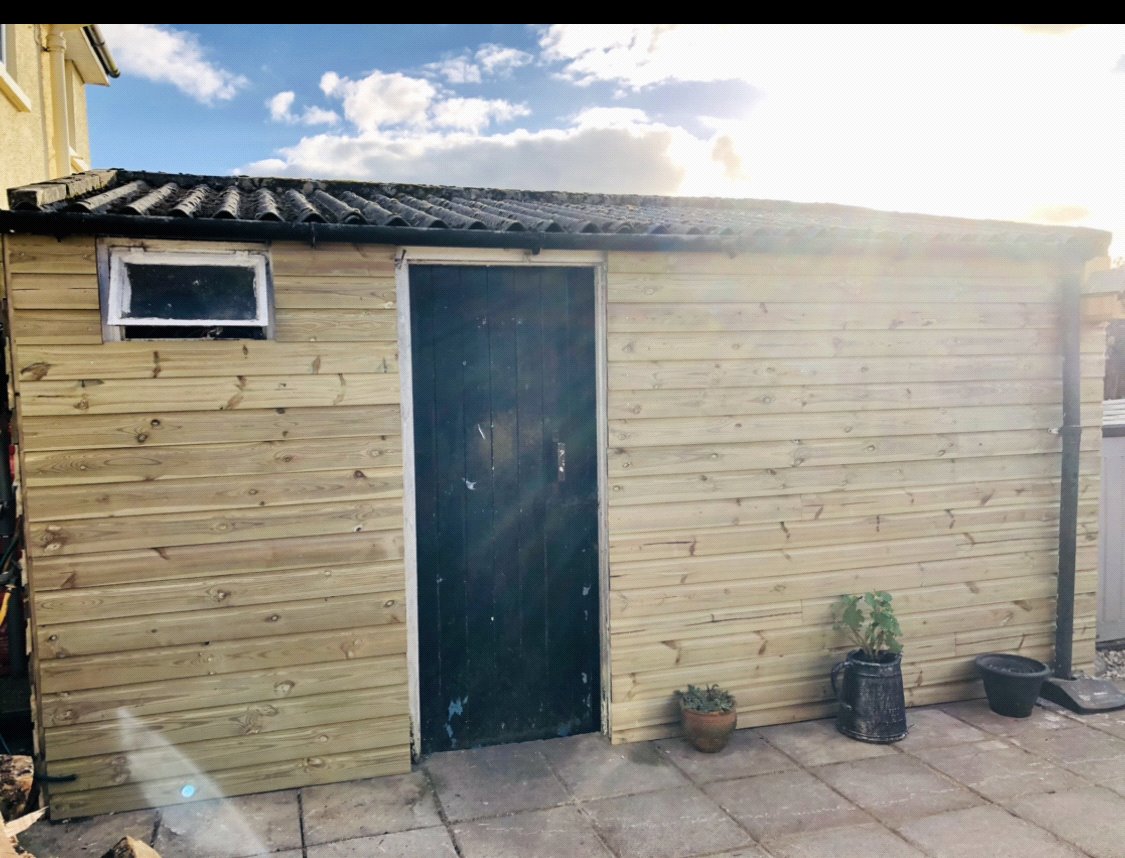
Externally, the property benefits from ample parking with a driveway and garage currently utilised for storage. There are two versatile outbuildings: one equipped with a hot tub, beer fridge and wooden flooring, and a second offering an outside WC and further storage. The garden features a well-maintained rear patio leading to enclosed lawn.
St. Florence is a picturesque village, with its own shop, pubs and amenities. Tenby and Pembroke are easily accessible, along with all the beaches and attractions of the south Pembrokeshire coast has to offer.
Entrance Hall 4.2m x 1.93m (max)
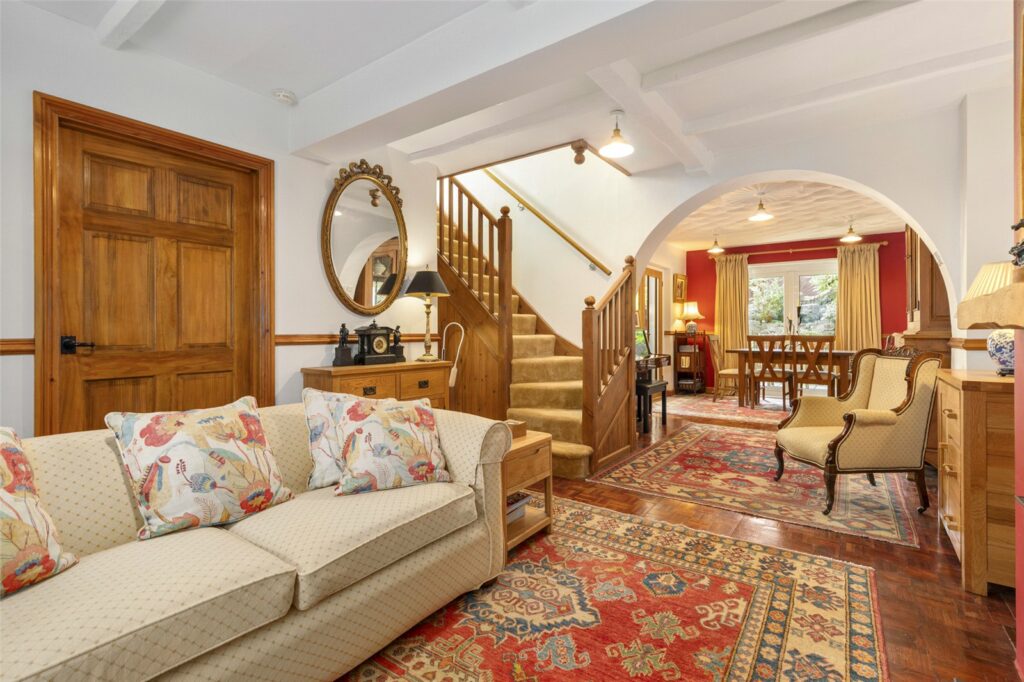
Welcomed through a UPVC front door, the entrance hall offers immediate access to both the living room and the kitchen/dining room. The staircase ascends to the first floor, complete with a carpet stair runner and useful under stair storage. Finished with tiled flooring, a double-glazed window and a radiator.
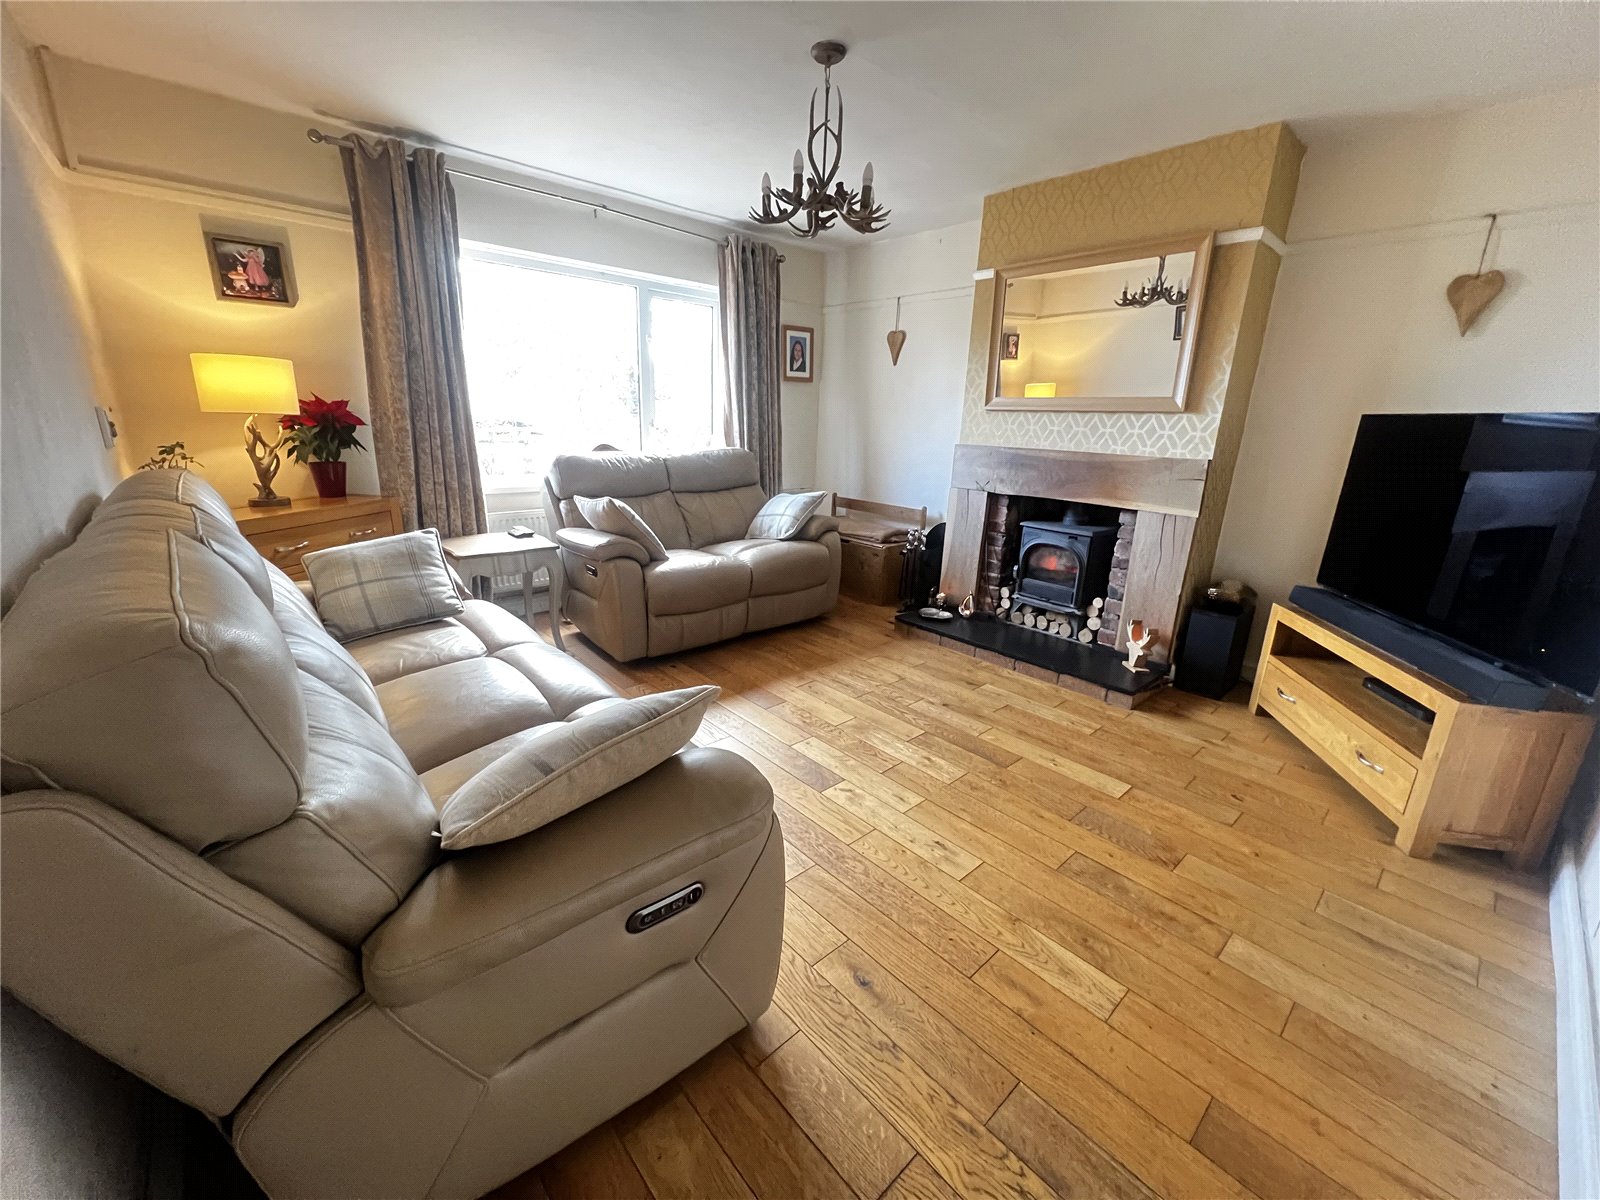
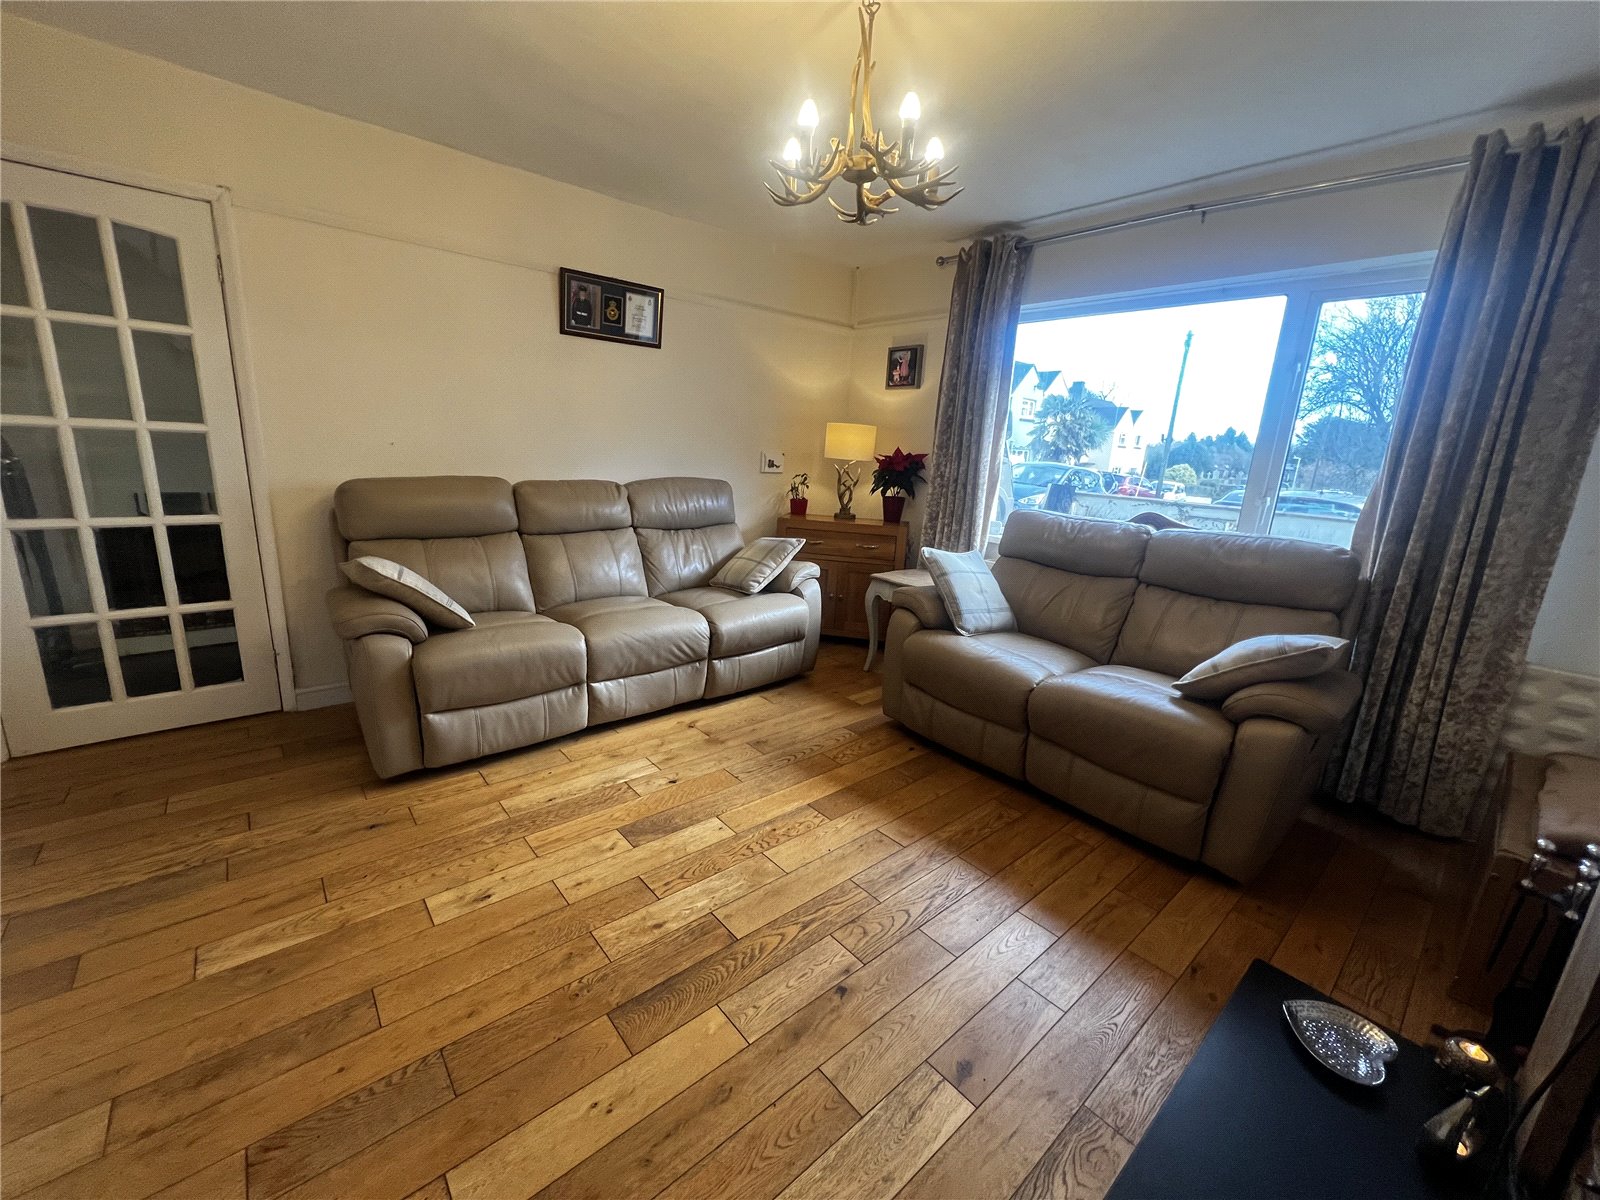
Living Room 4.18m x 3.93m
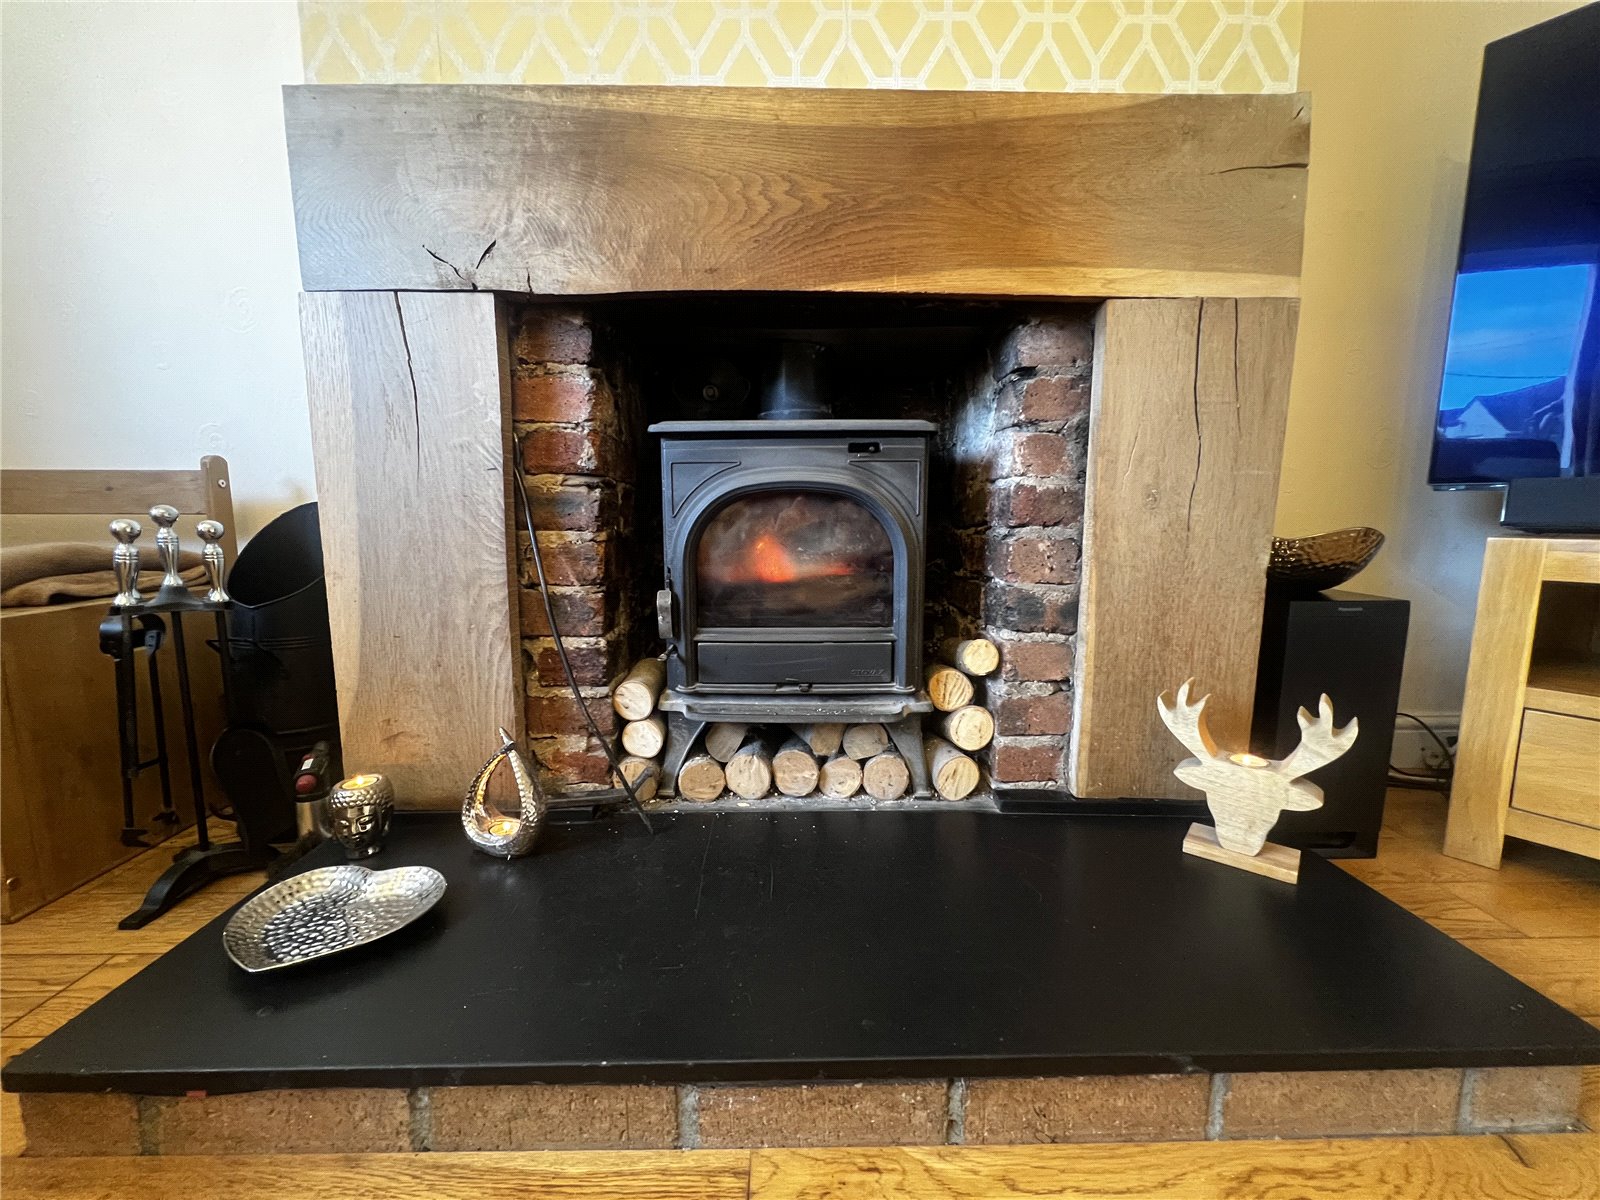
A warm and inviting space featuring a log burner with an attractive wood and brick surround and hearth as its focal point. The room is finished with wooden flooring and benefits from a front-facing double-glazed window and a radiator.
Kitchen Dining Room 4.94m x 3.03m

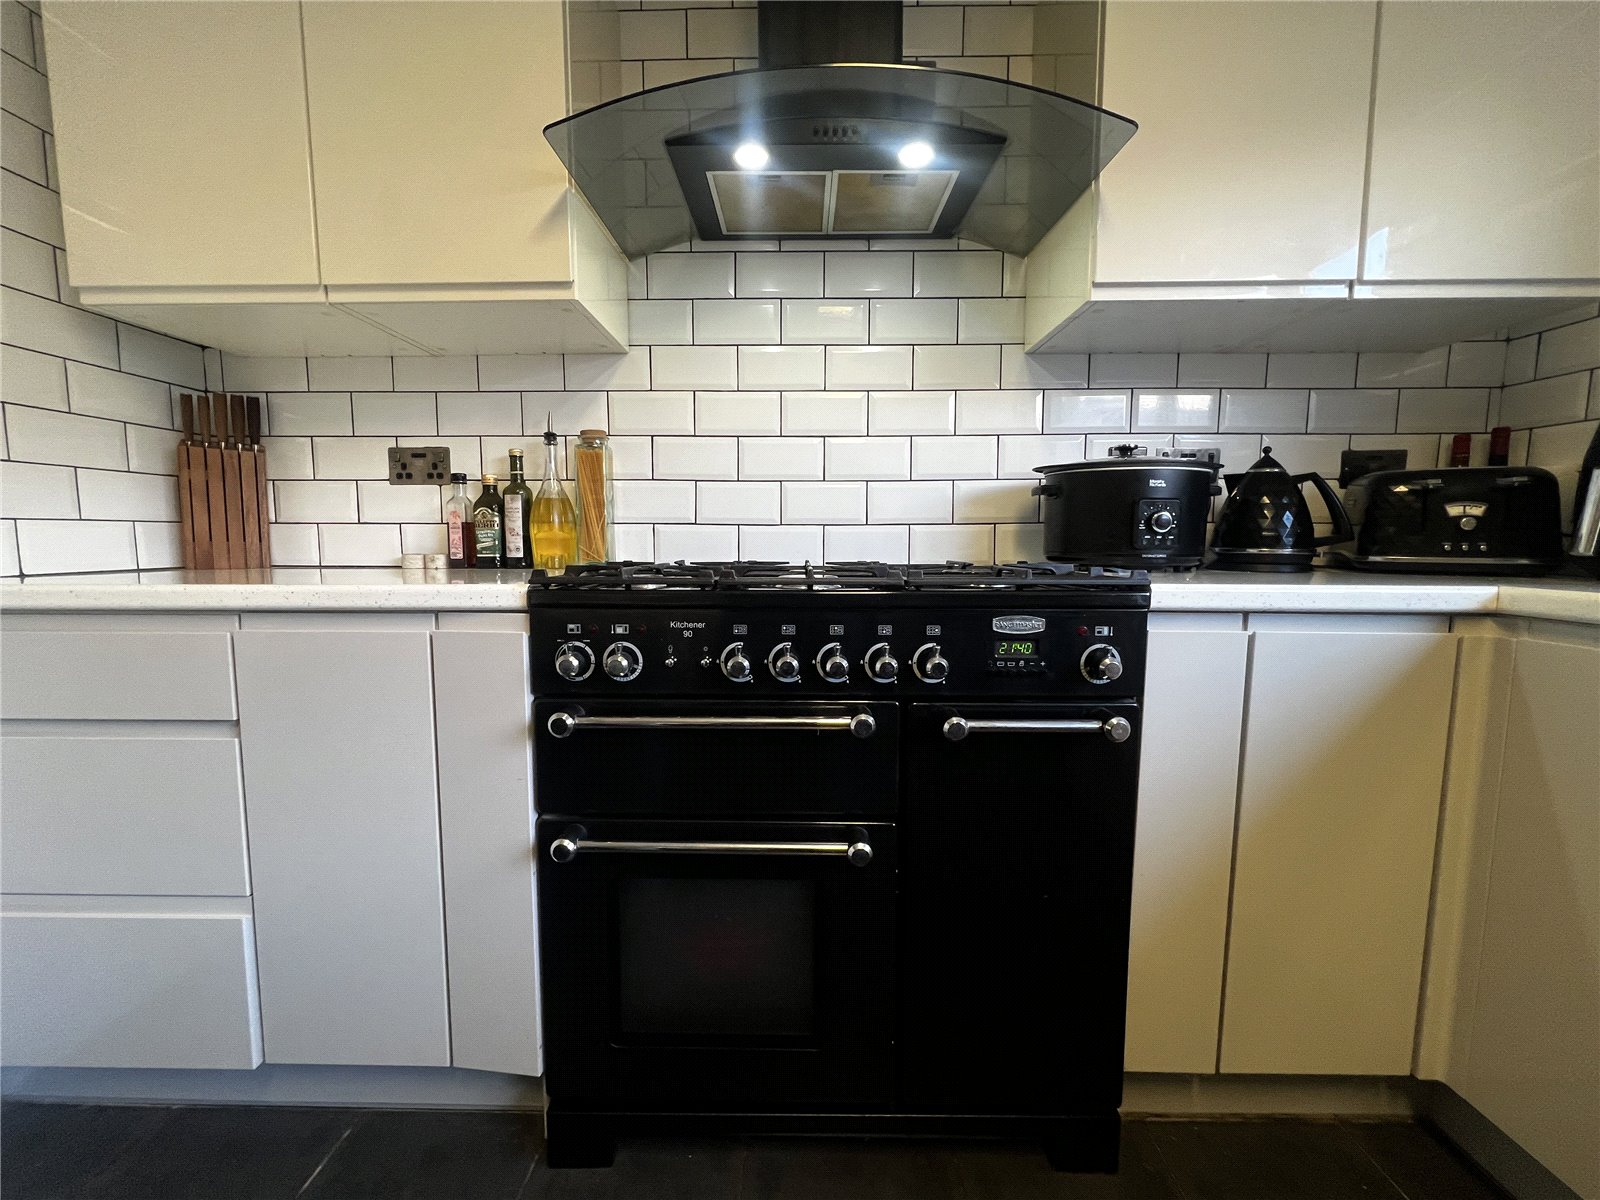
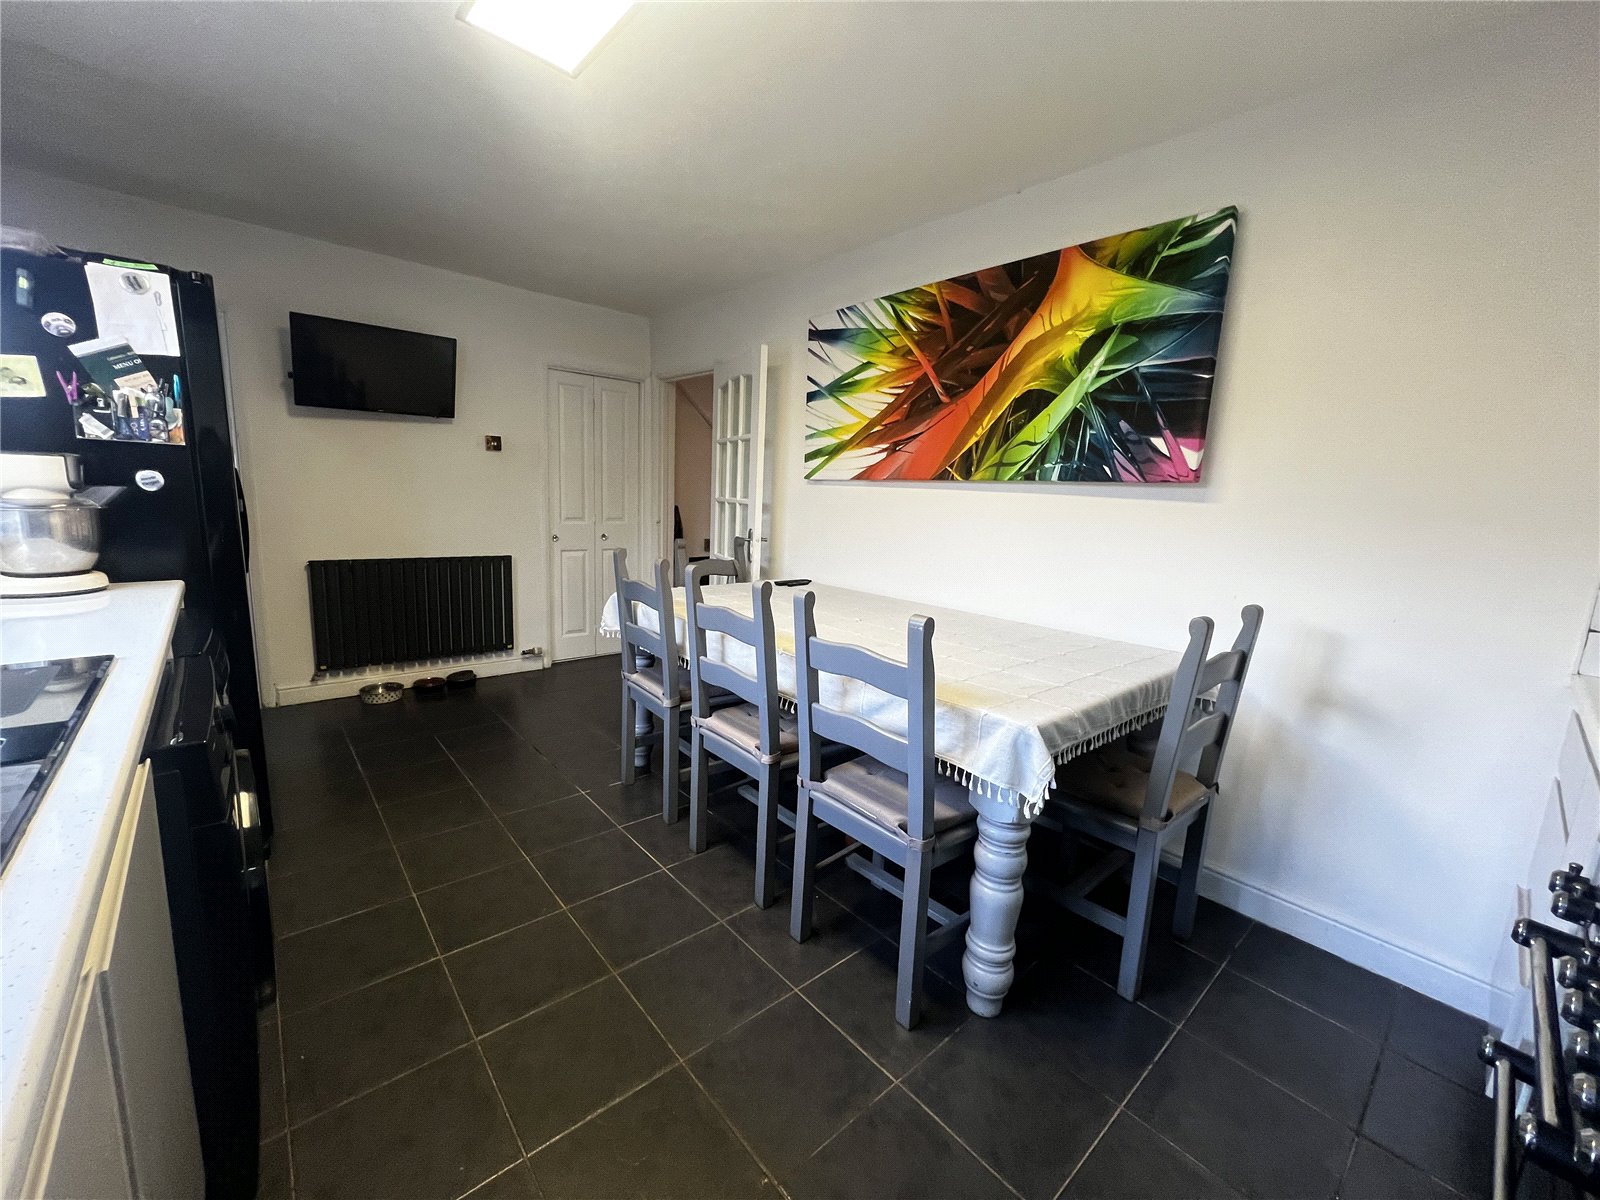
A bright and spacious kitchen that includes a walk-in pantry with its own double-glazed window. Fitted with wall and base-mounted units and modern handleless cabinets, along with an integrated dishwasher and stainless-steel sink and drainer. Features a black Rangemaster cooker with chrome handles and trim, plus space for additional white goods, a rear-facing double-glazed window and a radiator. Complemented by a tiled splashback and tiled flooring. Provides access to the utility.
Utility Room 1.2m x 0.89m
Accessed from the kitchen and provides direct access to the rear garden. Offers space for white goods and finished with tiled flooring.
Landing

The landing provides access to three bedrooms and the shower room. It features wooden flooring, a double-glazed window and a large airing cupboard with a radiator inside. A staircase descends to the entrance hall, while a second staircase, closed off by a door, leads up to the master bedroom on the second floor.
Master Bedroom 6m (max) x 5.45m (max
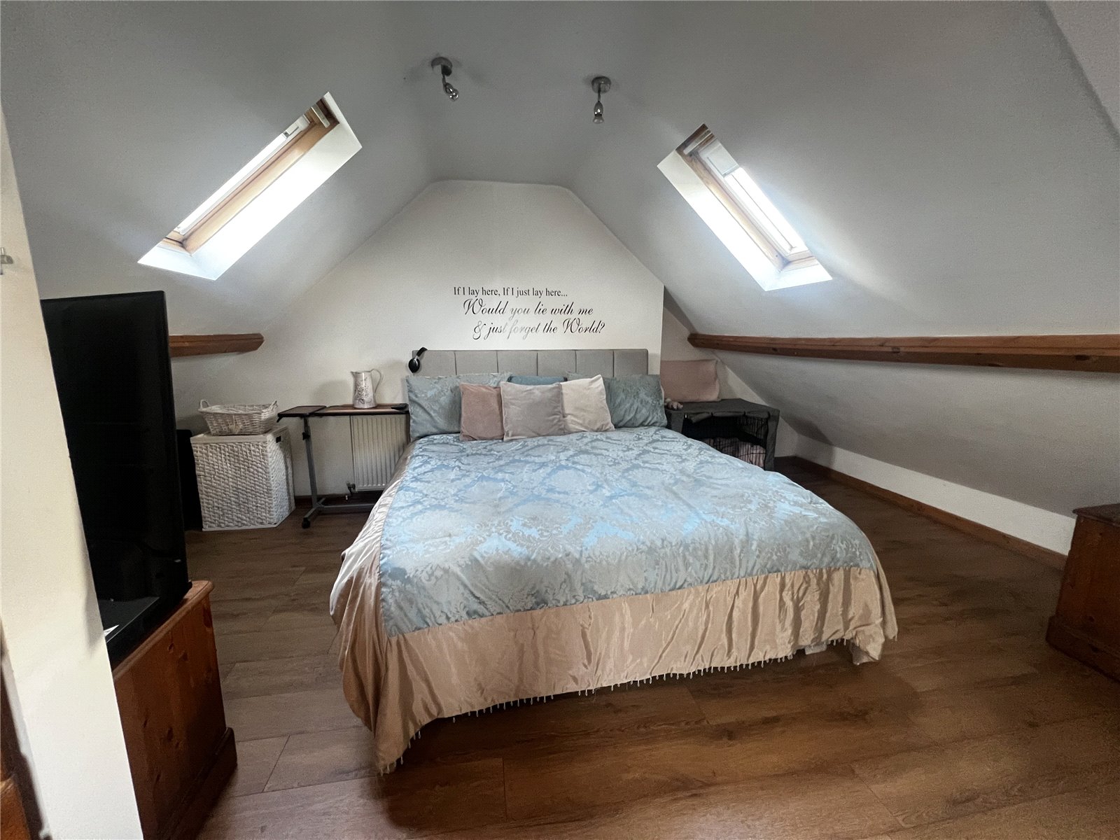
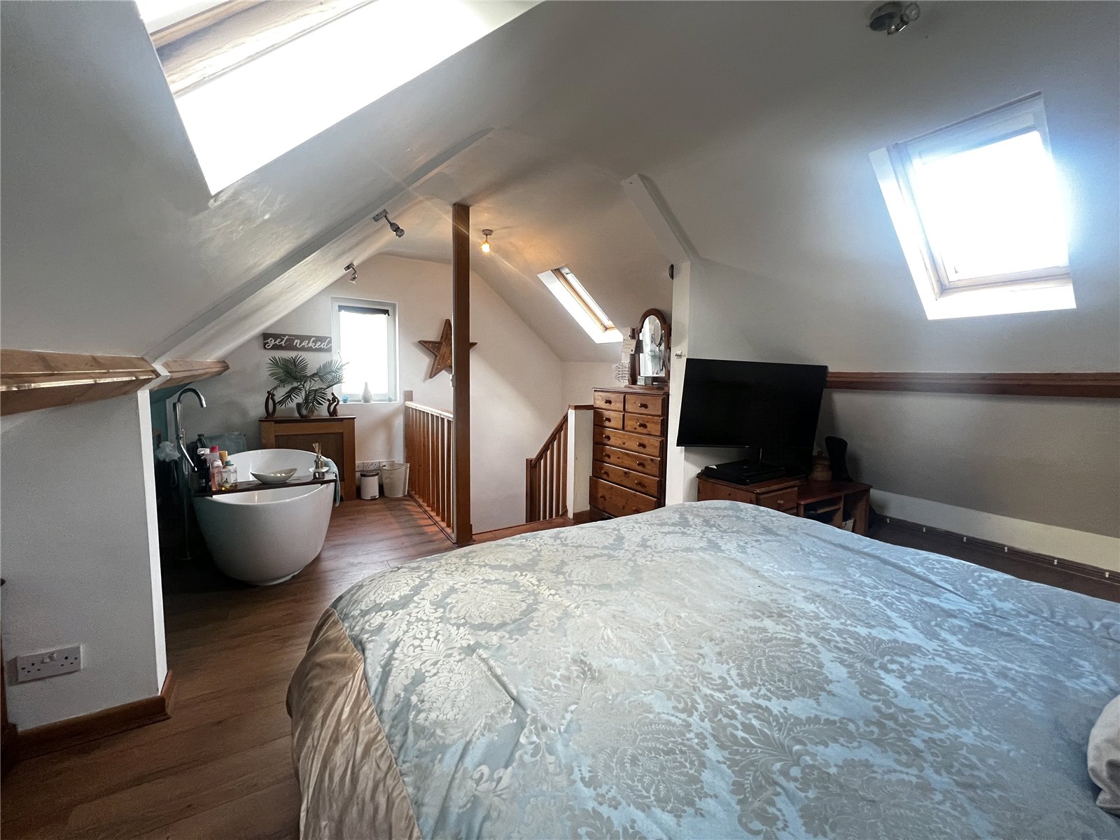
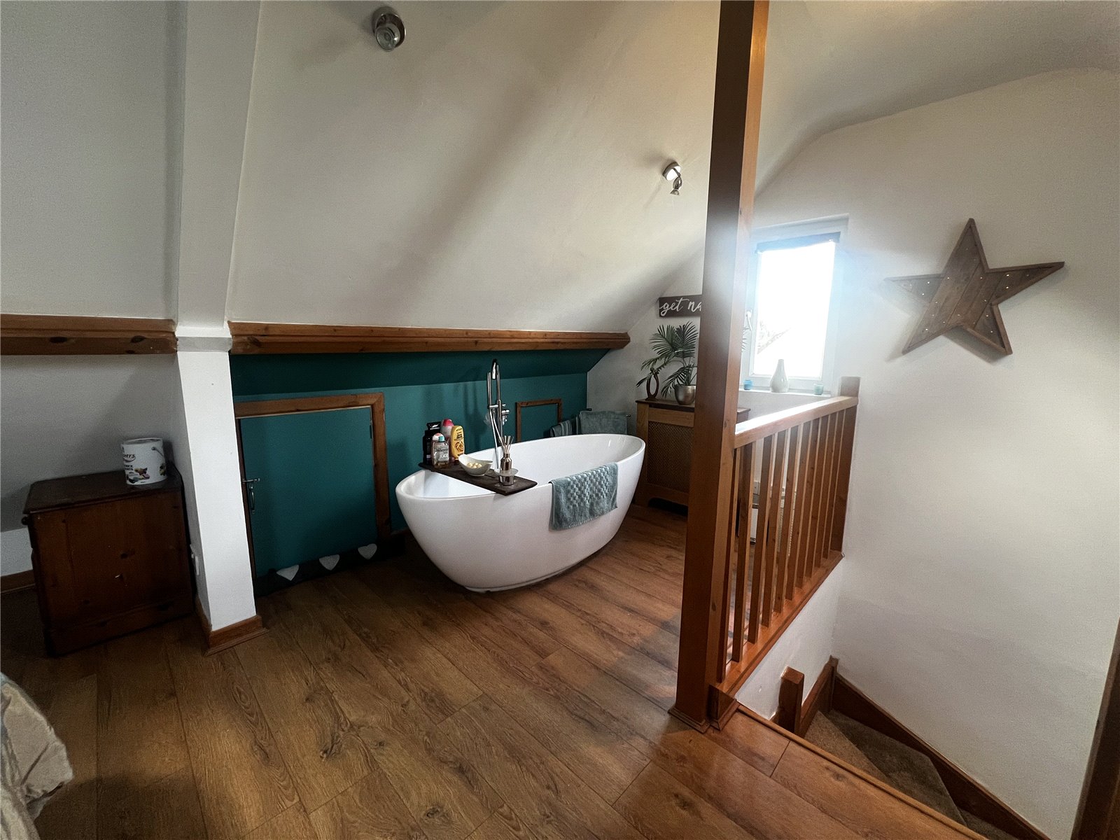
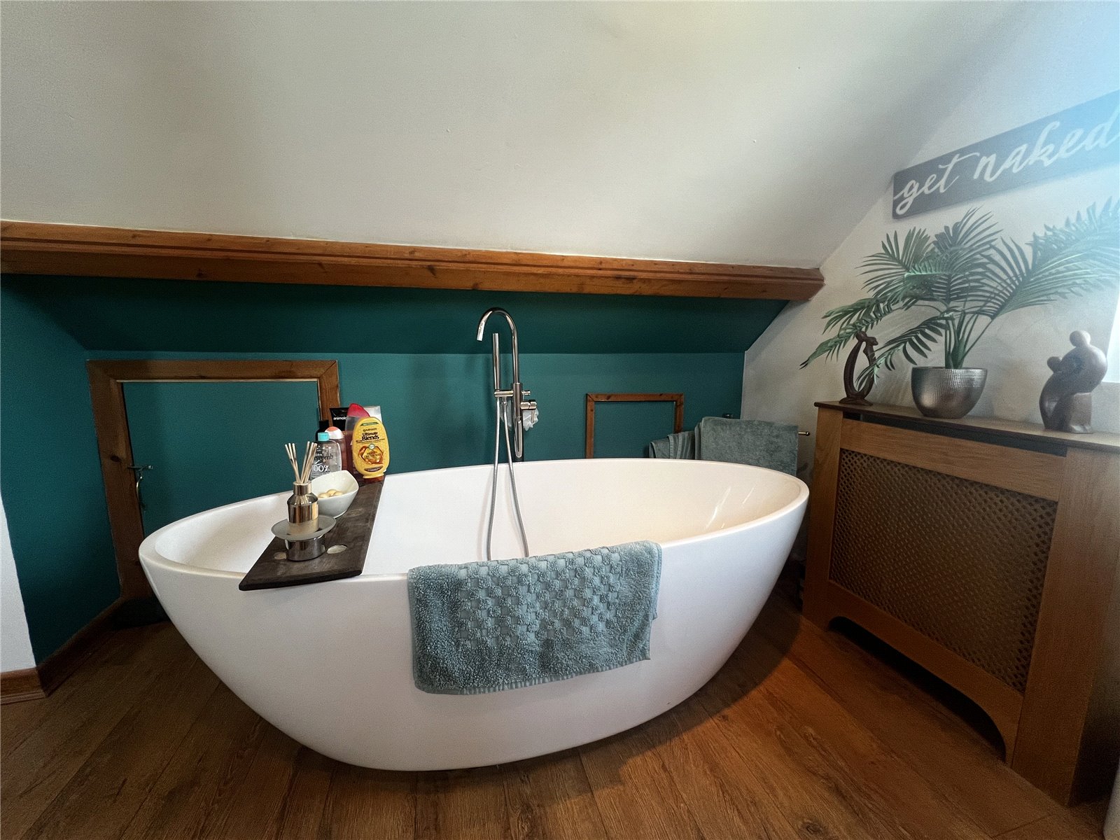
A stunning loft conversion, fully approved with planning permission and building regulations, creating a luxurious master suite, complemented by a freestanding bathtub, adding a touch of elegance and relaxation. Accessed via carpeted stairs from the first floor, the suite features wooden flooring and railing. The bedroom benefits from a pitched ceiling with three Velux windows, eaves storage to both the front and rear, a double-glazed fire escape window and two radiators.
Bedroom 2 4.23m x 3.5m
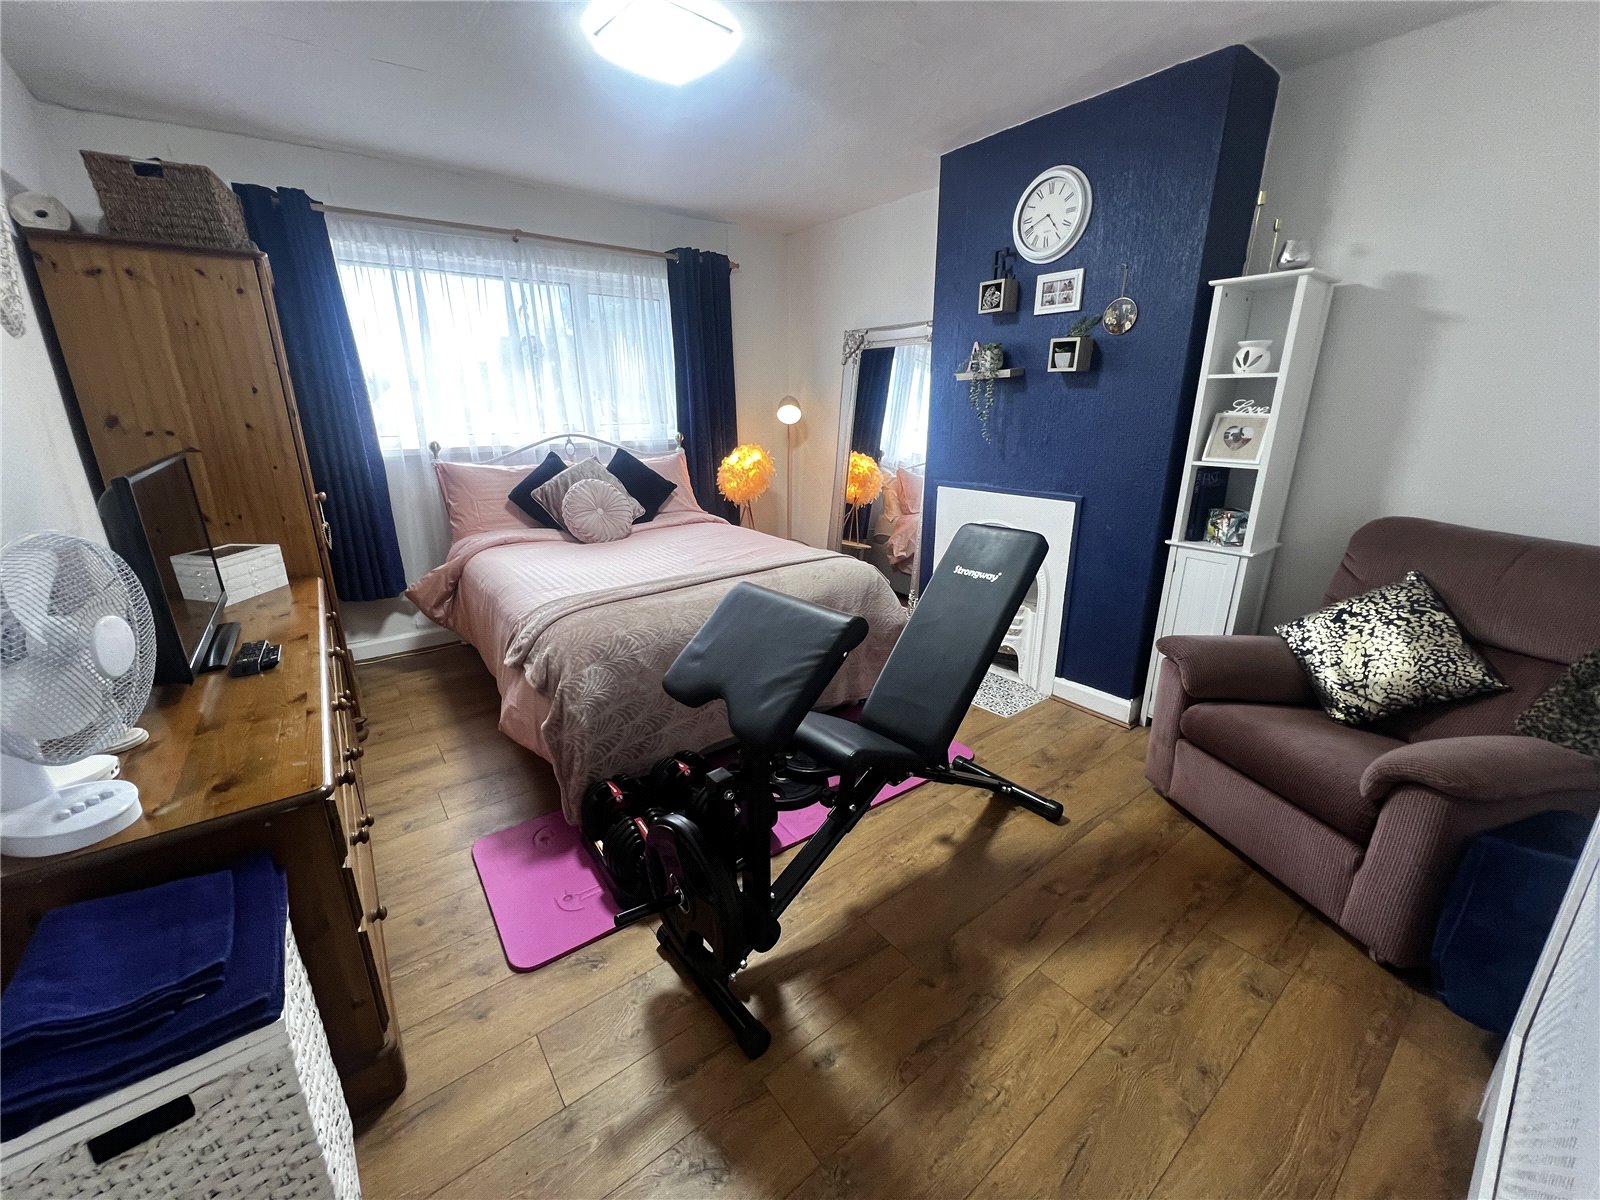
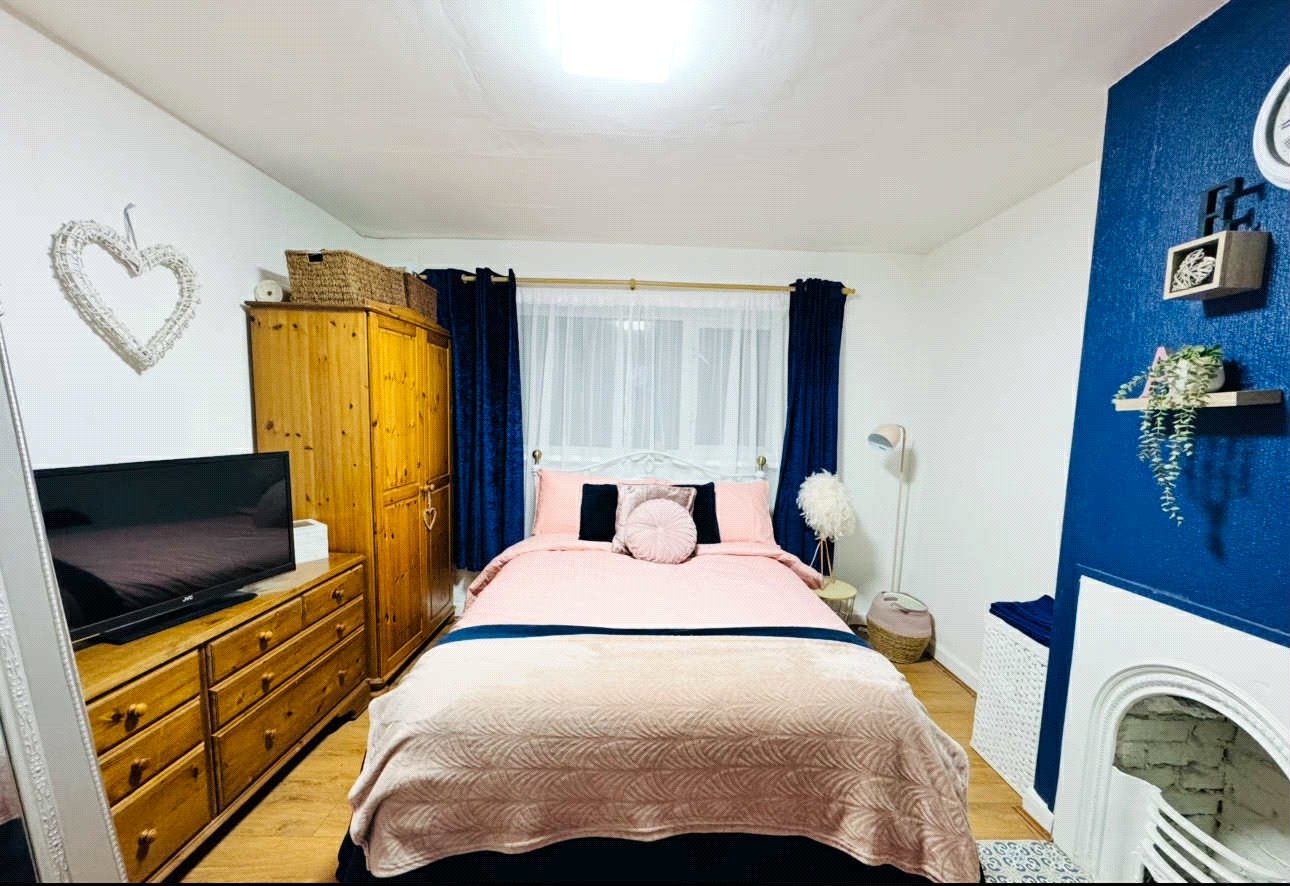
A double bedroom featuring a charming fireplace with a decorative surround and tiled hearth. Finished with wooden flooring, the room benefits from a front-facing double-glazed window and a radiator.
Bedroom 3 3.67m x 3.05m
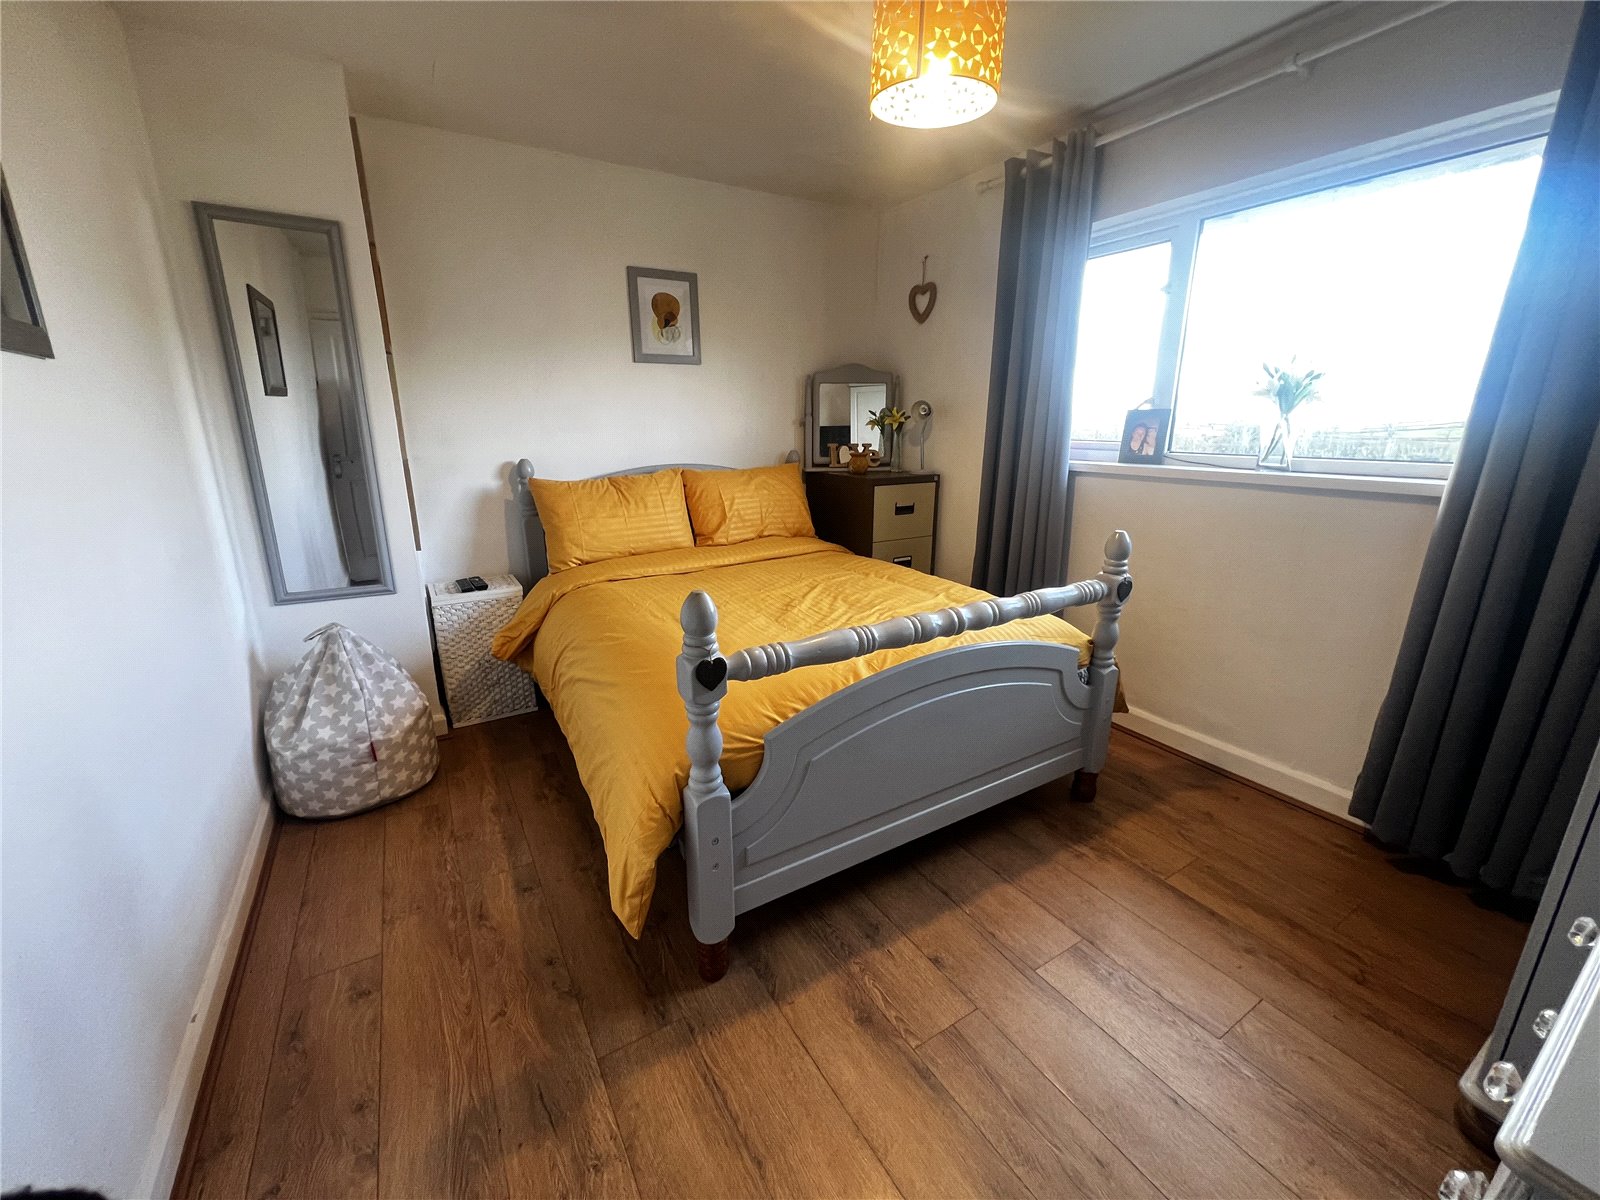
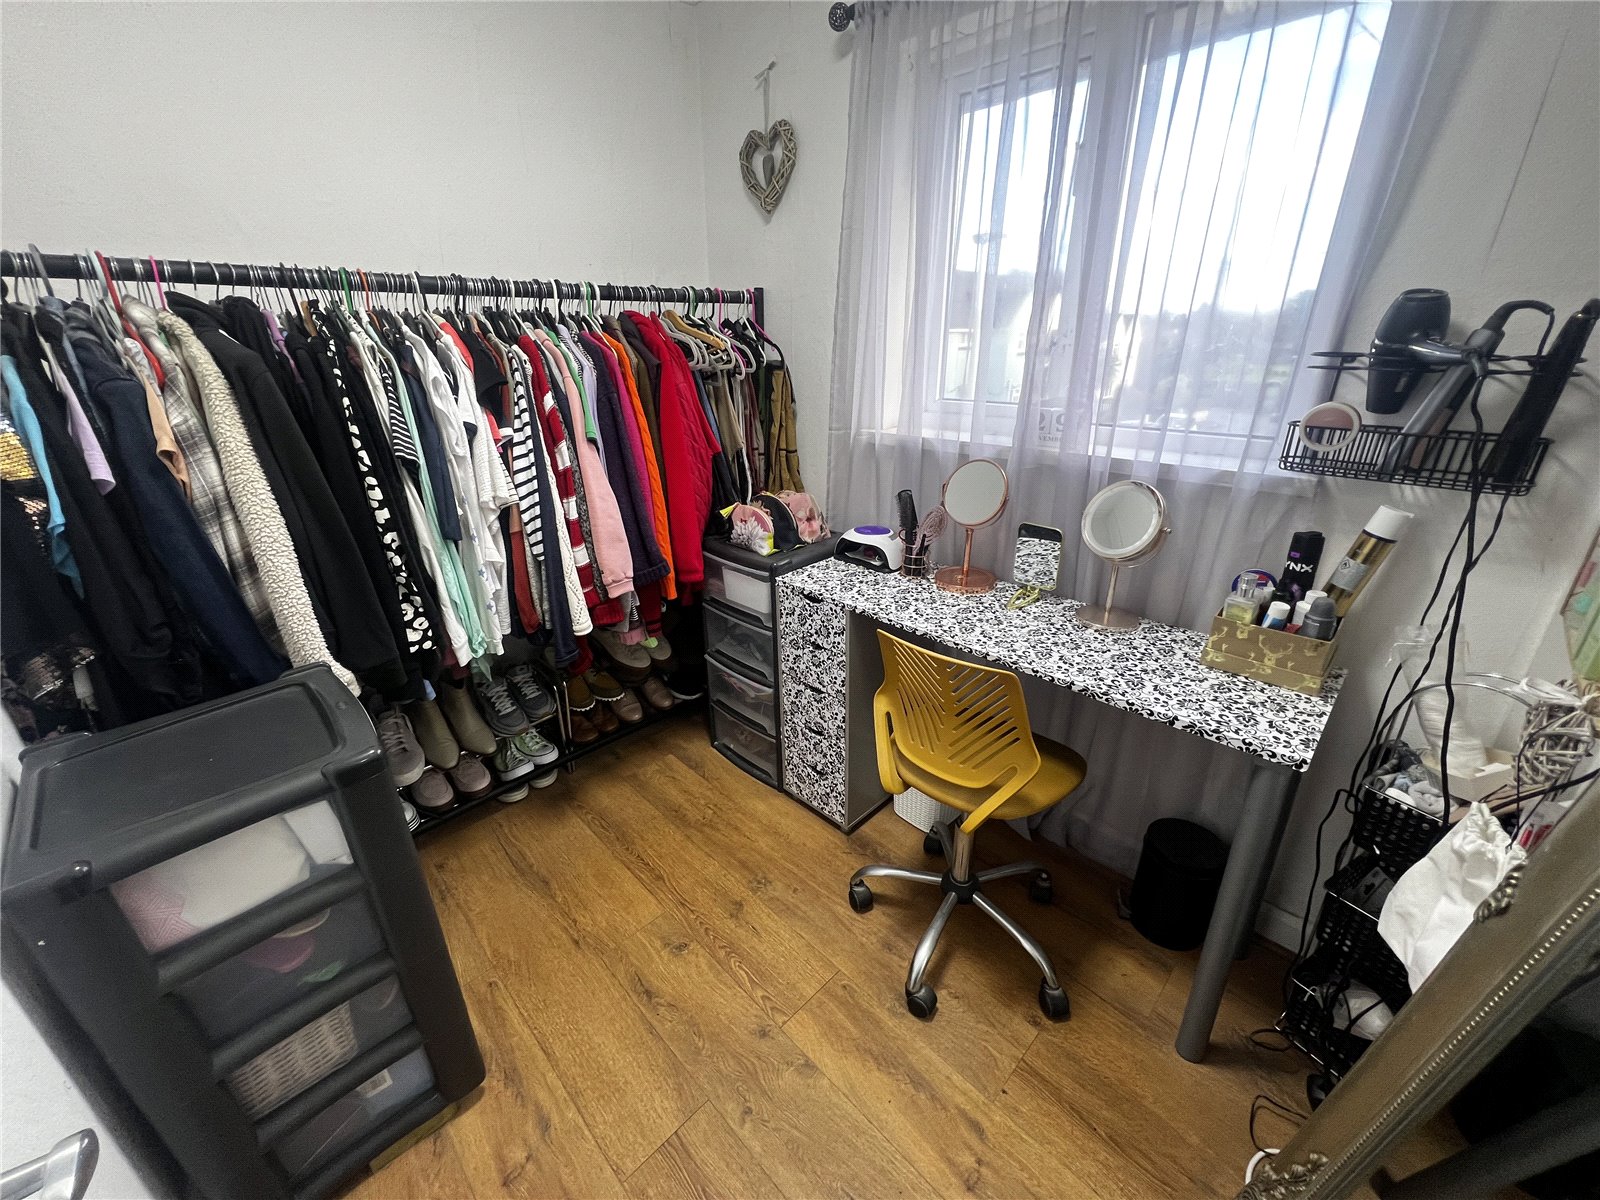
A double bedroom with wooden flooring, a rear-facing double-glazed window and a radiator.
Bedroom 4 2.4m x 1.9m
A single bedroom with wooden flooring, a front-facing double-glazed window and a radiator.
Shower Room 2.23m x 1.68m
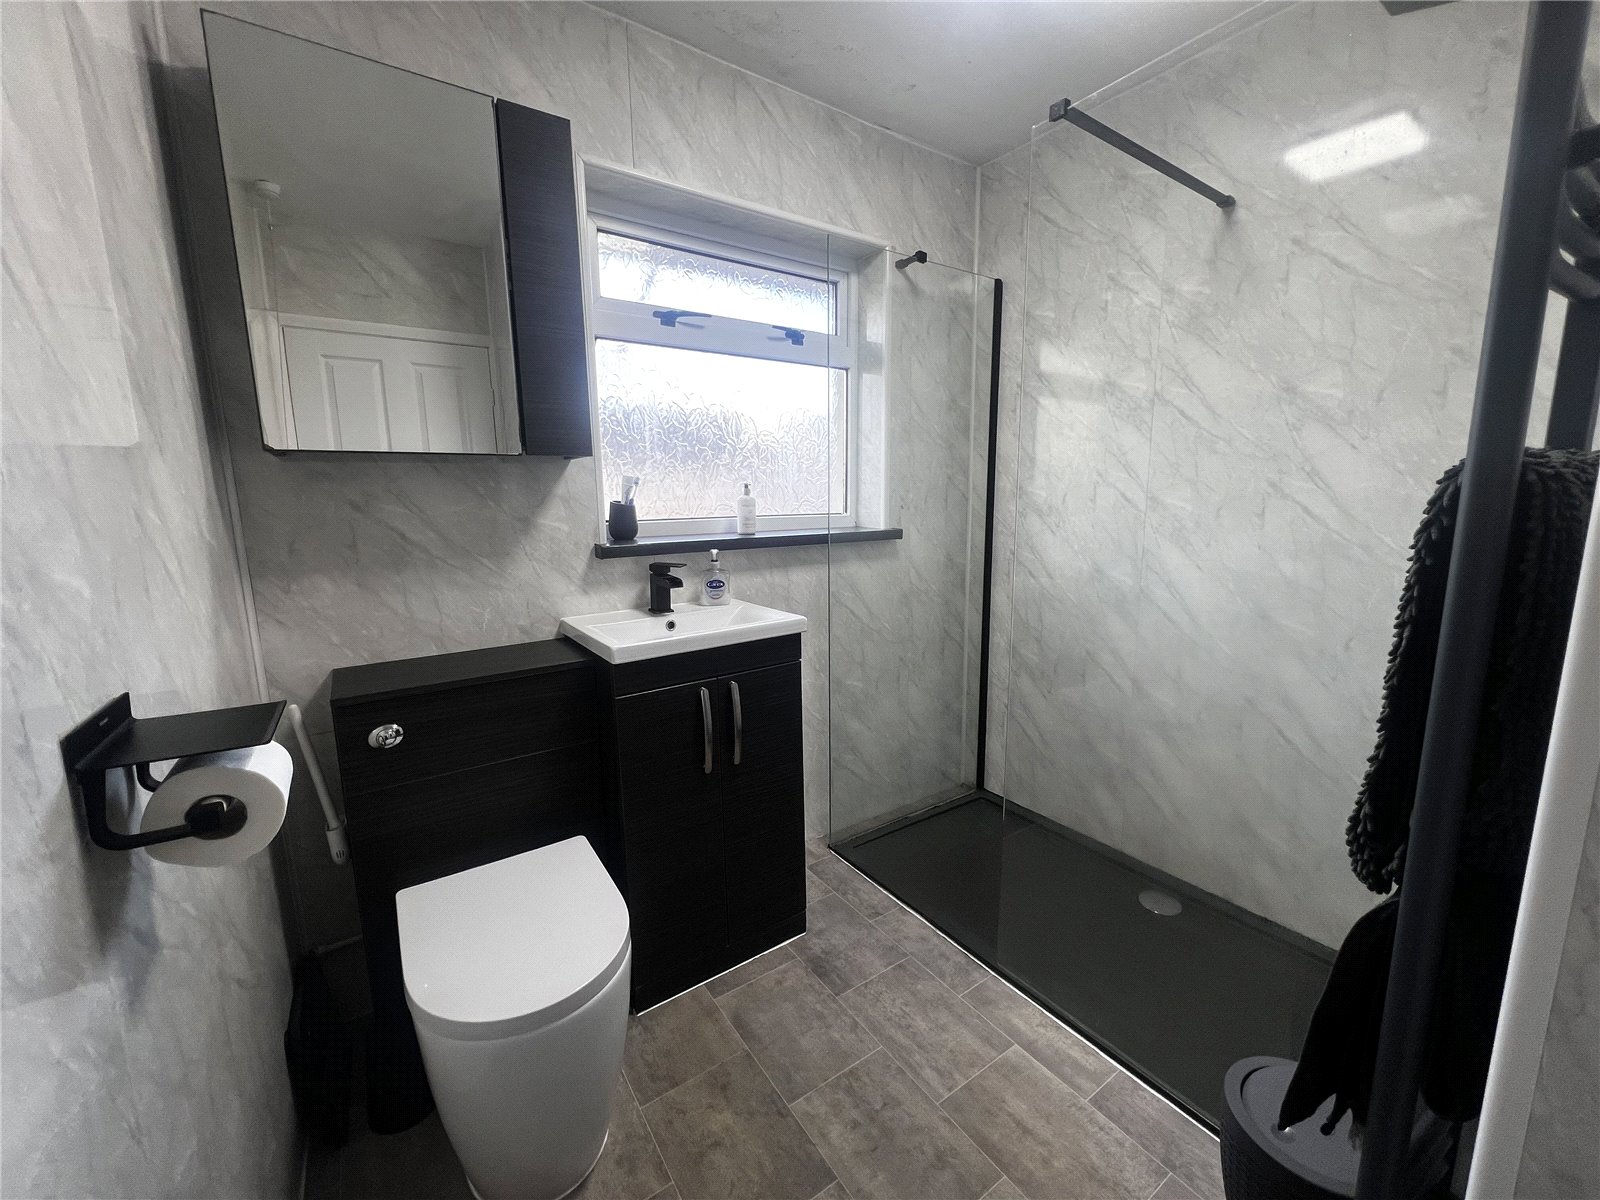
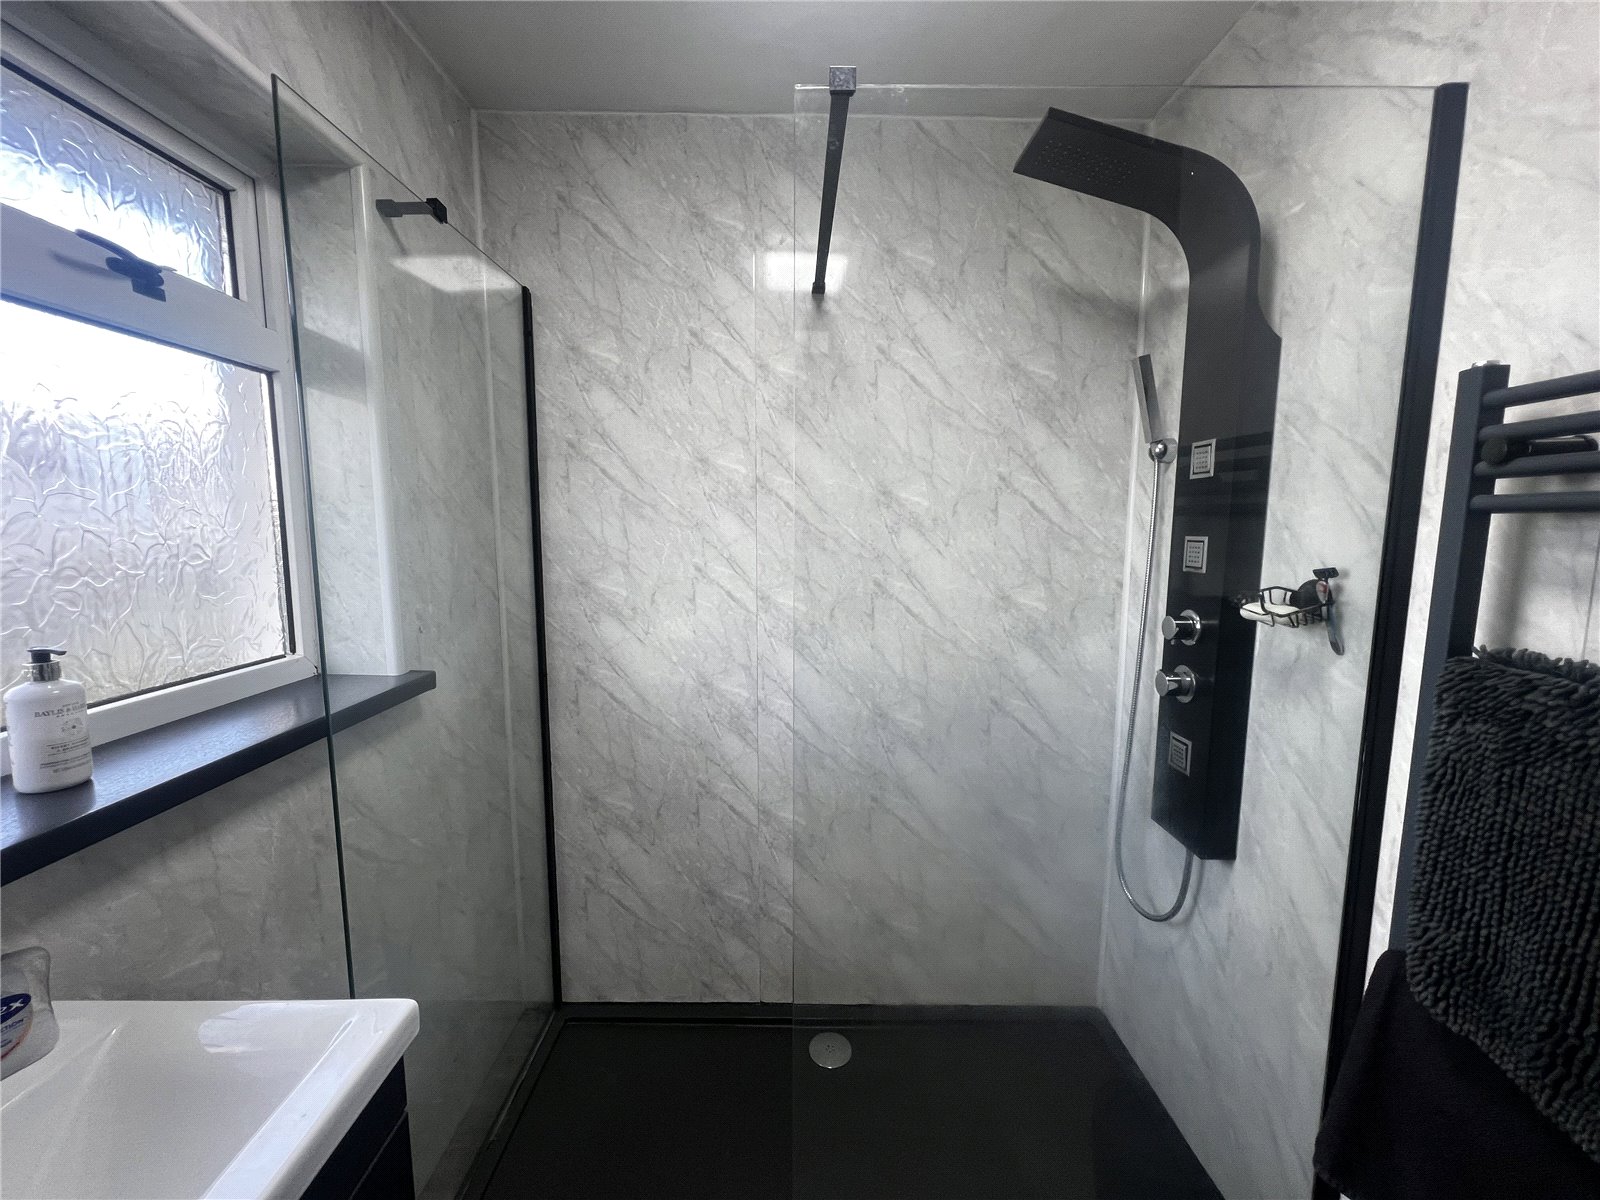
A modern shower room featuring an LPG shower and wall and base-mounted units with WC and wash-hand basin. Finished with lino flooring and PVC walls, the room also benefits from a wall-mounted heated towel rack and a rear-facing double-glazed frosted window.

Get in touch
BOOK A VIEWINGDownload this property brochure
DOWNLOAD BROCHURETry our calculators
Mortgage Calculator
Stamp Duty Calculator
Similar Properties
-
Pill Road, Milford Haven, Pembrokeshire, SA73 2NP
£269,999For Sale**** CHAIN FREE, 4/5 BEDROOM EMPTY PROPERTY WITH LAND TO THE SIDE **** This detached dormer bungalow is set on a generous double plot and offers fantastic potential for a large family home or multi-generational living. Ideally located within easy walking distance of local playing fields and schoo...4 Bedrooms3 Bathrooms3 Receptions -
Church Street, Haverfordwest, Pembrokeshire, SA61 2EA
£285,000For SaleEnd of Terrace House in a sought-after neighbourhood in Pembrokeshire. This charming property boasts 4 bedrooms, 2 reception rooms, and 1 bathroom, offering ample space for comfortable family living. Bright and inviting, the house features a sophisticated interior design that exudes warmth and style...4 Bedrooms1 Bathroom2 Receptions -
Haven Park Drive, Haverfordwest, Pembrokeshire, SA61 1DN
£280,000For SaleImmaculately presented, this charming, detached bungalow is nestled in the heart of a quaint village, offering a peaceful and idyllic setting. Boasting four generously sized bedrooms, this property exudes a sense of space and sophistication throughout. The well-maintained interior is bright and inv...4 Bedrooms2 Bathrooms3 Receptions


