



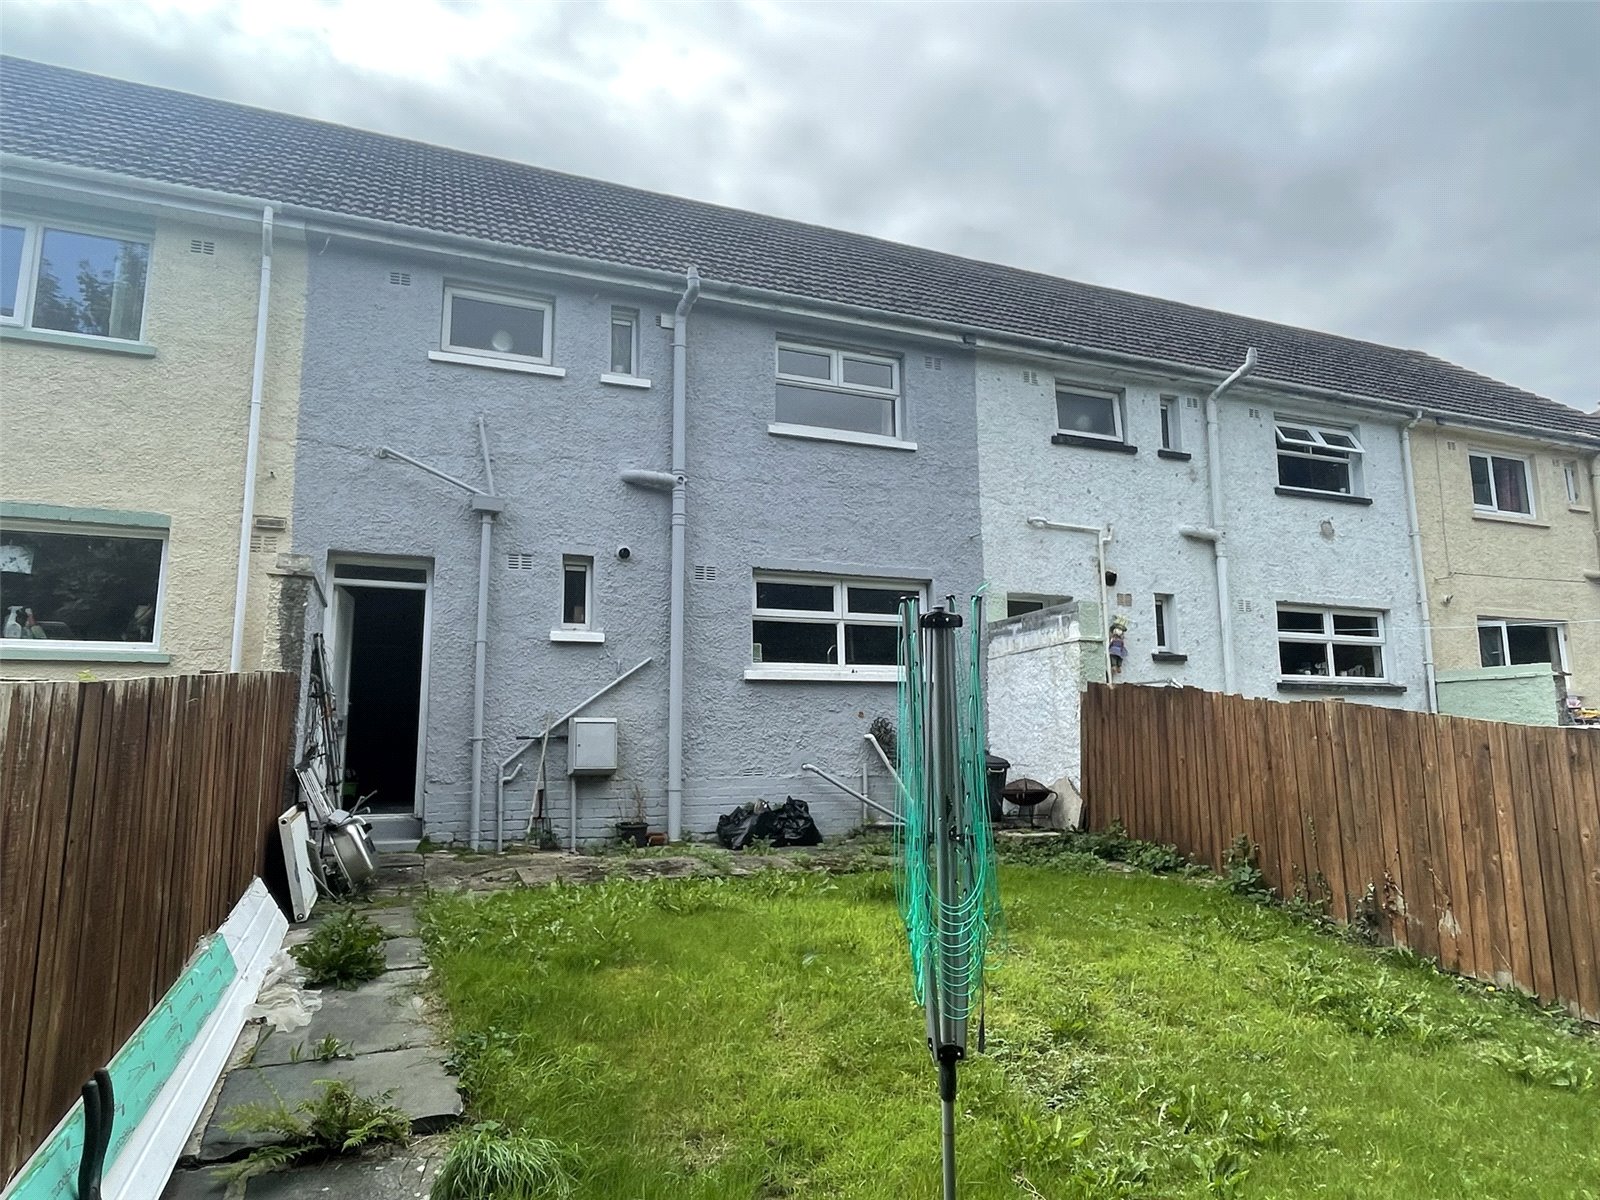
Fleming Crescent, Haverfordwest, Pembrokeshire, SA61 2SH
Full property description
** NEWLY RENOVATED - 3 BEDROOMS - ENCLOSED REAR GARDEN **
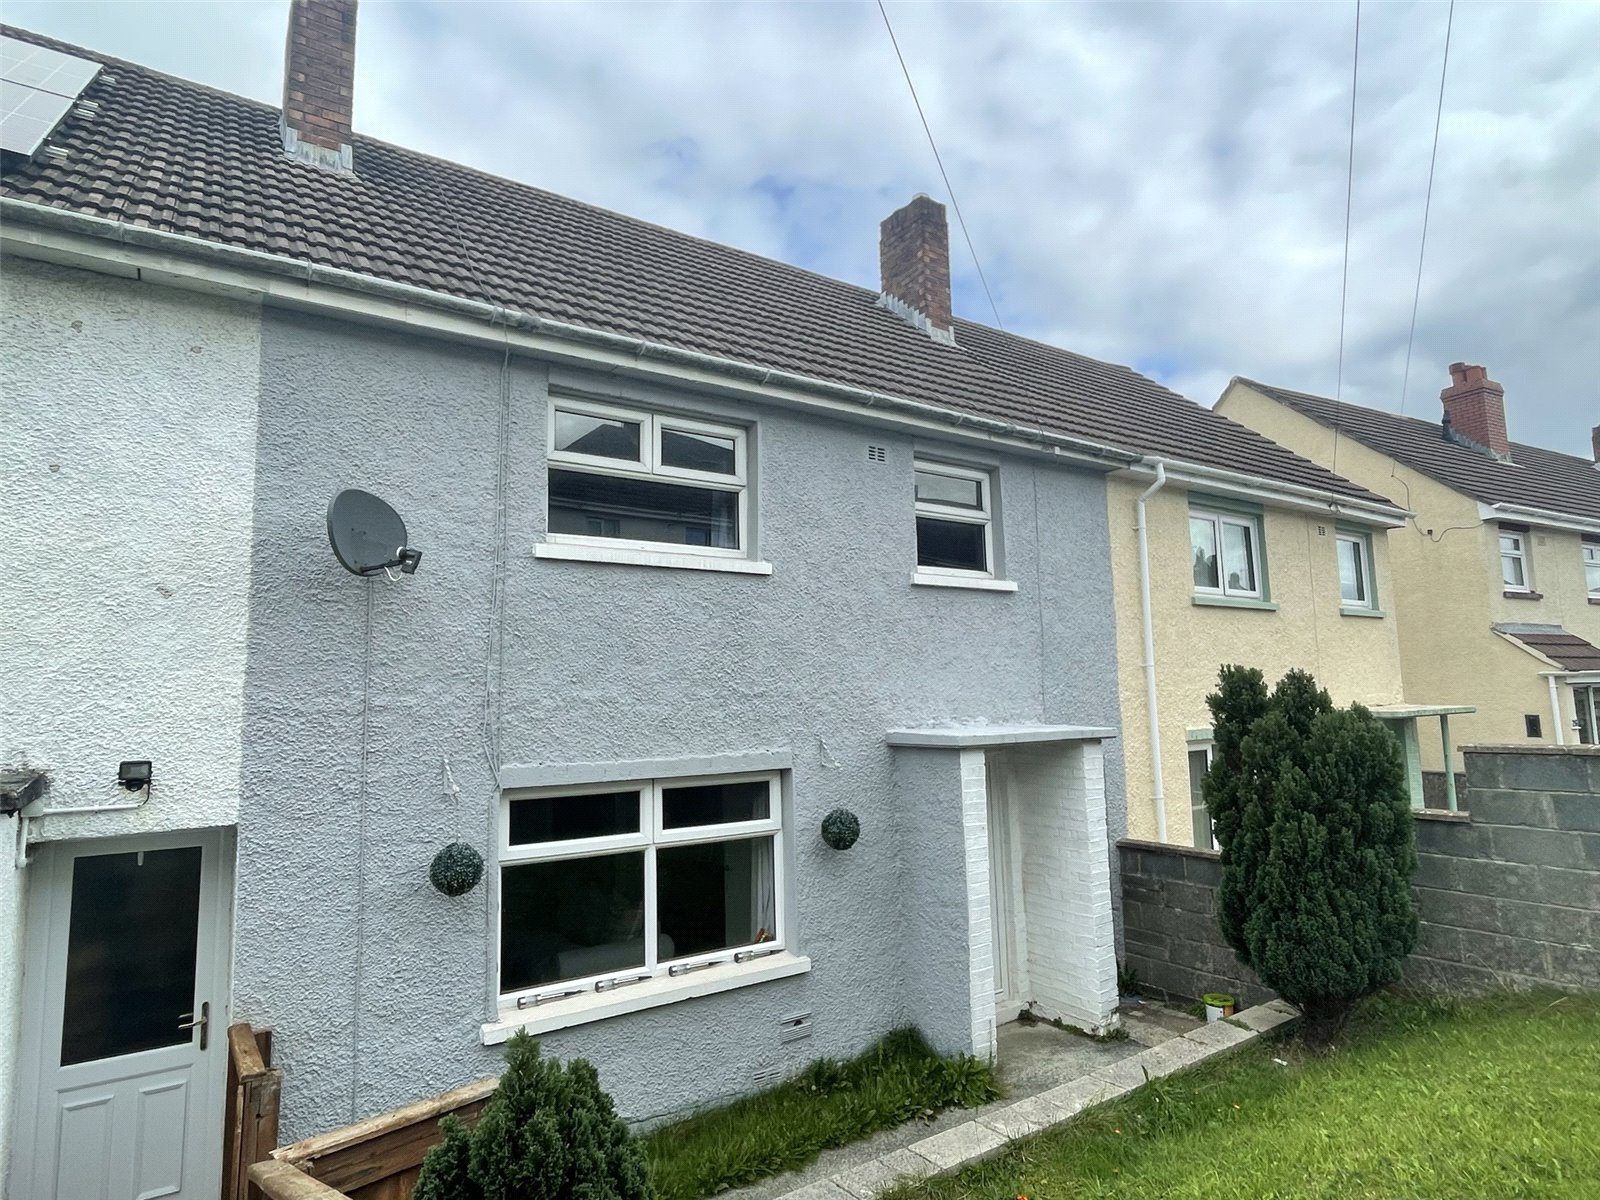
FBM are thrilled to bring 30 Fleming Crescent, Haverfordwest to the market. Completely renovated by the current vendors to a high standard this 3 bedroom property is ready to move into.
An ideal family home, first time buy or rental investment this property suits a variety of people and has a high quality finish.
The property briefly comprises of a spacious living room, kitchen/diner with pantry and an enclosed alley front to back on the ground floor, on the first floor there is 3 spacious bedrooms, a bathroom and a large storage cupboard/dressing room.
Fleming Crescent is just a short walk into the centre of Haverfordwest. There are supermarkets, primary and secondary schools and pubs/restaurants all within walking distance. There is a bus and train station in the centre of Haverfordwest also.
To arrange a viewing on this property please call on 01437 762233 or email hwest@fbm.co.uk

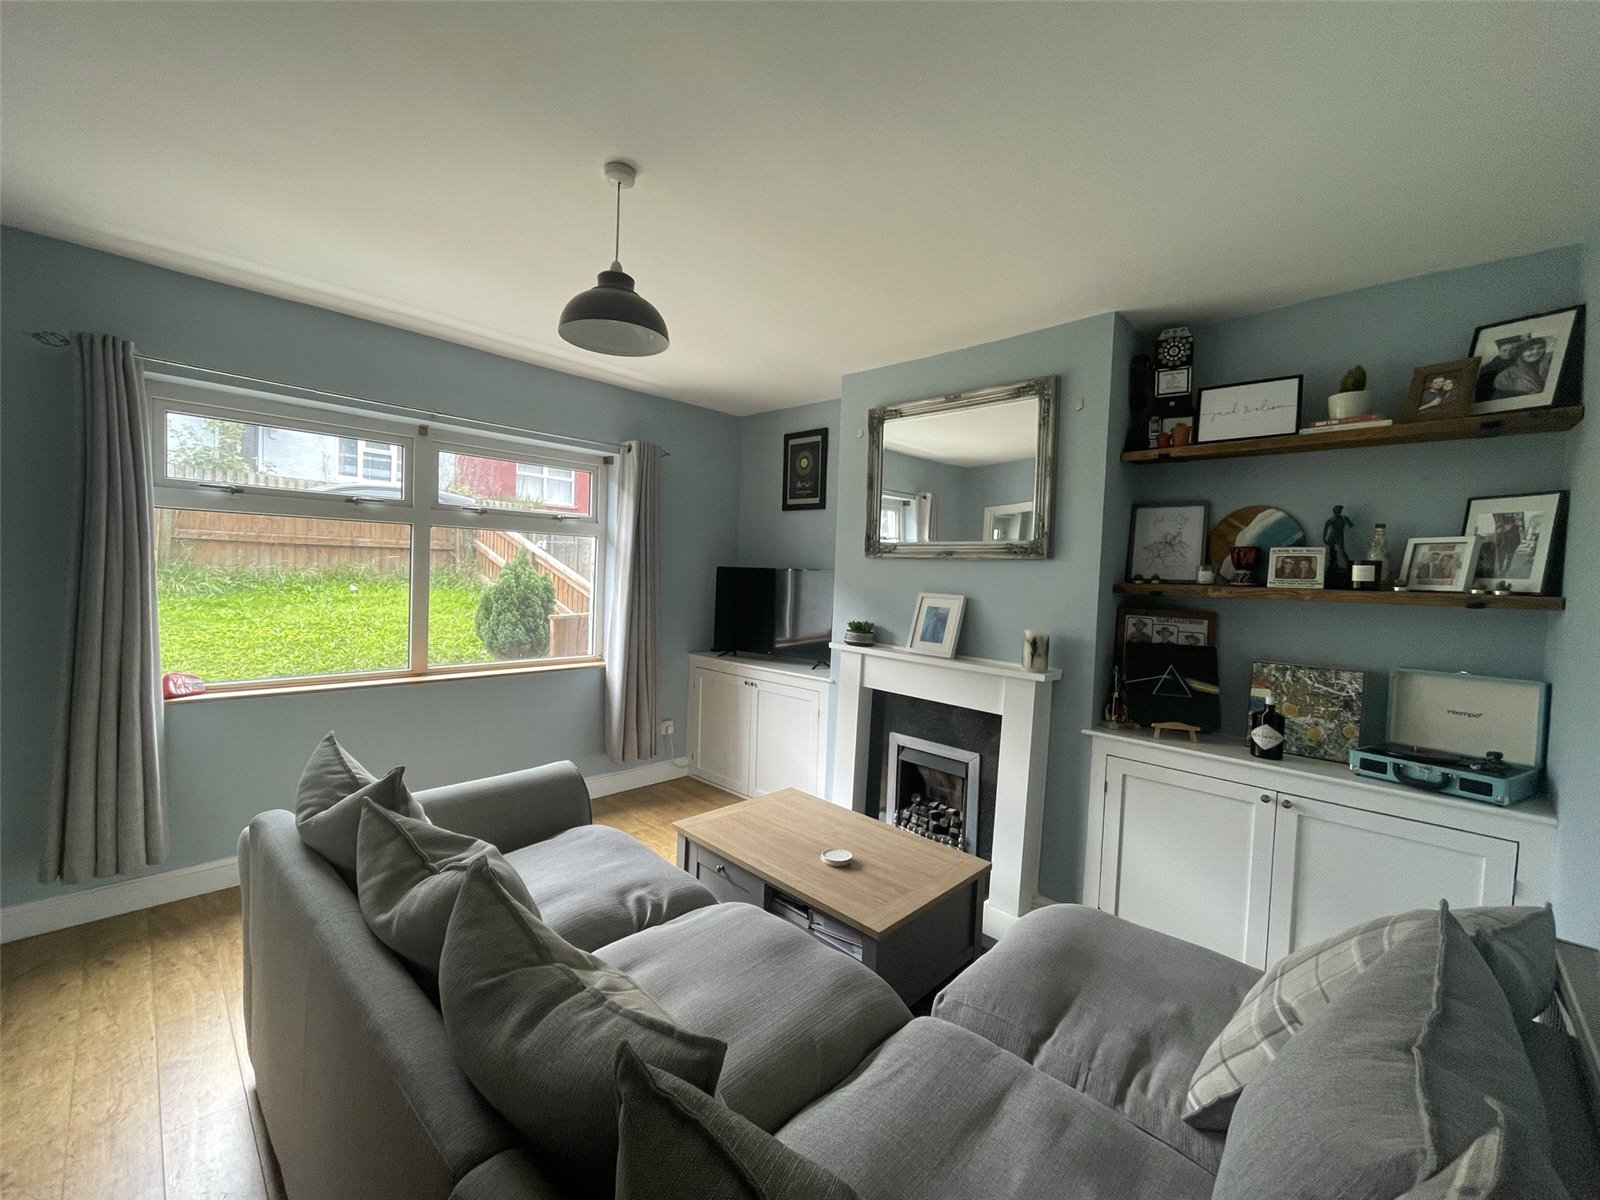
Living Room 3.88m x 3.766m
Laminate flooring, radiator, feature electric fire place with fitted cupboards in the alcoves either side of the chimney breast. uPVC single glazed window the front, door to kitchen, ceiling light.
Kitchen 4.206m x 3.170m
Tiled flooring, range of base and wall units, eye level oven, integrated electric hob with overhead extractor fan, 1.5 sink and drainer with mixer taps, fitted dishwasher, uPVC single glazed window, radiator, ceiling lights, built in pantry/utility cupboard with space for washing machine, tumble dryer and fitted boiler.

Bedroom 3.176m x 3.329m
Carpeted floor, radiator, uPVC single glazed window, ceiling light.
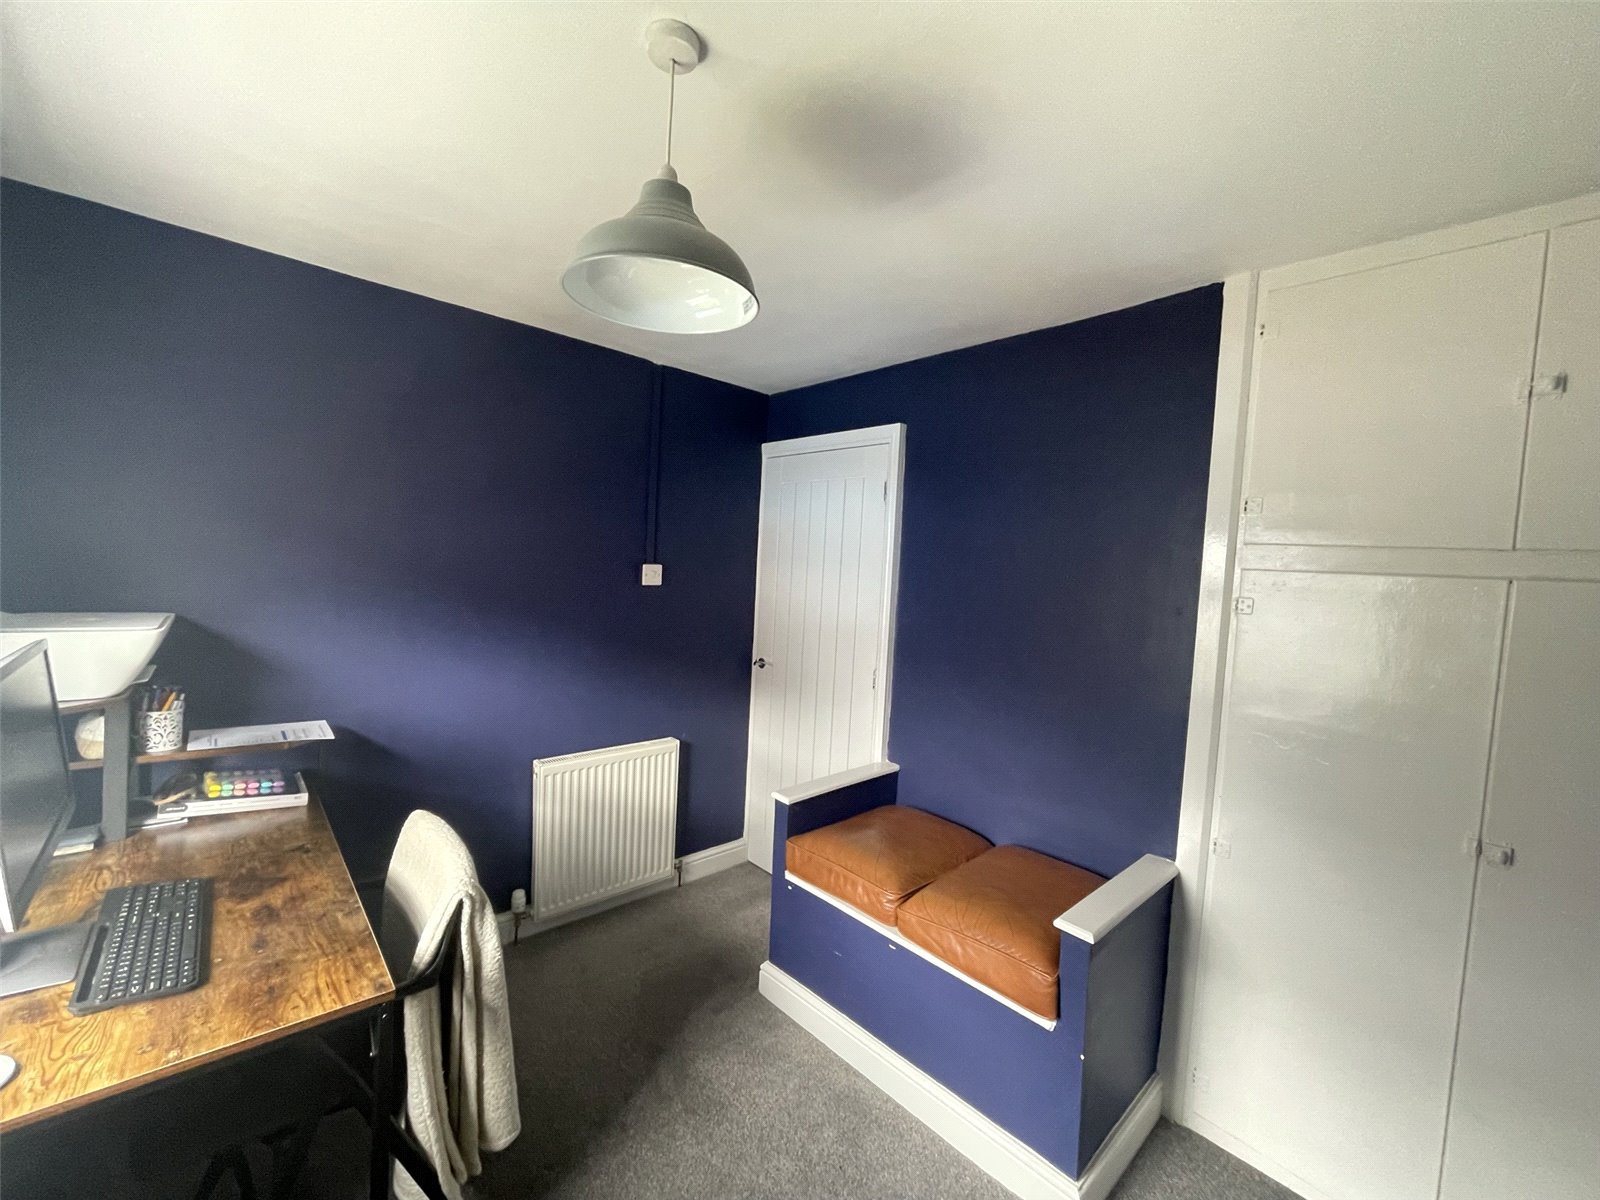
Bedroom 2.95m x 2.379m
Carpeted floor, radiator, uPVC single glazed window, fitted bench over the stairs, ceiling light.
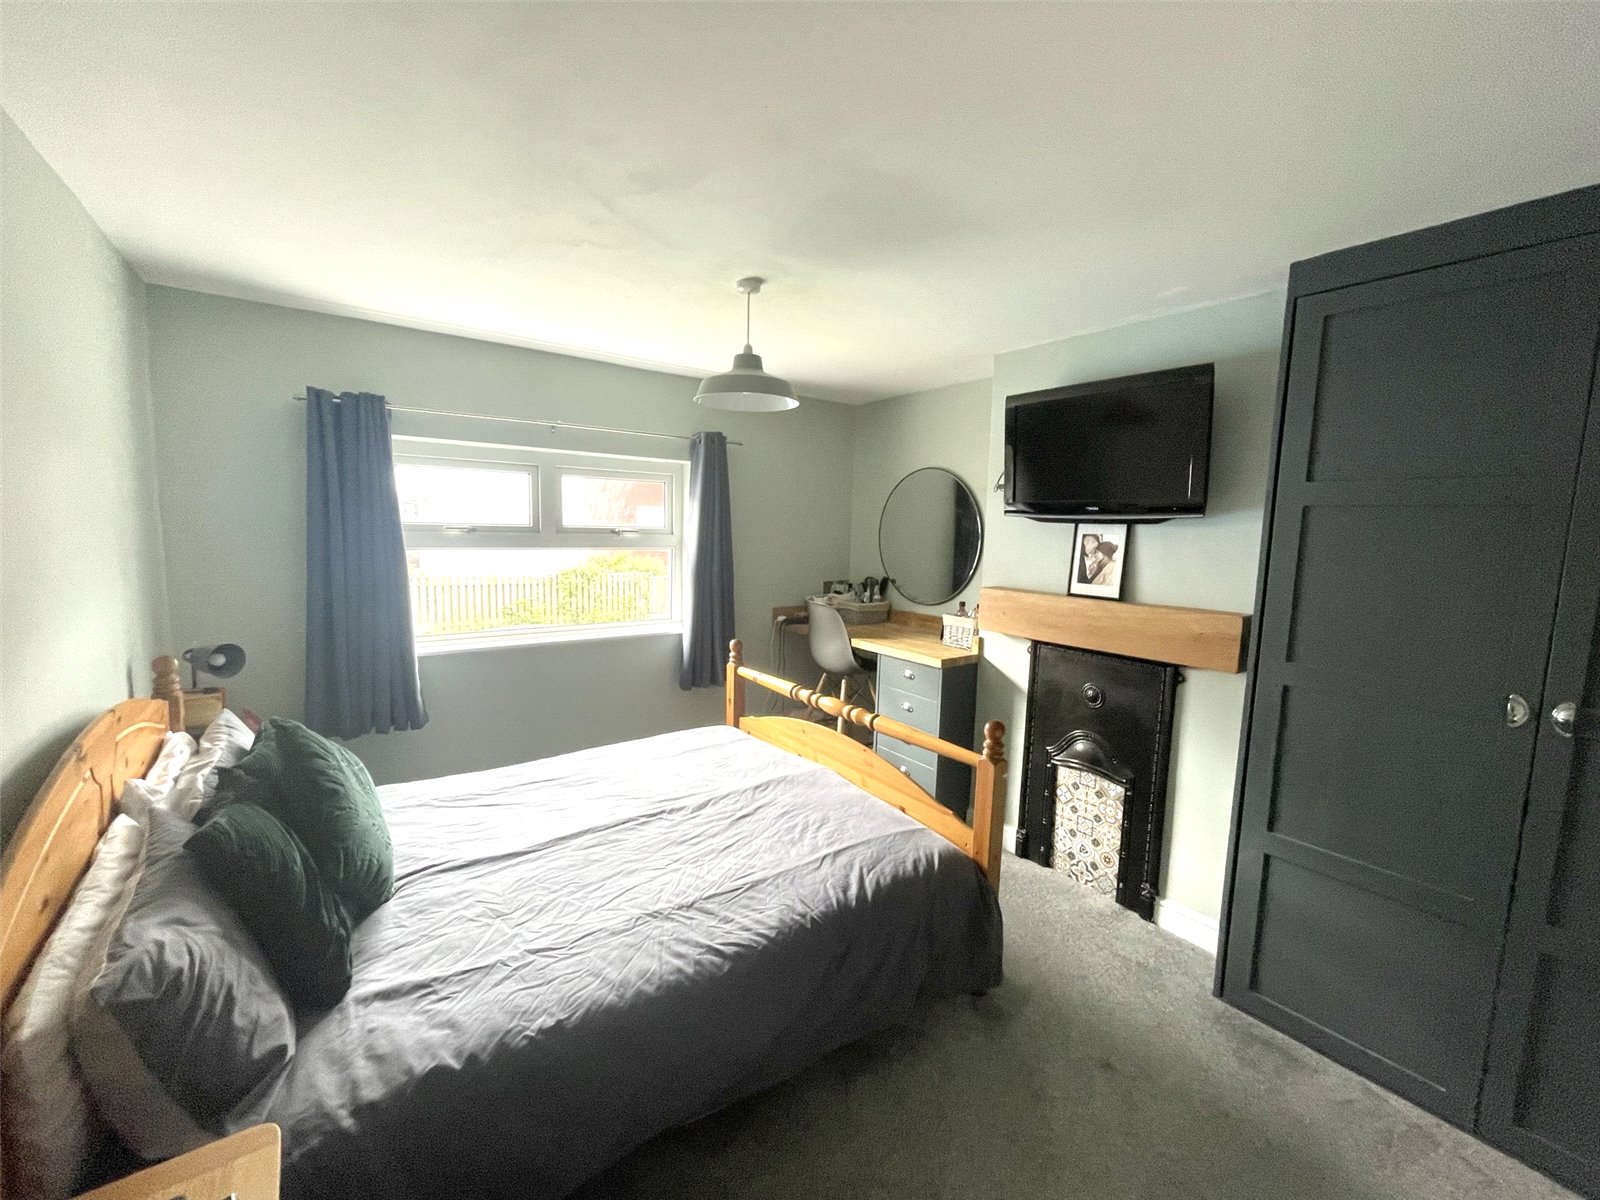
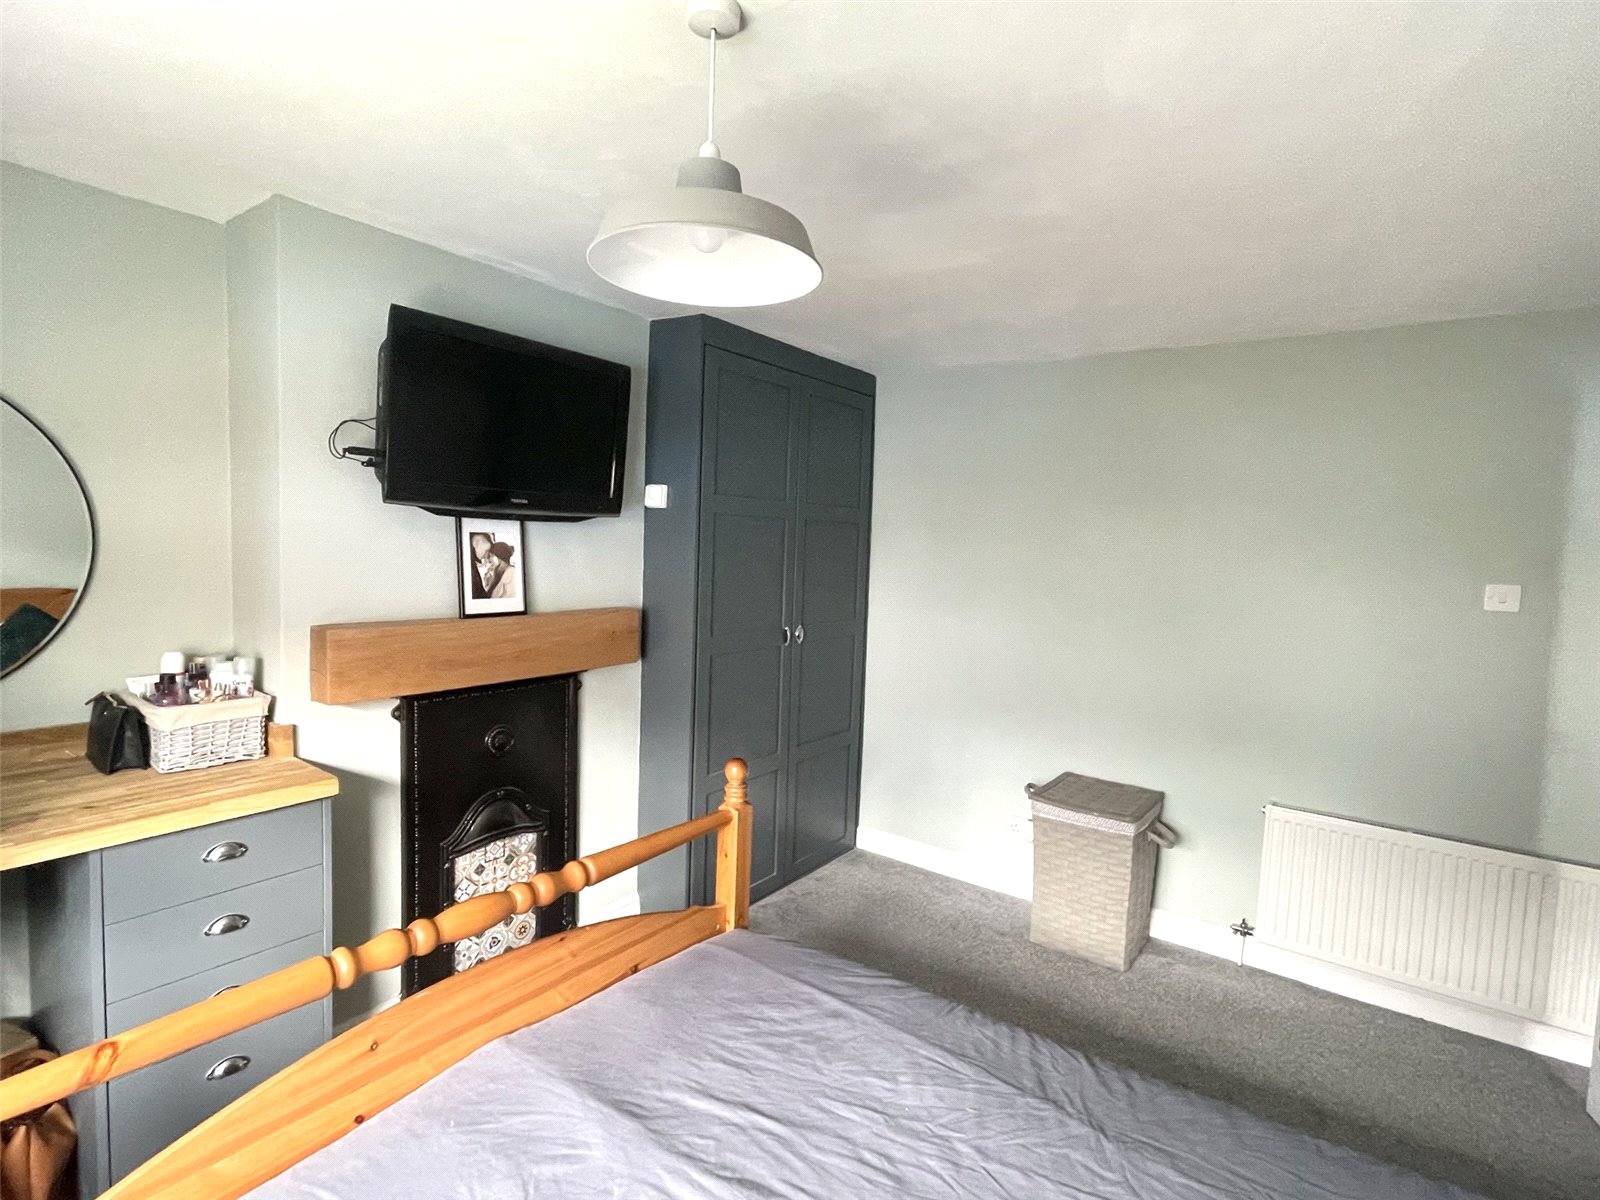
Bedroom 3.803m x 3.363m
Carpeted floor, radiator, uPVC single glazed window, fitted wardrobe and vanity unit in alcoves, feature fireplace (blocked) with lintel above, ceiling light.
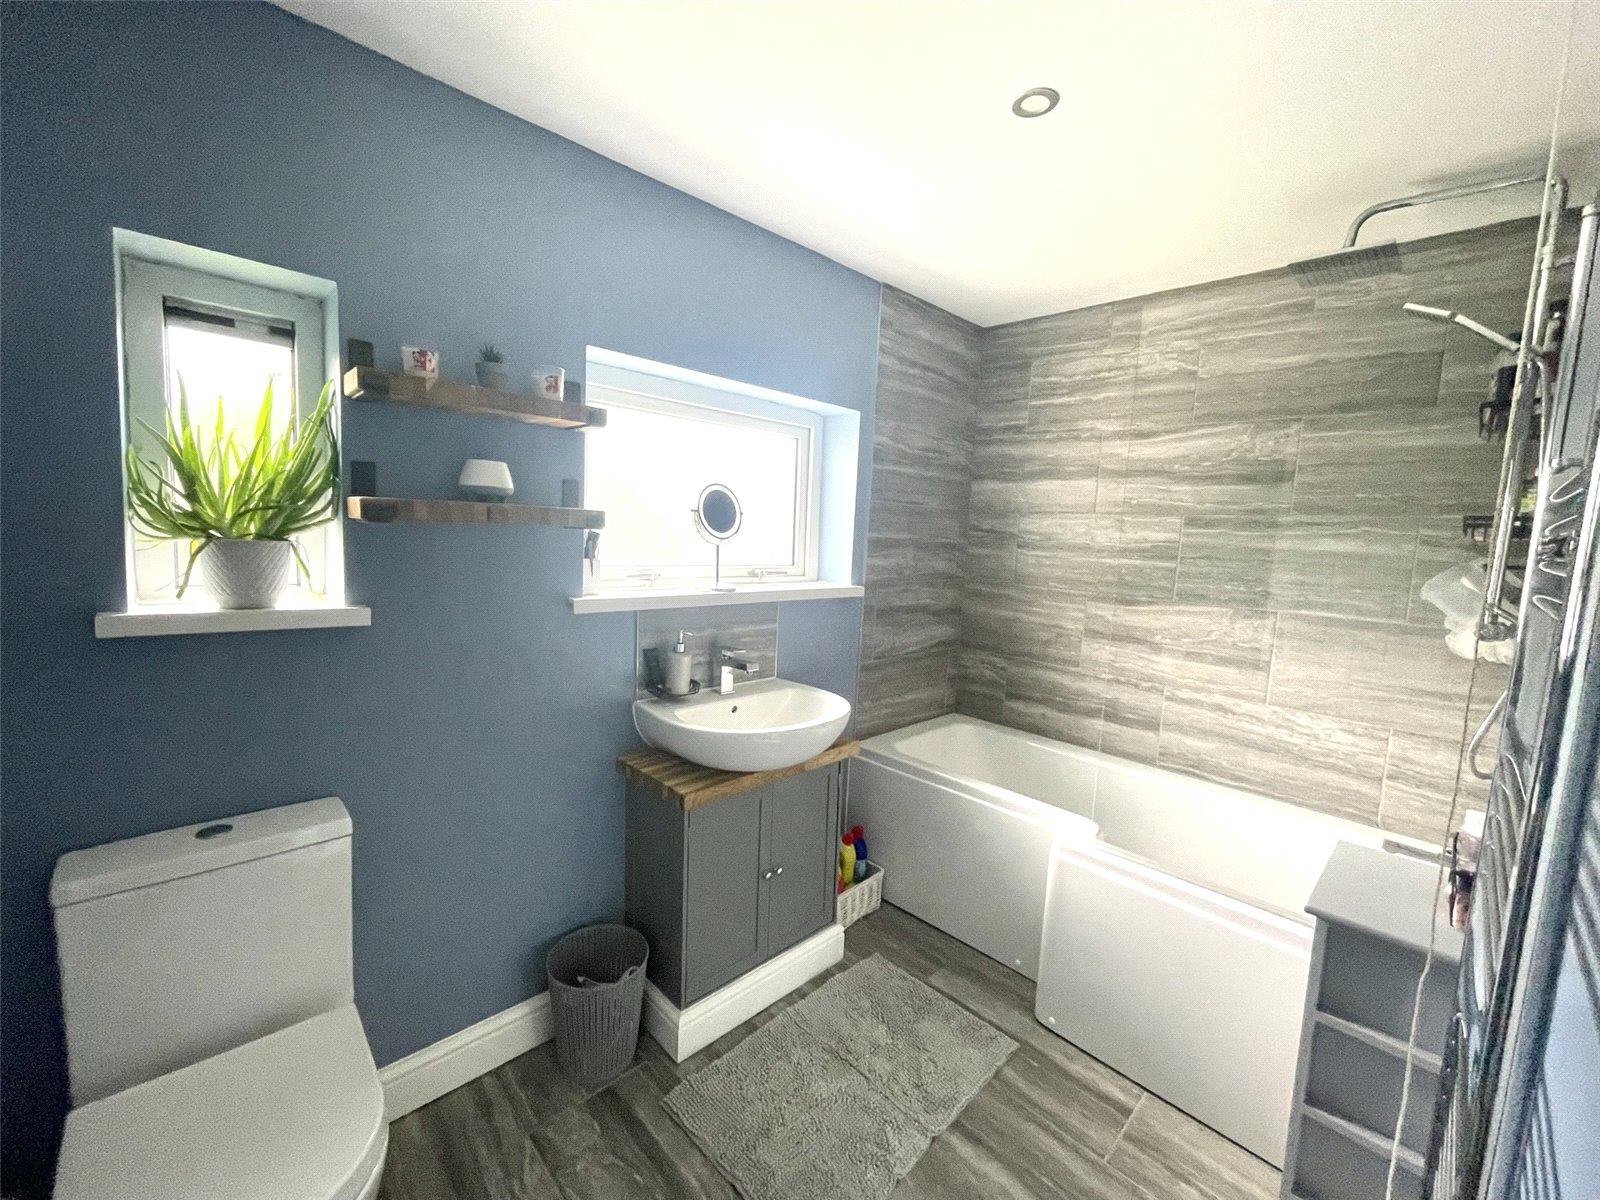
Bathroom 2.92m x 1.69m
Tiled floor, WC, wash hand basin on vanity unit, fitted P bath with mixer taps, shower above with glass screen, heated towel rail, ceiling spotlights, 2 uPVC single glazed windows with obscure glass, wall mounted shelving.

Get in touch
Try our calculators
Mortgage Calculator
Stamp Duty Calculator
Similar Properties
-

Richmond Crescent, Haverfordwest, Pembrokeshire, SA61 1EH
£155,000Sold STCSOLD PRIOR TO MARKETING FBM Haverfordwest are delighted to be the marketing agents for 36 Richmond Crescent, a superb property situated in a highly desirable area of Haverfordwest., this property benefits from ample garden space front and rear. Internally, the property briefly comprises of groun...3 Bedrooms1 Bathroom1 Reception -
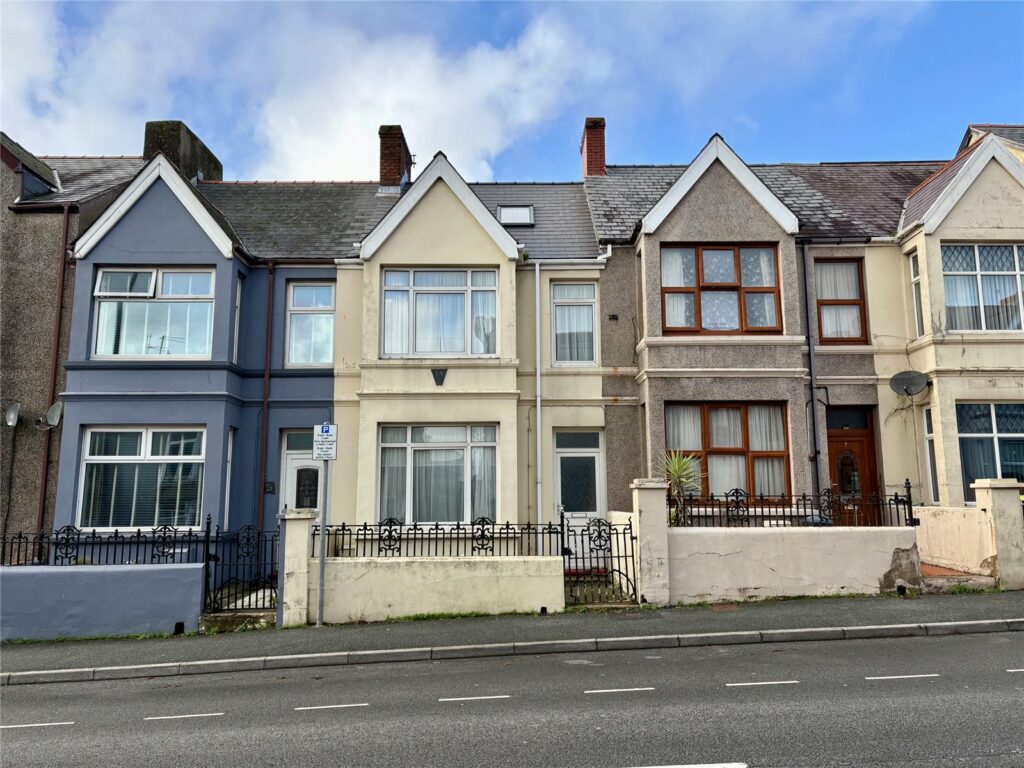
Great North Road, Milford Haven, Pembrokeshire, SA73 2LH
£169,999For Sale**** CHAIN FREE PROPERTY WITH OFF ROAD PARKING TO THE REAR **** This charming three-bedroom mid-terraced house on Great North Road, Milford Haven, is set over three floors and perfectly positioned within walking distance of the estuary, Milford Marina, and a range of local amenities. Retaining so...3 Bedrooms1 Bathroom3 Receptions -

Fleming Crescent, Haverfordwest, Pembrokeshire, SA61 2SH
£147,500 Offers OverSold STCFBM Haverfordwest are pleased to offer this beautifully renovated 3-bedroom terraced house to the open market. Located in the heart of Haverfordwest town centre, this charming property offers a perfect blend of modern living and convenience, making it ideal for first-time buyers, young families, or ...3 Bedrooms1 Bathroom1 Reception


