

First Lane, Pembroke, Sir Benfro, SA71 4BB
Full property description
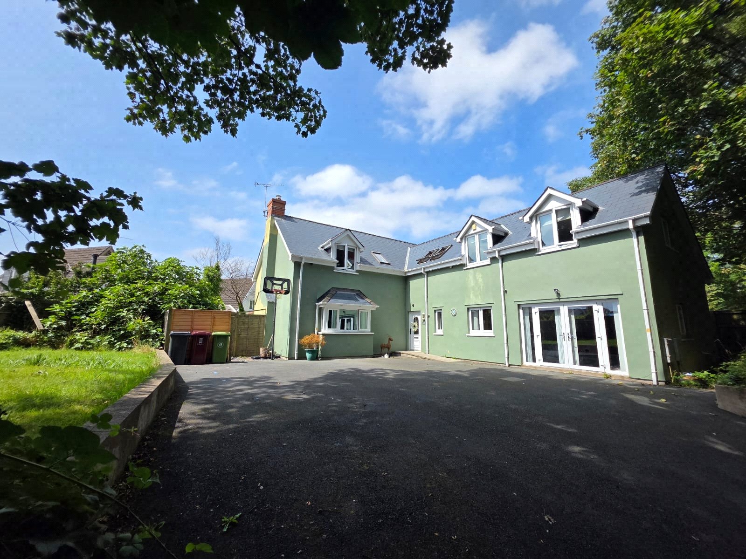
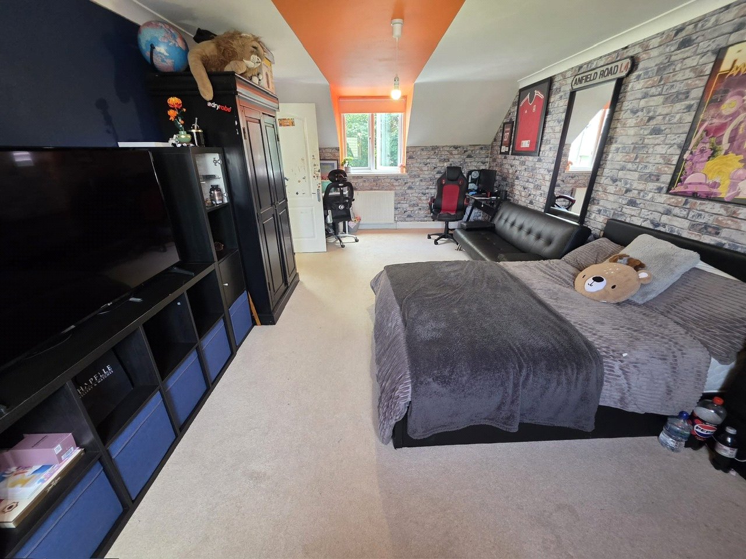
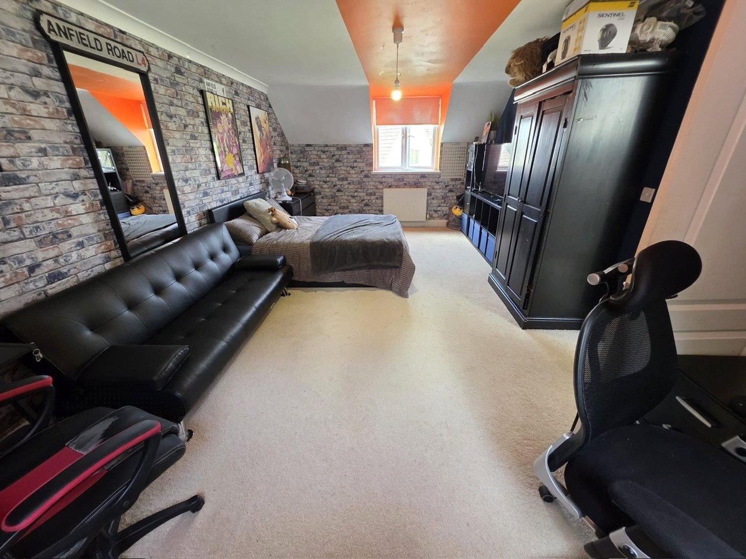
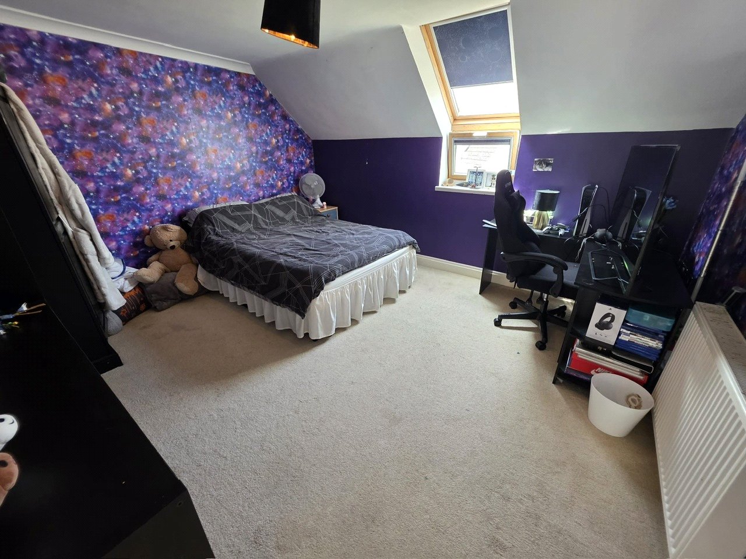
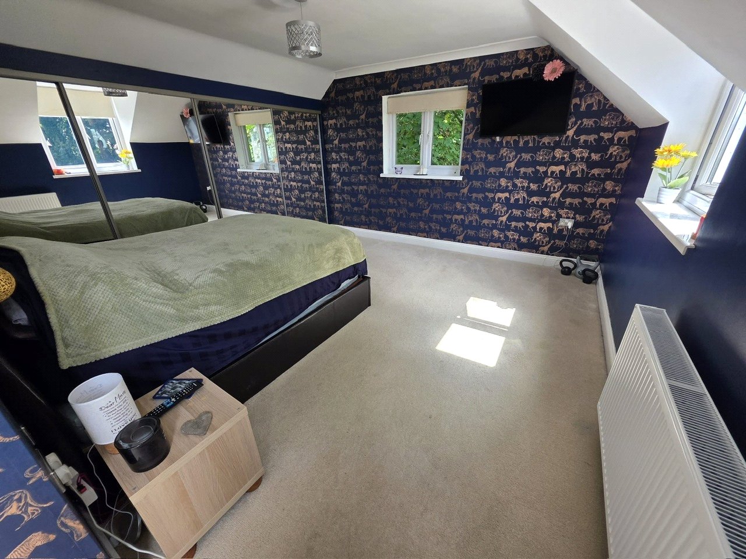
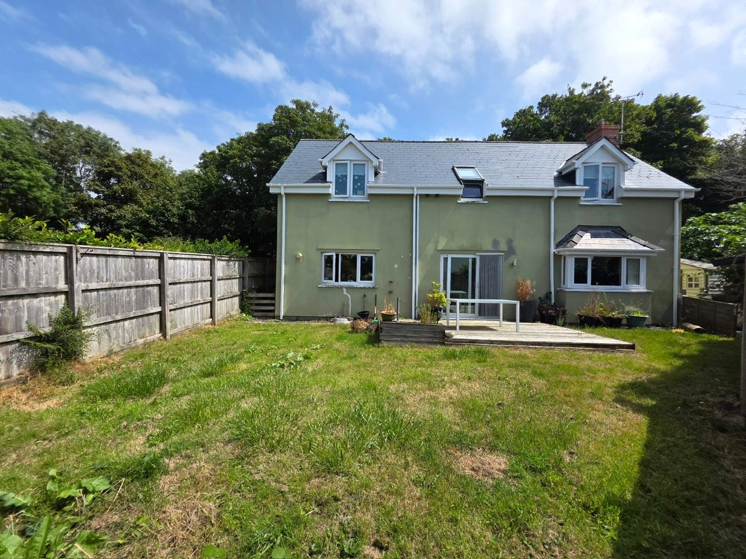
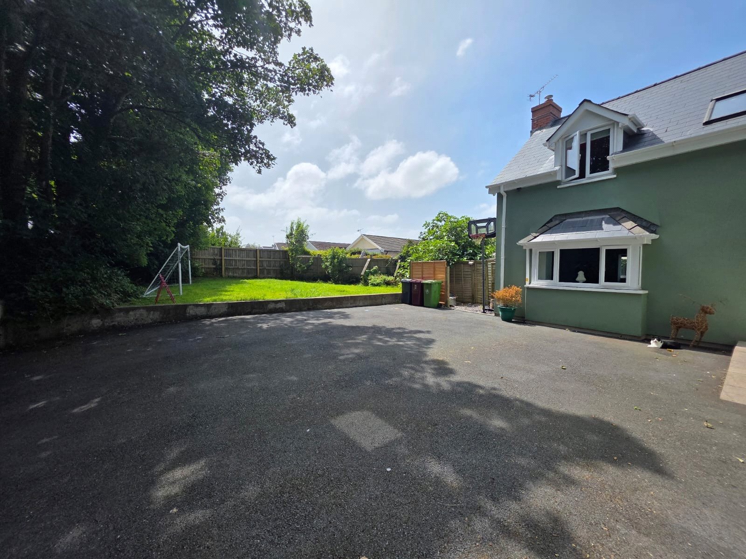
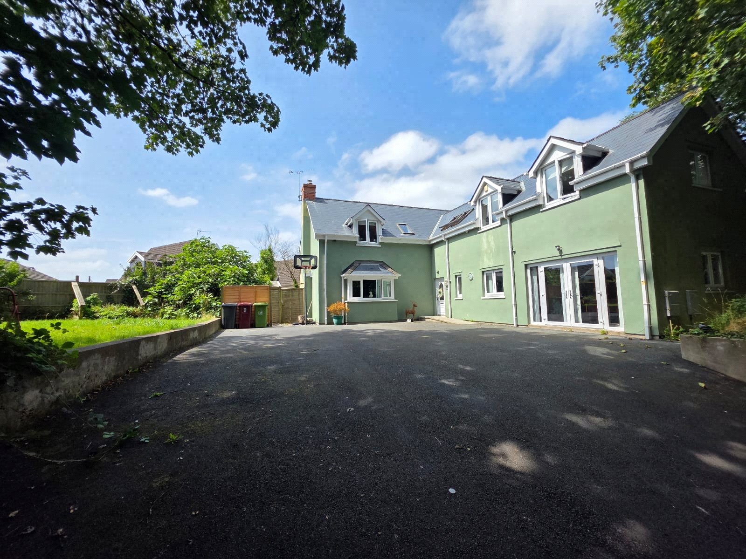
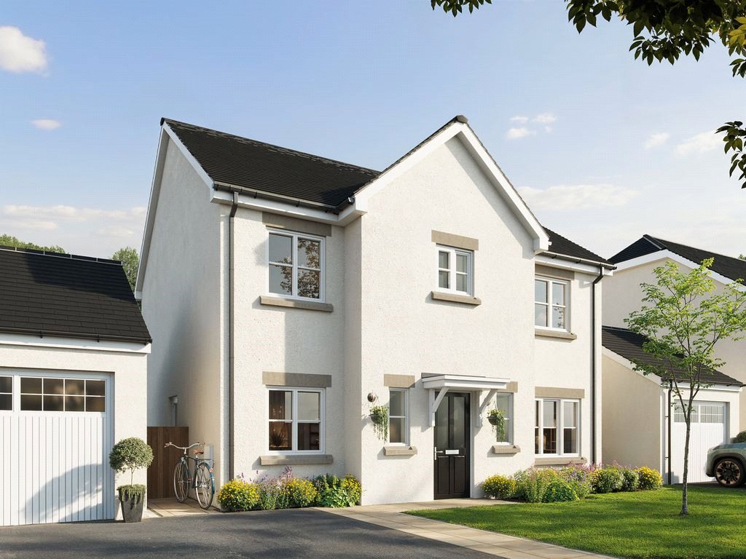
Ashfield is a substantial detached family home situated on First Lane, a private and peaceful setting within easy walking distance of the popular town centre of Pembroke. This impressive property offers spacious and versatile accommodation throughout, making it an ideal home for modern family living. With four large double bedrooms, two reception rooms, two bathrooms, a downstairs WC, kitchen/dining area, utility room, office/study, and a games room, this property truly encapsulates the dream family lifestyle.
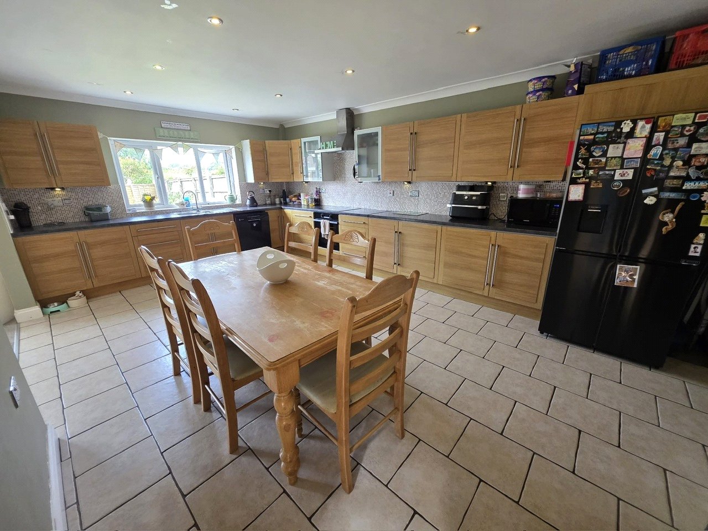
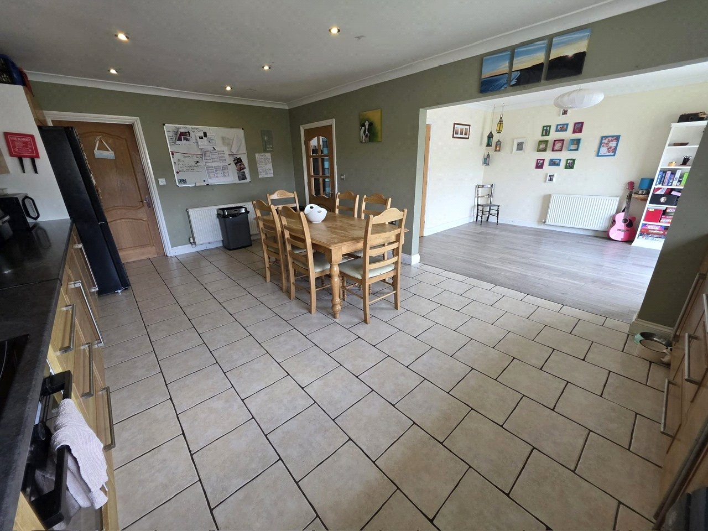
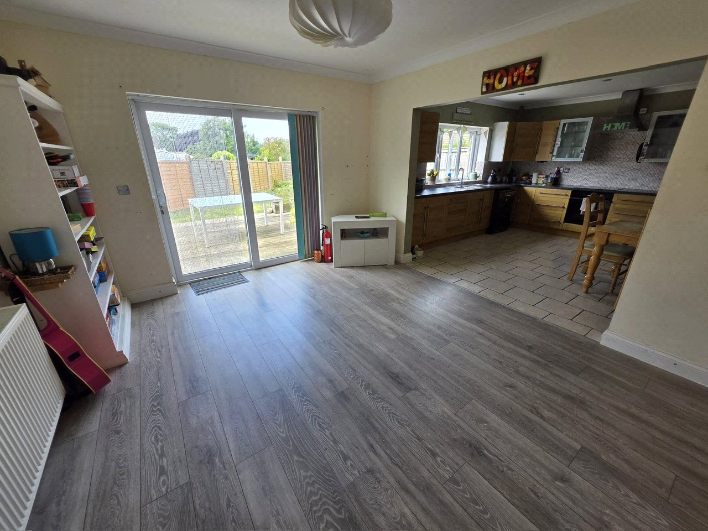
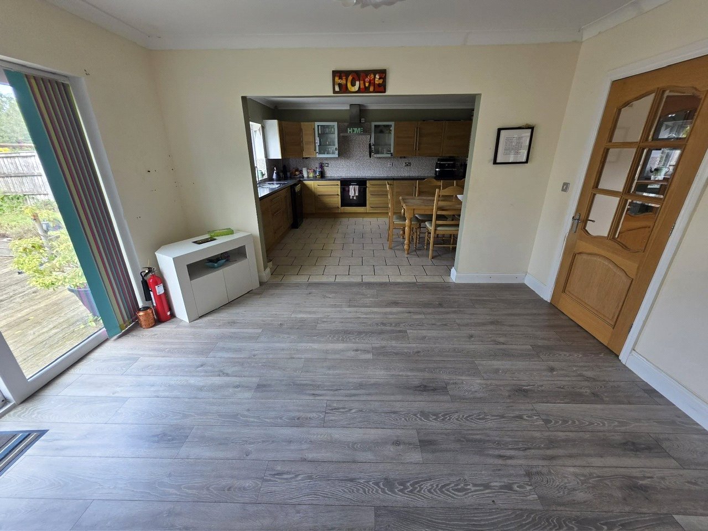
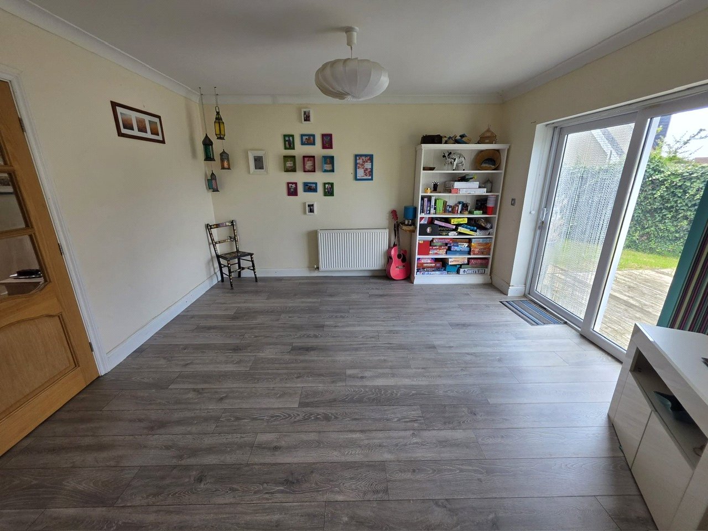
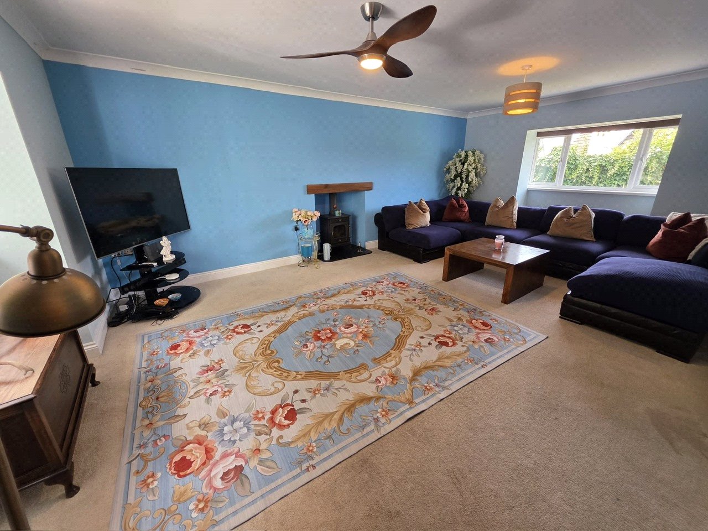
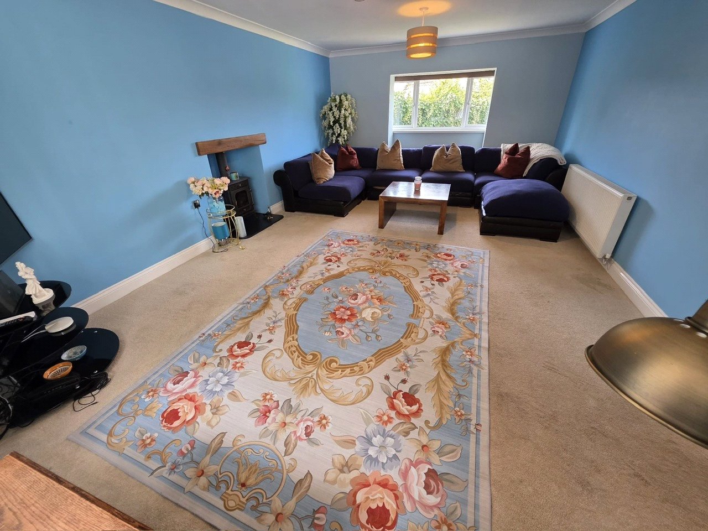
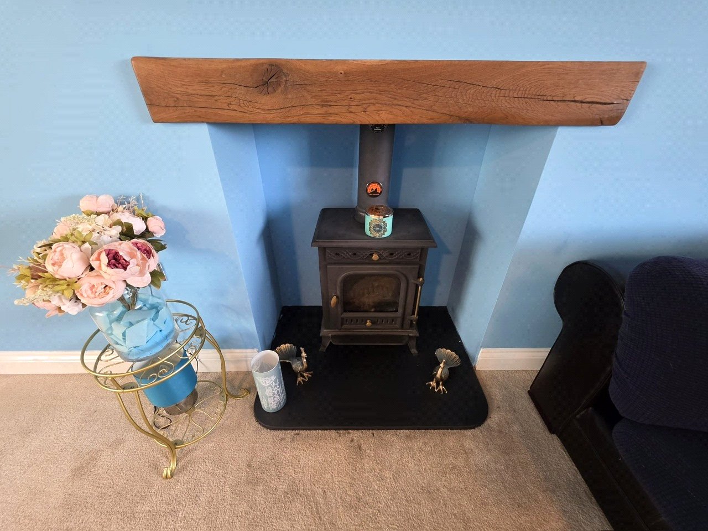
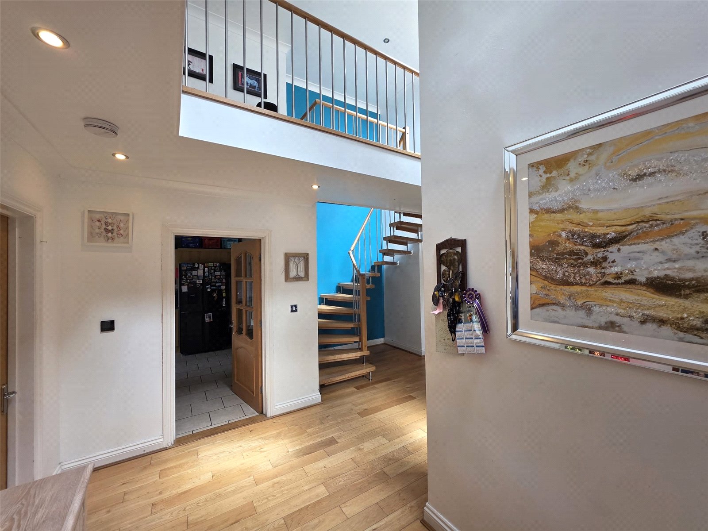
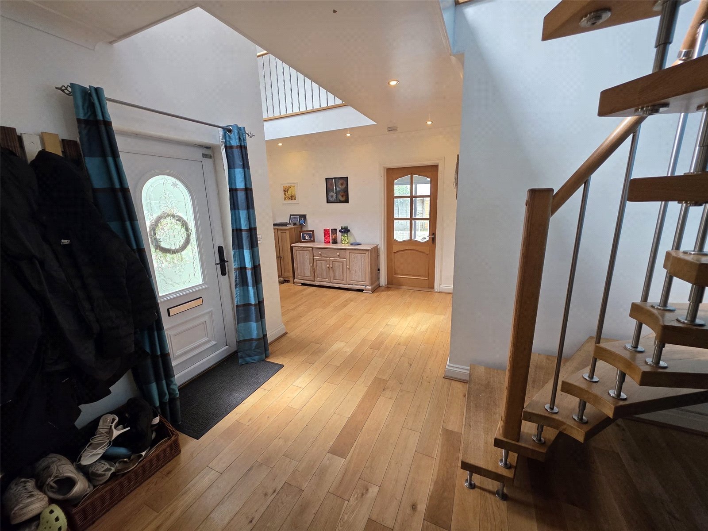
Upon entering, you're welcomed by a generous hallway that sets the tone for the rest of the home with its bright, open, and airy ambiance. The main lounge is particularly spacious, featuring dual aspect windows that flood the room with natural light, along with a charming wood-burning stove that adds a cosy focal point. The kitchen is another standout space, designed with family life in mind, and seamlessly connects to the dining area. Patio doors from the dining room open directly onto the garden, while a further door links back to the hallway, ensuring excellent flow throughout.
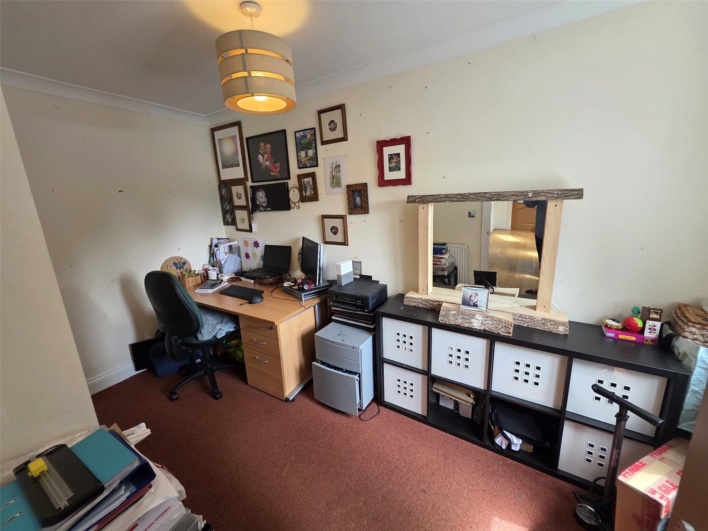
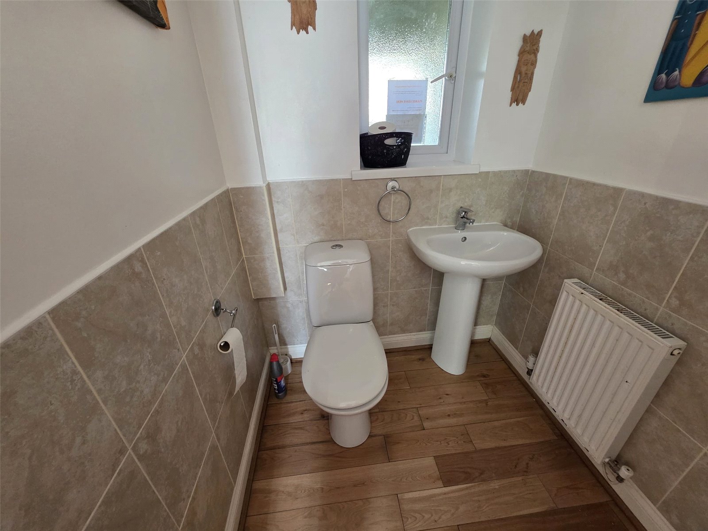
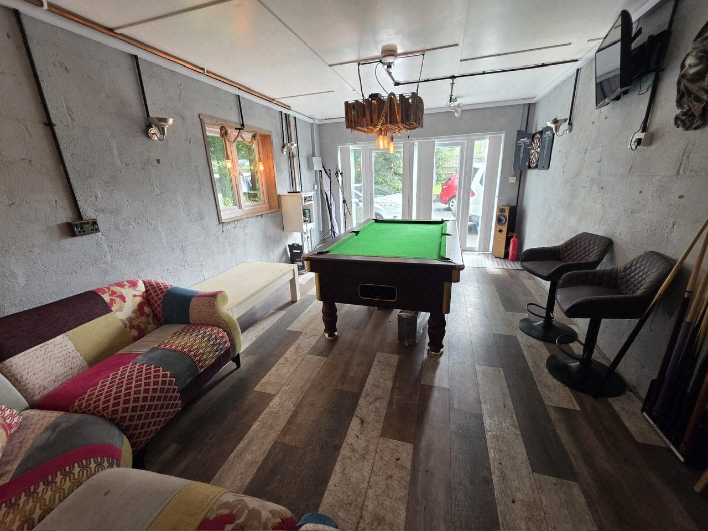
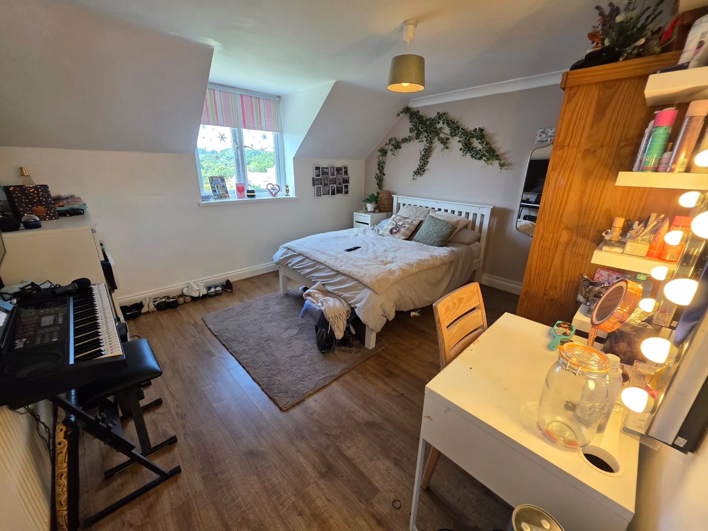
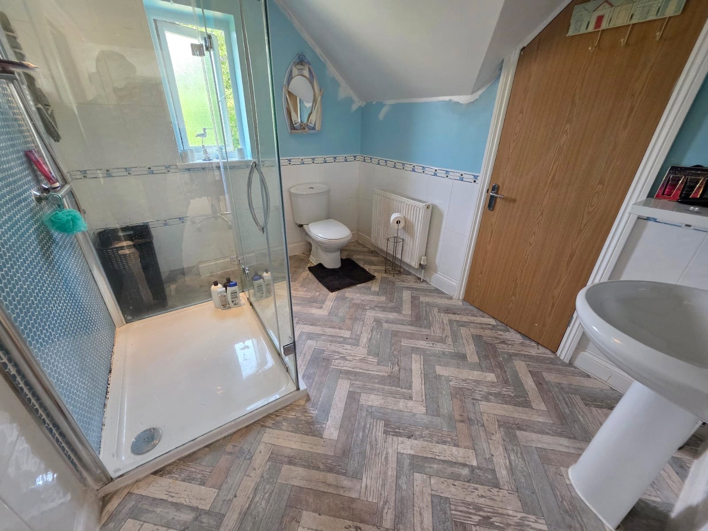
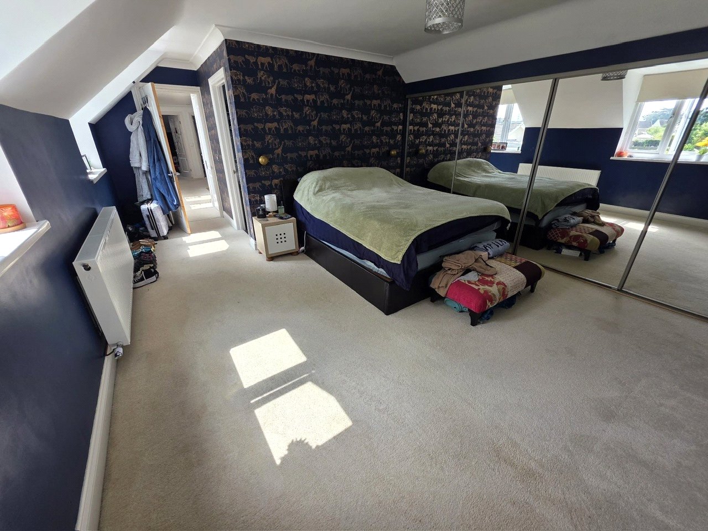
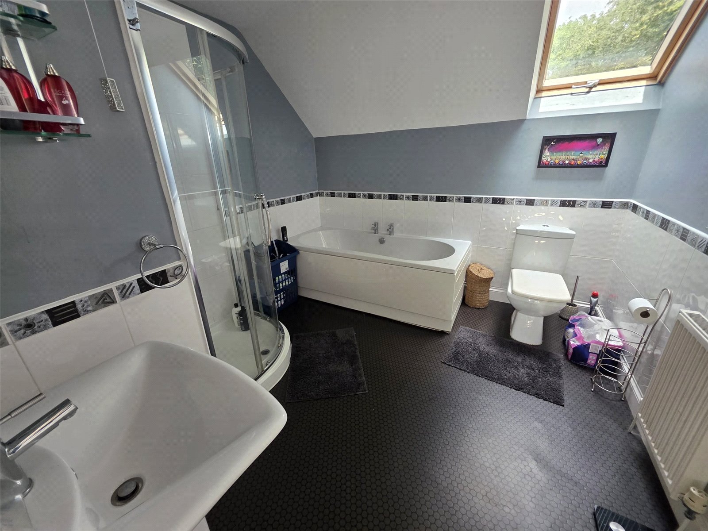
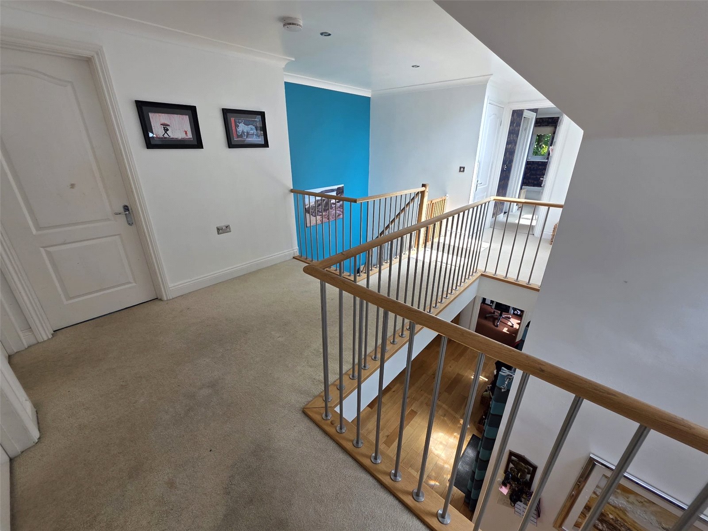
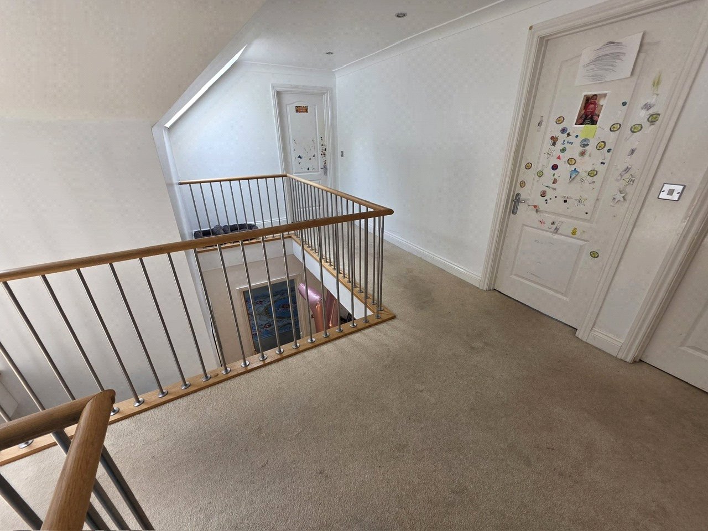
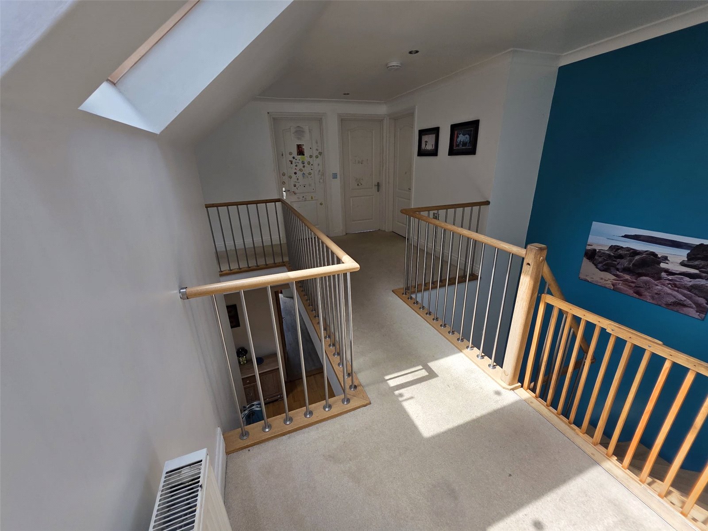
A practical utility room adjoins the kitchen and includes an external door leading to the games room — a versatile space that can be used as a studio, playroom, gym, or however best suits your needs. Completing the ground floor are a dedicated office or study and a convenient downstairs WC. Upstairs, the spacious landing provides access to four well-proportioned double bedrooms, including a generous primary bedroom with its own en suite bathroom. A modern family bathroom serves the remaining bedrooms.
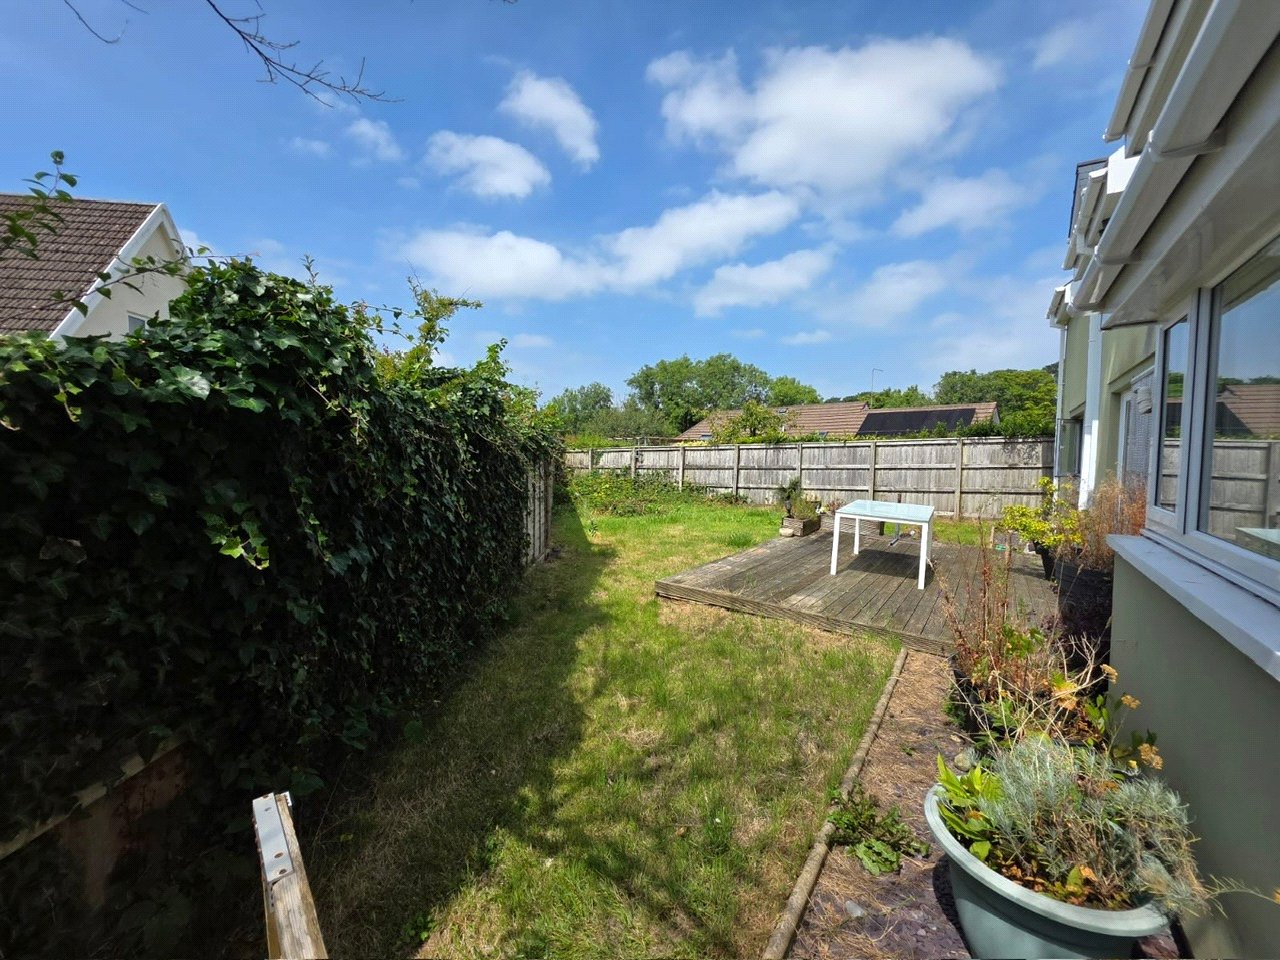
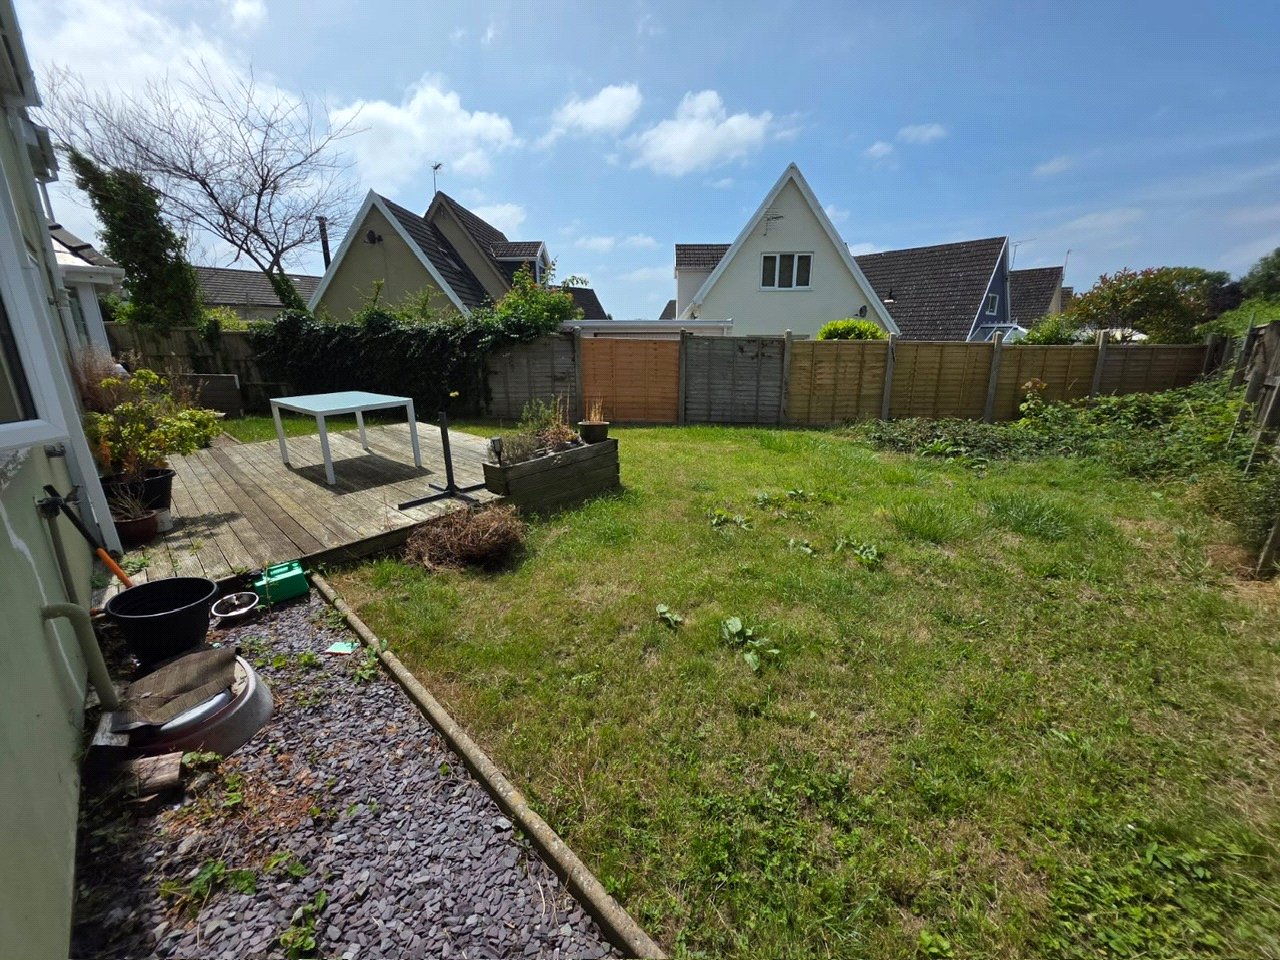
Externally, the home is complemented by a generous plot, featuring multiple lawned areas perfect for enjoying sunny afternoons and outdoor living. A large tarmac driveway provides ample parking for several vehicles, further enhancing the appeal of this outstanding family home.
Lounge: 4.21 x 6.66
Kitchen / Diner: 6.14 x 7.69
Utility Room: 2.33 x 2.16
W.C: 1.50 x 1.29
Home Office: 2.20 x 3.92
Recreation Room: 3.59 x 5.97
Bedroom 1: 4.00 x 6.07
En Suite Bathroom: 2.95 x 2.87
Bedroom 2: 6.14 x 3.64
Bedroom 3: 4.13 x 3.61
Bedroom 4: 3.02 x 2.87
Family Bathroom: 2.95 x 2.87
Services
We are advised mains gas, electricity and water. Drainage is septic tank.
"What 3 Words":
///premiums.turns.hairstyle


Get in touch
BOOK A VIEWINGDownload this property brochure
DOWNLOAD BROCHURETry our calculators
Mortgage Calculator
Stamp Duty Calculator
Similar Properties
-
Gerddi Rhosyn, Kilgetty, Pembrokeshire, SA68 0AF

£449,950For SaleWelcome to Gerddi Rhosyn, Kilgetty – A Brand New, Exclusive Development of 15 Executive Houses by Obsidian Homes. Discover the exceptional lifestyle at Gerddi Rhosyn, a stunning new development offering an exclusive collection of 15 executive homes in the charming village of Kilgetty. With a c...4 Bedrooms3 Bathrooms2 Receptions -
Rocky Park, Tenby, Sir Benfro, SA70 7LH
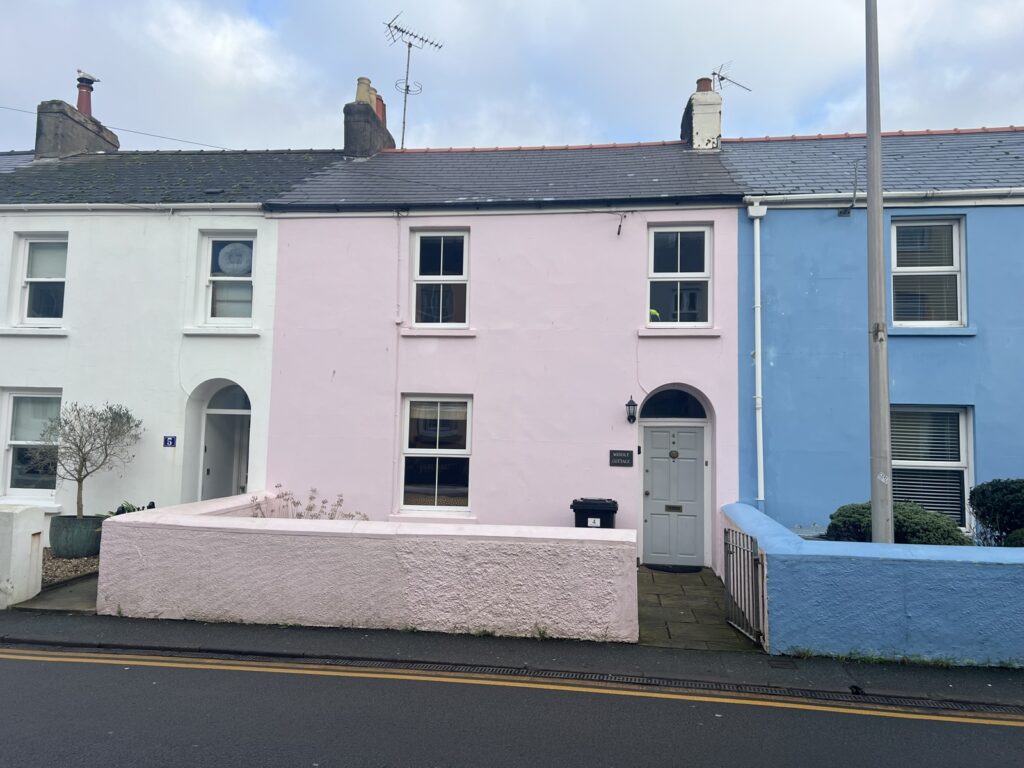
£395,000 OIROFor SaleA charming mid terrace house located just a few hundred yards from the town centre and North Beach. The property benefits from a beautiful farmhouse kitchen with sky lights letting in lots of natural light, uPVC double glazing and gas central heating. Accommodation briefly comprises: hallway, lo...4 Bedrooms2 Bathrooms2 Receptions -
Station Road, Kilgetty, SA68 0AF
£465,000For SaleWelcome to Gerddi Rhosyn, Kilgetty – A Brand New, Exclusive Development of 15 Executive Houses by Obsidian Homes. Discover the exceptional lifestyle at Gerddi Rhosyn, a stunning new development offering an exclusive collection of 15 executive homes in the charming village of Kilgetty. With a c...4 Bedrooms3 Bathrooms2 Receptions


