

Cwrt Y Priordy, St. Clears, Carmarthen, Carmarthenshire, SA33 4FF
Full property description
The Woodstock
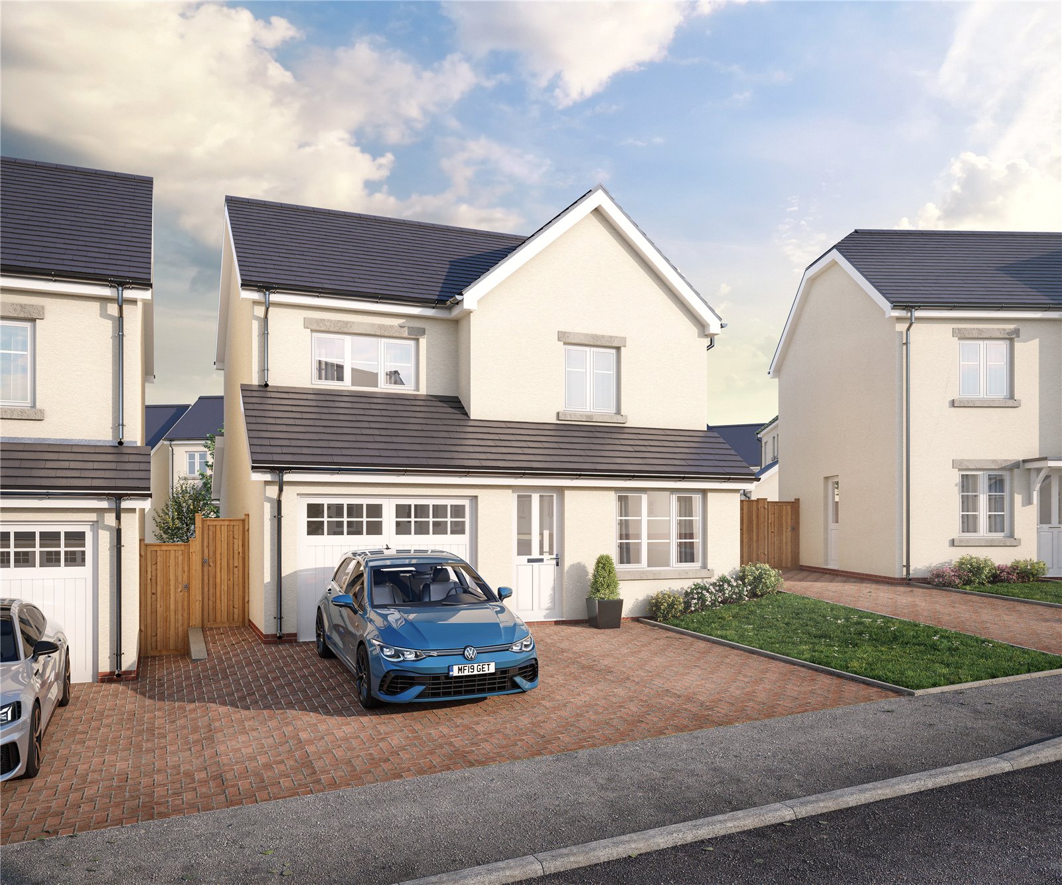
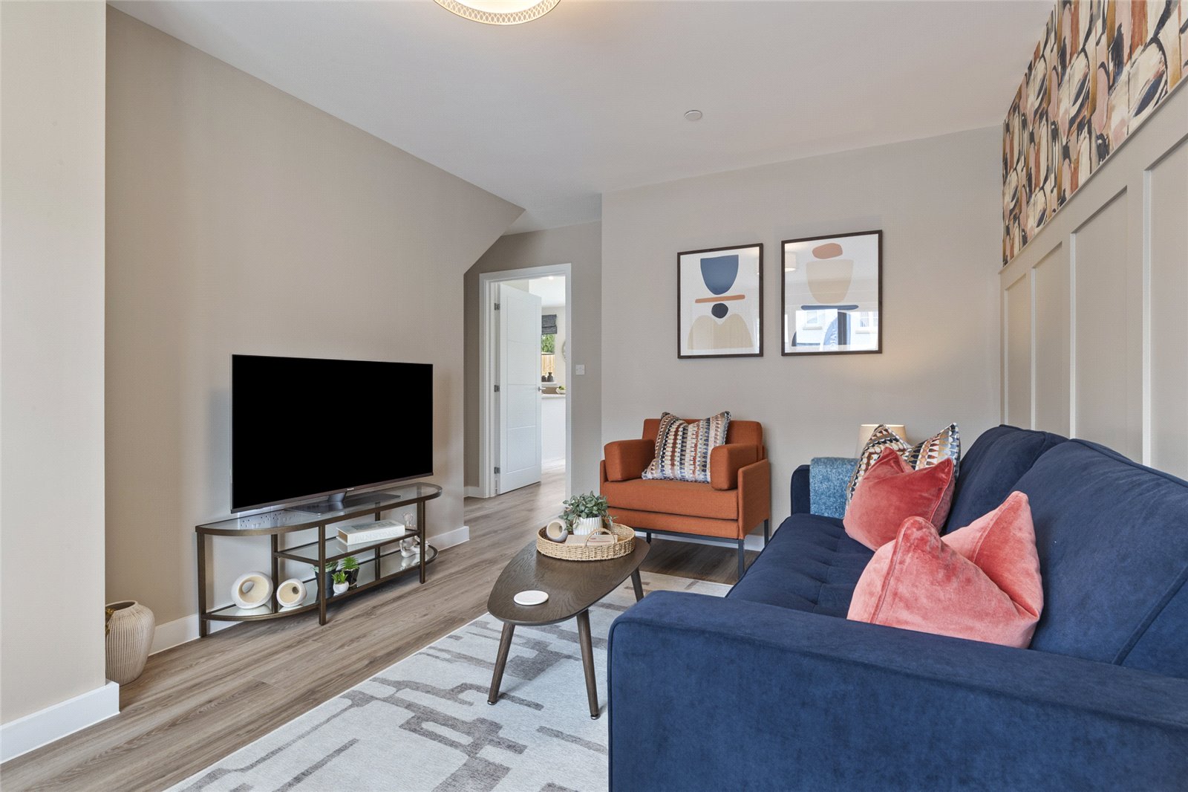
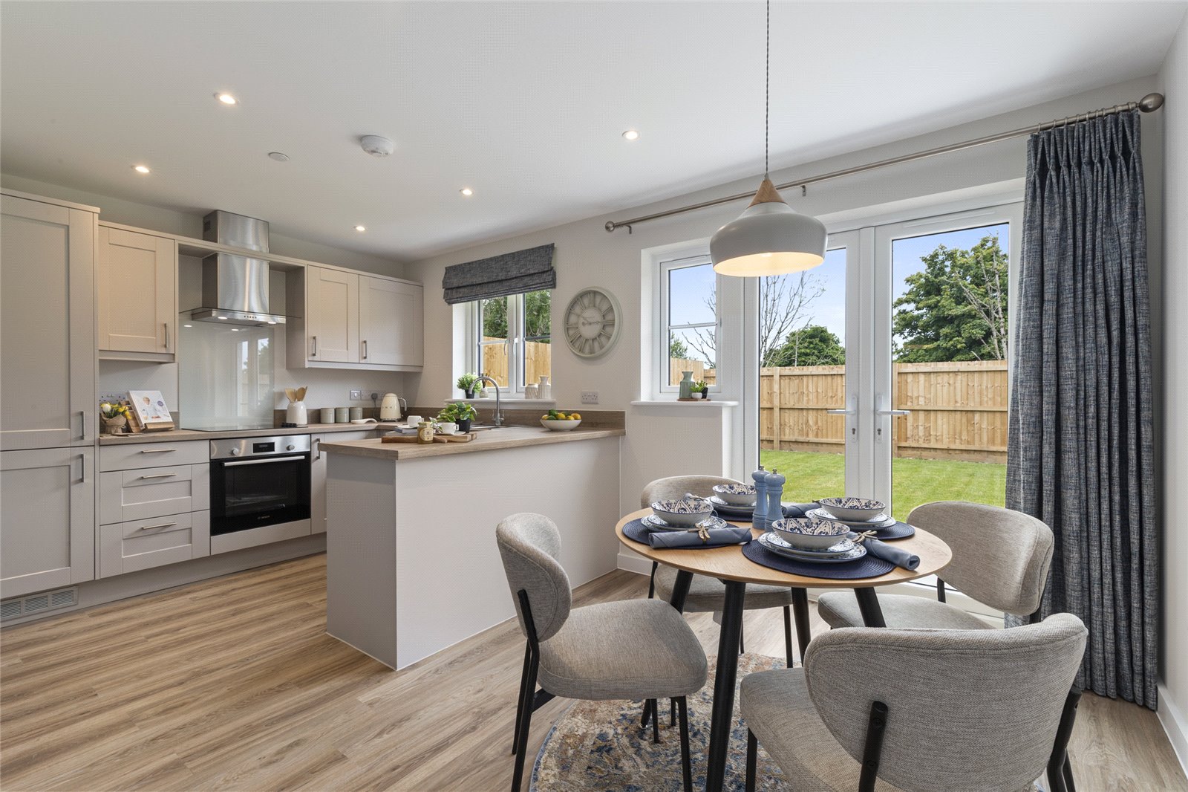
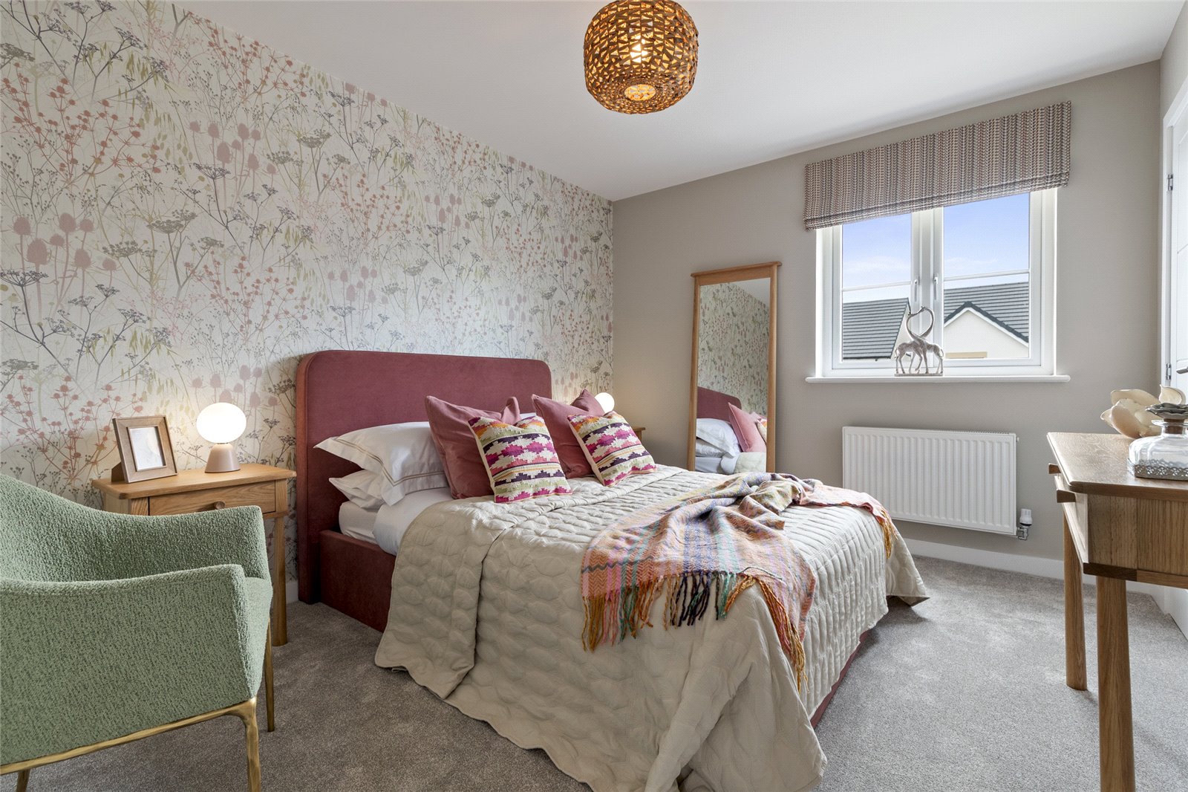
Ideal for families or hosting guests, The property offers generous living space throughout. A double driveway and integral garage provide ample parking, while the cream render, grey slate roof tiles and stone detailing create a smart, timeless exterior. Inside, the ground floor features a spacious lounge, utility room and a versatile kitchen/dining area with doors opening onto the garden, perfect for easy entertaining. Upstairs, the Master bedroom includes a dressing room and ensuite, complemented by a double bedroom and a single bedroom with garden views.
· EPC Rating: A
· Integrated solar roof panels
· Battery storage system
· EV car charging point
· Centrally located for local amenities
· 10-year structual ICW warranty
· Sprinkler system
· Security lighting to front and rear
· Smoke & carbon monoxide detectors
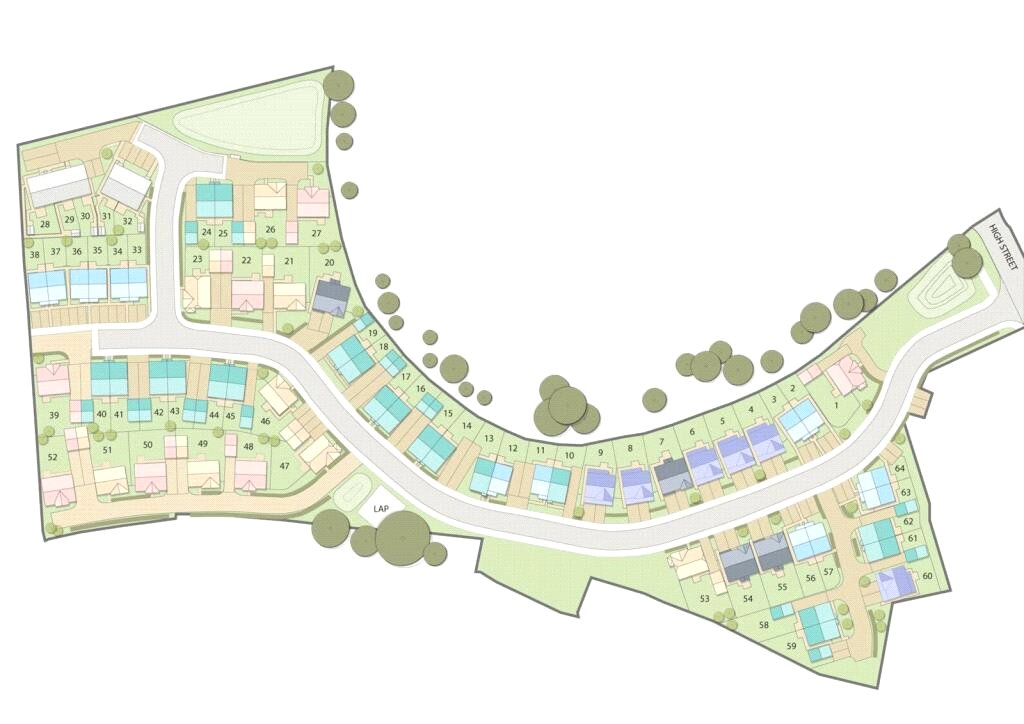
Current plots available – 8, 9, 60
Priory Fields is an exceptional new housing development, by Obsidian Homes. Set in the welcoming town of St Clears these thoughtfully planned properties are to suit modern living, the development offers a range of homes to accommodate a variety of lifestyles, including well-proportioned two-bedroom houses alongside spacious three and four bedroom family homes.
The development is conveniently located within walking distance of St Clears’ high street, which provides a good selection of everyday amenities including a doctors’ surgery, chemist/pharmacy, public houses, a veterinary surgery and supermarkets. Positioned just off the A40 dual carriageway, St Clears lies approximately 10 miles west of the county and market town of Carmarthen. The nearby market town of Whitland, around 4 miles away, offers a mainline railway station, while the historic estuarial township of Laugharne is approximately 5 miles distant.
For those who enjoy the coast, the extensive sandy beach at Pendine is around 12 miles away, and the development benefits from easy access to the beautiful and varied West Wales coastline.
Contact us today to find out more and arrange a viewing.
Services:
We are advised all services will be mains connected.
GROUND FLOOR
Kitchen: 5.10m x 3.84m
A comprehensive range of cabinets available within
a Shaker Design.
Possible upgrade design choices included on
appliances, worktops, door colour and styles.
As standard each kitchen will include: - Ceramic
hob, electric single oven, Chimney cooker hood.
Integral Dishwasher Built in Fridge Freezer (70-30)
Lounge: 4.00m x 5.24m
Utility Room: 2.15m x 1.90m
WC: 2.15m x 0.99m
Garage: 3.15m x 6.00m
FIRST FLOOR
Master Bedroom: 3.27m x 3.67m
Dressing Room: 1.98m x 2.26m
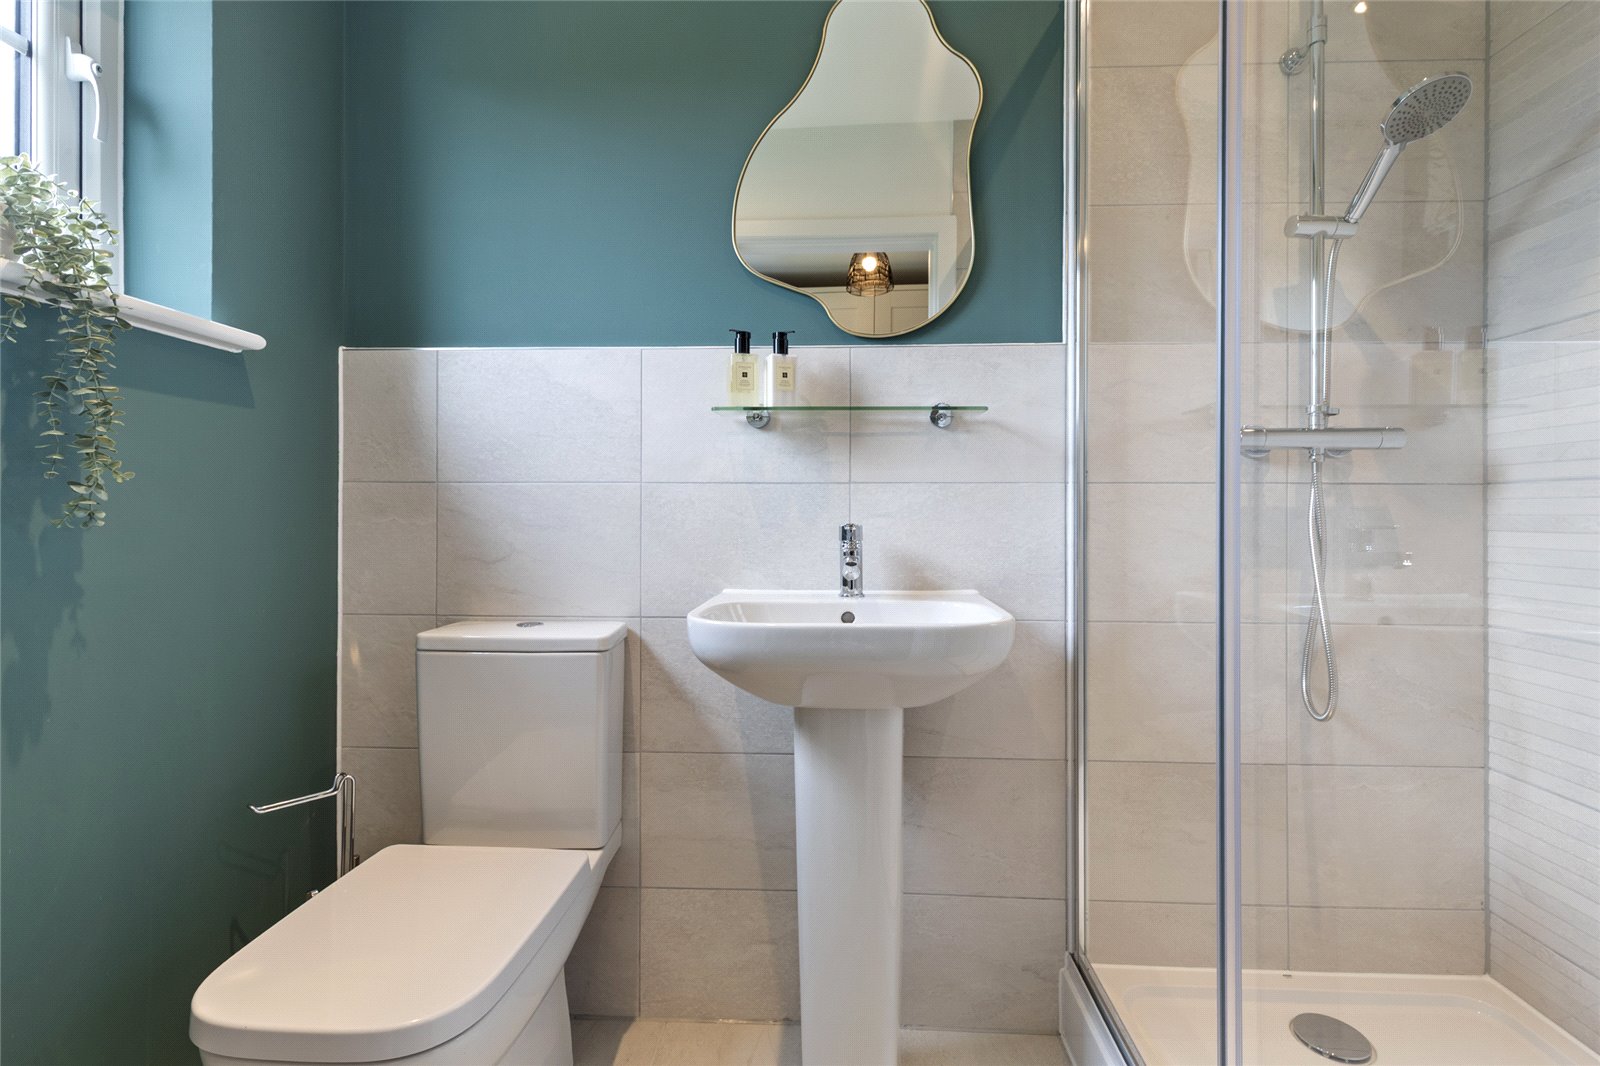
En-Suite: 1.20m x 2.26m
Bedroom 2: 3.00m x 3.15m
Bedroom 3: 1.96m x 3.15m
Family bathroom: 1.93m x 2.00m
Contemporary sanitary ware will be installed
throughout with chrome fittings.
Chrome radiators in all bathroom and En-suites.
Tiles – Floor and wall tiles included as per
scheduled areas.
Additional tiling can be requested as chargeable
extra.
The purchaser will have a choice of tiles from our
standard range.
Cloakrooms will have splash back tiling above the
basin only, no flooring.
Plots available phase 1:
4,5,8,9,60
NOTE:
Internal floor plans may be subject to alteration. Computer generated images are for illustrative purposes only. *Dimensions listed are maximum
DESCRIPTION & SPECIFICATIONS
FLOORS
Bathroom & Ensuite – Floor tiles
All other flooring – Buyers Responsibility
INTERNAL FINISHES
Stairs with oak handrail and newels and spindles
painted white.
White finished internal doors.
Polished chrome ironmongery.
Skirting Board - 100mm Pencil round down &
upstairs
Architrave – 50mm Pencil round down & upstairs
HEATING, ELECTRICAL & LIGHTING
Spotlights to bathrooms, kitchen areas, (for lighting
layout, please see your Sales Negotiator).
Thermally efficient gas central heating with
thermostatically controlled radiators.
Mains electric supply smoke detectors.
TV points fitted to lounge and master bedroom.
ENERGY
EPC A rated property, highest EPC rating possible.
Solar Panels fitted to roof.
Battery storage.
Car charging point.
SECURITY & PEACE OF MIND
10-year structural new home warranty ICW
warranty
Sprinkler system.
Security lighting to front and rear.
Mains linked smoke and carbon monoxide detectors.

Get in touch
BOOK A VIEWINGTry our calculators
Mortgage Calculator
Stamp Duty Calculator
Similar Properties
-
Burton, Milford Haven, Pembrokeshire, SA73 1NX
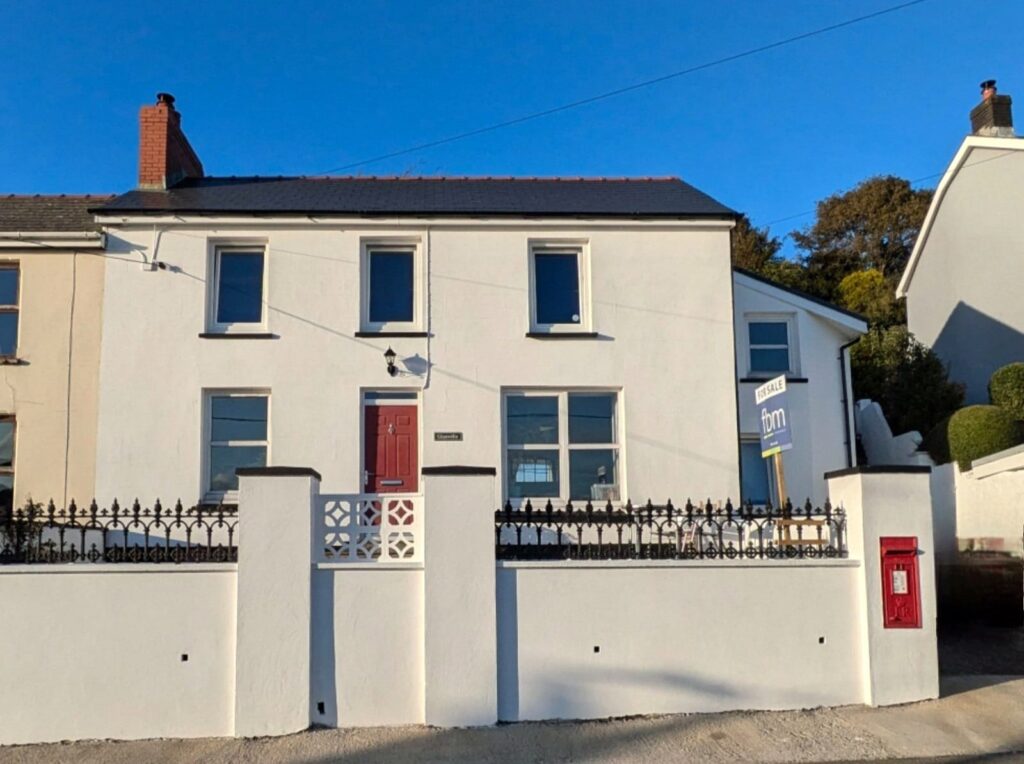
£325,000Sold STCFbm are delighted to present Glenville, Nestled in a charming coastal village, this modern and spacious 3-bedroom semi-detached house offers a peaceful and scenic retreat. The property boasts a well-maintained garden and a lovely patio area, perfect for outdoor relaxation and entertaining. With its ...3 Bedrooms2 Bathrooms2 Receptions -

Heritage Gate, Haverfordwest, Pembrokeshire, SA61 2RF
£299,950 Offers OverSold STCFBM Haverfordwest are delighted to present this impressive 3-bedroom bungalow, nestled in the highly sought-after location of Heritage Gate. Offering an exceptional blend of space, functionality, and potential, this property is ideal for families, retirees, or anyone looking for a well-rounded home ...3 Bedrooms2 Bathrooms2 Receptions -
Greenhill Avenue, Tenby, Pembrokeshire, SA70 7LB
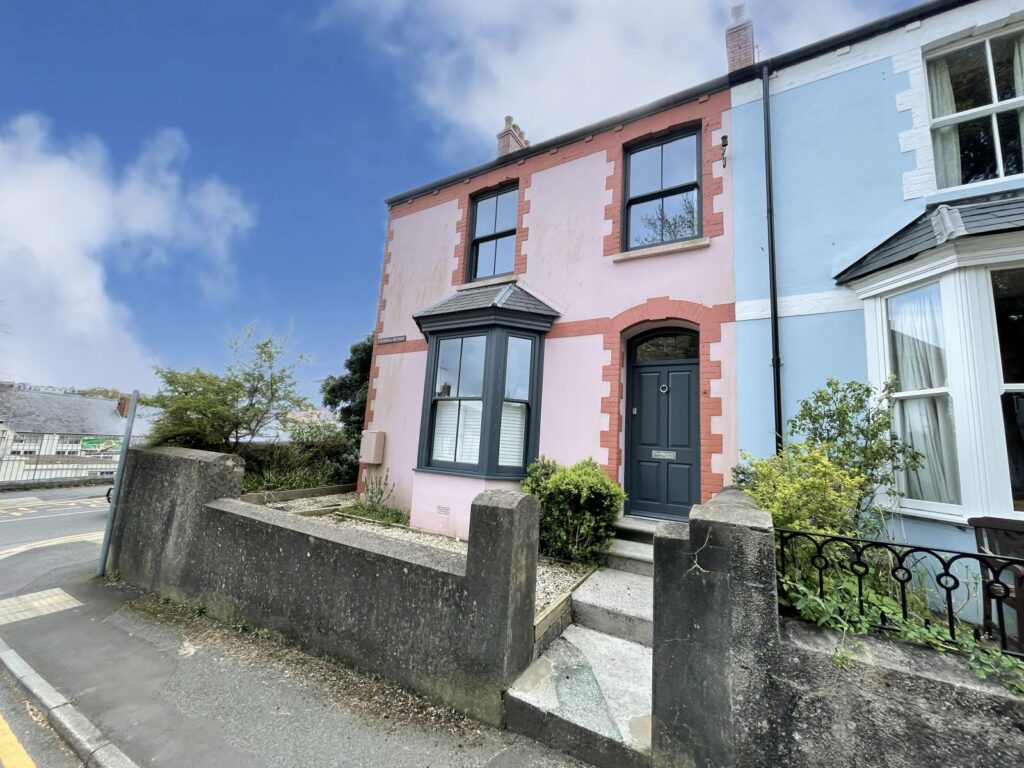
£370,000 Offers OverFor Salefbm Tenby are delighted to introduce 1 Greenhill Avenue to the open market. This 3 bedroom end of terrace property offers spacious and characterful accommodation whilst being conveniently located to all that Tenby has to offer. 1 Greenhill Avenue has been maintained to a high standard and offers sp...3 Bedrooms2 Bathrooms2 Receptions


