

Culver Park, Tenby, Pembrokeshire, SA70 7ED
Full property description
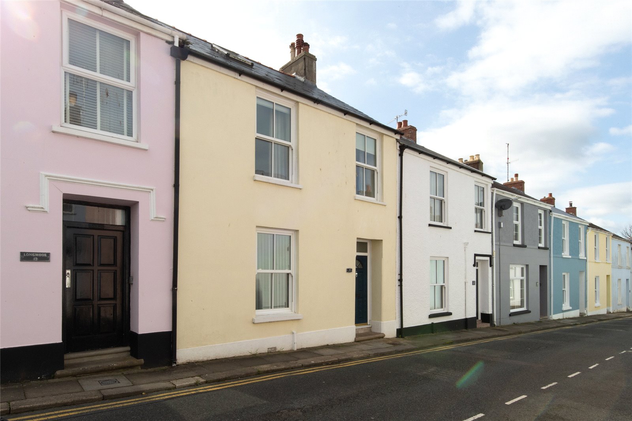
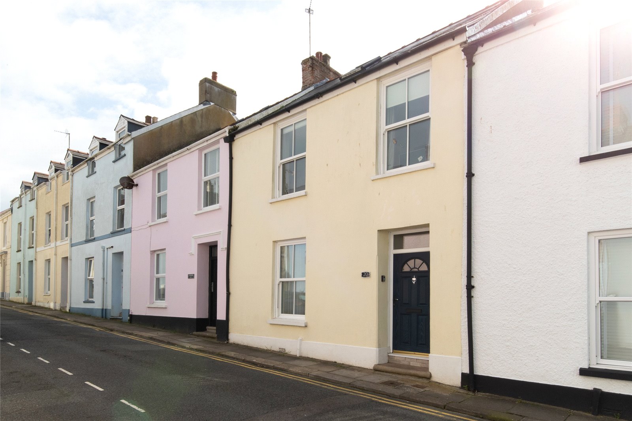
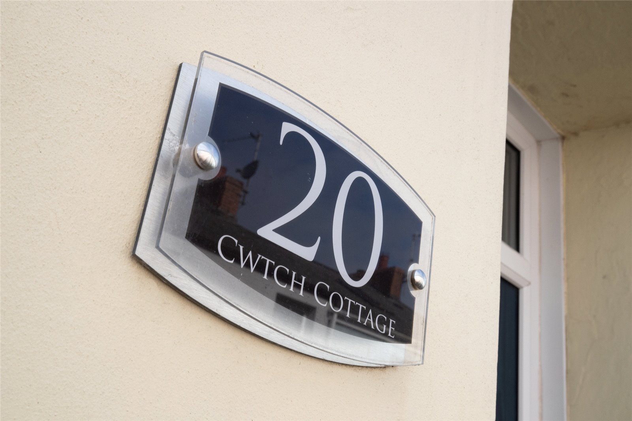
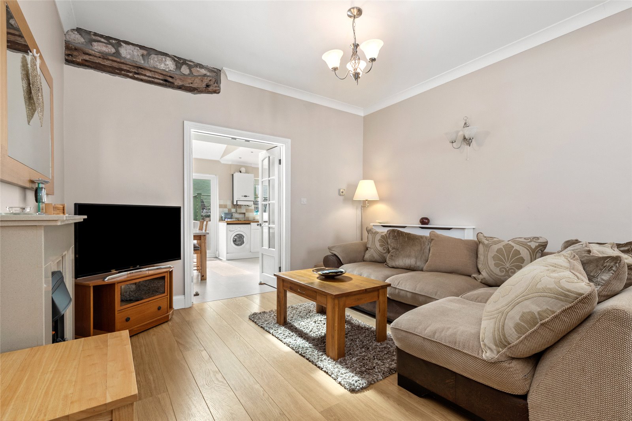
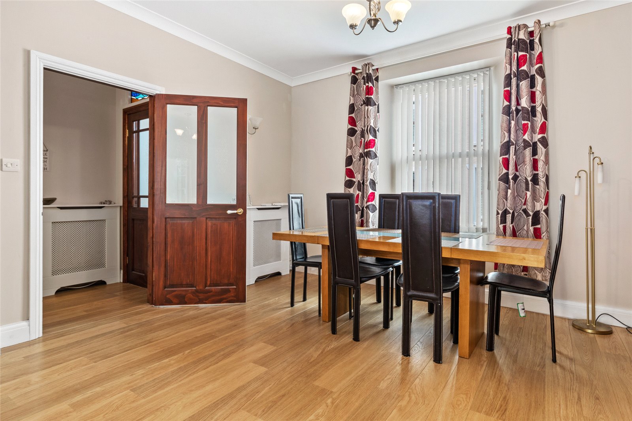
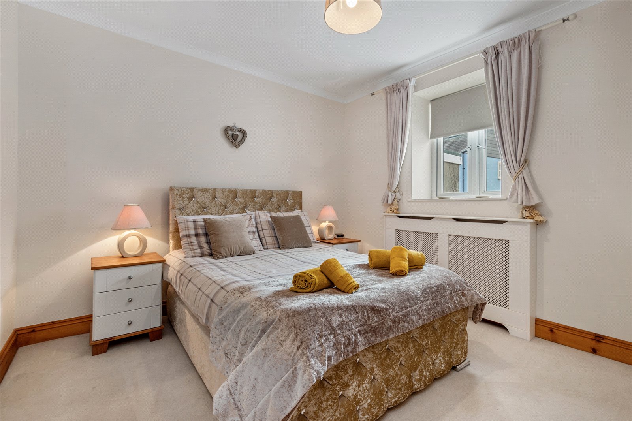
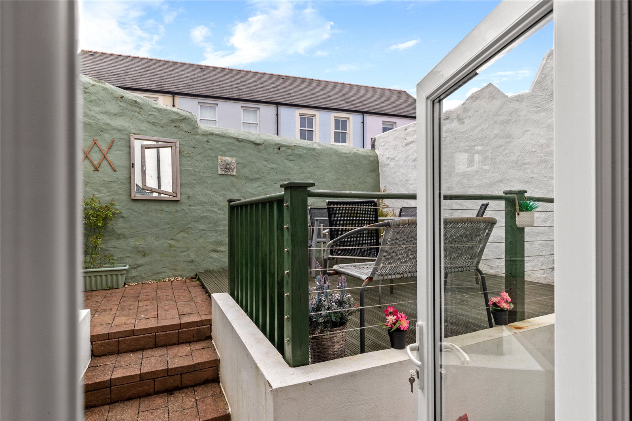
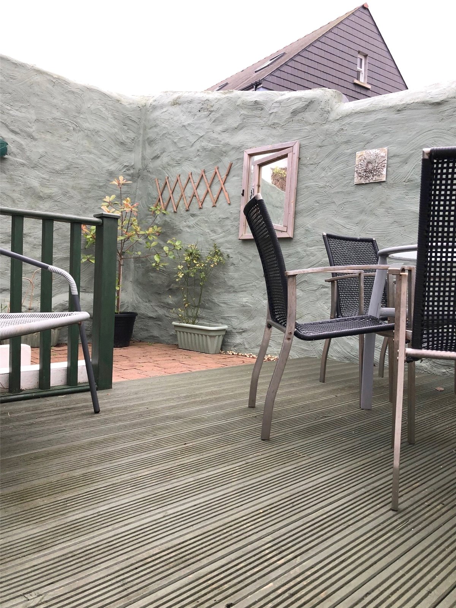
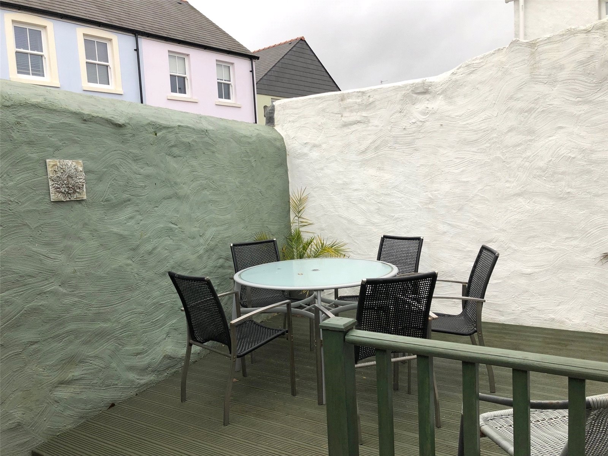
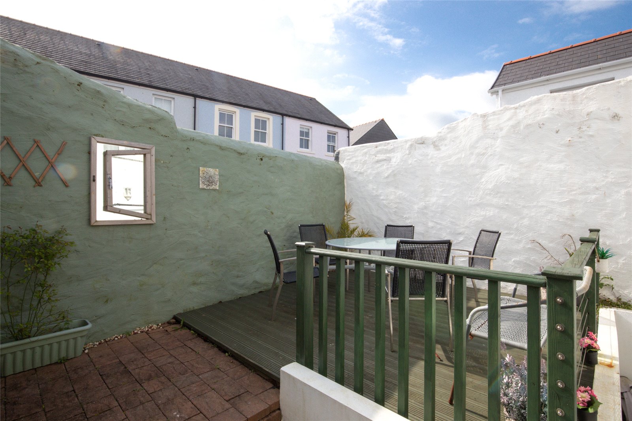
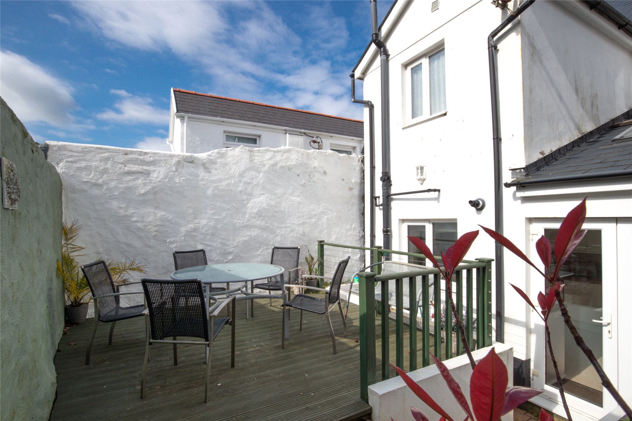
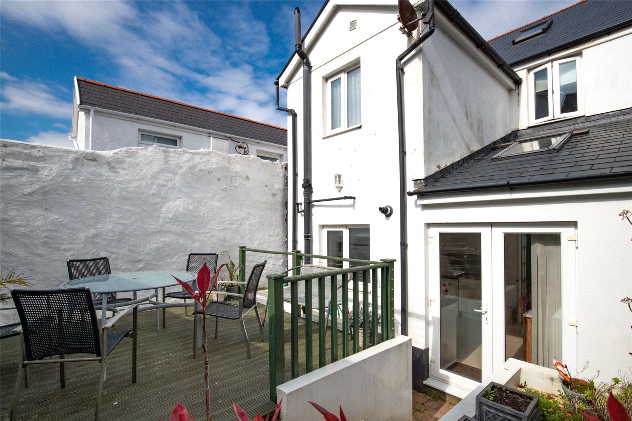
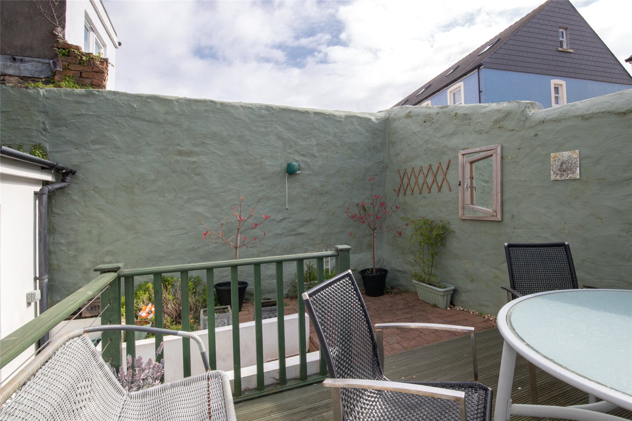
20 Culver Park, Tenby is a very well presented and stylish terraced town house. Benefiting from uPVC double glazing and gas central heating the accommodation includes entrance hall with ground floor wc and large open plan lounge/dining room with doors into the spacious kitchen. On the first floor there are 3 bedrooms and a family bathroom. To the rear there is a small enclosed garden.

Tenby is a perennially popular coastal town and Culver Park makes for a great location being both within easy reach of the many amenities Tenby has to offer such as local shops, education at all levels, doctors surgery and a variety of pubs and restaurants yet being a quiet residential location. The sandy beaches that surround the town are all within easy walking distance and along with its famous championship golf course you can enjoy other leisure pursuits such as fishing, sailing etc. on your doorstep. The beautiful coast and countryside of the Pembrokeshire Coast National Park provides further leisure and tourist opportunities with many more sandy beaches within easy driving distance.
For further information or to view please contact FBM Estate Agents on 01834 842207 or sales@fbm.co.uk.
Entrance Porch
uPVC double glazed front door with fantail glazing and glazed transom window over, ceiling light, power point, feature stained glass transom window over partially glazed wooden door into hallway.
Entrance Hall
Staircase to first floor, door to wc, radiator, partially glazed wooden door into lounge.

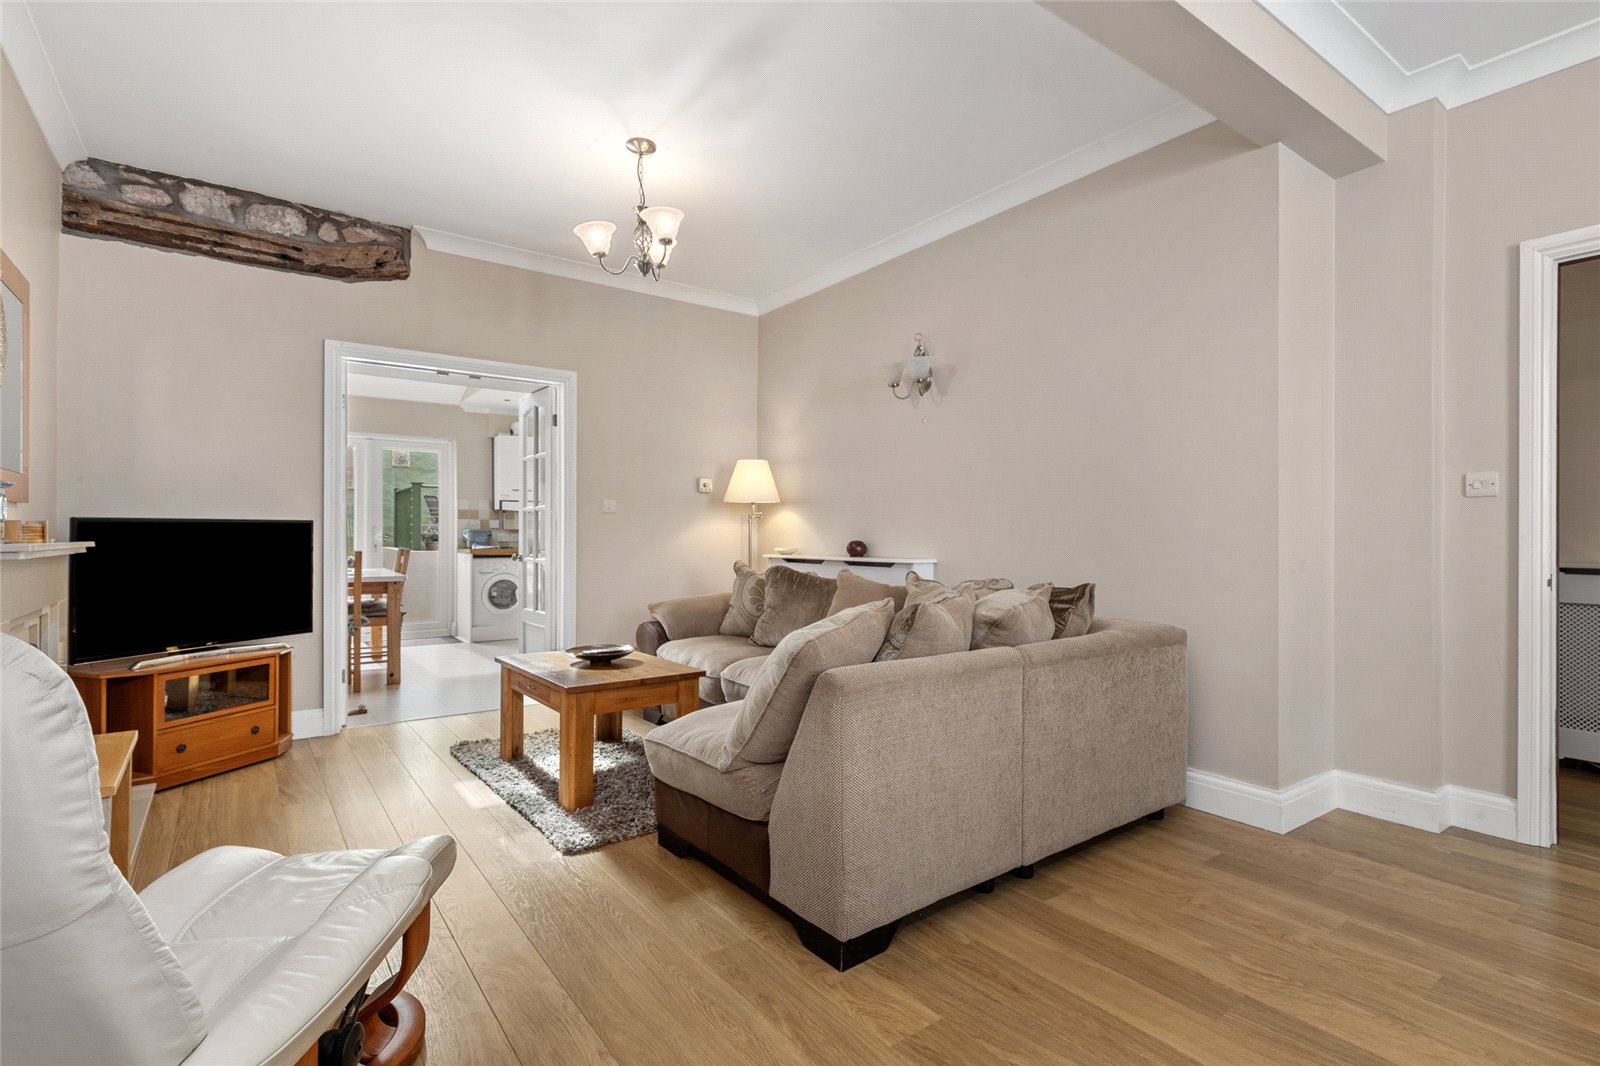

Lounge/Dining Room 6.89m x 4.19m
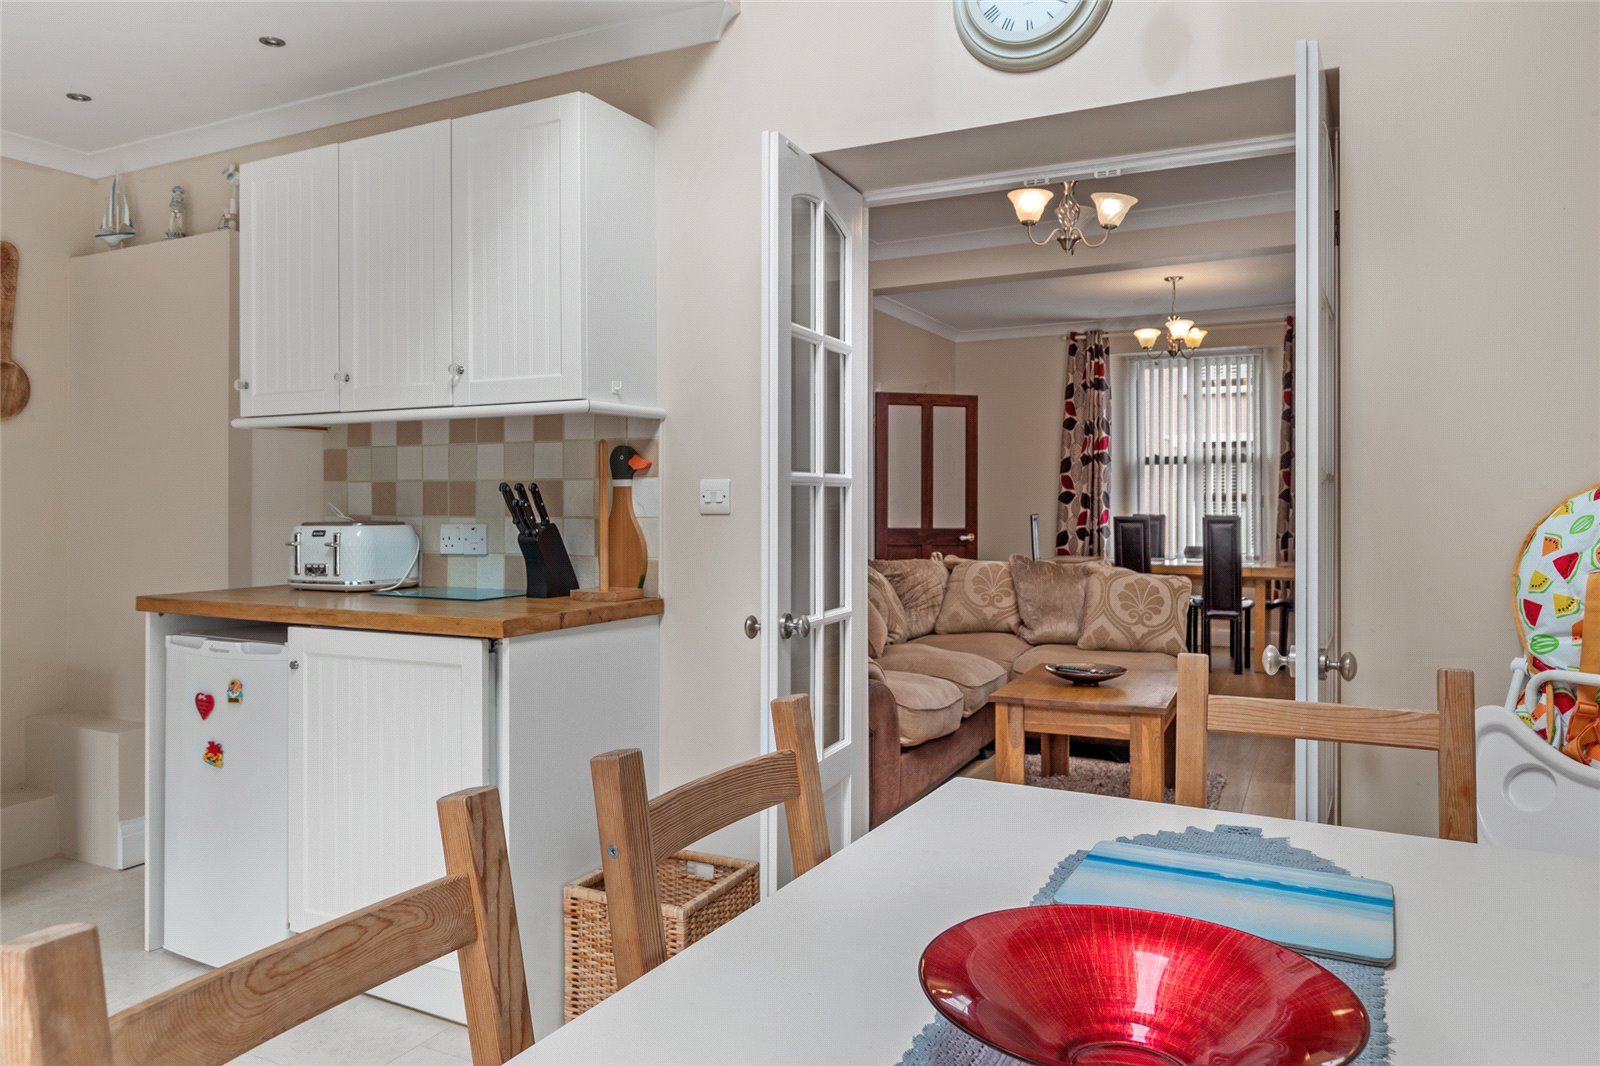
uPVC double glazed sash window to front, radiator, two wall lights, two alcoves with spotlights, wood effect flooring, two gas fires with attractive stone mantle and hearth, exposed wooden lintels, control for central heating, exposed stone work, pair of glazed doors into:
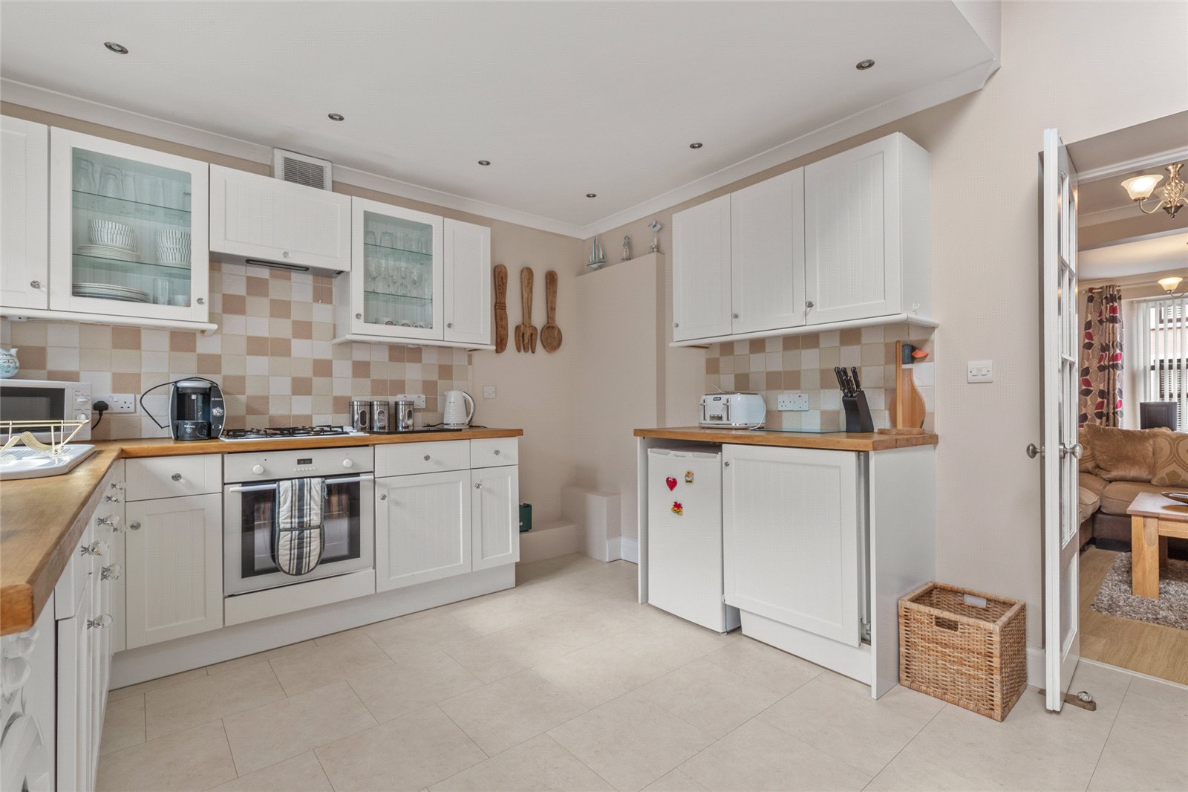
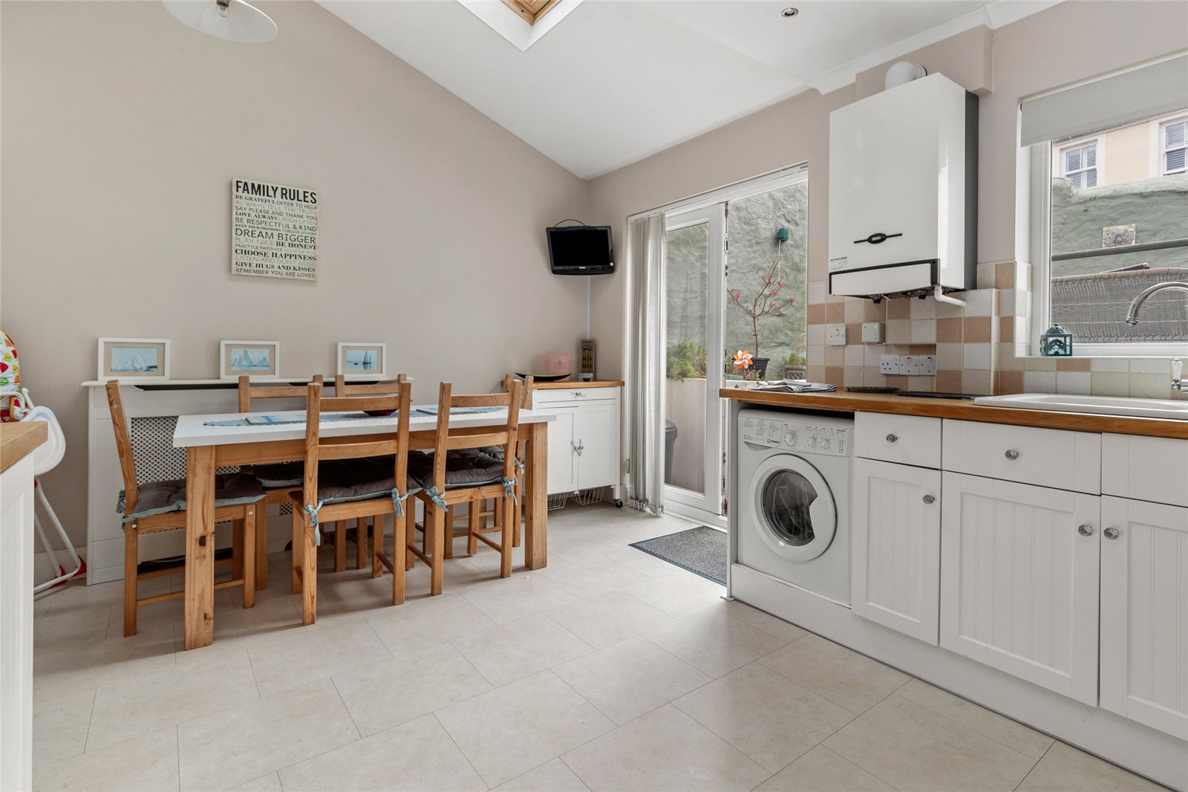
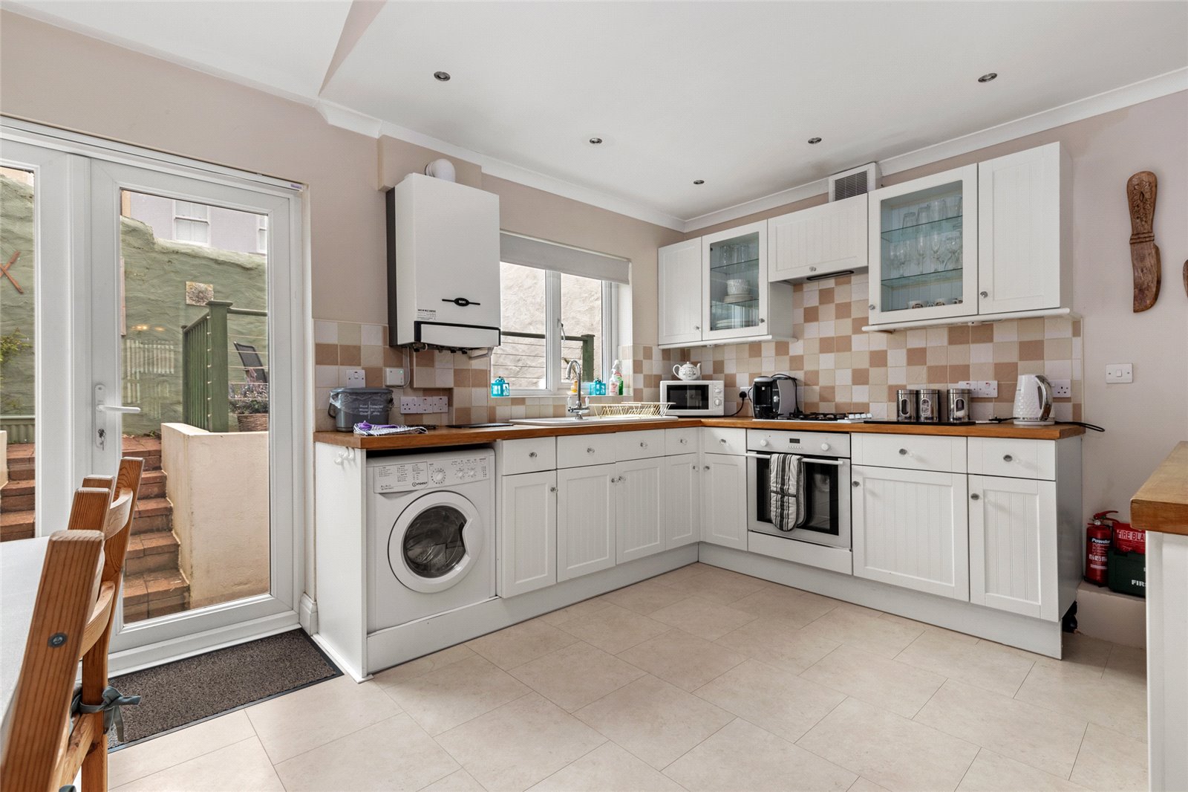
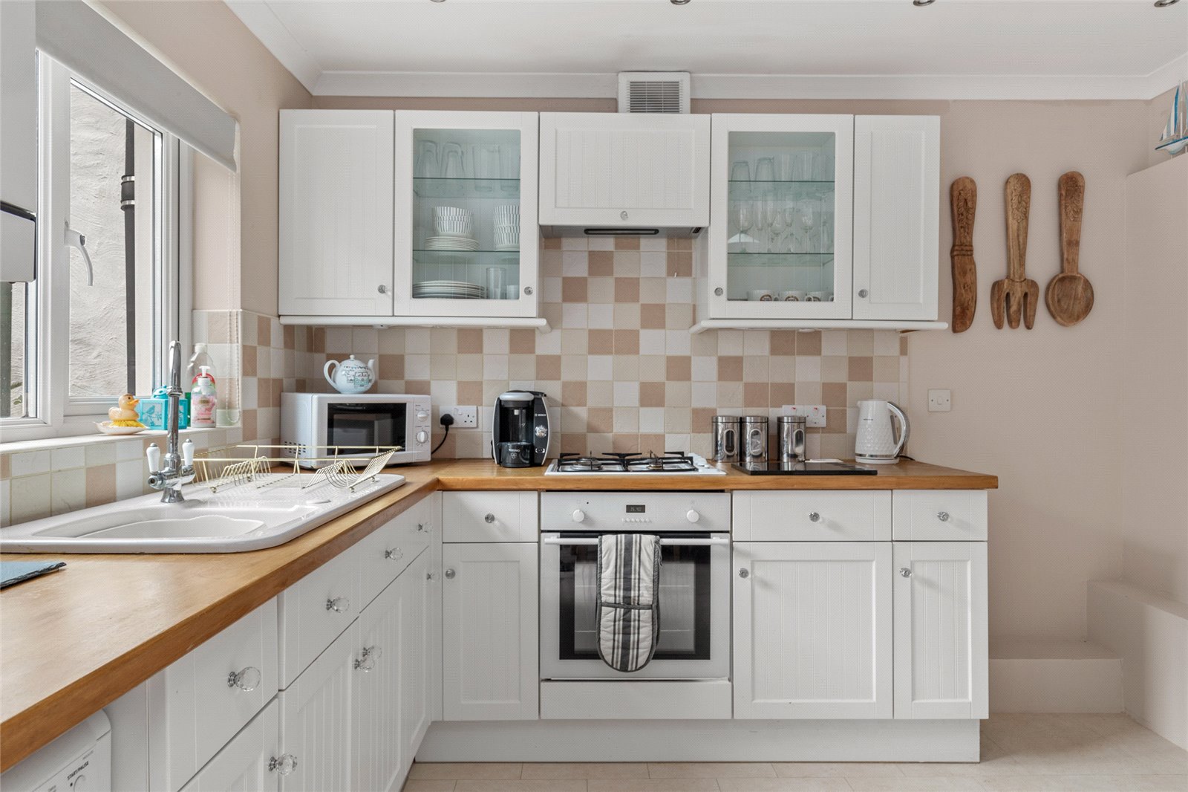
Kitchen 4.6m x 3.29m
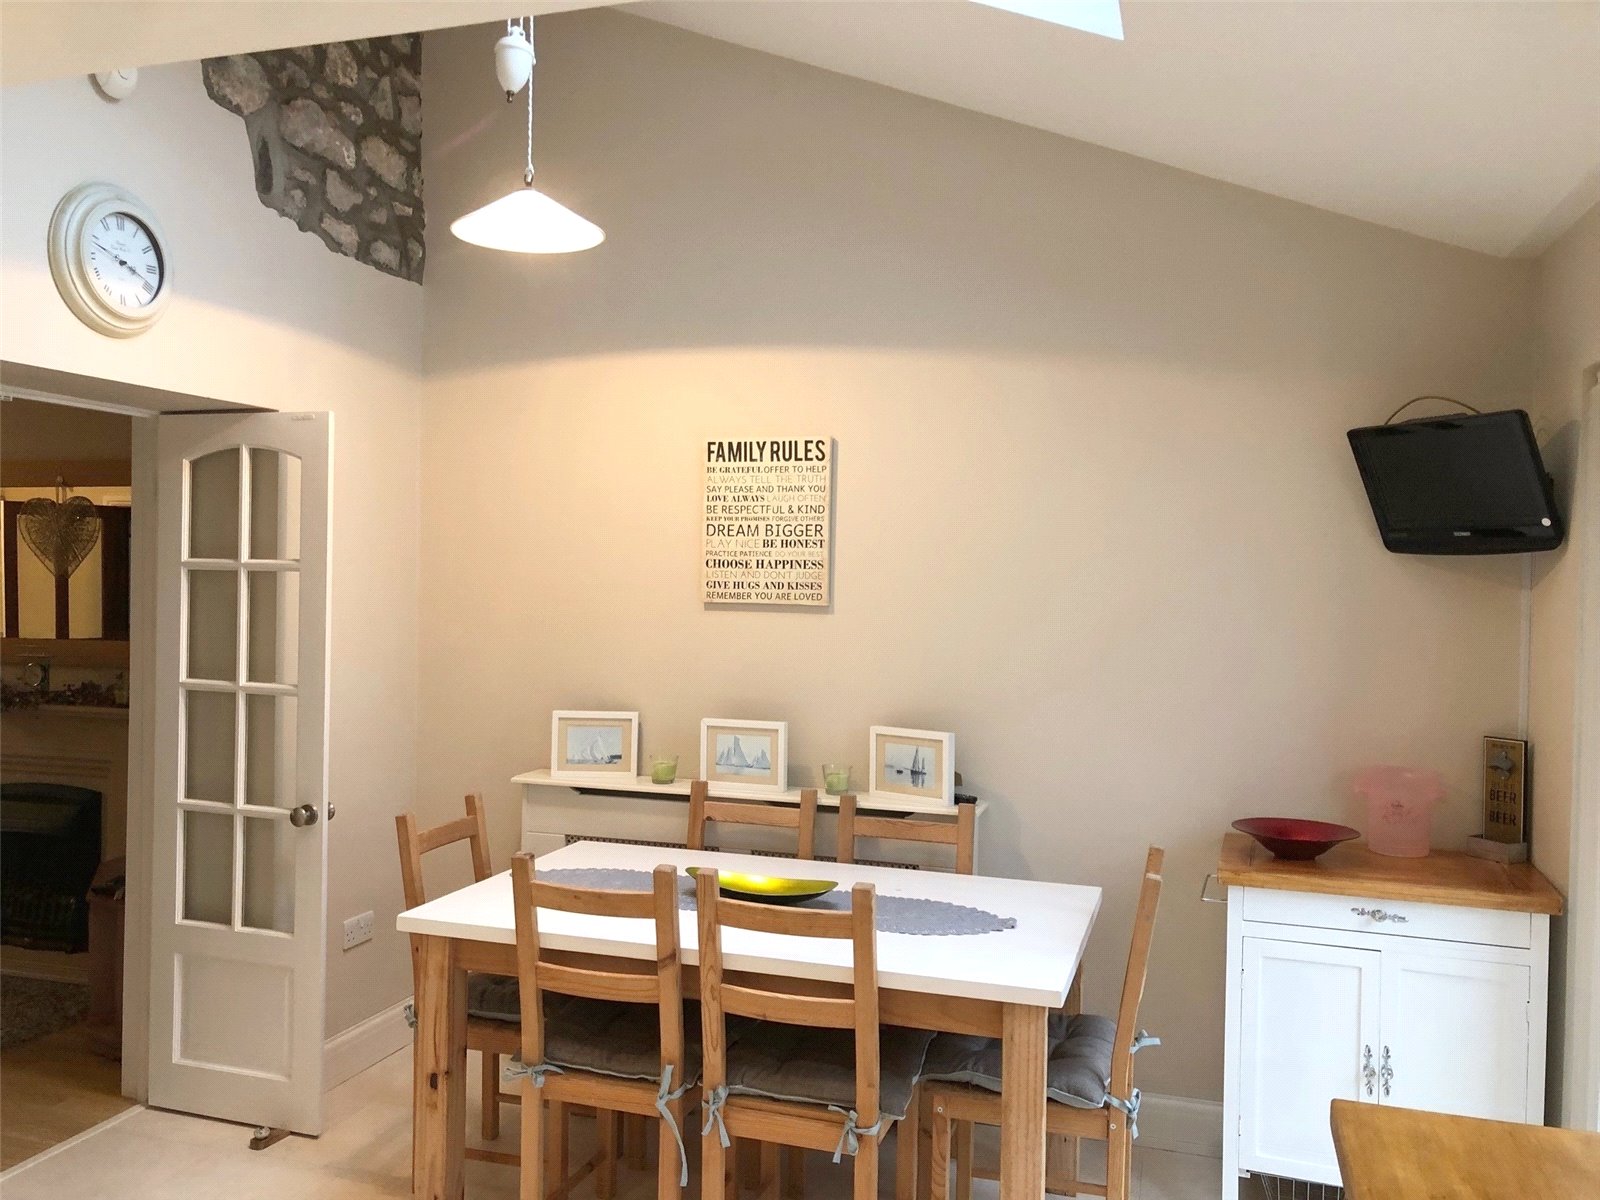
uPVC double glazed doors and window to rear, range of wall and base units including glazed wall unit along with inset ceramic sink and stylish mixer tap, tiling to walls, tiled floor, radiator, velux roof window, ceiling lights, inset spotlights, wall mounted gas boiler, space and plumbing for washing machine, gas hob and electric oven under, exposed stone work, tv point, space for table and chairs.
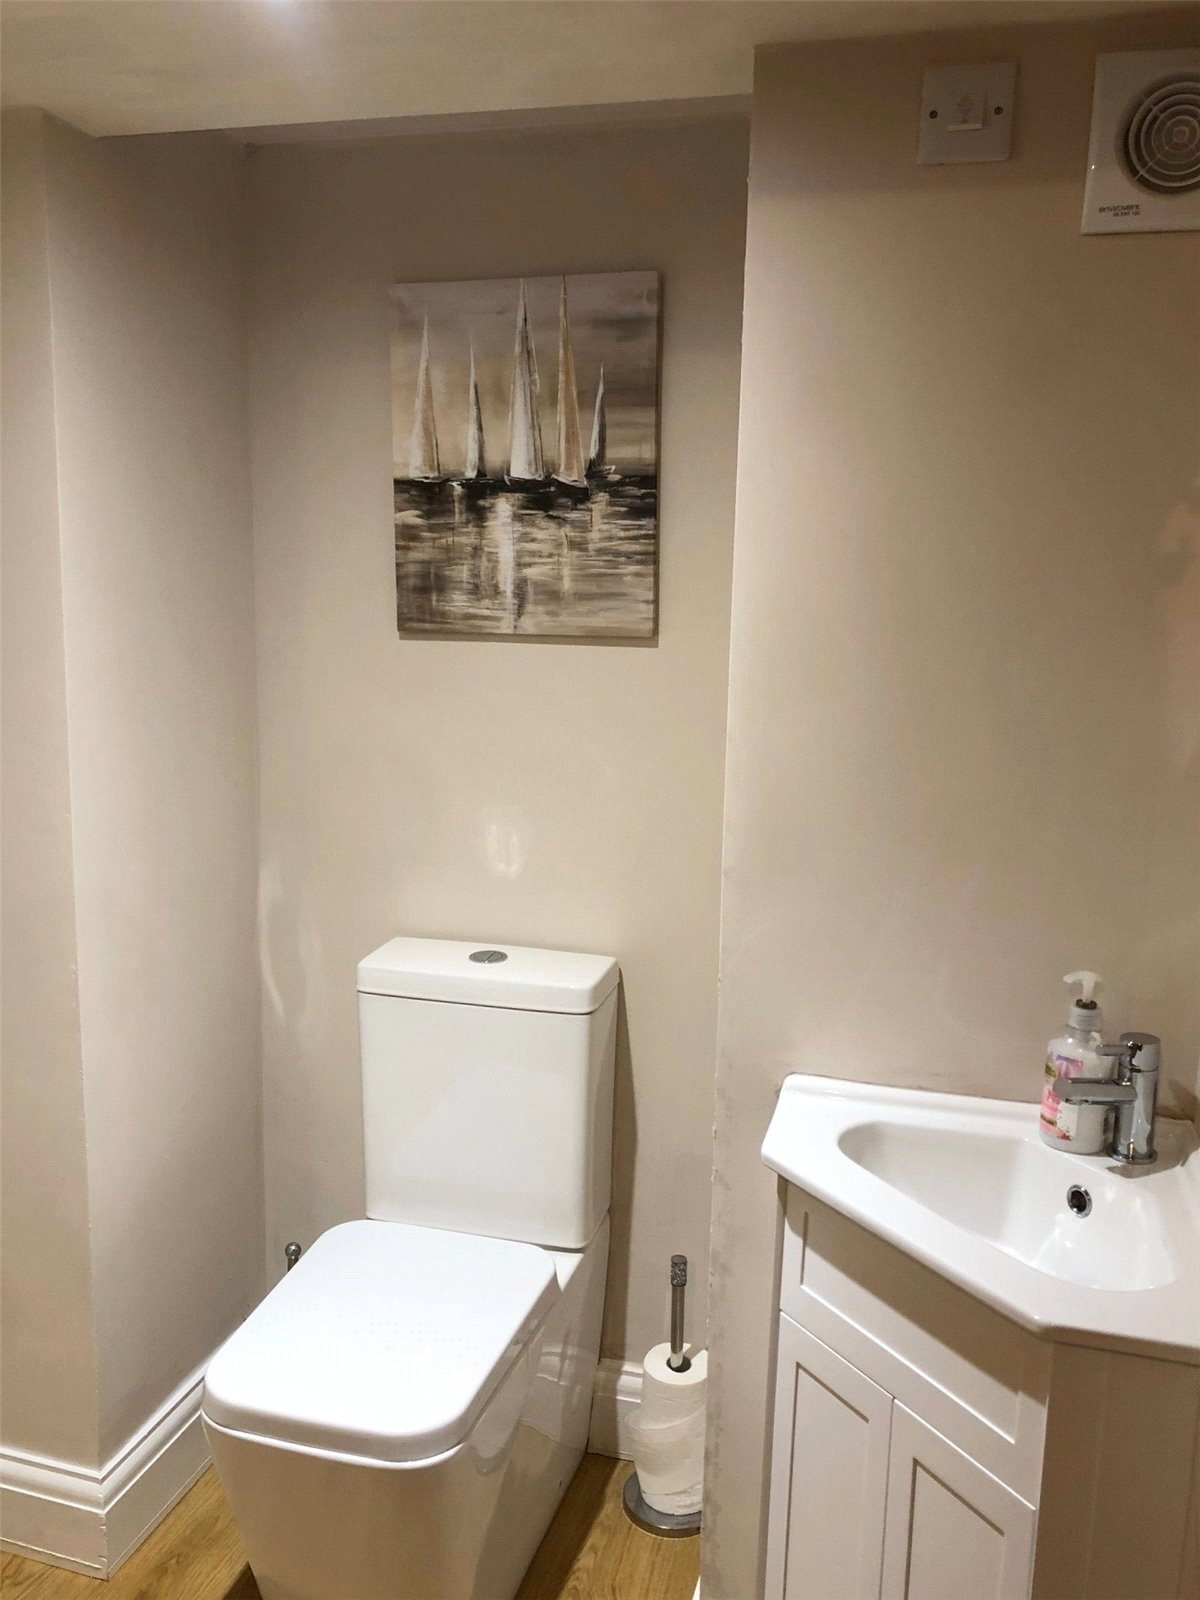

WC
Newly installed with wc, inset spotlights, wash hand basin with vanity unit, door to understairs storage cupboard, wood effect flooring, extractor.
First Floor
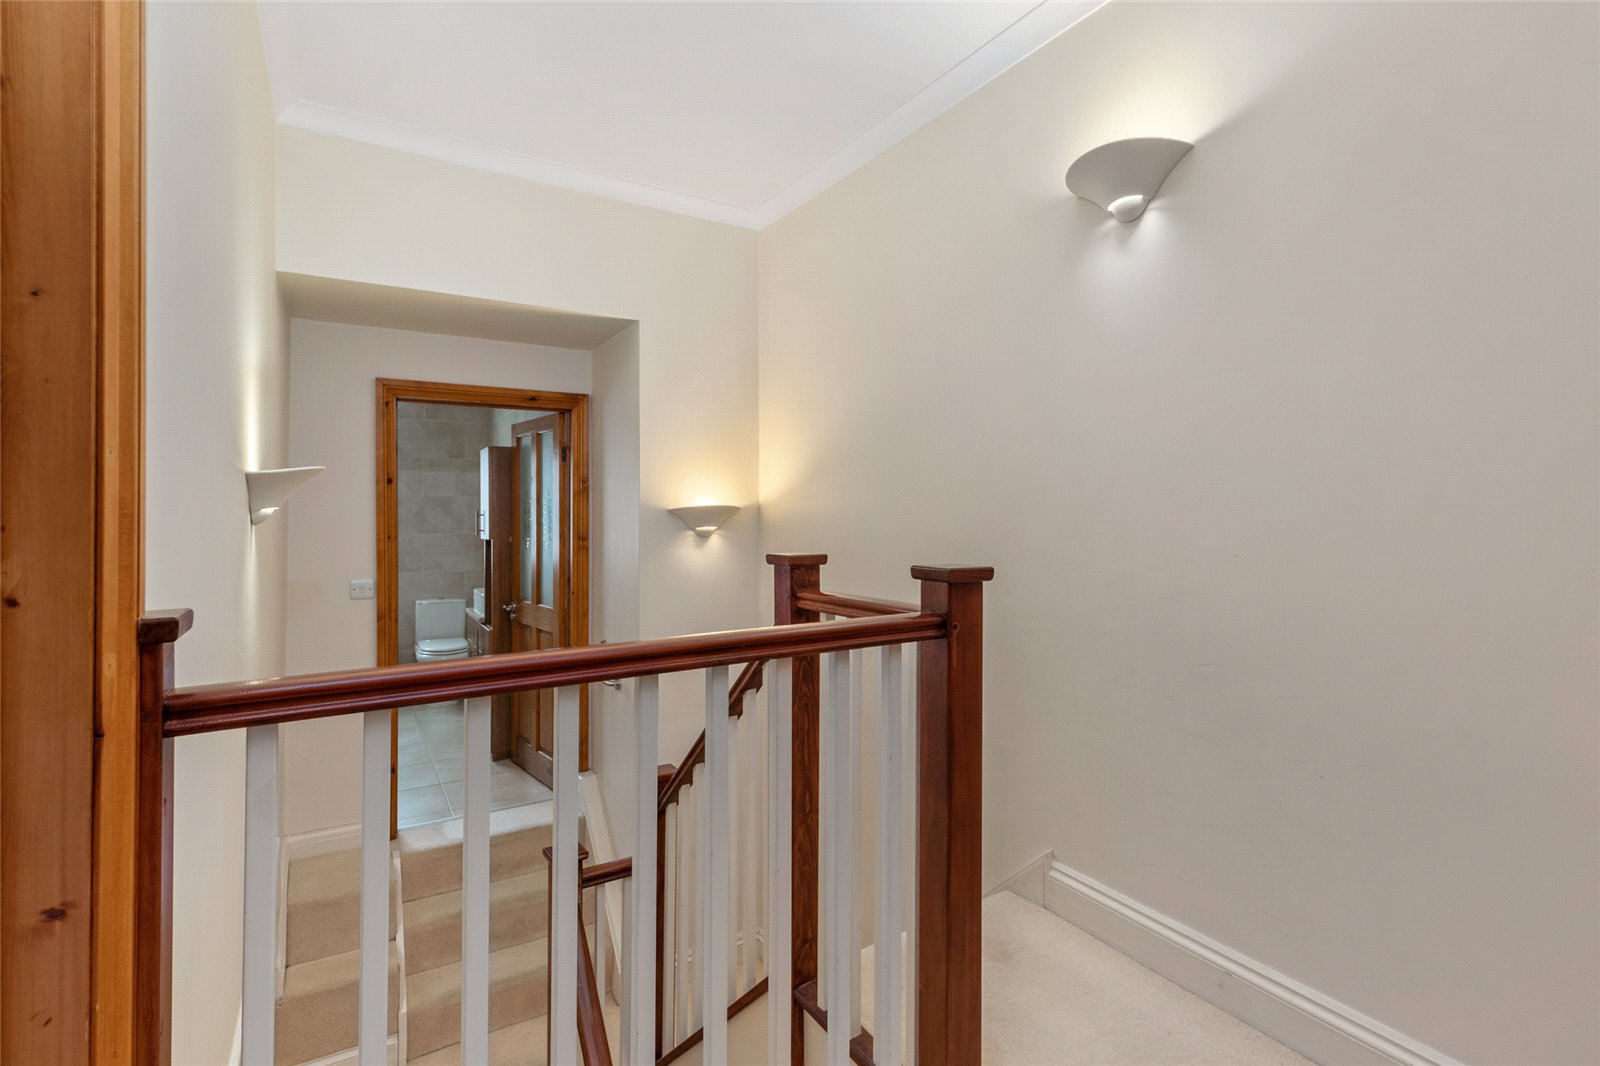
Half Landing
Door to bathroom, wall lights, stairs to landing.
Bathroom 2.9m x 2.2m
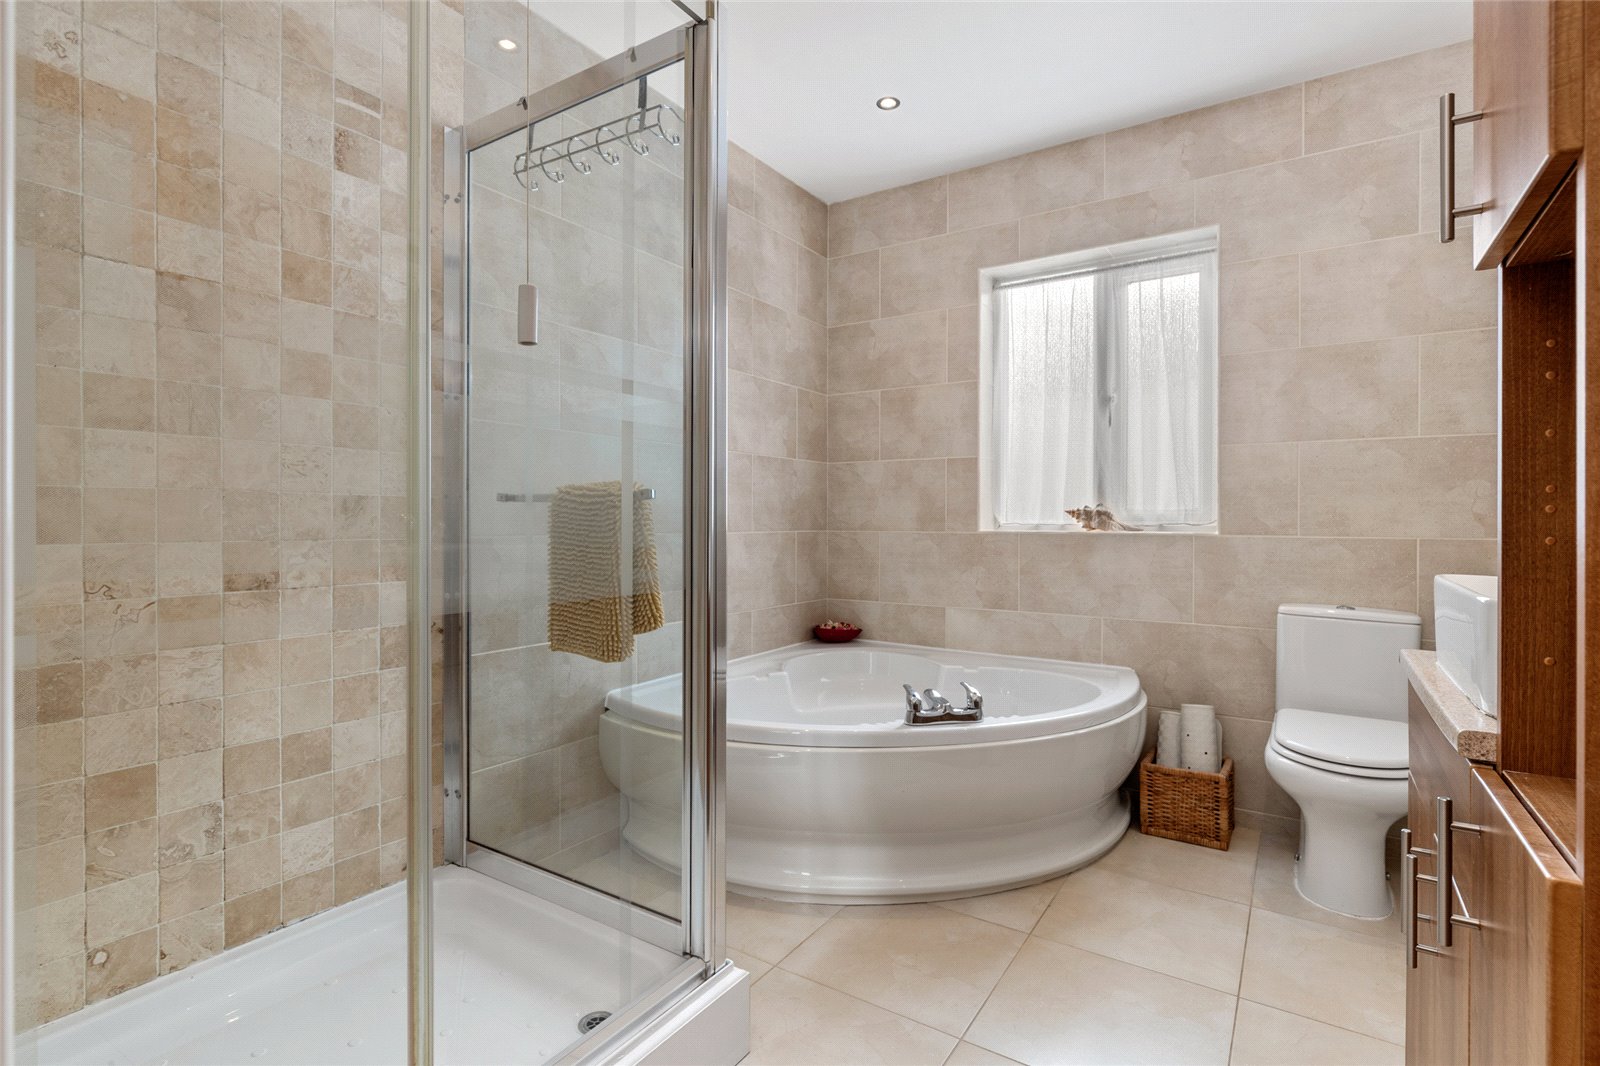
Stylish bathroom with obscure glazed window to rear, corner bath with mixer tap, double shower cubicle with wall mounted Triton shower, wc, surface mounted wash hand basin set on vanity unit with storage to side and below, fully tiled walls, tiled floor, access to roof space, modern vertical radiator, wall mounted mirror.
Landing
Access to roof space, built-in storage cupboard.
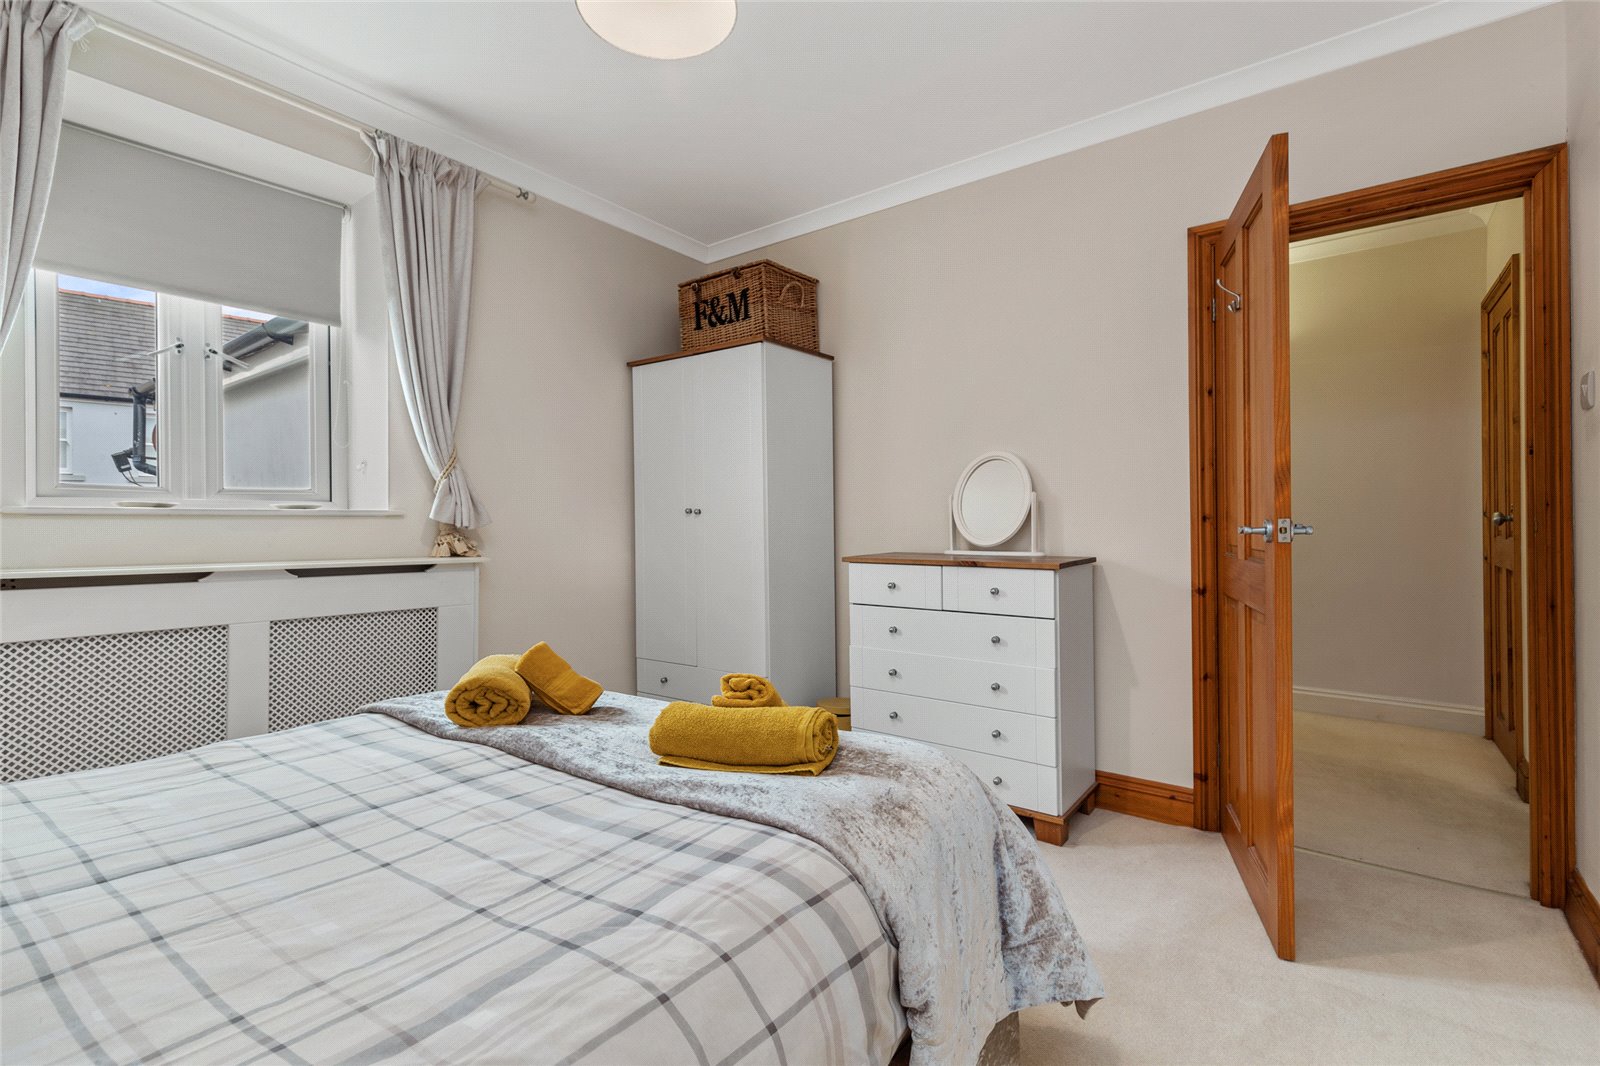
Bedroom 1 3.6m x 3.2m
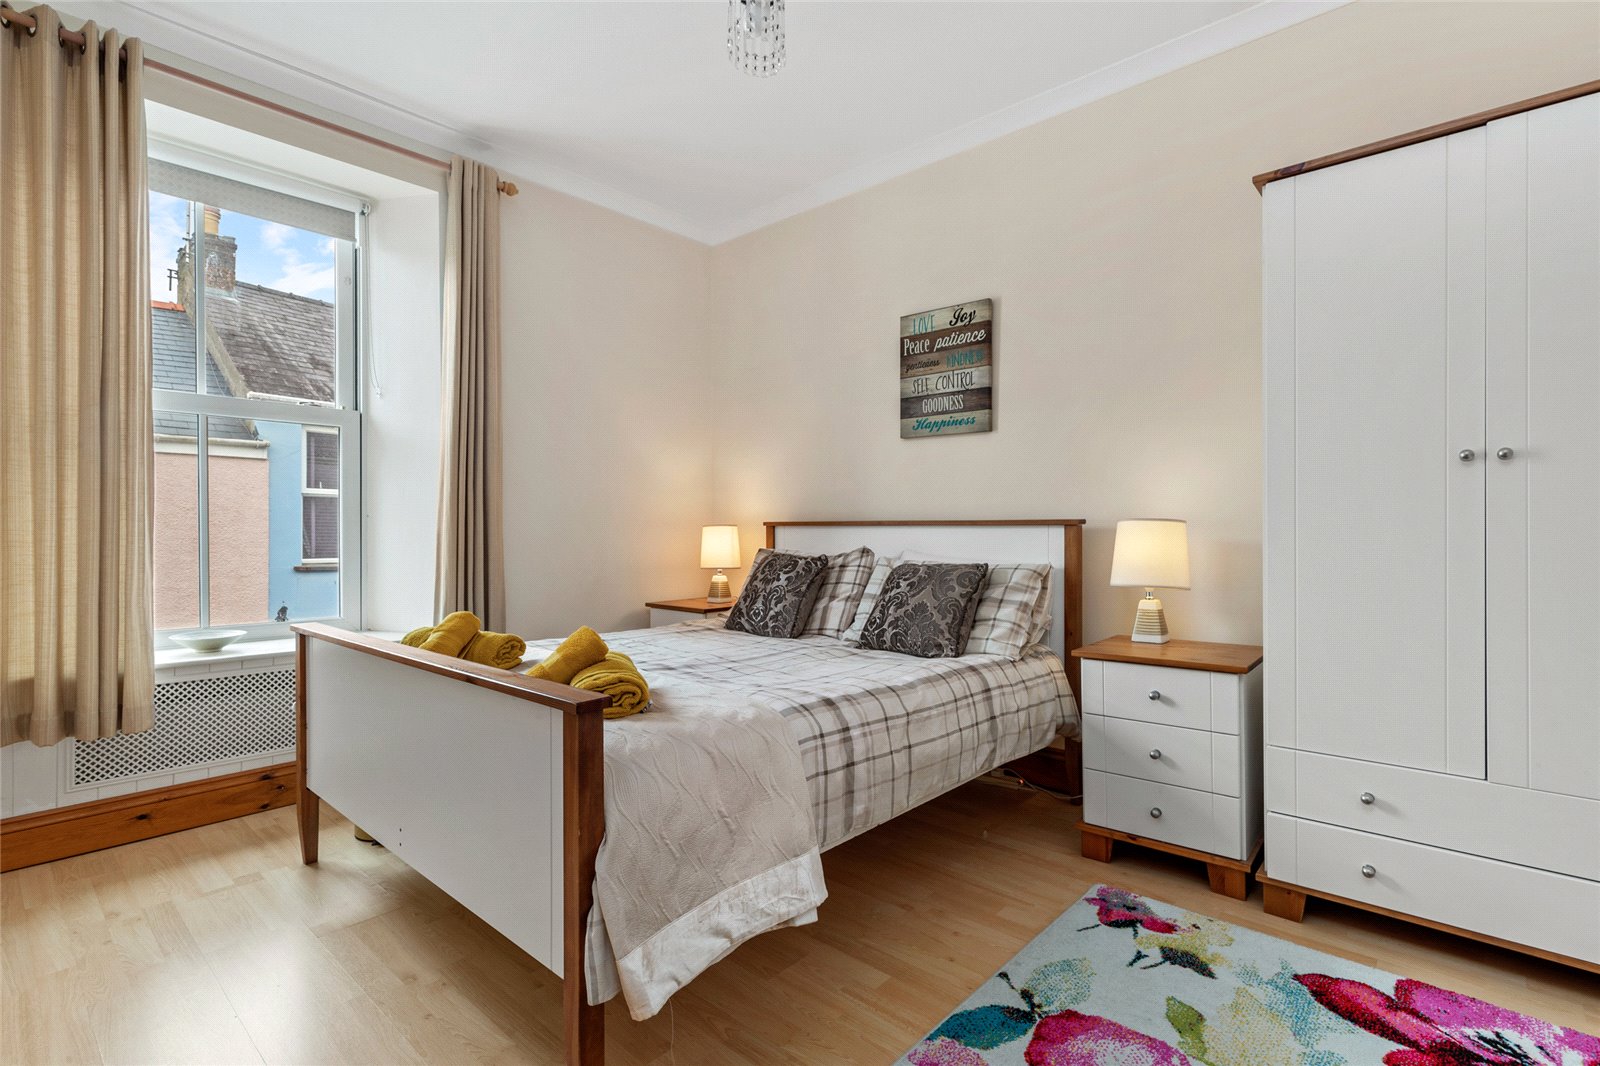
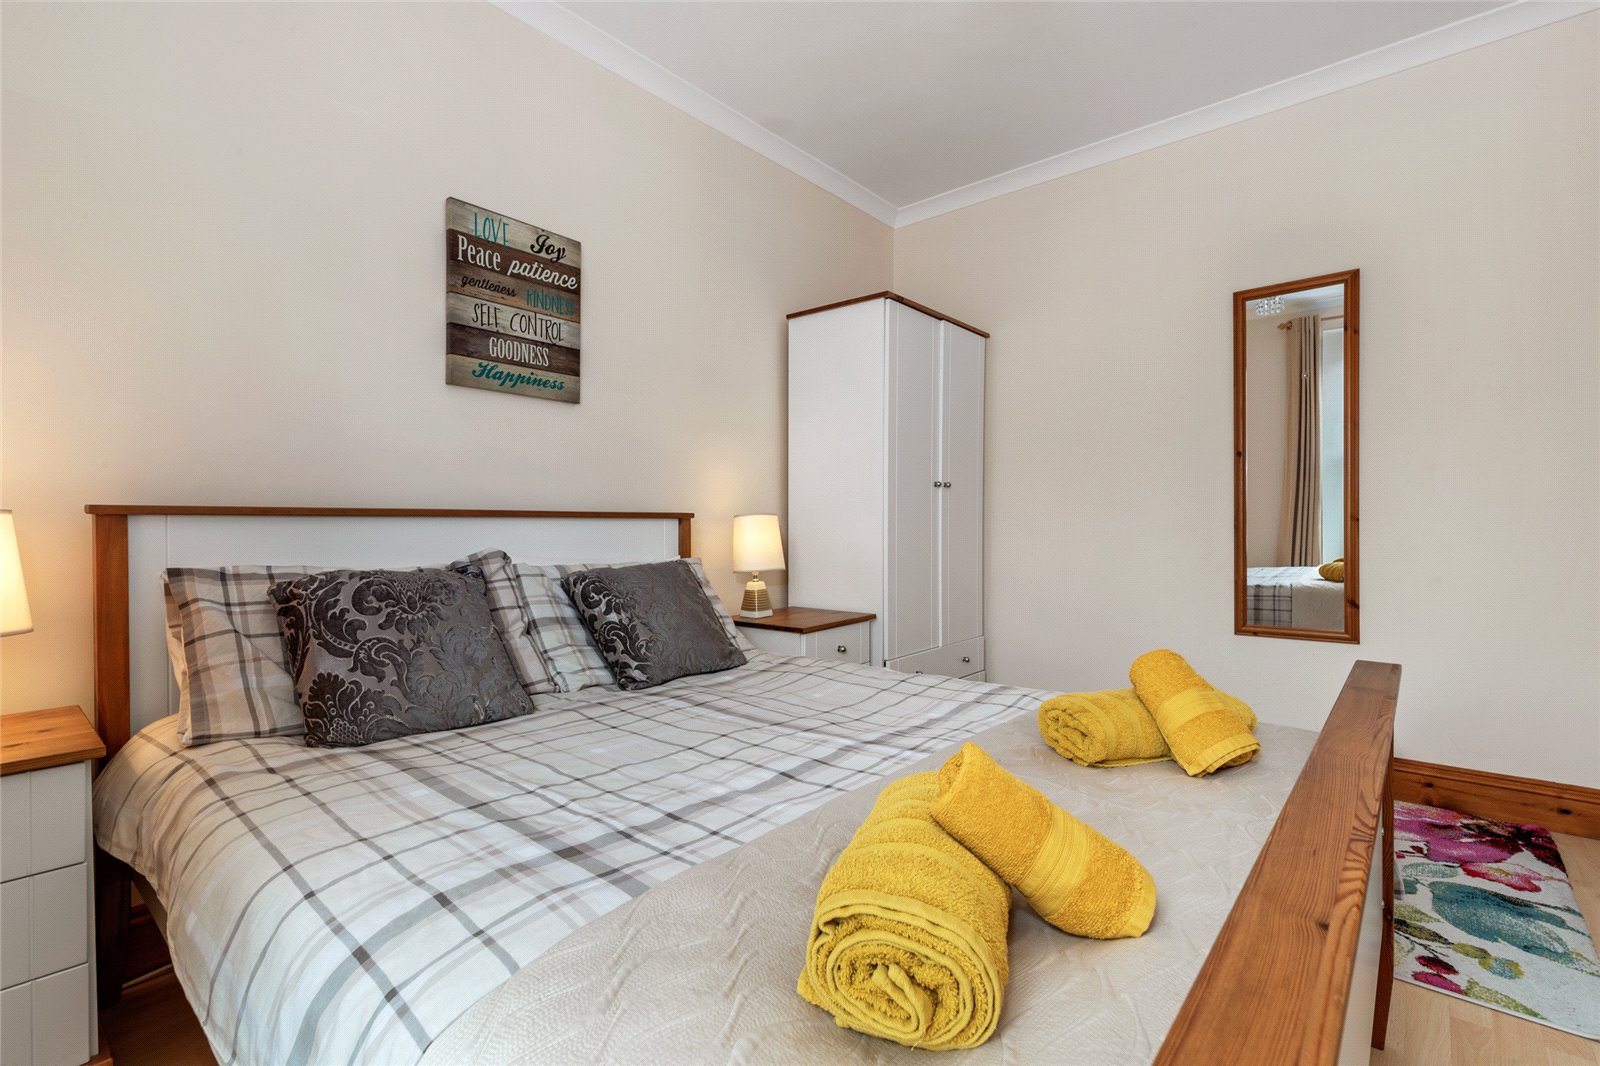
uPVC double glazed window to rear, radiator, carpeted, coved ceiling, ceiling light.
Bedroom 2 3.5m x 2.7m
uPVC double glazed sash window to front, carpeted, ceiling light, ceiling coving.
Bedroom 3 2.6m x 2.5m
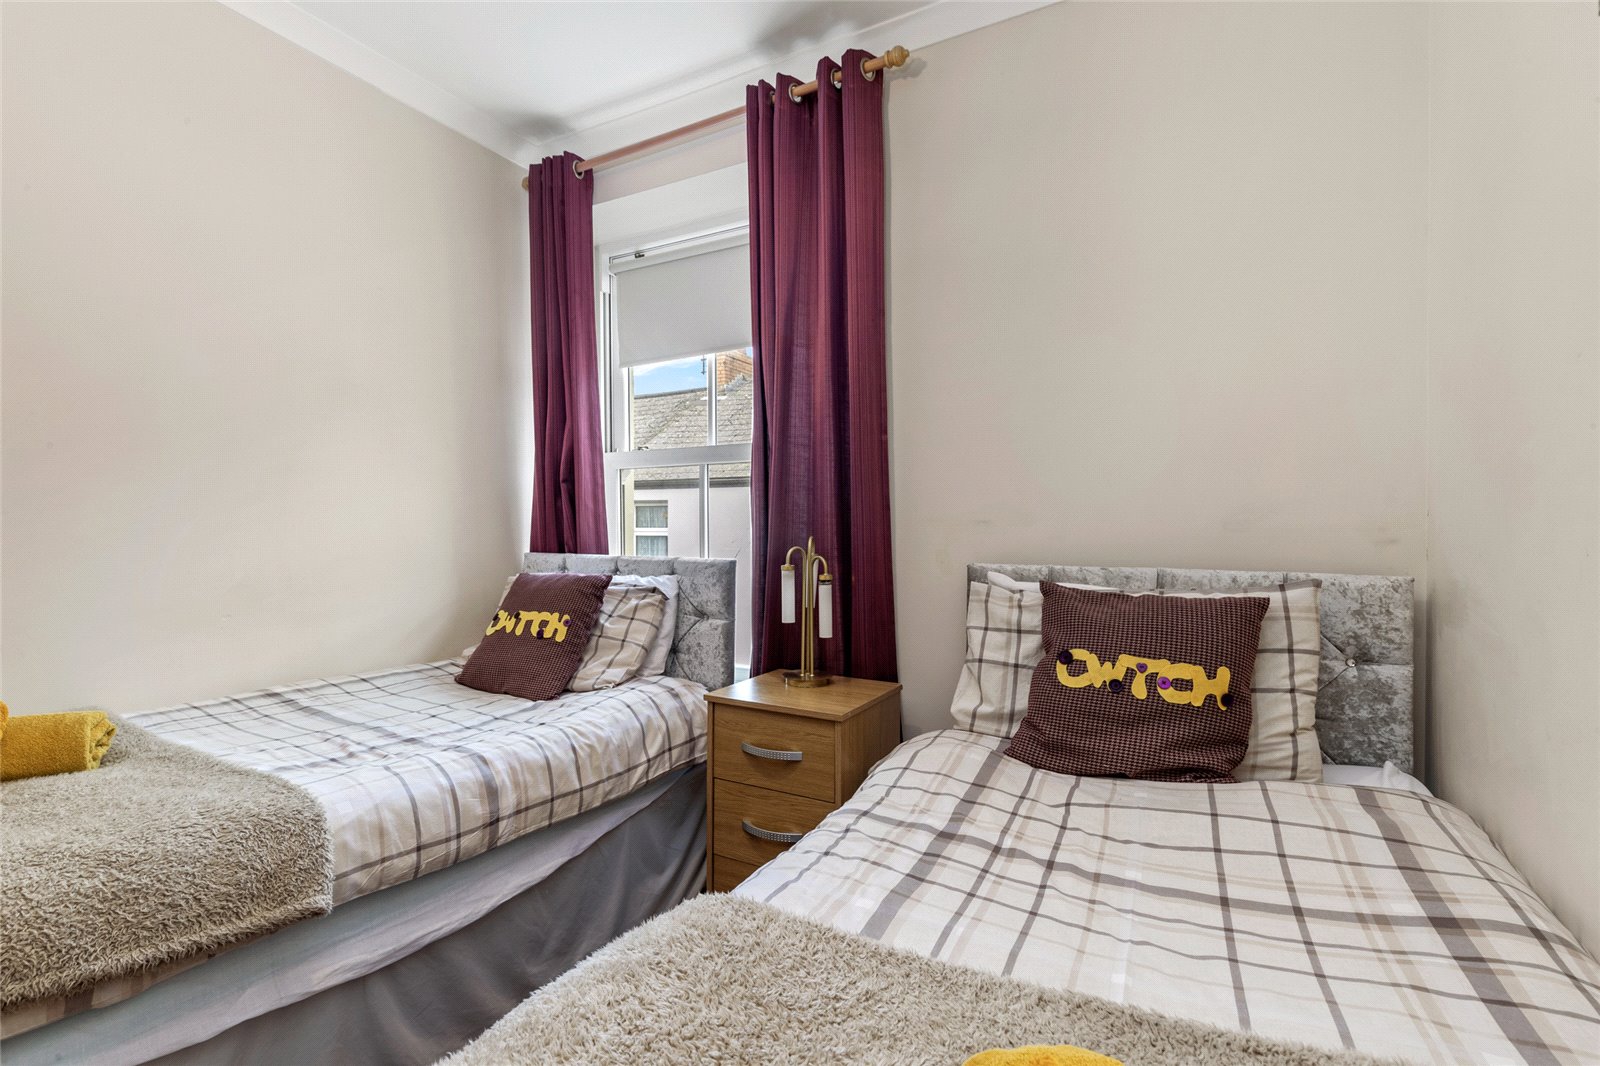
uPVC double glazed sash window to front, wood effect flooring, ceiling light, door to built-in storage cupboard.

Get in touch
Try our calculators
Mortgage Calculator
Stamp Duty Calculator
Similar Properties
-
Sandy Hill Park, Saundersfoot, Pembrokeshire, SA69 9PJ
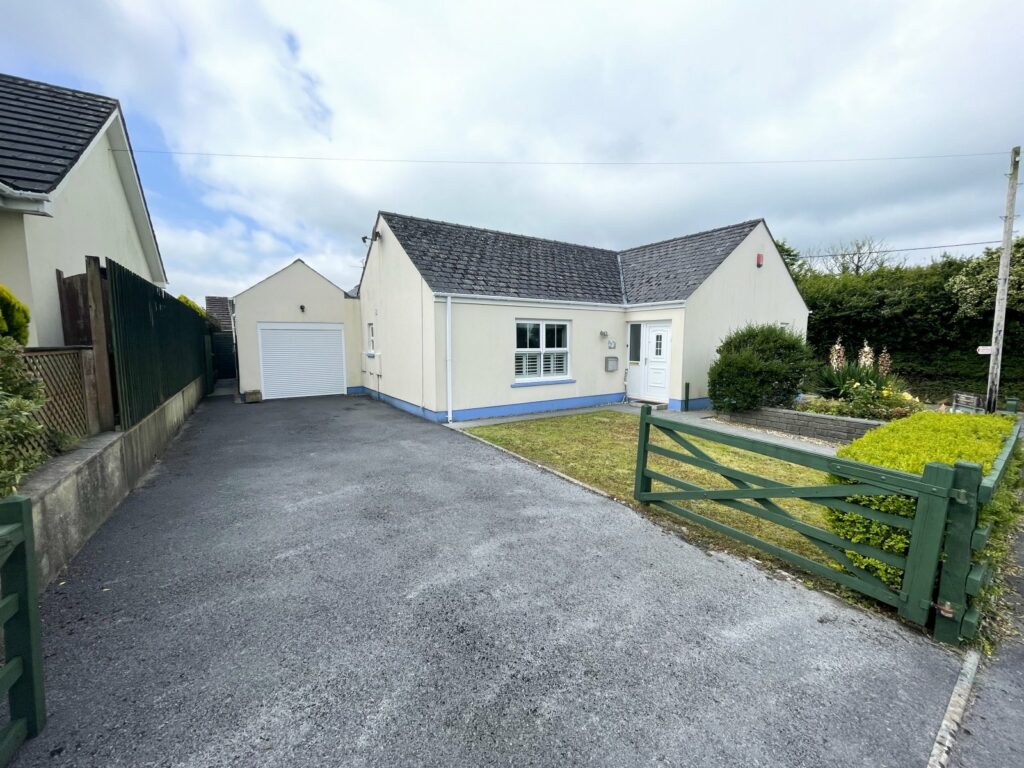
£375,000 OIROSold STCfbm Tenby are delighted to introduce 58 Sandy Hill Park to the open market. Being sold with no onward chain the property would suit either a home or investment. A 3 bedroom detached property with garden to the front and rear, driveway parking and a garage, this property truly is not to be missed. A...3 Bedrooms2 Bathrooms2 Receptions -
Hayscastle, Haverfordwest, Pembrokeshire, SA62 5PN
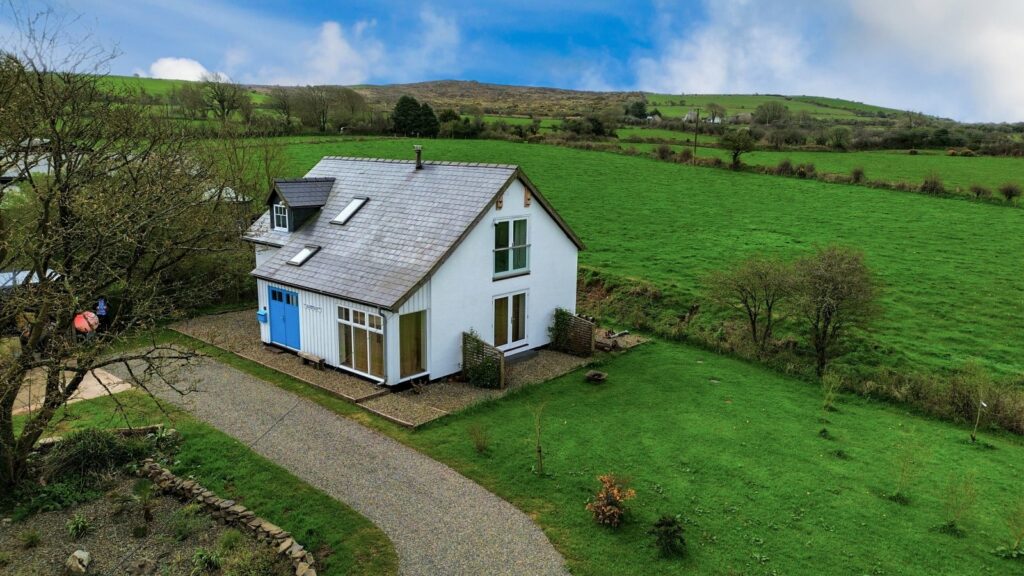
£399,950 Offers OverSold STCFBM Haverfordwest are delighted to present The Old Pumping Station; an immaculately presented detached property in the quiet Pembrokeshire countryside. Lovingly and conscientiously converted by the current owners over the last decade, the property has been finished to an acutely high standard, boast...3 Bedrooms3 Bathrooms1 Reception -
Railway Terrace, Neyland, Milford Haven, Pembrokeshire, SA73 1SP
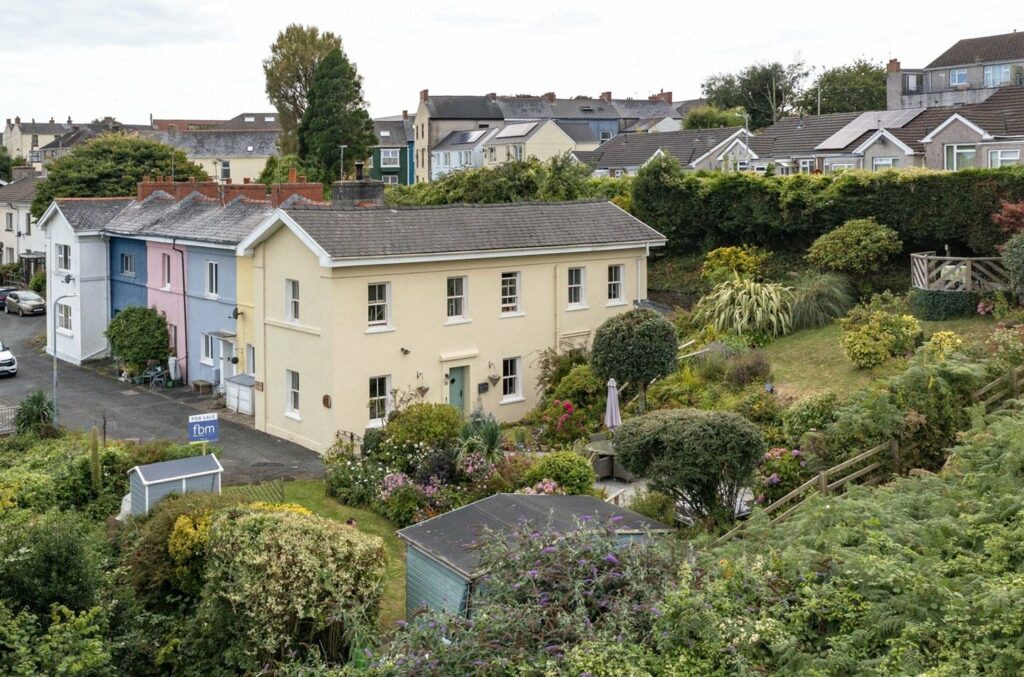
£345,000Sold STC**** CHAIN FREE PROPERTY **** A rare opportunity to own a truly exceptional piece of history, this beautifully restored three-bedroom 1850s railway cottage blends timeless period charm with stylish modern living. Set in an idyllic elevated position overlooking the stunning Cleddau Estuary, the pr...3 Bedrooms2 Bathrooms2 Receptions


