

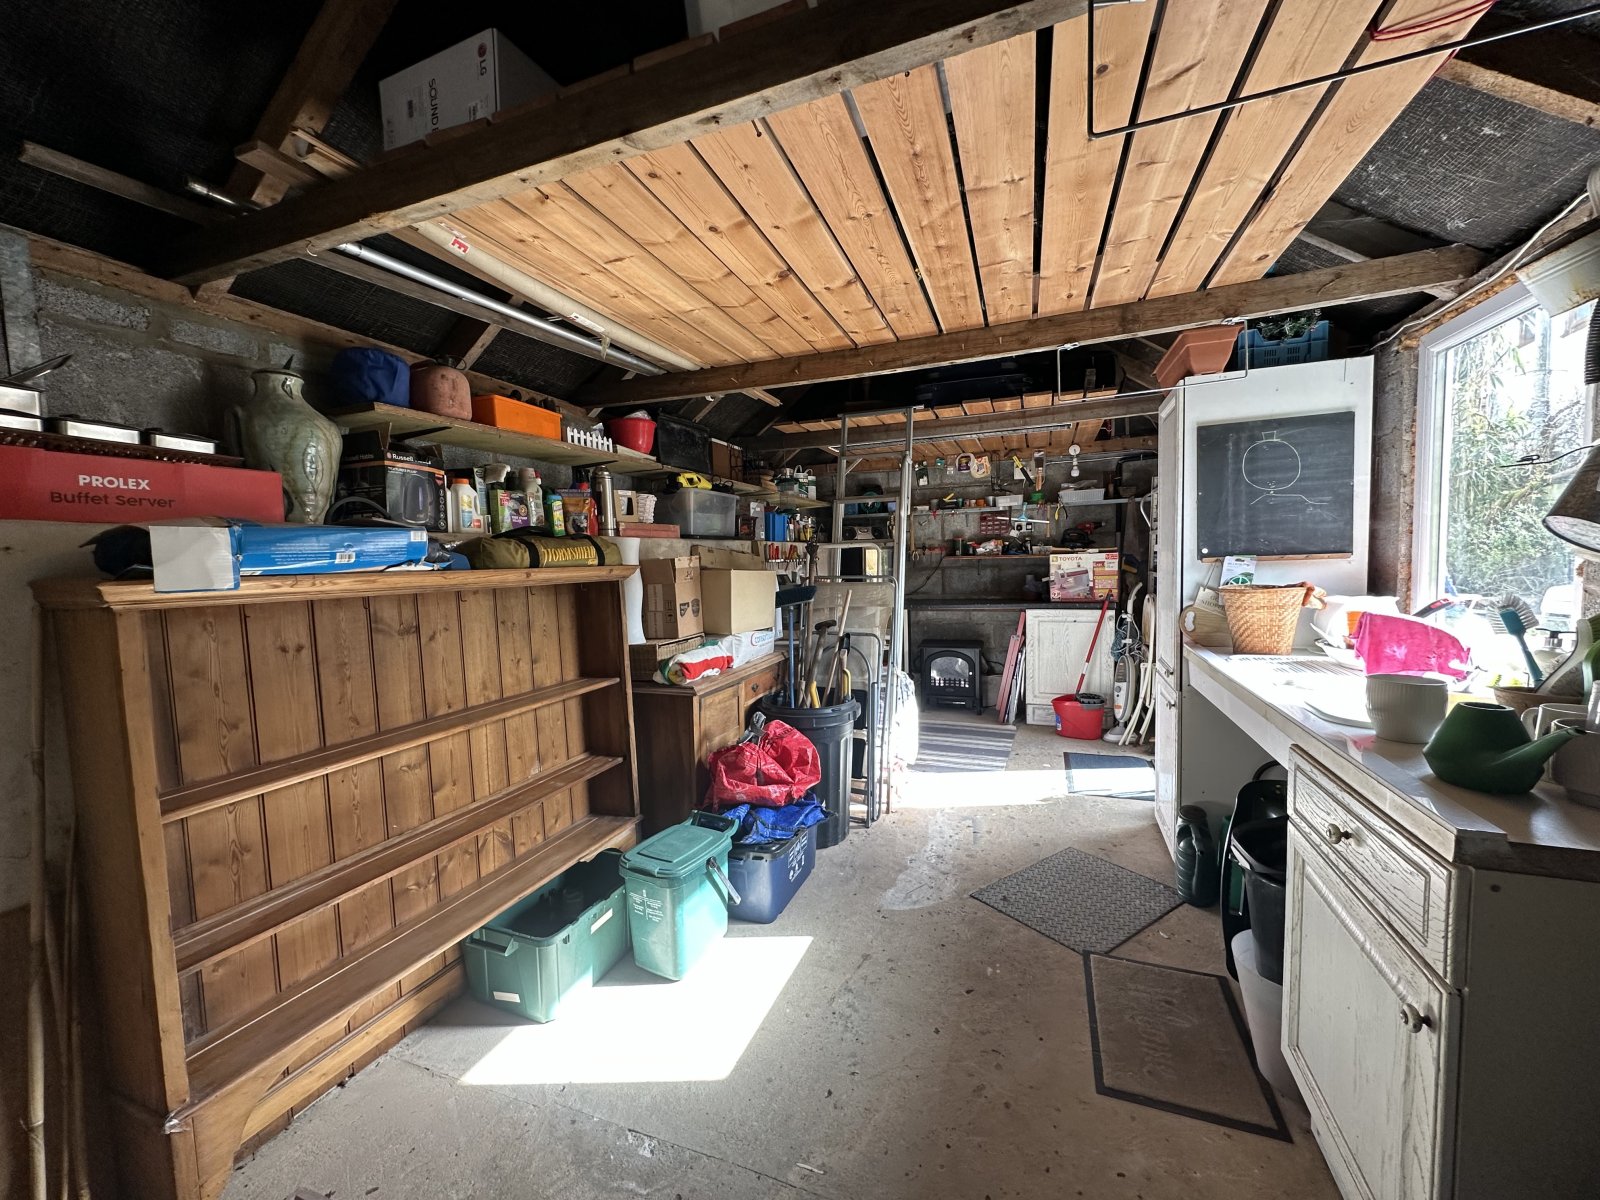
Church Park, Tenby, Pembrokeshire, SA70 7EF
Full property description
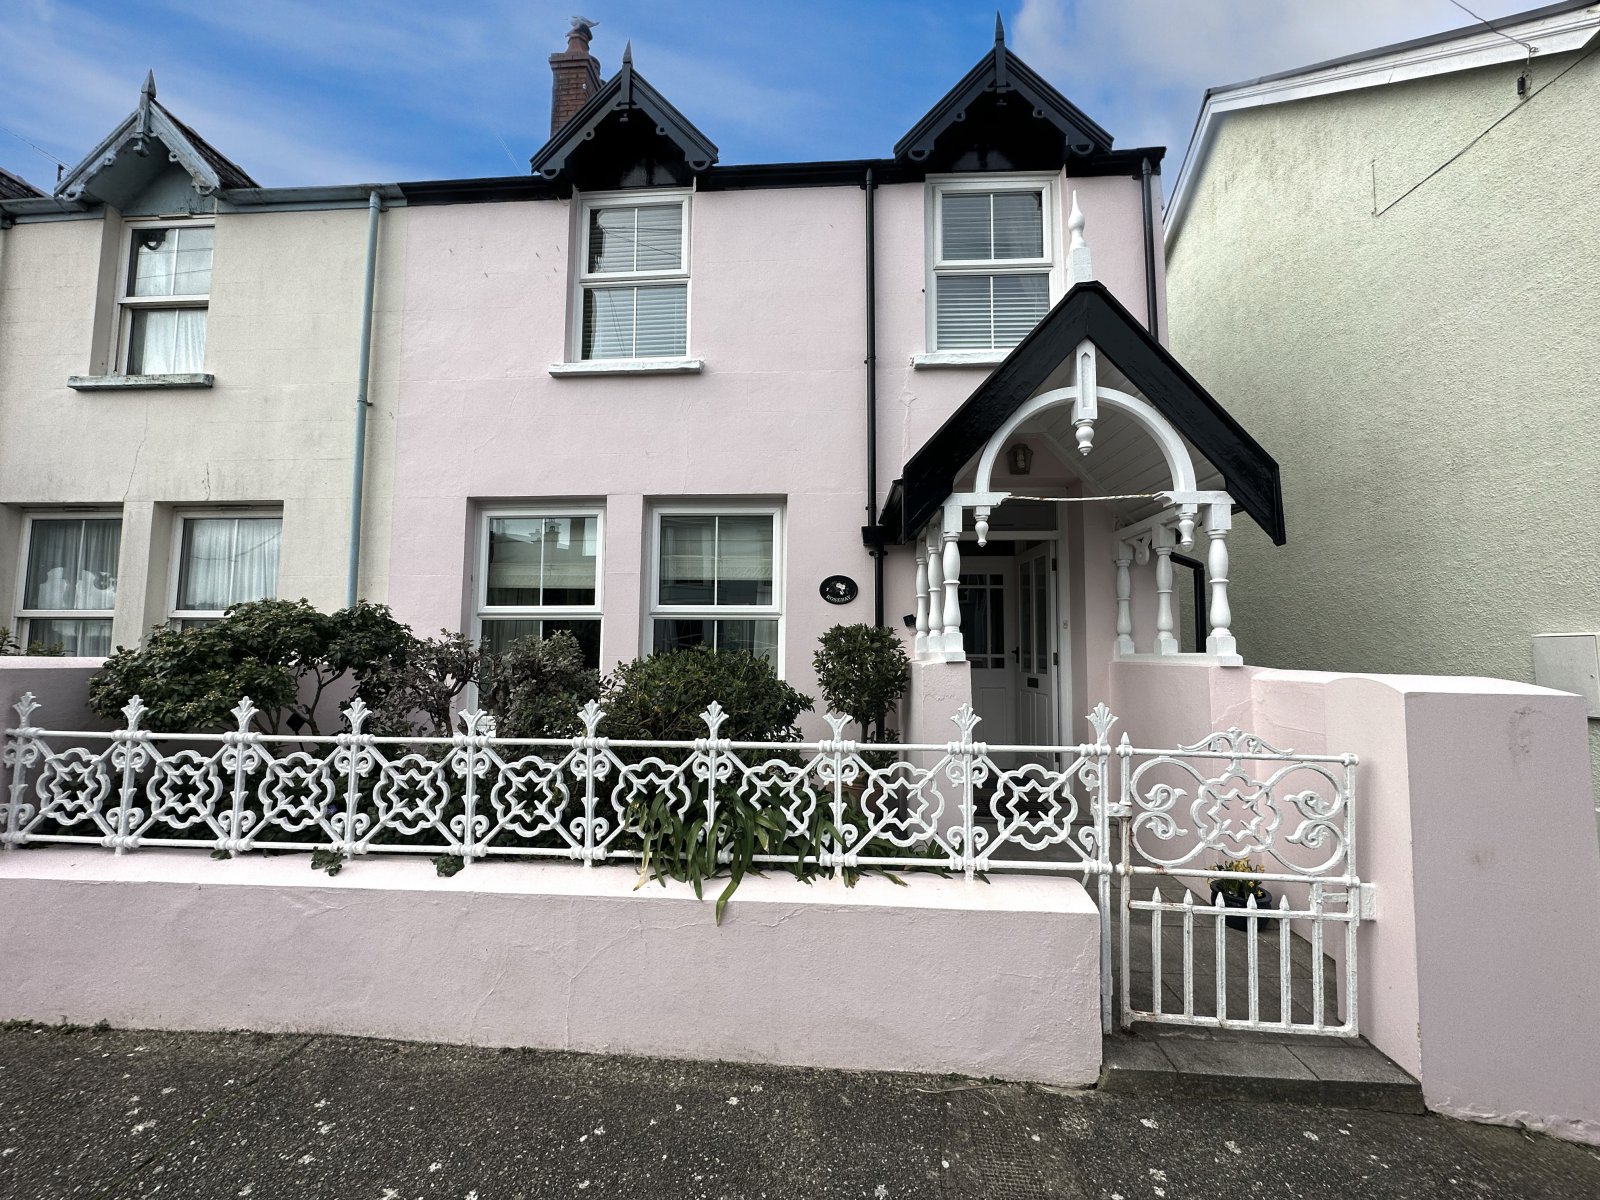
Rarely does property on Church Park come on to the market and 'Rosebay' presents a perfect opportunity for any purchaser. This end of terrace spacious four bedroom property is well located and is only a short walk from the famous Tenby town walls, award winning beaches, restaurants and boutique shops.
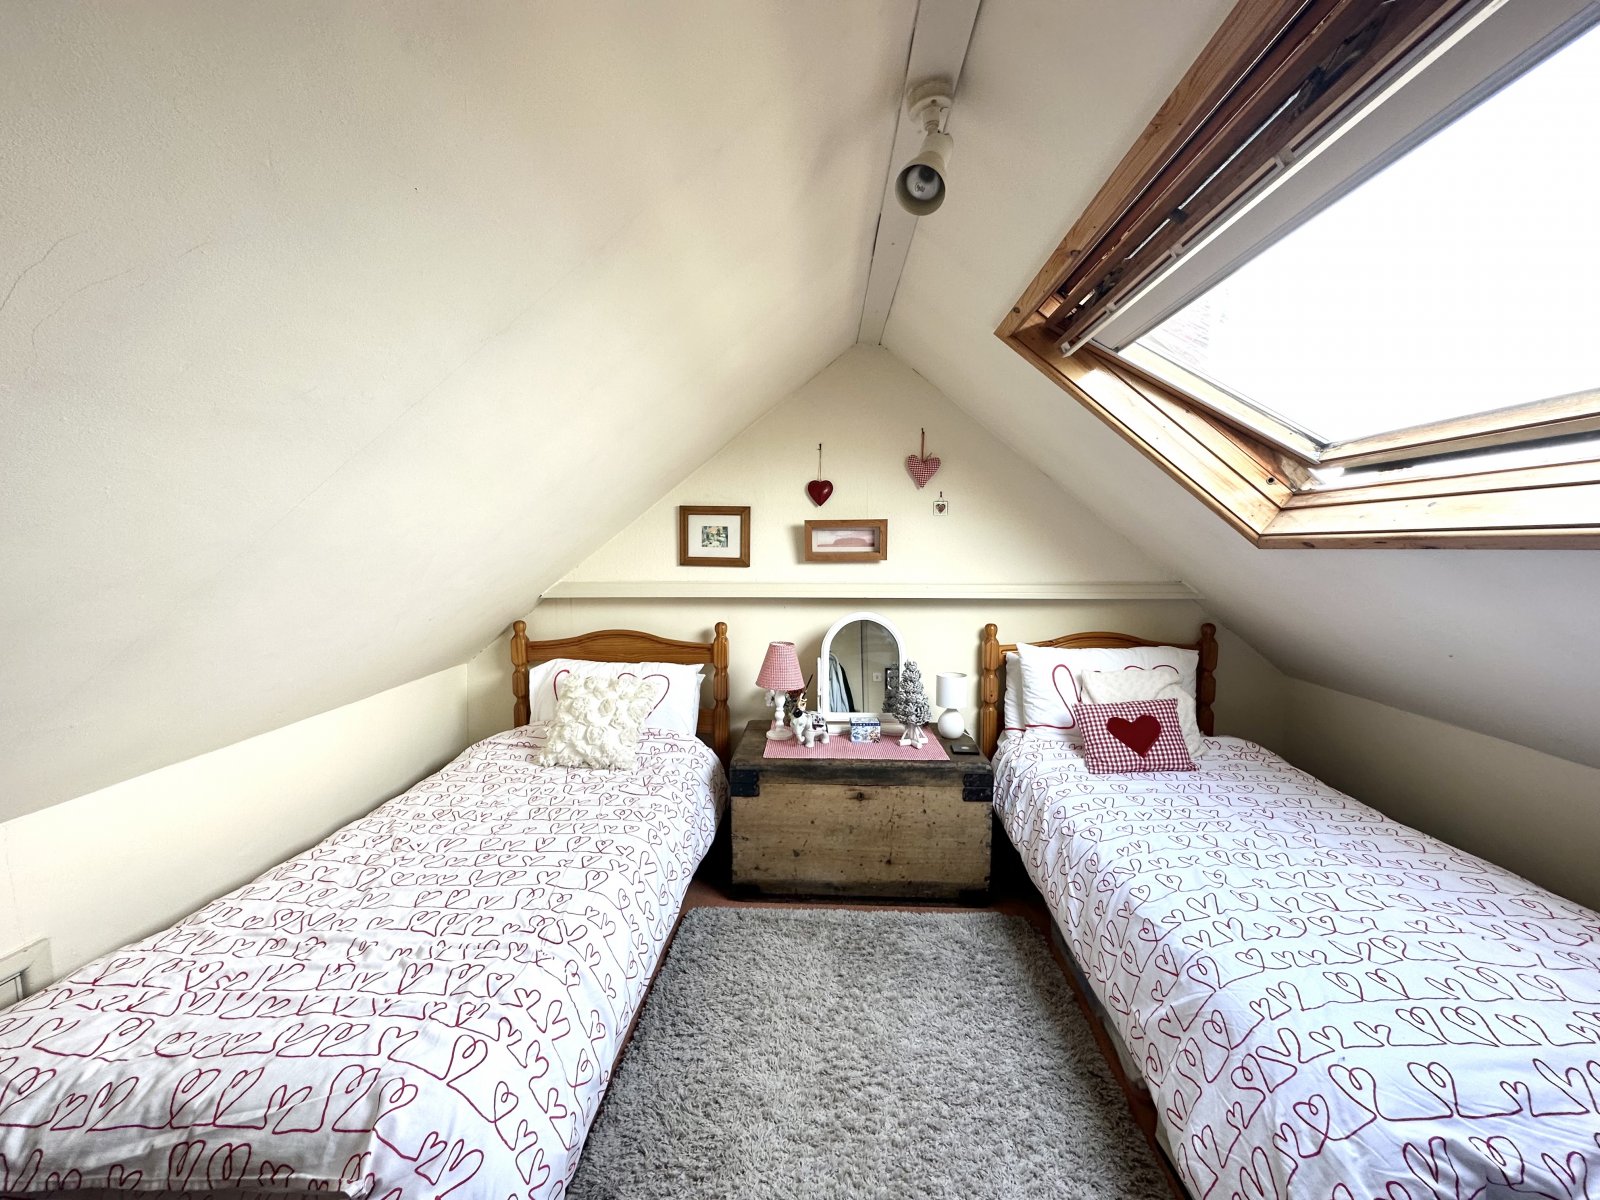
The accommodation briefly comprises; open plan living/dining room, kitchen, utility and W.C. On the first floor there are 3 spacious bedrooms and a large bathroom, the attic has been converted into the further forth bedroom, with great storage spaces in the alcoves and boats fantastic views over Tenby town.
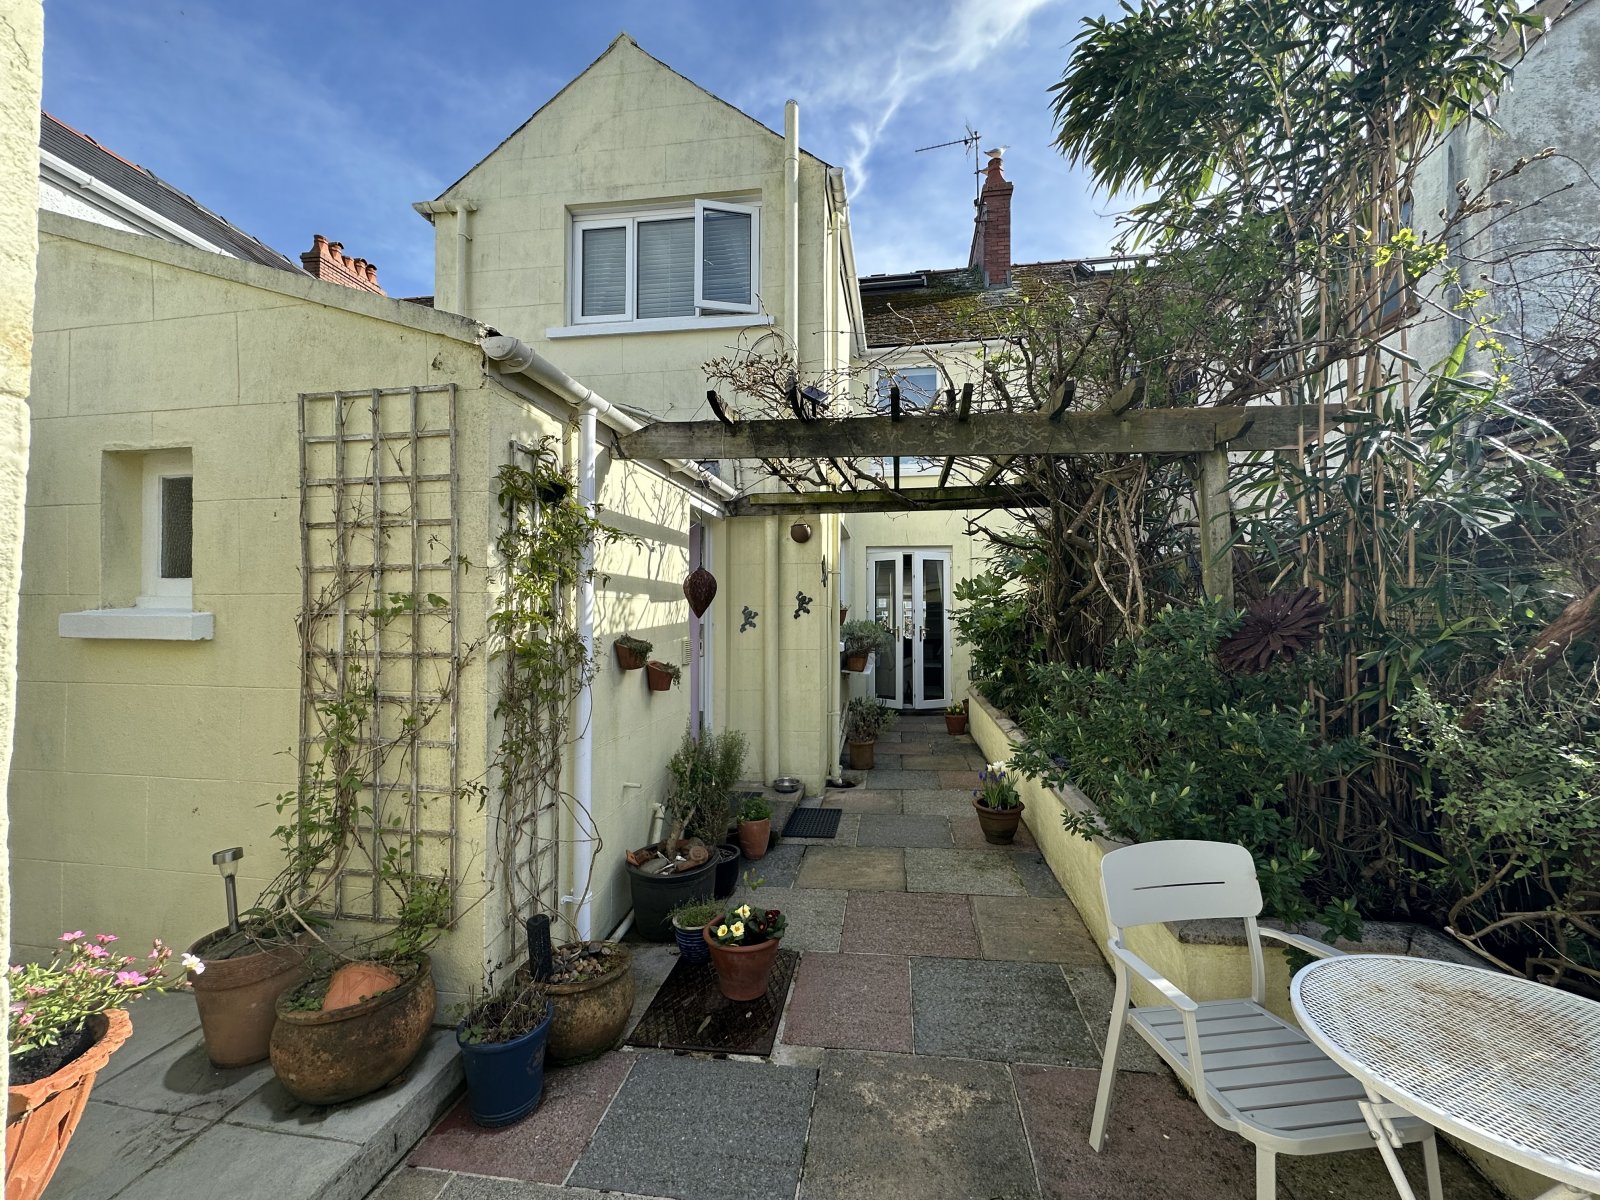
‘Rosebay’ benefits from a good sized garden at the front and a larger paved patio garden to the rear, surrounded and a great sized garage
Its fantastic location means all of Tenby's amenities, such as education at all levels, doctors surgery, supermarkets, local shops, restaurants, bars, and of course the sandy beaches that surround the town are within easy reach.
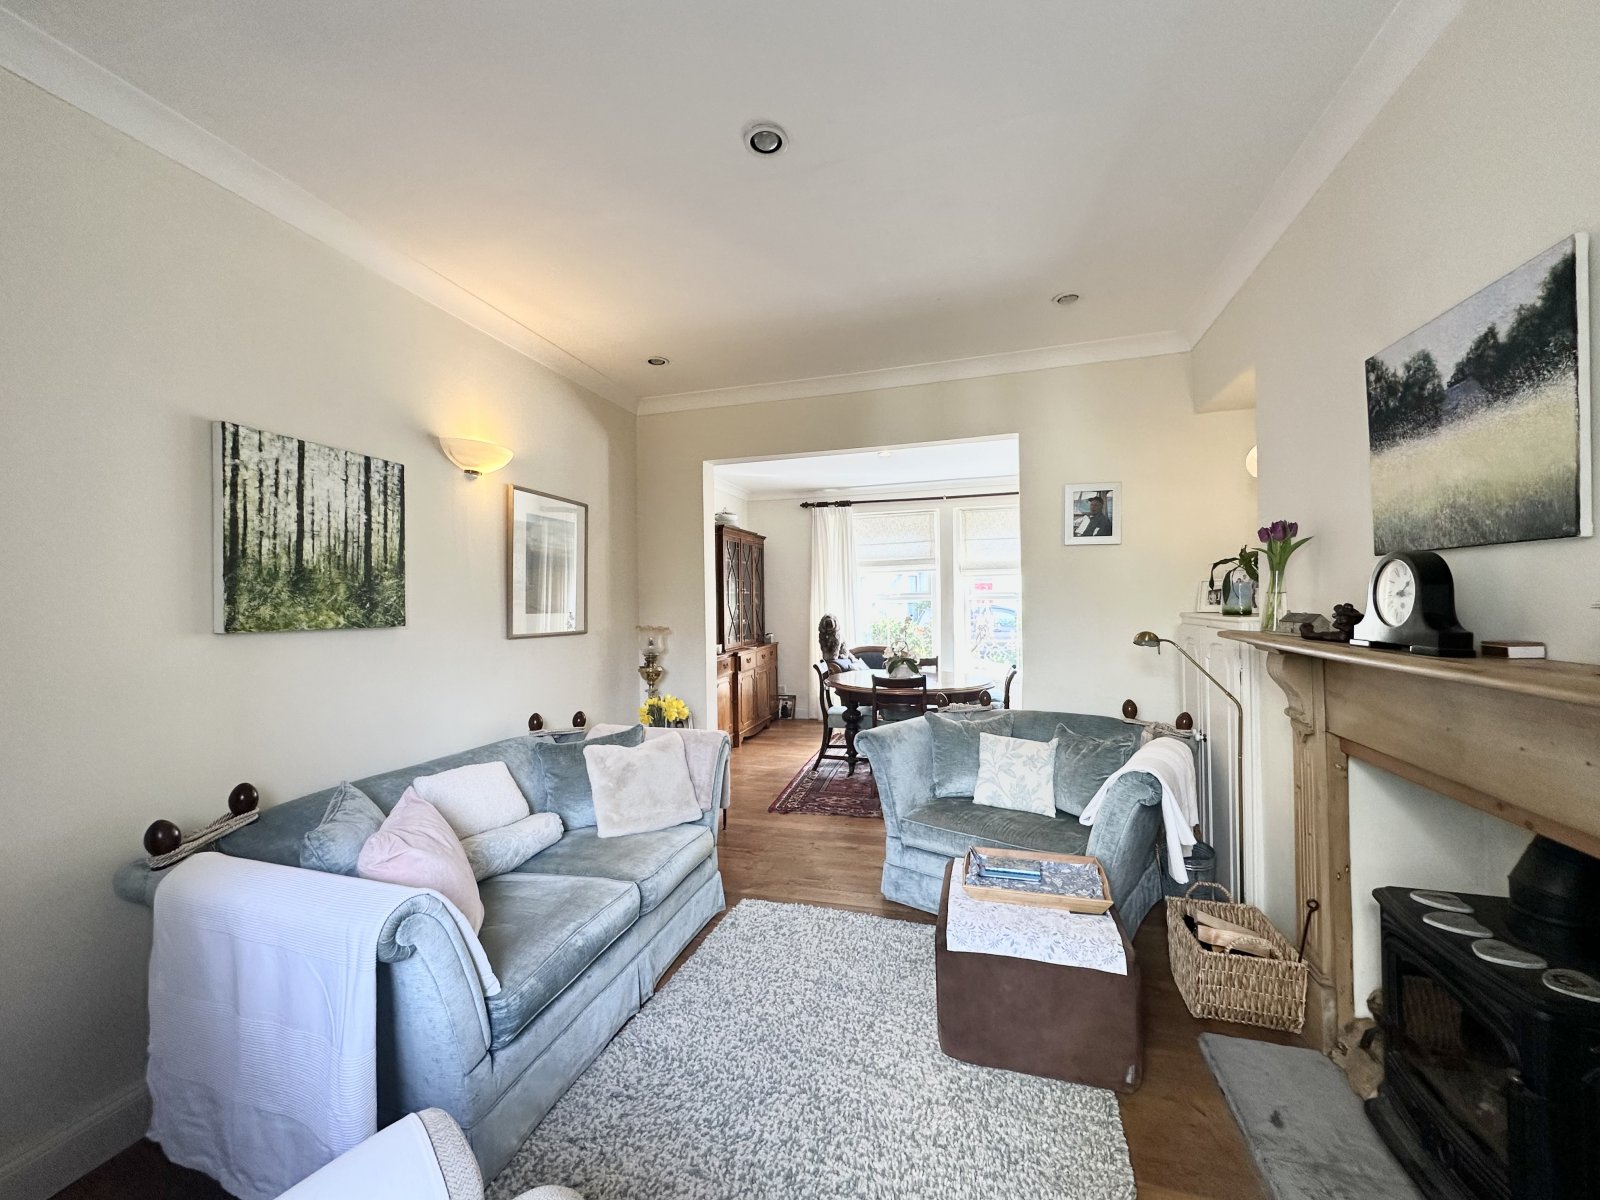
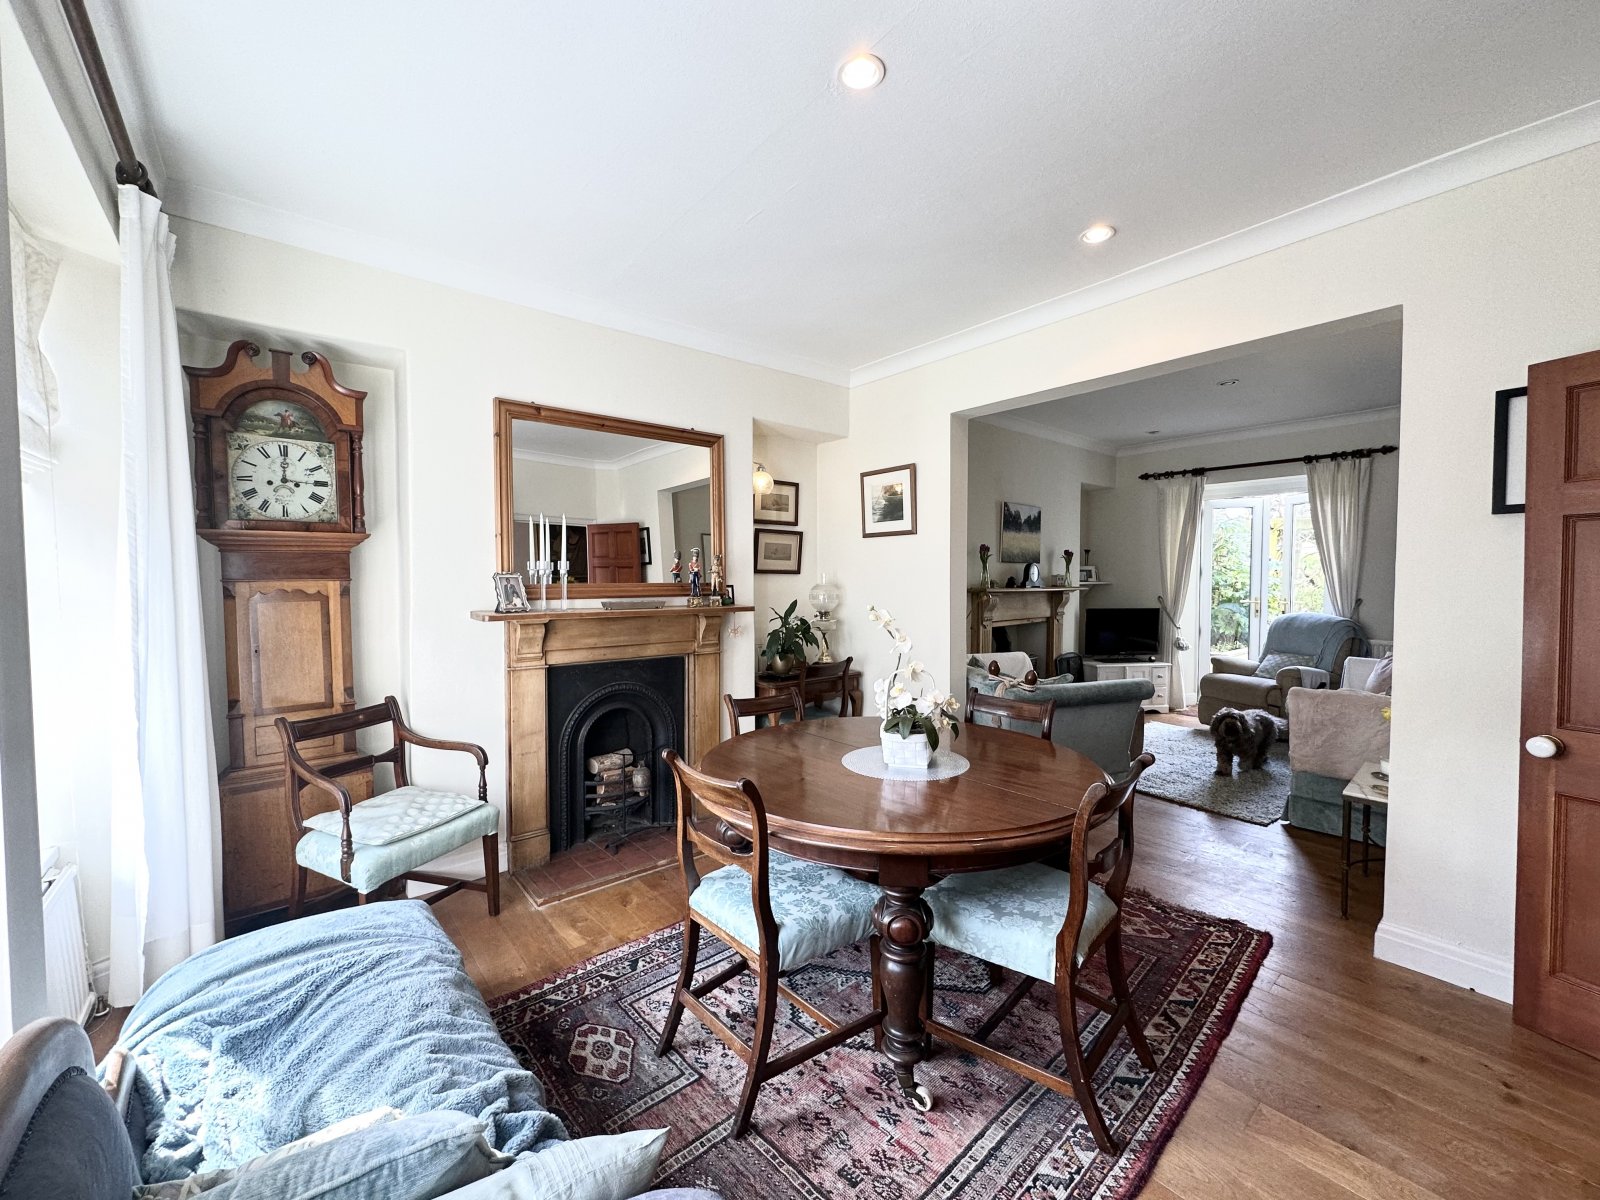
Living Room 7.65m x 3.7m
Wooden flooring, 2 double glazed window to front, double glazed double doors to rear, 2 radiators , 4 ceiling lights, 2 working fireplaces.
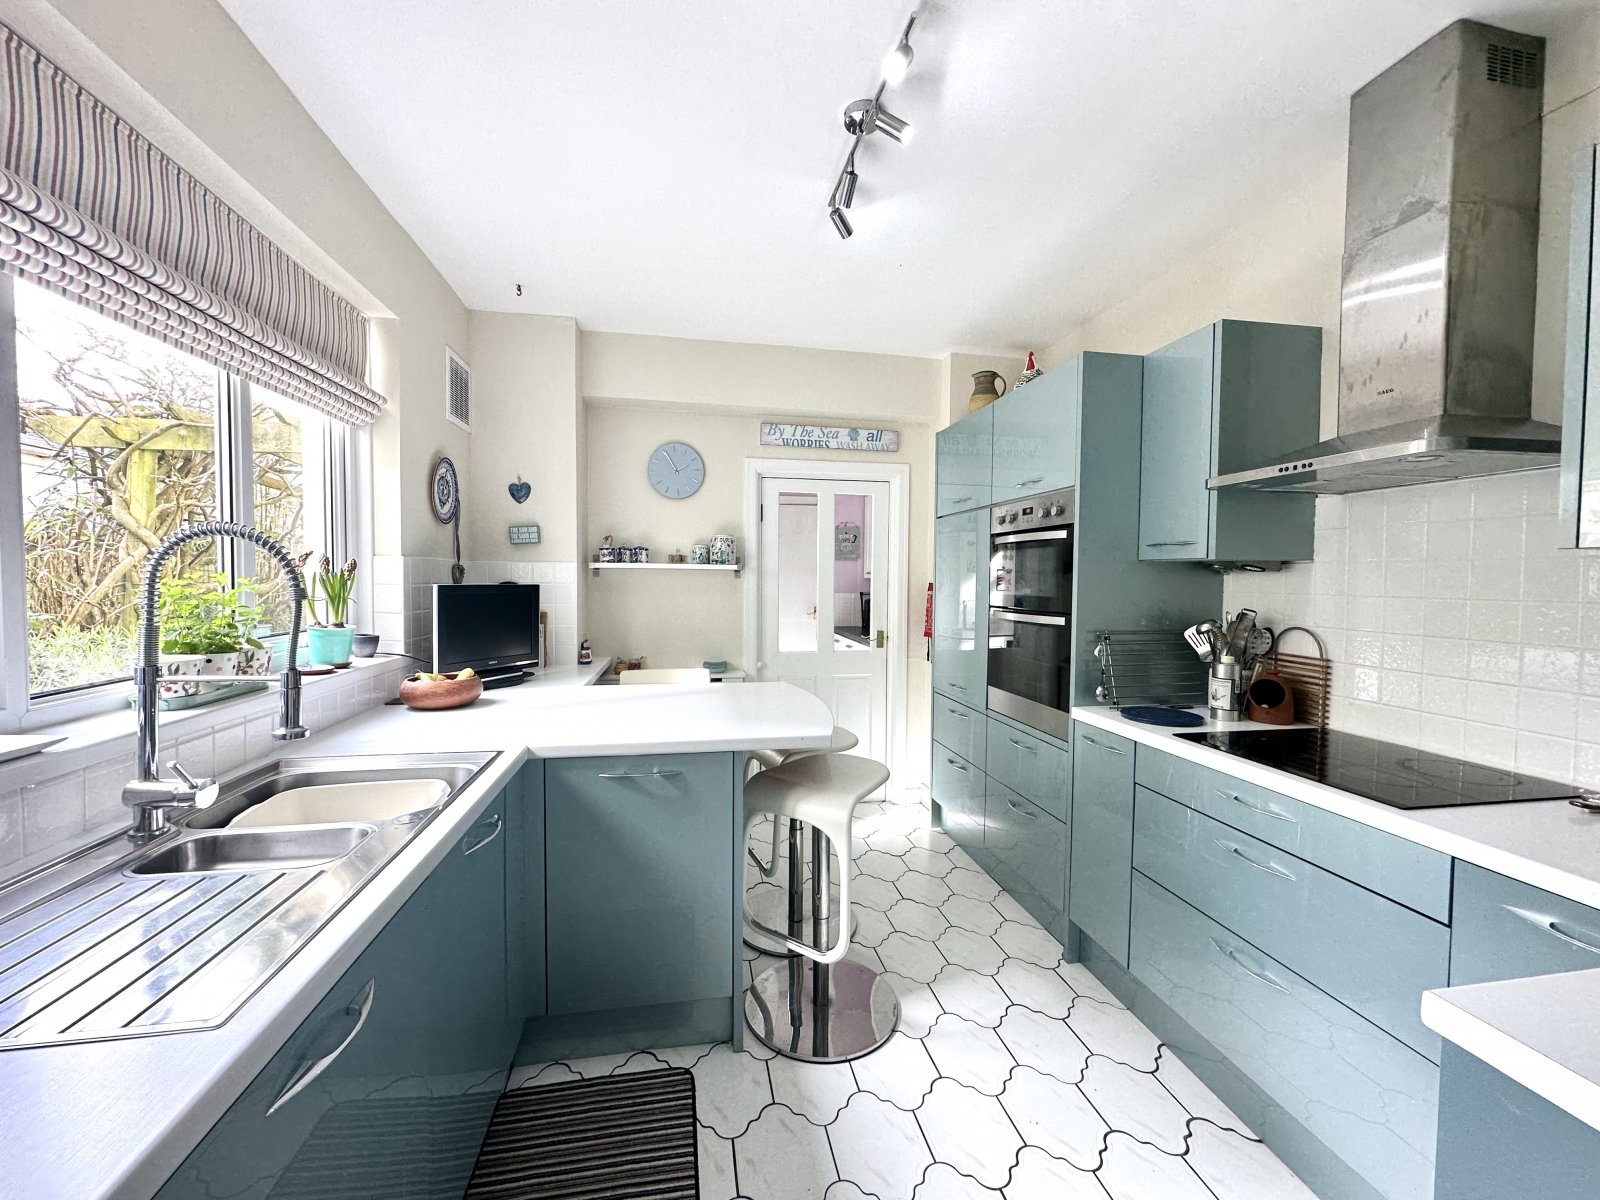
Kitchen 3.6m x 2.9m
Tiled flooring, tiled walls, ceiling lights, radiator, built in kitchen units, wash hand basin, cooker/hob, over head fan, integral dishwasher, fridge freezer.
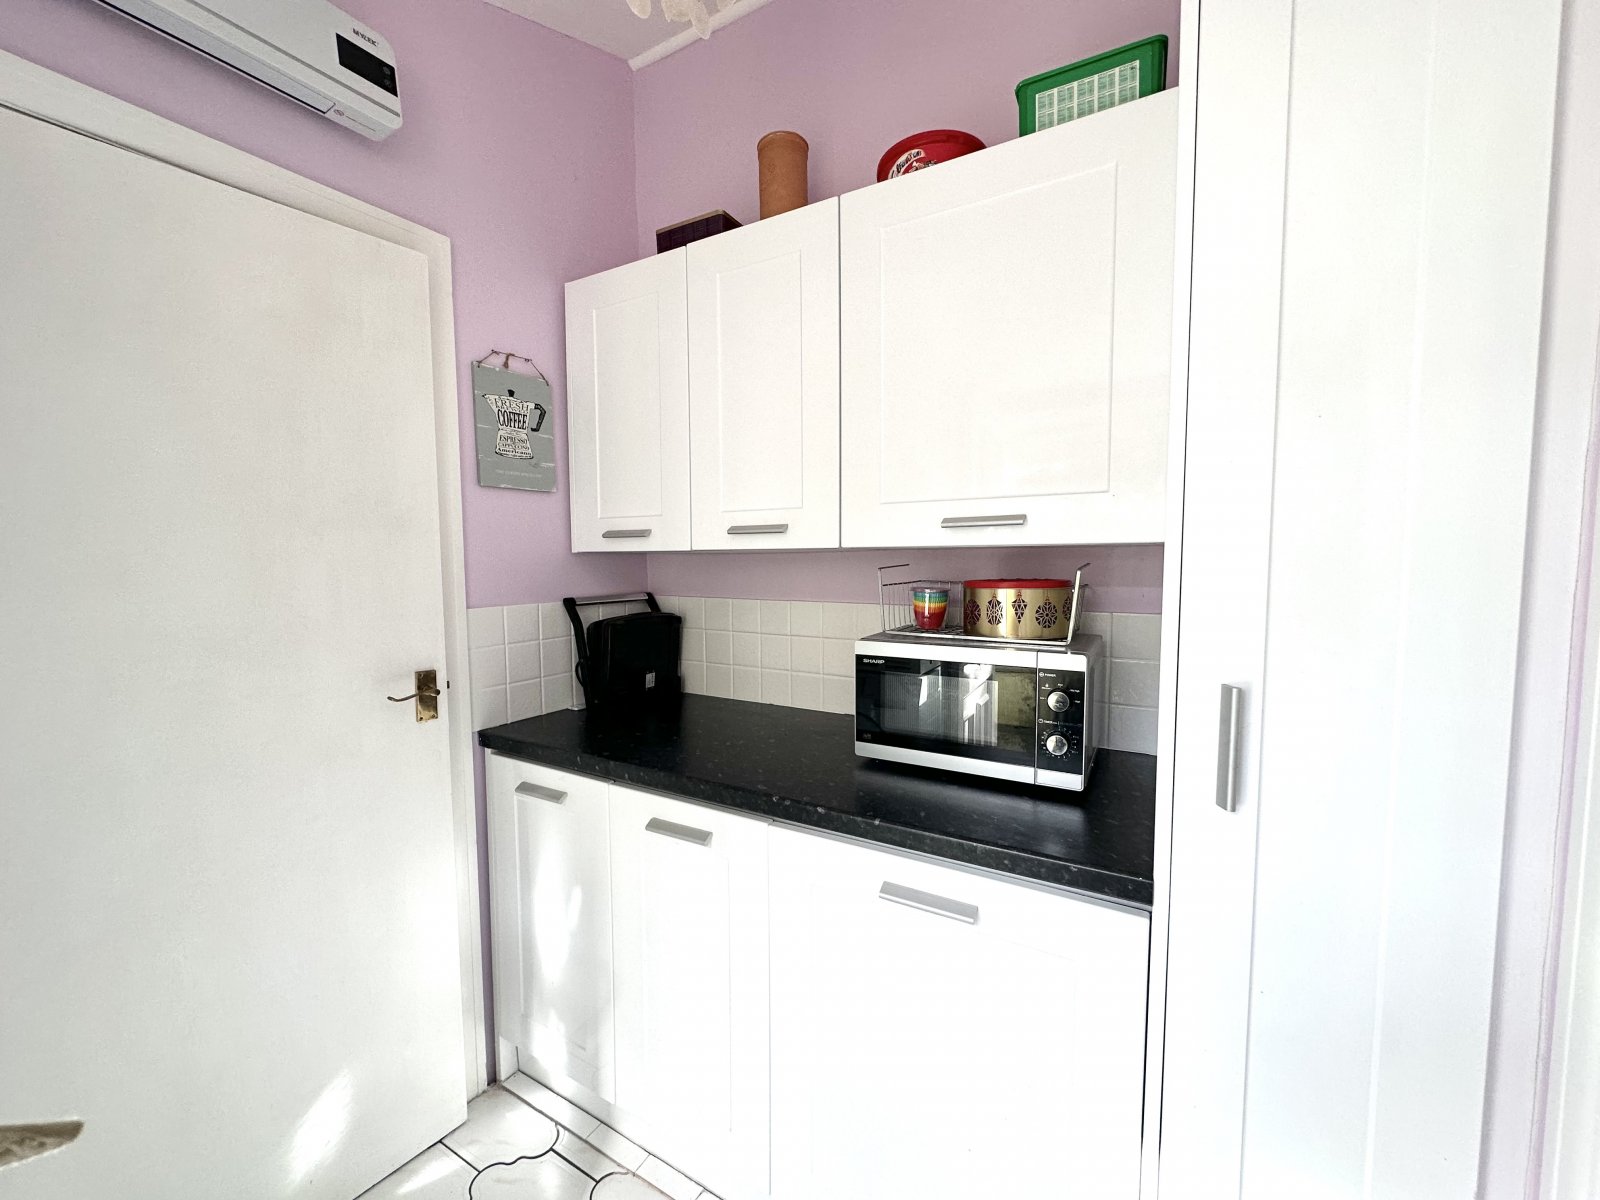
Utility Room 2.2m x 1.7m
Tiled flooring, built in units, double glazed door to rear garden, ceiling light, access to W.C
W.C 0.9m x 2.13m
Tiled flooring, ceiling light, W.C, wash hand basin.
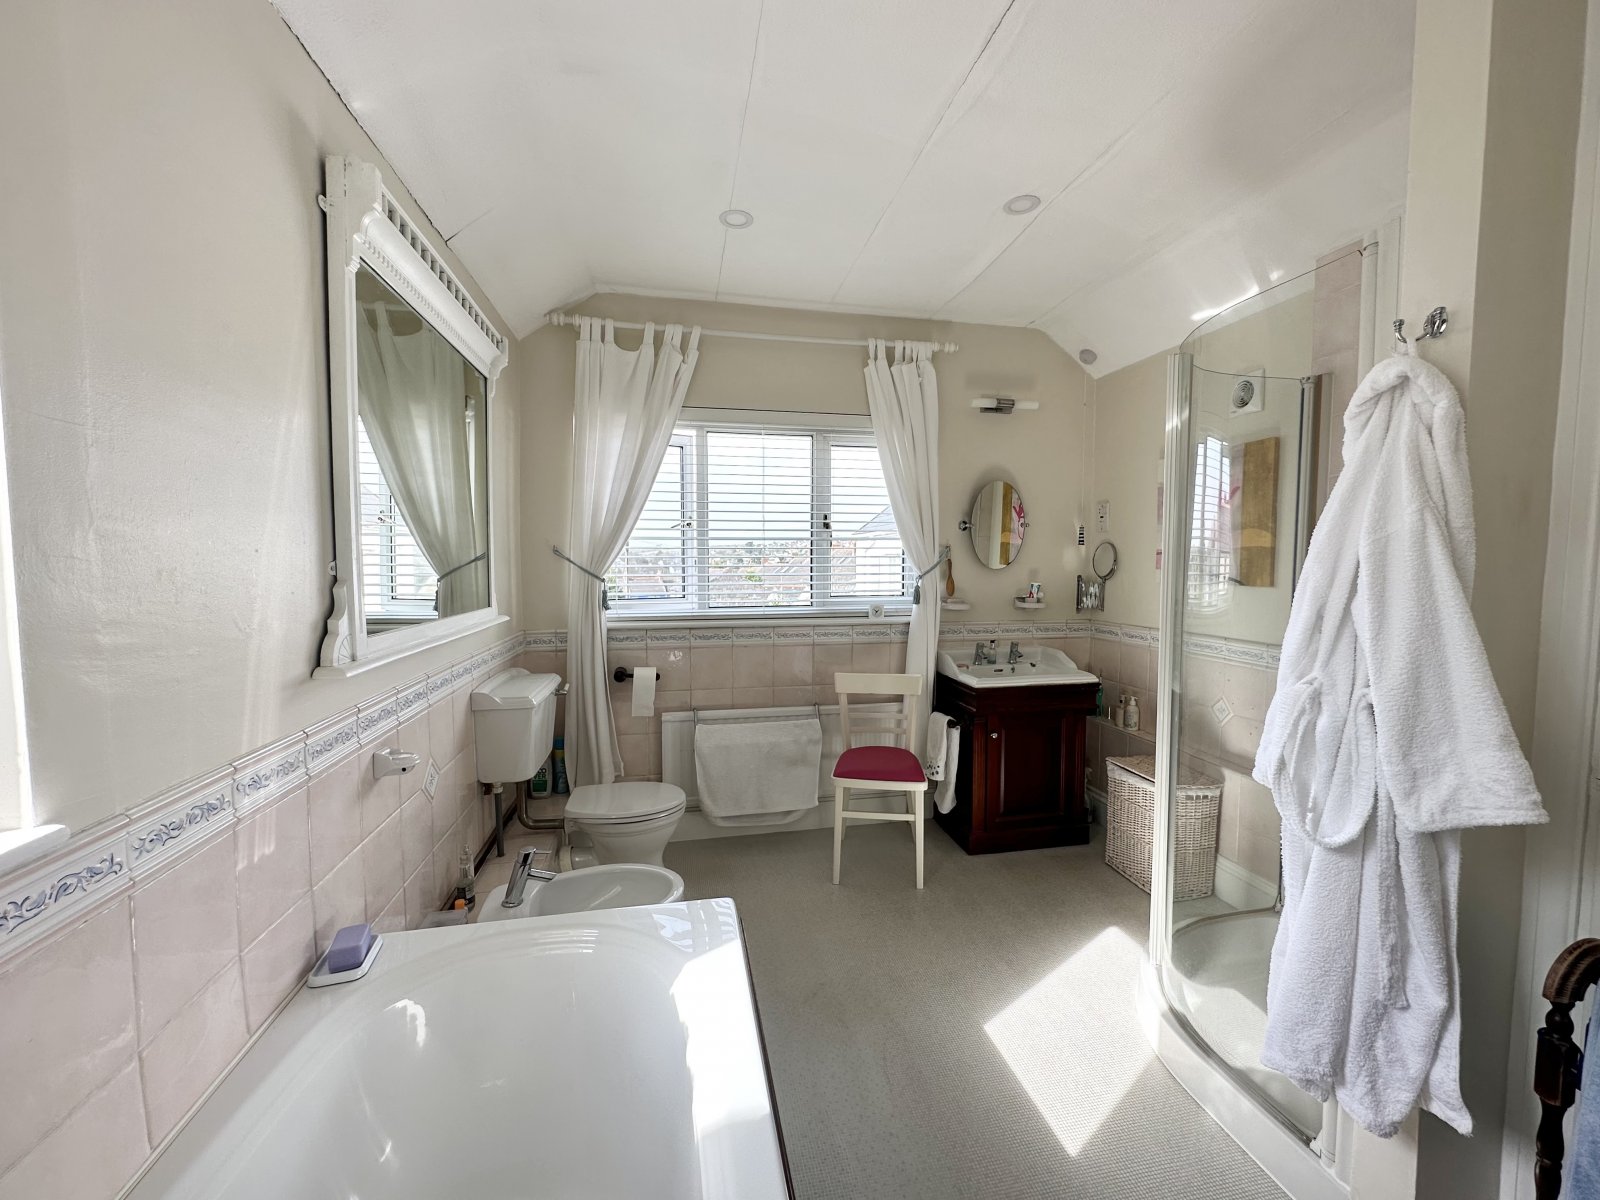
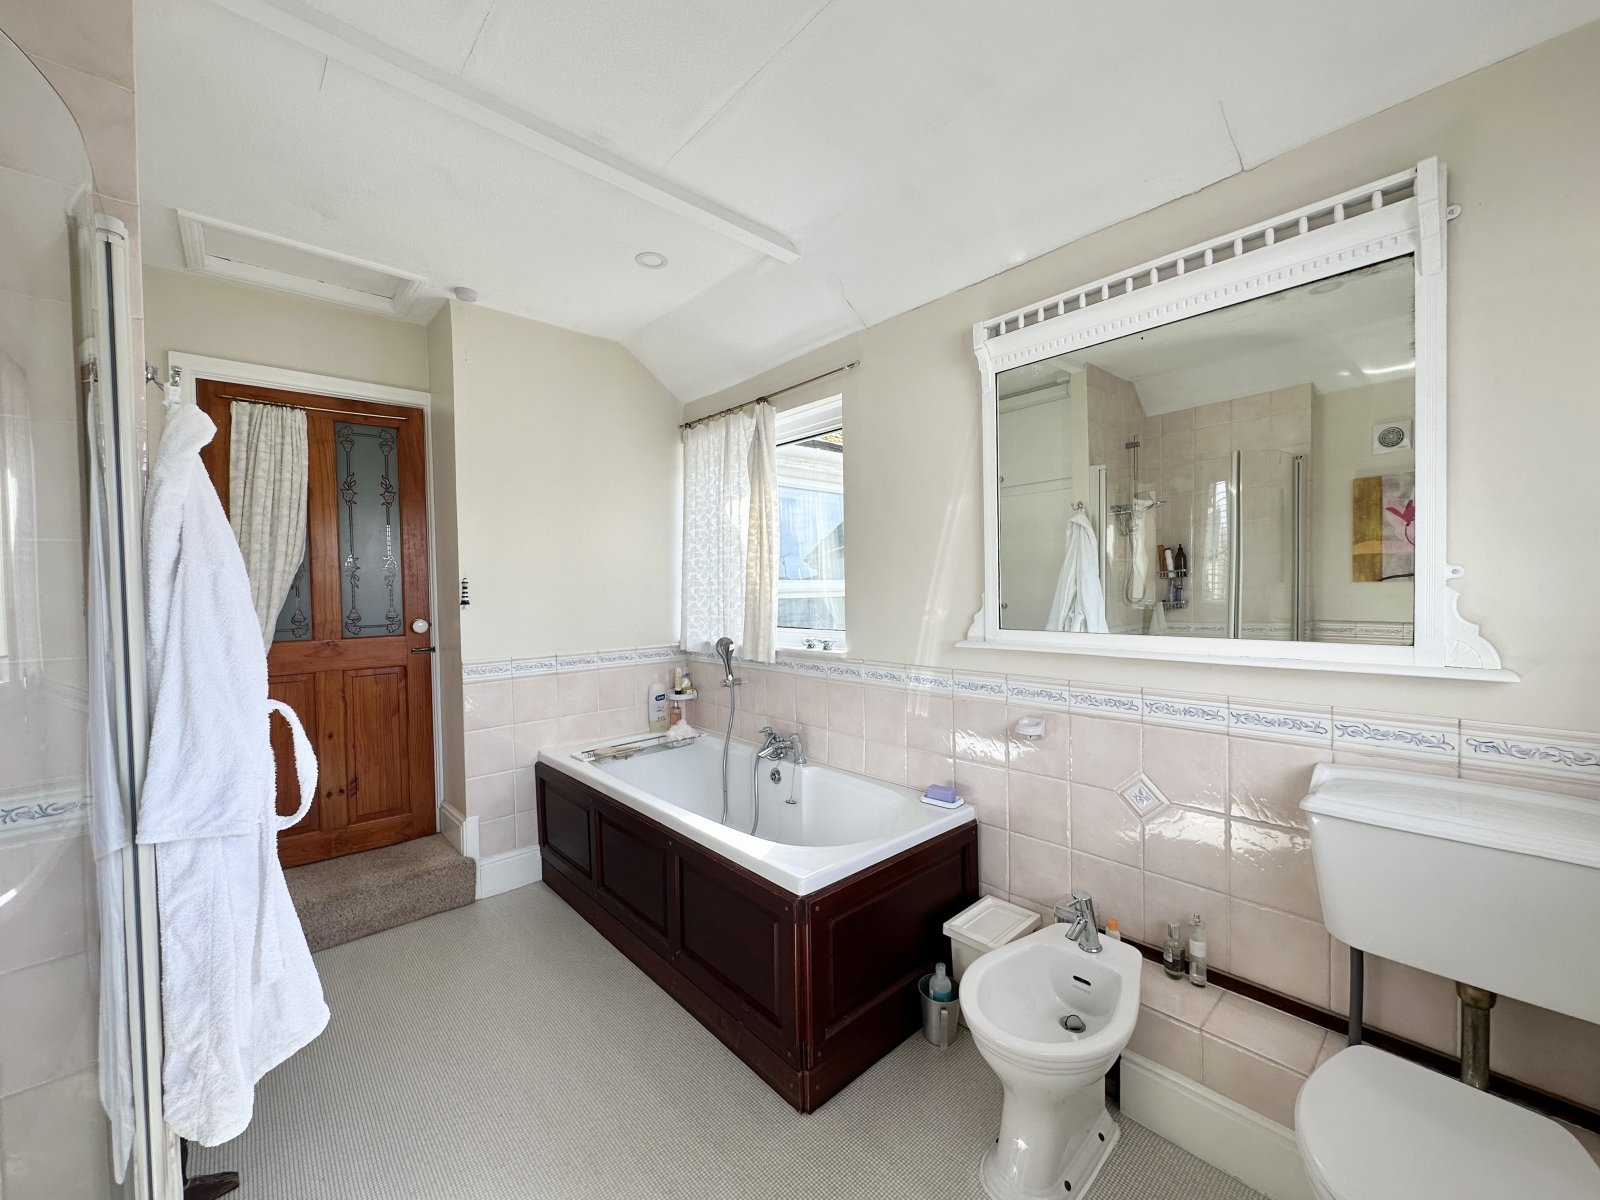
Bathroom 3.4m x 2.9m
Tiled flooring, double glazed window to side and rear, ceiling light, heated towel rail, W.C, wash hand basin, shower unit, bath unit.
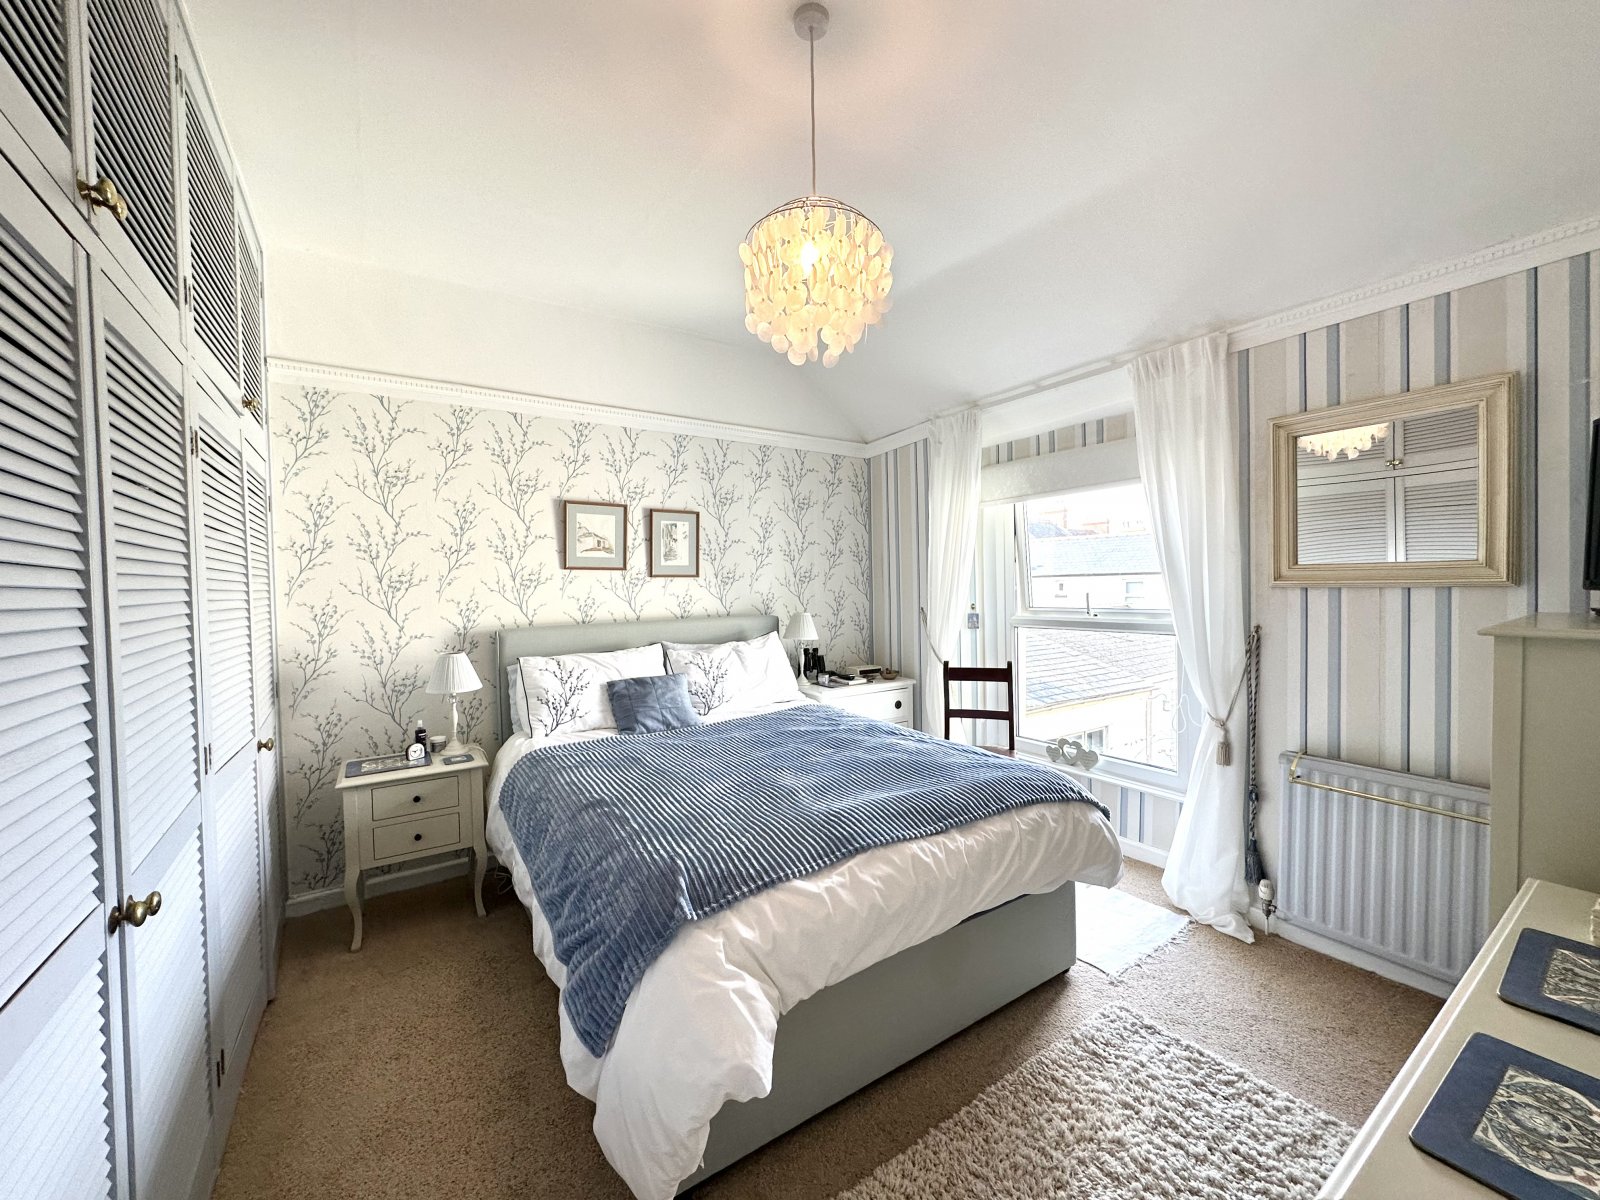
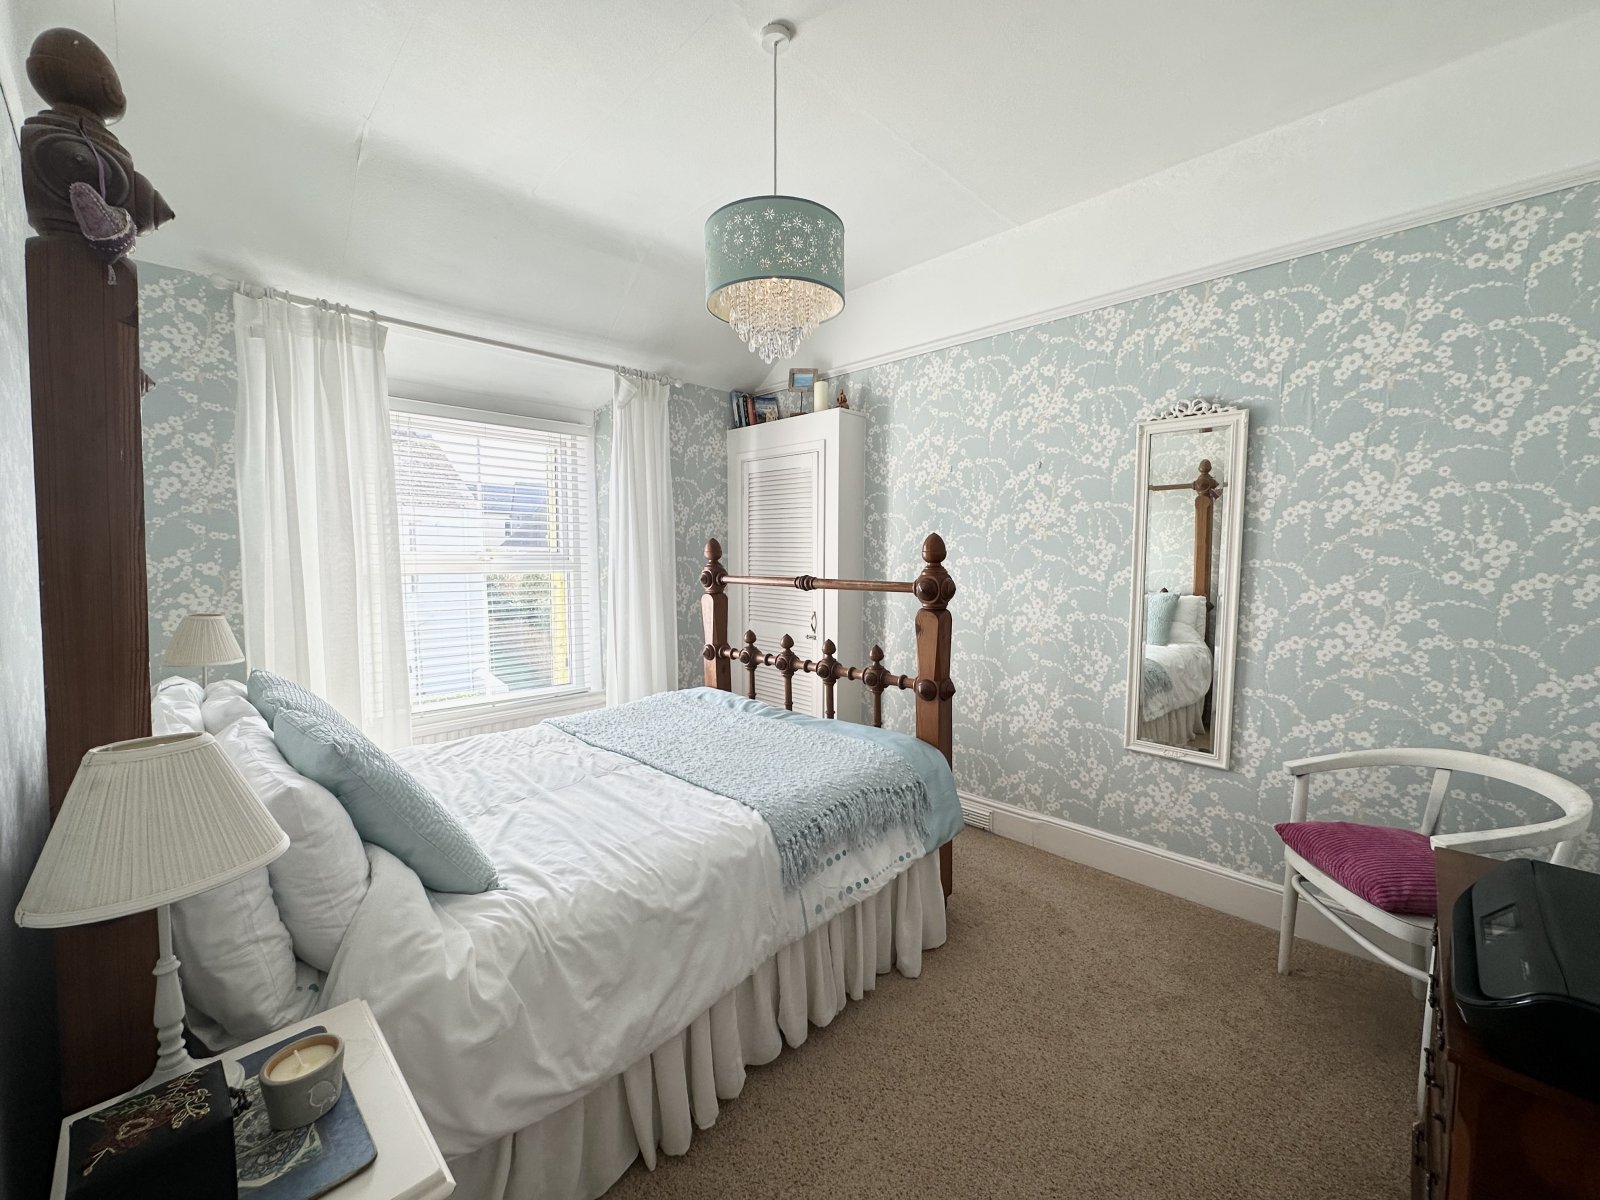
Bedroom 1 3.6m x 3.4m
Carpet flooring, double glazed window to rear, ceiling light, radiator, built in storage cupboards.
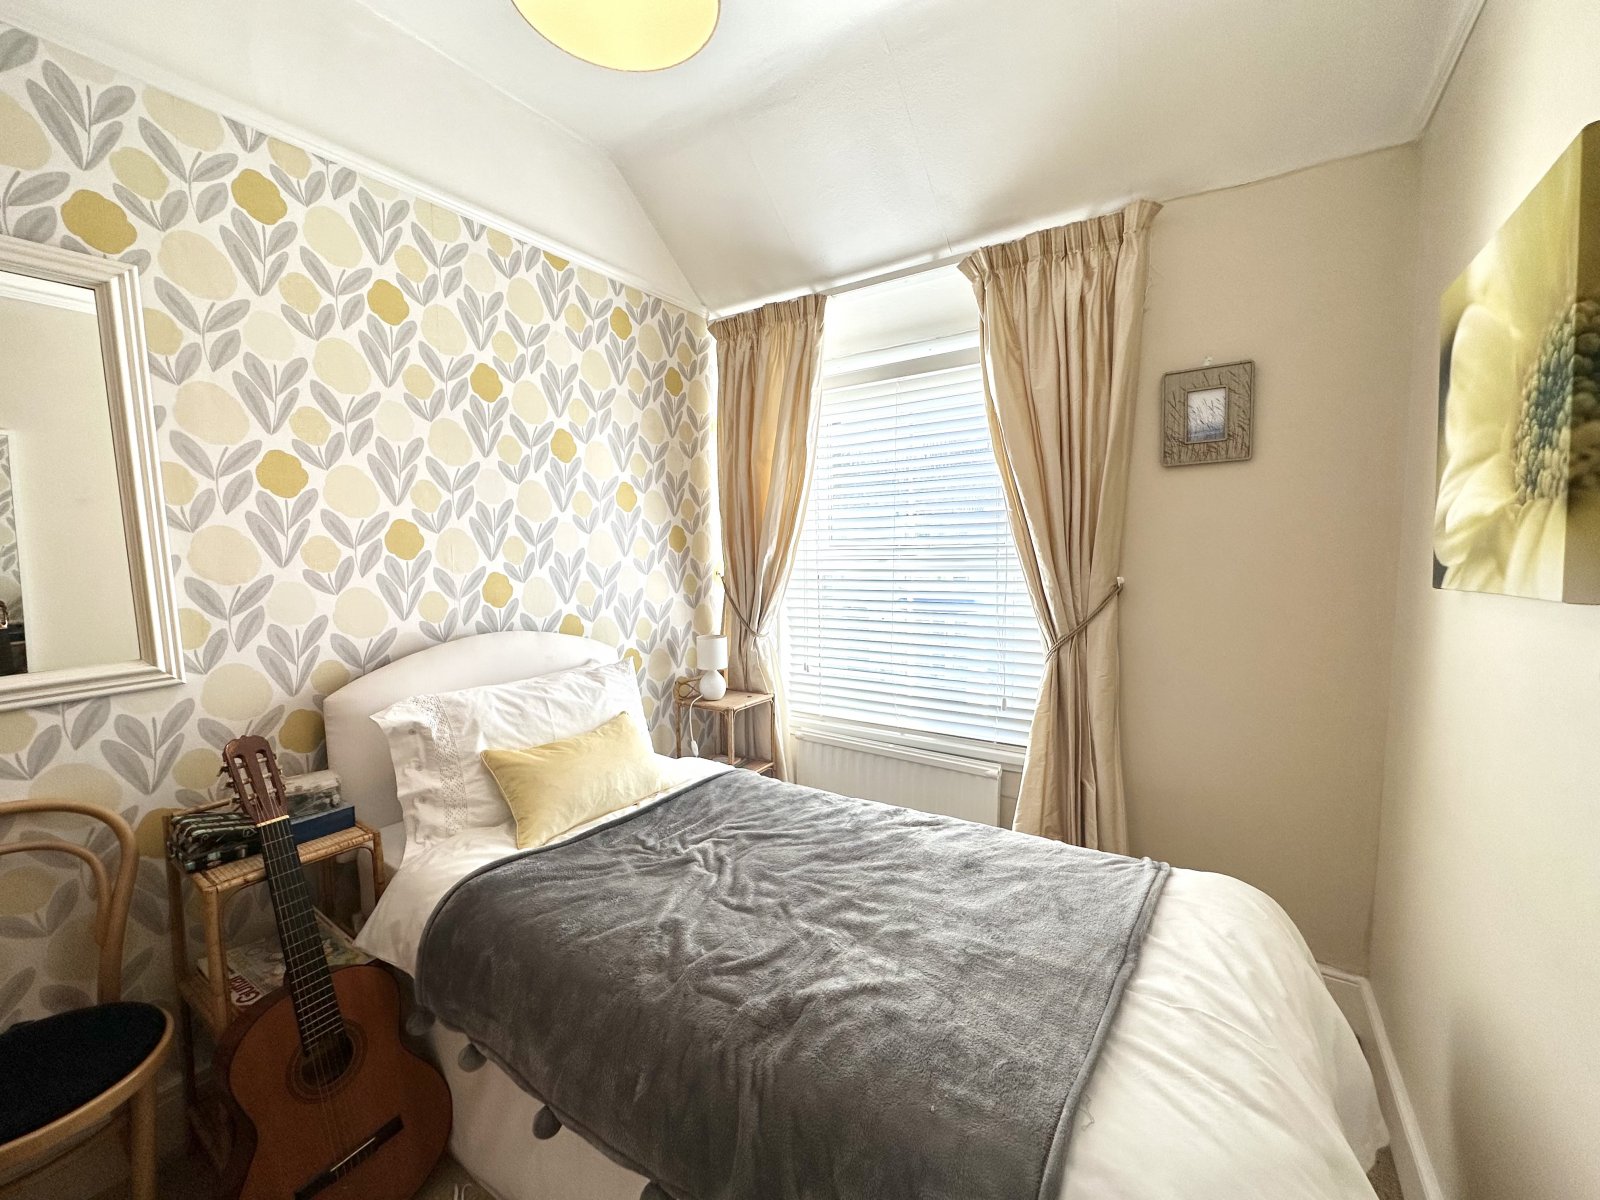
Bedroom 2 3.5 x 2.8m
Carpet flooring, double glazed window to fore, ceiling light, radiator.
Bedroom 3 2.5m x 2.2m
Carpet flooring, double glazed window to fore, ceiling light, radiator.
Bedroom 4 3.8m x 3.32
Attic conversion, carpet flooring, ceiling light, skylight window to rear, alcove storage space


Get in touch
Try our calculators
Mortgage Calculator
Stamp Duty Calculator
Similar Properties
-
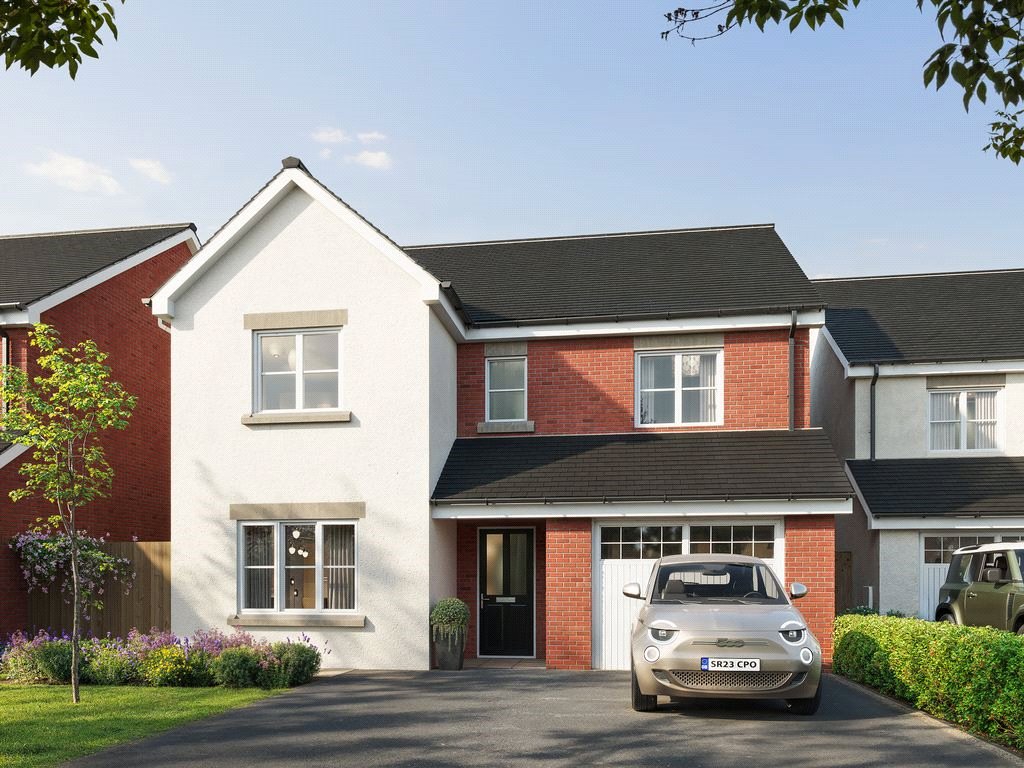
Station Road, Kilgetty, SA68 0AF
£445,000For SaleWelcome to Gerddi Rhosyn, Kilgetty – A Brand New, Exclusive Development of 15 Executive Houses by Obsidian Homes. Discover the exceptional lifestyle at Gerddi Rhosyn, a stunning new development offering an exclusive collection of 15 executive homes in the charming village of Kilgetty. With a c...4 Bedrooms2 Bathrooms2 Receptions -
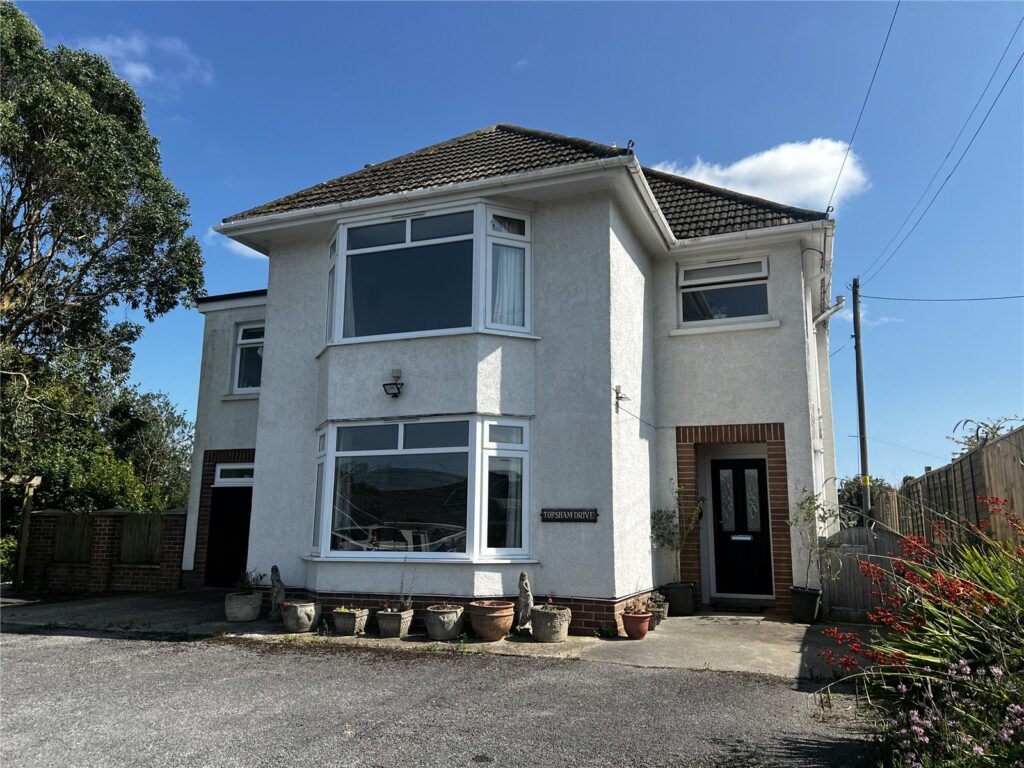
Hill Lane, Kilgetty, Pembrokeshire, SA68 0QU
£465,000 OIROFor Salefbm Tenby are delighted to introduce Topsham Drive to the open market. A spacious detached 4 bedroom property boasting 2 en suite bedrooms and family bathroom. Sat on a large plot the driveway has ample parking for 8 cars whilst the enclosed garden is mostly laid to lawn. The rear of the property ha...4 Bedrooms3 Bathrooms2 Receptions -

Gerddi Rhosyn, Kilgetty, Pembrokeshire, SA68 0AF
£449,950For SaleWelcome to Gerddi Rhosyn, Kilgetty – A Brand New, Exclusive Development of 15 Executive Houses by Obsidian Homes. Discover the exceptional lifestyle at Gerddi Rhosyn, a stunning new development offering an exclusive collection of 15 executive homes in the charming village of Kilgetty. With a c...4 Bedrooms3 Bathrooms2 Receptions


