

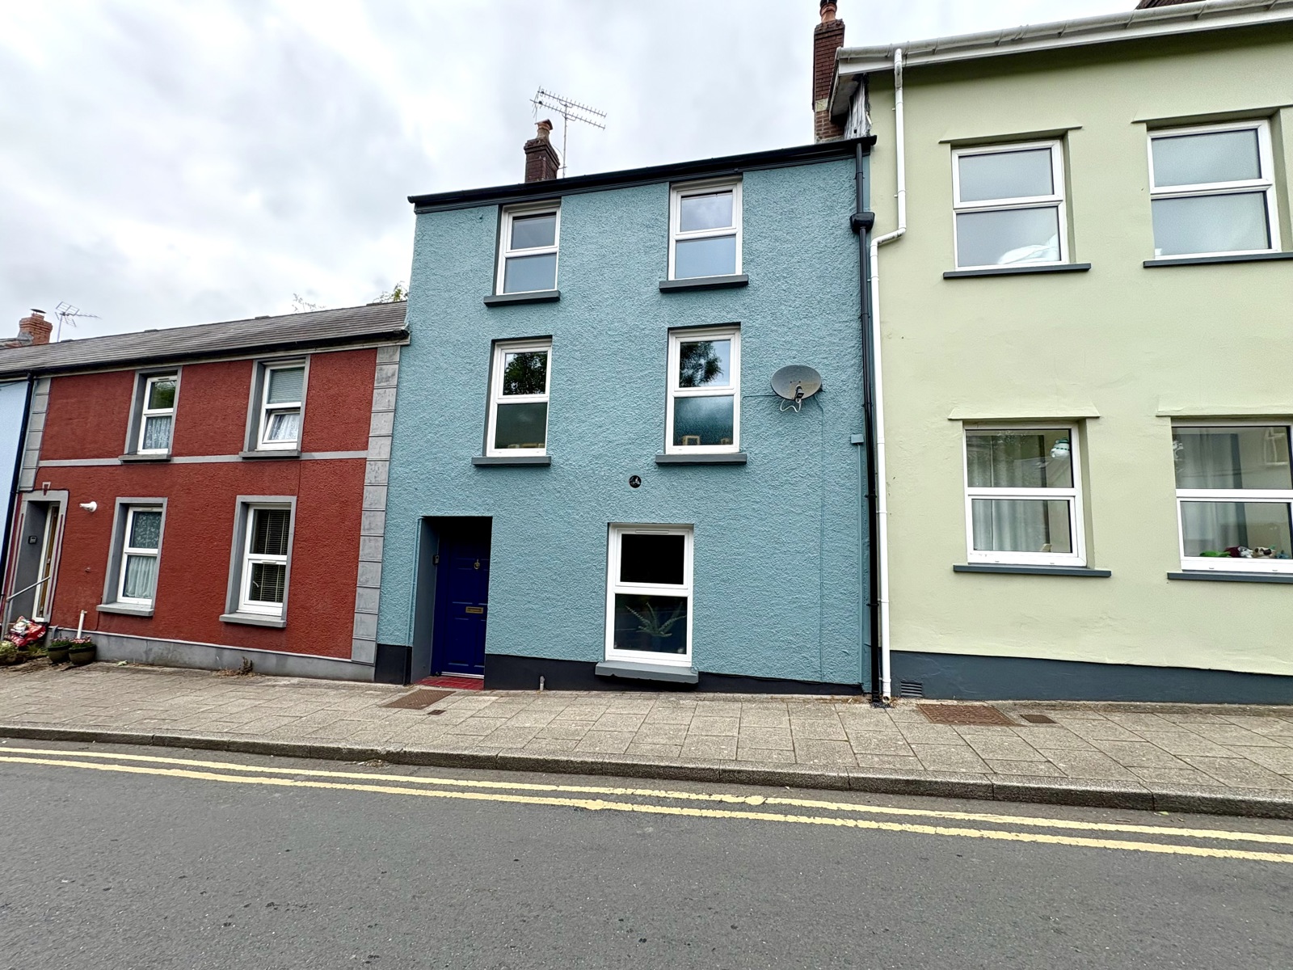
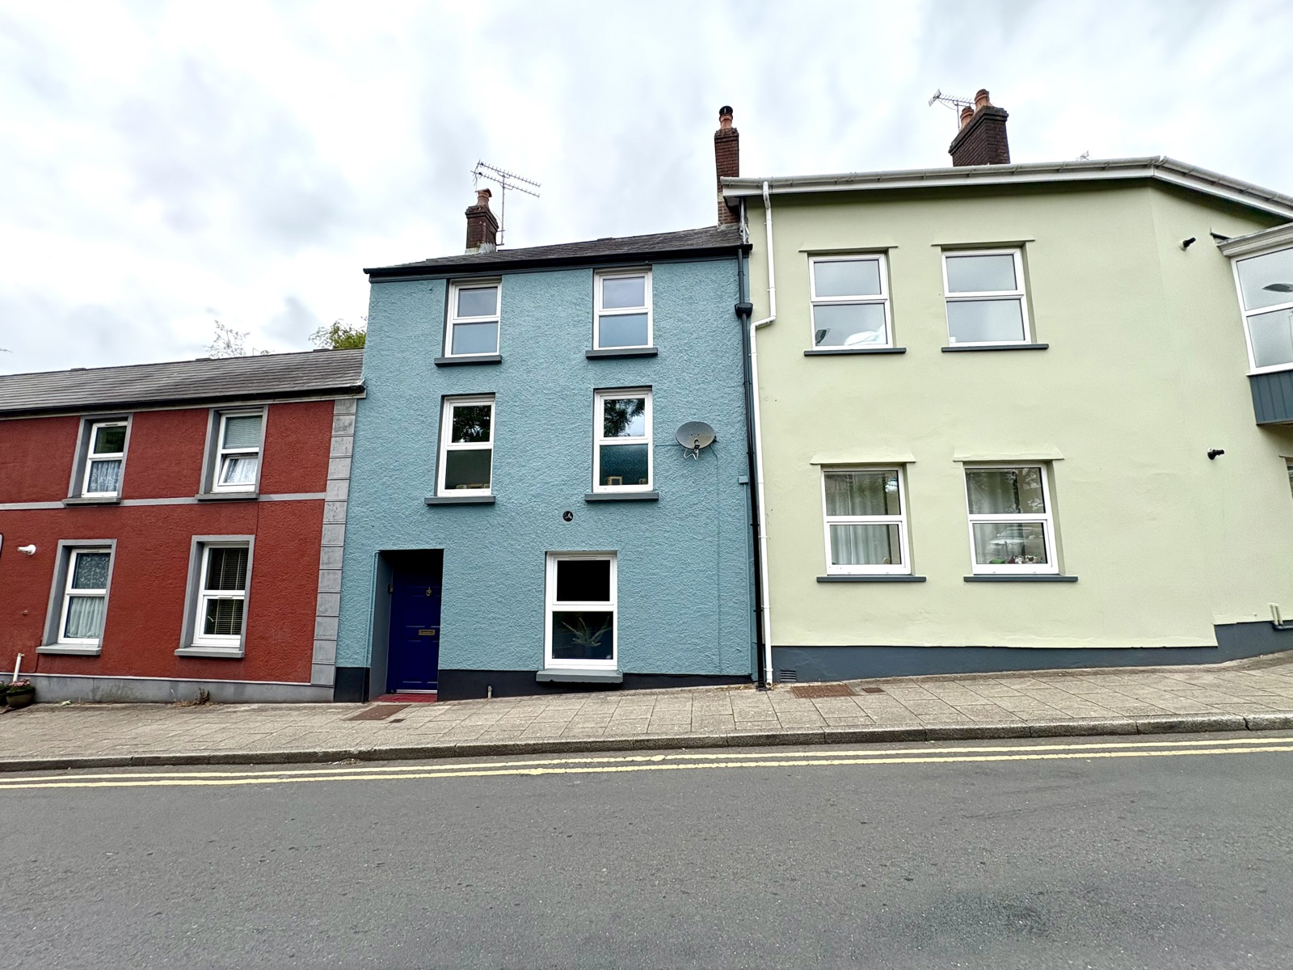
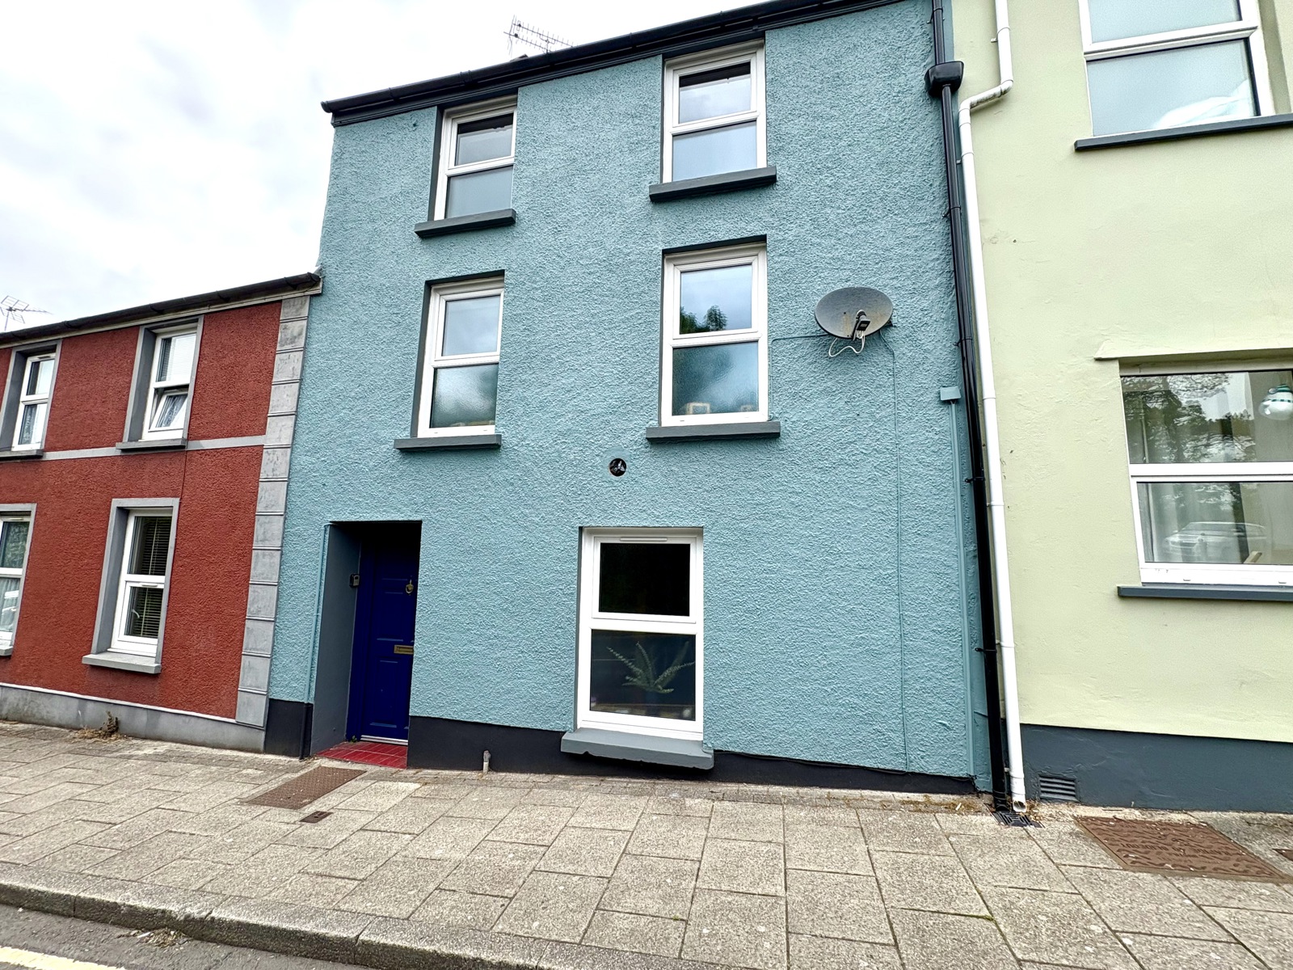
Castle Street, Narberth, Pembrokeshire, SA67 7BD
Full property description
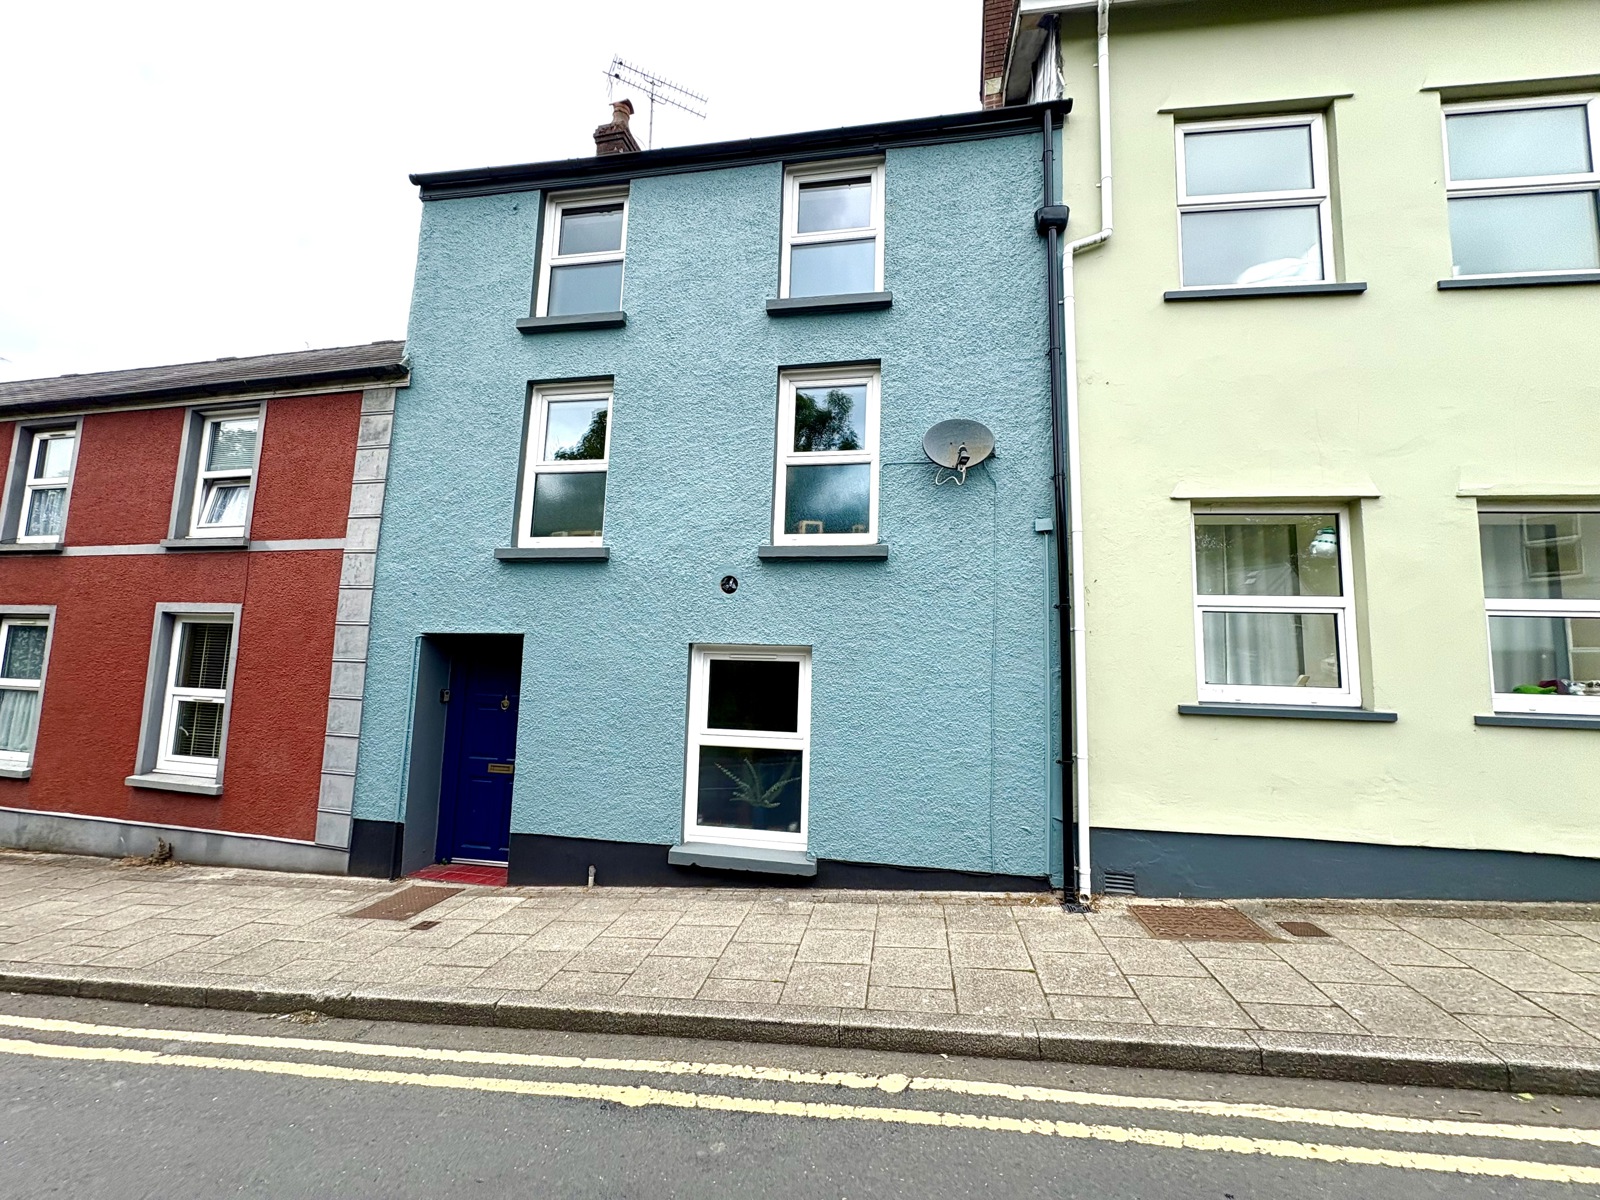
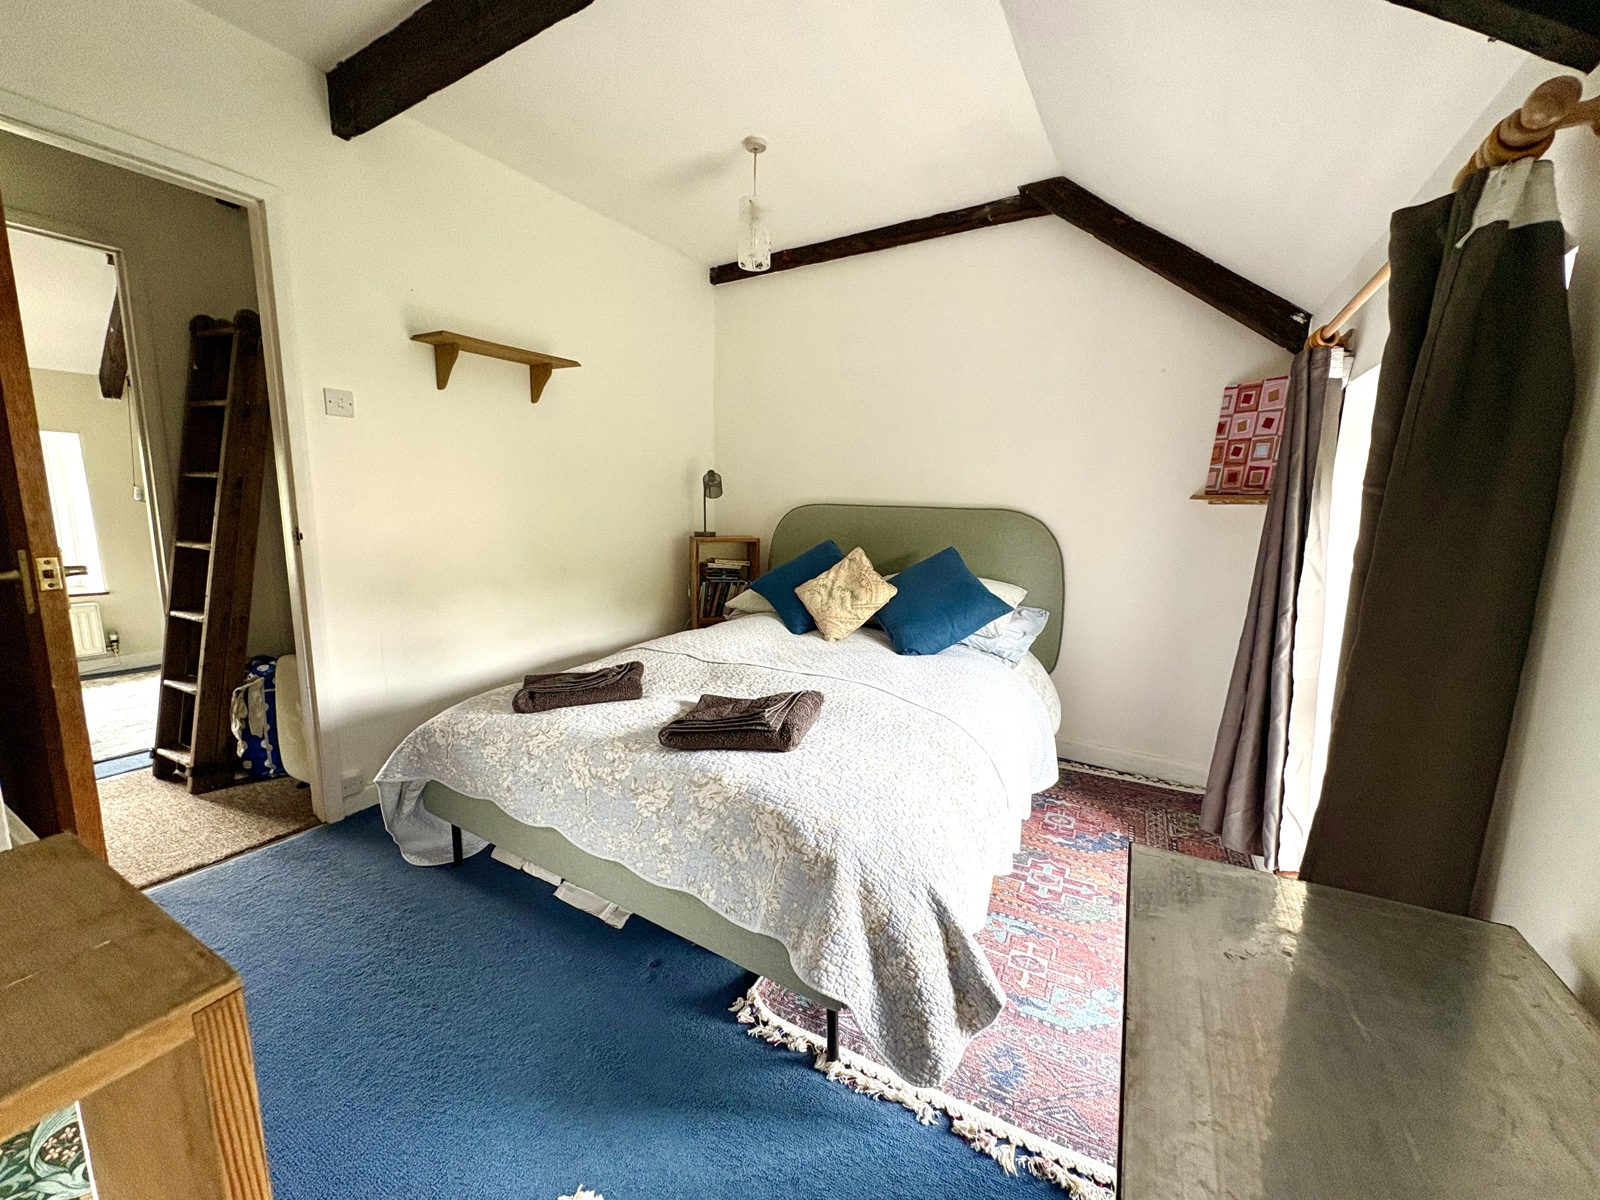
fbm are delighted to introduce 9 Castle Street to the open market. A charming three/four bedroom property offering heaps of character including exposed beams which has been updated with modern bathroom and kitchen.

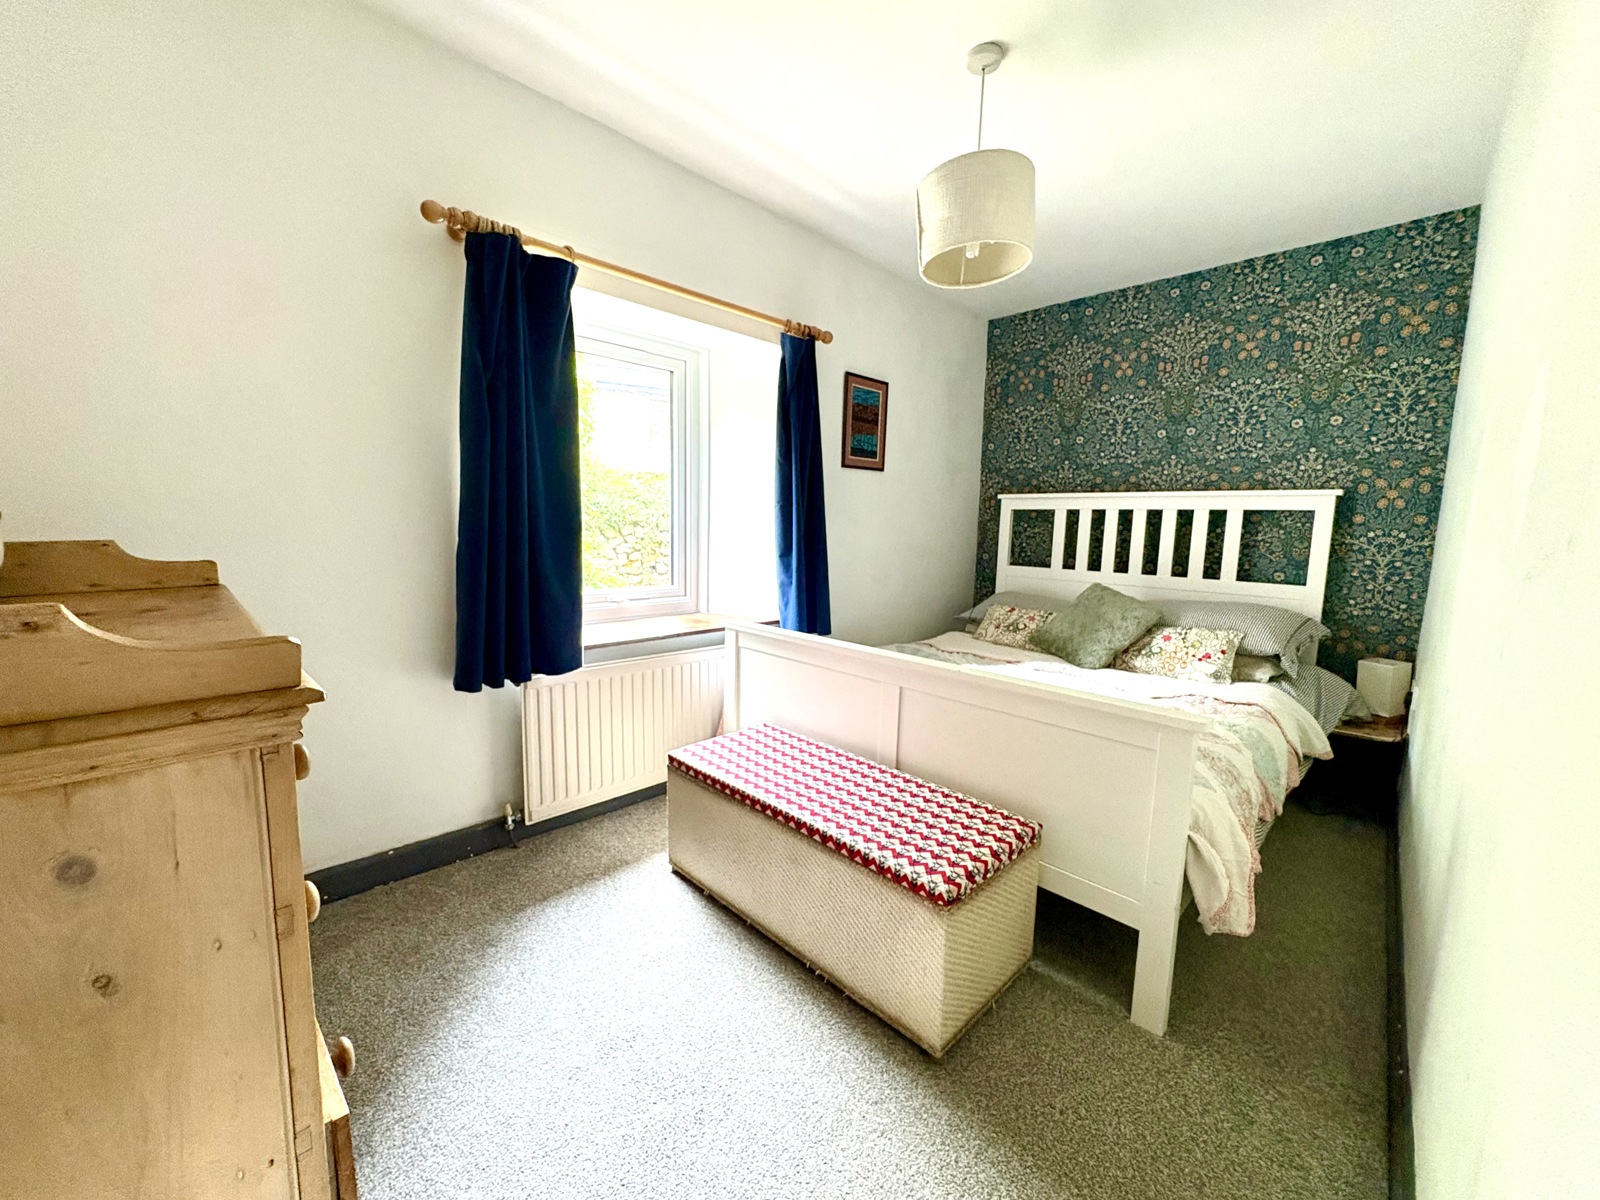
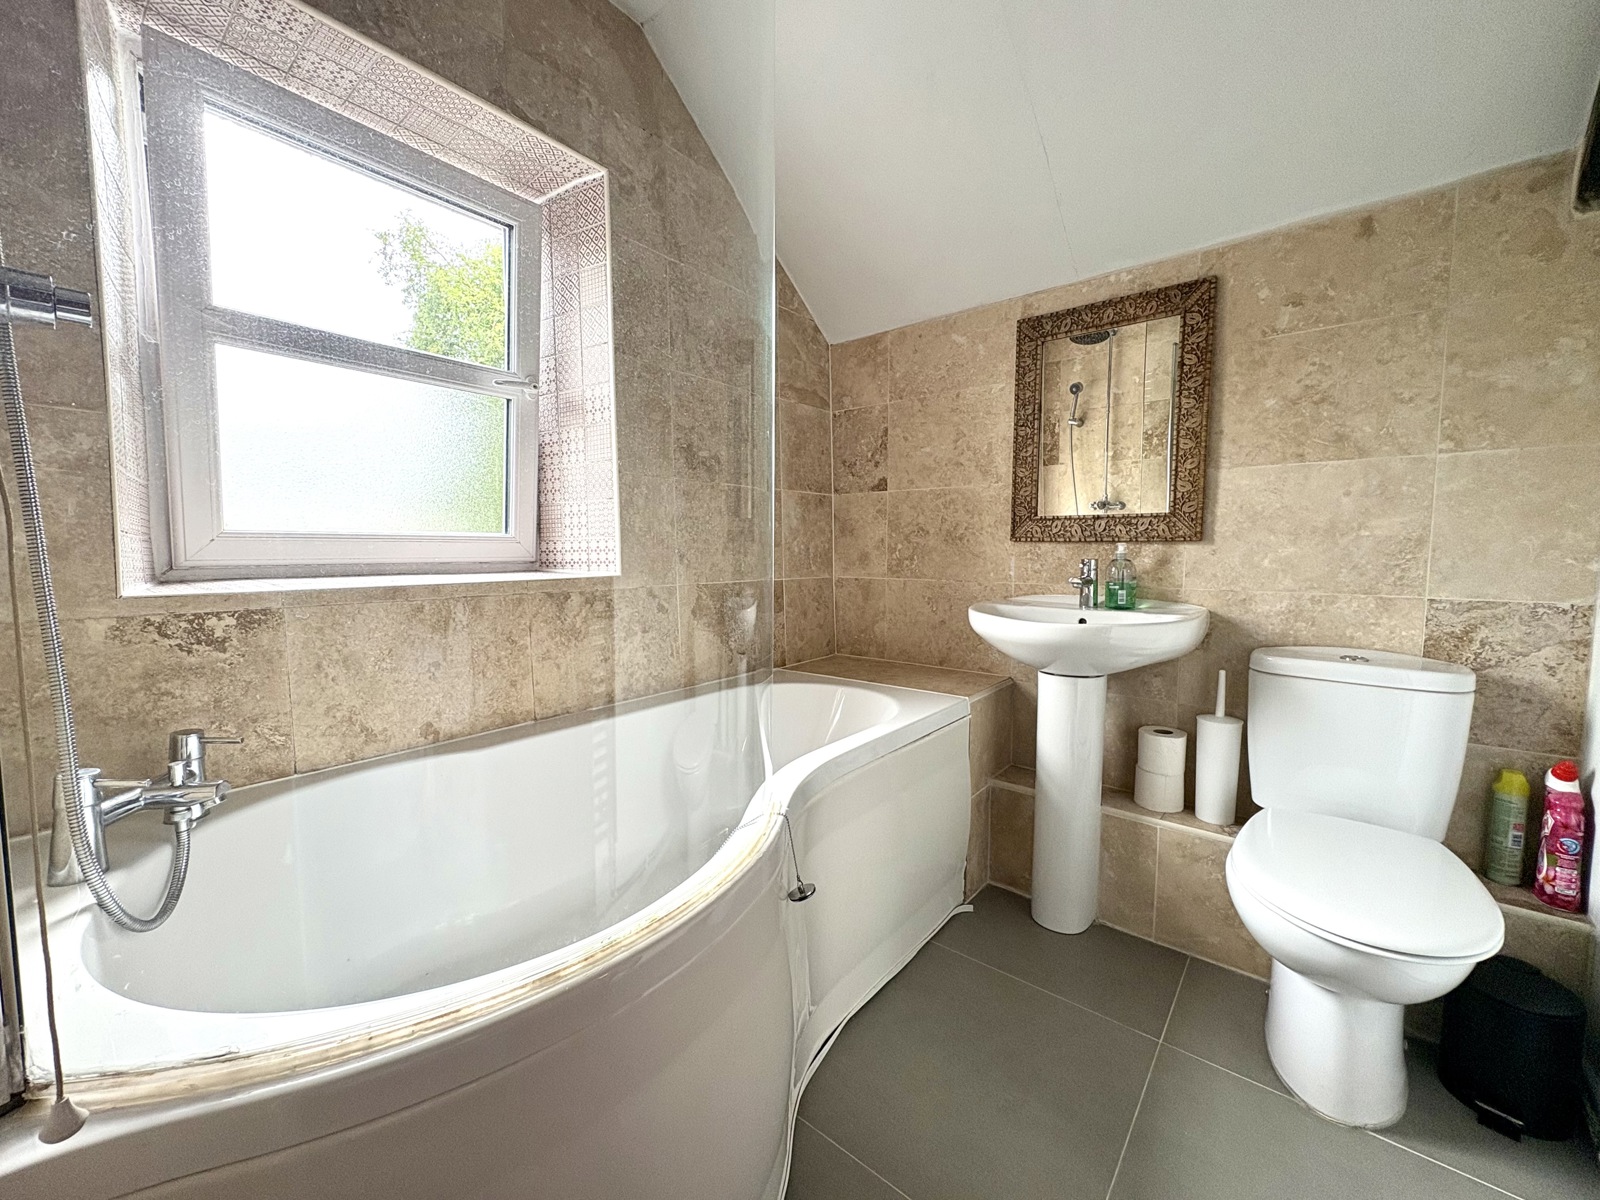
Accommodation is over three floors and comprises entrance, dining room, kitchen and utility. The first floor offers, a cosy living room with log burner, bedroom and wc. The second floor provides two further bedrooms and bathroom with modern three piece suite.
Externally there is a small enclosed rear courtyard.
Located in the heart of Narberth, within easy walking distance to the main High Street which provides all amenities including shops, cafes, doctors surgery and train station.
Entrance 1.83m x 1.12m
Tile flooring, front door.
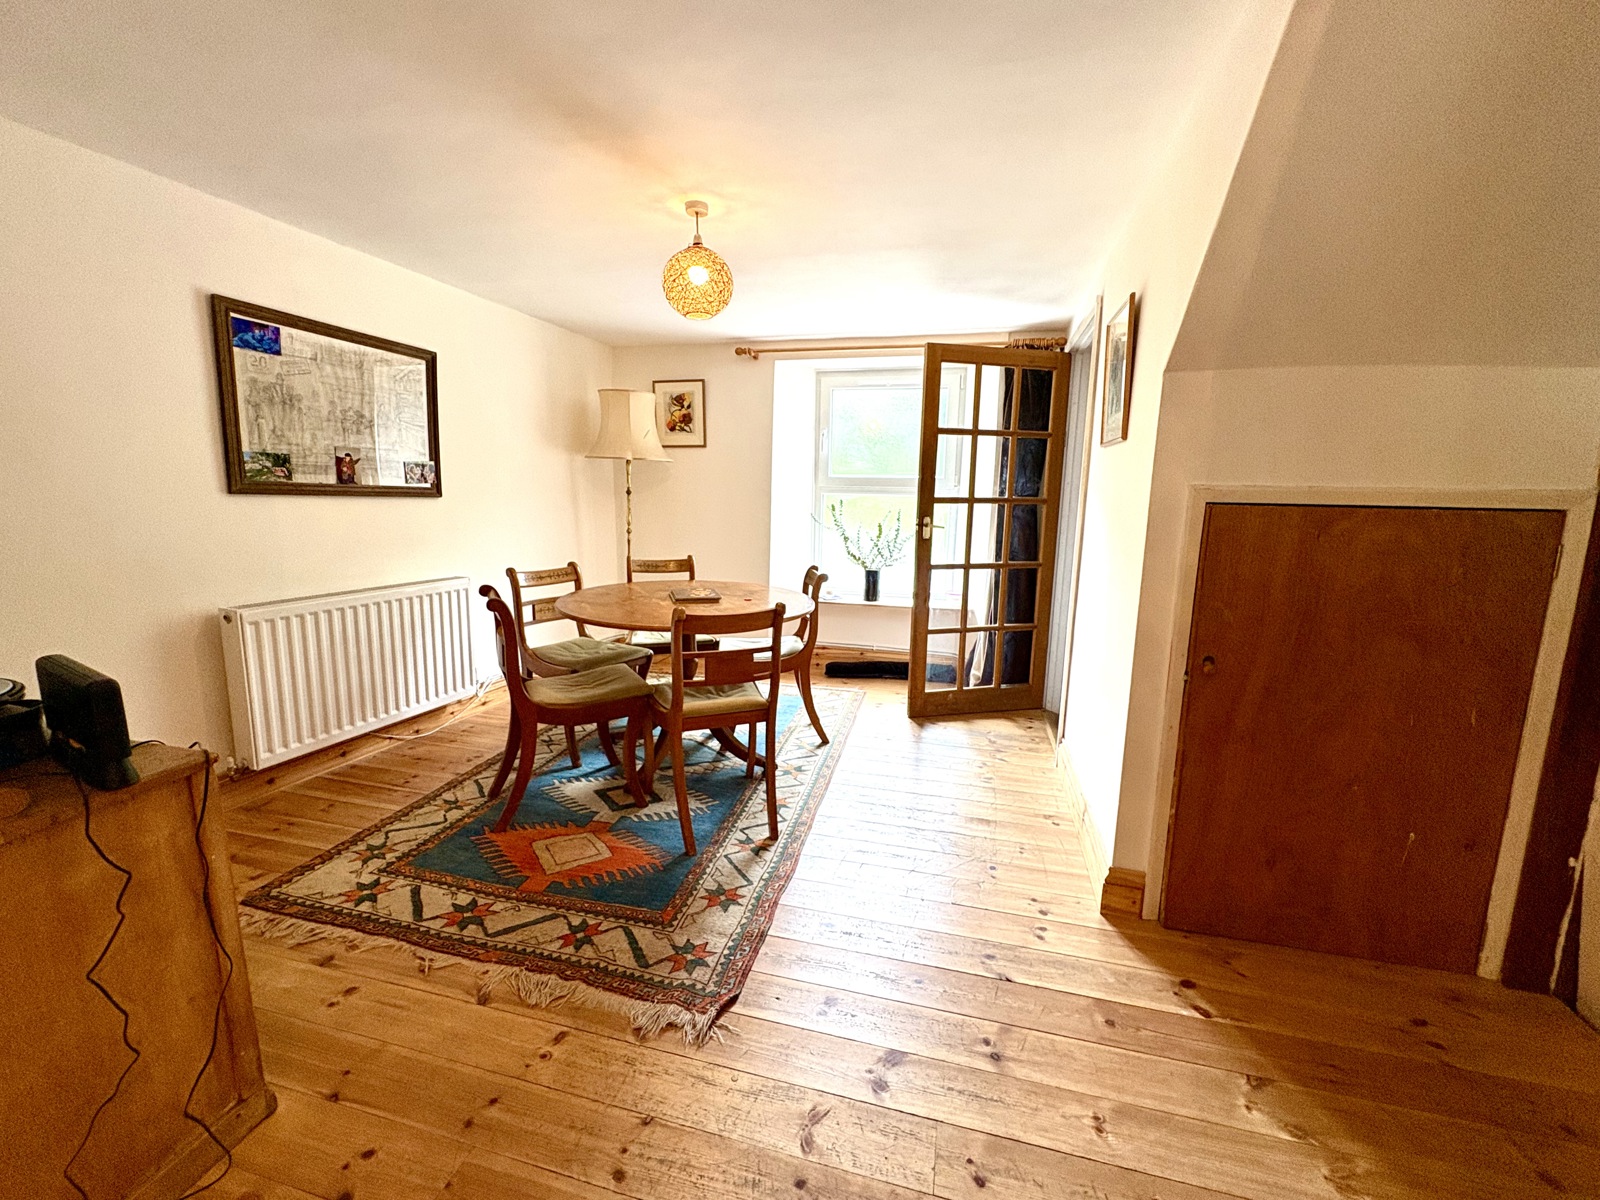
Dining Room 3.7m x 2.92m extending to 4.93m
Wooden flooring, double glazed uPVC window.


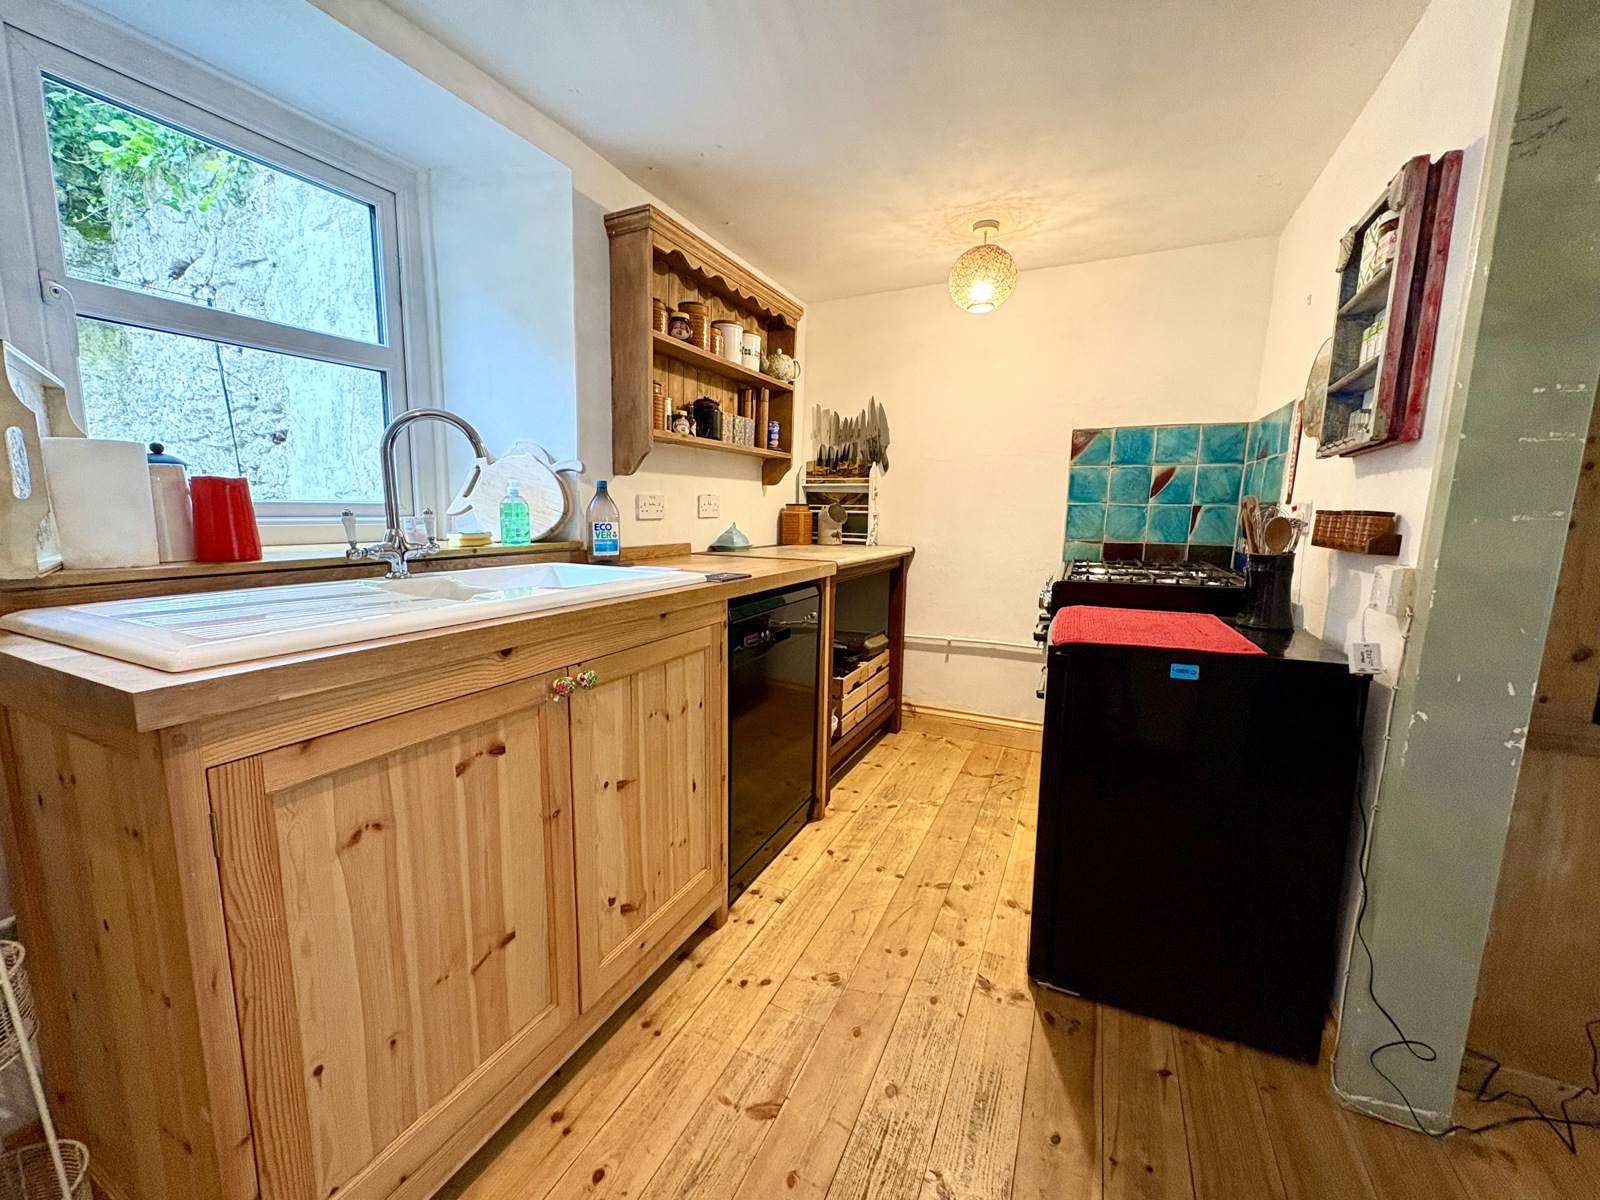
Kitchen 4.9m x 1.93m
Wooden flooring, 2x uPVC double glazed windows to rear.
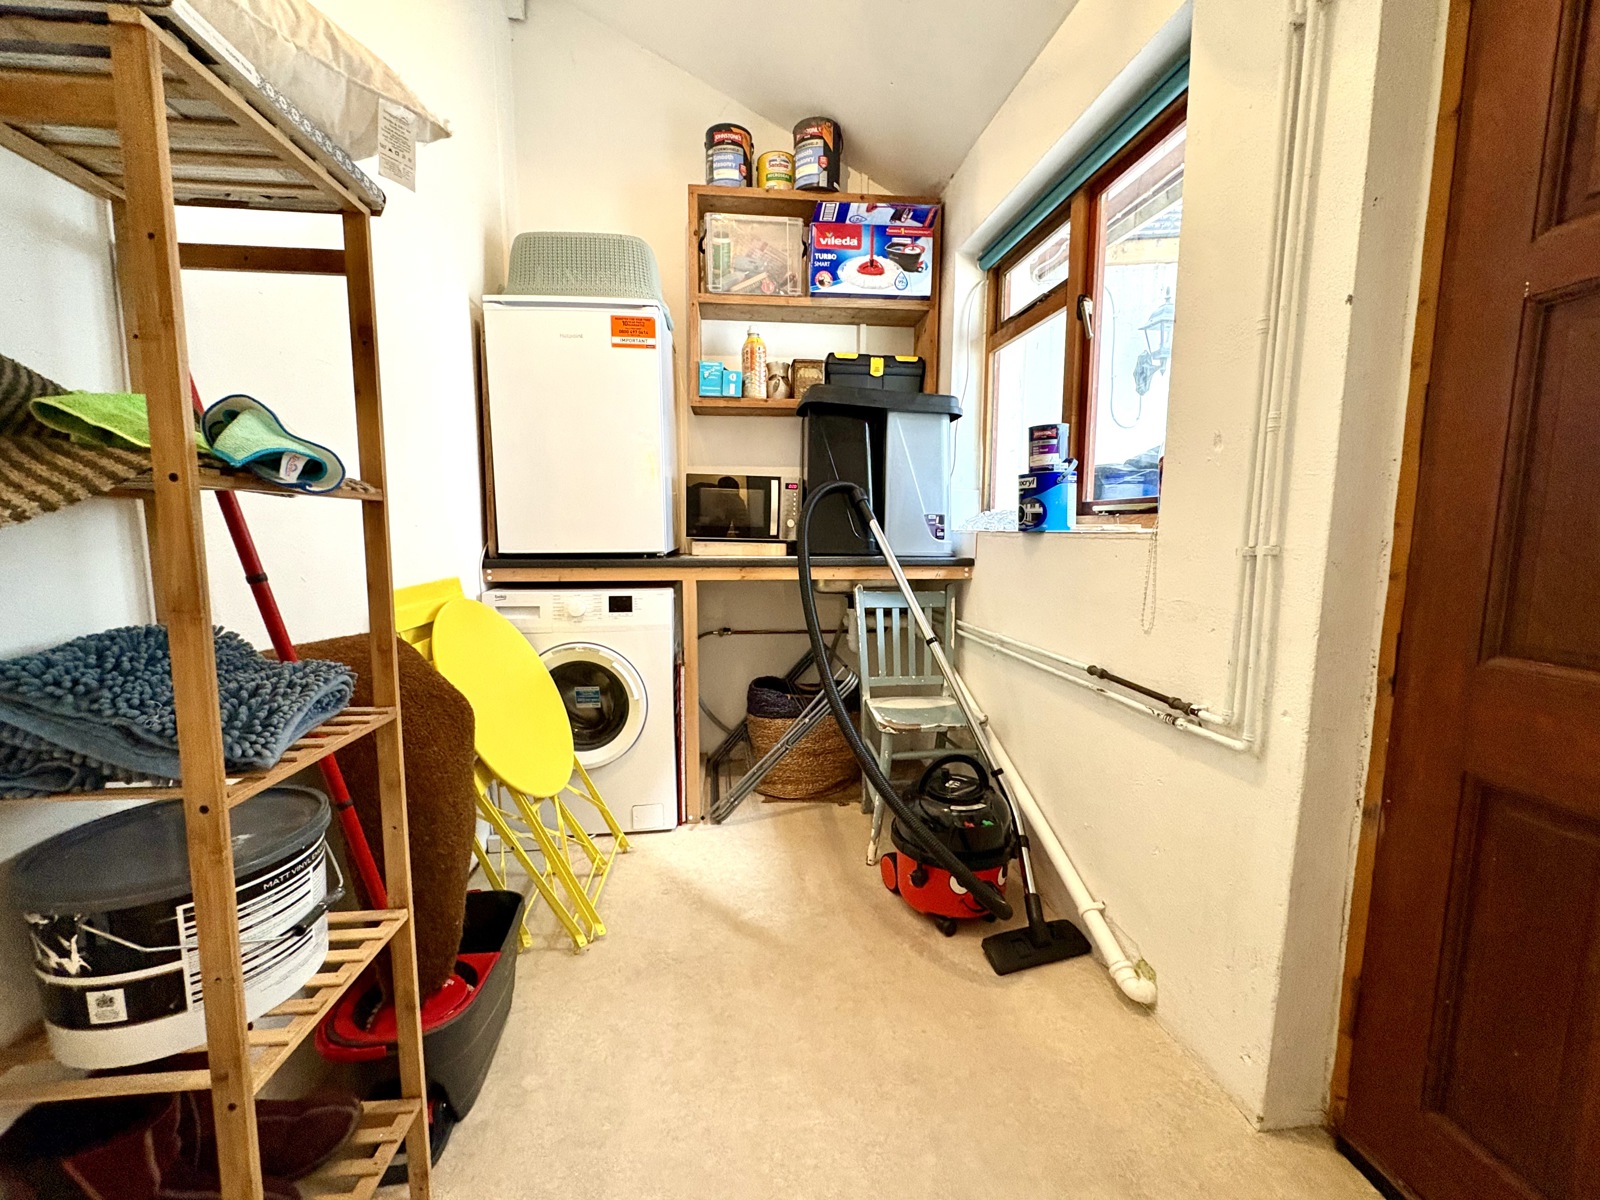
Utility Room 2.82m x 1.65m
Laminate flooring, space for white goods, window and door to rear courtyard.
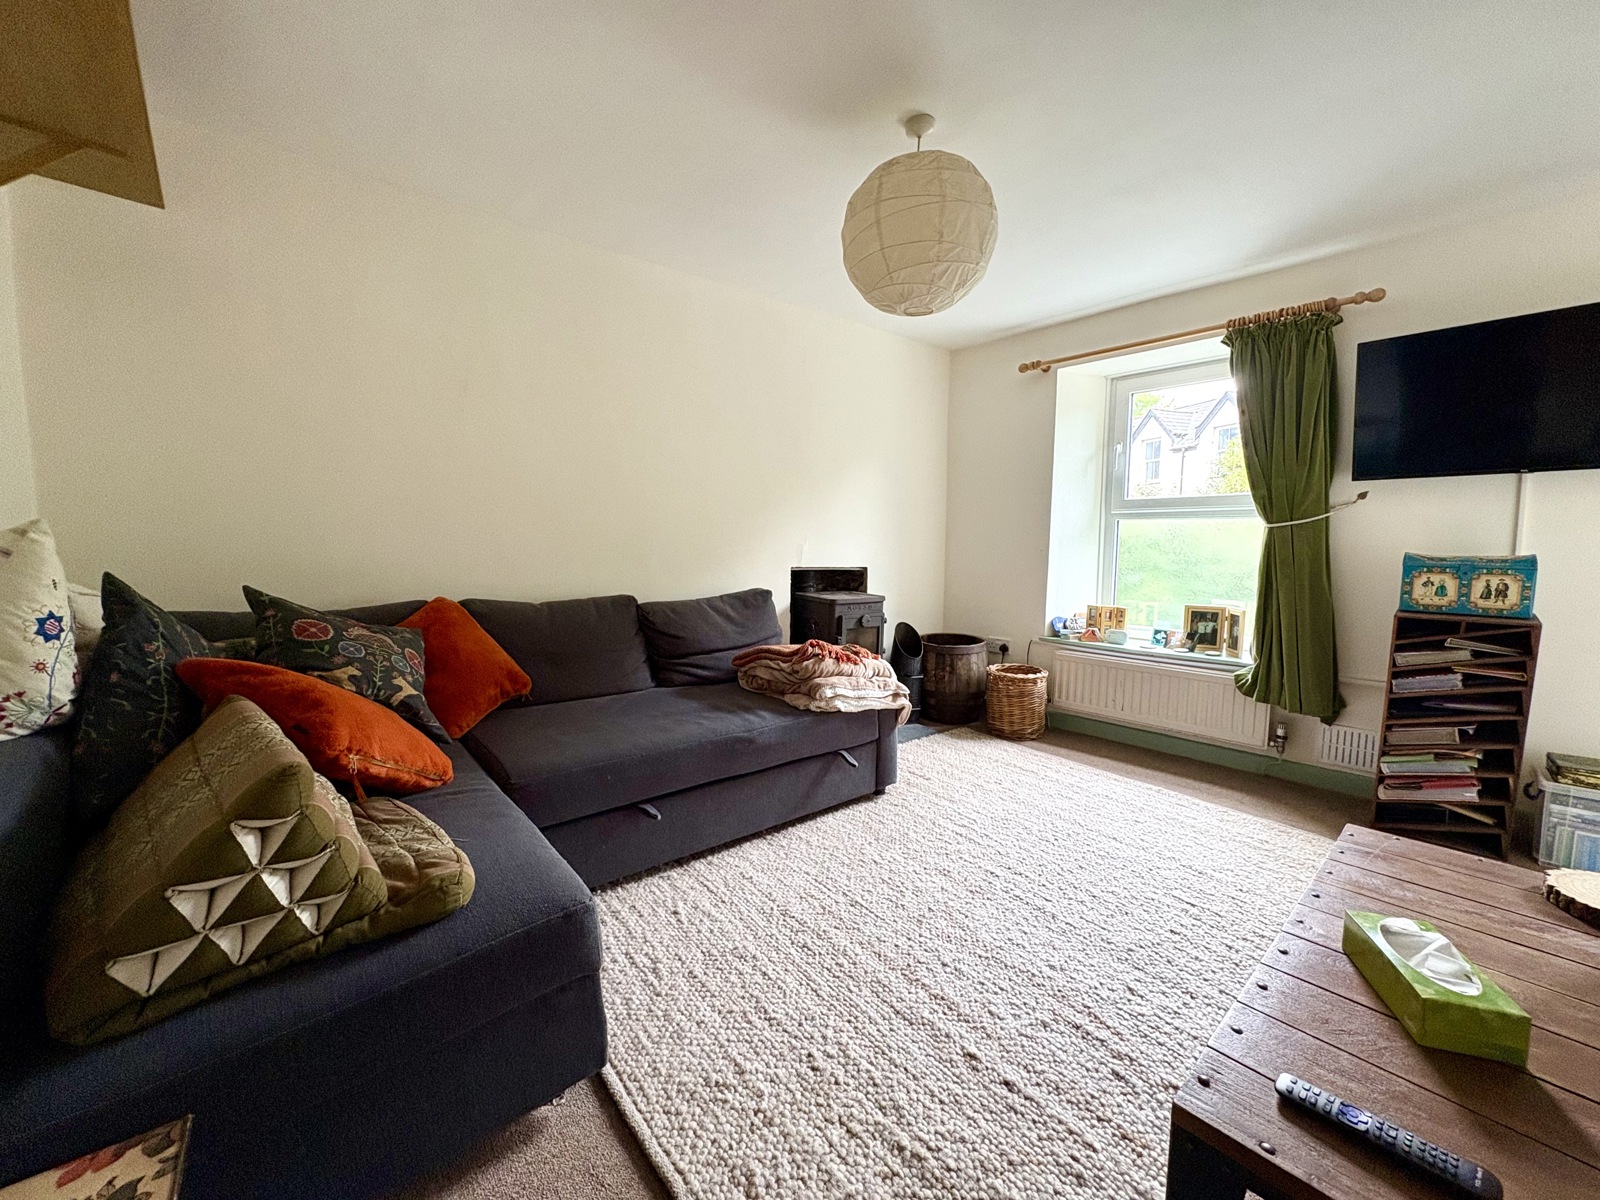
Living Room/Bedroom 3.73m x 2.9m extending to 4.78m
Carpet flooring, log burner, radiator, 2x uPVC windows to fore.
Bedroom 3 3.76m x 2m
Carpet flooring, radiator, double glazed uPVC window to rear.
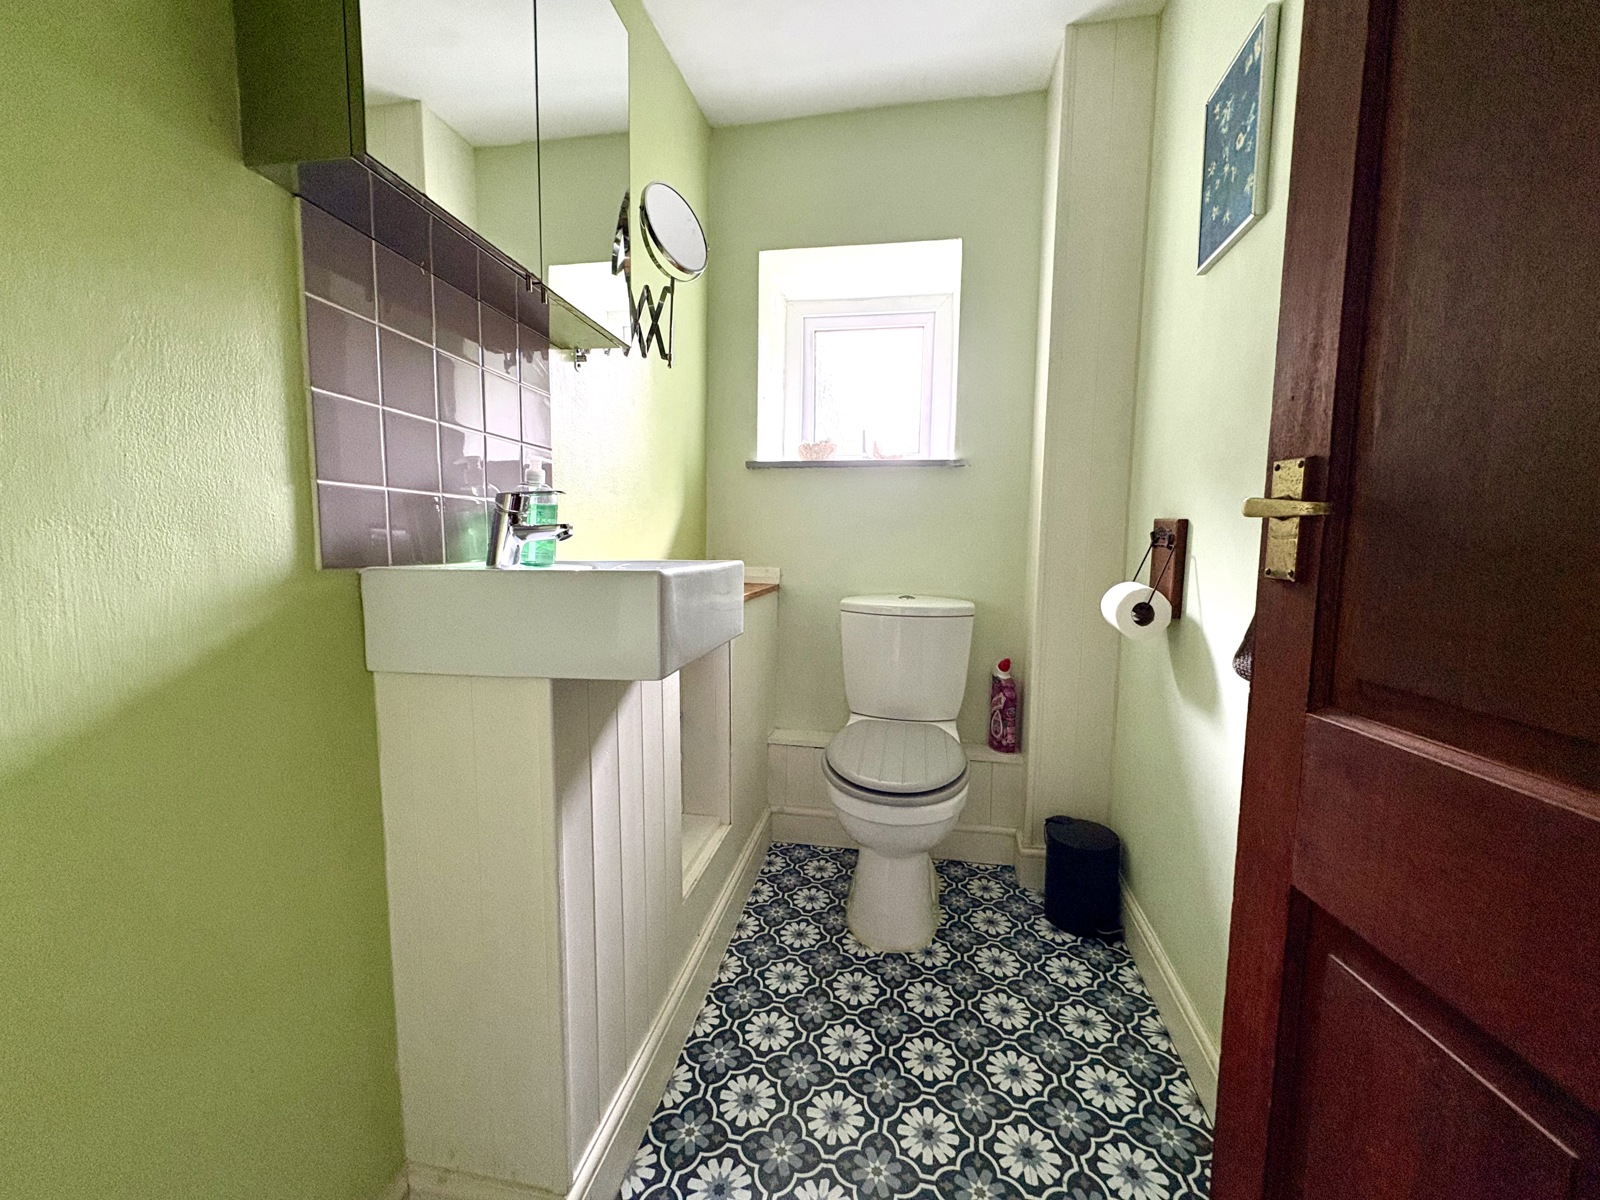
WC 1.98m x 1.1m
Laminate flooring, wash hand basin, WC, double glazed uPVC window.
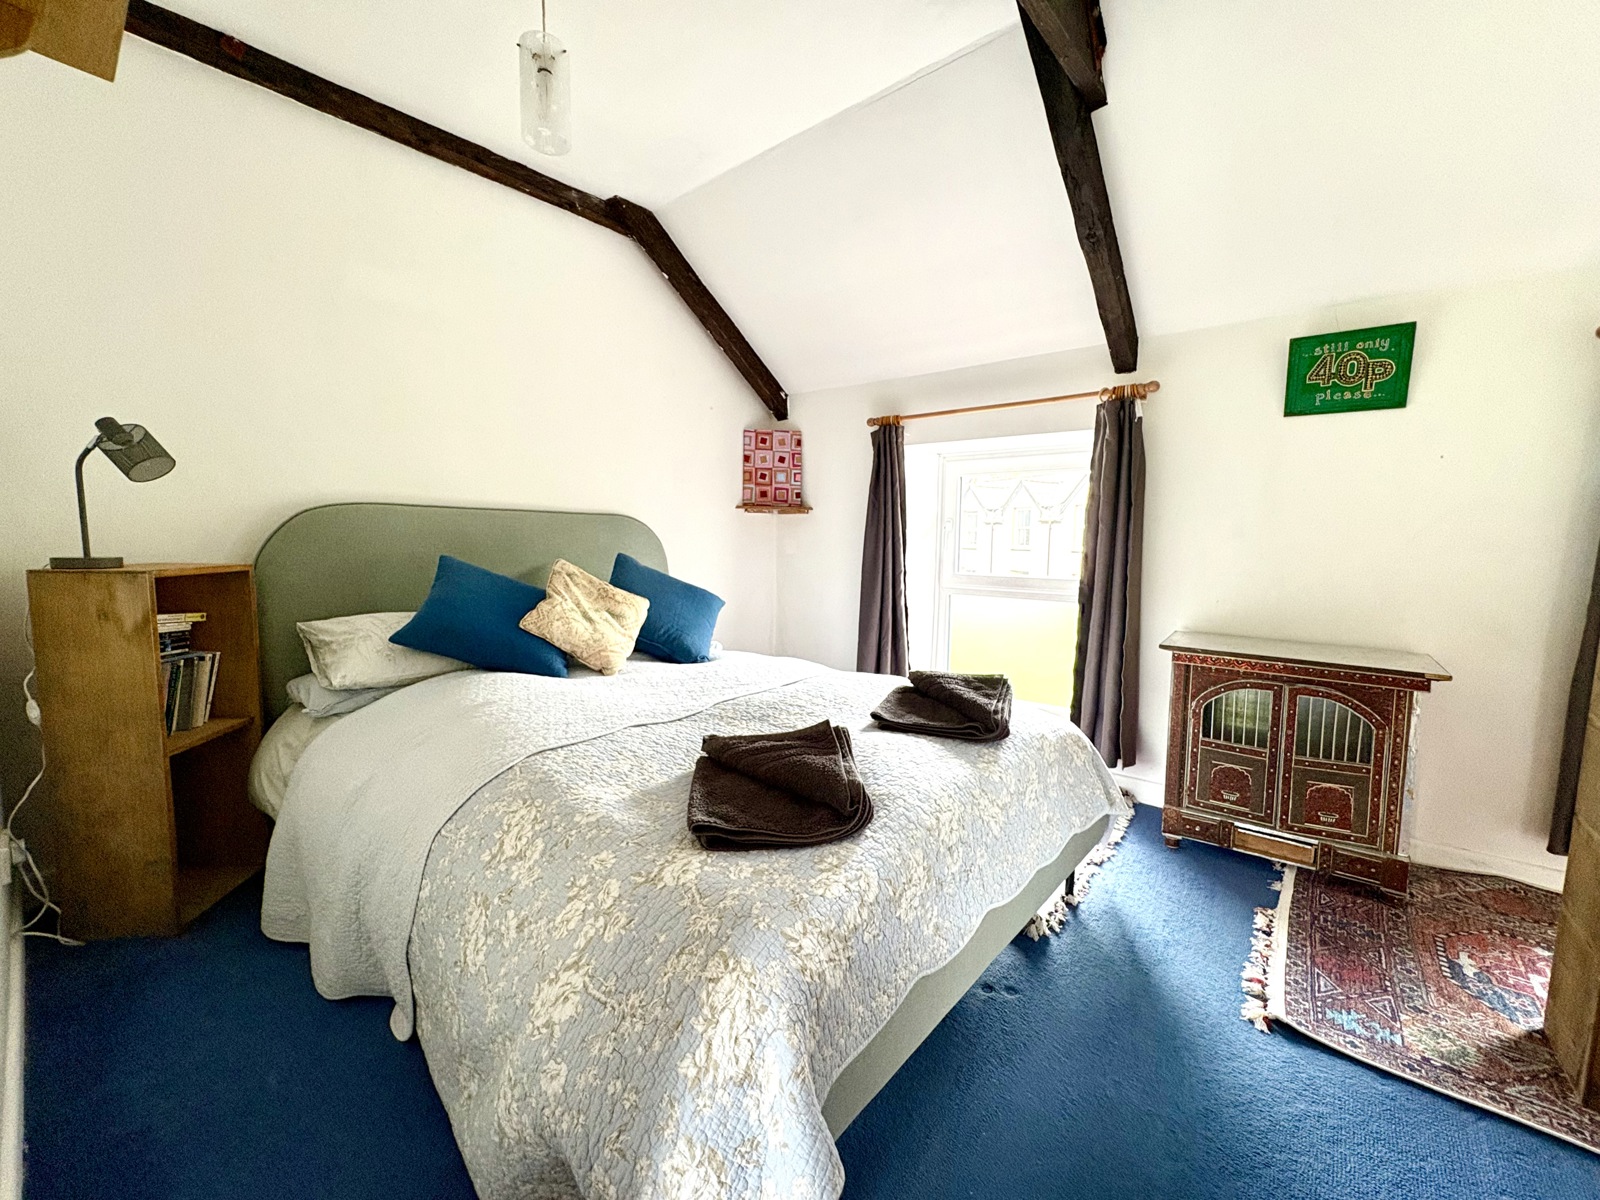

Bedroom 1 3.15m x 2.95m narrowing to 1.98m
Carpet flooring, radiator, 2x double glazed uPVC windows to fore.
Bedroom 2 2.95m x 2.82m extending to 4.78m
Carpet flooring, radiator, double glazed uPVC window to rear.
Bathroom 1.98m x 1.85m
Tiled flooring, fully tiled walls, bath with shower over, wash hand basin, WC, heated towel rail, double glazed uPVC window.


Get in touch
BOOK A VIEWINGDownload this property brochure
DOWNLOAD BROCHURETry our calculators
Mortgage Calculator
Stamp Duty Calculator
Similar Properties
-
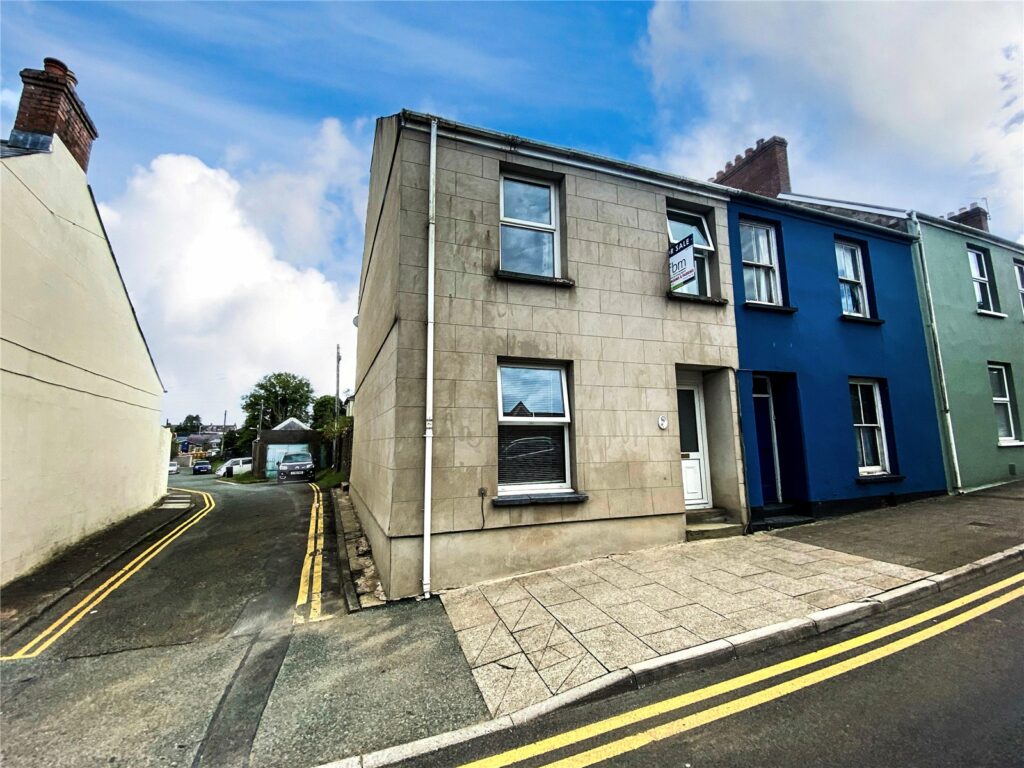
Barn Street, Haverfordwest, Pembrokeshire, SA61 1TF
£199,950 OIROSold STCFBM Haverfordwest are delighted to introduce 80 Barn Street to the market. This four bedroom, end-terraced property benefits from ample family living space both in terms of reception space and bedroom space, and also benefits from excellent upkeep and modernisation. This family home has all the comp...4 Bedrooms1 Bathroom1 Reception -
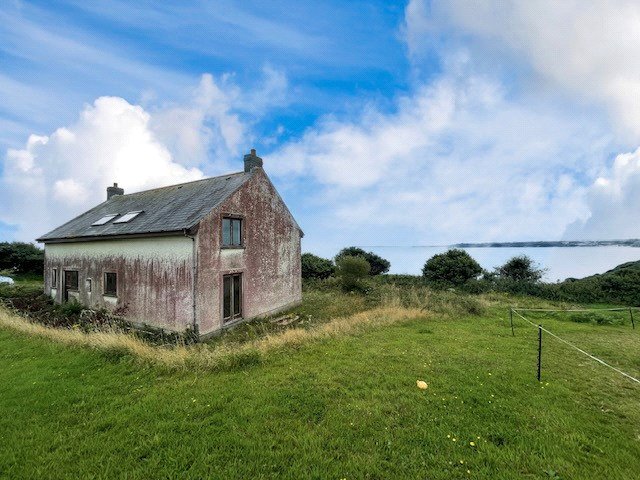
Telpyn Farm Amroth, Narberth, Pembrokeshire, SA67 8NR
£180,000Sold STCDetached house Four bedroom Rural location Sits within its own plot The property is situated away from the road, with access along a private shared driveway. Parking is to be created by the new owner, with the property being sold with the plot of land that surrounds the house. Situated just outsid...4 Bedrooms2 Bathrooms3 Receptions -
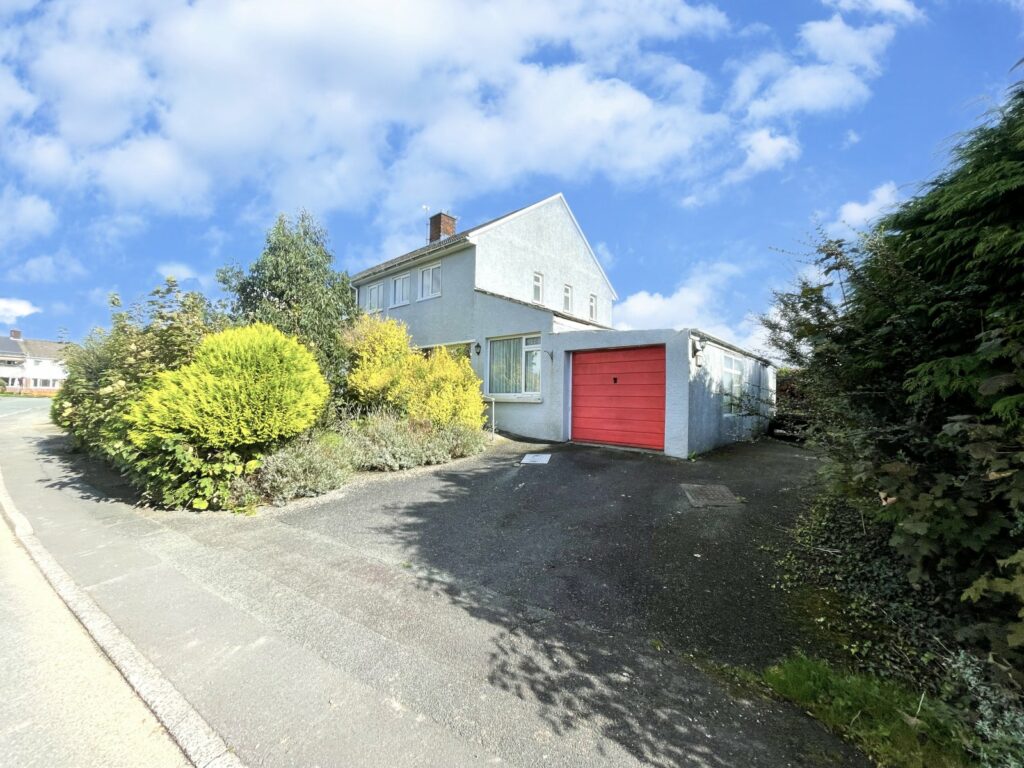
St. Martins Park, Haverfordwest, Pembrokeshire, SA61 2HR
£205,000 Offers OverFor SaleFBM Haverfordwest are delighted to introduce 55 St. Martins Park to the market. A spacious semi-detached 4 bedroom property with master en suite, garage and spacious garden. The property would suit a range of buyers, all of whom would need to be happy to take on some works as the property is in need...4 Bedrooms2 Bathrooms2 Receptions

