

Ashdale Lane, Hill Mountain, Haverfordwest, Pembrokeshire, SA62 4NU
Full property description
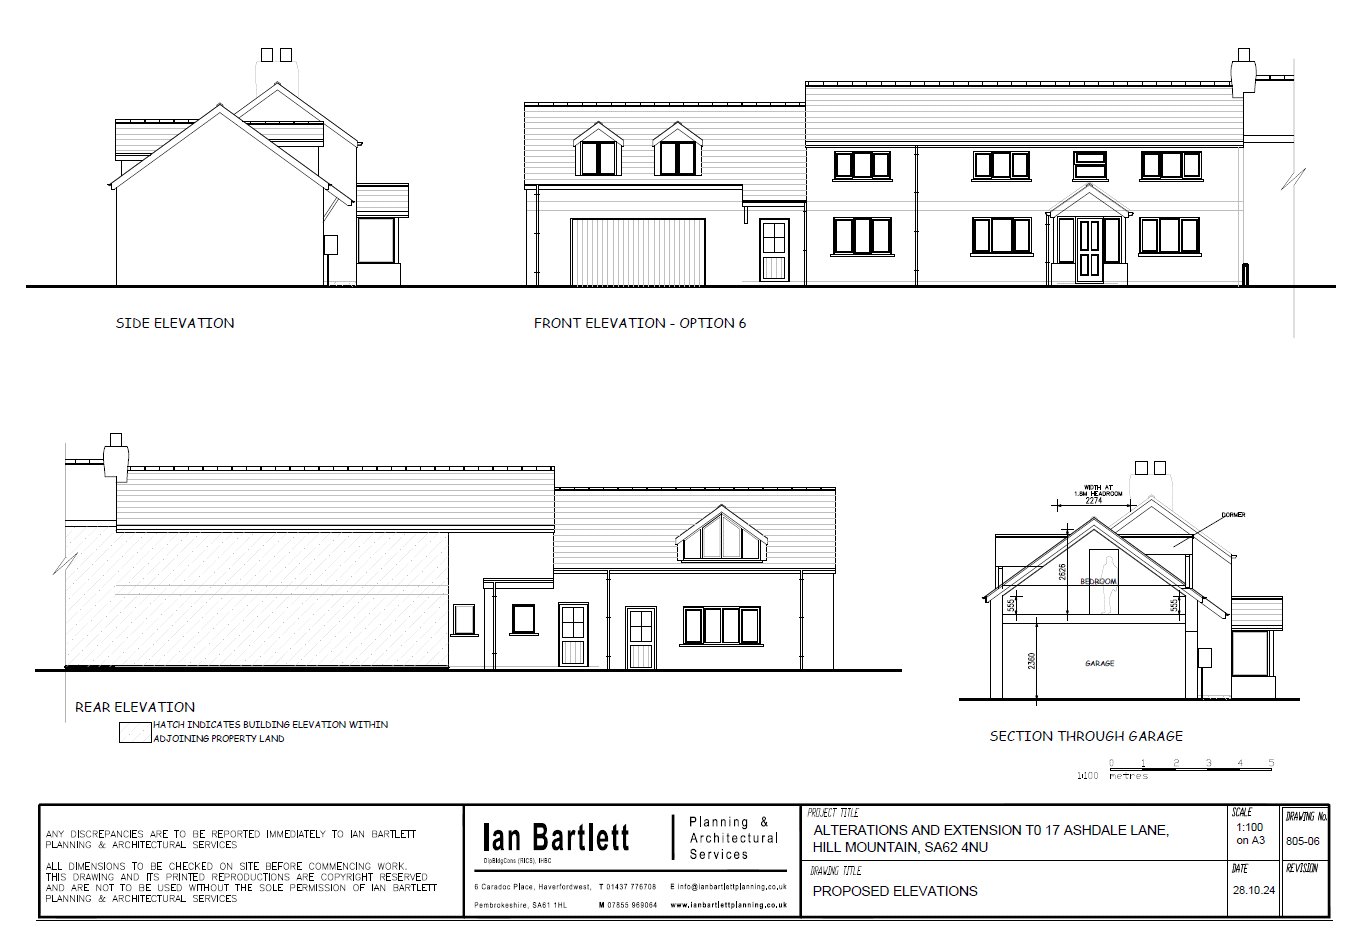
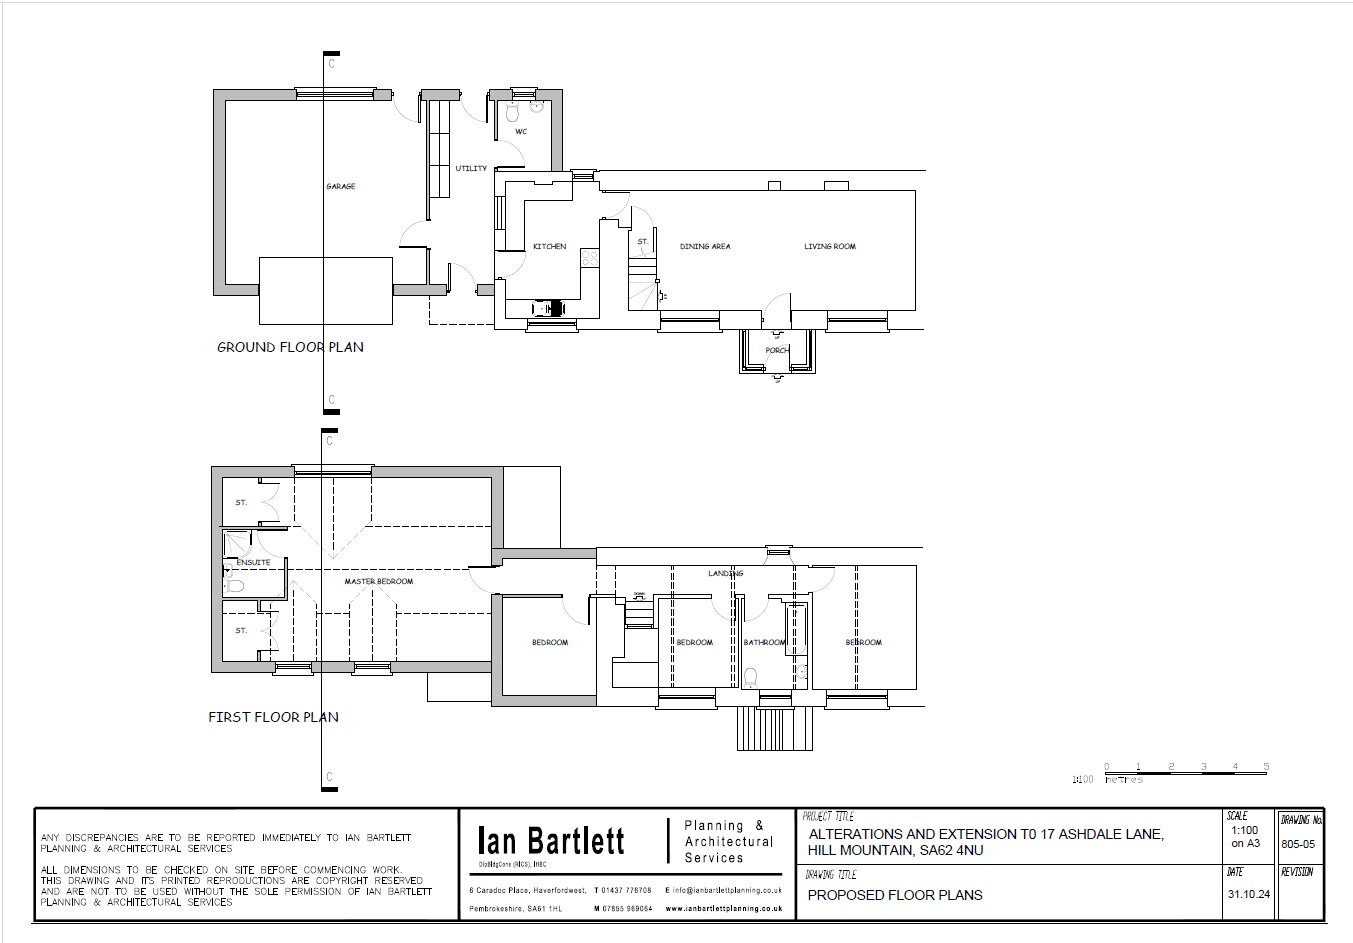
PLANNING APPROVED FOR A 2 STOREY EXTENSION
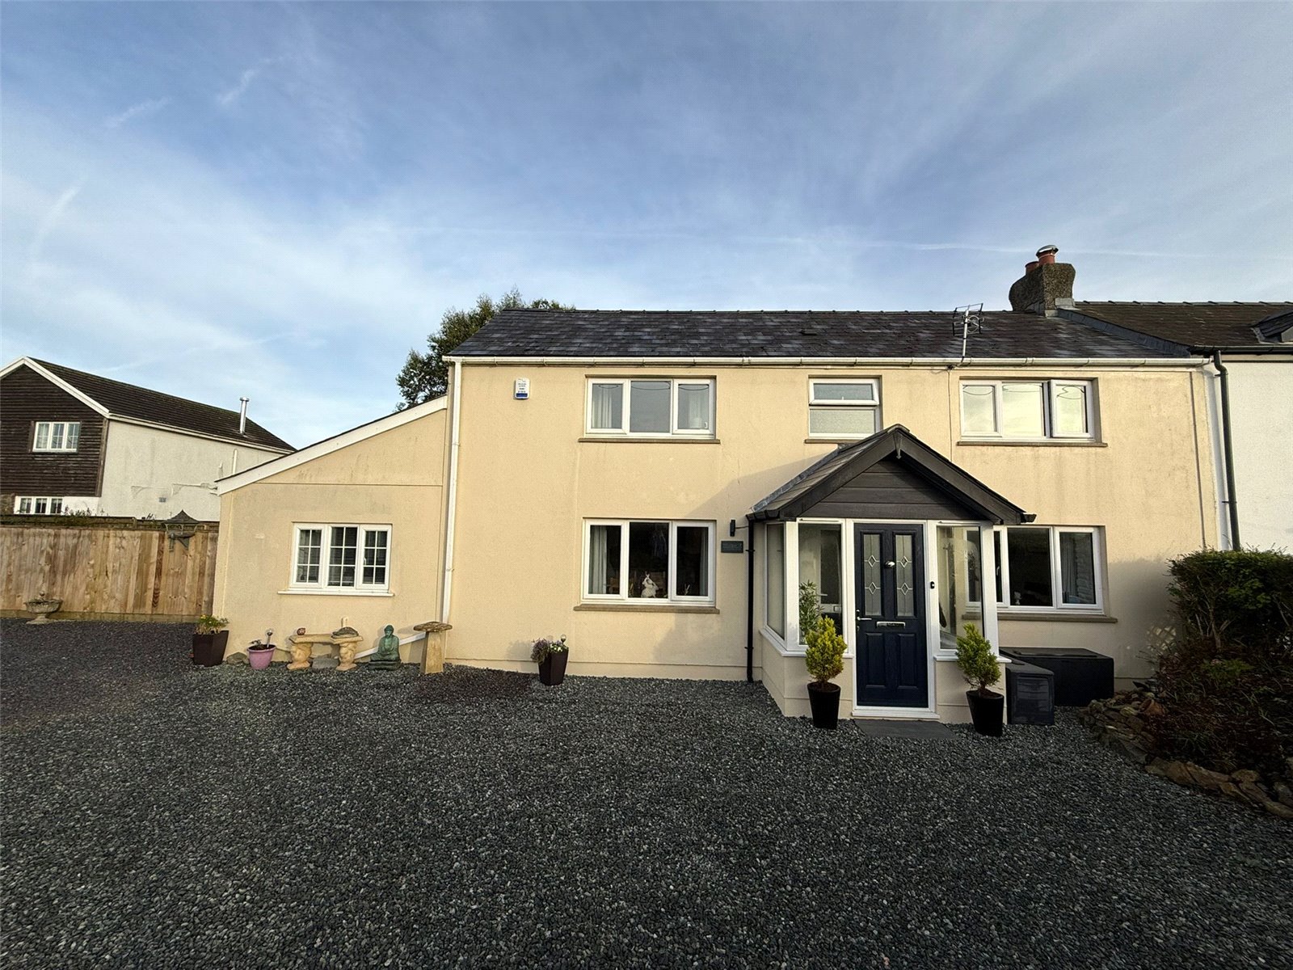
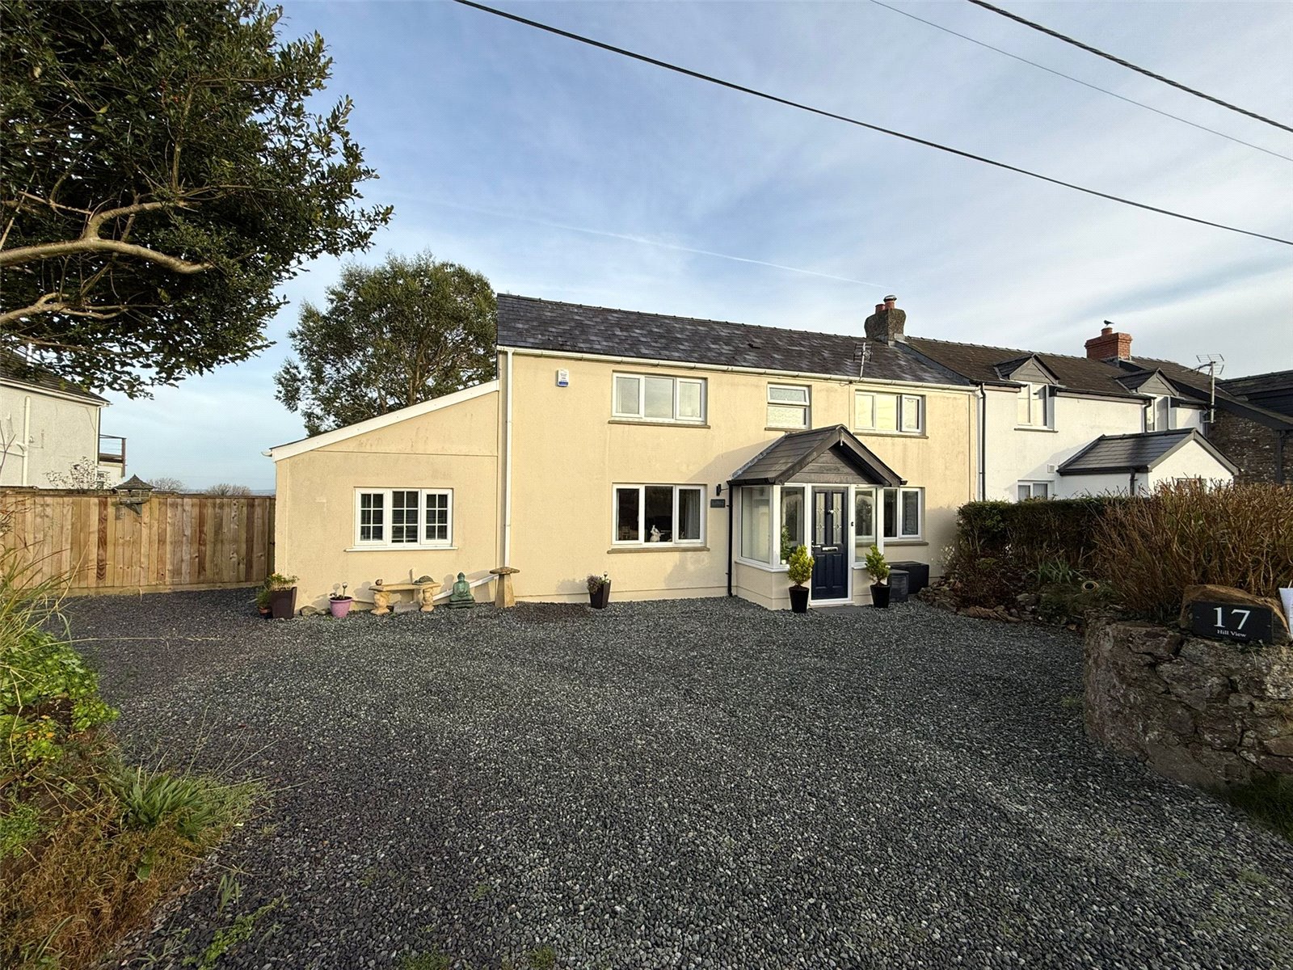
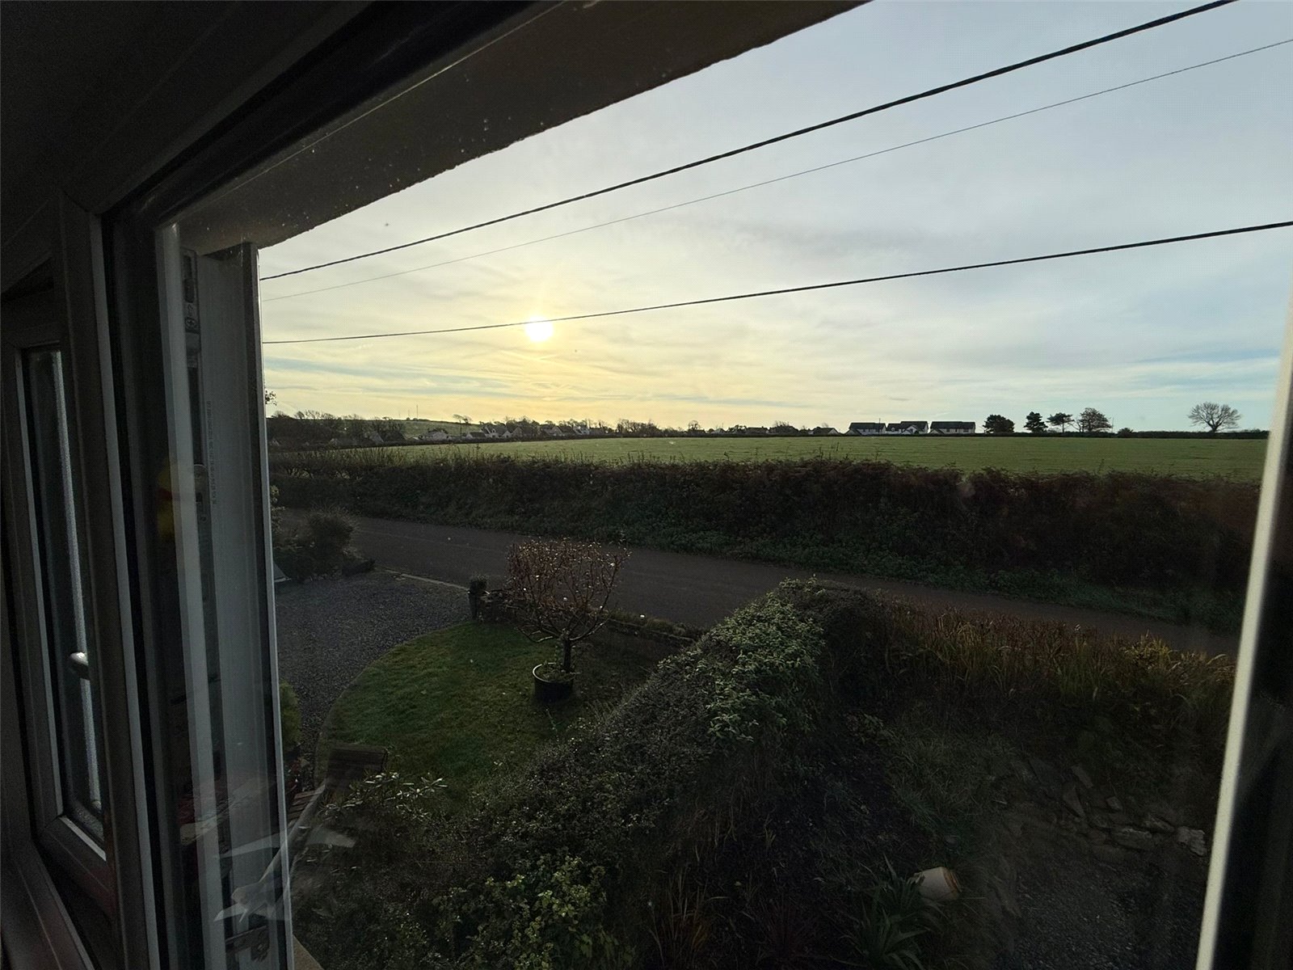
FBM Haverfordwest are pleased to offer Hill View to the open market. This inviting semi-detached home offers a comfortable and practical layout, perfect for a couple or small family. With two bedrooms, it provides cosy living spaces and a peaceful setting, ideal for those seeking a quieter lifestyle.
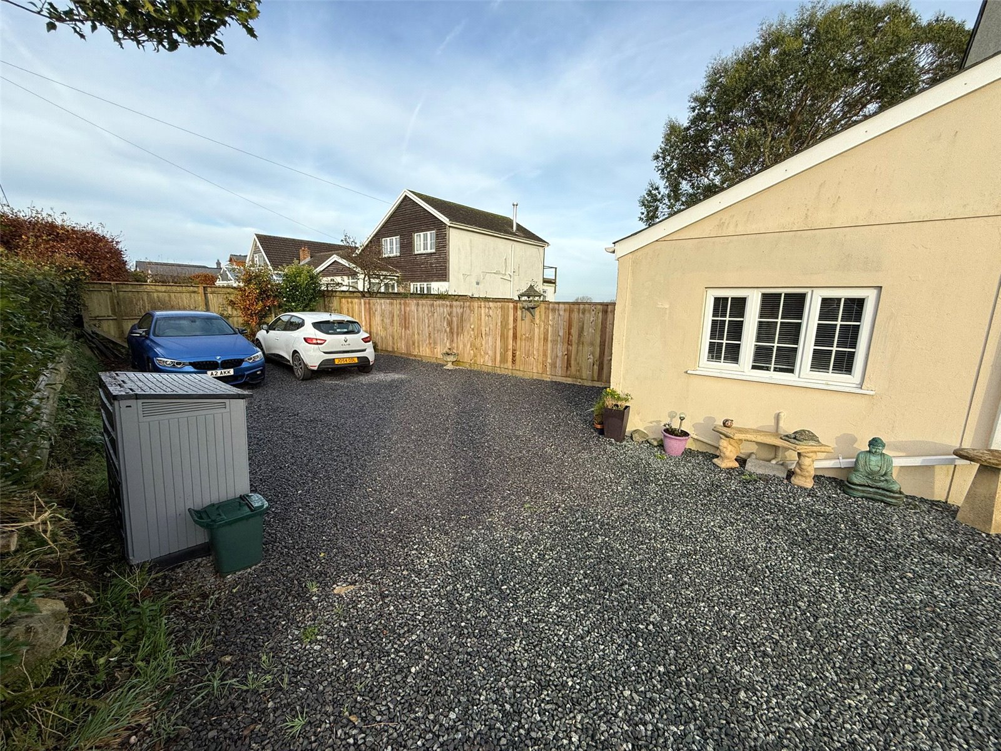
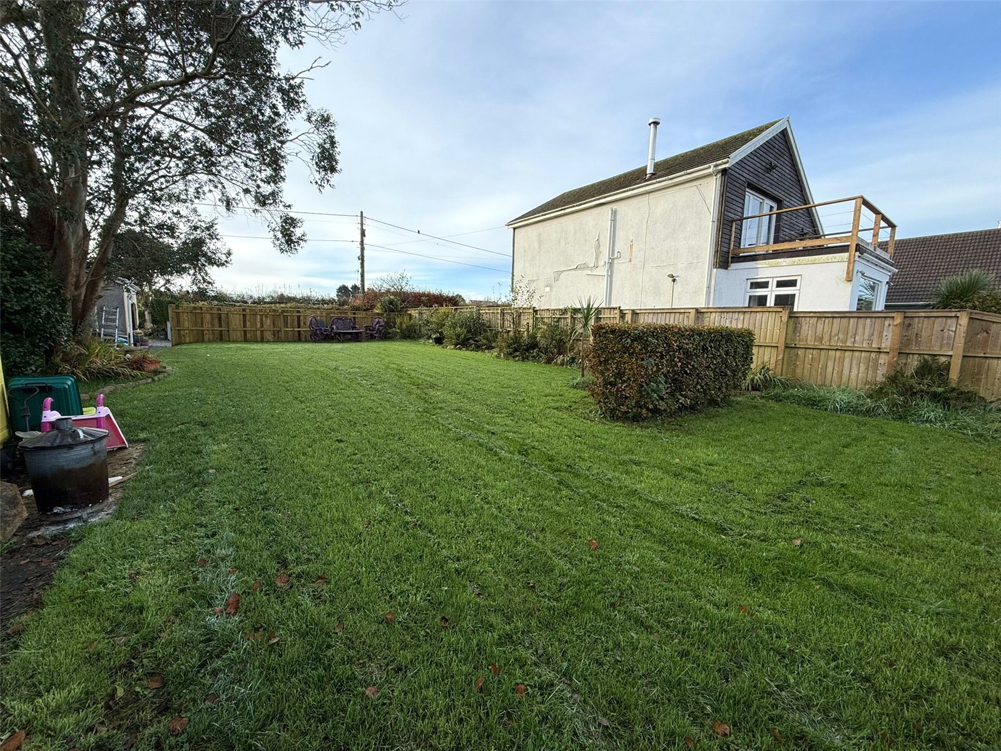
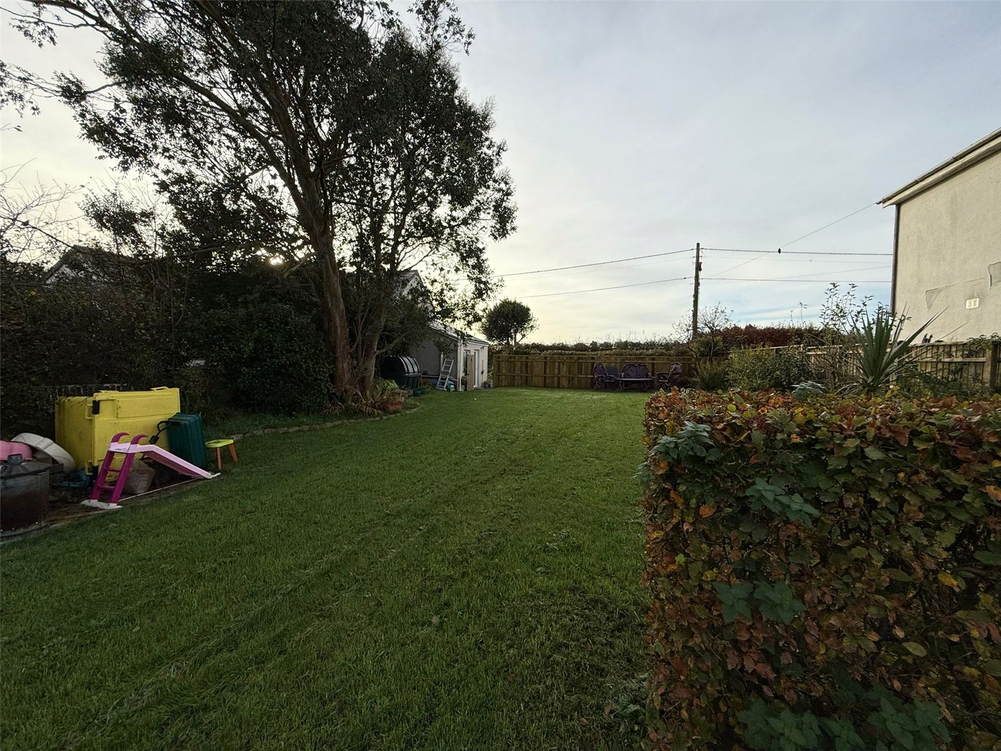
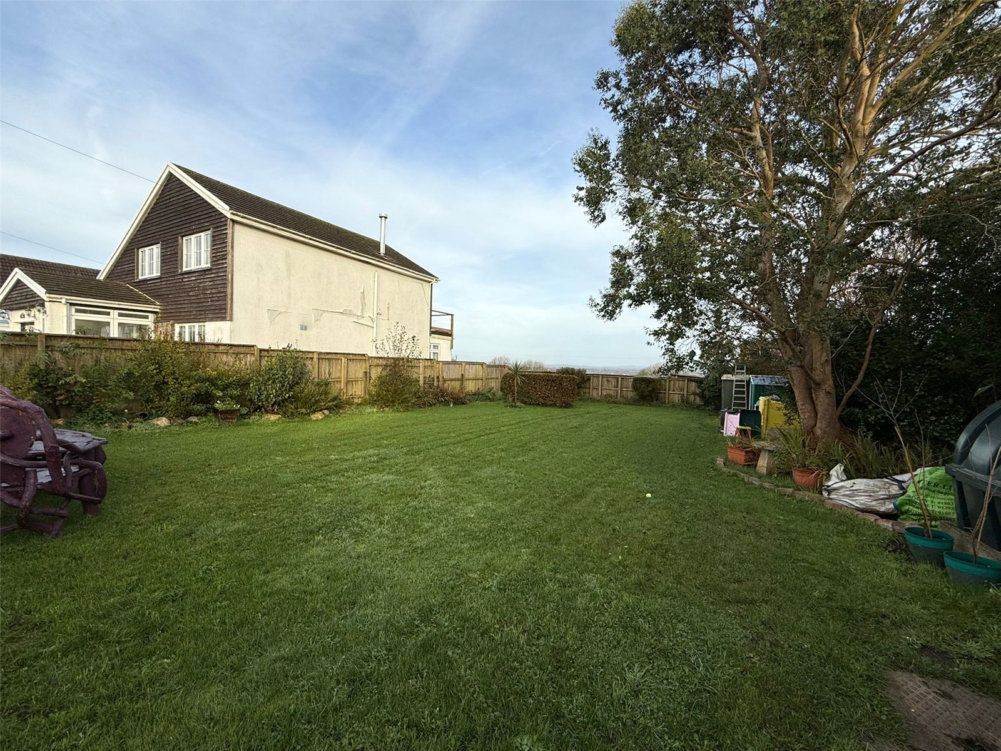
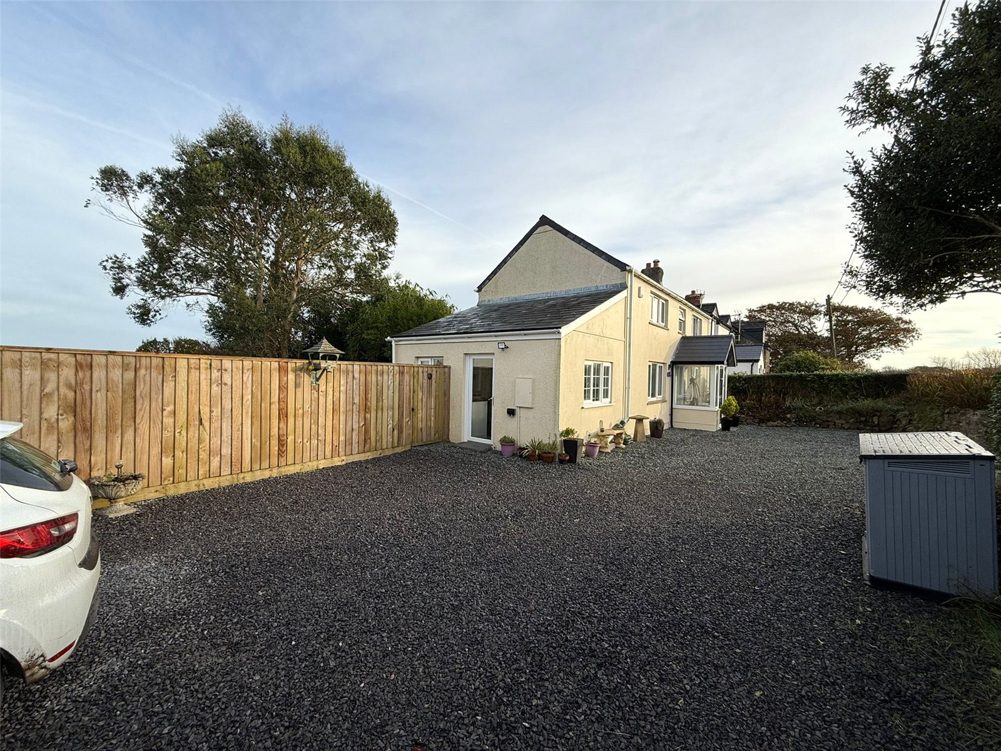
The property benefits from a spacious garden, perfect for relaxing outdoors, along with a driveway offering parking for multiple vehicles. Its tranquil location adds to its charm, making it an excellent choice for anyone looking for a peaceful retreat.
Planning has been granted for a a two-storey extension, which would transform this home into a four-bedroom property with two bathrooms and a double garage. The application number is 24/0751/PA.
This is a fantastic opportunity to create your ideal home in a lovely, scenic area—don't miss out!
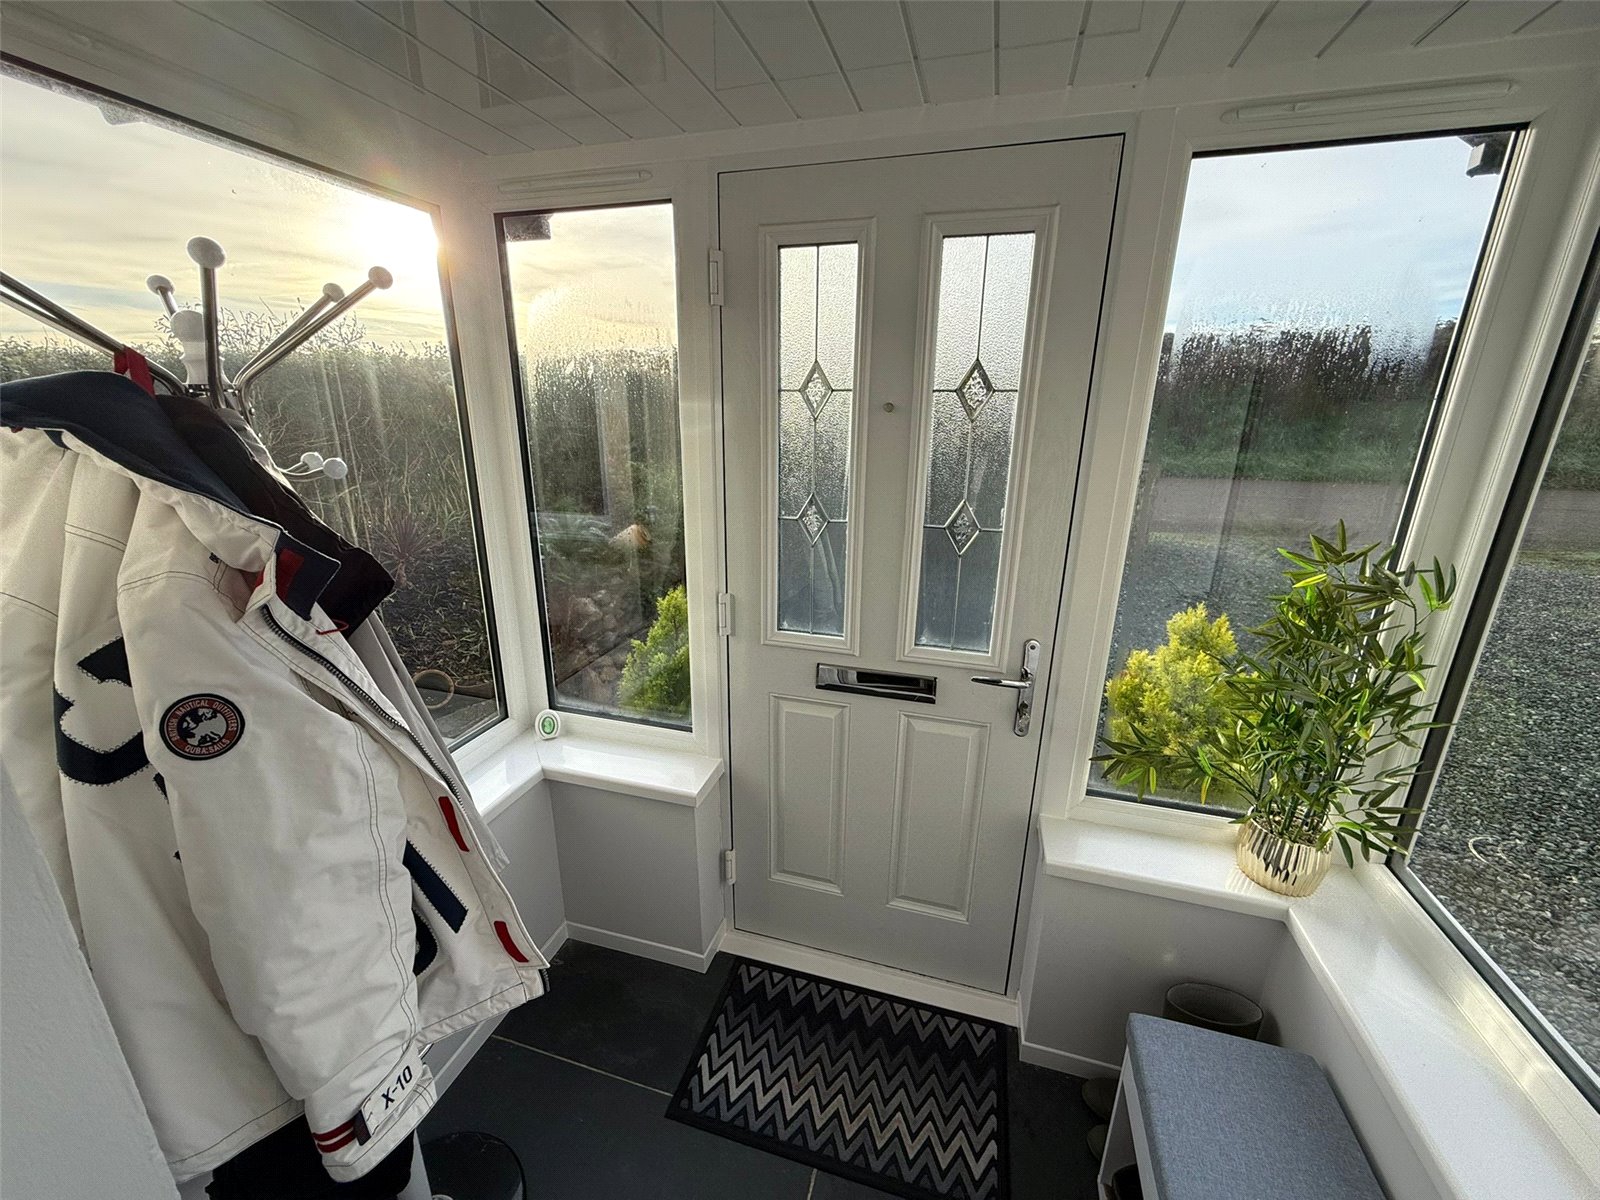
Porch 1.396m x 2.180m
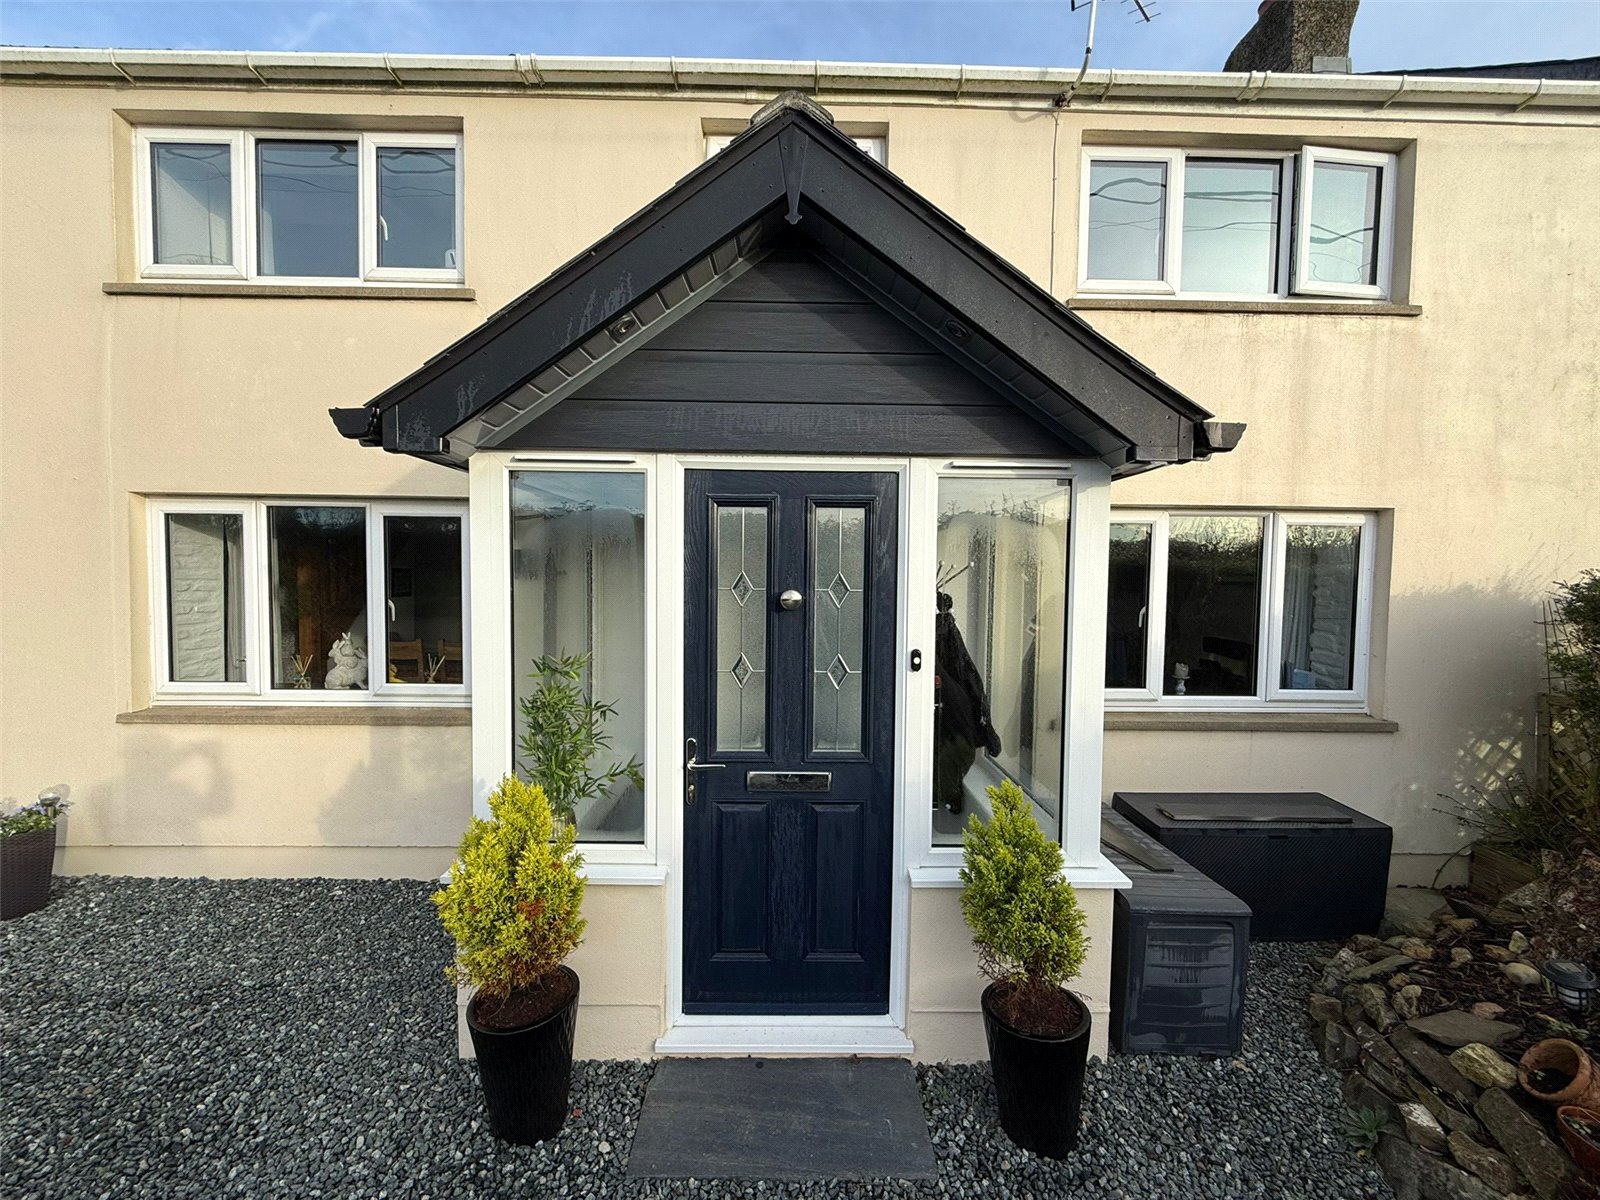
uPVC double glazing on either side of porch, space for coats and shoes, leads to;
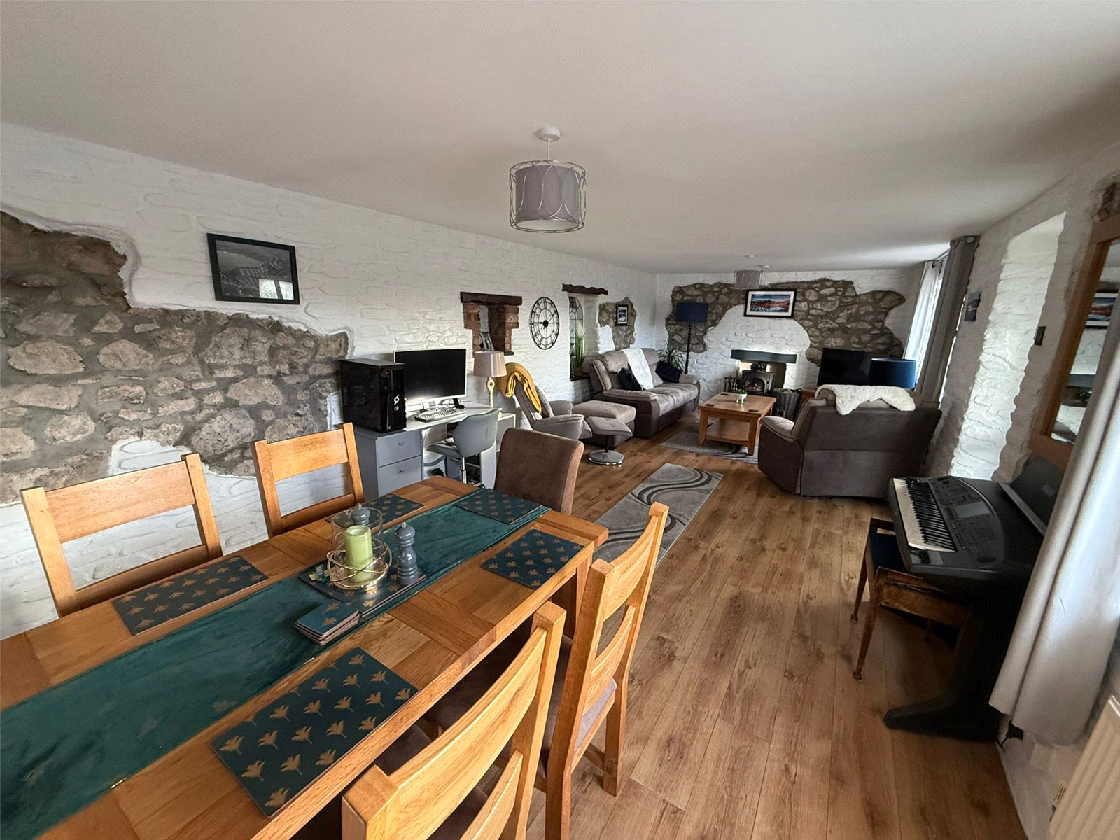
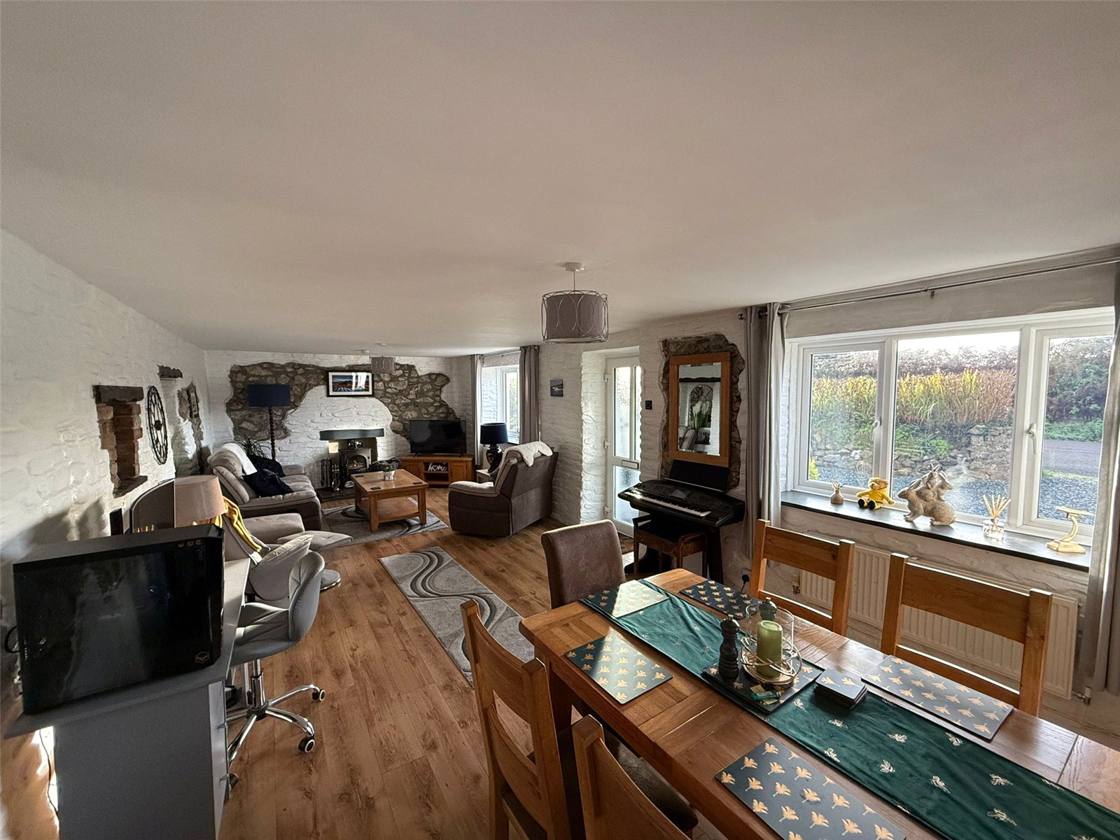
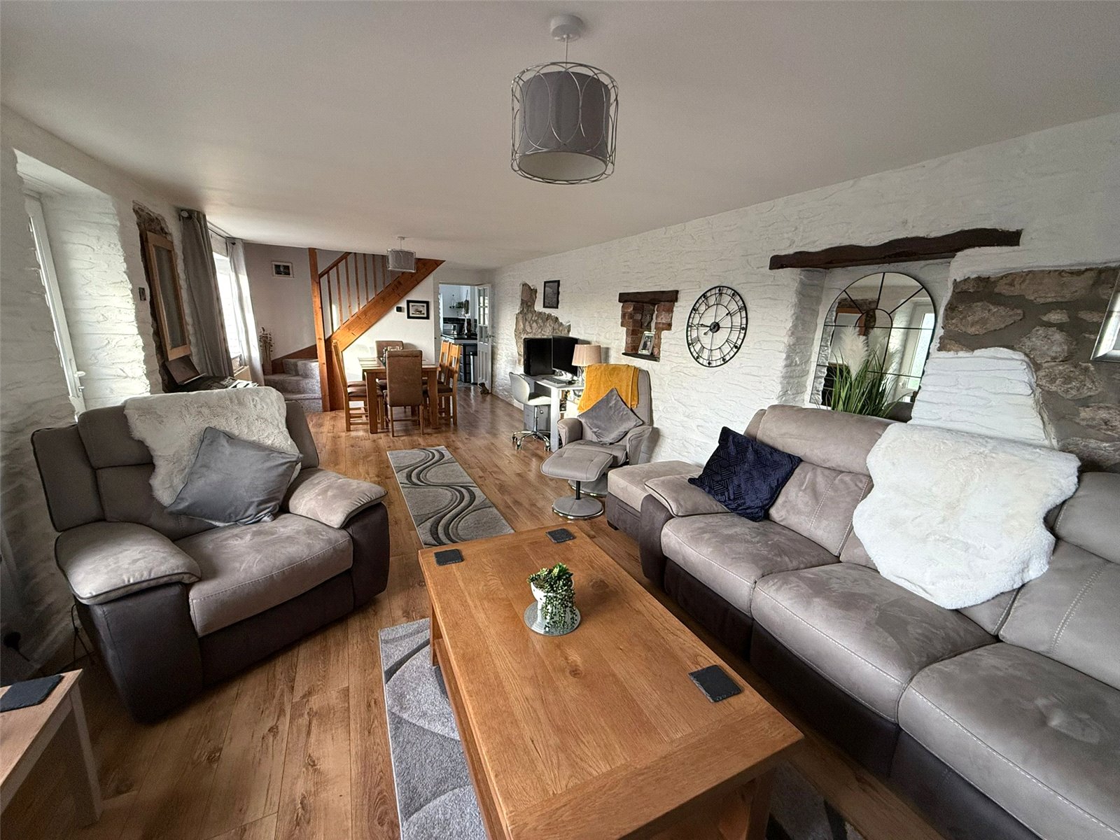
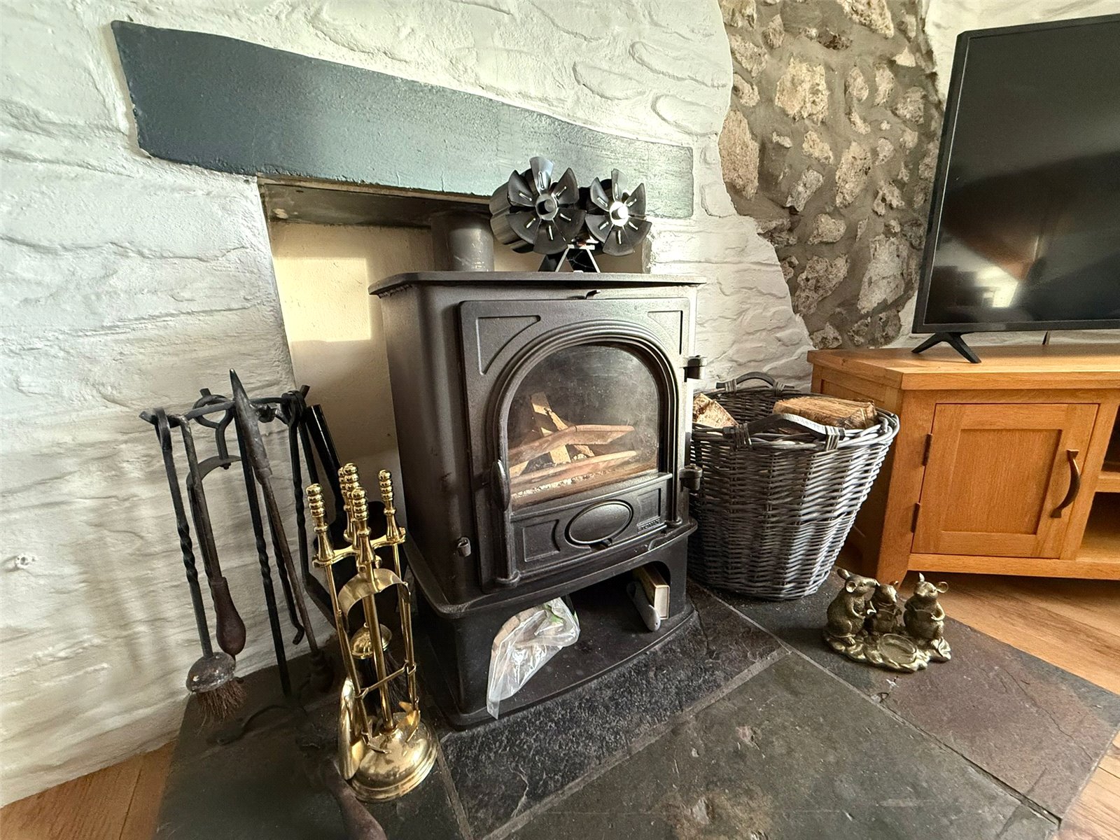
Lounge/Diner 9.32m x 3.8m
uPVC double glazed windows to the front, wooden flooring throughout, wood burner at the end of the lounge and a lovely feature of the original stone showing.
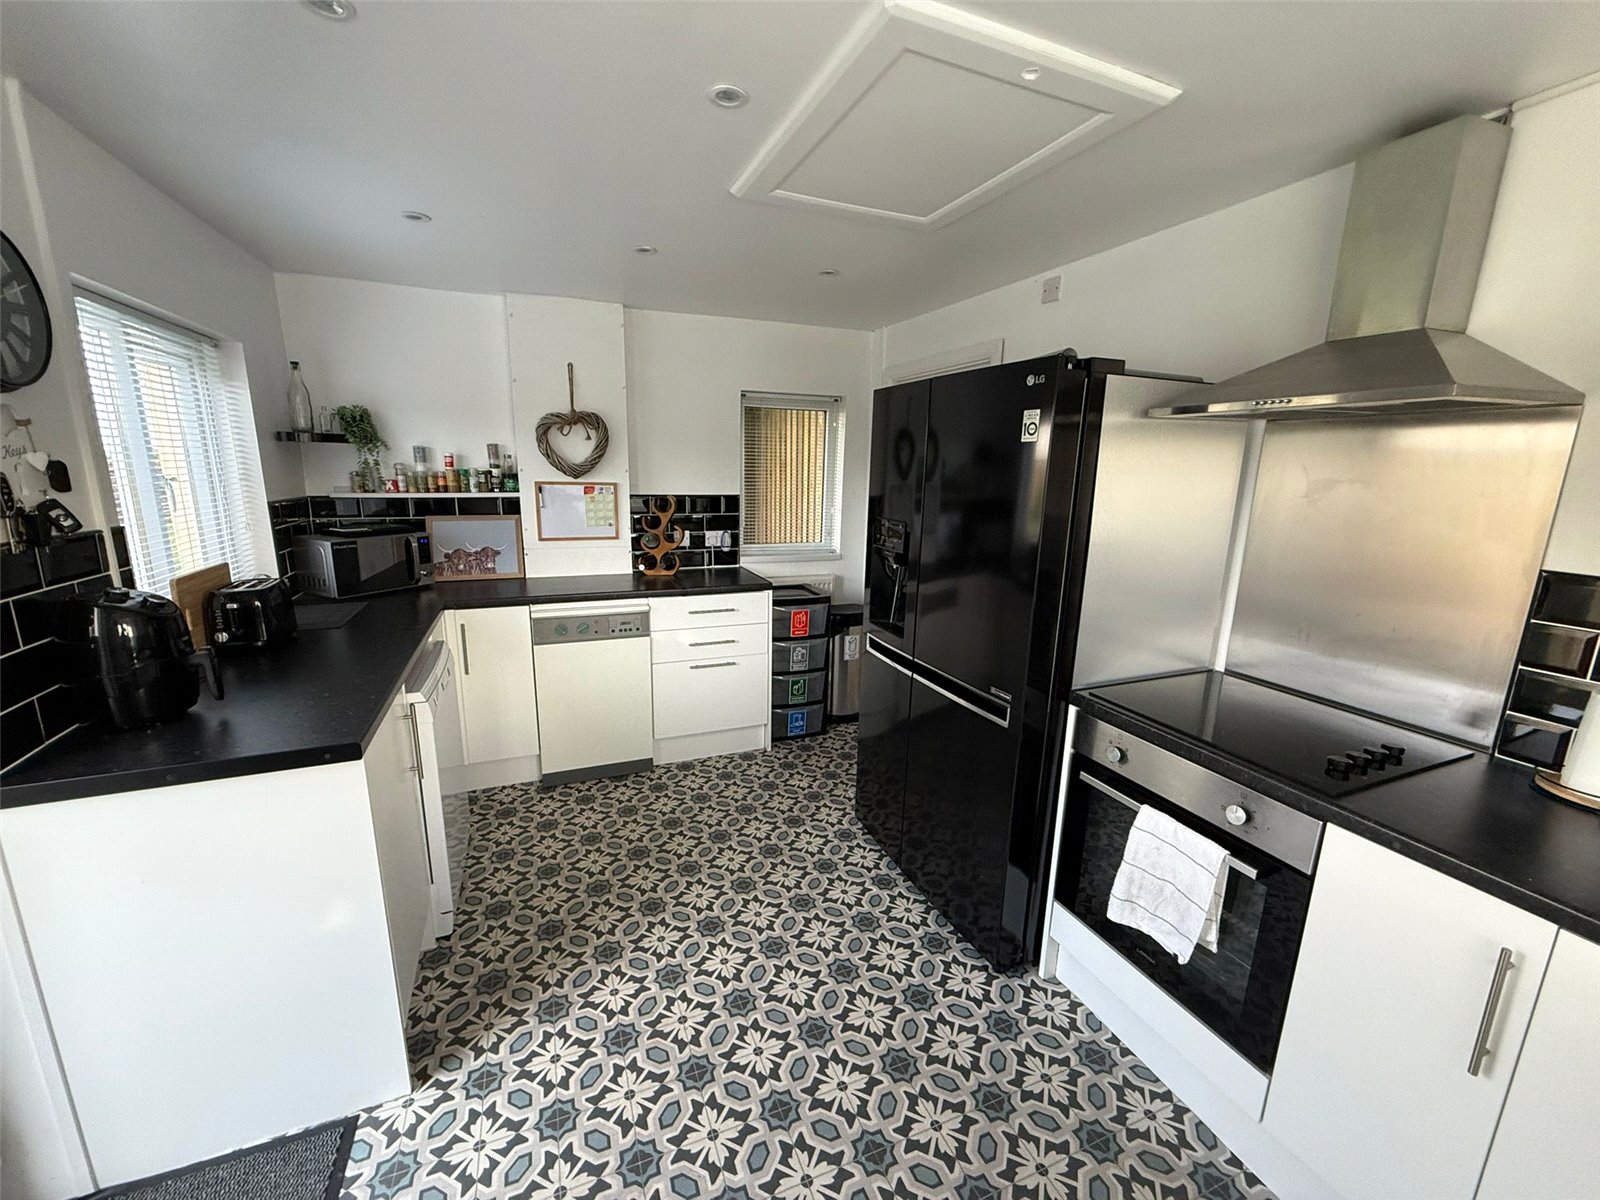
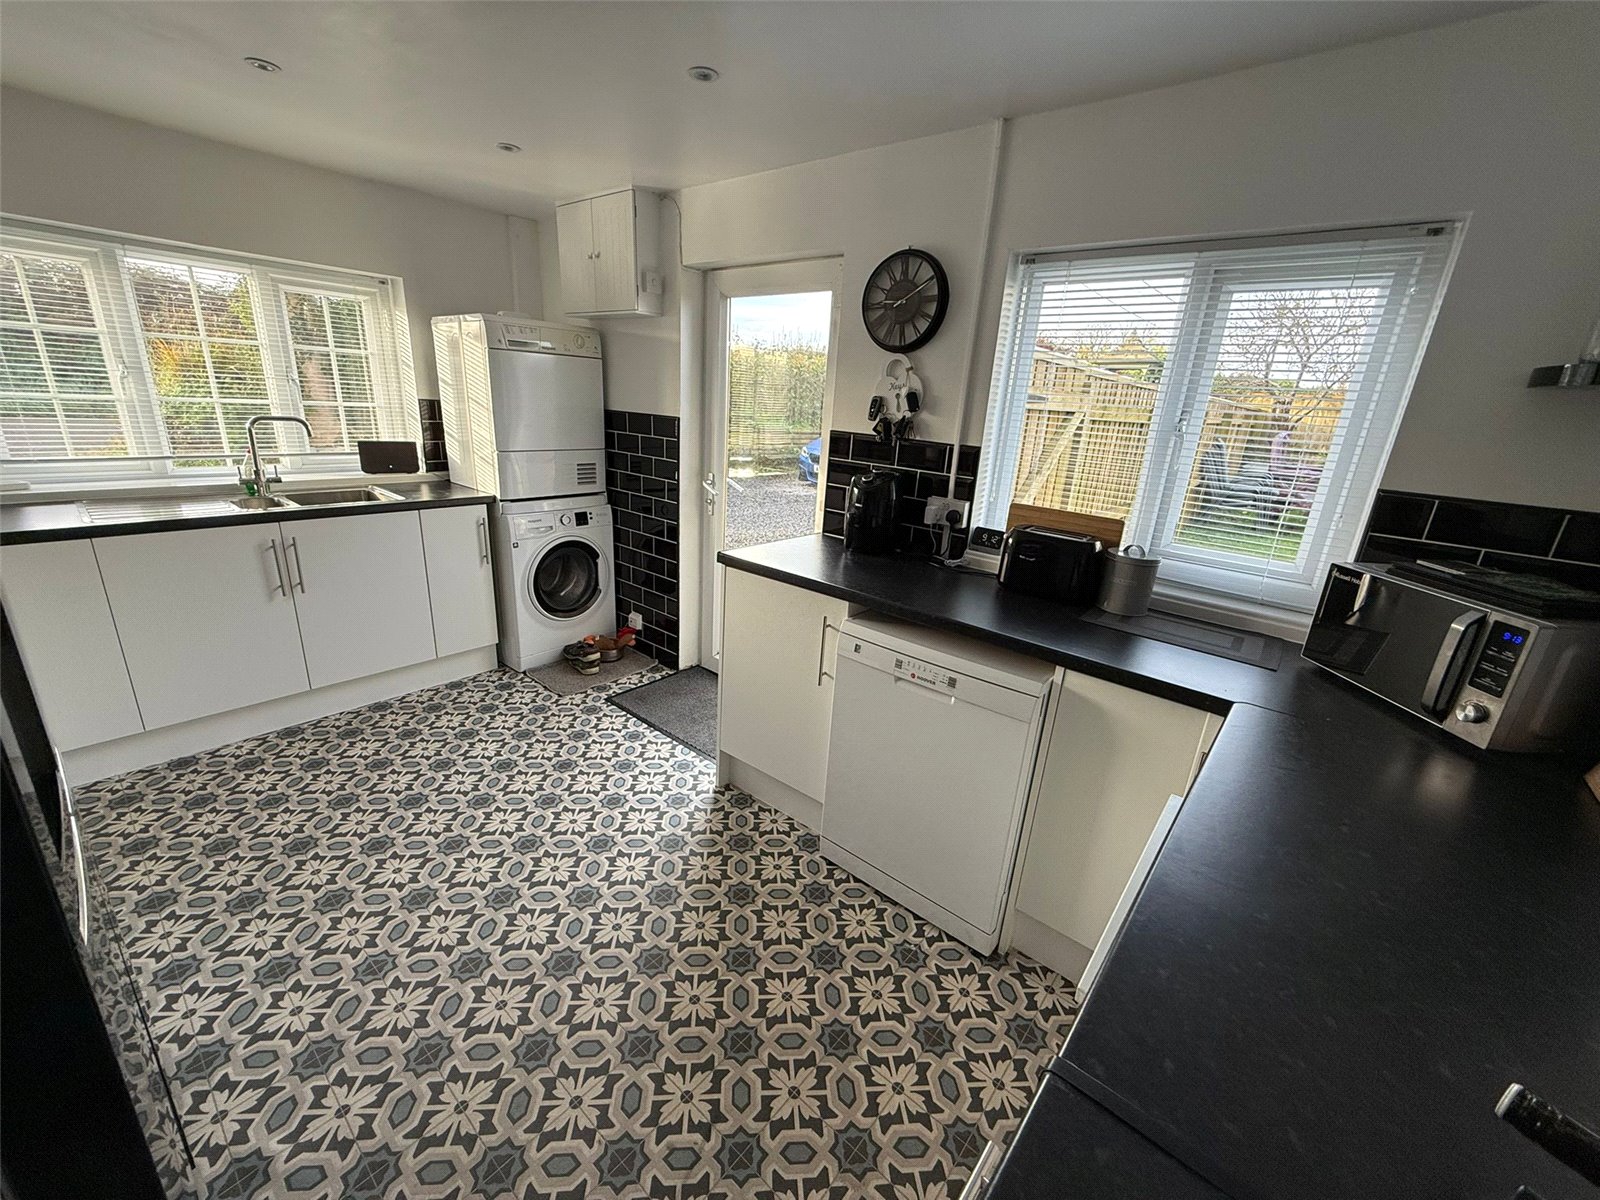
Kitchen 4.242m x 2.911m
uPVC double glazed windows, electric hob and extractor fan, oil boiler and vinyl flooring.
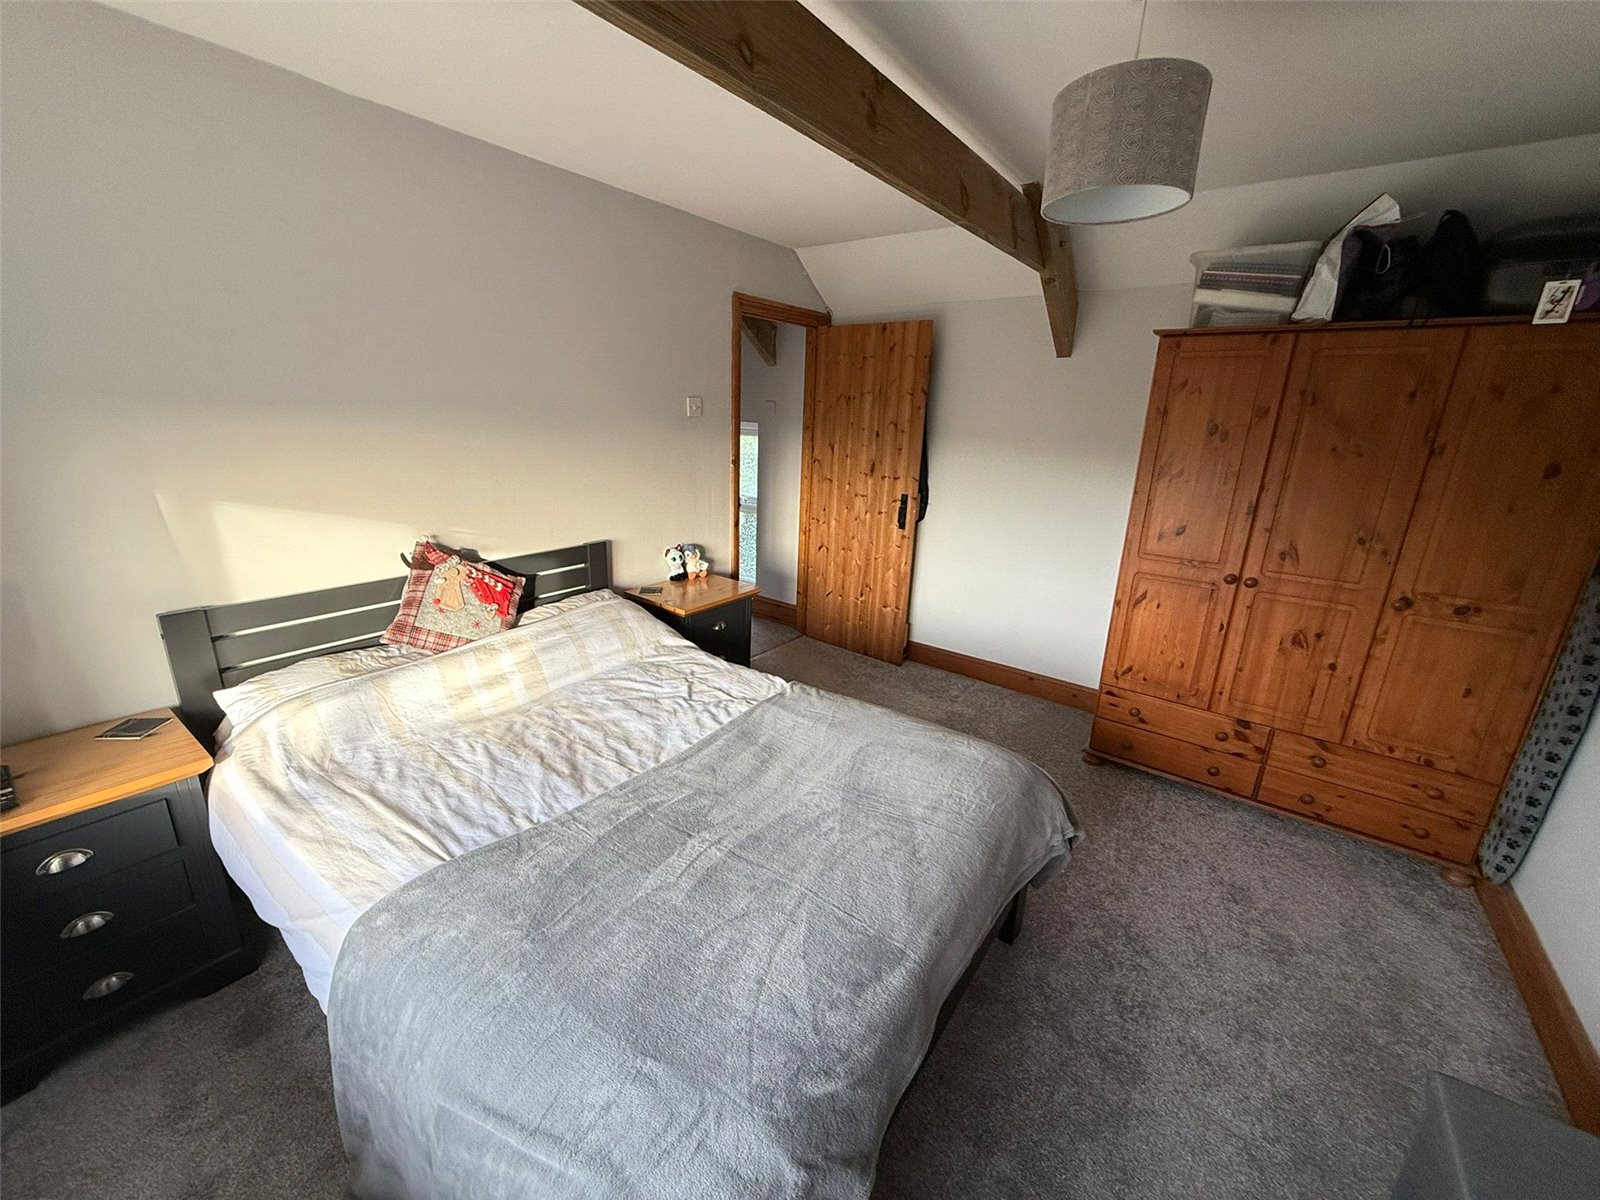
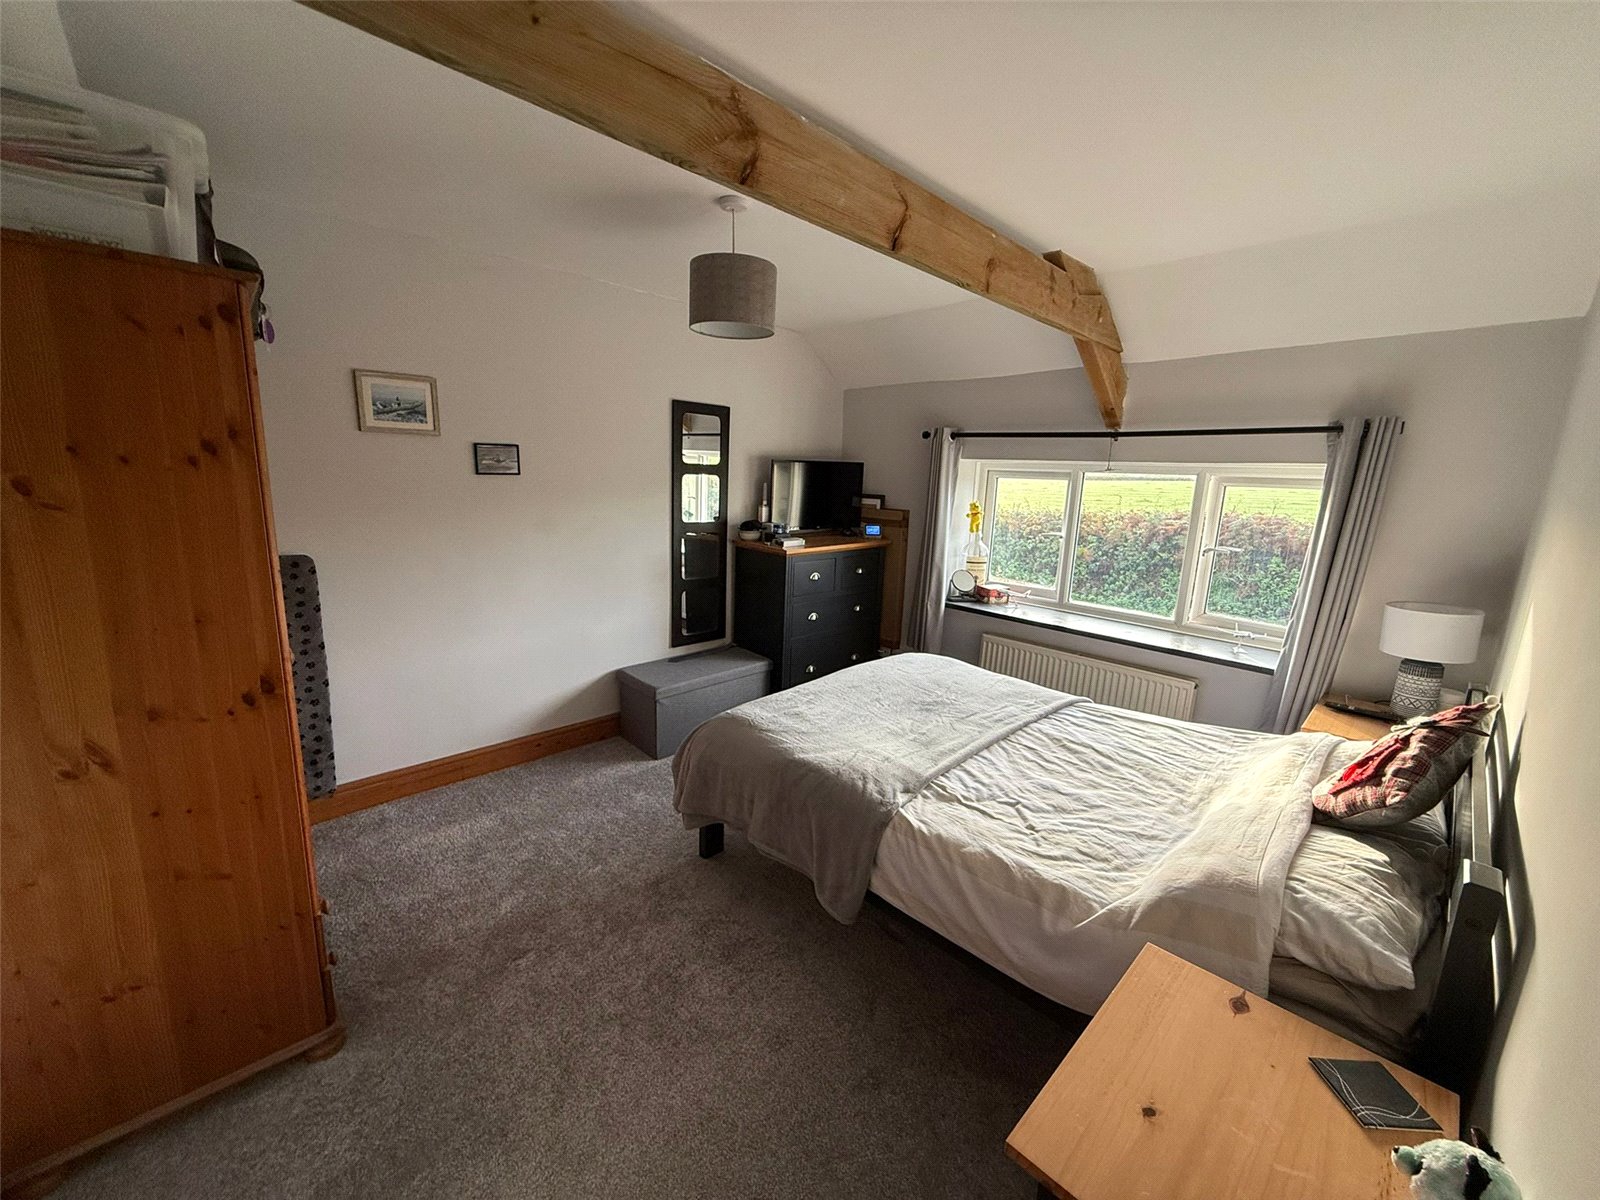
Bedroom 1 3.230m x 3.841m
uPVC double glazed window to front, carpeted throughout and original beams on the ceiling.
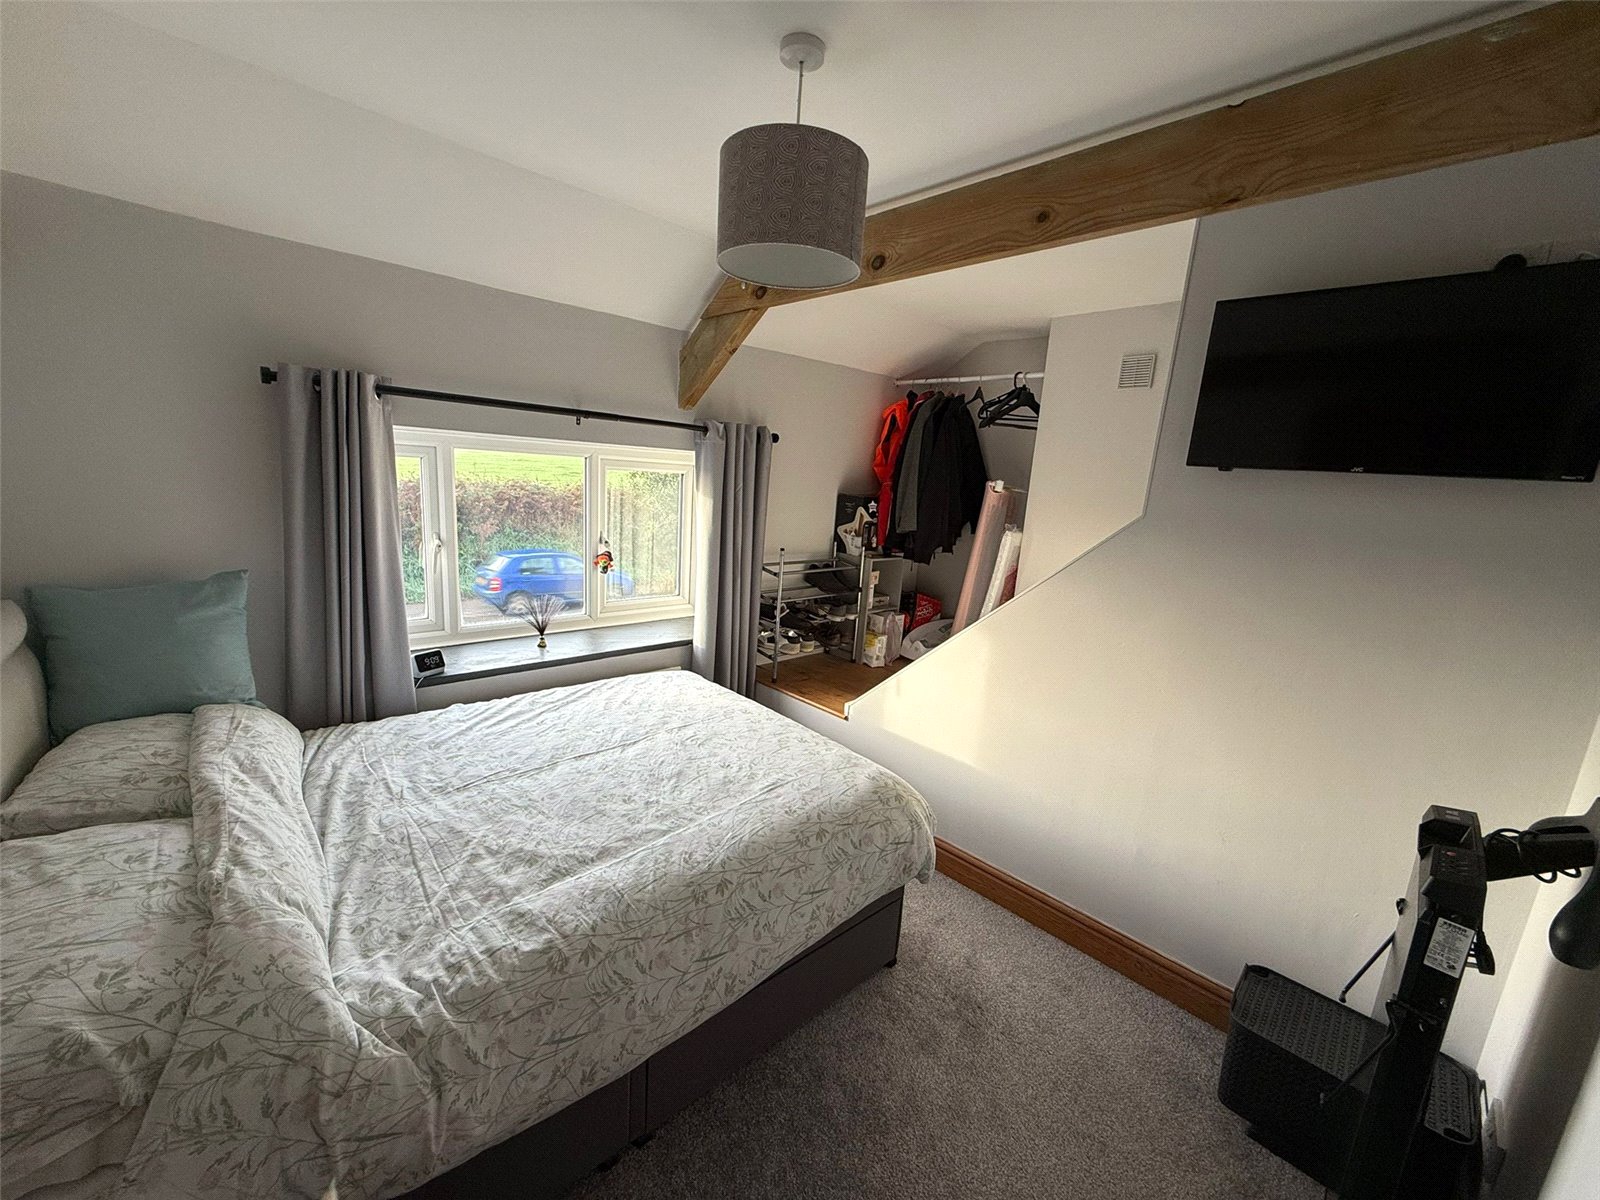
Bedroom 2 3.880m x 2.778m
uPVC double glazed window to the front, carpeted throughout and original beams on the ceiling.
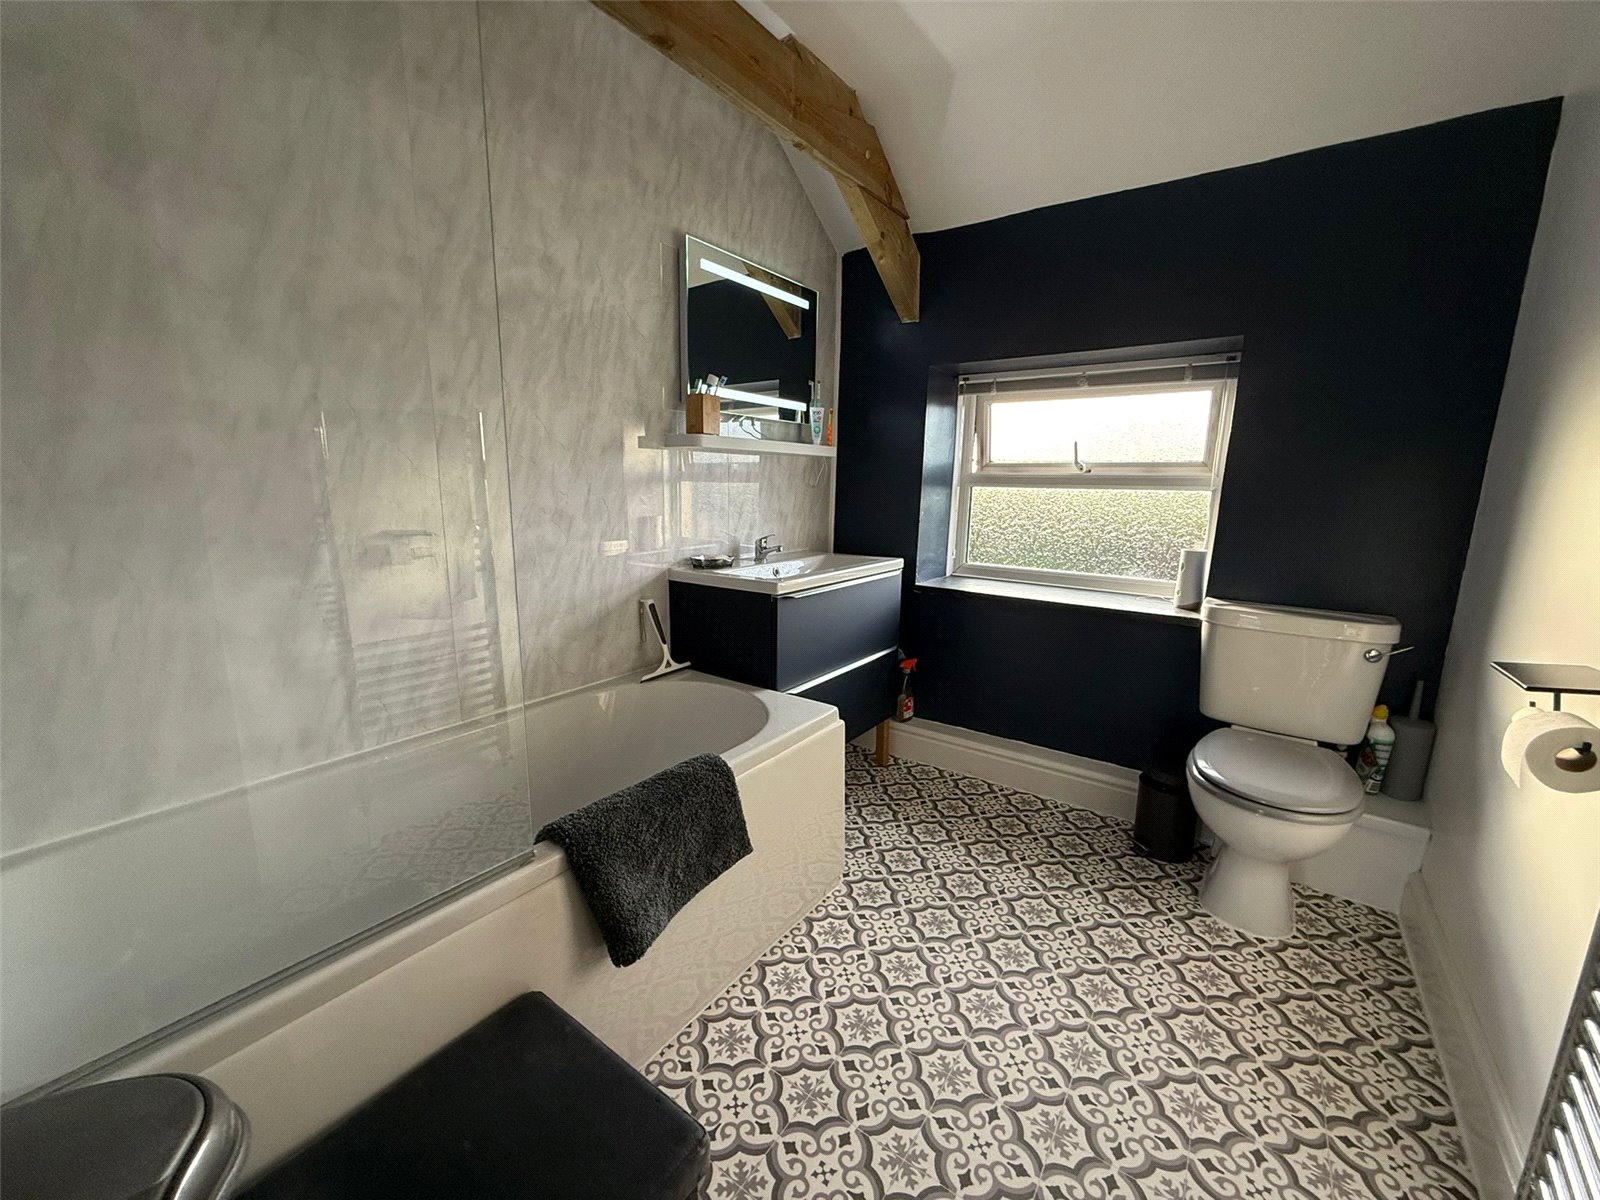
Bathroom 2.808m x 2.031
Bath with overhead shower, toilet and free-standing sink. vinyl floorig and uPVC double glazed window to front.
Externally
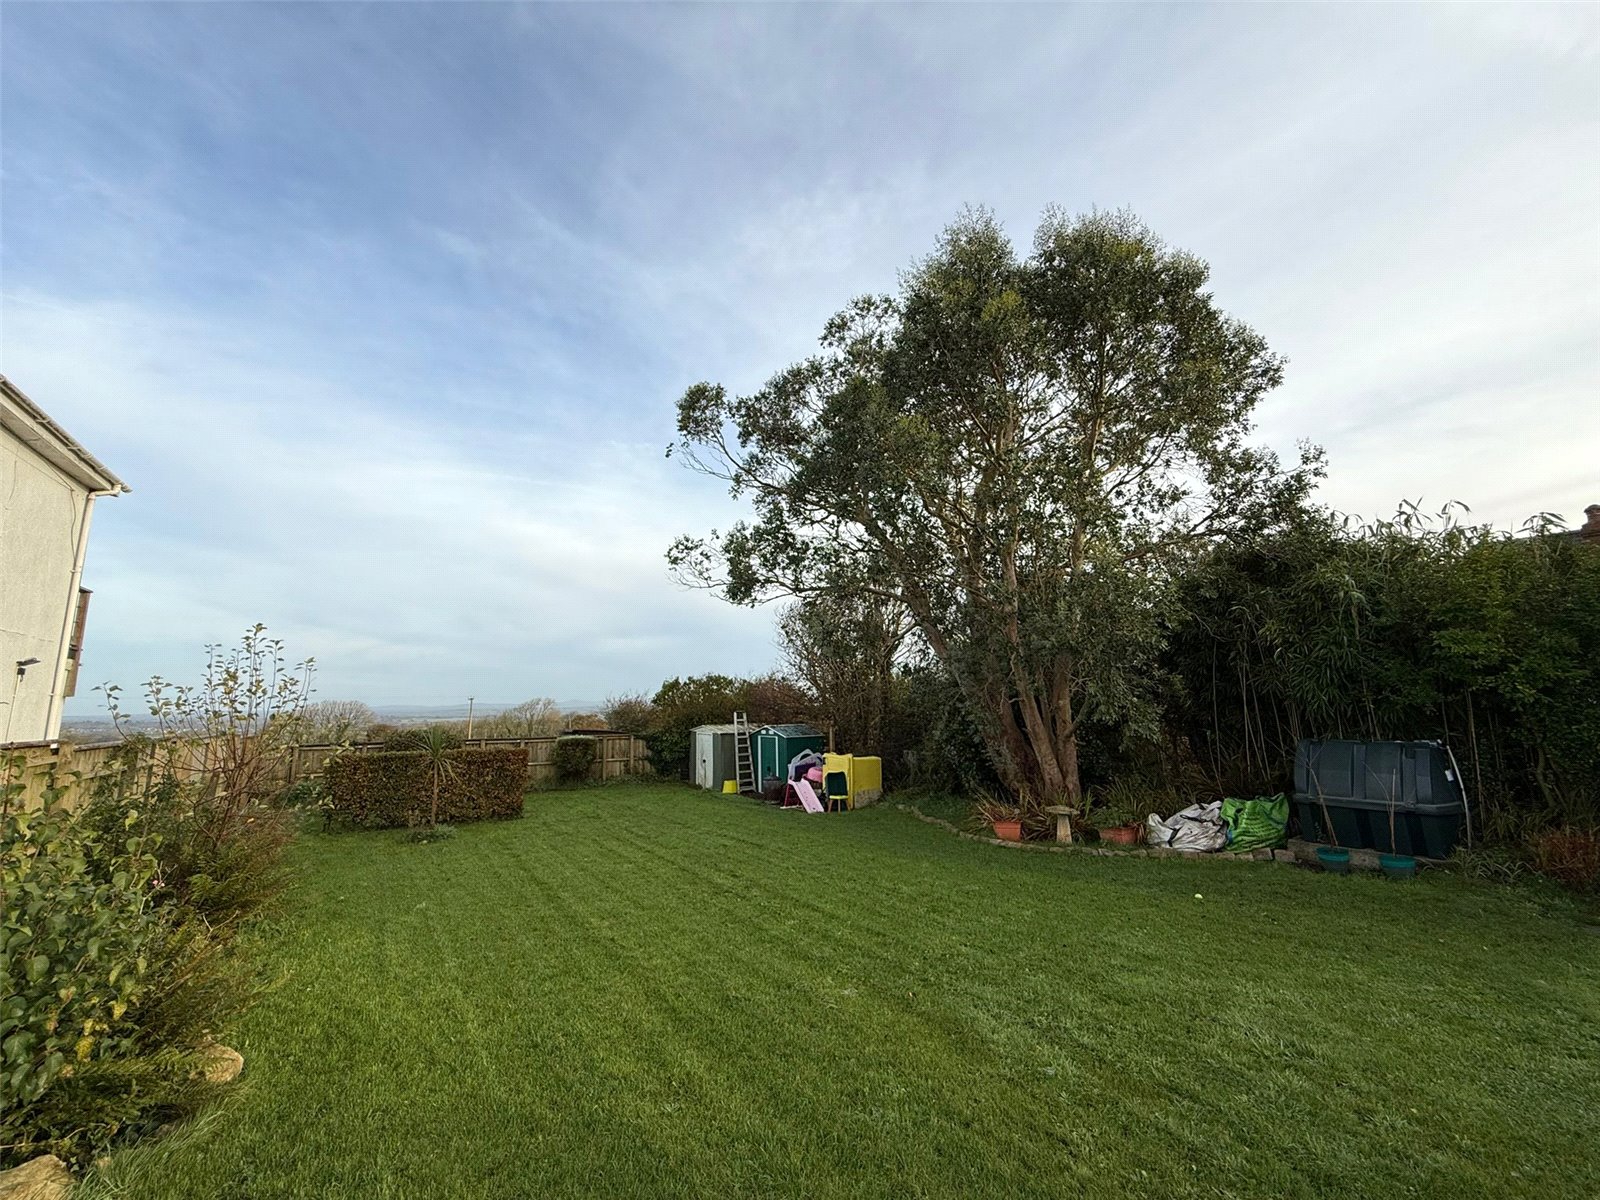
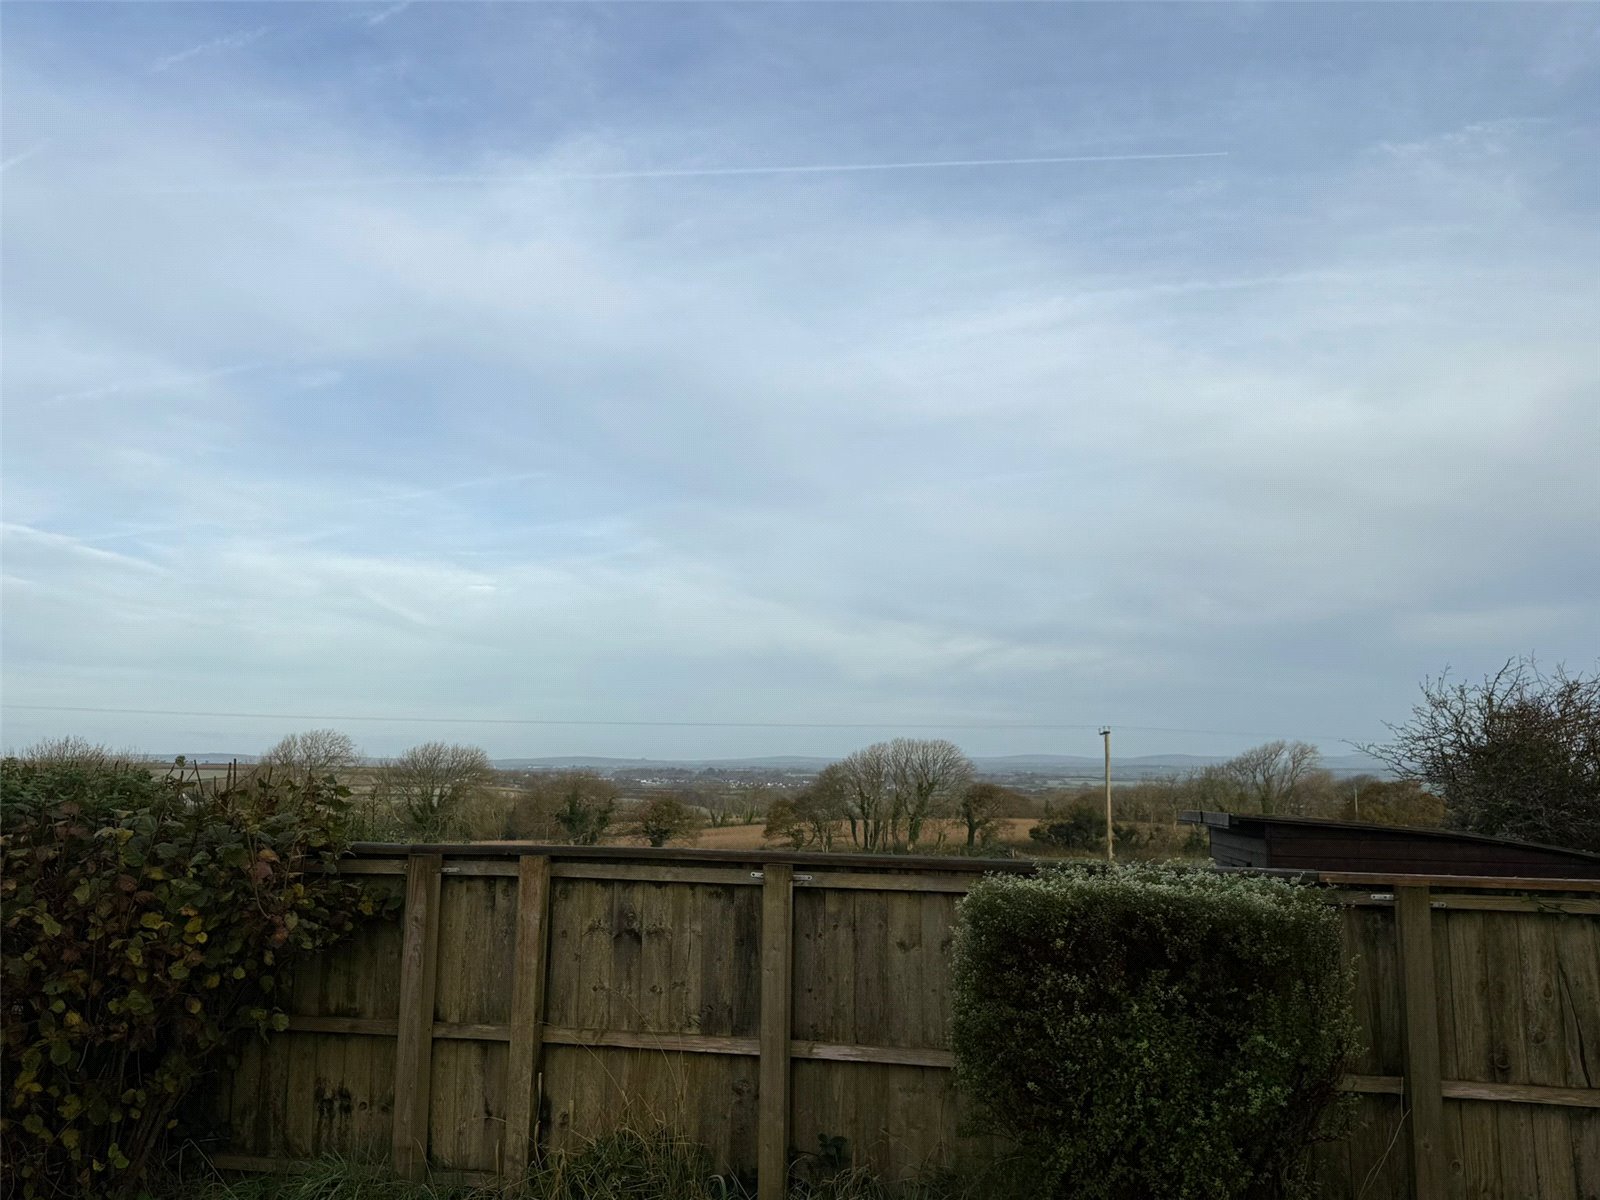
To the rear there is a garden laid to lawn, with views of the preseli mountains in the distance. To the front there is a large driveway with parking for multiple vehicles.
Services
We are advised that there is mains electric, water and drainge at the property.
Oil fired central heating.
Other information
Council Tax Band - D
Local Authority - Pembrokeshire County Council
Tenure - Freehold
All viewings are to be conducted via the agent, FBM Estate Agents.


Get in touch
Try our calculators
Mortgage Calculator
Stamp Duty Calculator
Similar Properties
-
Begelly, Kilgetty, Pembrokeshire, SA68 0XE

£250,000 Offers OverSold STCfbm Tenby are delighted to introduce The Laurels to the market. Boasting off road parking and an immaculate enclosed garden, this detached cottage seamlessly combines character features and practical living. Briefly accommodation comprises, two reception rooms, bathroom, kitchen, utility, two firs...2 Bedrooms1 Bathroom2 Receptions -
Victoria Street, Tenby, Pembrokeshire, SA70 7DY
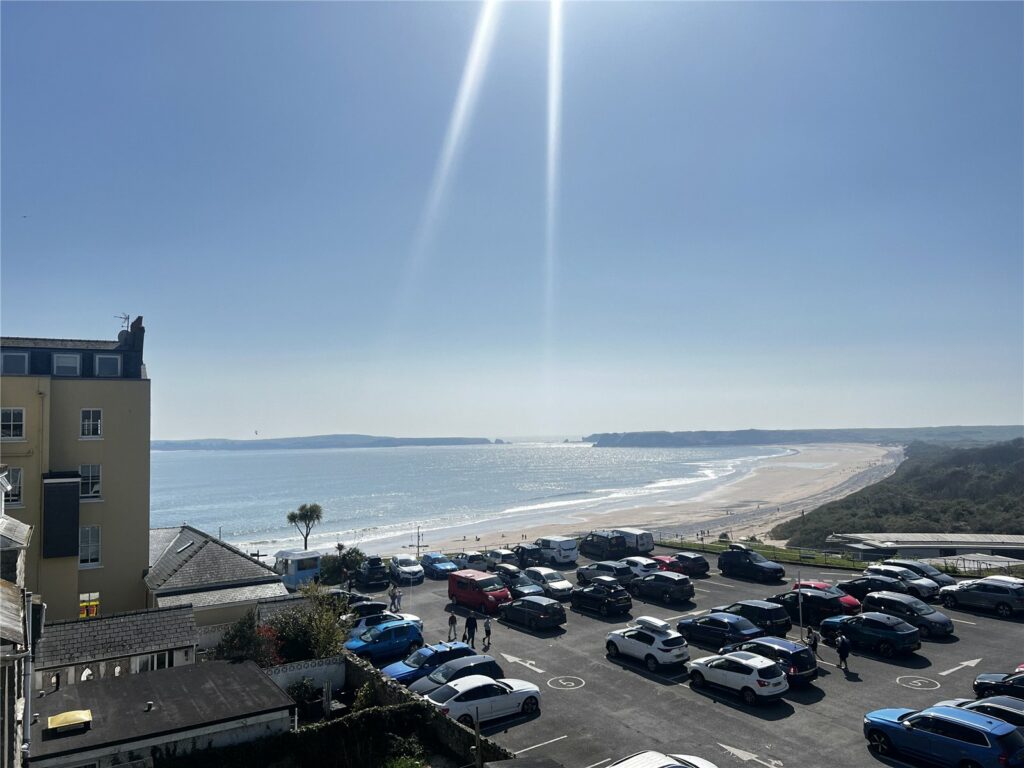
£255,000 Offers OverFor SaleNestled in a sought-after coastal location, this charming 2-bedroom apartment offers a perfect blend of comfort and convenience. Boasting picturesque coastal views and well-maintained interiors, this property is ideal for those seeking a peaceful retreat by the sea. The apartment features a priv...2 Bedrooms1 Bathroom1 Reception -
Wogan Terrace, Saundersfoot, Pembrokeshire, SA69 9HA
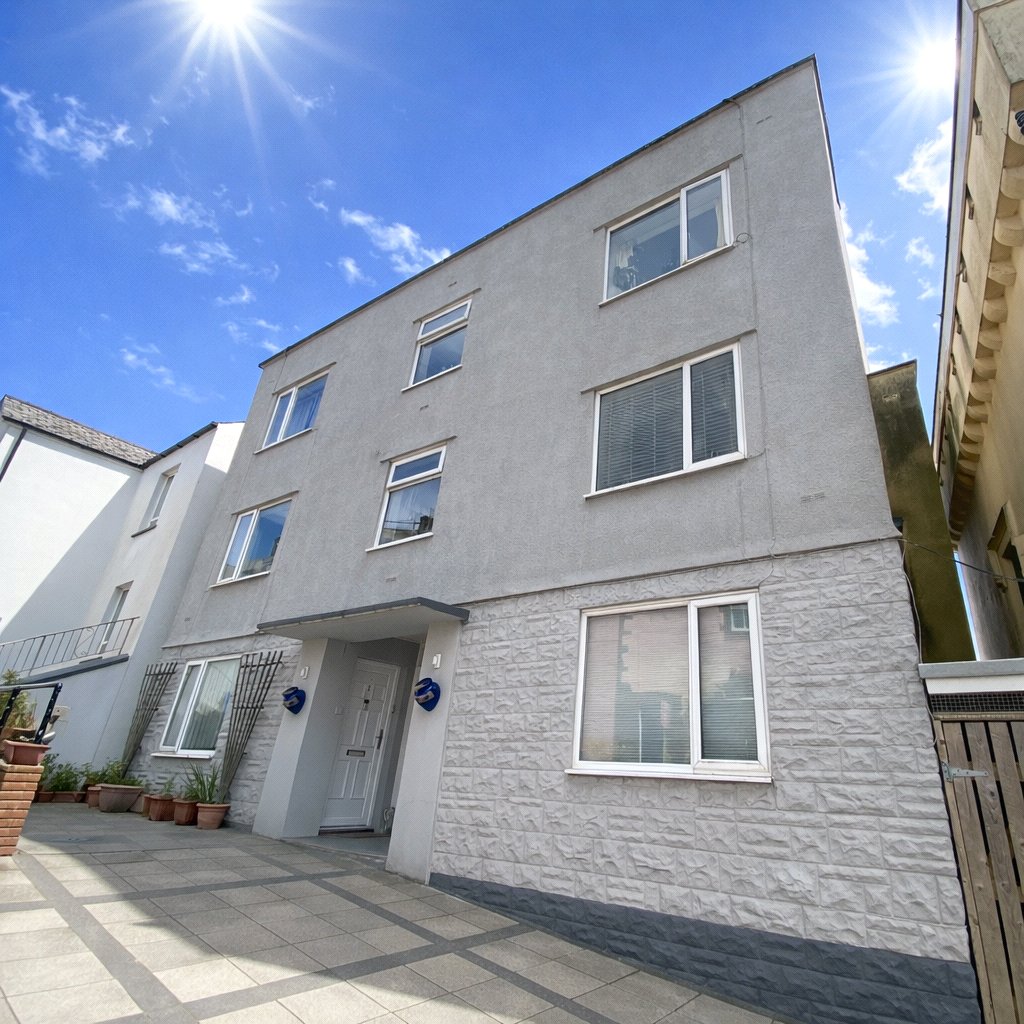
£240,000 OIROFor SaleSeaward Court is located in the picturesque coastal village of Sandersfoot. This first-floor apartment offers a peaceful retreat with stunning sea views from the rear balcony of the master bedroom. Boasting two well-appointed bedrooms, this property is perfect for those seeking a retreat by th...2 Bedrooms1 Bathroom1 Reception


