

Ash Park, Kilgetty, Pembrokeshire, SA68 0XY
Full property description
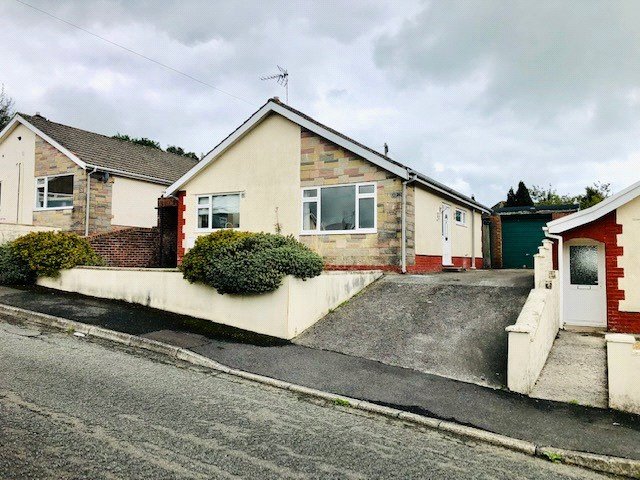
FBM Estate Agents are delighted to bring 16 Ash Park, Kilgetty to the market. Benefiting from gas fired central heating and double glazing the accommodation comprises spacious entrance hall, lounge, kitchen, dining room, 2 bedrooms and modern bathroom.
Kilgetty just a short walk from the school, shops, railway station, supermarket and amenities. Just a short drive is the seaside village of Saundersfoot and the ever popular Tenby and Pembrokeshire Coastline.
For further information or to view please contact FBM Estate Agents on 01834 842207 or sales@fbm.co.uk.
Entrance Hall
uPVC double glazed door with obscure glazed side panel to front, wood effect flooring, doors to all rooms, telephone point, built-in shelved cloaks cupboard.
Lounge
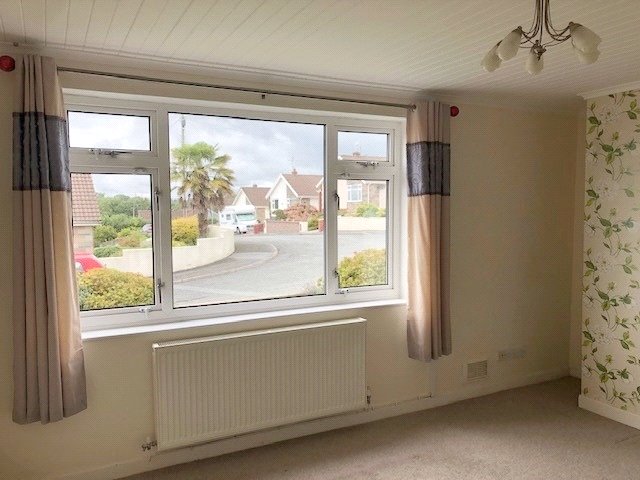
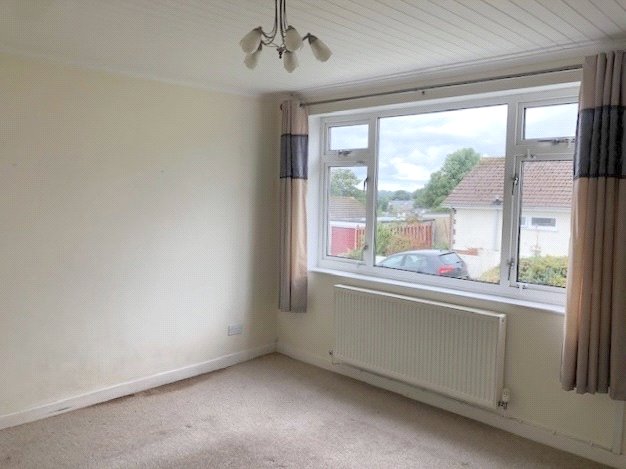
uPVC double glazed window to front, carpeted, radiator, part glazed door to hallway, ceiling light, wooden cladding to ceiling, tv point.
Kitchen 3.6m x 2.4m
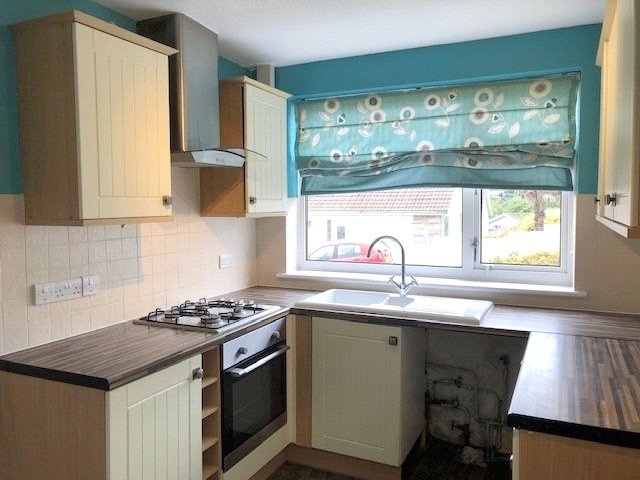
uPVC double glazed window to front, range of wall and base units with worksurfaces, inset ceramic sink and drainer with swan neck mixer tap, gas hob and extractor with electric oven under, space and plumbing for washing machine, uPVC double glazed door to side lean-to, glazed wooden door into dining room, door to lounge, ceiling light, built-in cupboard housing Worcester gas boiler.
Dining Room 4.3m x 3.1m
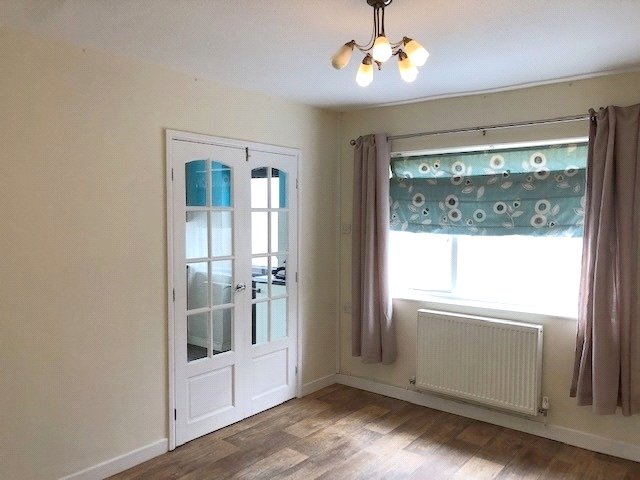
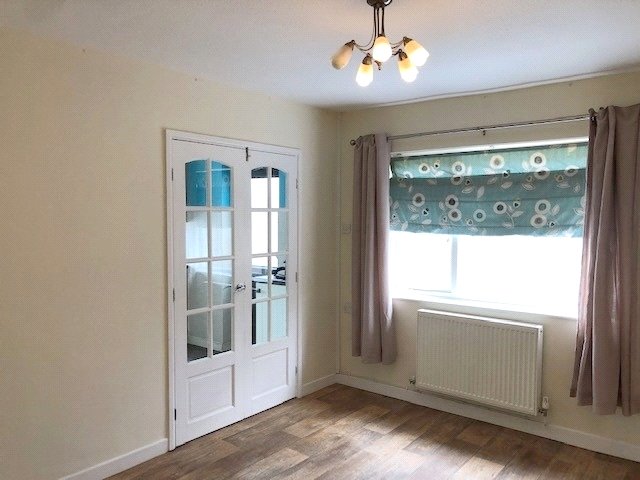
Window to side, wood effect flooring, ceiling light, door to hallway, glazed wooden door to kitchen, radiator.
Lean-To
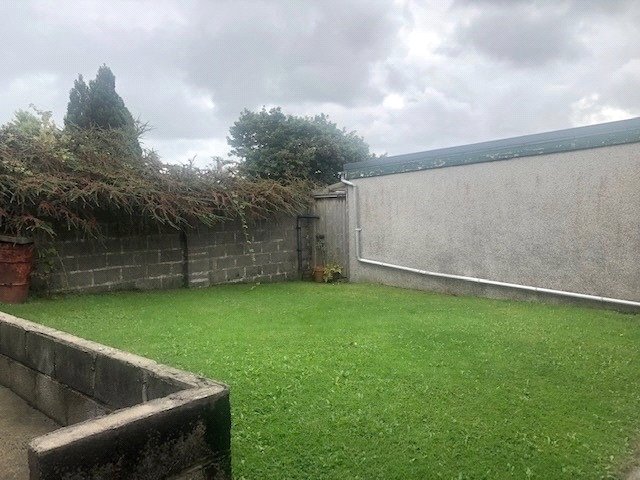
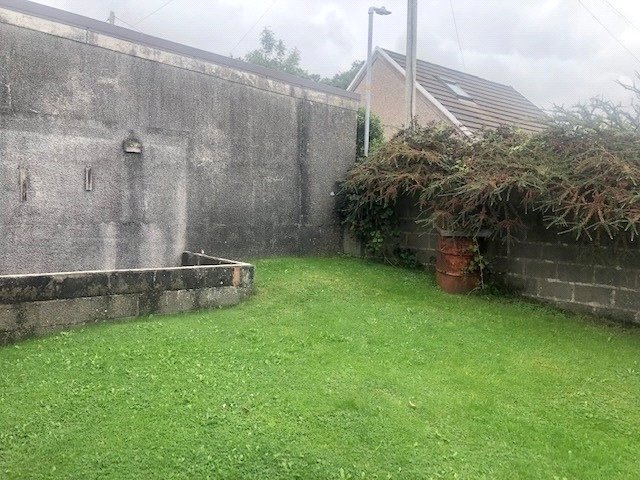
uPVC glazed doors to front garden and rear garden. Useful storage area (is in need of some upgrading).
Bedroom 1 4.3m x 3.3m
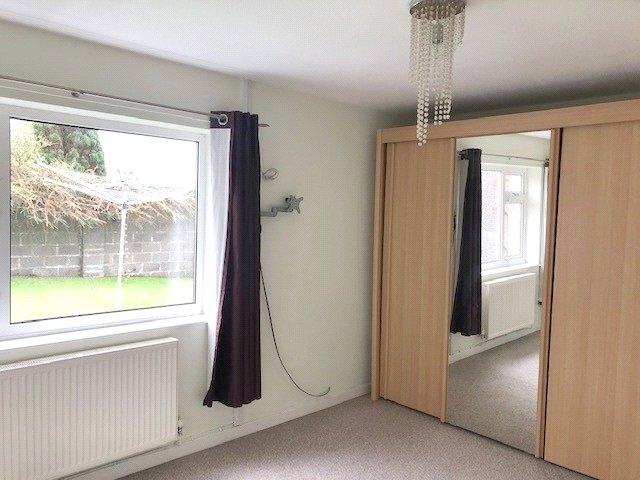
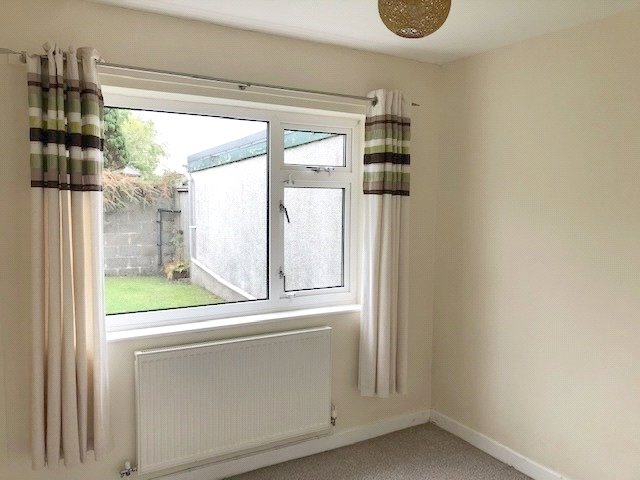
uPVC double glazed window to rear overlooking garden, carpeted, ceiling light.
Bedroom 2 2.5m x 2.4m
uPVC double glazed window to rear overlooking garden, radiator, carpeted, ceiling light.
Bathroom 2.5m x 1.6m
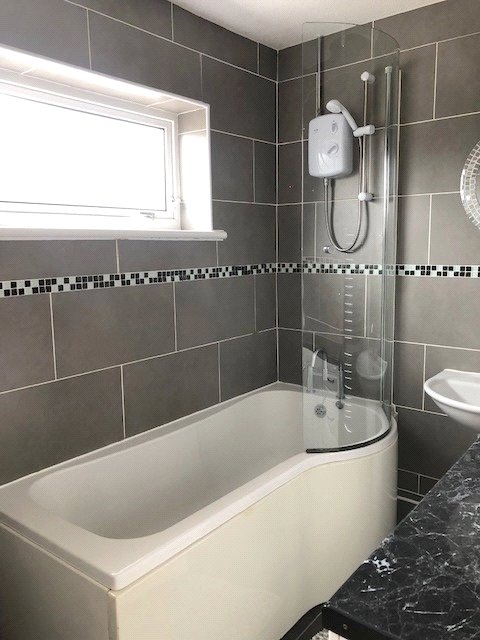

Two high level obscure uPVC double glazed windows to side, p-shaped panelled bath with Triton electric shower over and attractive modern mixer tap, wc, wash hand basin with attractive modern mixer tap, attractive and contemporary tiled walls and tiled floor, shelved storage unit.
Garage
Up and over door, power and light, storage.


Get in touch
Try our calculators
Mortgage Calculator
Stamp Duty Calculator
Similar Properties
-
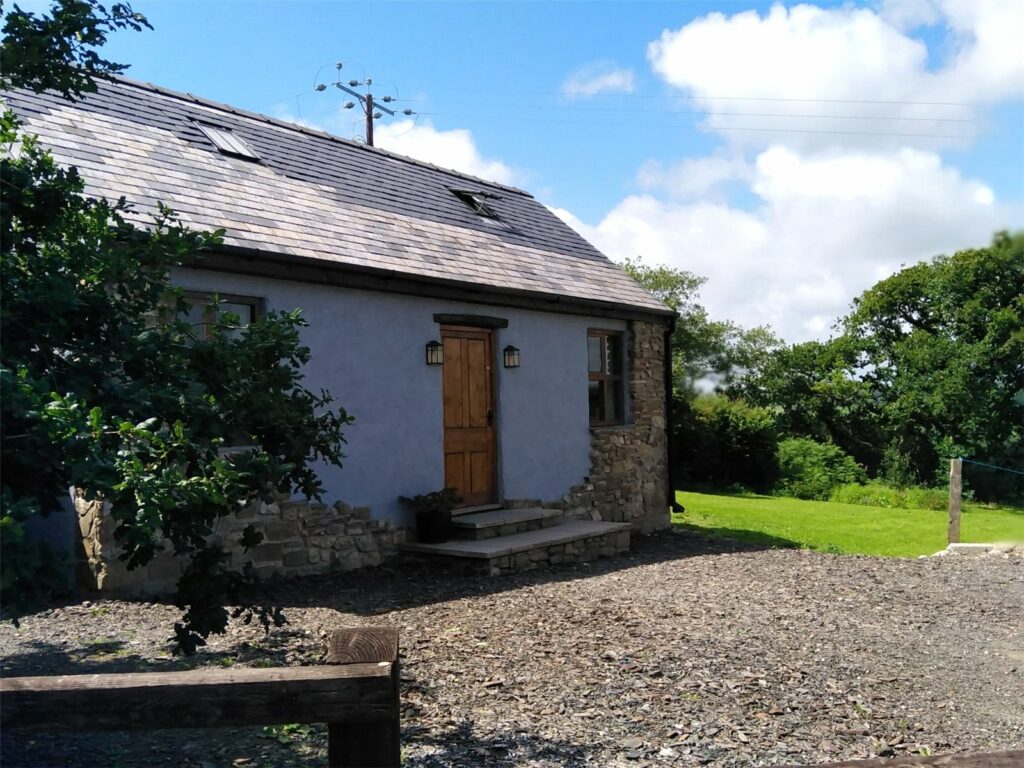
Gelli Hill, Llawhaden, Narberth, Pembrokeshire, SA67 8DL
£250,000Sold STC"The Stables" is an extremely well appointed detached two bedroom cottage situated in the tranquil village of Gelli and approximately 10 minutes drive to the popular town of Narberth providing shops, schools, railway station, health and dental centres and short drive to the local Pembrokeshire coast...2 Bedrooms2 Bathrooms2 Receptions -
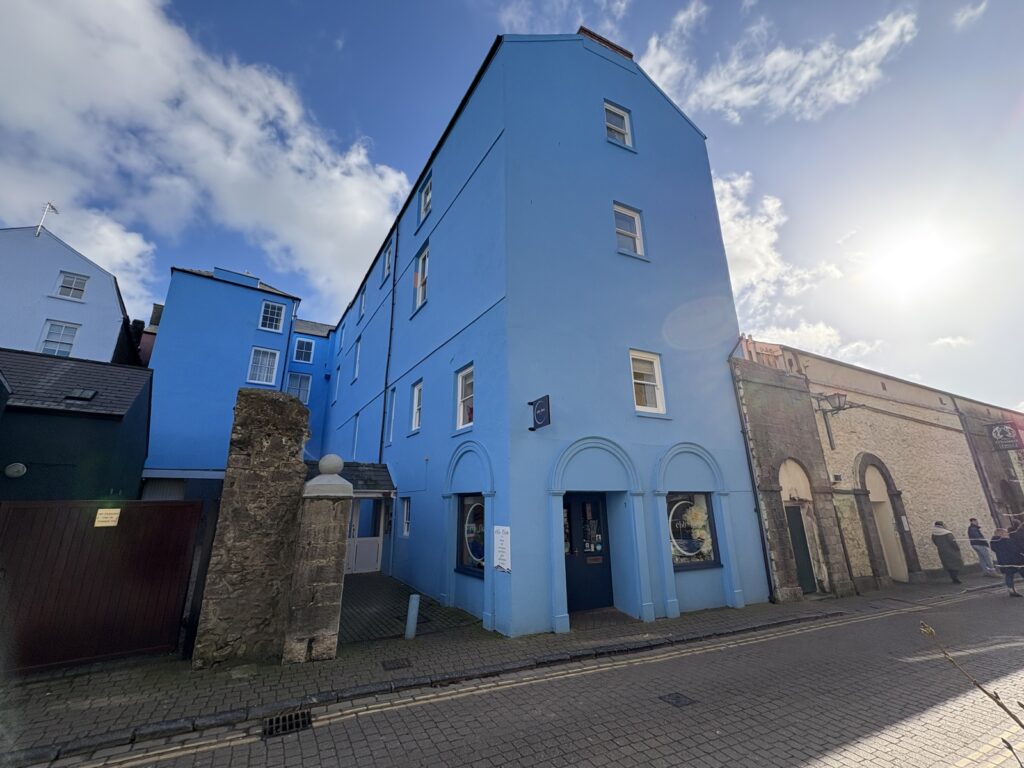
Upper Frog Street, Tenby, Pembrokeshire, SA70 7JG
£199,950 OIROFor Salefbm Tenby are delighted to bring Flat 5, Ashley House to the market. Located in the historic town walls the first floor apartment has been meticulously maintained and would perfectly suit both a second home or investment. The property is accessed via a communal entrance and is situated on the first ...2 Bedrooms1 Bathroom1 Reception -
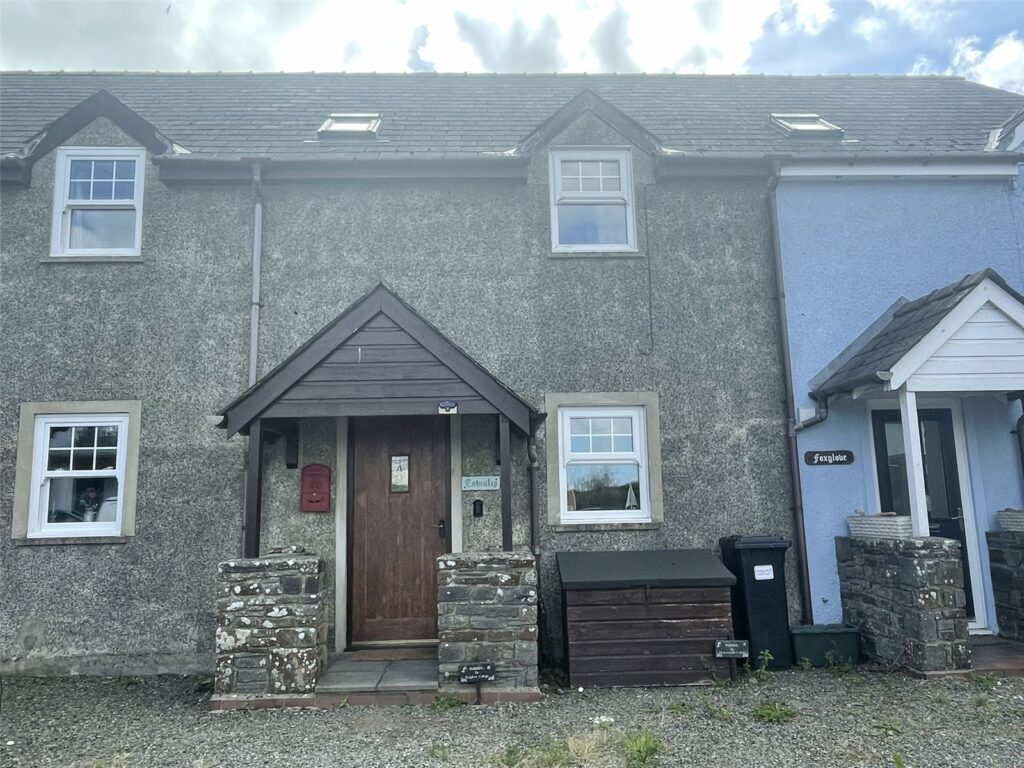
Trafalgar Terrace, Broad Haven, Haverfordwest, Pembrokeshire, SA62 3JU
£220,000Sold STC** Coastal Location - Ideal Investment - Walking distance to beach - Parking - 2 Bedrooms ** FBM are delighted to bring Cowslip, Broad Haven to the market. With just a few minutes’ walk before you are on Broad Haven beach soaking up the sun this property would make an ideal holiday investment o...2 Bedrooms2 Bathrooms1 Reception


