

Sports Way, Neyland, Milford Haven, Pembrokeshire, SA73 1SY
Full property description
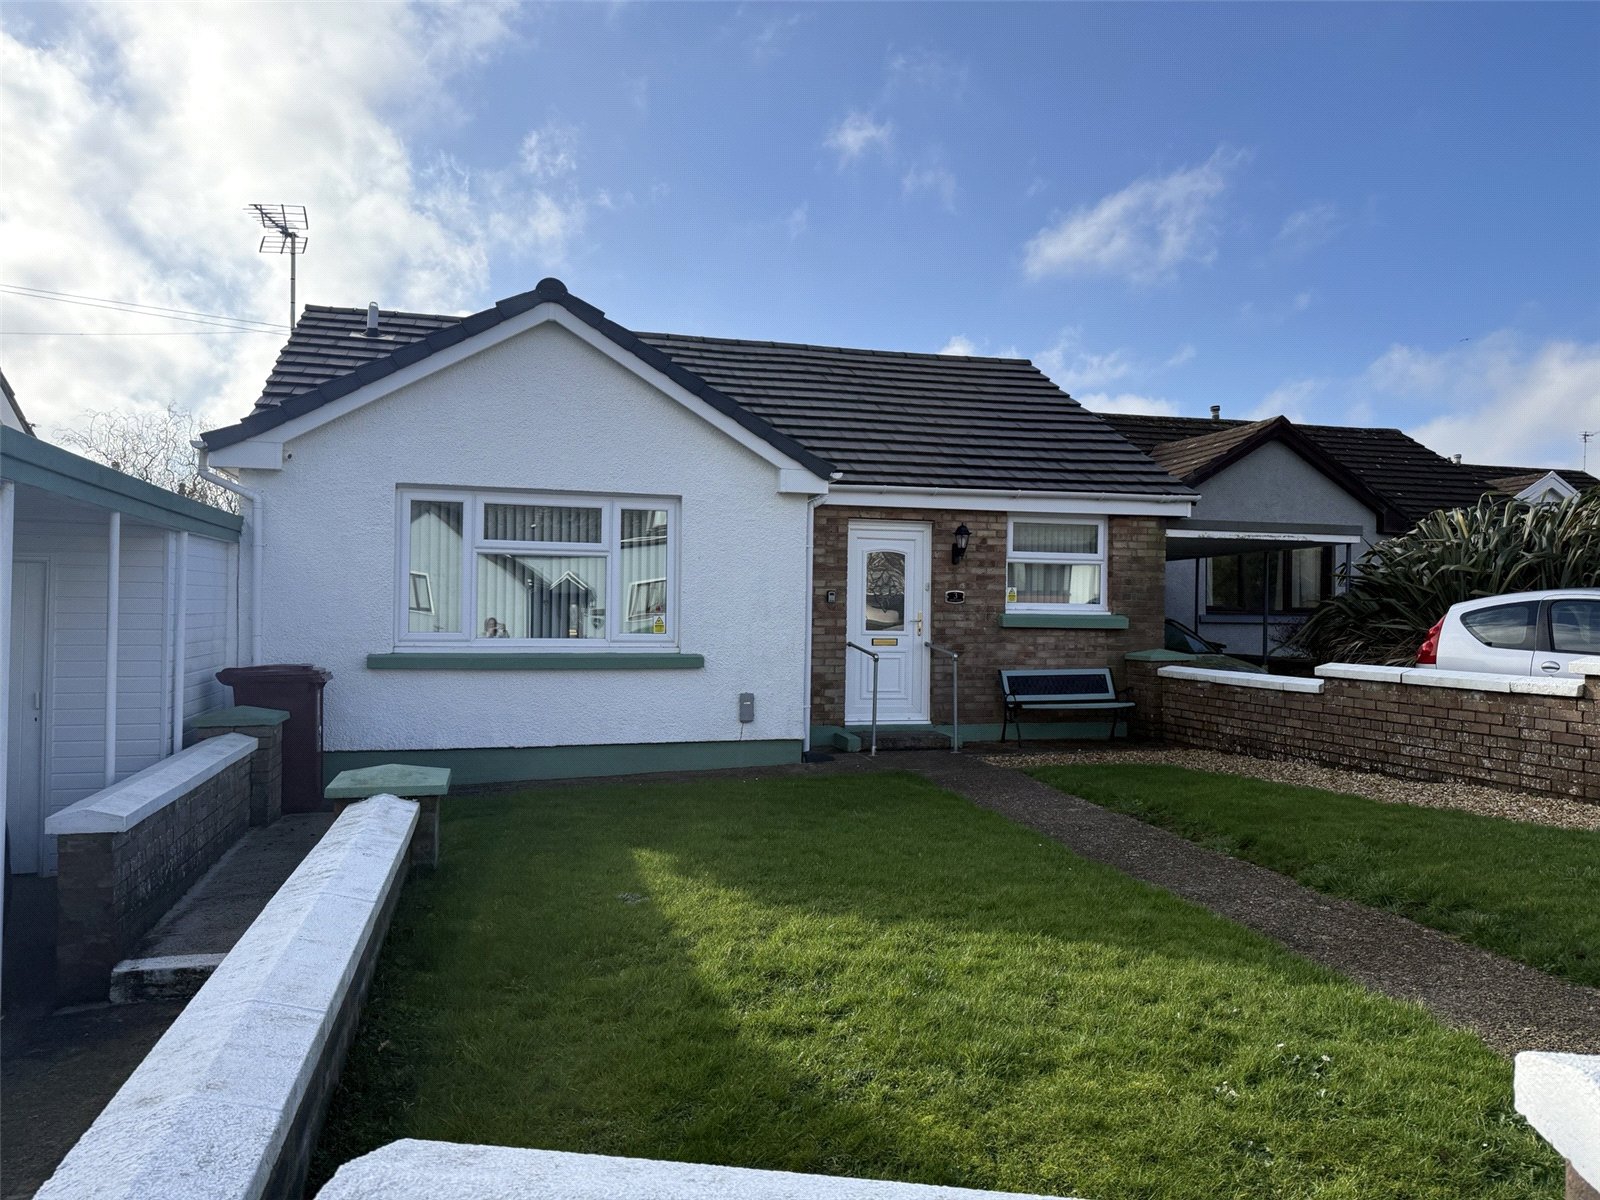
This delightful detached bungalow in the heart of Neyland offers an ideal opportunity for firsttime buyers taking their first step onto the property ladder, as well as semi retirees seeking a more manageable, low maintenance home without compromising on comfort.
Thoughtfully laid out, the property features two well proportioned bedrooms and a bright, welcoming living space that’s easy to make your own. A charming conservatory provides an additional spot to unwind with a morning coffee, enjoy hobbies, or host friends in a relaxed setting.
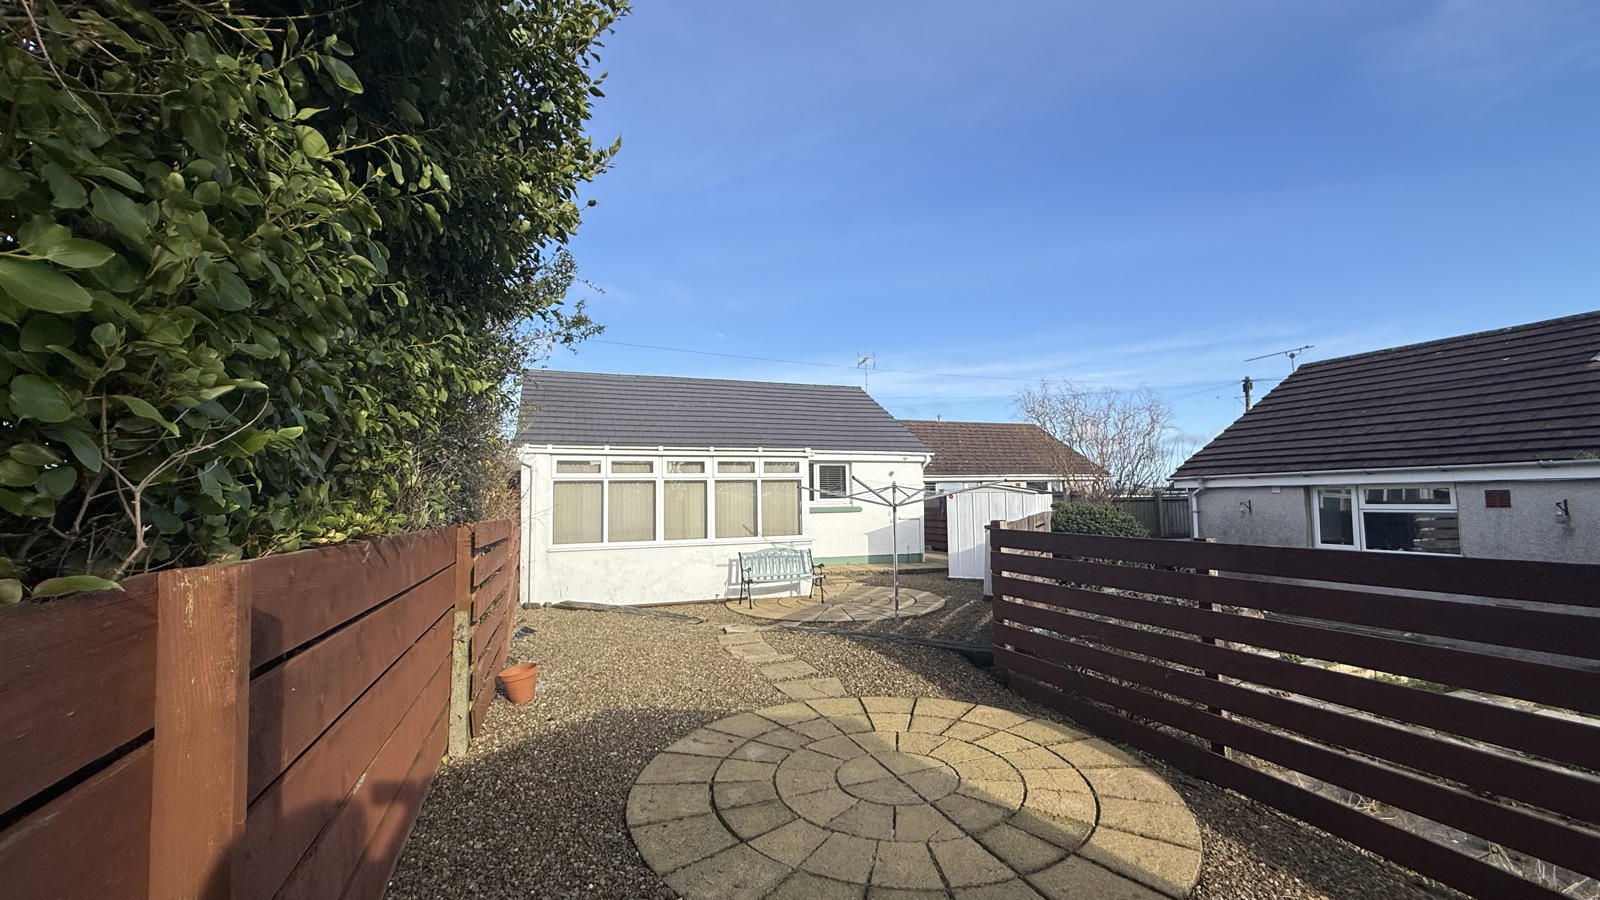
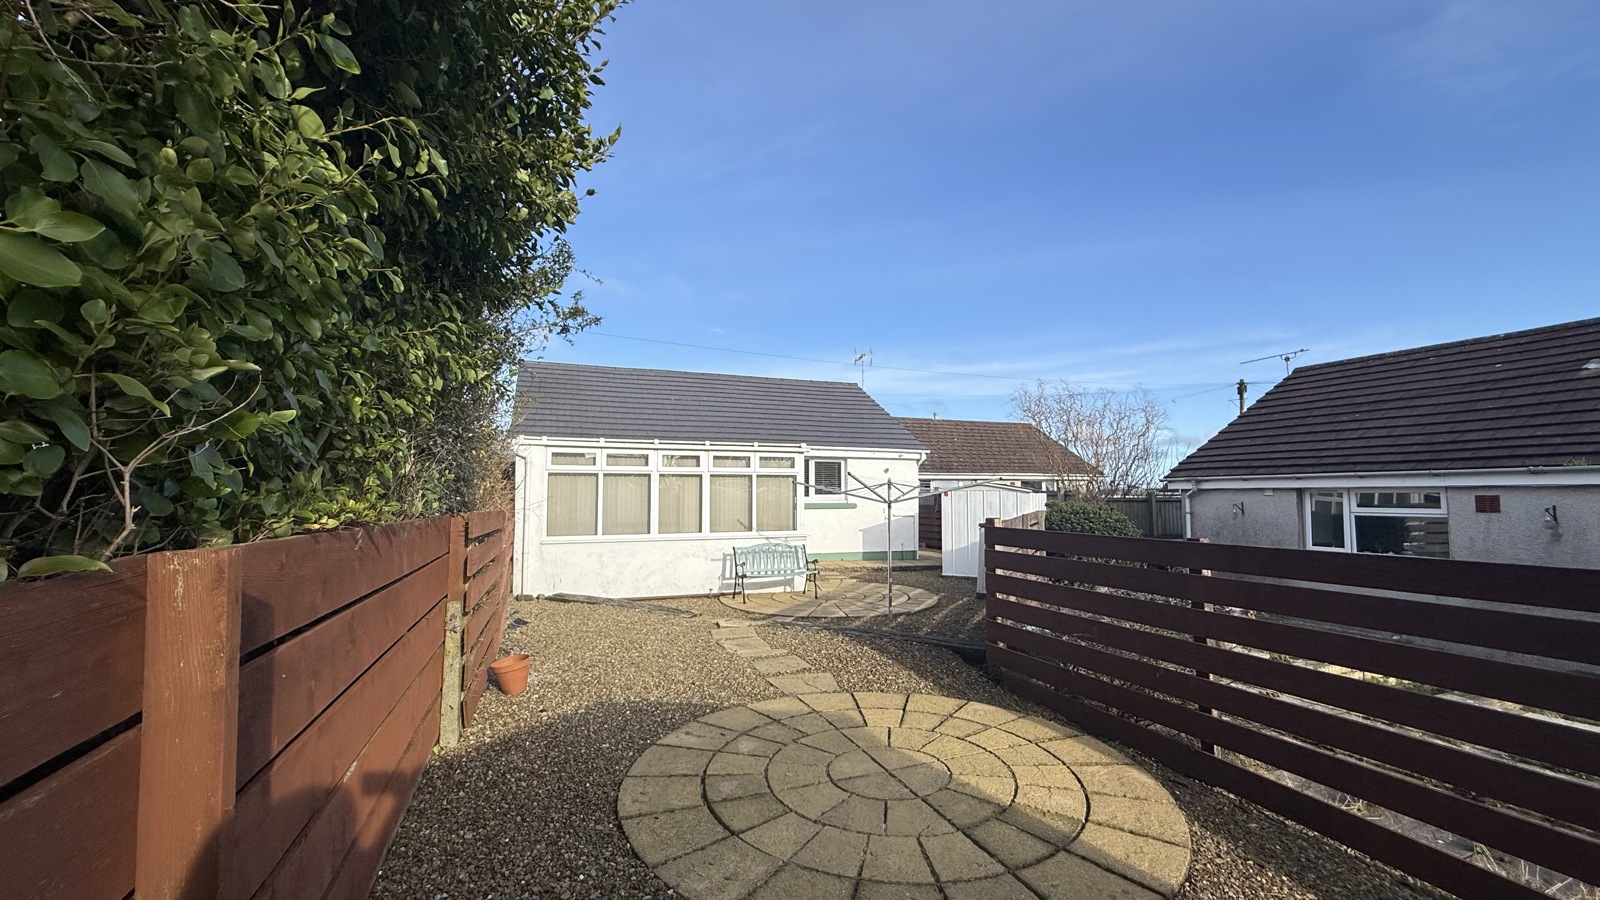
The generous garden is a real highlight—perfect for those who love pottering outdoors, creating a peaceful retreat, or simply enjoying the sunshine. With a private driveway and offstreet parking, daytoday convenience is well catered for.
Situated close to local shops, amenities, and transport links, this bungalow offers the best of easy, accessible living in a friendly coastal community.
A wonderful chance to secure a comfortable home that suits a slower pace or an exciting new beginning. Get in touch today to arrange your viewing.
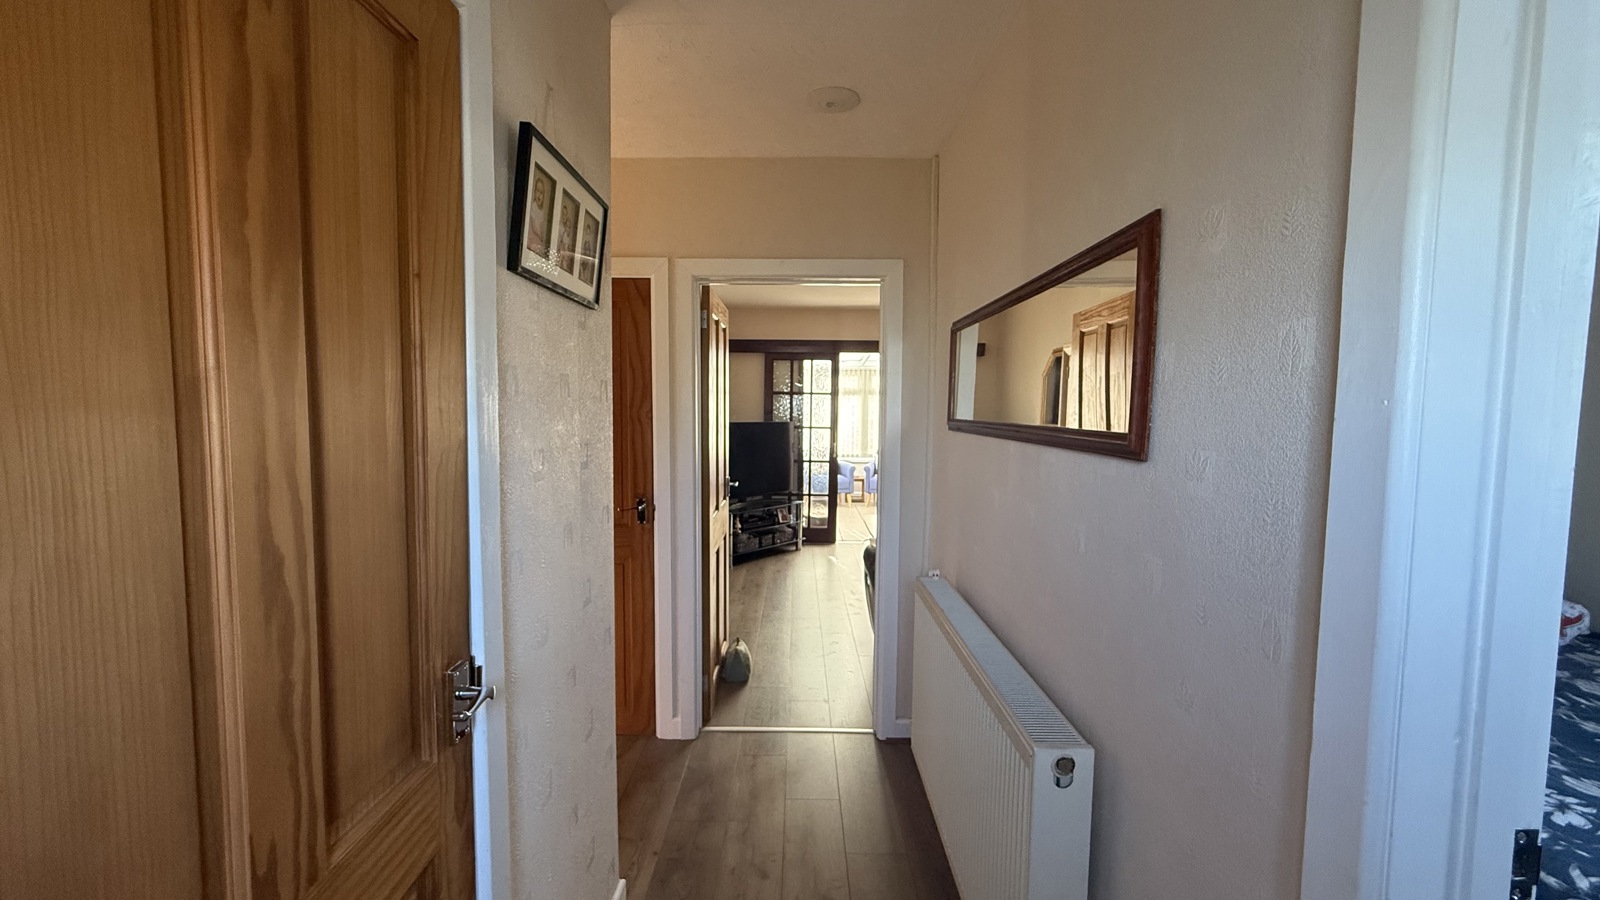
Hallway
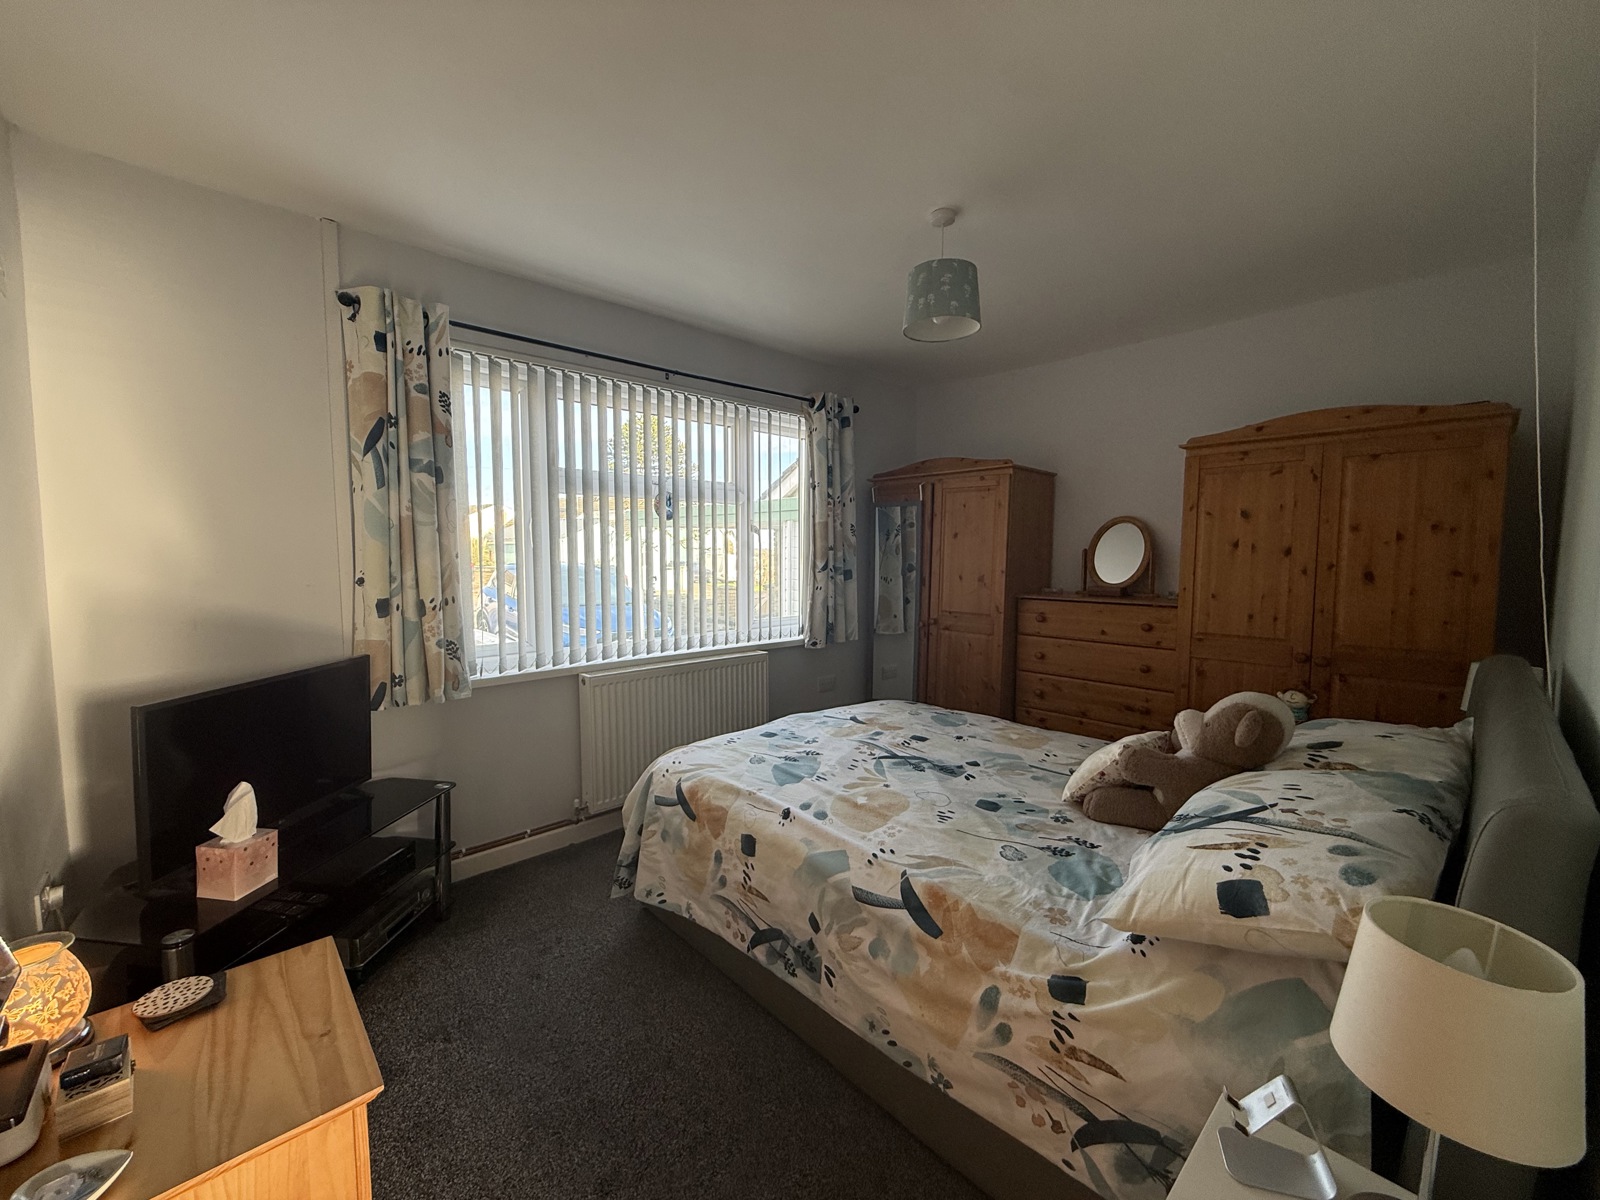
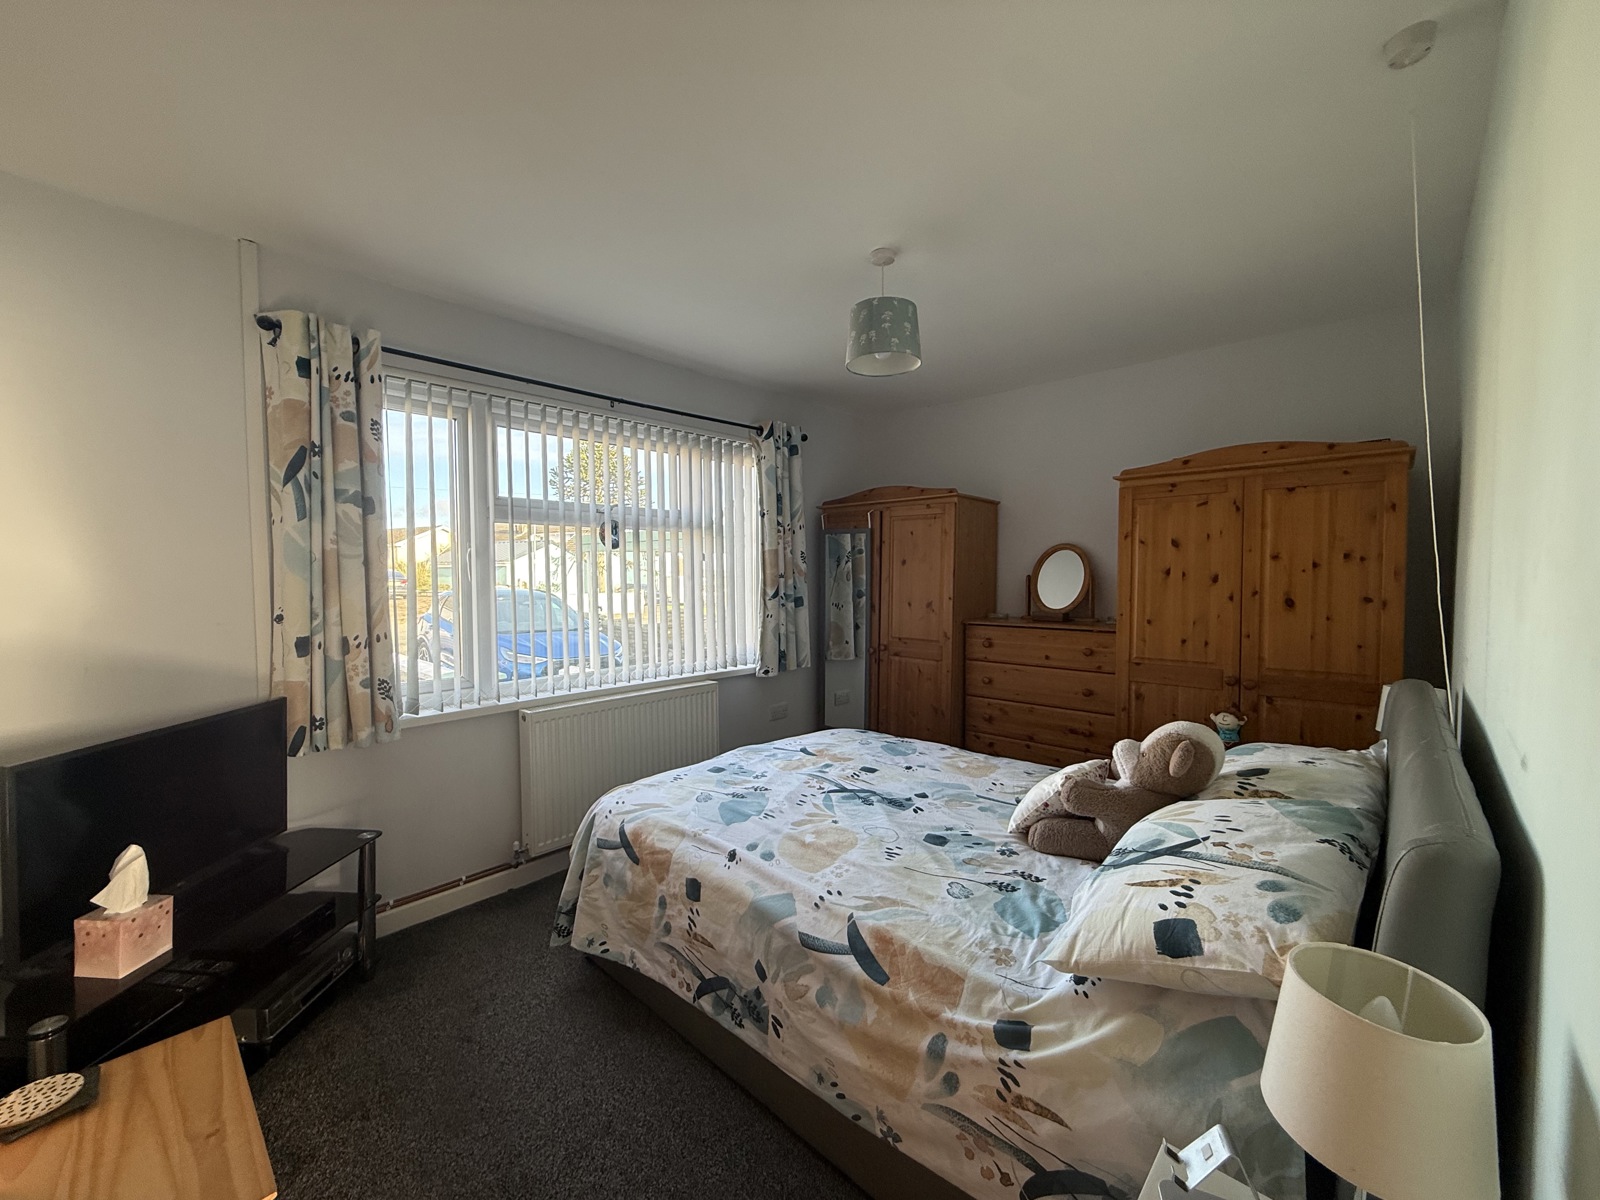
Master Bedroom 3.952m x 2.860m
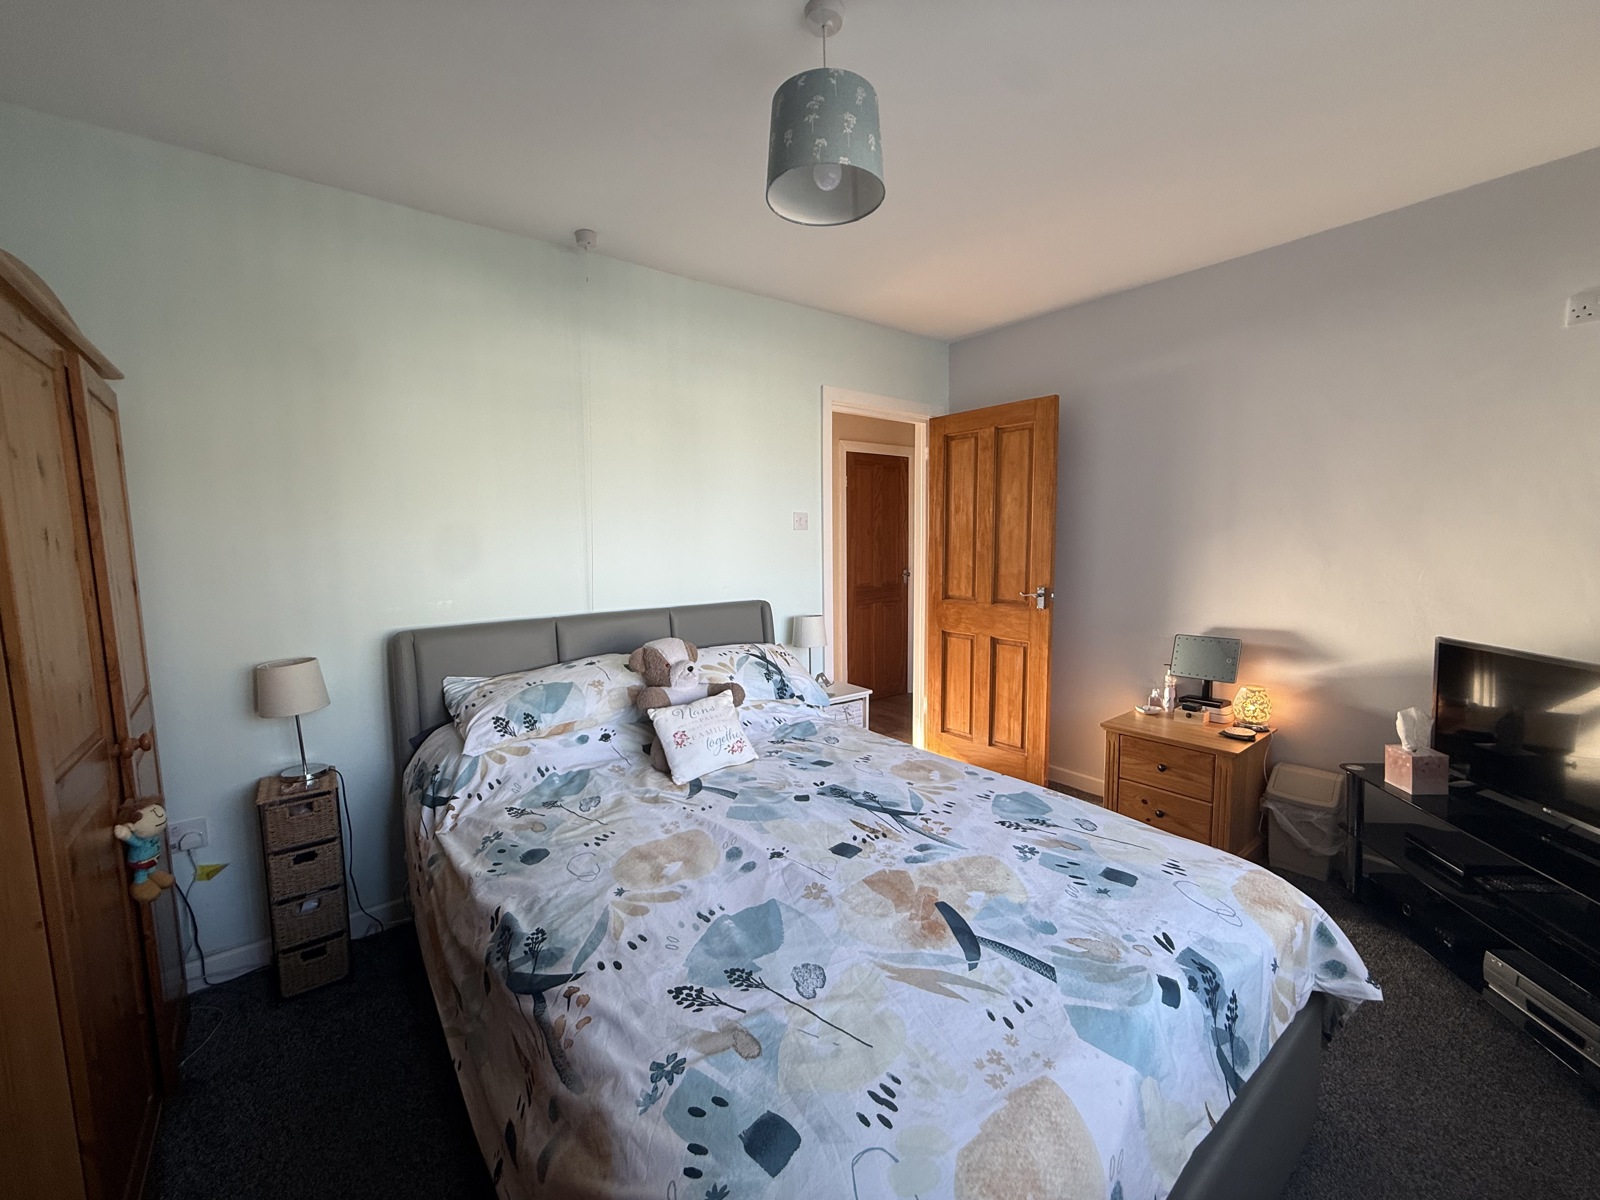
Bright and wellproportioned double bedroom with a neutral colour palette that enhances the natural light. The room offers a comfortable layout with good floor space, soft carpeting underfoot, and clean, wellkept décor. Its simple, airy feel makes it an inviting and versatile space, ideal as a main bedroom or a peaceful guest room.
Bedroom 2 2.103m x 3.006m
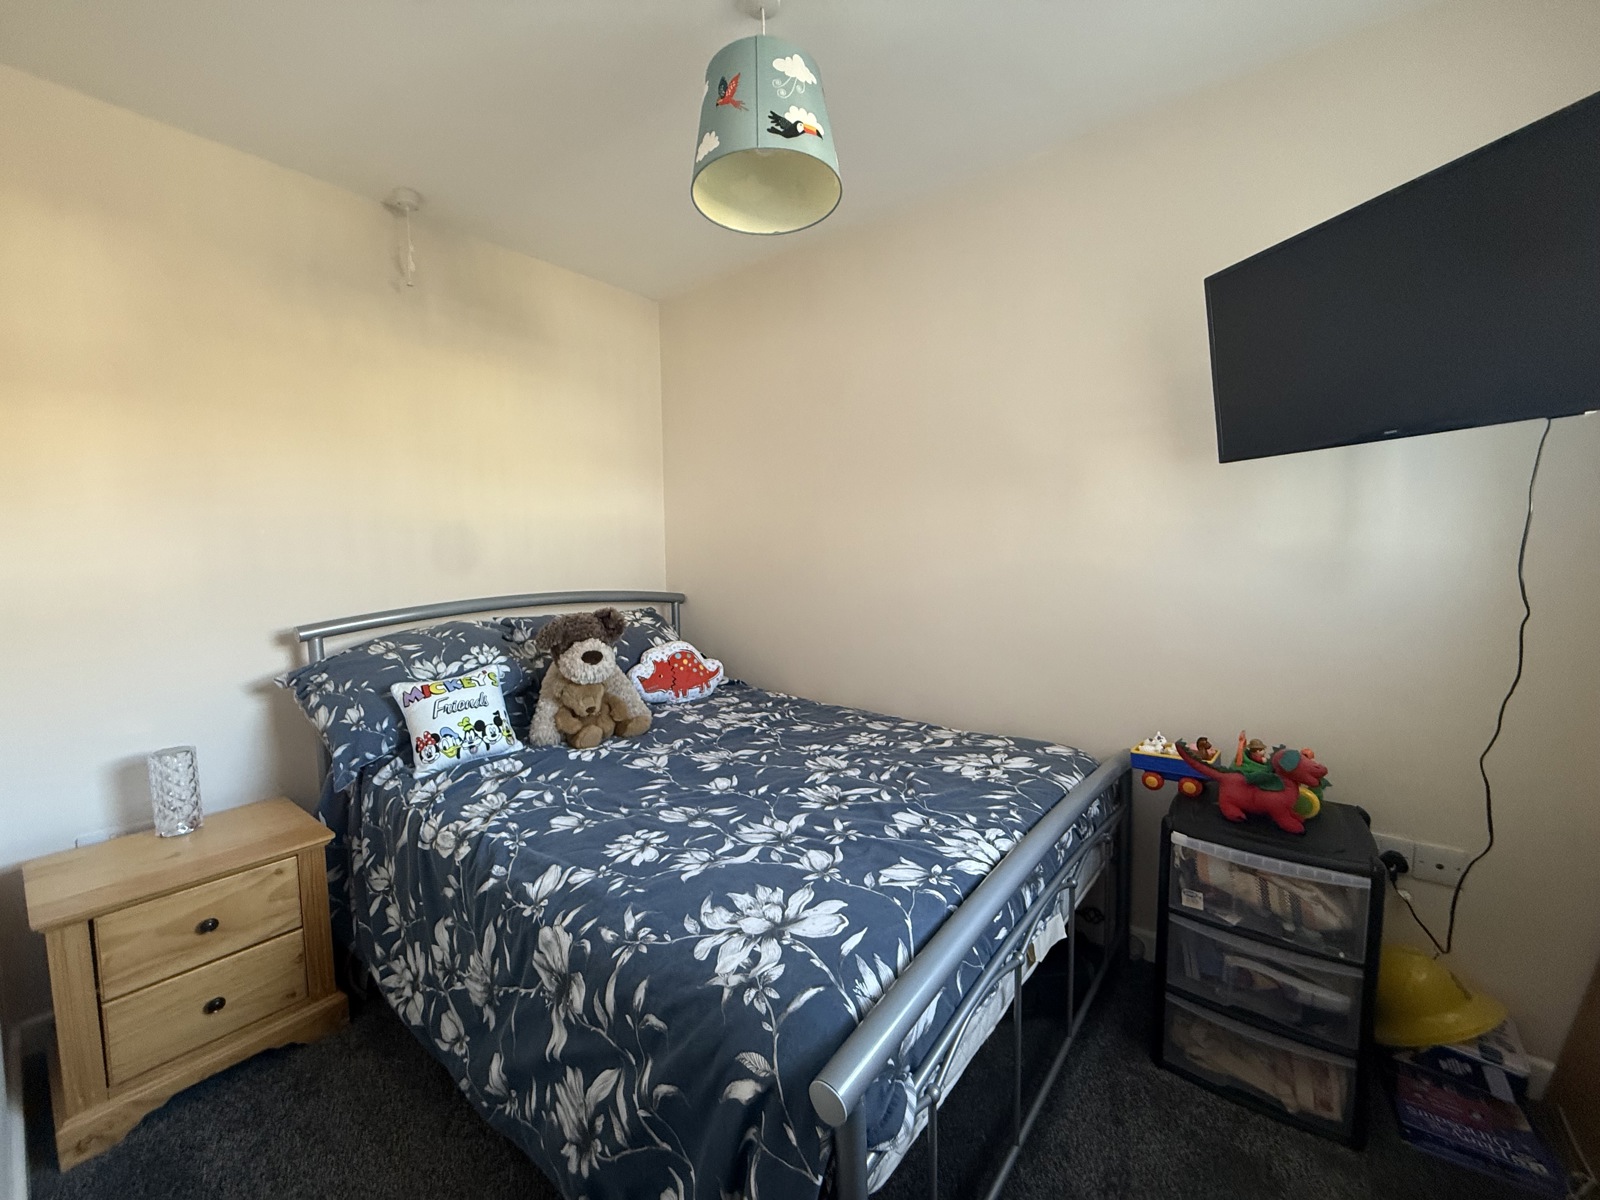
Compact and cosy bedroom with a neutral finish and soft carpeting, ideal for use as a child’s room or dedicated home office. Though modest in size, the space is well laid out and benefits from a calm, light-filled atmosphere—perfect for rest, play, or focused work
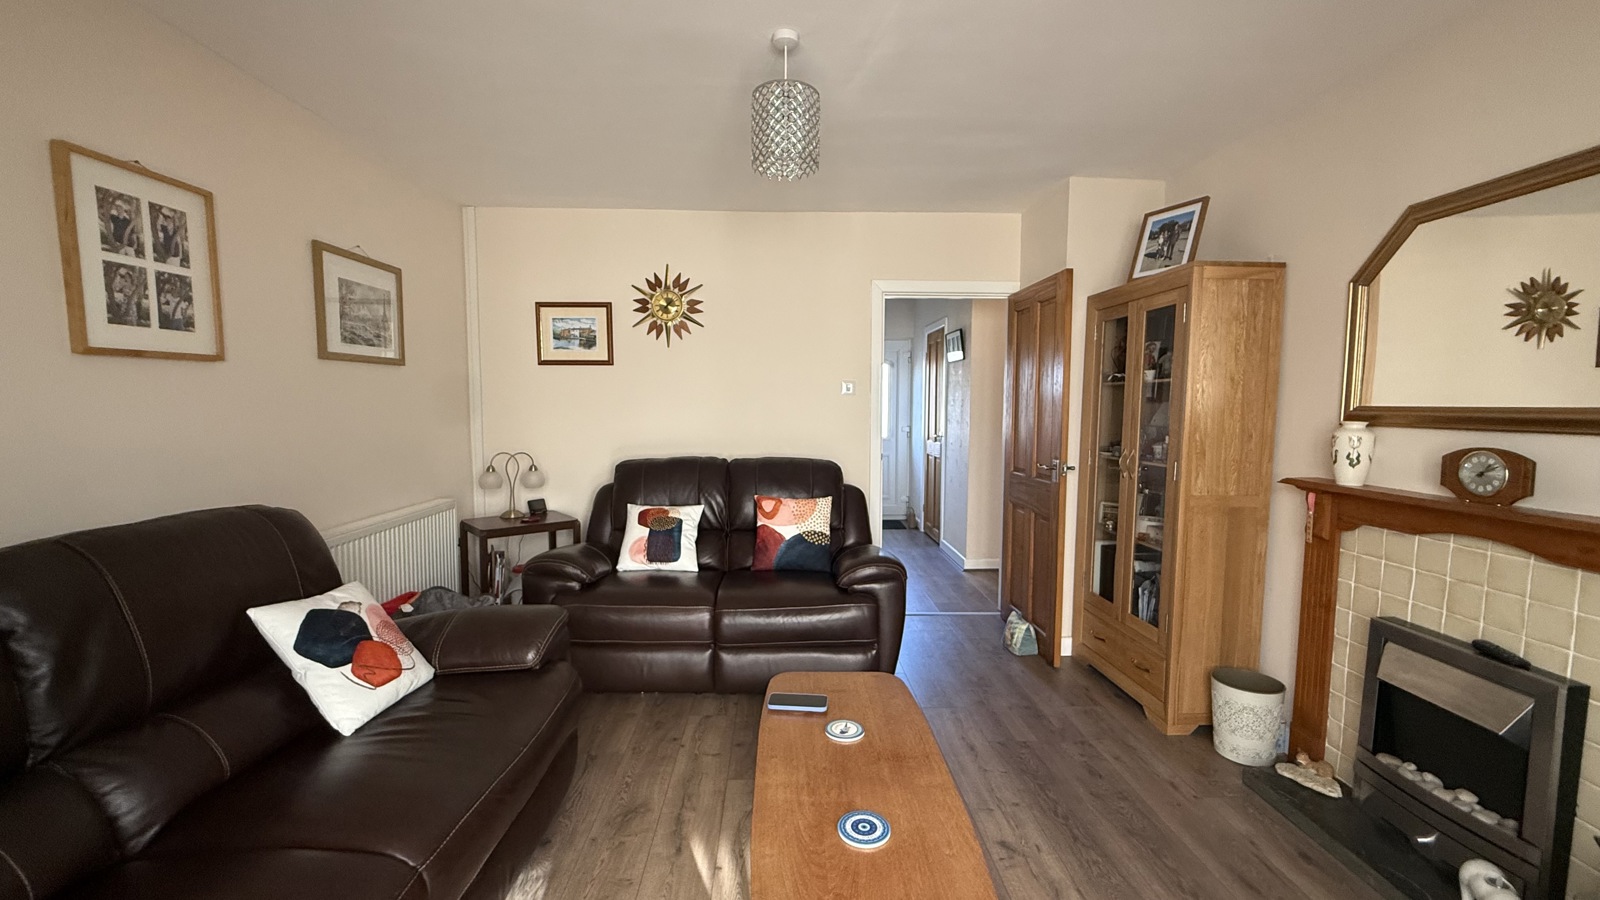
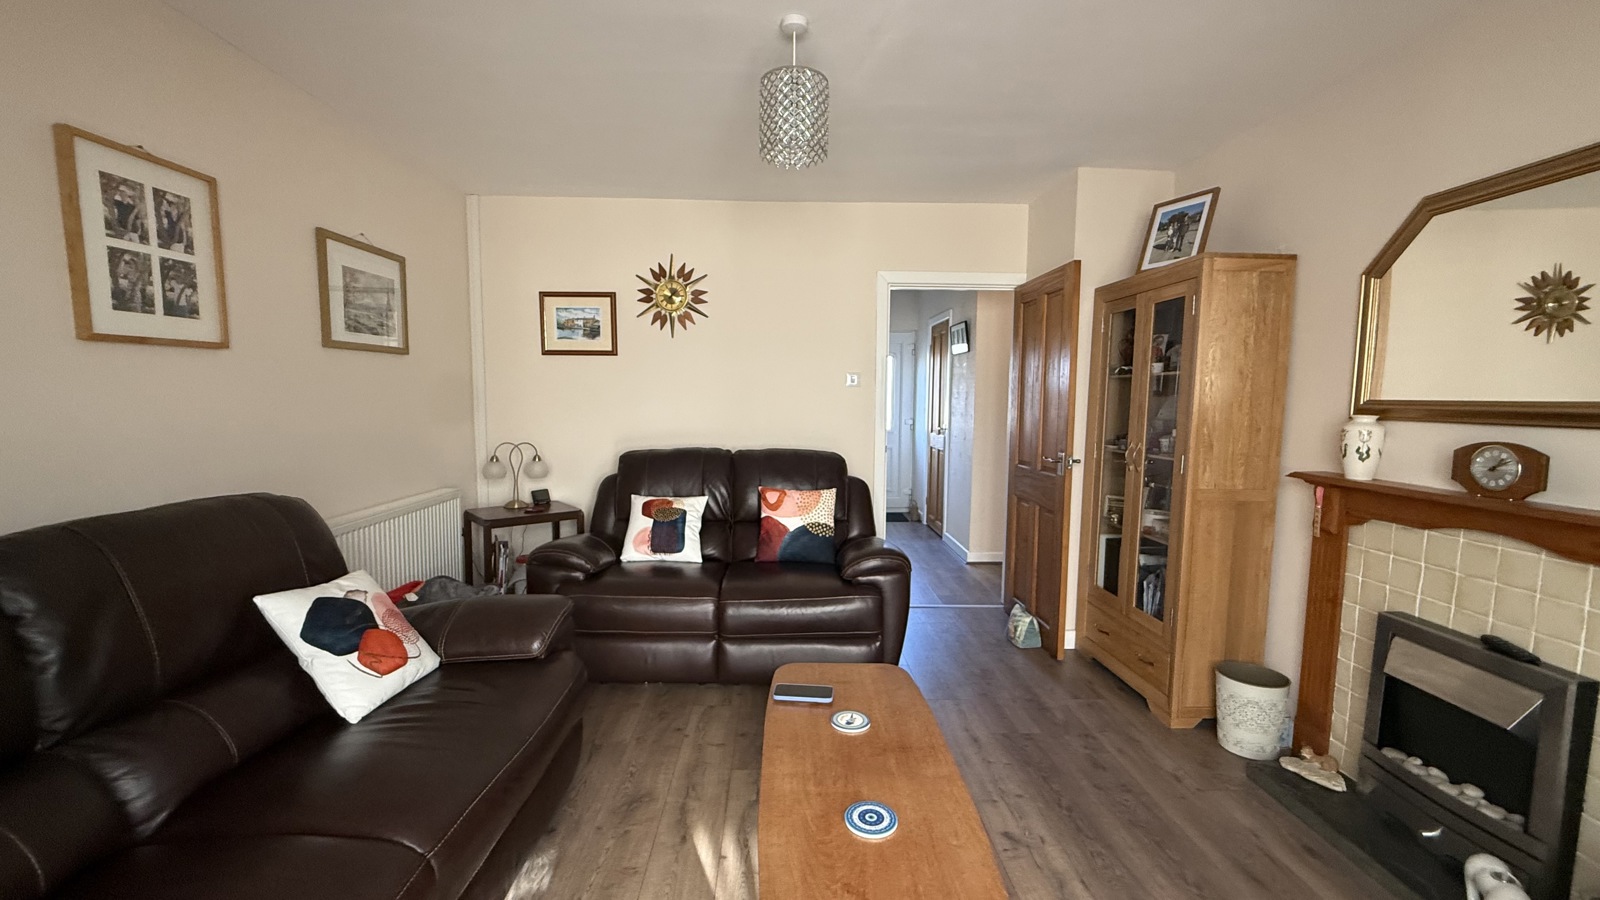
Living Room 3.714mx 3.812m
Warm and welcoming living room with a well-balanced layout and excellent natural light. Finished in soft neutral tones with laminate flooring, the space feels both stylish and homely. Features a central fireplace with decorative mantel and mirror, creating a natural focal point. Ideal for relaxing or entertaining, this is a comfortable and inviting everyday living space.
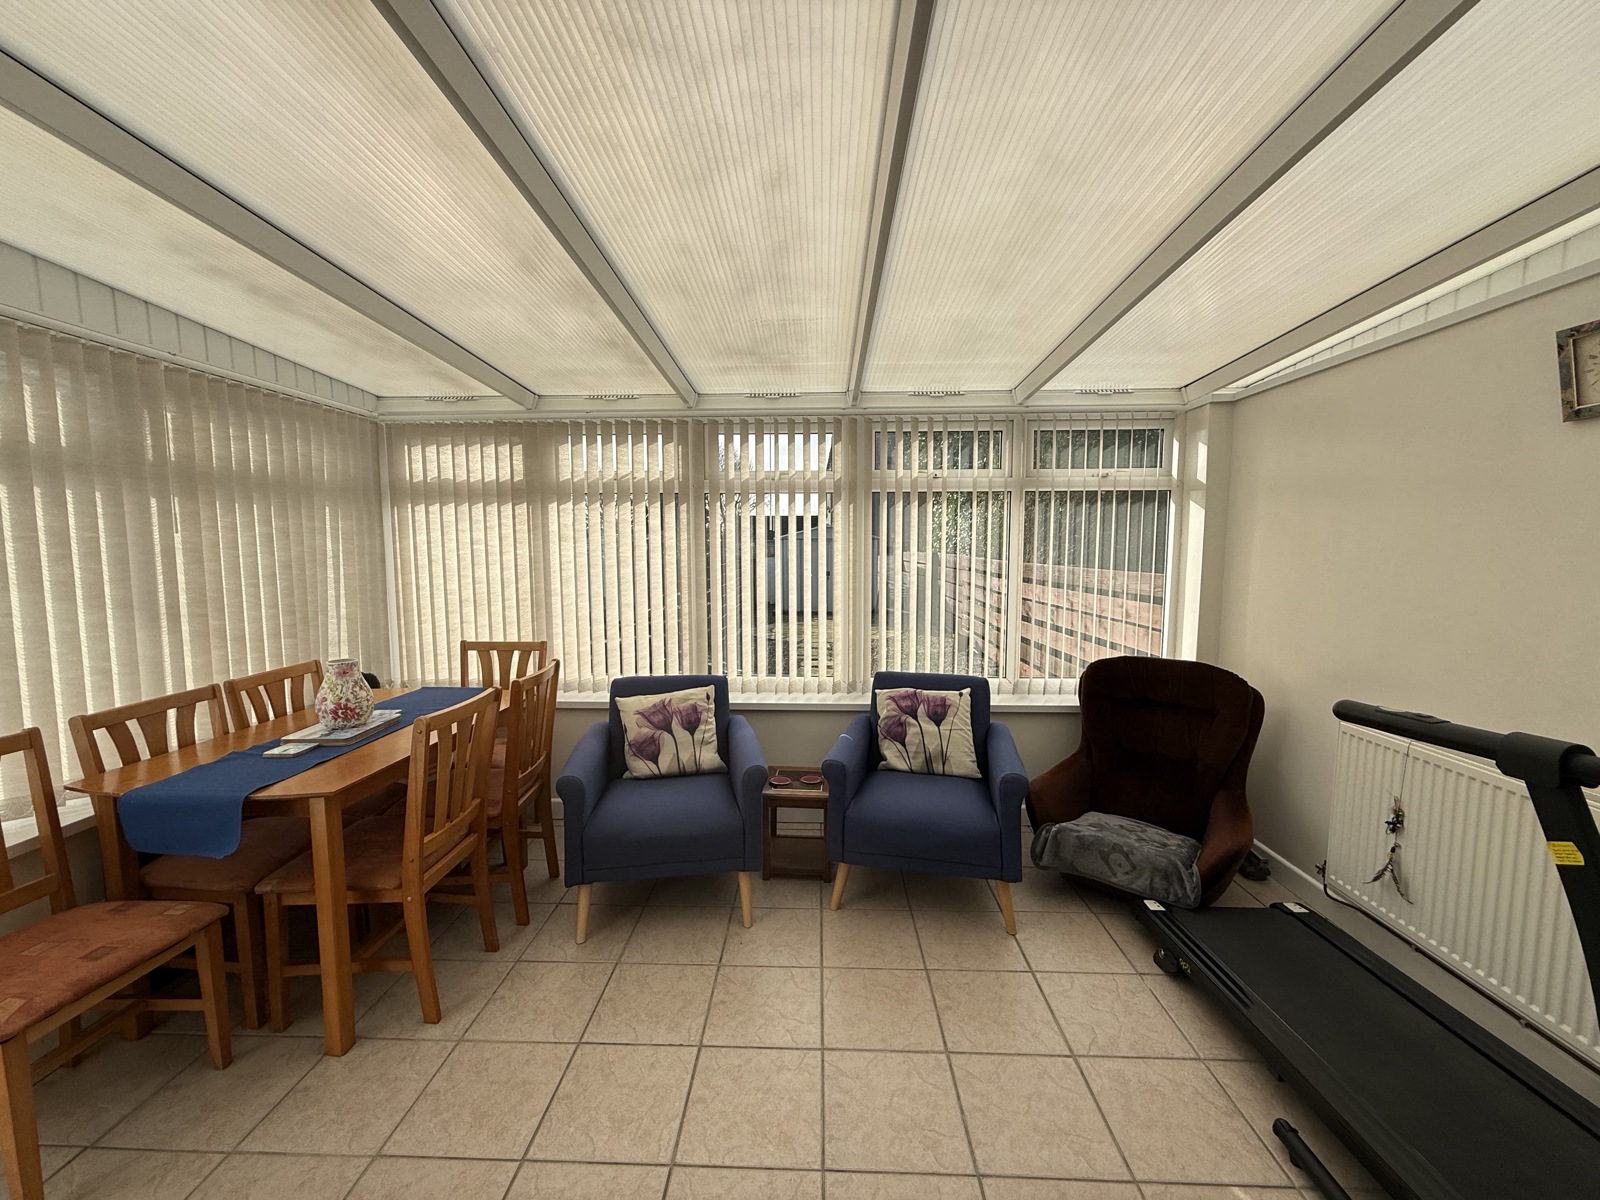
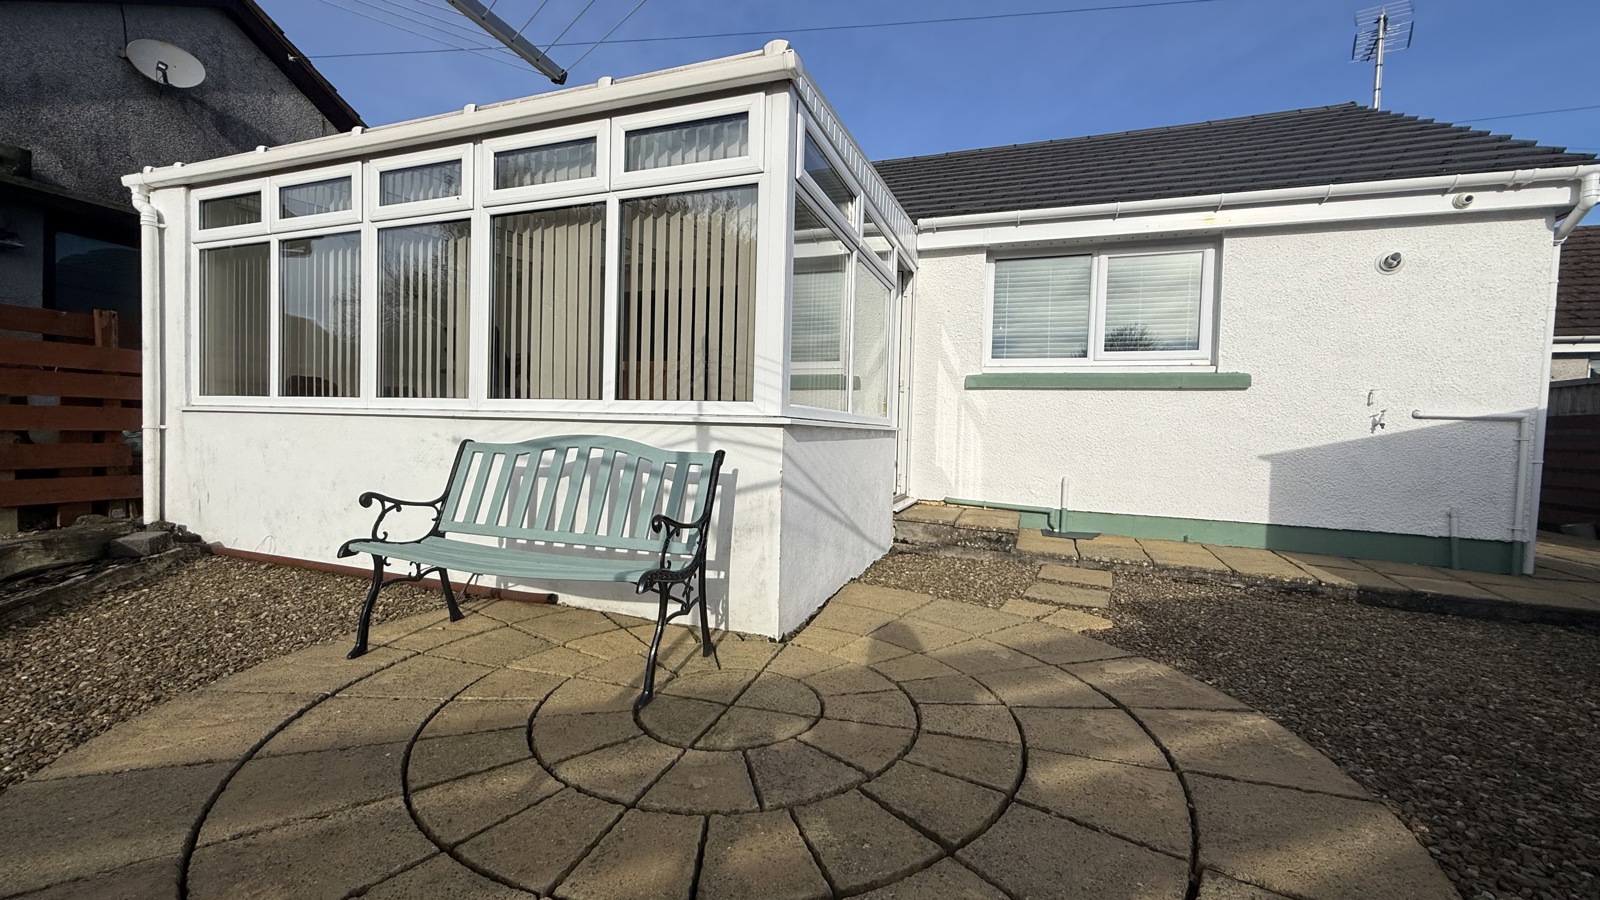
Conservatory 3.87m x 3.083m
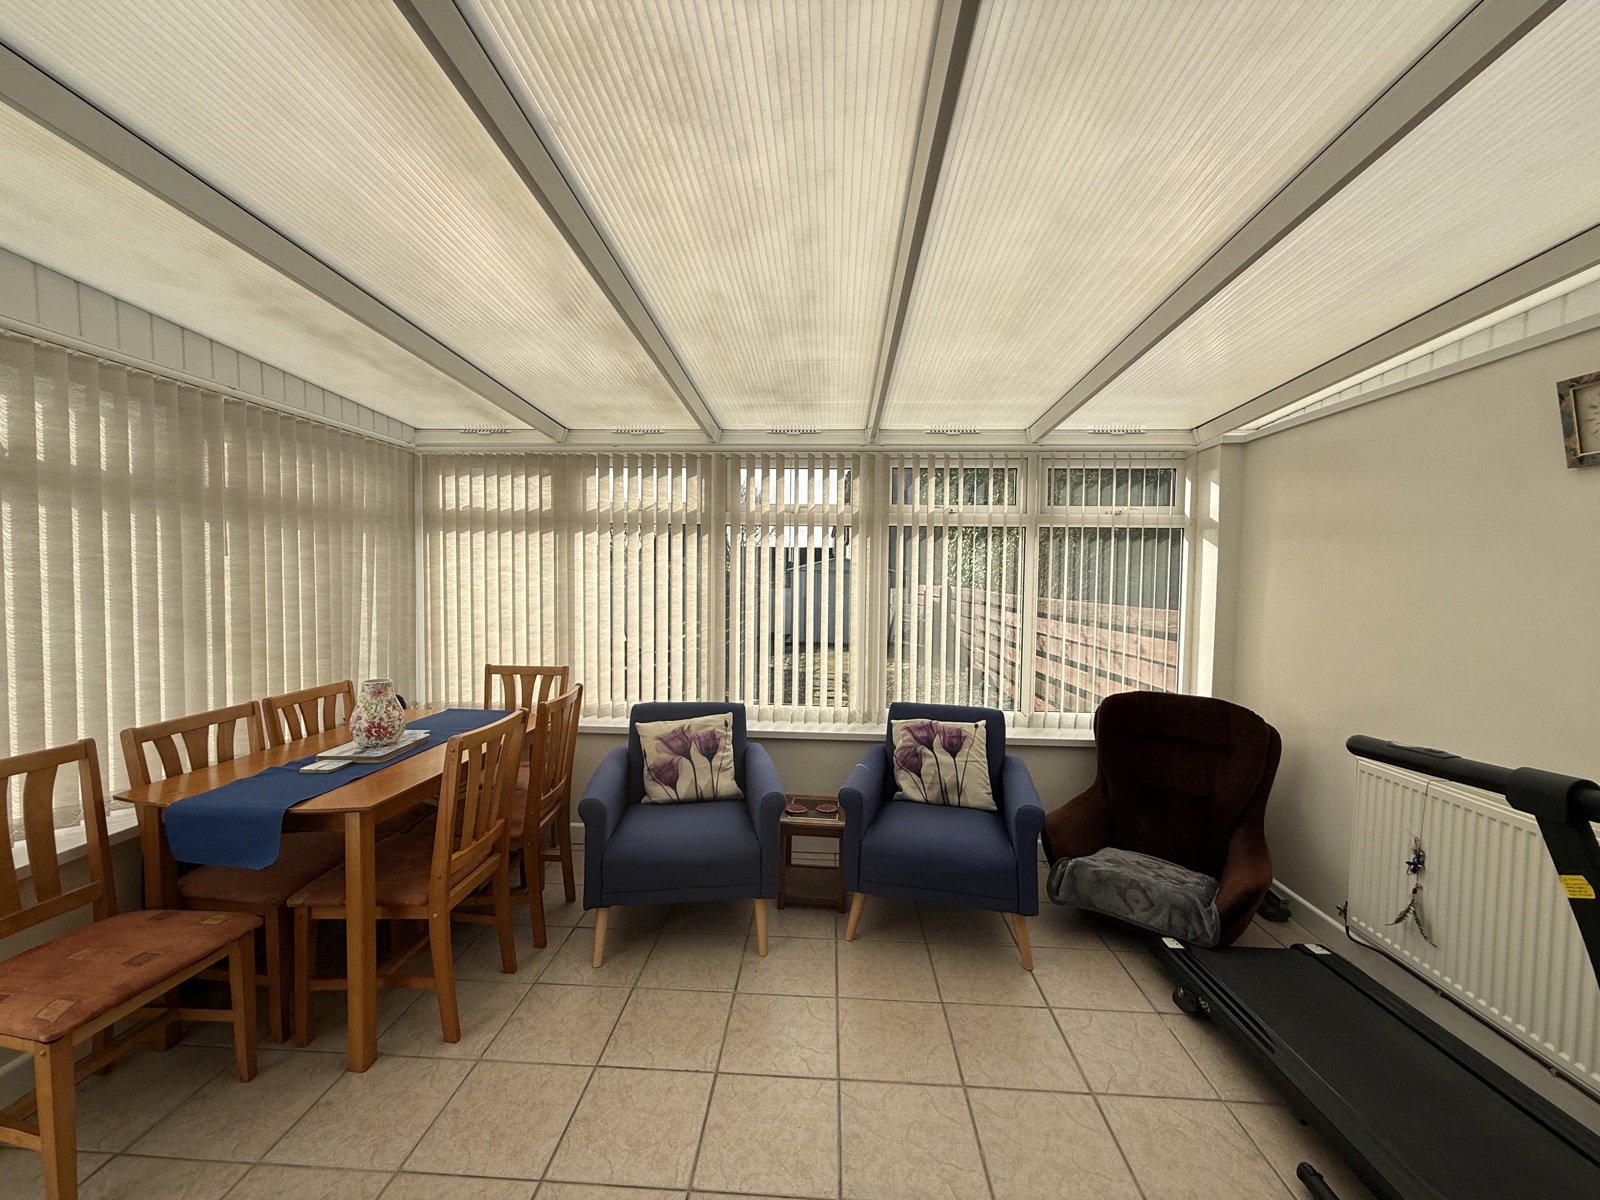
Bright and versatile conservatory with tiled flooring and wraparound windows, offering an abundance of natural light throughout the day. Currently arranged as a relaxed dining and seating area, the space lends itself equally well to entertaining, unwinding, or working from home. A practical and inviting extension of the living space, ideal for year-round enjoyment.
Bathroom 1.463m x 2.133m
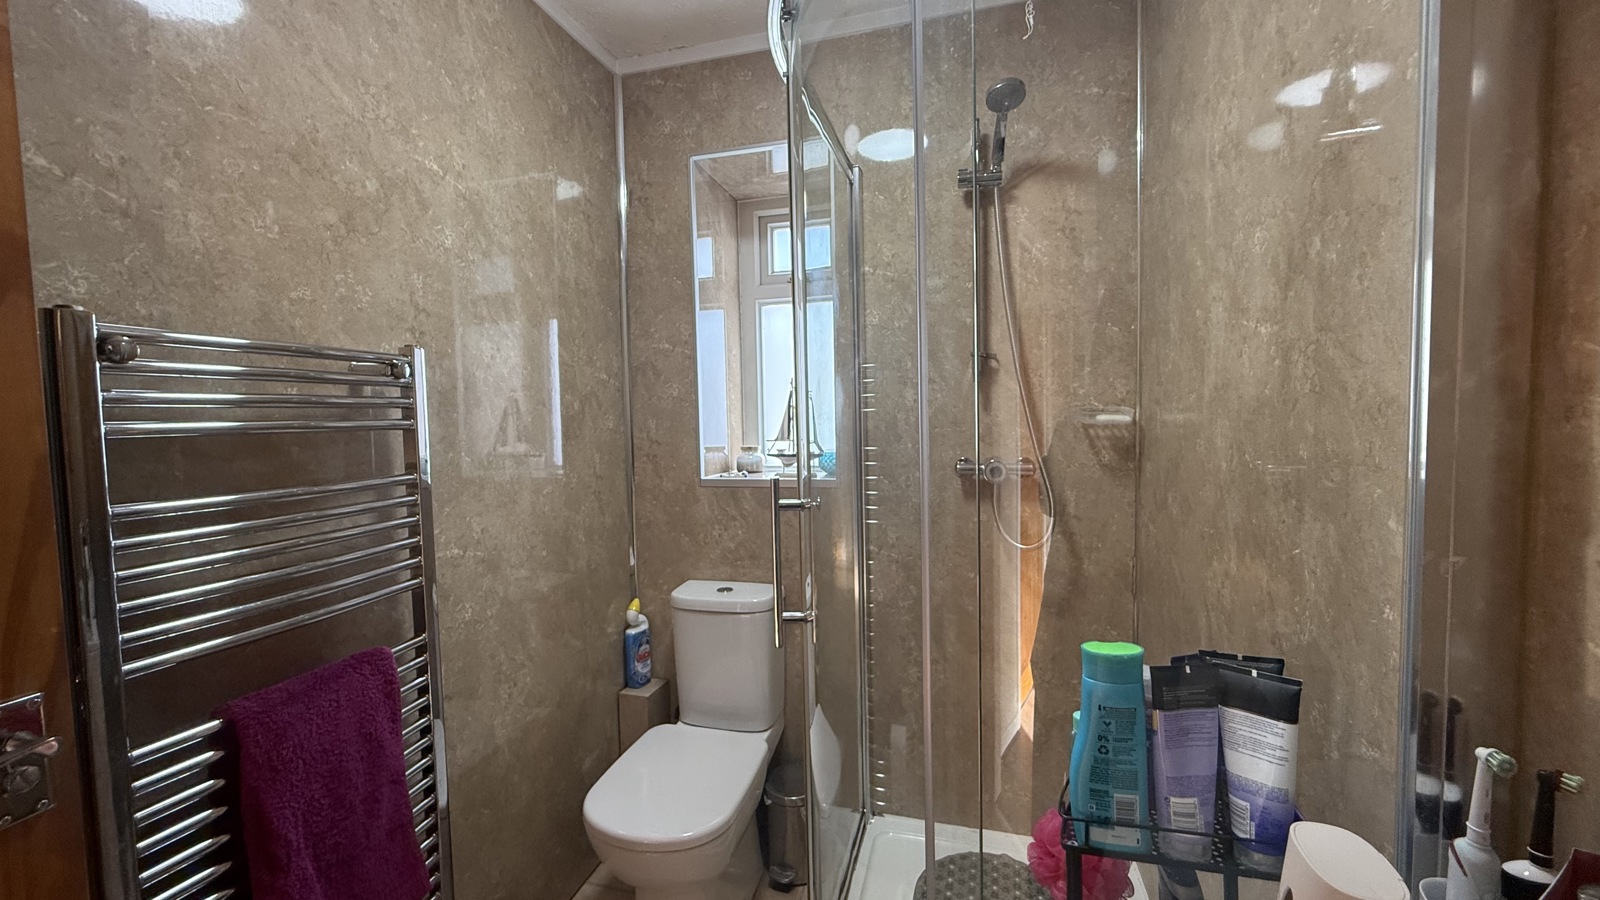
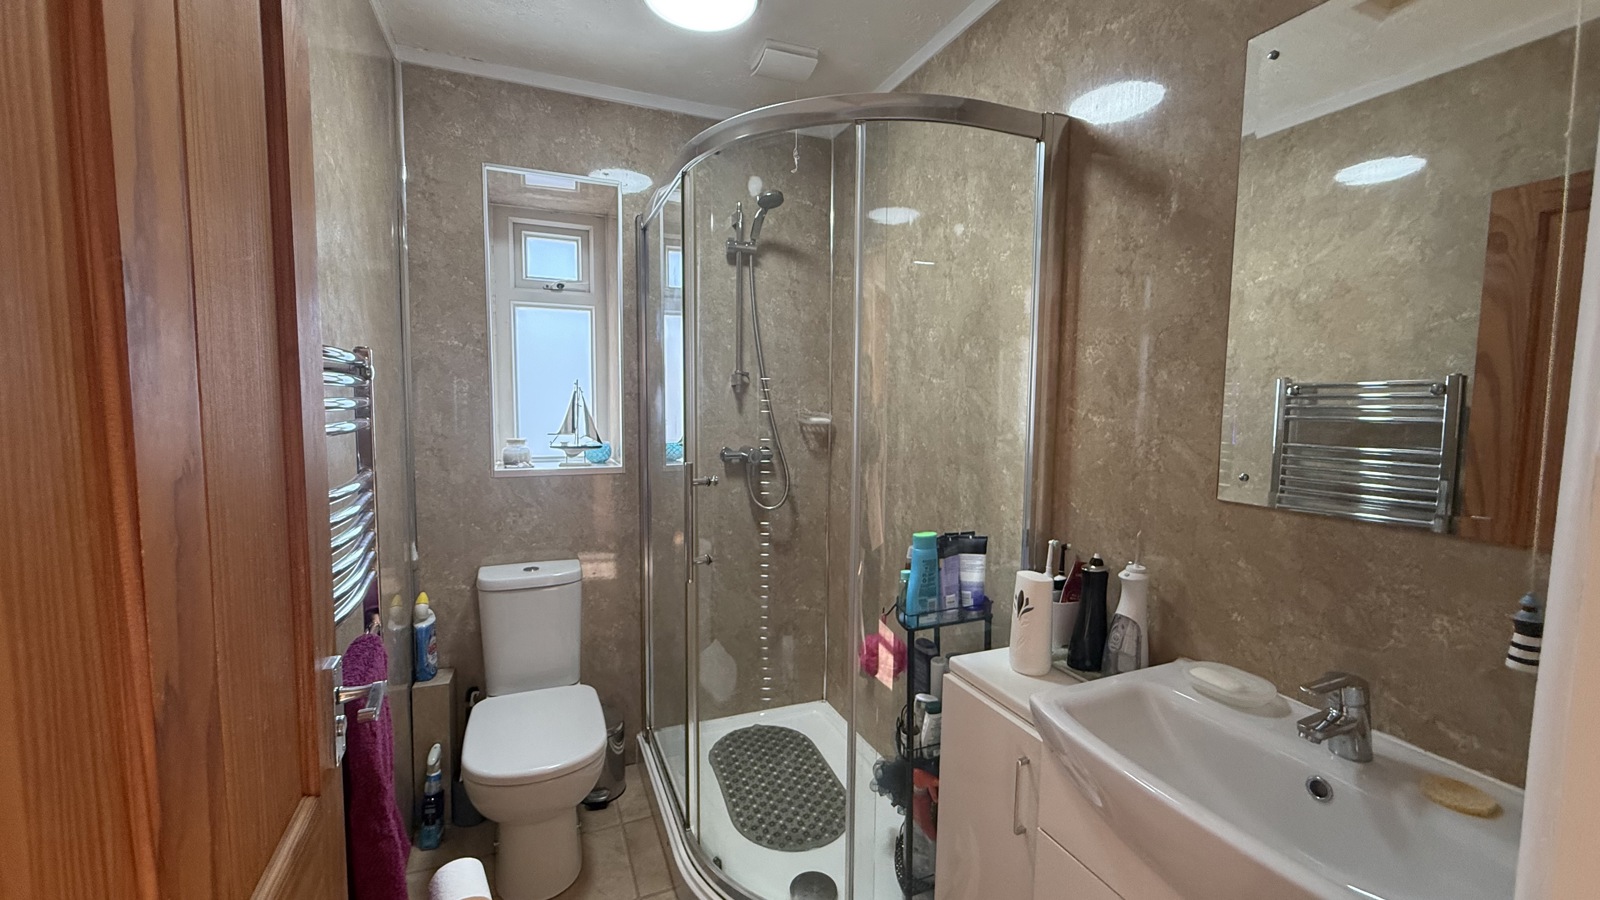
Modern and well-appointed bathroom finished in neutral tones with marble-effect walls and tiled flooring. Features include a corner shower with curved glass enclosure, vanity sink with storage, and wall-mounted towel warmer. Compact yet efficiently laid out, the space offers a clean, contemporary feel—ideal for everyday comfort and convenience
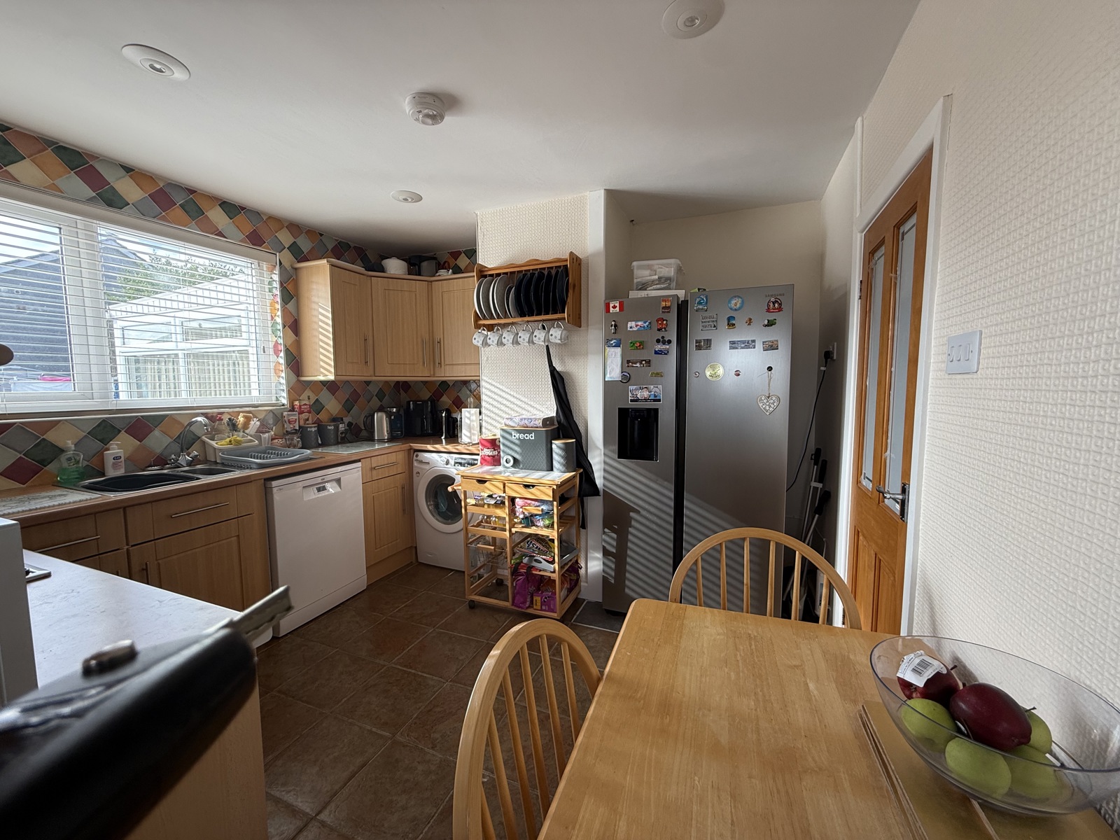
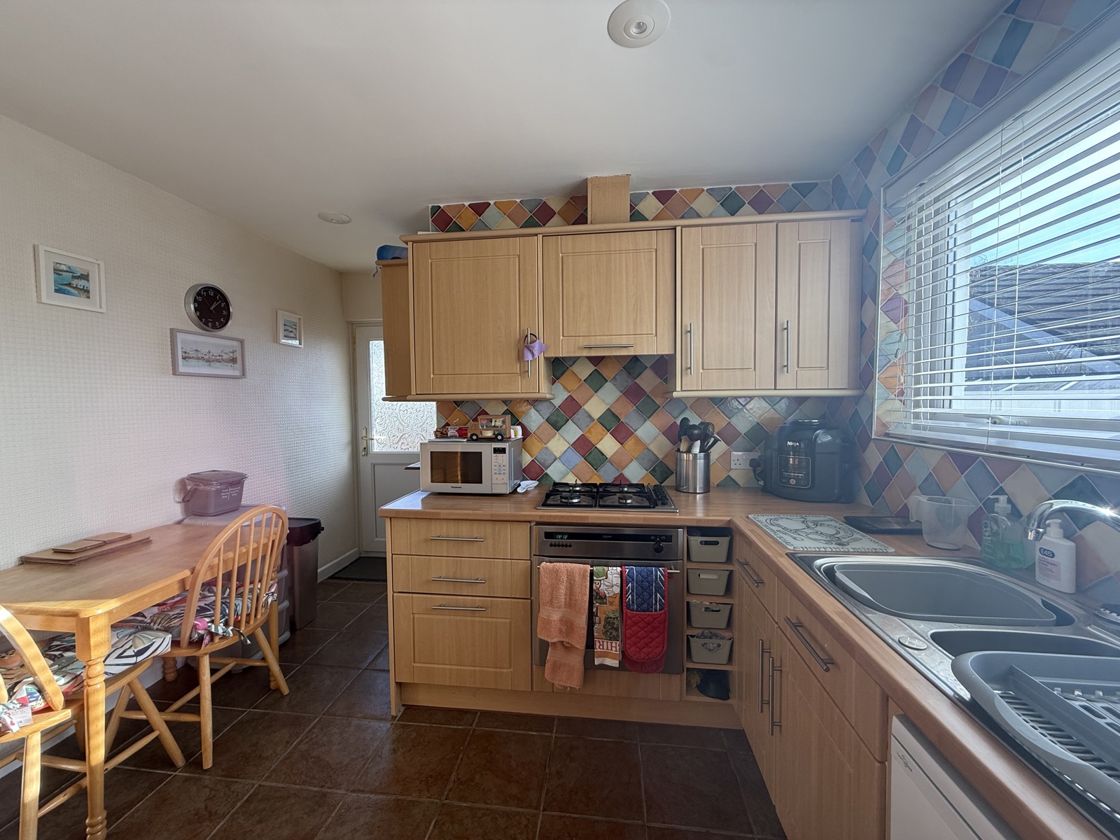
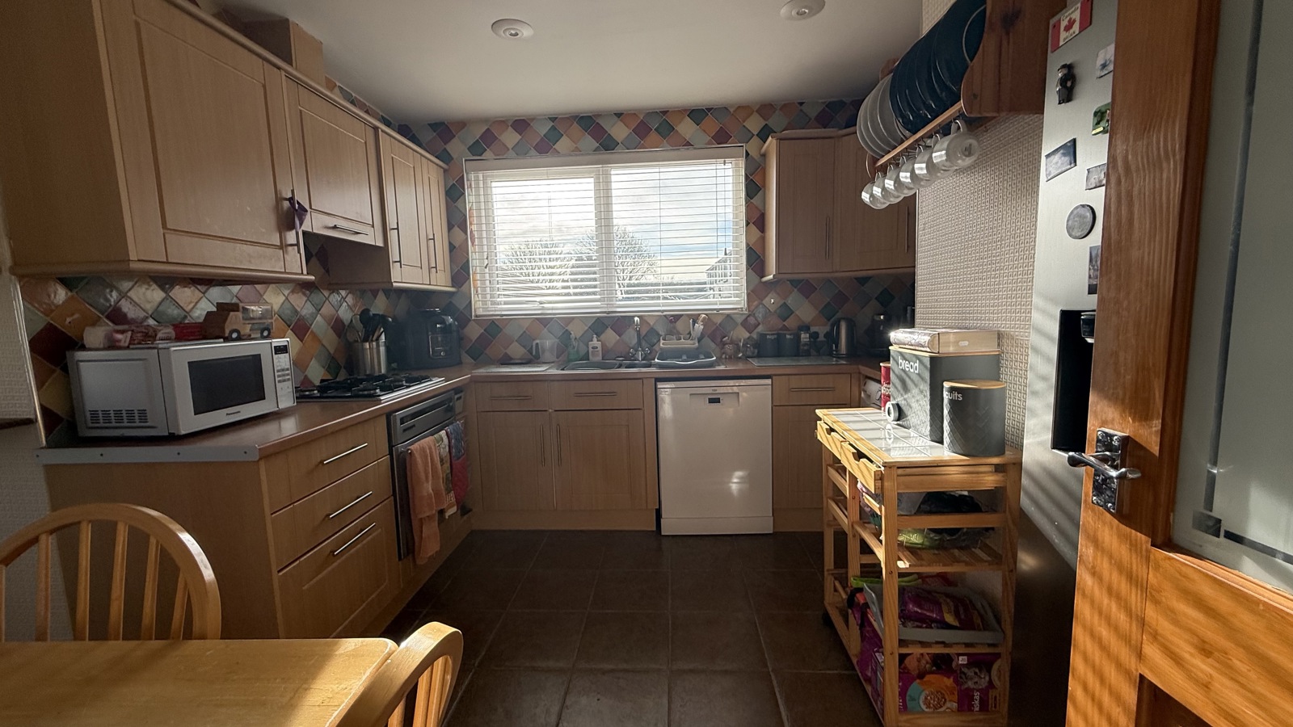
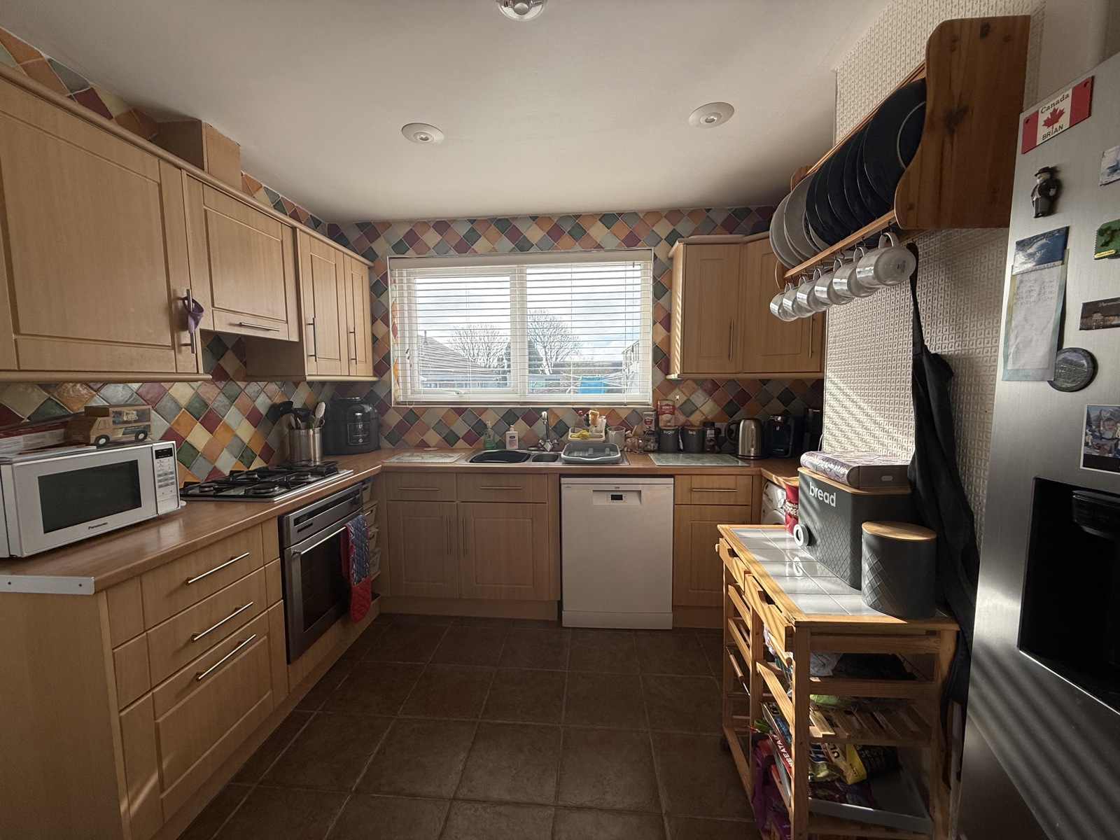
Kitchen 2.602m x 3.246m
Well-presented kitchen with a practical layout and excellent natural light from a large rear window. Finished with warm wooden cabinetry and vibrant tiled splashbacks, the space includes integrated appliances and ample worktop area. A dedicated dining nook adds versatility, making this a functional and inviting hub for everyday living.
Additional Information
Council tax band b, Mains services, gas central heating, roof replaced in 2023, all new plastering throughout in 2022, electrics rewired throughout in 2022. Boiler located in outhouse attached to the kitchen.
External
Parking at the front for 2 cars, lawn area to the front of the property, side access to rear garden, rear garden paved and chippings.


Download this property brochure
DOWNLOAD BROCHURETry our calculators
Mortgage Calculator
Stamp Duty Calculator
Similar Properties
-
Victoria Gardens, Johnston, Haverfordwest, Pembrokeshire, SA62 3NF
£179,999For SaleCharming Two-Bedroom Semi-Detached Home in the Heart of Johnston This beautifully presented two-bedroom semi-detached home is ideally situated in a quiet residential cul-de-sac in the highly sought-after village of Johnston. Perfectly positioned for those seeking convenience, the property is within...2 Bedrooms2 Bathrooms1 Reception -
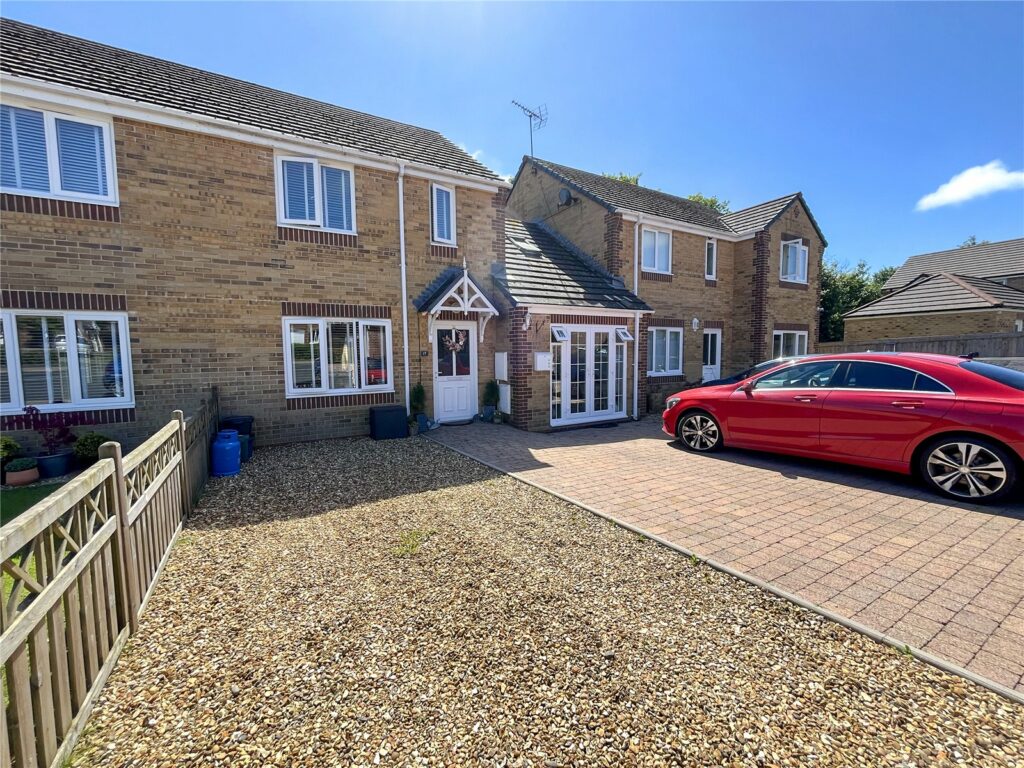
Glenfields Road, Haverfordwest, Pembrokeshire, SA61 1EB
£220,000Sold STCFBM Haverfordwest are delighted to present 17 Glenfields Road to the open market. This immaculately presented, two bedroom, semi detached house is located on the ever popular Glenfields estate, adjacent to Pembrokeshire College. The property sits on a decent-sized plot at the end of the cul-de-s...2 Bedrooms2 Bathrooms2 Receptions -
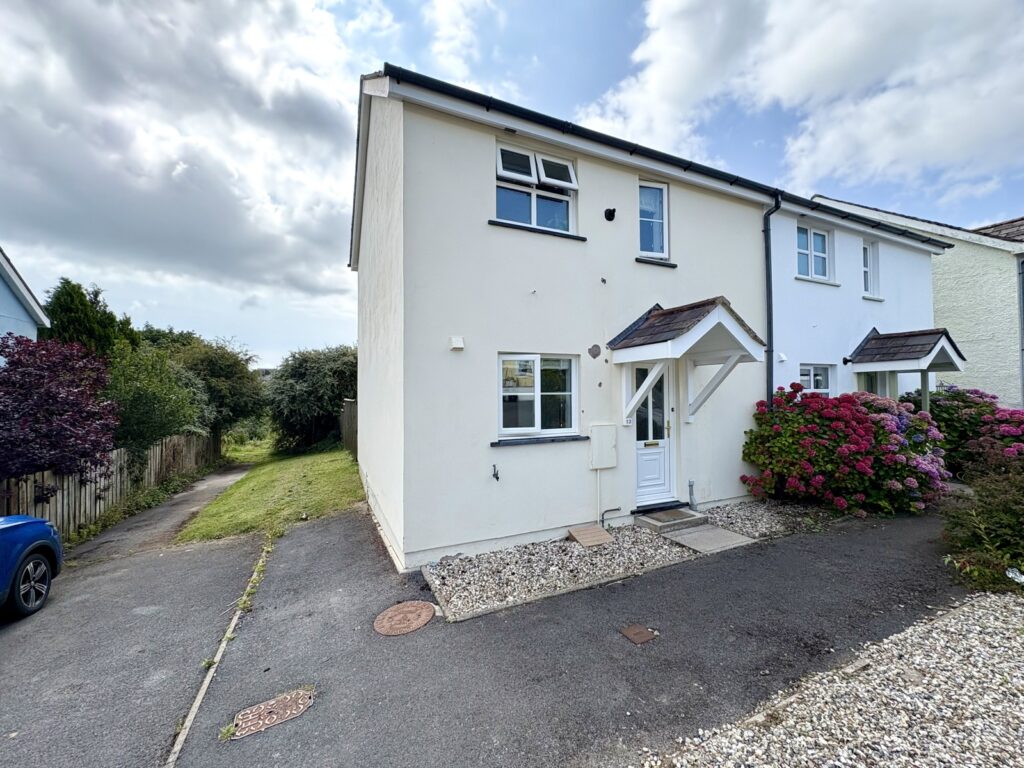
Oakhill Drive, Saundersfoot, Pembrokeshire, SA69 9PR
£229,999For Salefbm Tenby are delighted to introduce 13 Oakhill Drive to the open market. Available with no onward chain, this property is semi-detached with two double bedrooms, parking and enclosed rear garden all within walking distance of Saundersfoot. Briefly accommodation comprises; kitchen, living room, t...2 Bedrooms1 Bathroom1 Reception


